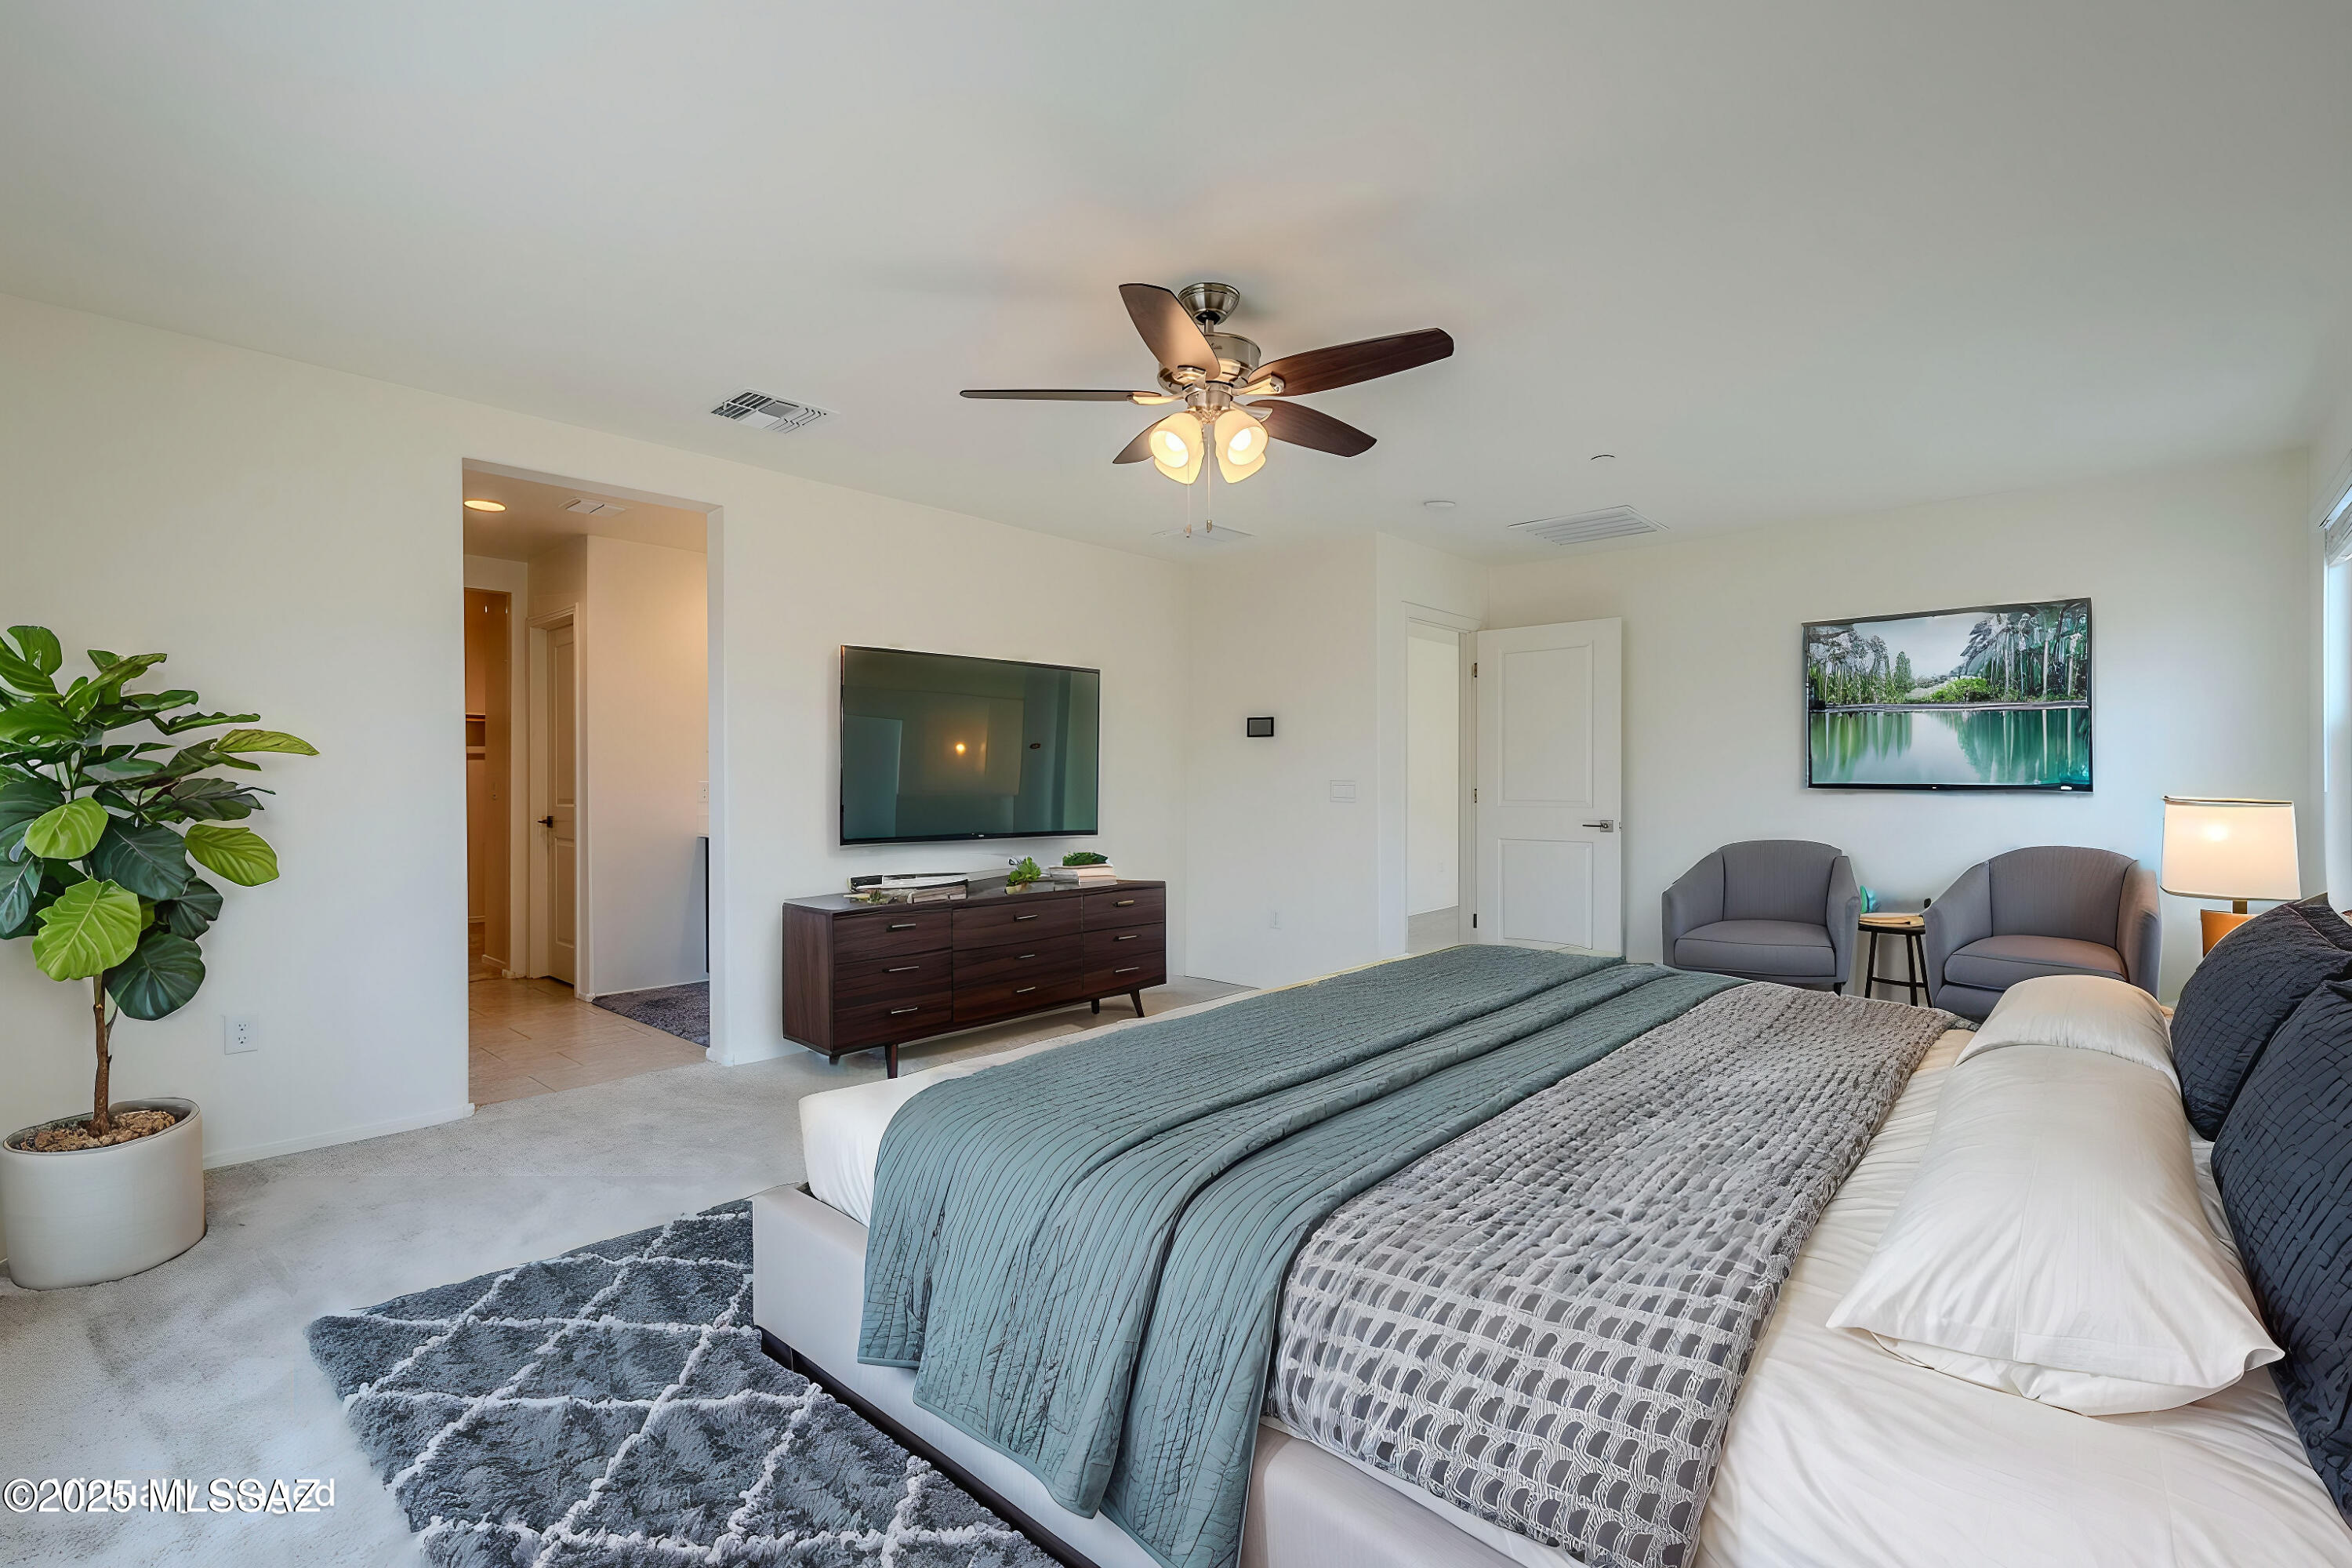
Furnished bedroom with blue-gray bedding, a ceiling fan, wall-mounted TV, and two upholstered chairs.
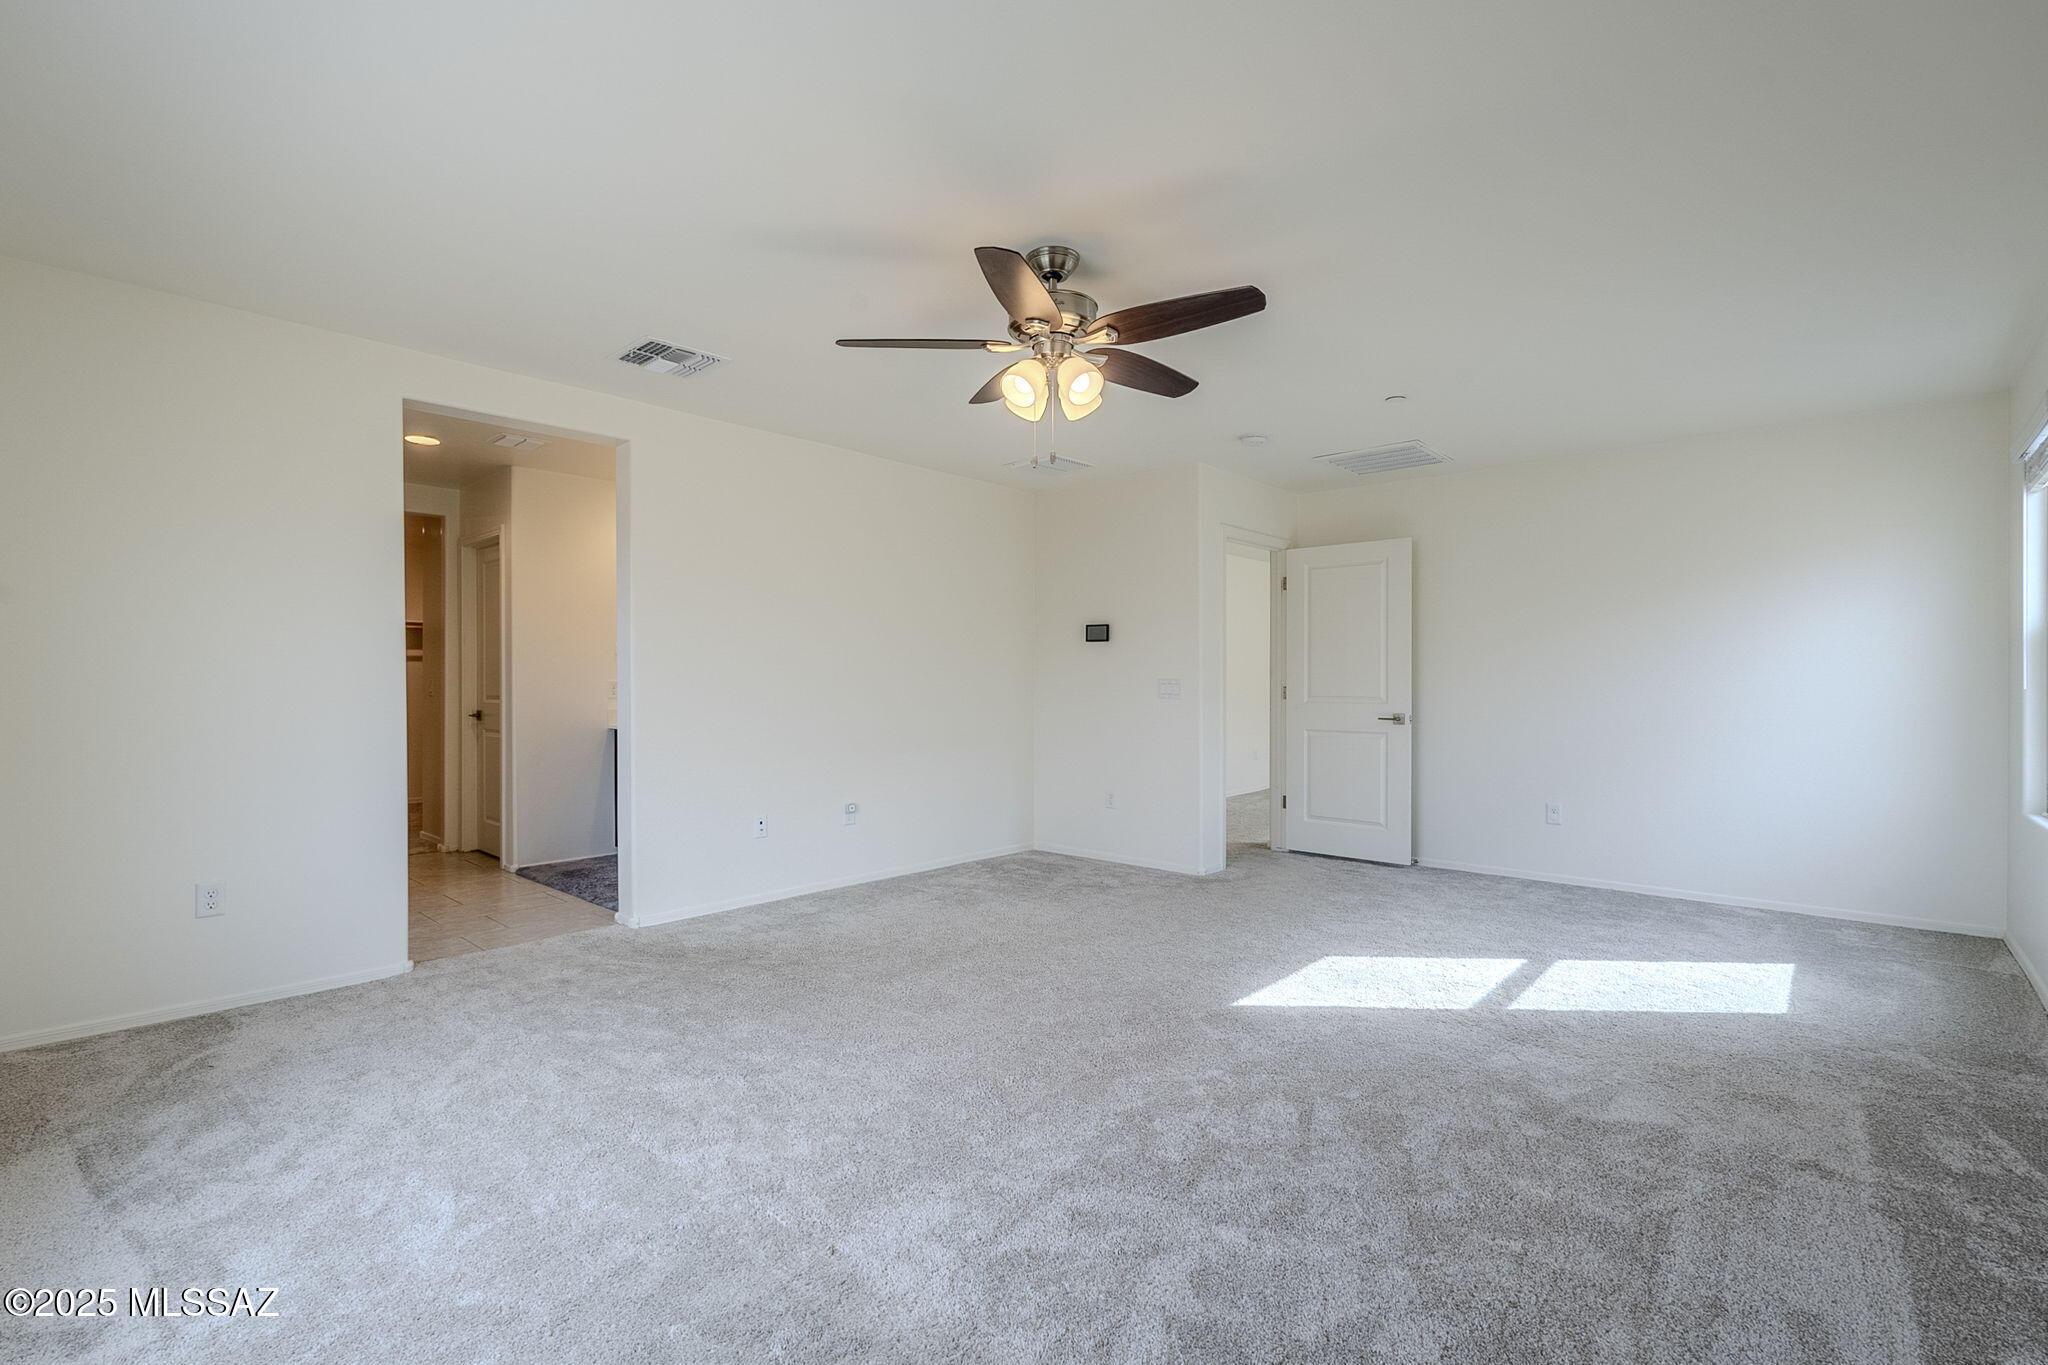
Empty carpeted bedroom with a ceiling fan and sunlight across the floor.
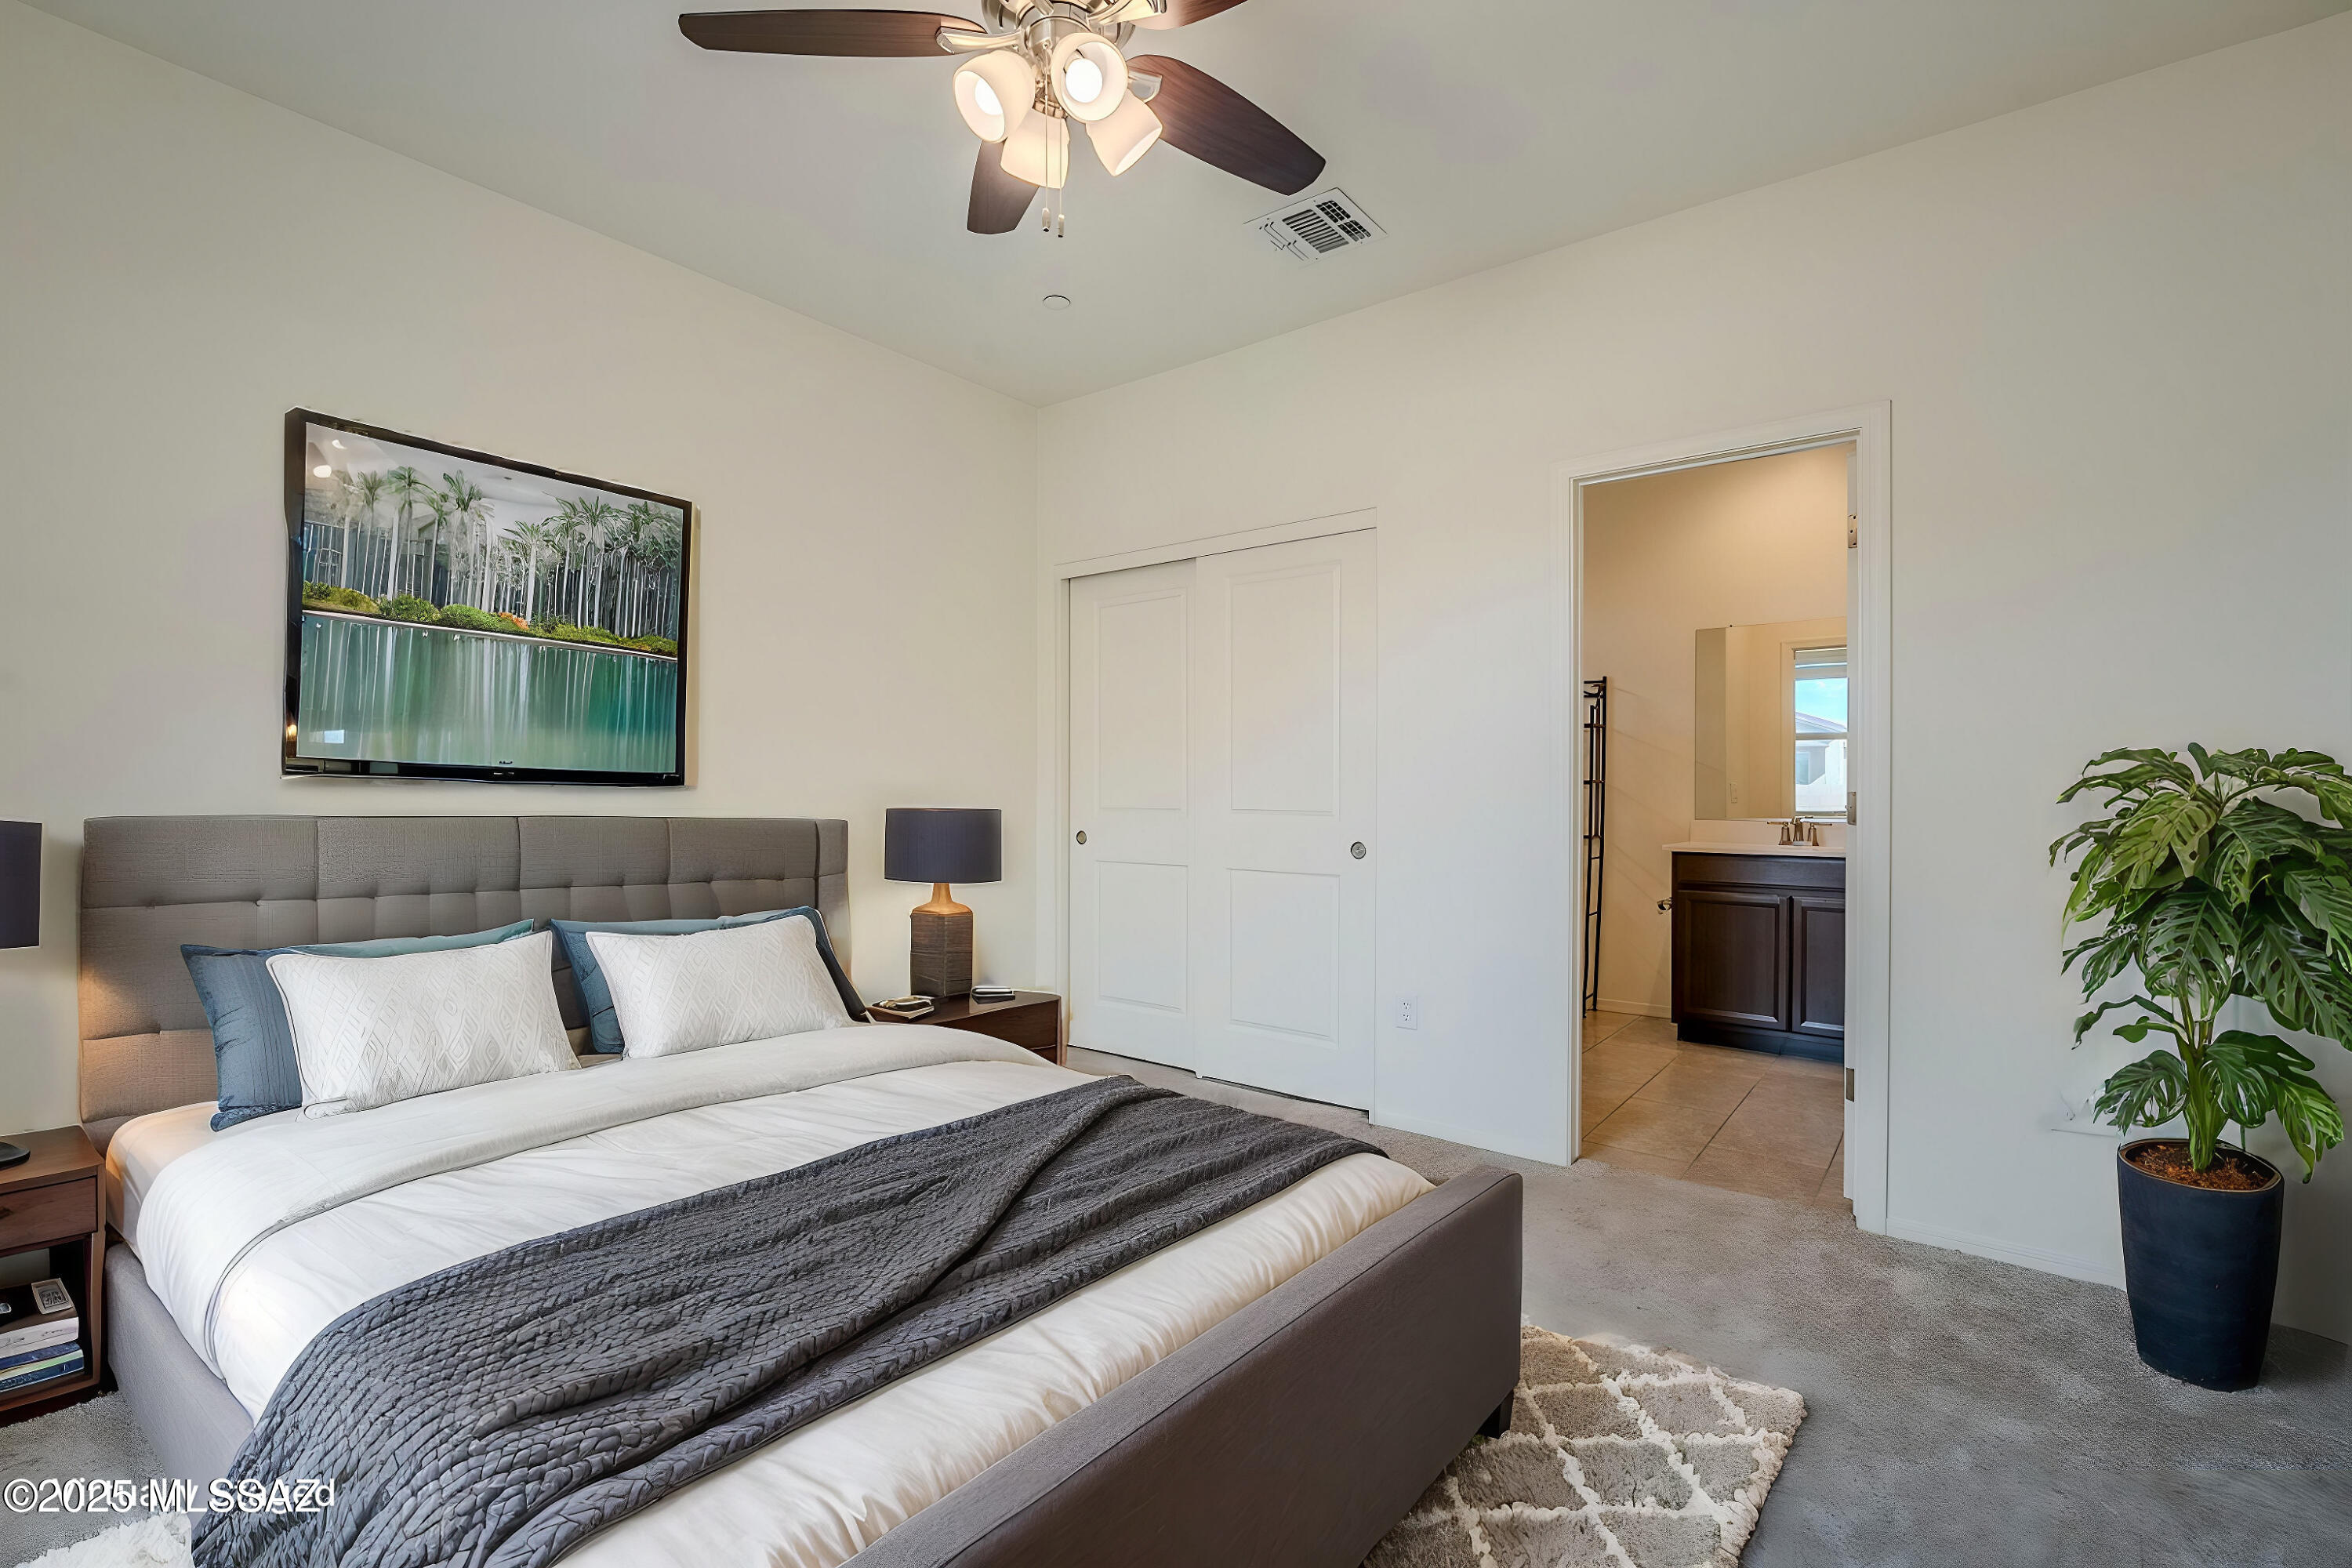
Furnished bedroom with a gray upholstered bed, ceiling fan, and open doorway to an en-suite bathroom.
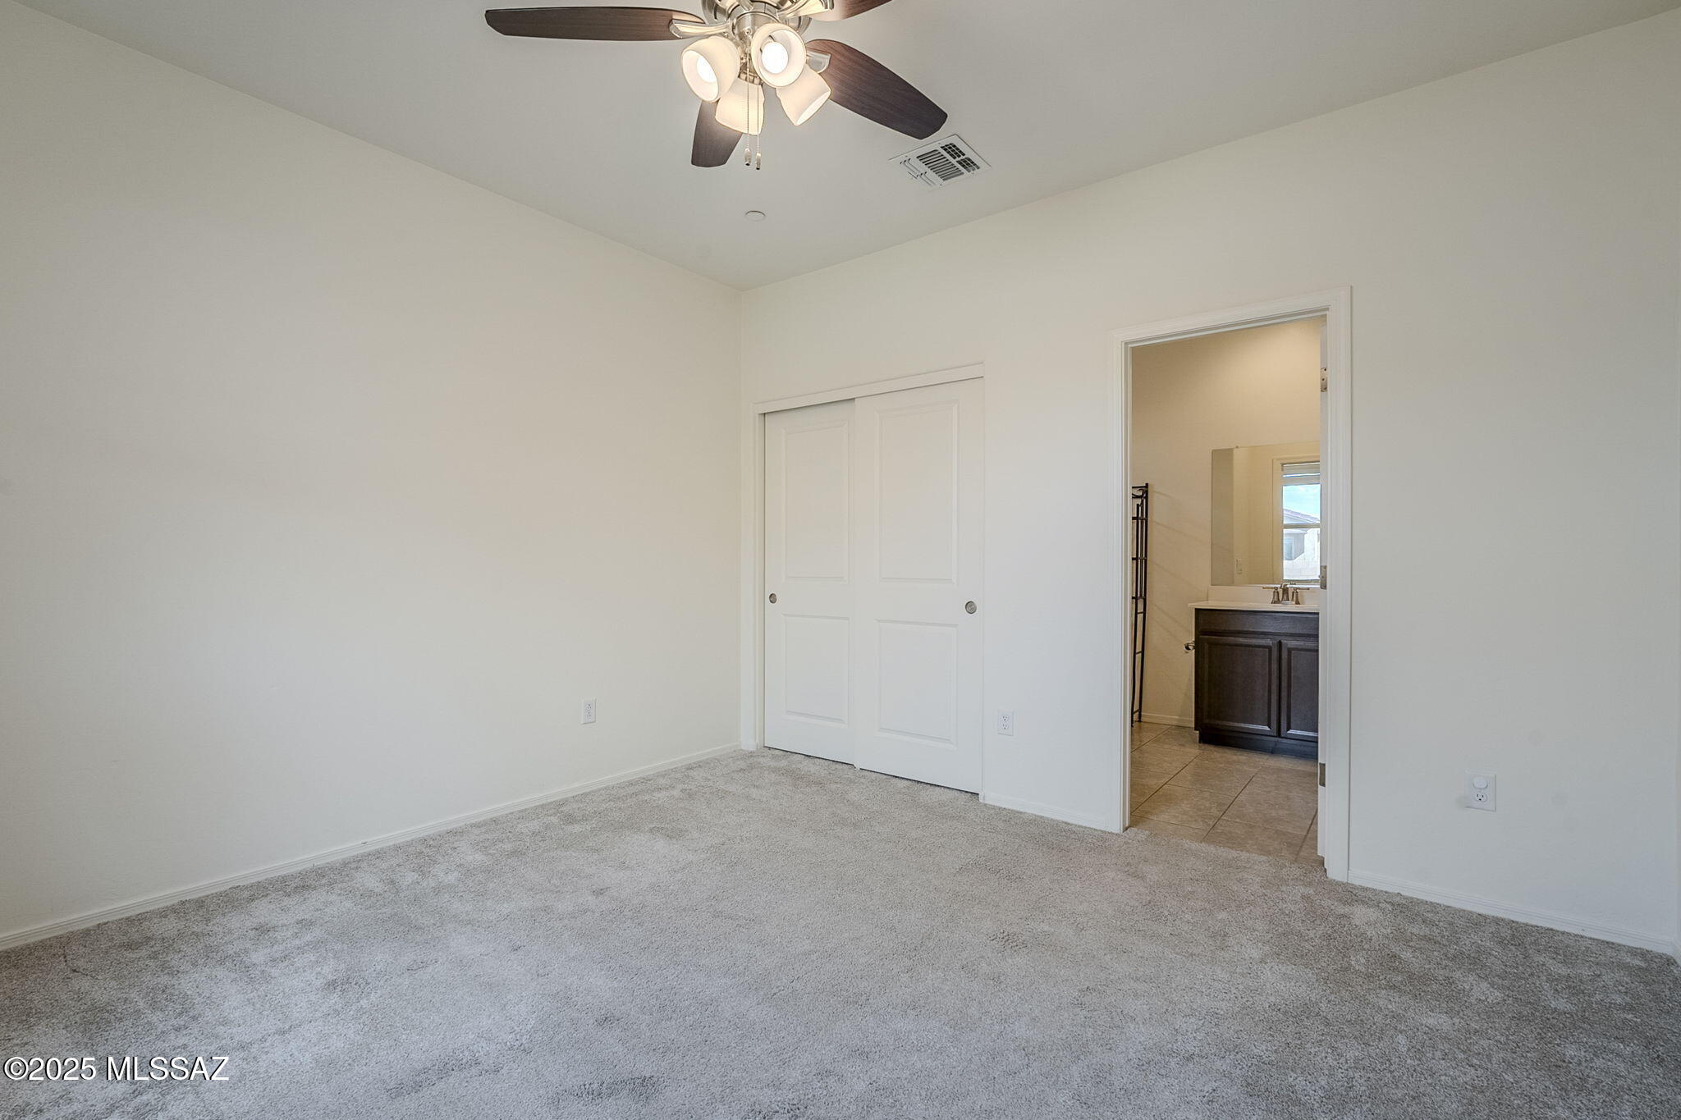
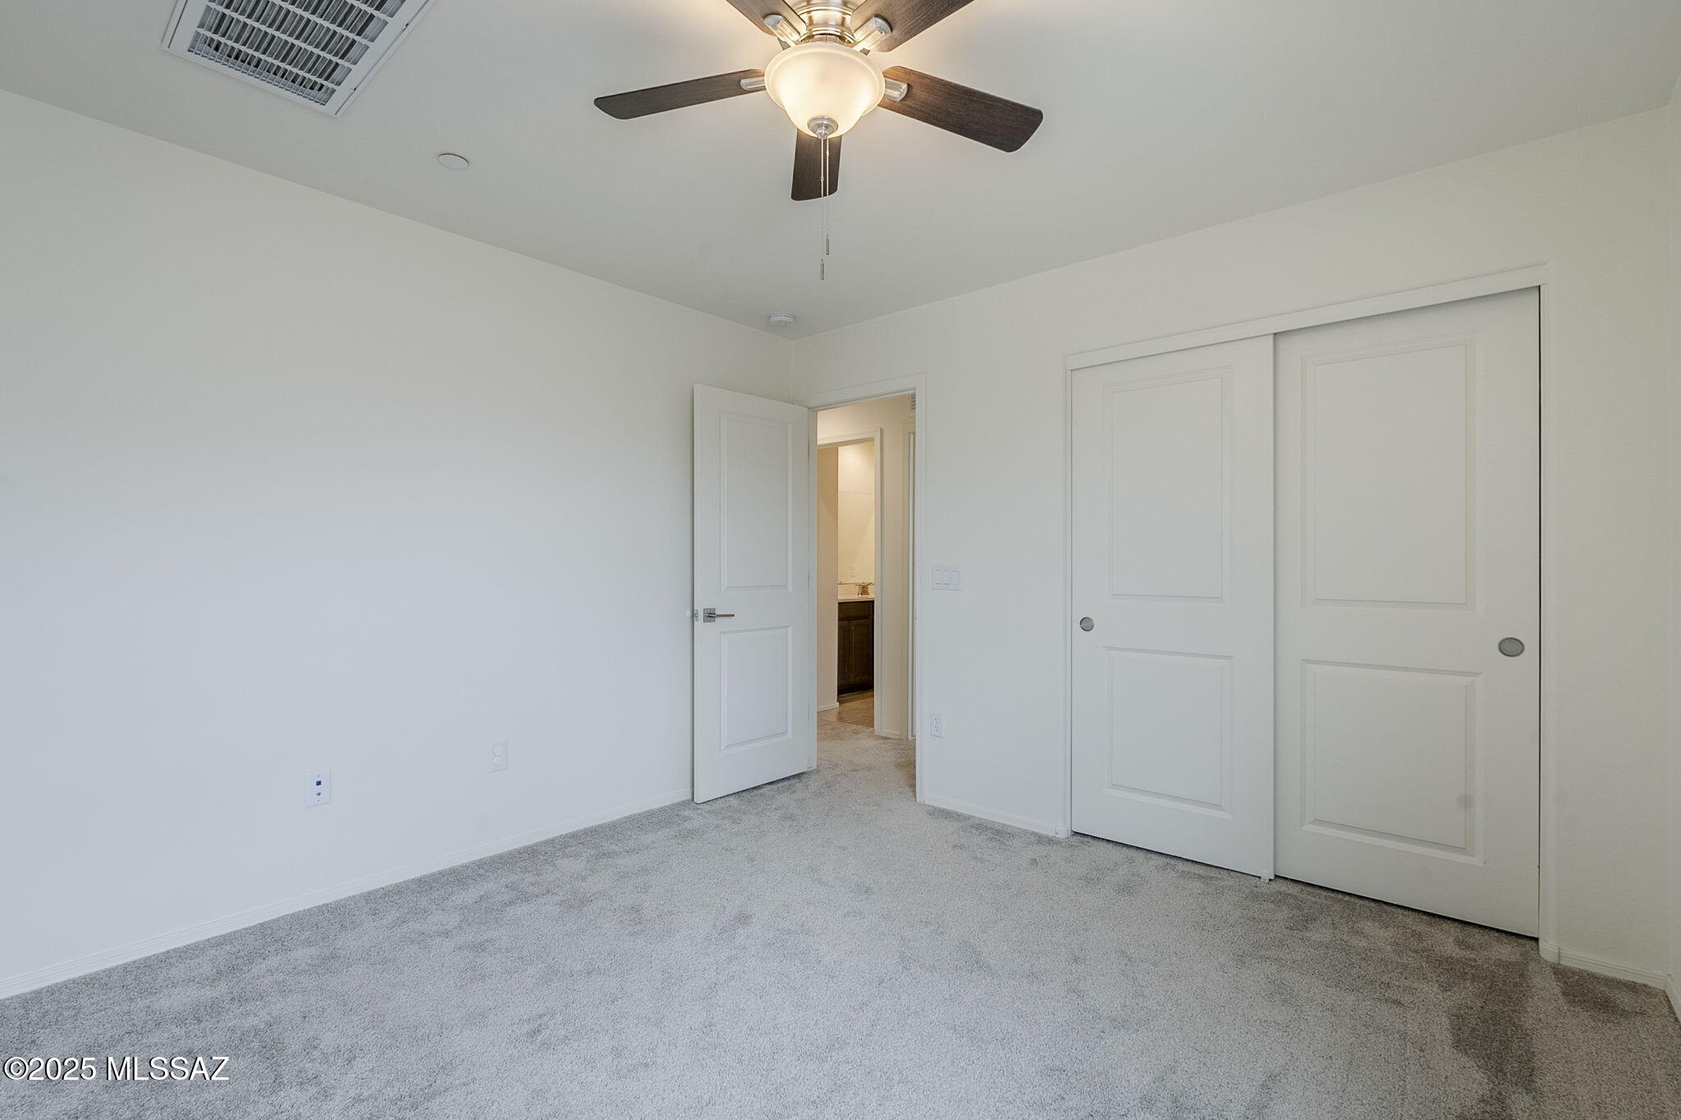
Empty carpeted bedroom with a ceiling fan, sliding-door closet, and doorway to an attached bathroom.
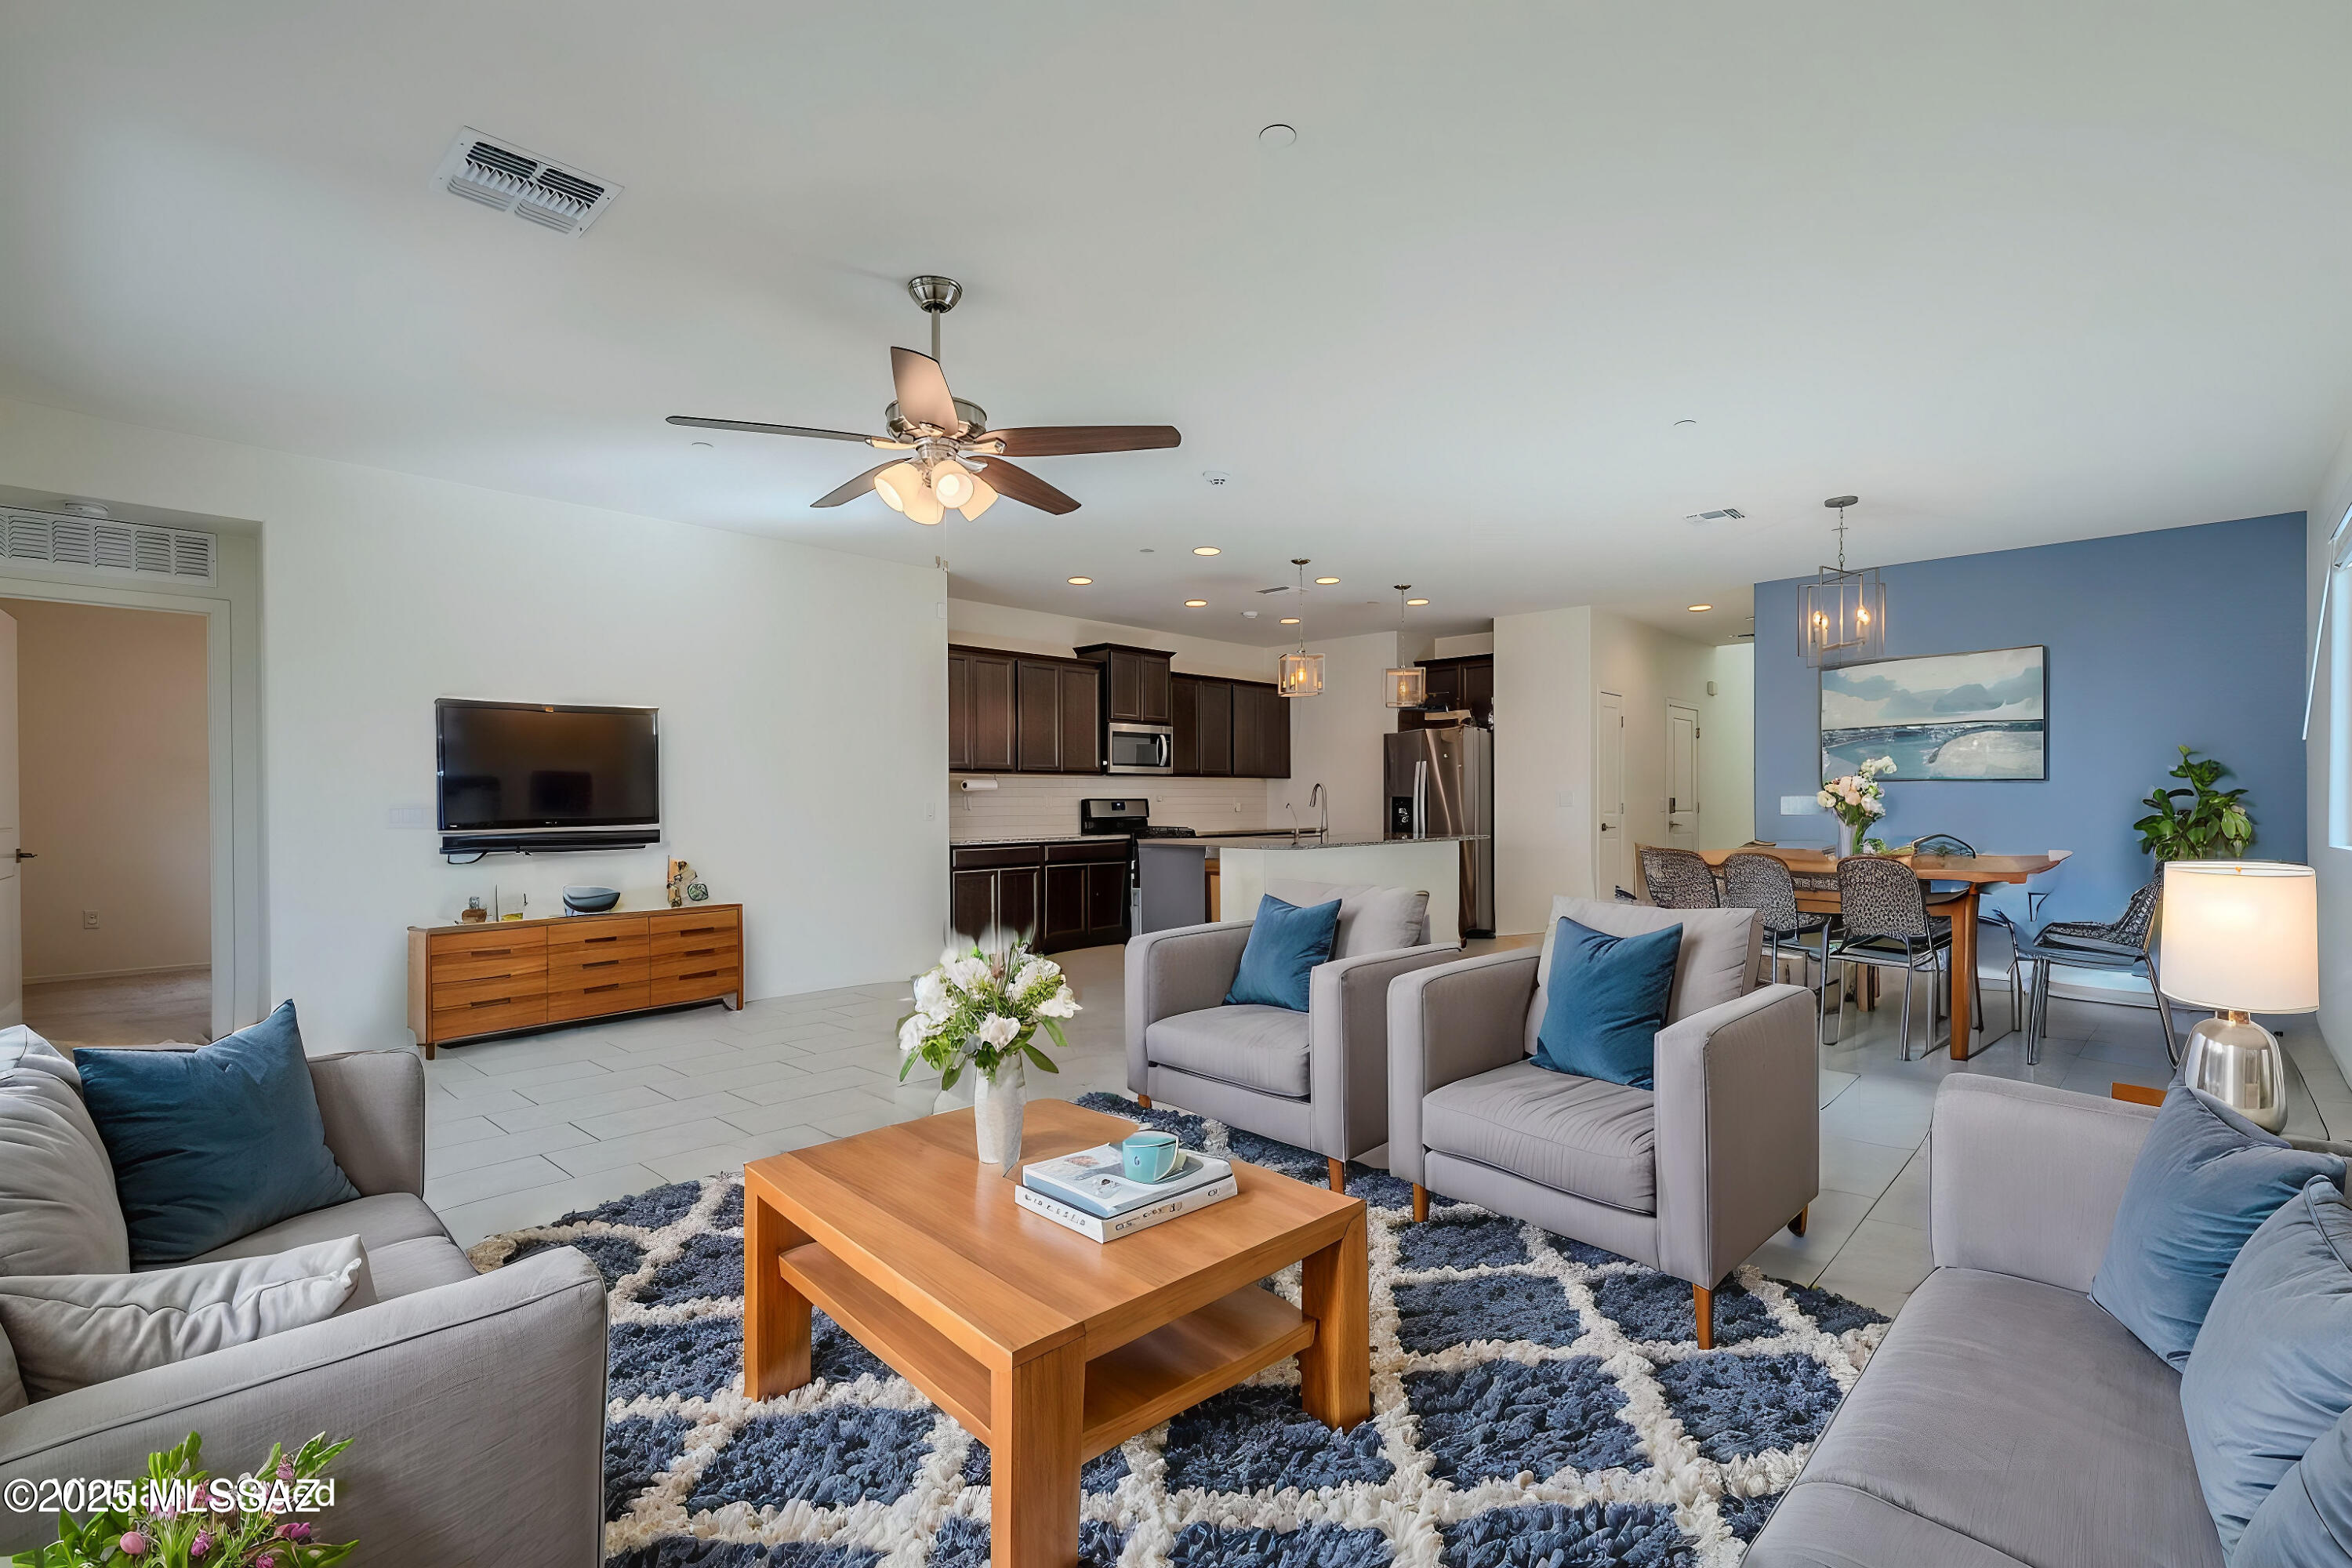
Open-plan living room with gray sofas, patterned rug, and adjoining kitchen and dining area.
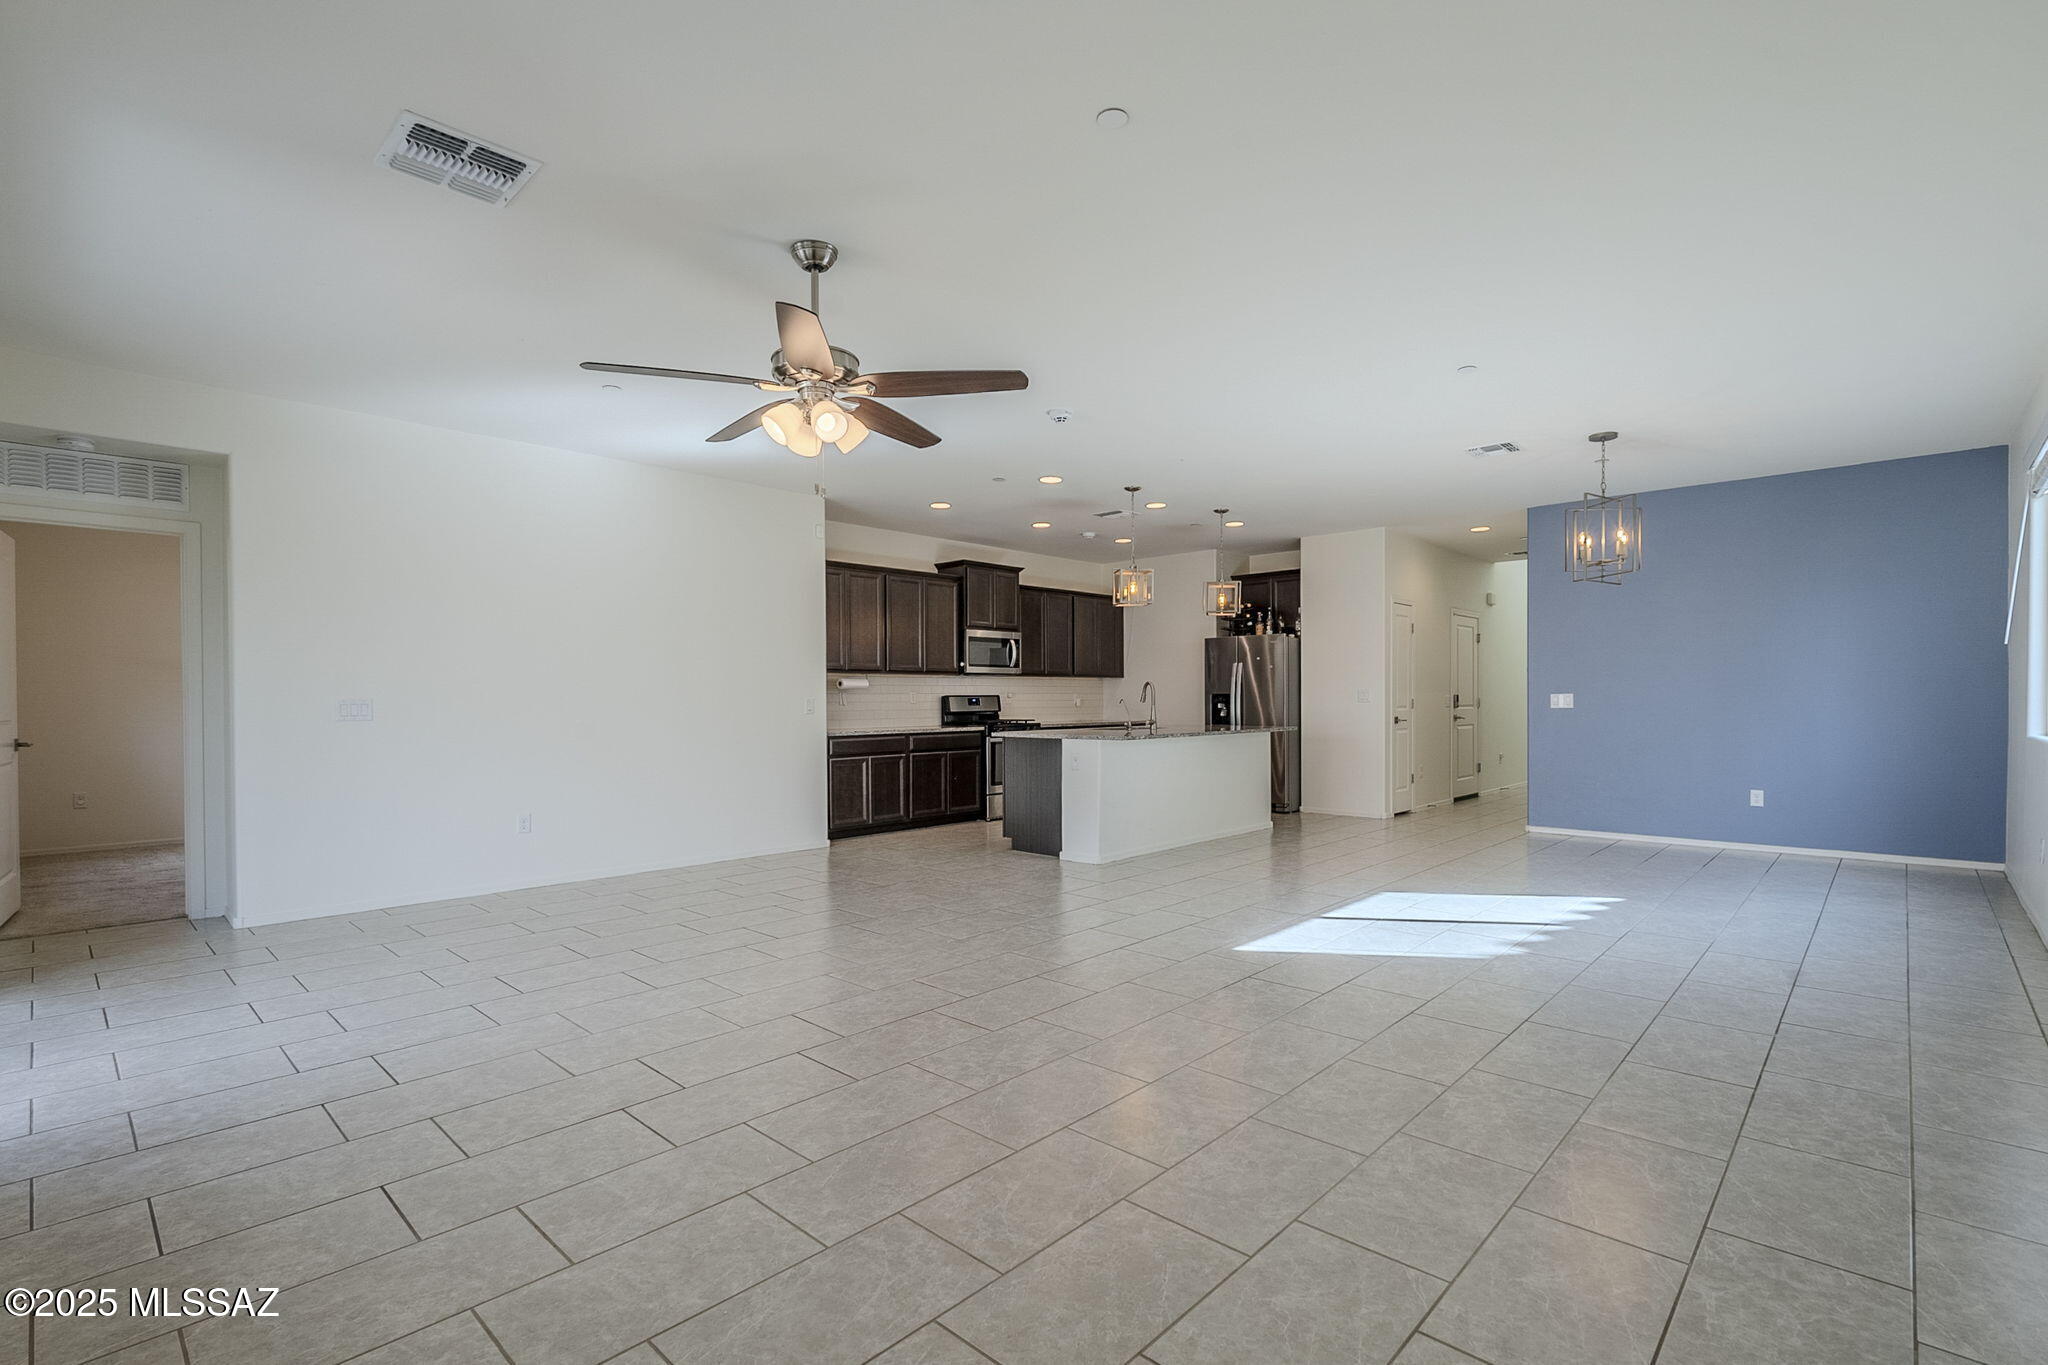
Open living and kitchen area with tile floors, dark cabinets, island, and blue accent wall.
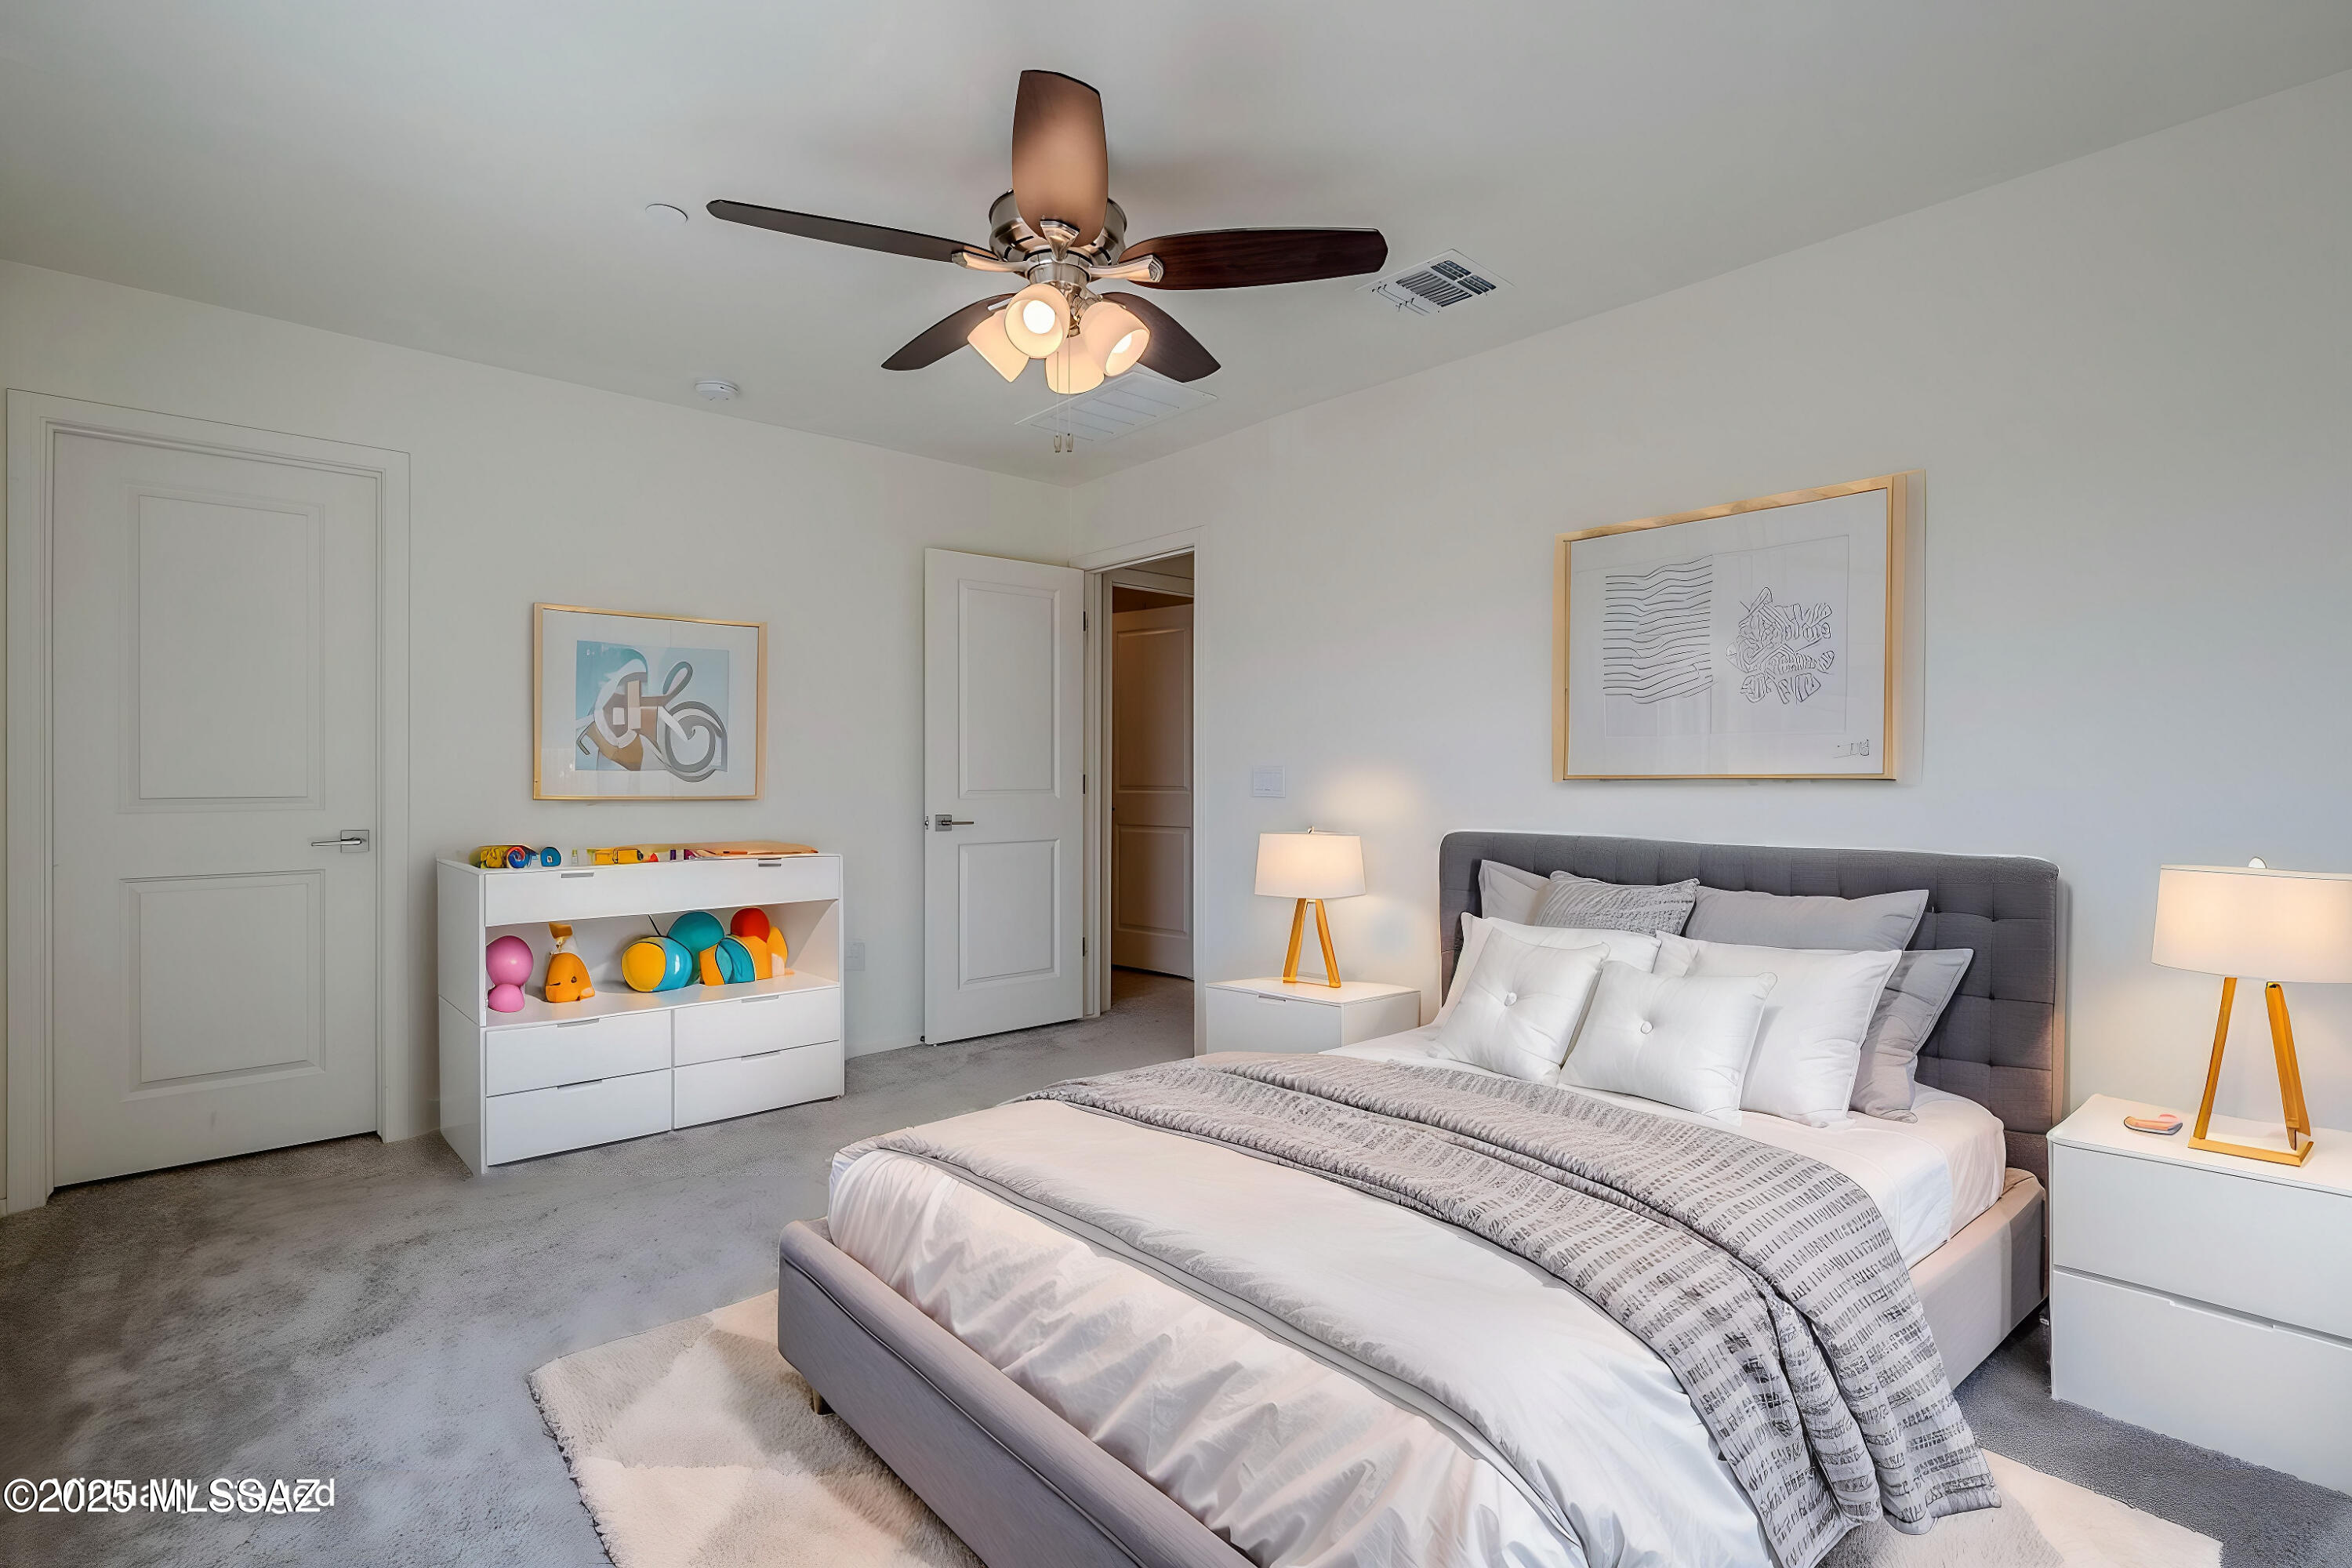
Bedroom with a gray upholstered headboard, white bedding, and a ceiling fan with lights.
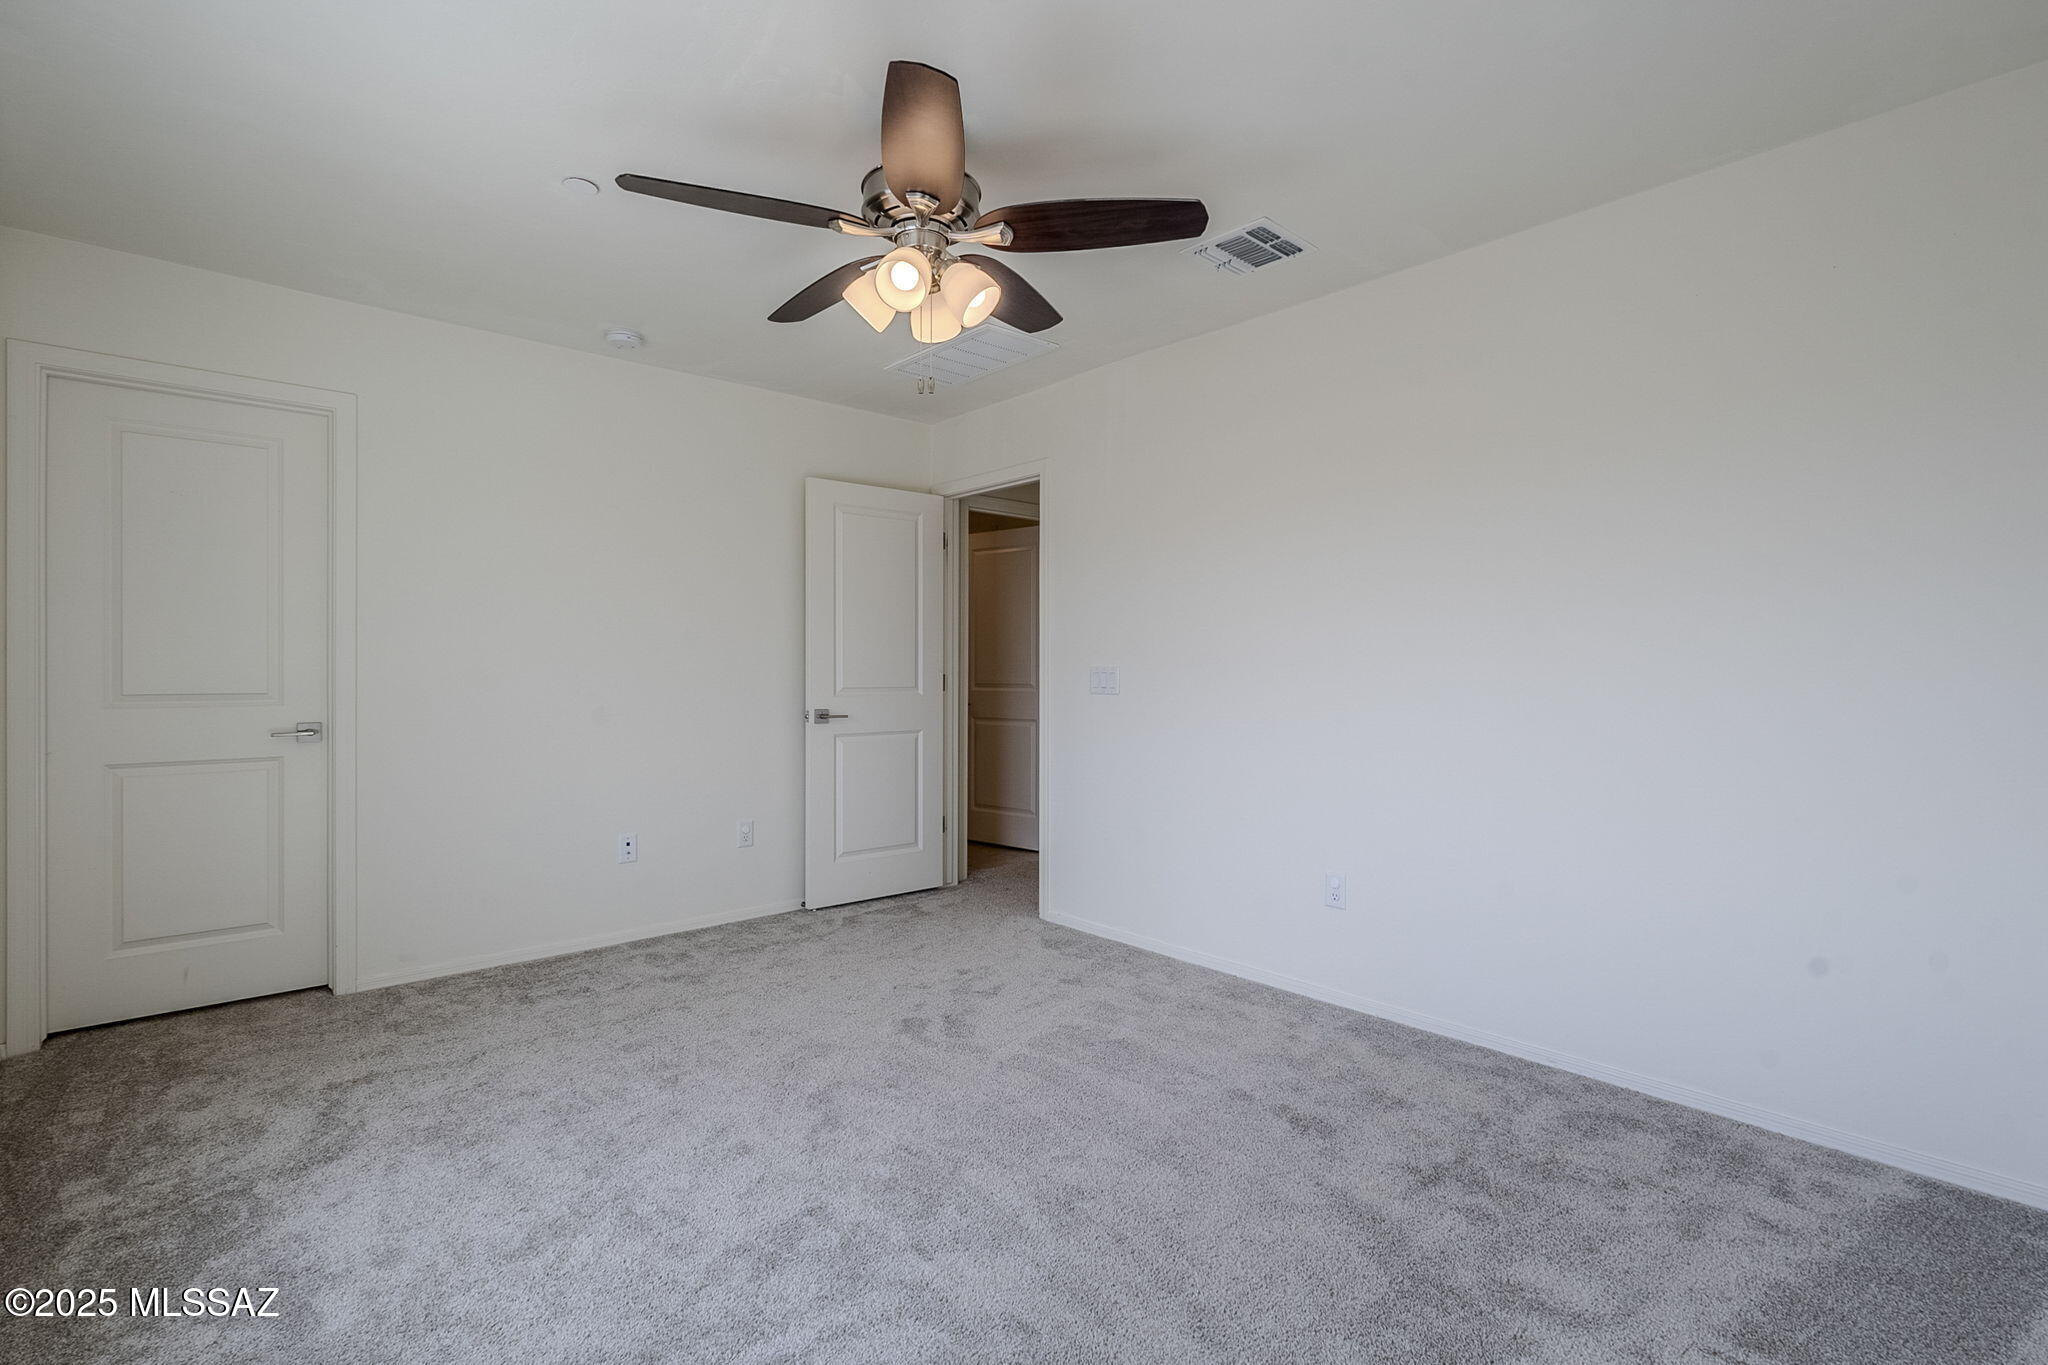
Vacant carpeted bedroom with a ceiling fan and an open closet doorway.
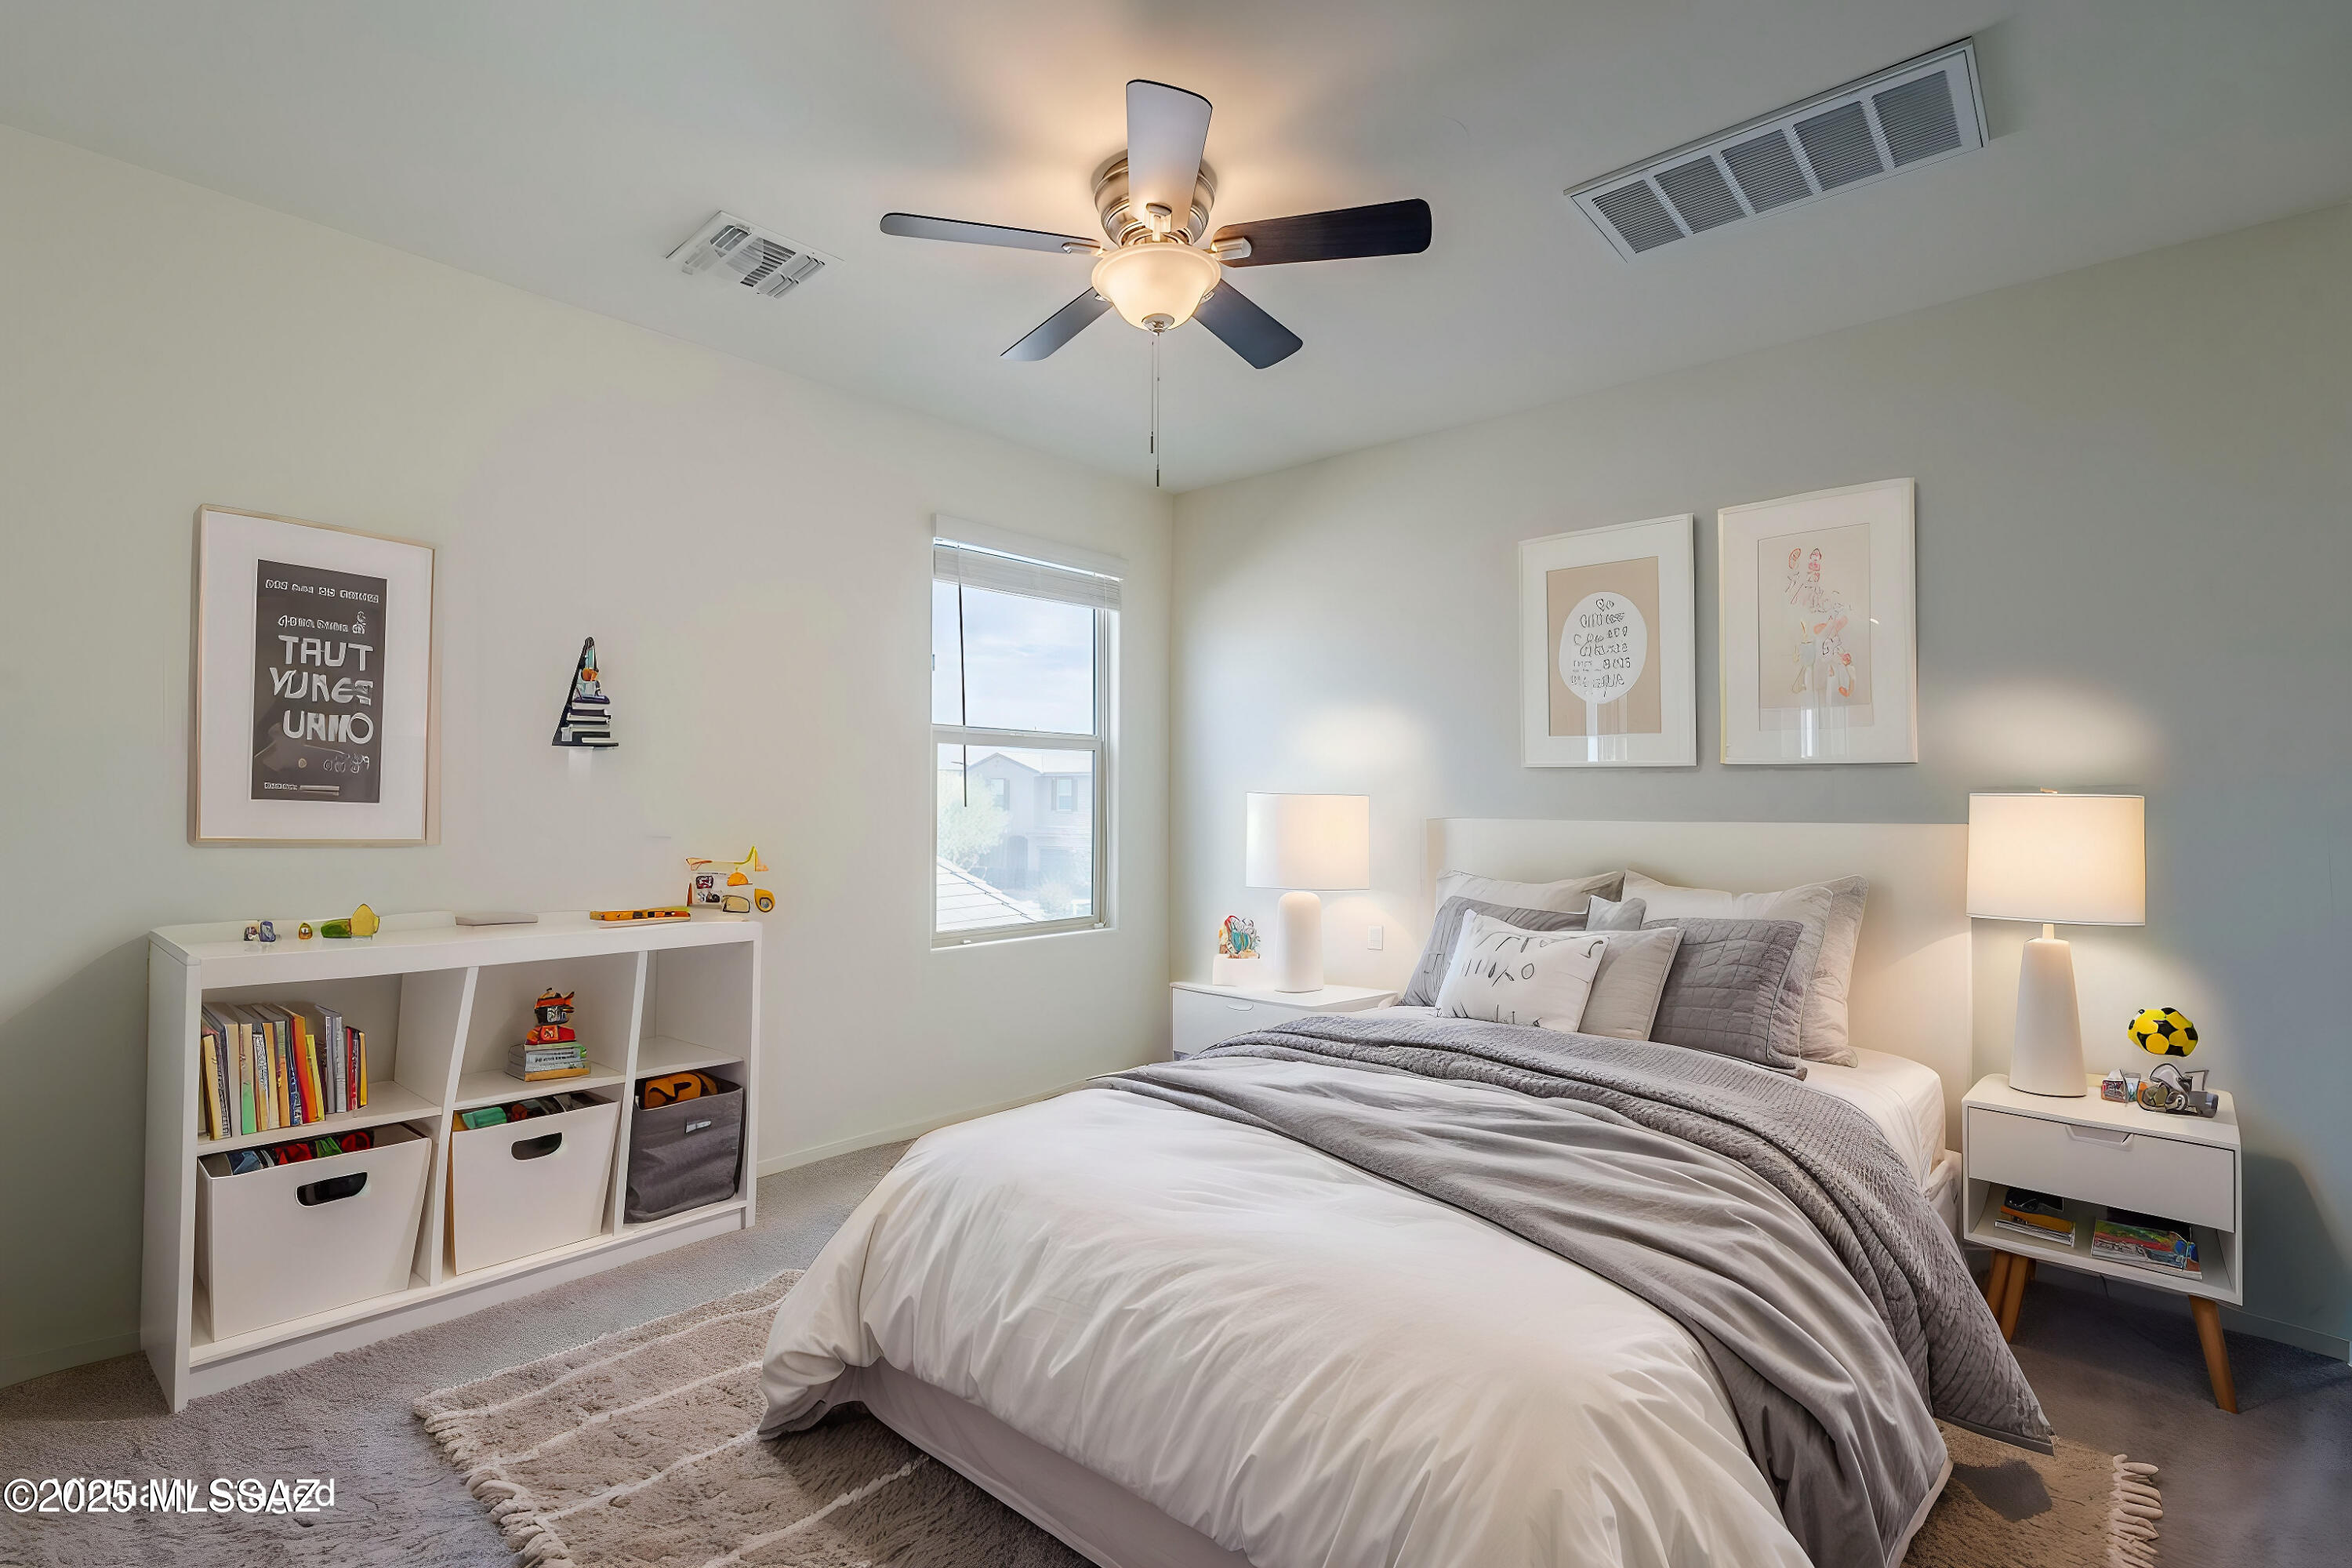
Bedroom with a white-and-gray bed, ceiling fan, and shelving filled with books and toys.
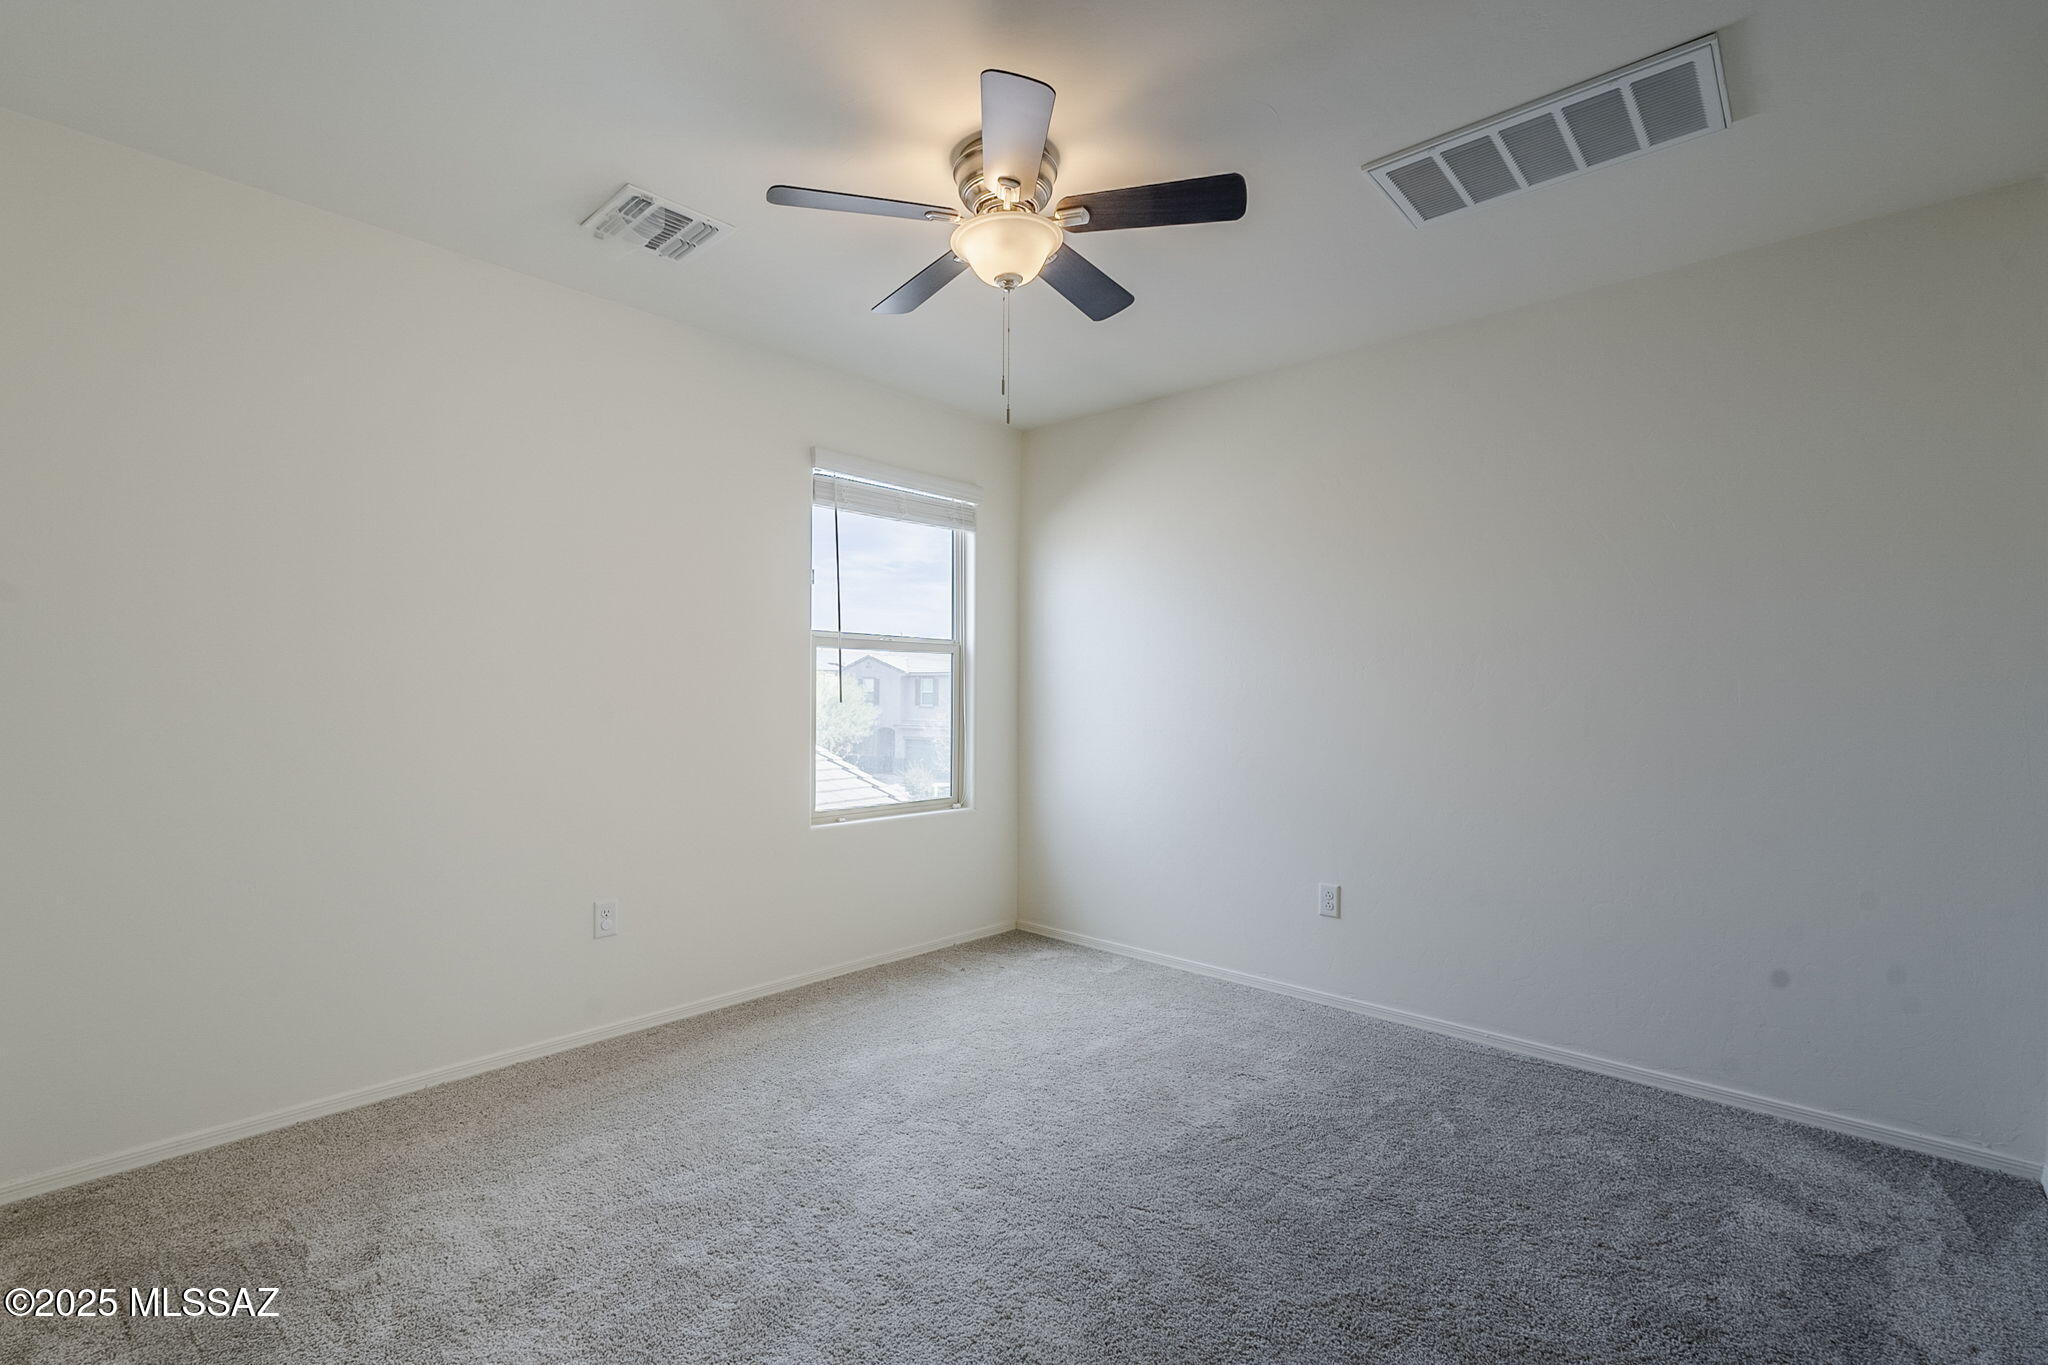
Empty carpeted bedroom with a ceiling fan and a window with blinds.
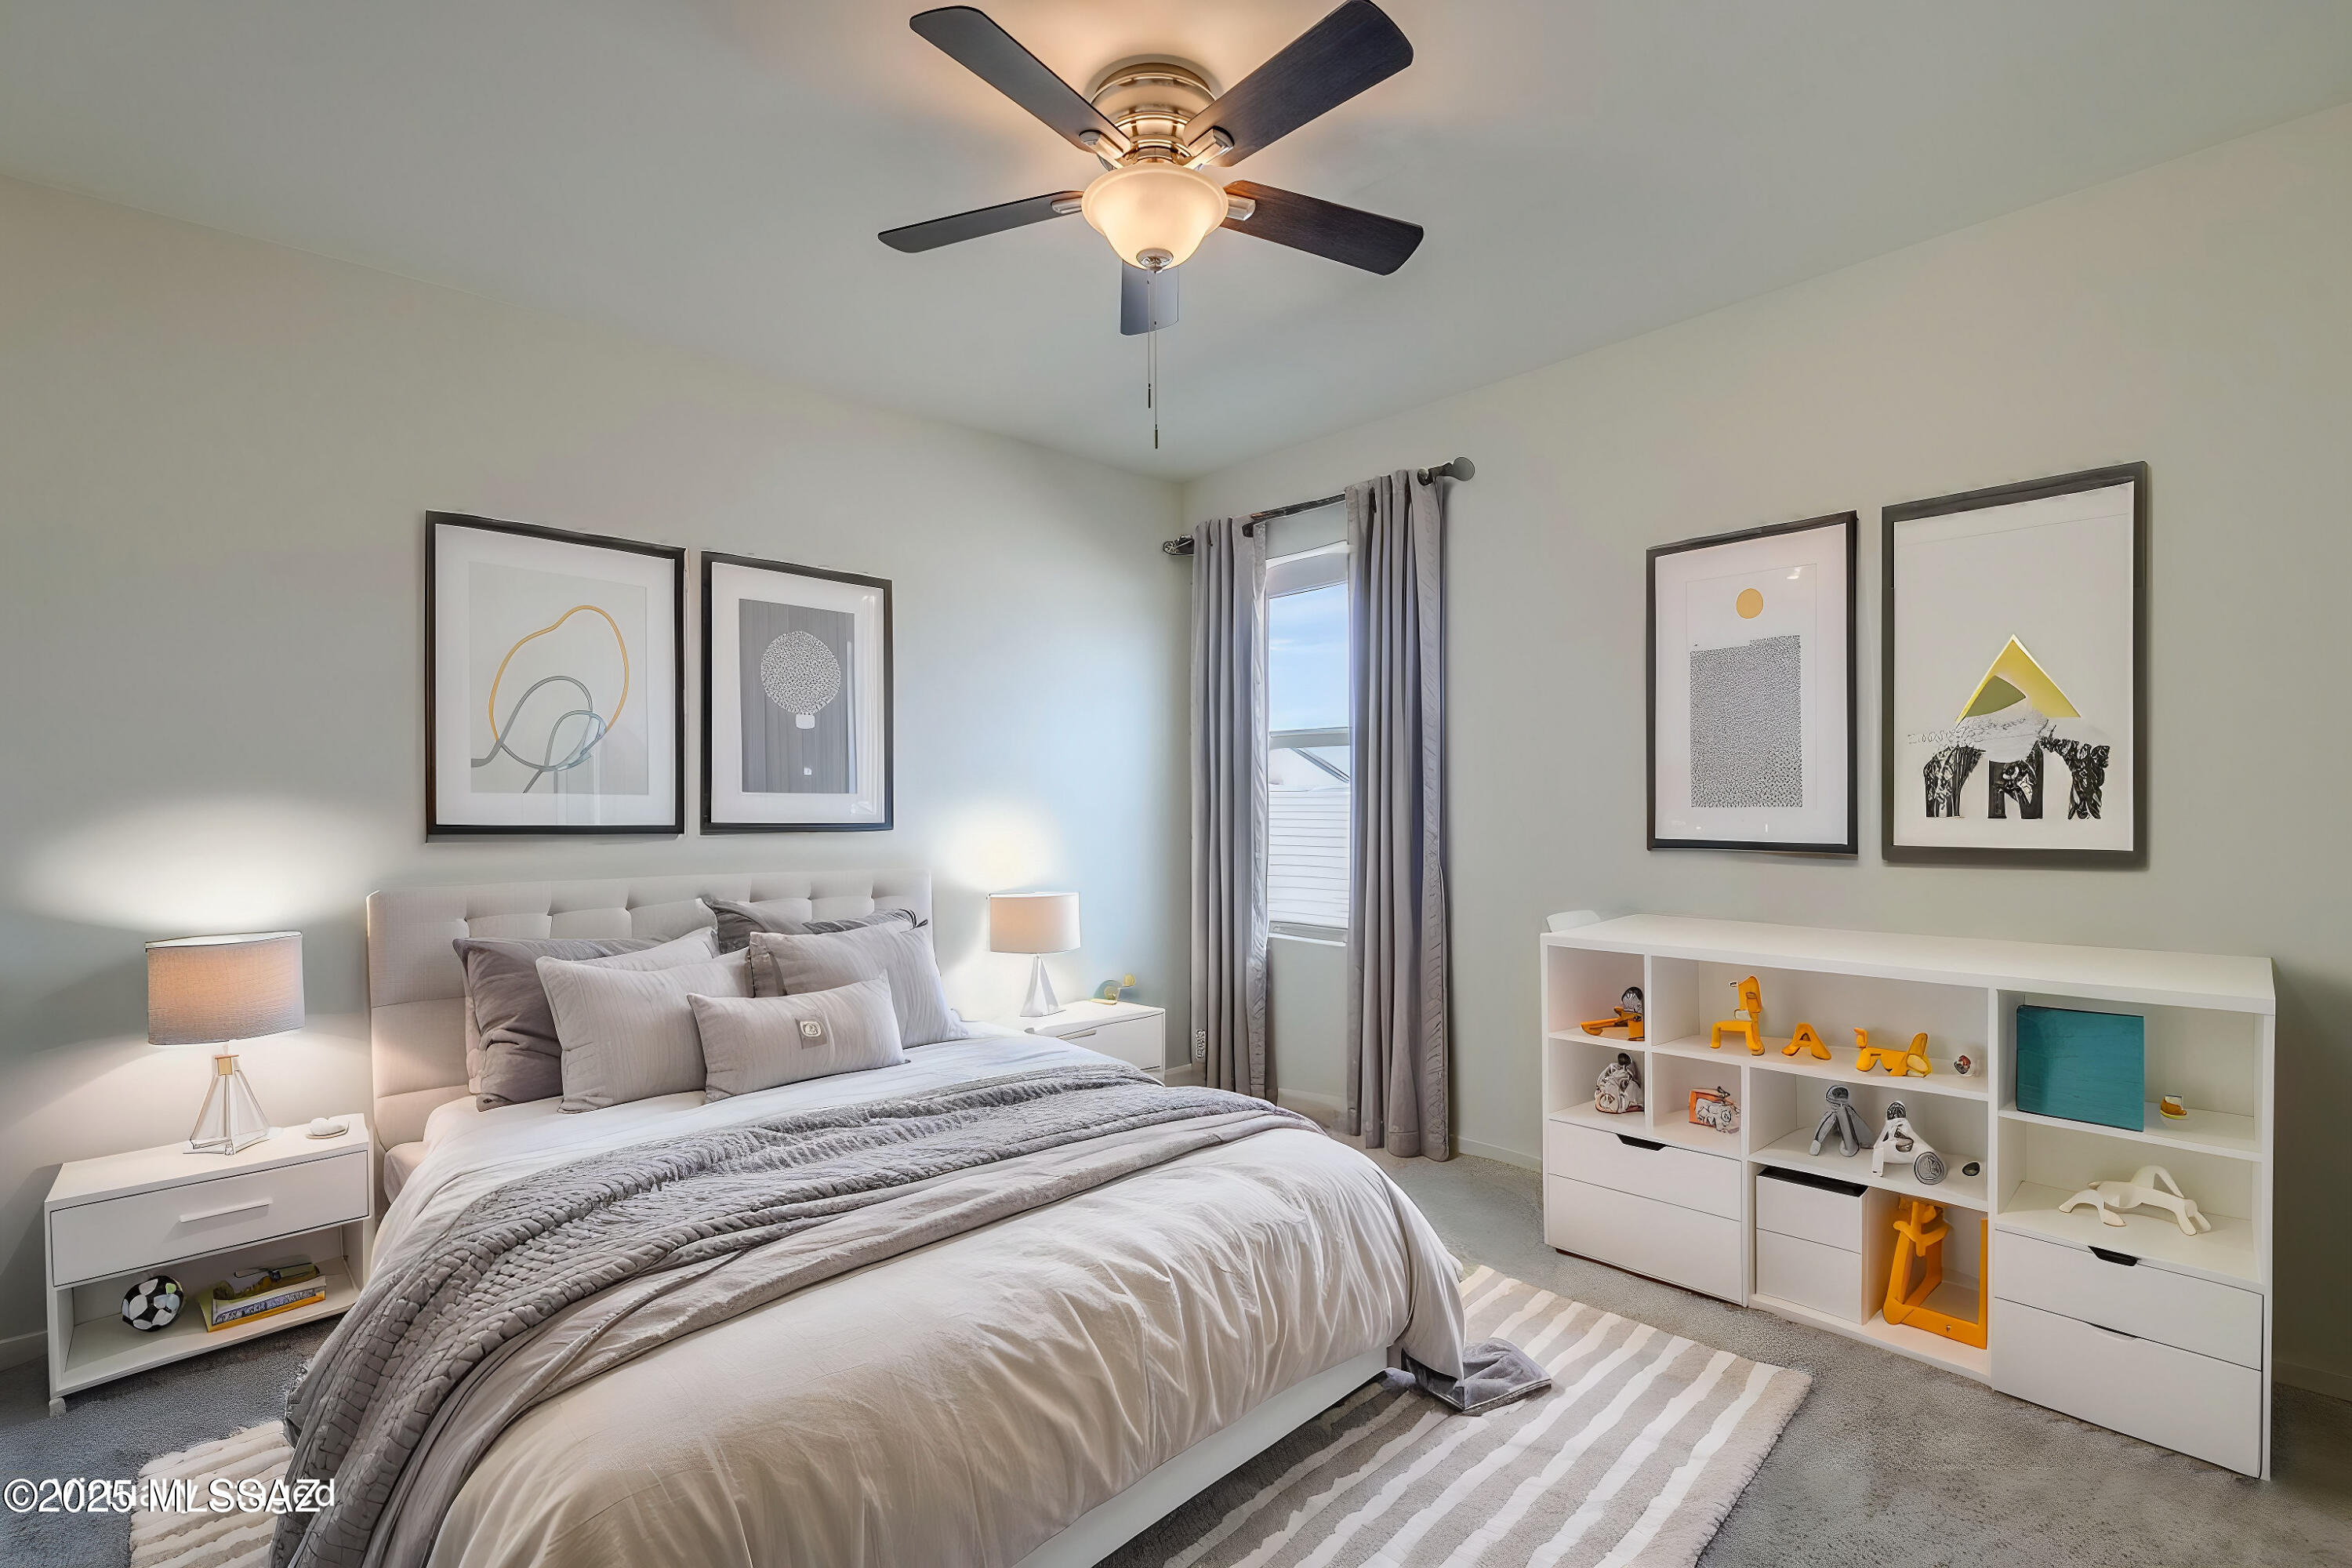
Furnished bedroom with a white and gray bed, ceiling fan, framed art, and white shelving with orange accents.
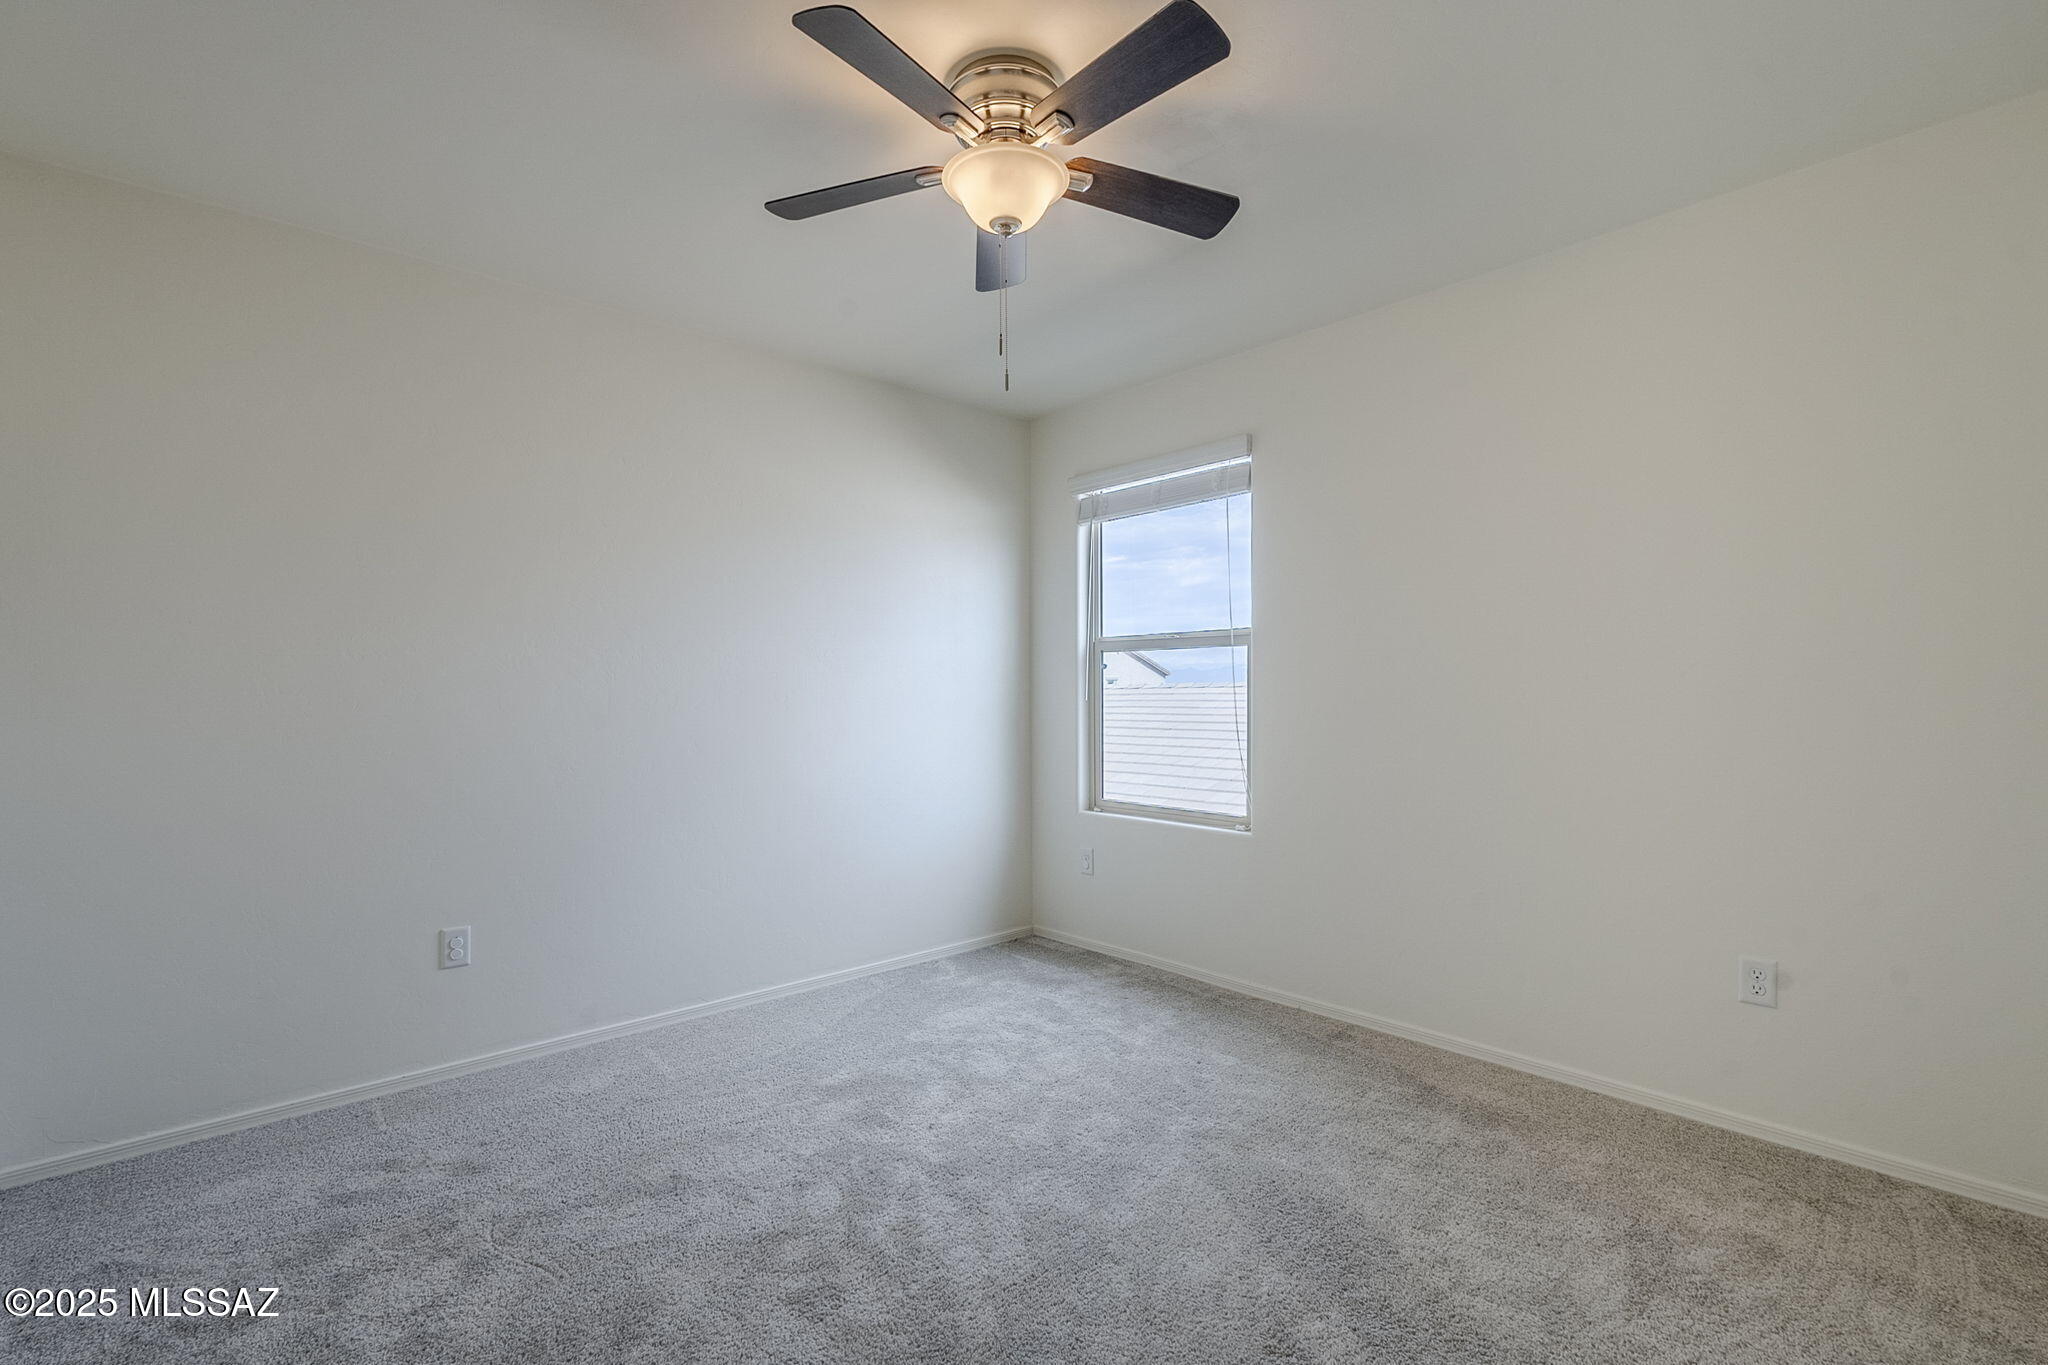
Empty carpeted bedroom with a ceiling fan and a single window.
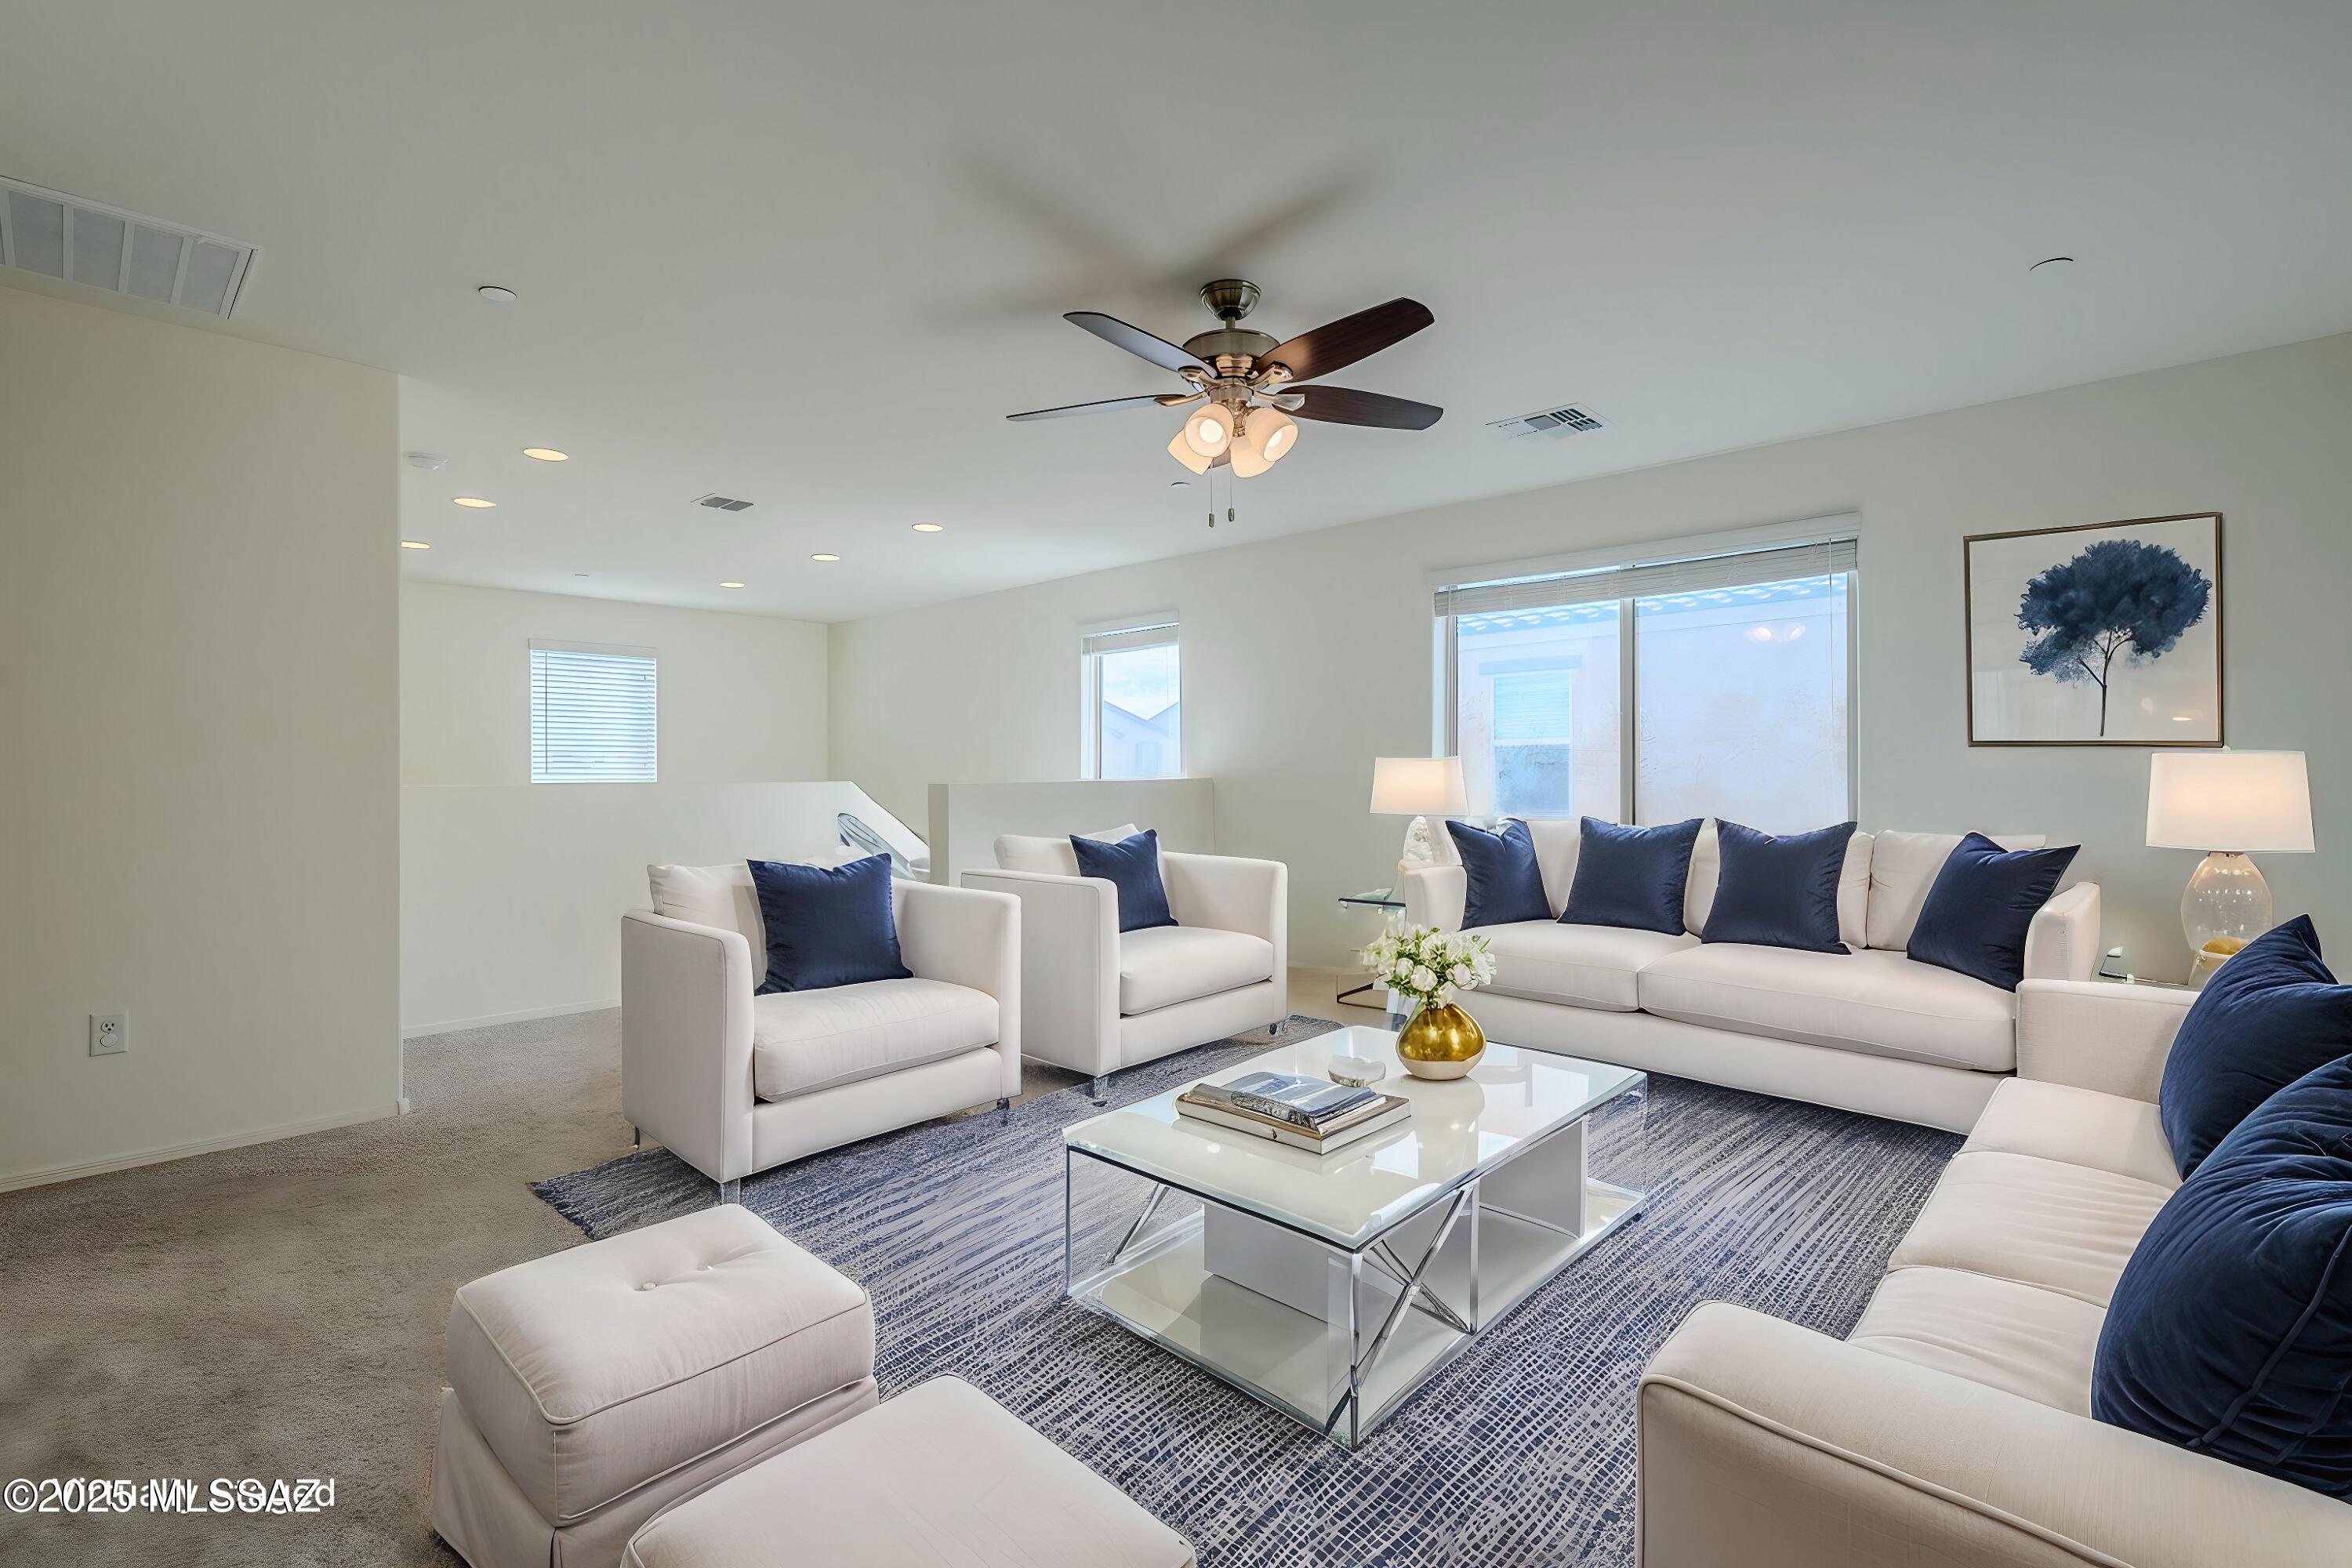
Staged living room with white seating, navy pillows, a glass coffee table, and a ceiling fan.
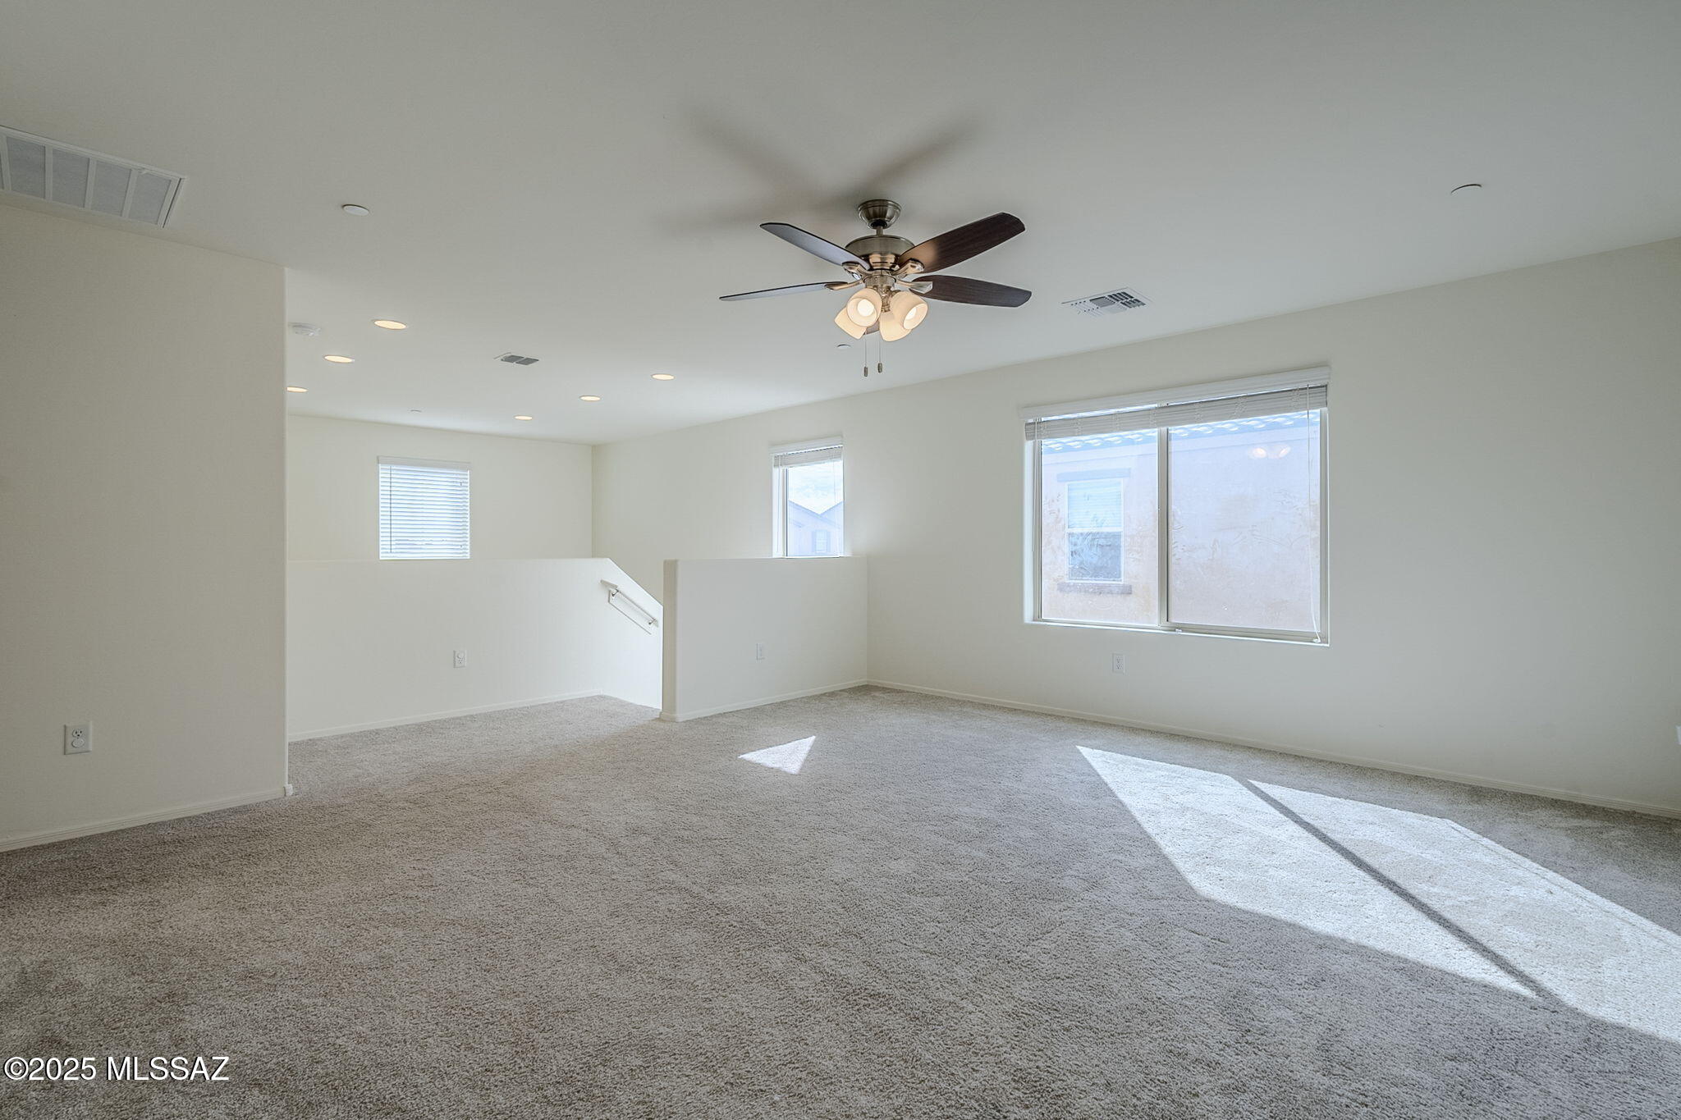
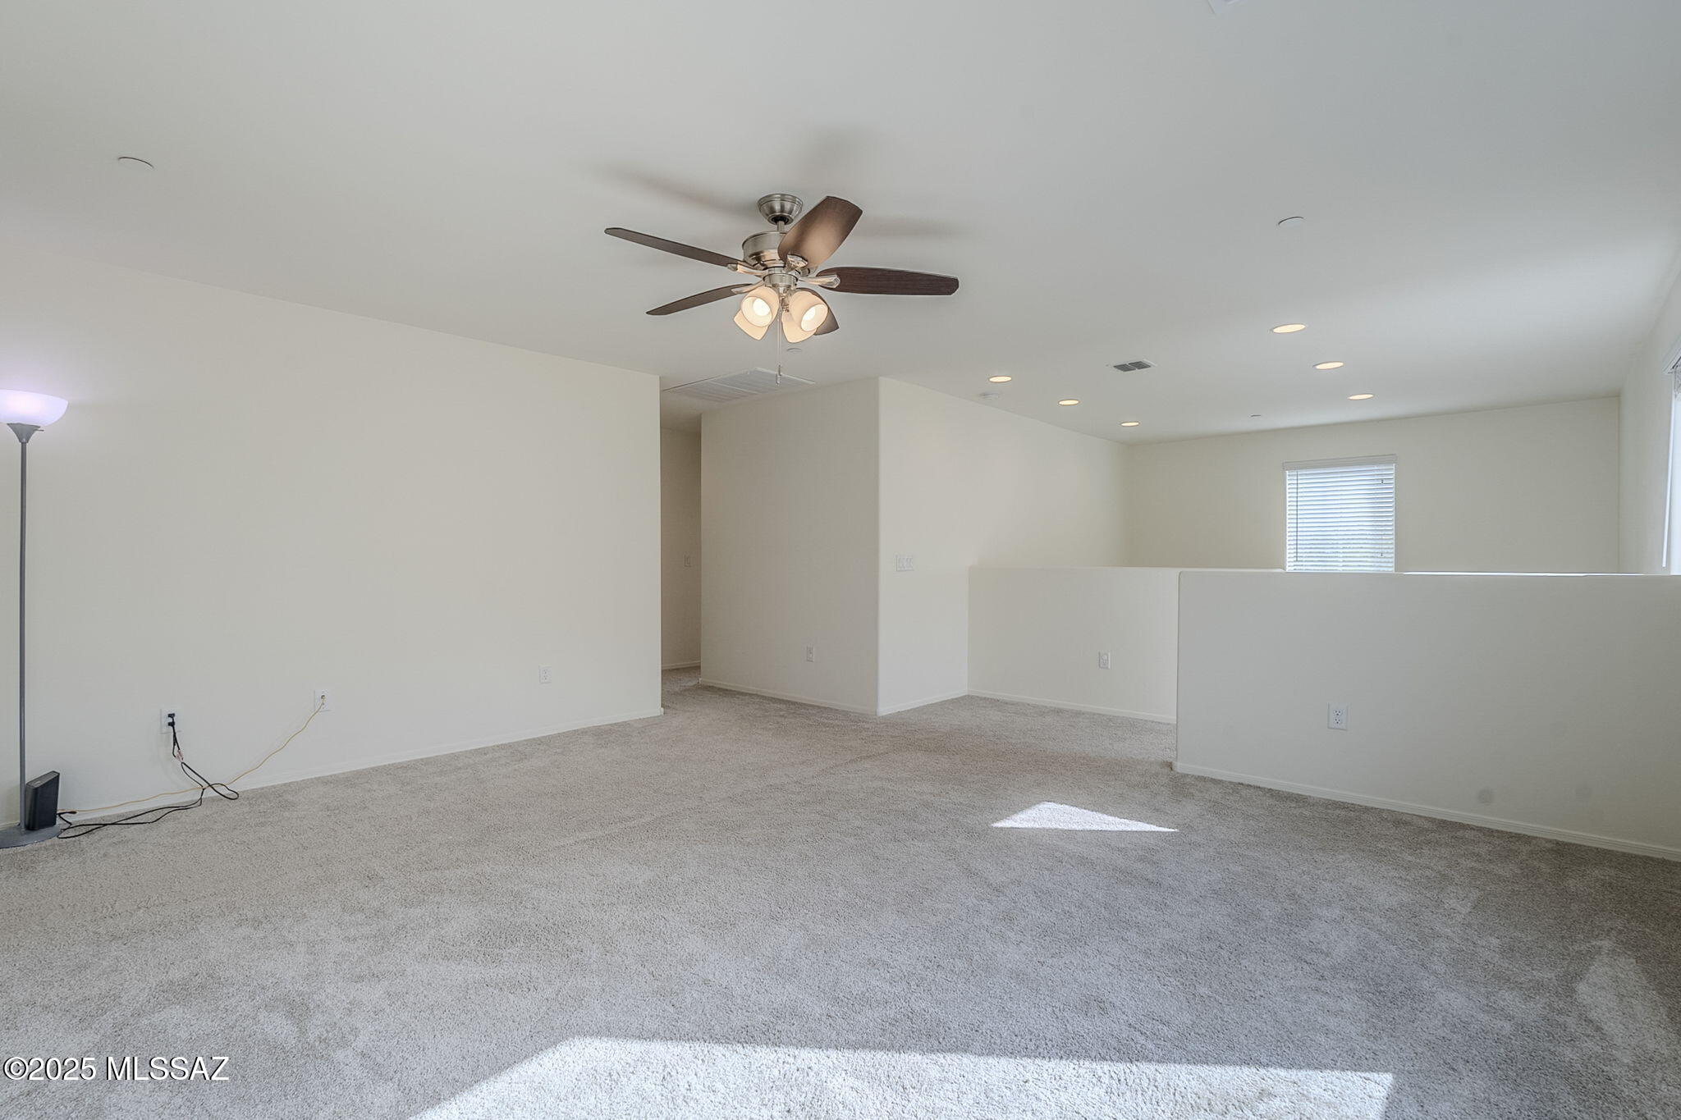
Empty upstairs living area with carpet, a ceiling fan, and sunlight streaming through the windows.
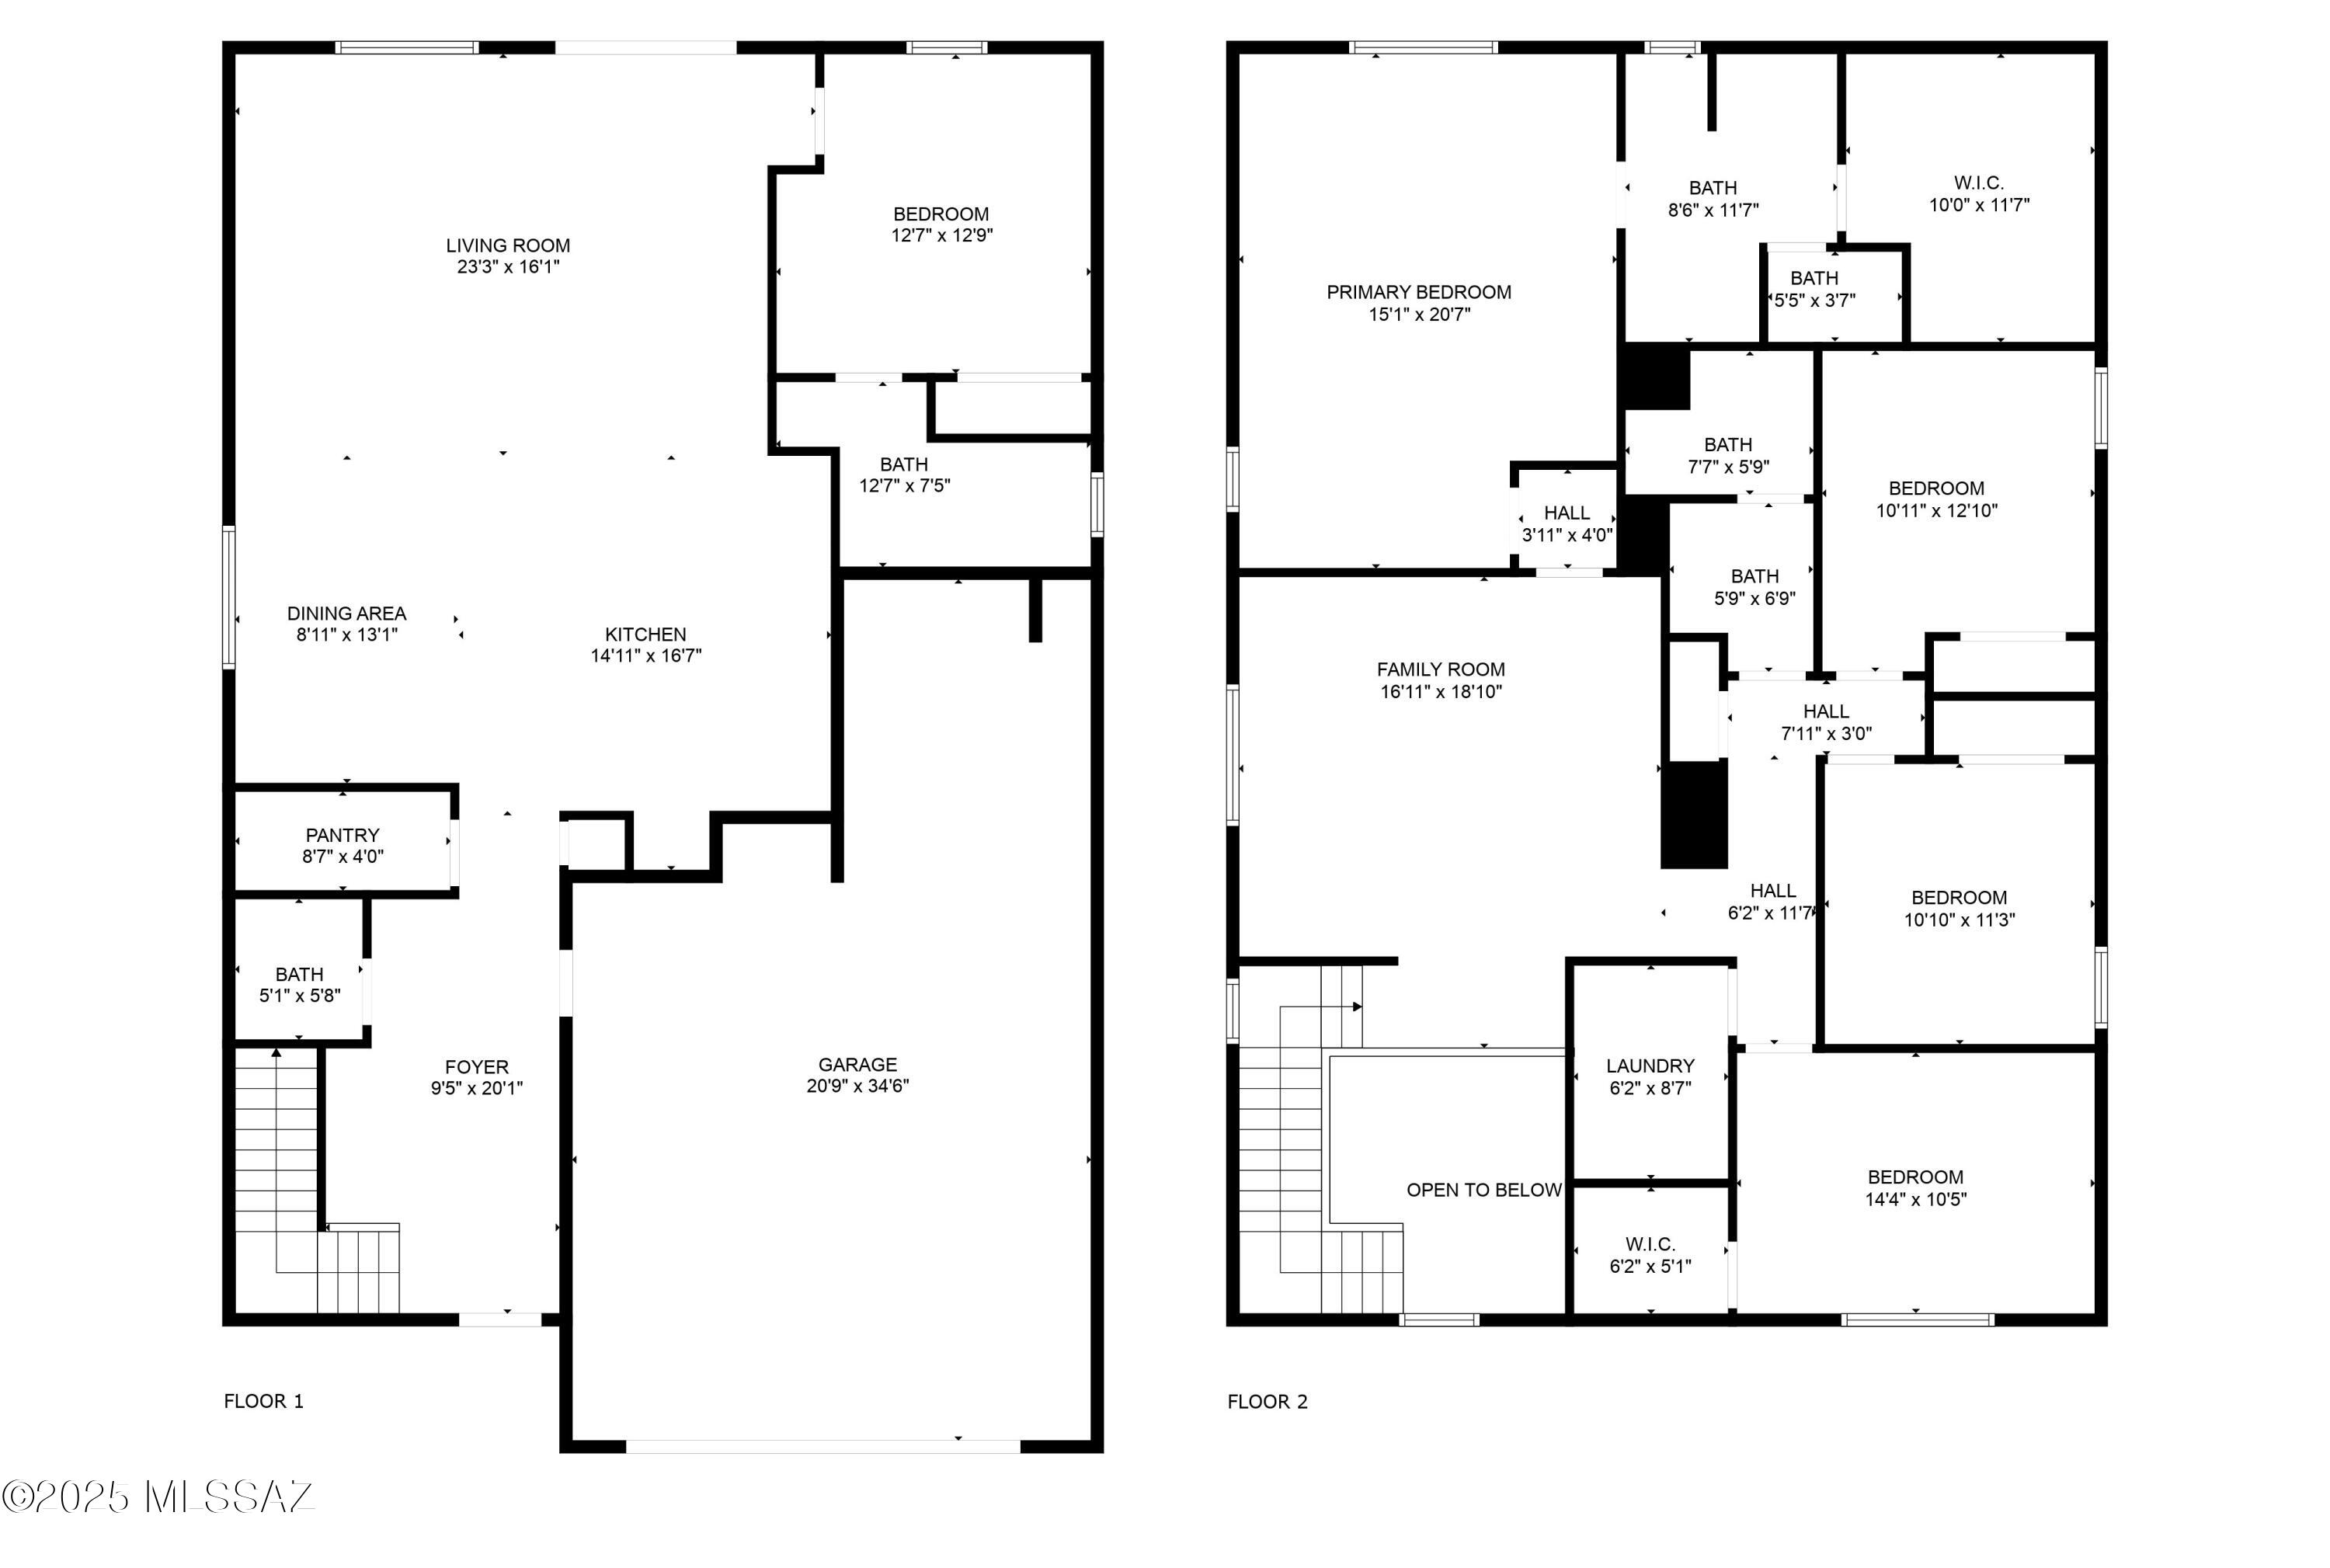
Two-level floor plan with labeled rooms, dimensions, a large garage, and an open-to-below area.
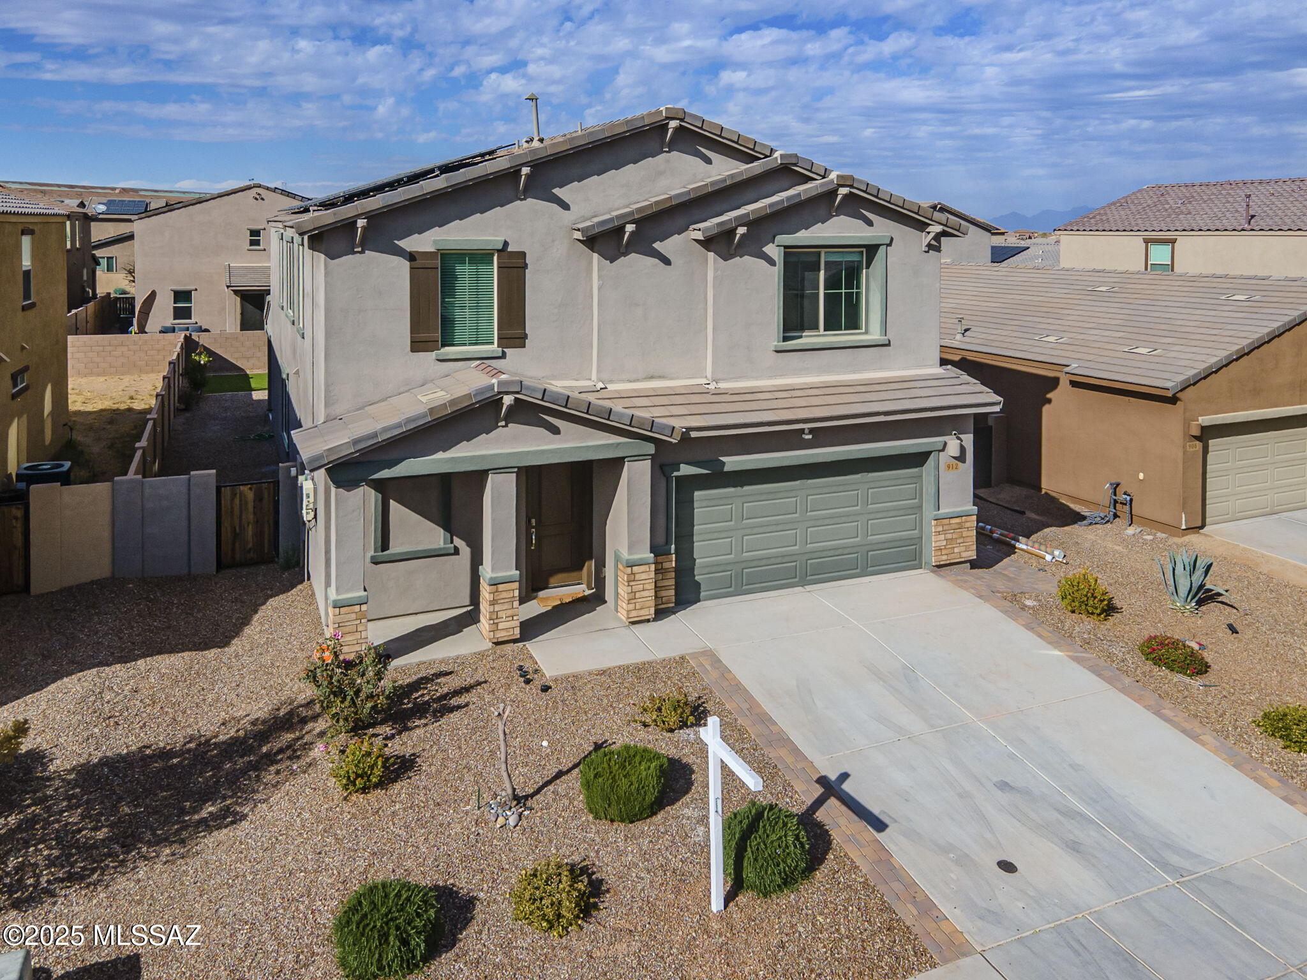
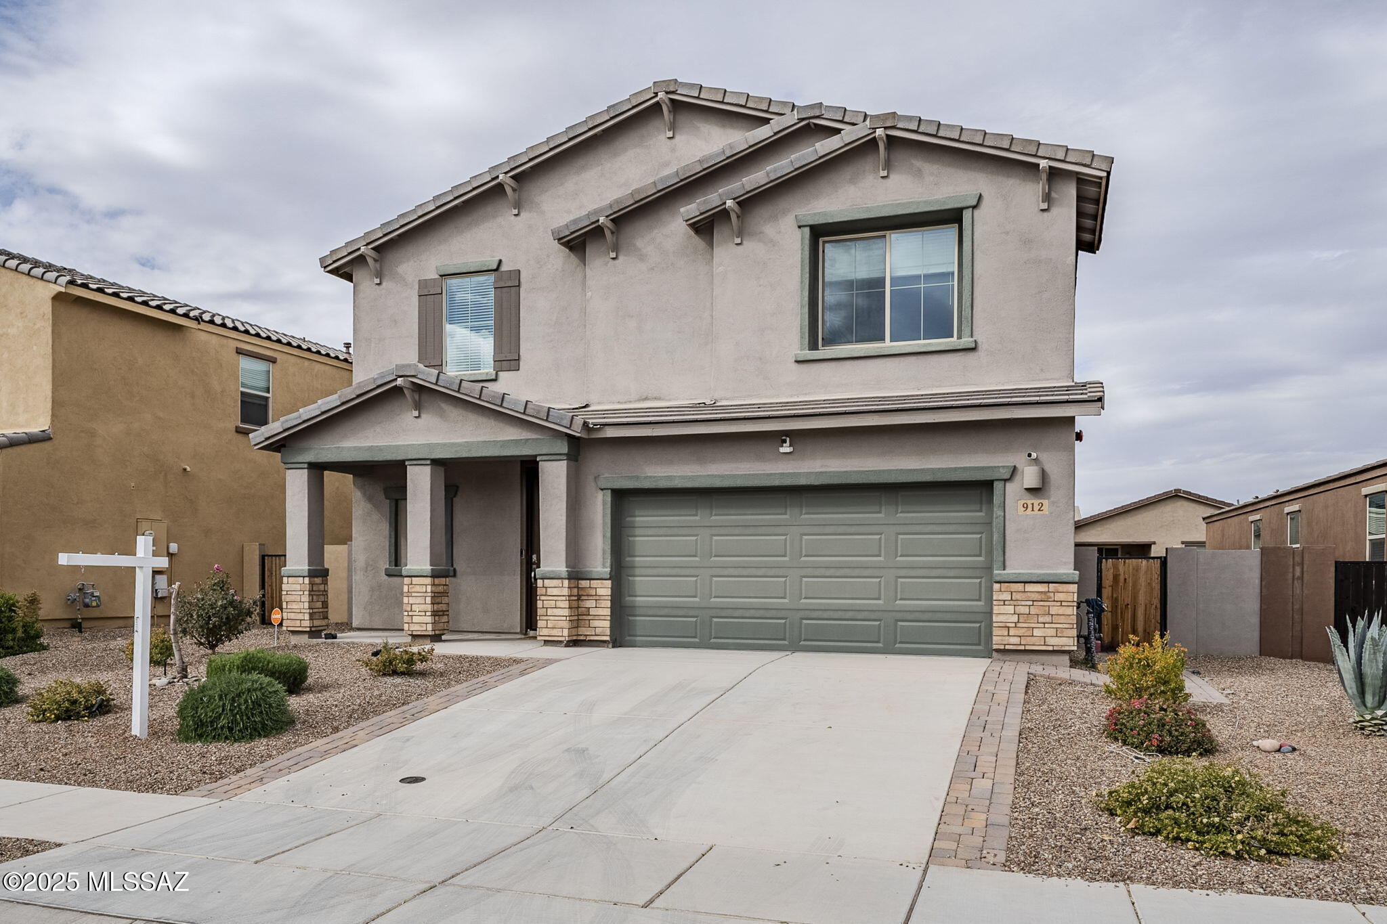
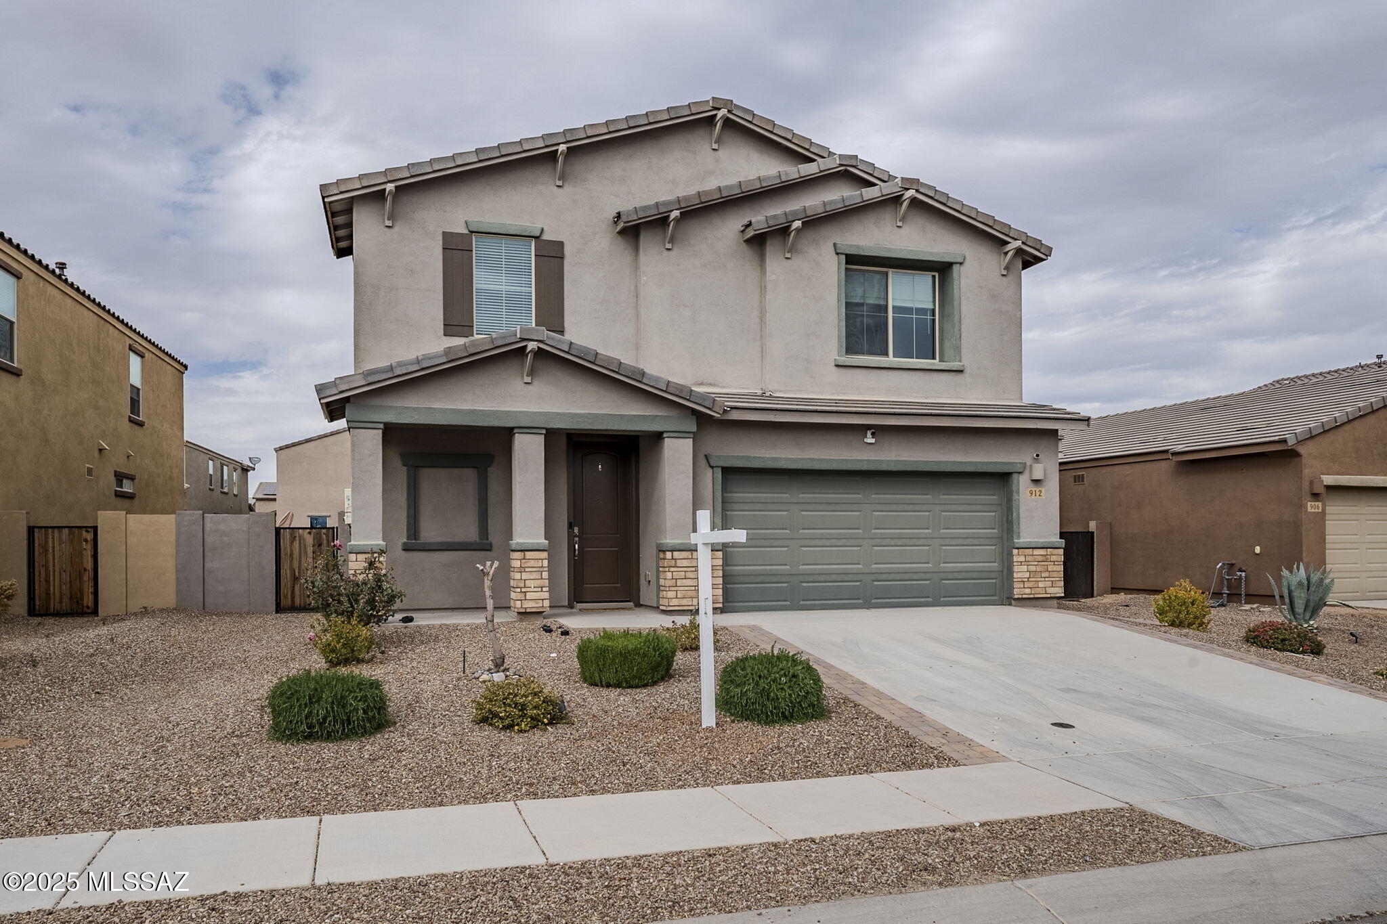
Two-story gray stucco home with a green garage door, gravel landscaping, and a wide concrete driveway.
Two-story stucco house with a two-car garage, covered porch, and gravel desert landscaping.
Two-story stucco house with a green double garage door, covered entry, and gravel front yard.
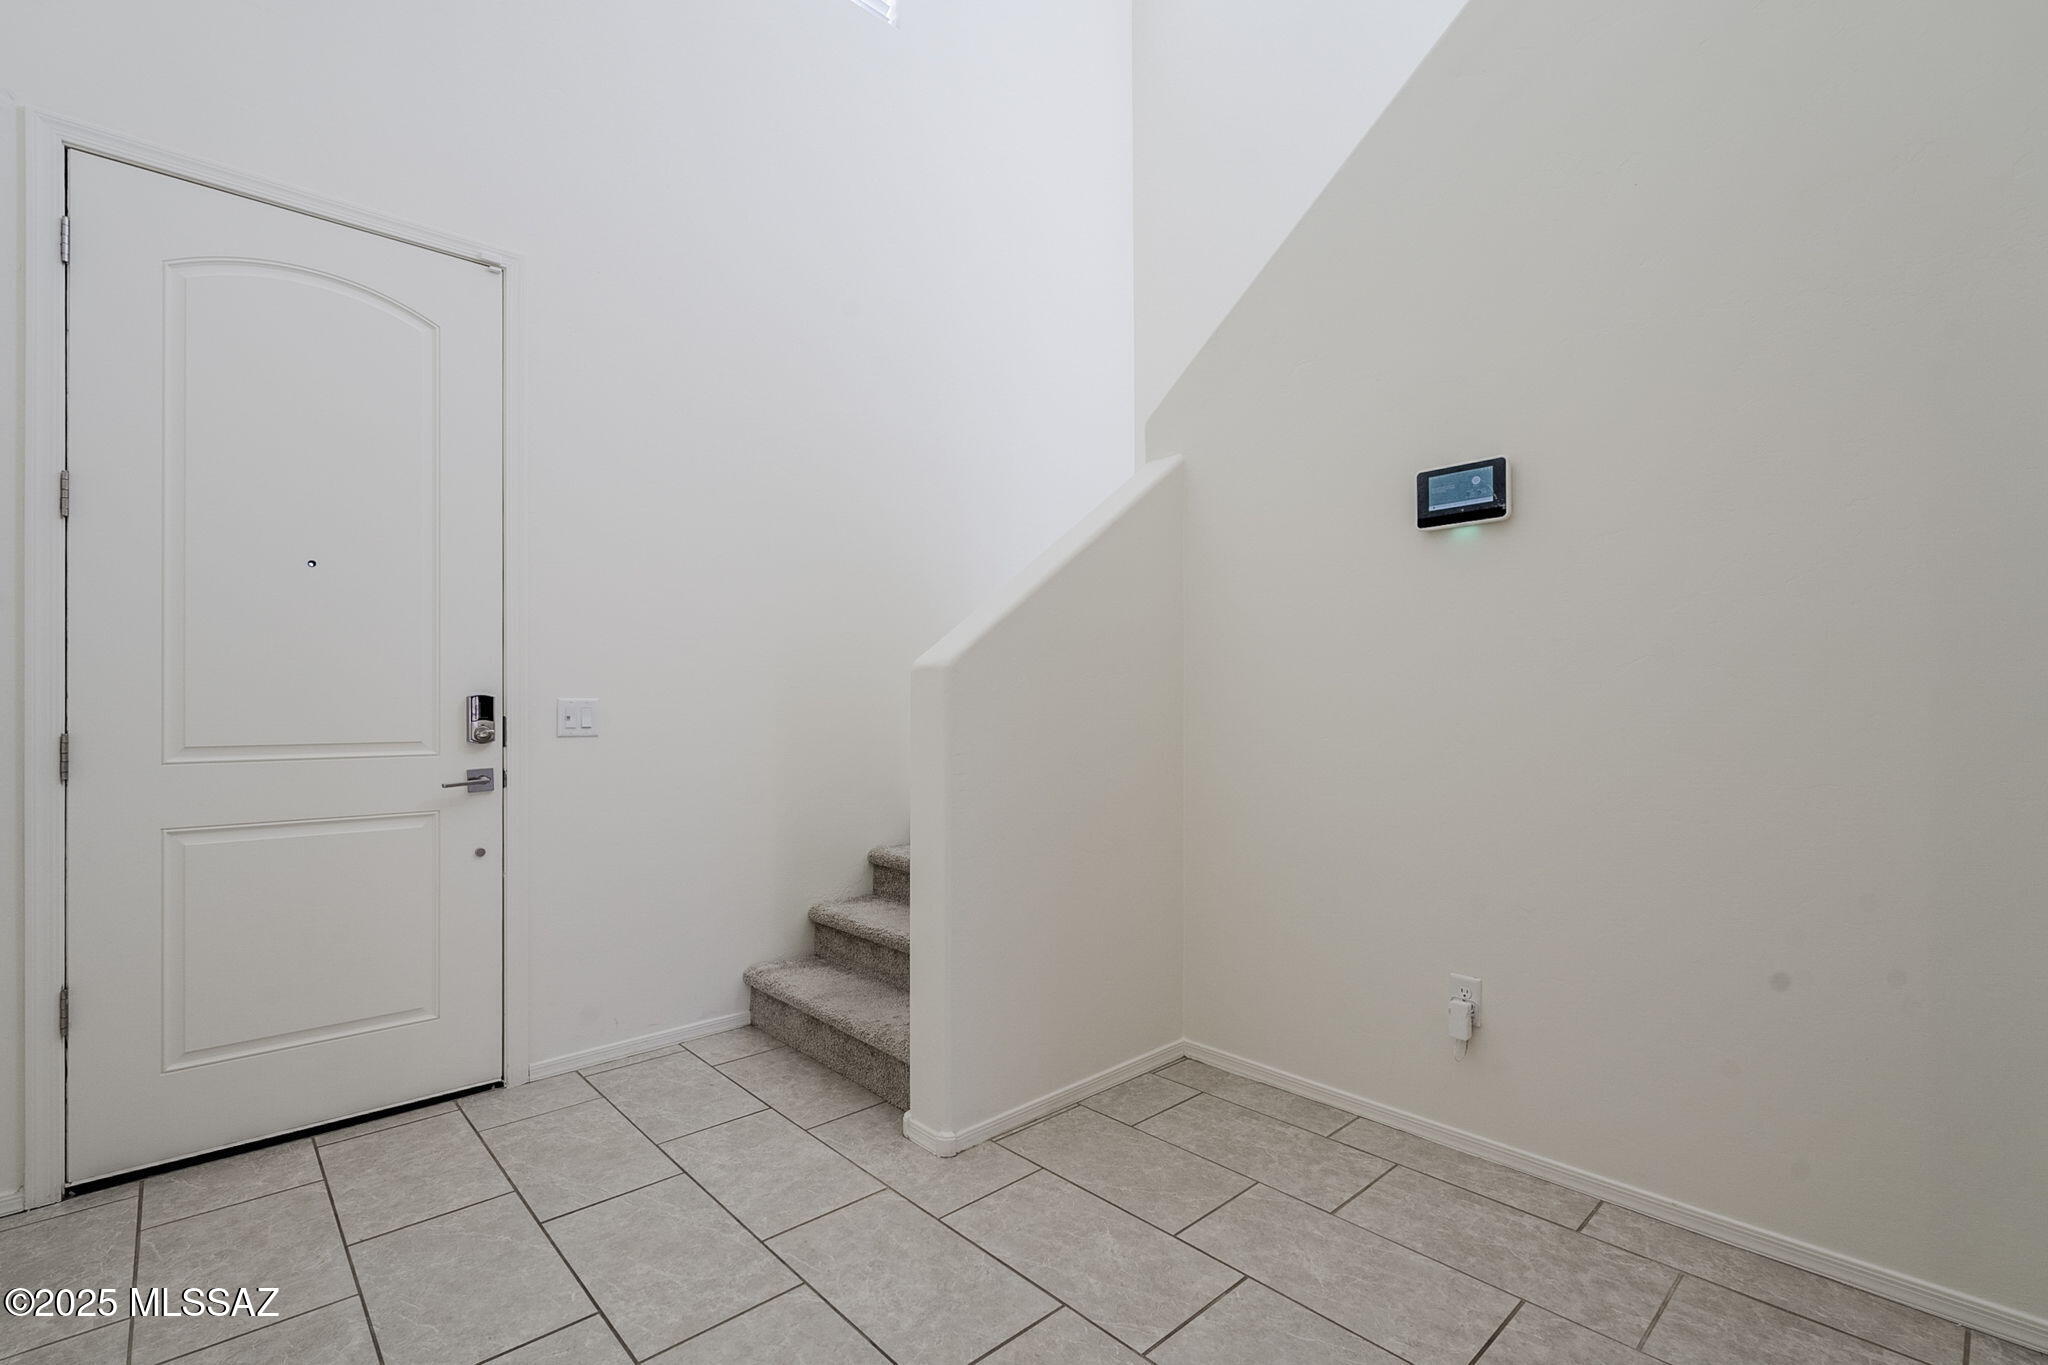
Entry foyer with a white front door, gray tile floors, carpeted stairs, and a wall thermostat.
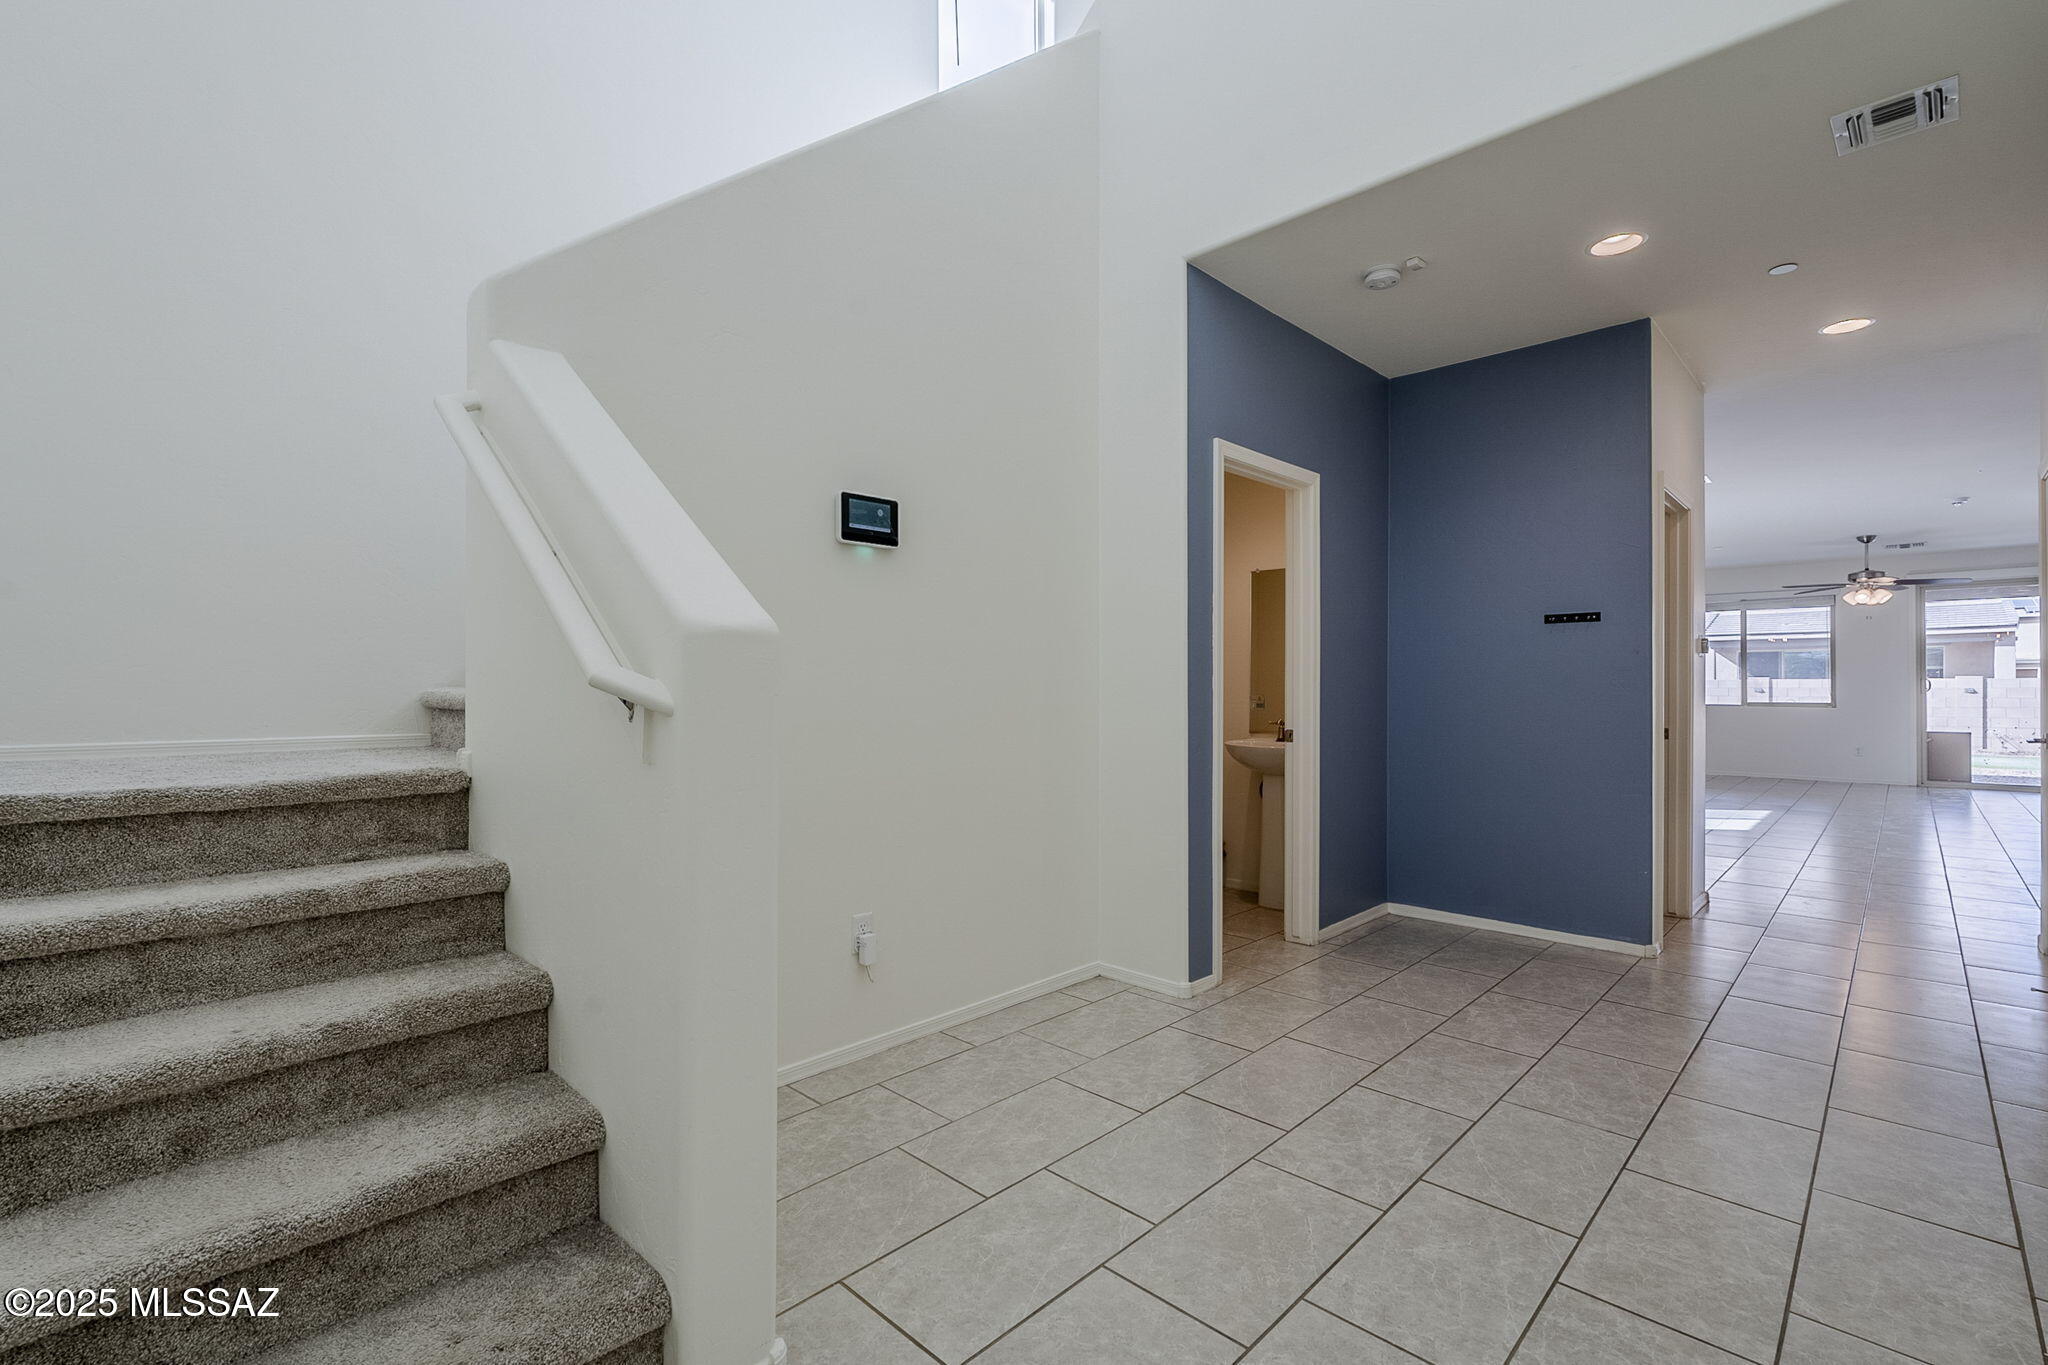
Entryway with tiled floor, carpeted stairs, and a blue accent wall opening to a bright living area.
Empty carpeted living room with a ceiling fan, recessed lights, and a half wall.
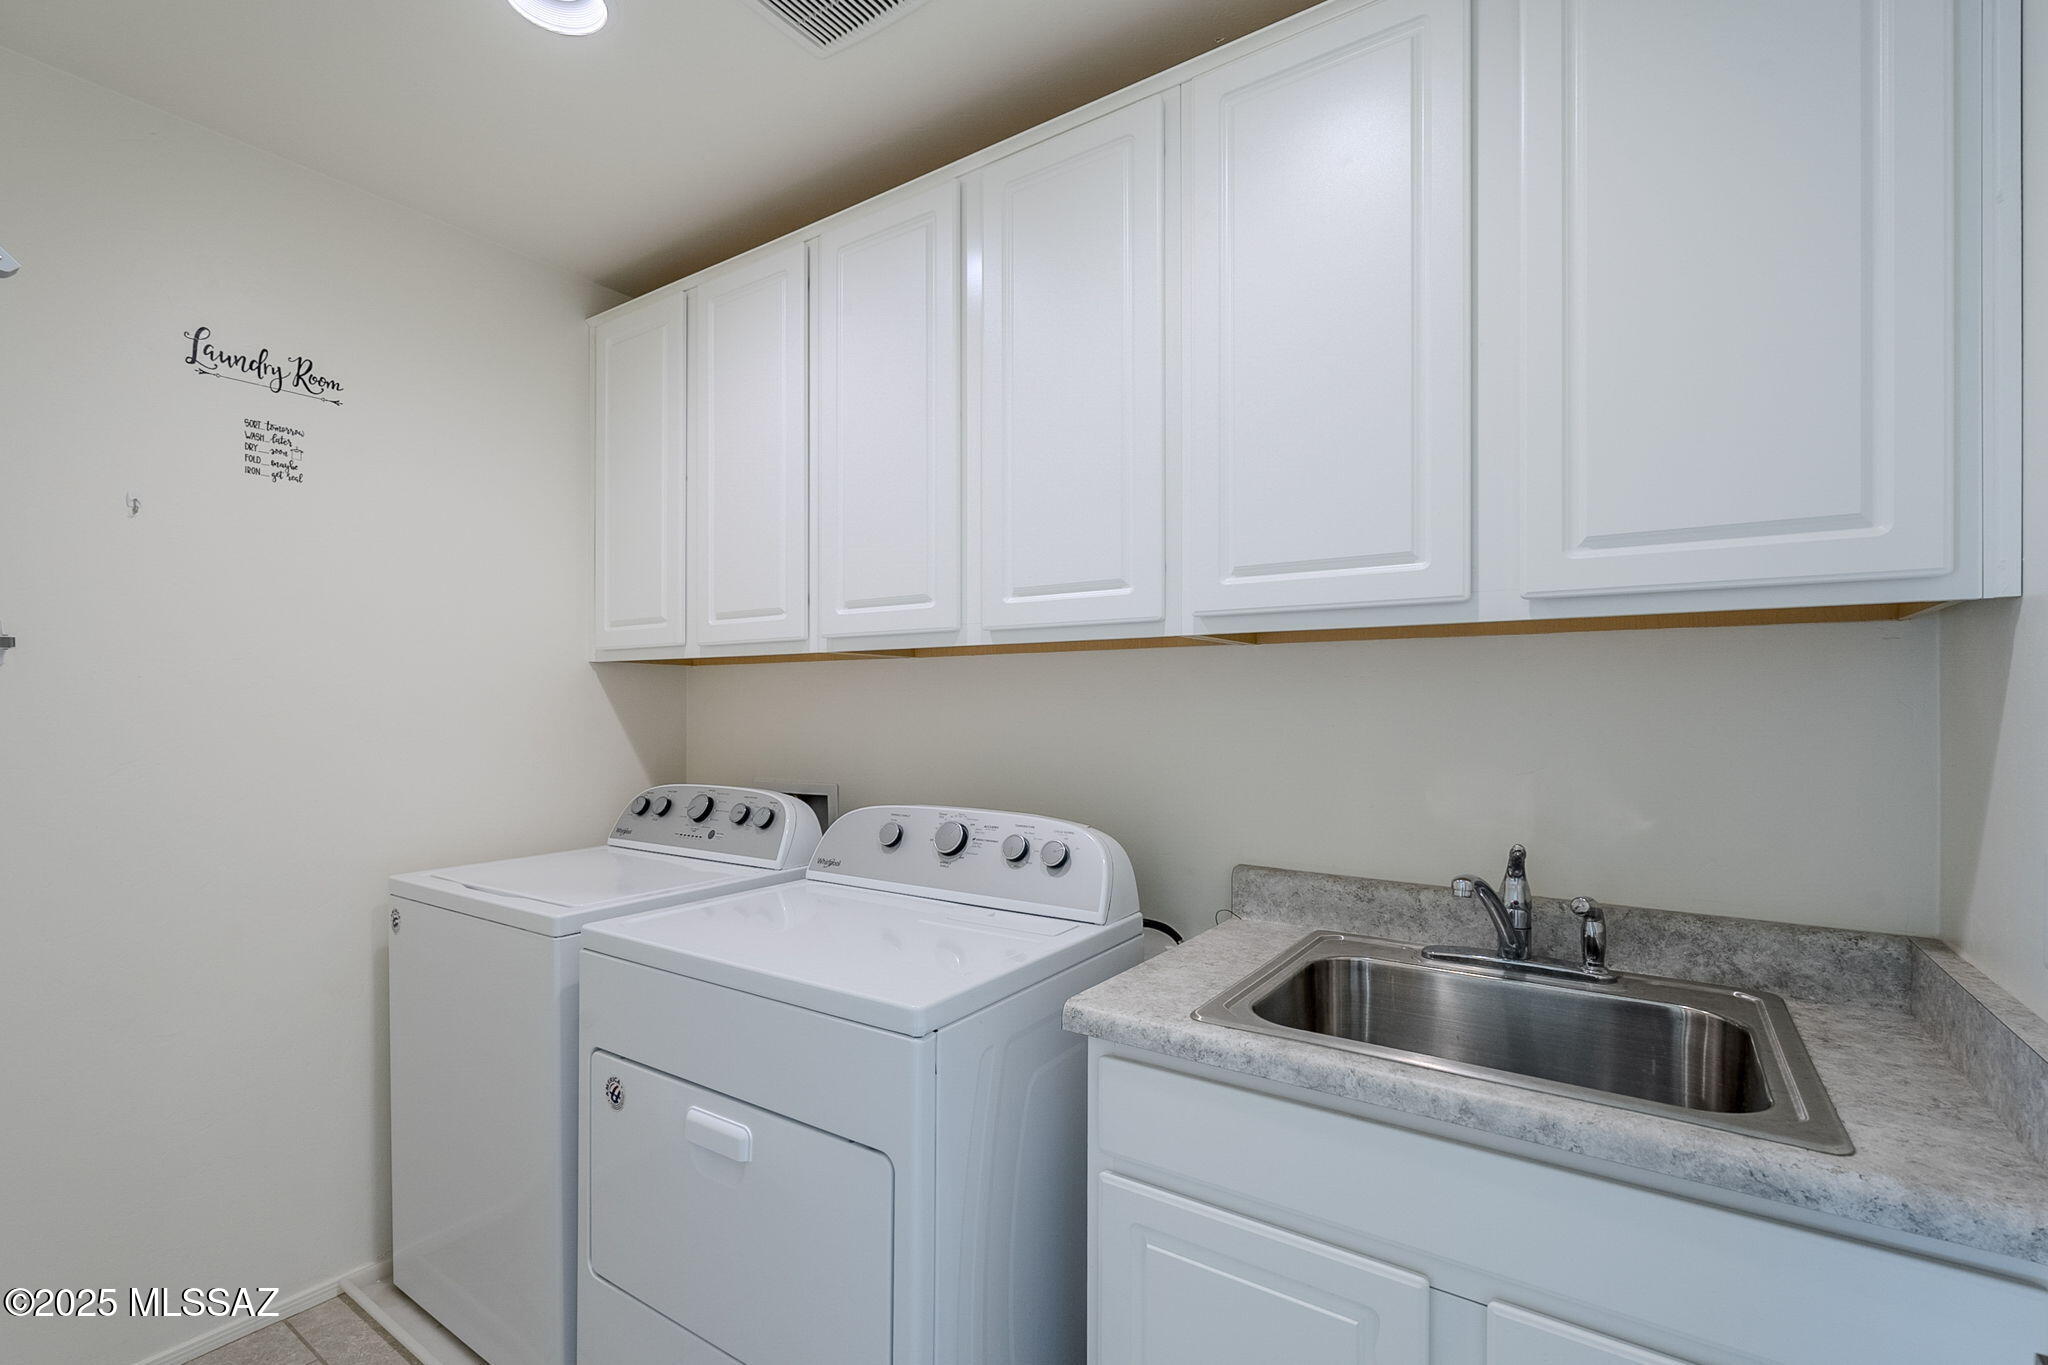
Laundry room with white cabinets, a washer and dryer, and a utility sink.
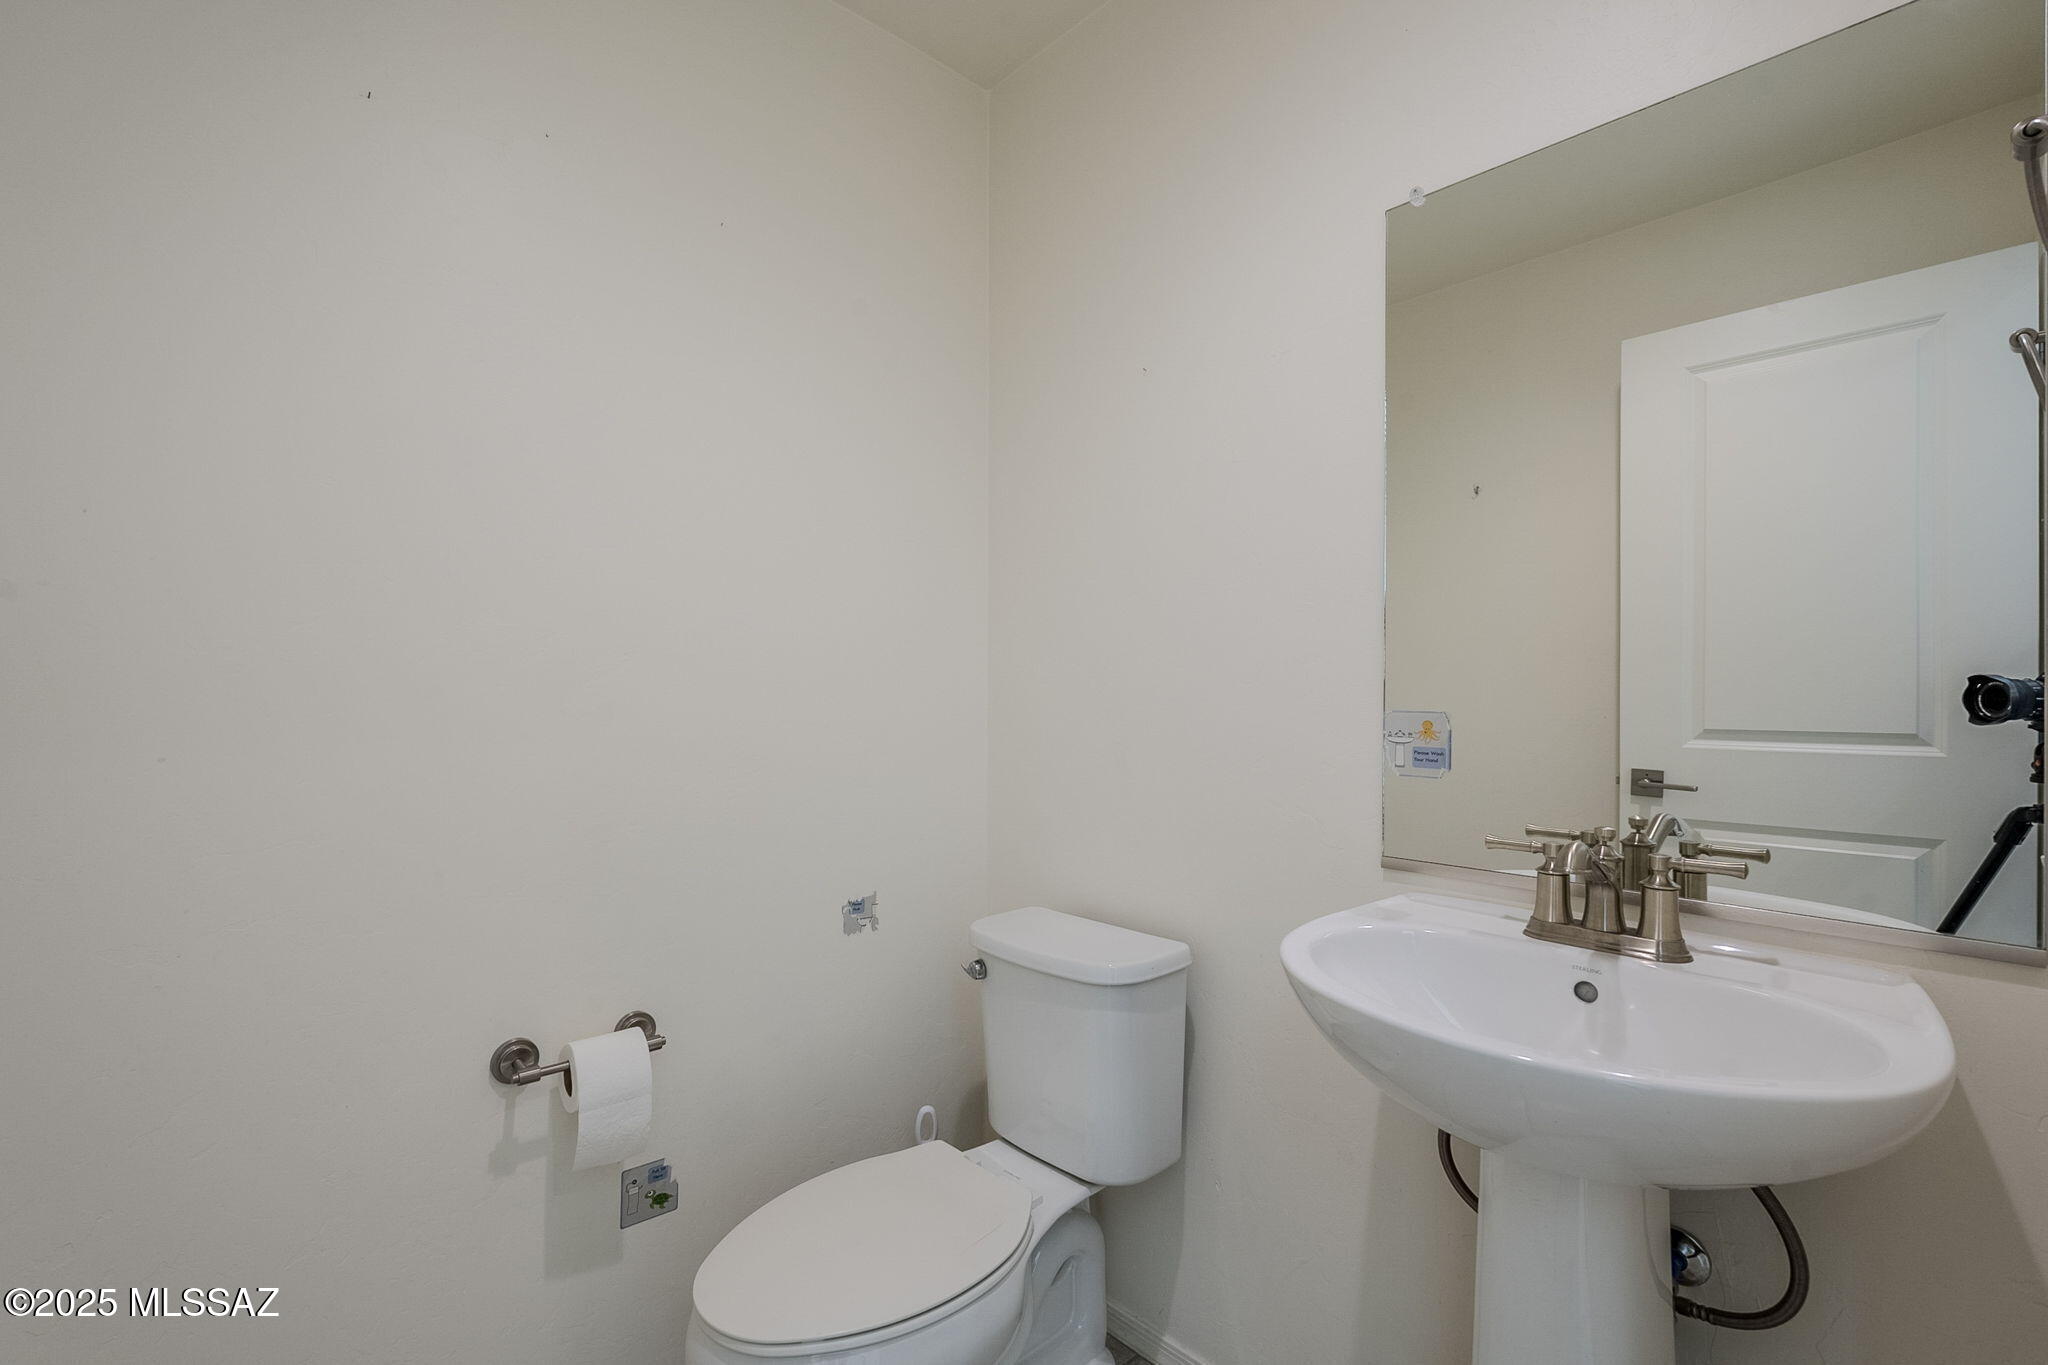
Bathroom with a white toilet, pedestal sink, and large wall mirror.
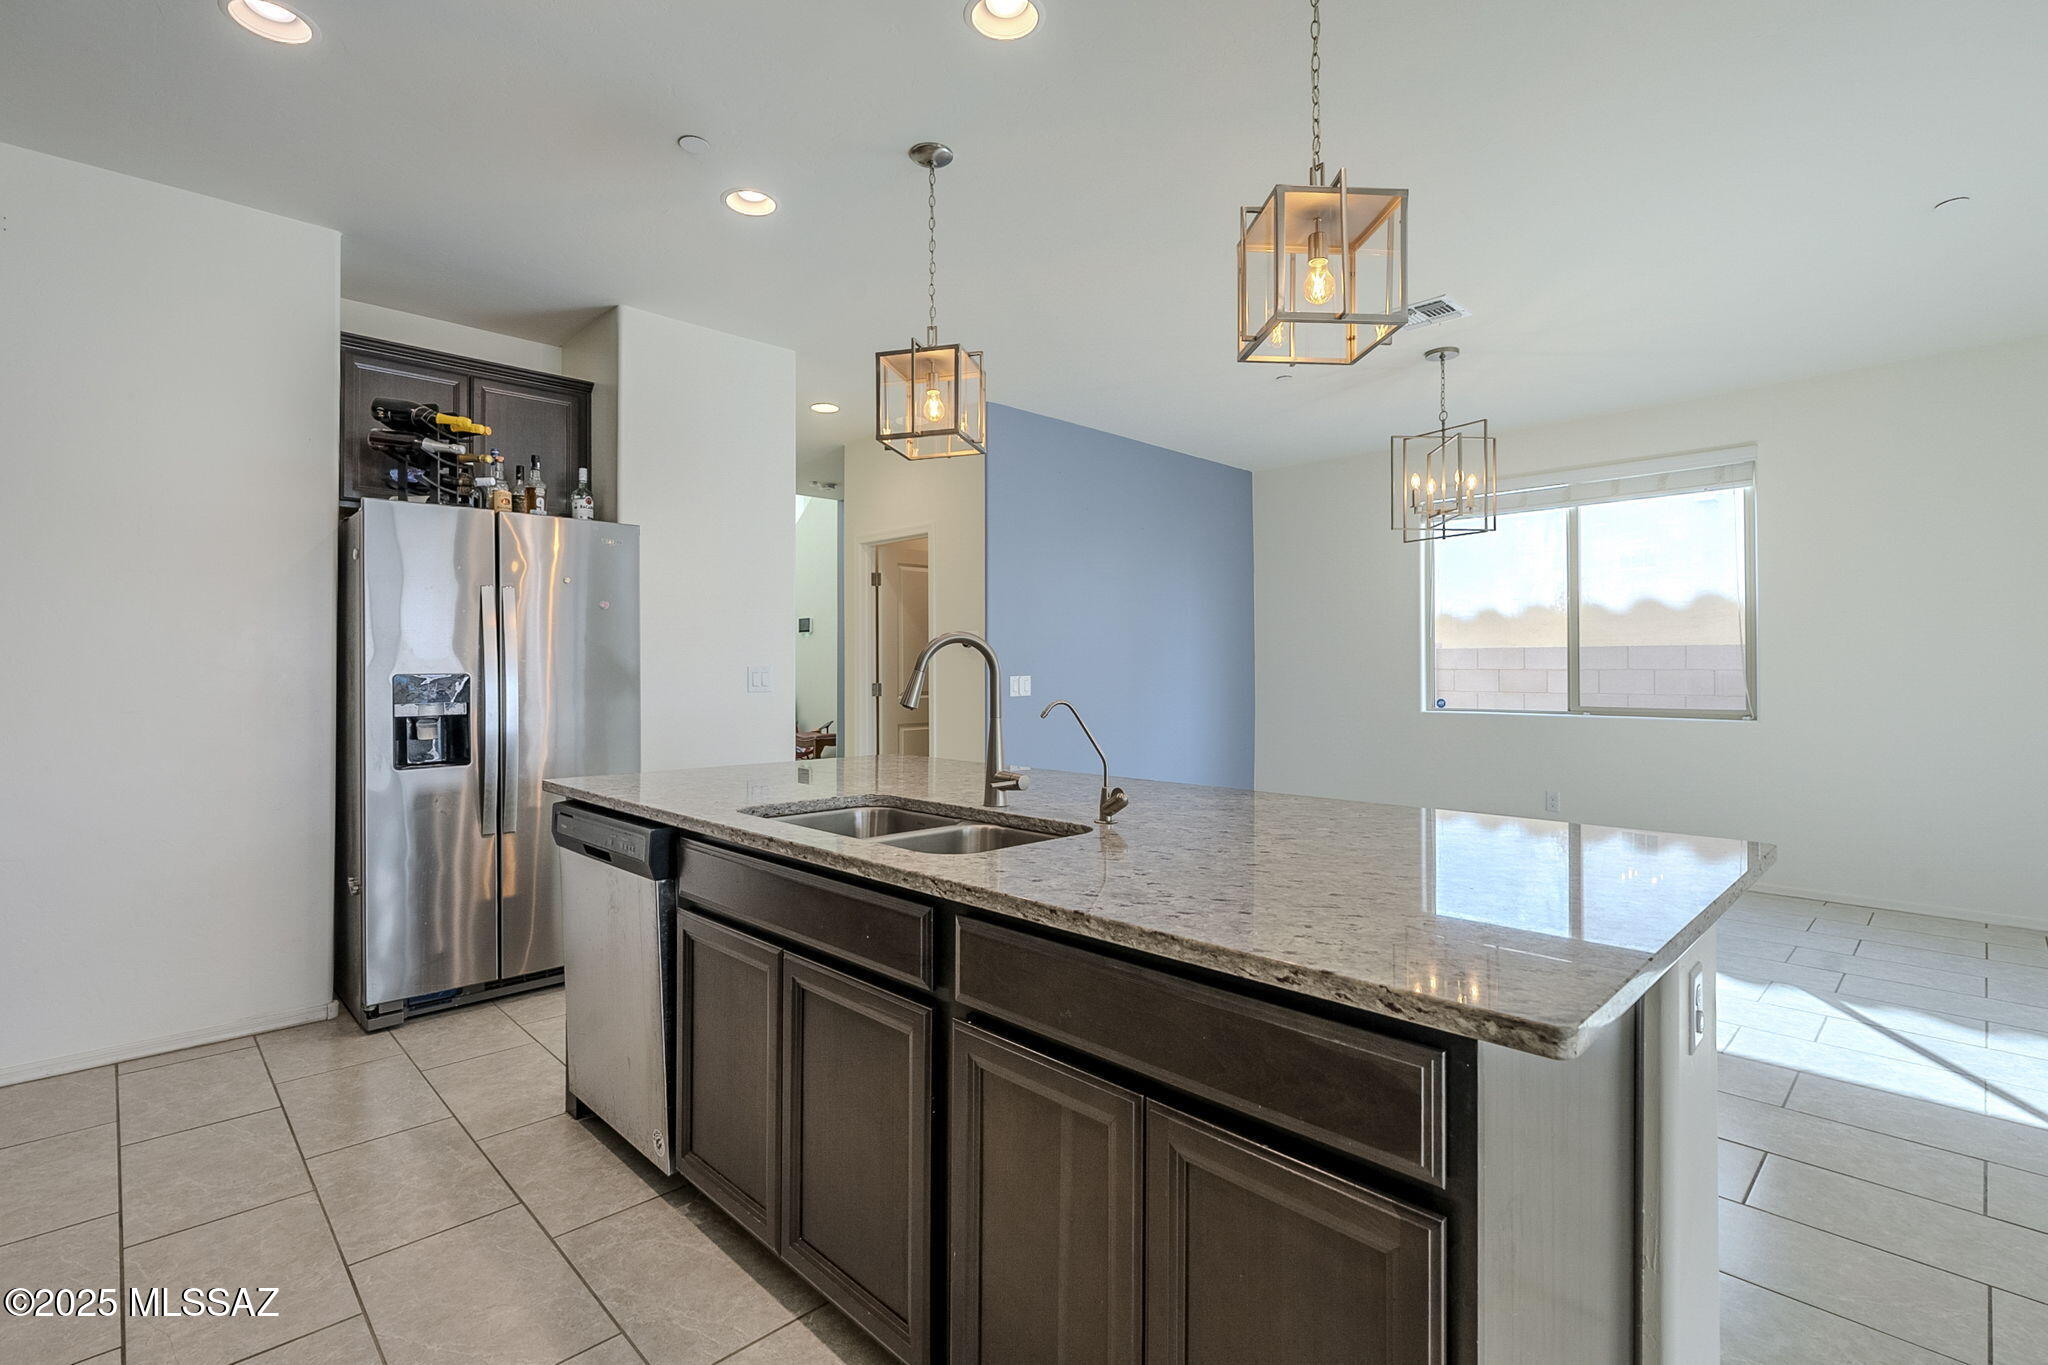
Kitchen with dark cabinets, granite island and sink, stainless steel appliances, and glass pendant lights.
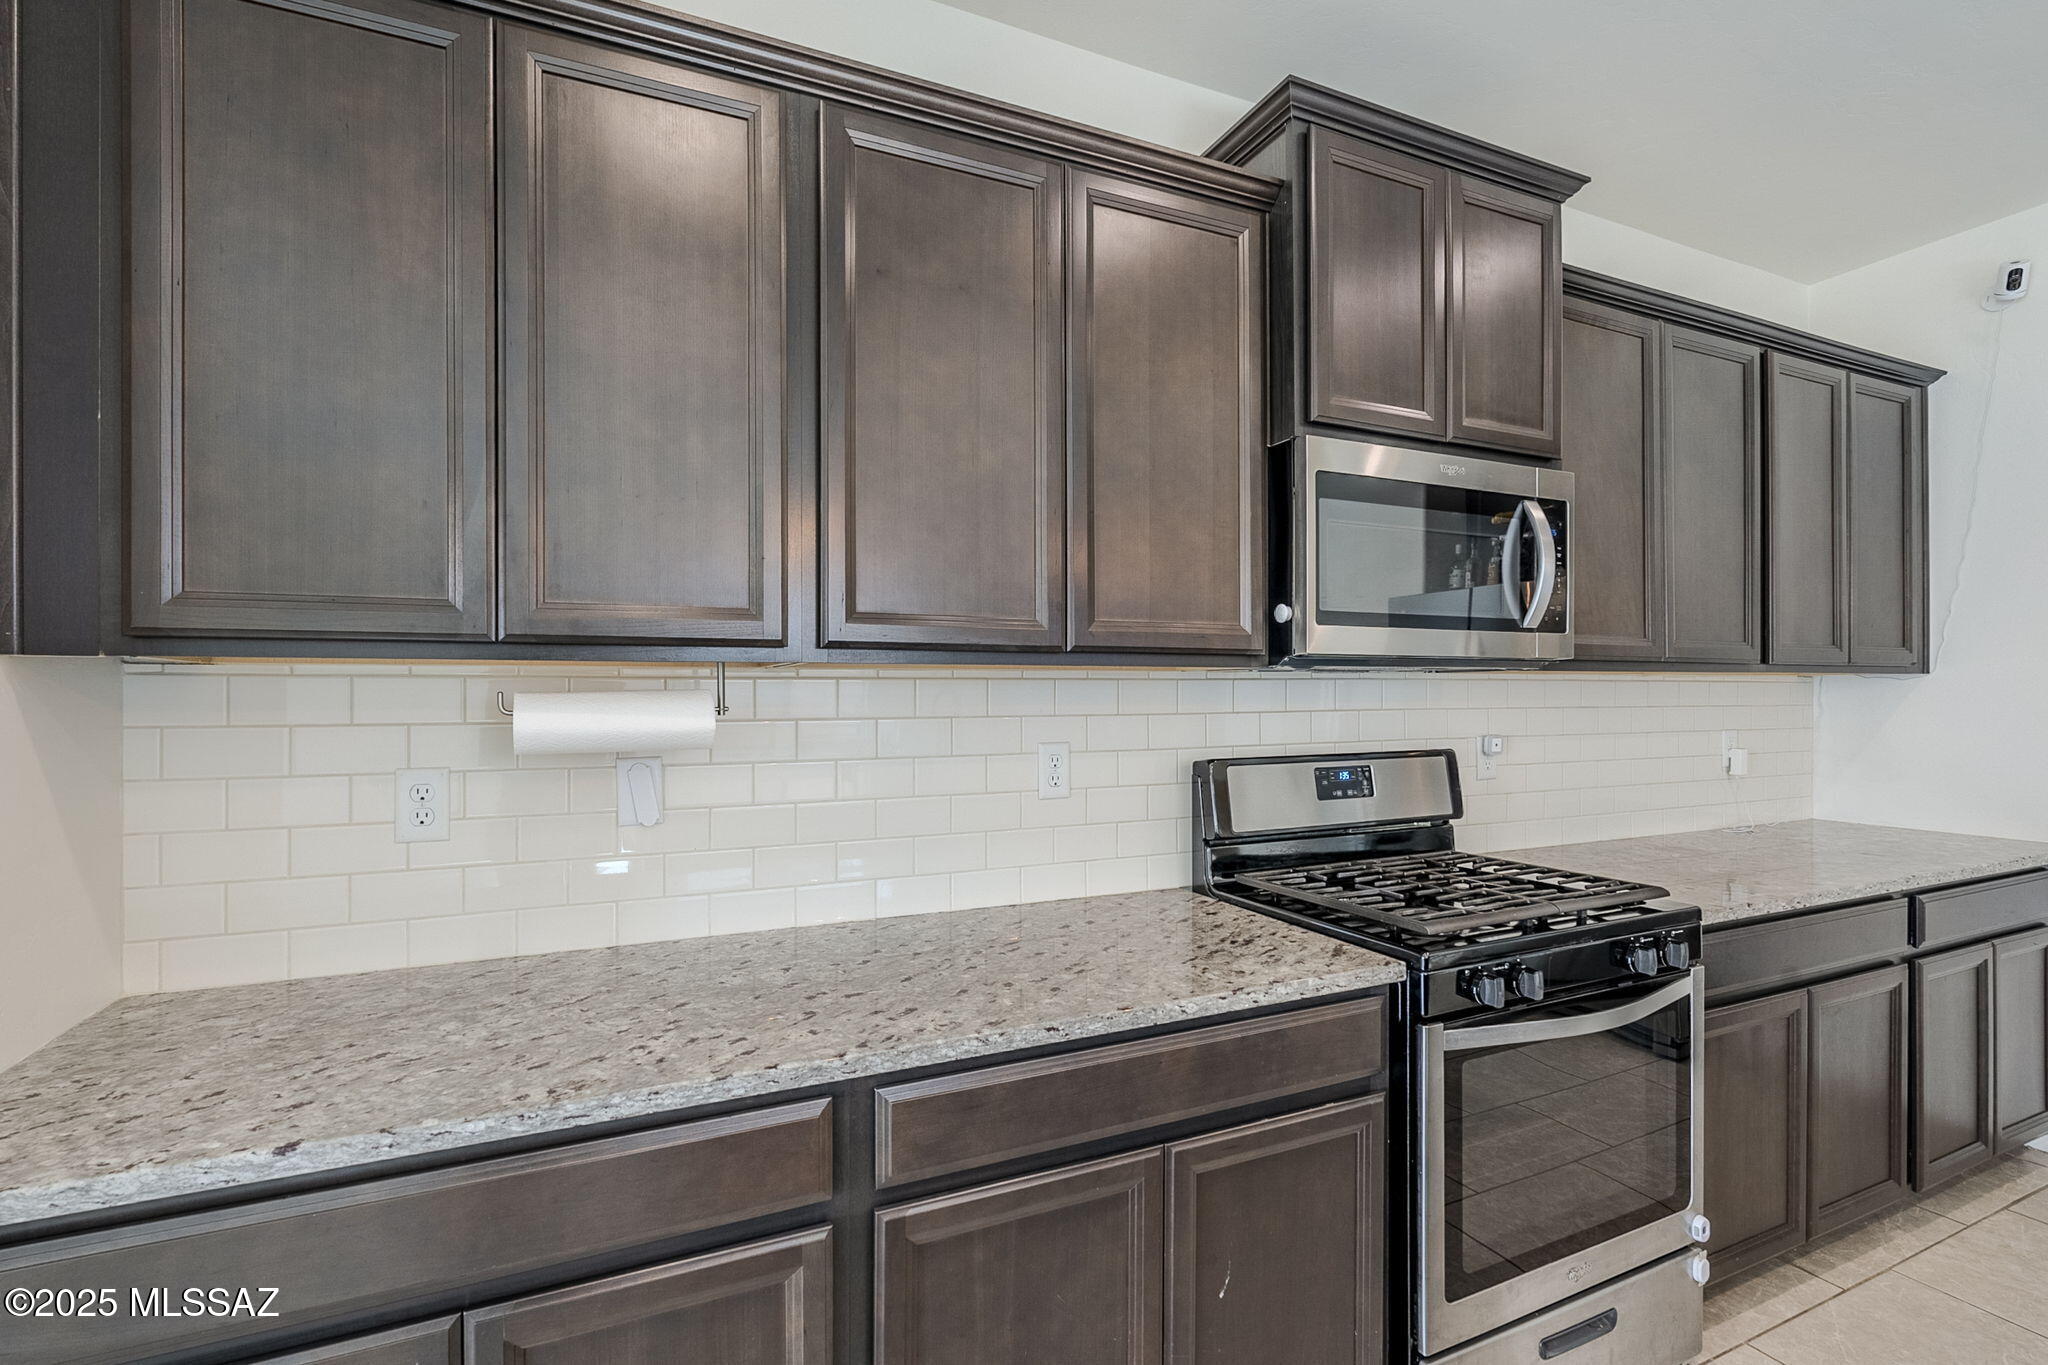
Kitchen with dark cabinets, granite countertops, white tile backsplash, and stainless steel appliances.
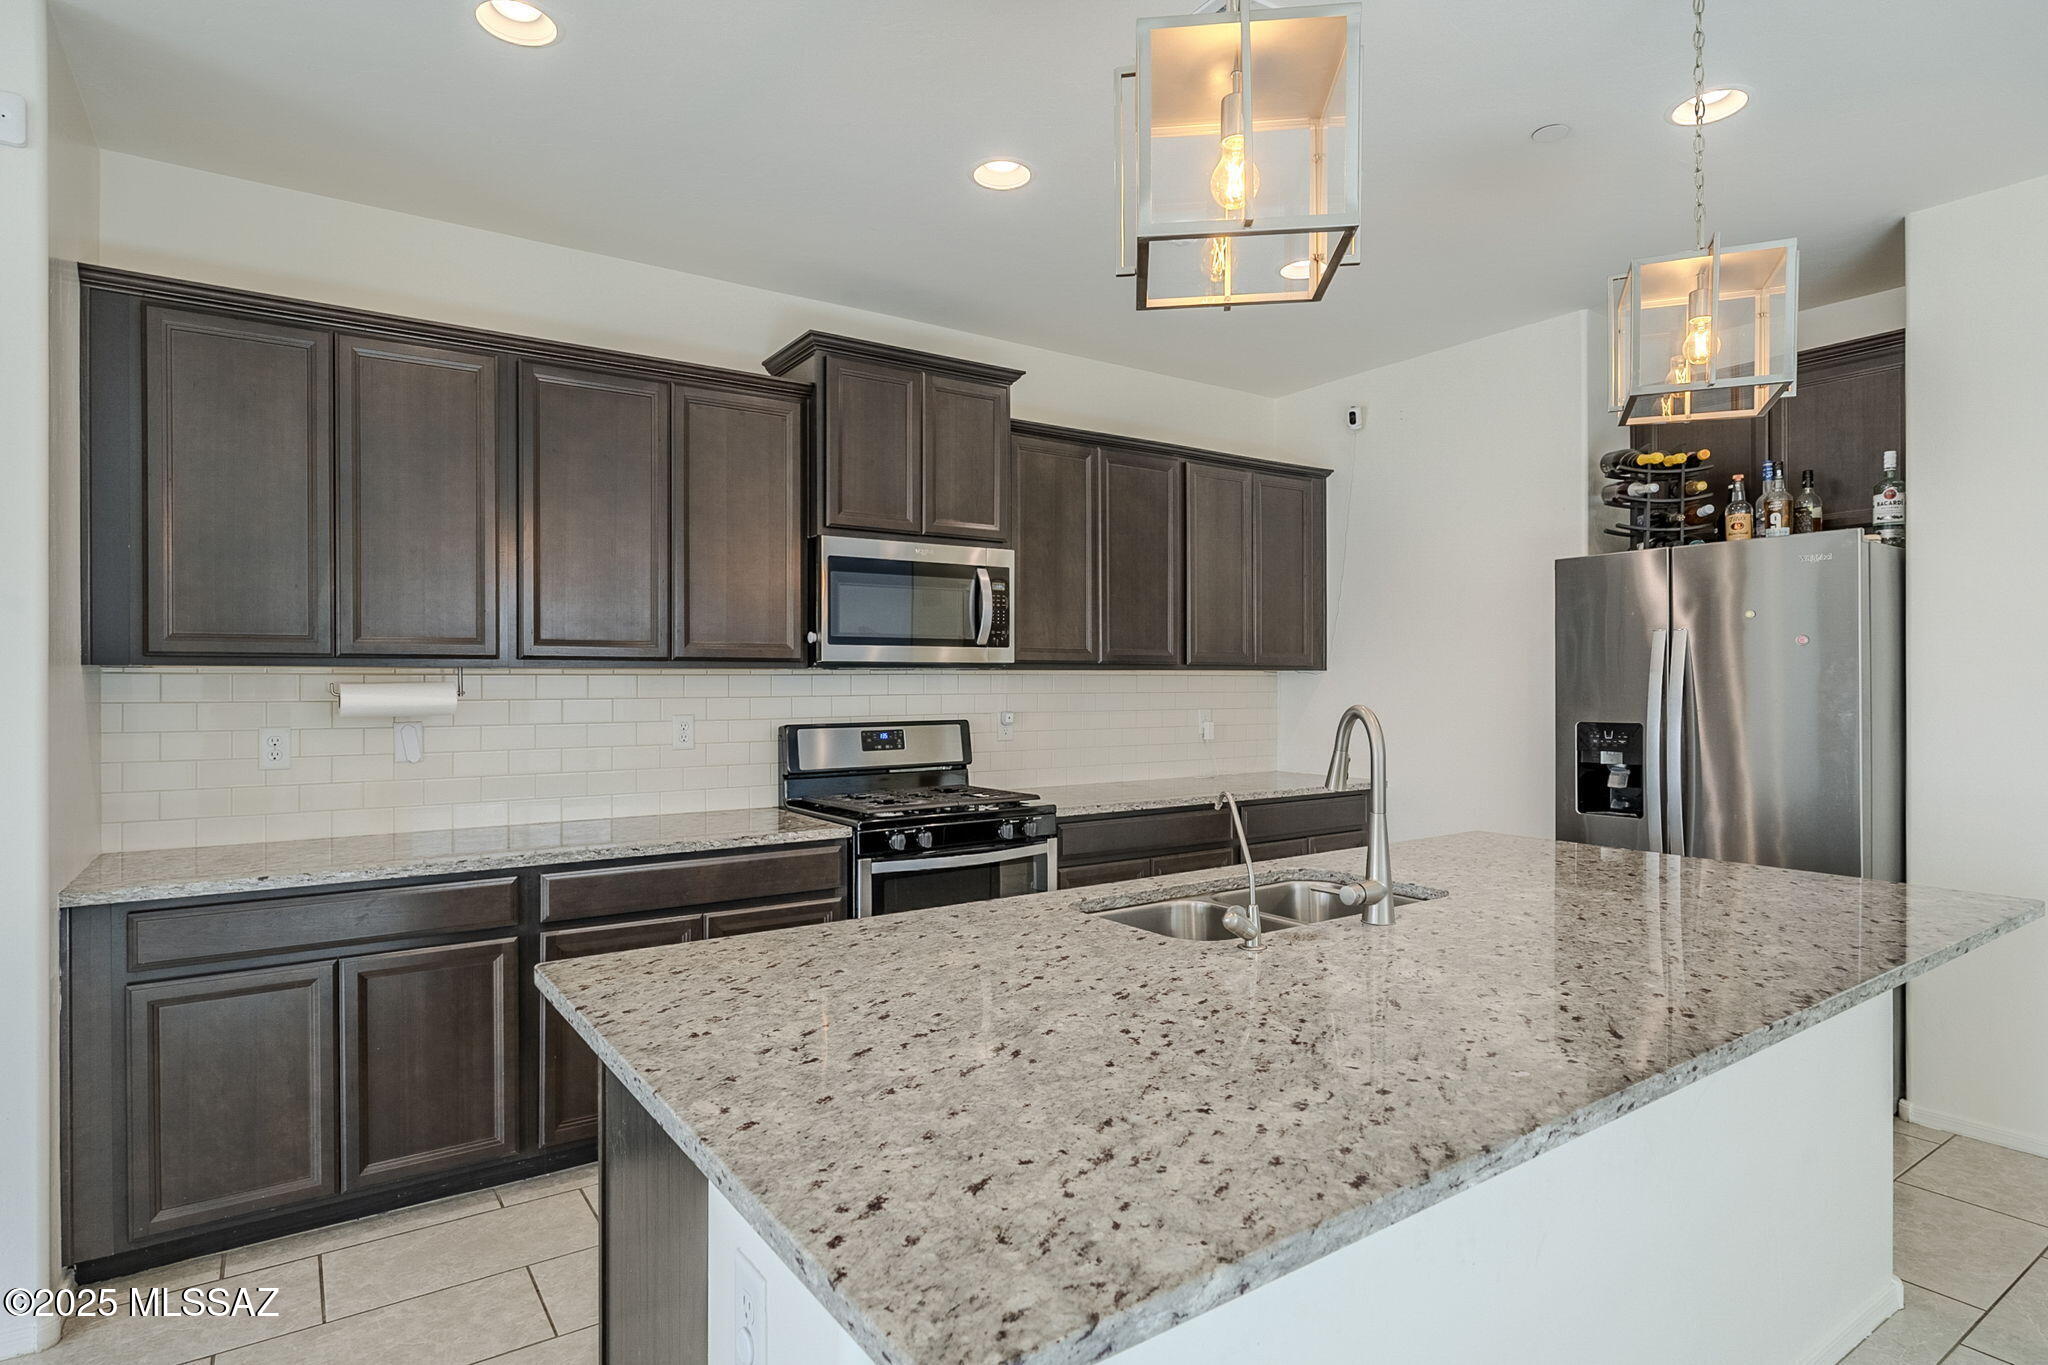
Kitchen with a large granite island, dark cabinets, stainless steel appliances, and pendant lights.
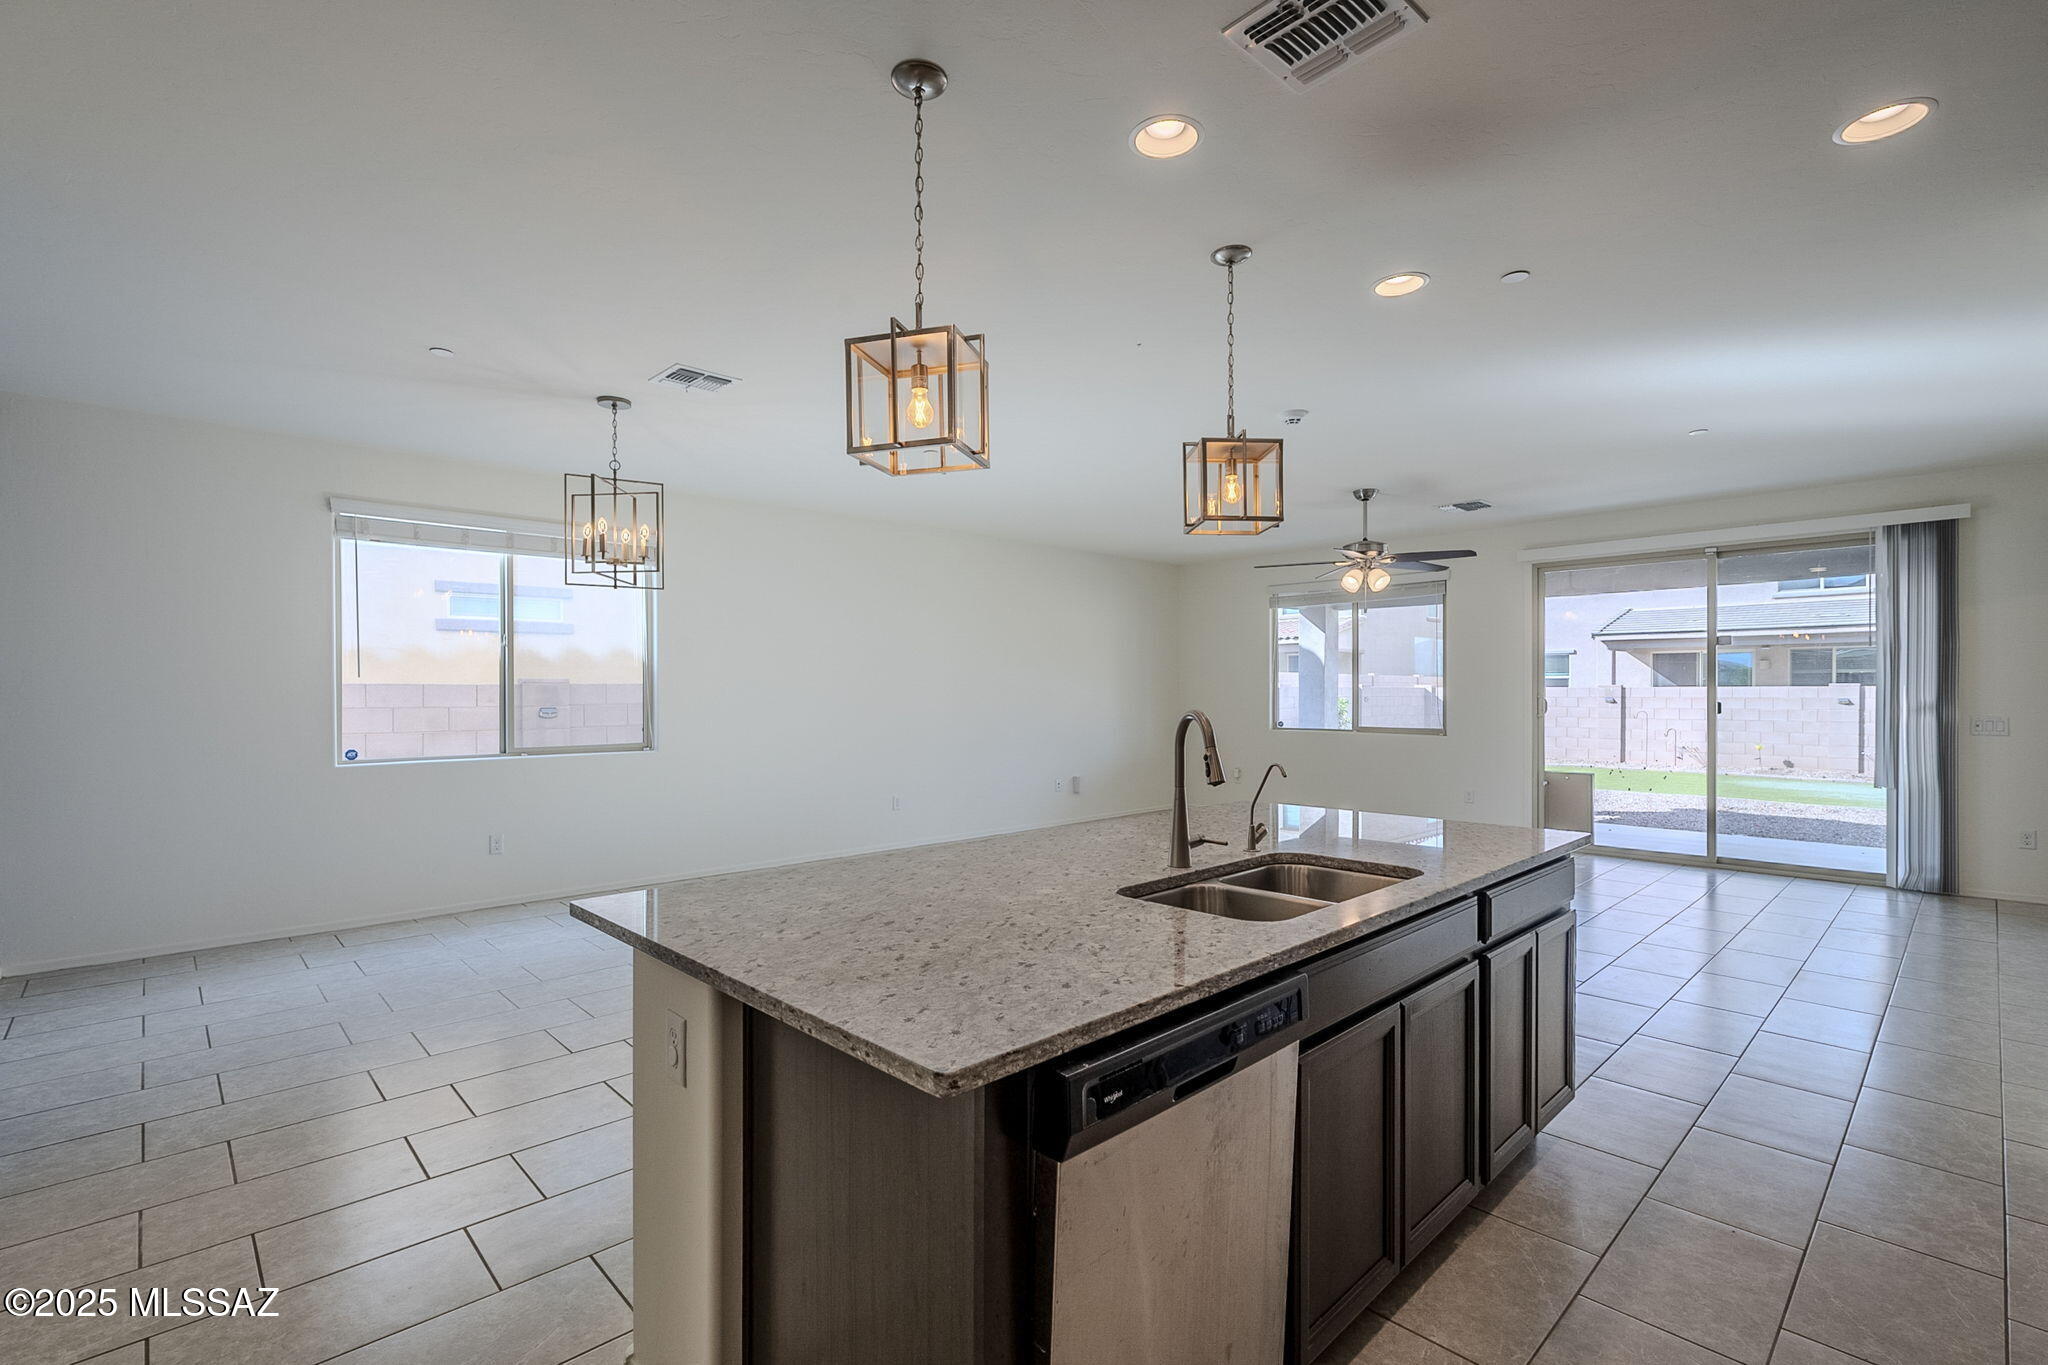
Kitchen with a granite island, dark cabinets, pendant lights, and sliding doors to the backyard.
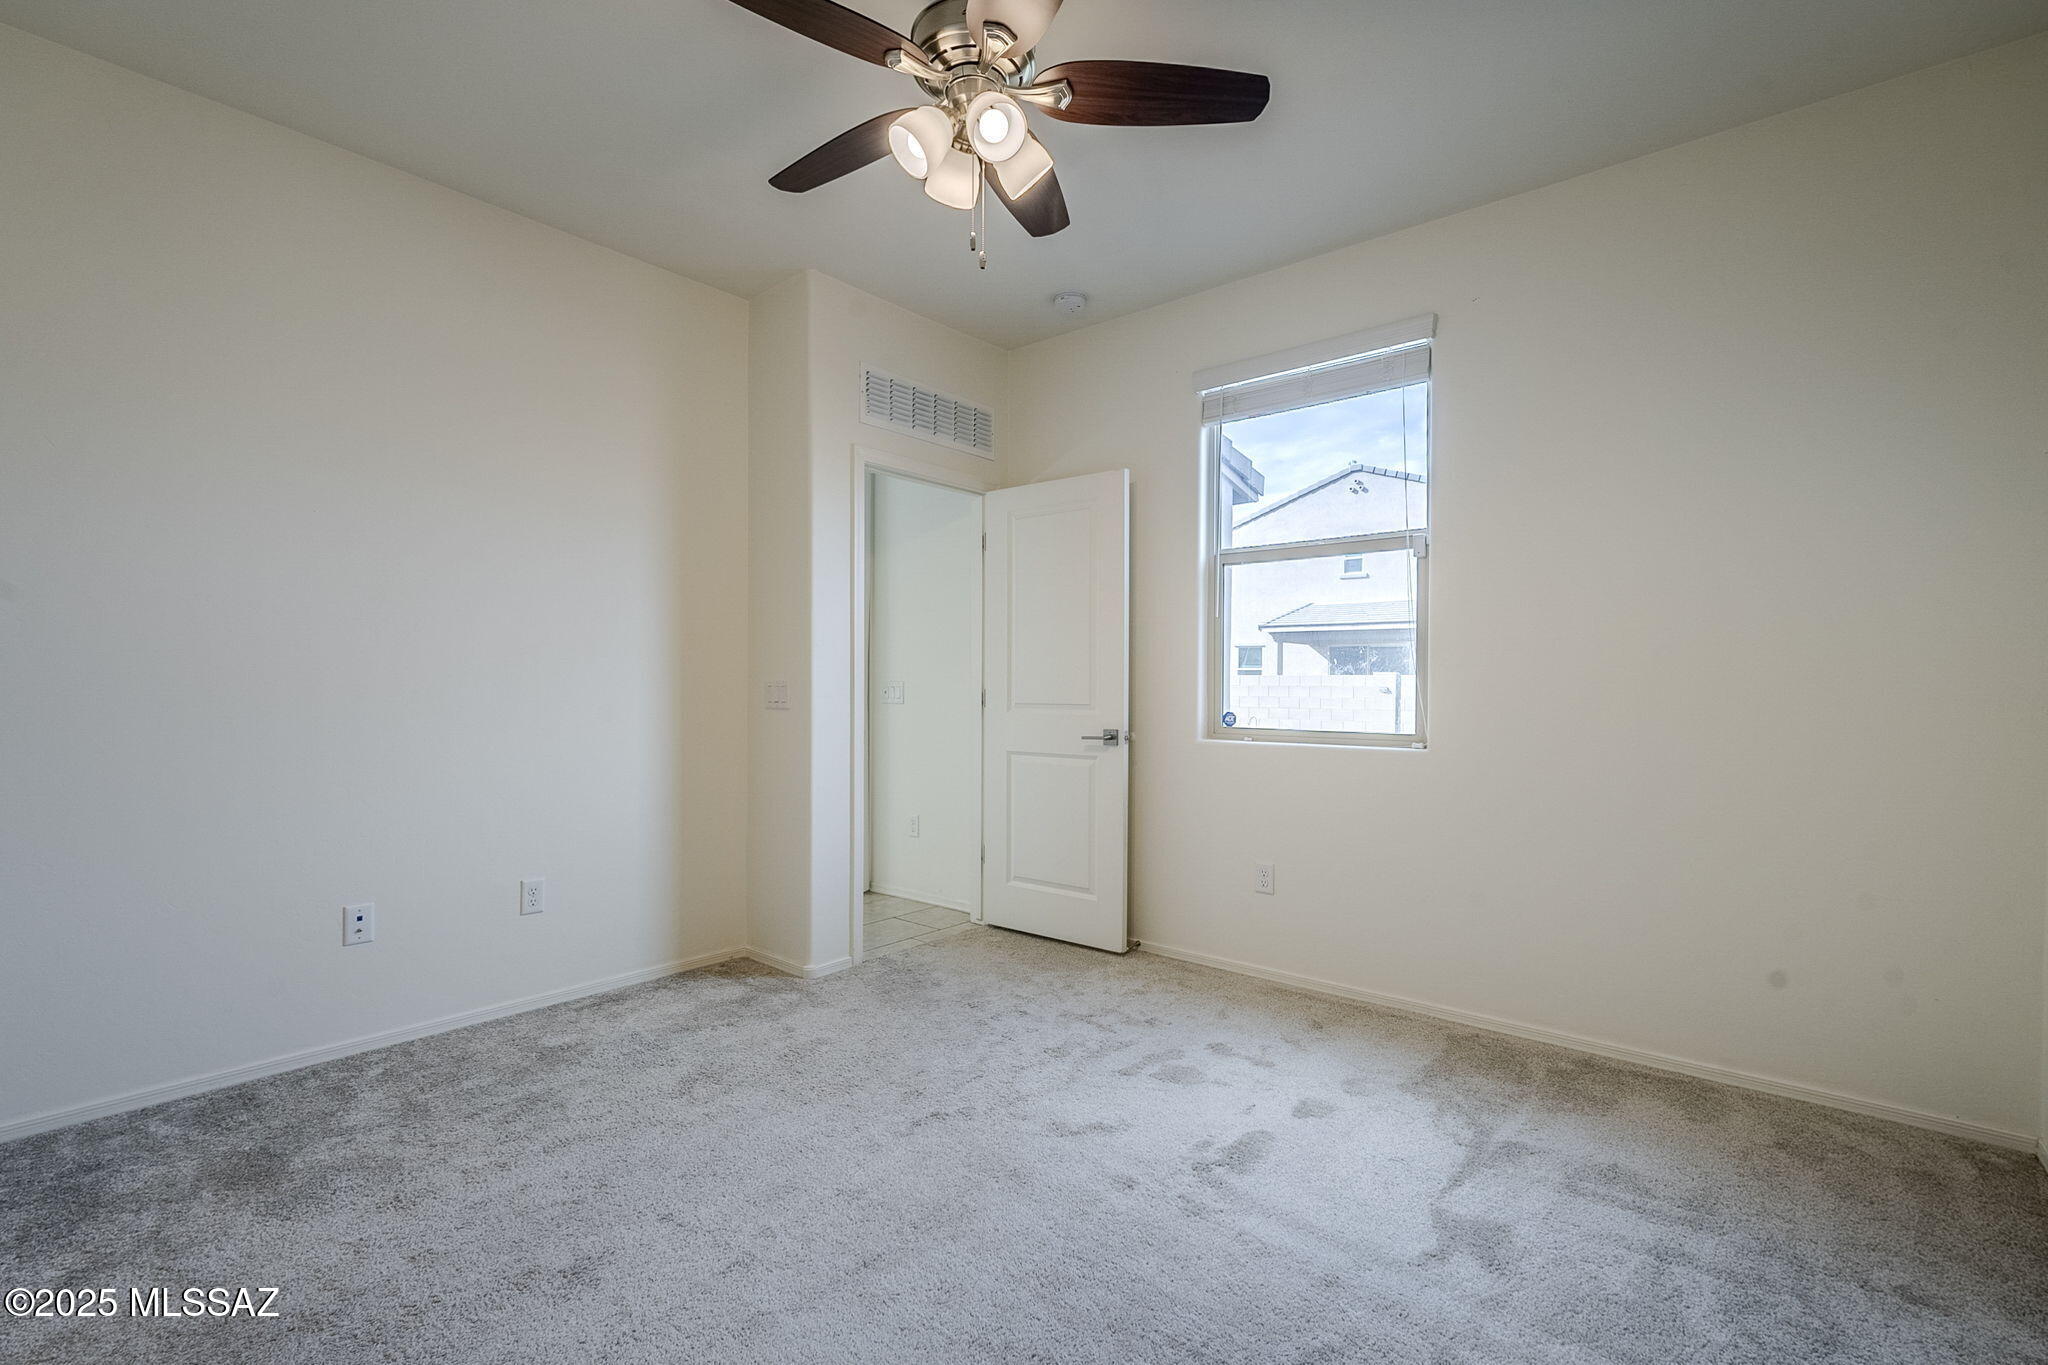
Empty bedroom with gray carpet, ceiling fan, and a window with blinds.
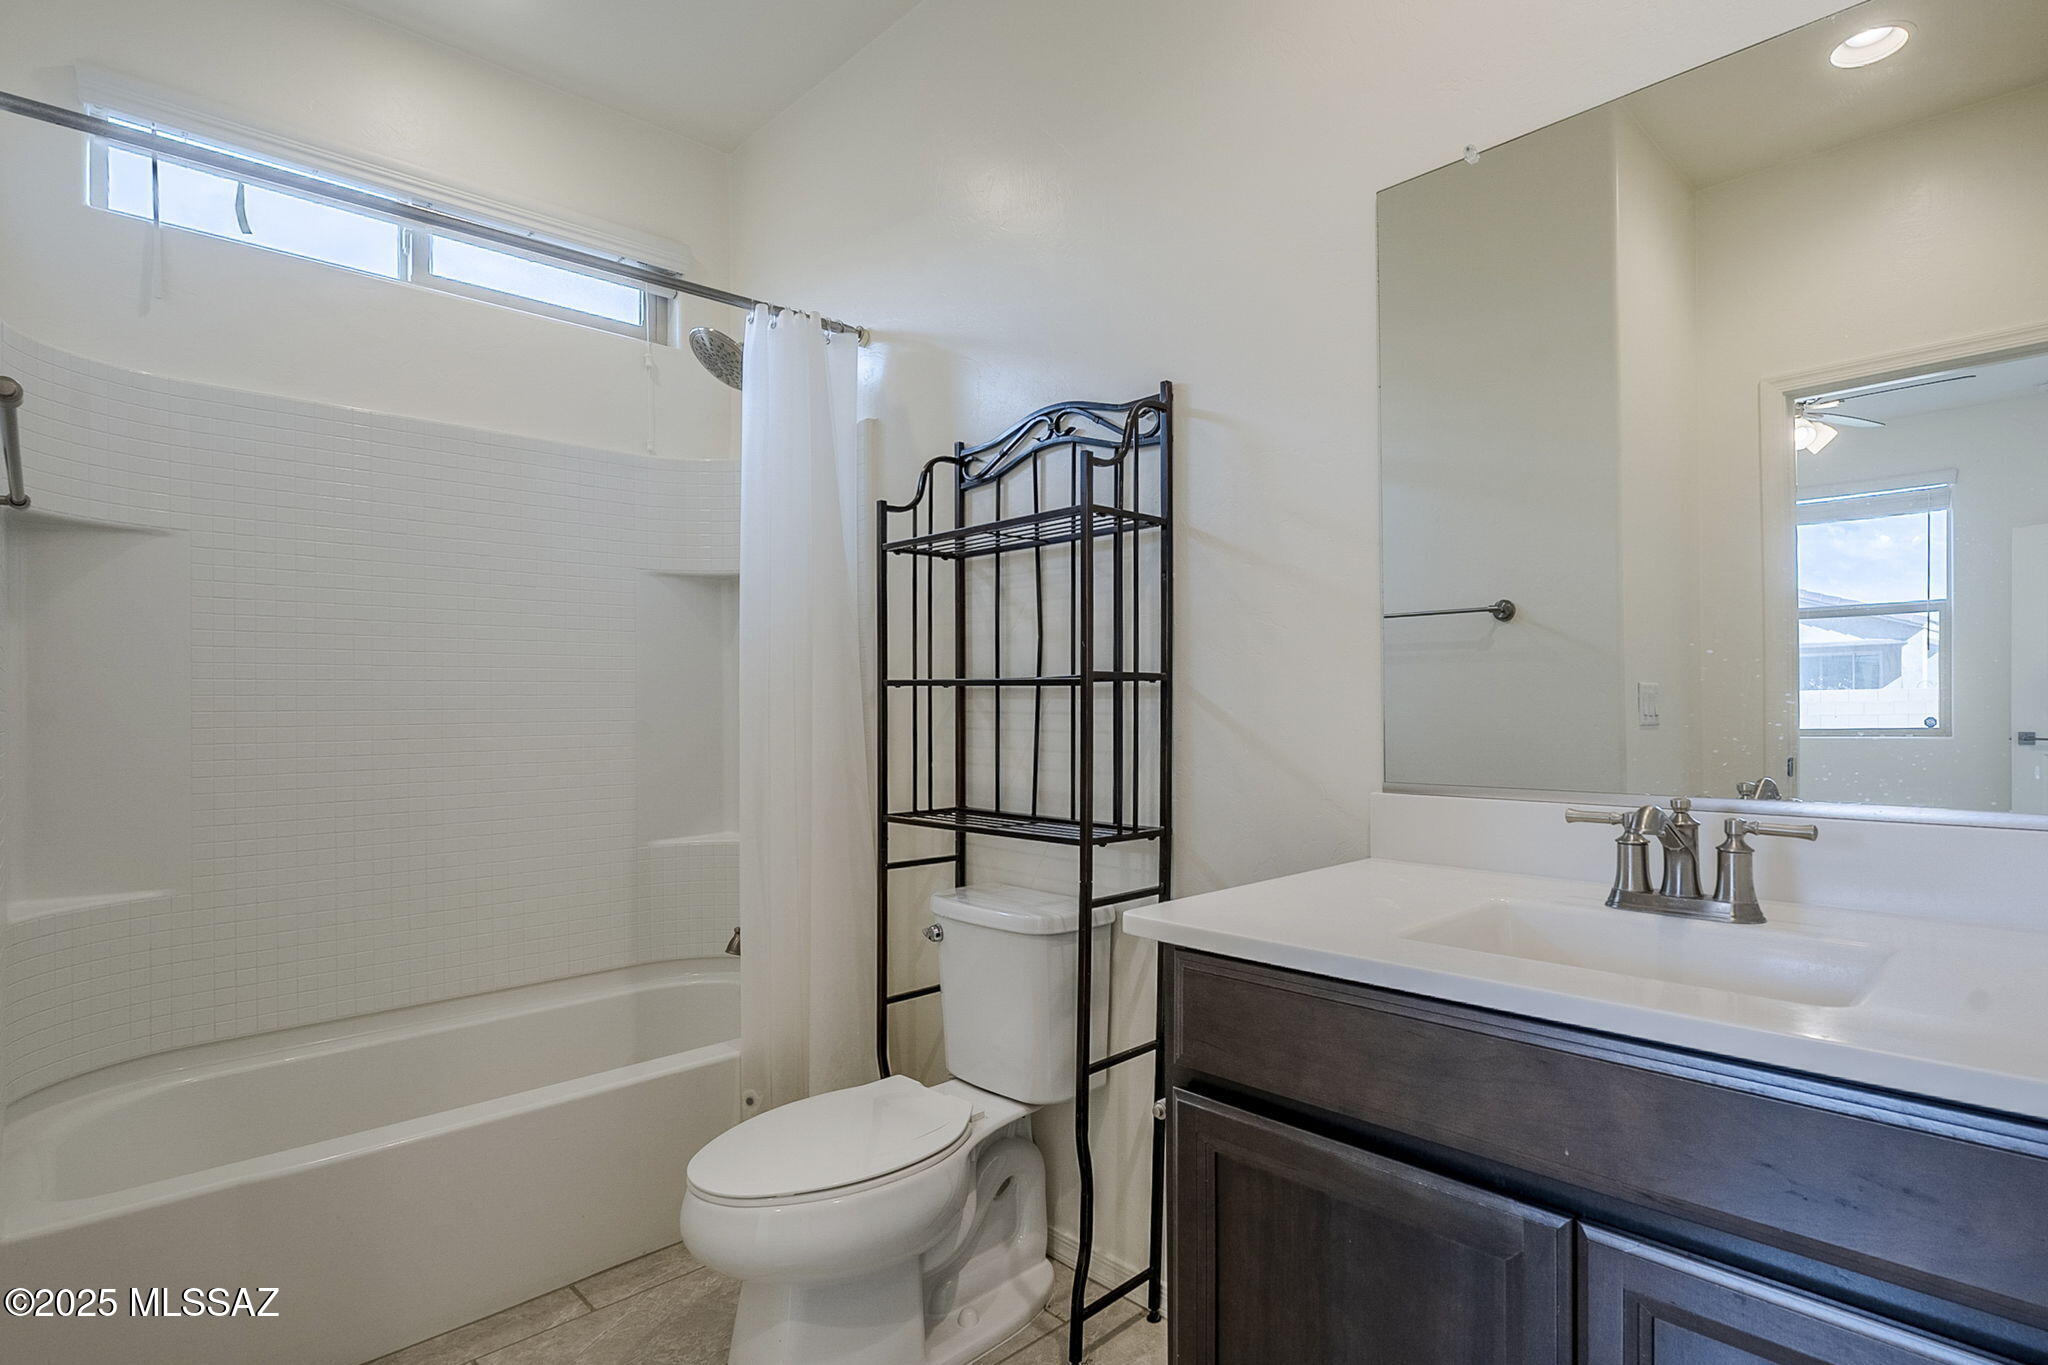
Bathroom with tiled tub surround, black metal storage rack, and dark wood vanity.
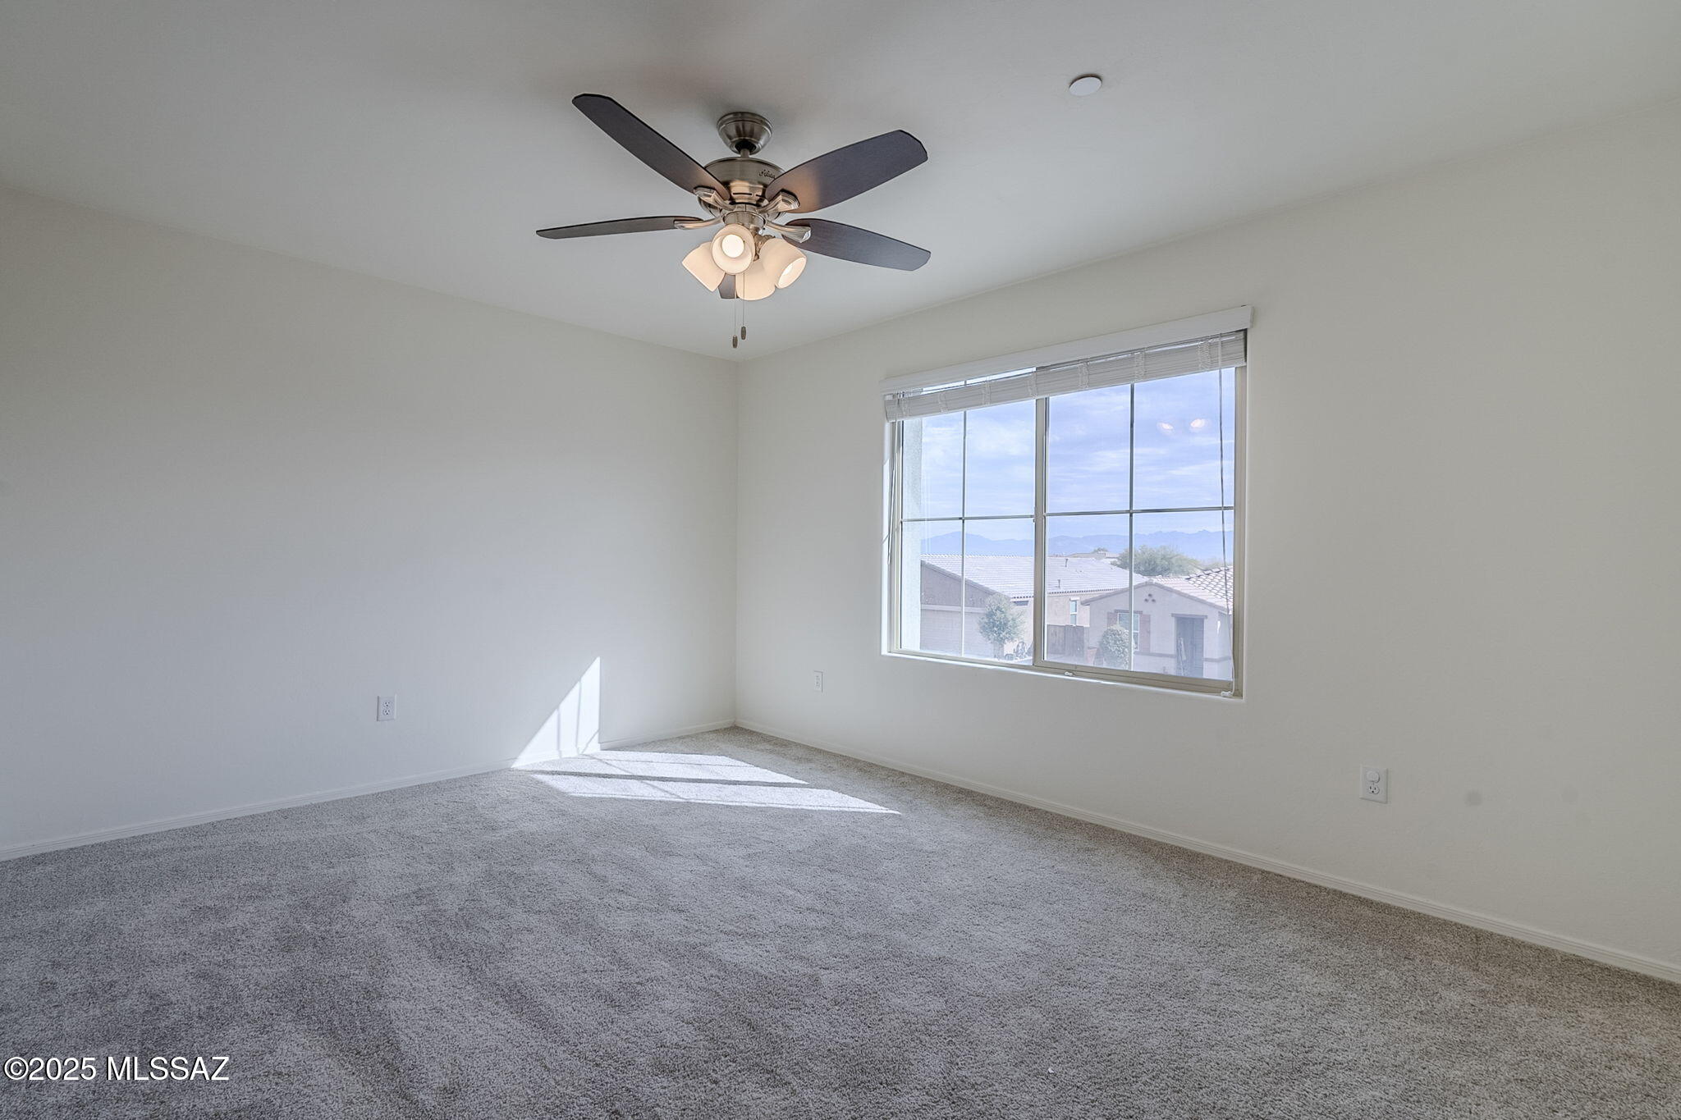
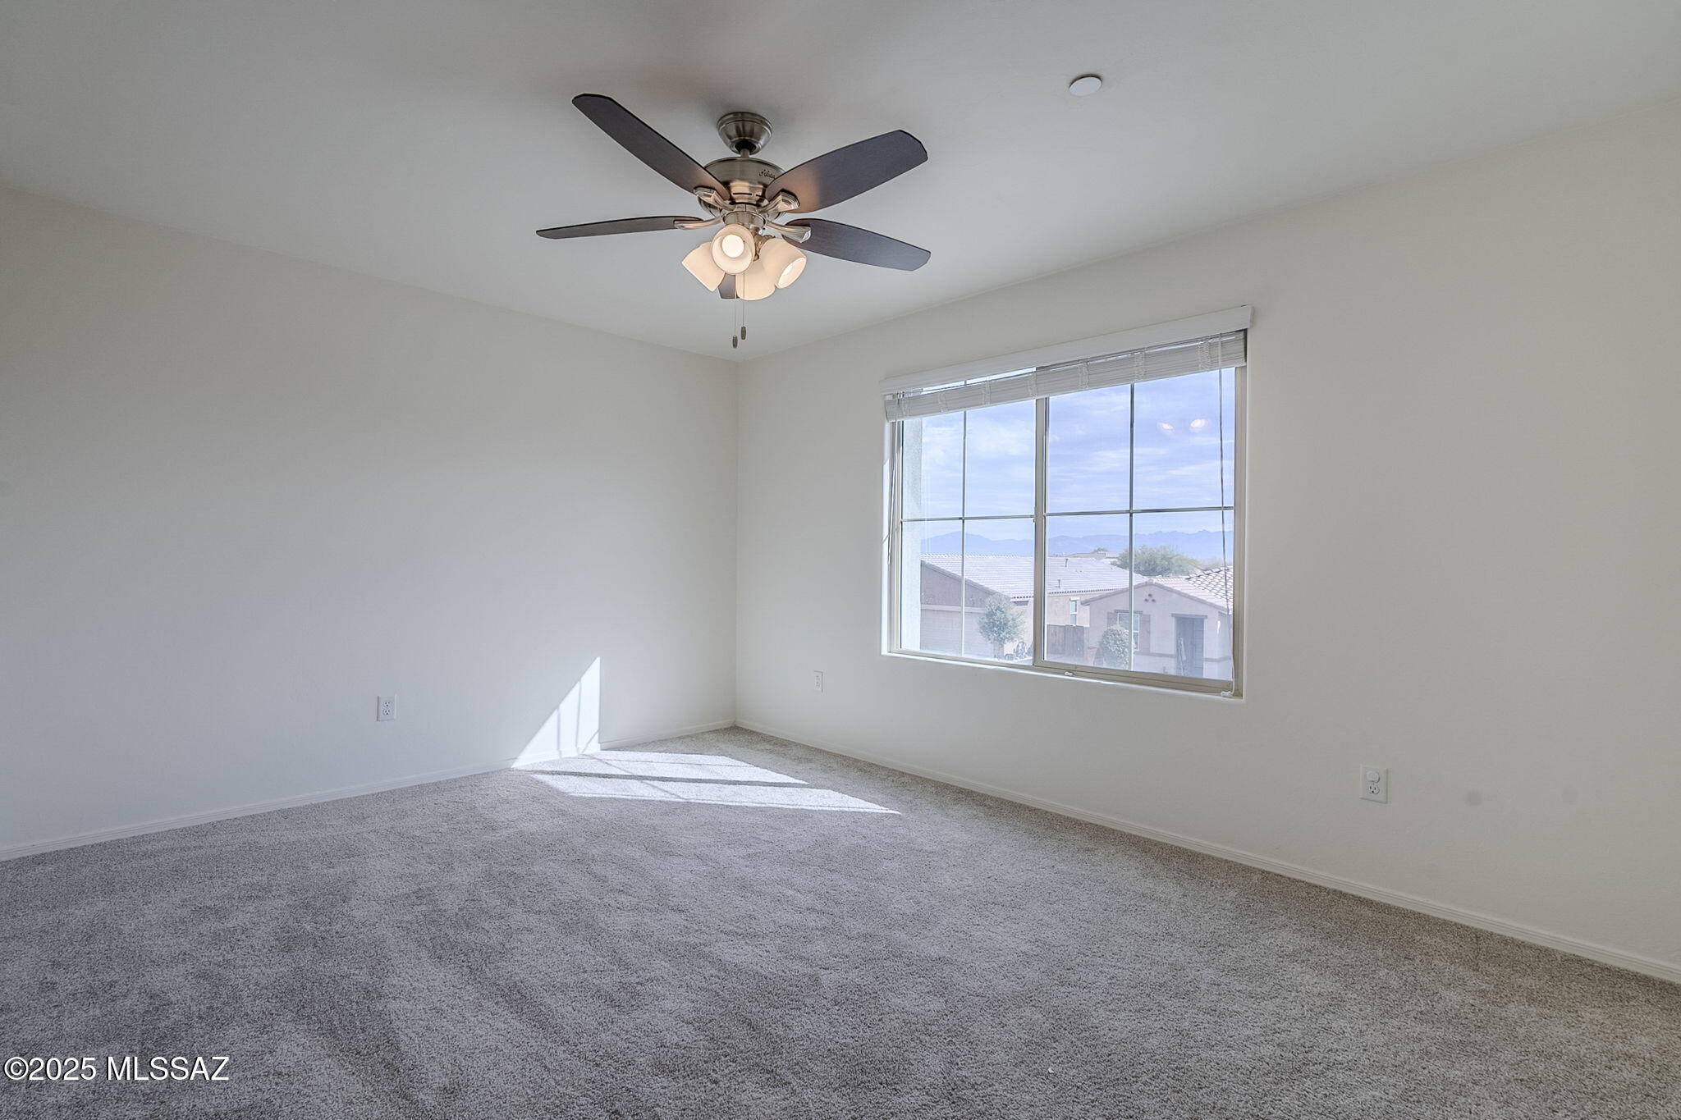
Empty carpeted bedroom with a ceiling fan and large window overlooking distant mountains.
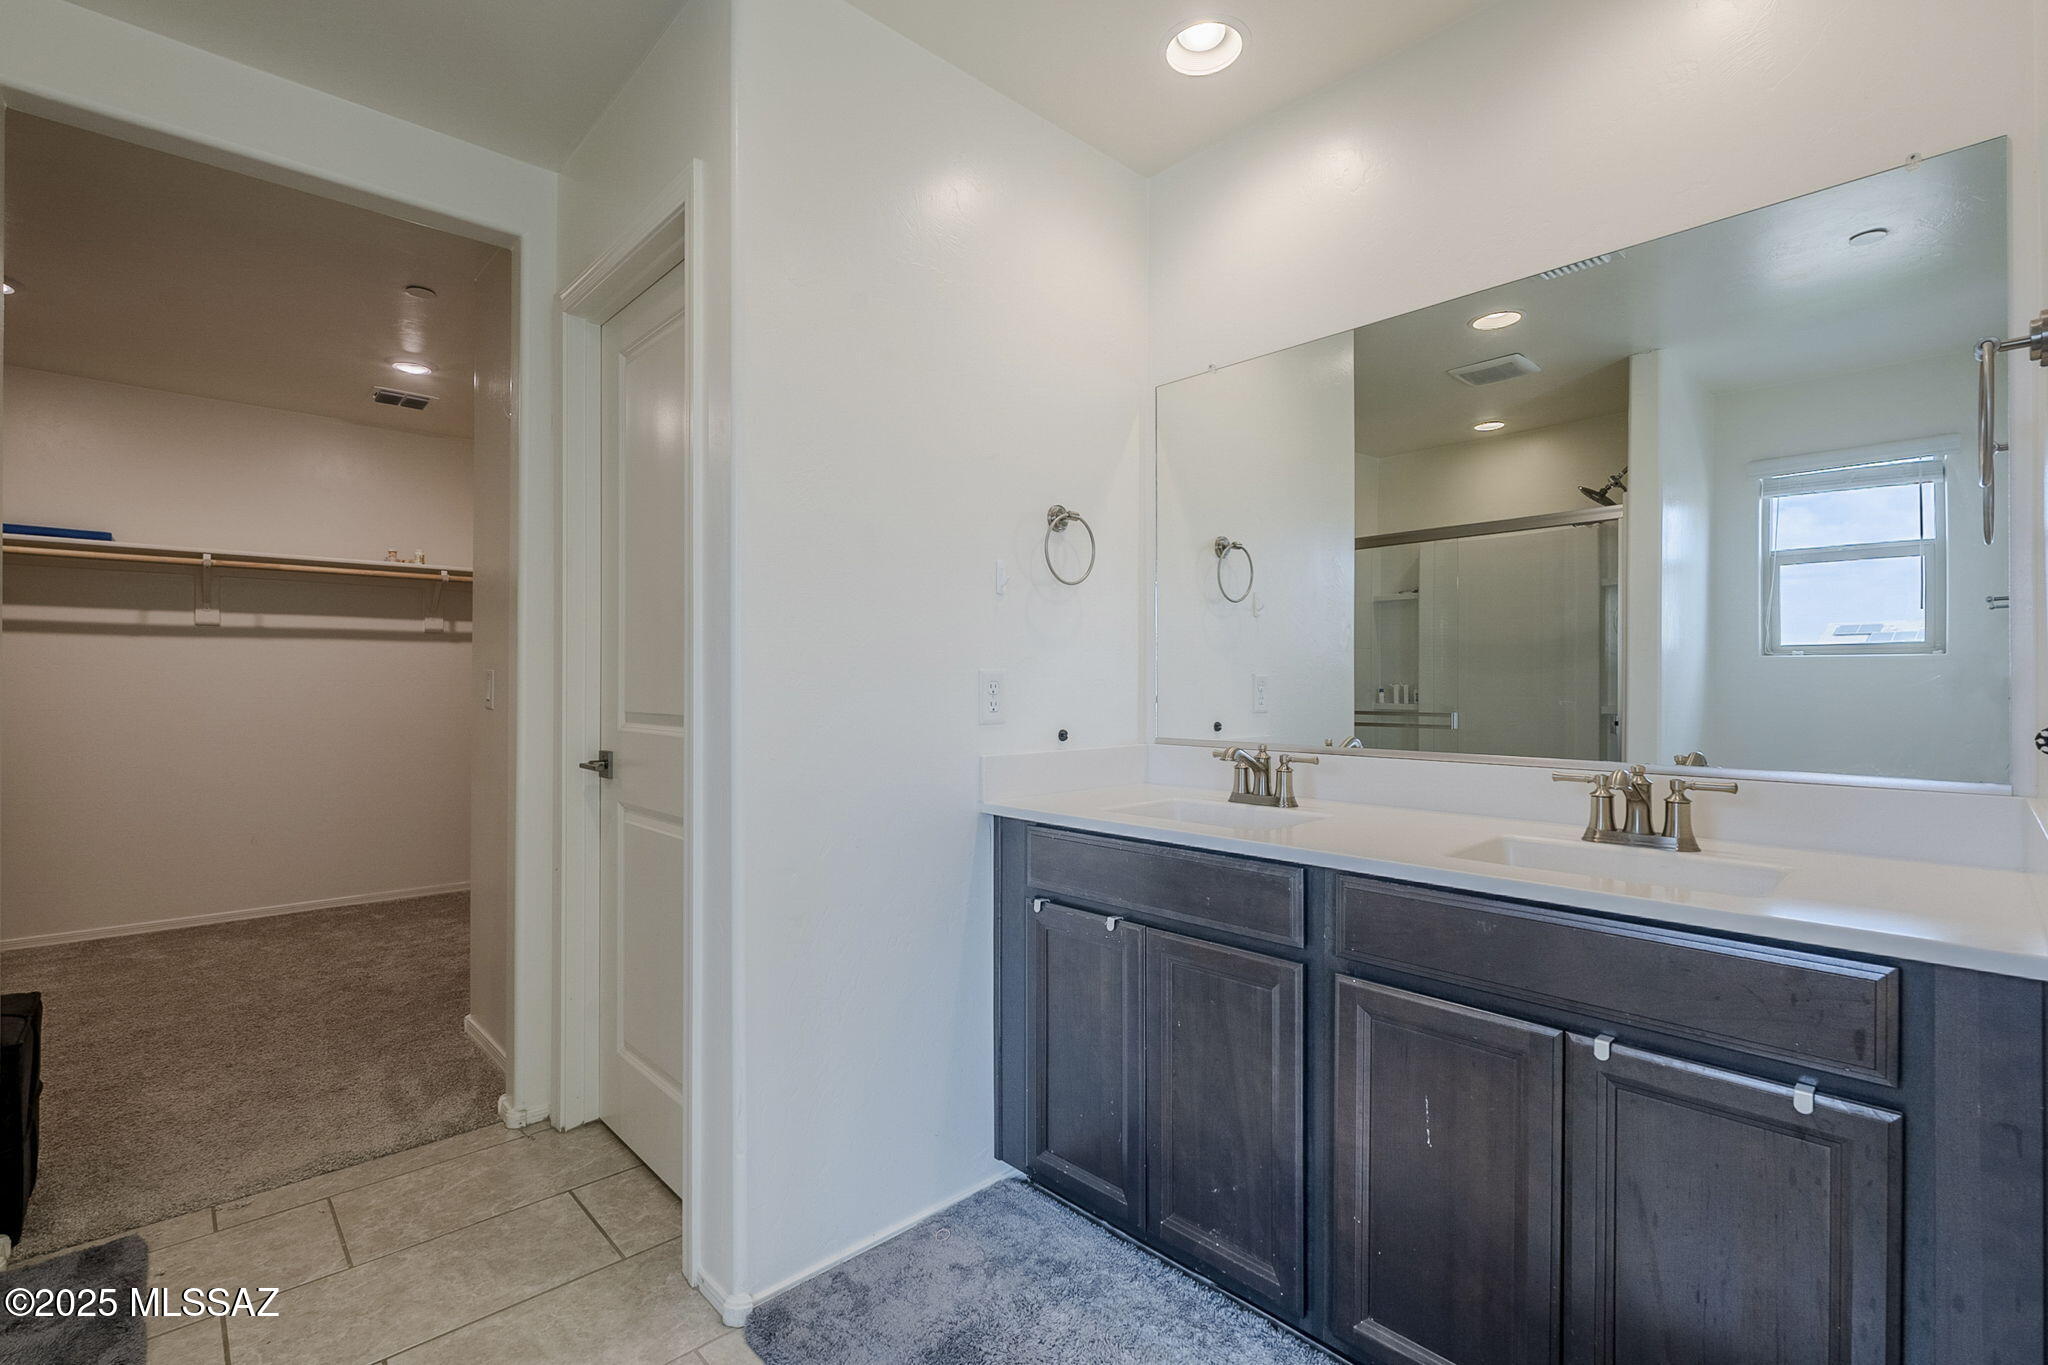
Bathroom with a double-sink vanity and large mirror beside an open walk-in closet.
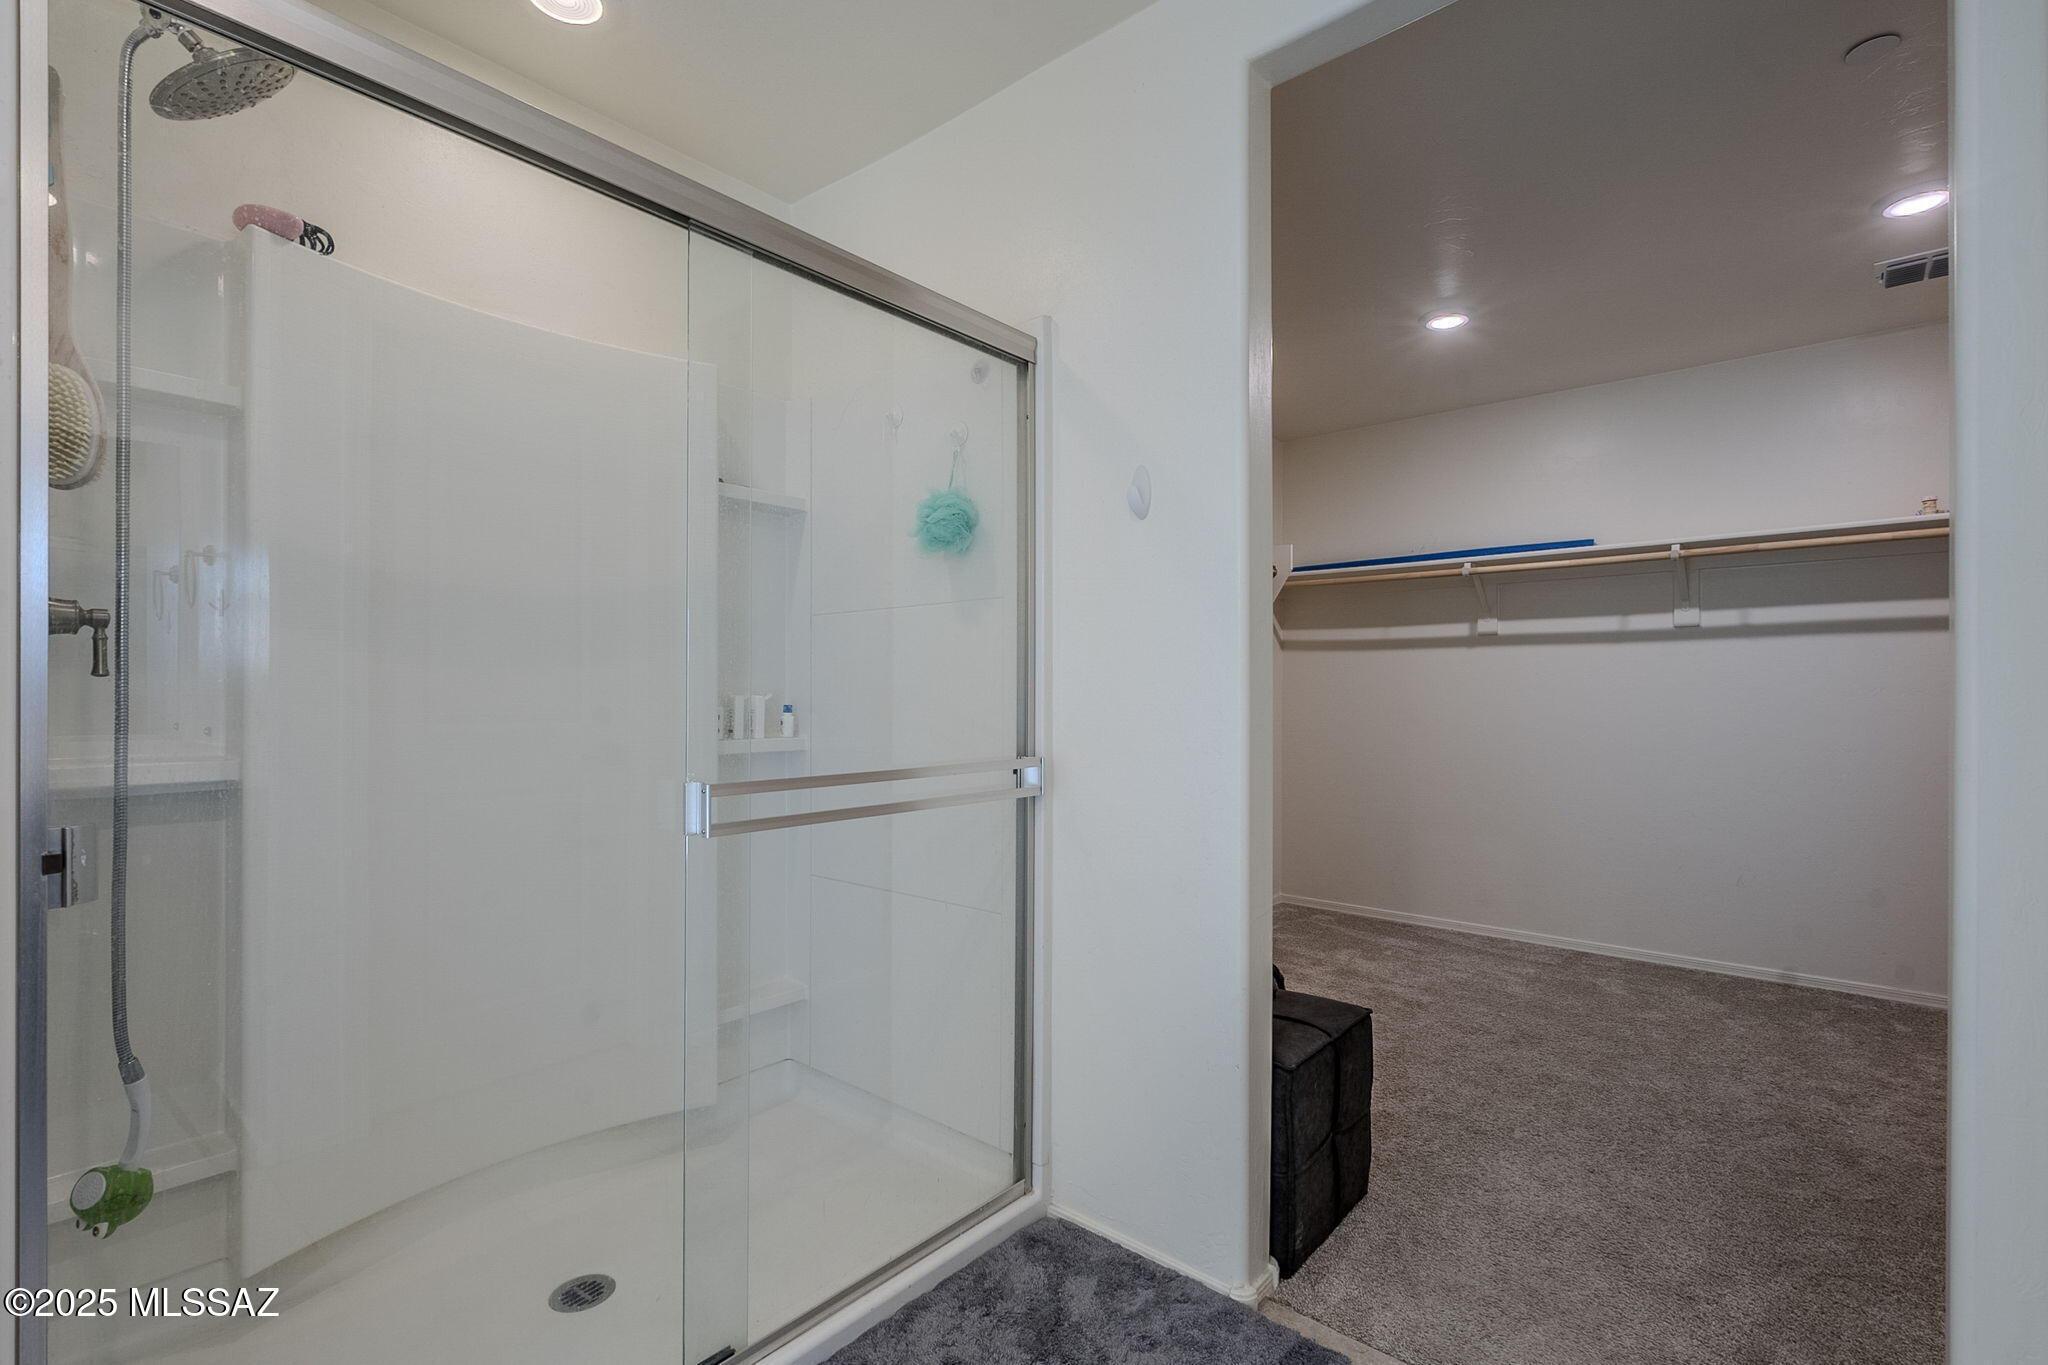
Glass-enclosed walk-in shower beside a carpeted closet with a long shelf and hanging rod.
Empty bedroom with gray carpet, a ceiling fan, and sliding closet doors
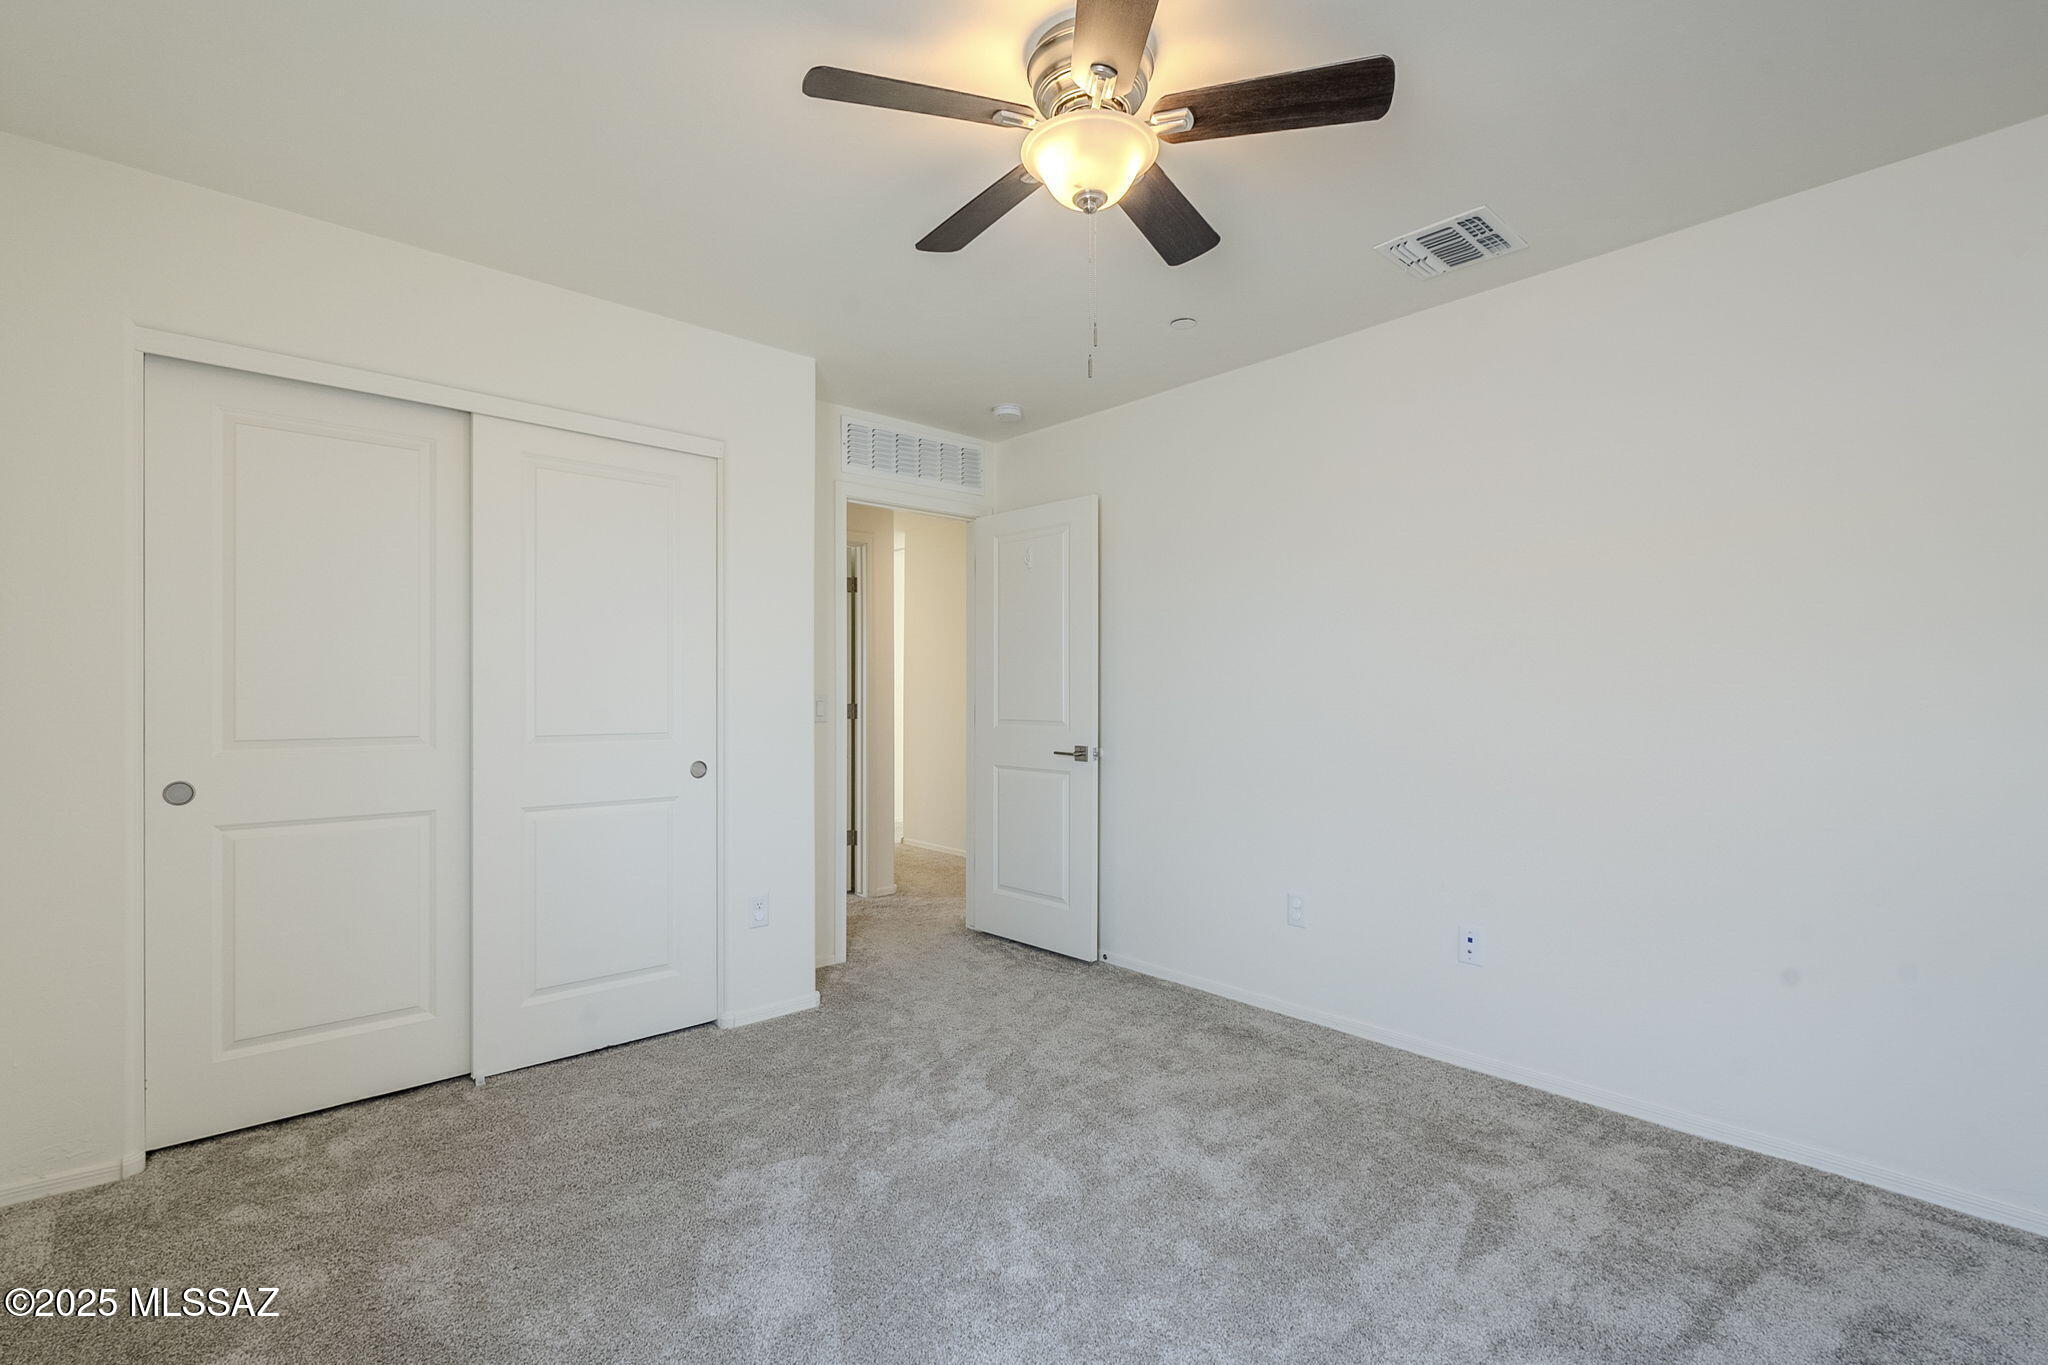
Empty bedroom with gray carpet, sliding closet doors, and a lit ceiling fan.
Empty carpeted bedroom with a ceiling fan and a large window overlooking homes and distant mountains.
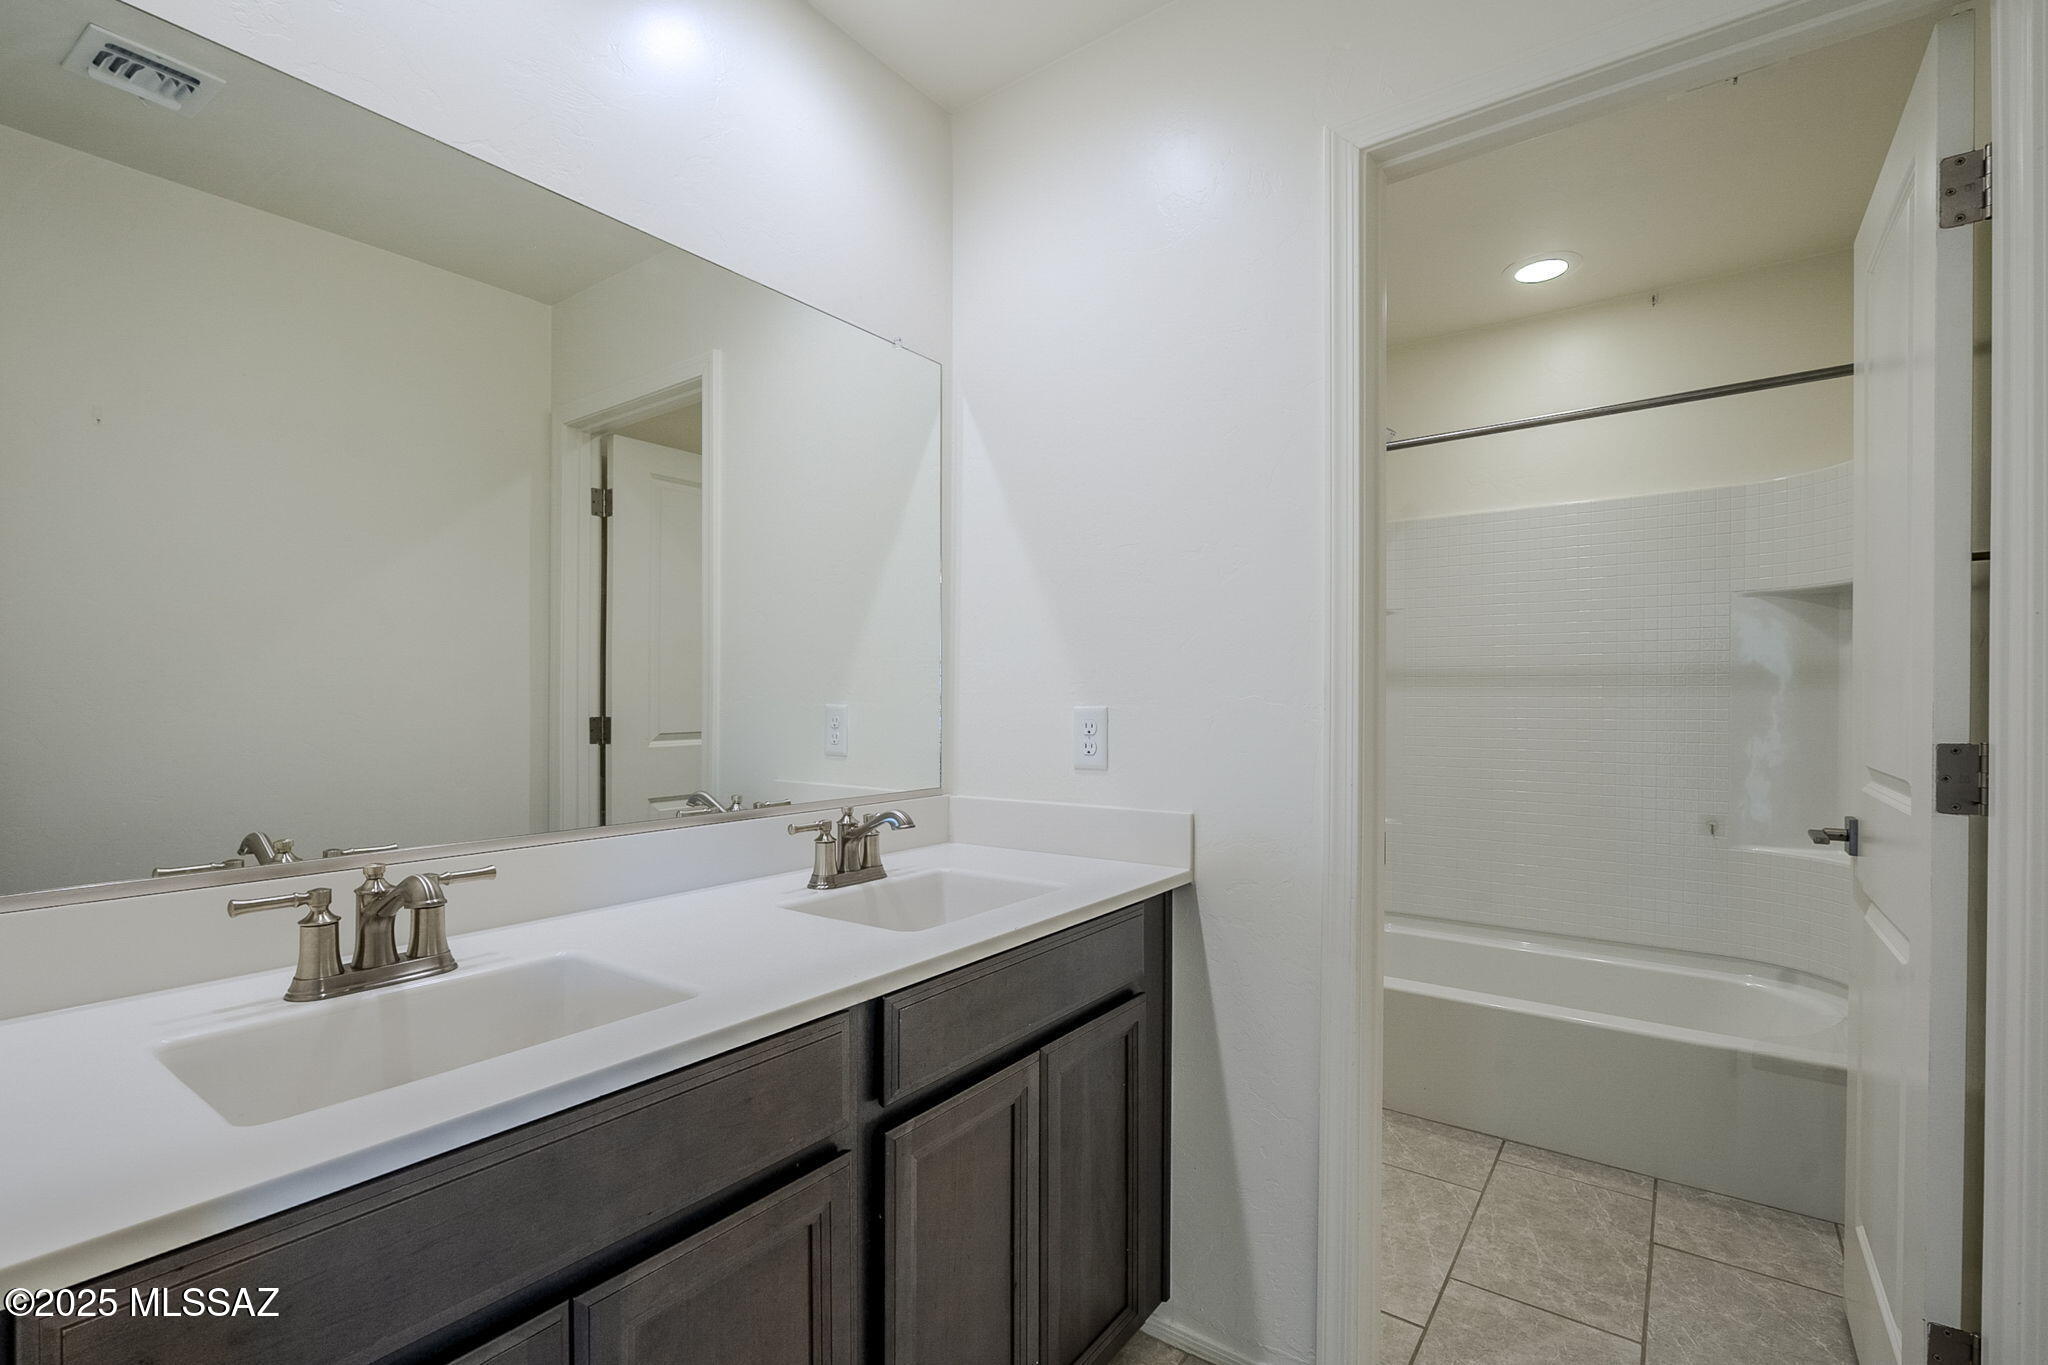
Bathroom with a double vanity and mirror beside a tiled tub and shower.
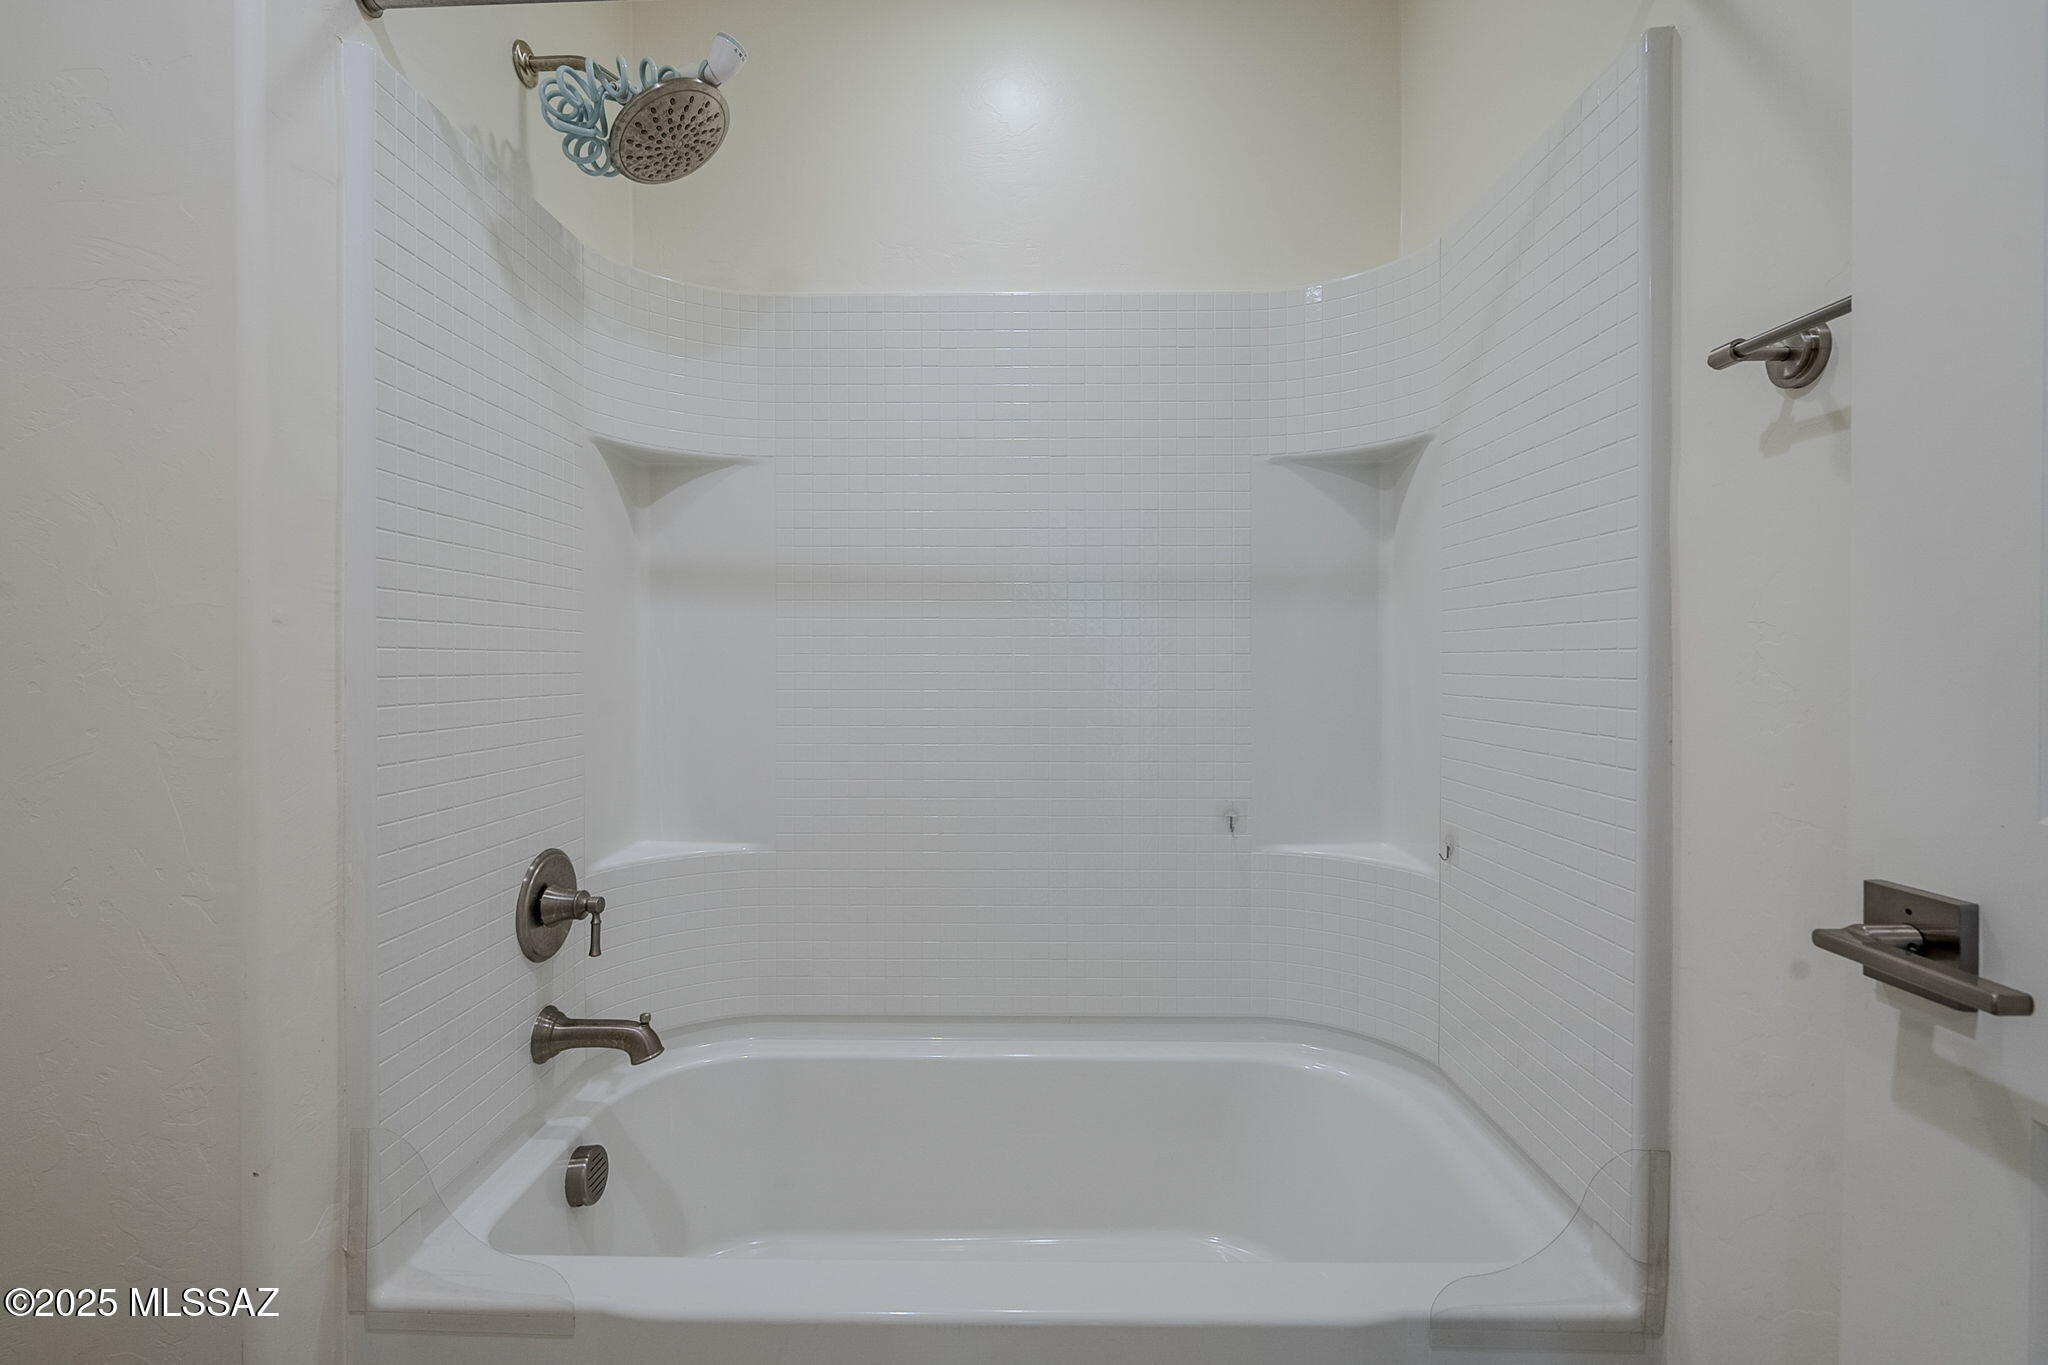
White tiled bathtub and shower with built-in corner shelves and dark metal fixtures.
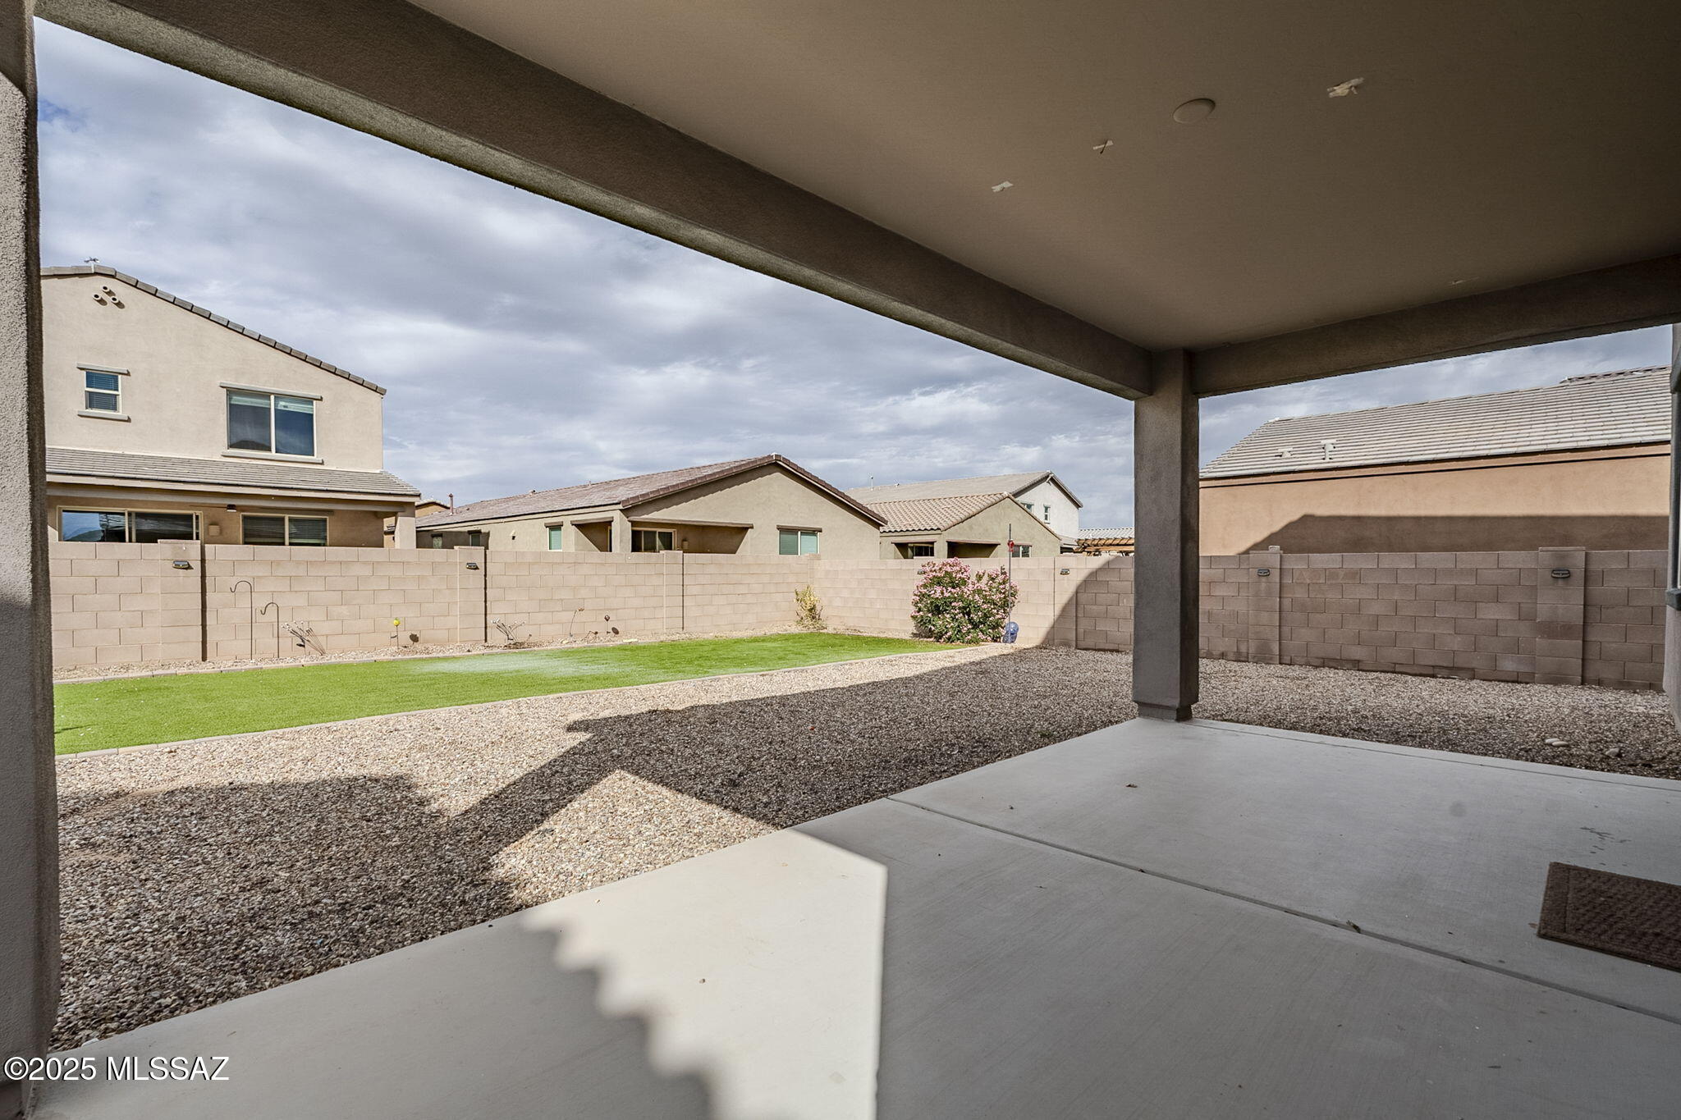
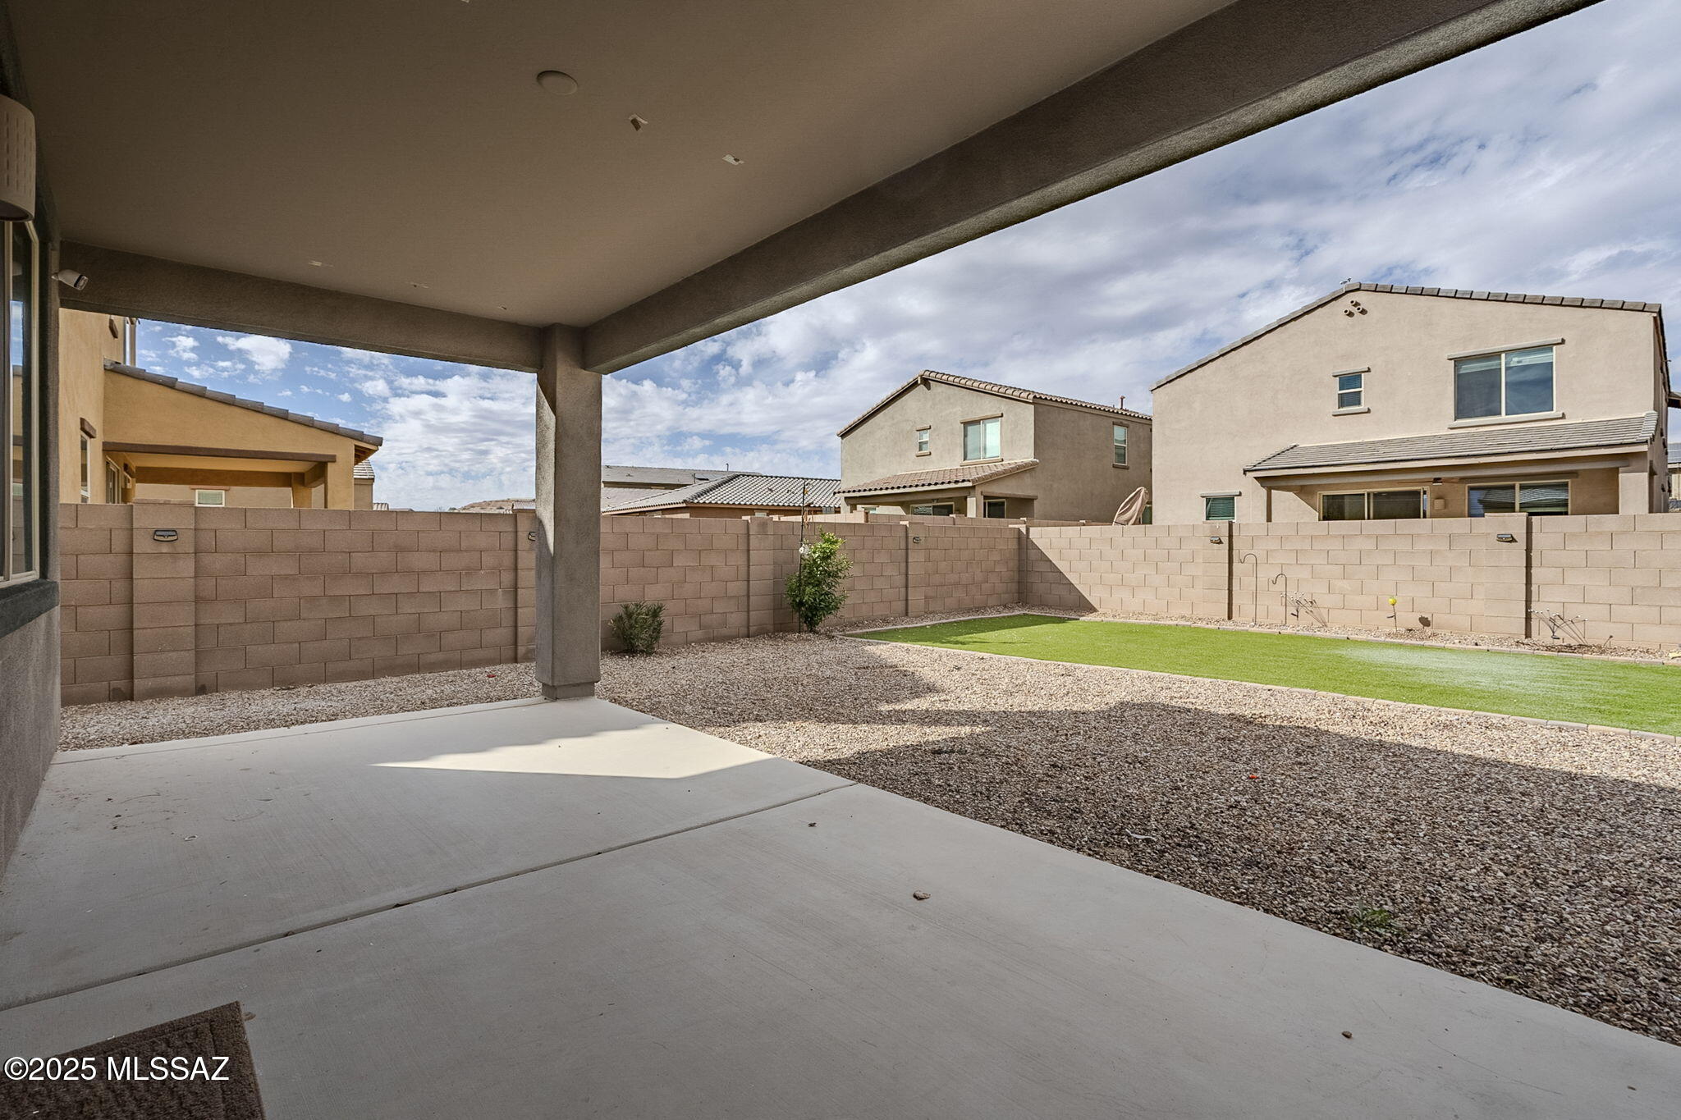
Covered patio overlooking a gravel backyard with a strip of lawn and block-wall fencing.
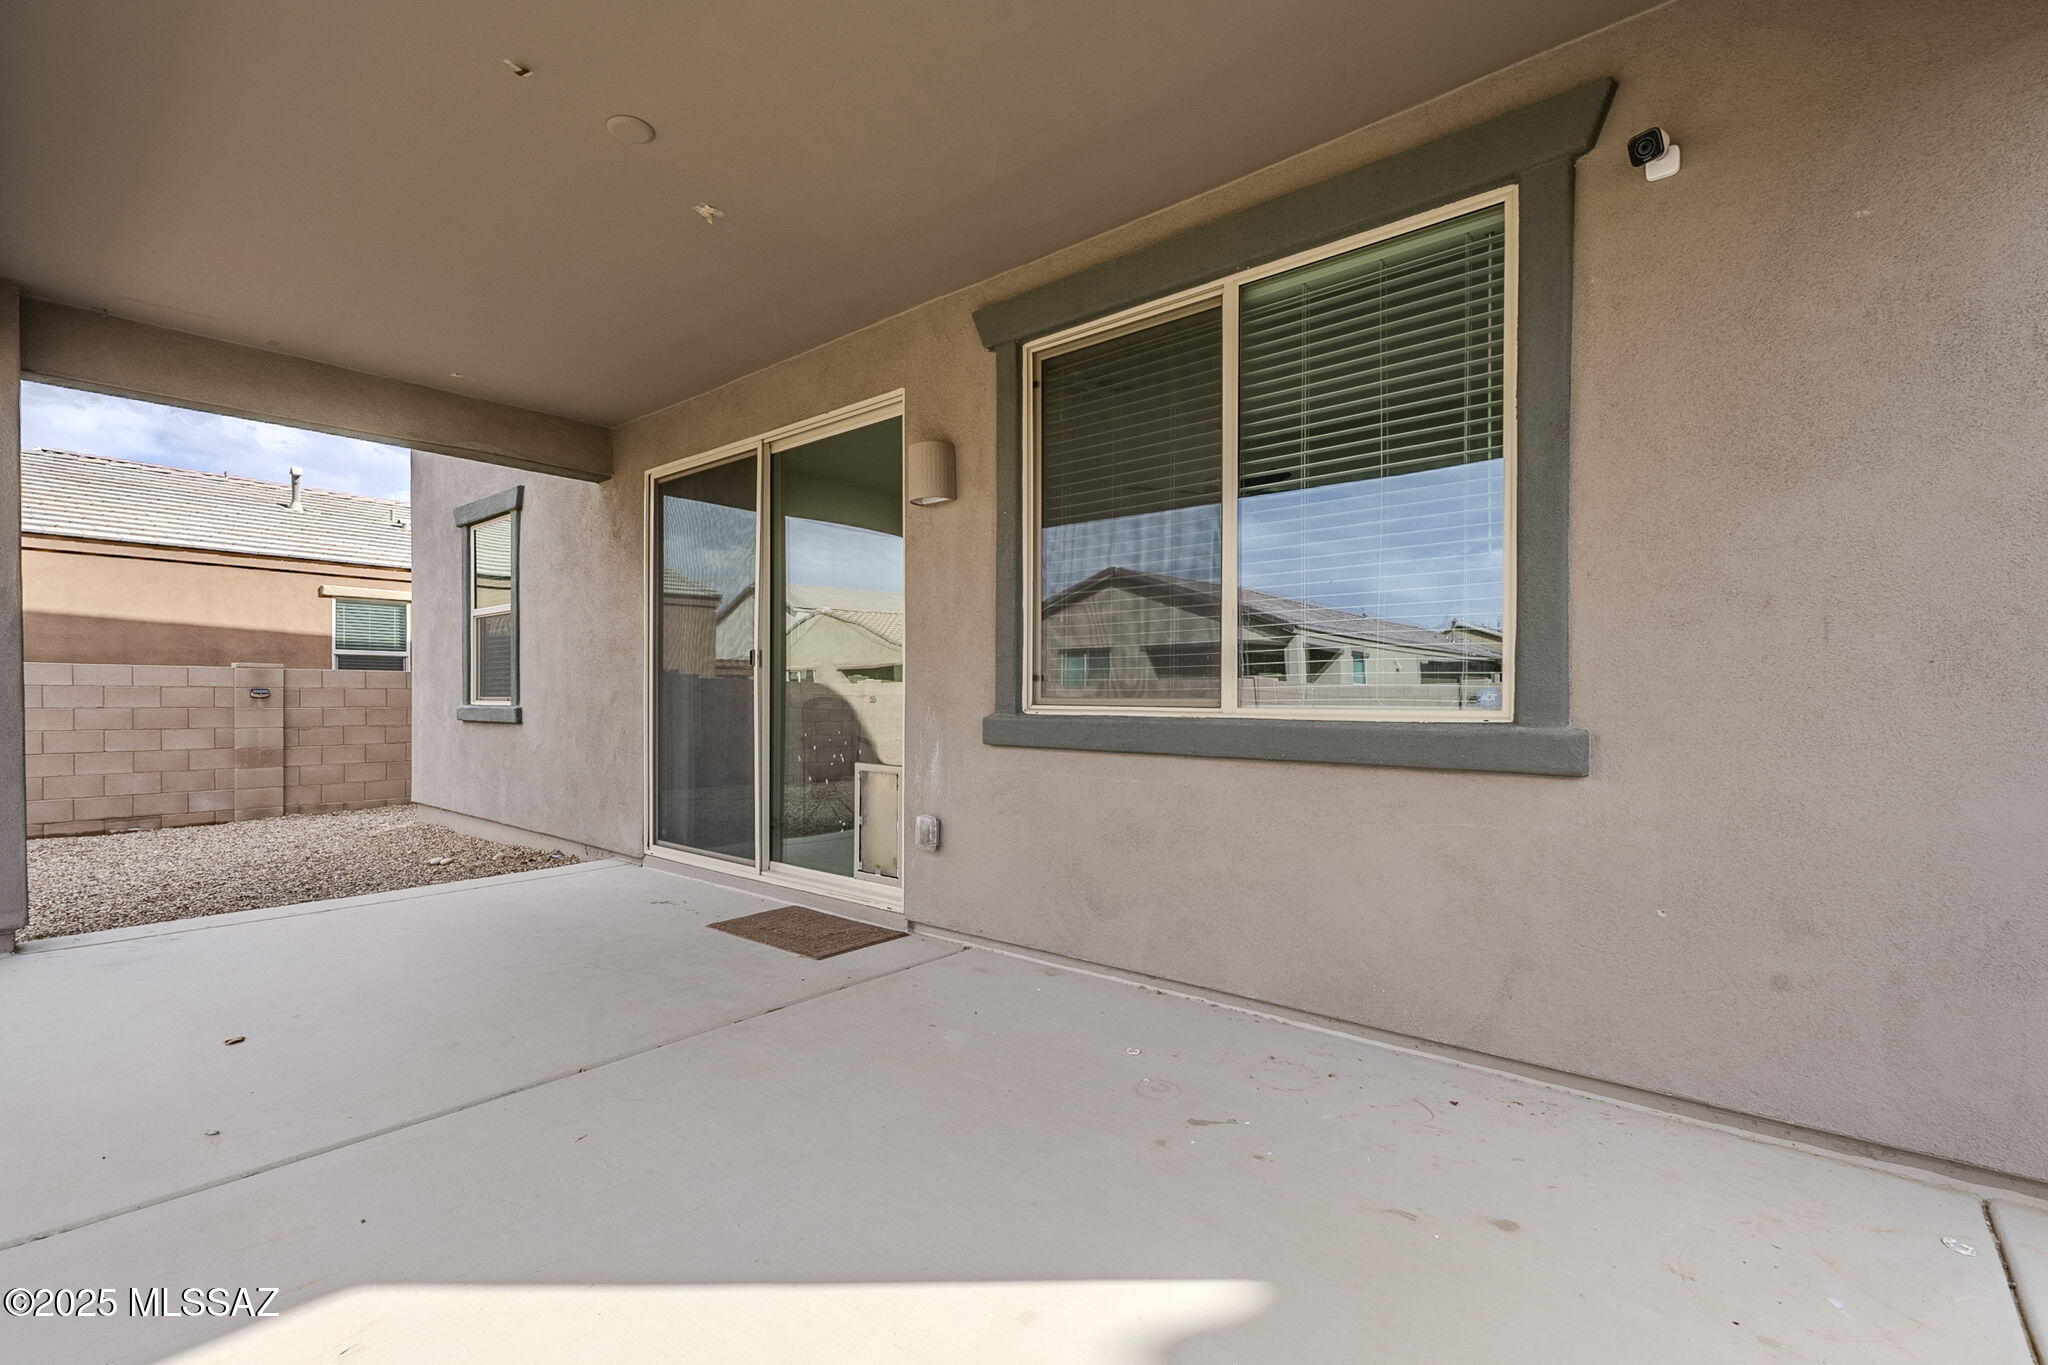
Covered patio with a sliding glass door, large window, and enclosed gravel side yard.
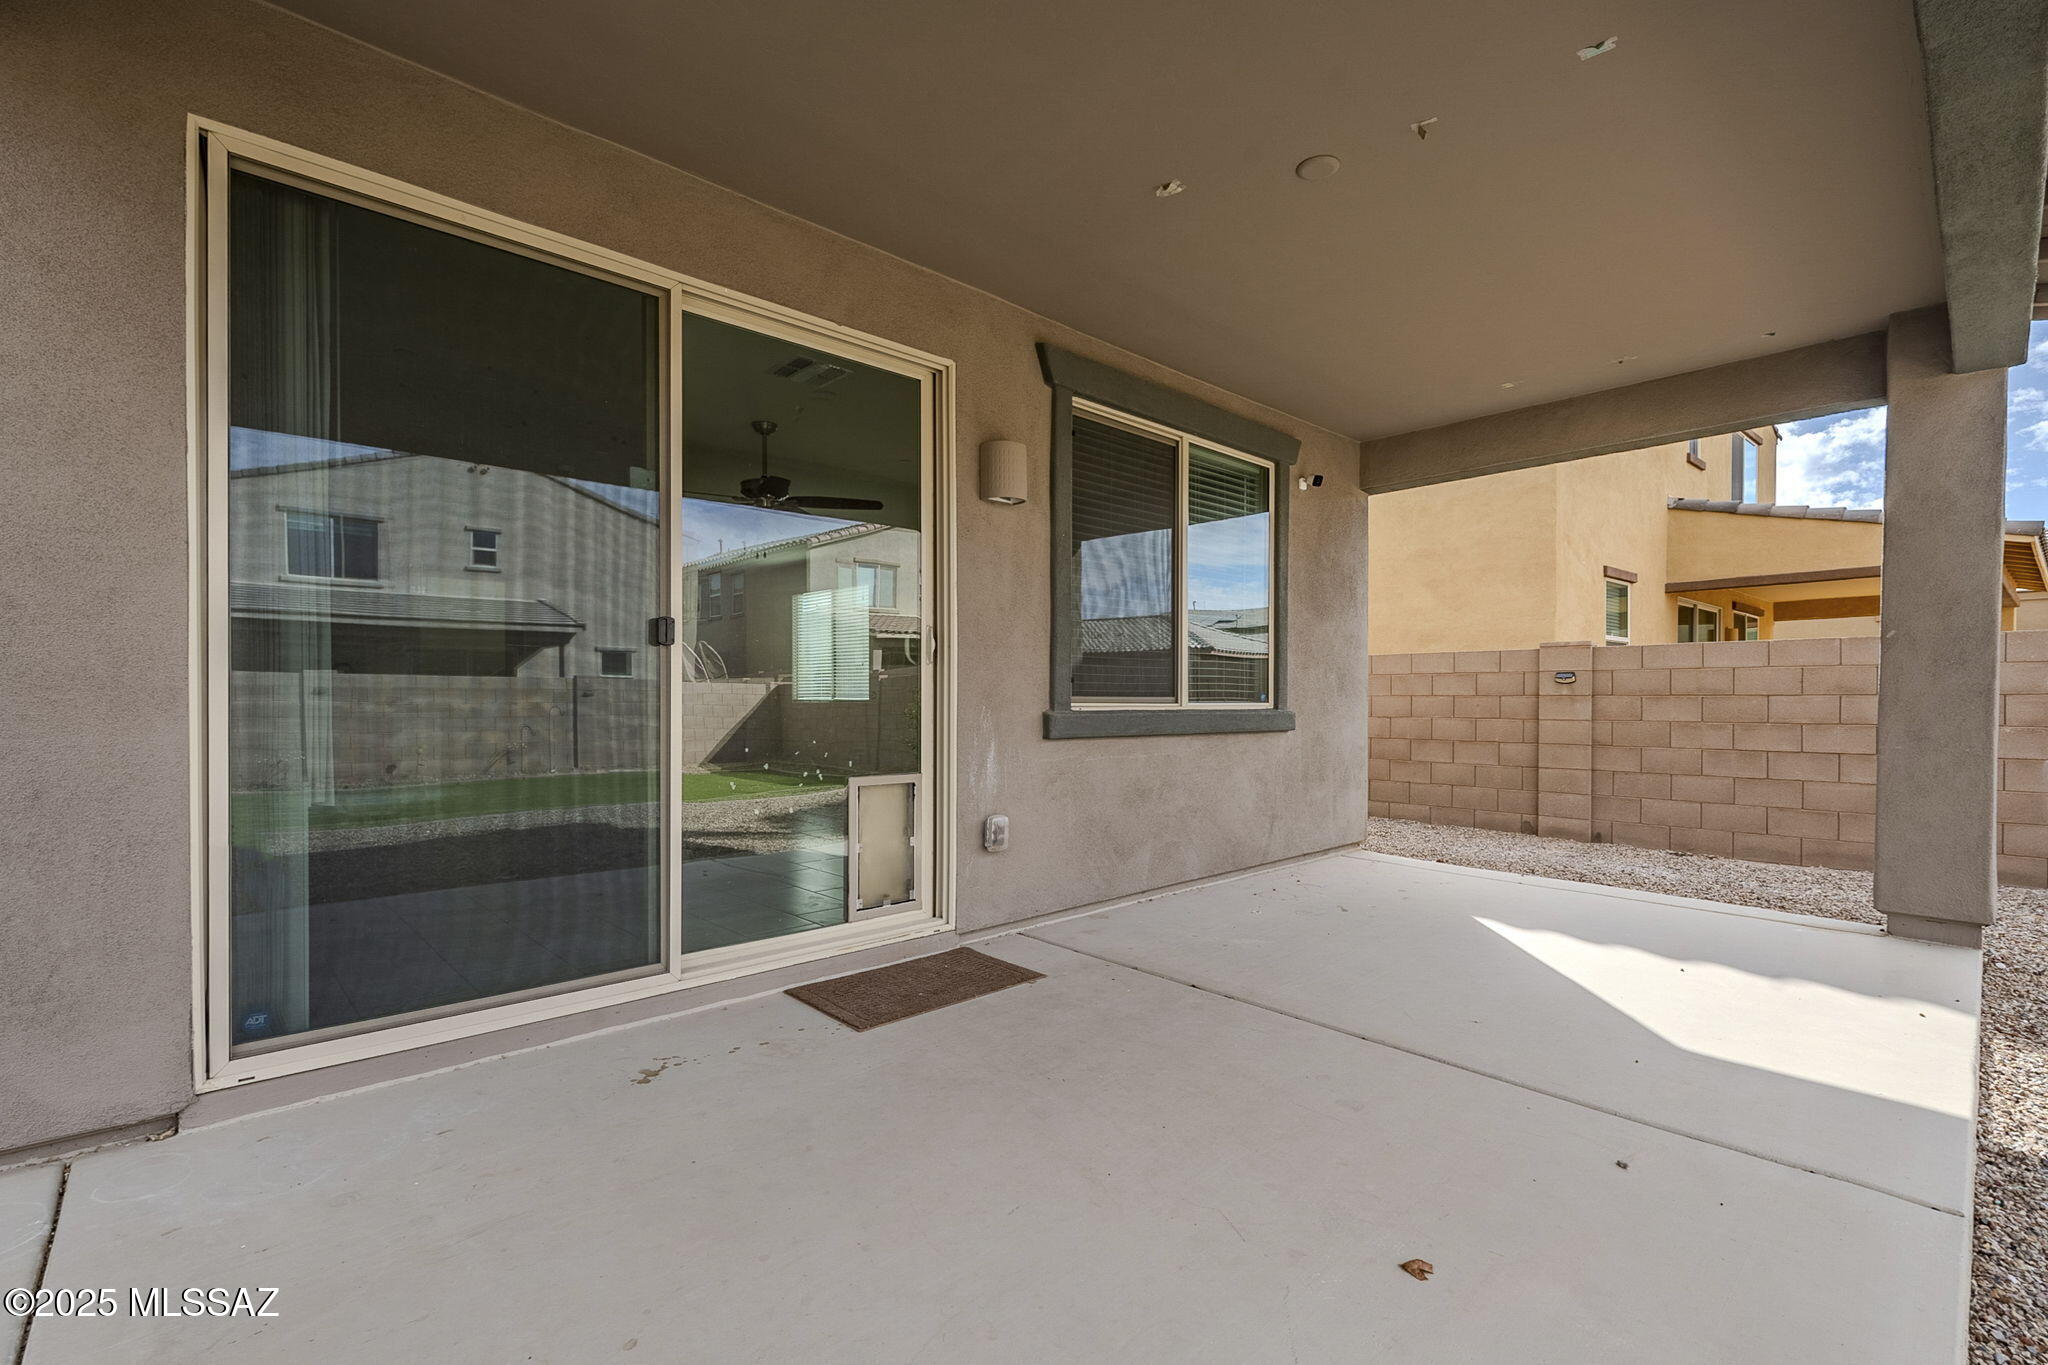
Covered concrete patio with sliding glass doors and a block privacy wall.
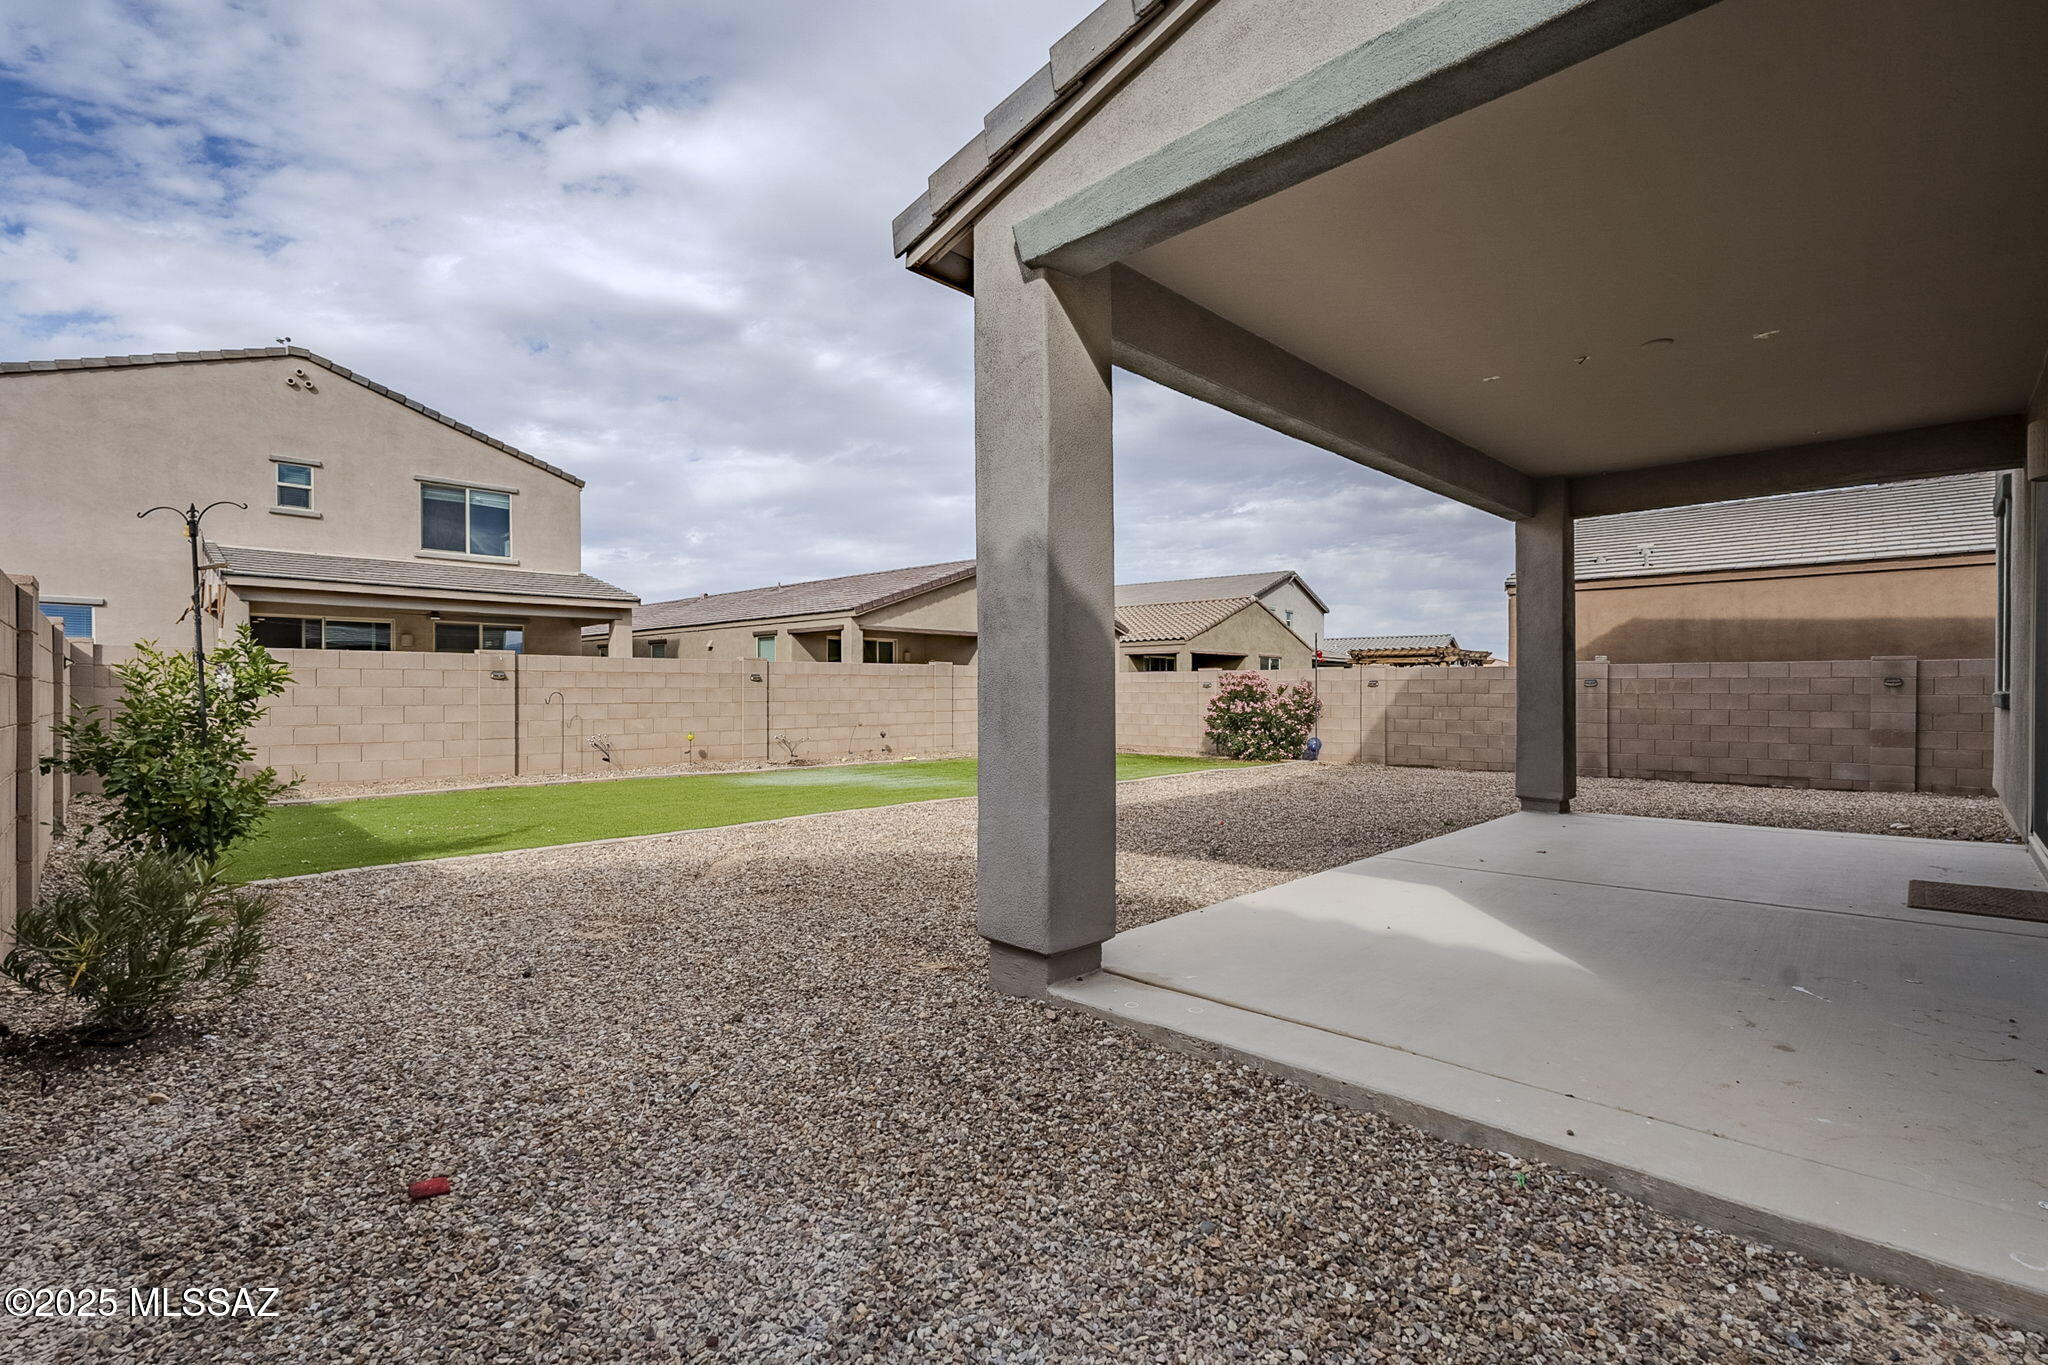
Covered patio overlooking a gravel backyard with artificial turf and a block wall.
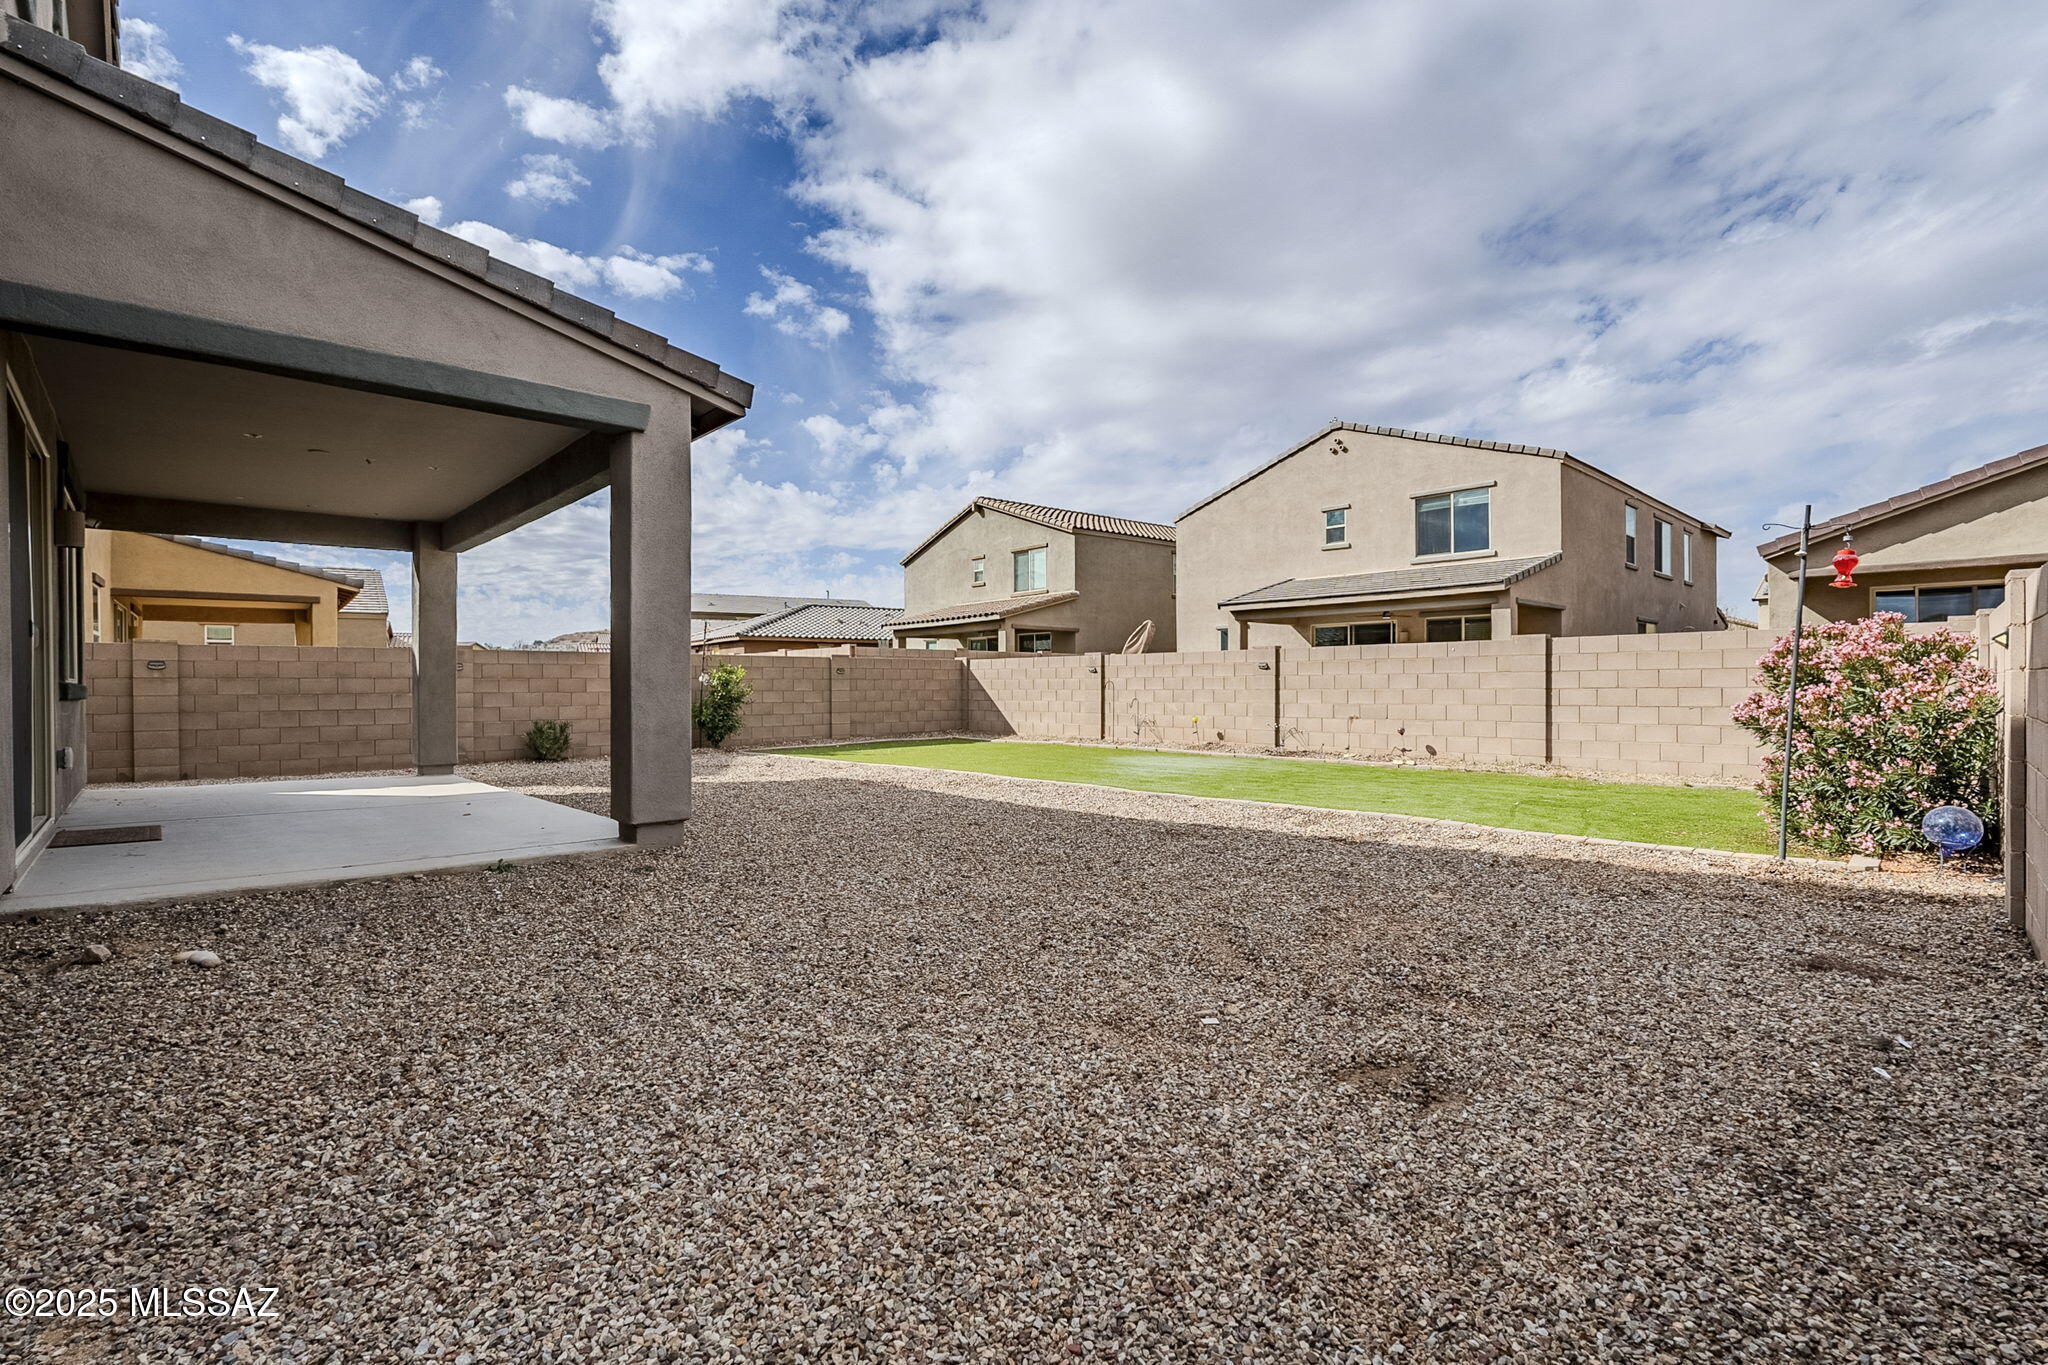
Backyard with a covered patio, gravel landscaping, and a narrow strip of lawn.
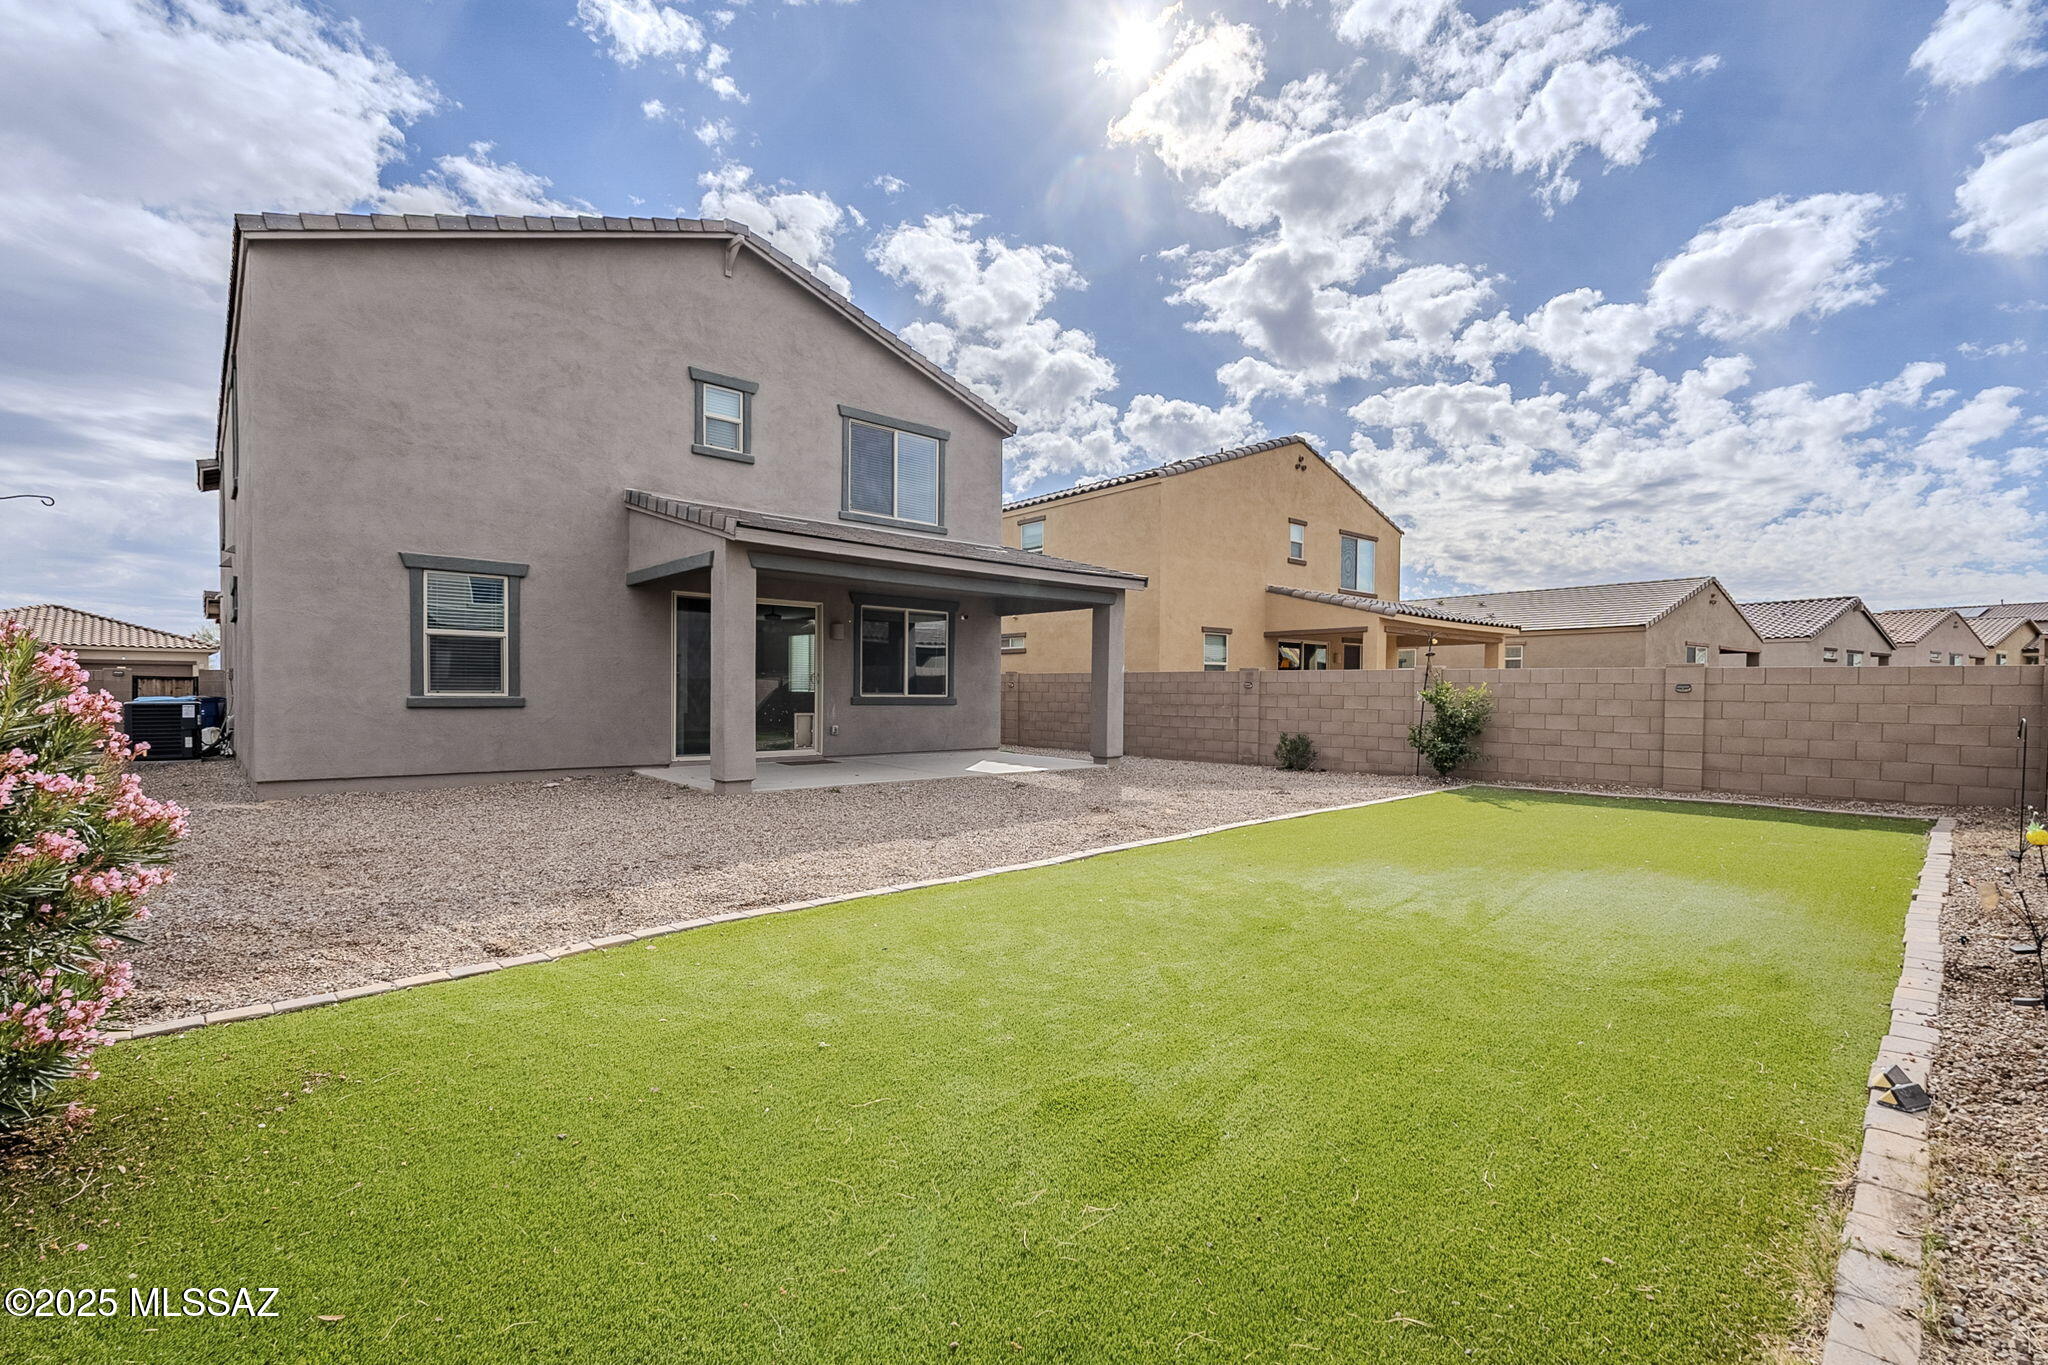
Two-story stucco home with a covered patio and broad green lawn in the enclosed backyard.
Backyard with a covered patio, gravel landscaping, and a strip of green lawn.
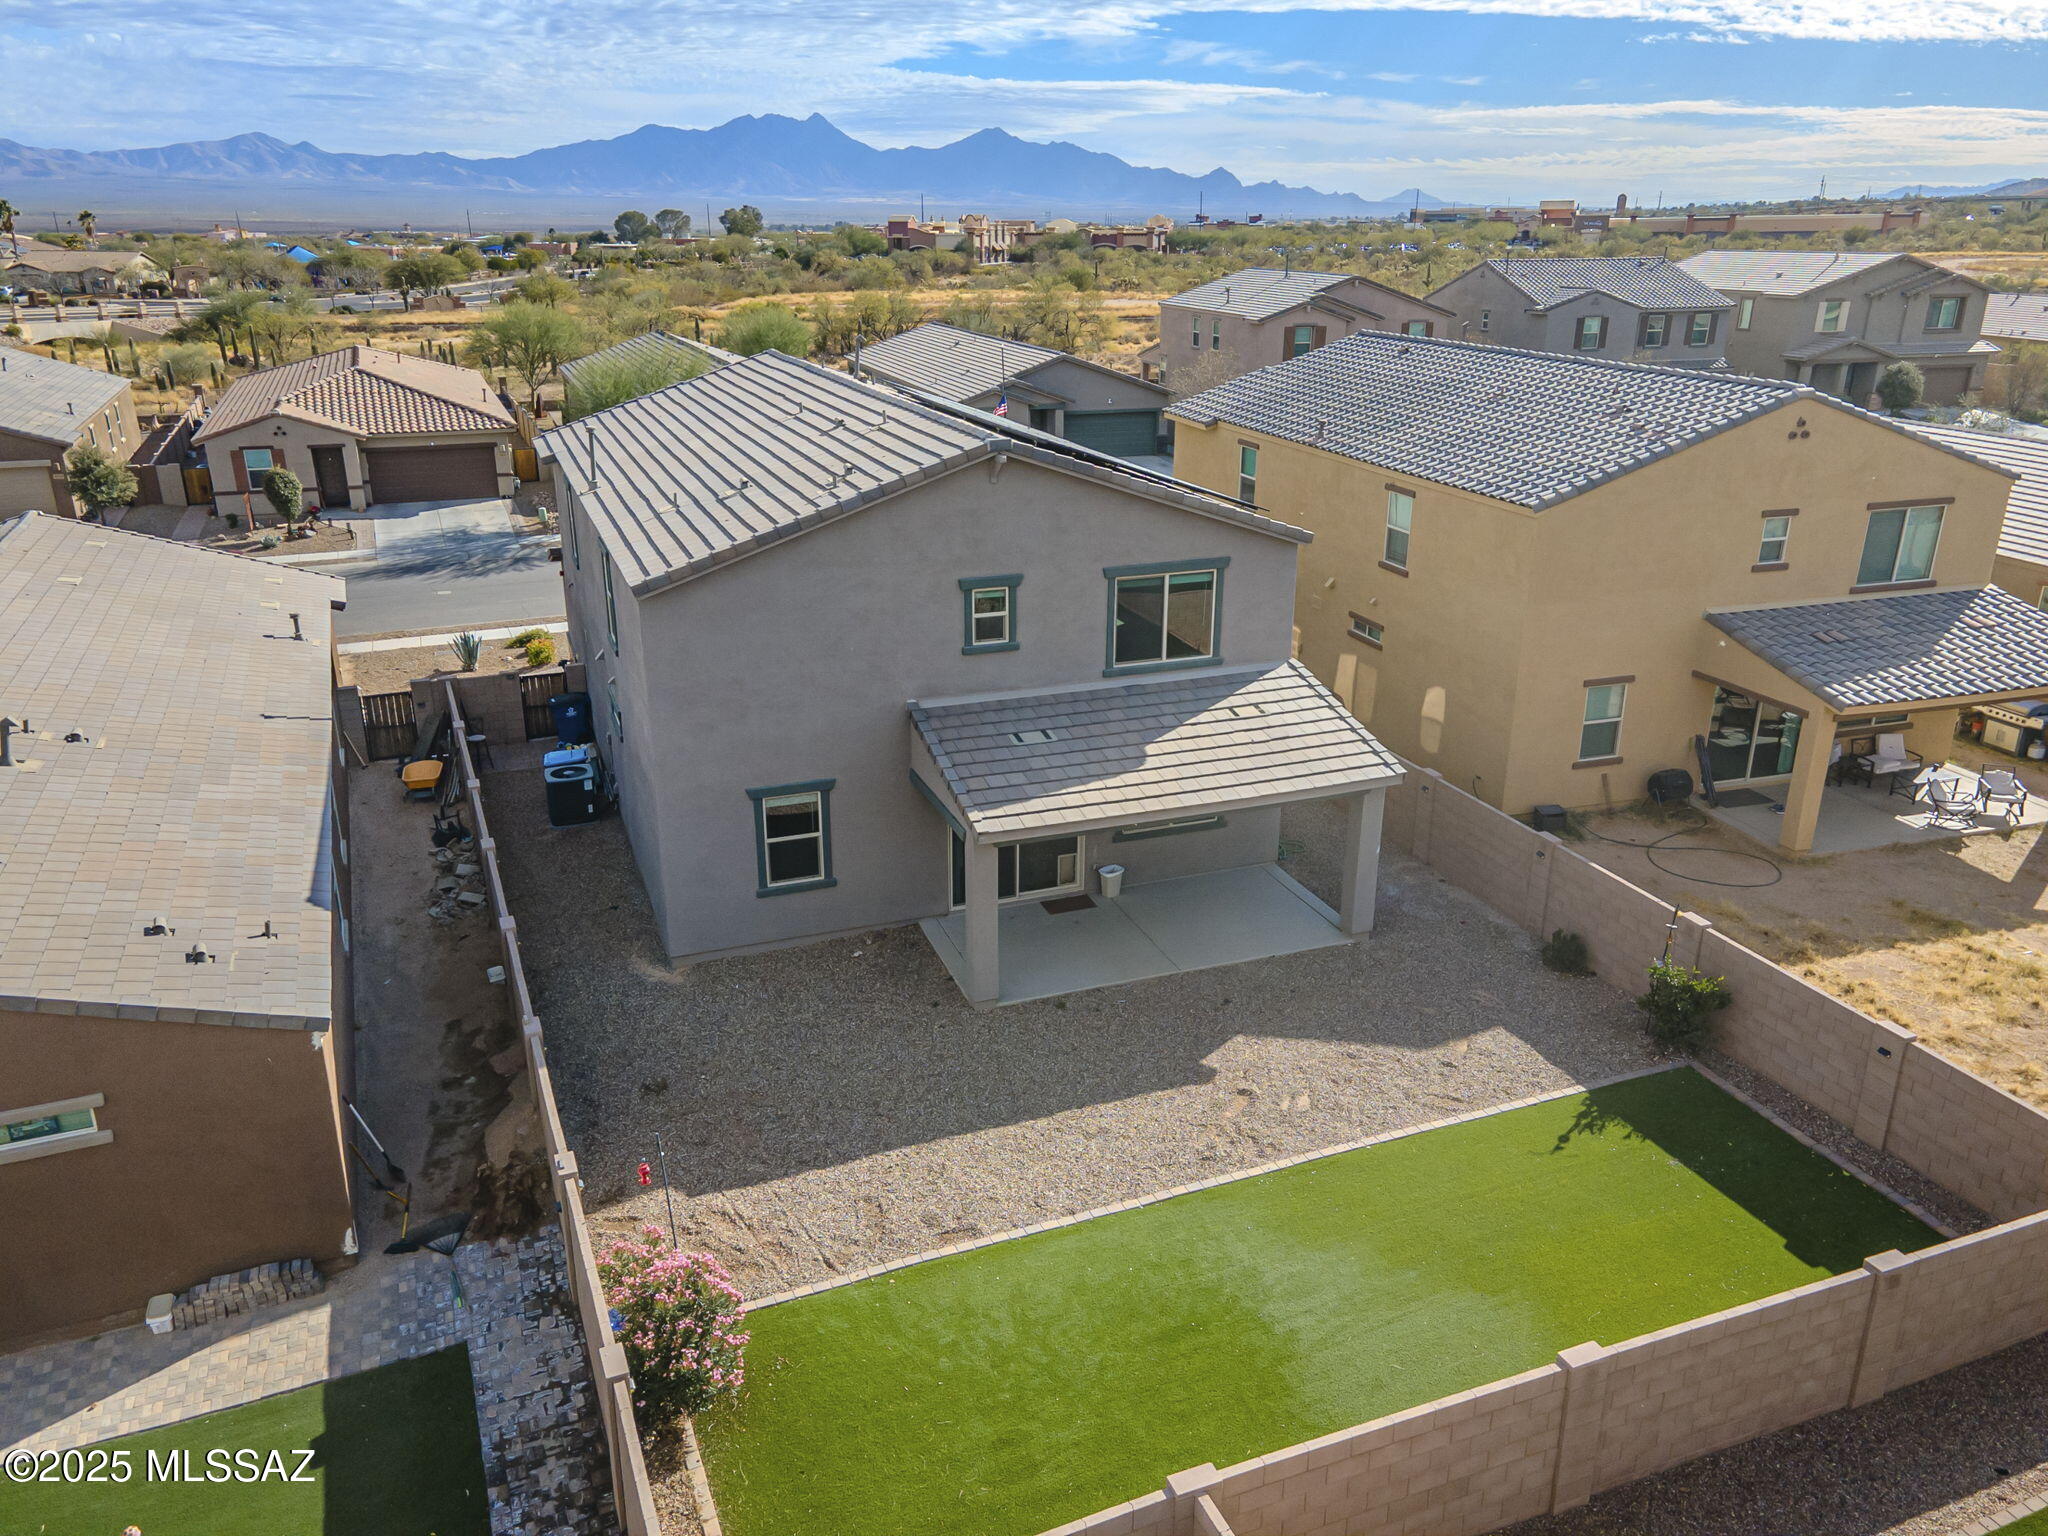
Aerial view of the home's rear yard, showing a covered patio, gravel landscaping, artificial turf, and distant mountains.
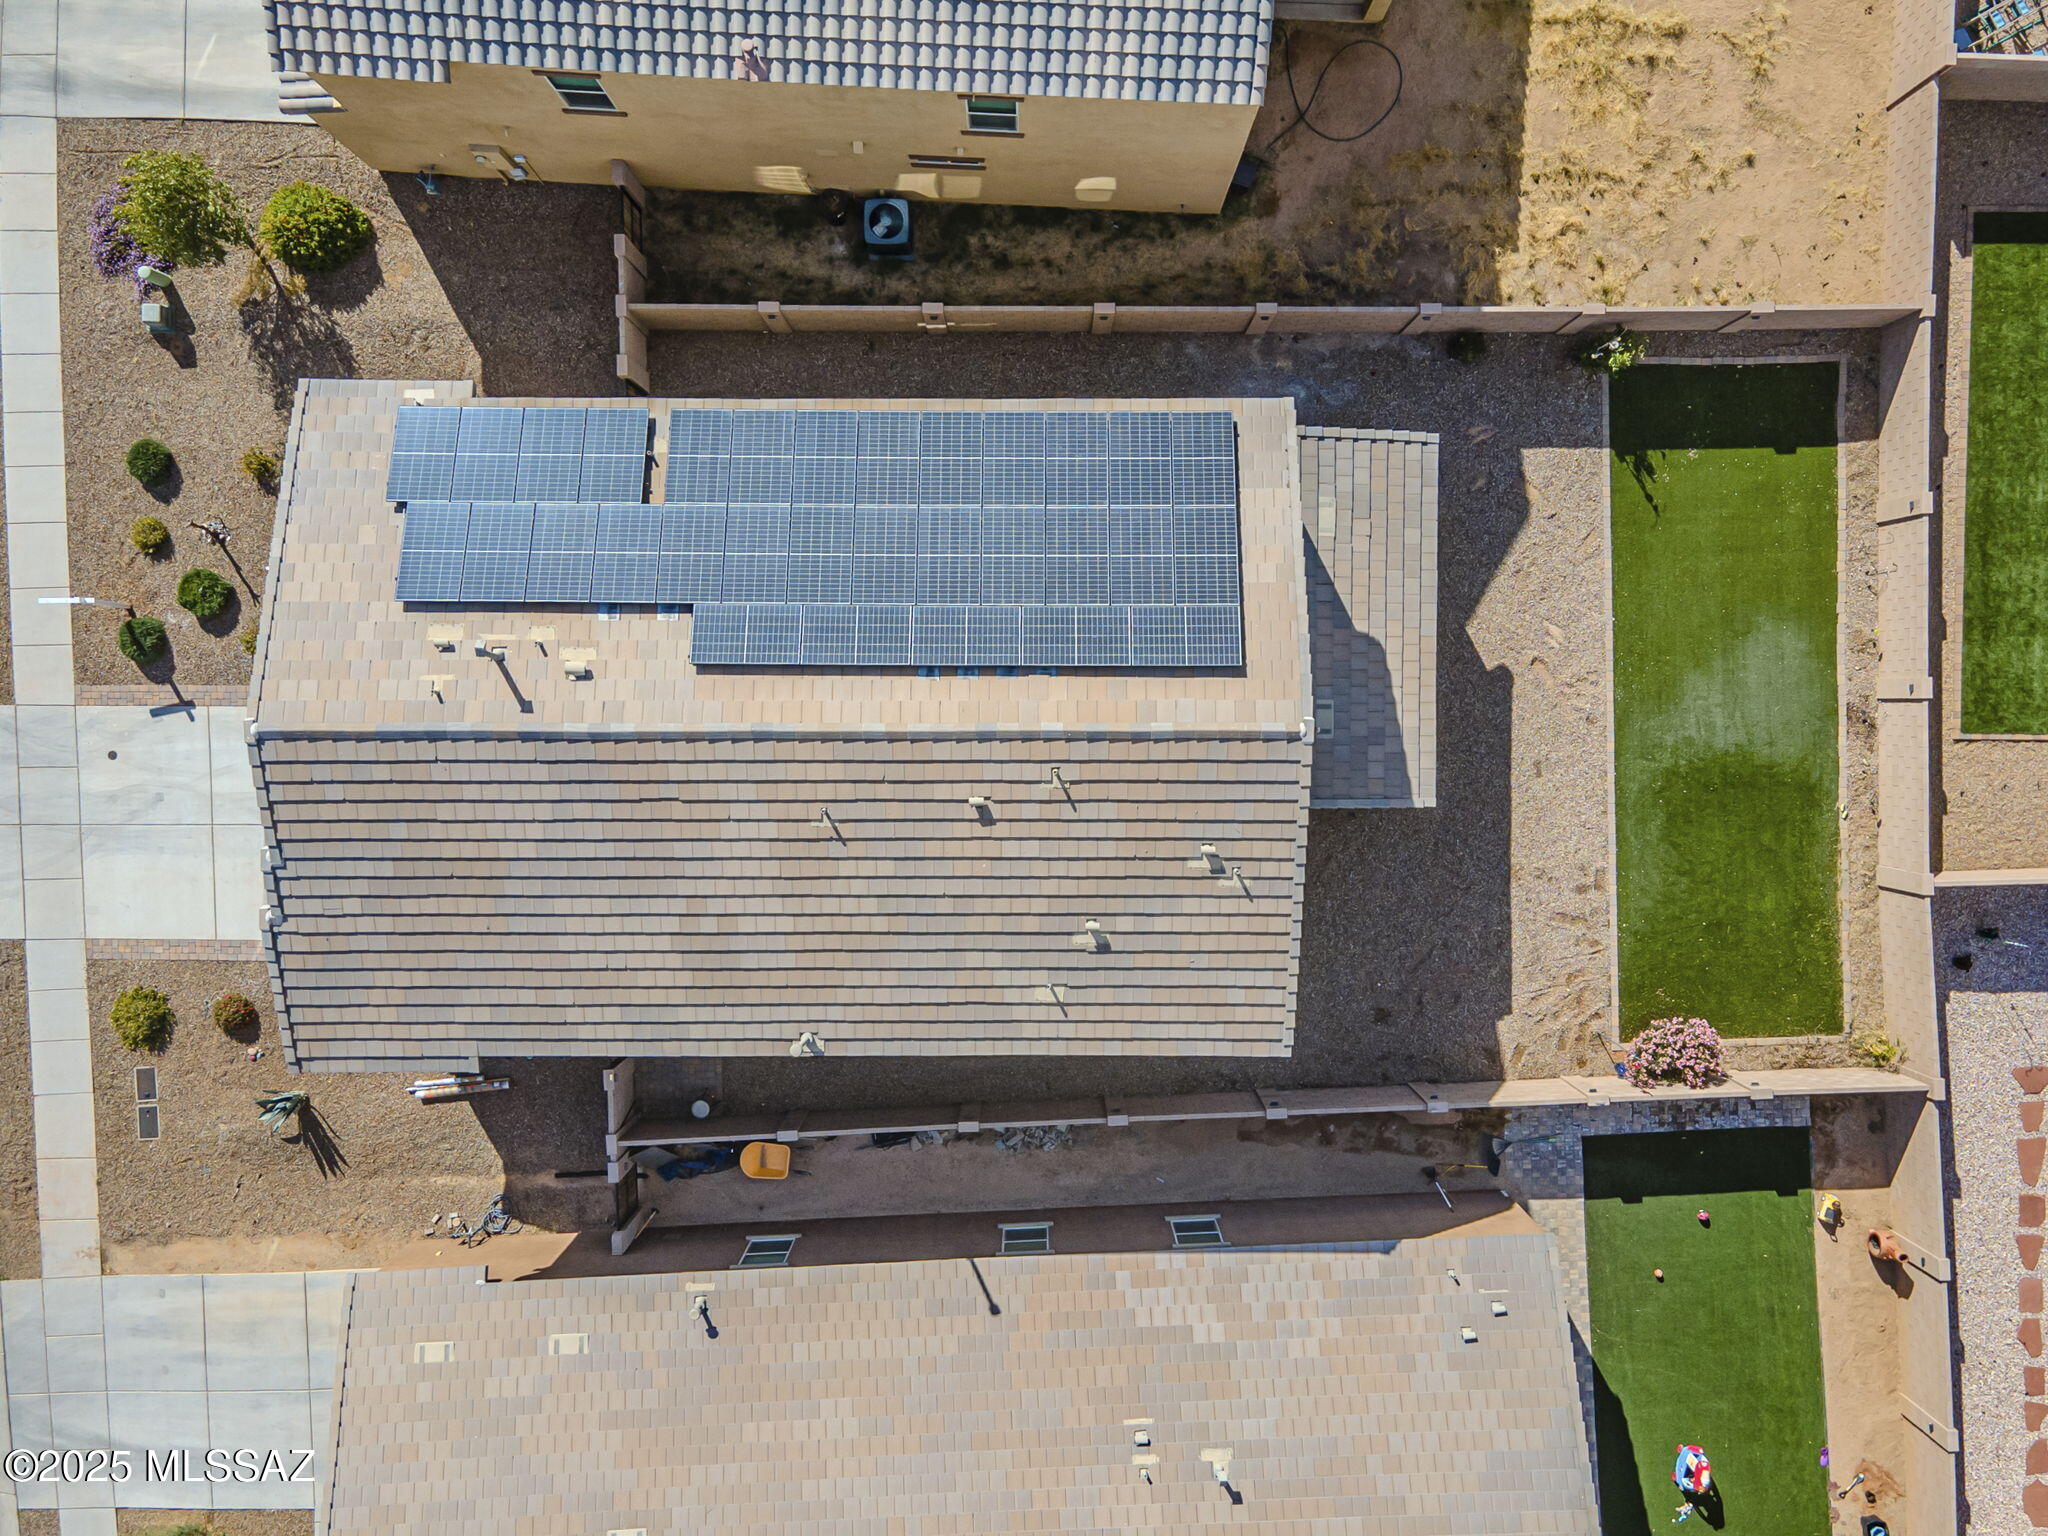
Aerial view of a home with rooftop solar panels and a narrow artificial-turf yard.
SEE ALL PHOTOS
Furnished bedroom with blue-gray bedding, a ceiling fan, wall-mounted TV, and two upholstered chairs.
Empty carpeted bedroom with a ceiling fan and sunlight across the floor.
Furnished bedroom with a gray upholstered bed, ceiling fan, and open doorway to an en-suite bathroom.
Empty carpeted bedroom with a ceiling fan, sliding-door closet, and doorway to an attached bathroom.
Open-plan living room with gray sofas, patterned rug, and adjoining kitchen and dining area.
Open living and kitchen area with tile floors, dark cabinets, island, and blue accent wall.
Bedroom with a gray upholstered headboard, white bedding, and a ceiling fan with lights.
Vacant carpeted bedroom with a ceiling fan and an open closet doorway.
Bedroom with a white-and-gray bed, ceiling fan, and shelving filled with books and toys.
Empty carpeted bedroom with a ceiling fan and a window with blinds.
Furnished bedroom with a white and gray bed, ceiling fan, framed art, and white shelving with orange accents.
Empty carpeted bedroom with a ceiling fan and a single window.
Staged living room with white seating, navy pillows, a glass coffee table, and a ceiling fan.
Empty upstairs living area with carpet, a ceiling fan, and sunlight streaming through the windows.
Two-level floor plan with labeled rooms, dimensions, a large garage, and an open-to-below area.
Two-story gray stucco home with a green garage door, gravel landscaping, and a wide concrete driveway.
Two-story stucco house with a two-car garage, covered porch, and gravel desert landscaping.
Two-story stucco house with a green double garage door, covered entry, and gravel front yard.
Entry foyer with a white front door, gray tile floors, carpeted stairs, and a wall thermostat.
Entryway with tiled floor, carpeted stairs, and a blue accent wall opening to a bright living area.
Empty carpeted living room with a ceiling fan, recessed lights, and a half wall.
Laundry room with white cabinets, a washer and dryer, and a utility sink.
Bathroom with a white toilet, pedestal sink, and large wall mirror.
Kitchen with dark cabinets, granite island and sink, stainless steel appliances, and glass pendant lights.
Kitchen with dark cabinets, granite countertops, white tile backsplash, and stainless steel appliances.
Kitchen with a large granite island, dark cabinets, stainless steel appliances, and pendant lights.
Kitchen with a granite island, dark cabinets, pendant lights, and sliding doors to the backyard.
Empty bedroom with gray carpet, ceiling fan, and a window with blinds.
Bathroom with tiled tub surround, black metal storage rack, and dark wood vanity.
Empty carpeted bedroom with a ceiling fan and large window overlooking distant mountains.
Bathroom with a double-sink vanity and large mirror beside an open walk-in closet.
Glass-enclosed walk-in shower beside a carpeted closet with a long shelf and hanging rod.
Empty bedroom with gray carpet, a ceiling fan, and sliding closet doors
Empty bedroom with gray carpet, sliding closet doors, and a lit ceiling fan.
Empty carpeted bedroom with a ceiling fan and a large window overlooking homes and distant mountains.
Bathroom with a double vanity and mirror beside a tiled tub and shower.
White tiled bathtub and shower with built-in corner shelves and dark metal fixtures.
Covered patio overlooking a gravel backyard with a strip of lawn and block-wall fencing.
Covered patio with a sliding glass door, large window, and enclosed gravel side yard.
Covered concrete patio with sliding glass doors and a block privacy wall.
Covered patio overlooking a gravel backyard with artificial turf and a block wall.
Backyard with a covered patio, gravel landscaping, and a narrow strip of lawn.
Two-story stucco home with a covered patio and broad green lawn in the enclosed backyard.
Backyard with a covered patio, gravel landscaping, and a strip of green lawn.
Aerial view of the home's rear yard, showing a covered patio, gravel landscaping, artificial turf, and distant mountains.
Aerial view of a home with rooftop solar panels and a narrow artificial-turf yard.
Sold

912 W Calle Zoca

912 W Calle Zoca, Sahuarita, AZ 85629

$415,000
This recently built energy-efficient home is nestled in the resort community of Rancho Sahuarita! This Verde model home features a first-floor guest bed and bath with a tandem three-car garage. The designer touches include charcoal cabinets, black garnet granite countertops, & Mojave sand carpet with smoky pearl 18''x18'' tile. Entrada Del Rio amenities include state-of-the-art fitness center with a variety of classes, three neighborhood pools, lake access, community center, trails and more. This Meritage home features spray foam and other energy-efficient features. This home will help you live a healthier and quieter lifestyle while saving thousands on energy bills.

5
beds

4
baths

2,920 Sq.Ft. LIVING AREA

6,273 Sq.Ft. lot

Tyler  Gadi

Tyler Gadi

Features & Amenities

Interior

  • total bedrooms5
  • Total bathrooms4
  • full bathrooms3
  • half bathroom1
  • Laundry room Other, Laundry Room
  • Flooring Carpet, Ceramic Tile
  • Fireplace None
  • APPLIANCES ENERGY STAR Qualified Dryer, ENERGY STAR Qualified Washer, Dishwasher, Exhaust Fan, Freezer, Gas Oven, Gas Range, Microwave, Refrigerator, Reverse Osmosis
  • other interior Features High Ceilings, Kitchen Island, Building Materials, Electric, Heating/Cooling

Area & Lot

  • Status Sold
  • Date Sold June 2, 2025
  • Living Area2,920 Sq.Ft.
  • Total Area2,920 Sq.Ft.
  • Lot Area6,273 Sq.Ft.
  • MLS® ID22512130
  • TypeResidential
  • YEAR BUILT2020
  • NeighborhoodSahuarita
  • Architecture StylesContemporary
  • View DescriptionMountain(s)
  • Elementary SchoolAnza Trail
  • Middle SchoolAnza Trail
  • High SchoolWalden Grove
  • School DistrictSahuarita

Exterior

  • Garage Space3.0
  • water SourcePublic
  • utilitiesSewer Connected
  • PoolNone
  • roofTile
  • lot featuresSubdivided, Shrubs, North/South Exposure
  • parkingElectric Door Opener, Extended Length, Oversized, Tandem Garage, Over Height Garage
  • HEAT TYPEForced Air, ENERGY STAR/ACCA RSI Qualified Installation
  • AIR CONDITIONINGCentral Air, Ceiling Fans, ENERGY STAR Qualified Equipment
  • Disability FeaturesSmart Panel, None
  • HOA AmenitiesPickleball, Clubhouse, Park, Pool, Sauna, Recreation Room, Spa/Hot Tub, Tennis Court(s), Volleyball Court
  • security FeaturesFire Sprinkler System, Closed Circuit Camera(s), Carbon Monoxide Detector(s), Alarm Installed, Smoke Detector(s)
  • Green featuresSolar

Financial

  • Sales Price$415,000
  • Real Estate Tax $5,821/yr
  • Zoning Sahuarita - SP

Sahuarita

Explore

Work With Us

Real estate doesn’t have to be complicated. We guide you every step of the way with honest advice, clear communication, and a commitment to finding the right opportunity for you.

Follow Us on Instagram