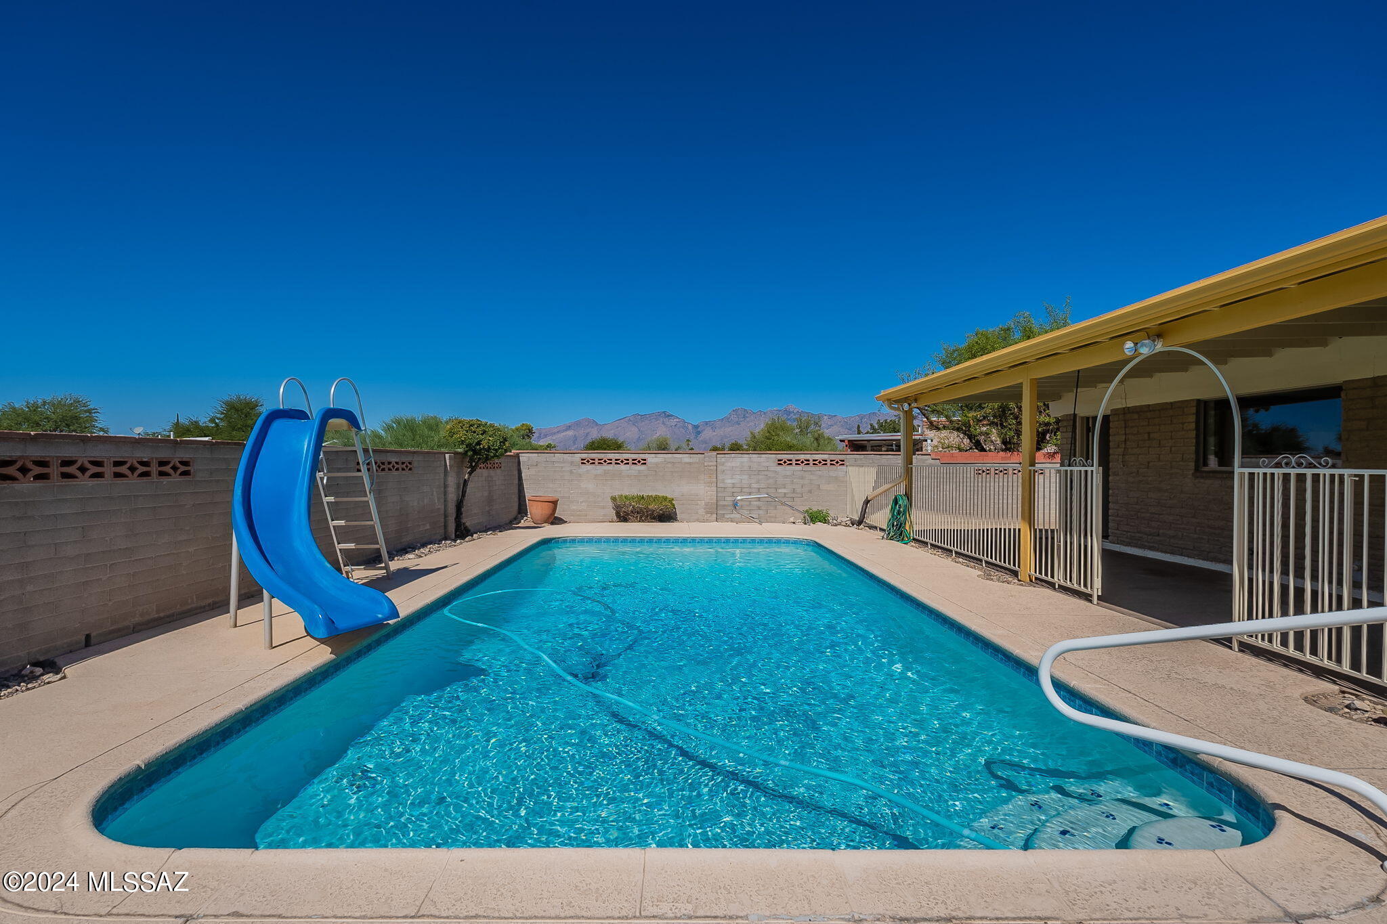
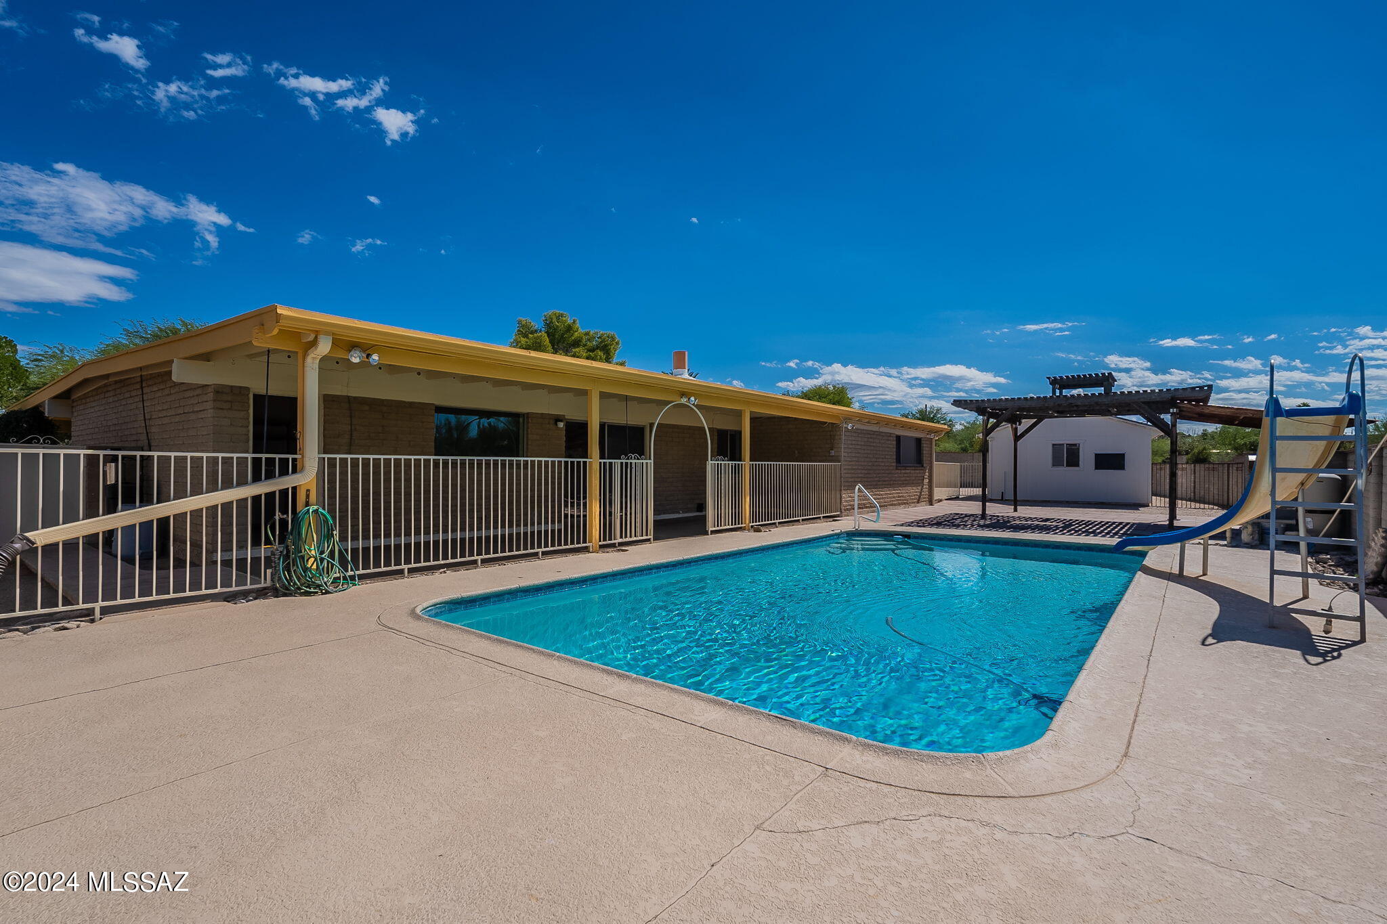
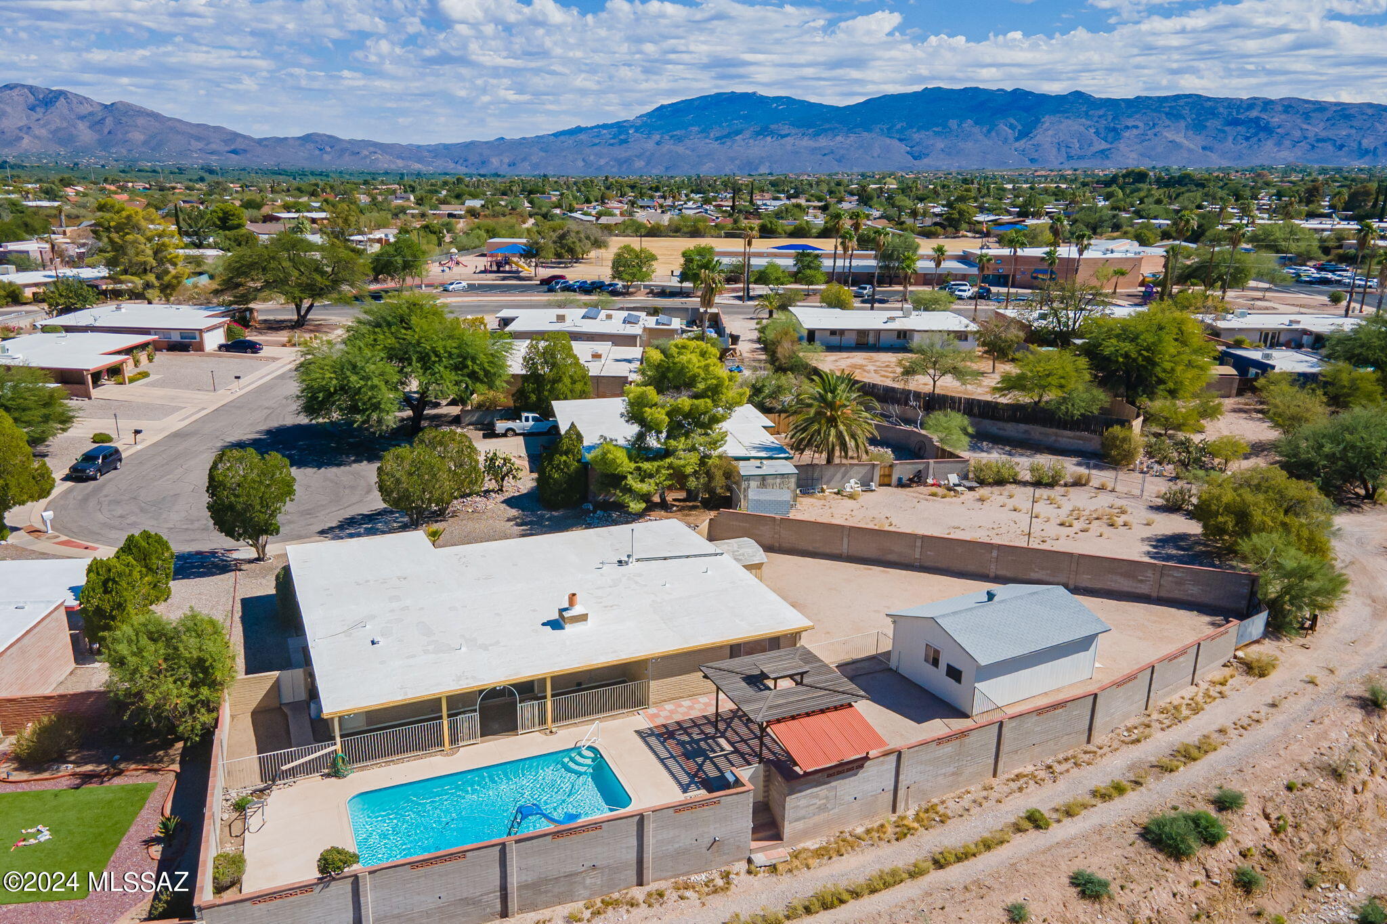
Backyard swimming pool with a blue slide, covered patio, and mountain views.
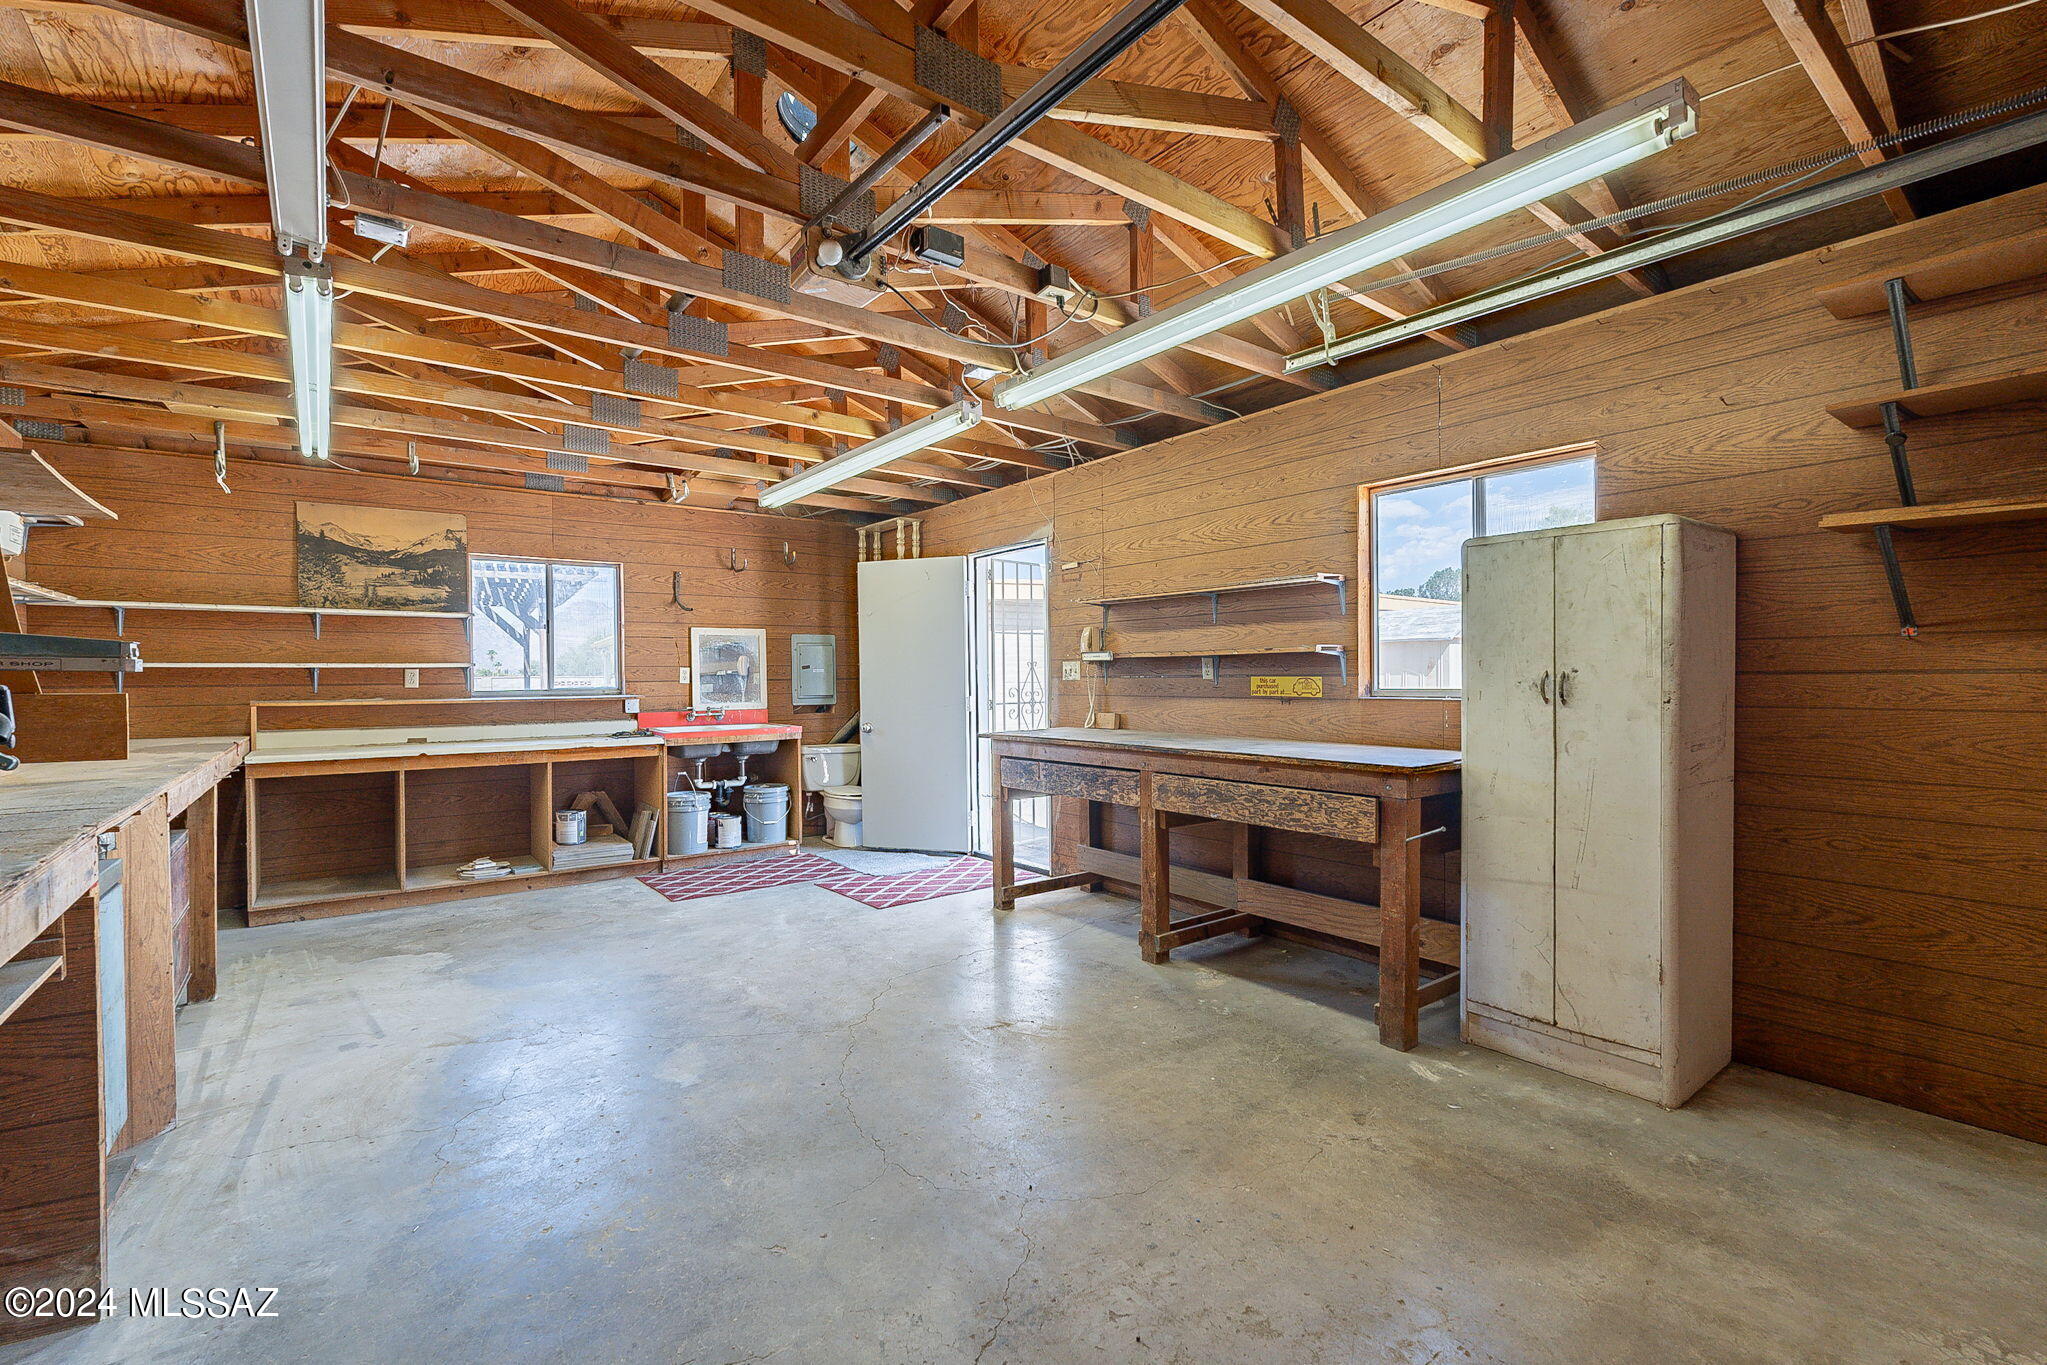
Workshop with exposed roof trusses, wood-paneled walls, built-in workbenches, and a concrete floor.
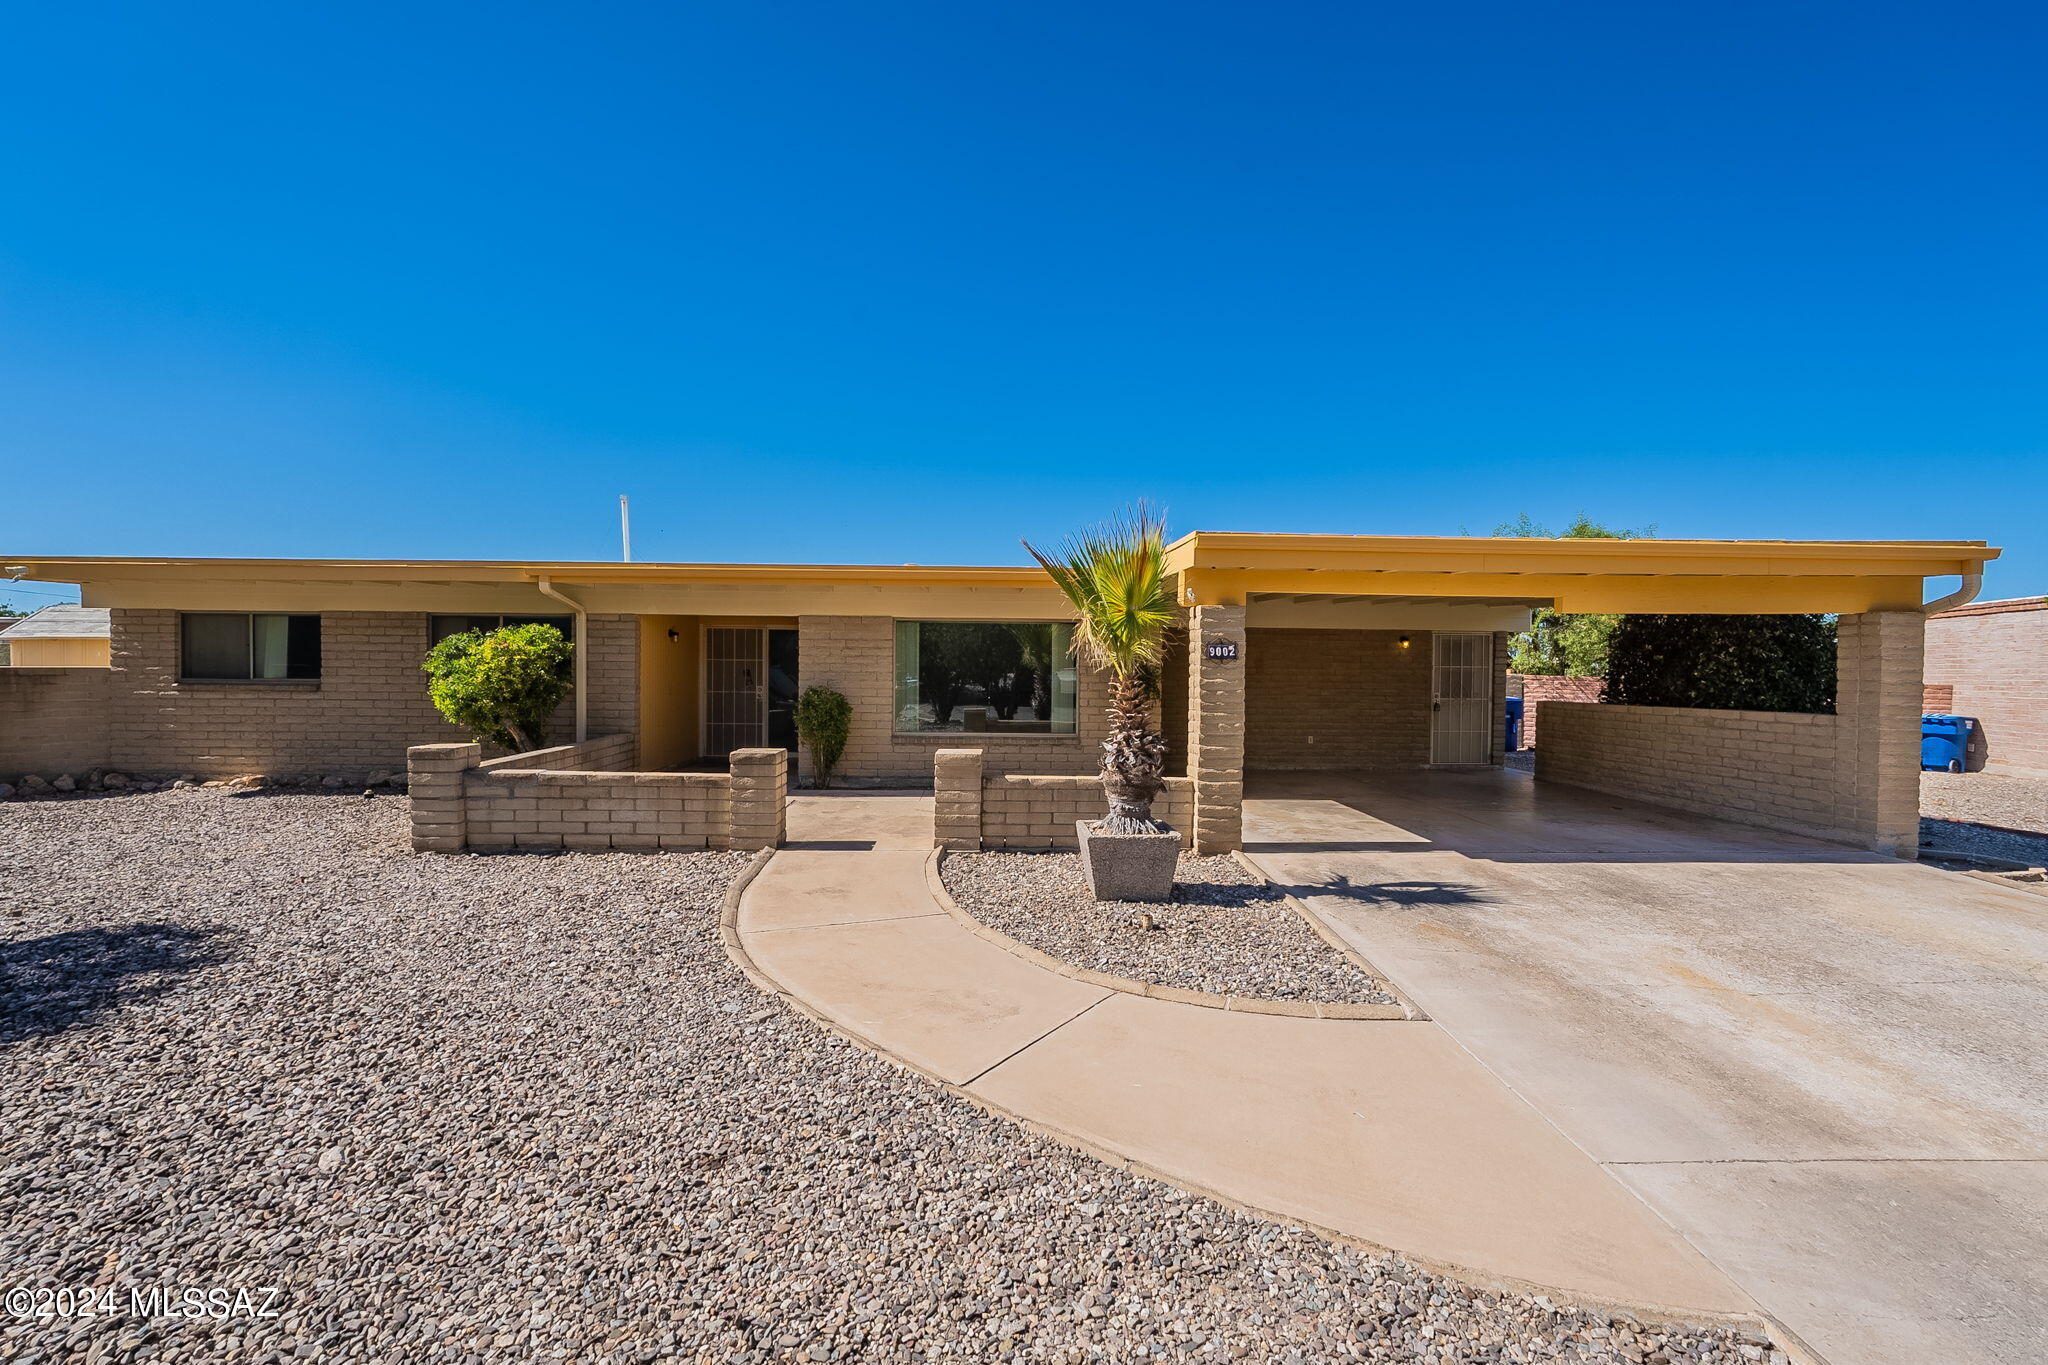
Tan masonry home with a wide covered carport, gravel landscaping, and a curved walkway.
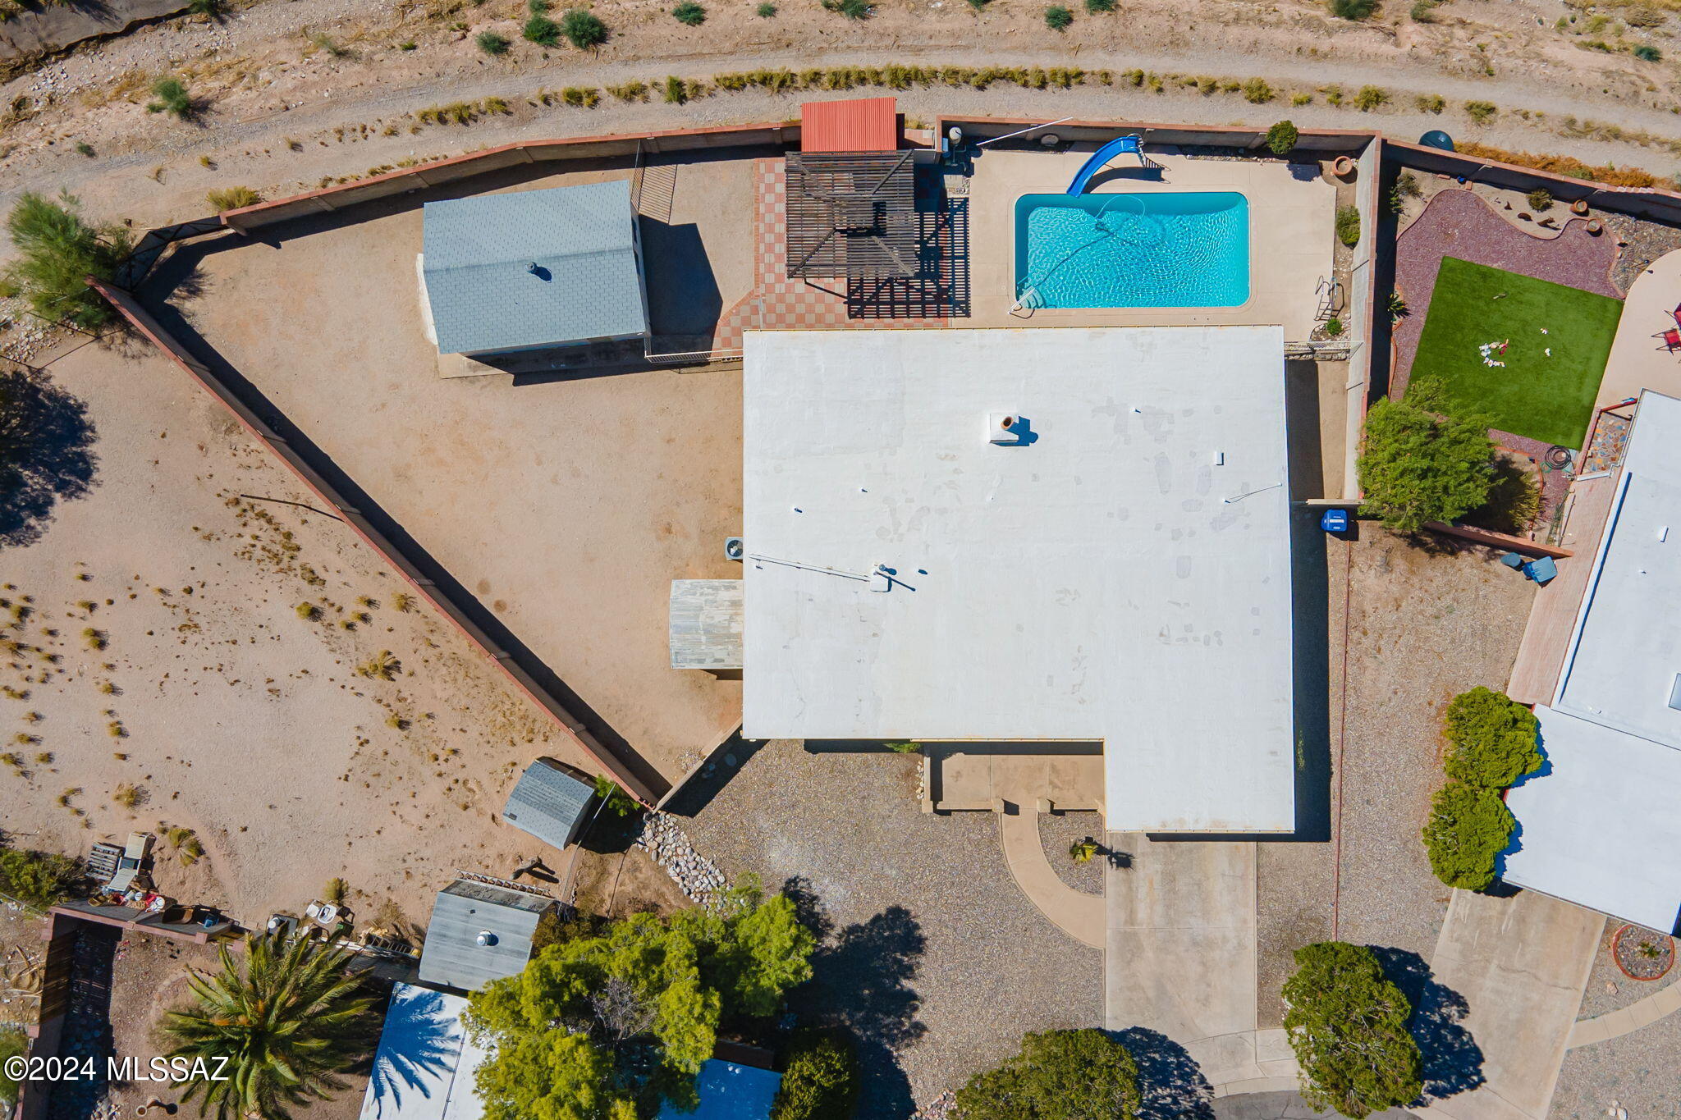
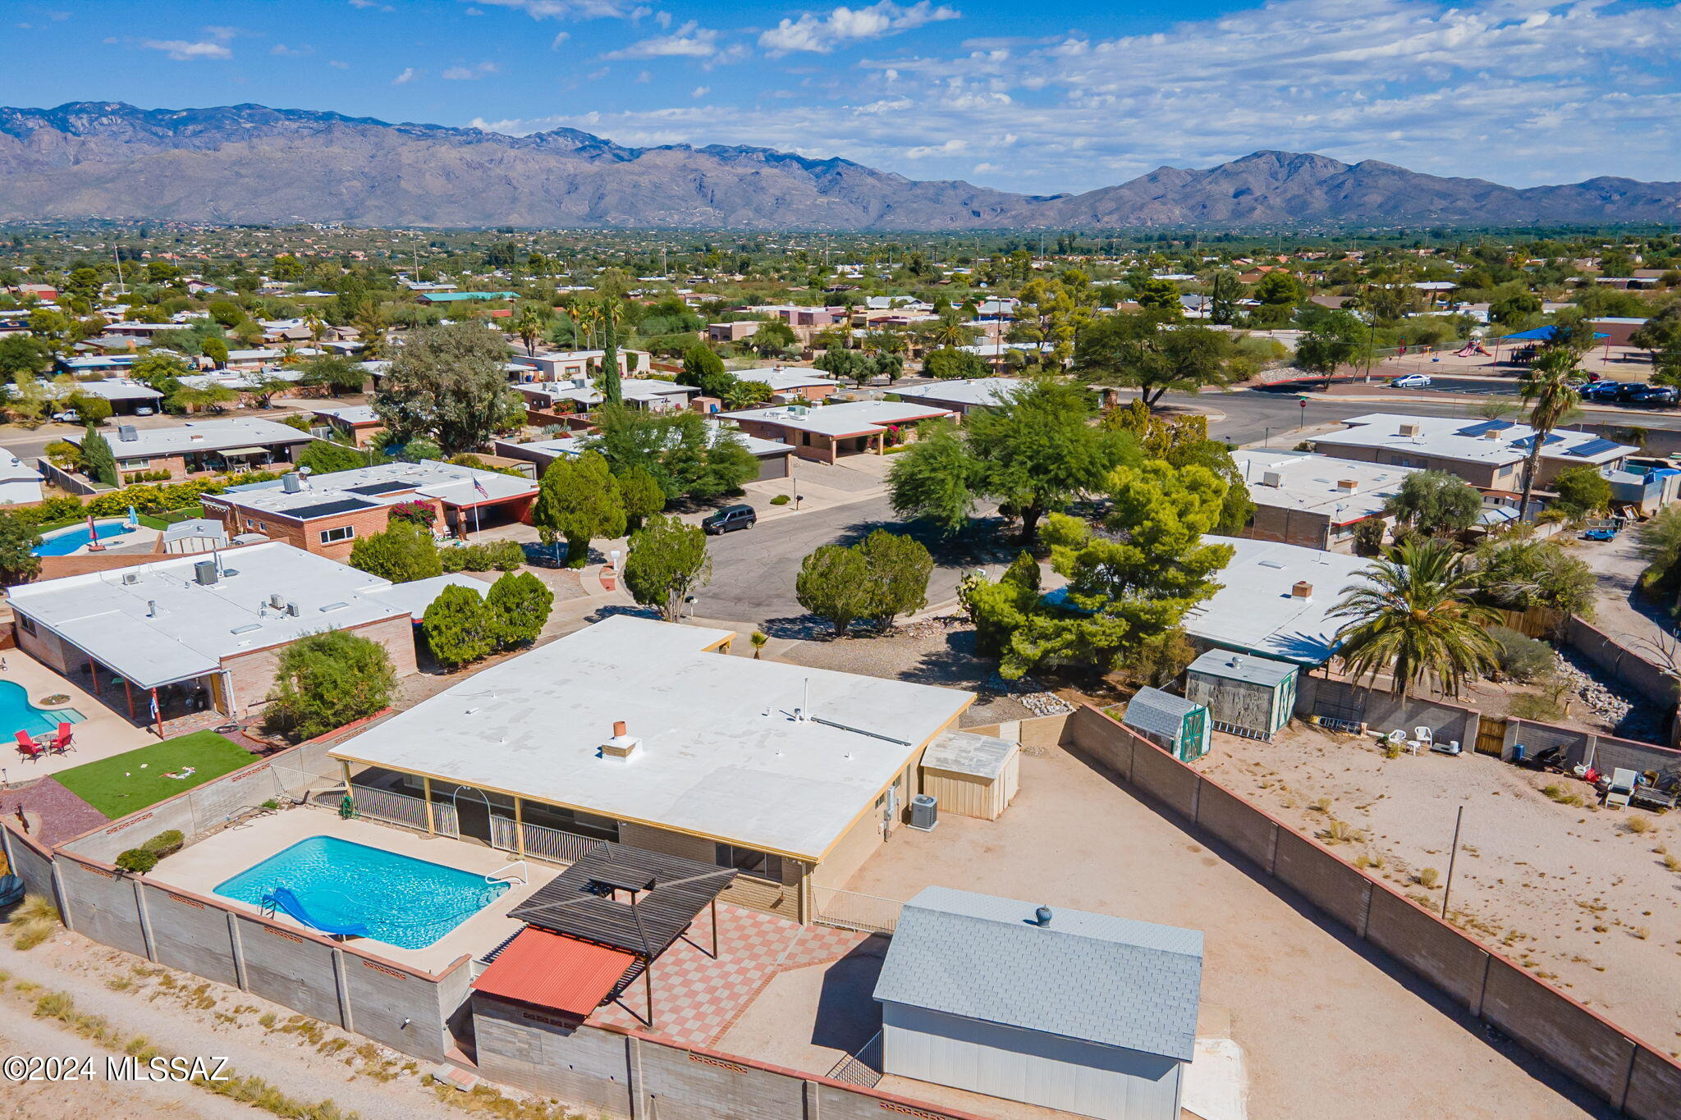
Aerial view of the home and fenced backyard with a swimming pool, shaded pergola, and desert landscaping.
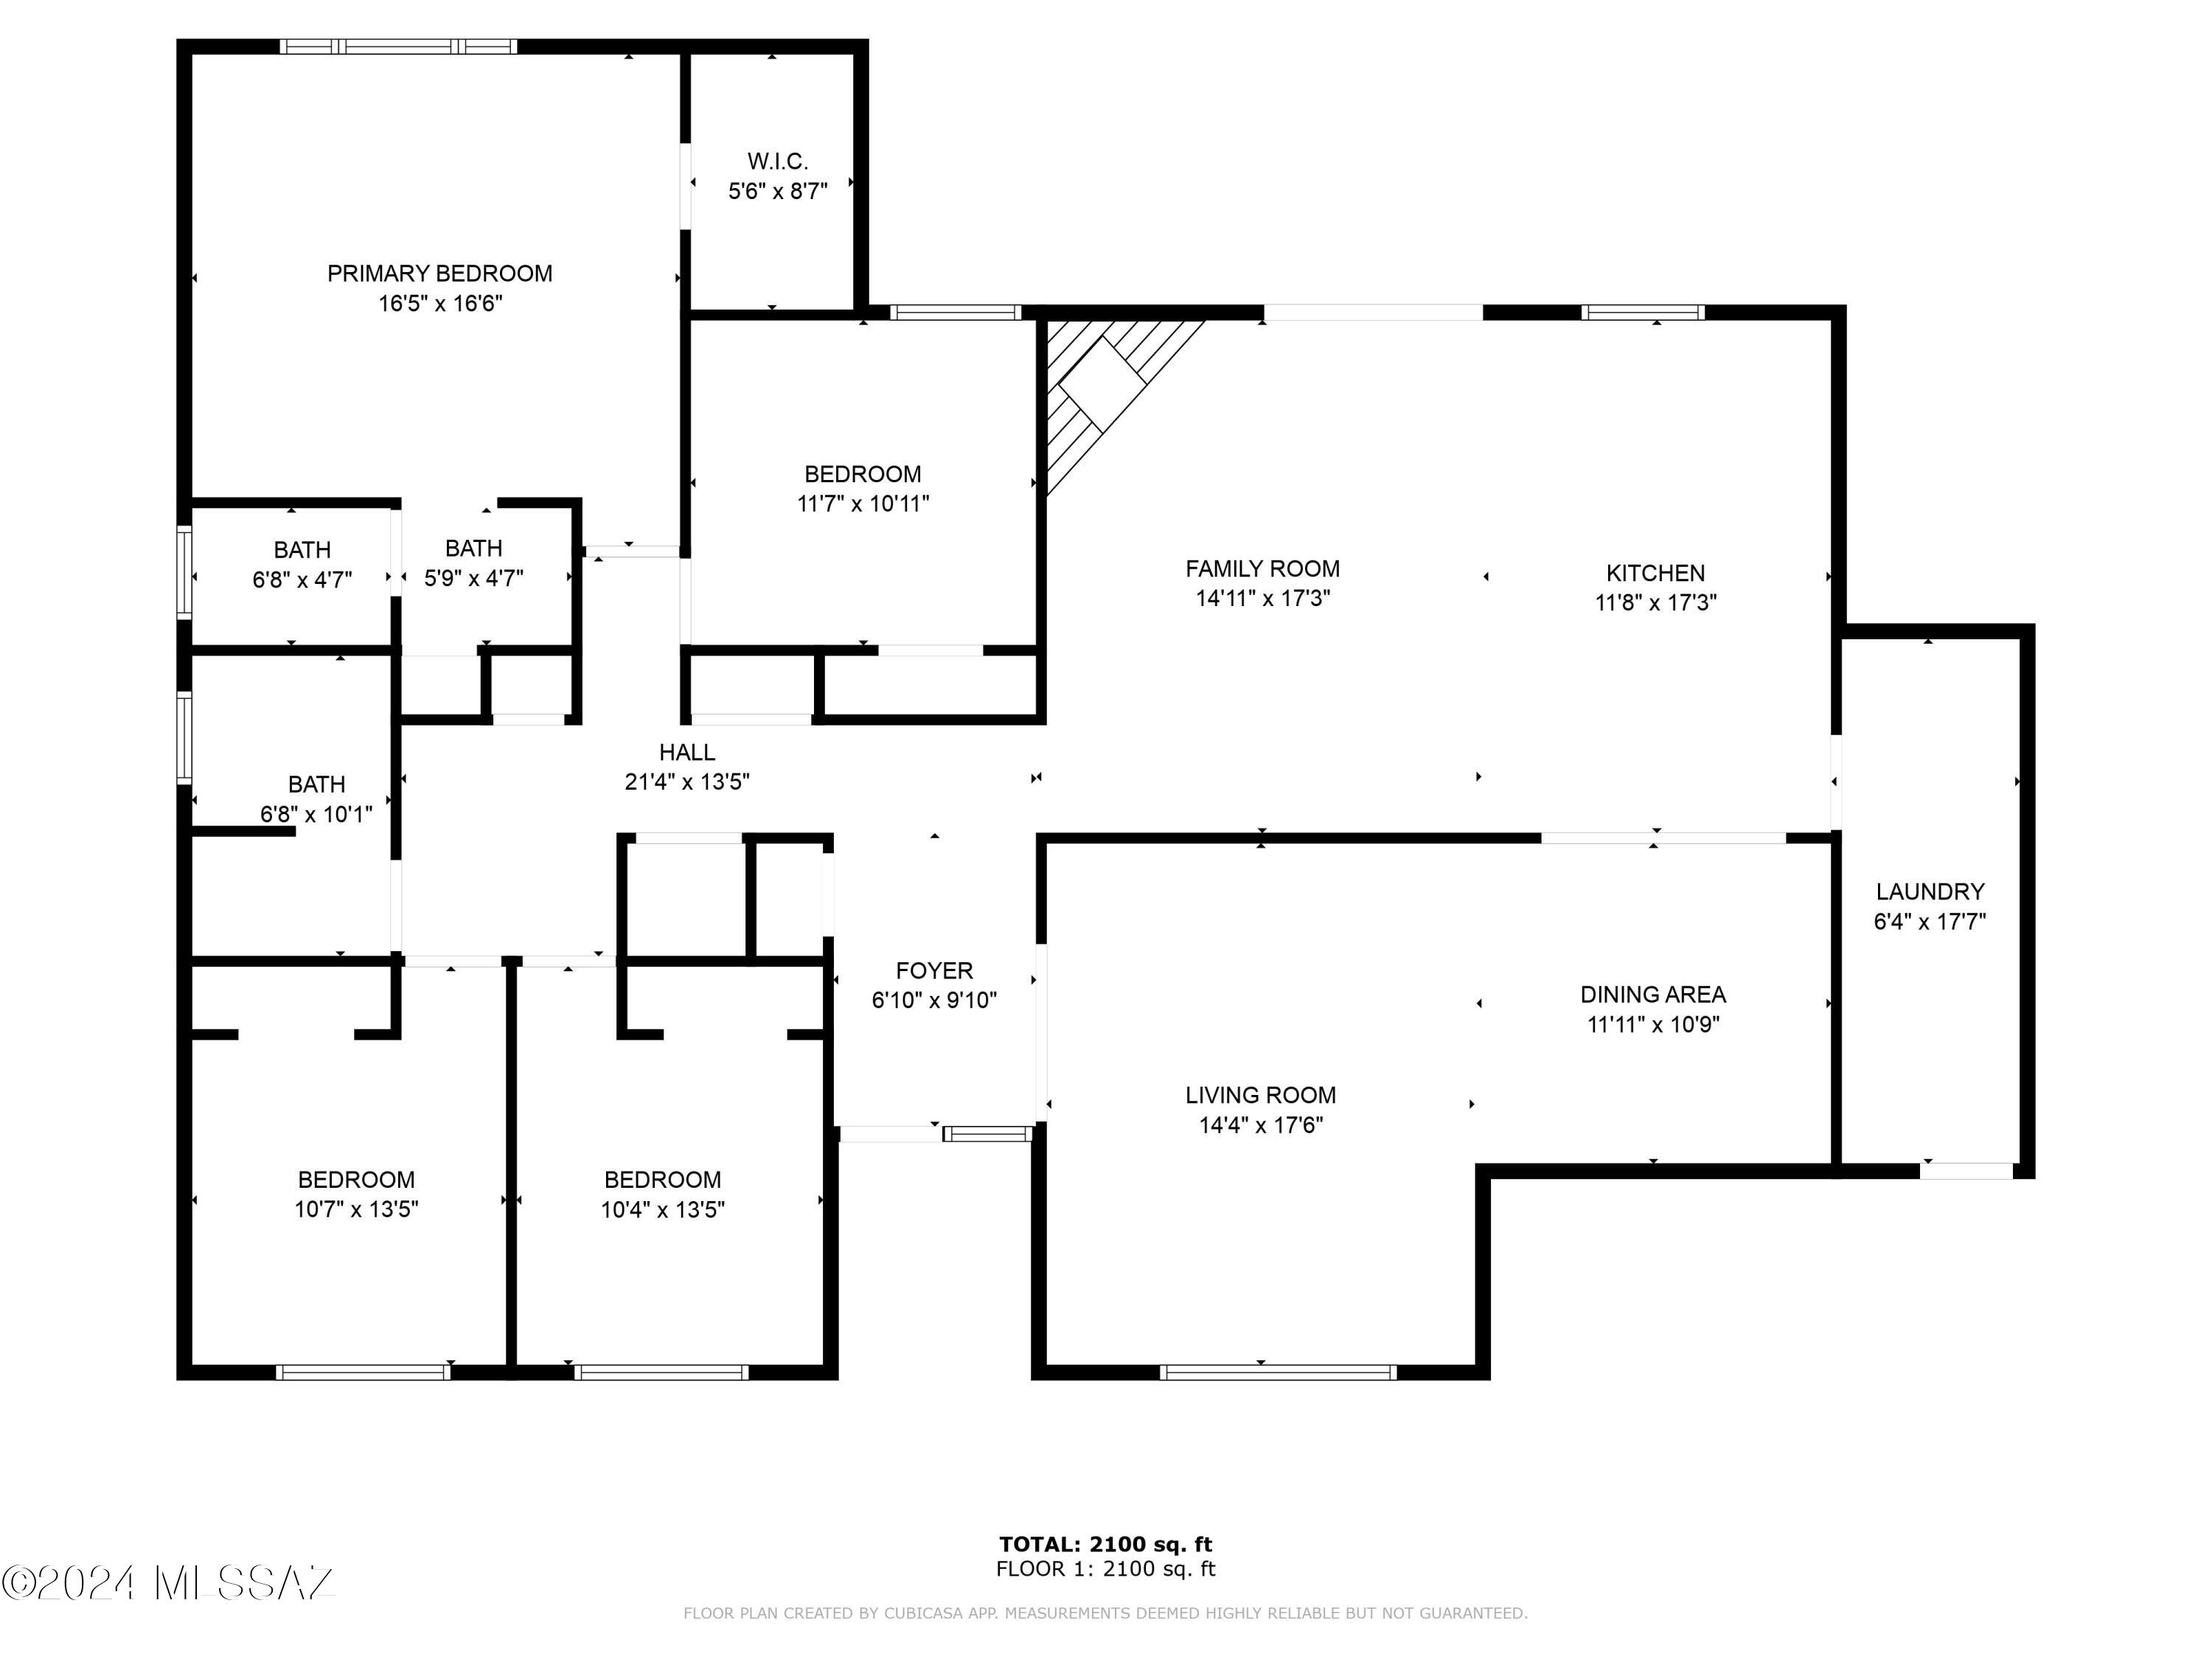
Floor plan of a 2,100-square-foot home with four bedrooms, three bathrooms, and separate living and family rooms.
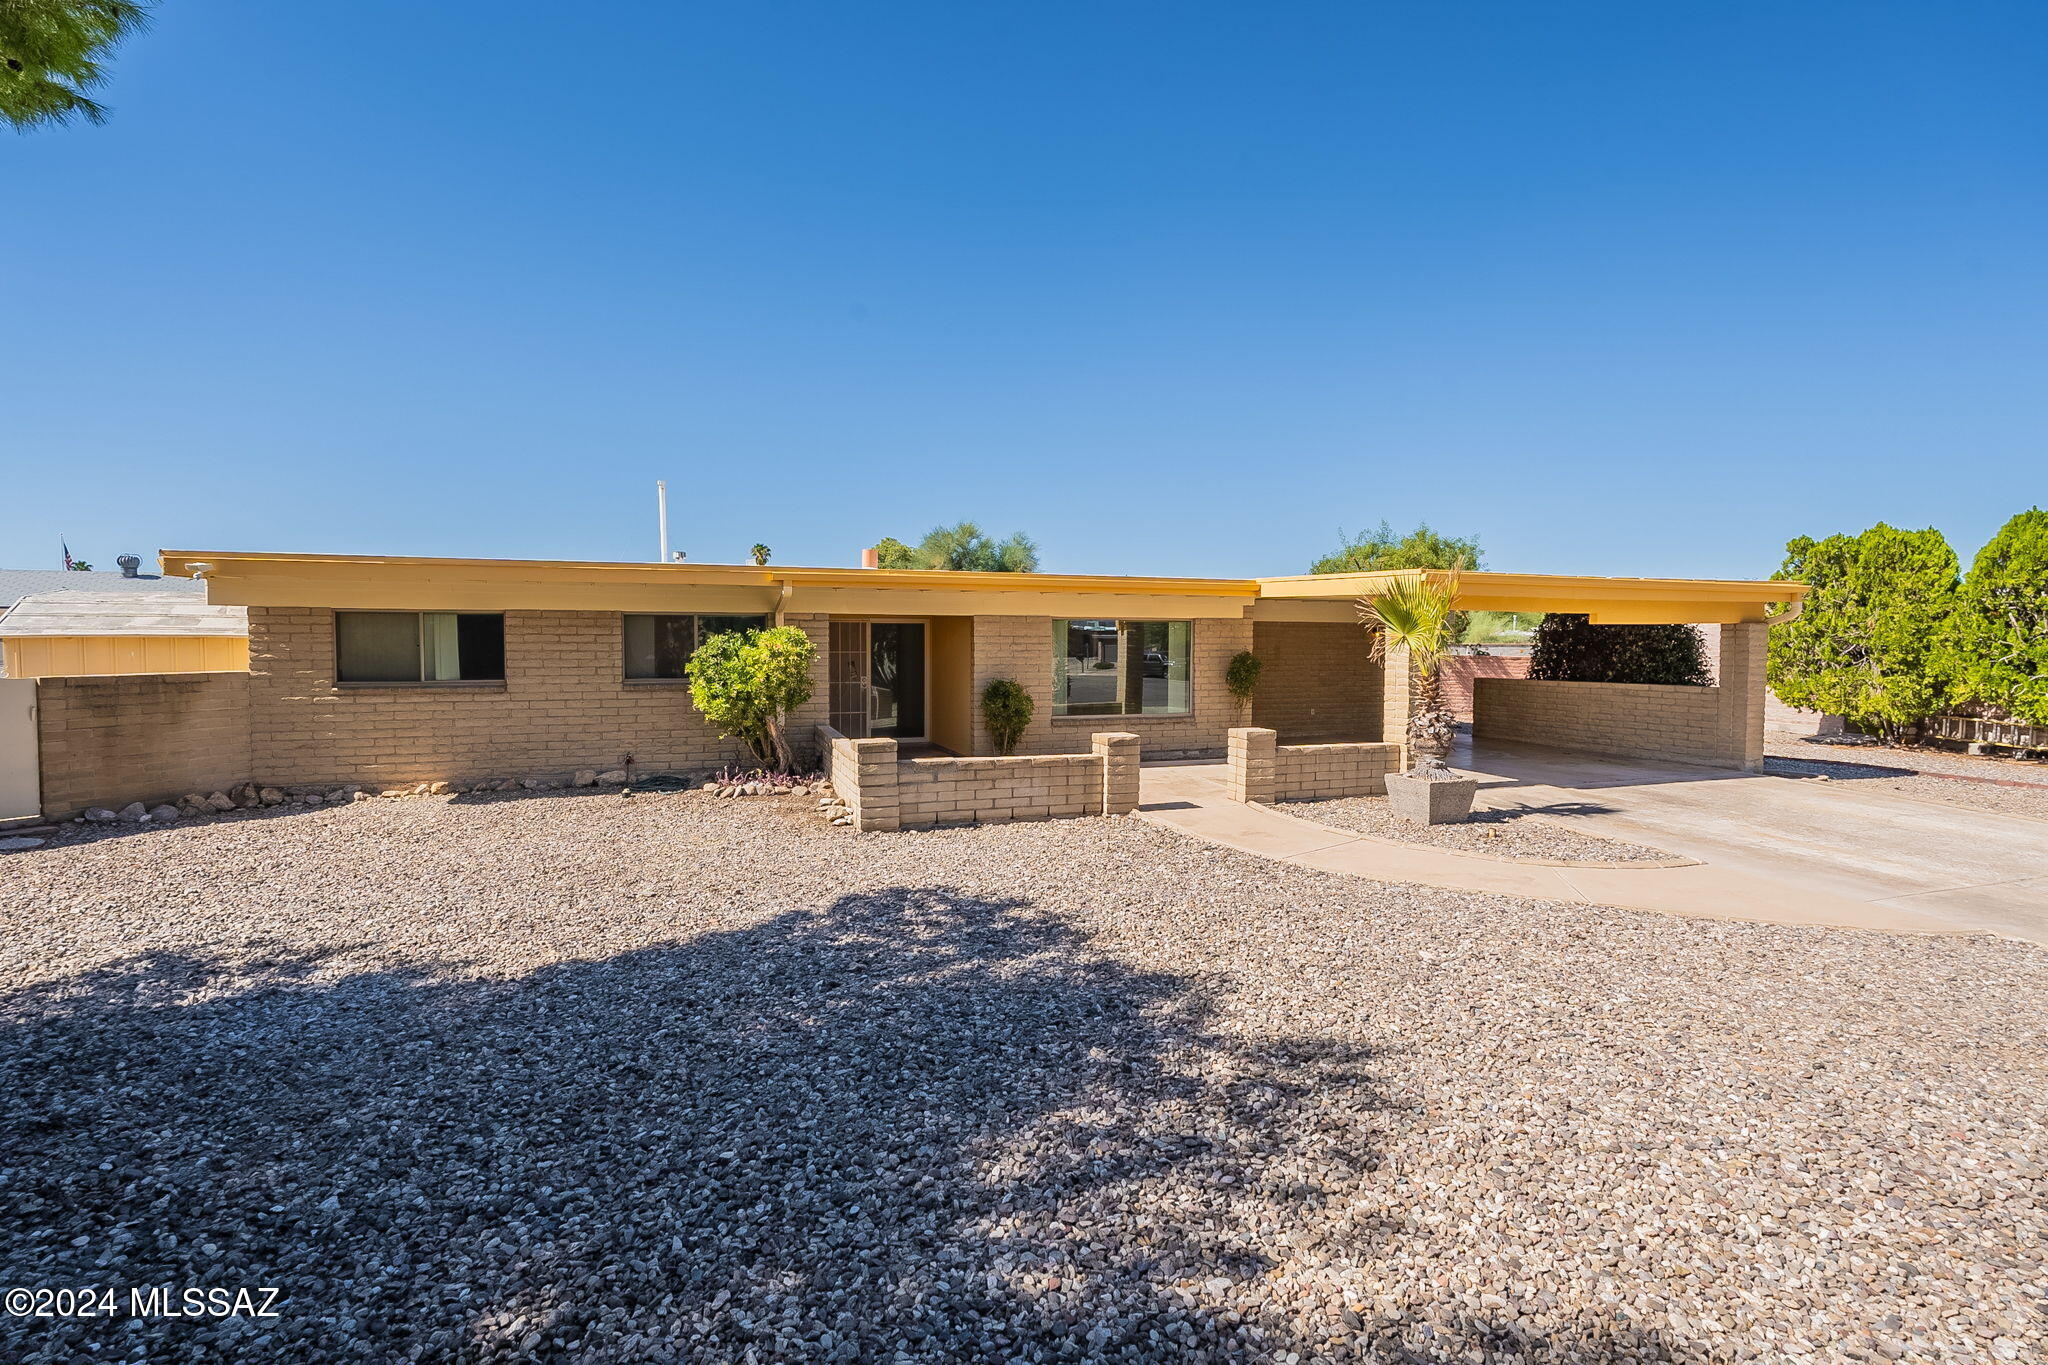
Single-story brick home with a broad yellow roofline, gravel yard, and covered carport.
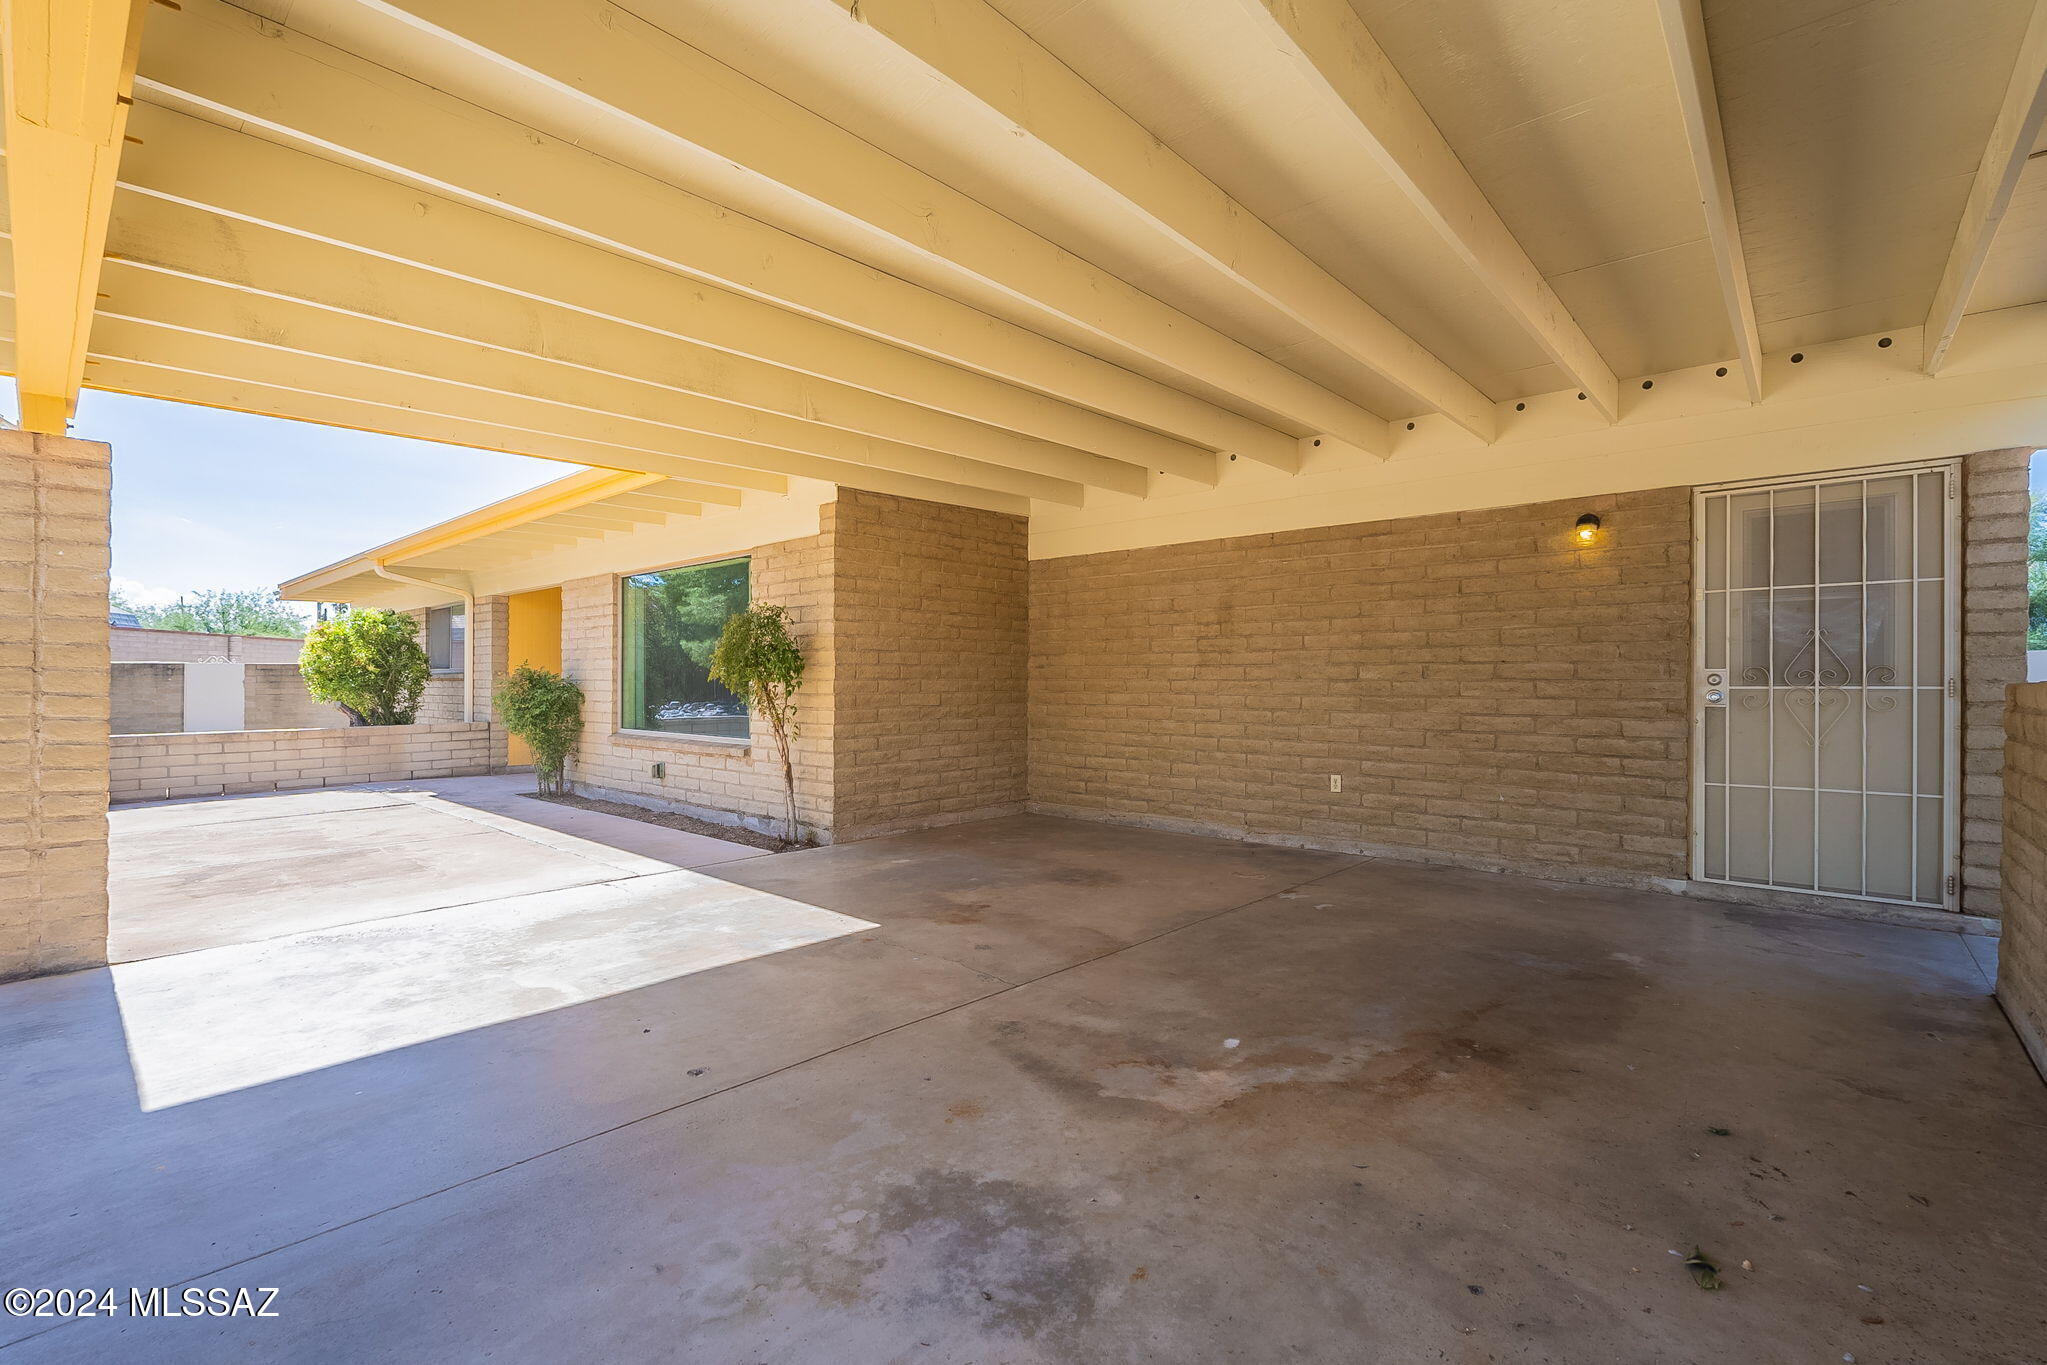
Covered carport with tan brick walls, concrete parking area, and barred entry door.
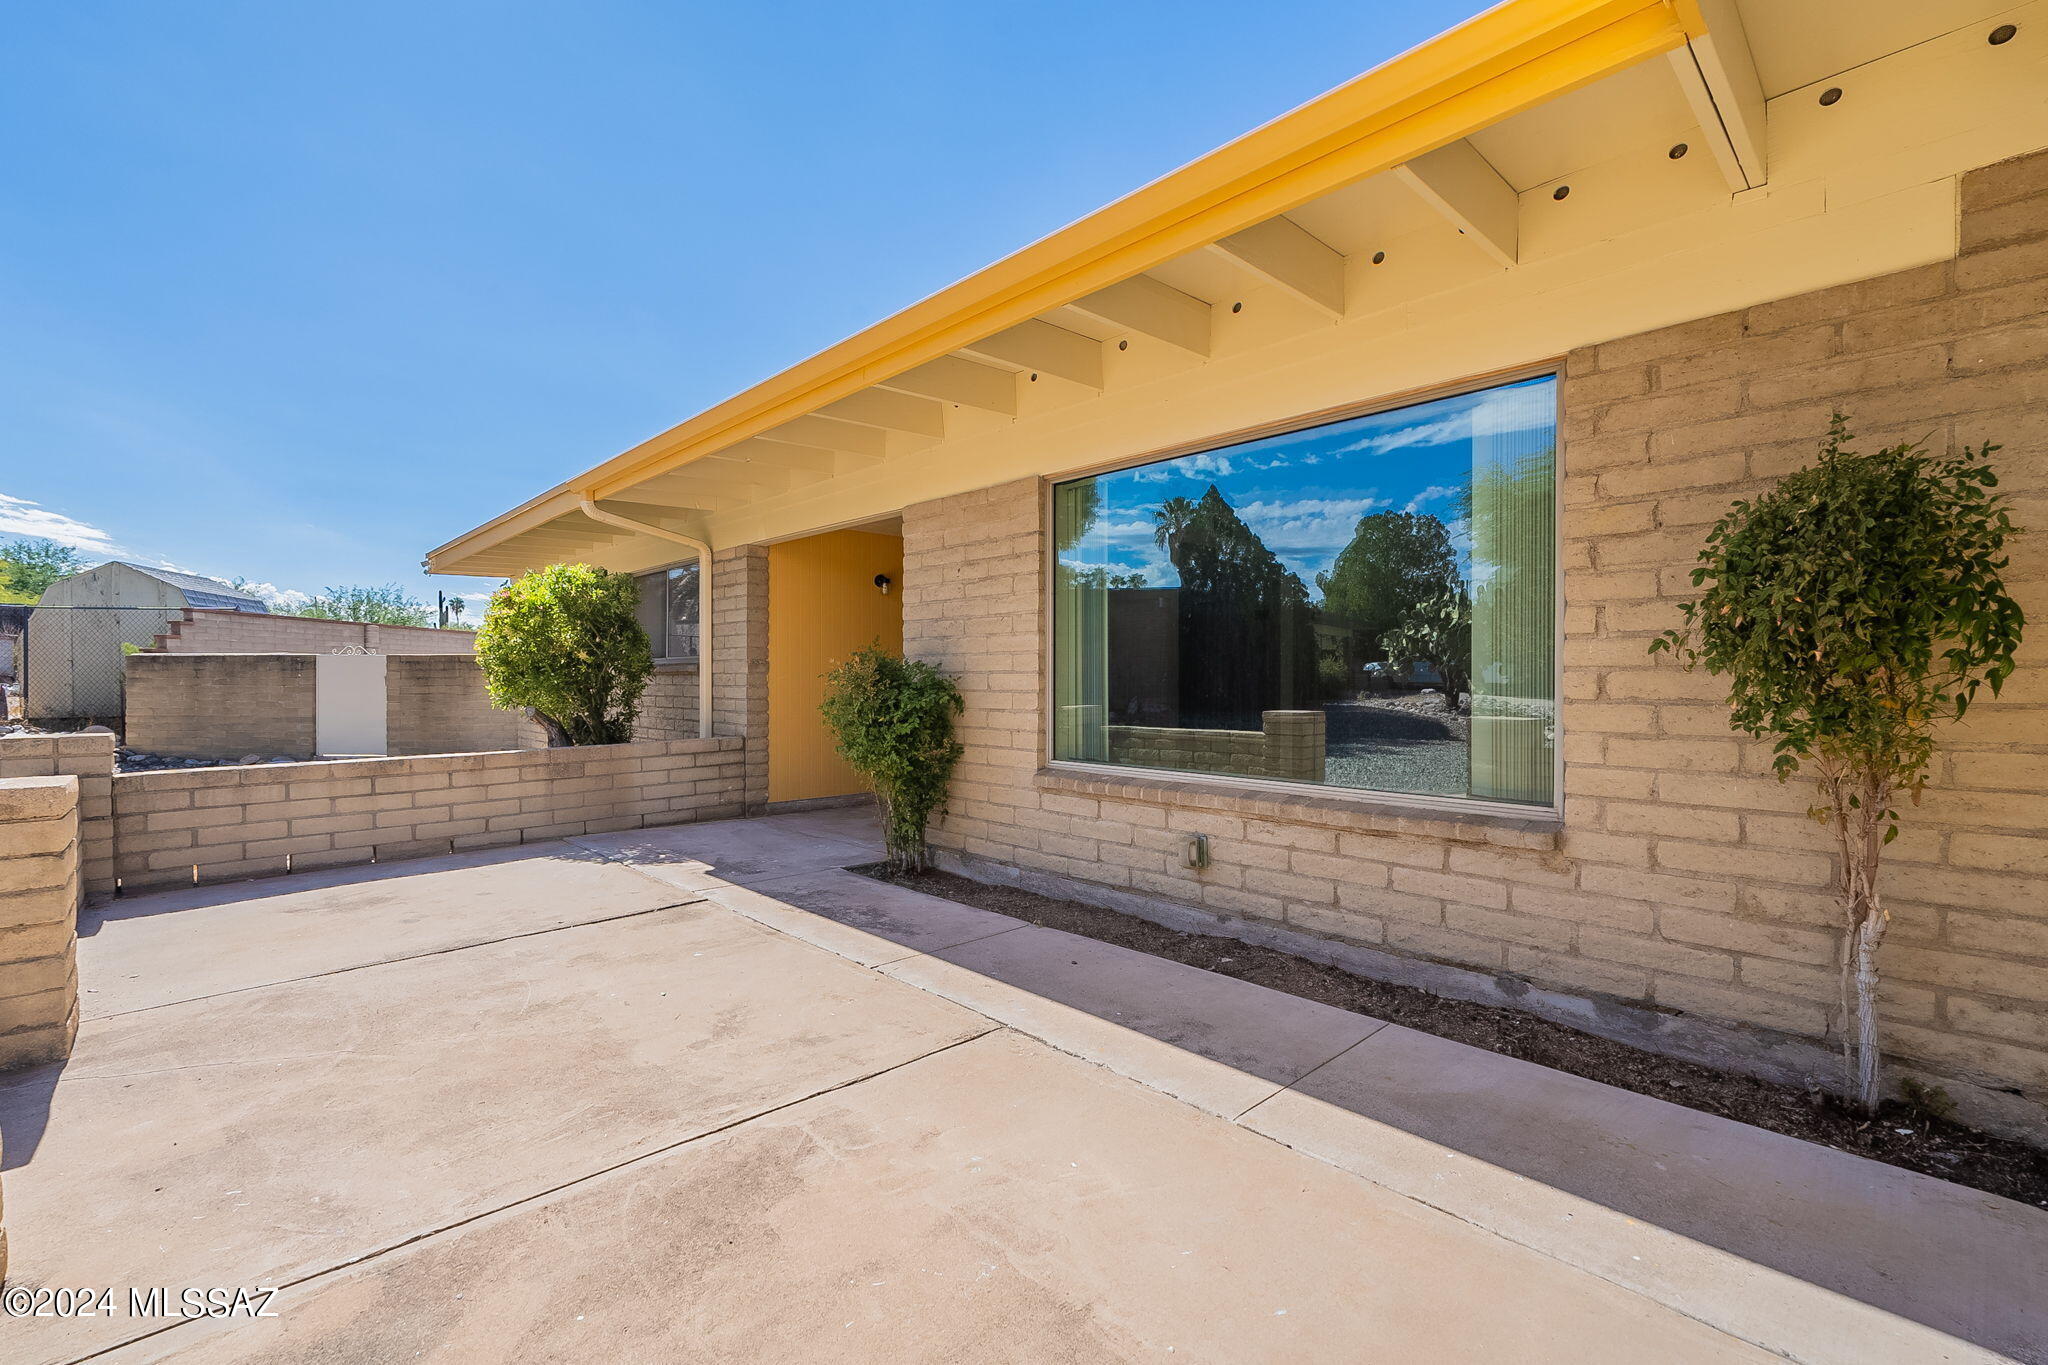
Home exterior with a covered concrete patio, tan block walls, and a large picture window.
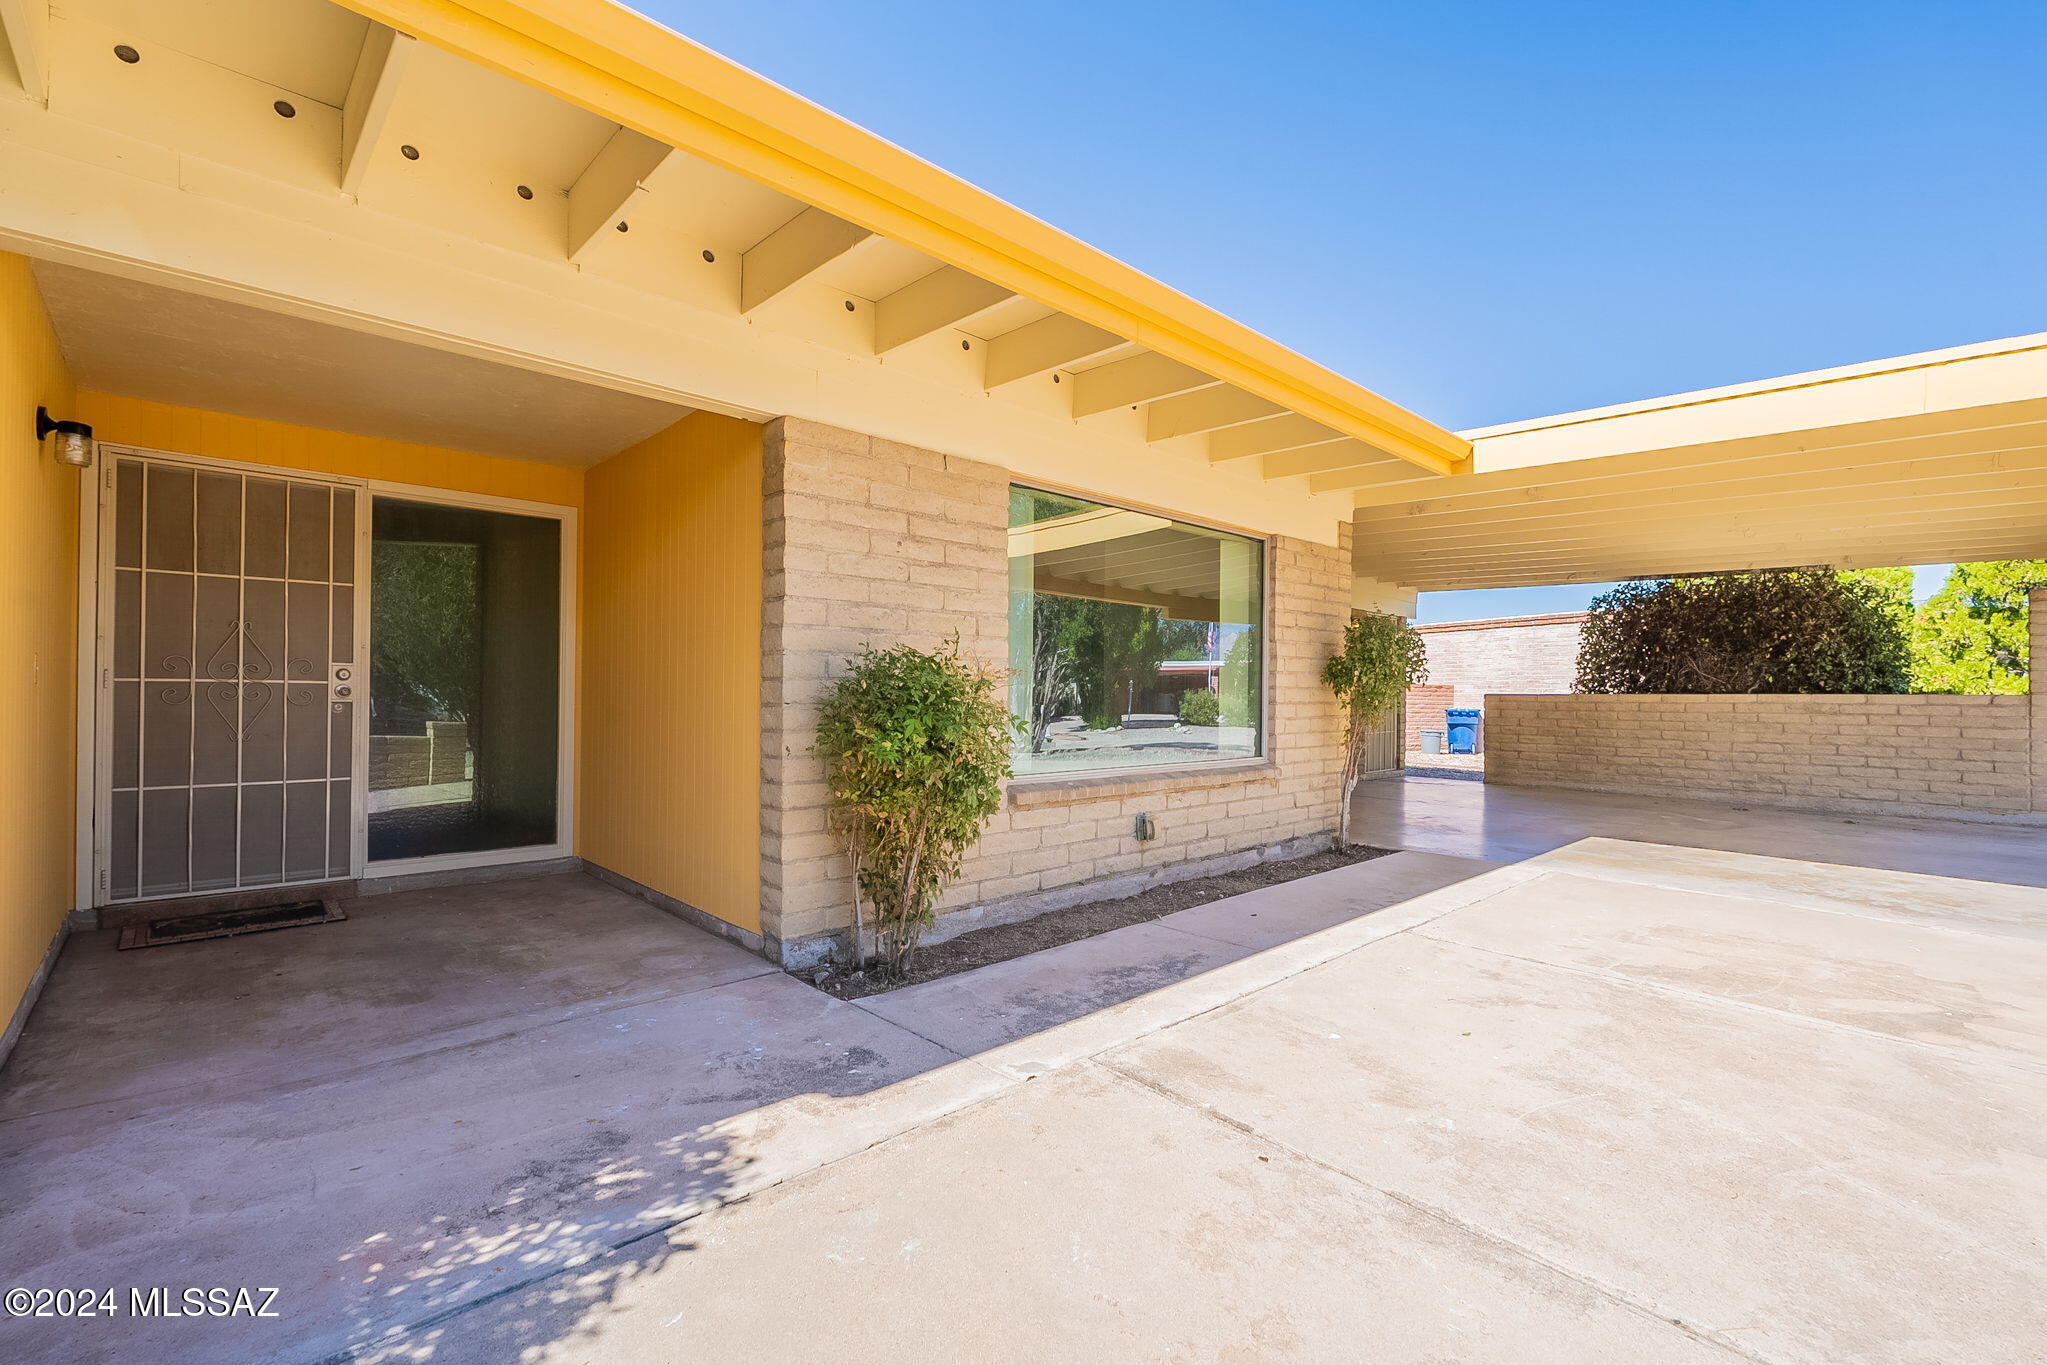
Covered front entry and carport with a metal screen door, large window, and concrete driveway.
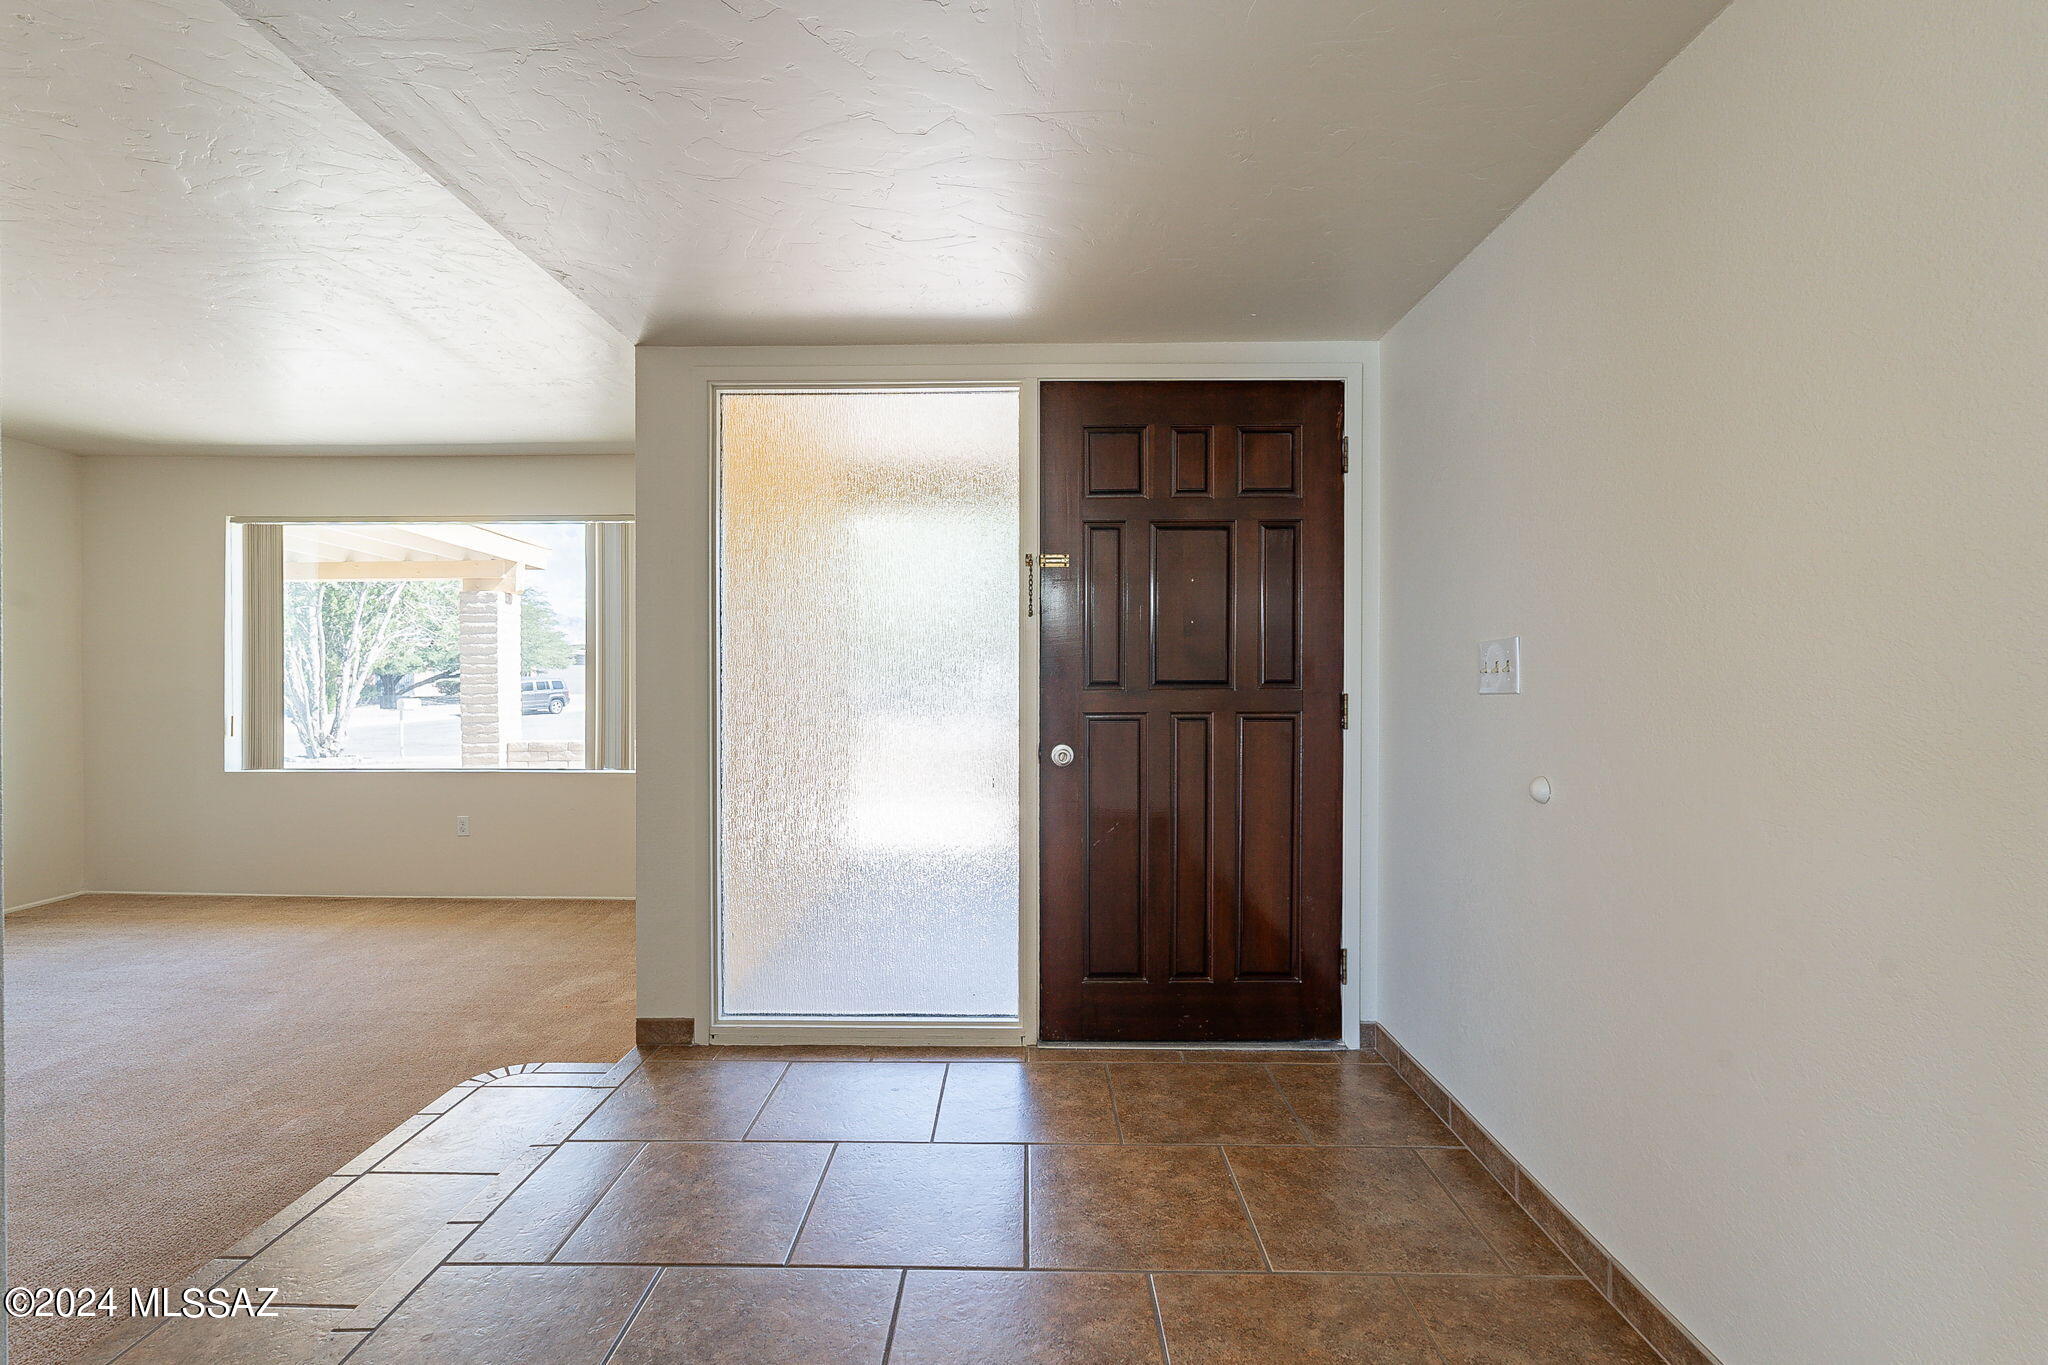
Vacant entry foyer with a dark paneled front door, frosted sidelight, and tiled floor.
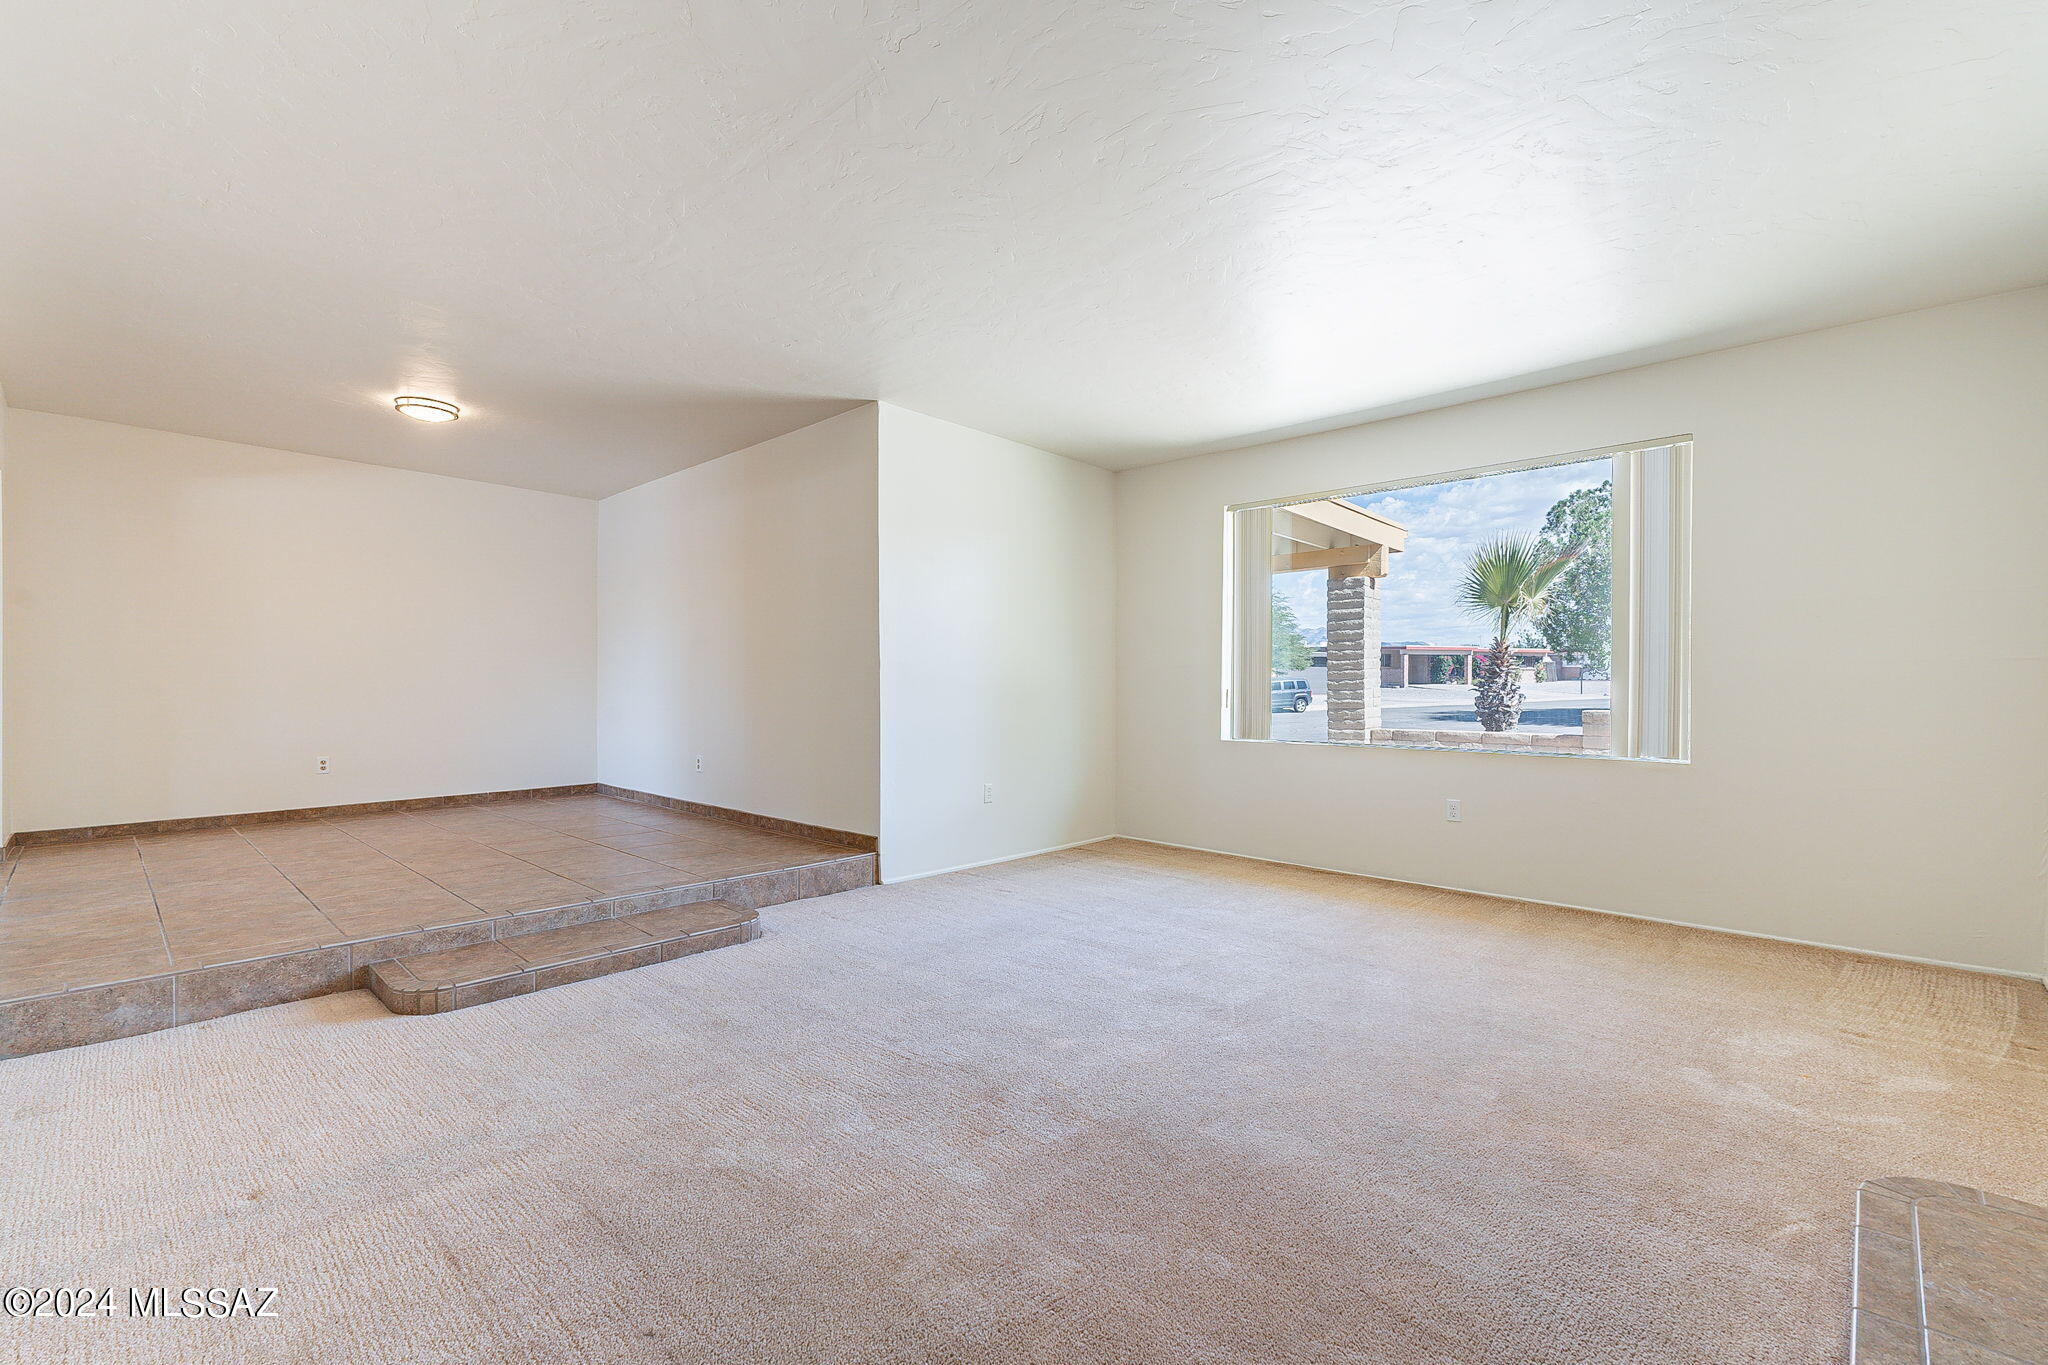
Empty living room with beige carpet, raised tiled area, and a large window with vertical blinds.
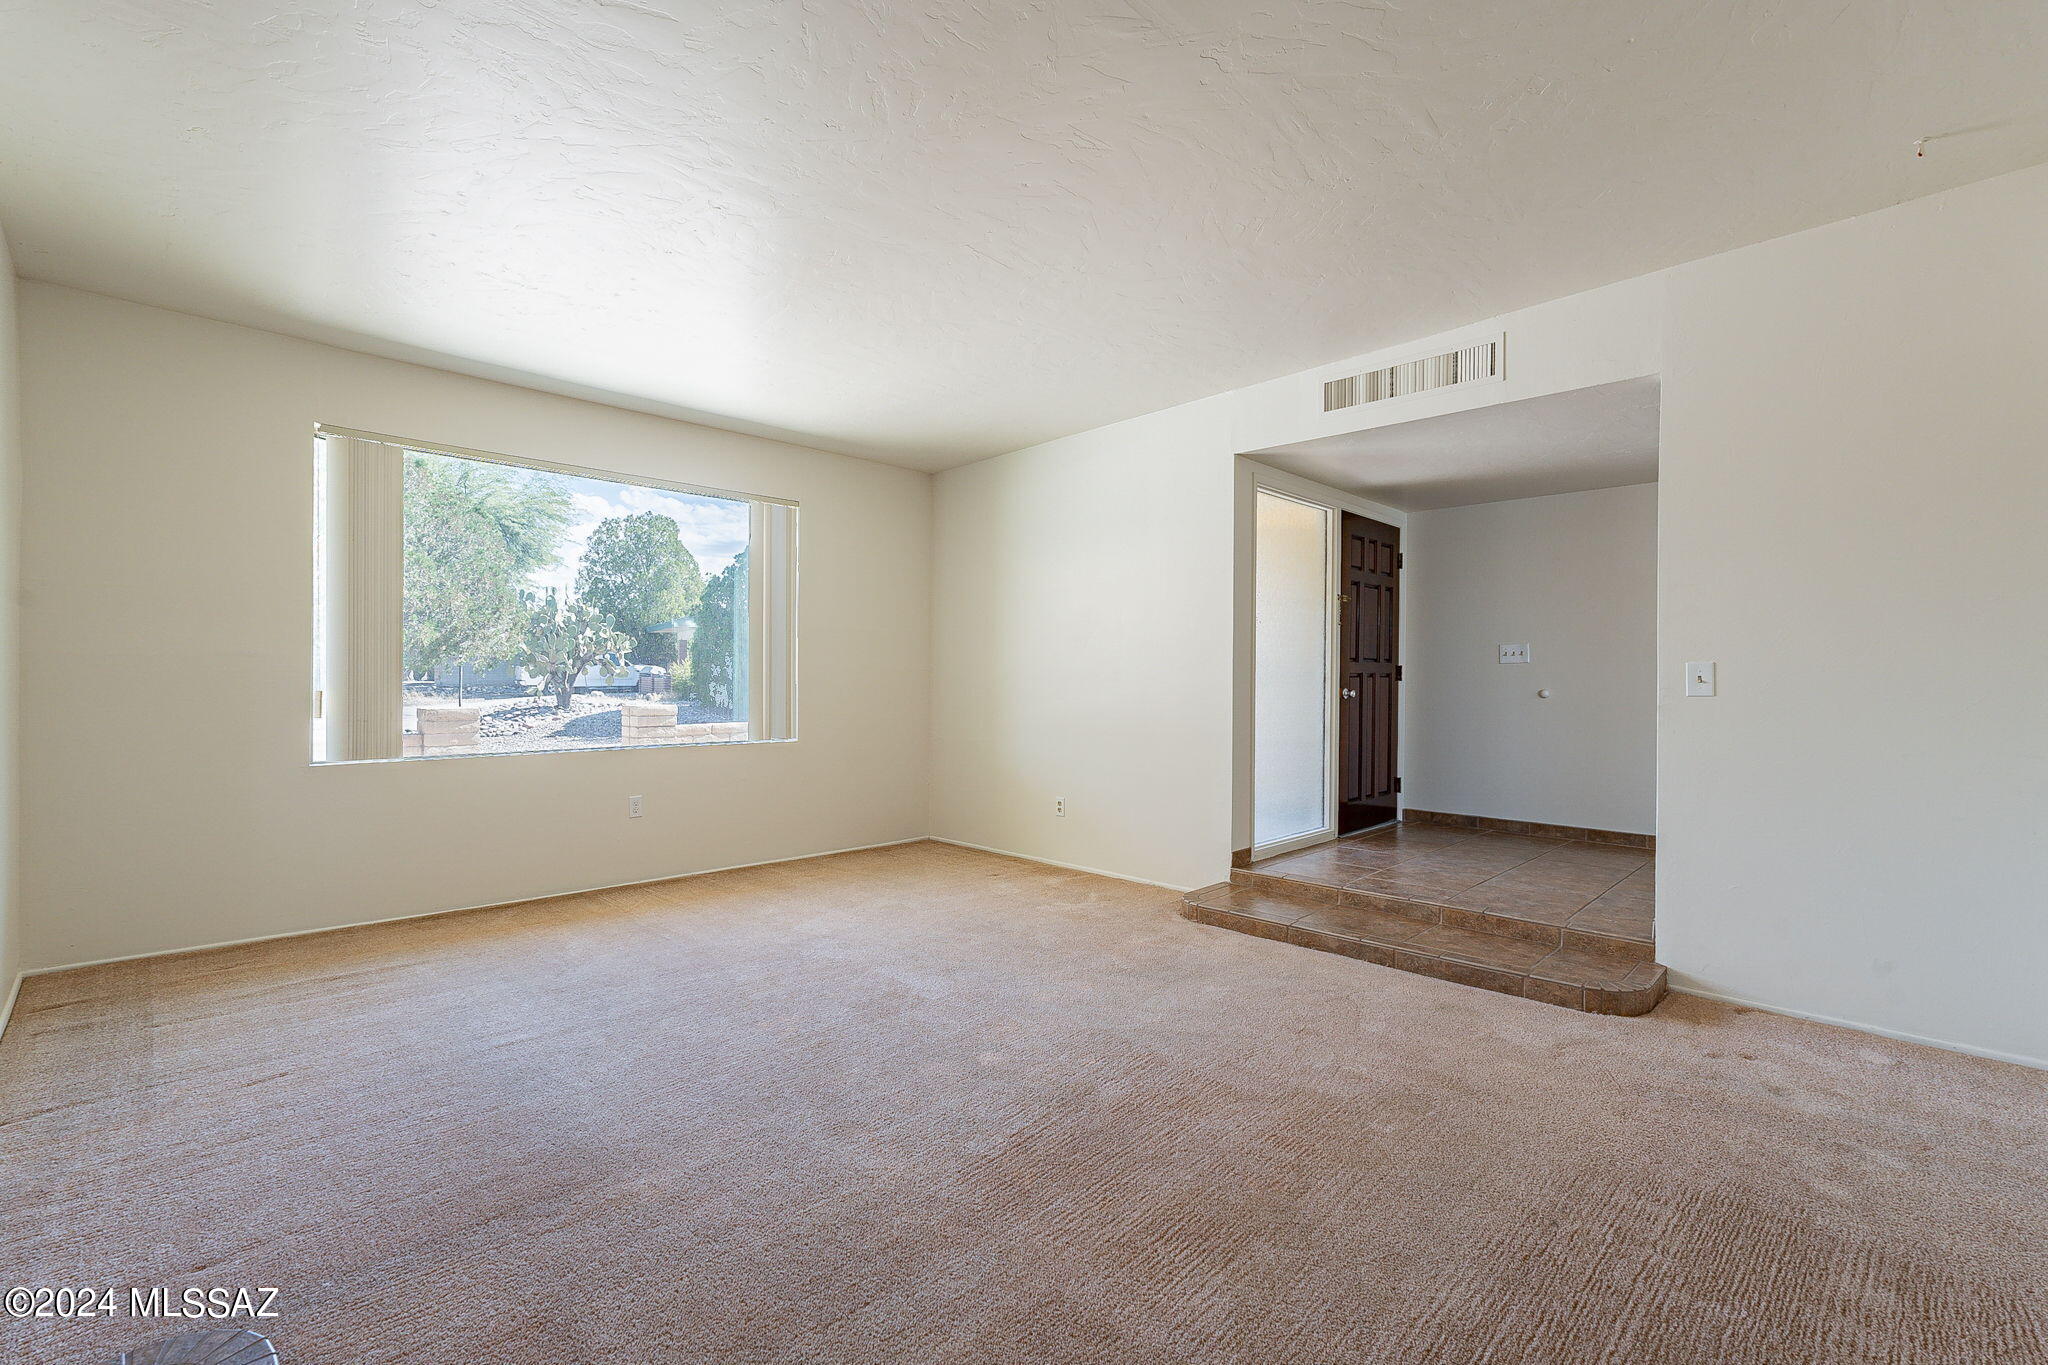
Empty living room with beige carpet, a large window, and a raised tiled entry.
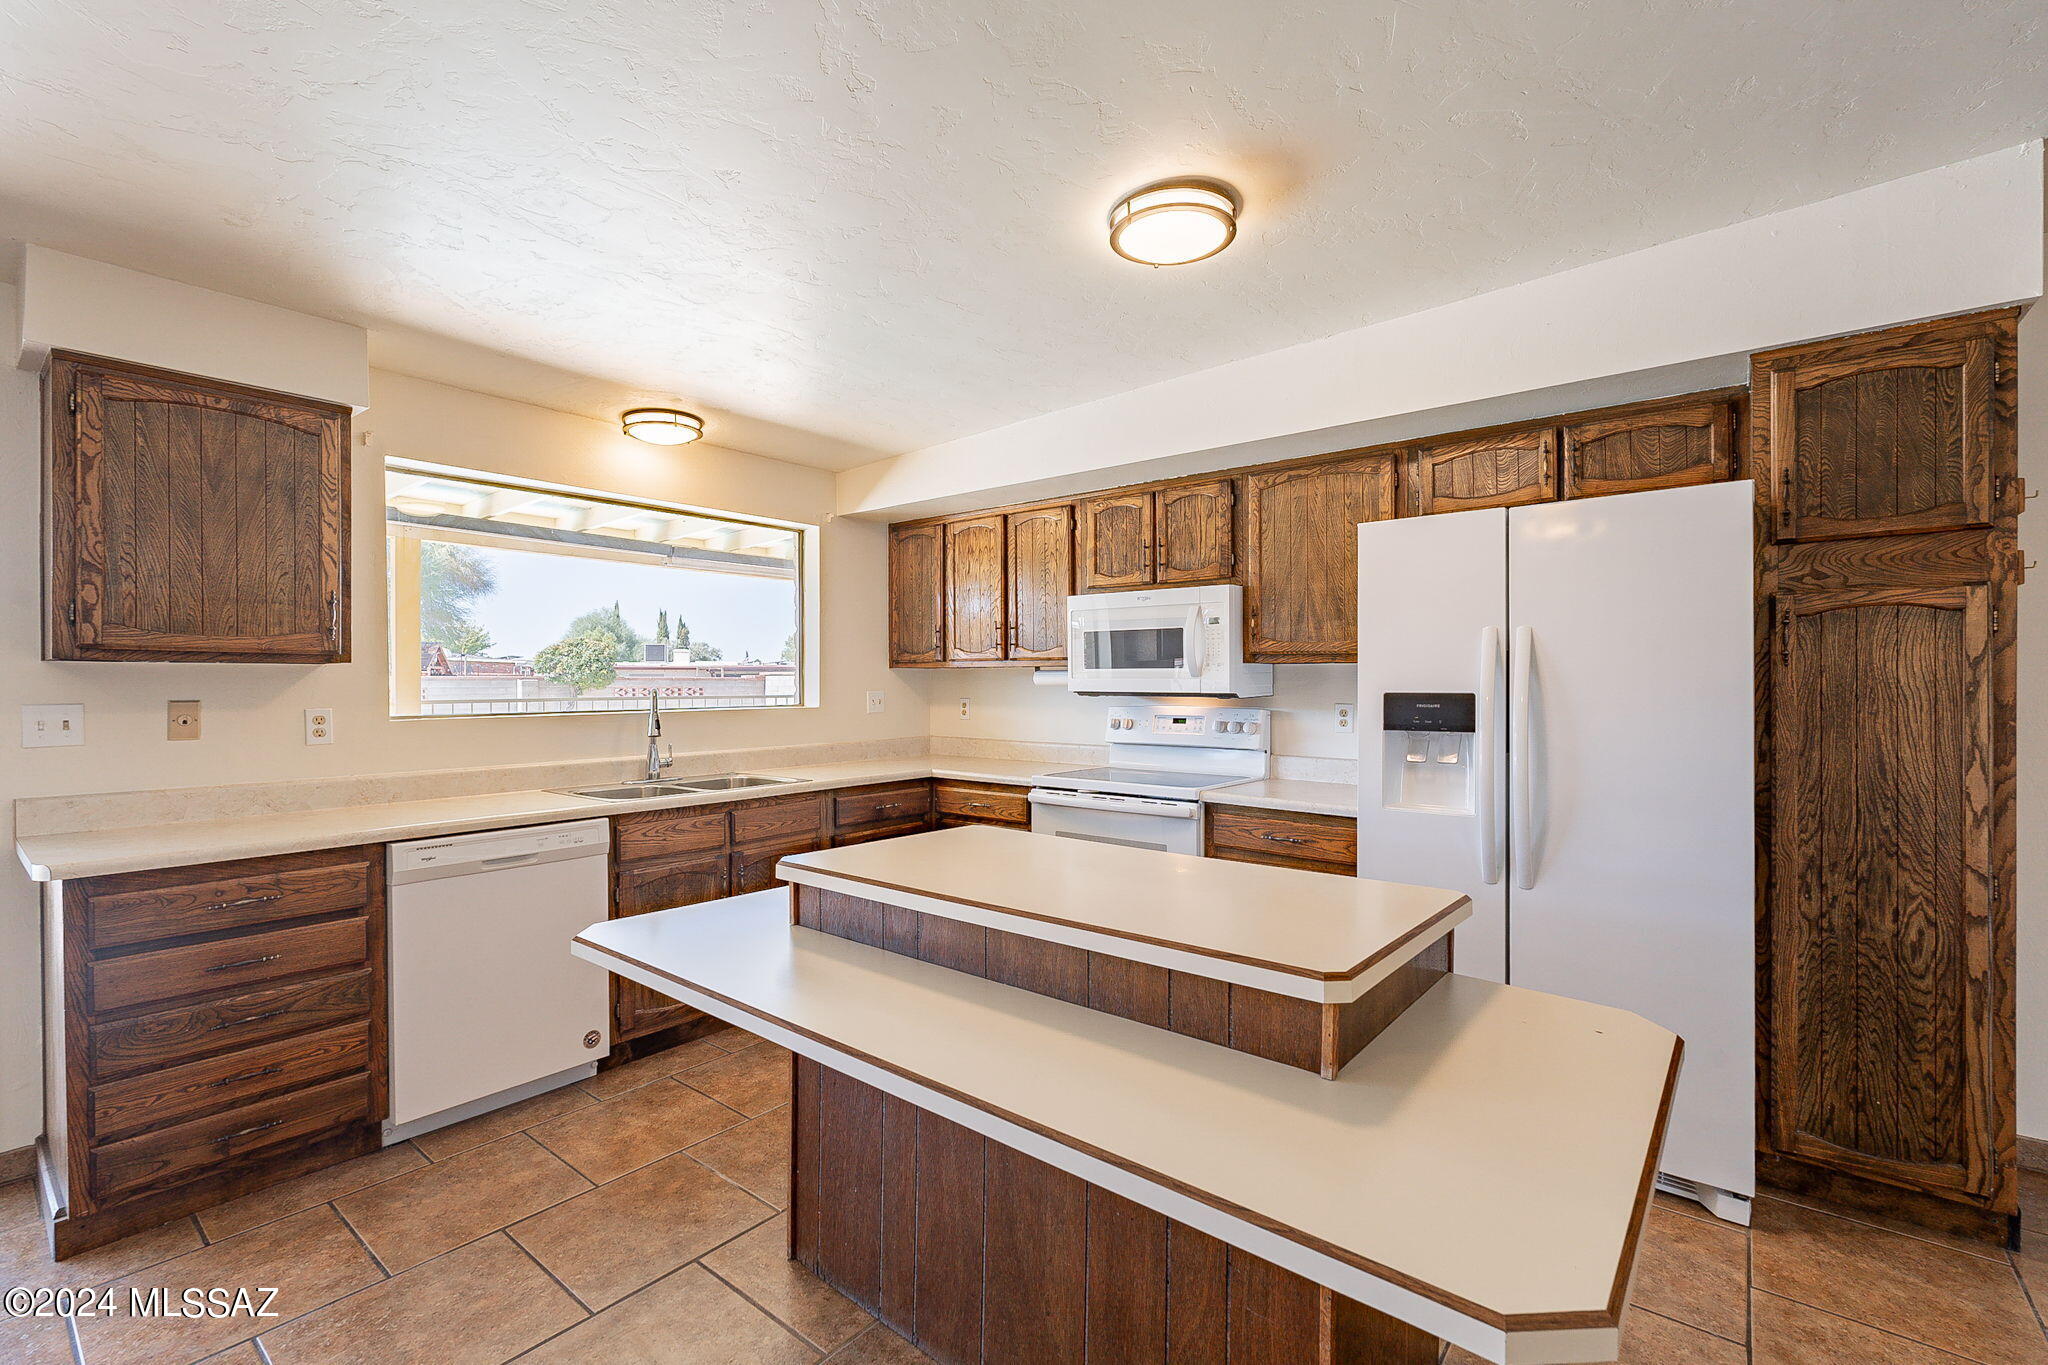
Kitchen with dark wood cabinets, white appliances, and a large island with a raised counter.
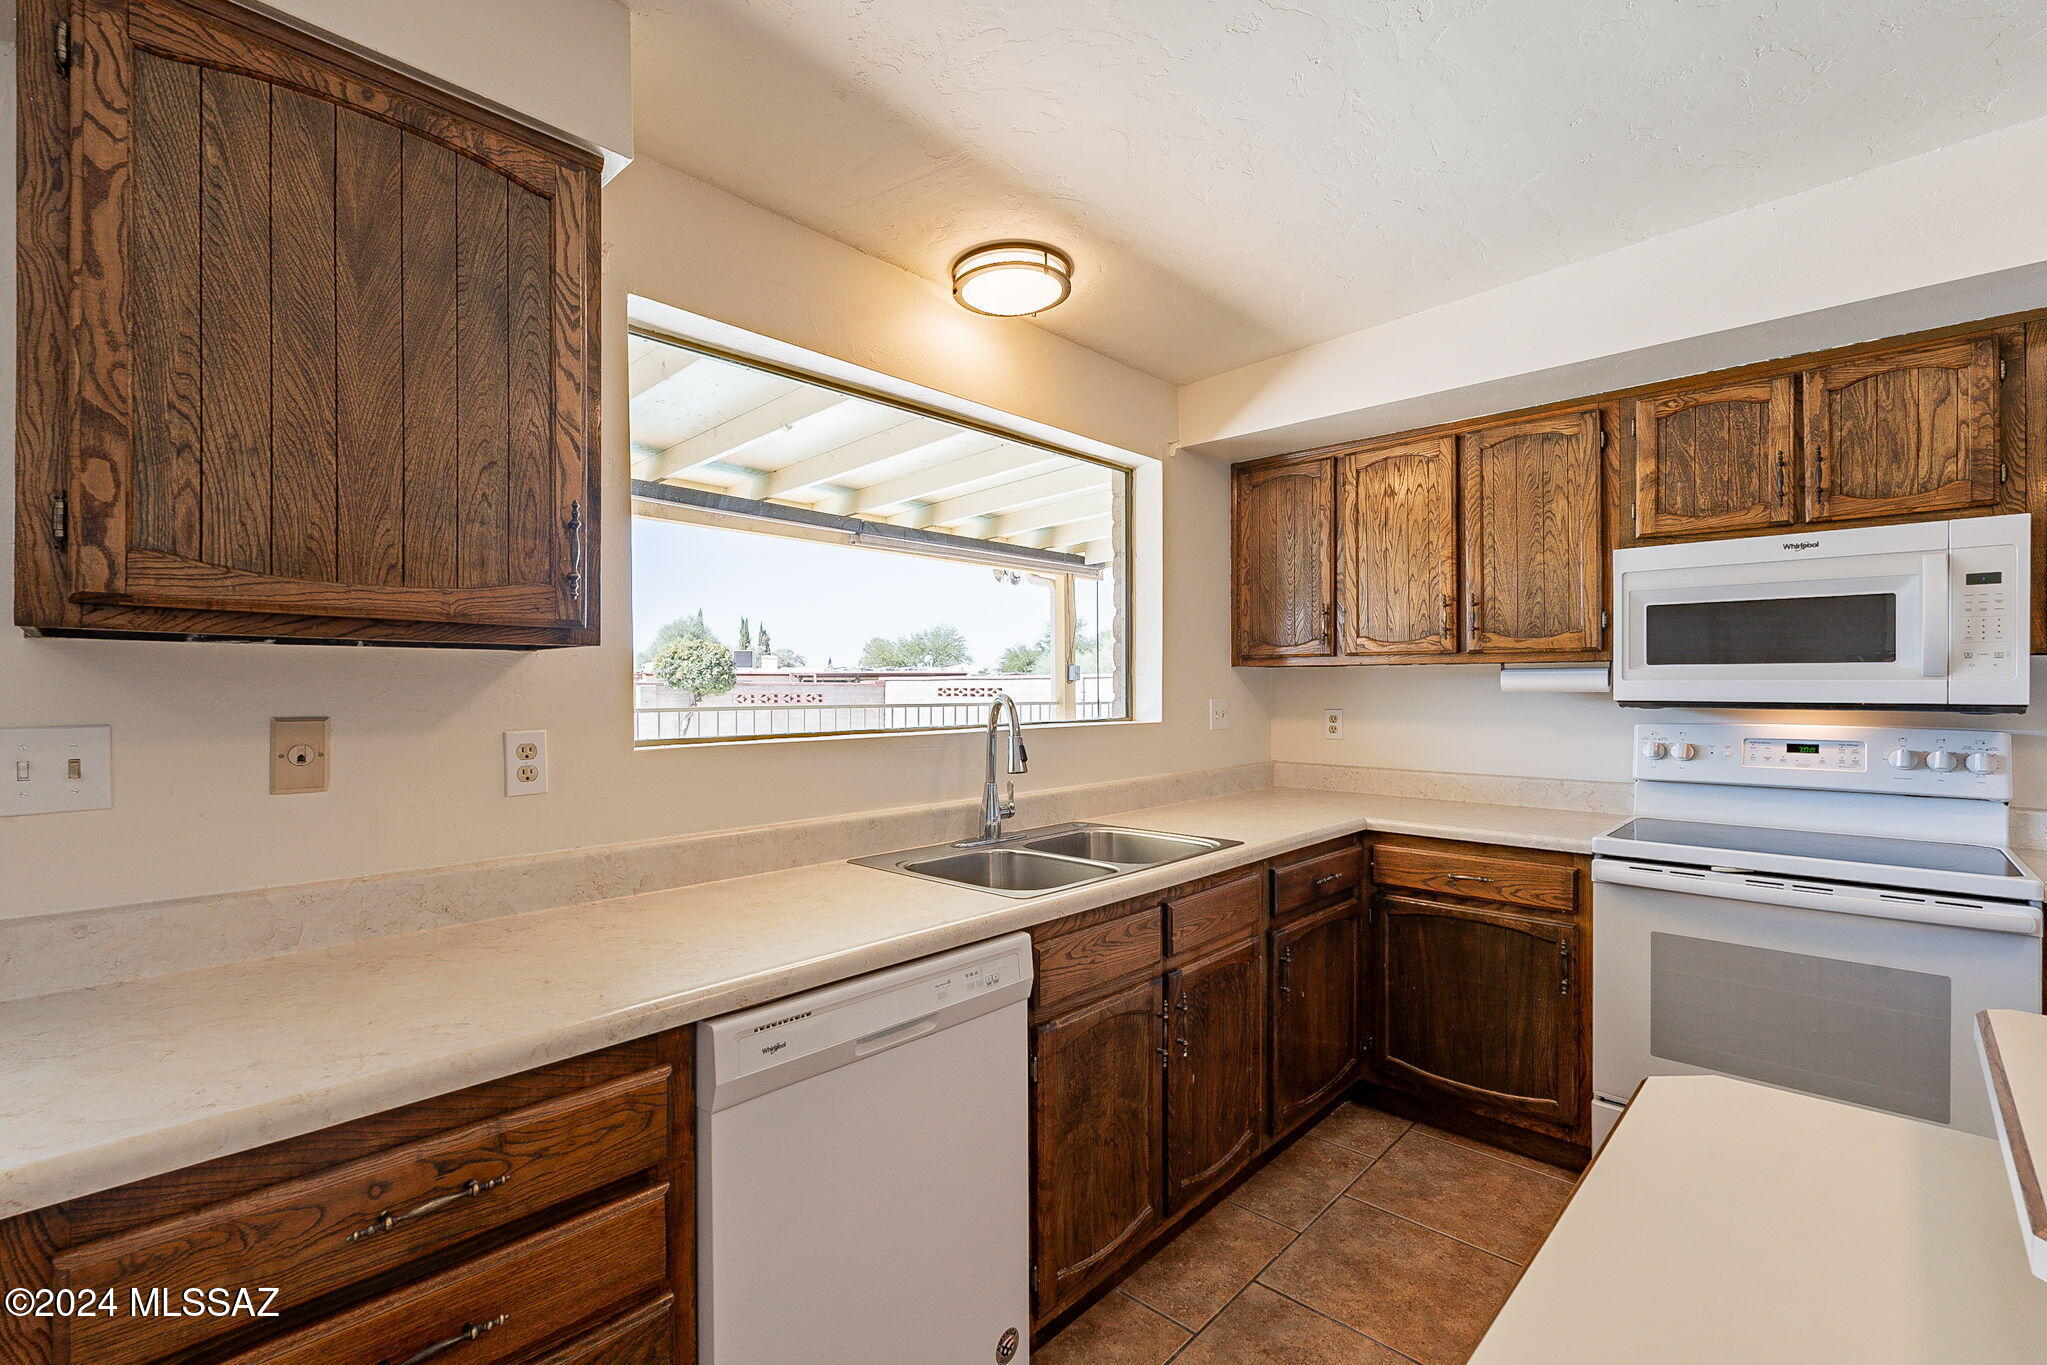
Kitchen with dark wood cabinets, a double sink beneath a wide window, and white appliances.
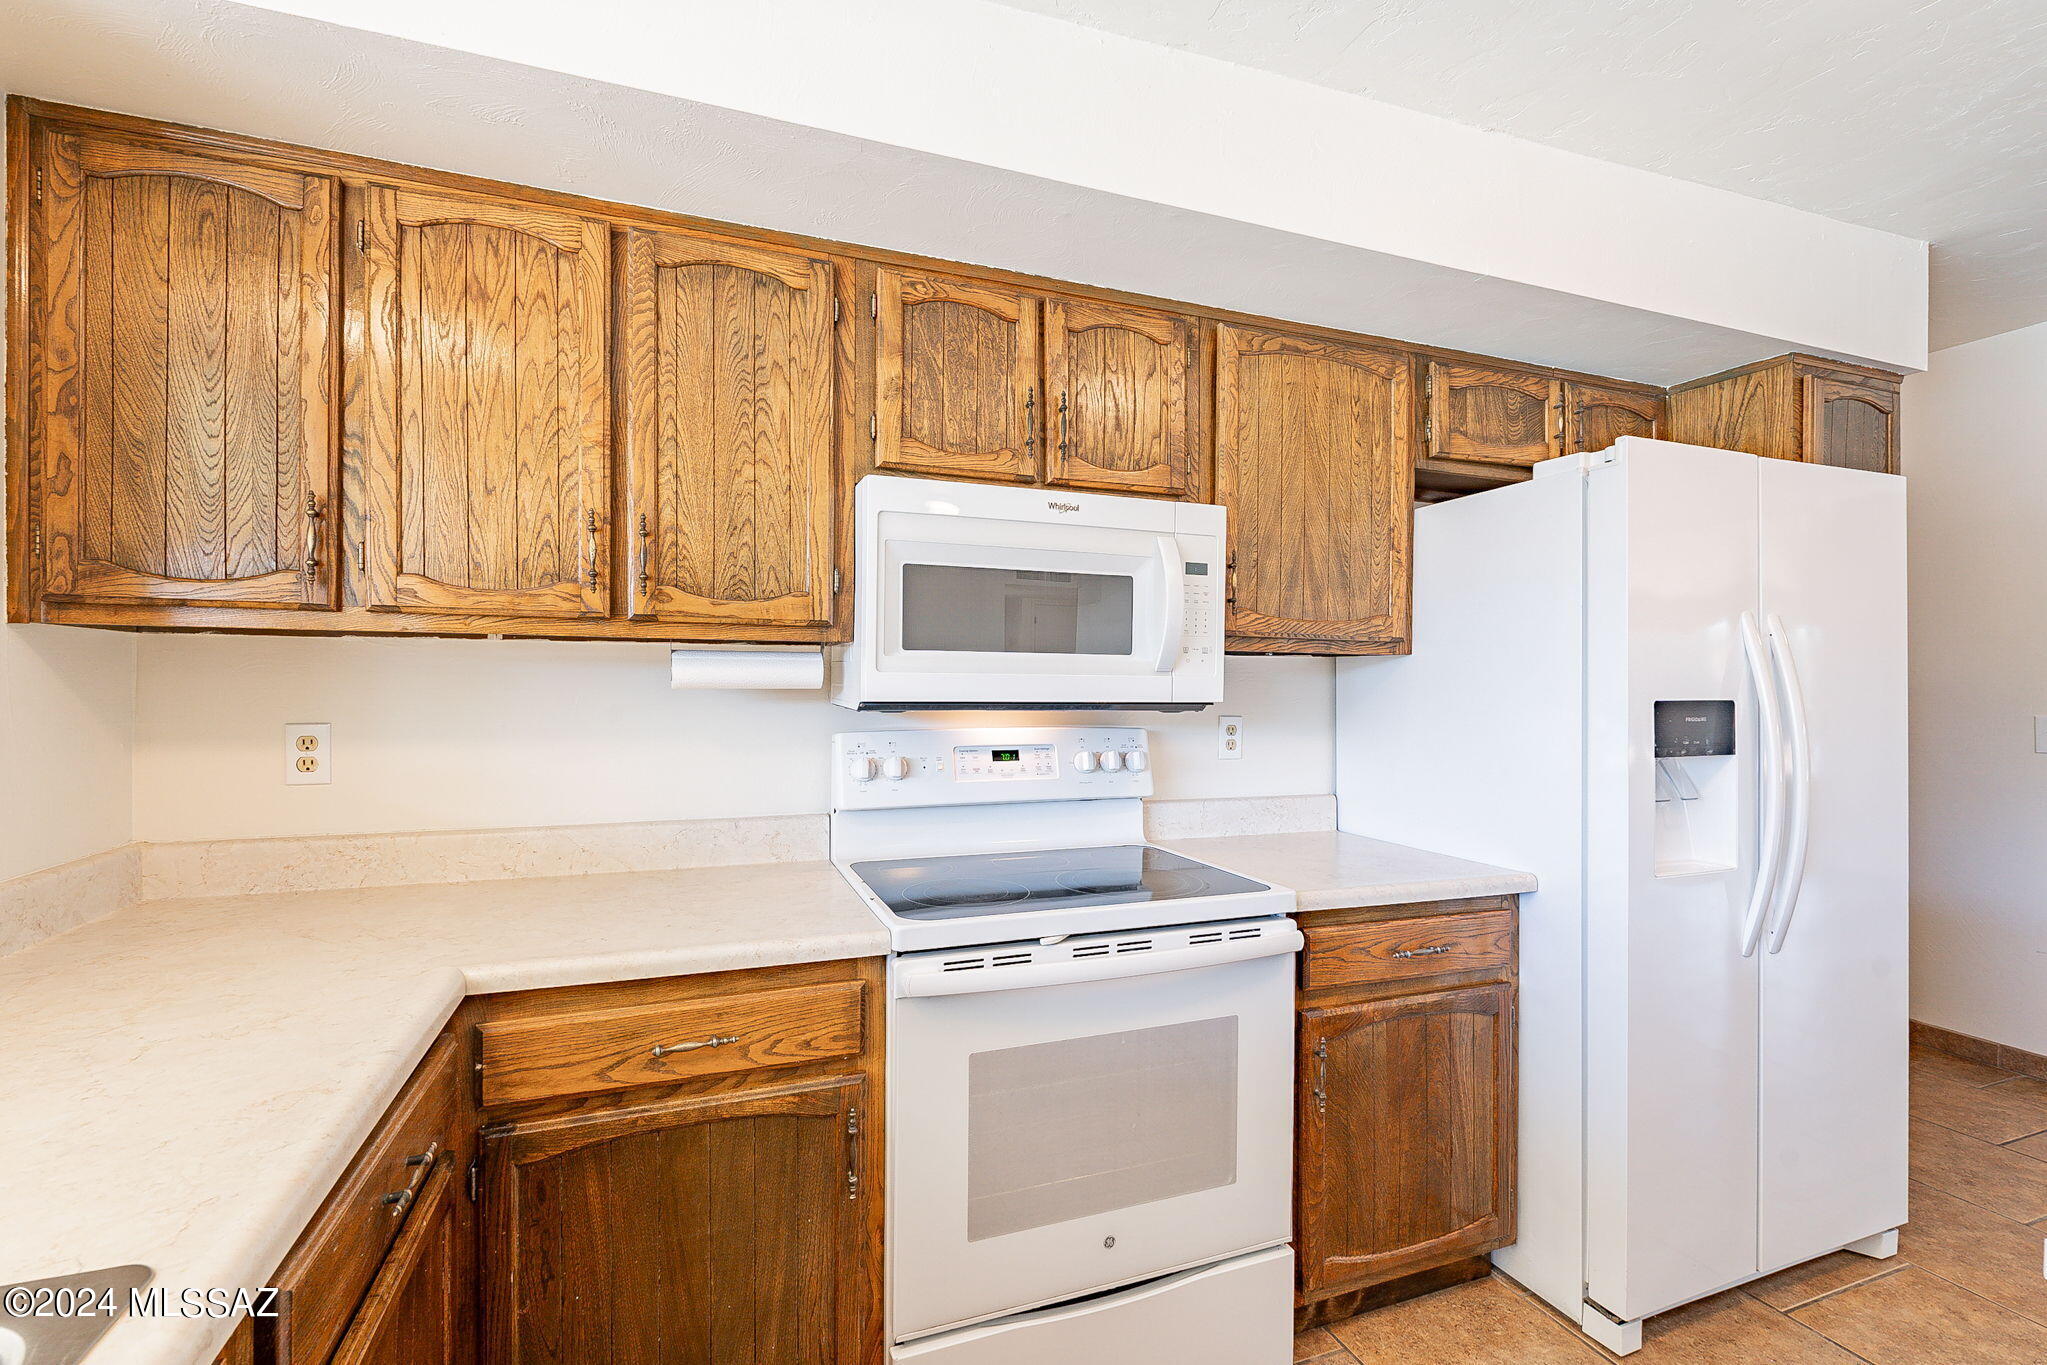
Kitchen with dark wood cabinets, white appliances, and light countertops.
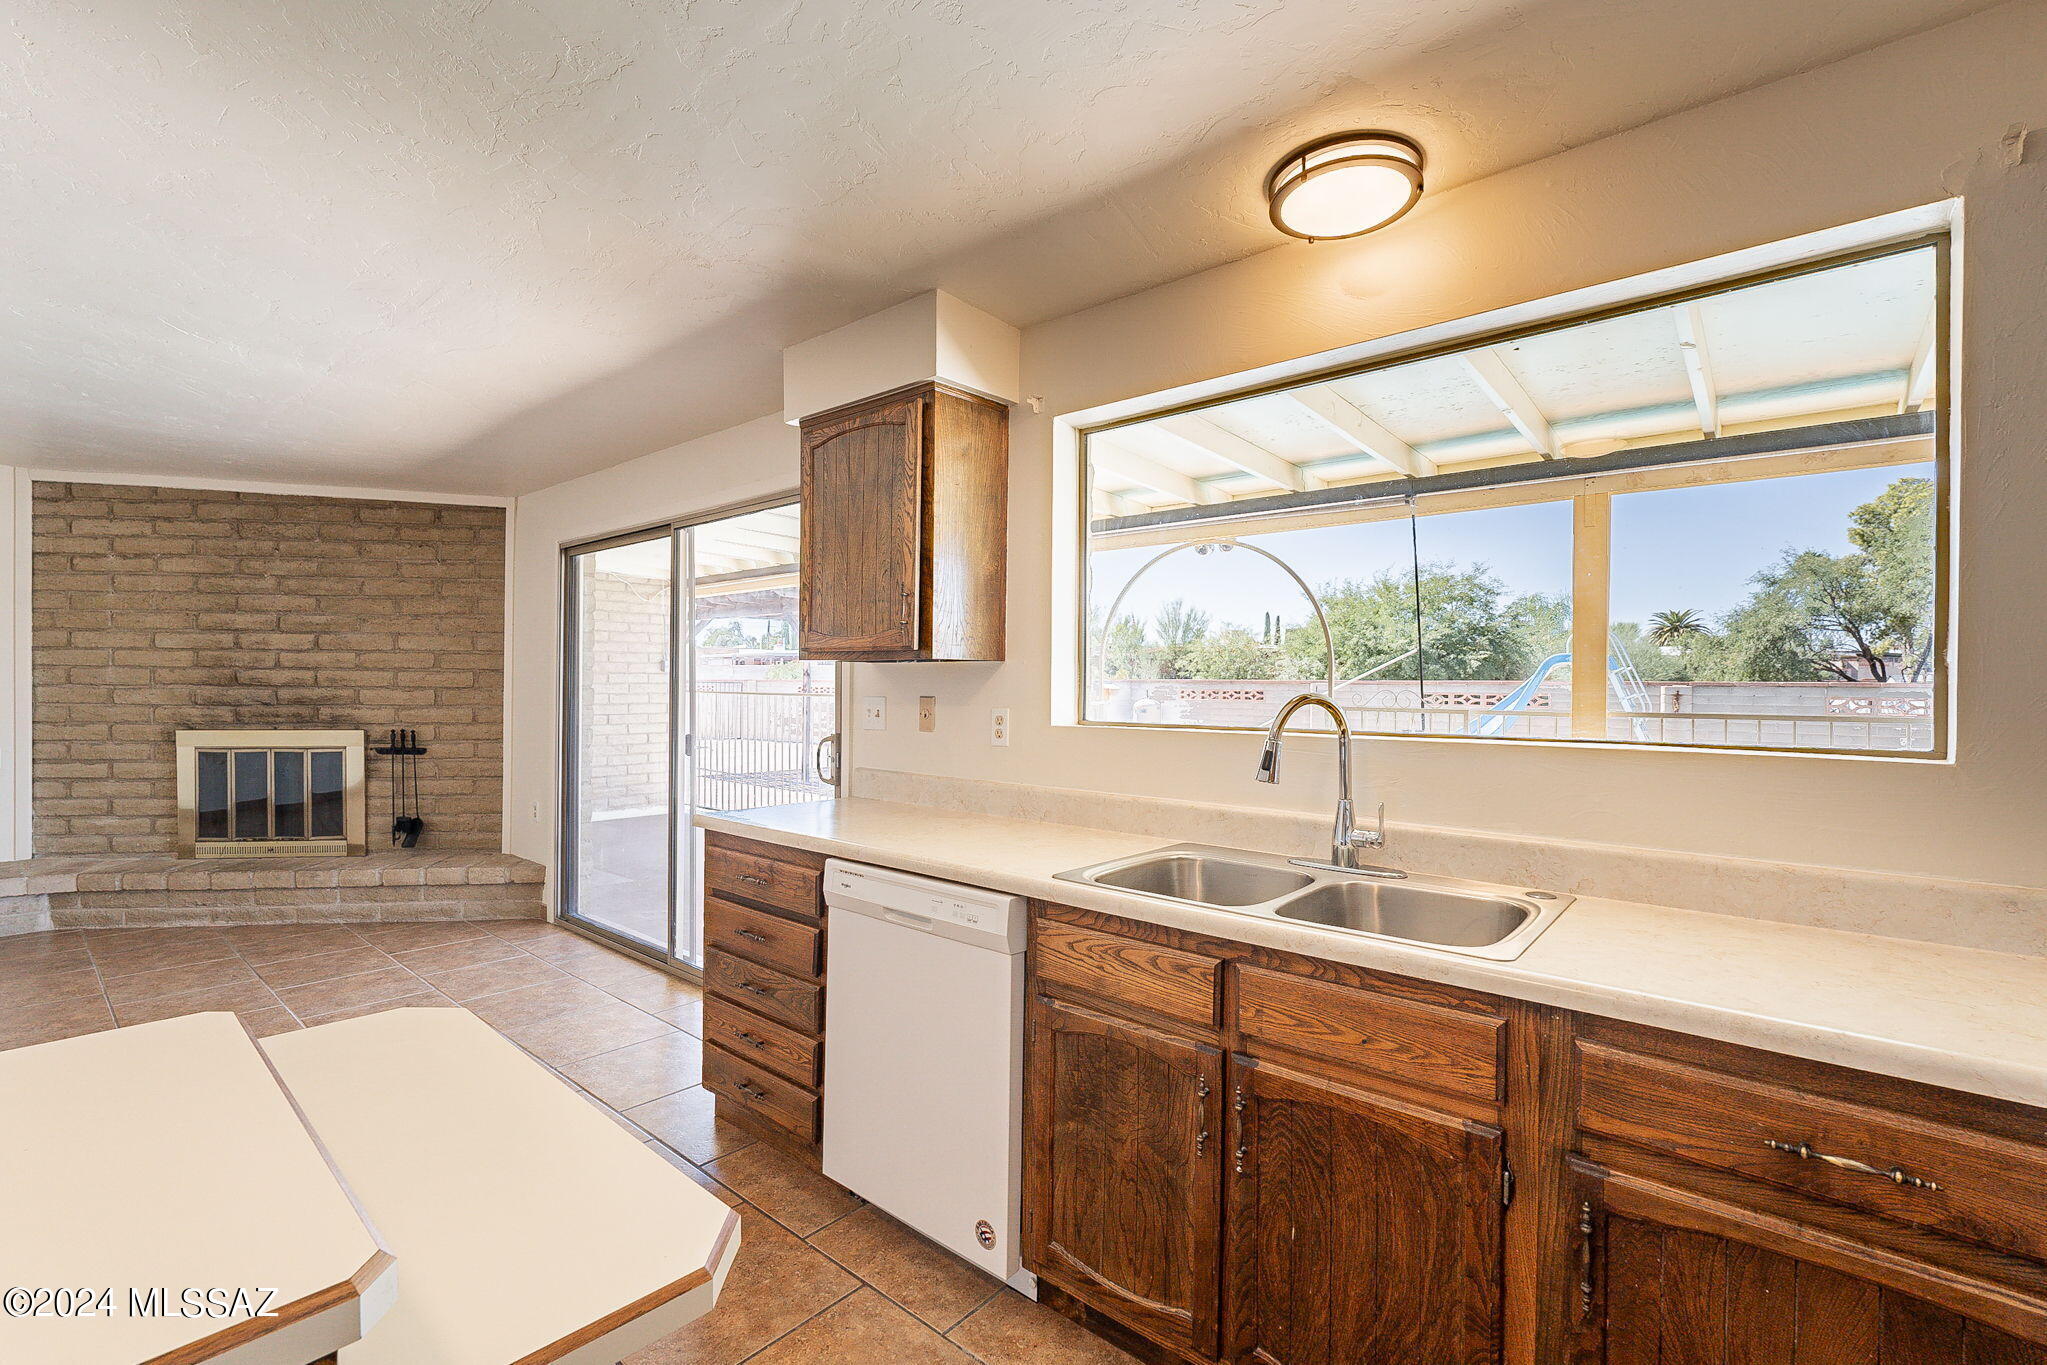
Kitchen with dark wood cabinets, a double sink, brick fireplace, and large window overlooking the backyard.
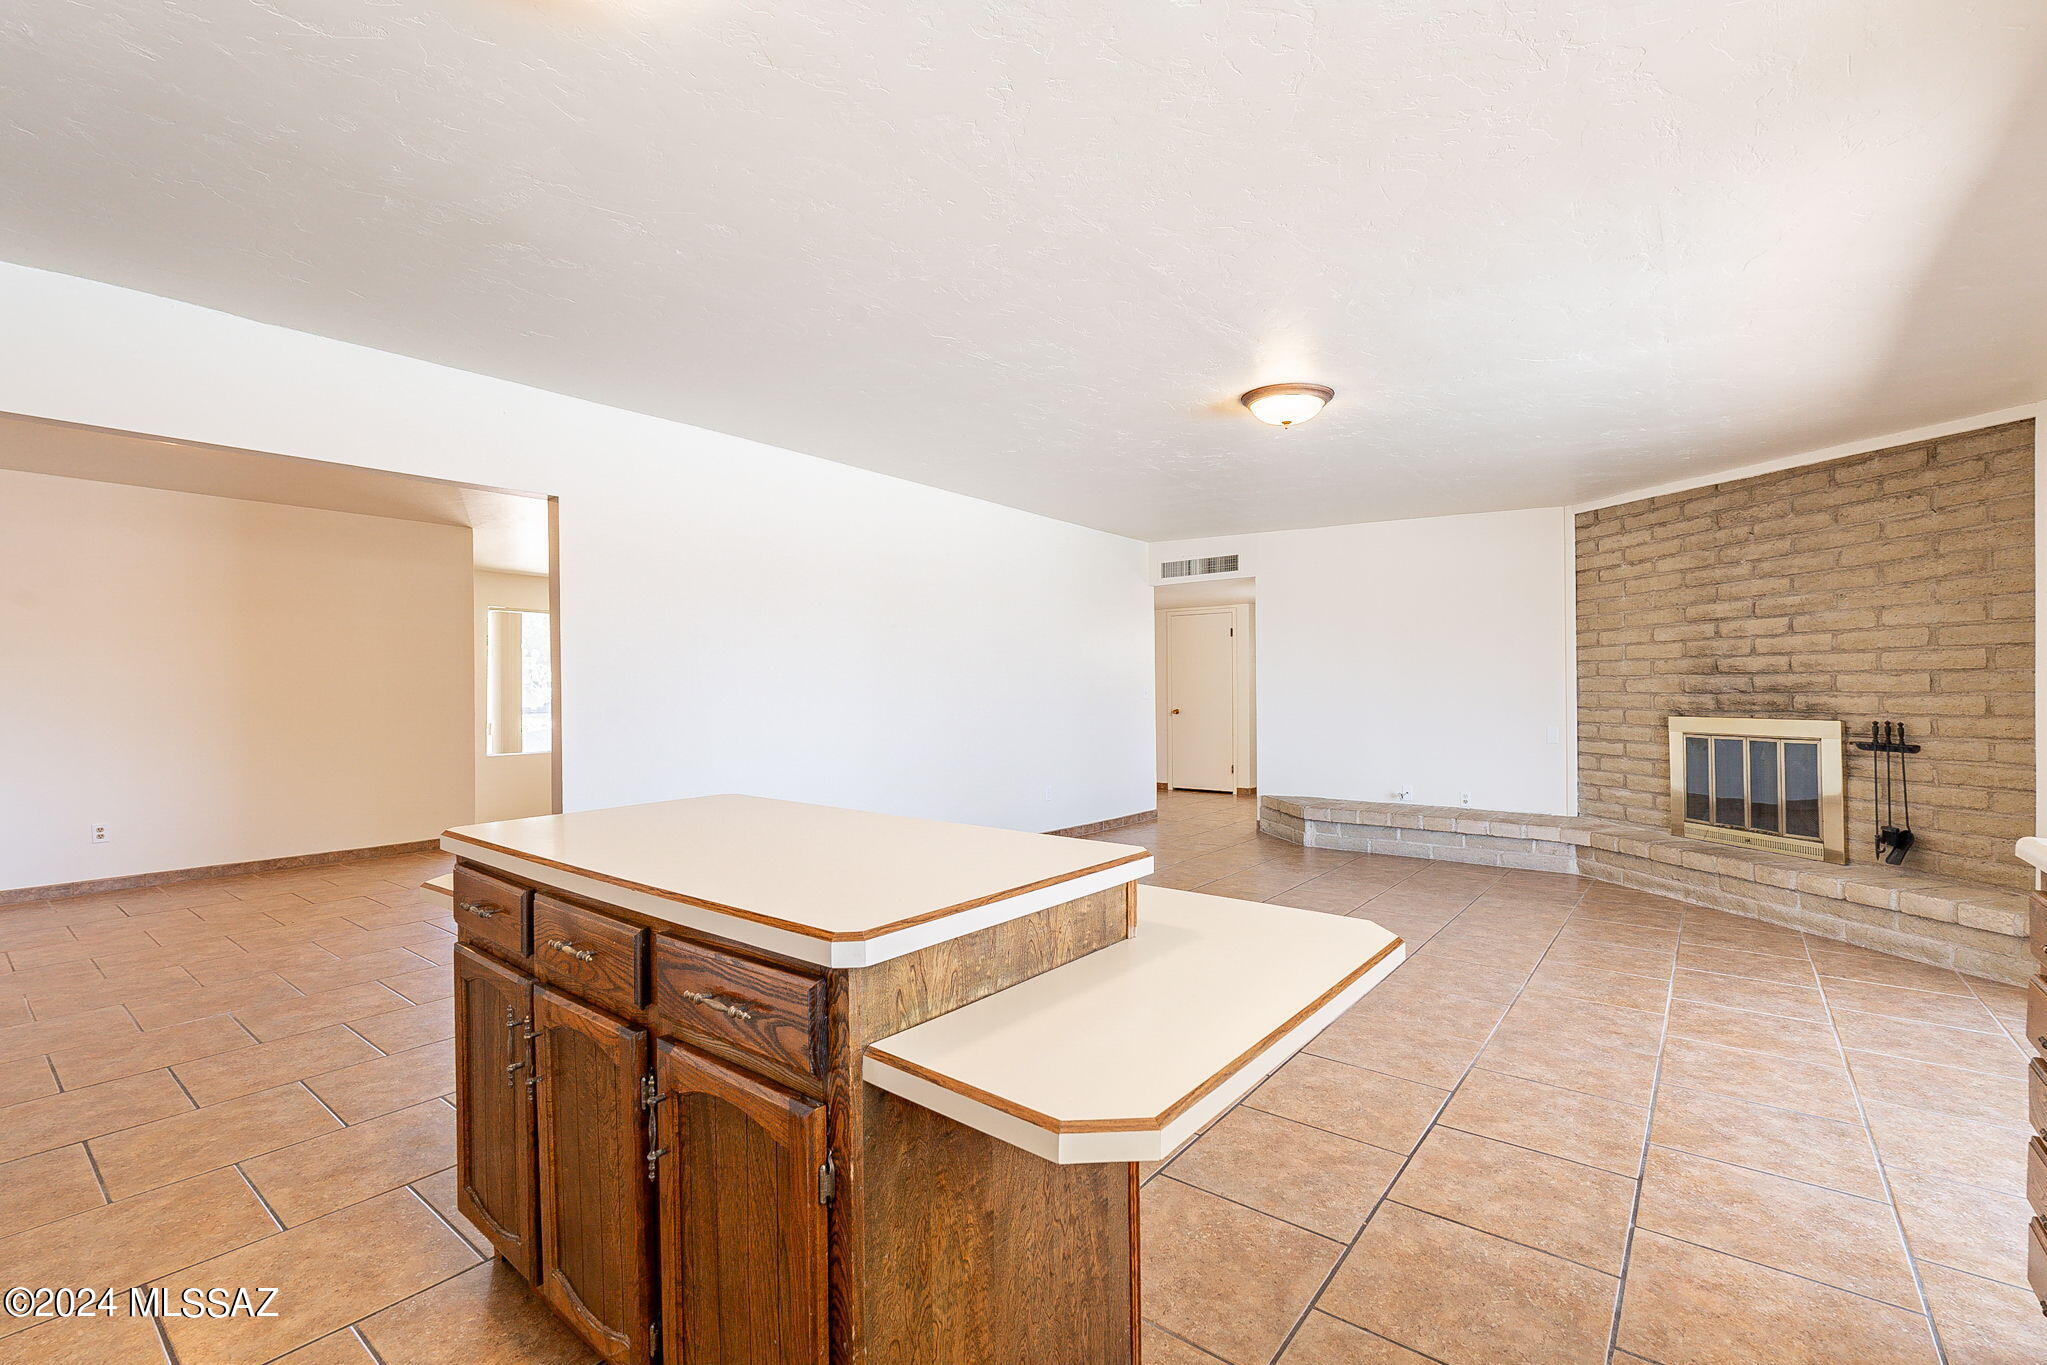
Kitchen island in an open room with terracotta tile floors and a tan brick fireplace.
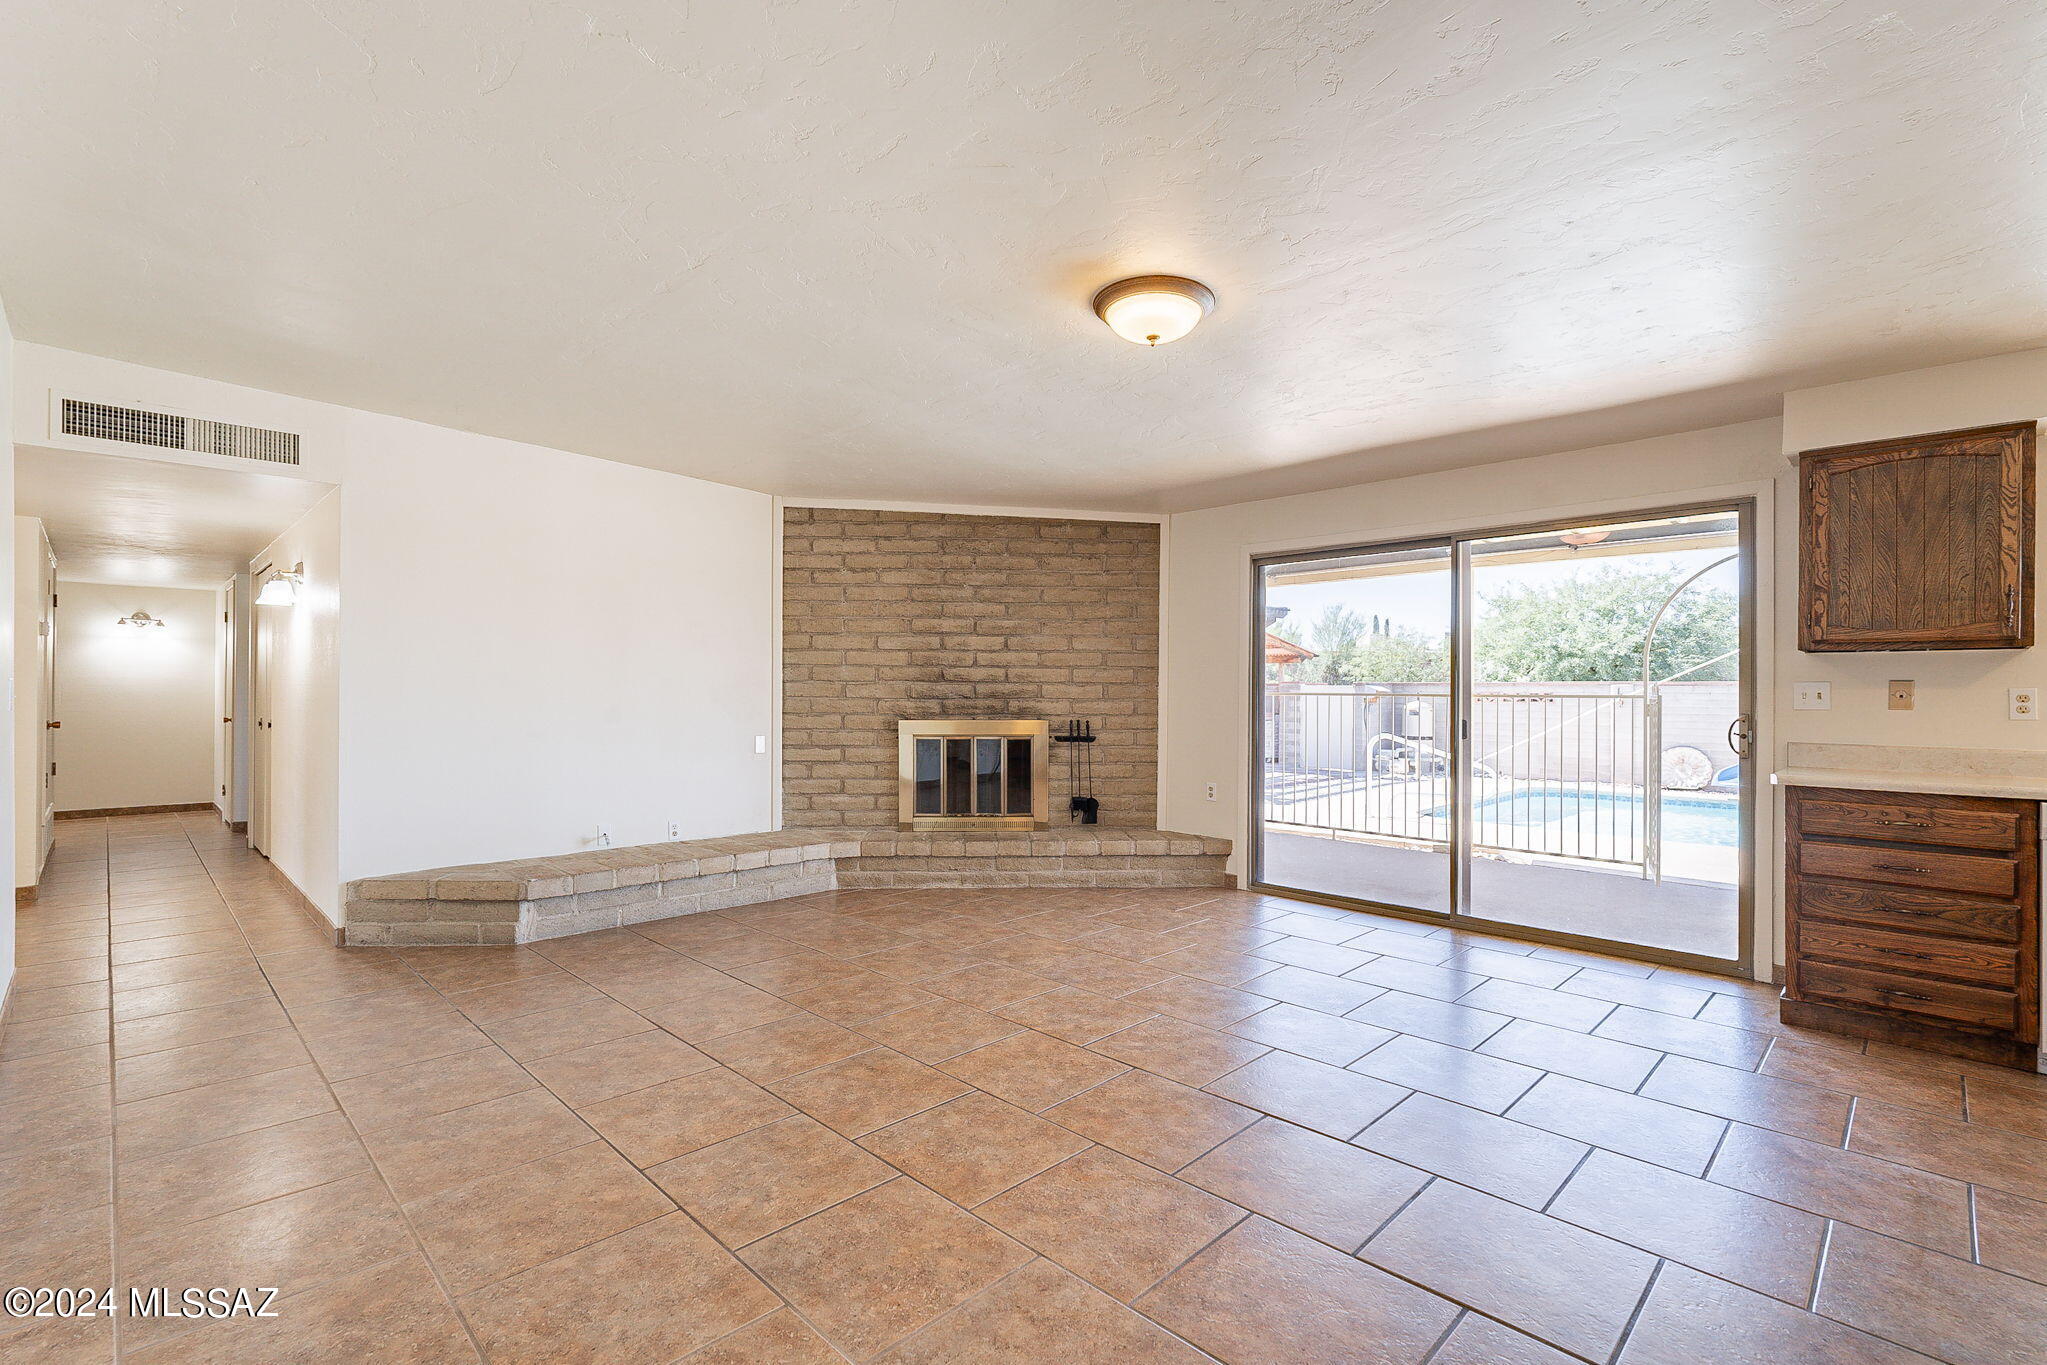
Unfurnished living room with a brick fireplace, tiled floors, and sliding doors overlooking a pool.
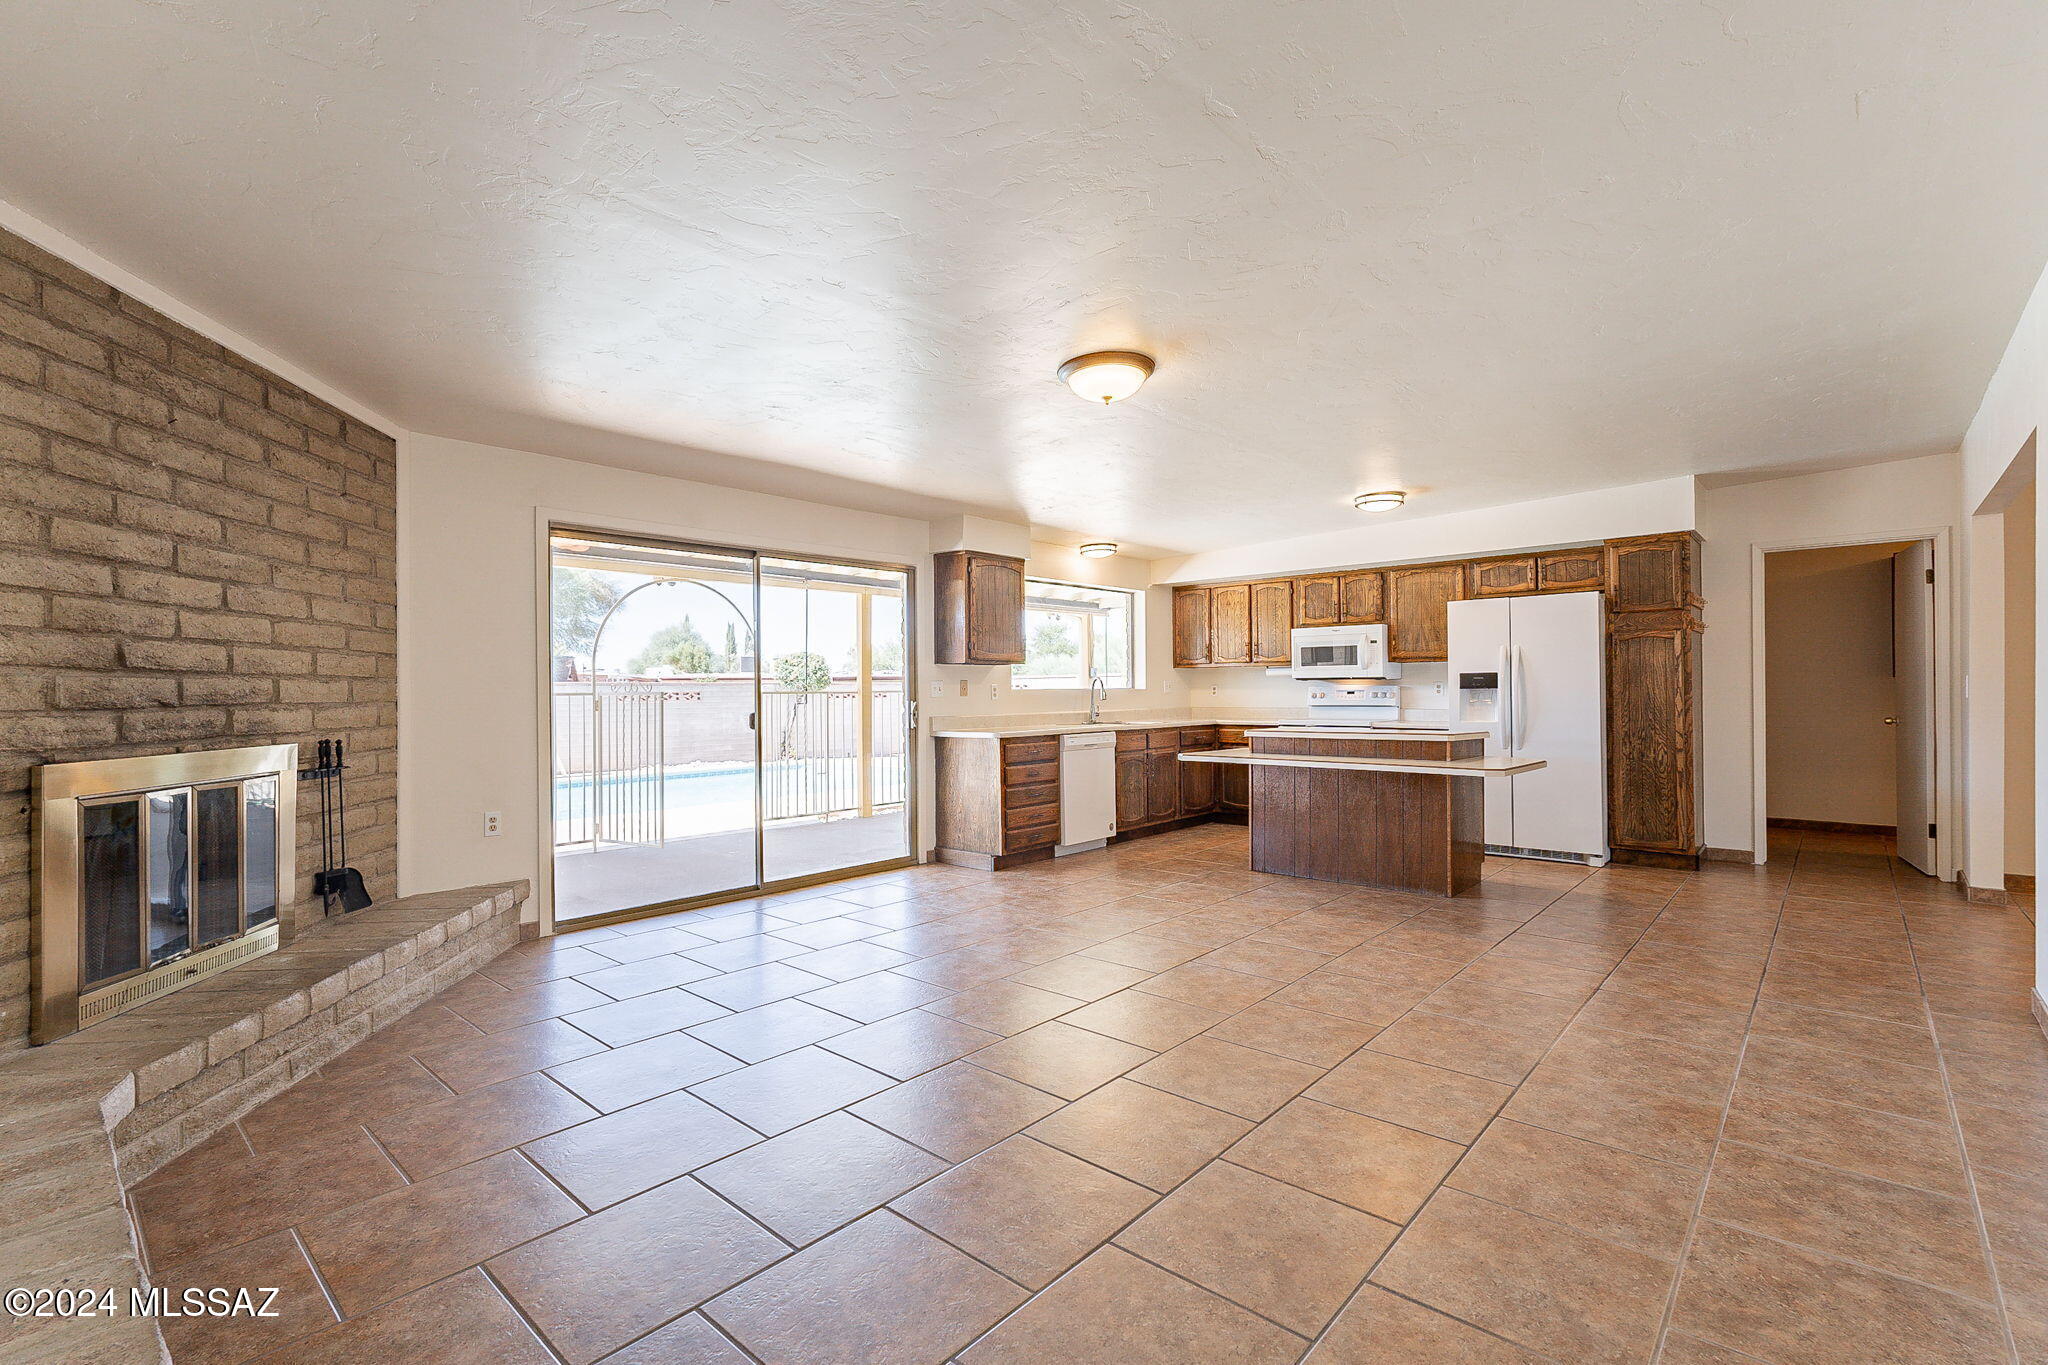
Open kitchen and living area with a brick fireplace, dark wood cabinets, and sliding doors to a pool patio.
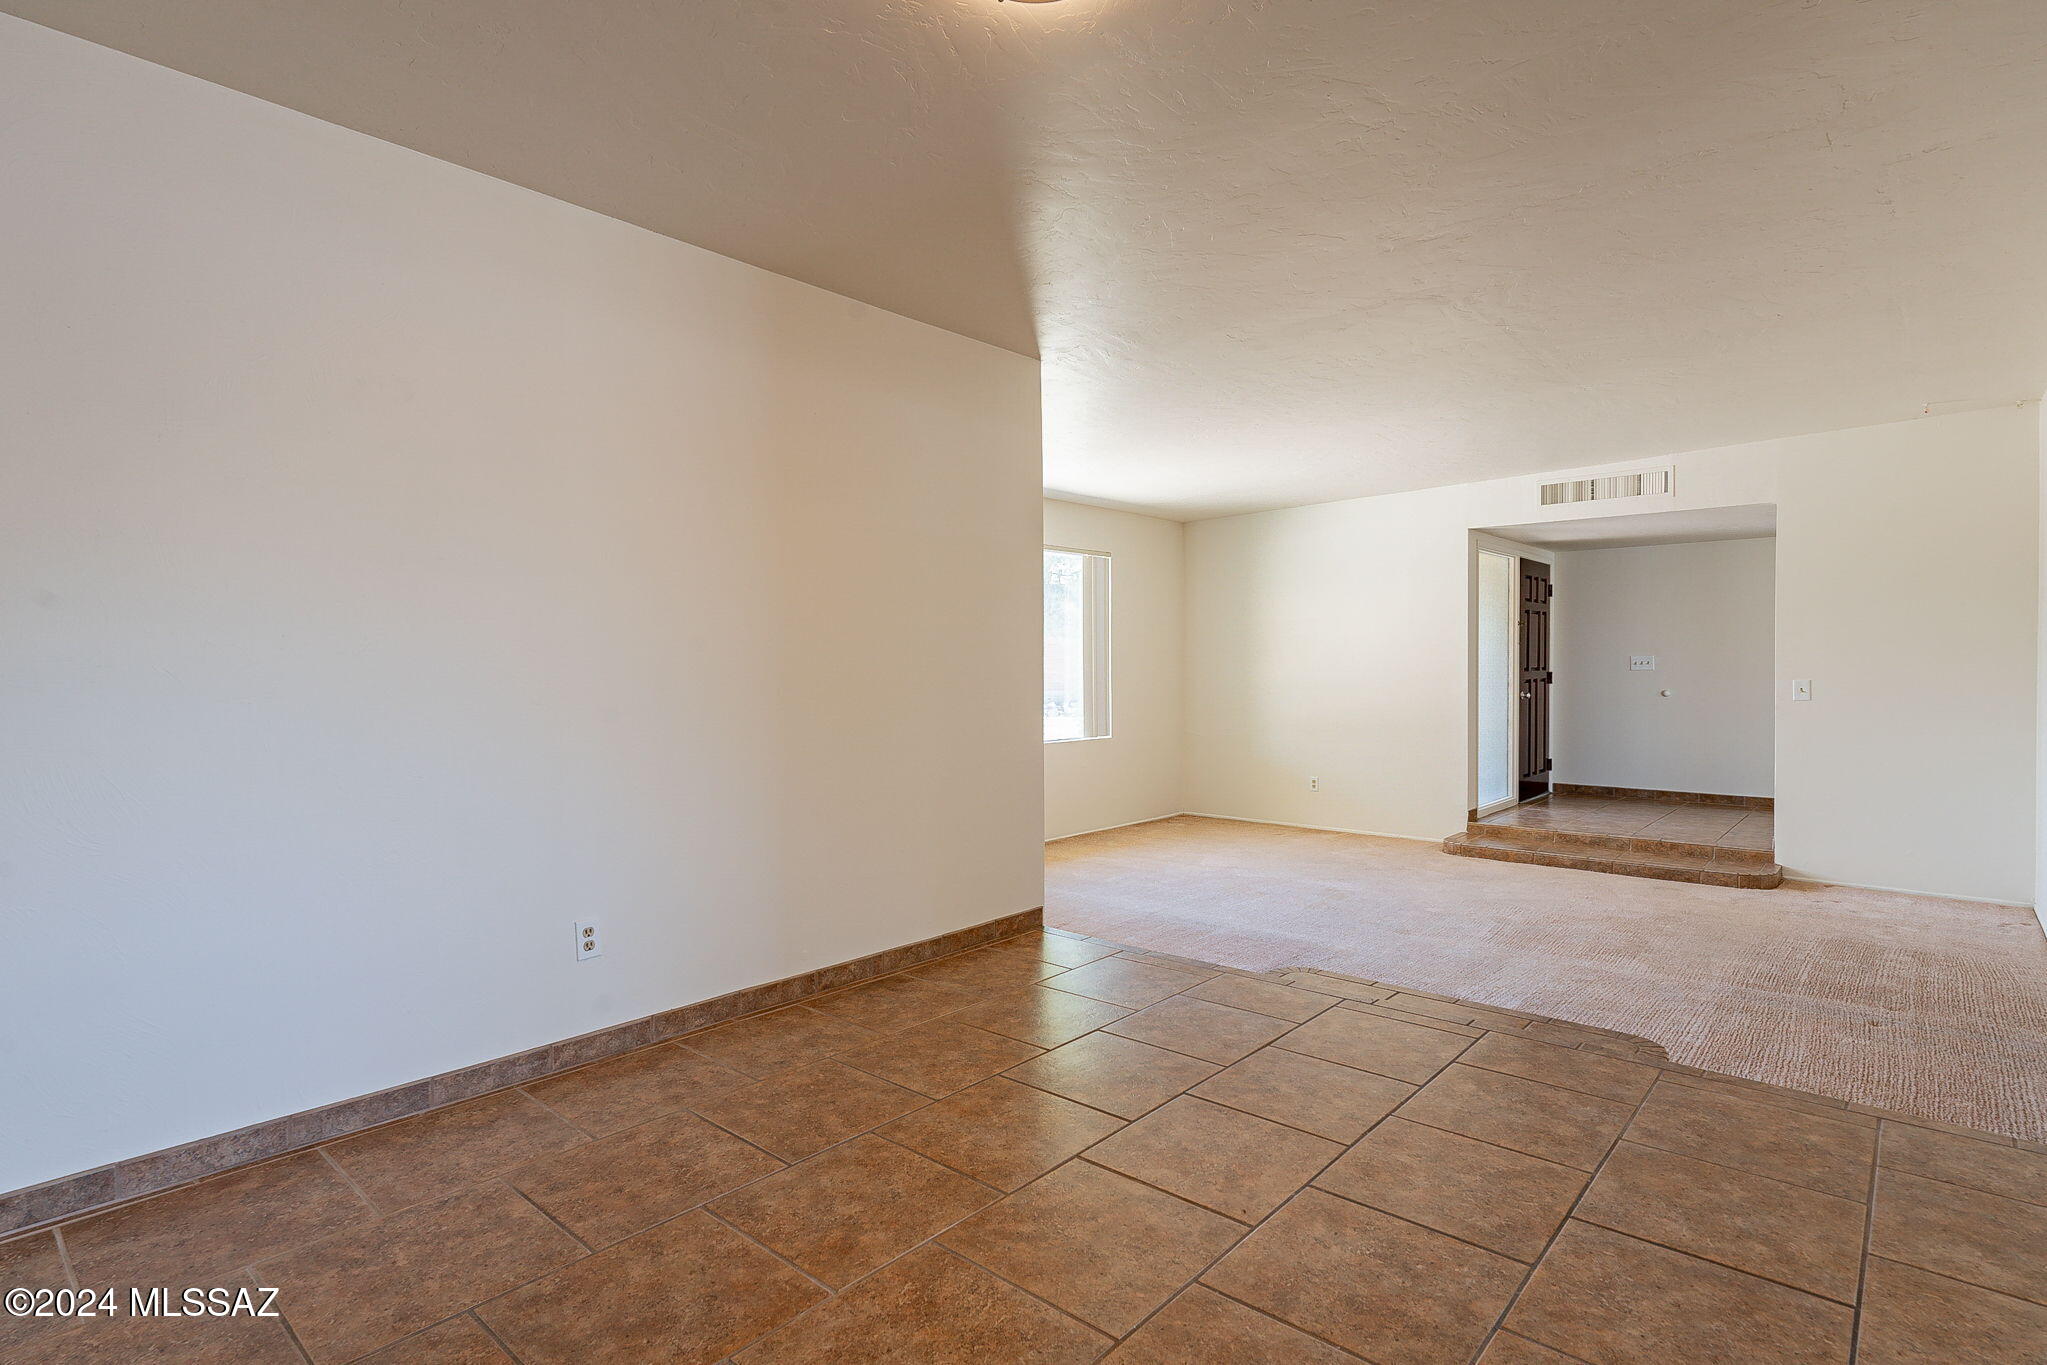
Empty living area with brown tile flooring, beige carpet, and a raised tiled entry.
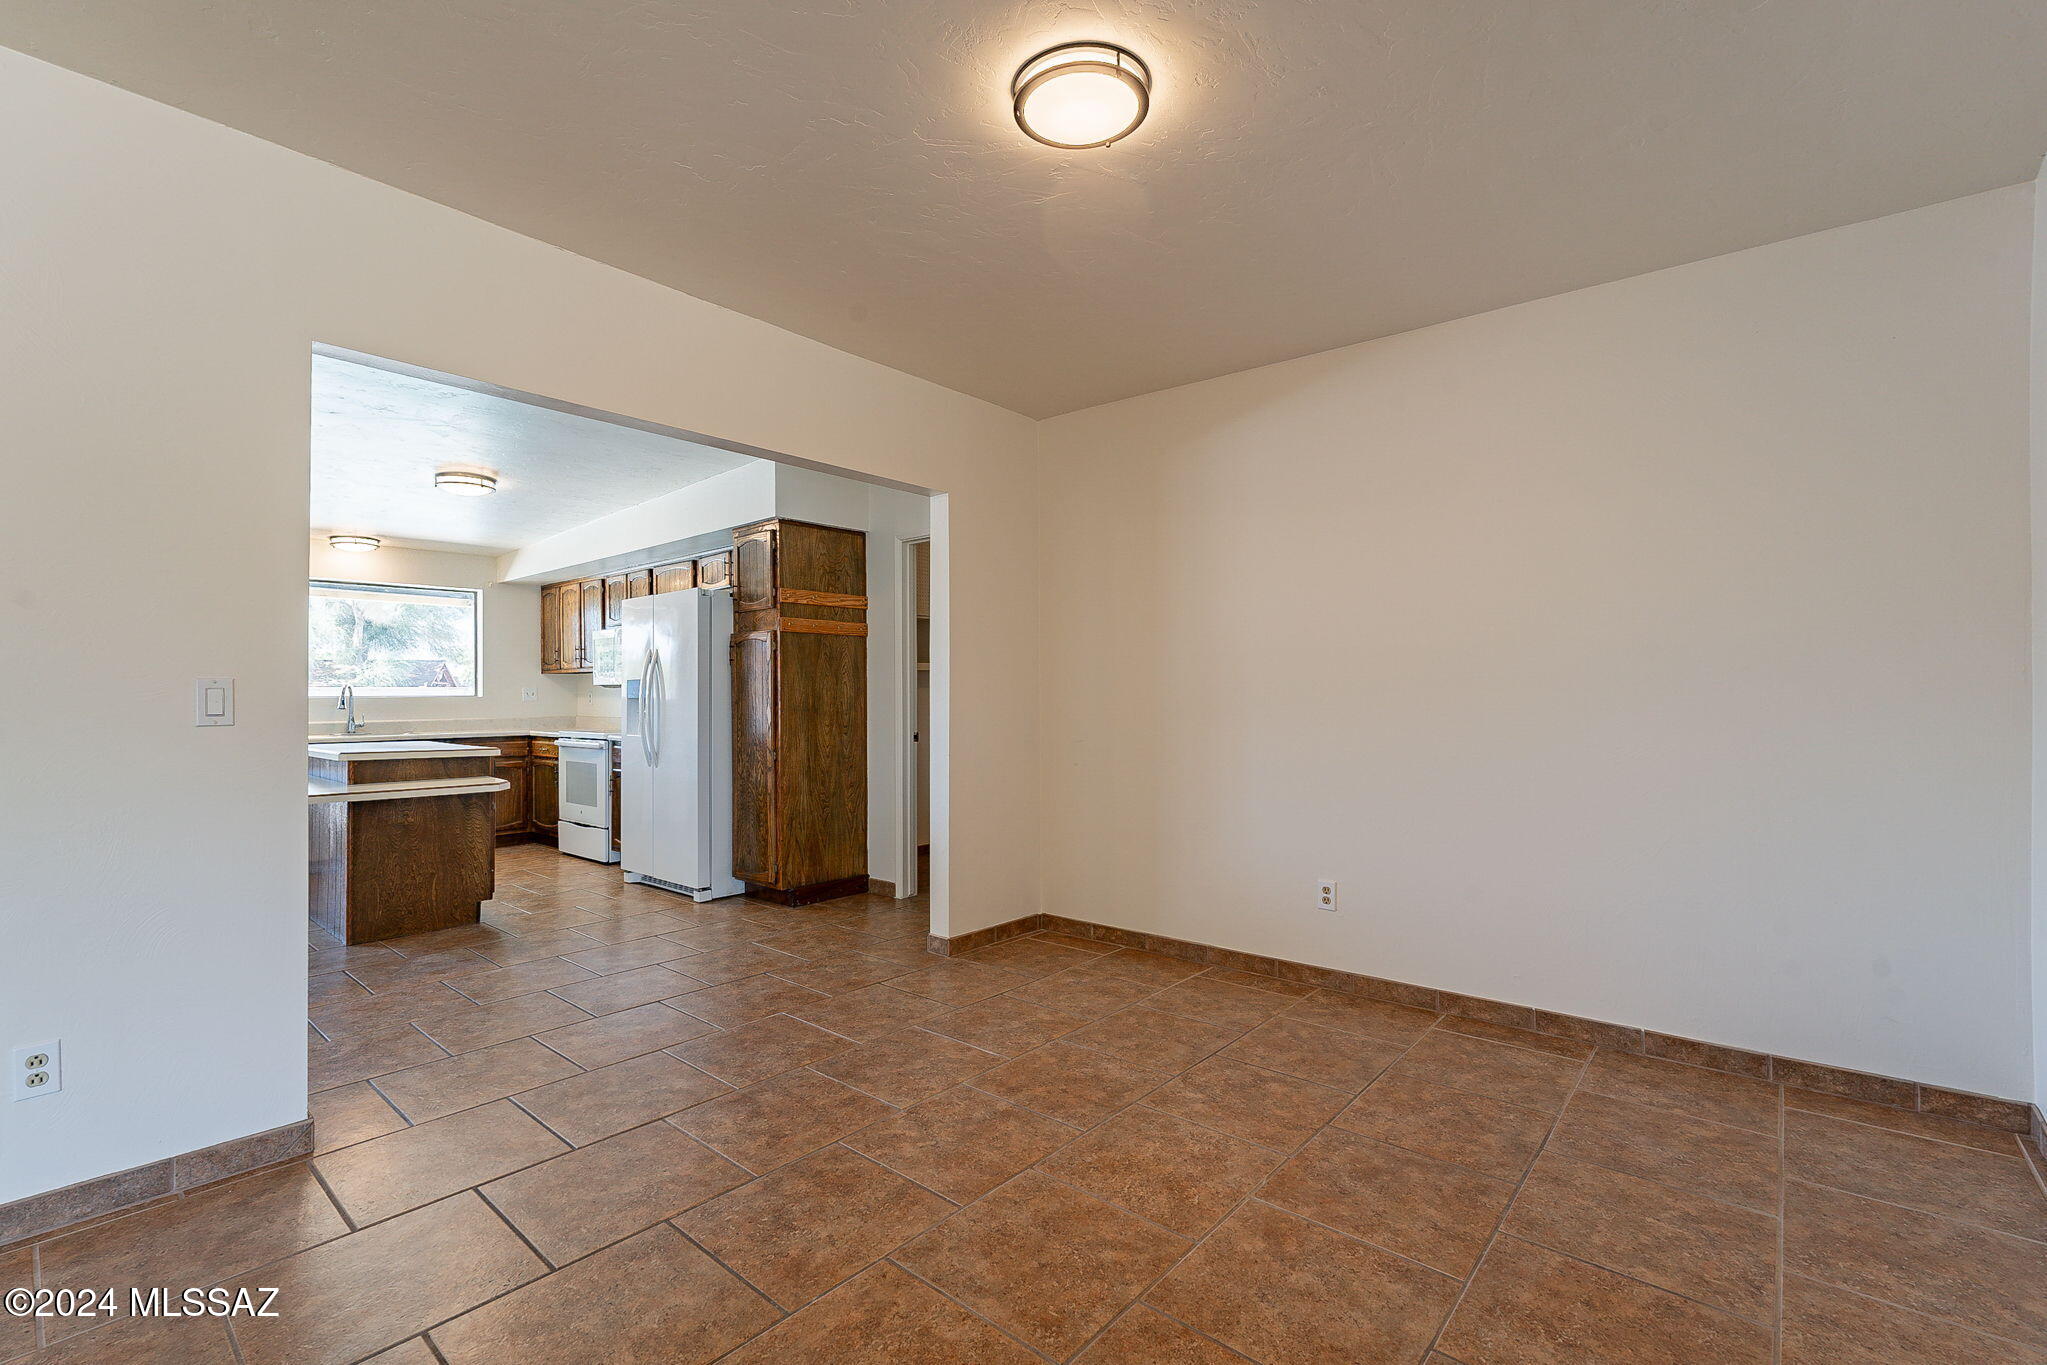
Empty dining area with brown tile floors and an open view into the kitchen.
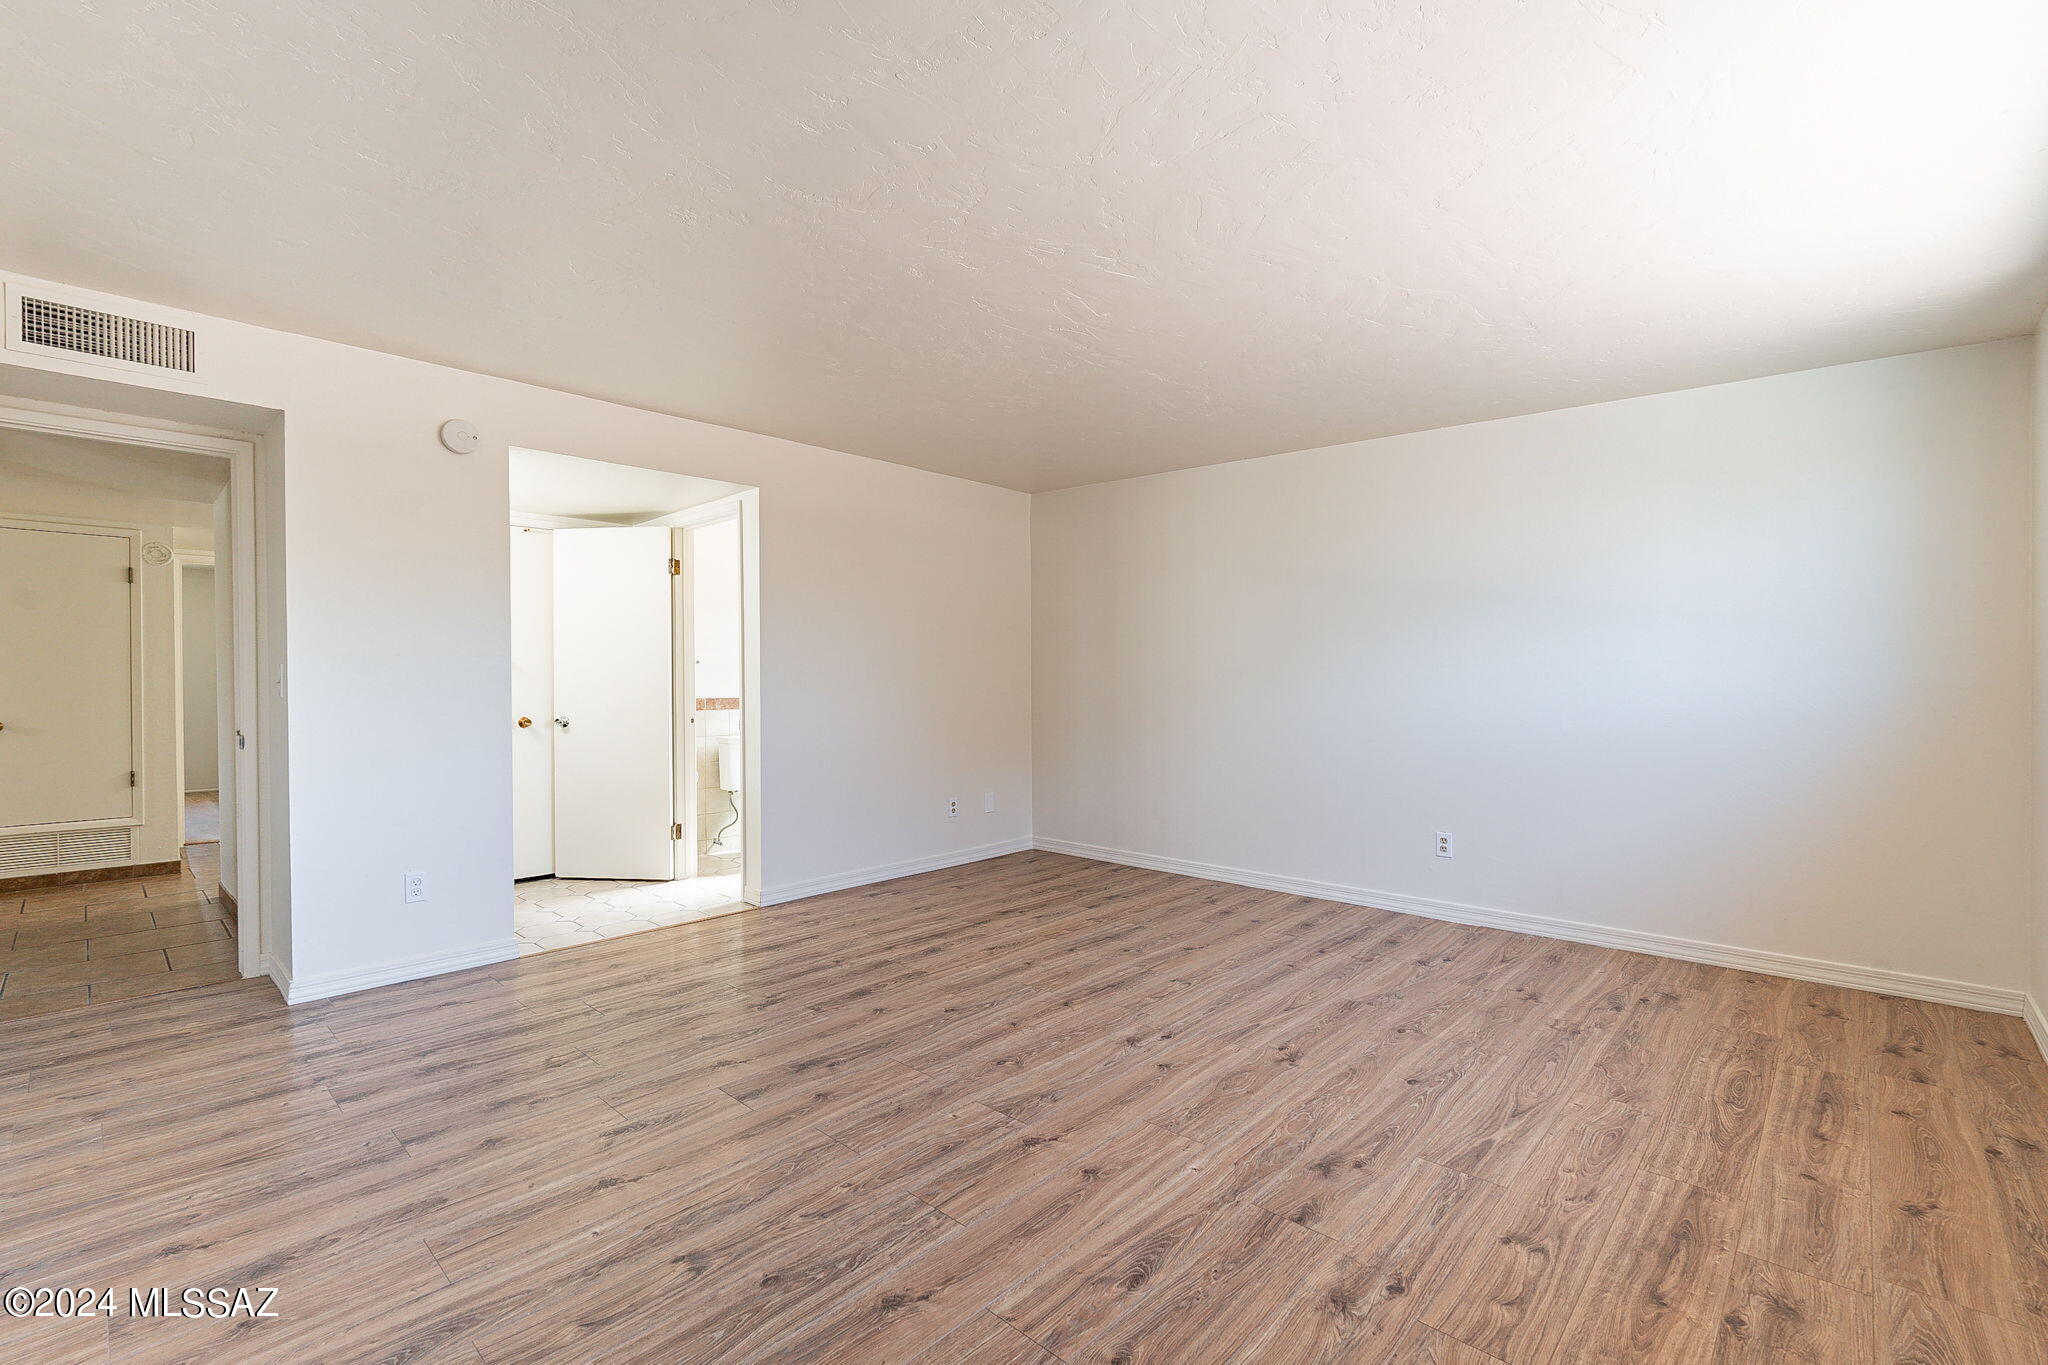
Empty room with wood-look flooring and open doorways to tiled spaces.
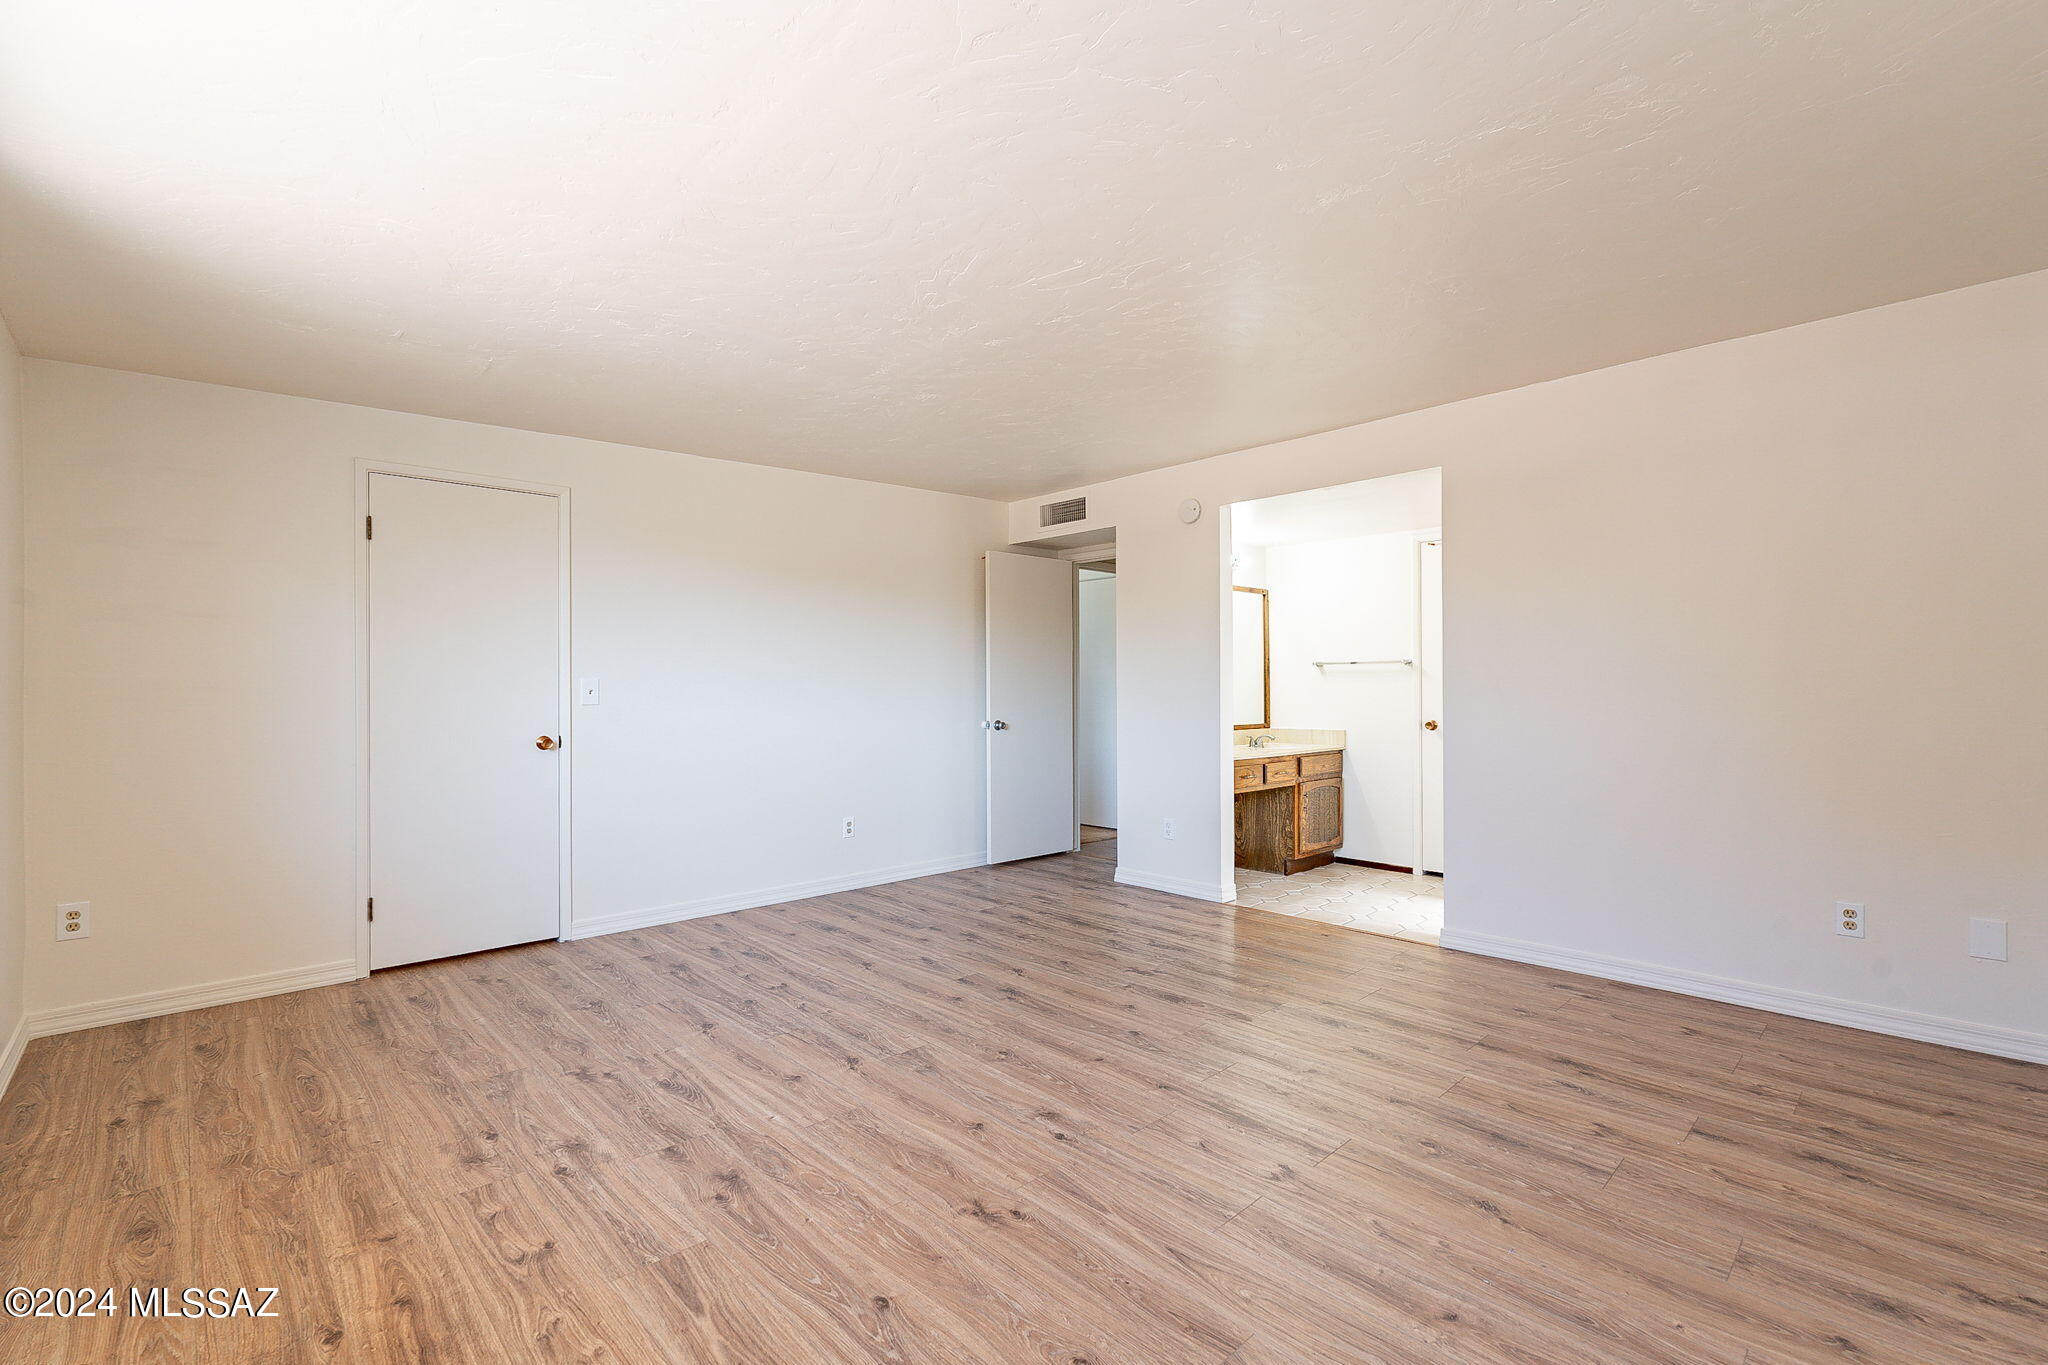
Empty bedroom with wood-look flooring and an open doorway to a bathroom vanity.
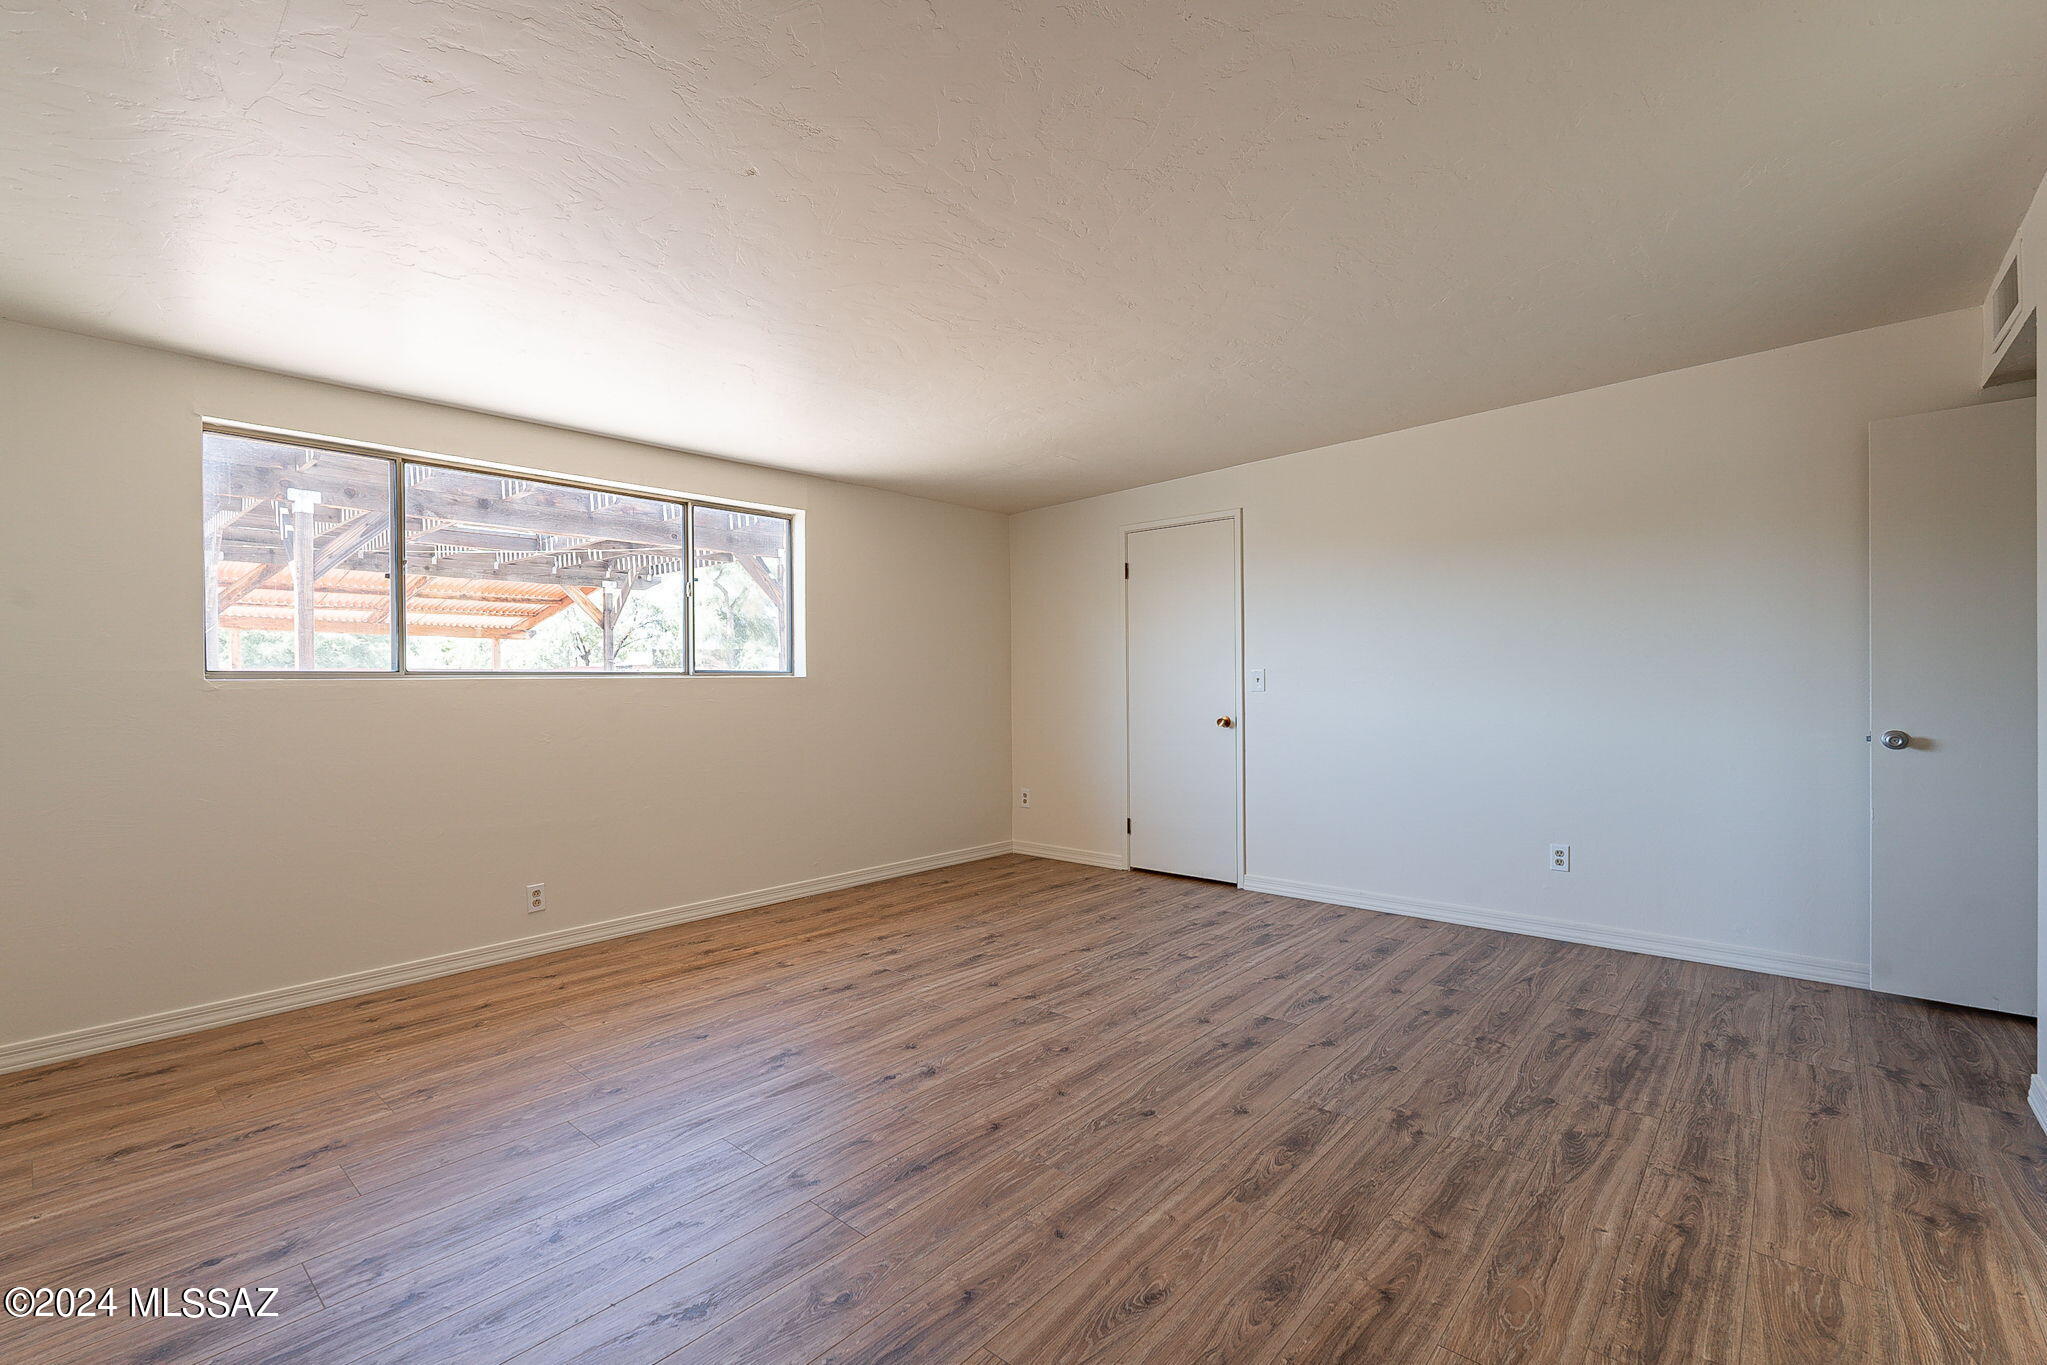
Vacant room with wood-look plank flooring and a wide window overlooking a covered patio.
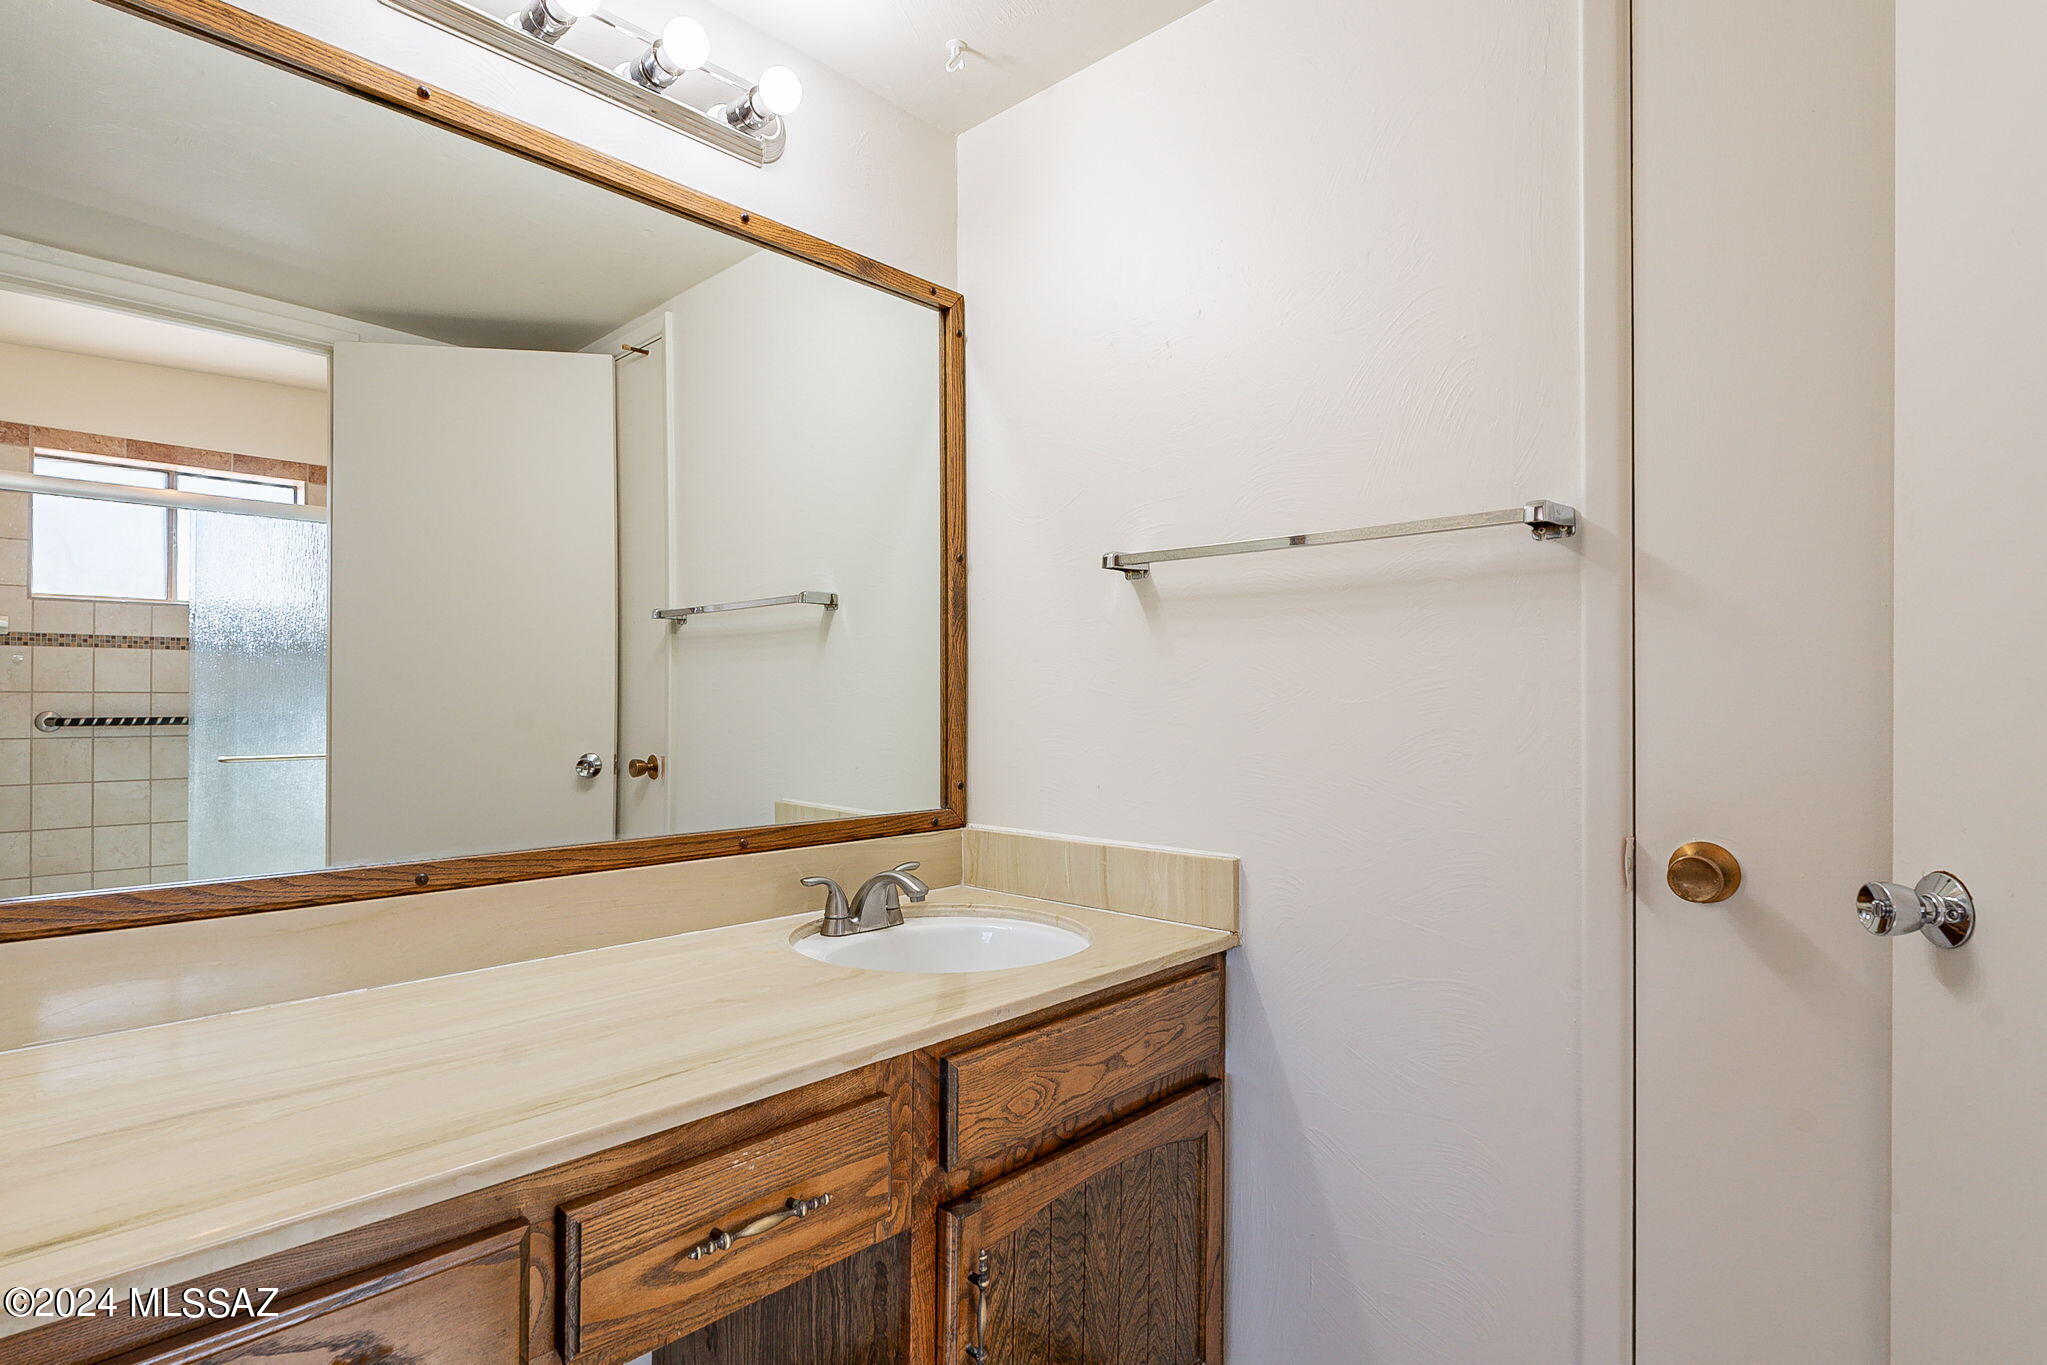
Bathroom vanity with a wood-framed mirror reflecting a tiled shower with frosted glass.
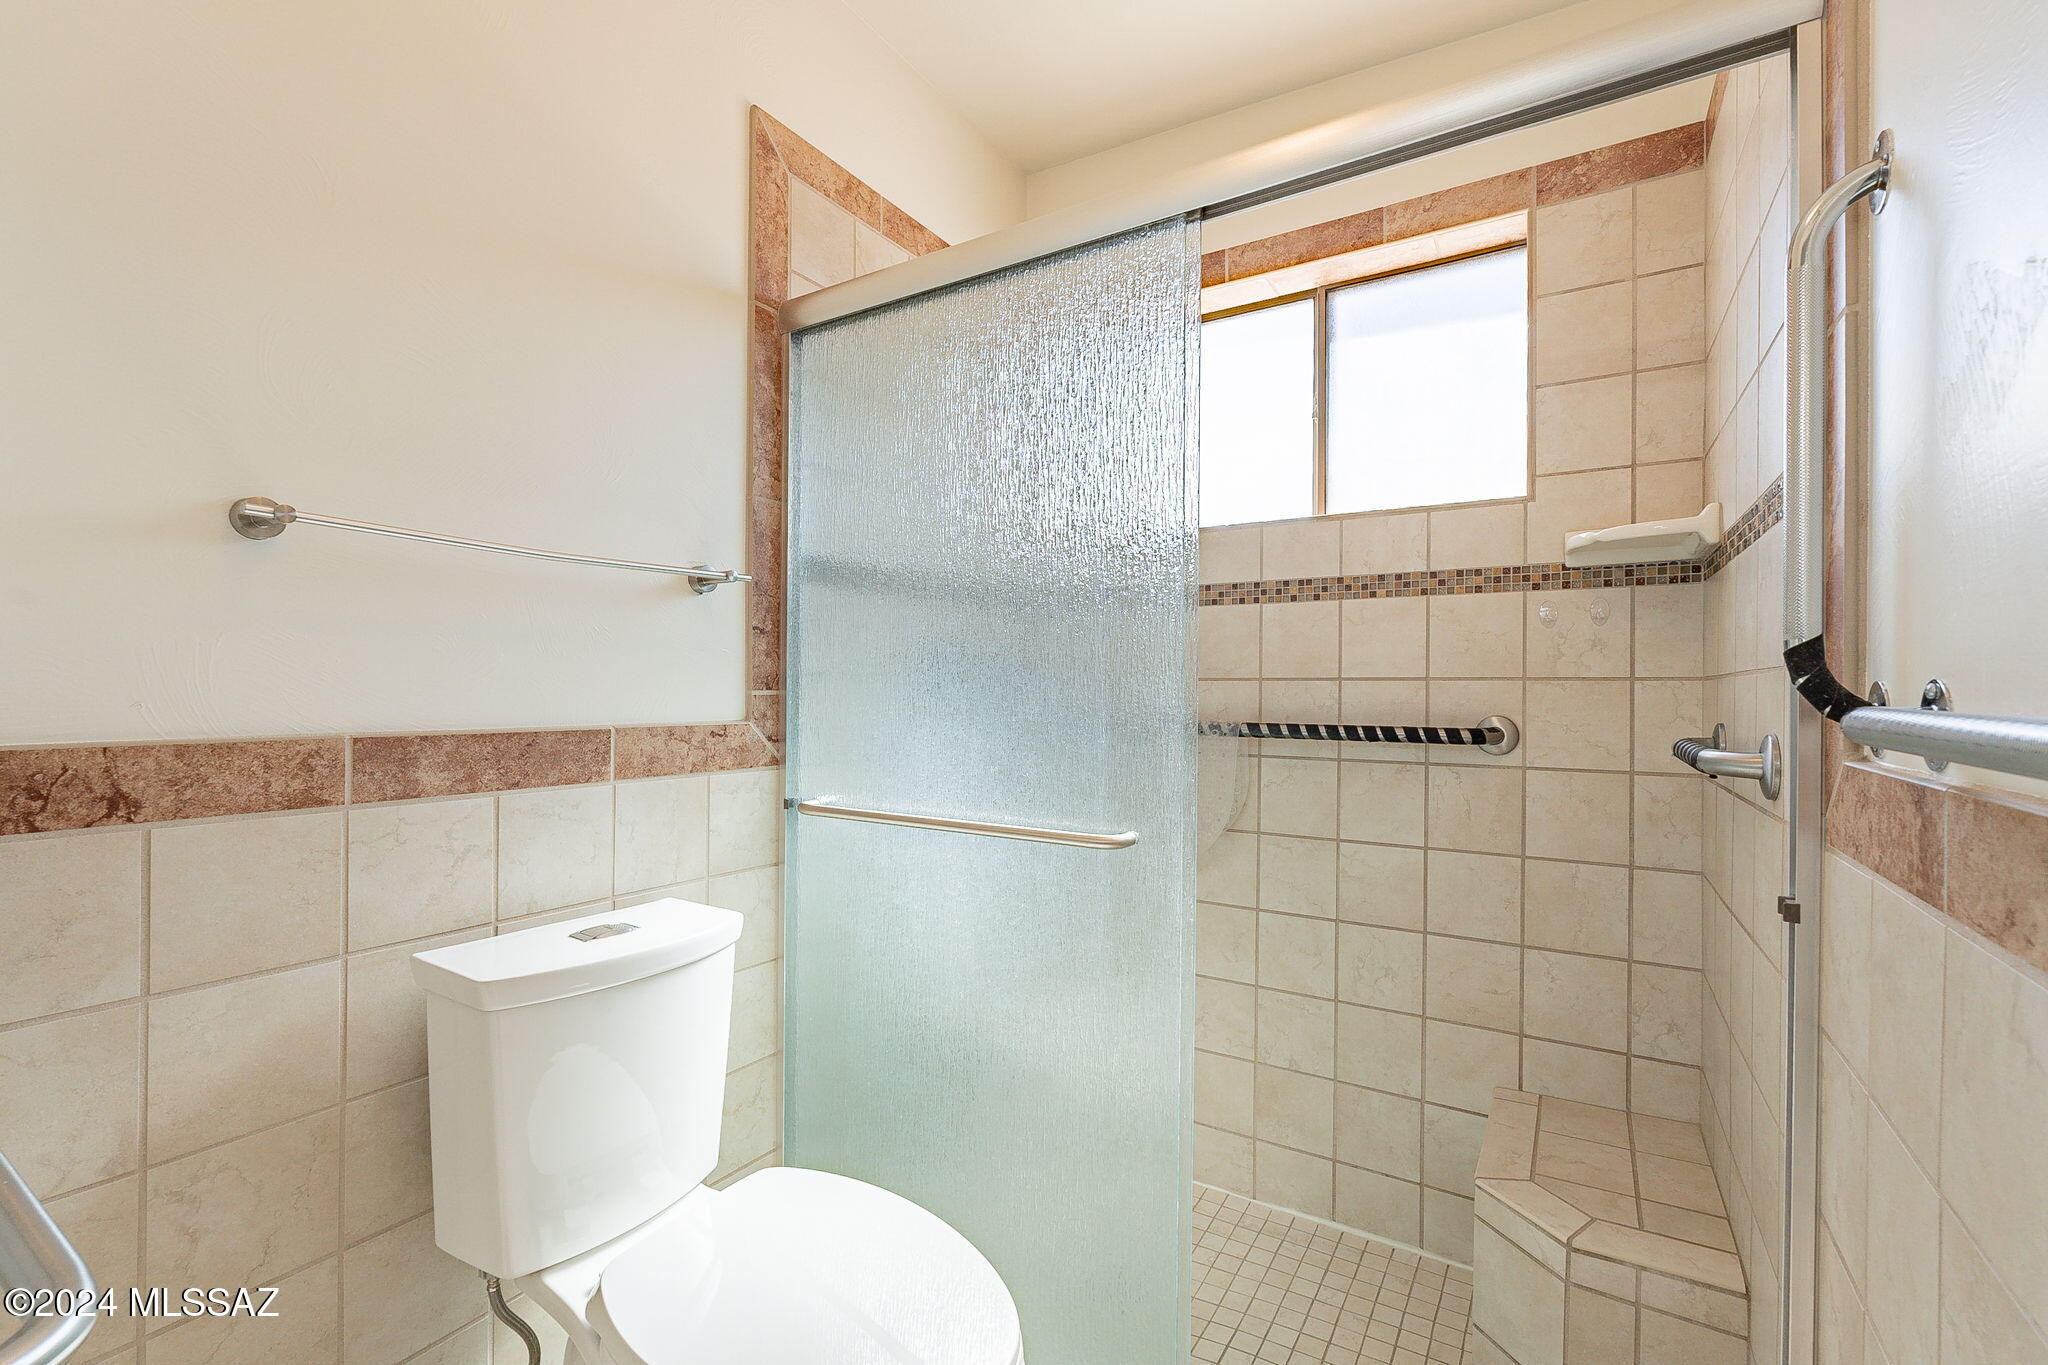
Tiled bathroom with a frosted glass shower panel, built-in bench, grab bars, and toilet.
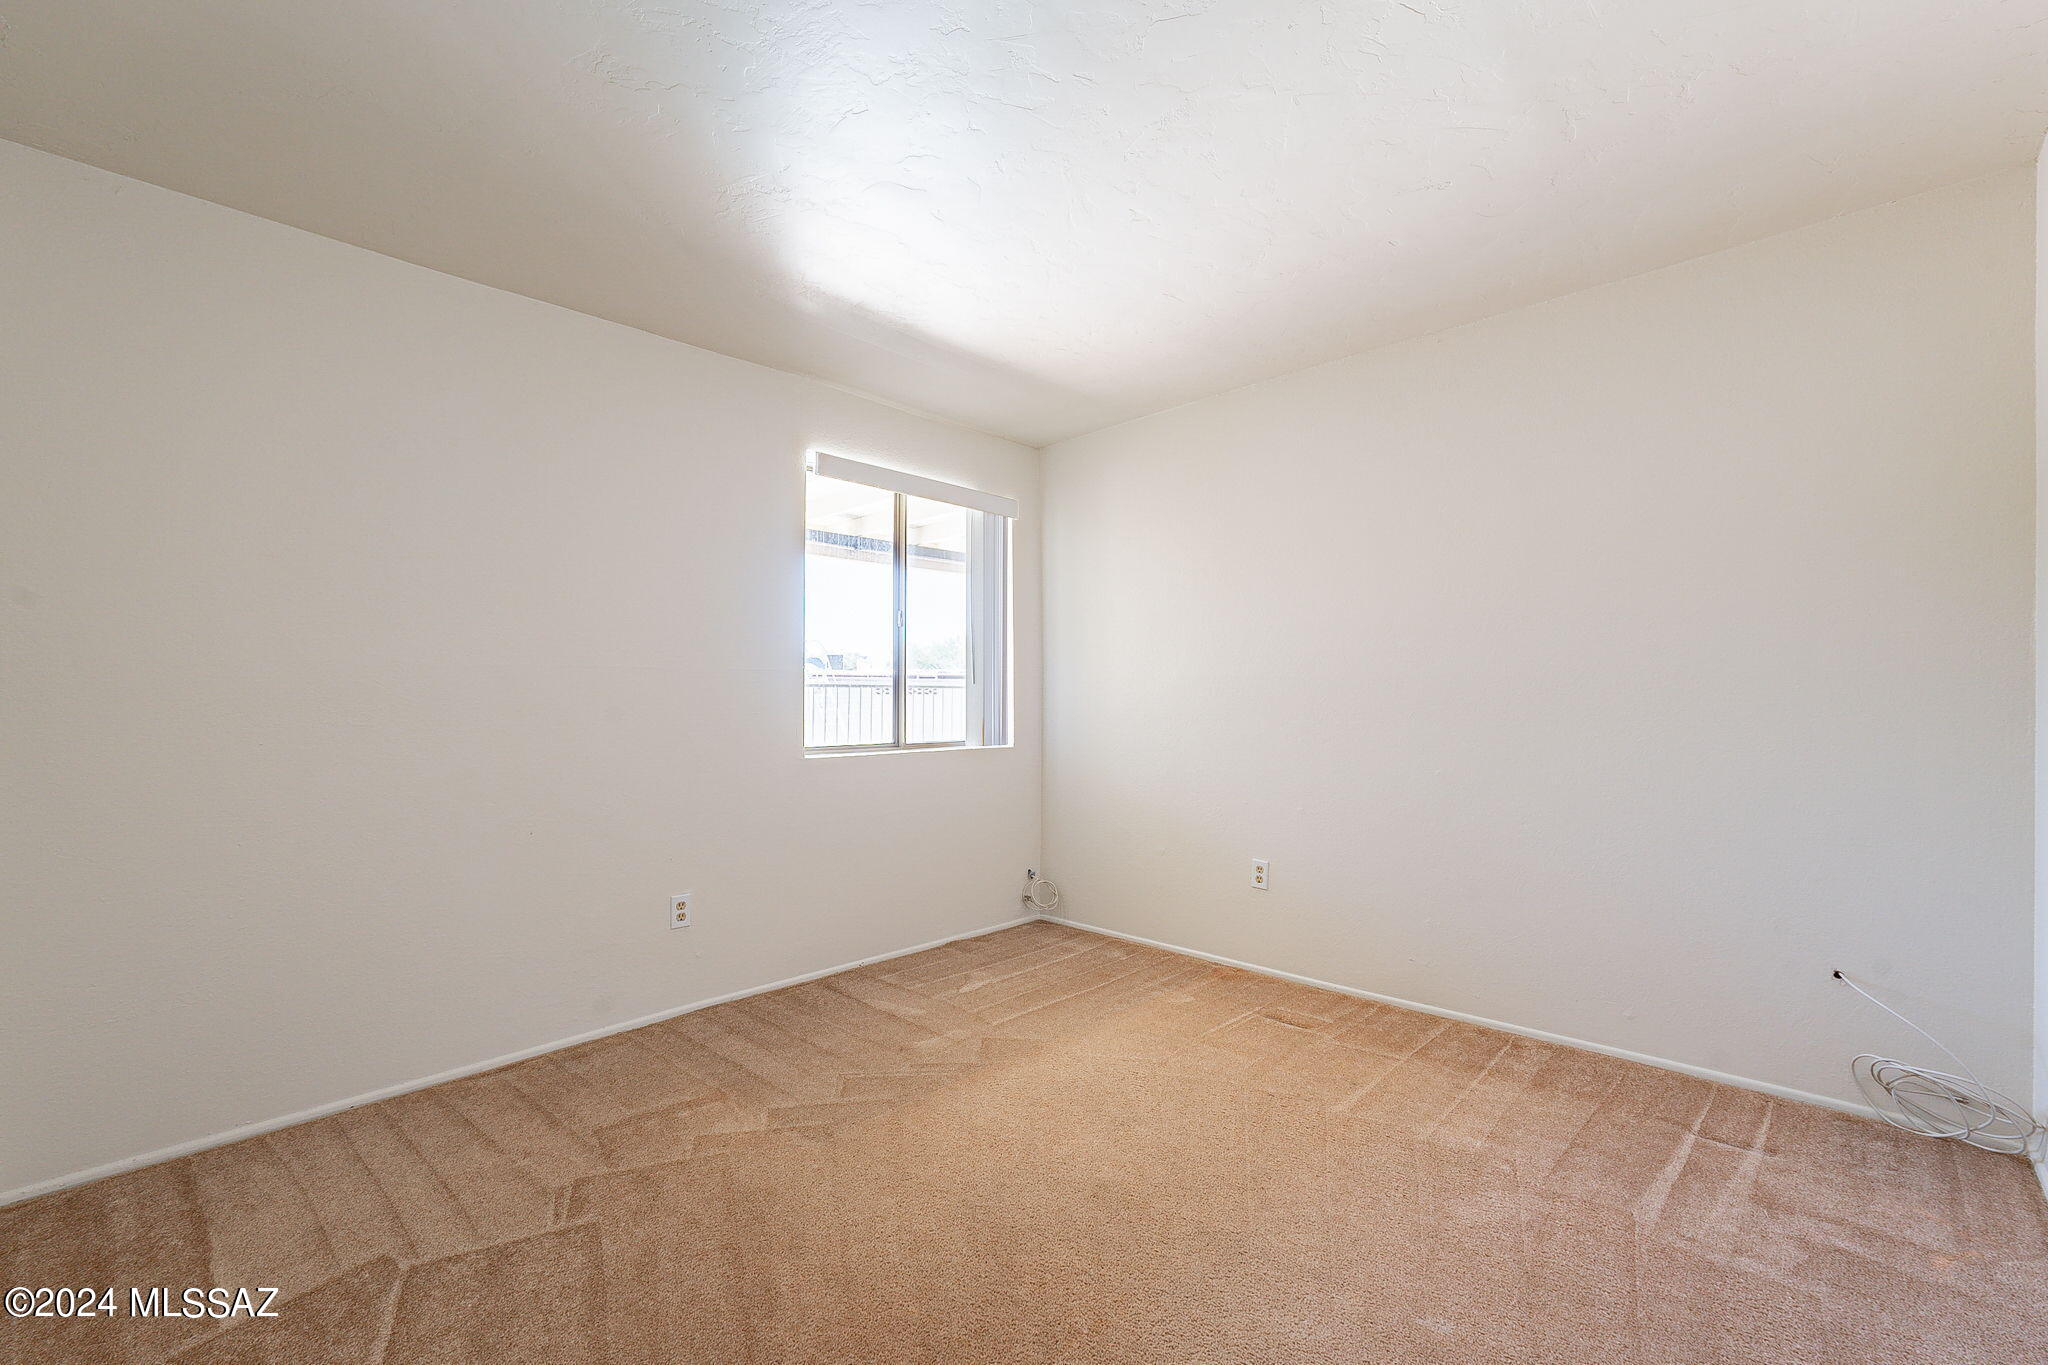
Empty carpeted room with a single window and loose cables along the wall.
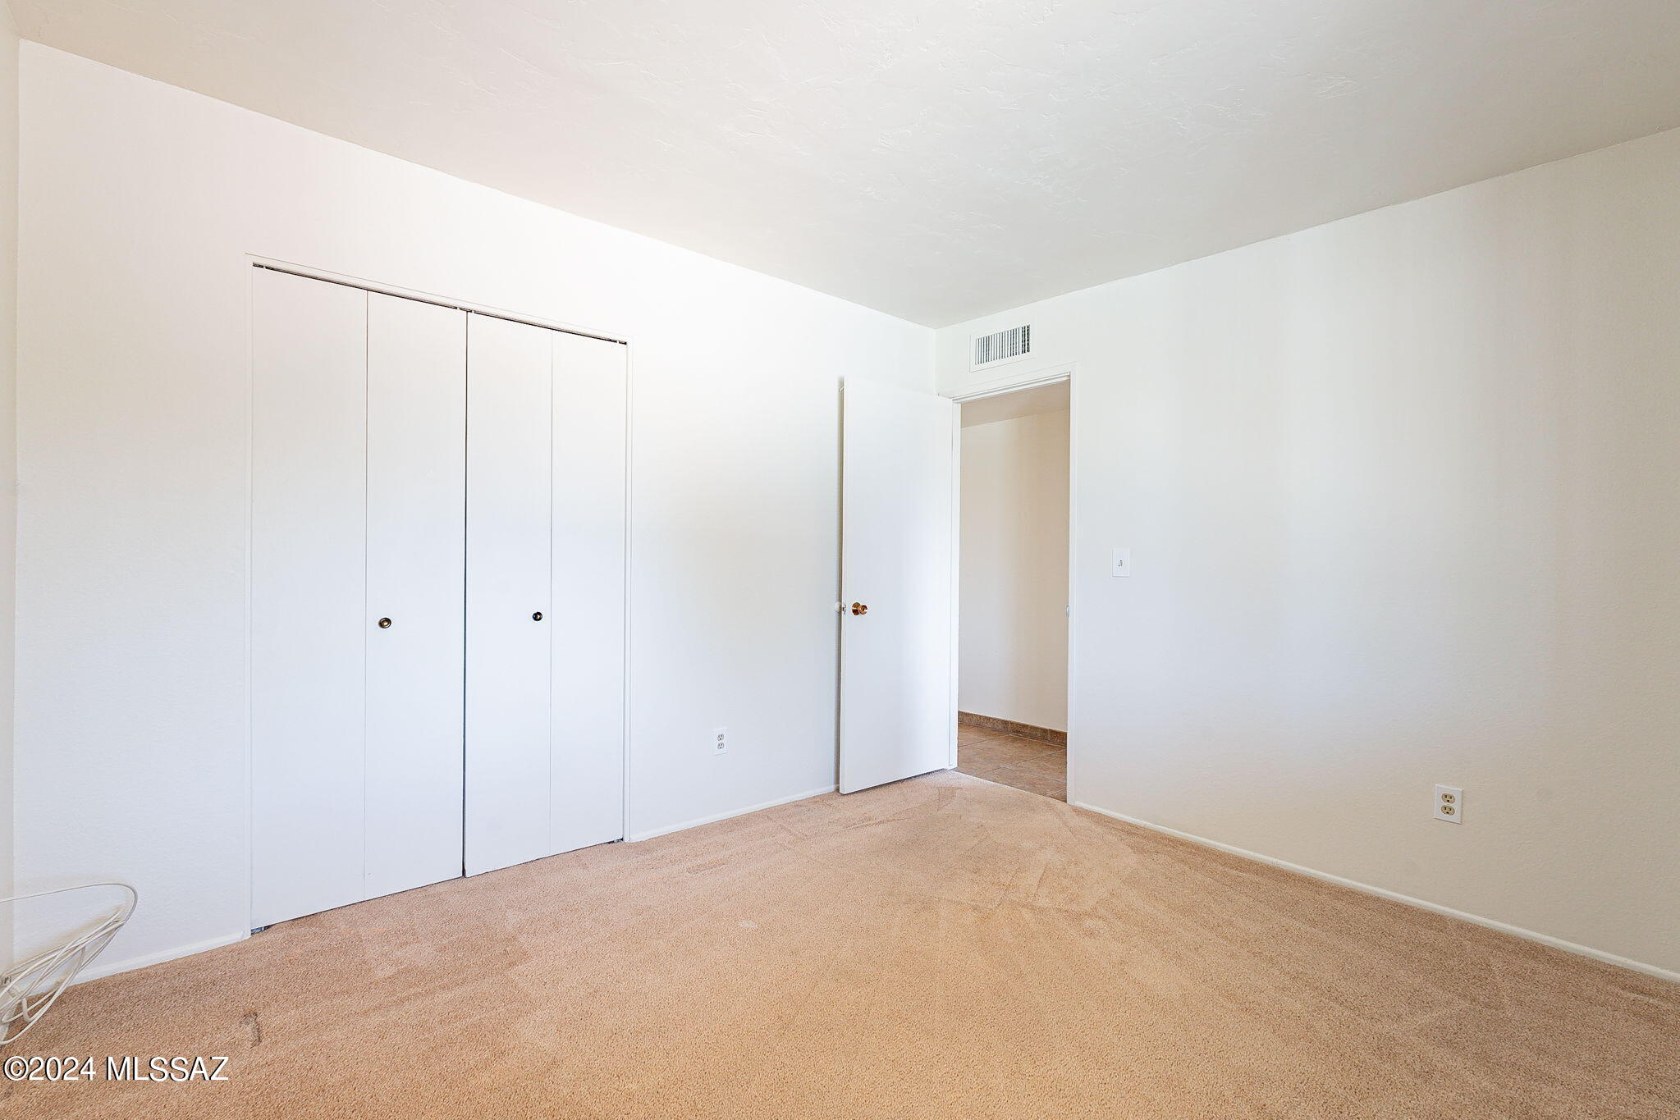
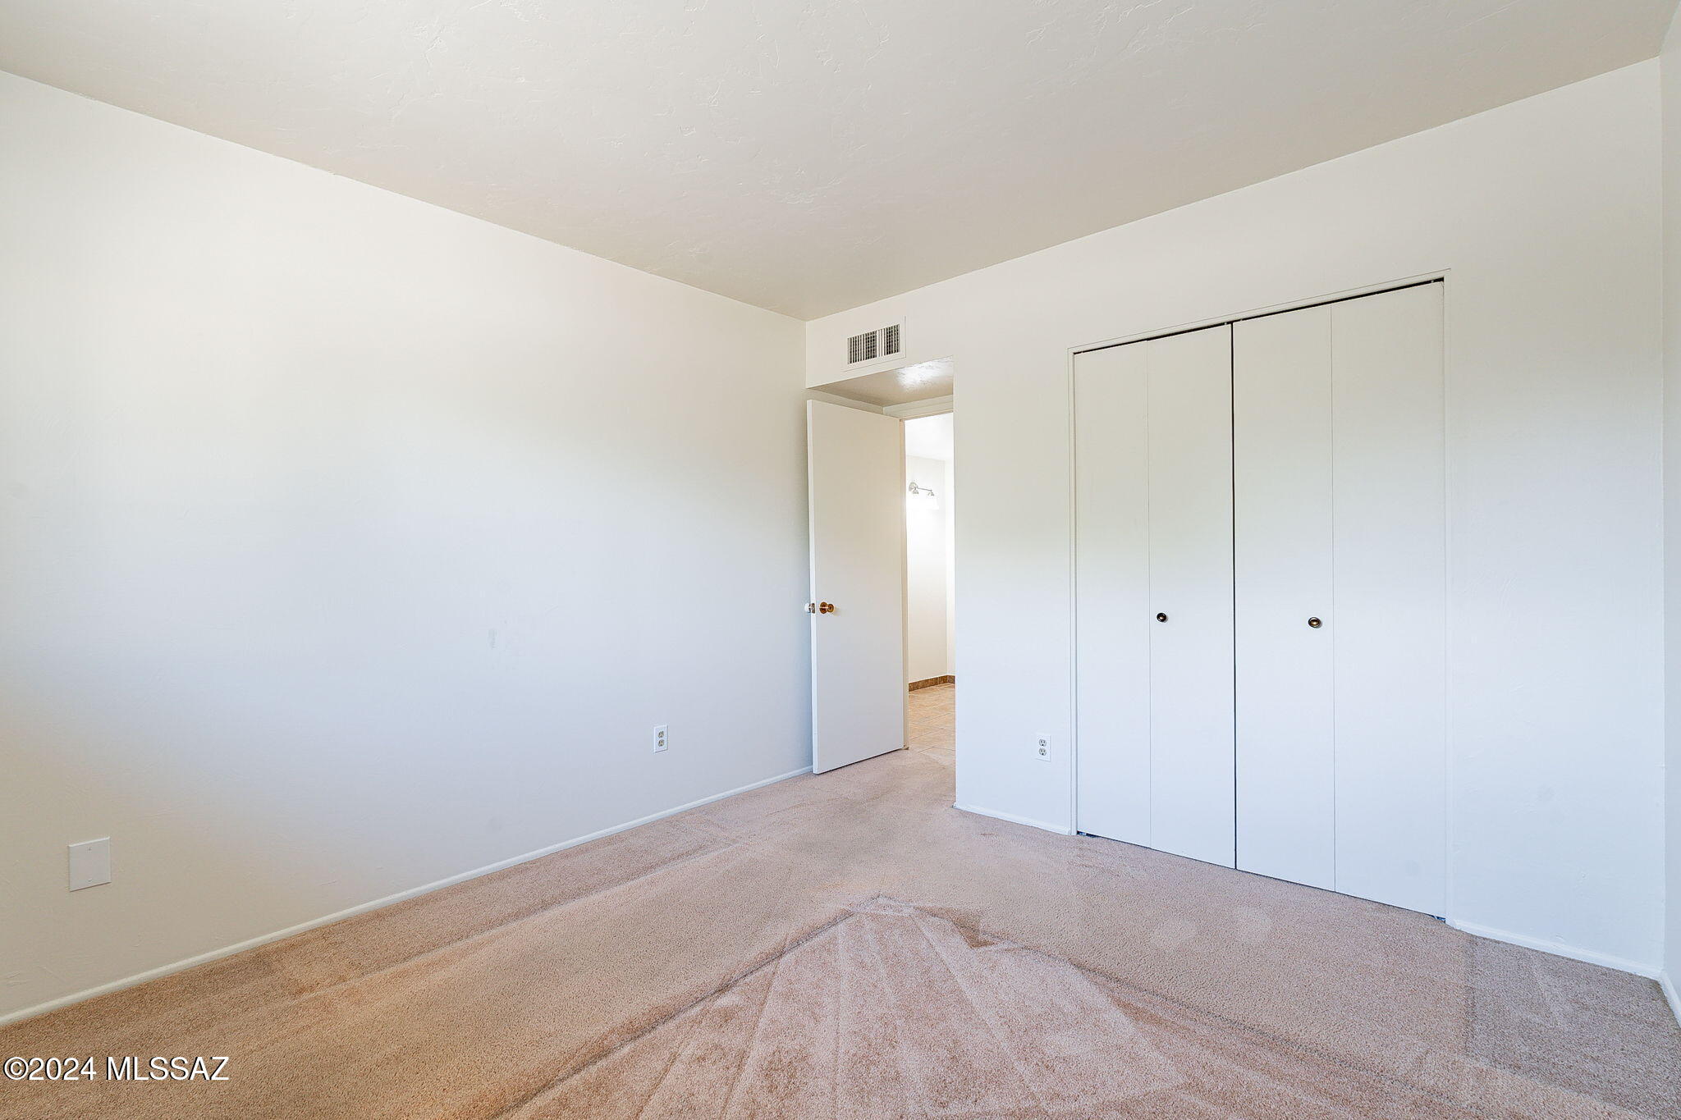
Empty bedroom with beige carpet, a large white closet, and an open doorway to a tiled hall.
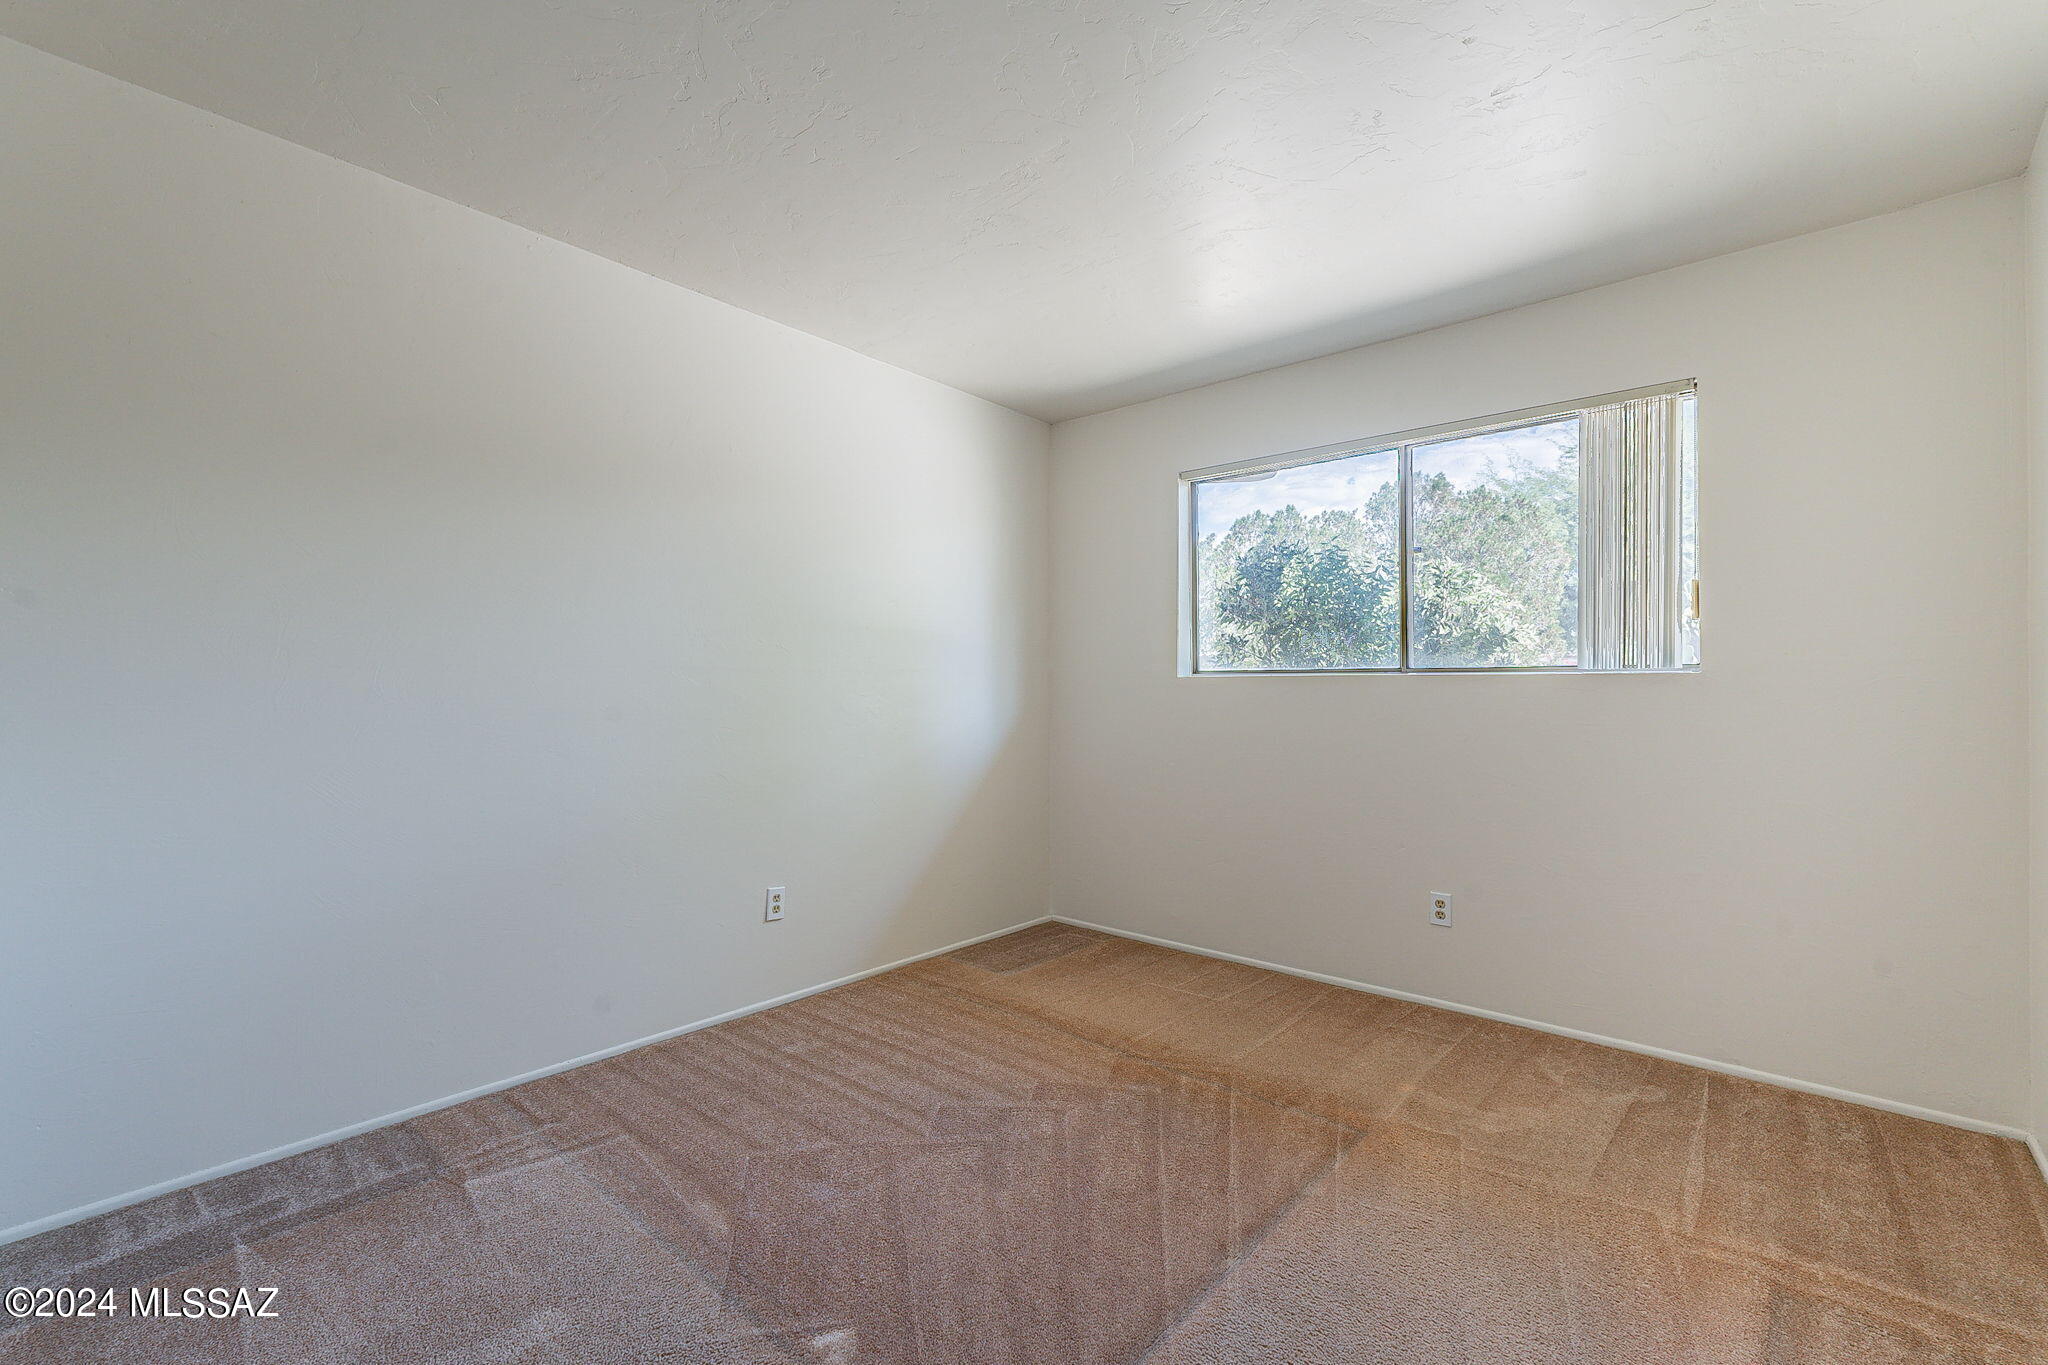
Empty bedroom with beige carpet and a high window with vertical blinds overlooking trees.
Empty bedroom with beige carpet, white walls, and wide closet doors.
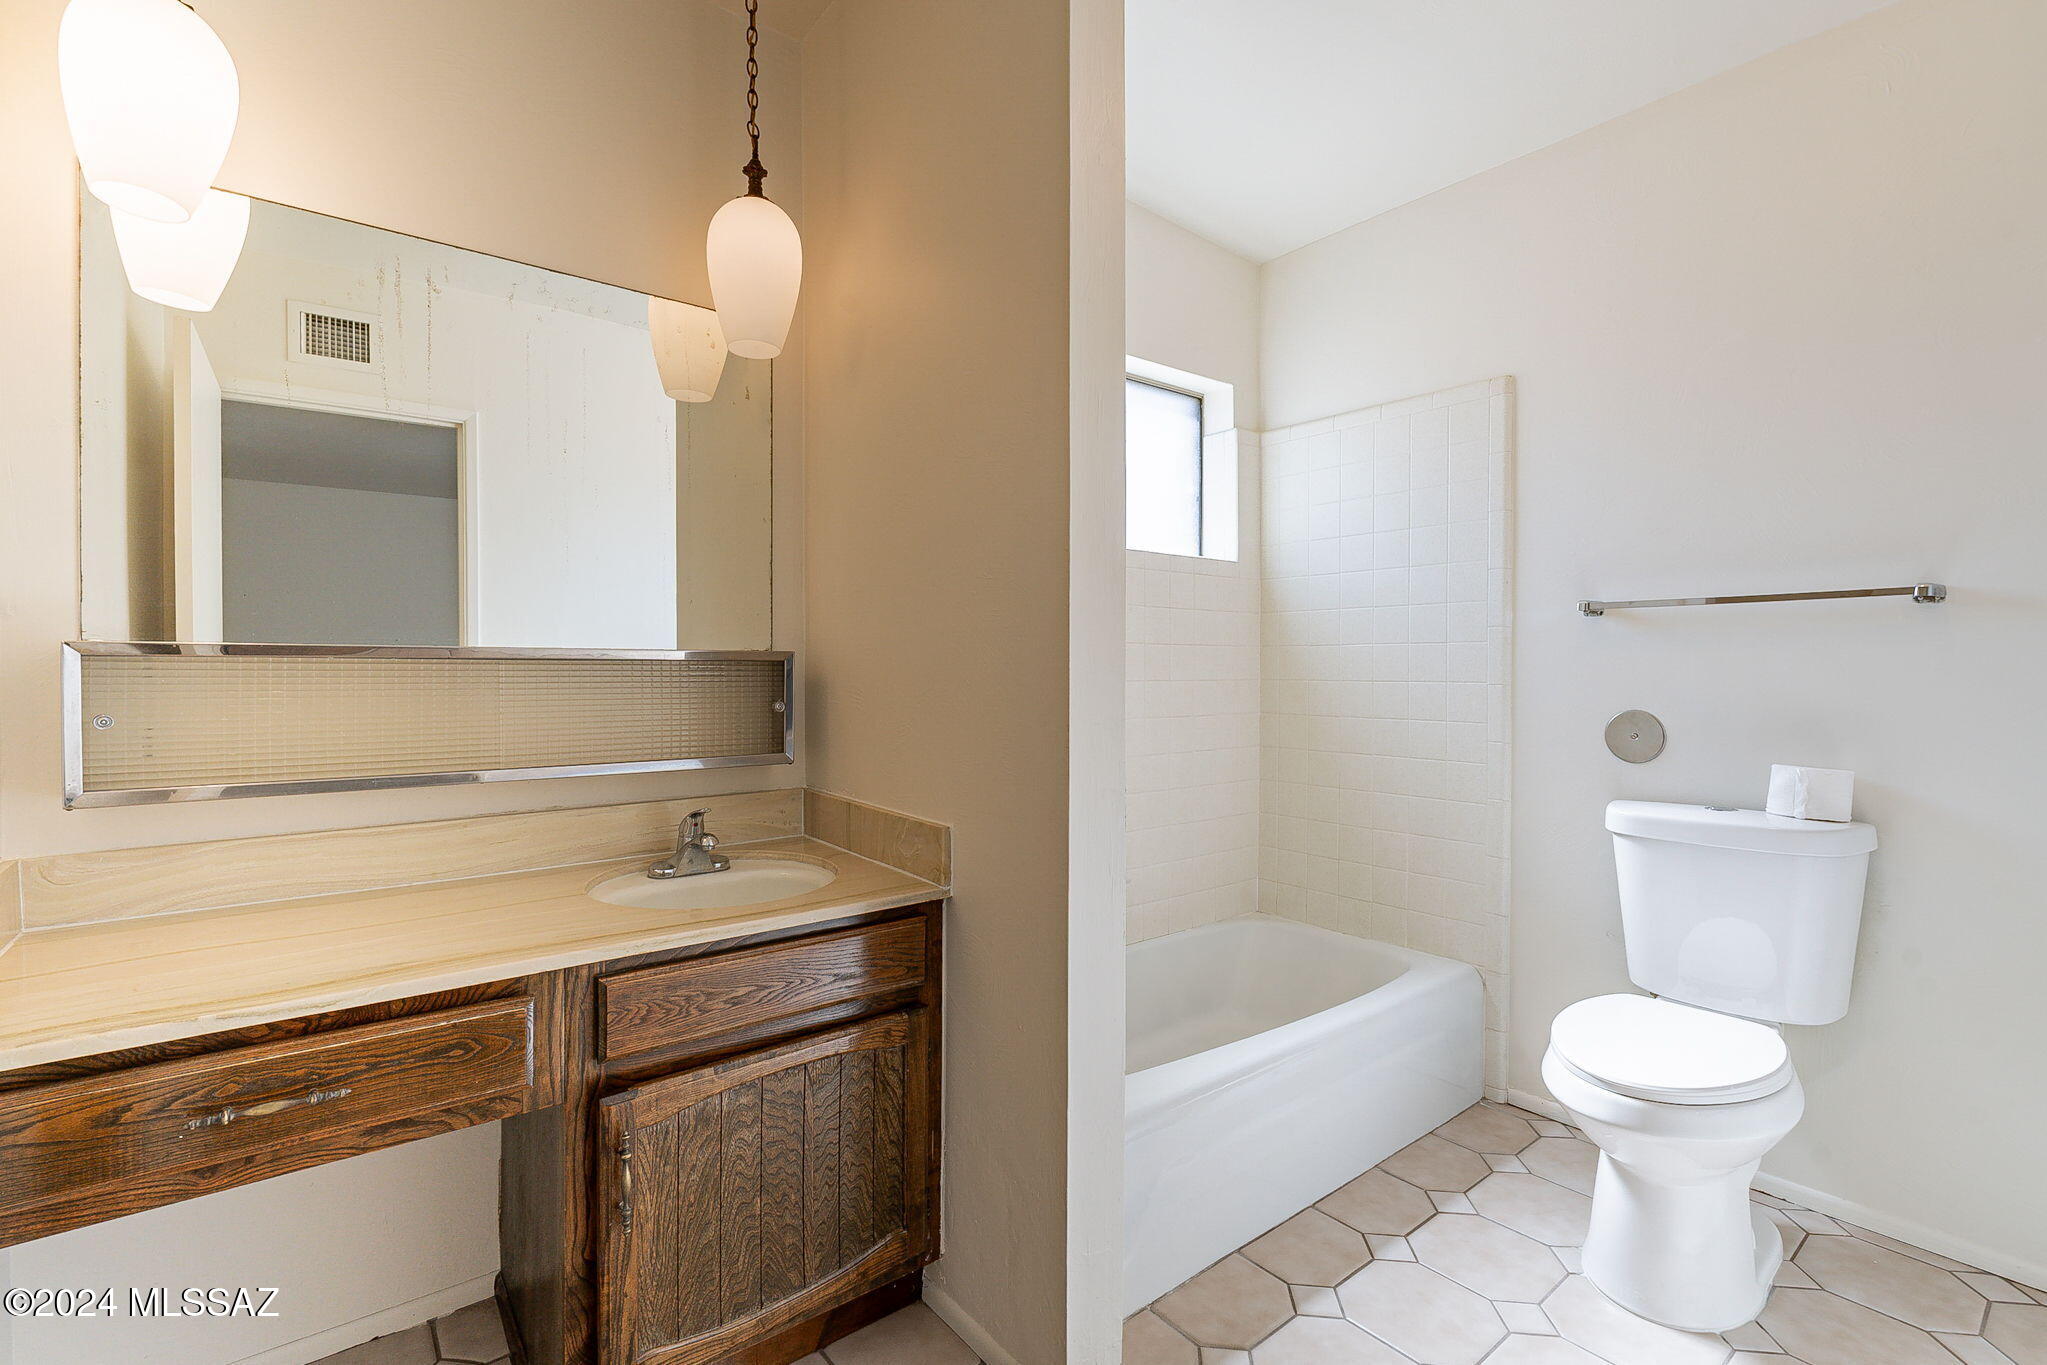
Bathroom with a dark wood vanity, pendant lights, white bathtub, and toilet.
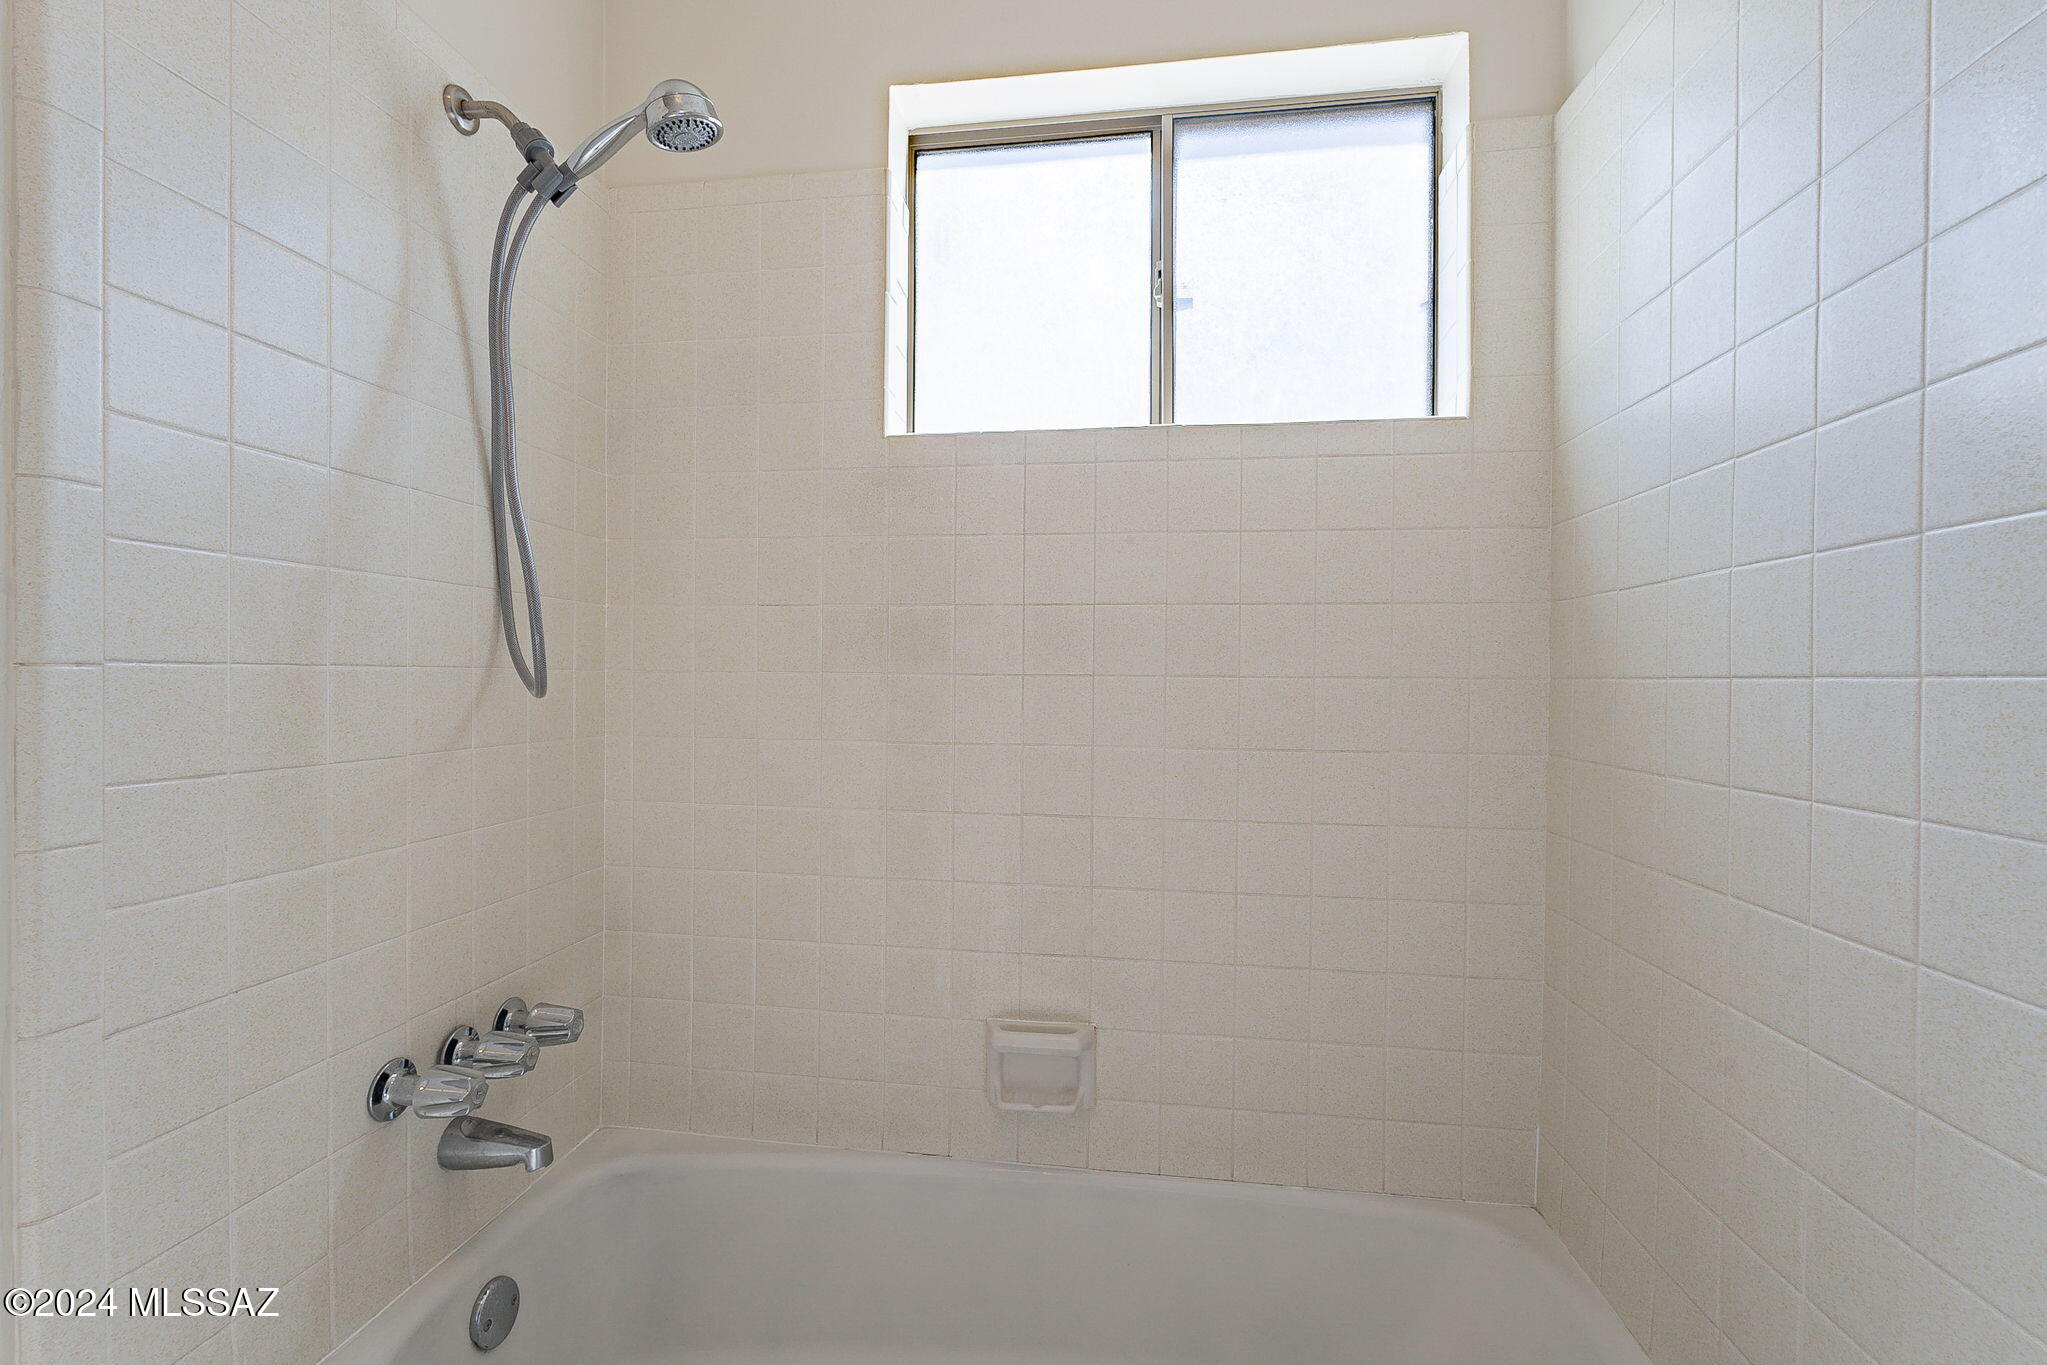
Tiled bathtub and shower with a handheld showerhead and high window.
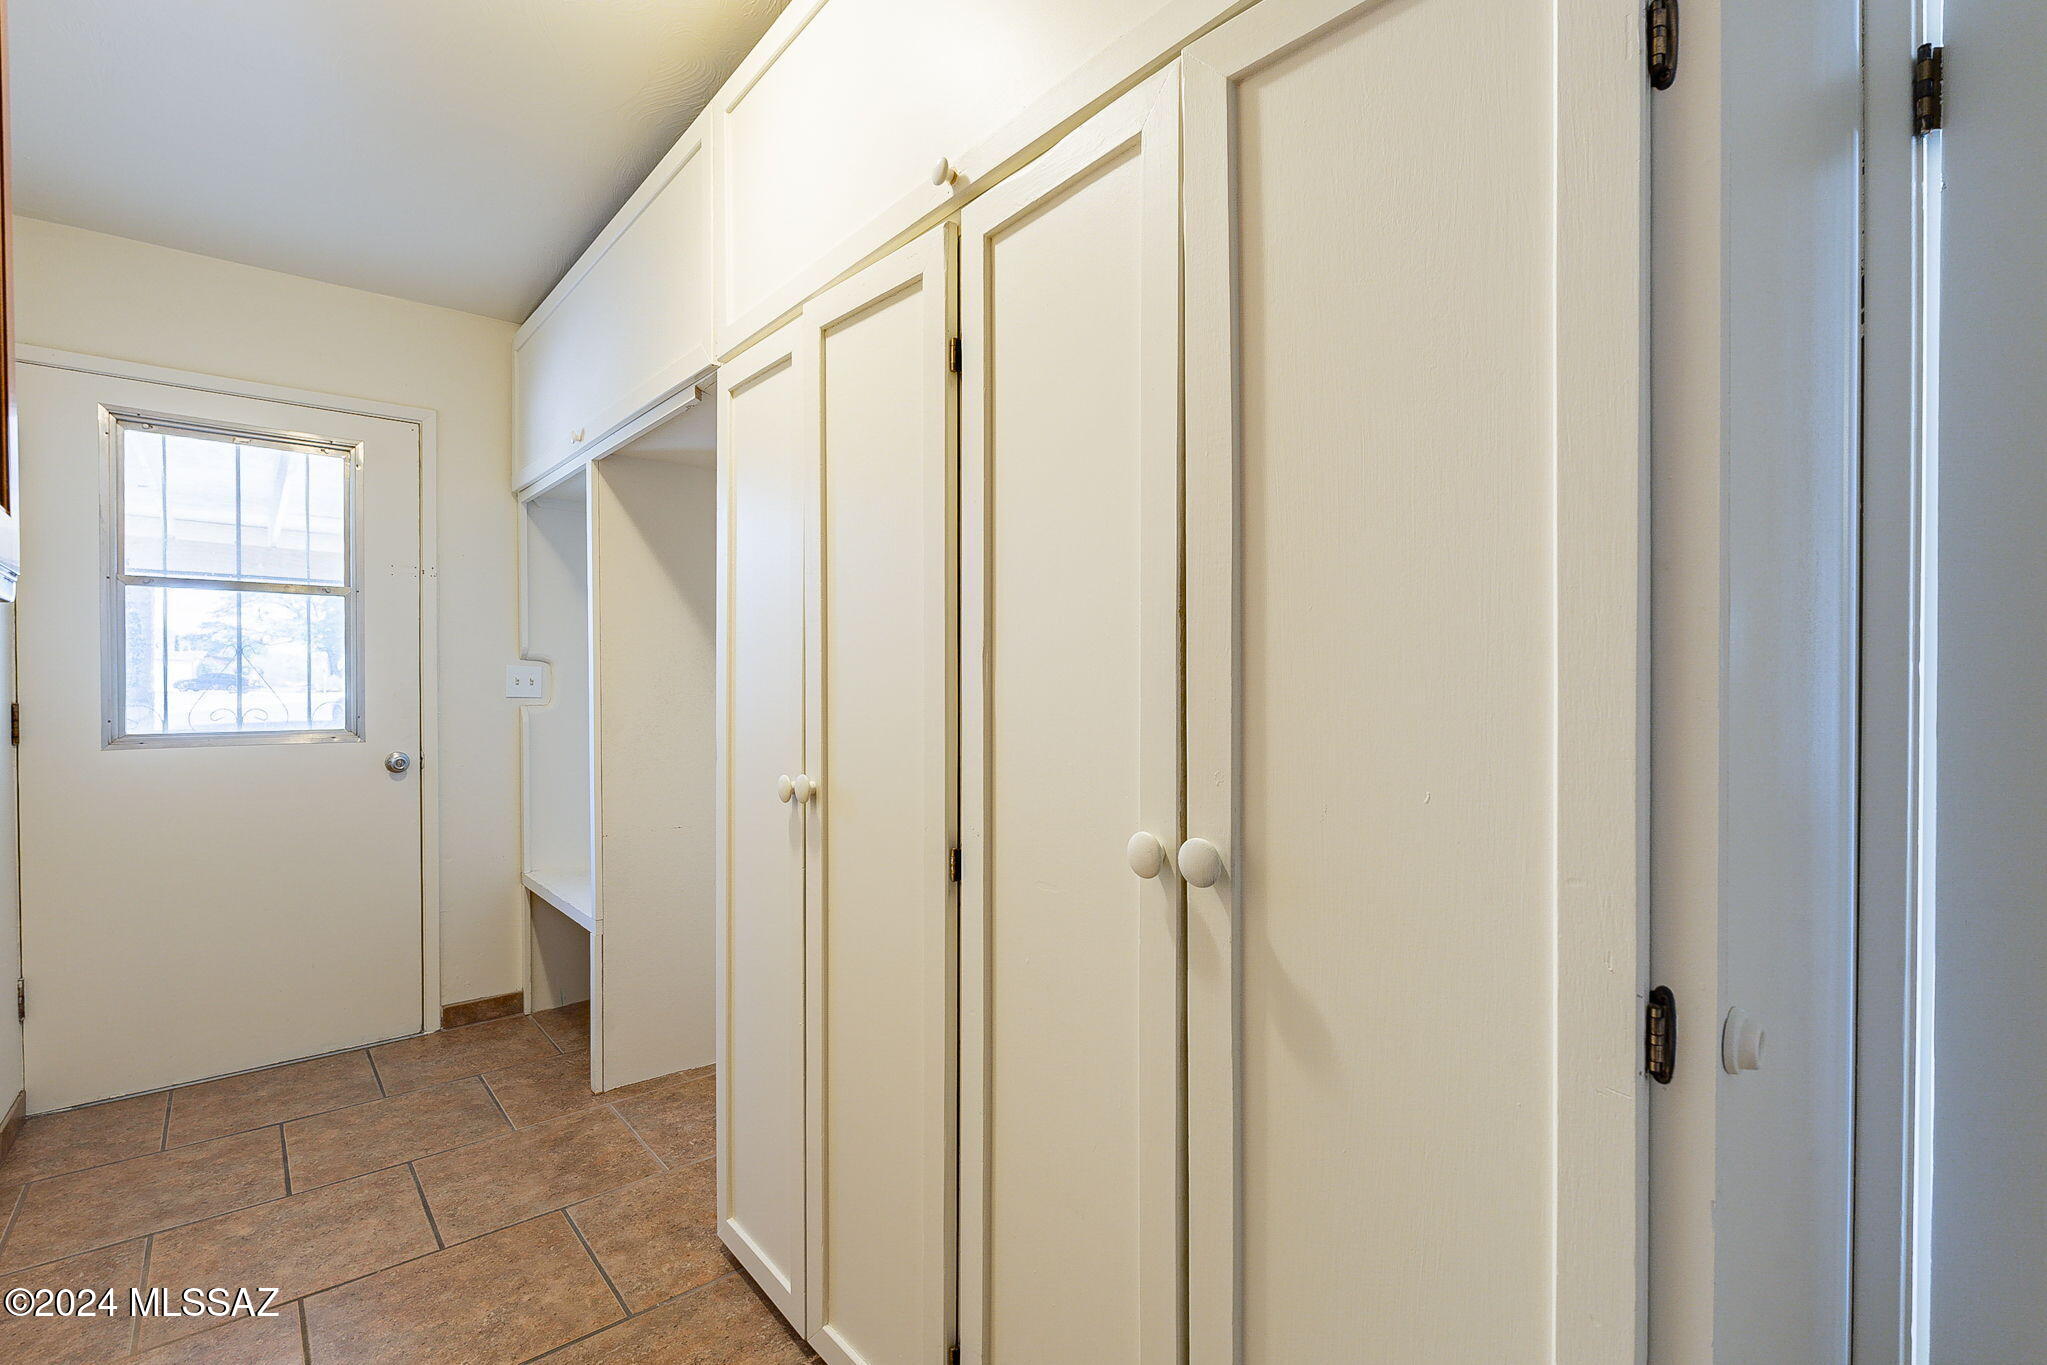
Entryway with tall built-in cabinets, brown tile flooring, and a windowed door.
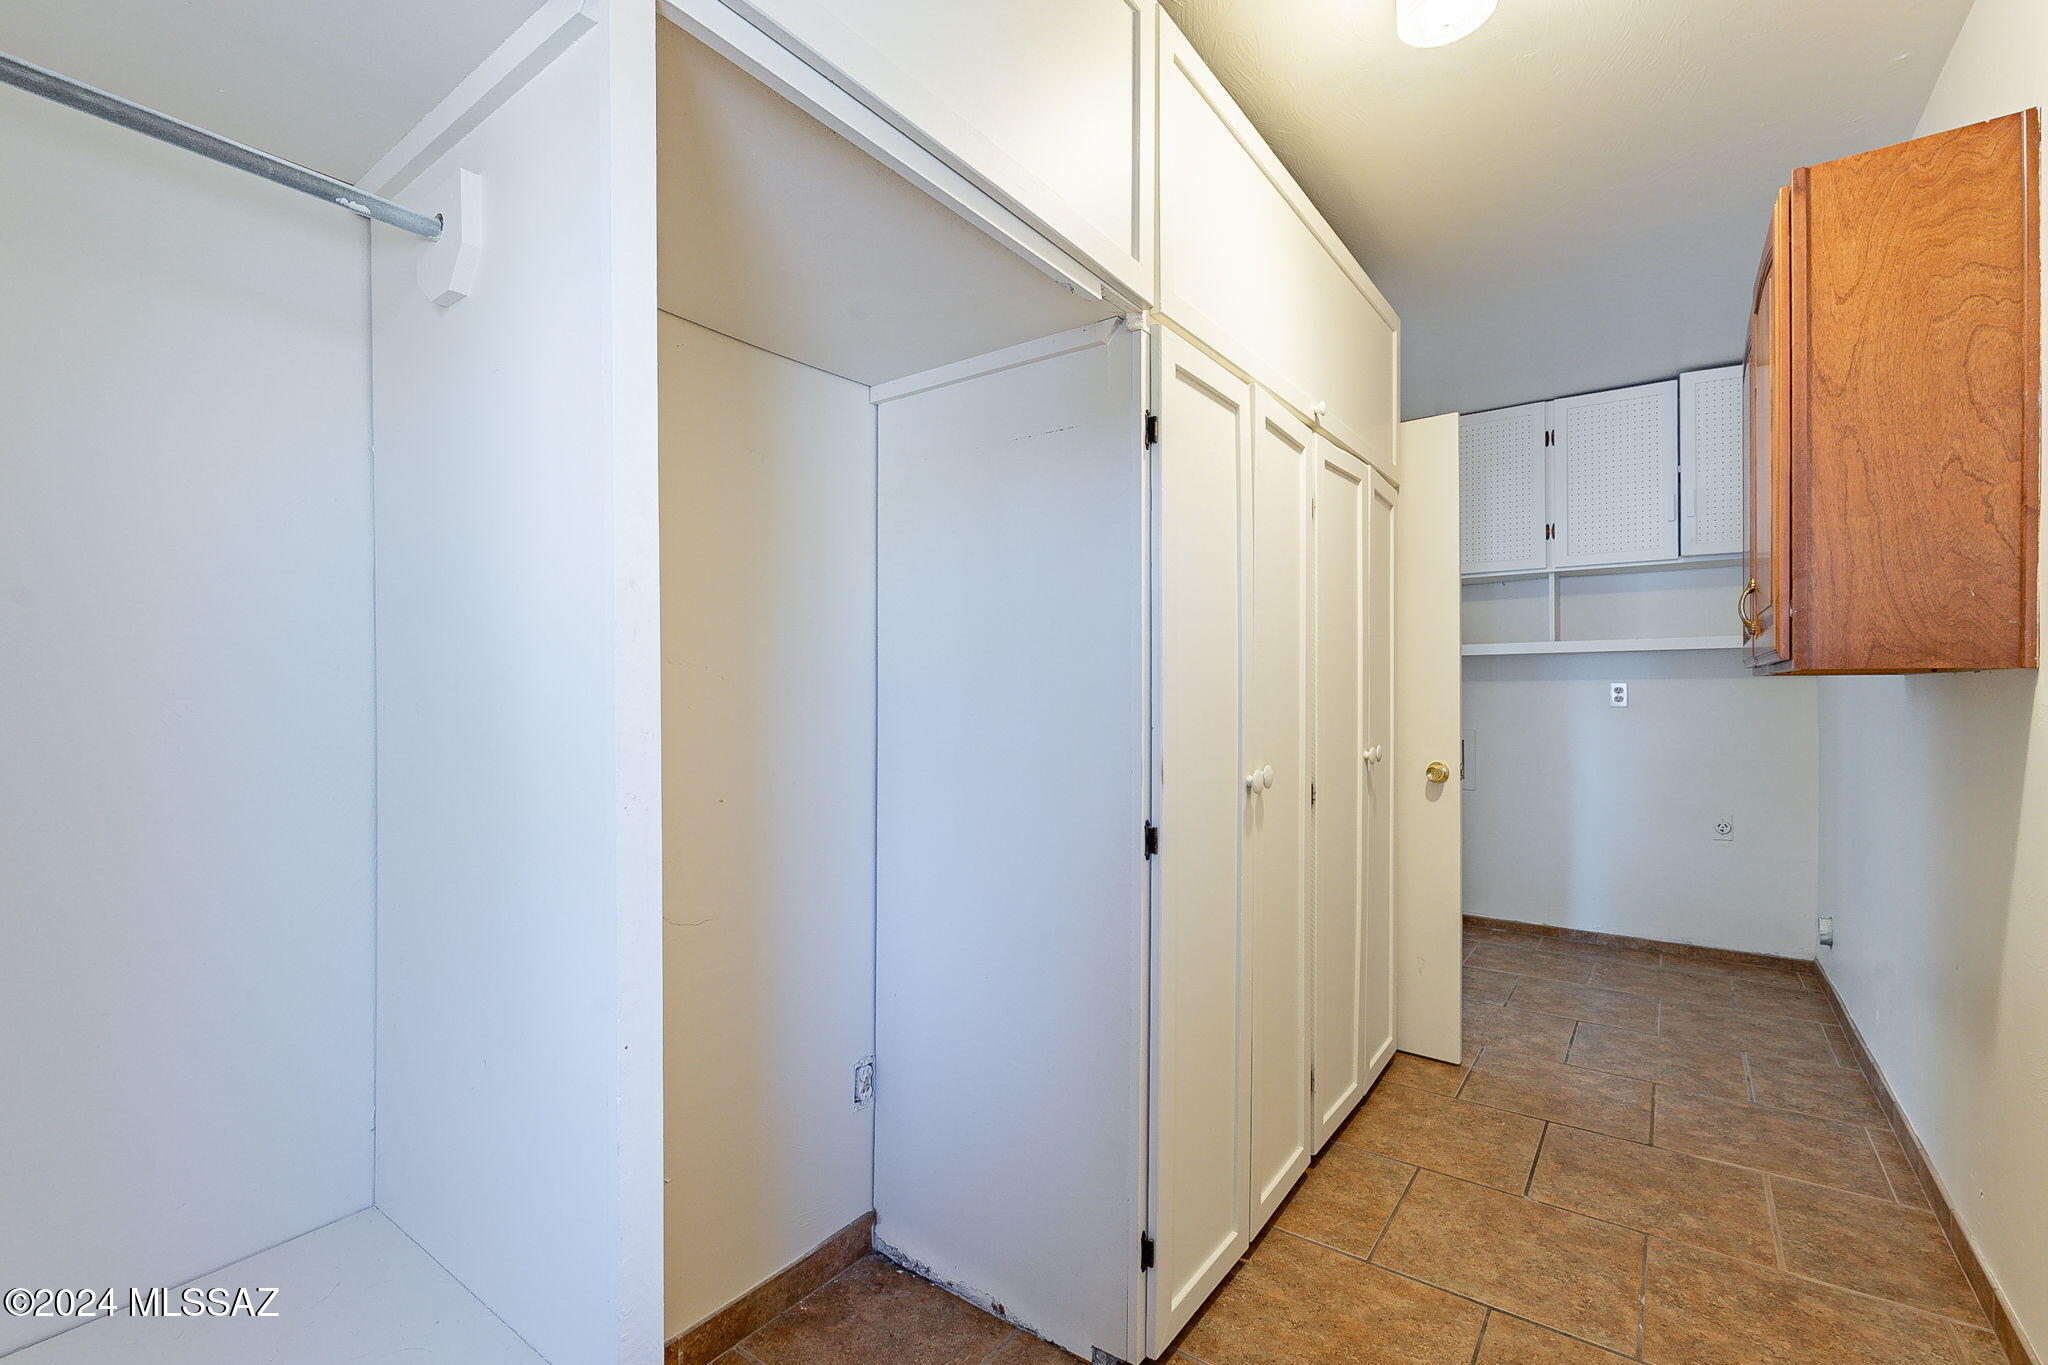
Utility room with built-in cabinets, a hanging rod, and brown tile flooring.
Covered patio overlooking a backyard pool with a blue slide and distant mountains.
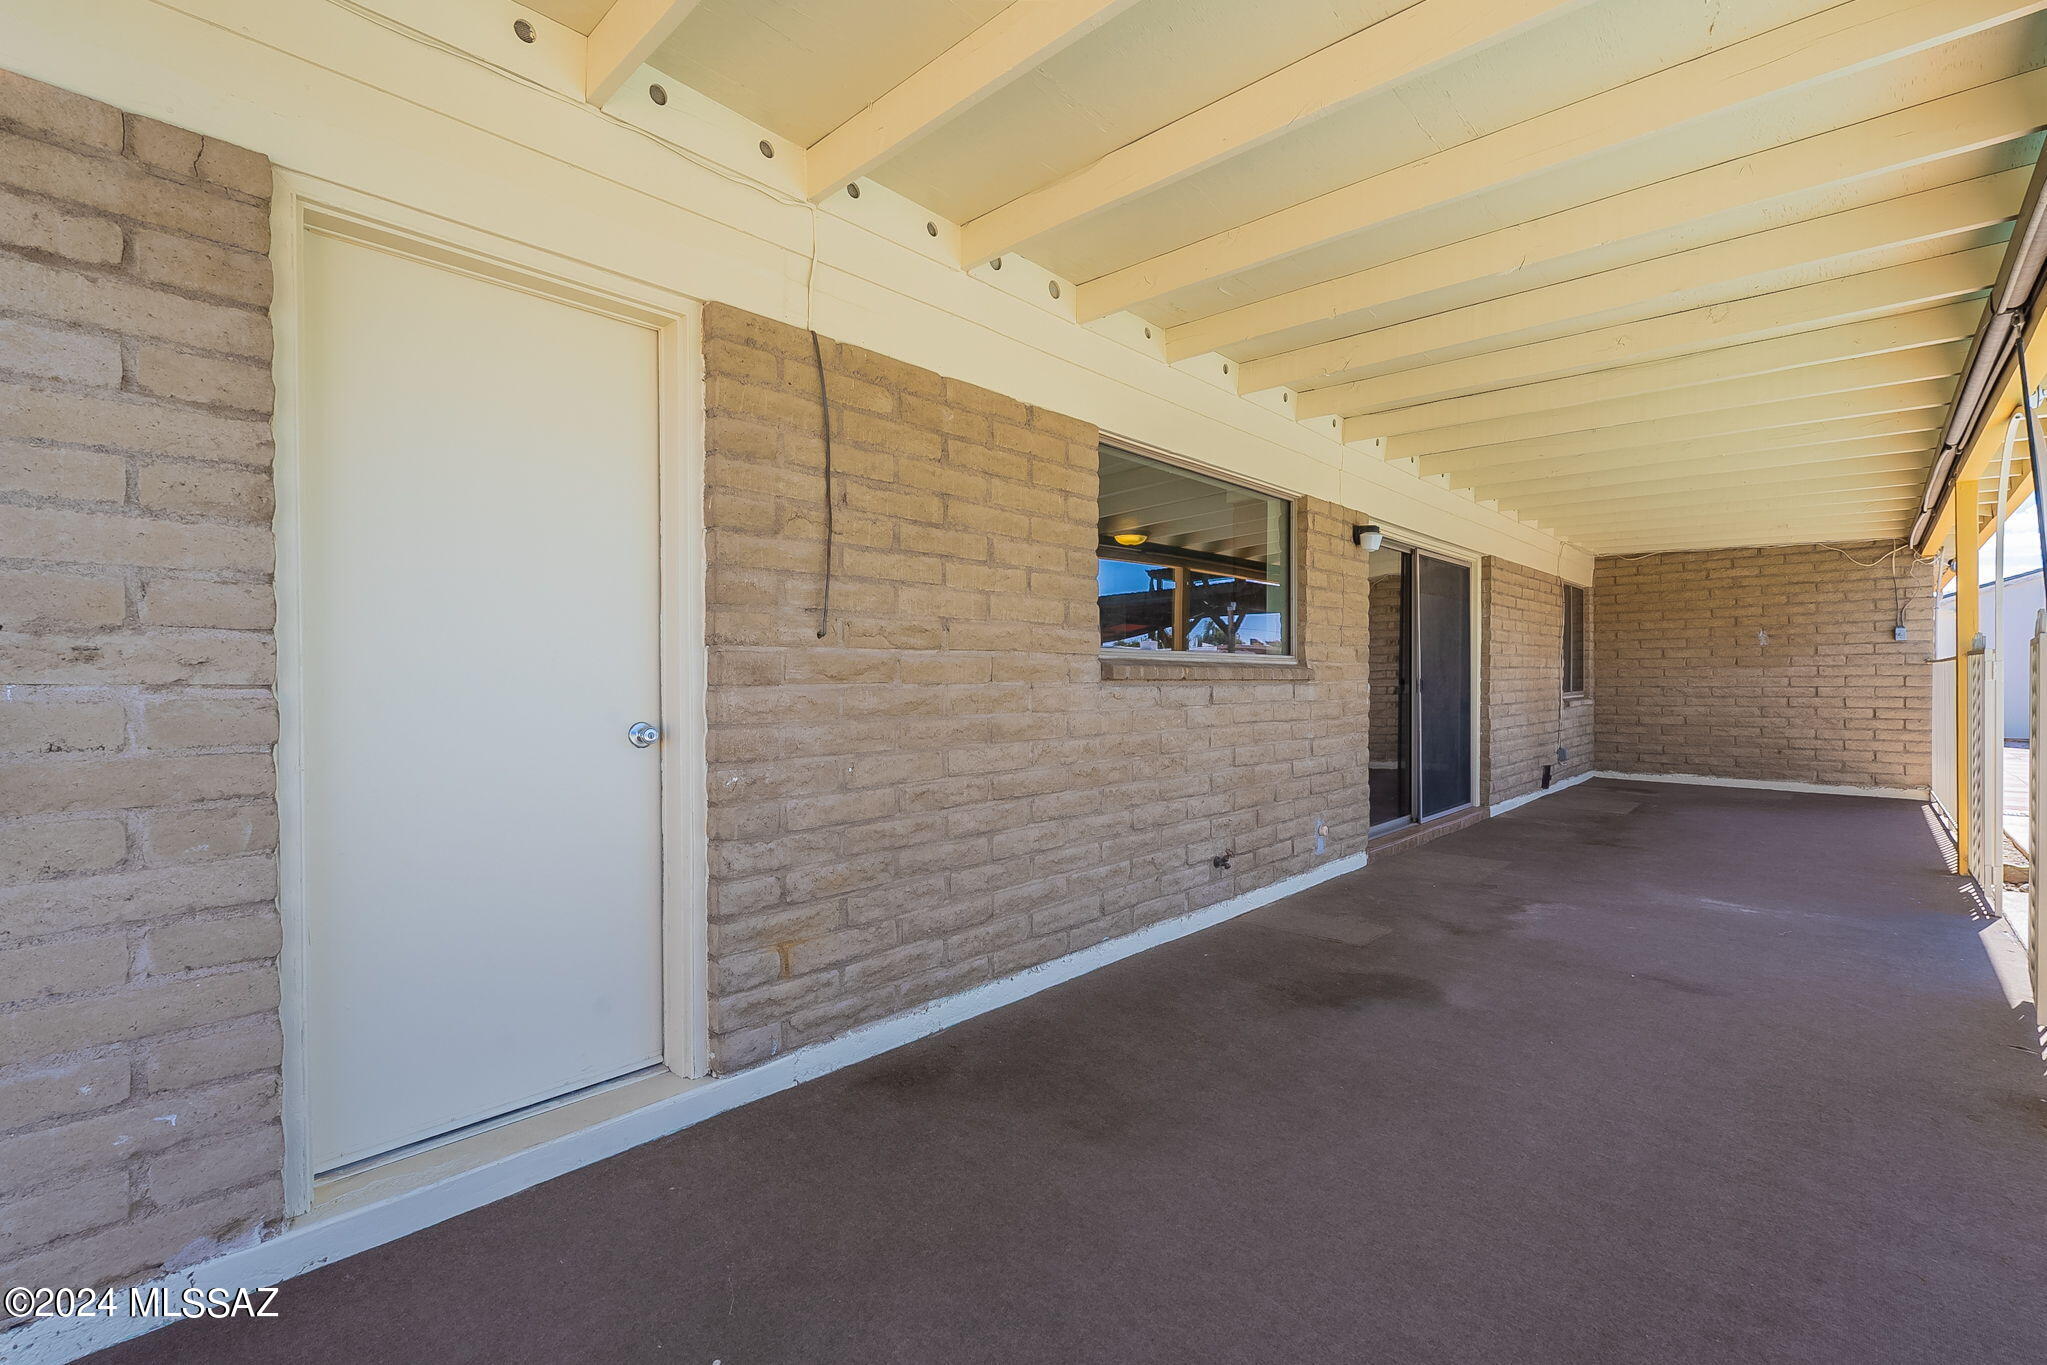
Covered patio with tan block walls, white ceiling beams, and doors and windows along the house.
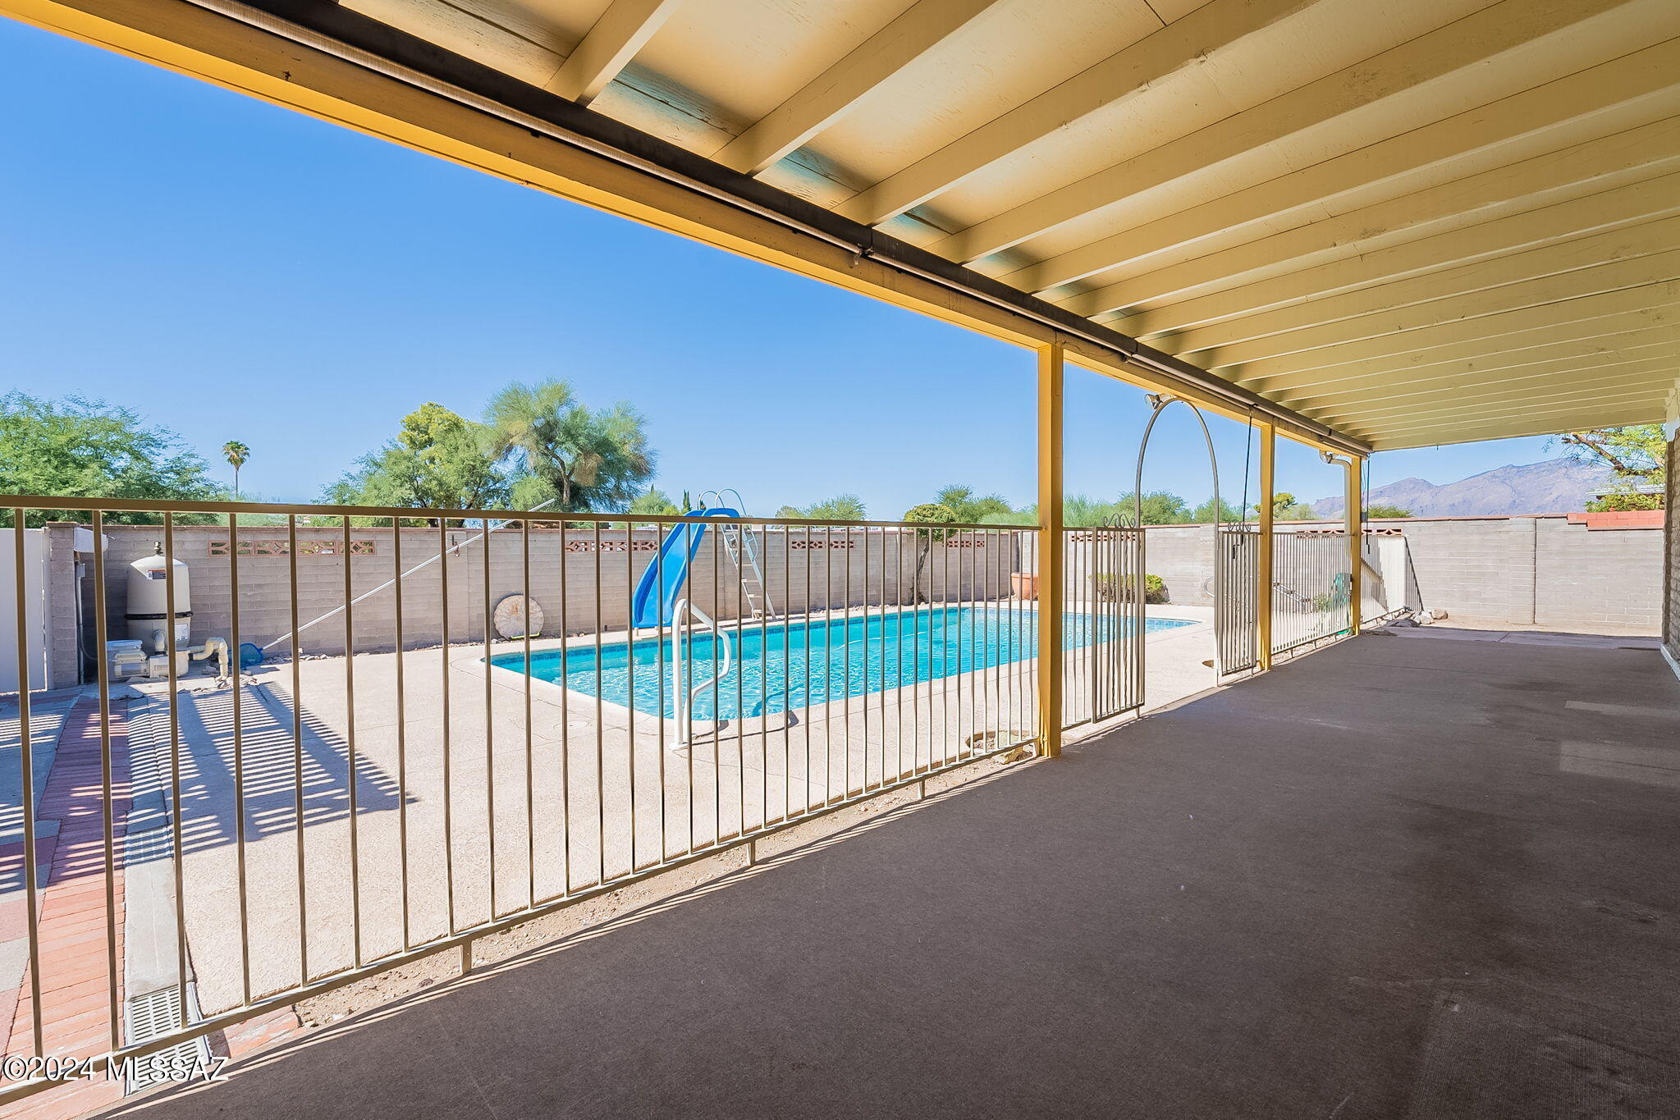
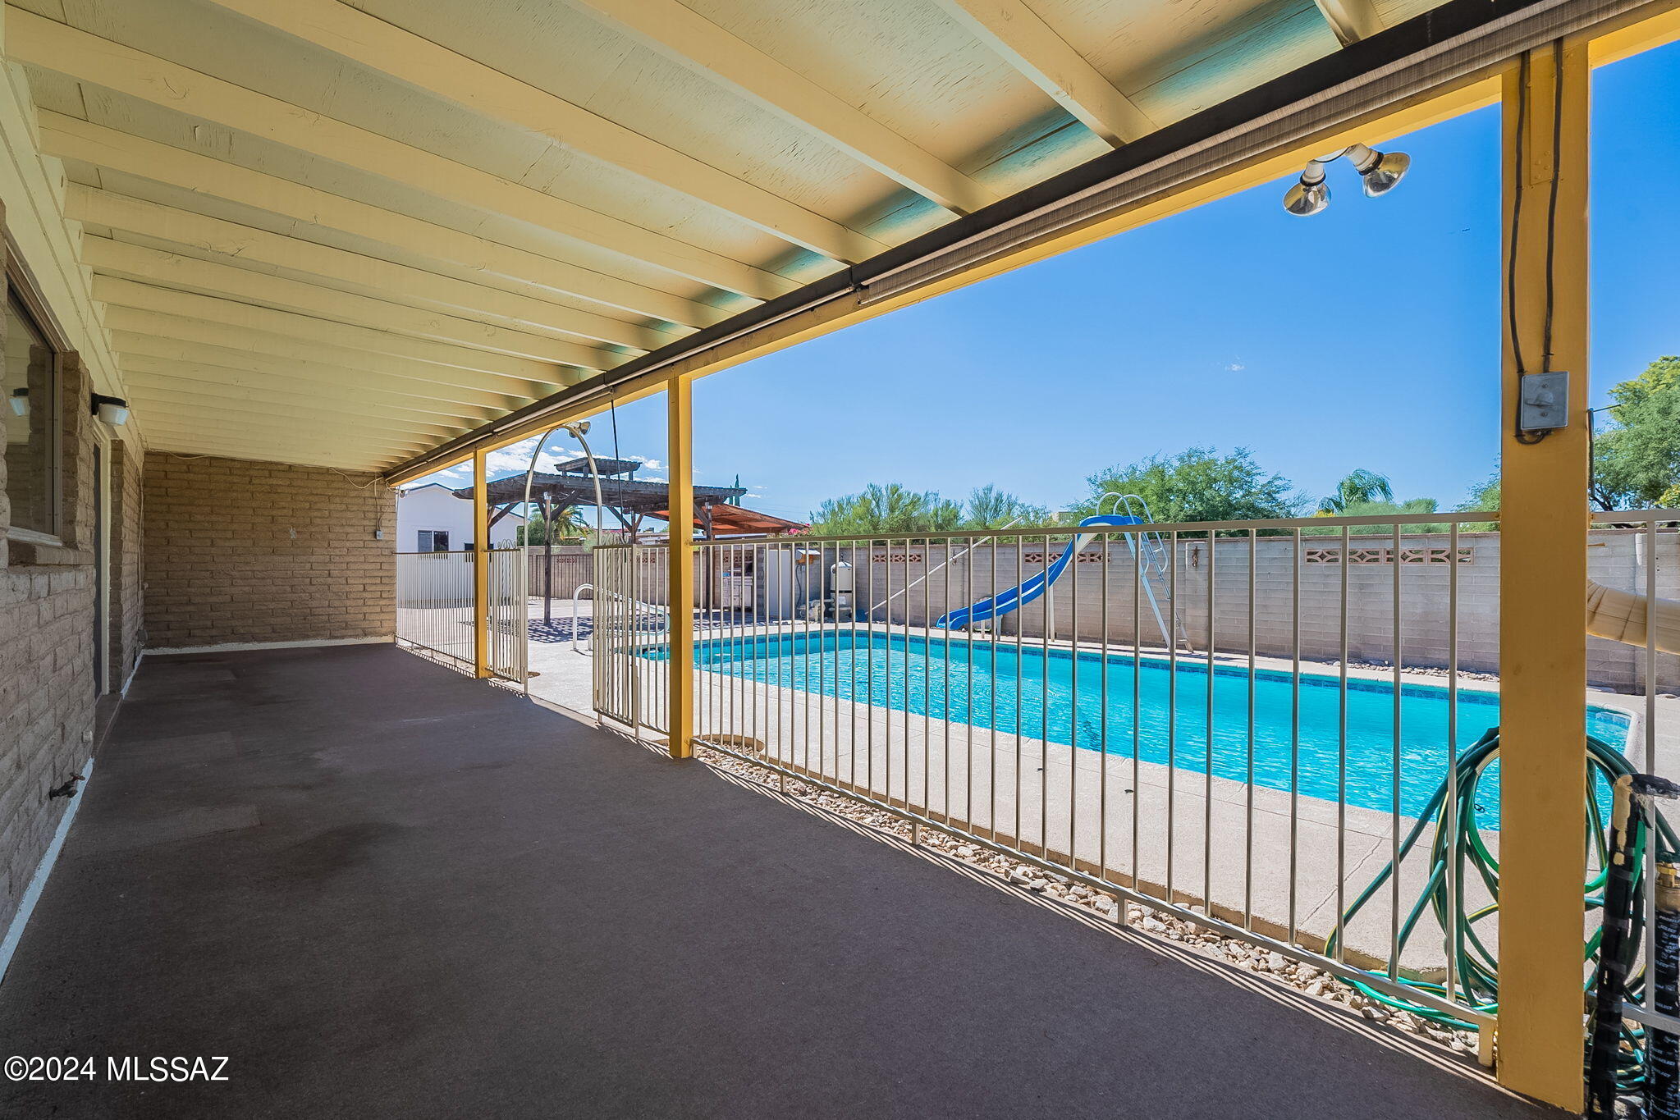
Covered patio overlooking a fenced swimming pool with a blue slide.
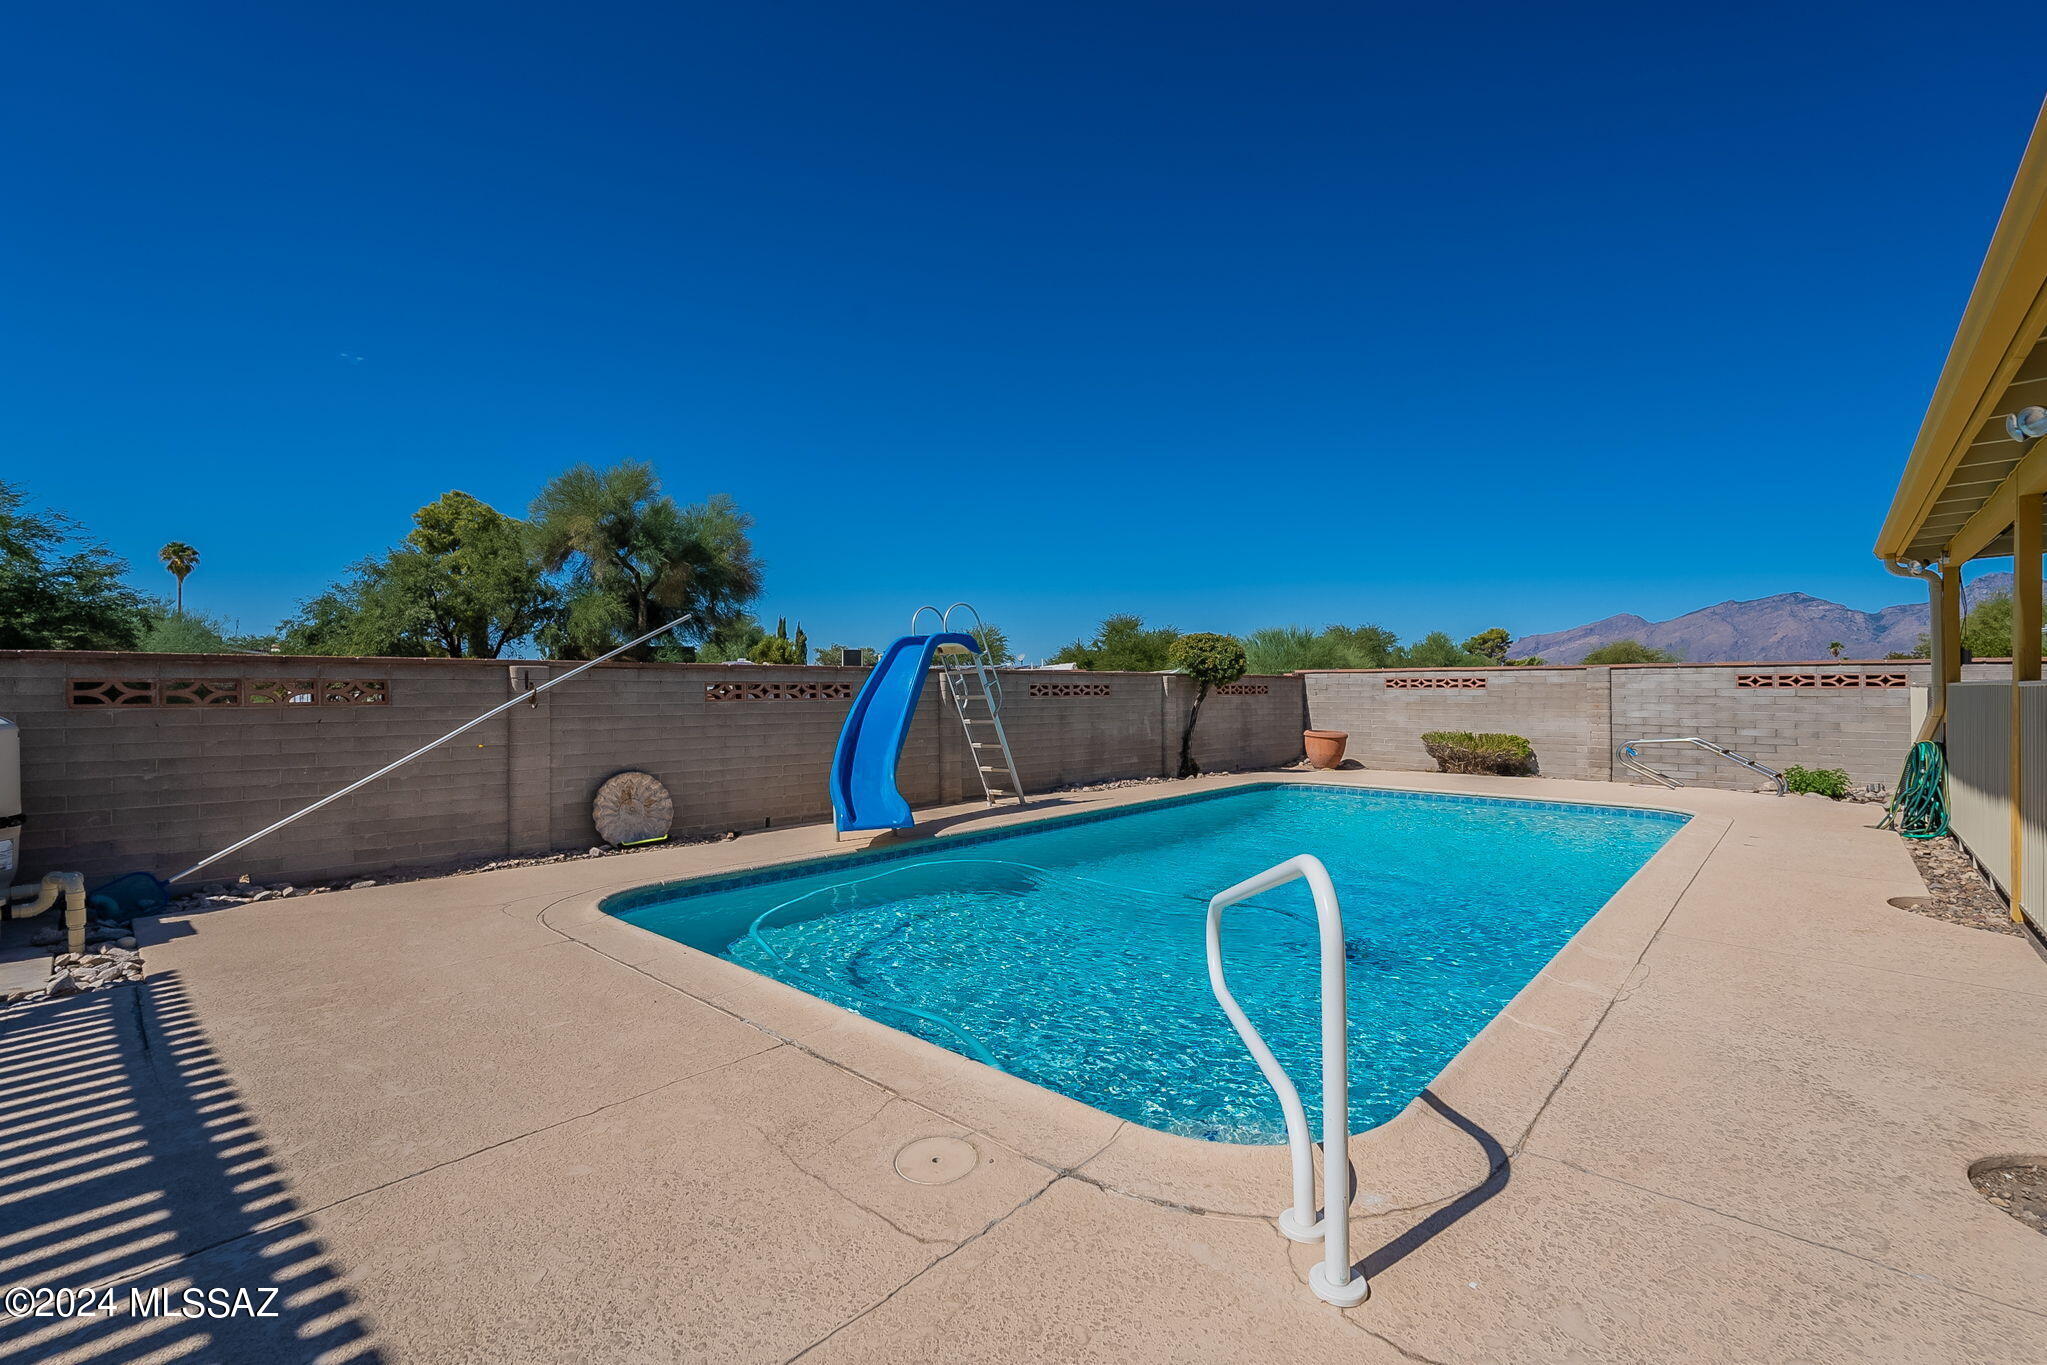
Backyard swimming pool with a blue slide, broad concrete deck, and mountains in the distance.
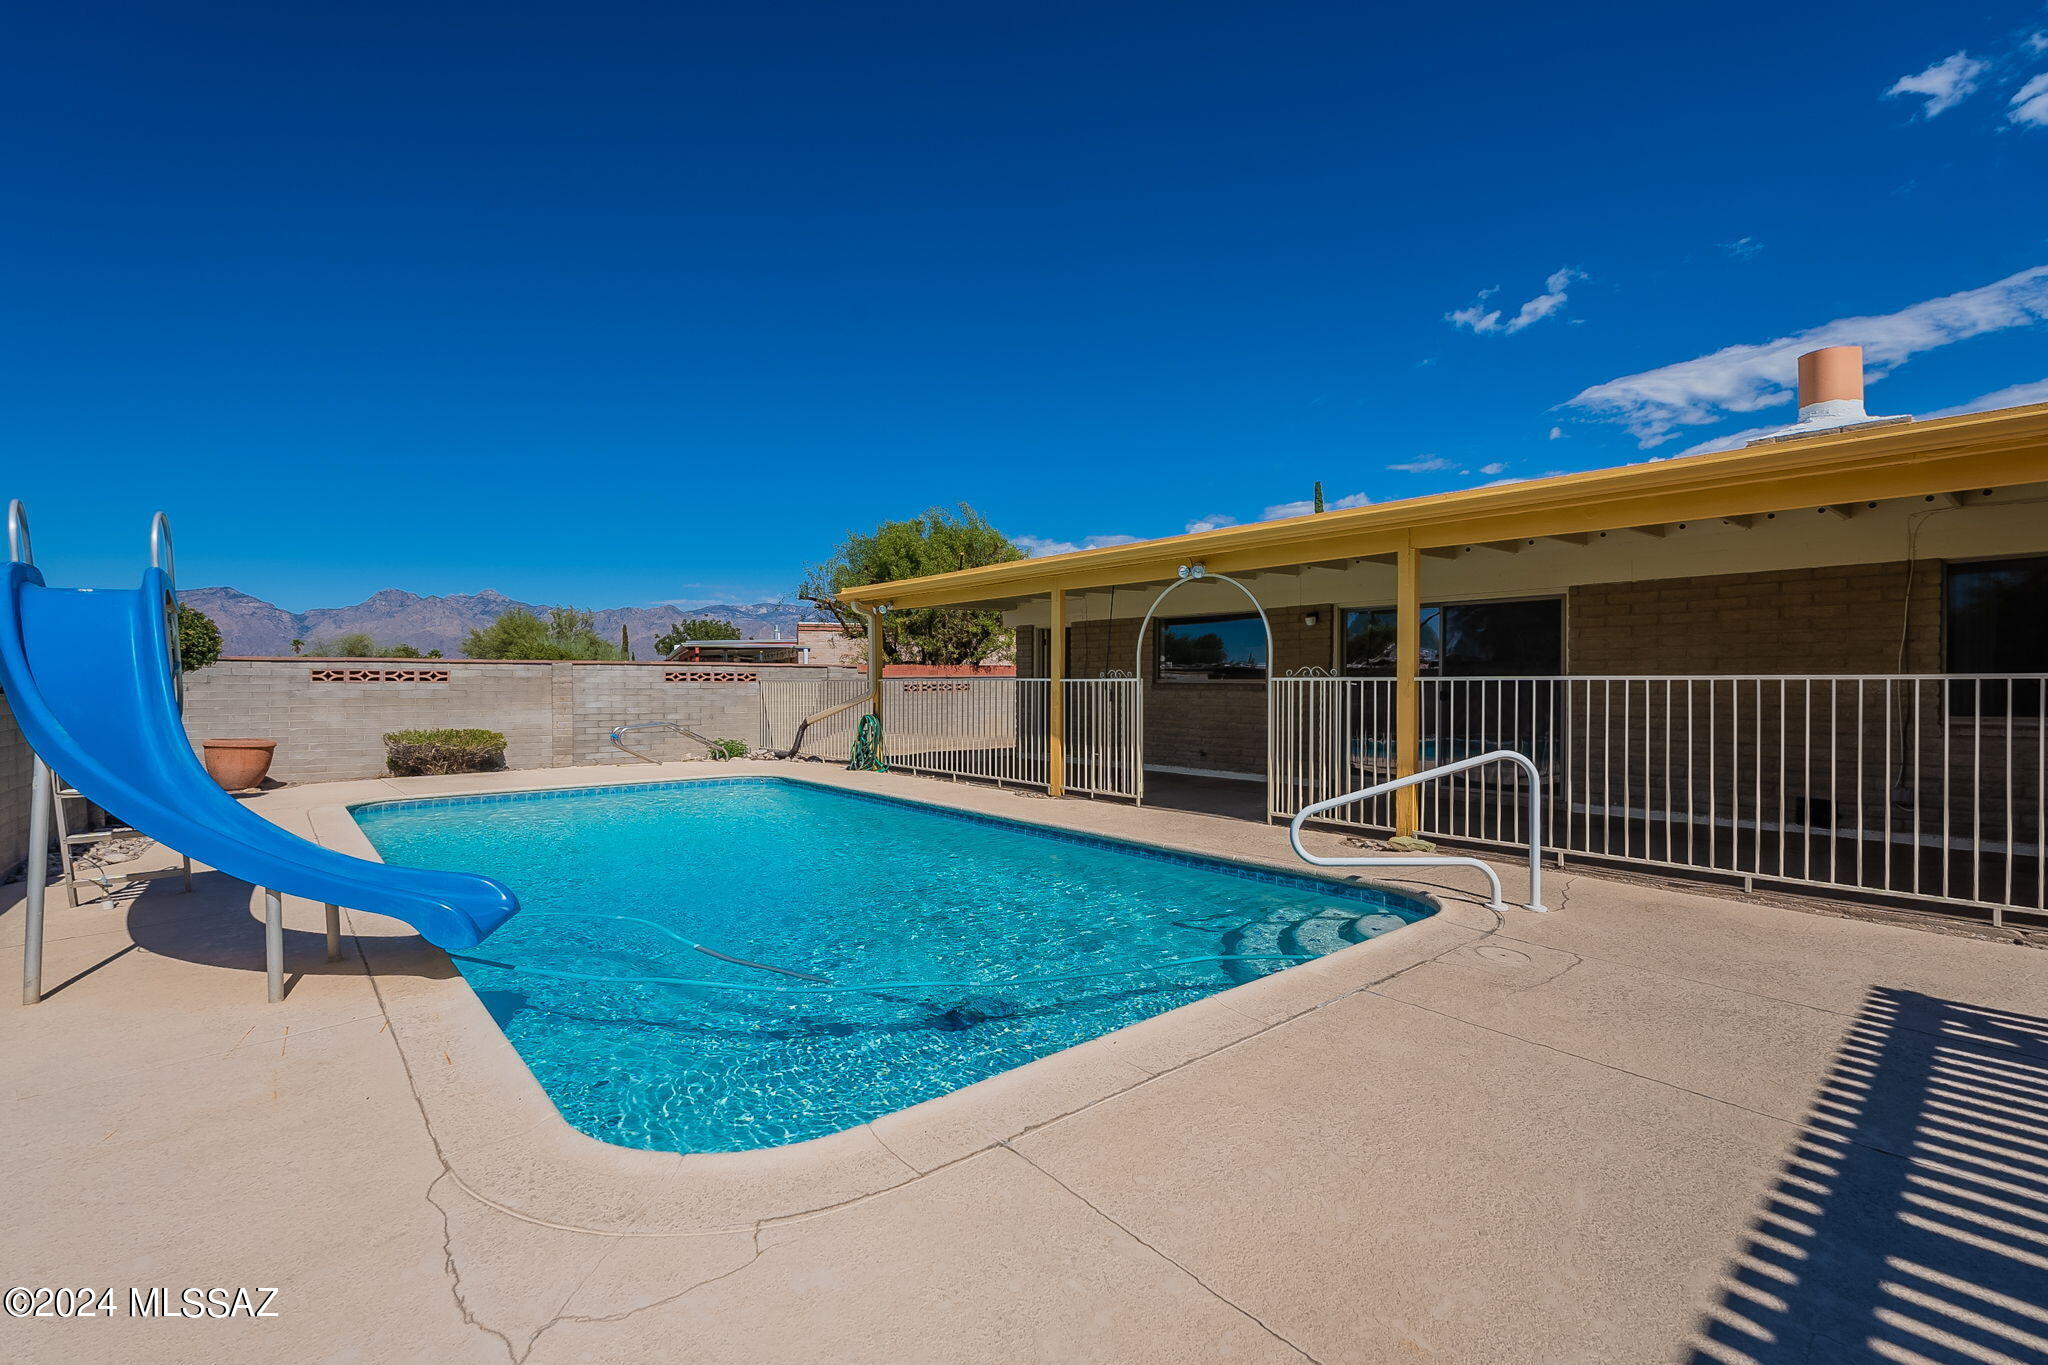
Backyard swimming pool with a blue slide beside a covered patio, with mountains in the distance.
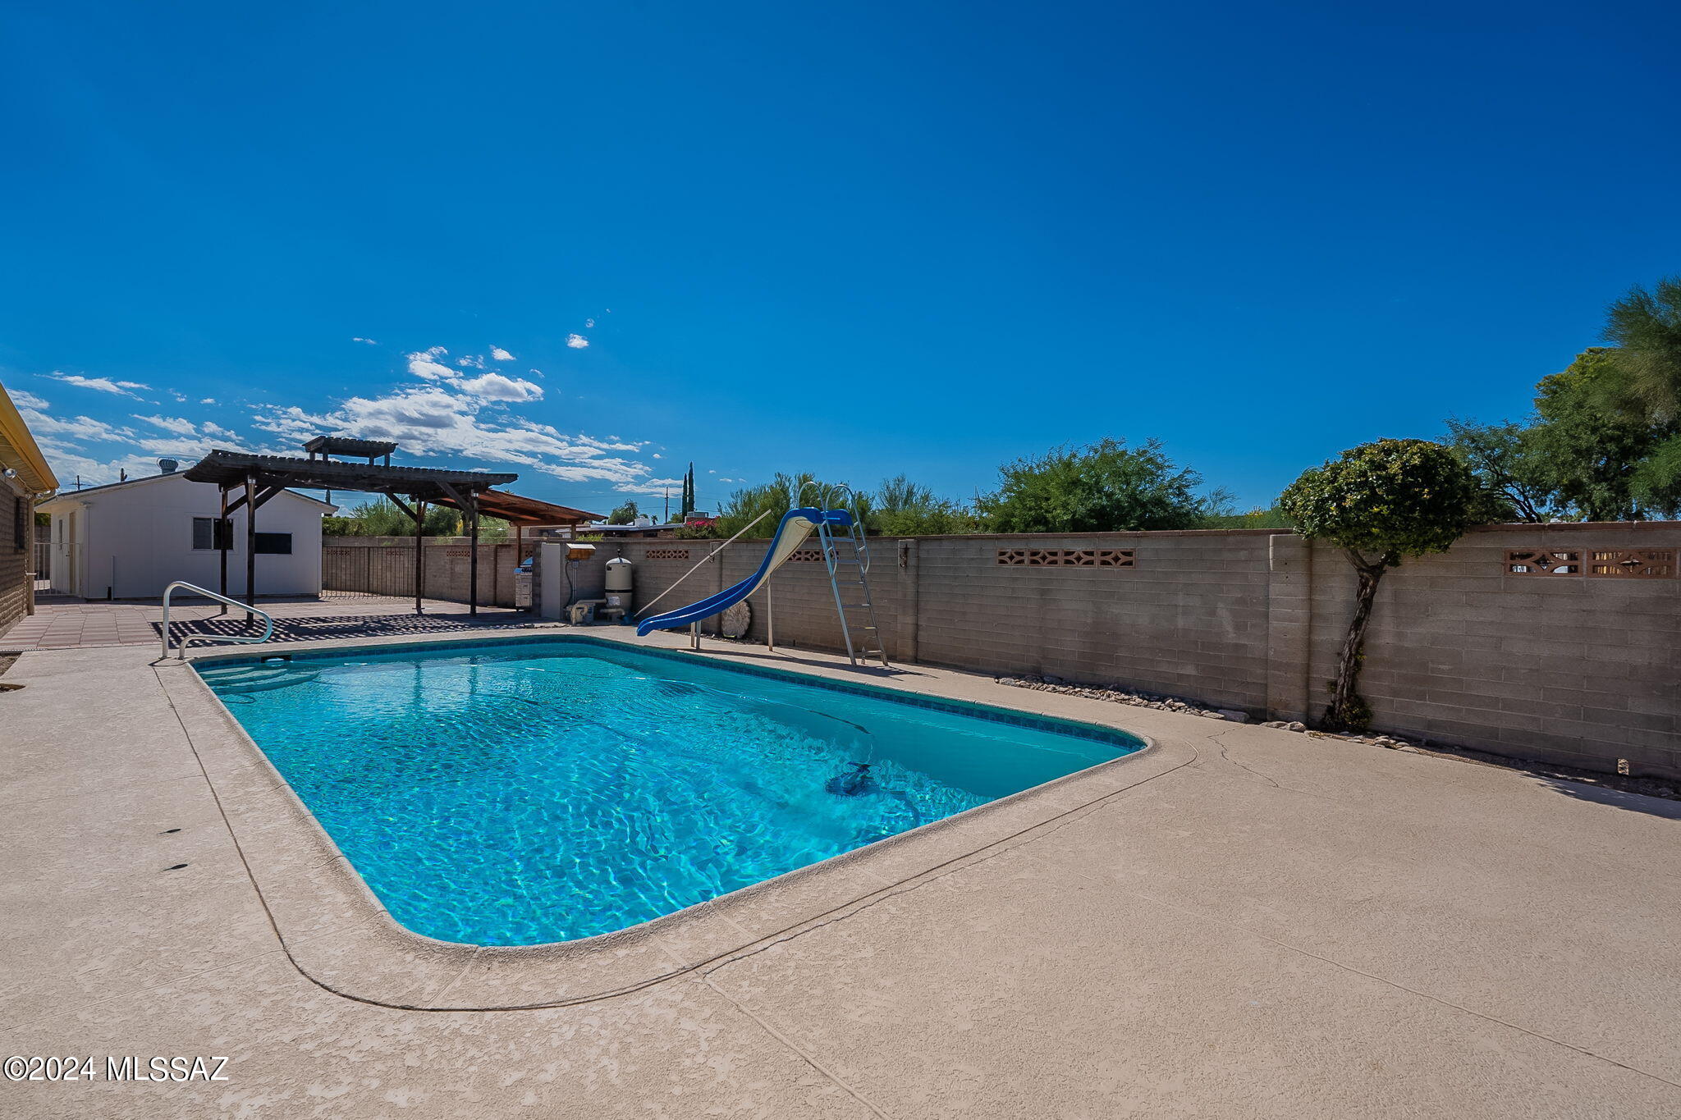
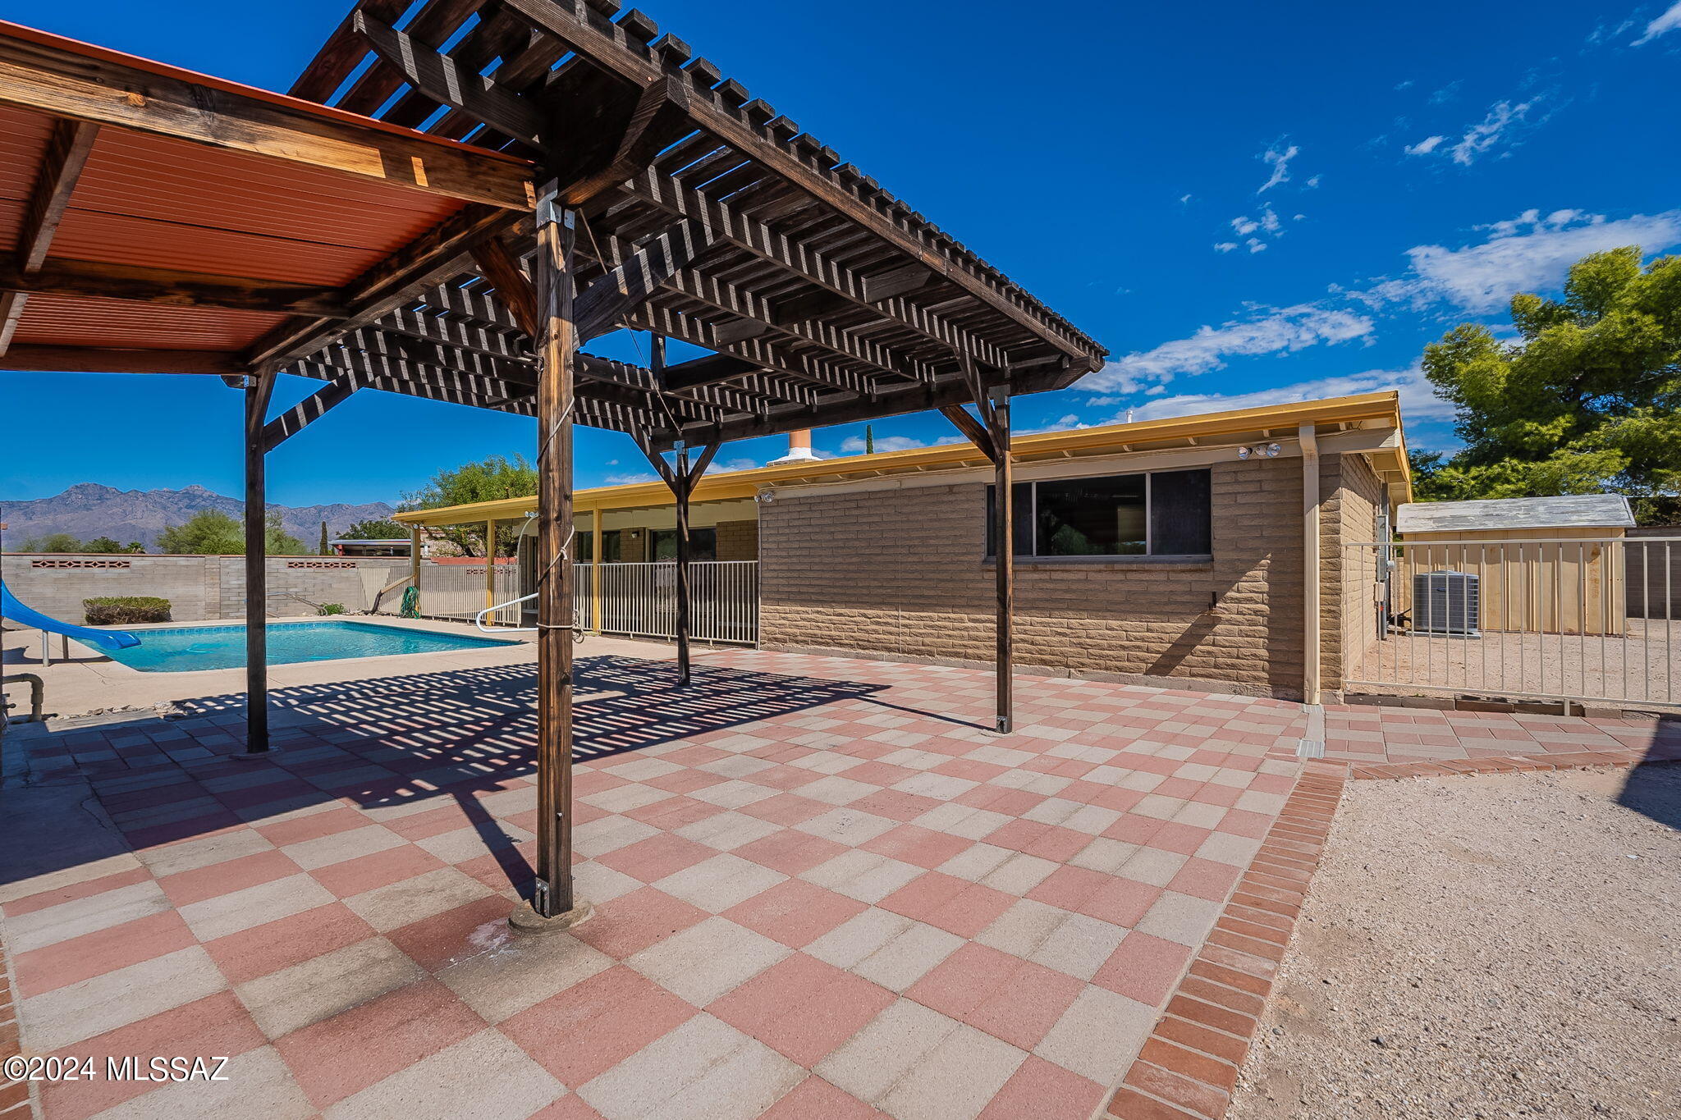
Backyard swimming pool with a blue slide, shaded pergola, and broad concrete patio.
Backyard swimming pool with a tall slide beside a covered patio and pergola.
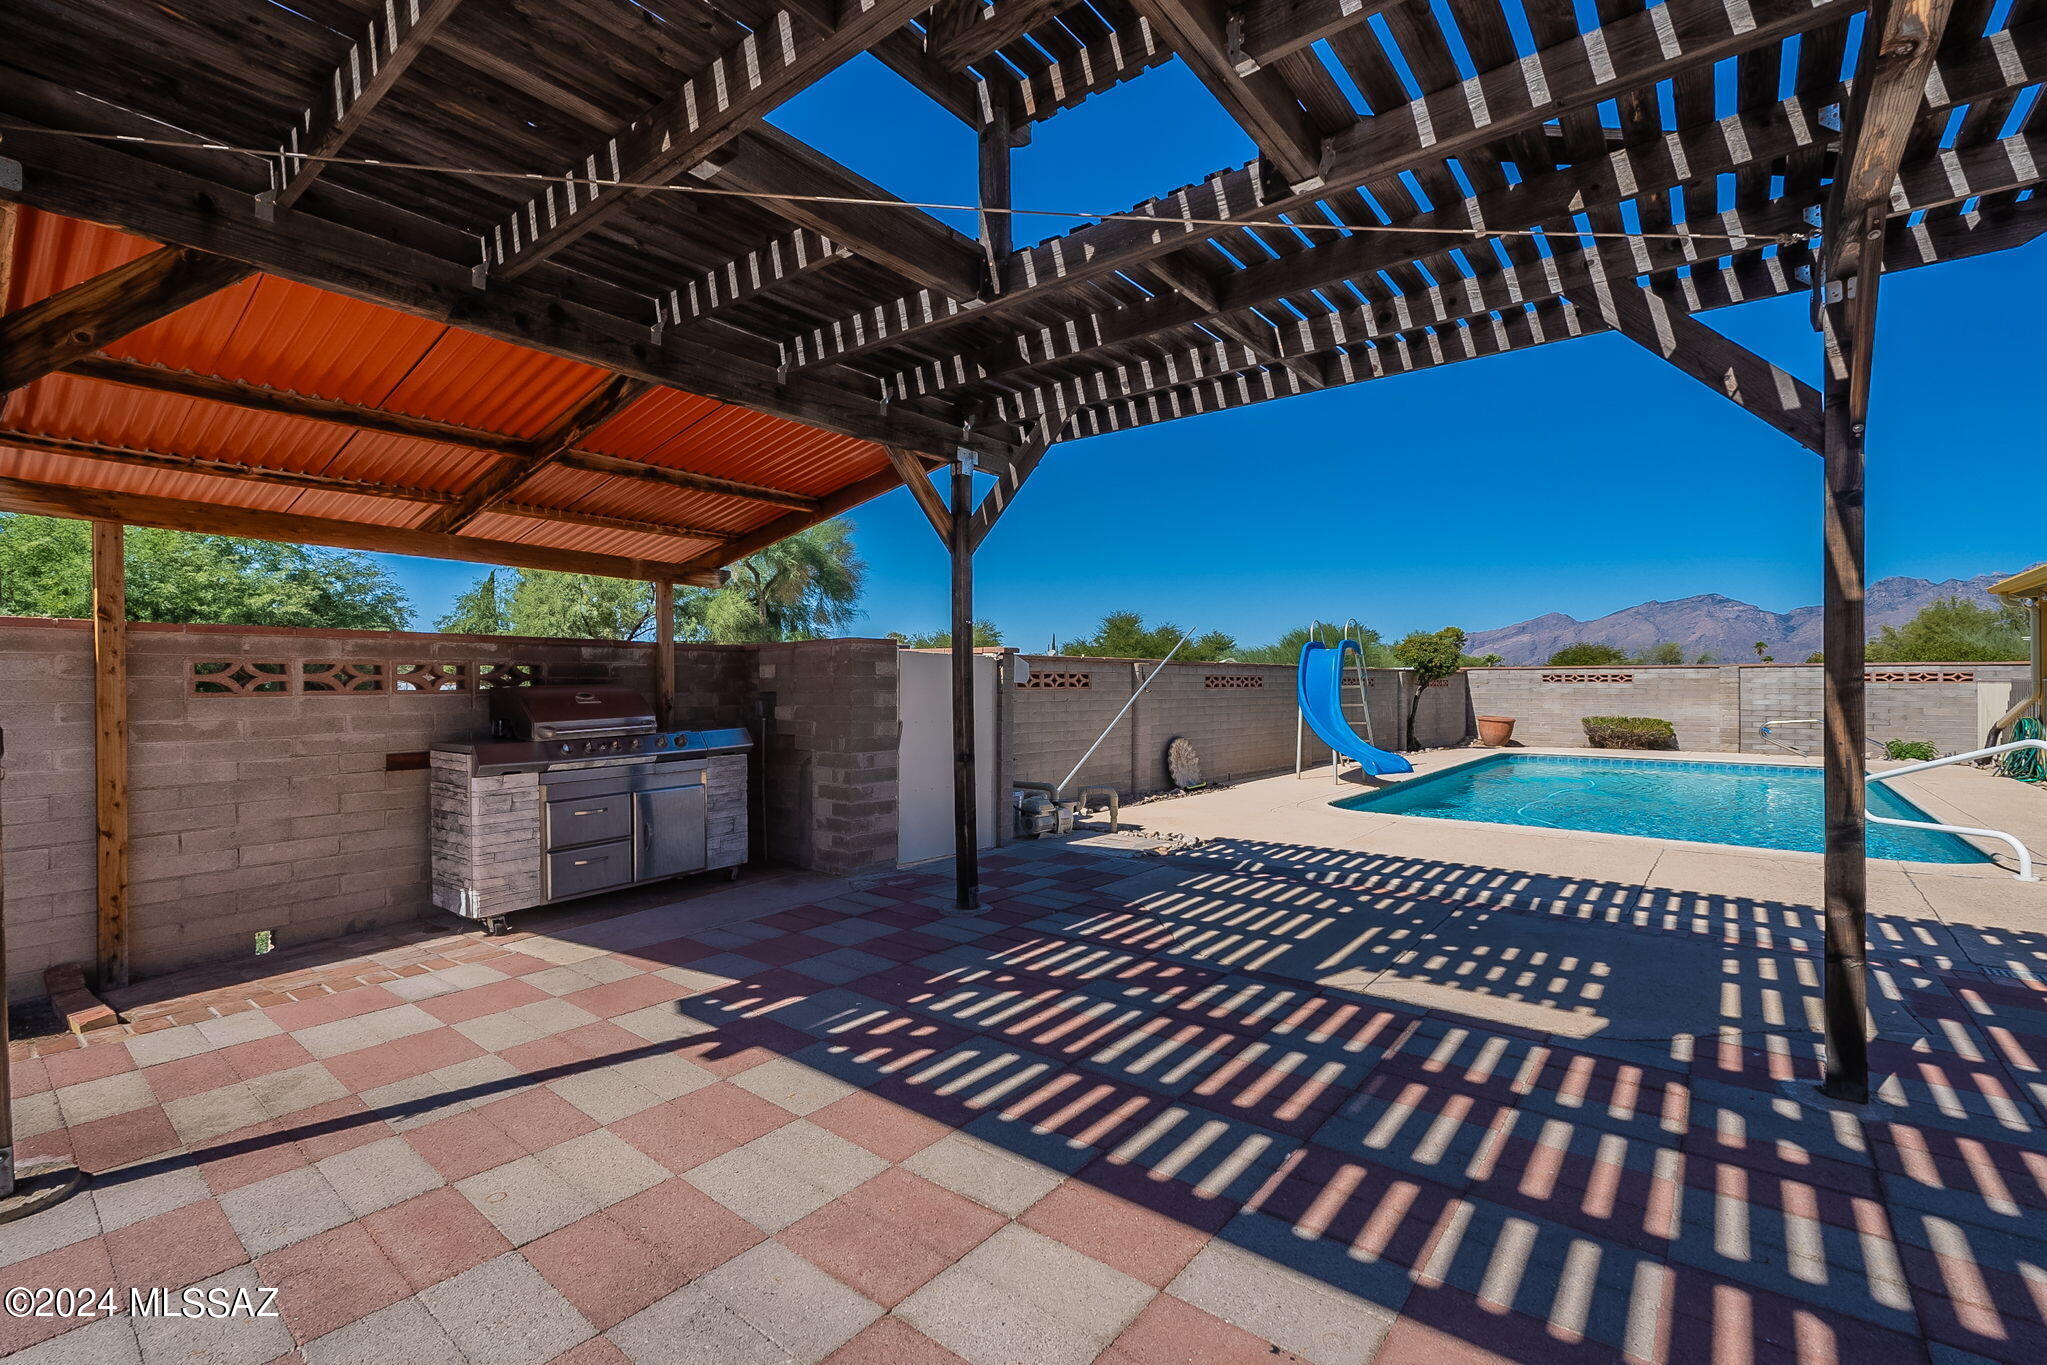
Backyard pool and patio under a wooden pergola, with a built-in grill, blue slide, and mountain views.
Back patio with a large wooden pergola, checkerboard pavers, swimming pool, and distant mountain views.
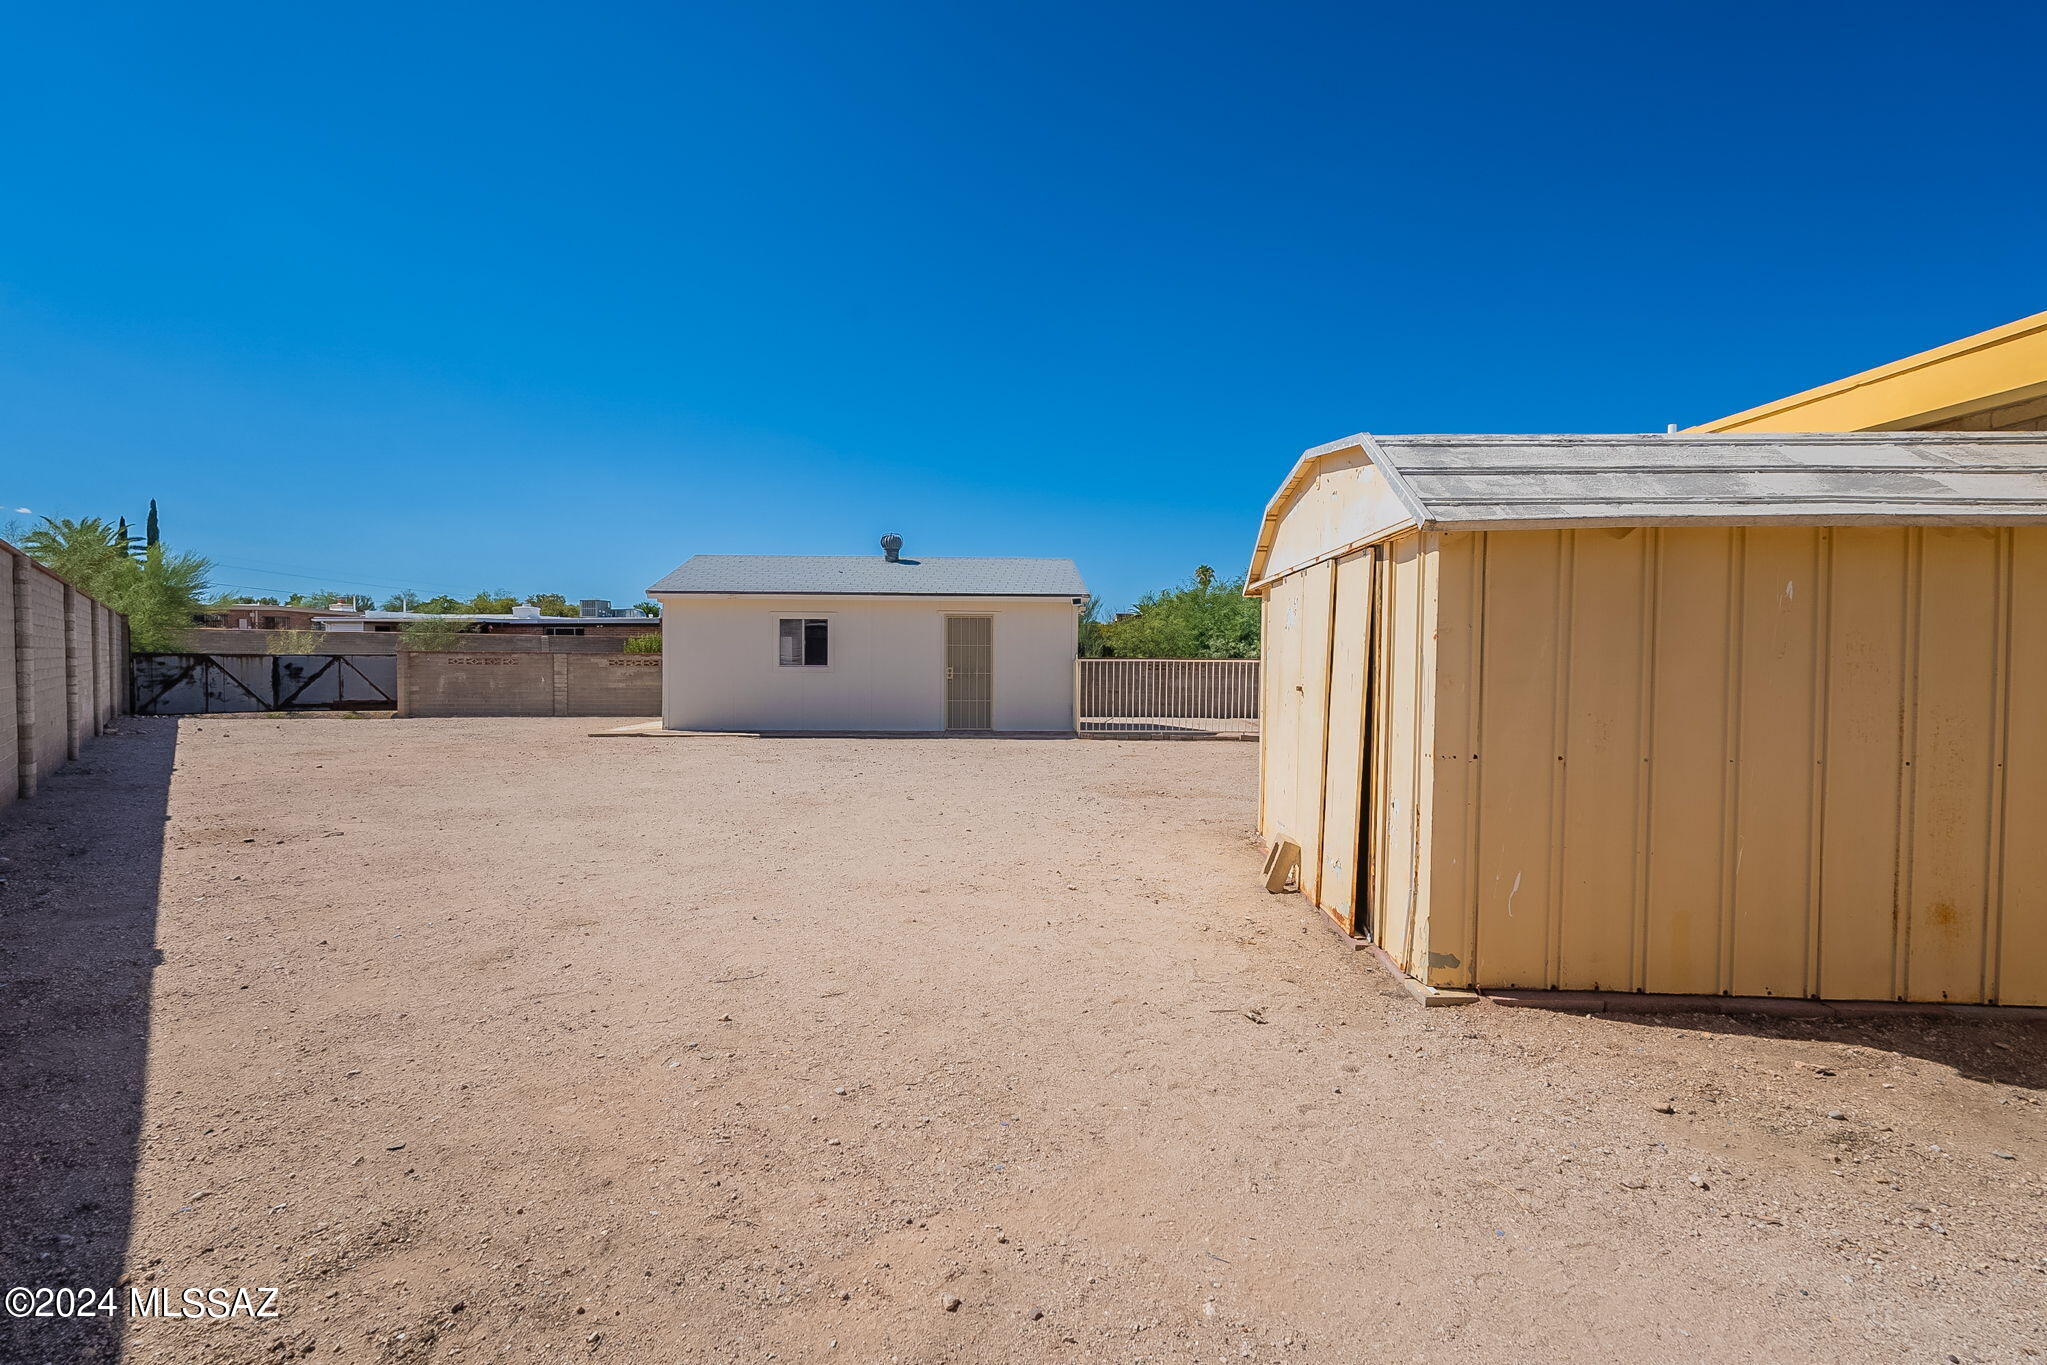
Enclosed gravel yard with two detached metal outbuildings and a block wall.
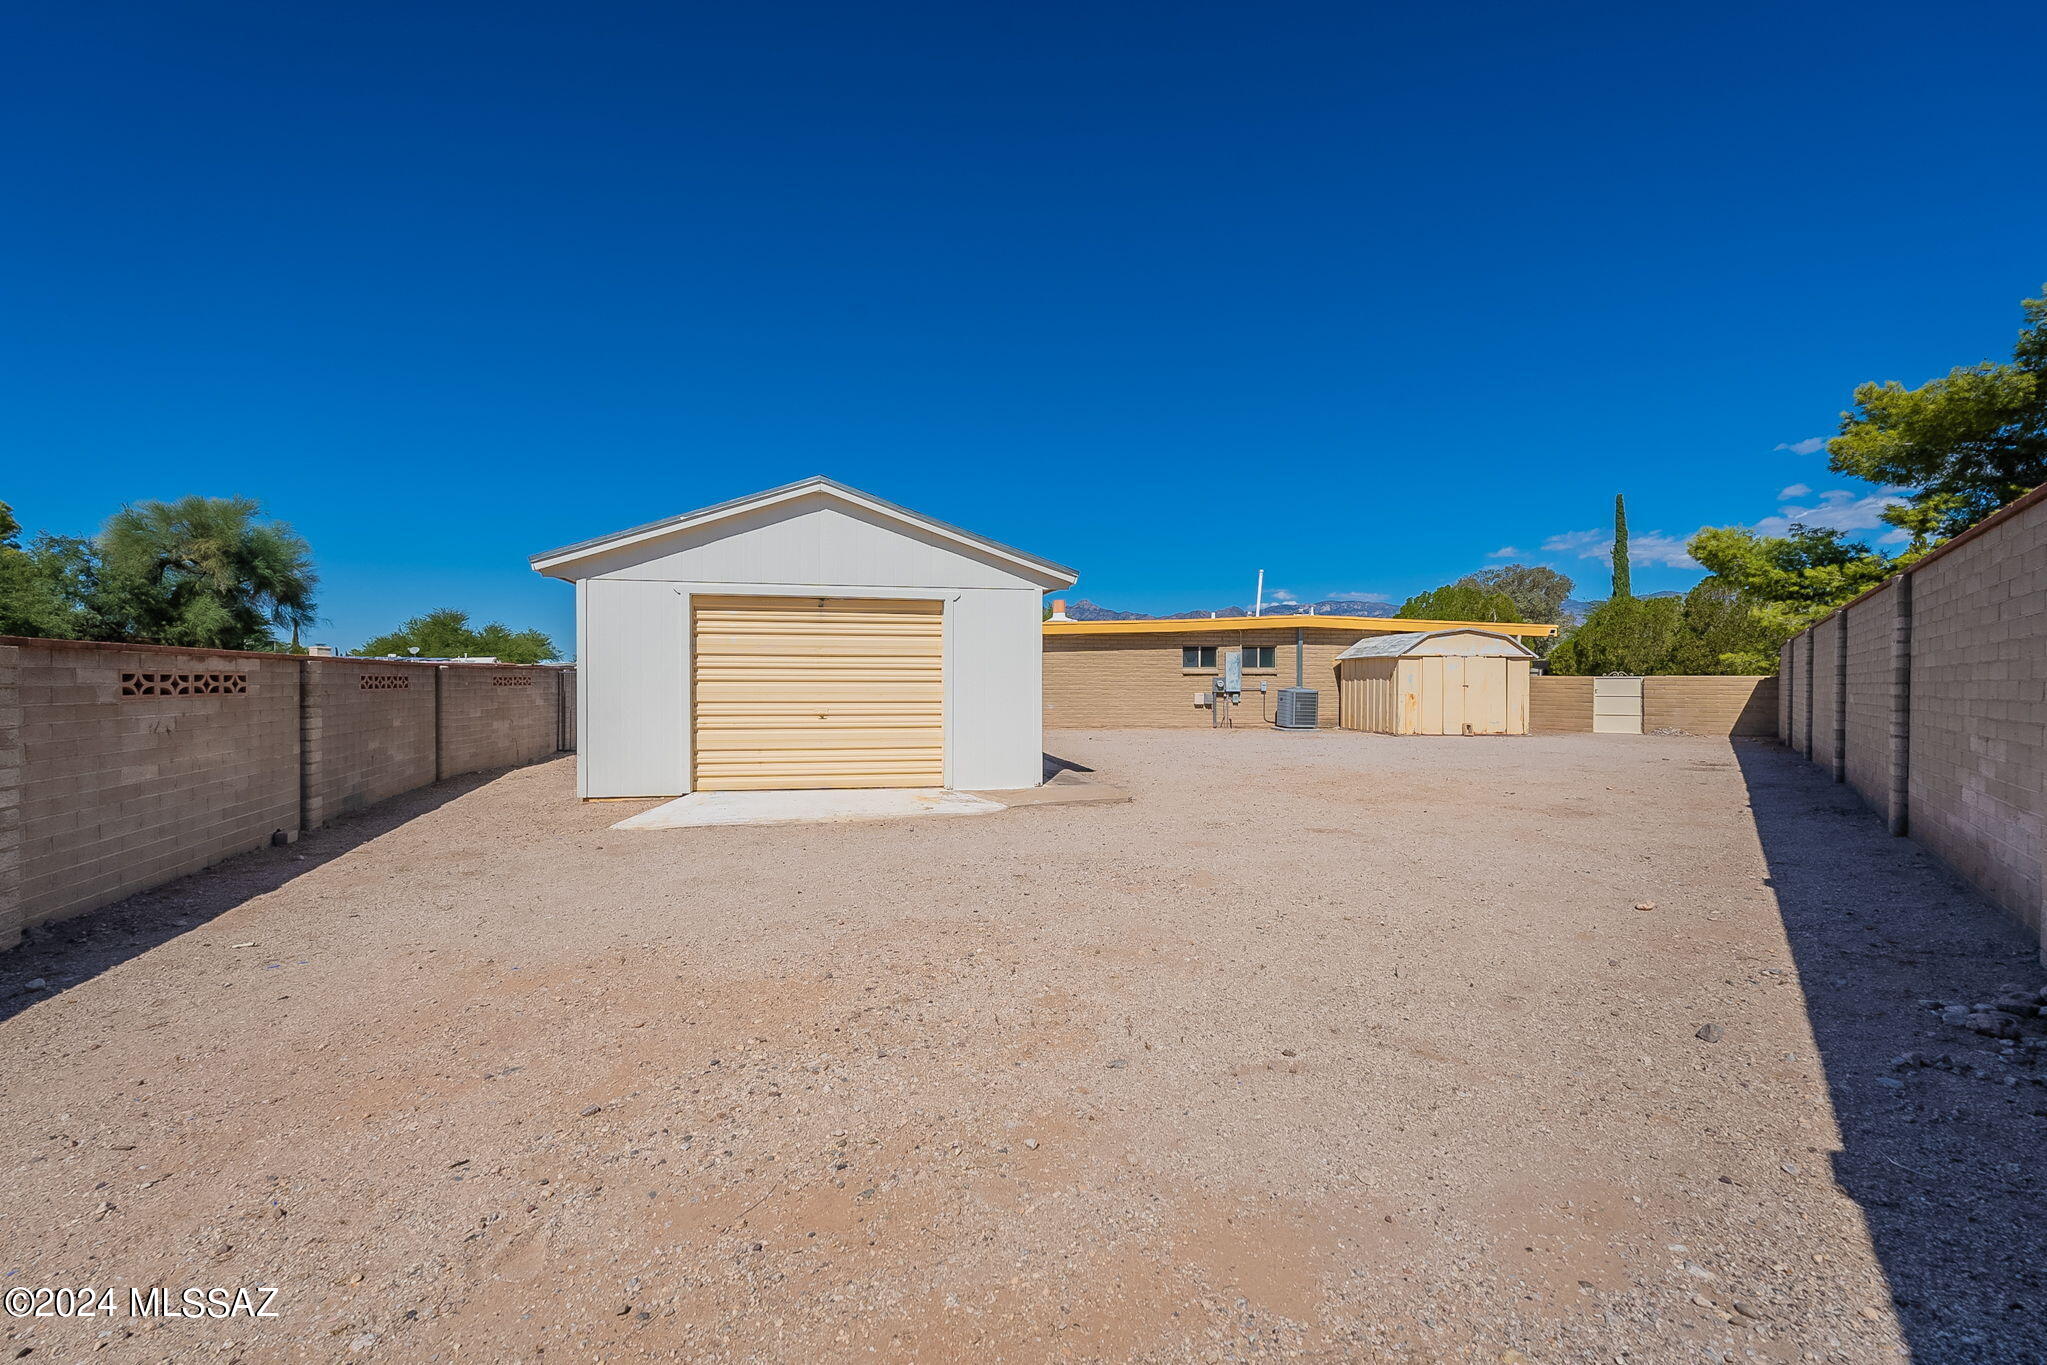
Gravel yard with a detached white garage, storage shed, and block walls.
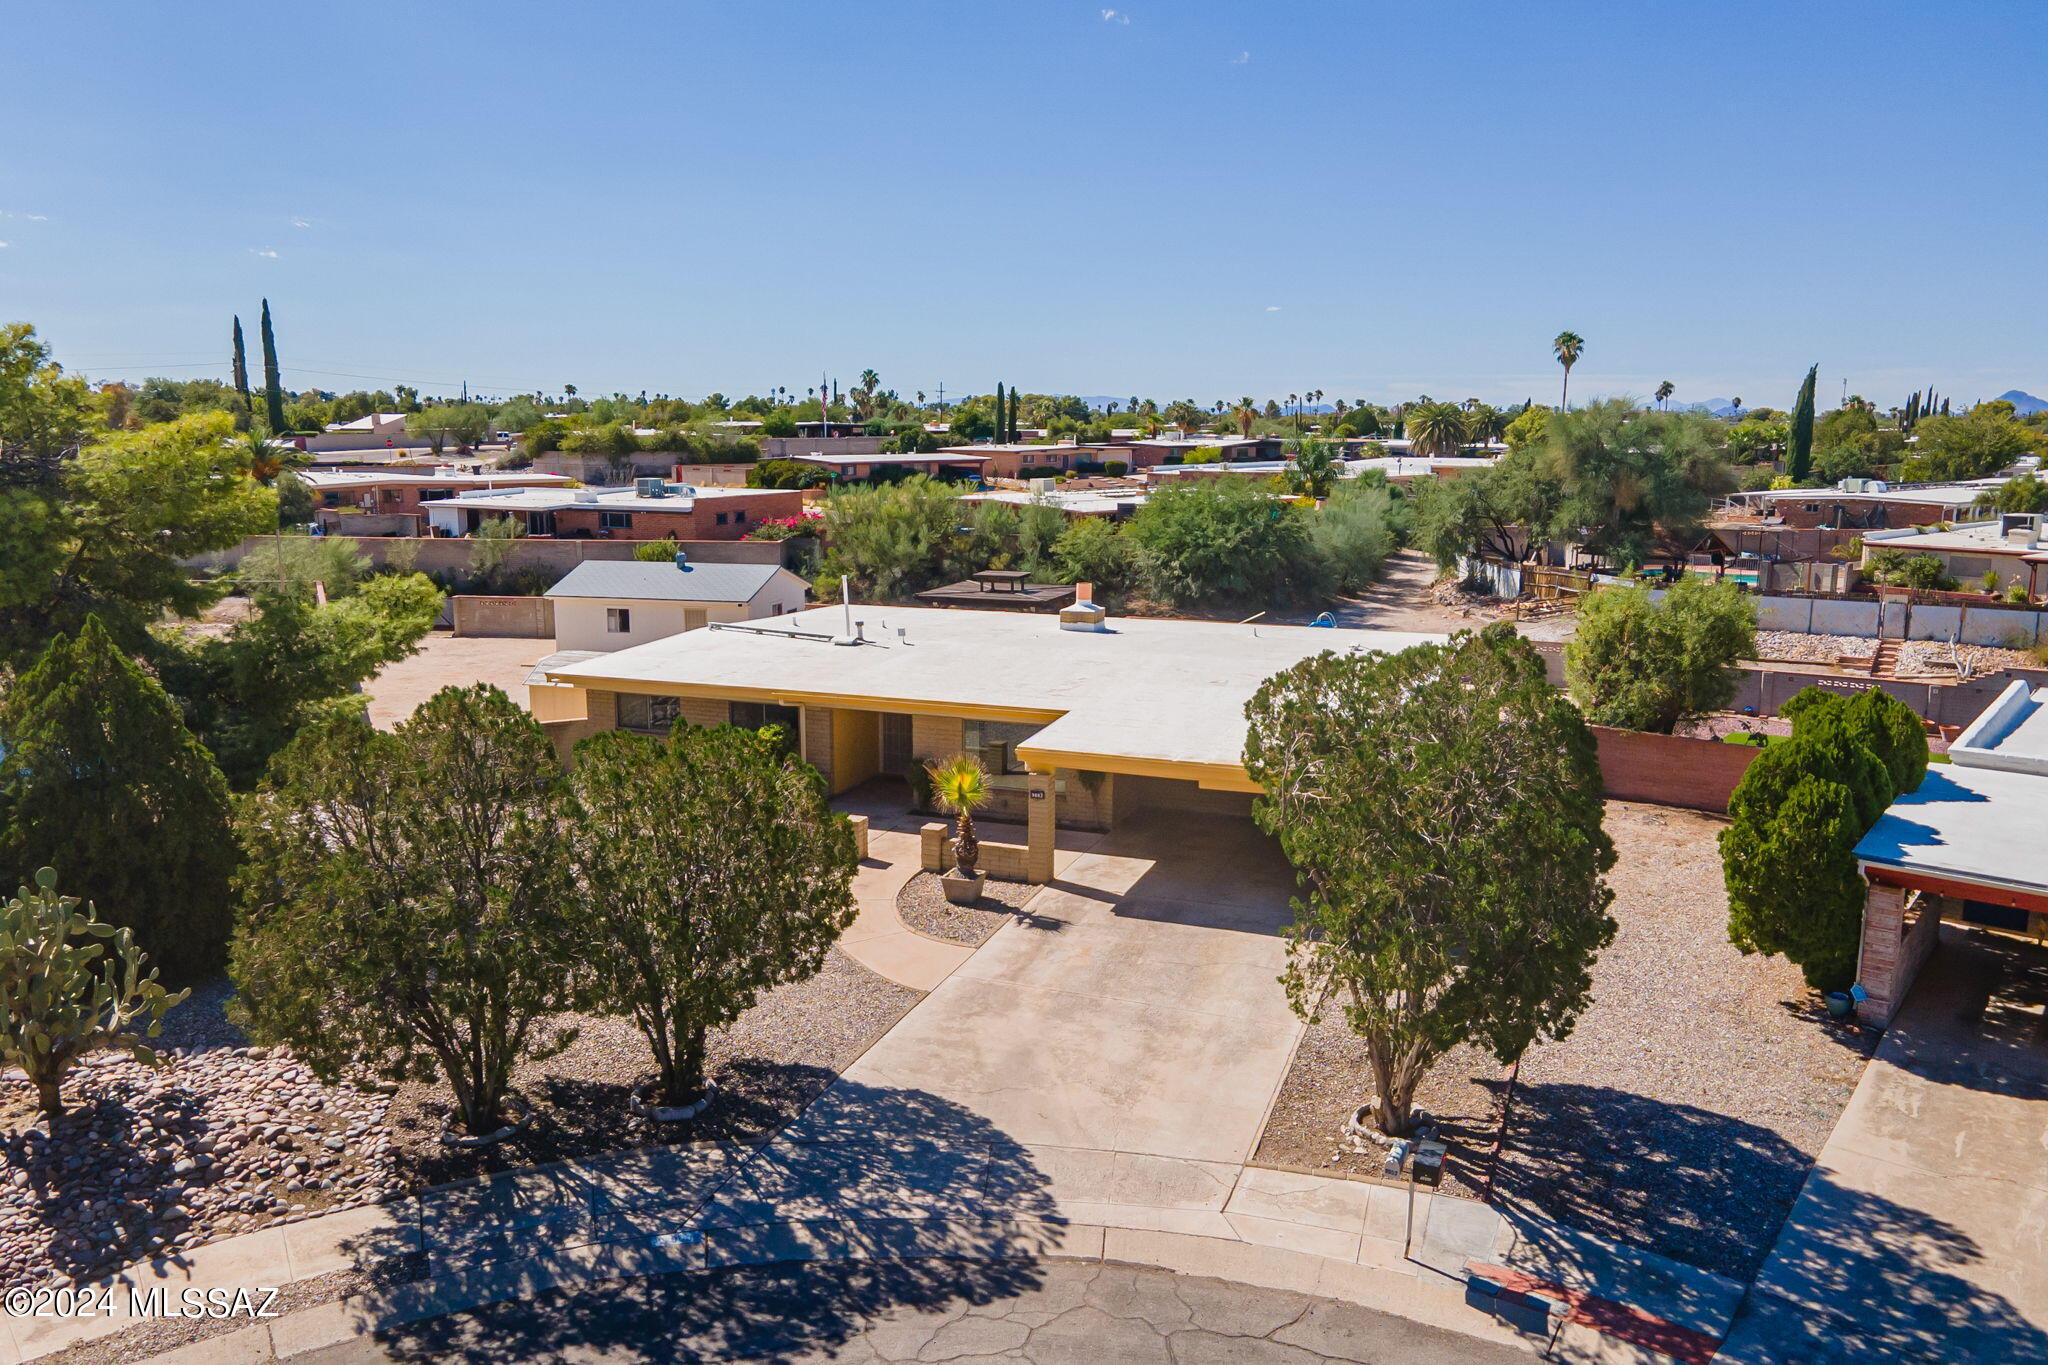
Single-story Tucson home with a curved driveway, mature trees, and desert landscaping.
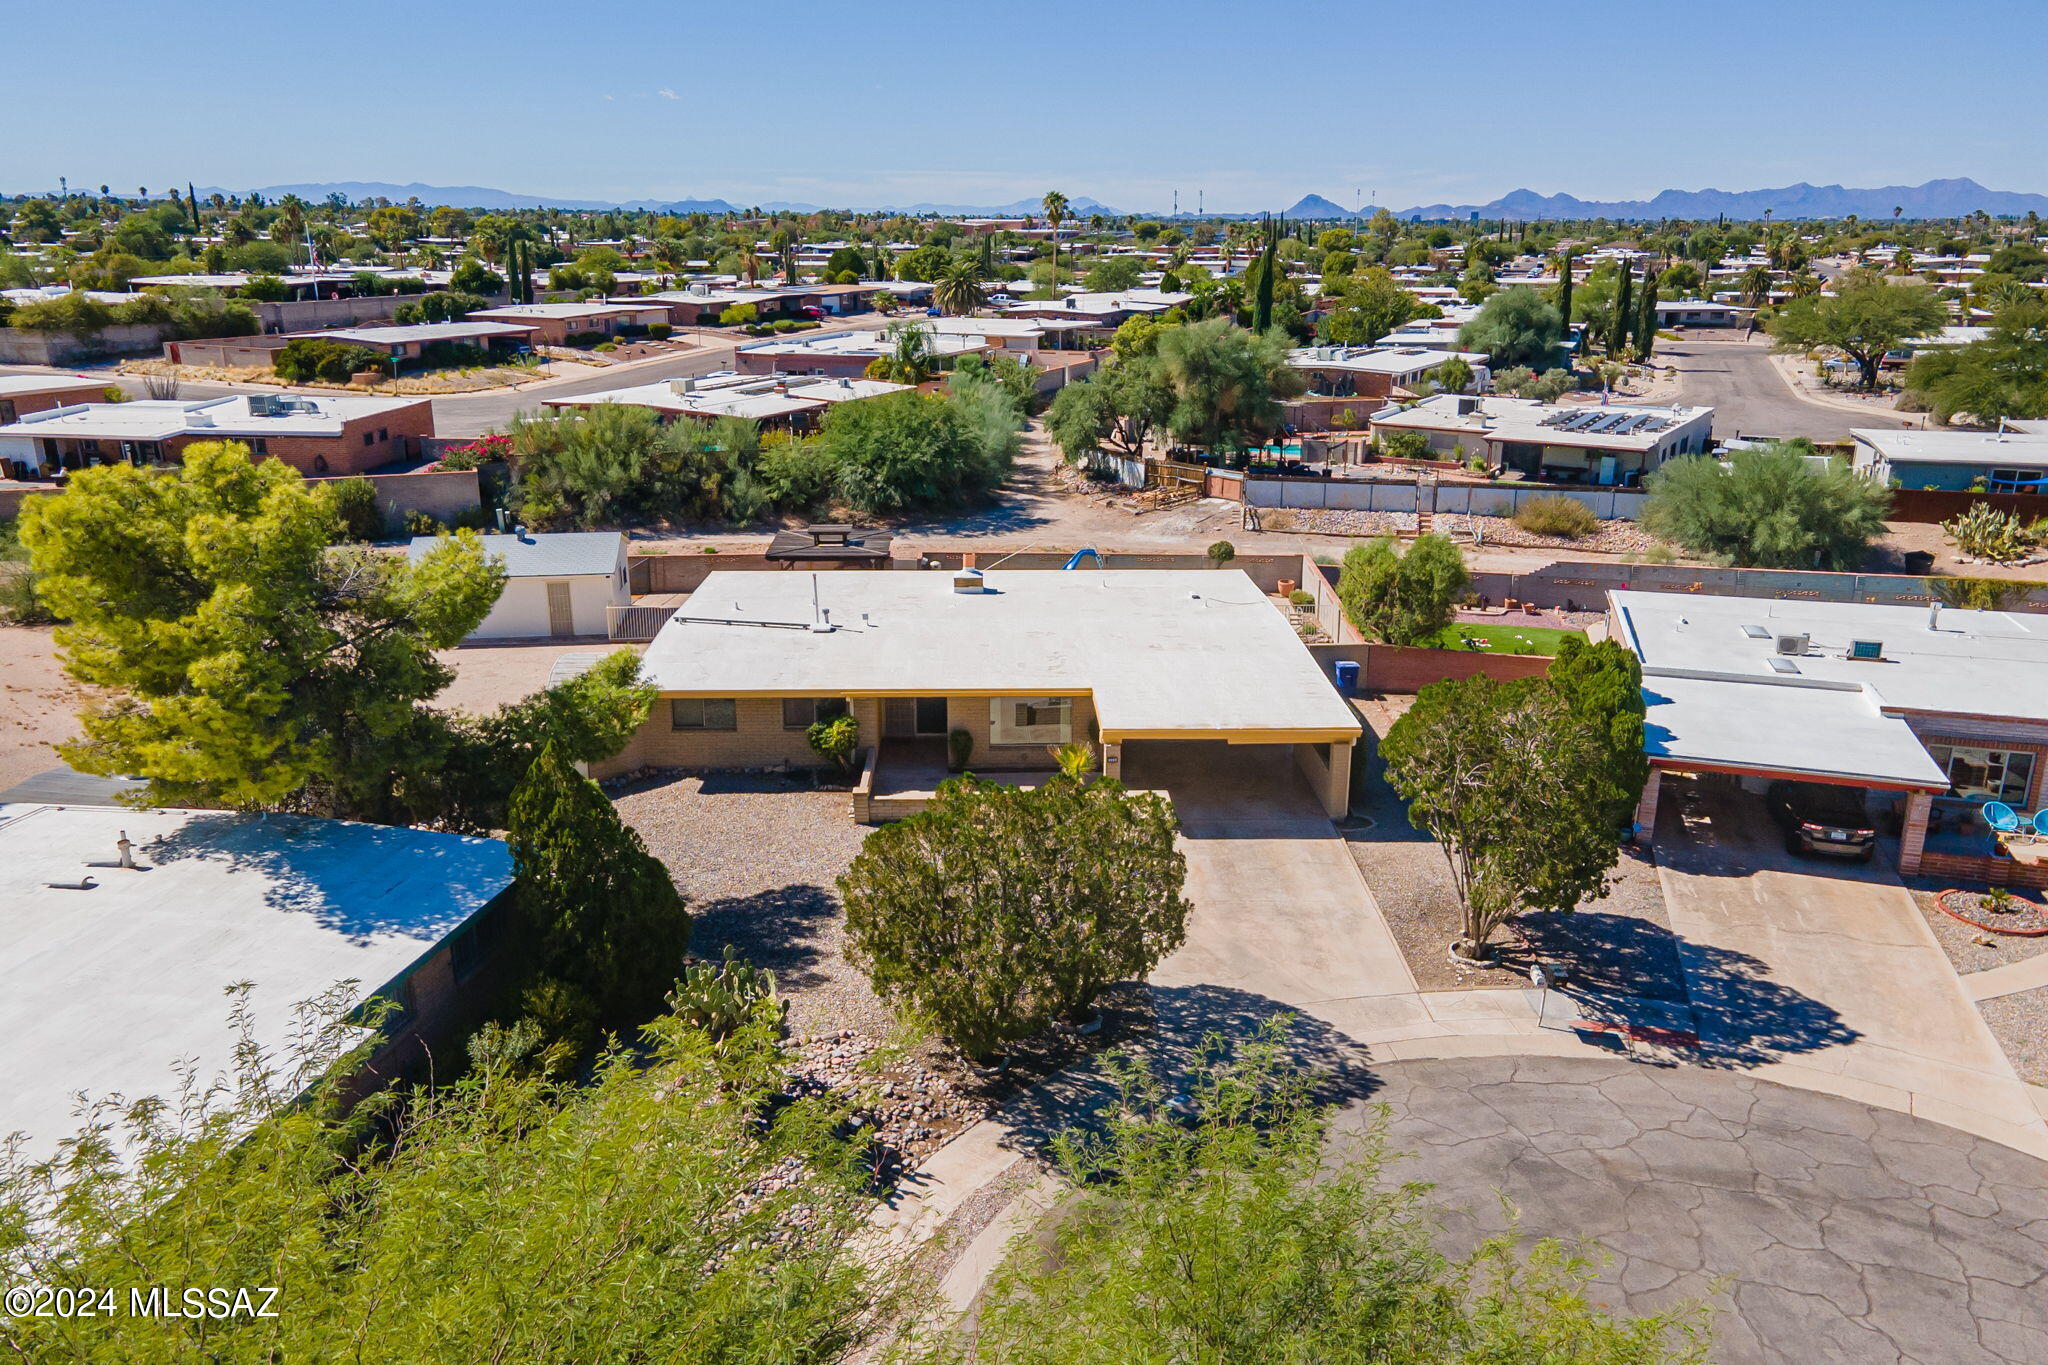
Aerial view of a single-story Tucson home with desert landscaping and mountains on the horizon.
Aerial view of a Tucson home with a backyard pool, enclosed yard, and mountains beyond the neighborhood.
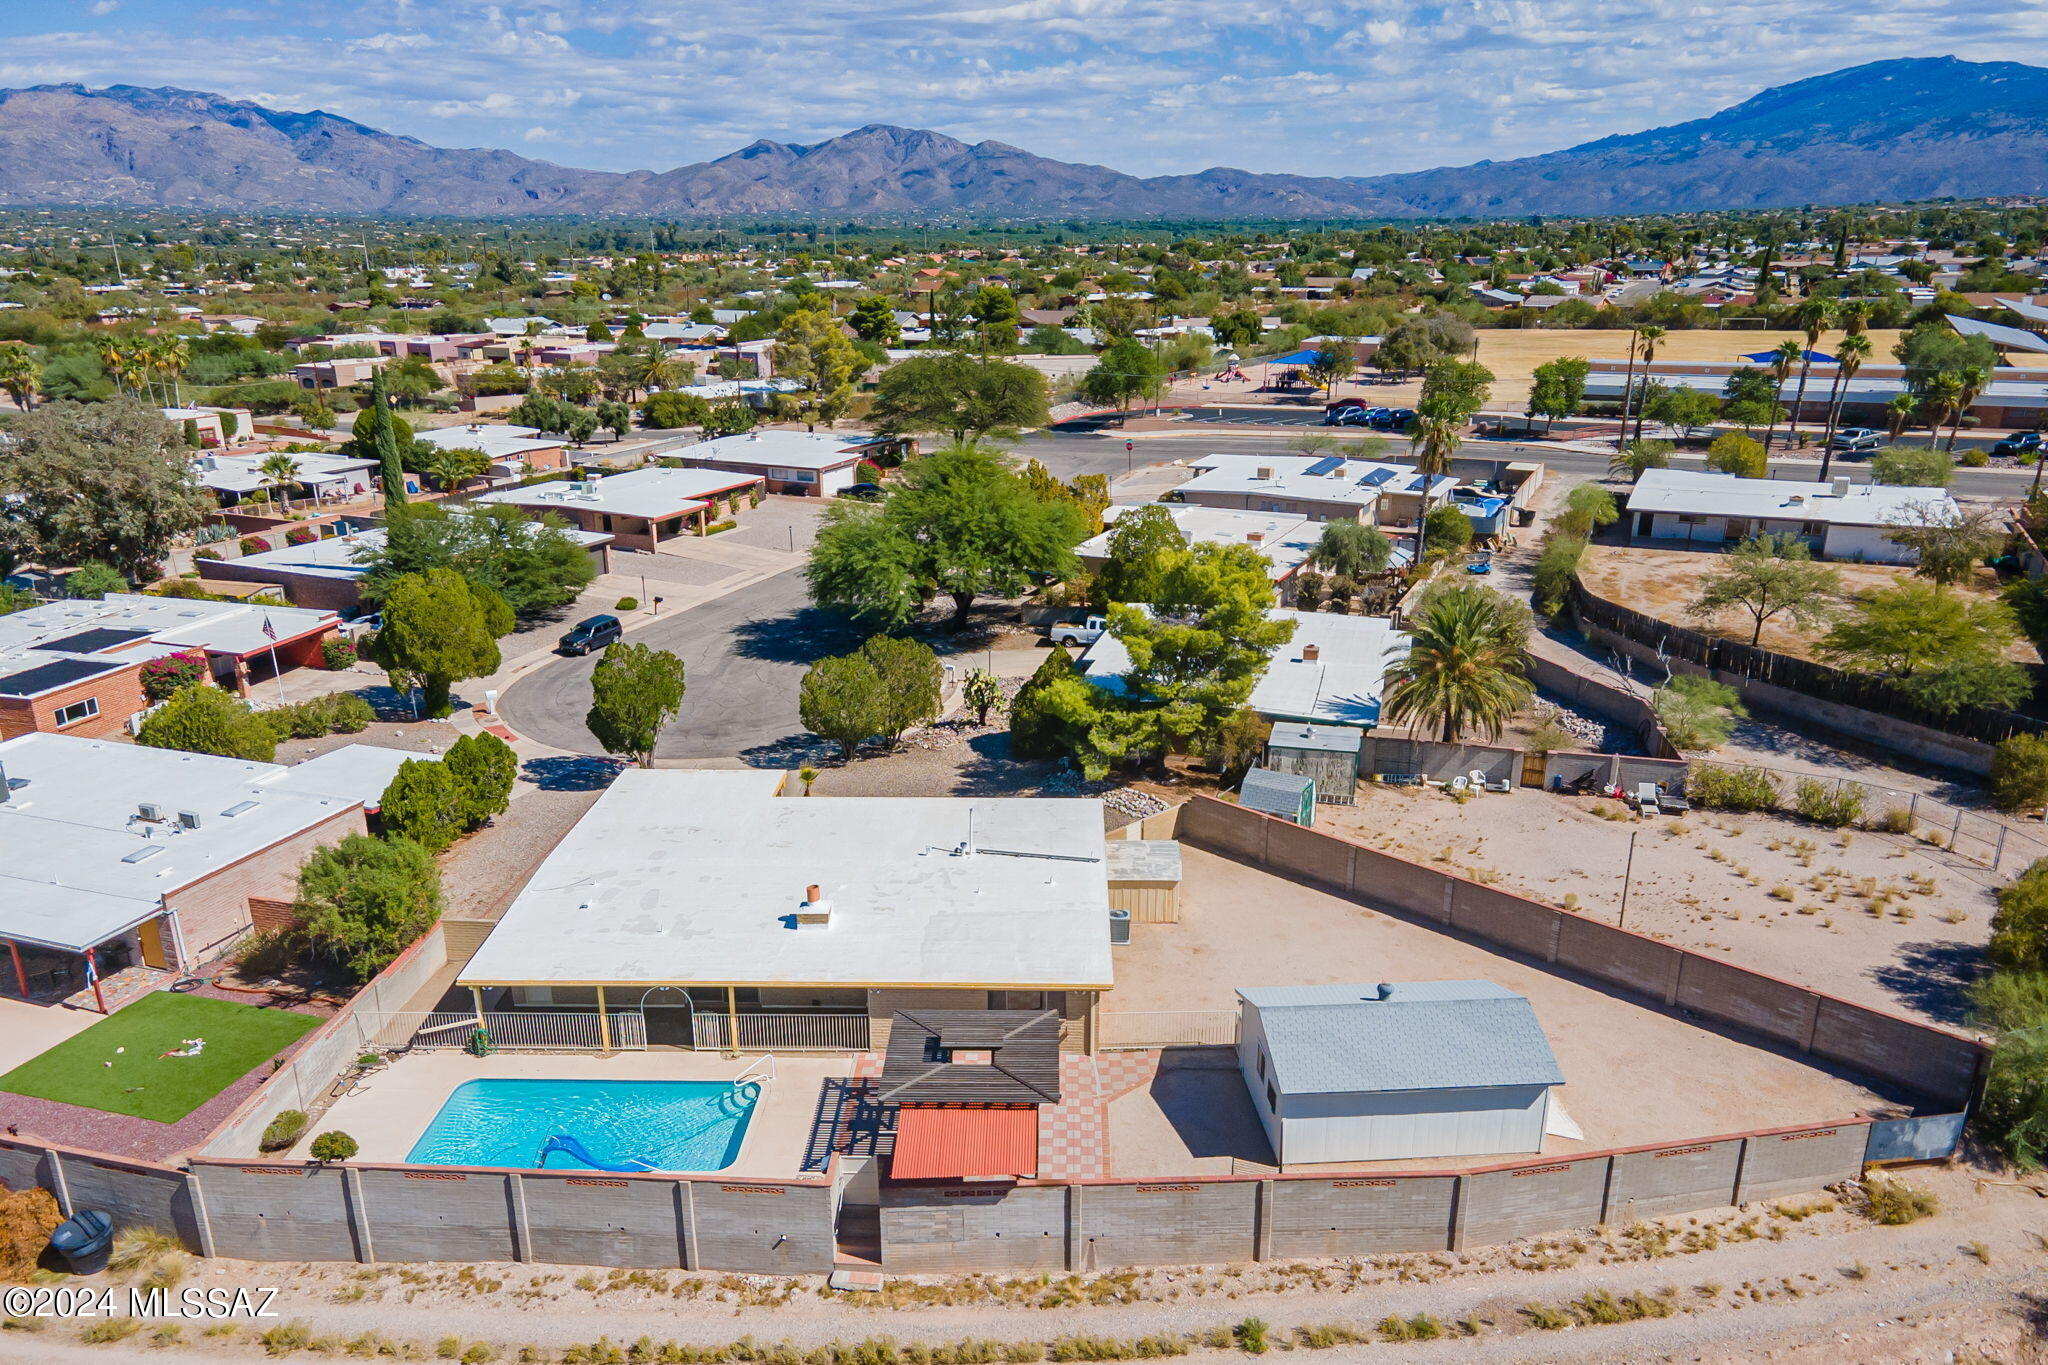
Aerial view of a Tucson home with a backyard pool and pergola, surrounded by a desert neighborhood and mountains.
Tucson home with a fenced pool and detached outbuilding, backed by mountain views.
SEE ALL PHOTOS
Backyard swimming pool with a blue slide, covered patio, and mountain views.
Workshop with exposed roof trusses, wood-paneled walls, built-in workbenches, and a concrete floor.
Tan masonry home with a wide covered carport, gravel landscaping, and a curved walkway.
Aerial view of the home and fenced backyard with a swimming pool, shaded pergola, and desert landscaping.
Floor plan of a 2,100-square-foot home with four bedrooms, three bathrooms, and separate living and family rooms.
Single-story brick home with a broad yellow roofline, gravel yard, and covered carport.
Covered carport with tan brick walls, concrete parking area, and barred entry door.
Home exterior with a covered concrete patio, tan block walls, and a large picture window.
Covered front entry and carport with a metal screen door, large window, and concrete driveway.
Vacant entry foyer with a dark paneled front door, frosted sidelight, and tiled floor.
Empty living room with beige carpet, raised tiled area, and a large window with vertical blinds.
Empty living room with beige carpet, a large window, and a raised tiled entry.
Kitchen with dark wood cabinets, white appliances, and a large island with a raised counter.
Kitchen with dark wood cabinets, a double sink beneath a wide window, and white appliances.
Kitchen with dark wood cabinets, white appliances, and light countertops.
Kitchen with dark wood cabinets, a double sink, brick fireplace, and large window overlooking the backyard.
Kitchen island in an open room with terracotta tile floors and a tan brick fireplace.
Unfurnished living room with a brick fireplace, tiled floors, and sliding doors overlooking a pool.
Open kitchen and living area with a brick fireplace, dark wood cabinets, and sliding doors to a pool patio.
Empty living area with brown tile flooring, beige carpet, and a raised tiled entry.
Empty dining area with brown tile floors and an open view into the kitchen.
Empty room with wood-look flooring and open doorways to tiled spaces.
Empty bedroom with wood-look flooring and an open doorway to a bathroom vanity.
Vacant room with wood-look plank flooring and a wide window overlooking a covered patio.
Bathroom vanity with a wood-framed mirror reflecting a tiled shower with frosted glass.
Tiled bathroom with a frosted glass shower panel, built-in bench, grab bars, and toilet.
Empty carpeted room with a single window and loose cables along the wall.
Empty bedroom with beige carpet, a large white closet, and an open doorway to a tiled hall.
Empty bedroom with beige carpet and a high window with vertical blinds overlooking trees.
Empty bedroom with beige carpet, white walls, and wide closet doors.
Bathroom with a dark wood vanity, pendant lights, white bathtub, and toilet.
Tiled bathtub and shower with a handheld showerhead and high window.
Entryway with tall built-in cabinets, brown tile flooring, and a windowed door.
Utility room with built-in cabinets, a hanging rod, and brown tile flooring.
Covered patio overlooking a backyard pool with a blue slide and distant mountains.
Covered patio with tan block walls, white ceiling beams, and doors and windows along the house.
Covered patio overlooking a fenced swimming pool with a blue slide.
Backyard swimming pool with a blue slide, broad concrete deck, and mountains in the distance.
Backyard swimming pool with a blue slide beside a covered patio, with mountains in the distance.
Backyard swimming pool with a blue slide, shaded pergola, and broad concrete patio.
Backyard swimming pool with a tall slide beside a covered patio and pergola.
Backyard pool and patio under a wooden pergola, with a built-in grill, blue slide, and mountain views.
Back patio with a large wooden pergola, checkerboard pavers, swimming pool, and distant mountain views.
Enclosed gravel yard with two detached metal outbuildings and a block wall.
Gravel yard with a detached white garage, storage shed, and block walls.
Single-story Tucson home with a curved driveway, mature trees, and desert landscaping.
Aerial view of a single-story Tucson home with desert landscaping and mountains on the horizon.
Aerial view of a Tucson home with a backyard pool, enclosed yard, and mountains beyond the neighborhood.
Aerial view of a Tucson home with a backyard pool and pergola, surrounded by a desert neighborhood and mountains.
Tucson home with a fenced pool and detached outbuilding, backed by mountain views.
Sold

9002 E Henry Place

9002 E Henry Place, Tucson, AZ 85710

$410,000
Seller will accept or counter offers between $399,900 and $410,000. This Quintessential Eastside home features all the charm of the Mid Century Modern Era. This home features multiple gathering spaces and a hardscaped backyard with a pool, ramada, and a detached garage/workshop with half bath facilities. The garage/workshop could be converted into a guest house for additional space or used for an artist's studio, mancave, she shed, etc. The pool area has amazing views of the Catalina Mountains and there is even a pool/storage room with access from the exterior. Great potential for a vacation rental or a primary residence. Schedule a tour now and make it yours.

4
beds

2
baths

2,317 Sq.Ft. LIVING AREA

0.28 Acres lot

Tyler  Gadi

Tyler Gadi

Features & Amenities

Interior

  • total bedrooms4
  • Total bathrooms2
  • full bathrooms2
  • Laundry room Storage, Electric Dryer Hookup, Laundry Room
  • Flooring Other, Carpet, Ceramic Tile
  • Fireplace Family Room, Wood Burning
  • APPLIANCES Disposal, Dishwasher, Electric Oven, Electric Range, Freezer, Microwave
  • other interior Features Walk-In Closet(s), Kitchen Island

Area & Lot

  • Status Sold
  • Date Sold November 22, 2024
  • Living Area2,317 Sq.Ft.
  • Total Area2,317 Sq.Ft.
  • Lot Area0.28 Acres
  • MLS® ID22425763
  • TypeResidential
  • YEAR BUILT1972
  • NeighborhoodTucson
  • Architecture StylesTerritorial
  • View DescriptionSunrise, Sunset, Mountain(s)
  • Elementary SchoolHenry
  • Middle SchoolGridley
  • High SchoolSahuaro
  • School DistrictTUSD

Exterior

  • Garage Space1.0
  • water SourcePublic
  • utilitiesSewer Connected
  • PoolConventional, ENERGY STAR Qualified pool pump
  • roofBuilt-Up, Shingle
  • lot featuresSubdivided, Decorative Gravel, Shrubs, Cul-De-Sac
  • parkingOther, Detached, Manual Door
  • HEAT TYPEForced Air
  • AIR CONDITIONINGCentral Air
  • Disability FeaturesNone
  • security FeaturesSmoke Detector(s), Wrought Iron Security Door

Financial

  • Sales Price$410,000
  • Real Estate Tax $2,761/yr
  • Zoning Tucson - R1

Tucson

Explore

Work With Us

Real estate doesn’t have to be complicated. We guide you every step of the way with honest advice, clear communication, and a commitment to finding the right opportunity for you.

Follow Us on Instagram