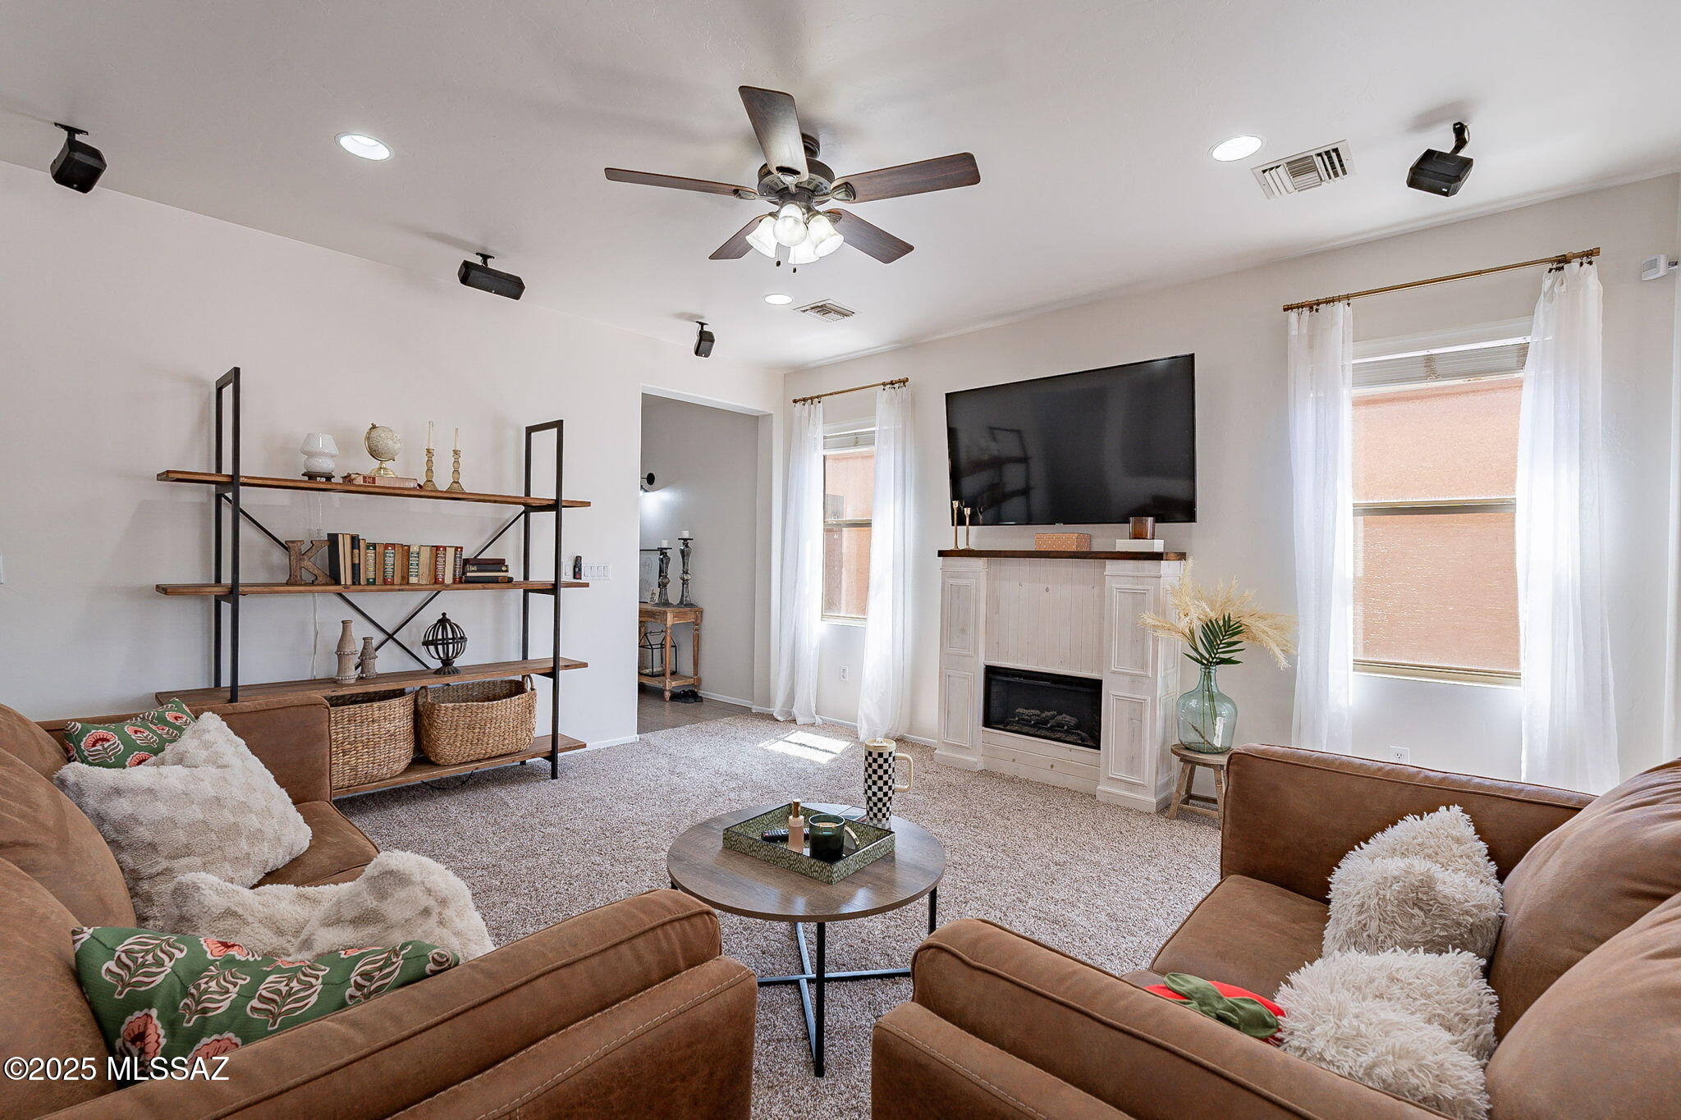
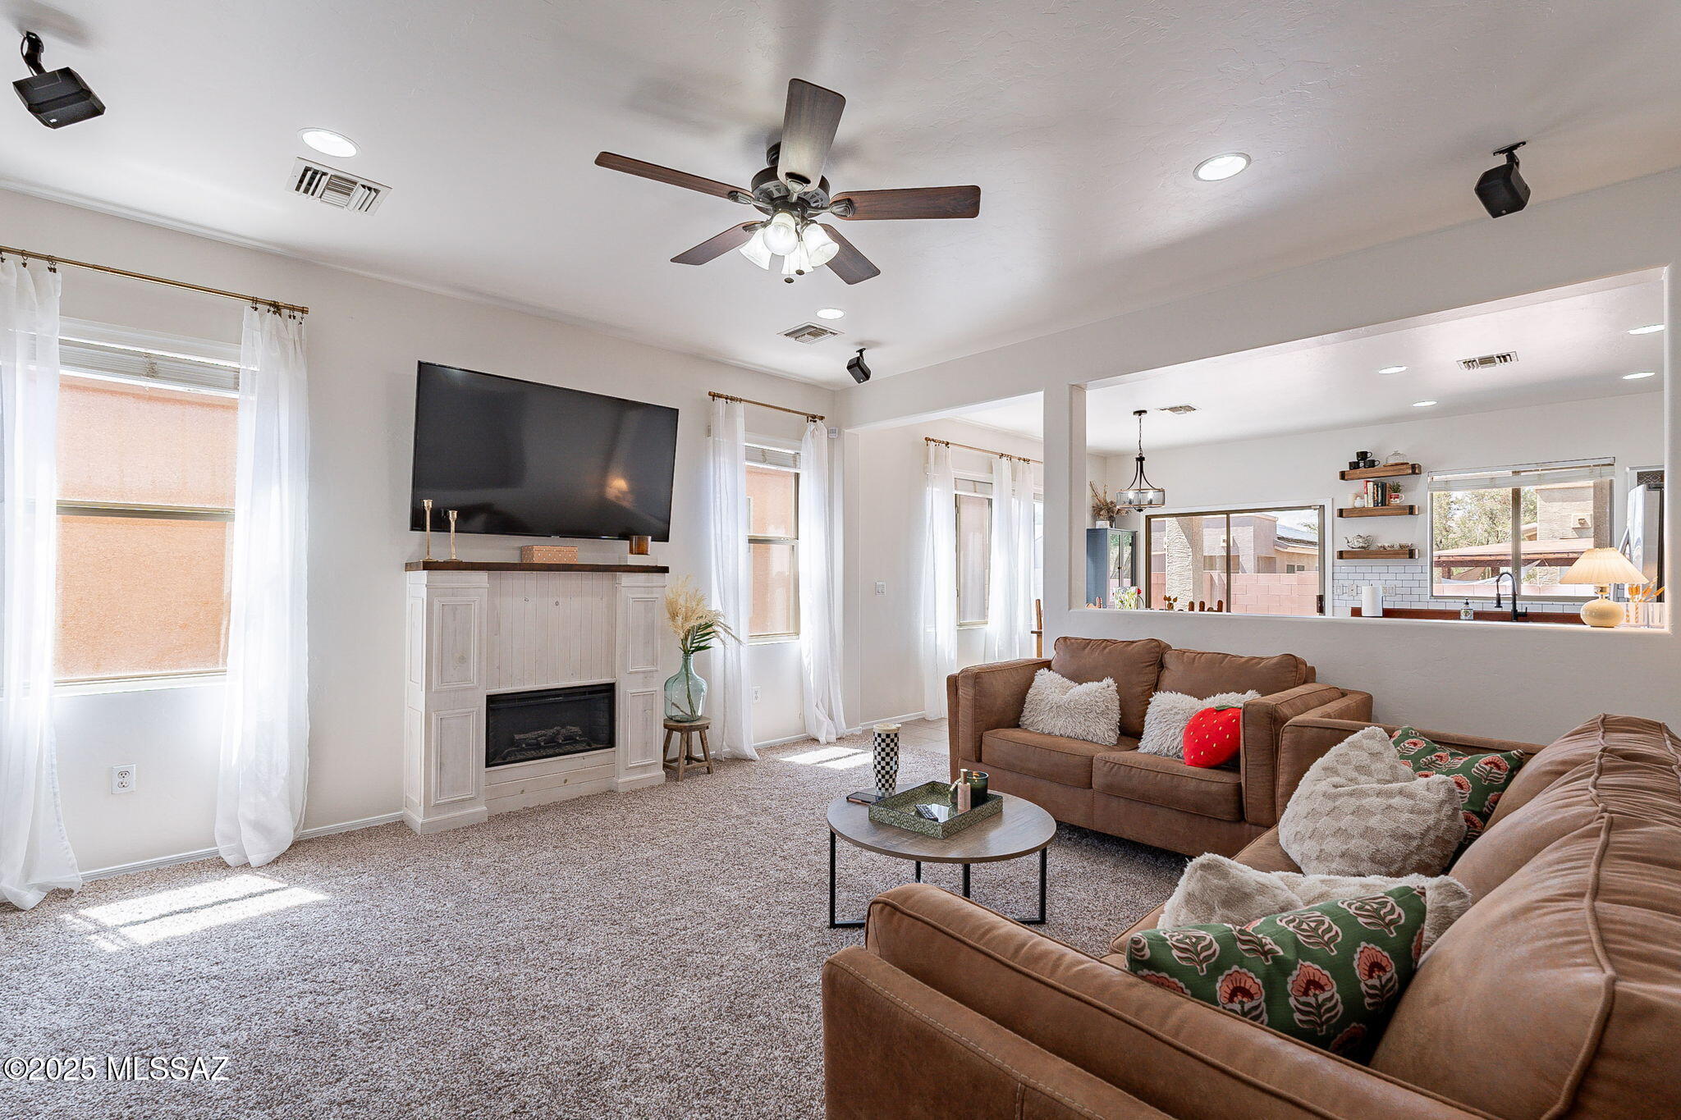
Living room with brown sofas, open shelving, and a white fireplace beneath a wall-mounted television.
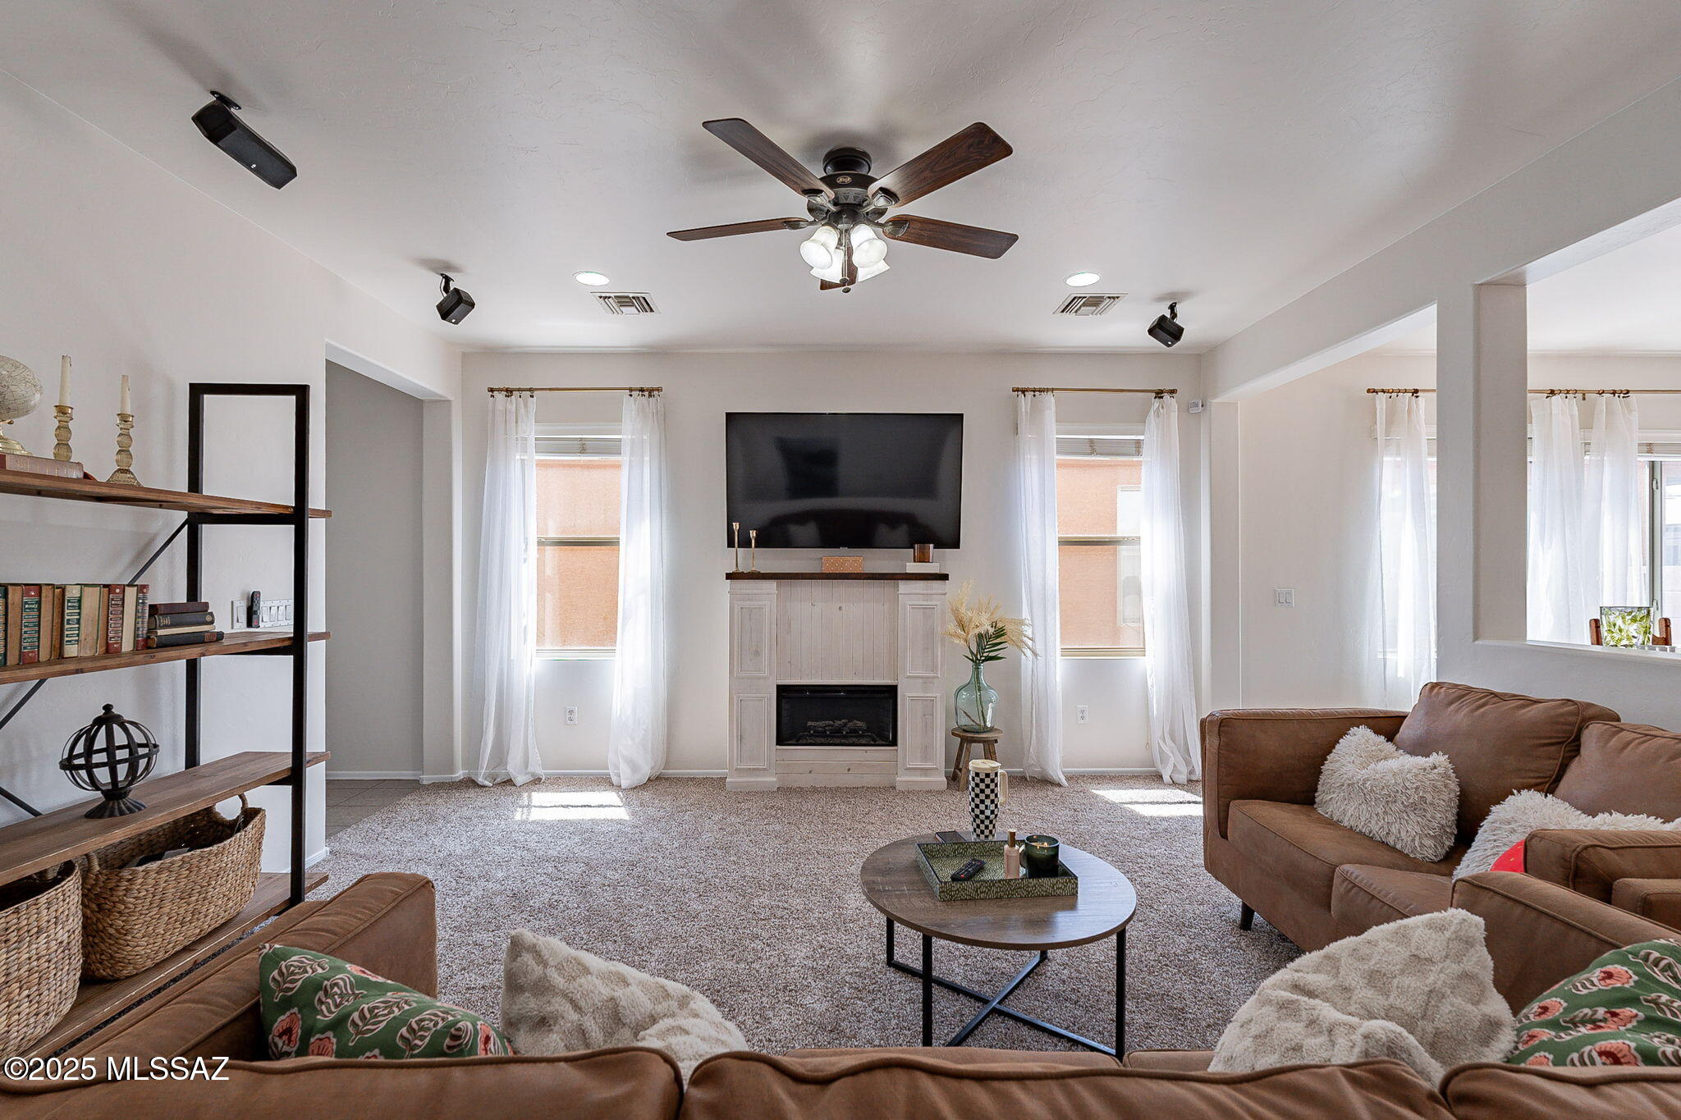
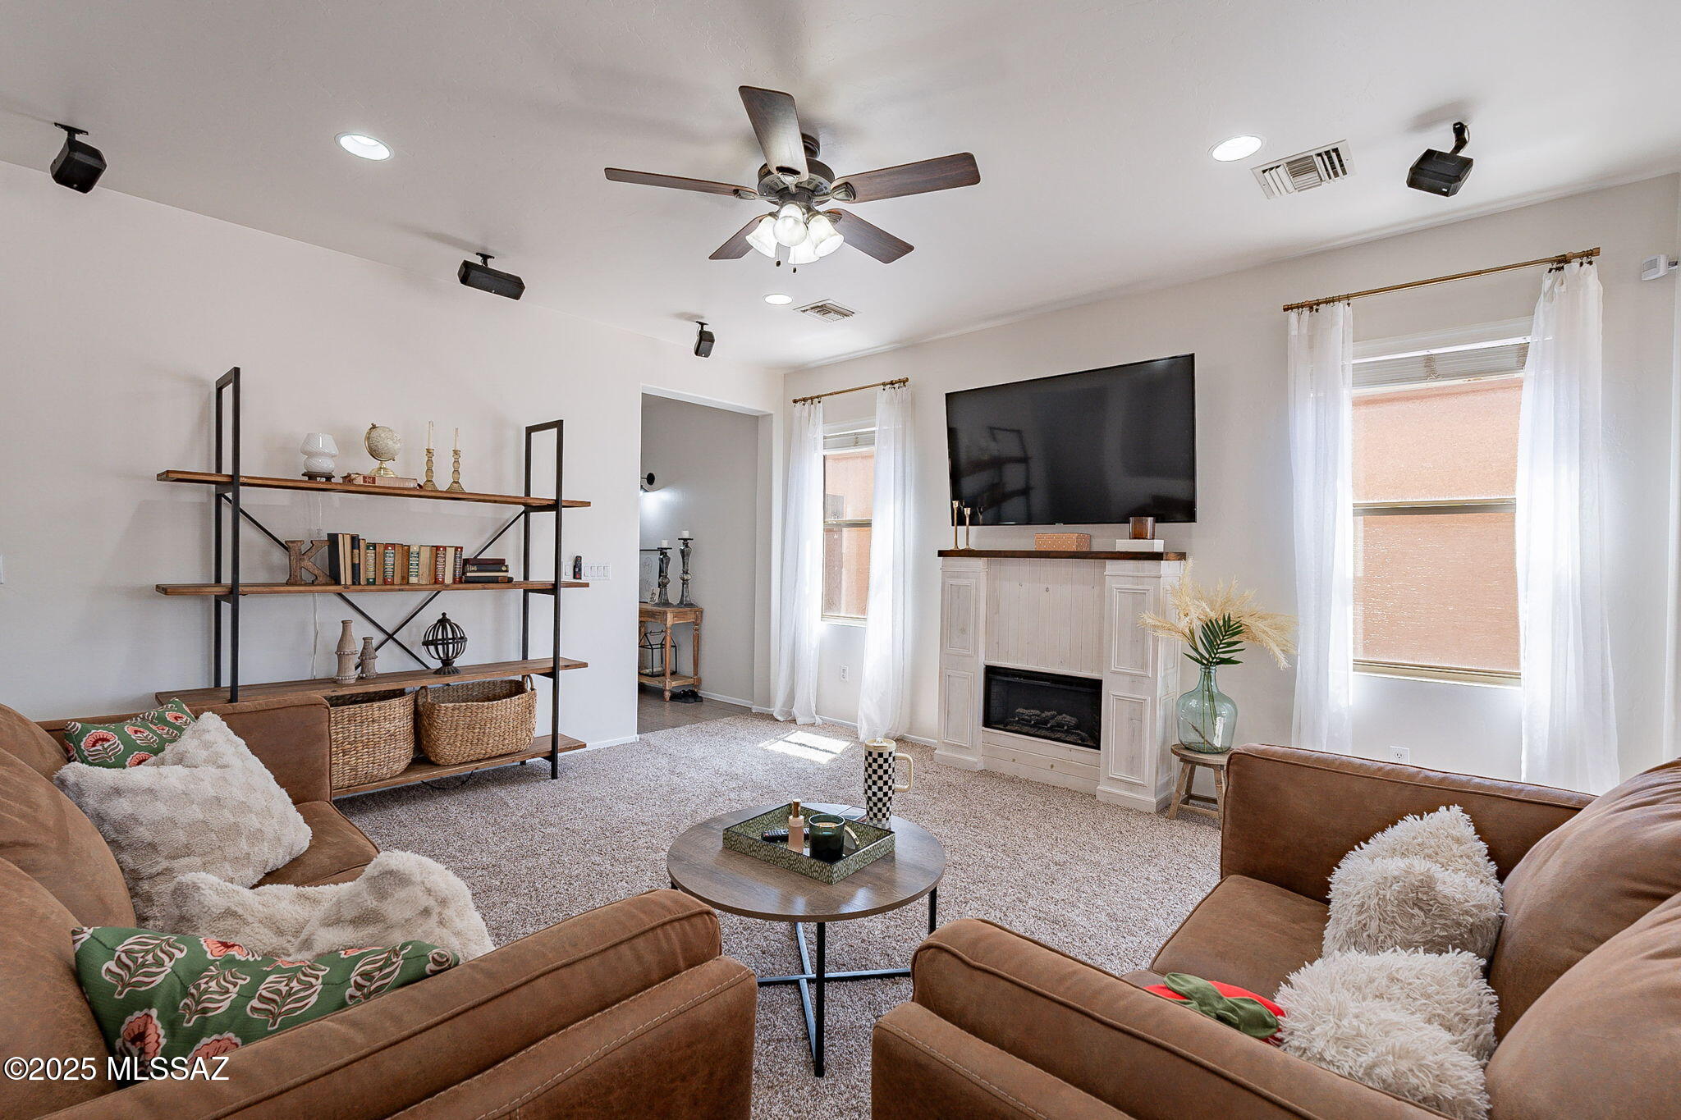
Living room with a white fireplace and television between two tall curtained windows.
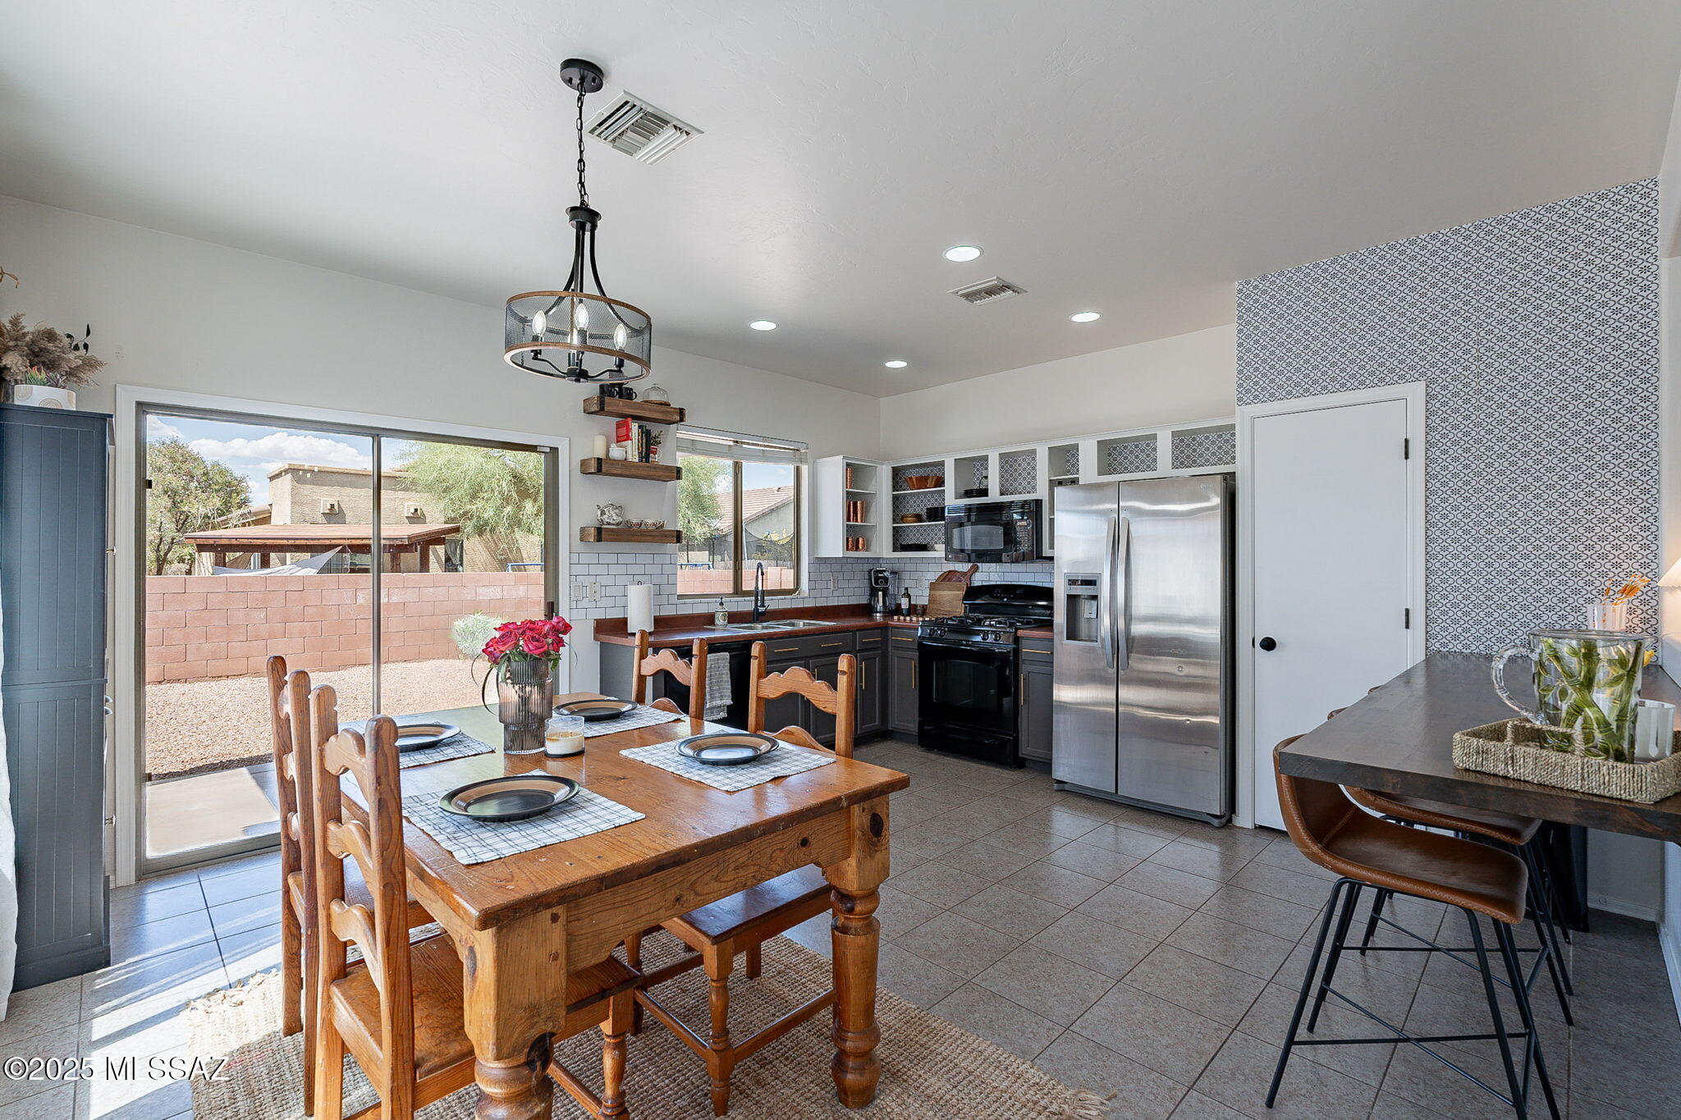
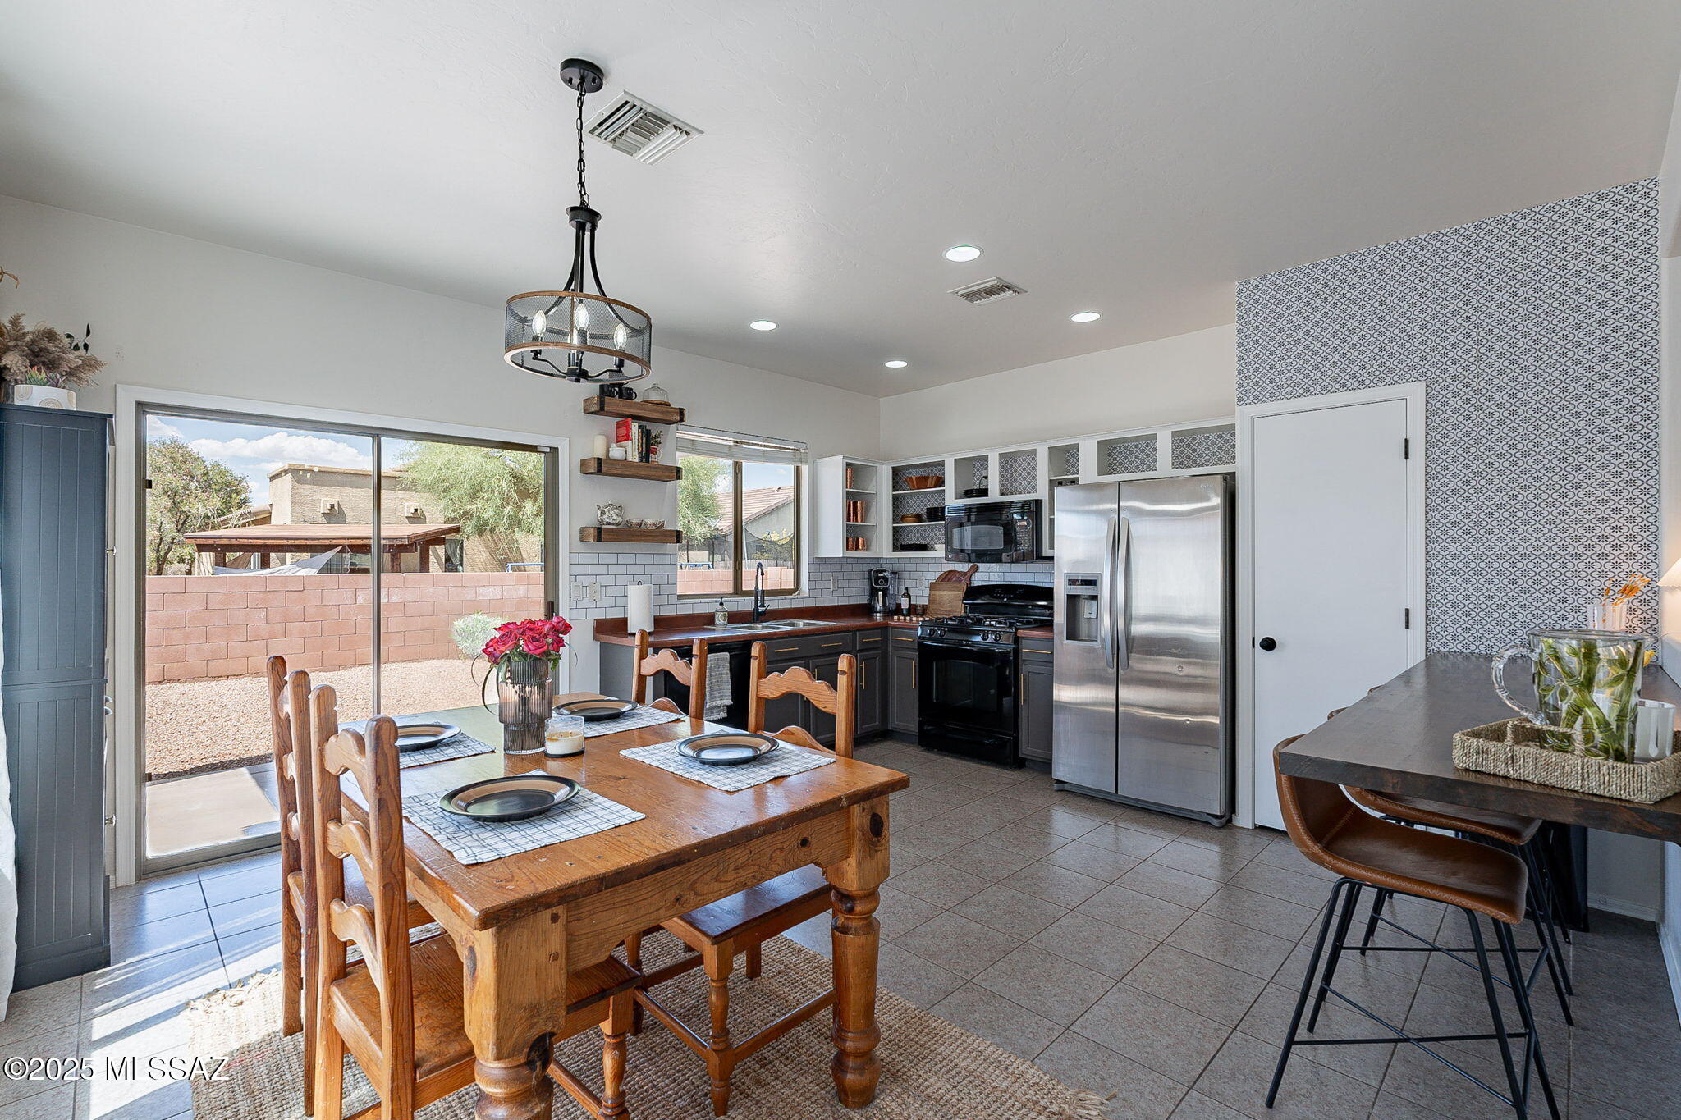
Kitchen and dining area with stainless steel appliances, patterned backsplash, and sliding glass doors to the yard.
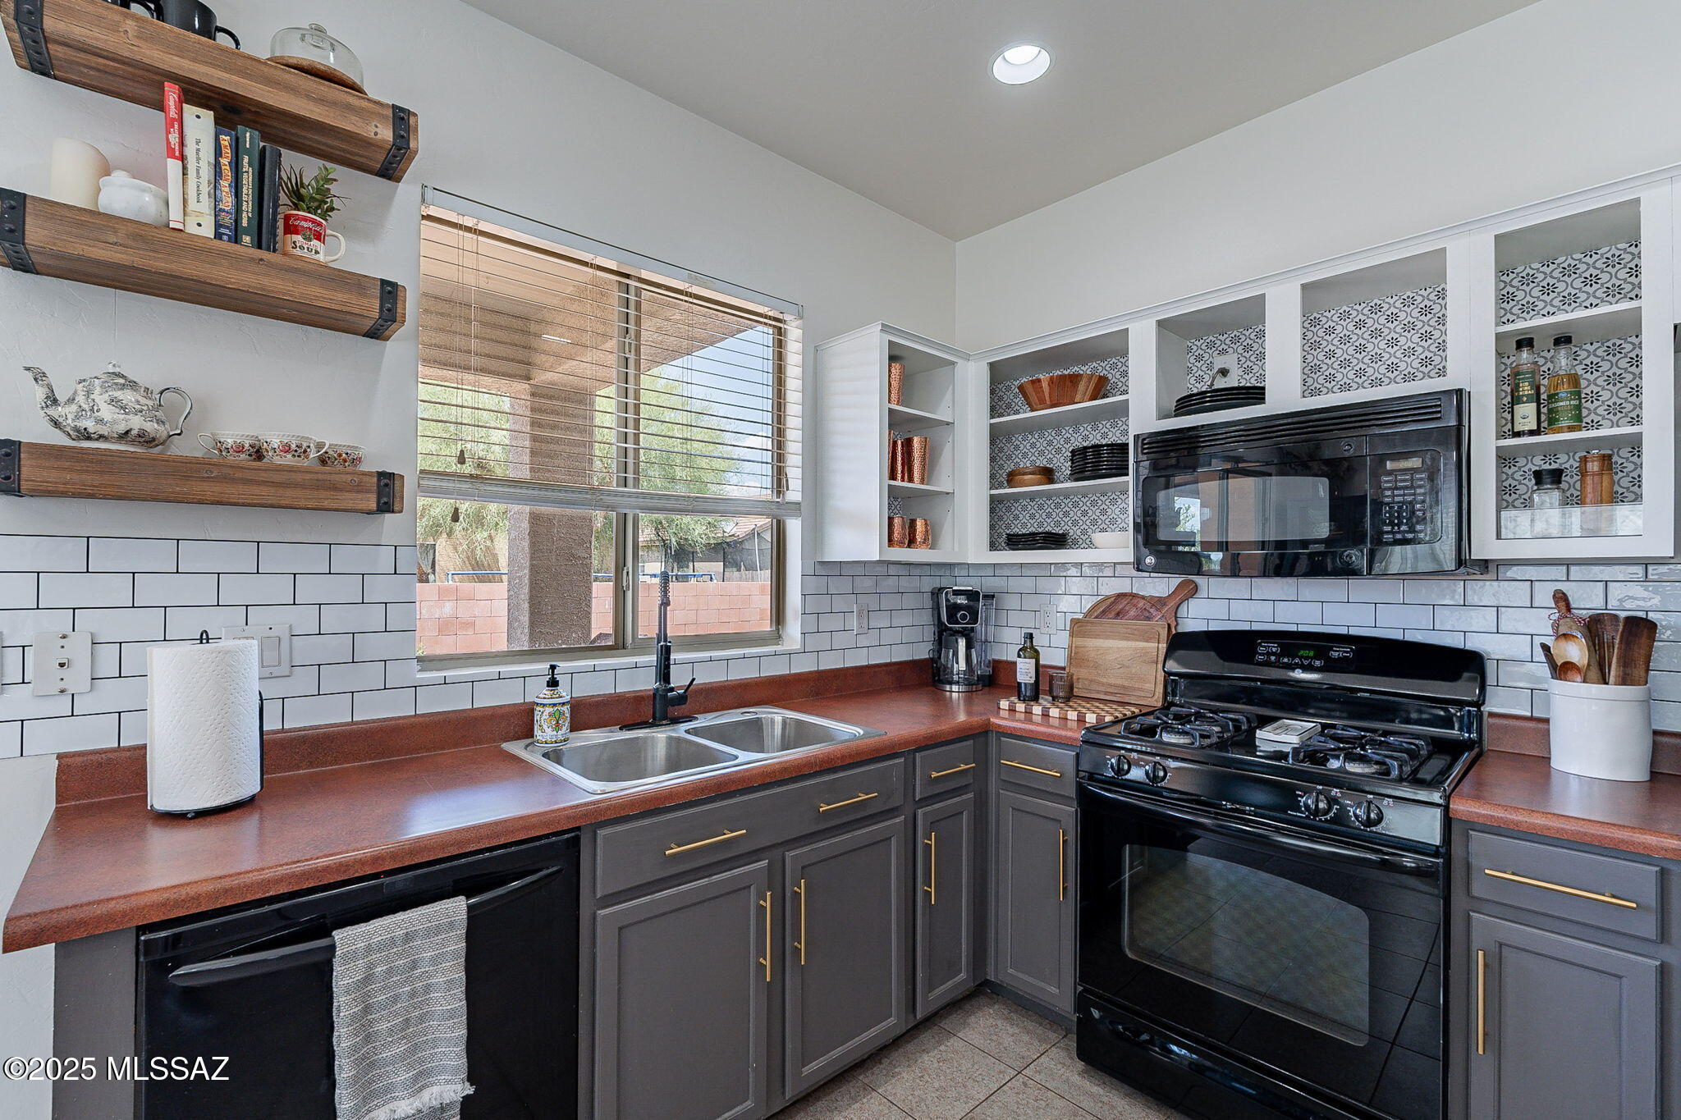
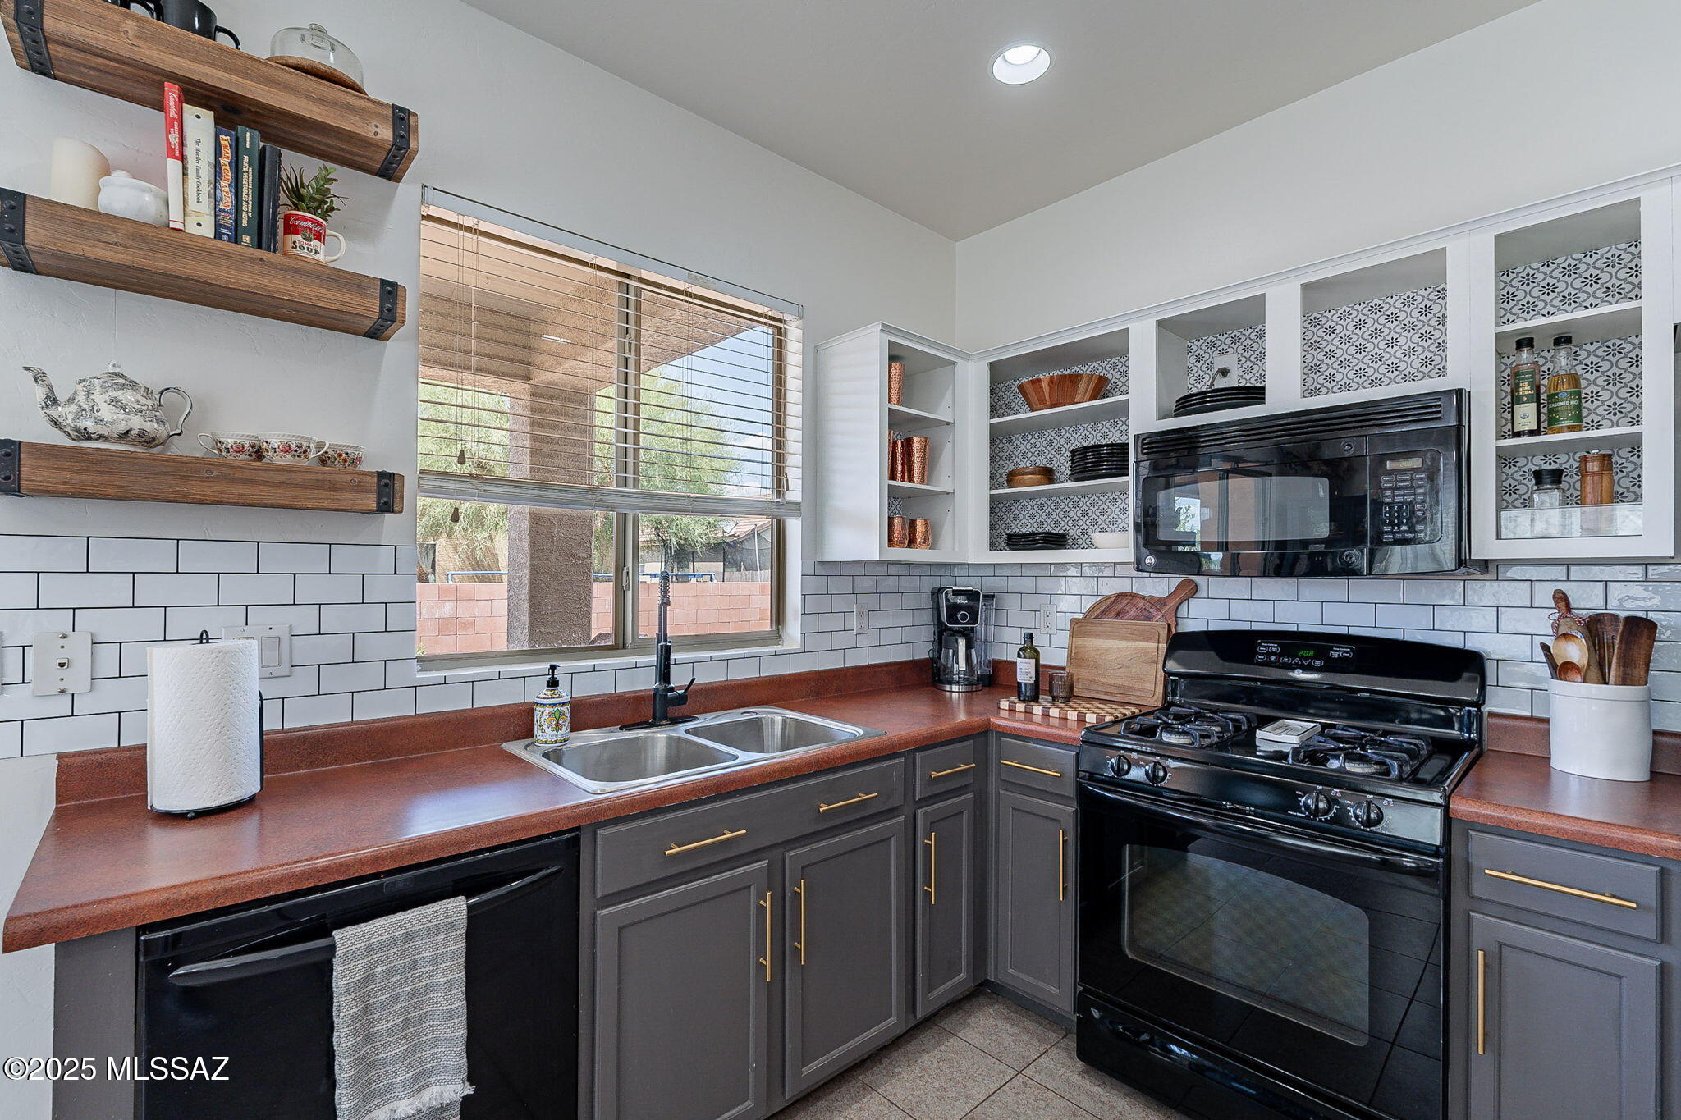
Kitchen with dark cabinets, reddish-brown counters, open shelves, and a double sink beneath the window.
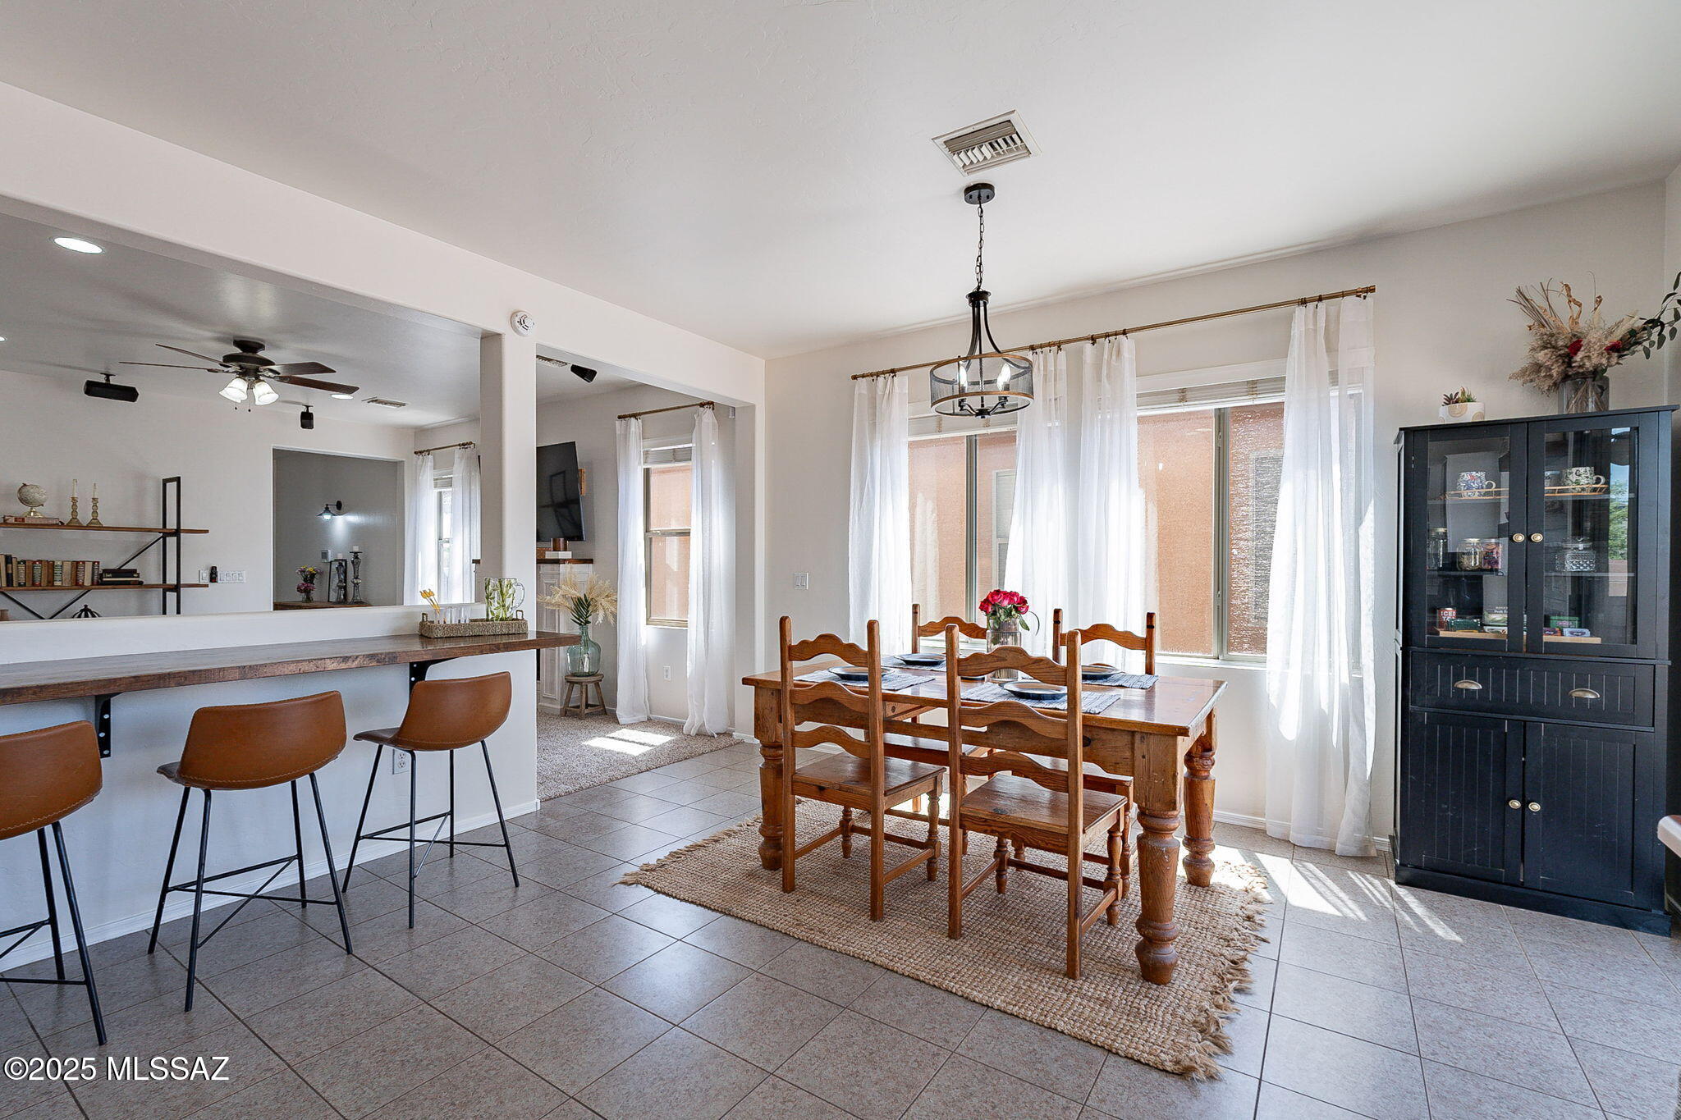
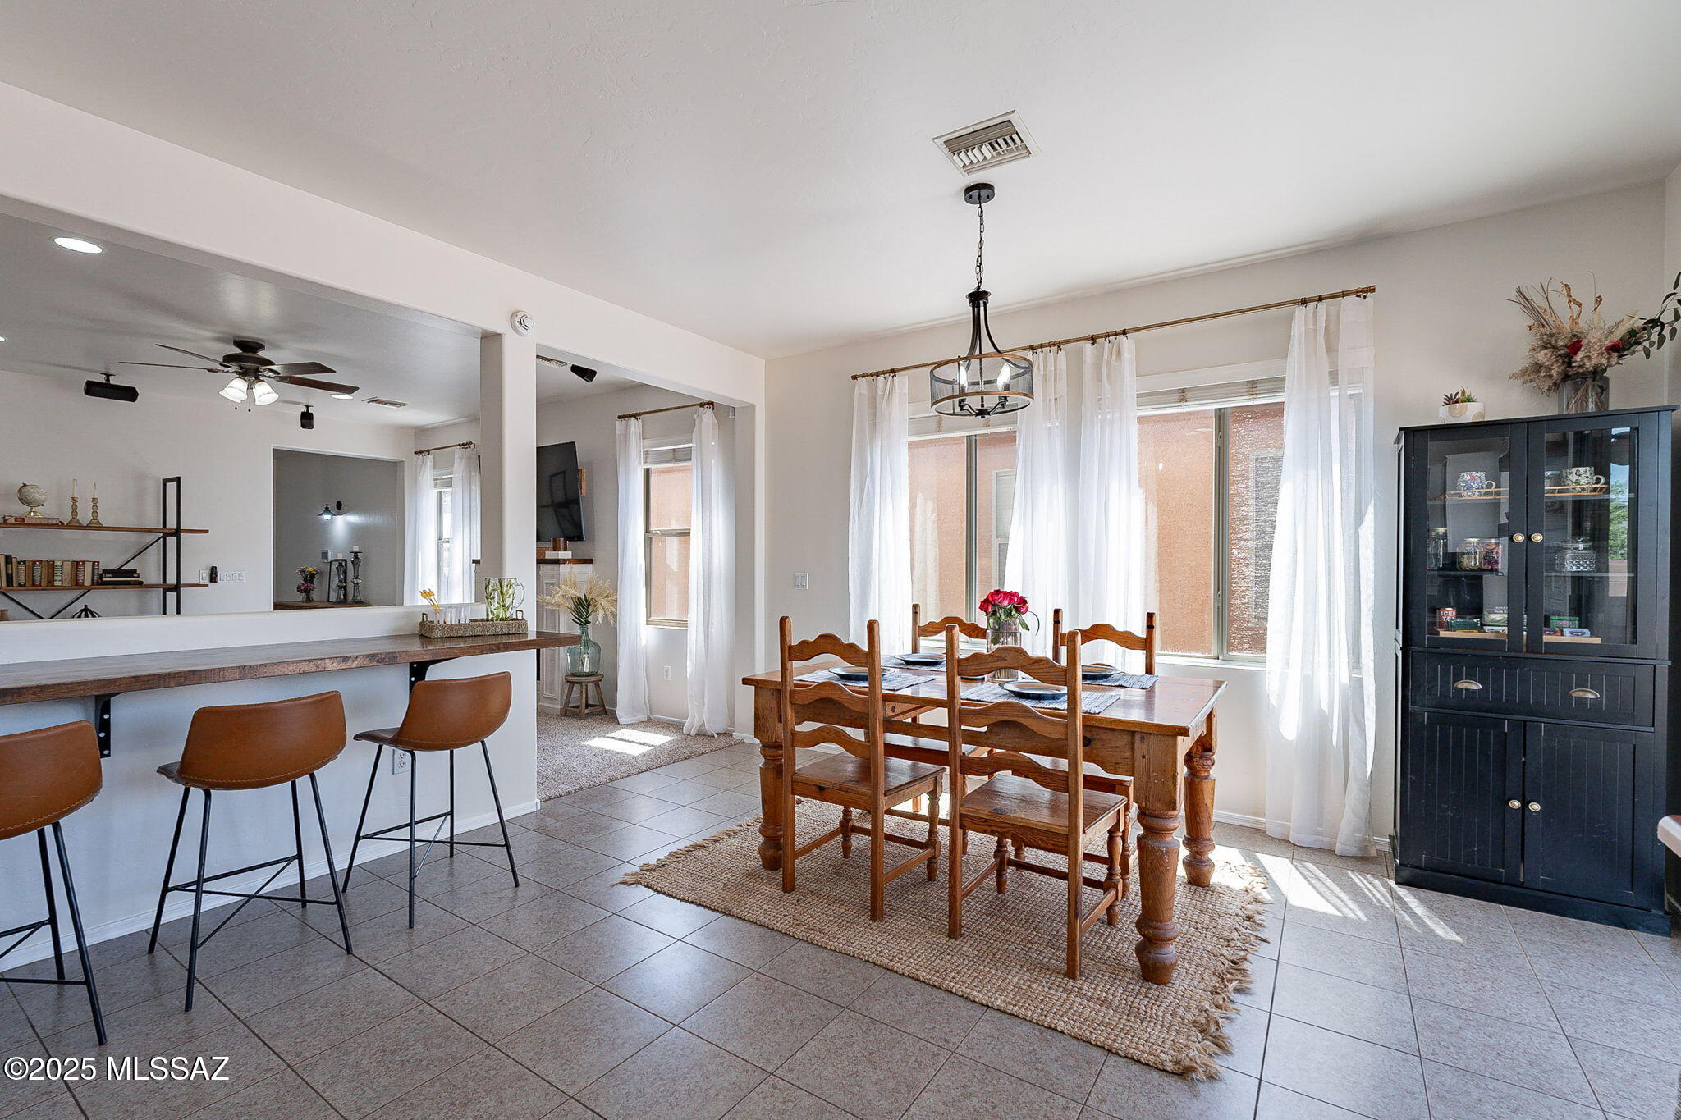
Dining room with a wooden table, woven rug, bright curtained windows, and black china cabinet.
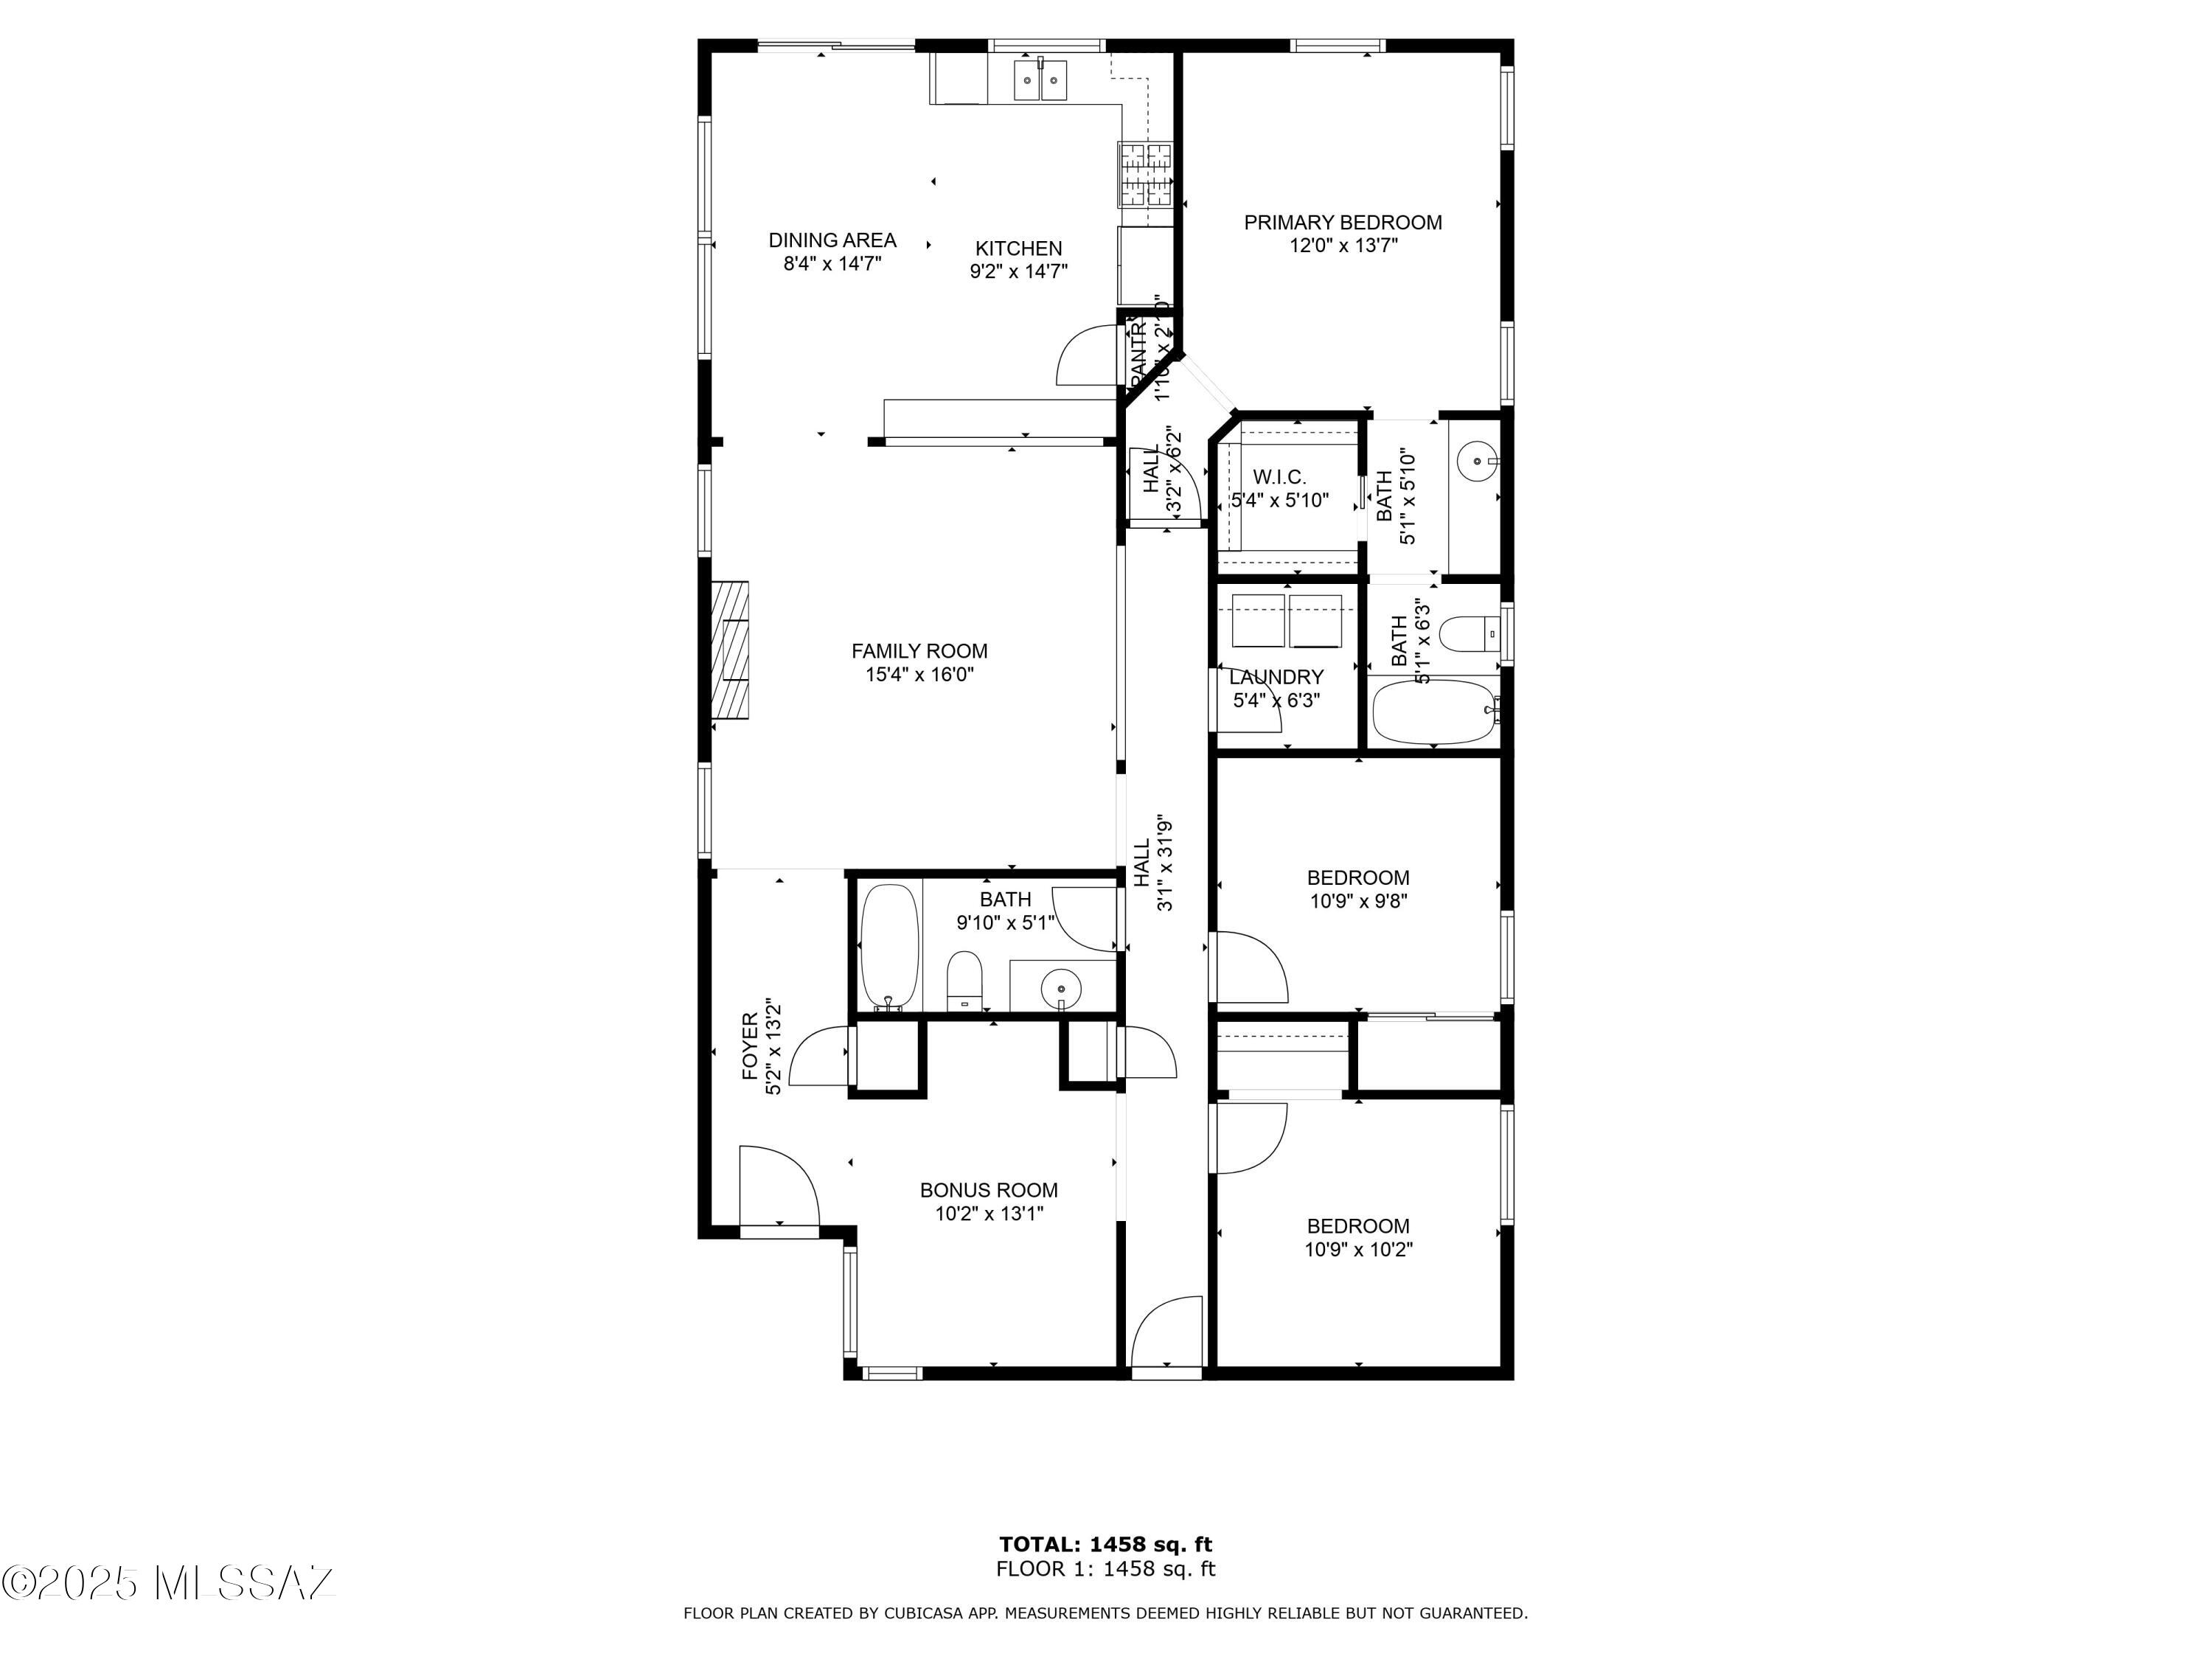
Floor plan showing three bedrooms, a bonus room, open living areas, and 1,458 square feet.
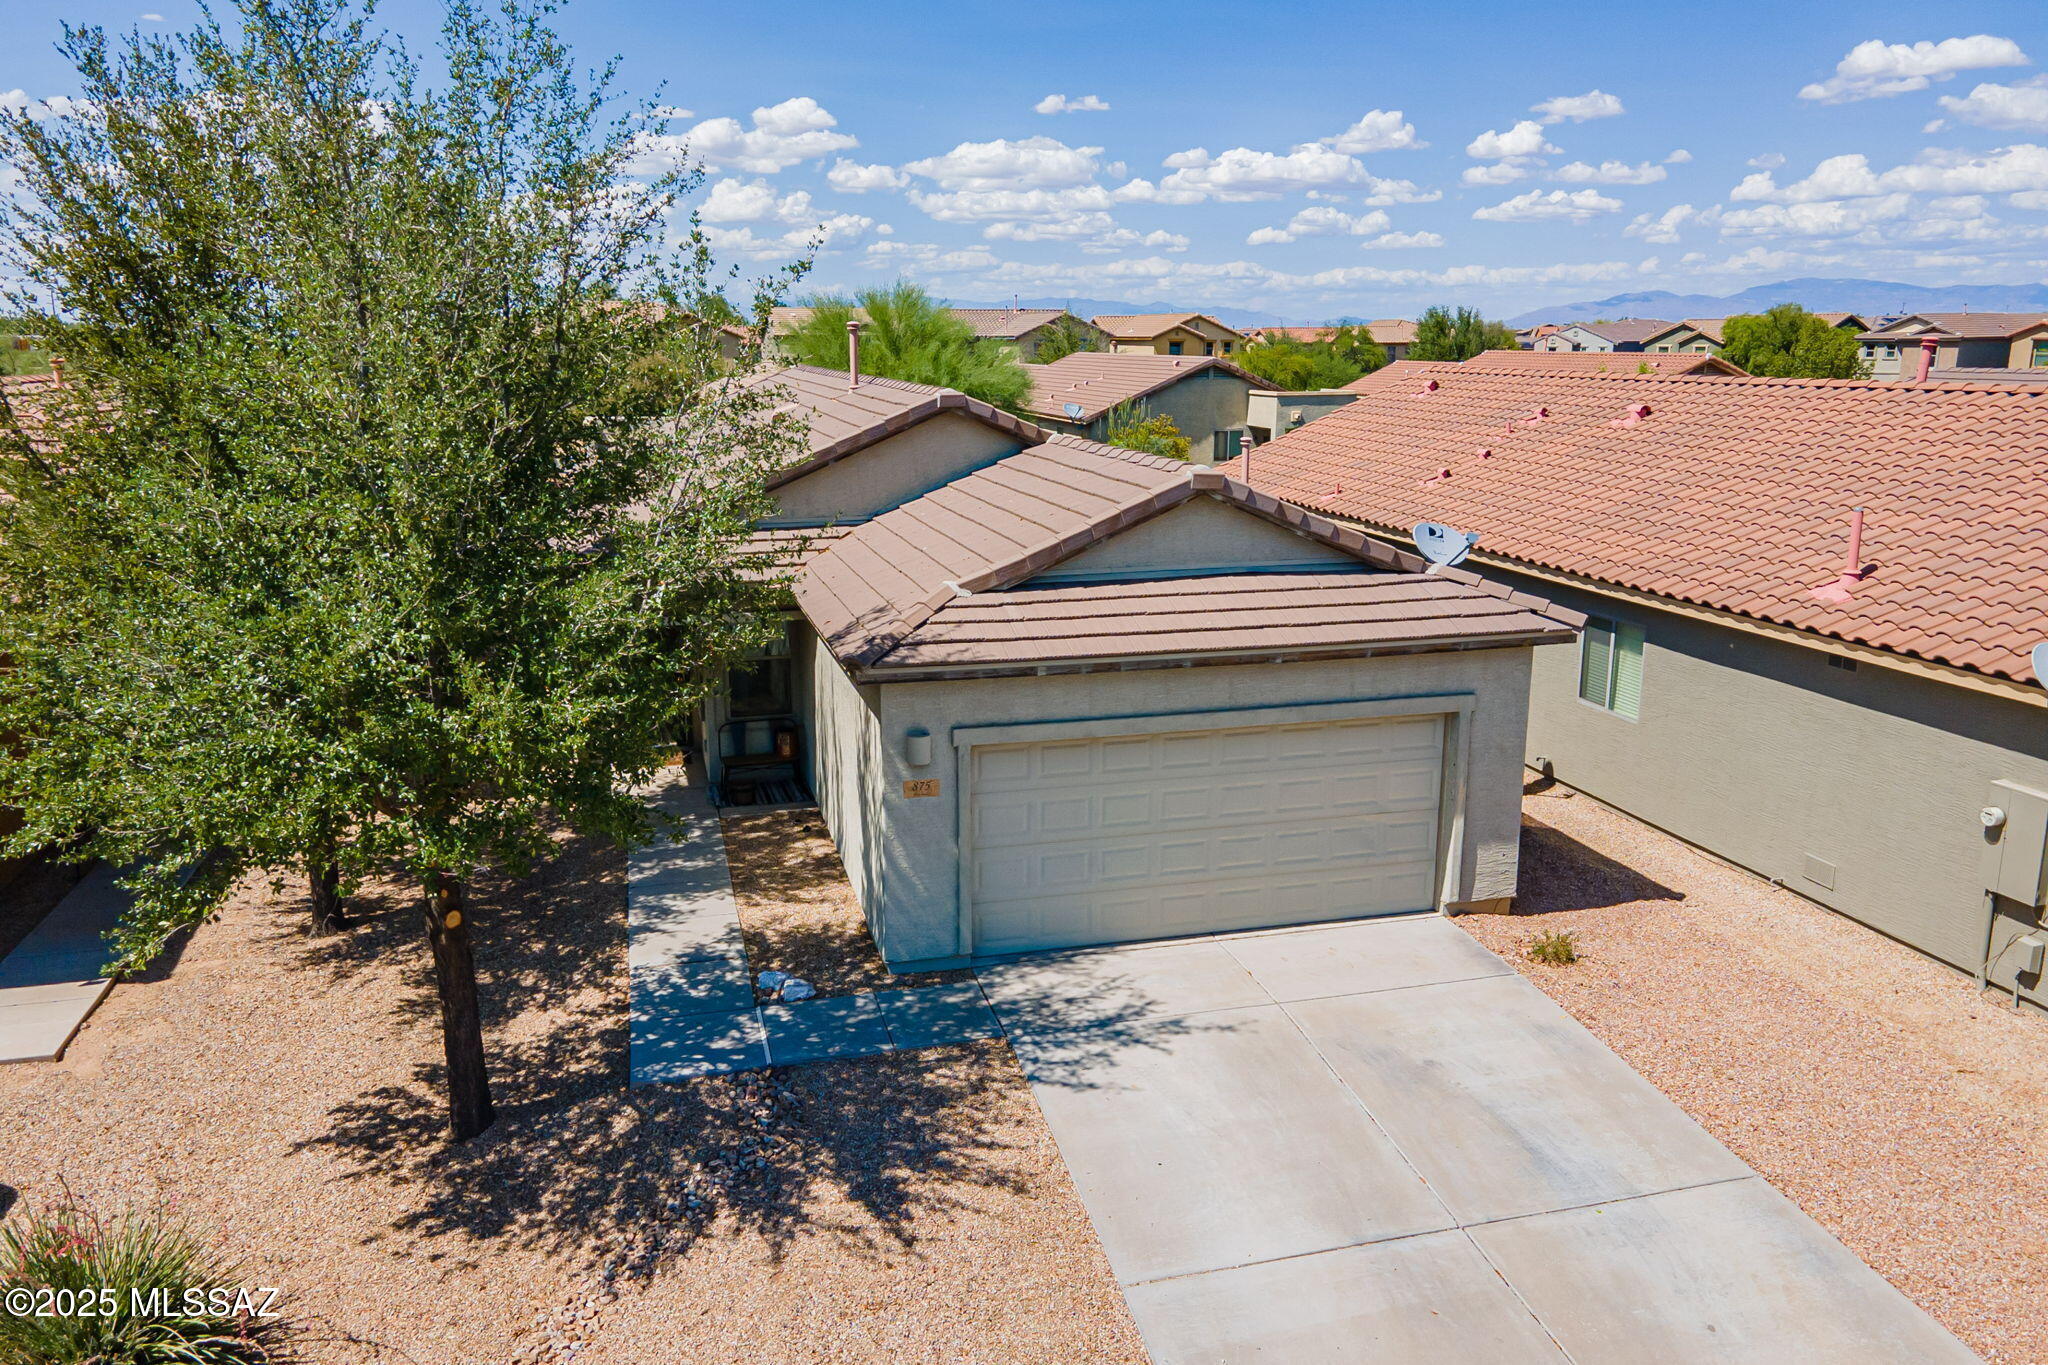
Home with a two-car garage, tile roof, gravel landscaping, and a large shade tree.
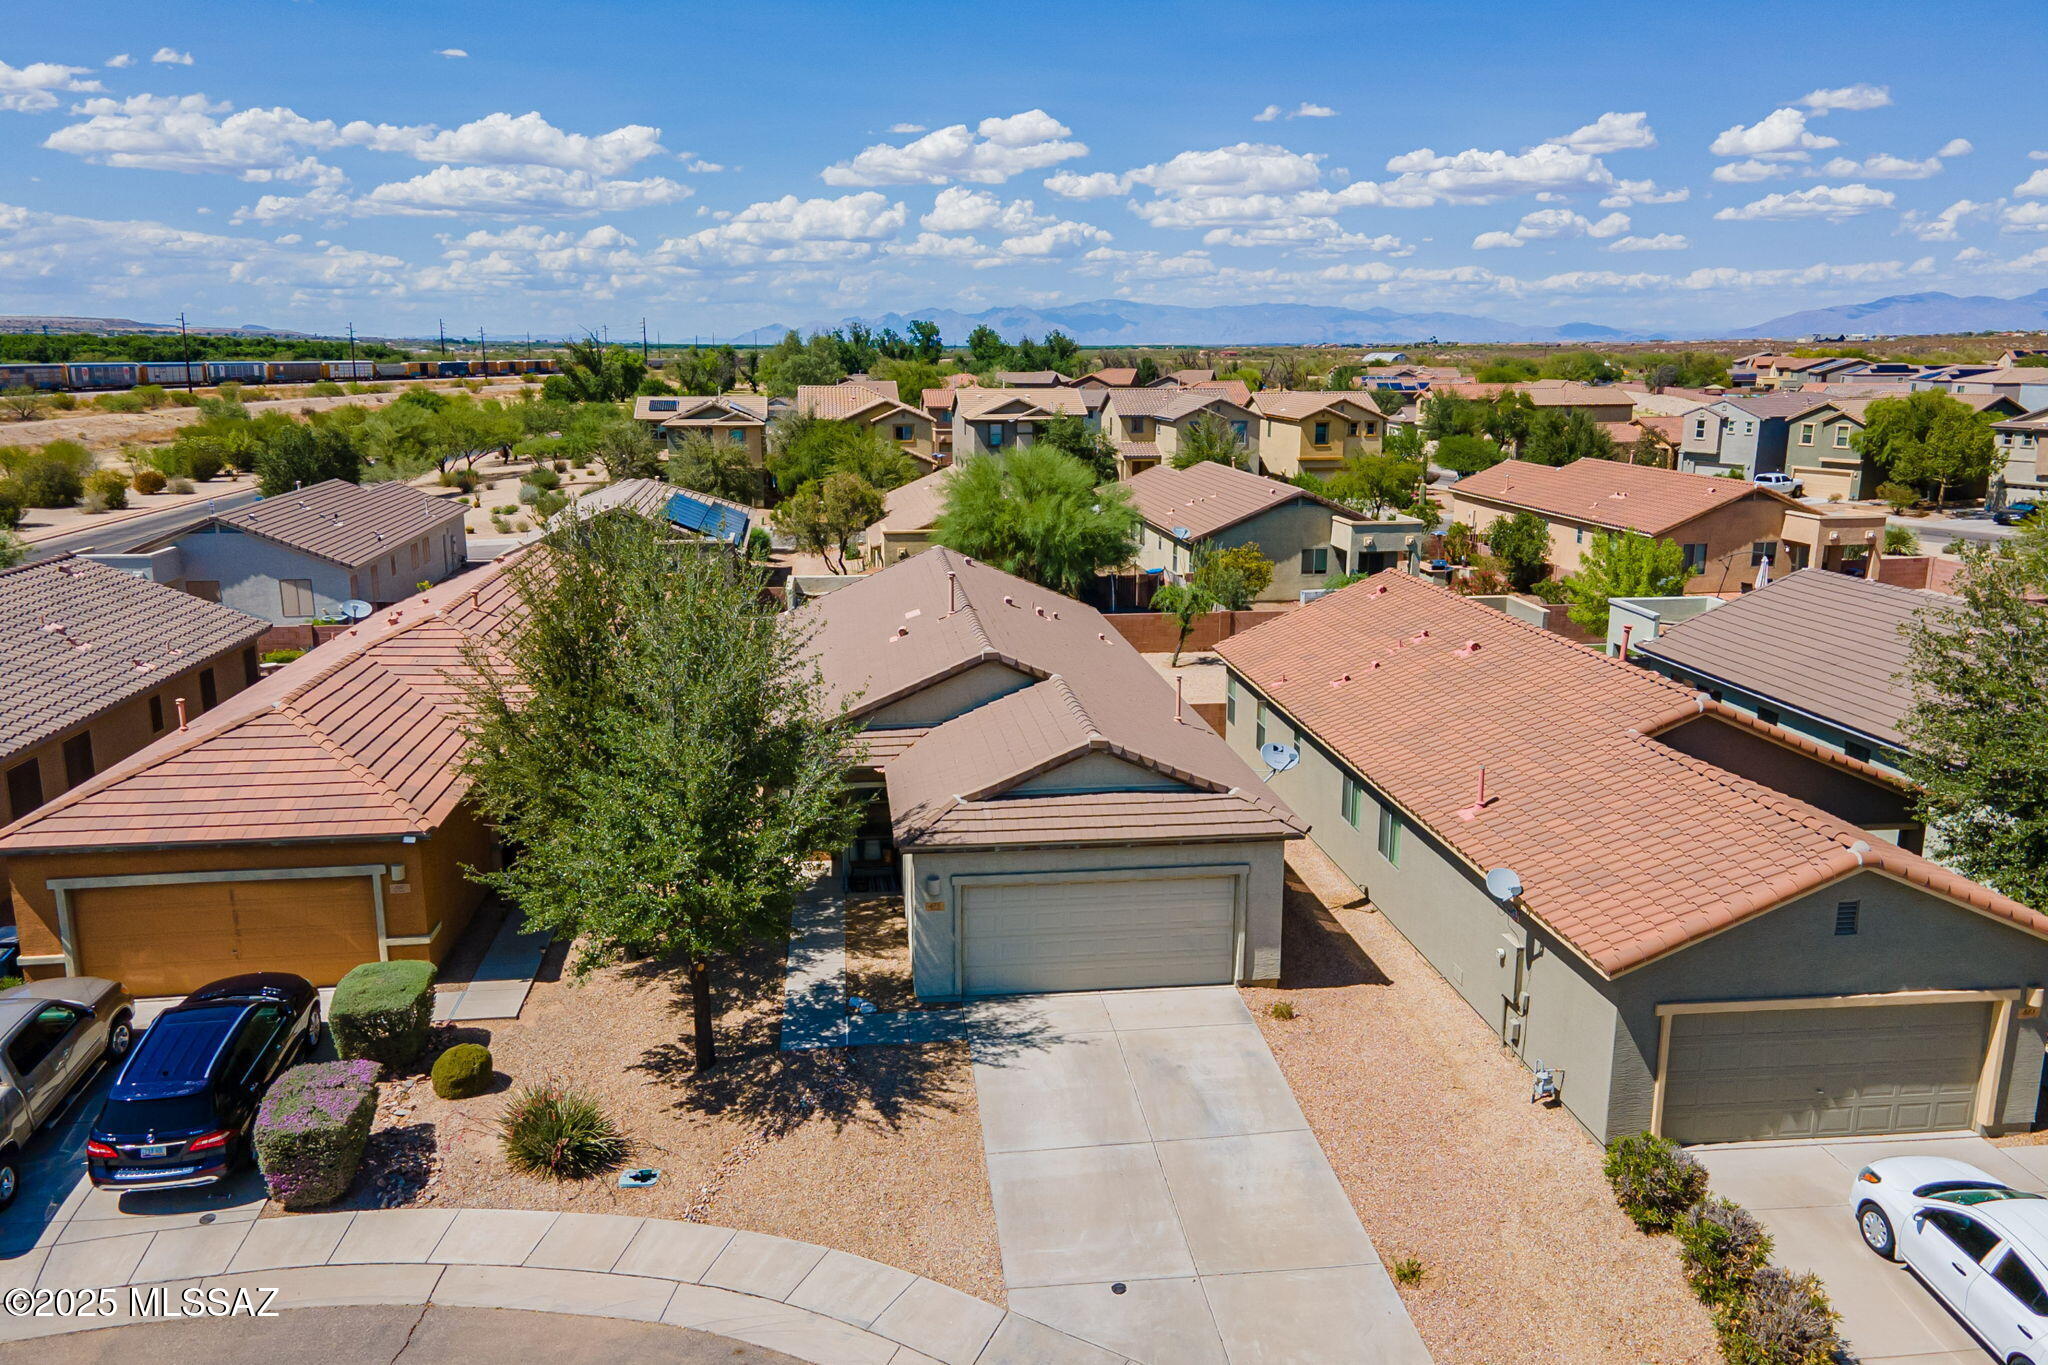
Aerial view of a single-story home with a tan tile roof, gravel yard, and driveway.
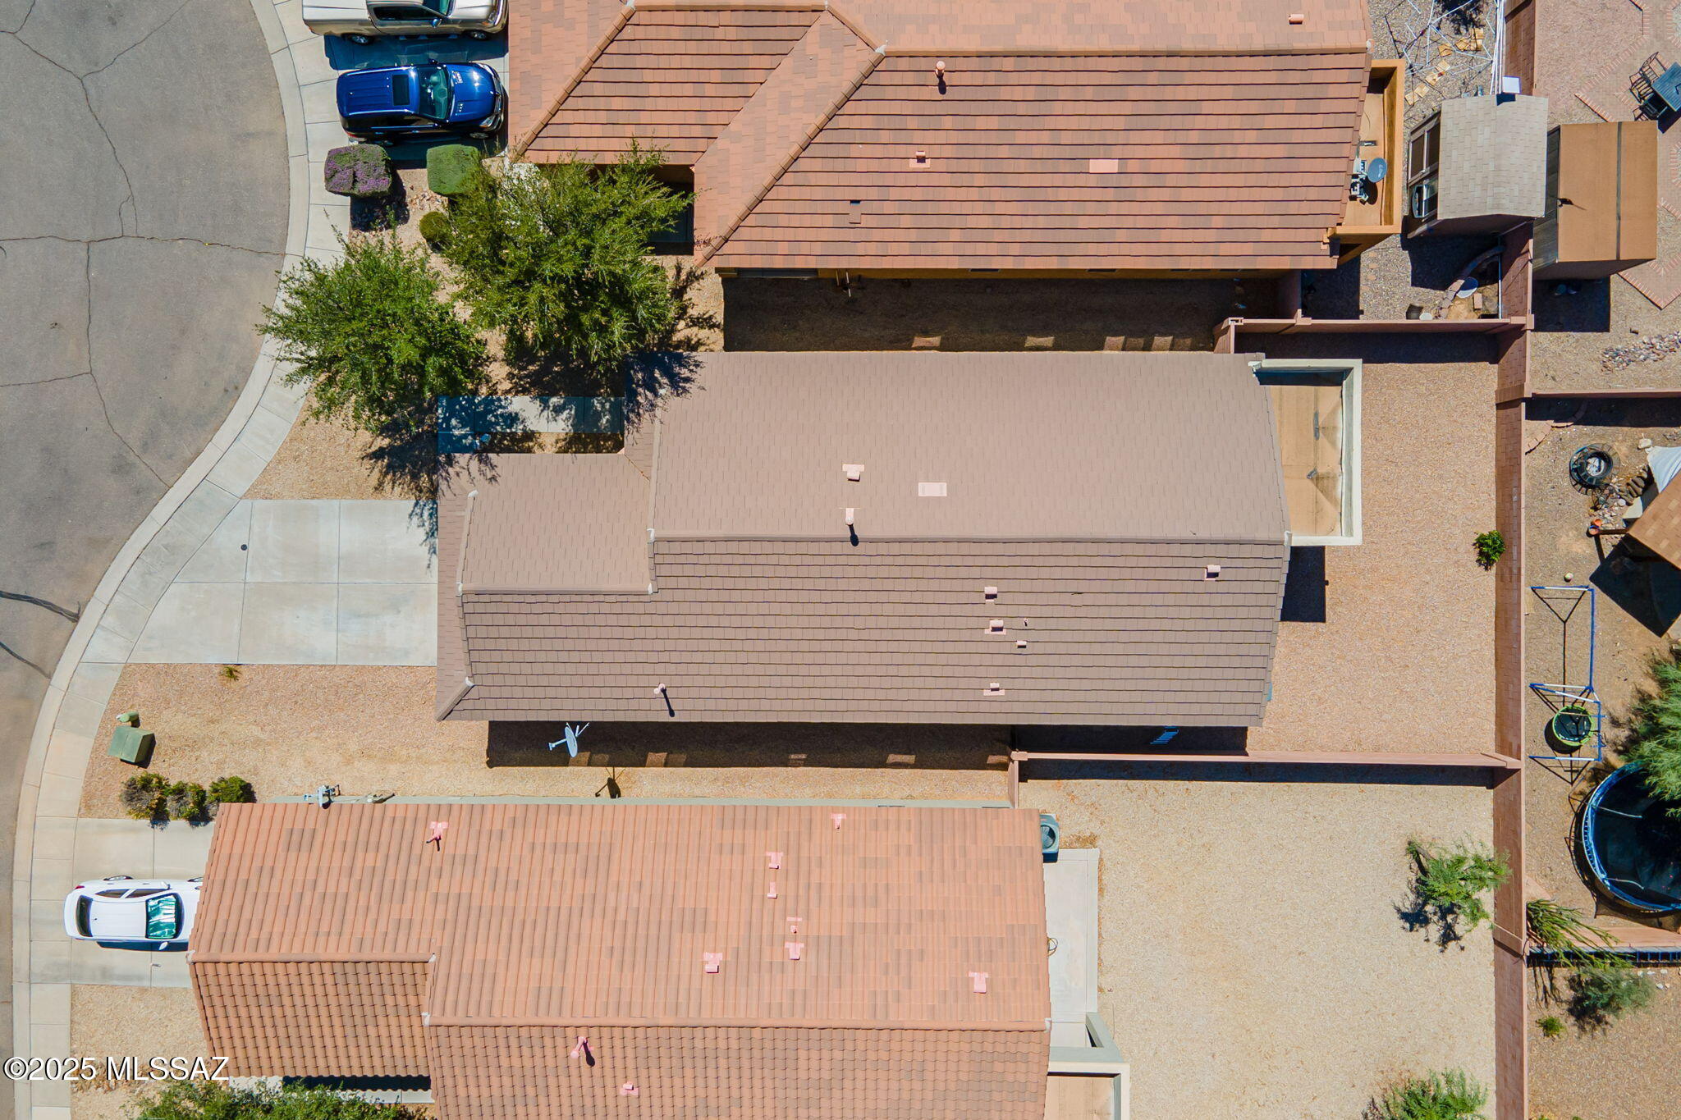
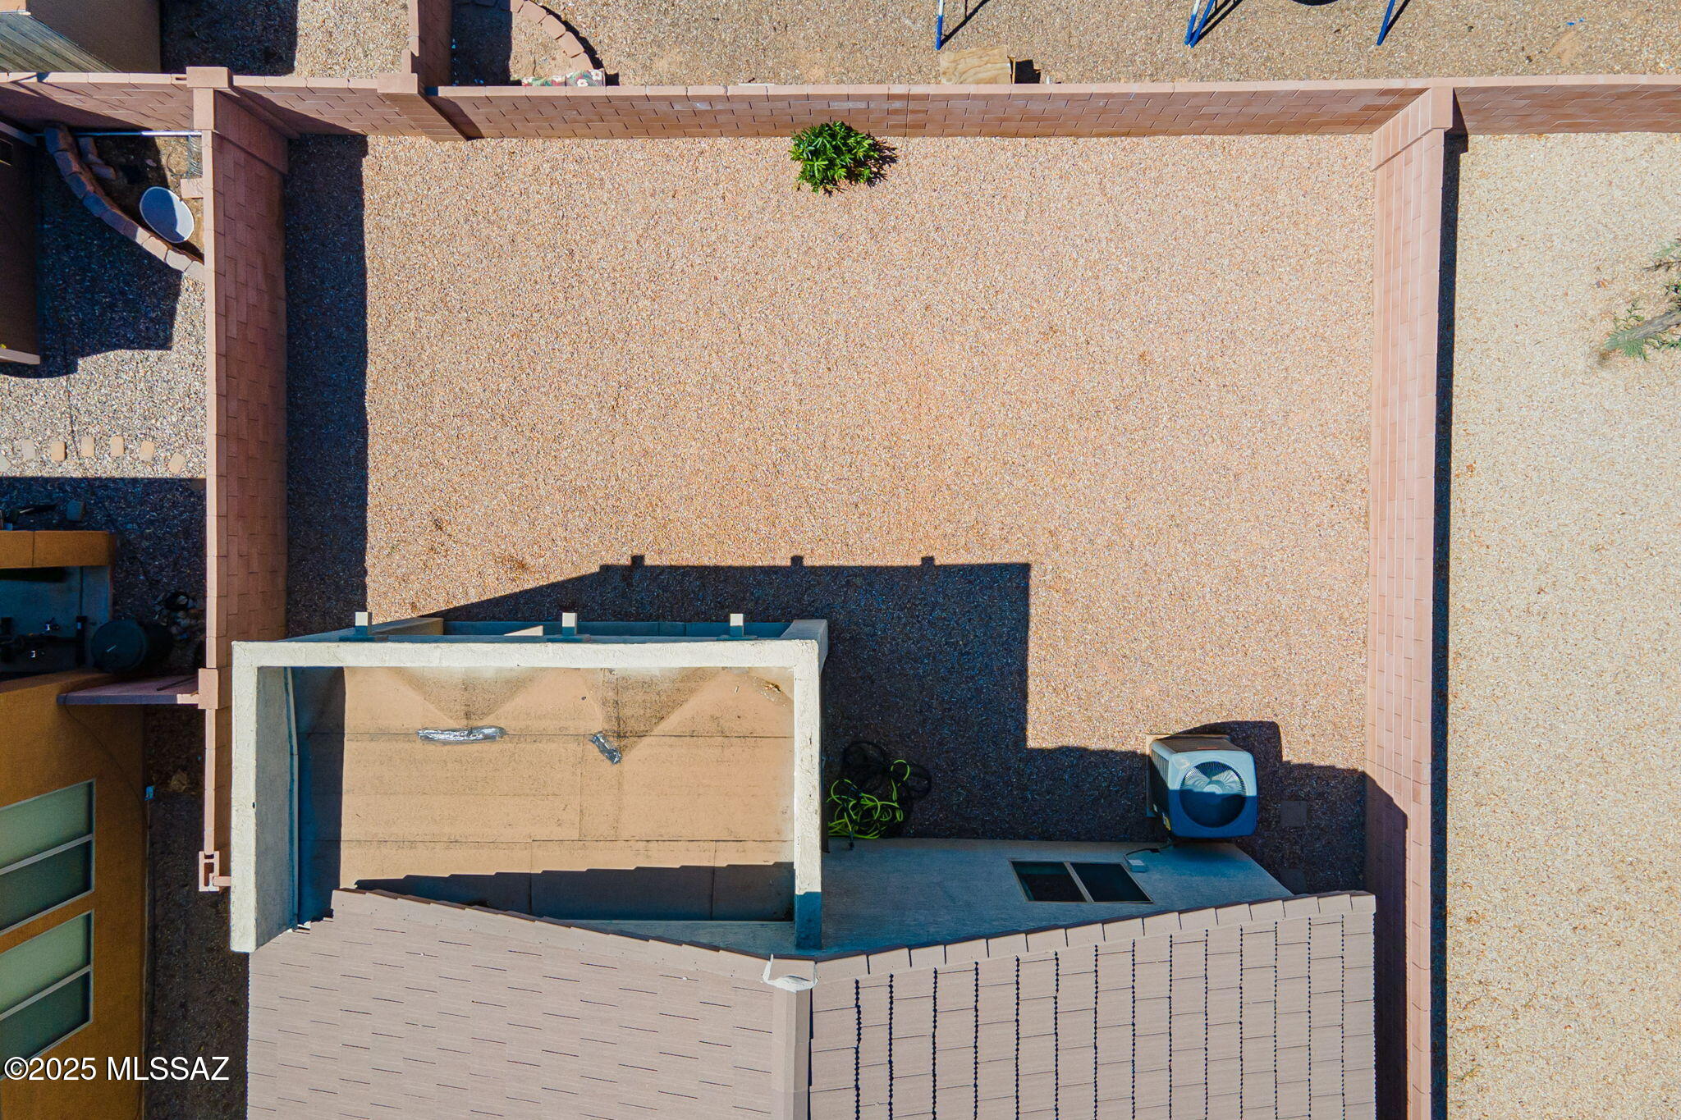
Aerial view of a gravel backyard with tan fencing and a small pool or spa area.
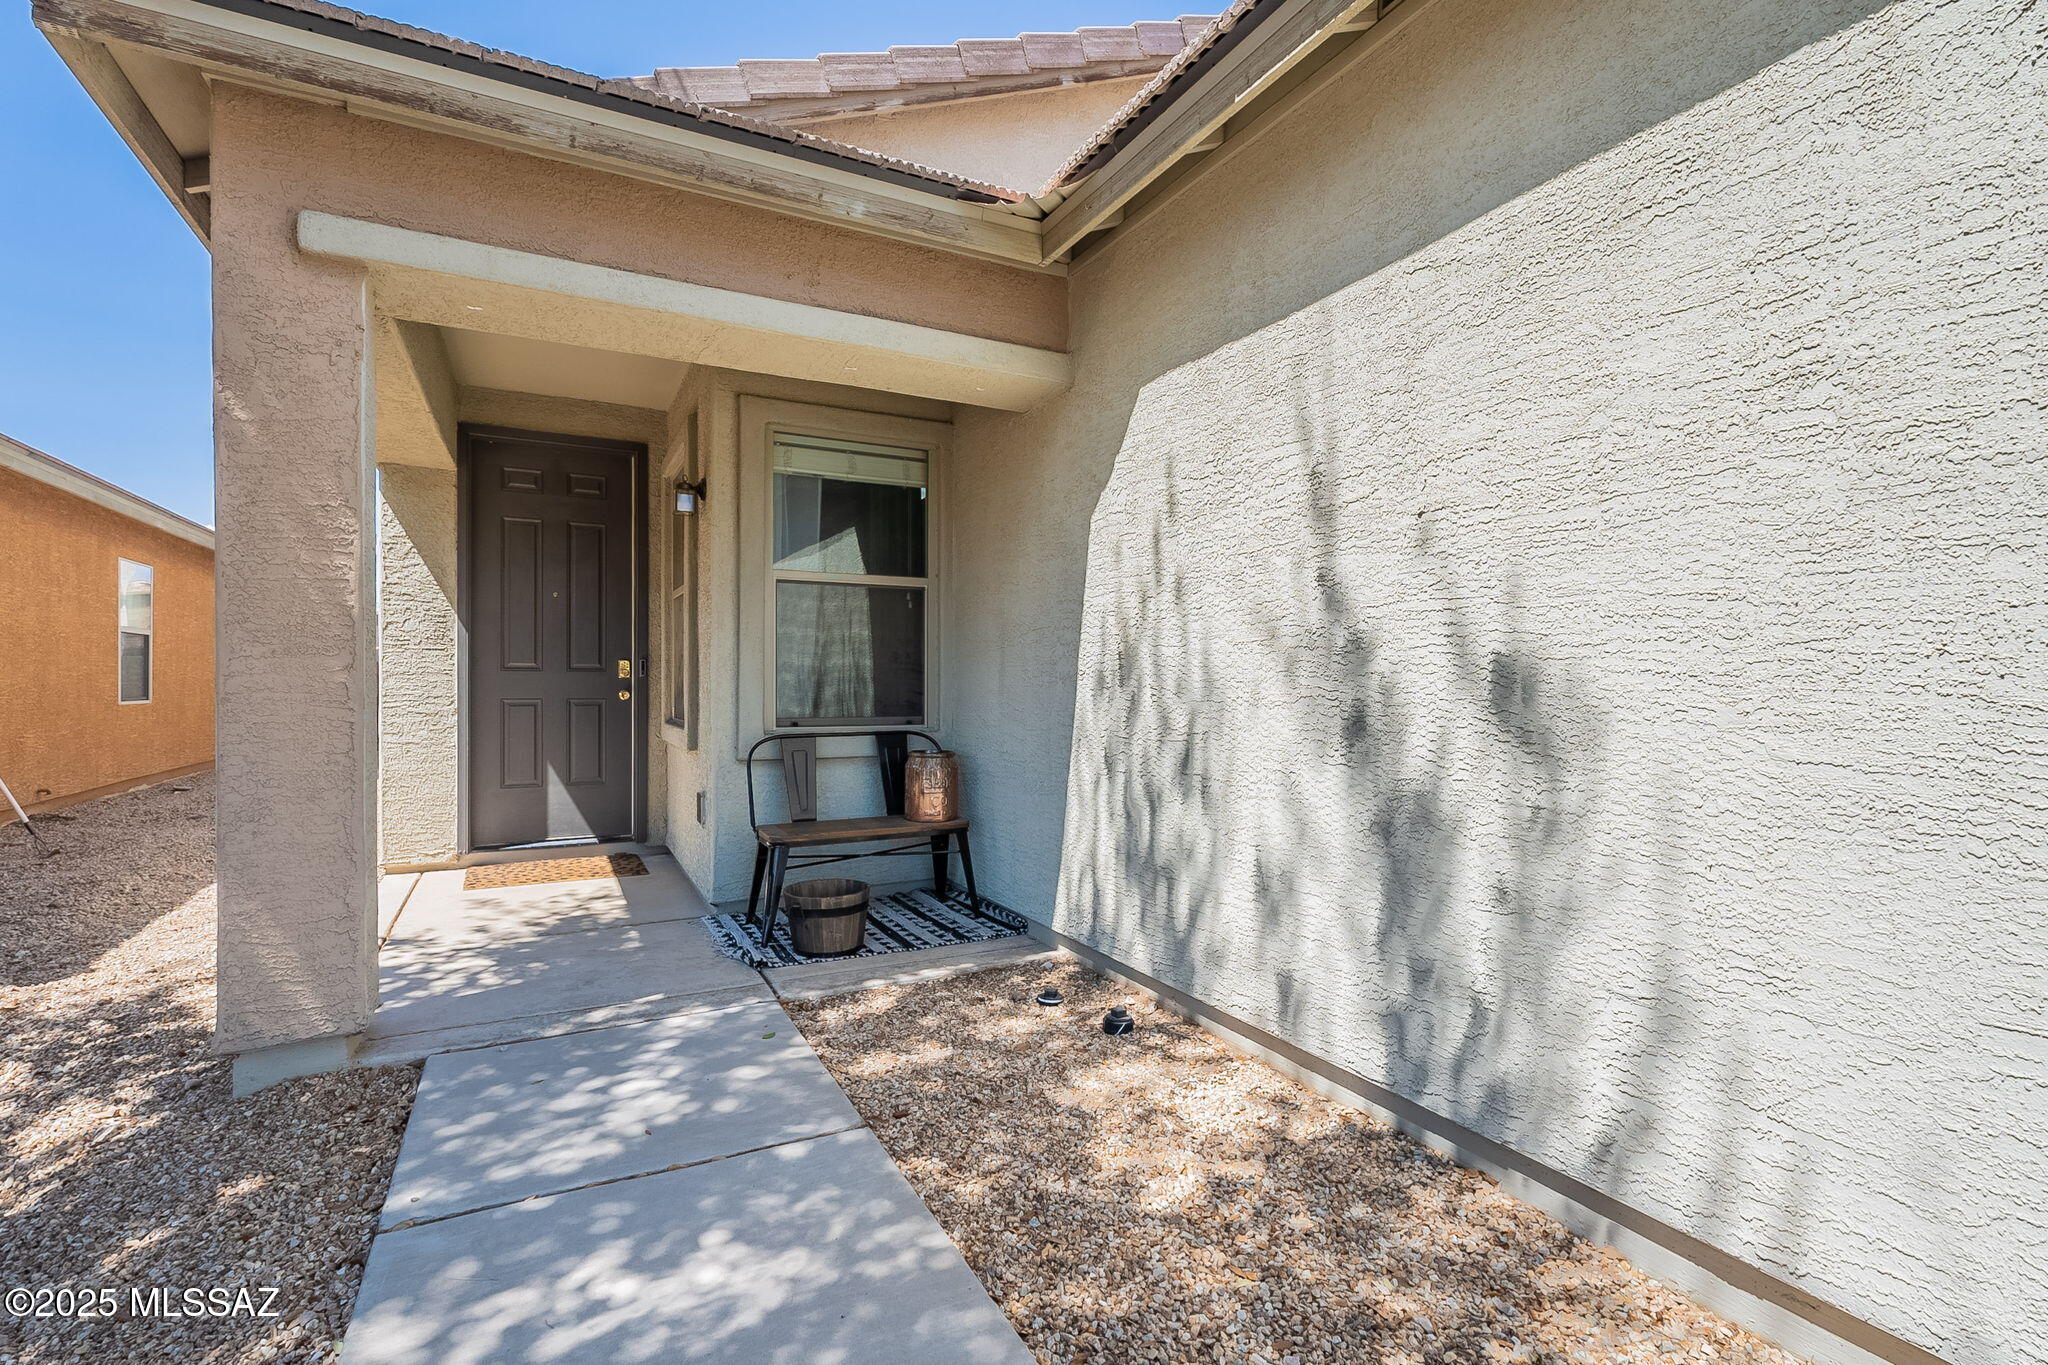
Covered home entry with a dark front door, window, and bench beside the walkway.
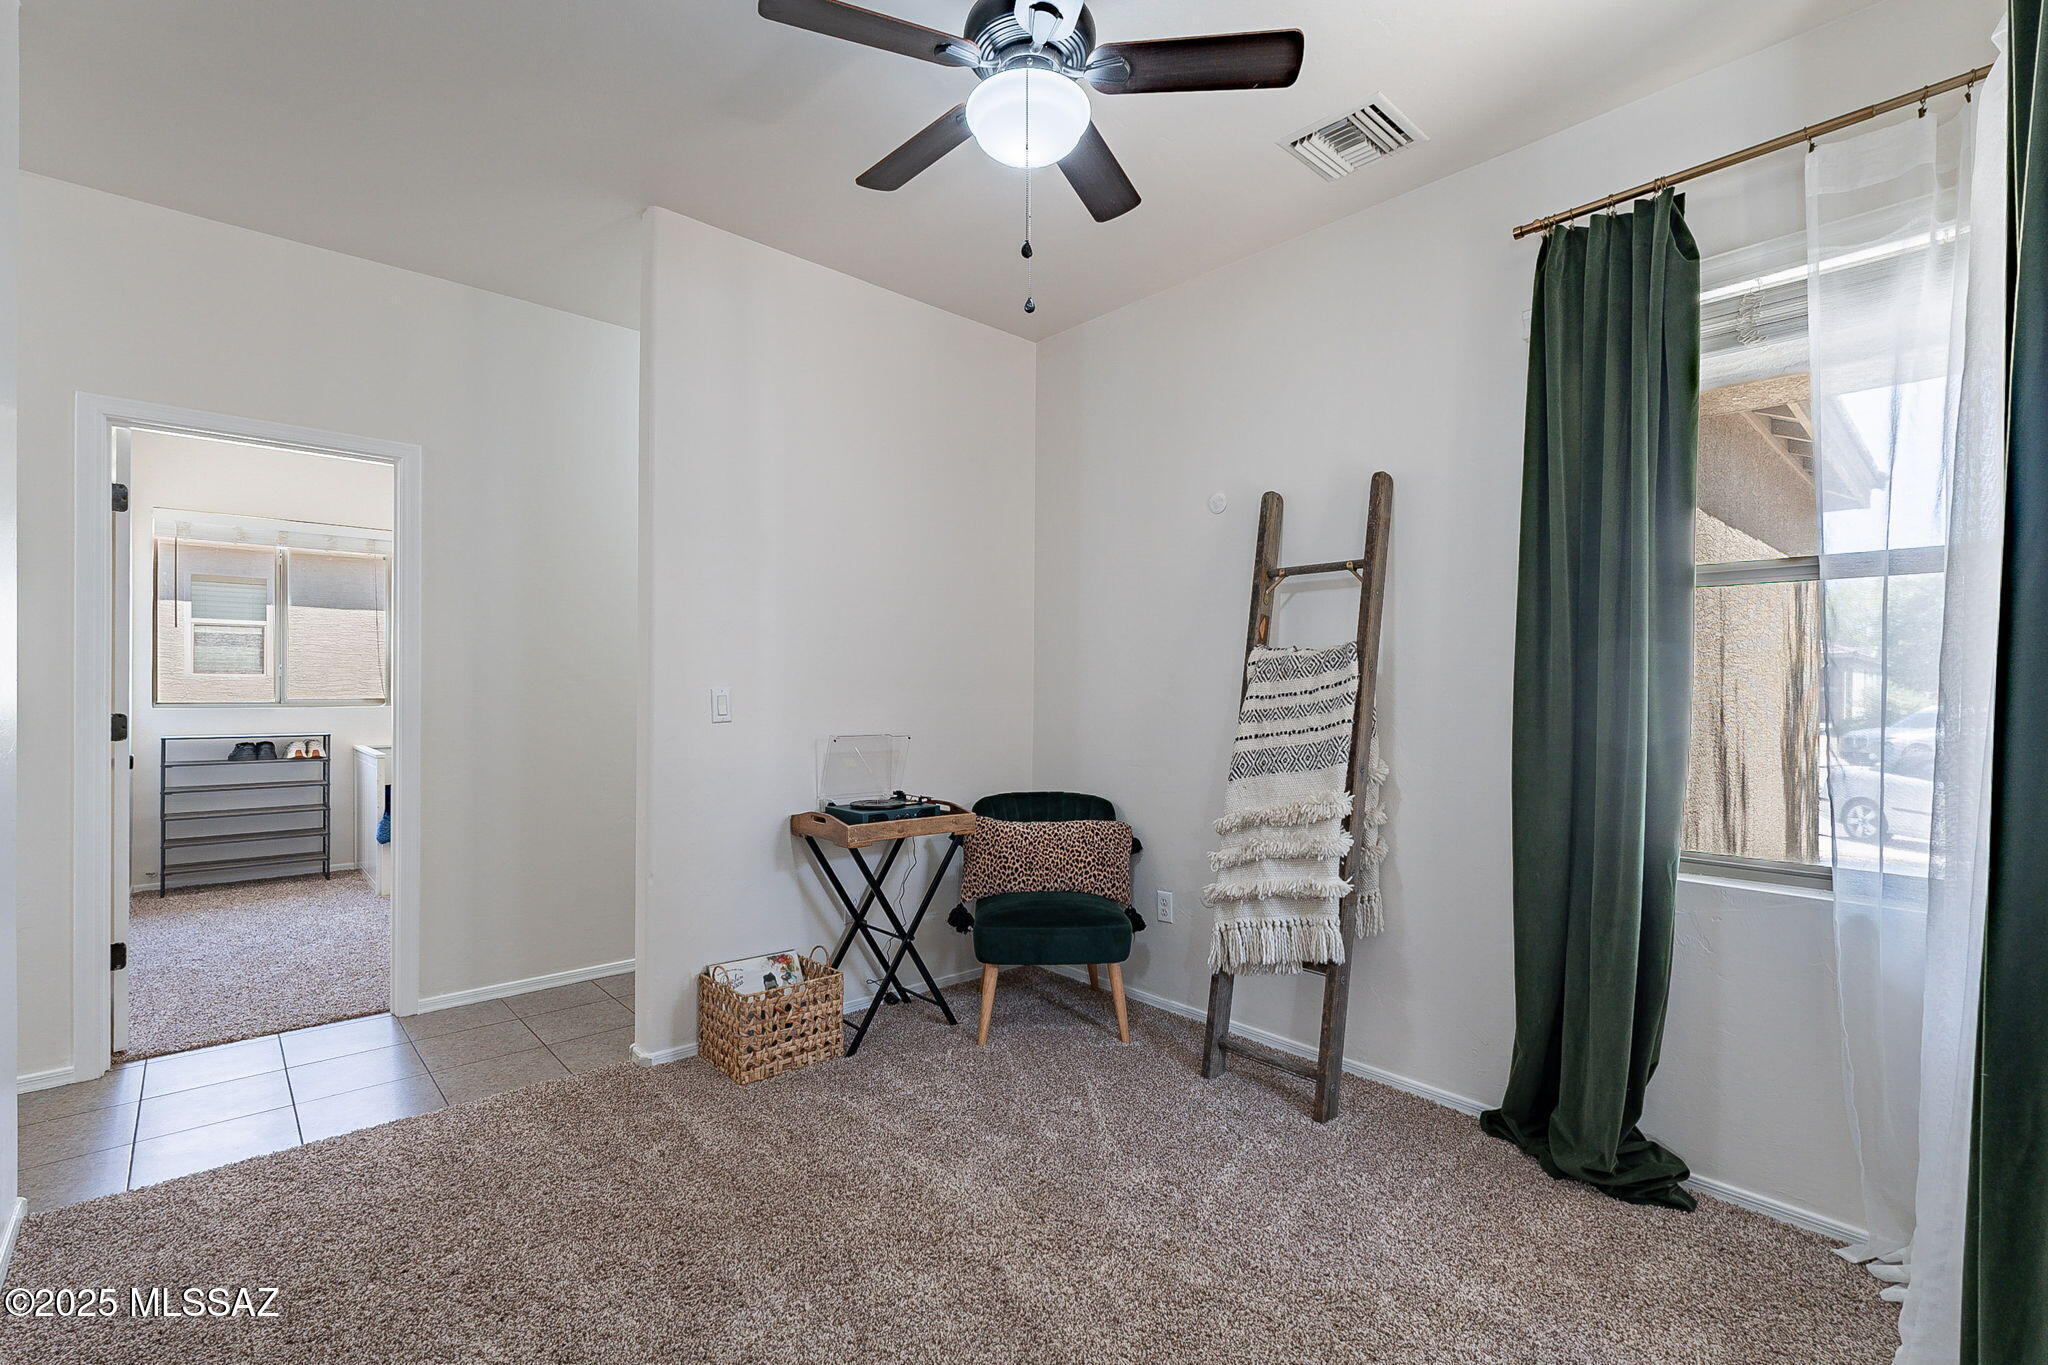
Carpeted room with a dark green chair and record player beside a curtained window.
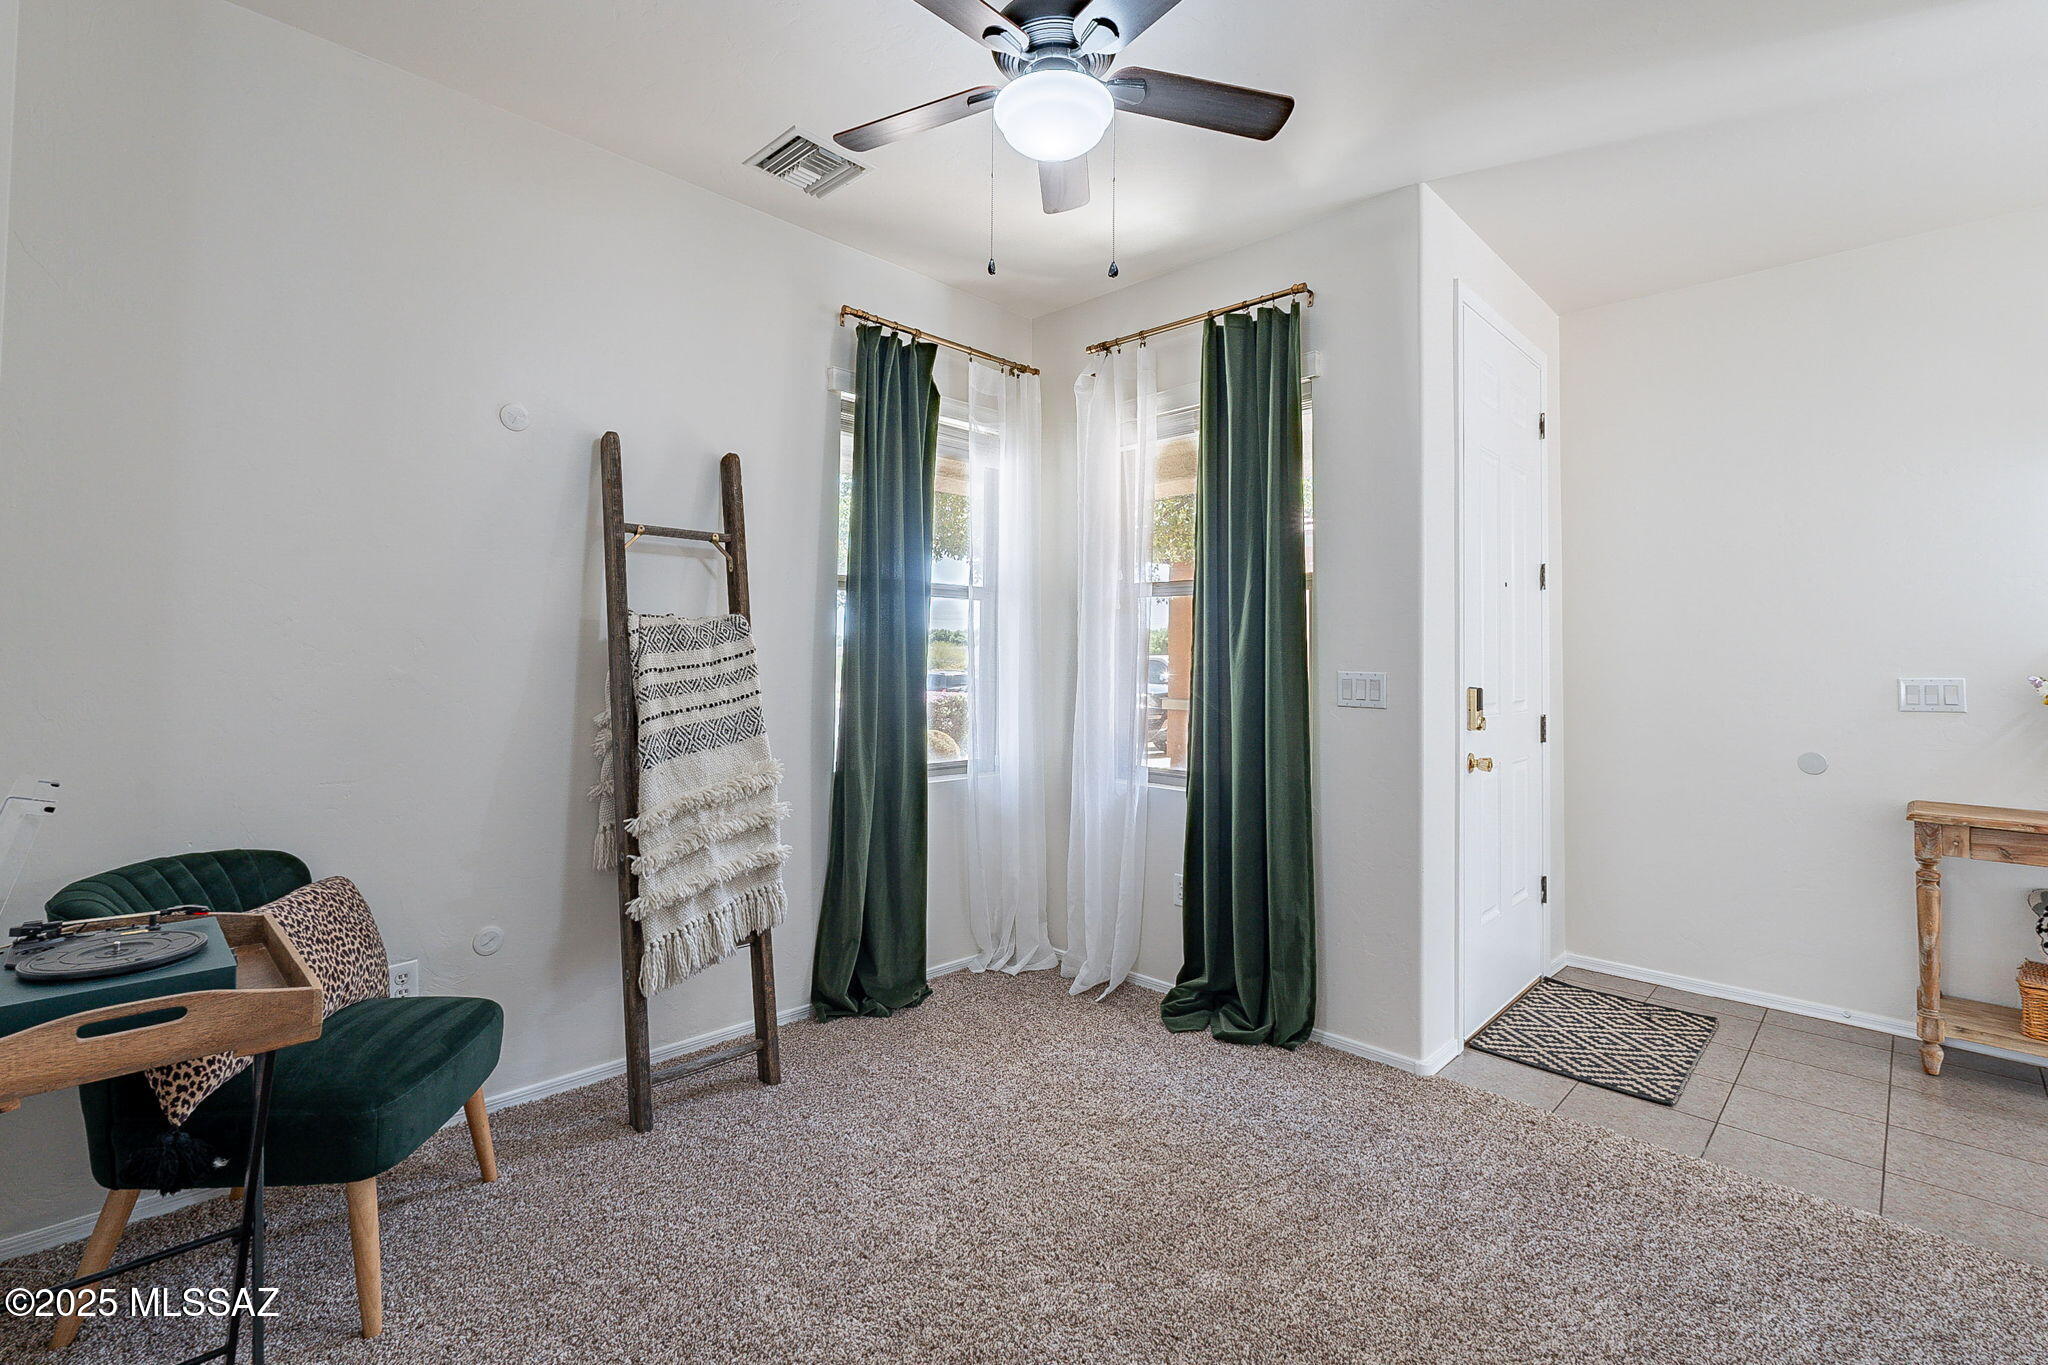
Carpeted sitting area with a green chair, blanket ladder, and corner windows with green curtains.
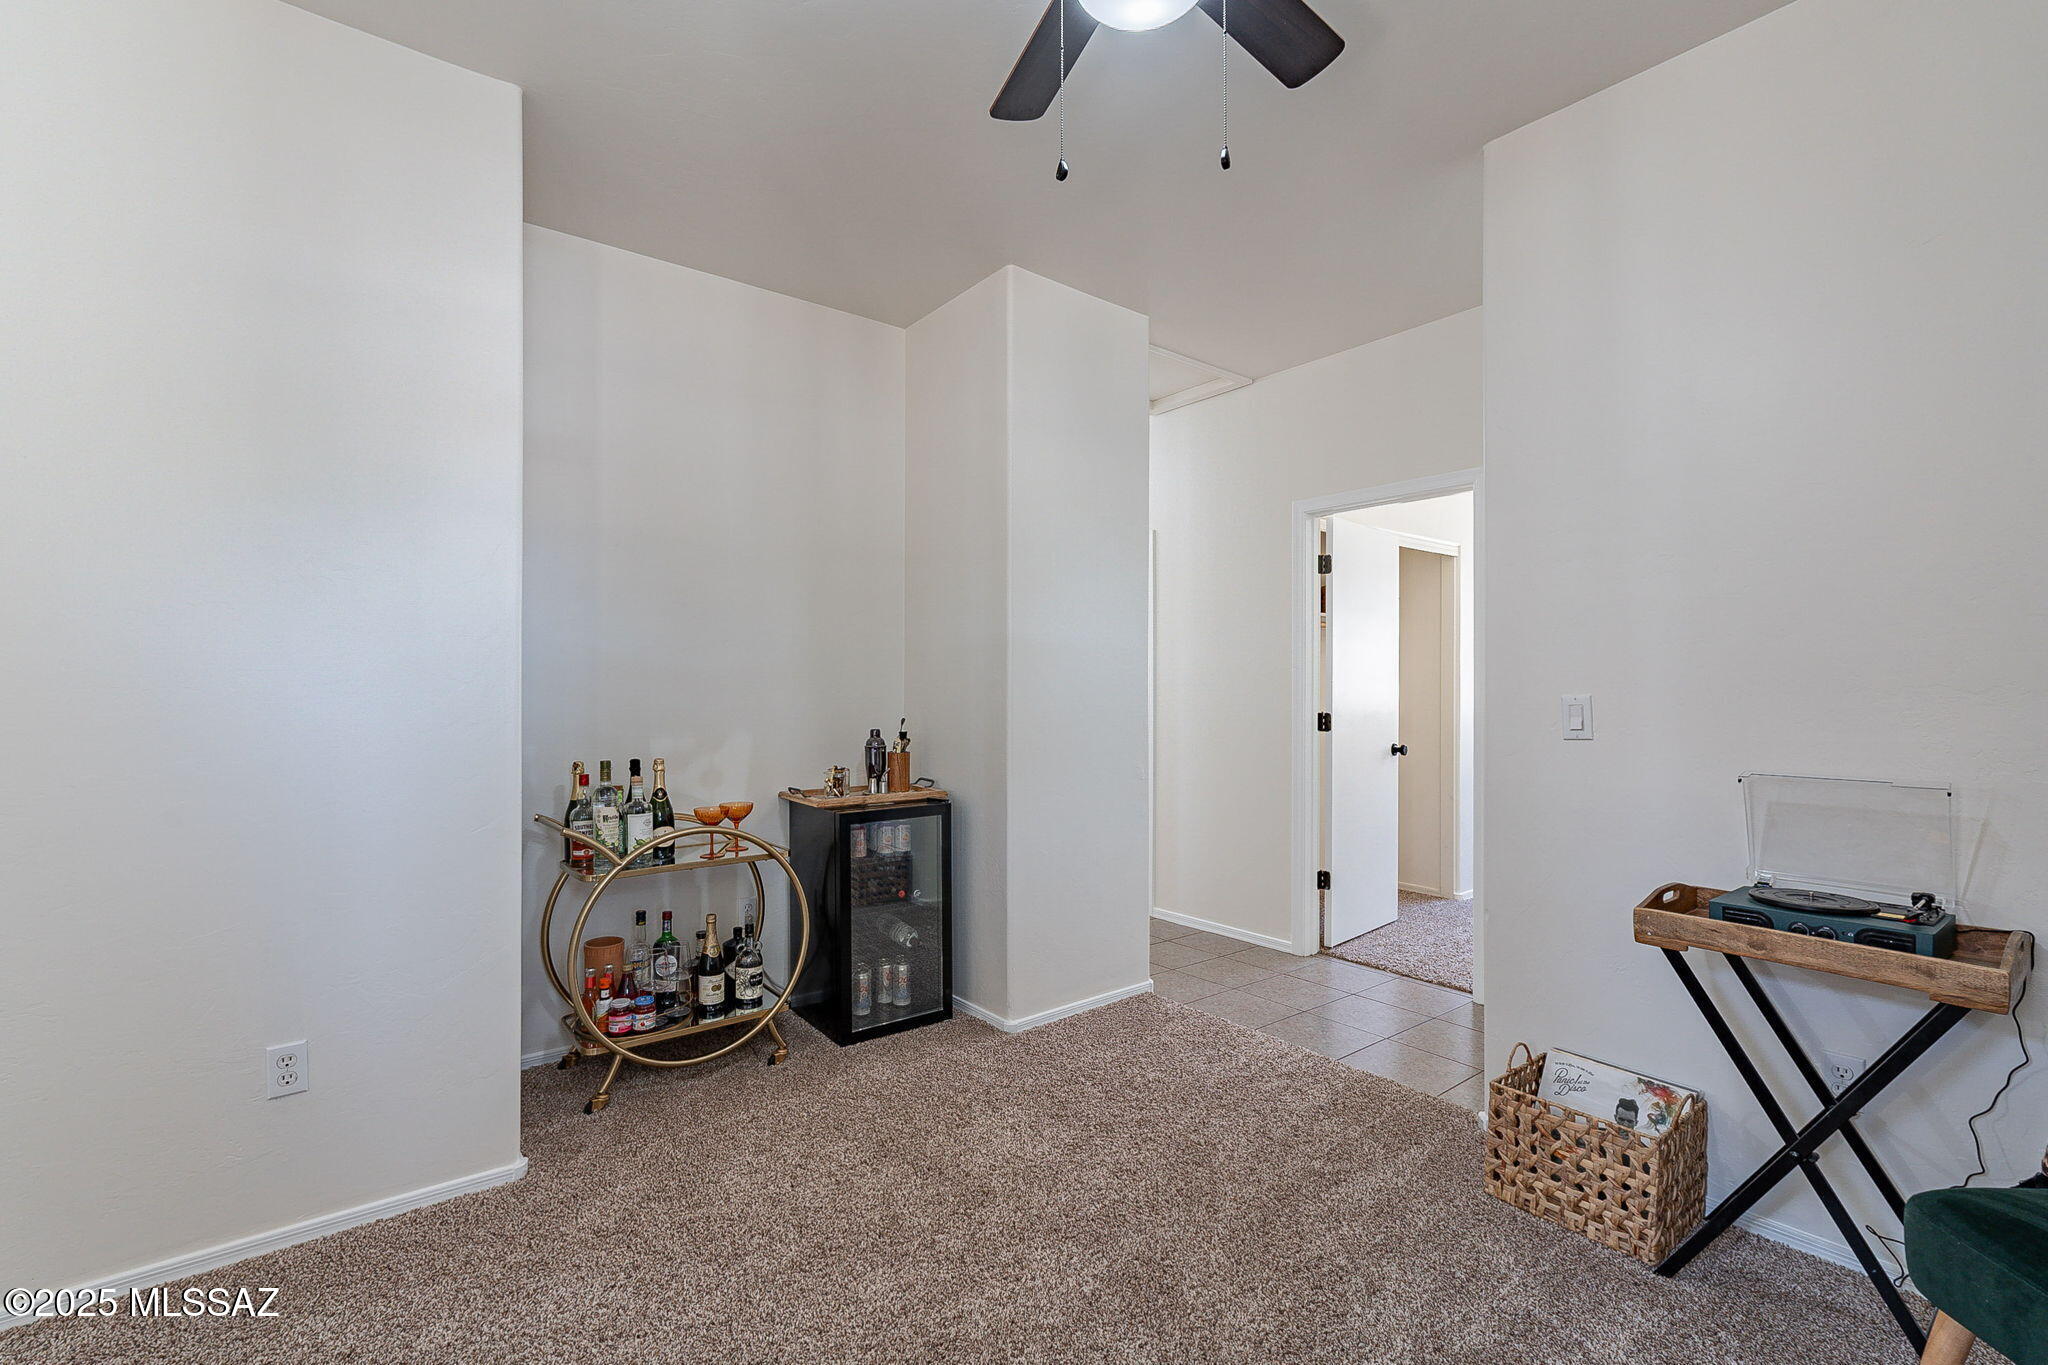
Carpeted room with a stocked bar cart, beverage refrigerator, and record player stand
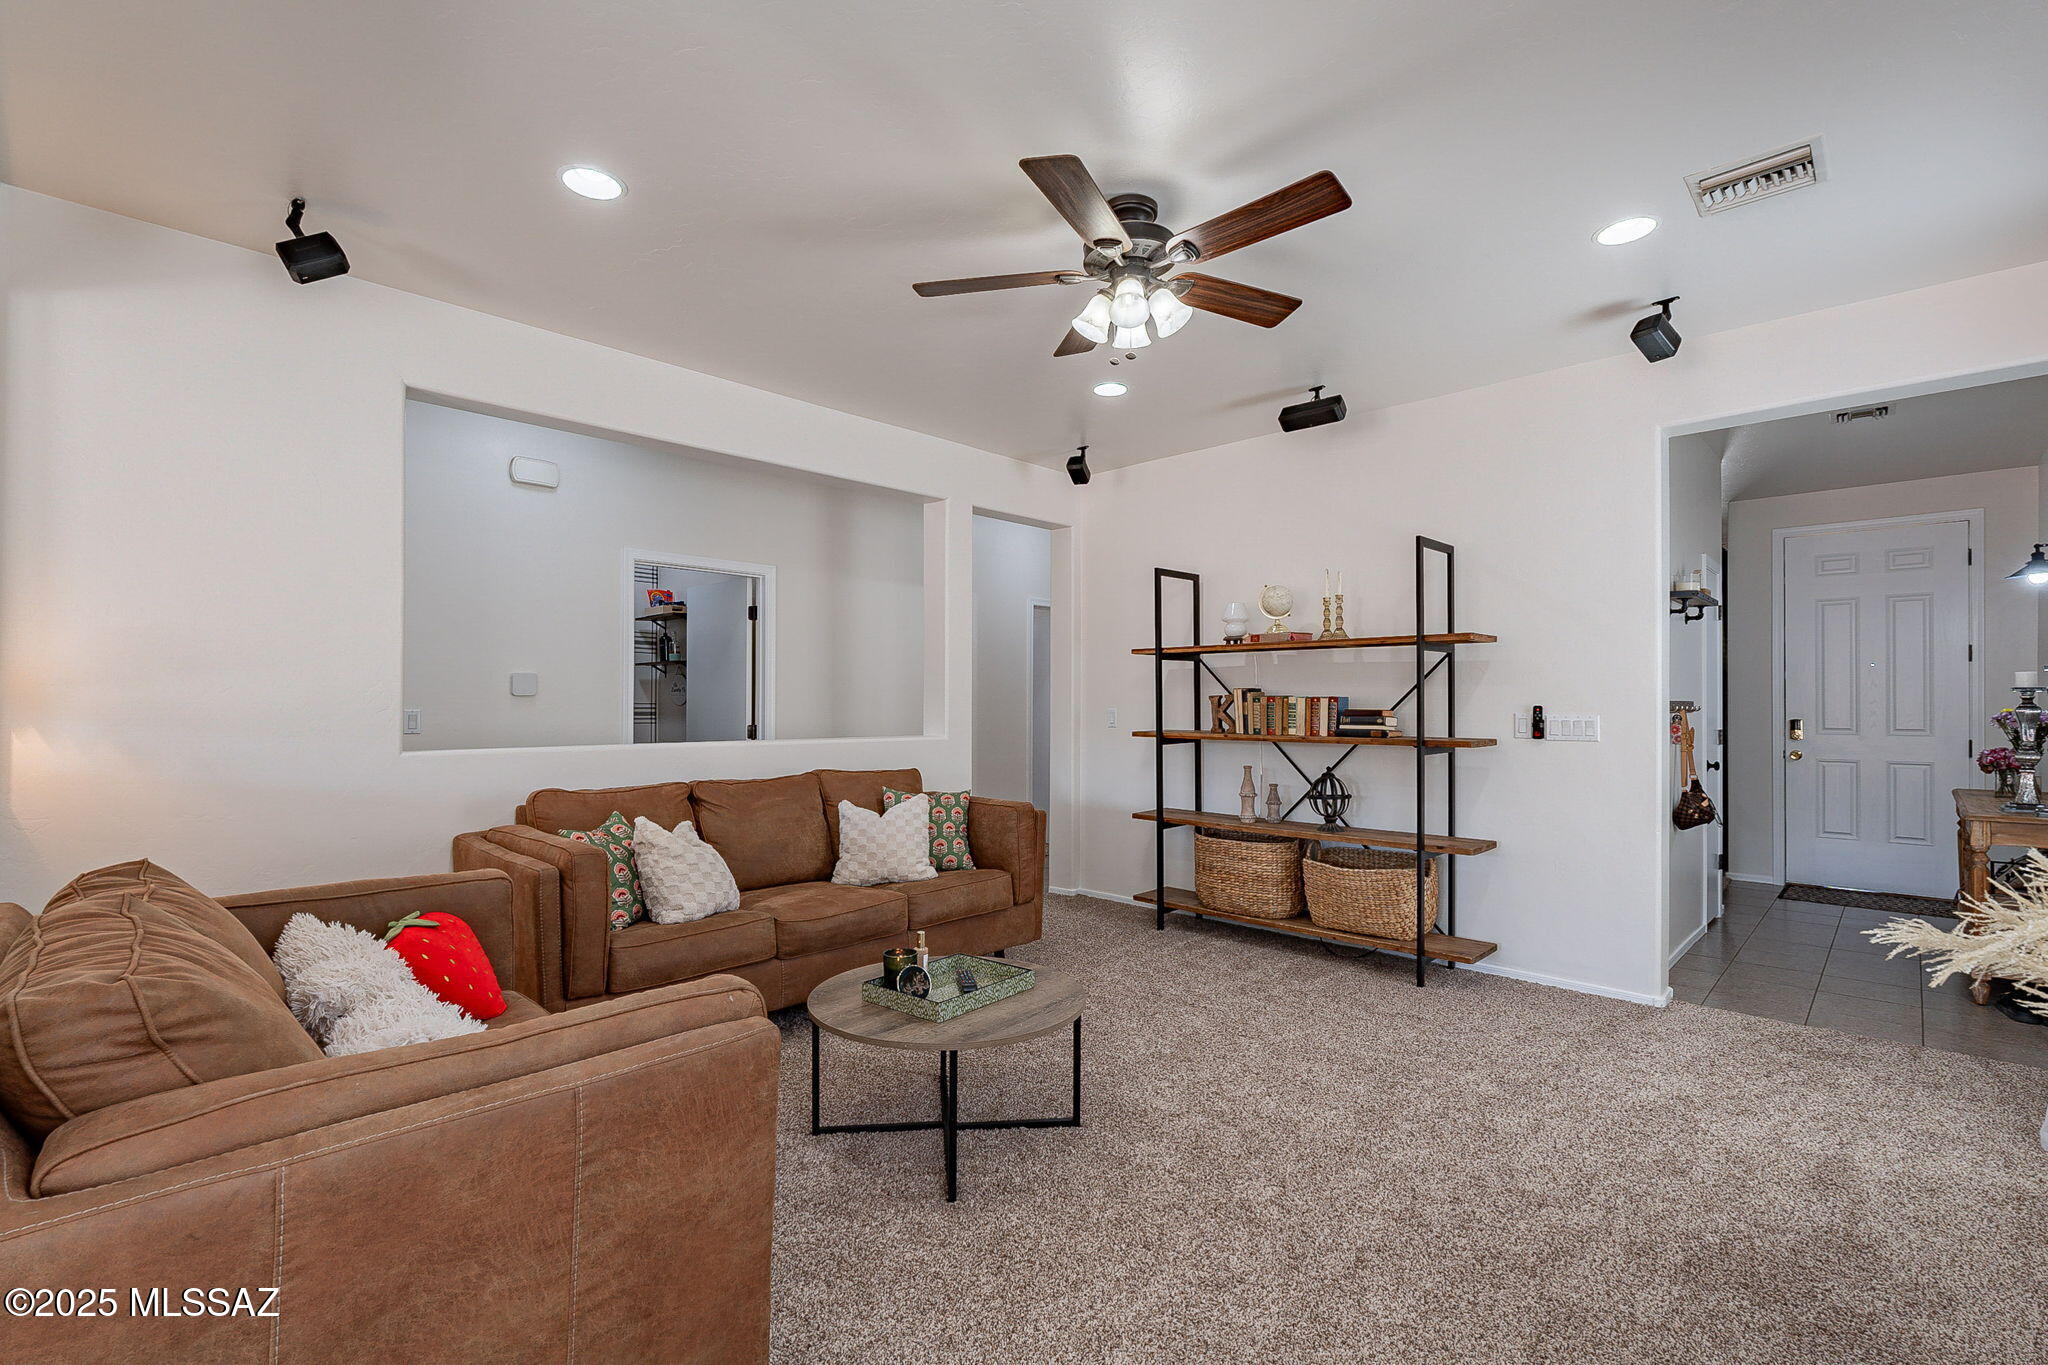
Furnished living room with brown sectional sofas, a ceiling fan, and open shelving.
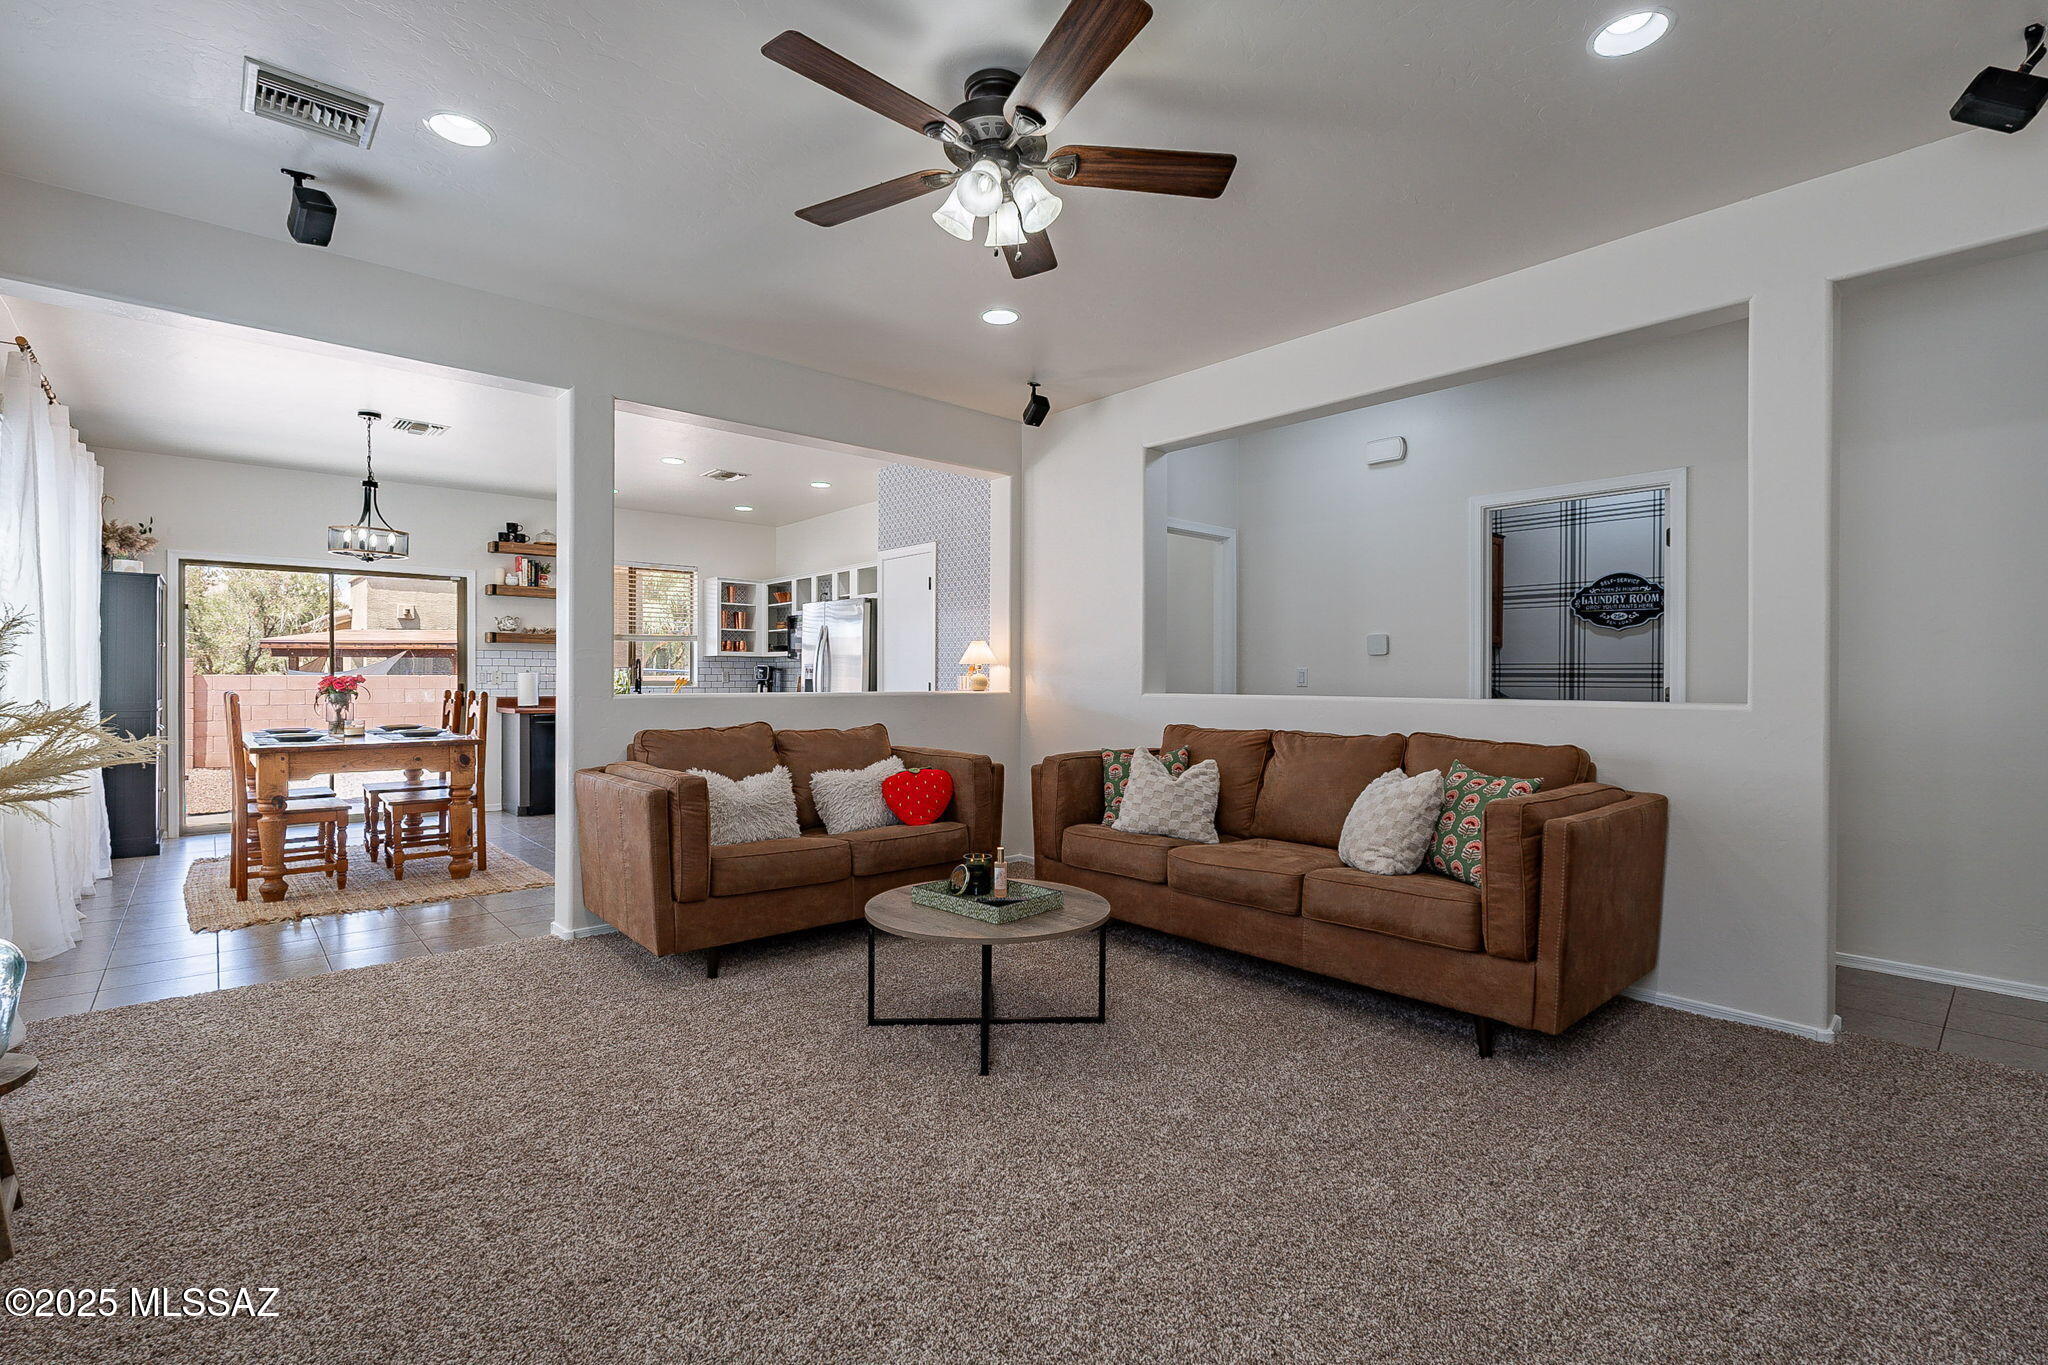
Living room with brown sofas, a ceiling fan, and open views into the dining area and kitchen.
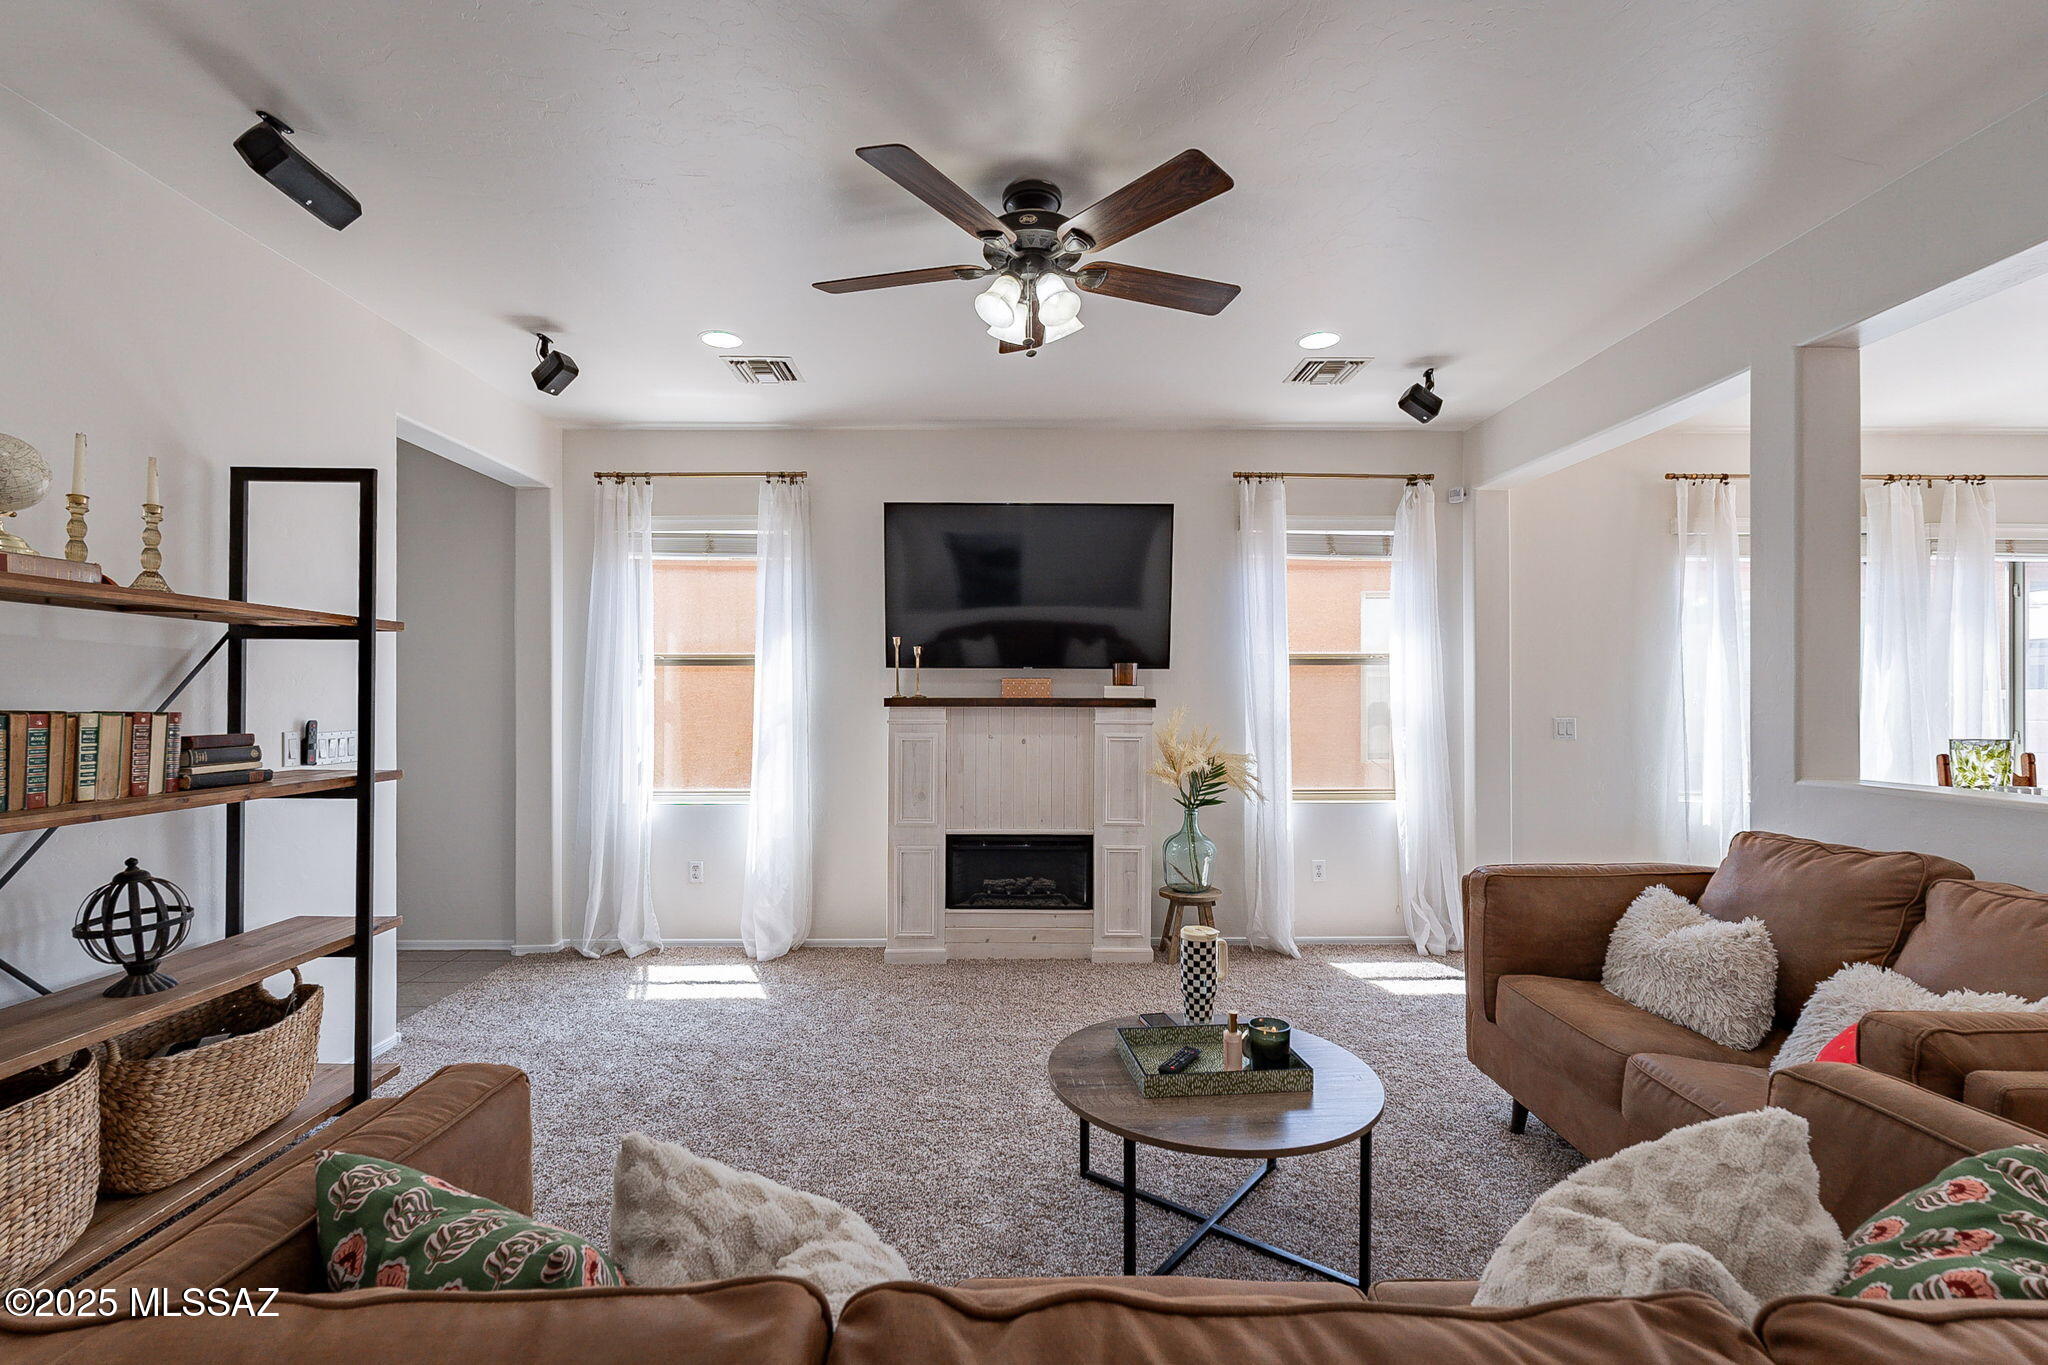
Furnished living room with a white fireplace, wall-mounted TV, brown sofas, and ceiling fan.
Furnished living room with brown sofas, a white fireplace, and a wide opening to the kitchen.
Living room with brown sofas, a white fireplace, television, and open shelving.
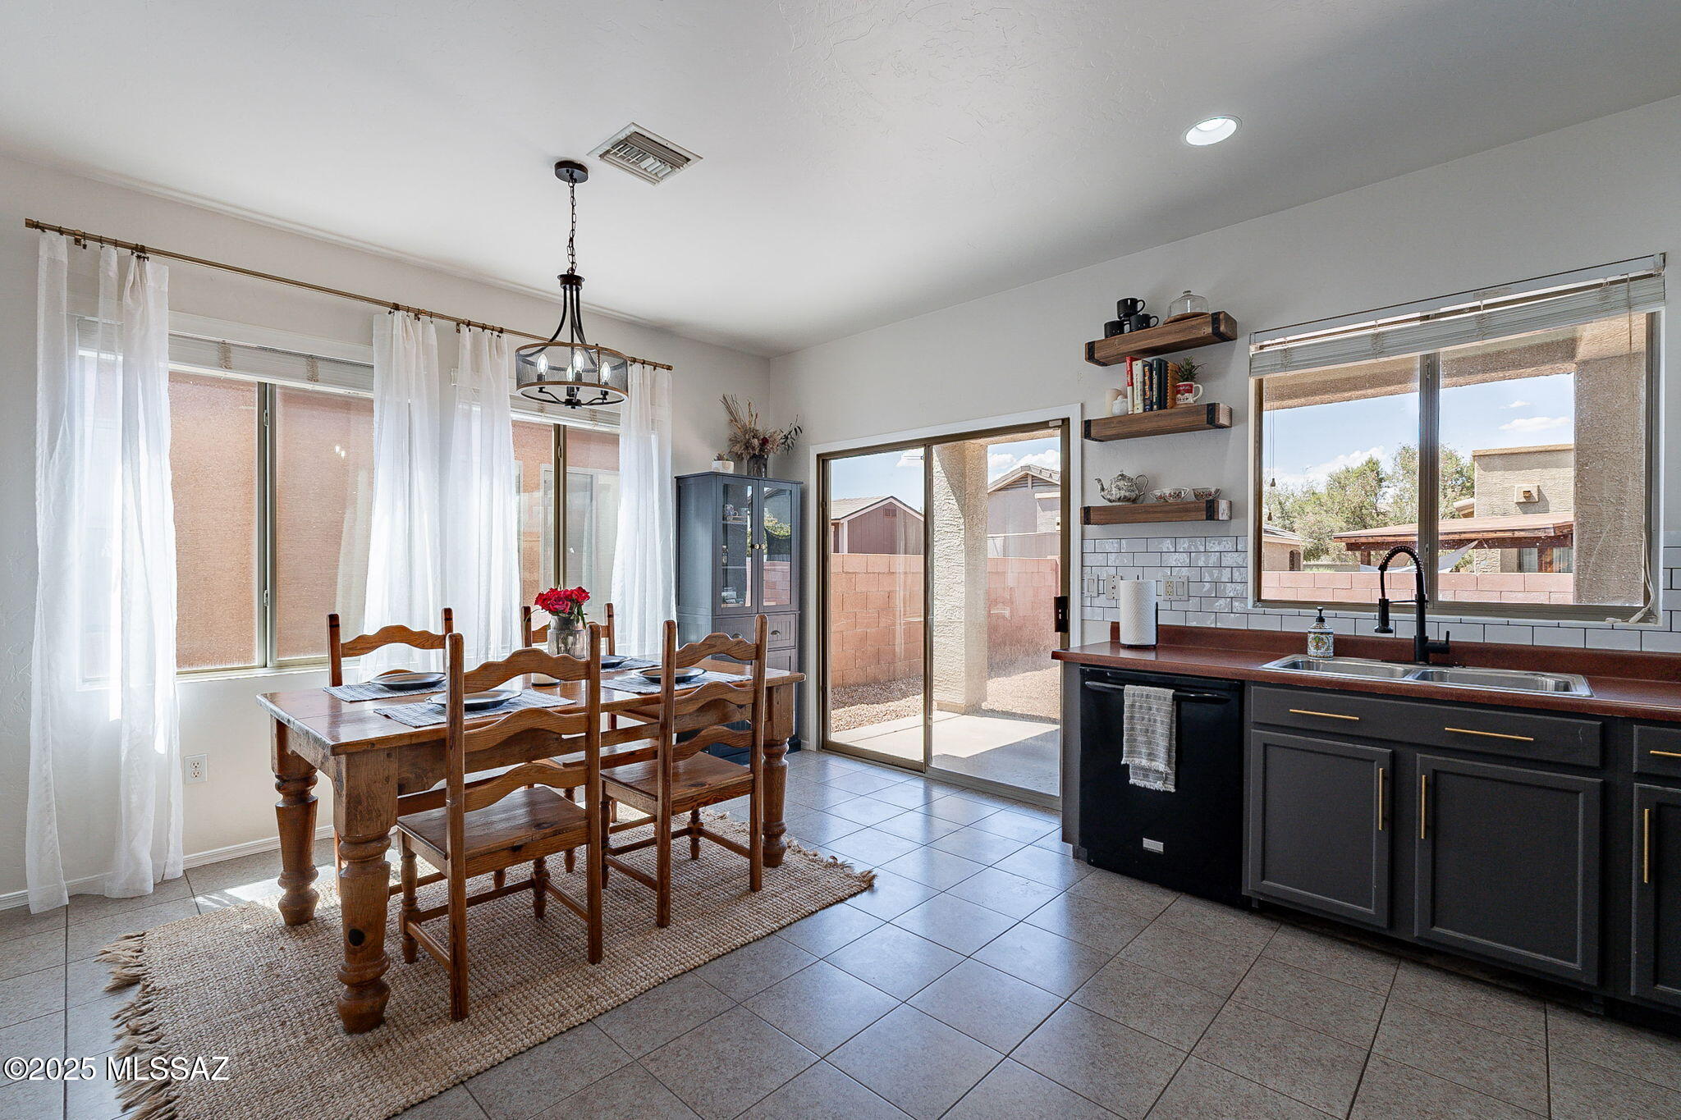
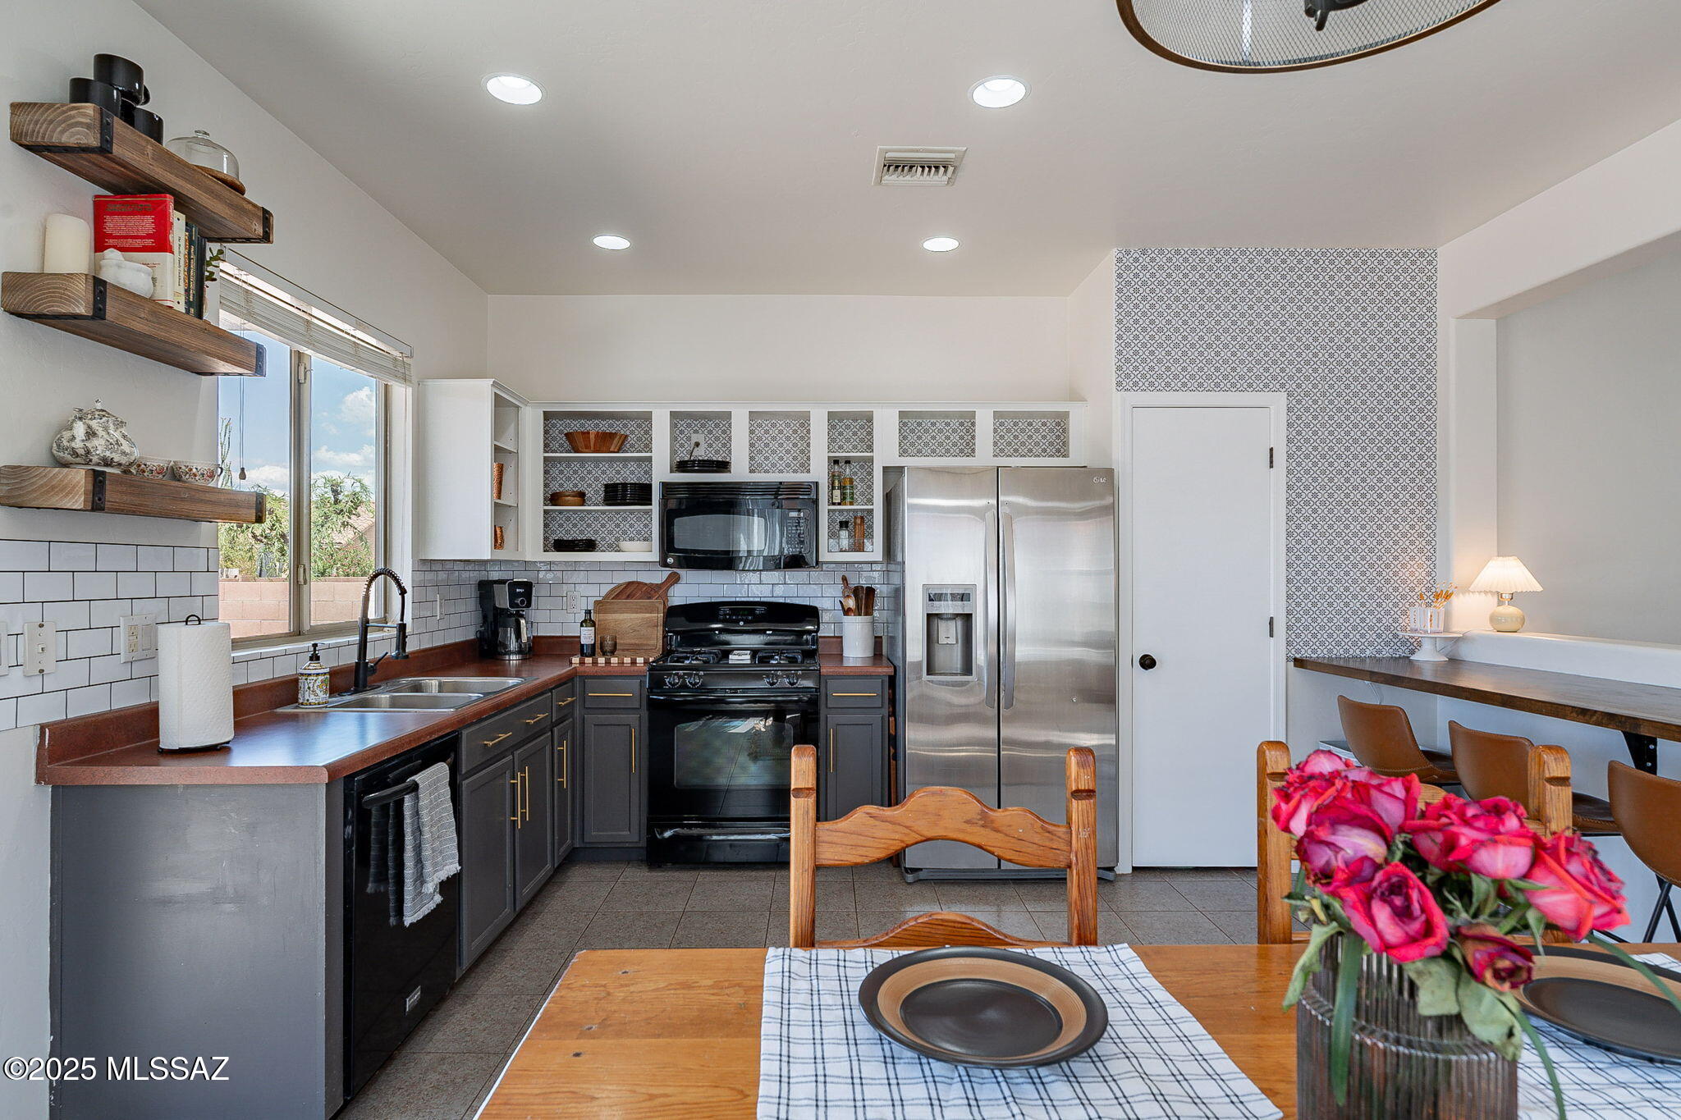
Kitchen and dining area with stainless steel appliances, patterned accent wall, and wooden table beside sliding glass doors.
Dining area with a wooden table beside a kitchen counter and bar stools, lit by large curtained windows.
Kitchen and dining area with dark cabinets, a rustic wooden table, and a sliding glass door to the backyard.
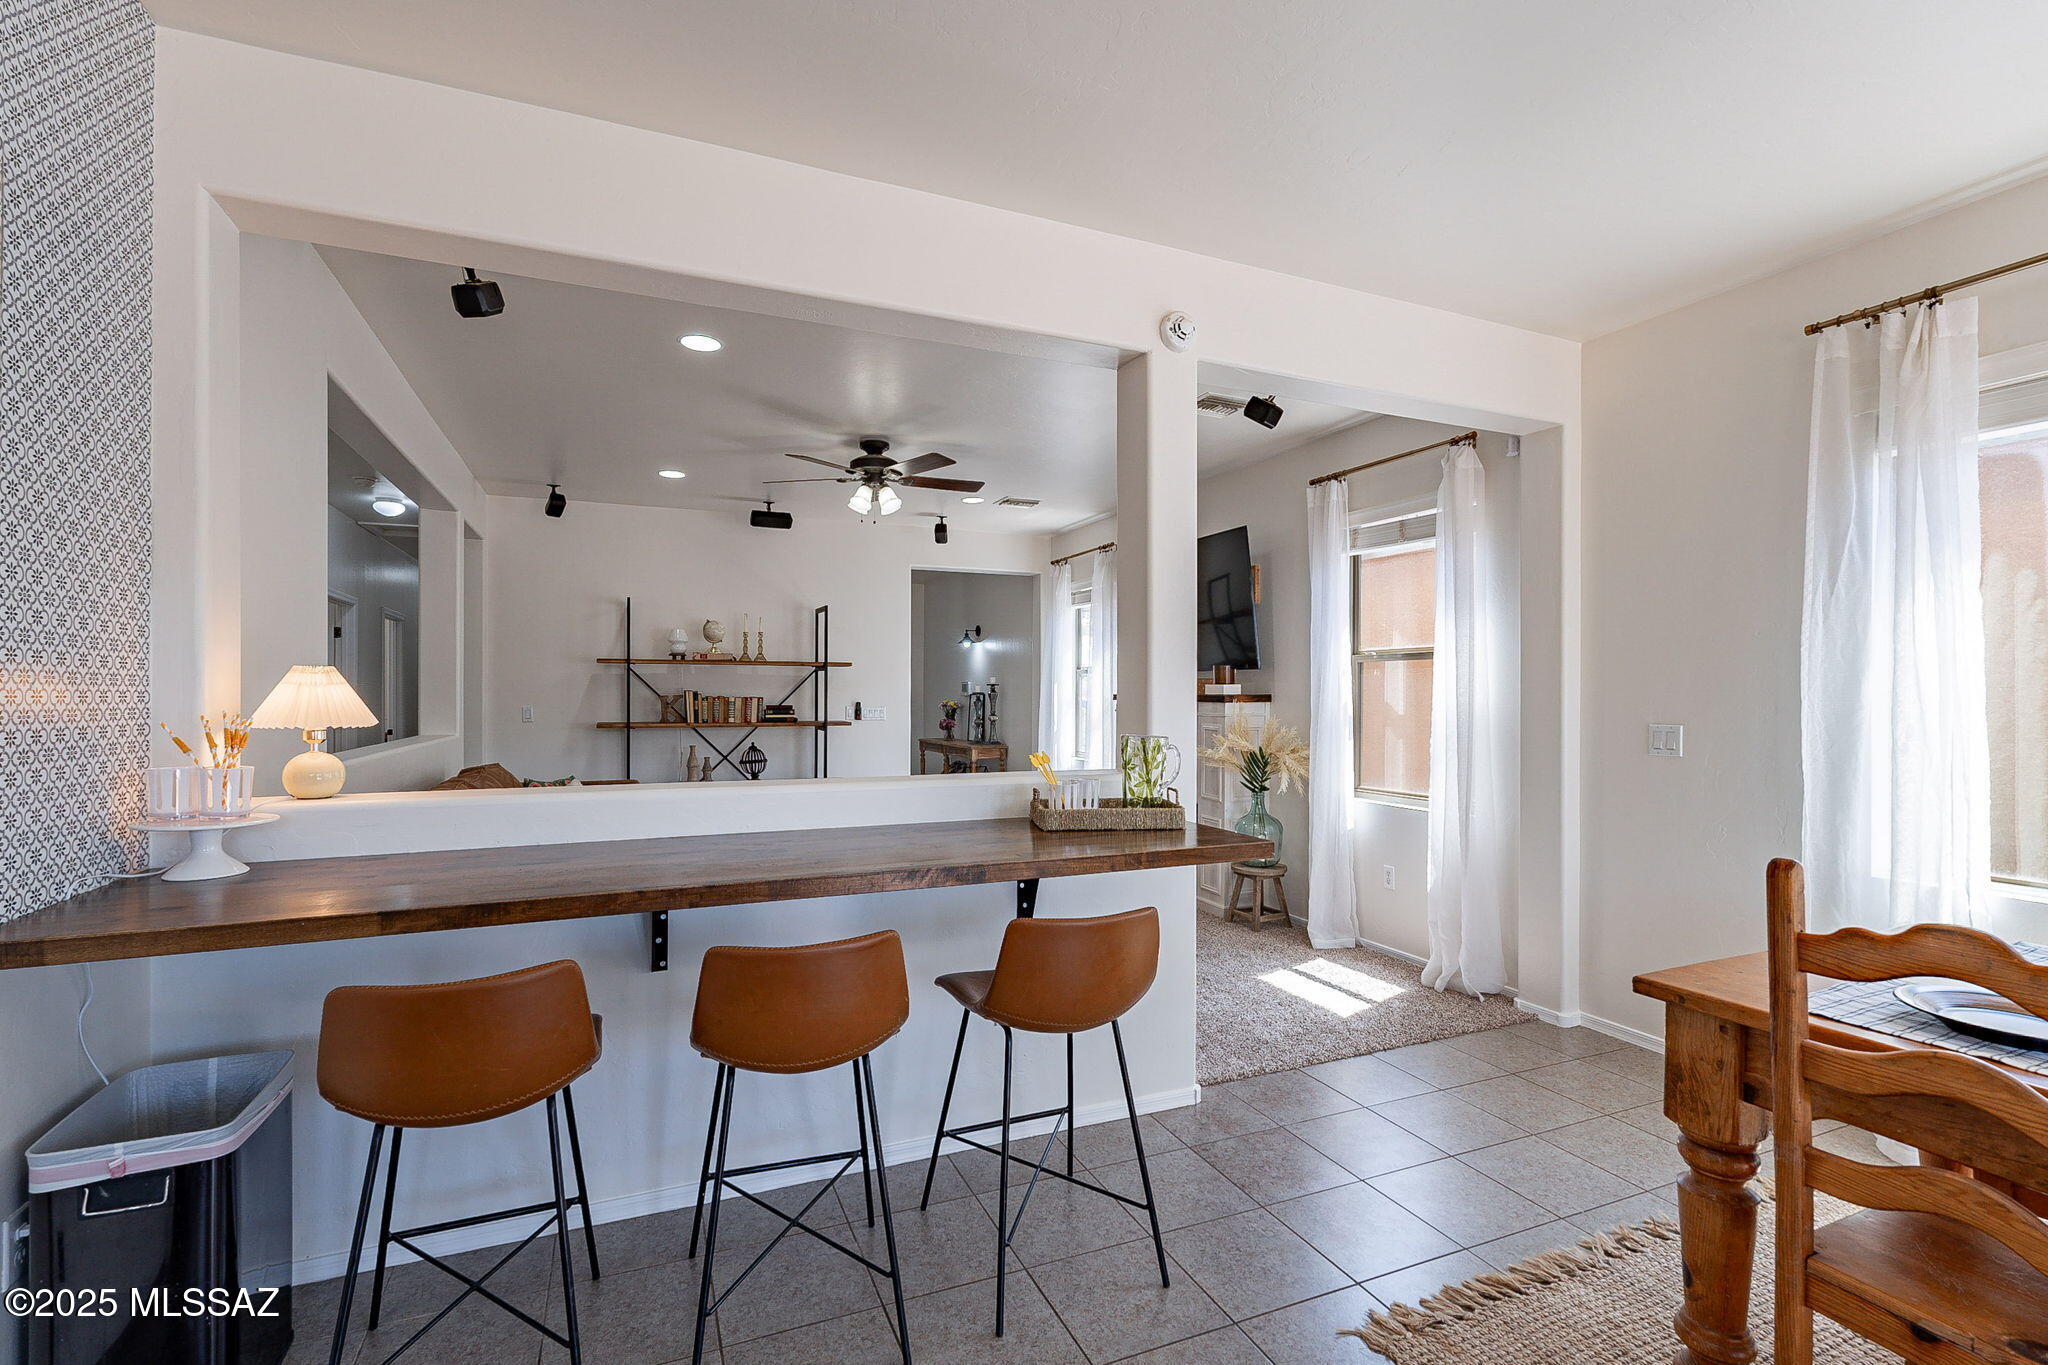
Open-plan kitchen bar with three brown stools overlooking the living area and curtained windows.
Kitchen with dark cabinets, wood counters, stainless appliances, and open patterned shelves.
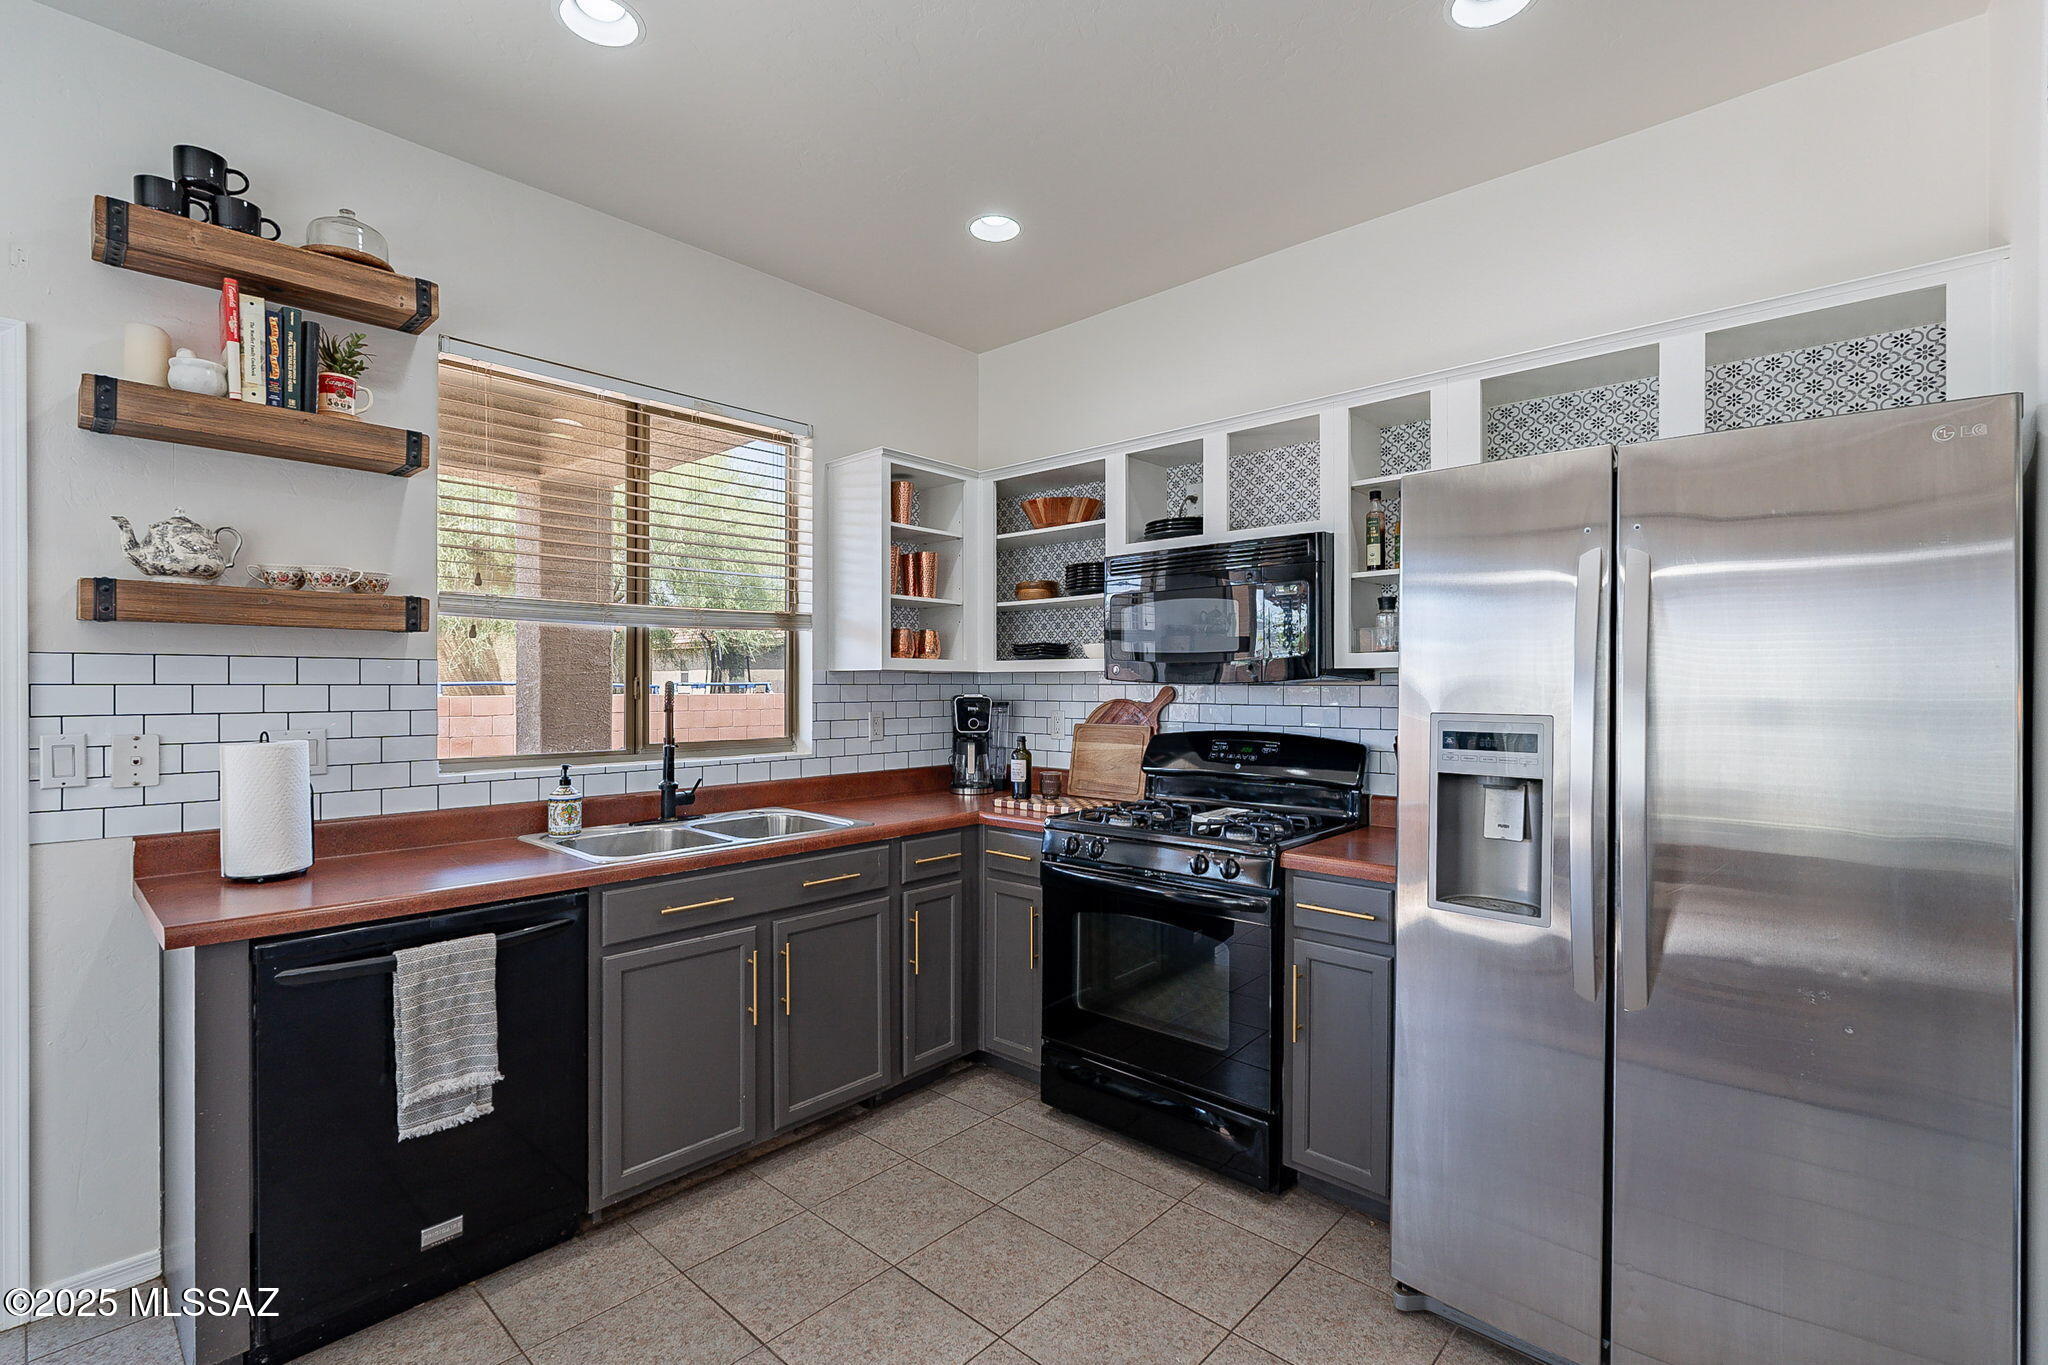
Kitchen with gray cabinets, reddish countertops, open wood shelves, and stainless steel refrigerator.
Kitchen with reddish-brown countertops, open patterned shelves, and a black range beneath a microwave.
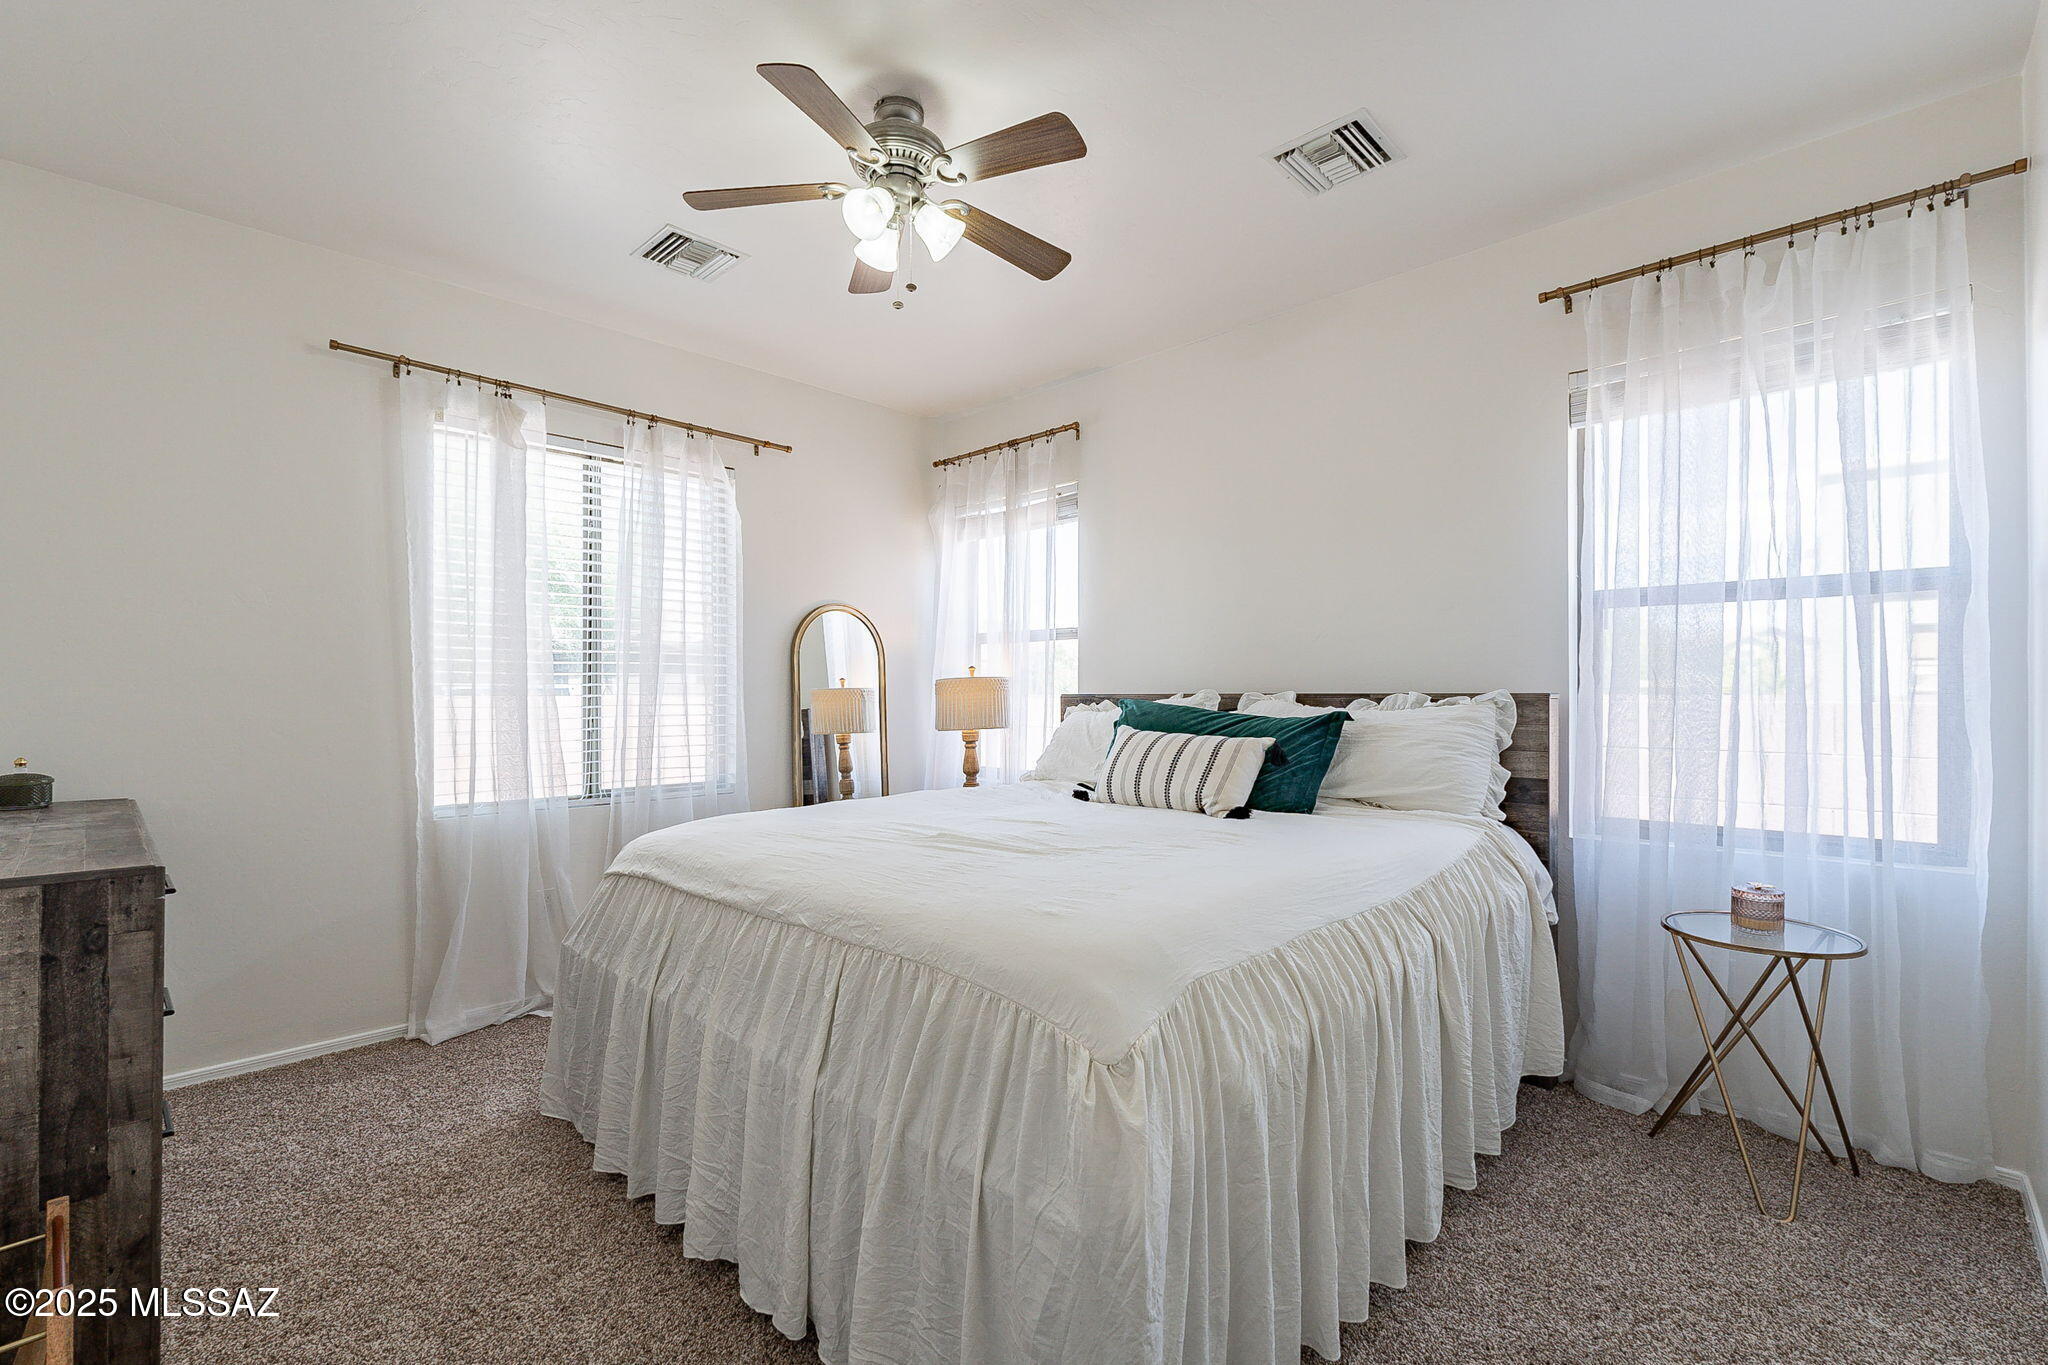
Bedroom with a white-dressed bed, teal accent pillows, sheer curtains, and a ceiling fan.
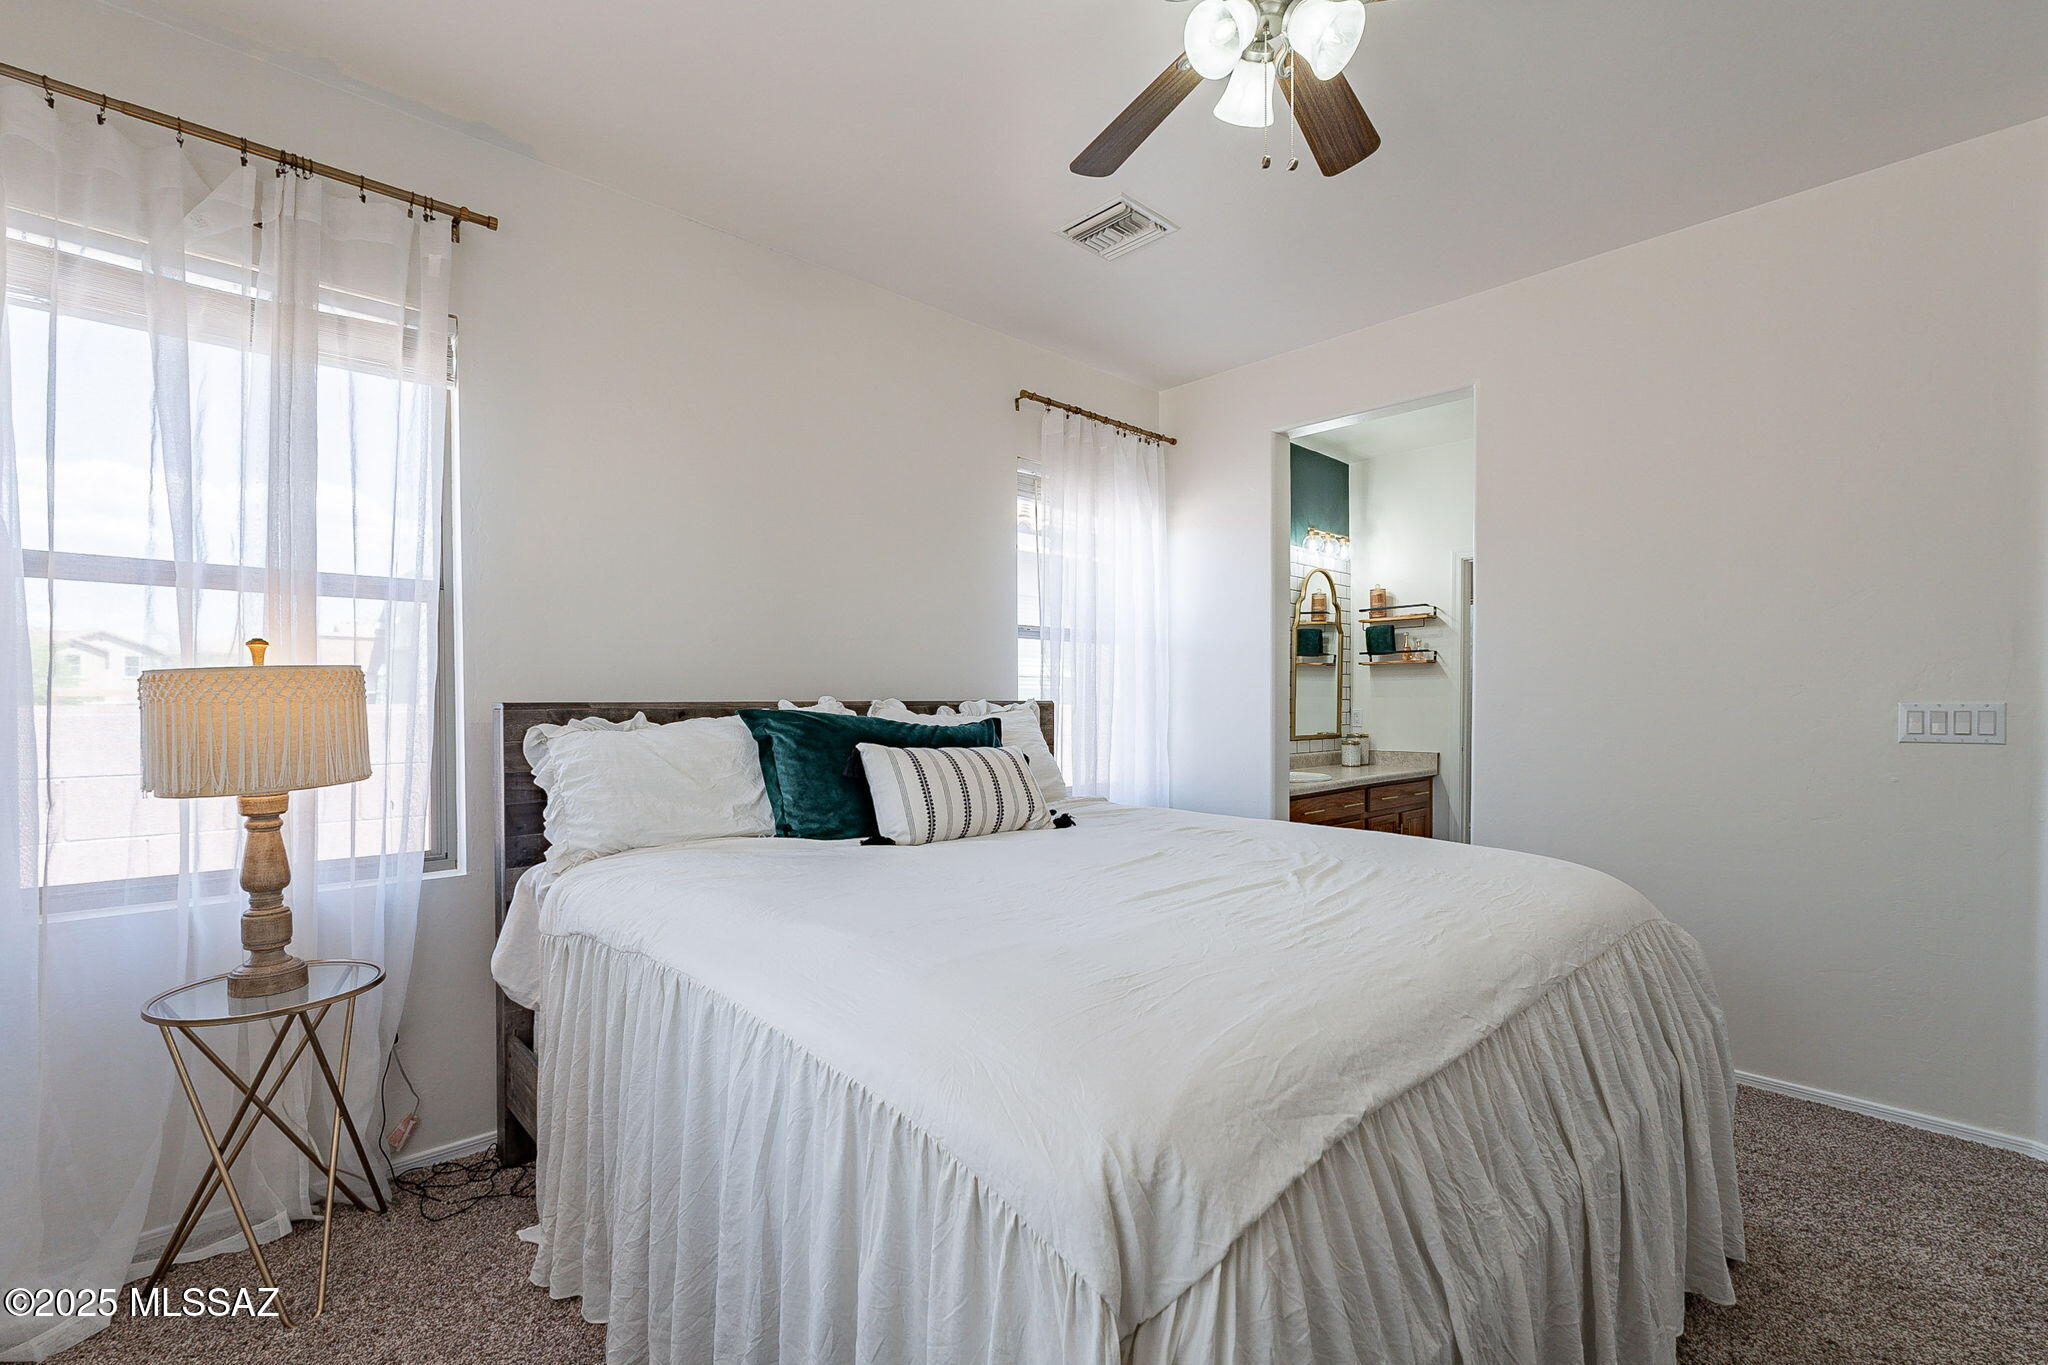
Bedroom with a white-covered bed, teal accent pillow, tall curtained windows, and an open bathroom doorway.
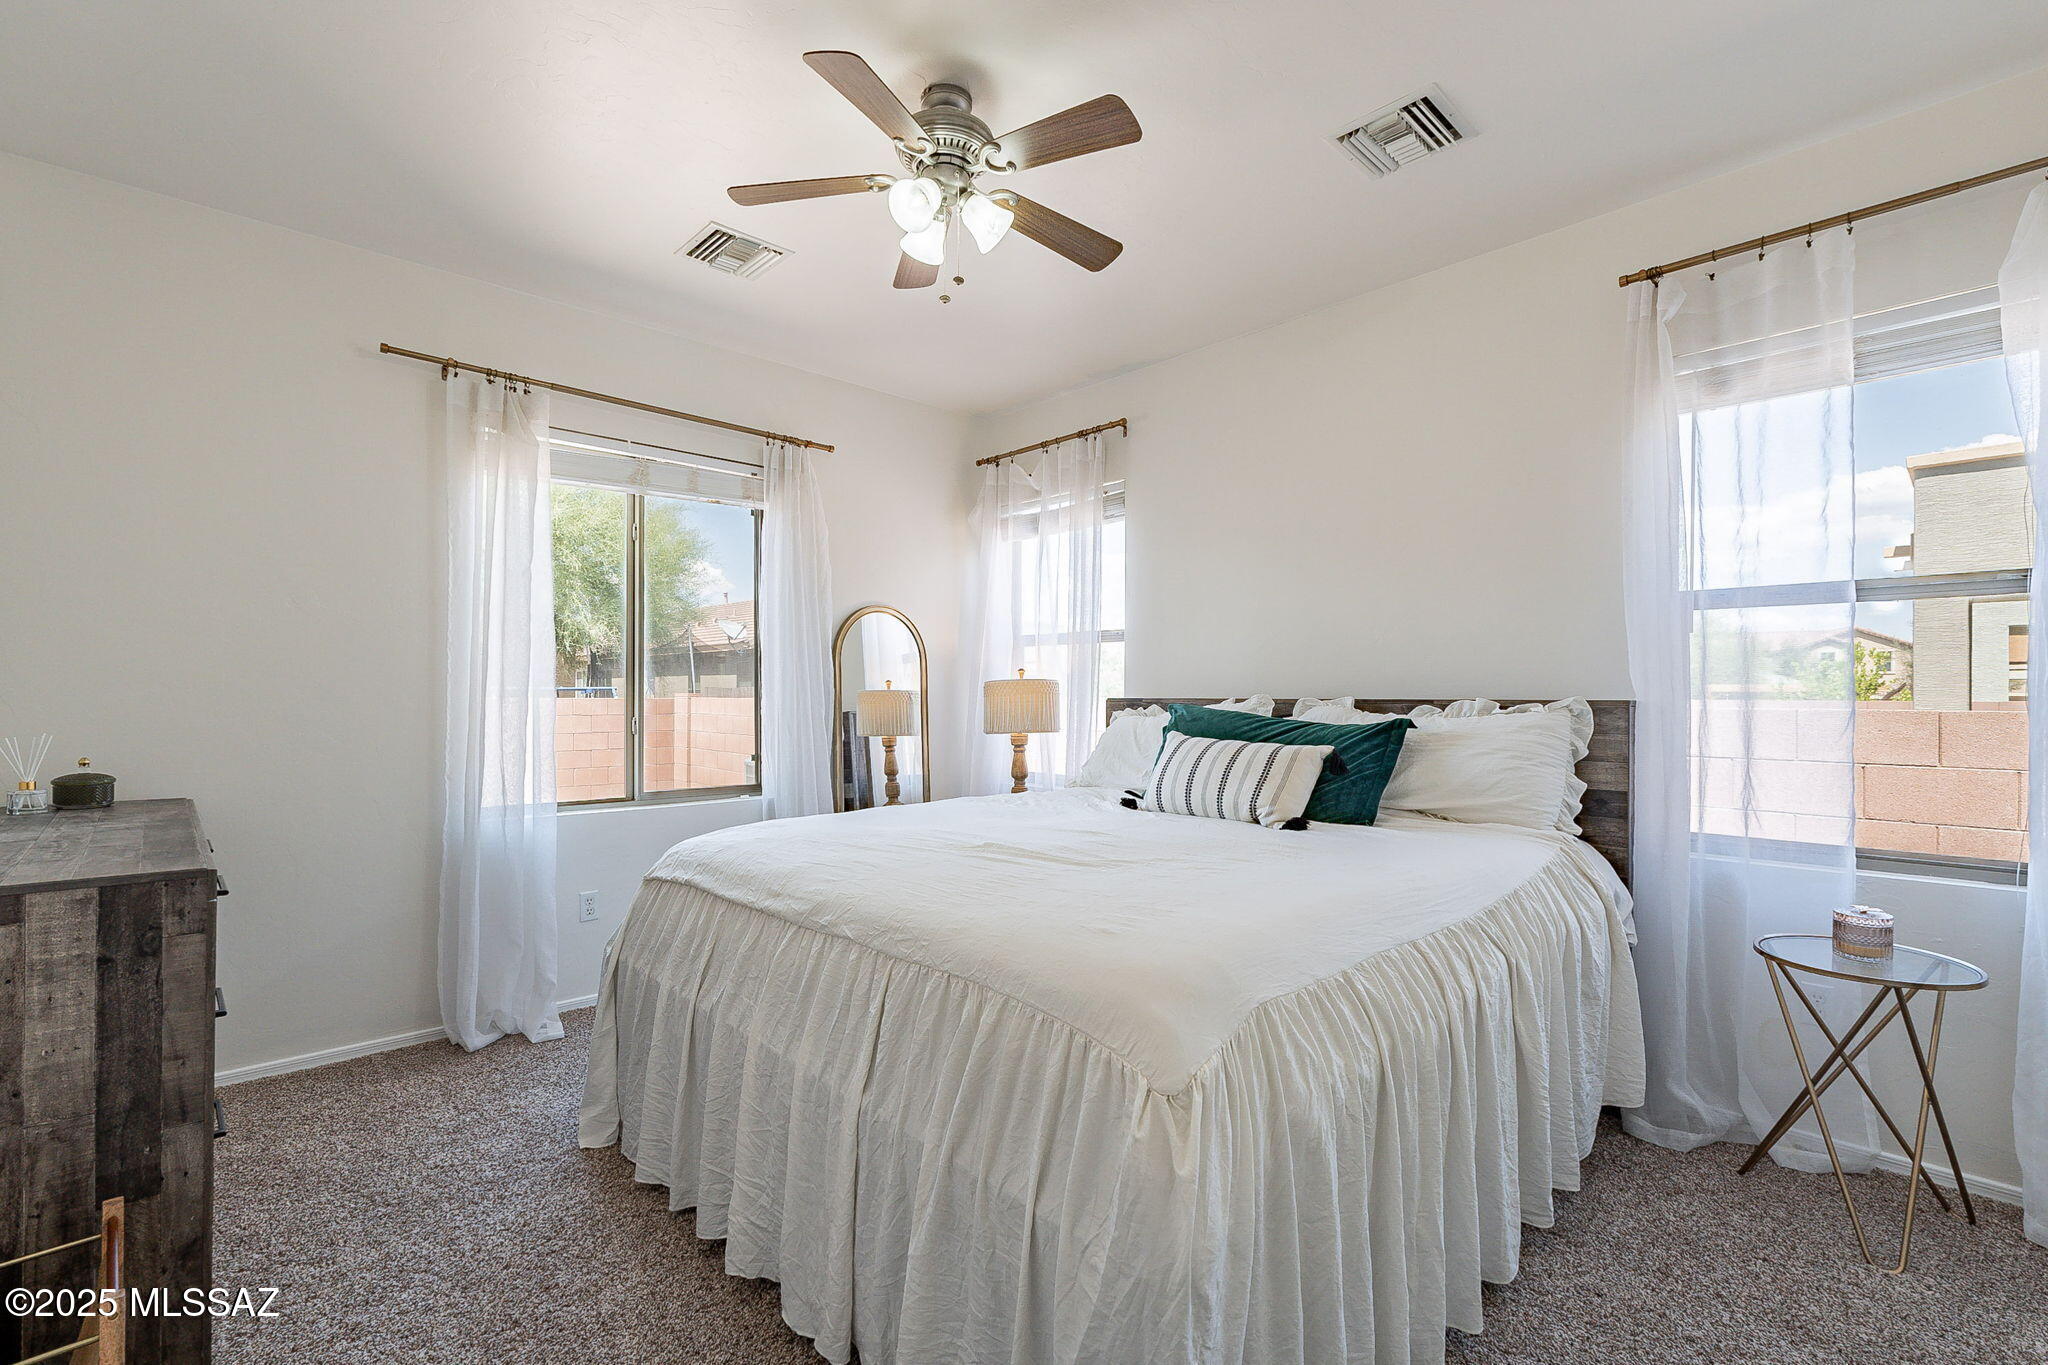
Bedroom with a large white bed, teal accent pillows, and sheer-curtained windows on two walls.
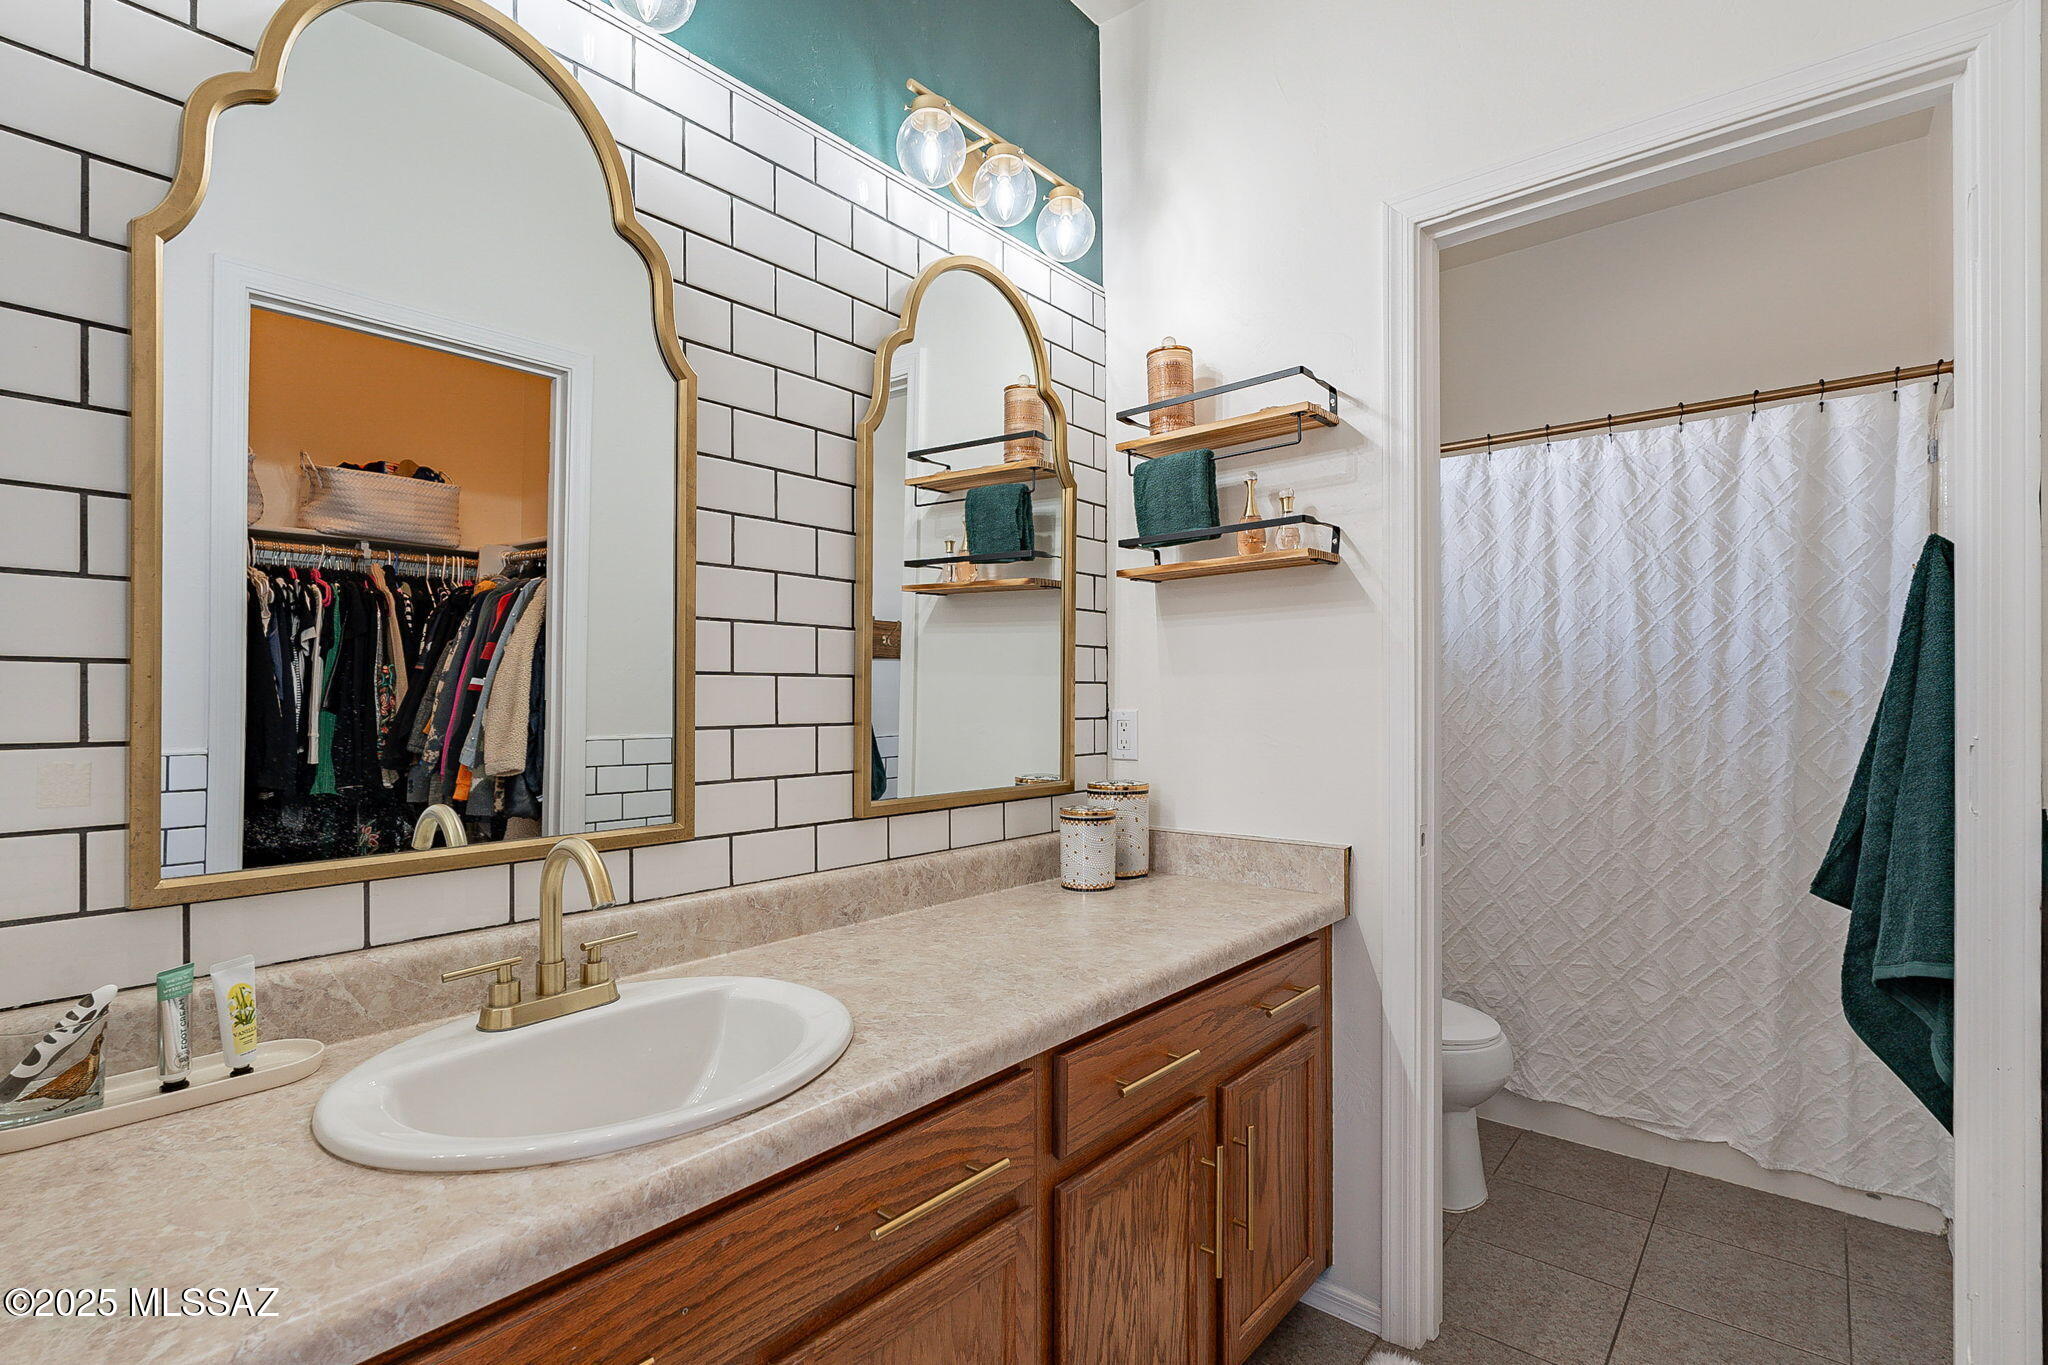
Bathroom with a long wood vanity, twin gold-framed mirrors, white subway tile, and a shower curtain.
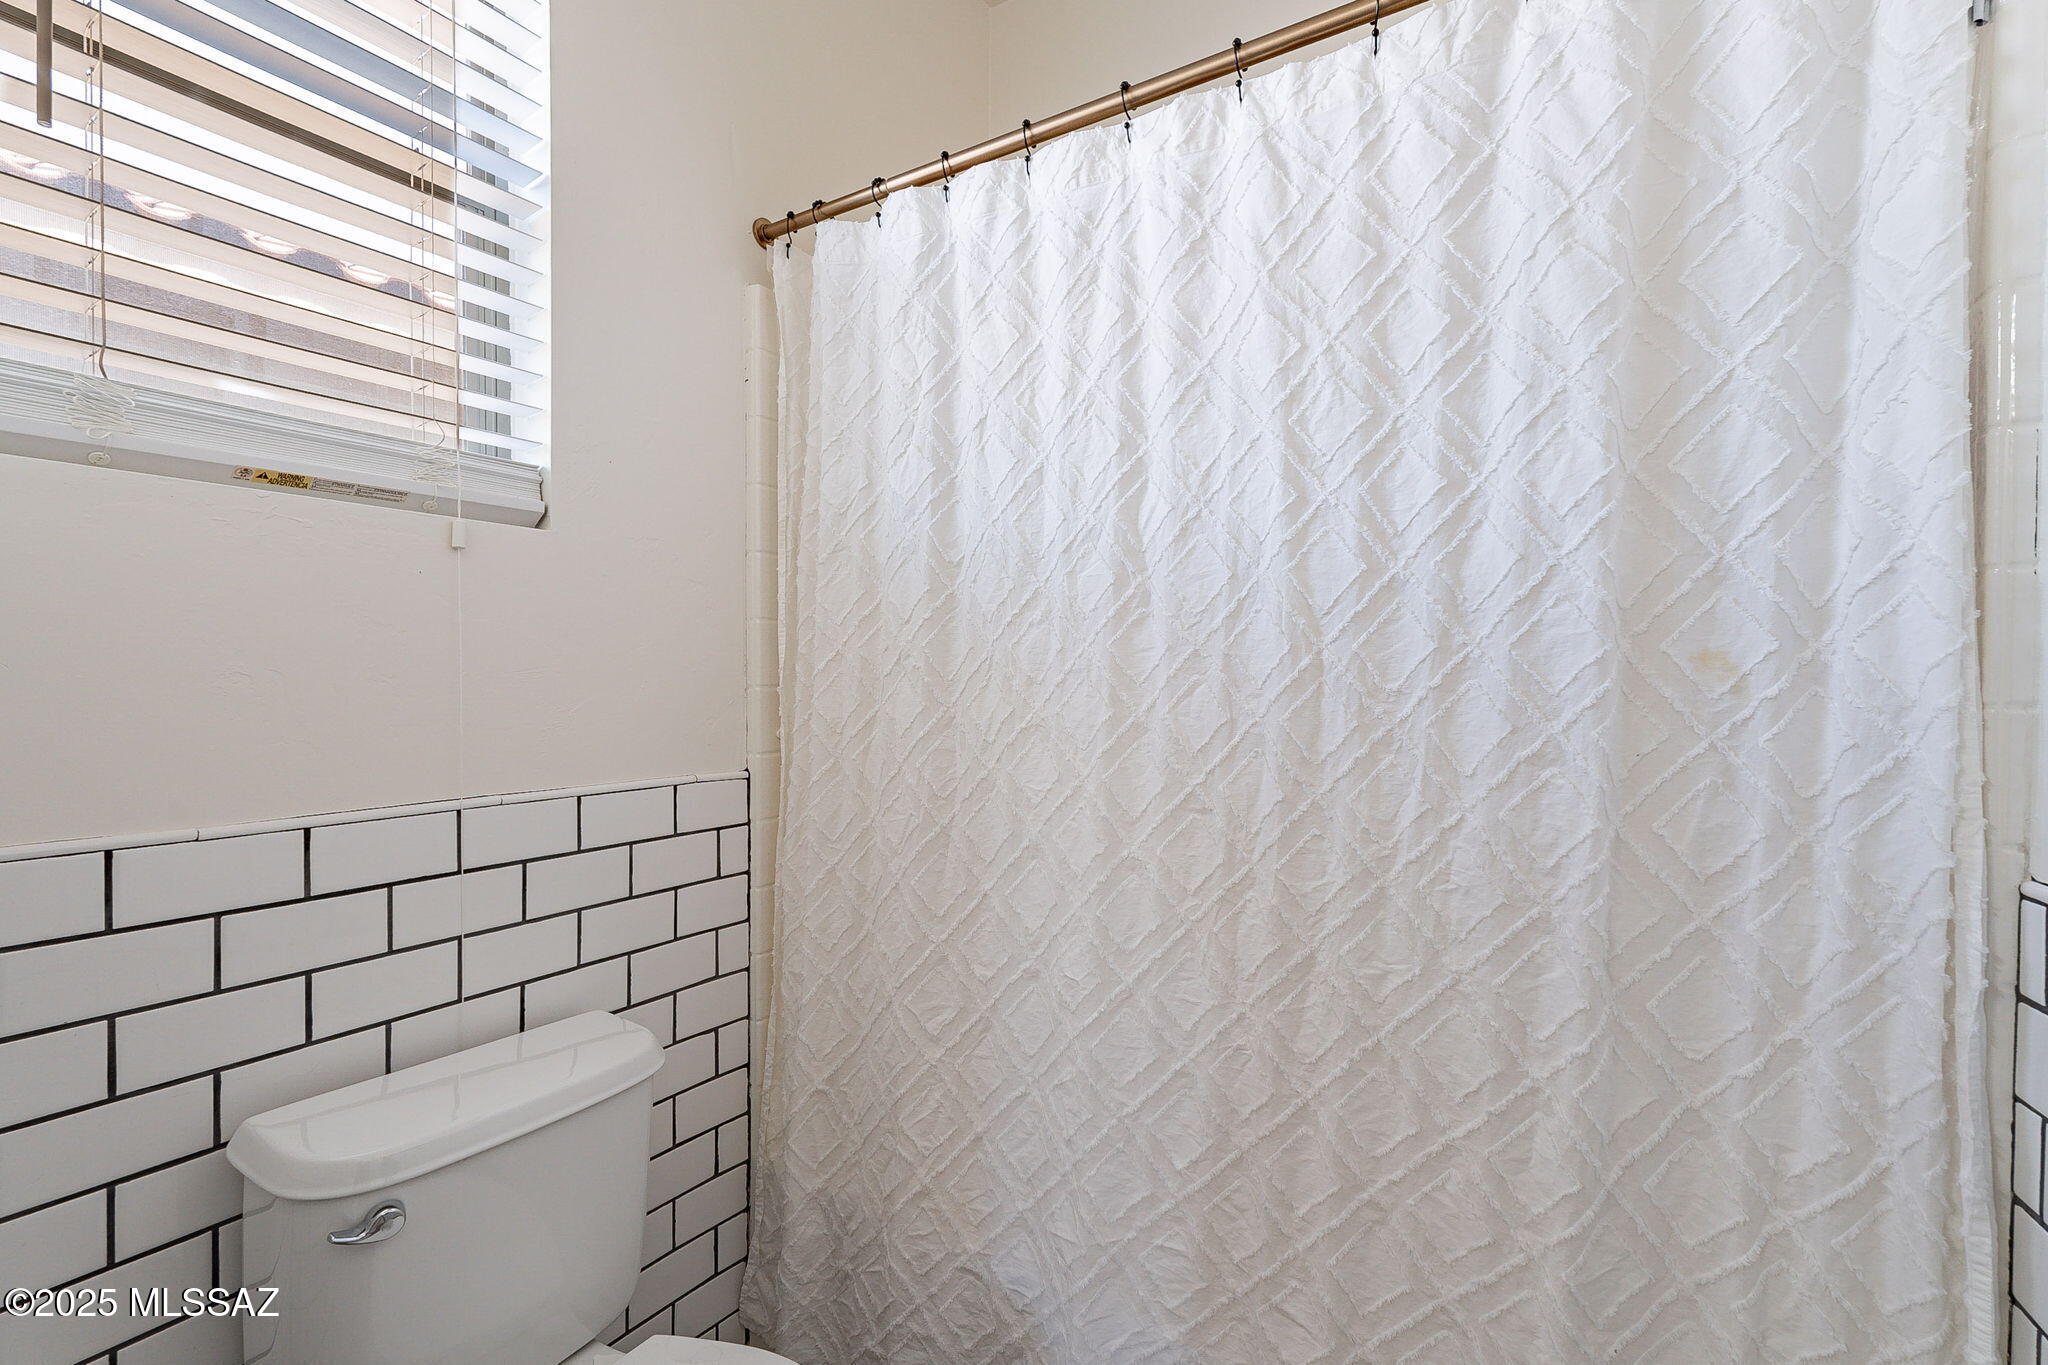
Bathroom with a textured white shower curtain, subway tile, and window blinds.
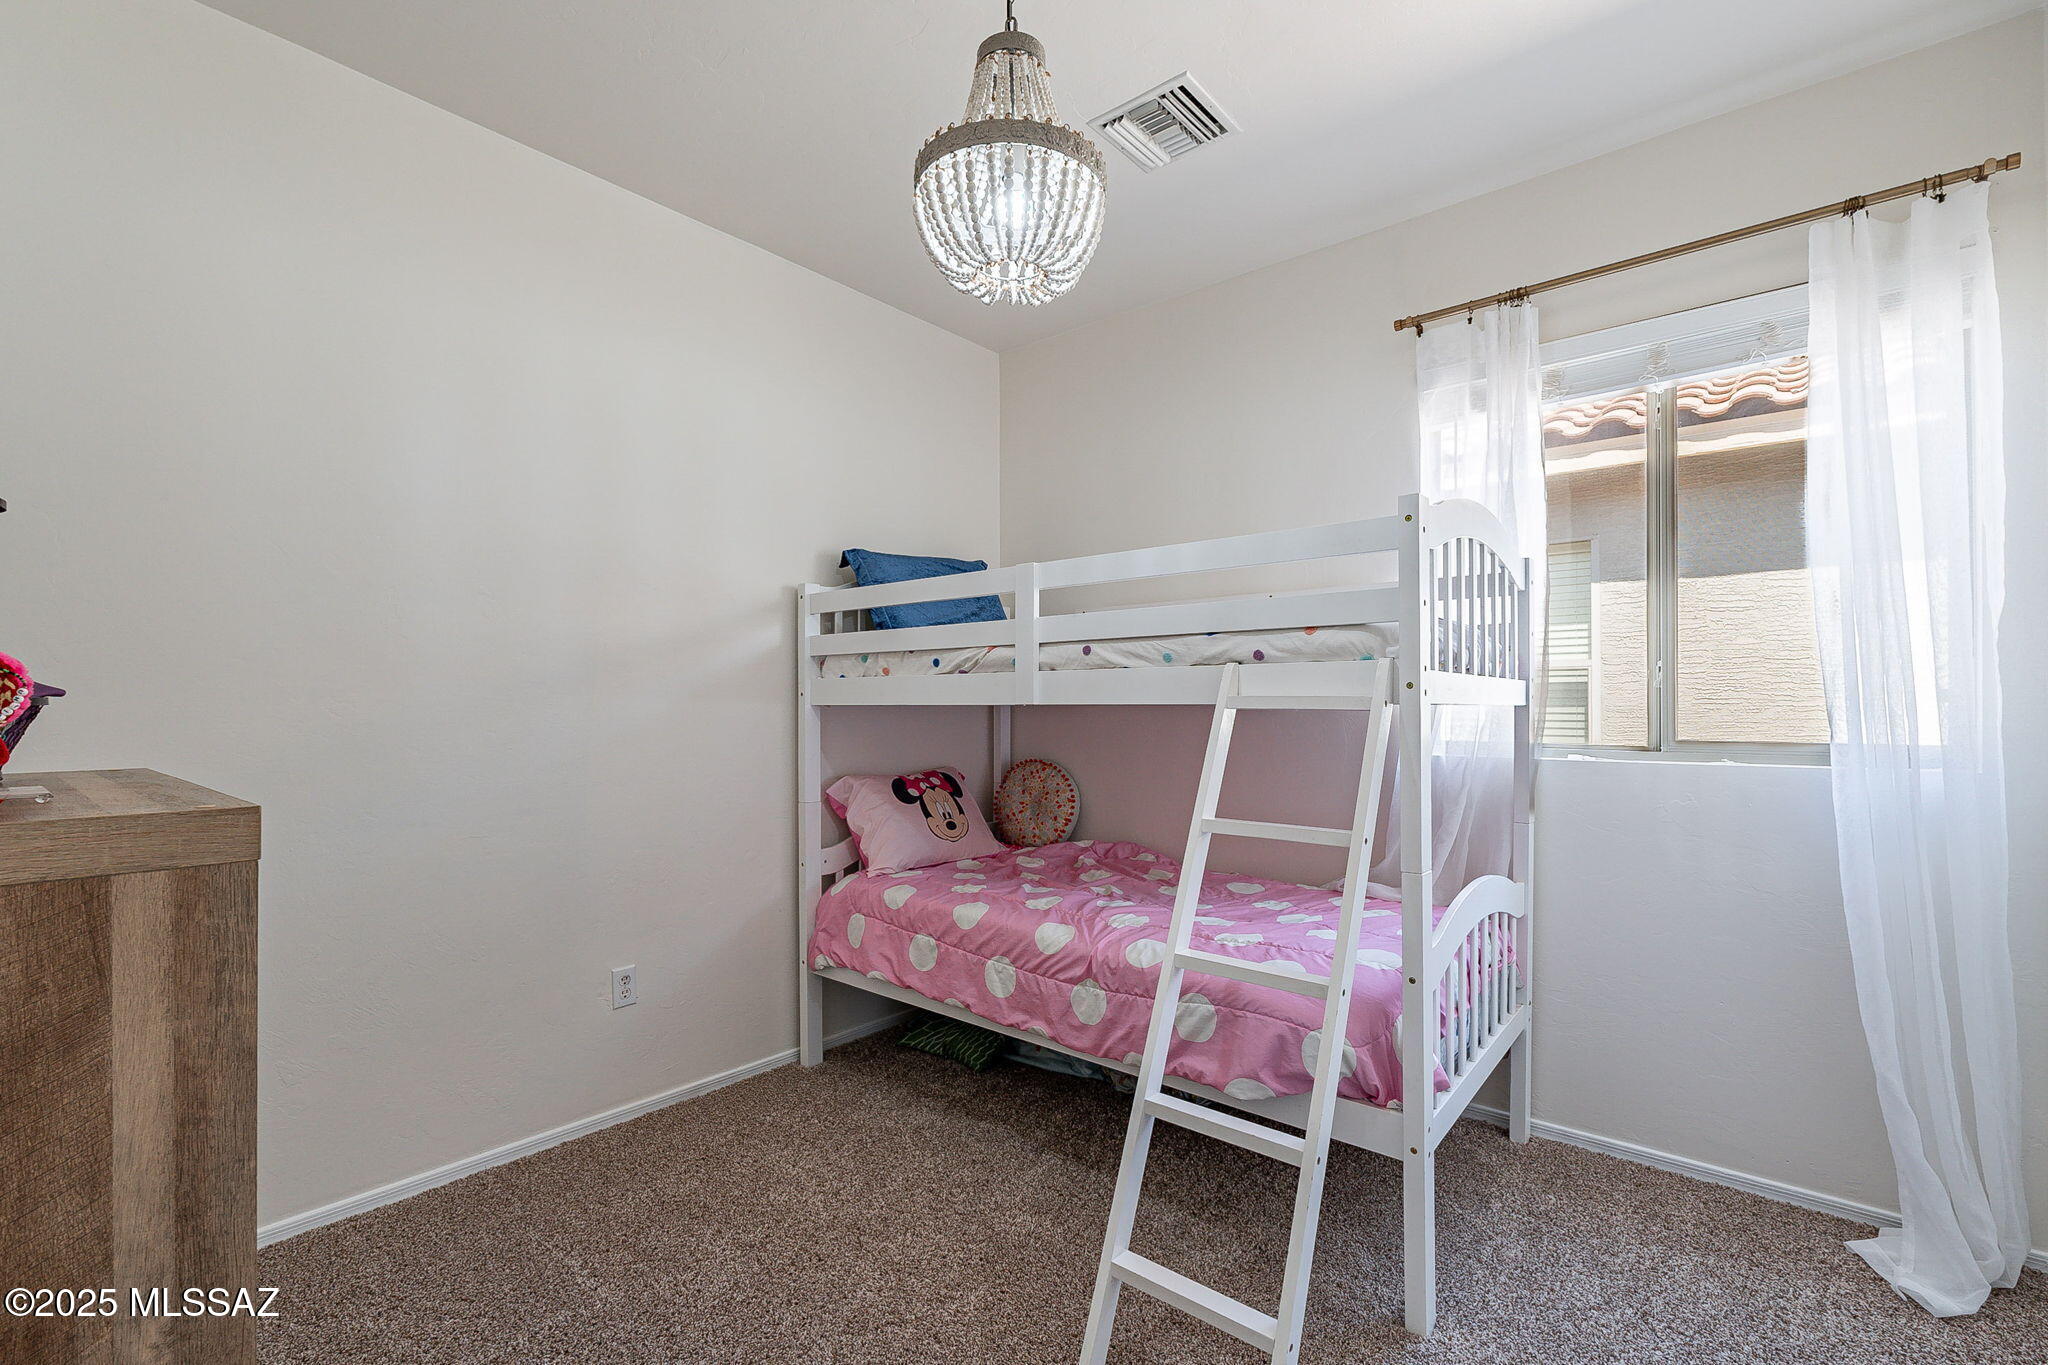
Bedroom with a white bunk bed, pink bedding, and a crystal chandelier.
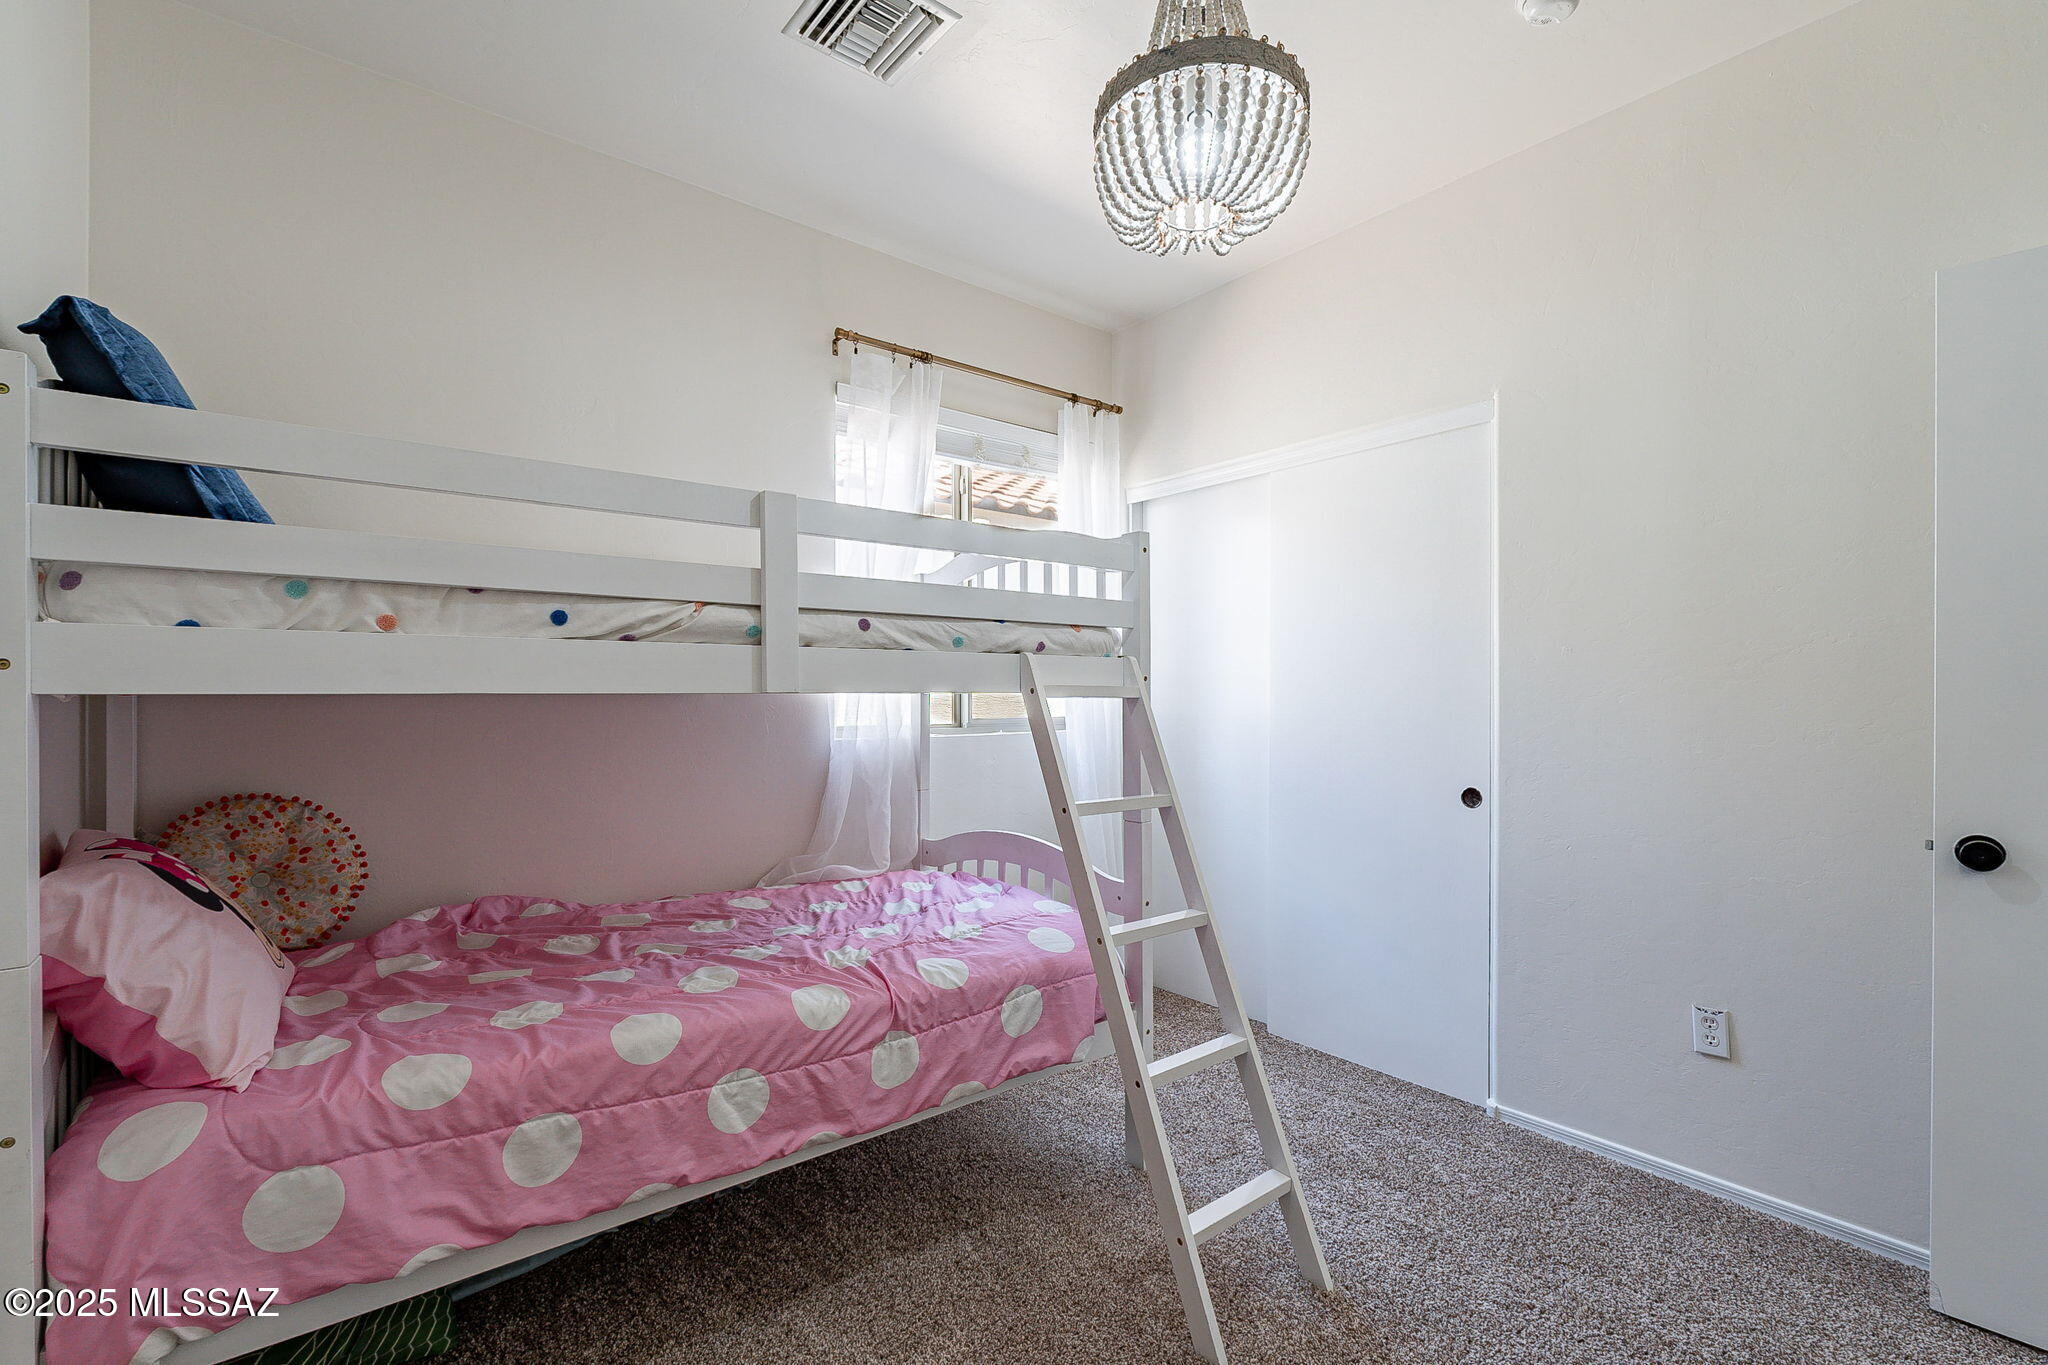
Bedroom with a white bunk bed, pink polka-dot bedding, and a crystal chandelier.
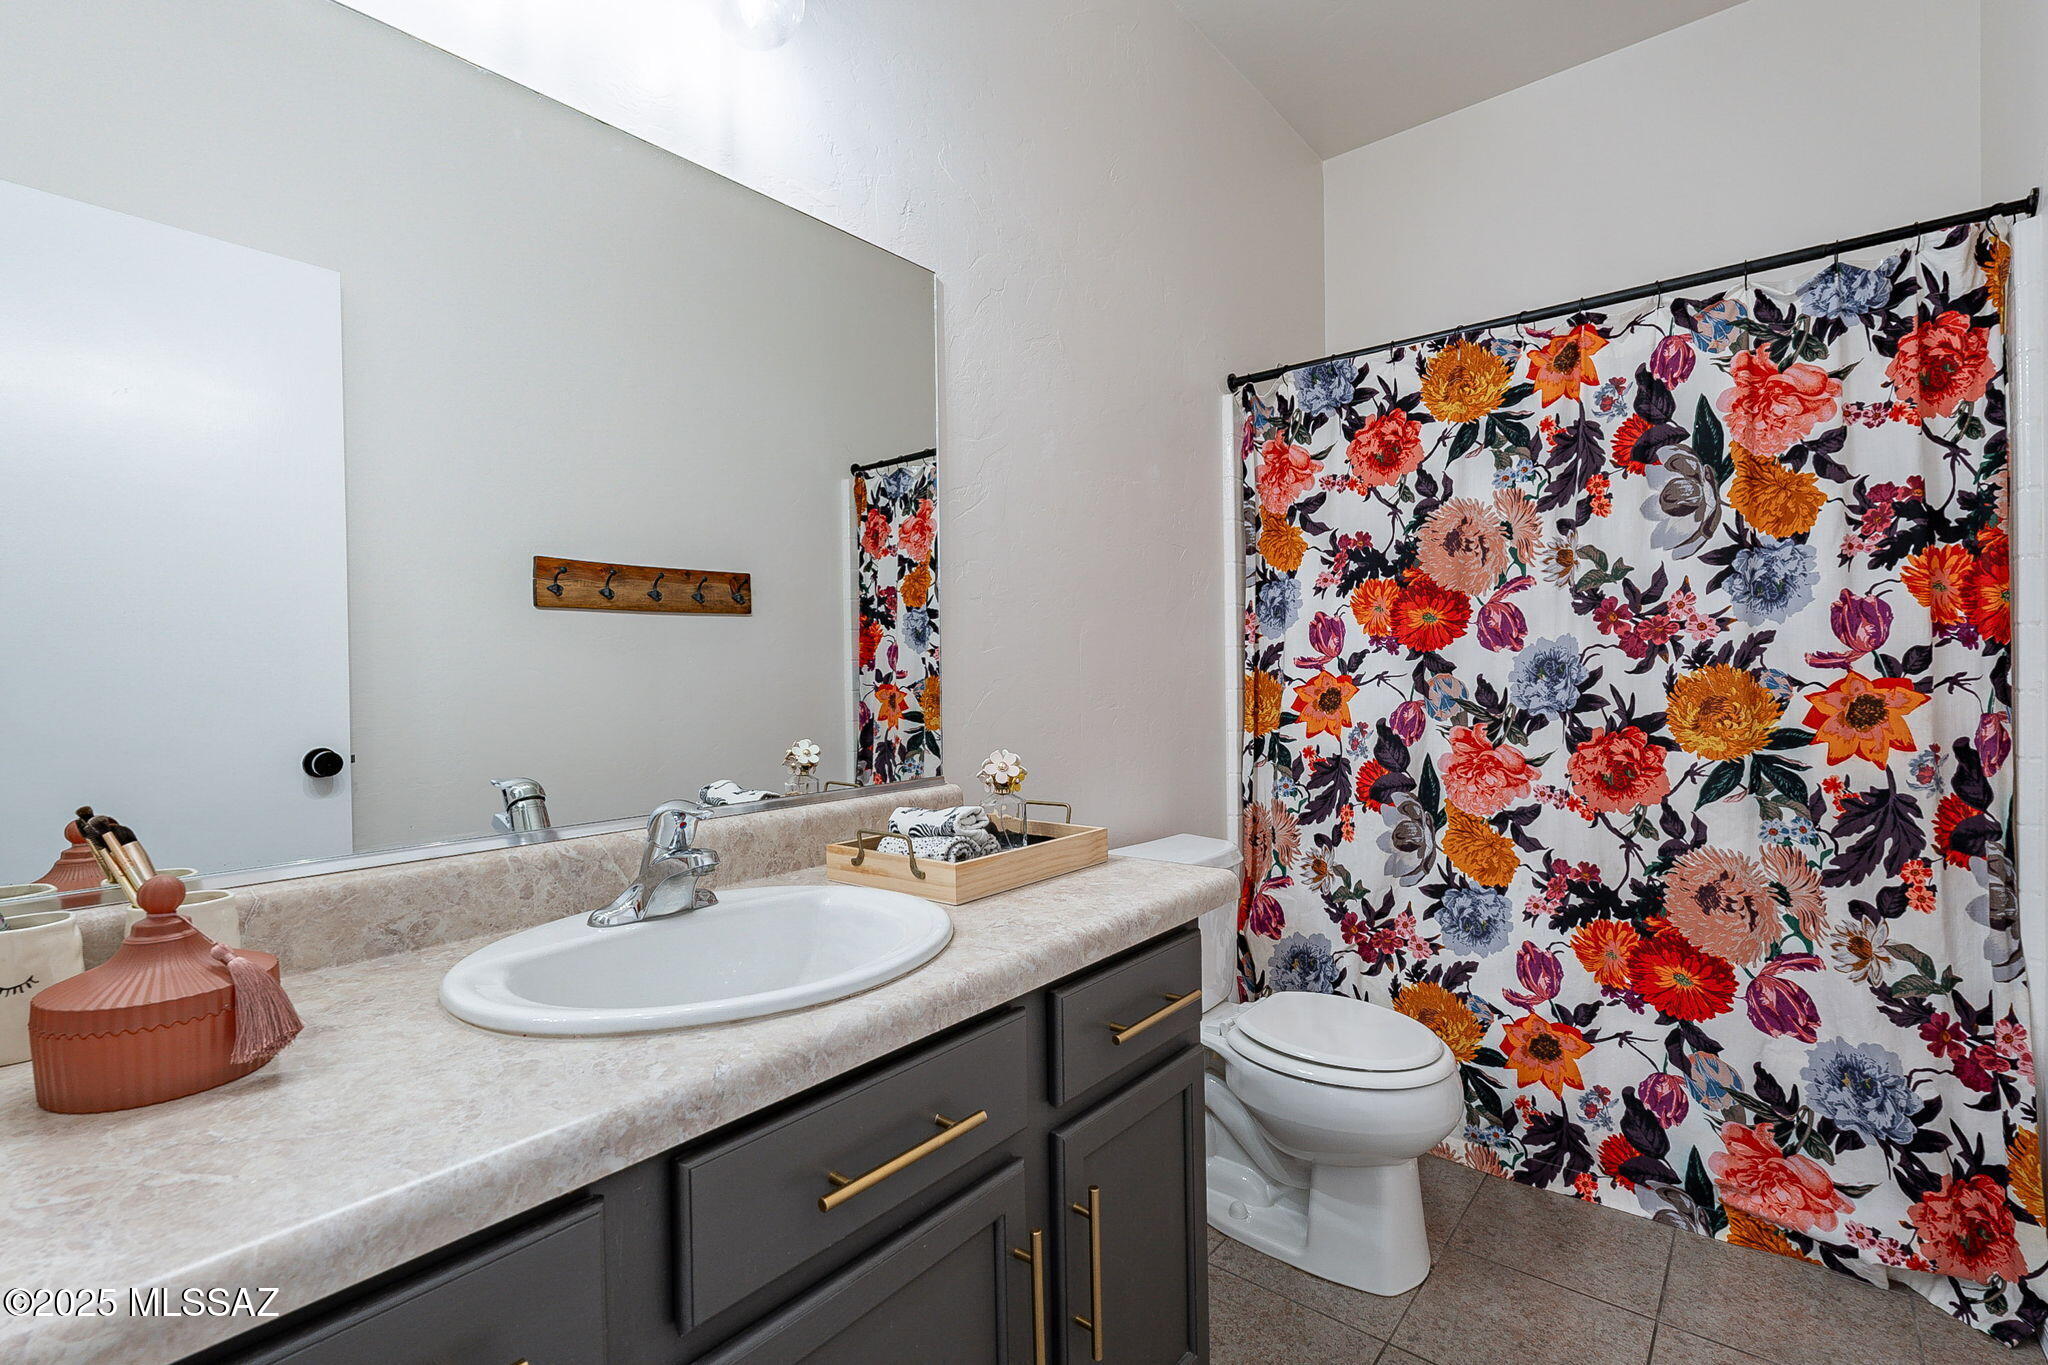
Bathroom with dark gray vanity, large mirror, and a bold floral shower curtain.
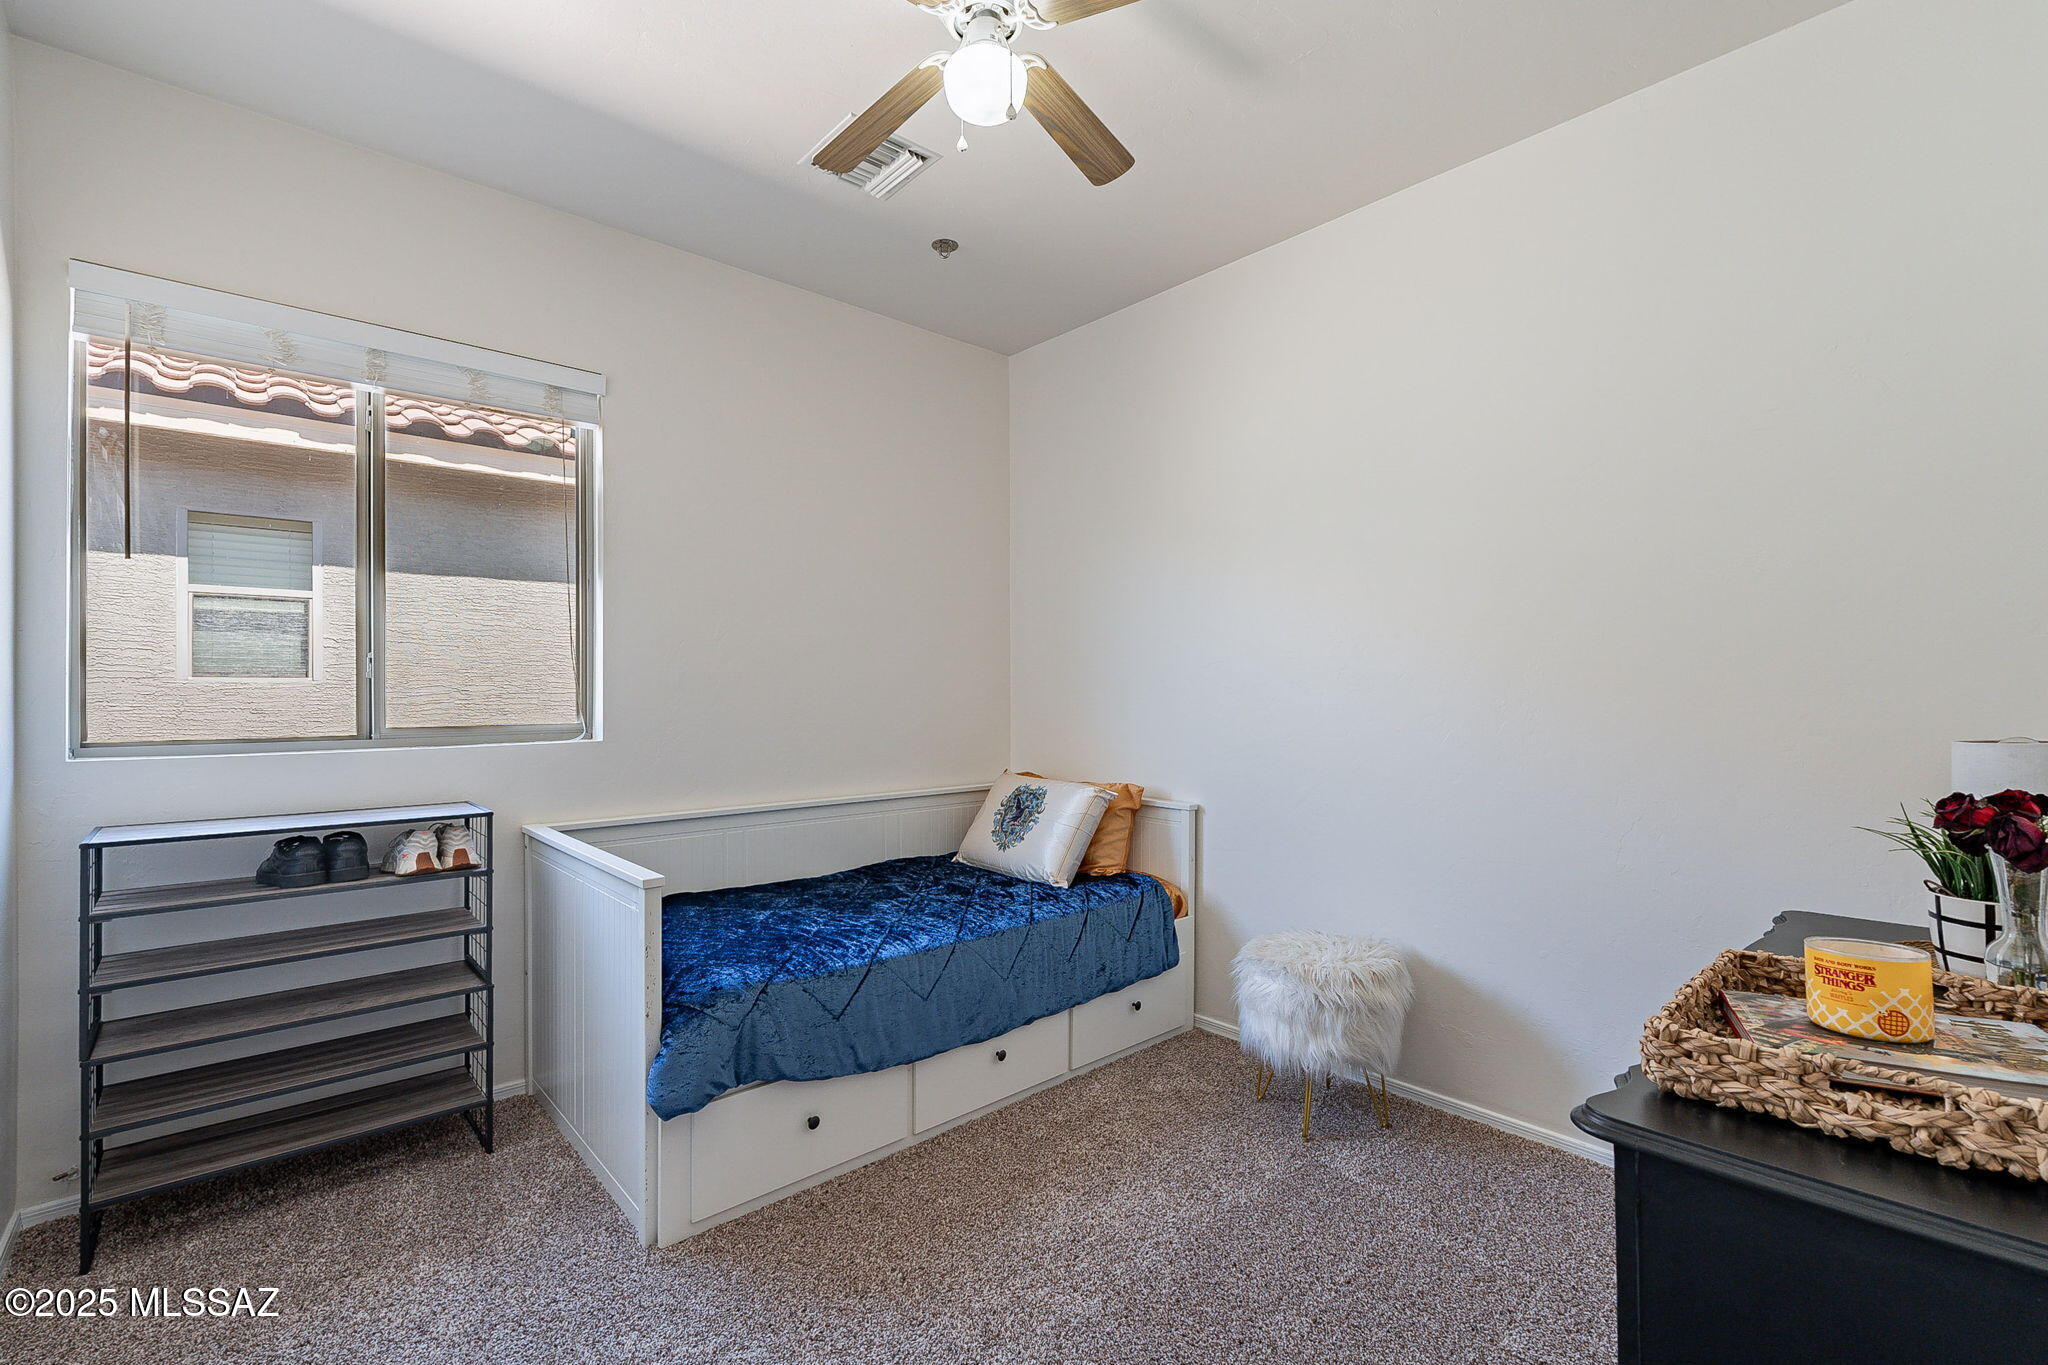
Bedroom with a white drawer daybed, blue bedding, and a large window.
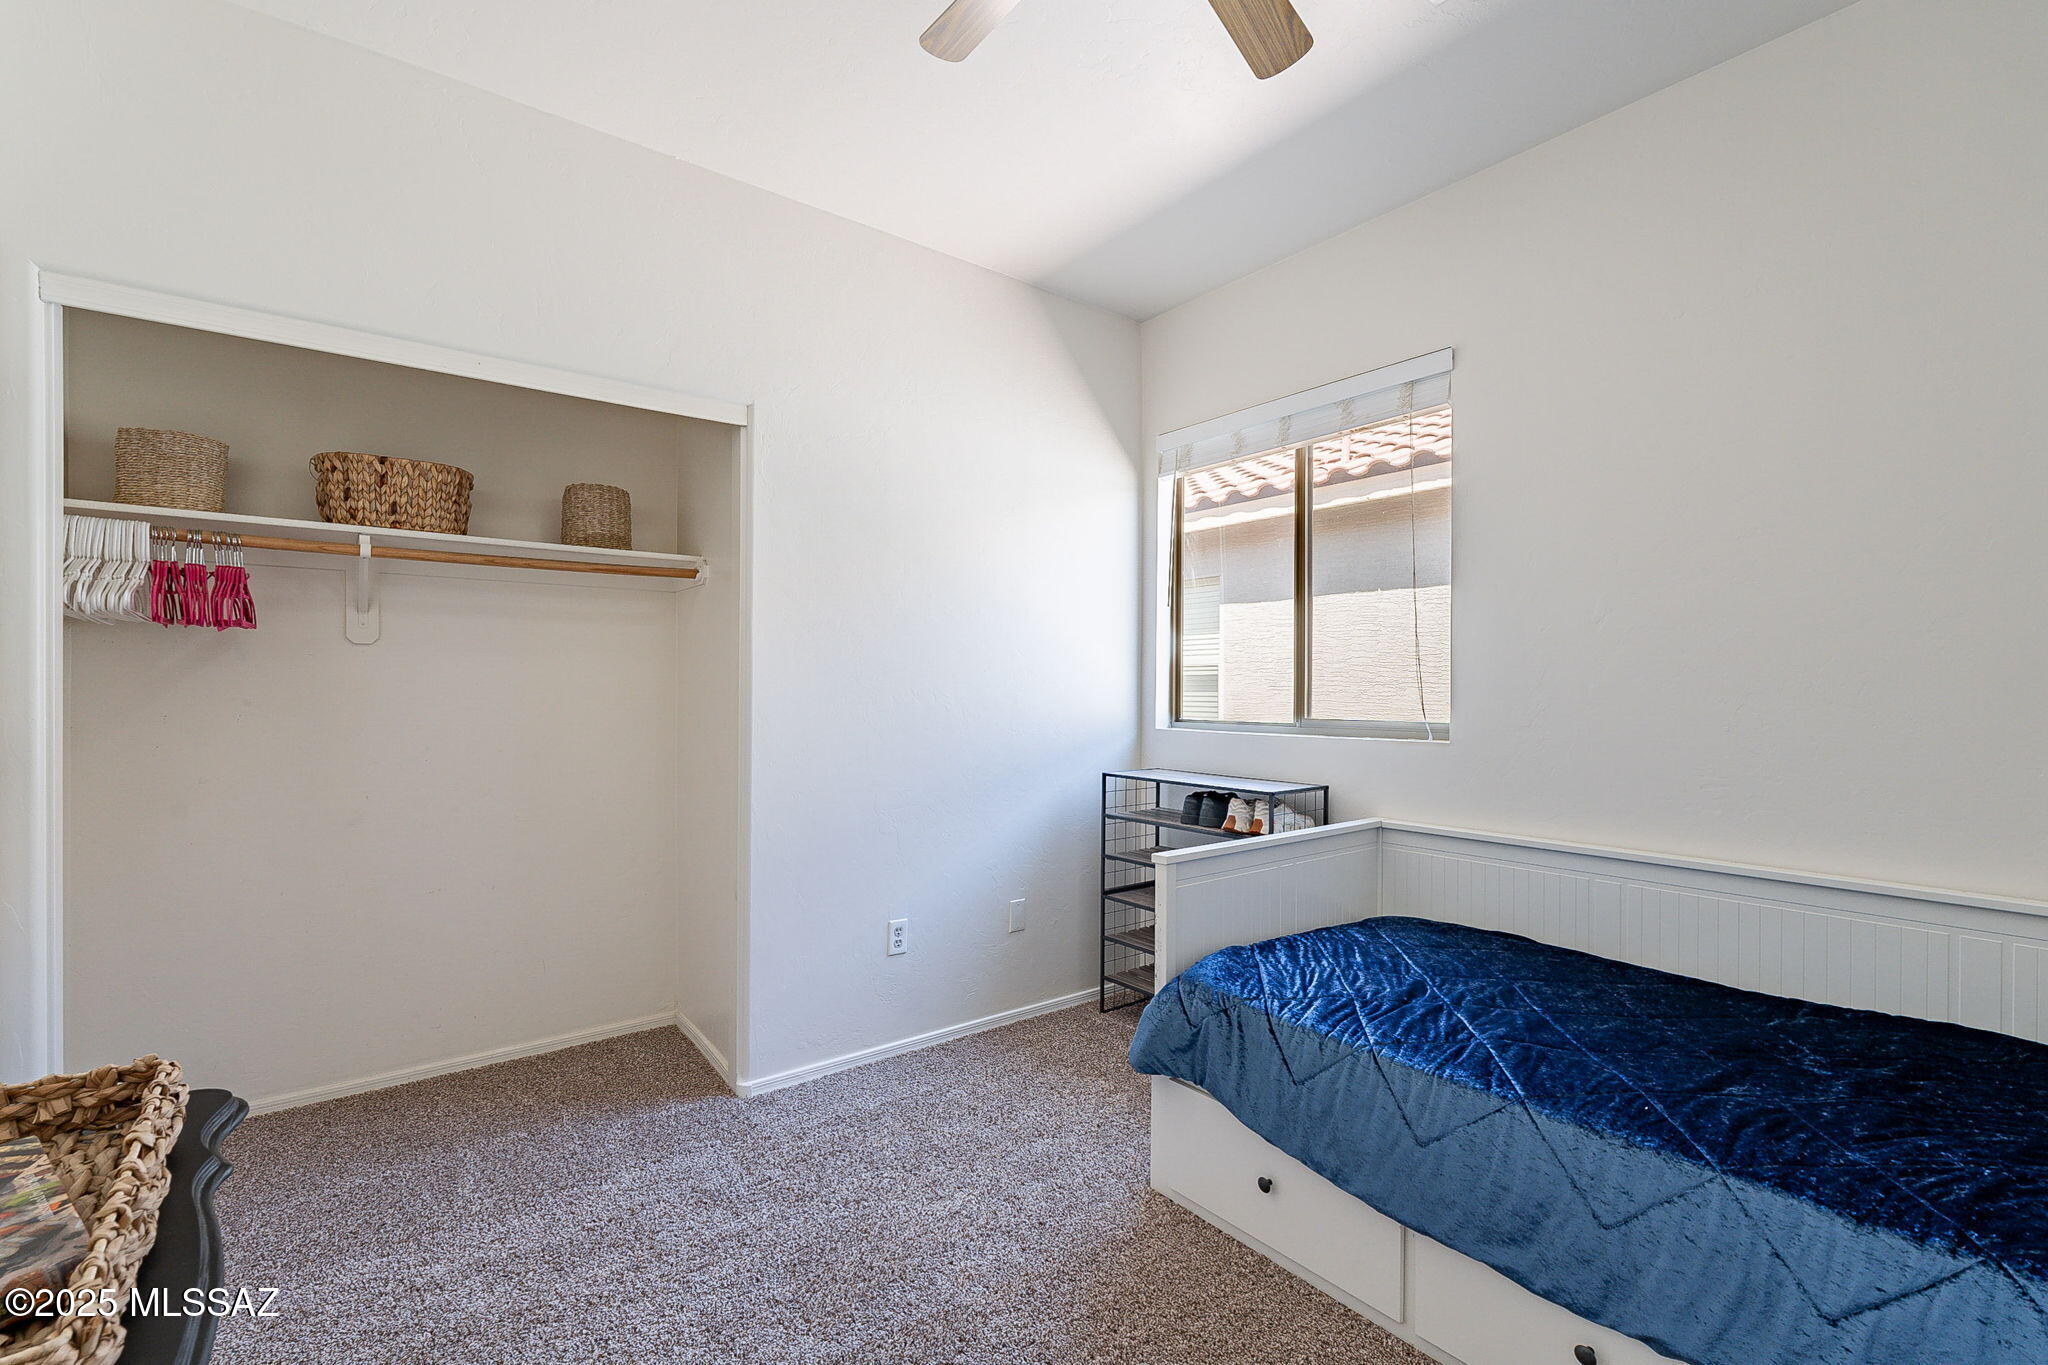
Bedroom with a blue-covered bed, open closet, and window with blinds.
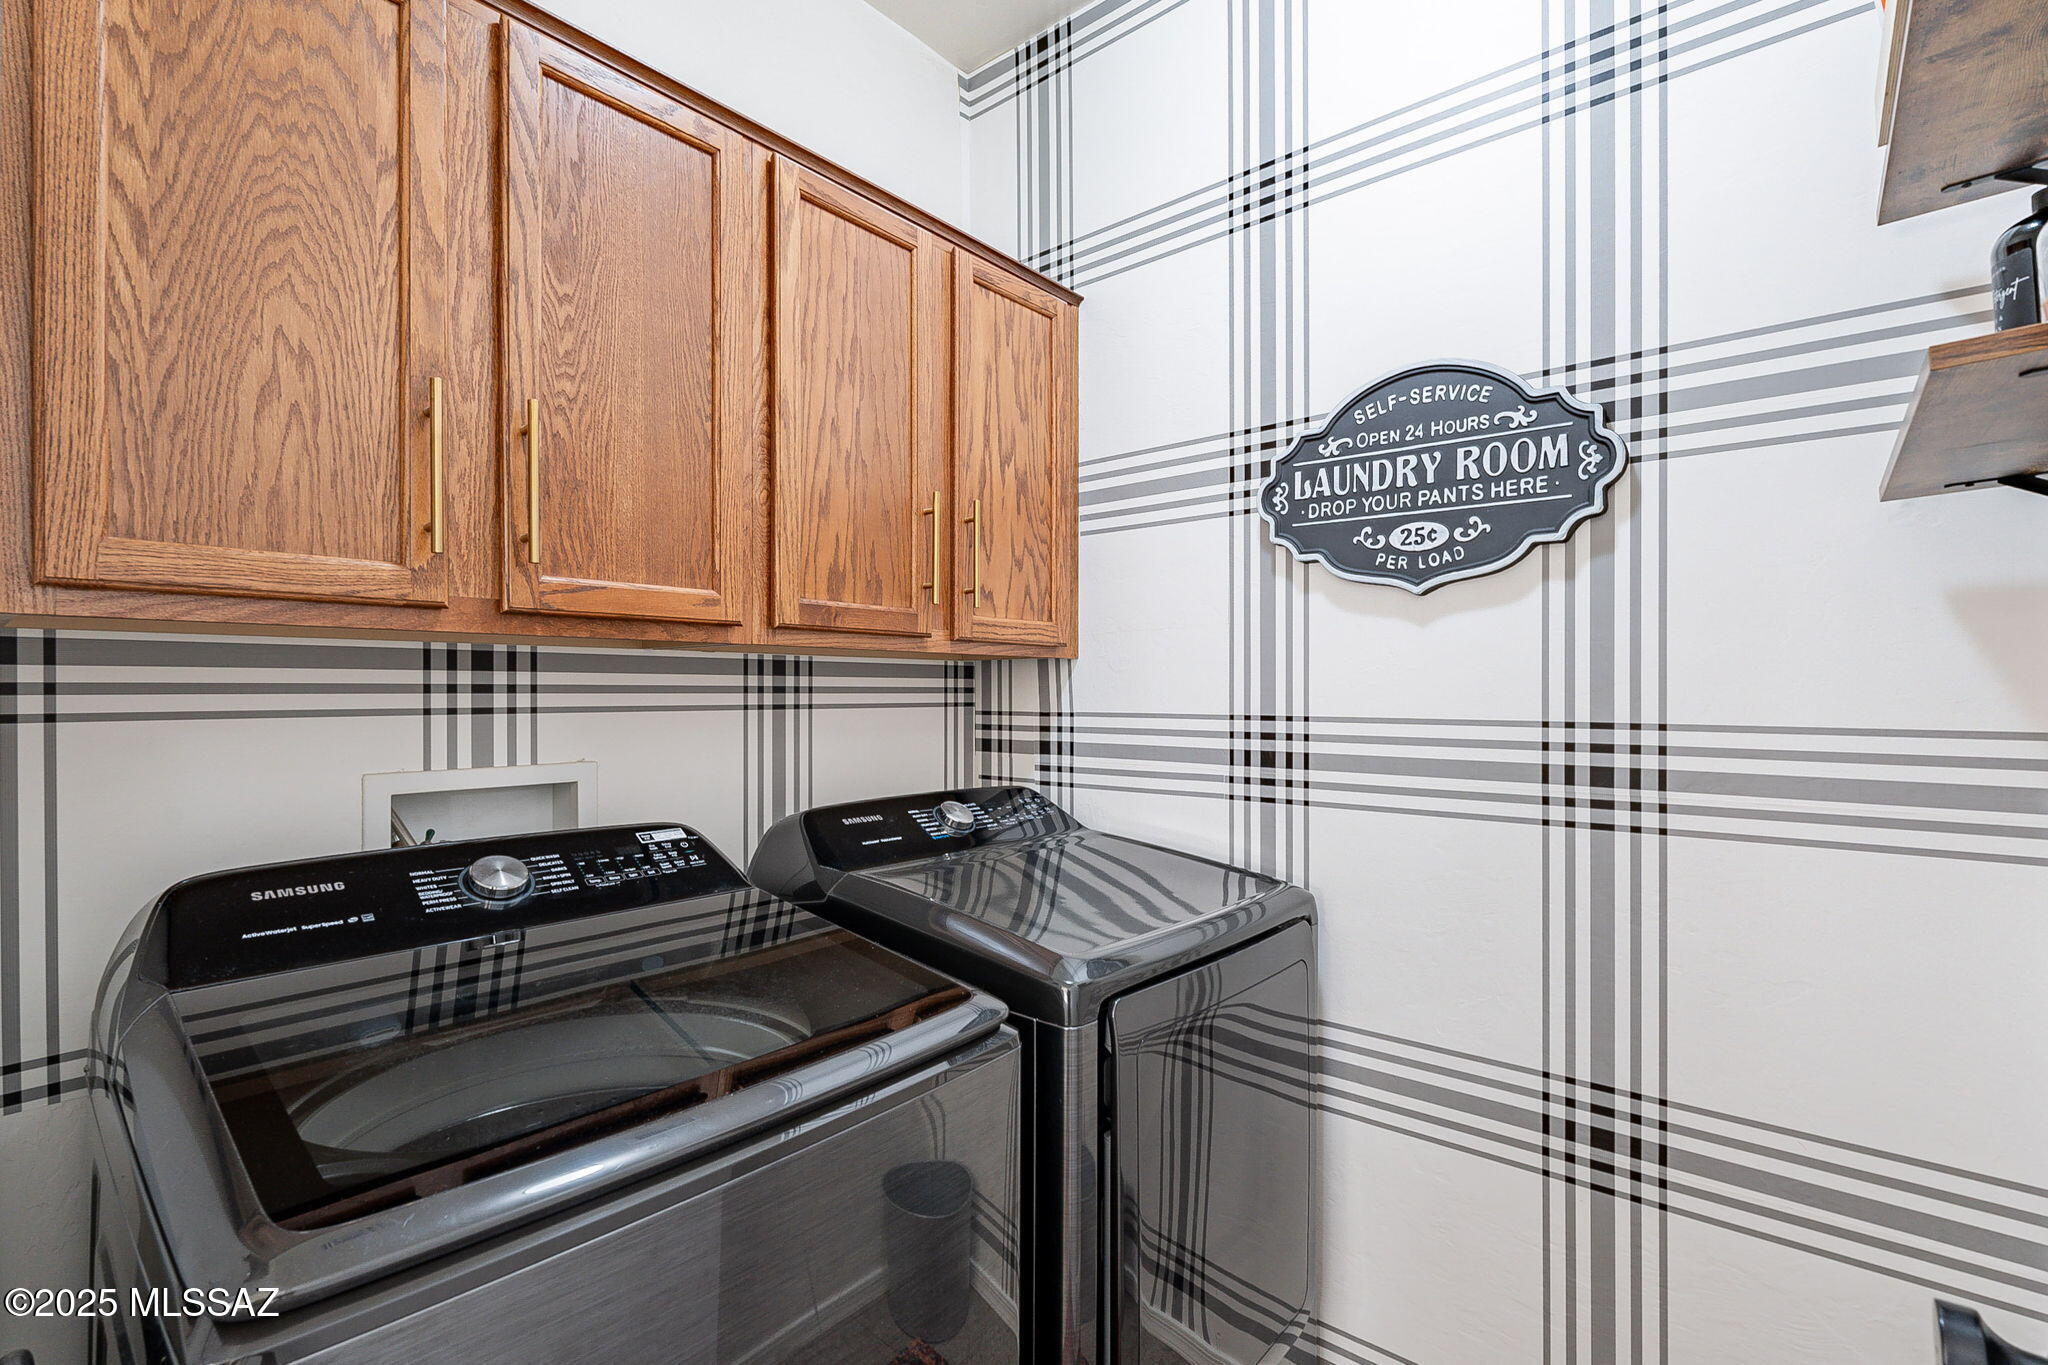
Laundry room with two top-loading machines, wood cabinets, plaid walls, and a humorous sign.
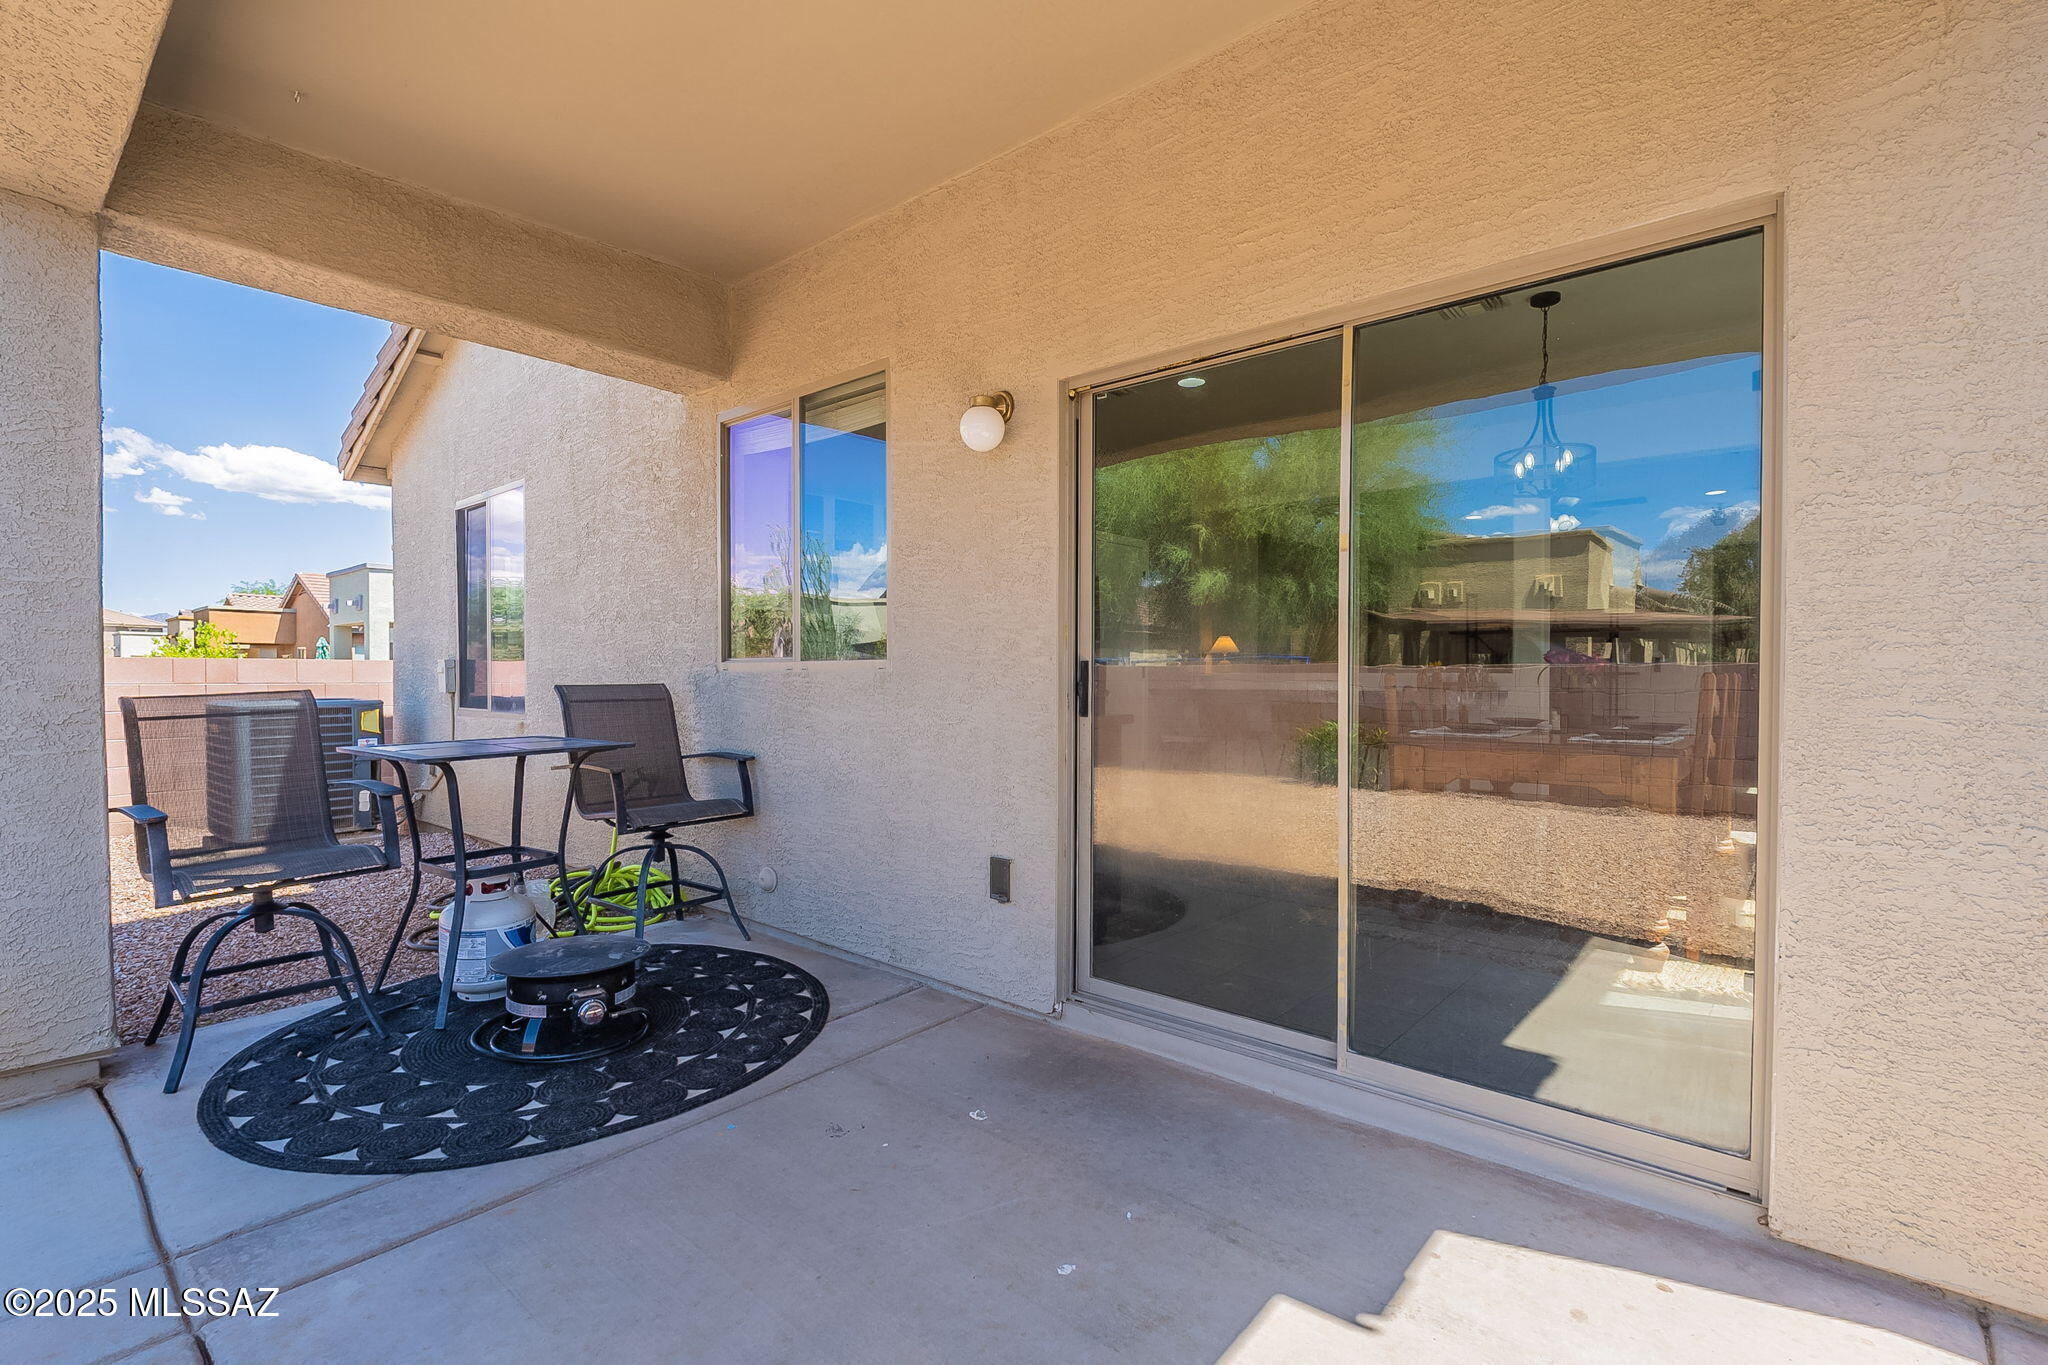
Covered patio with outdoor seating beside a large sliding glass door.
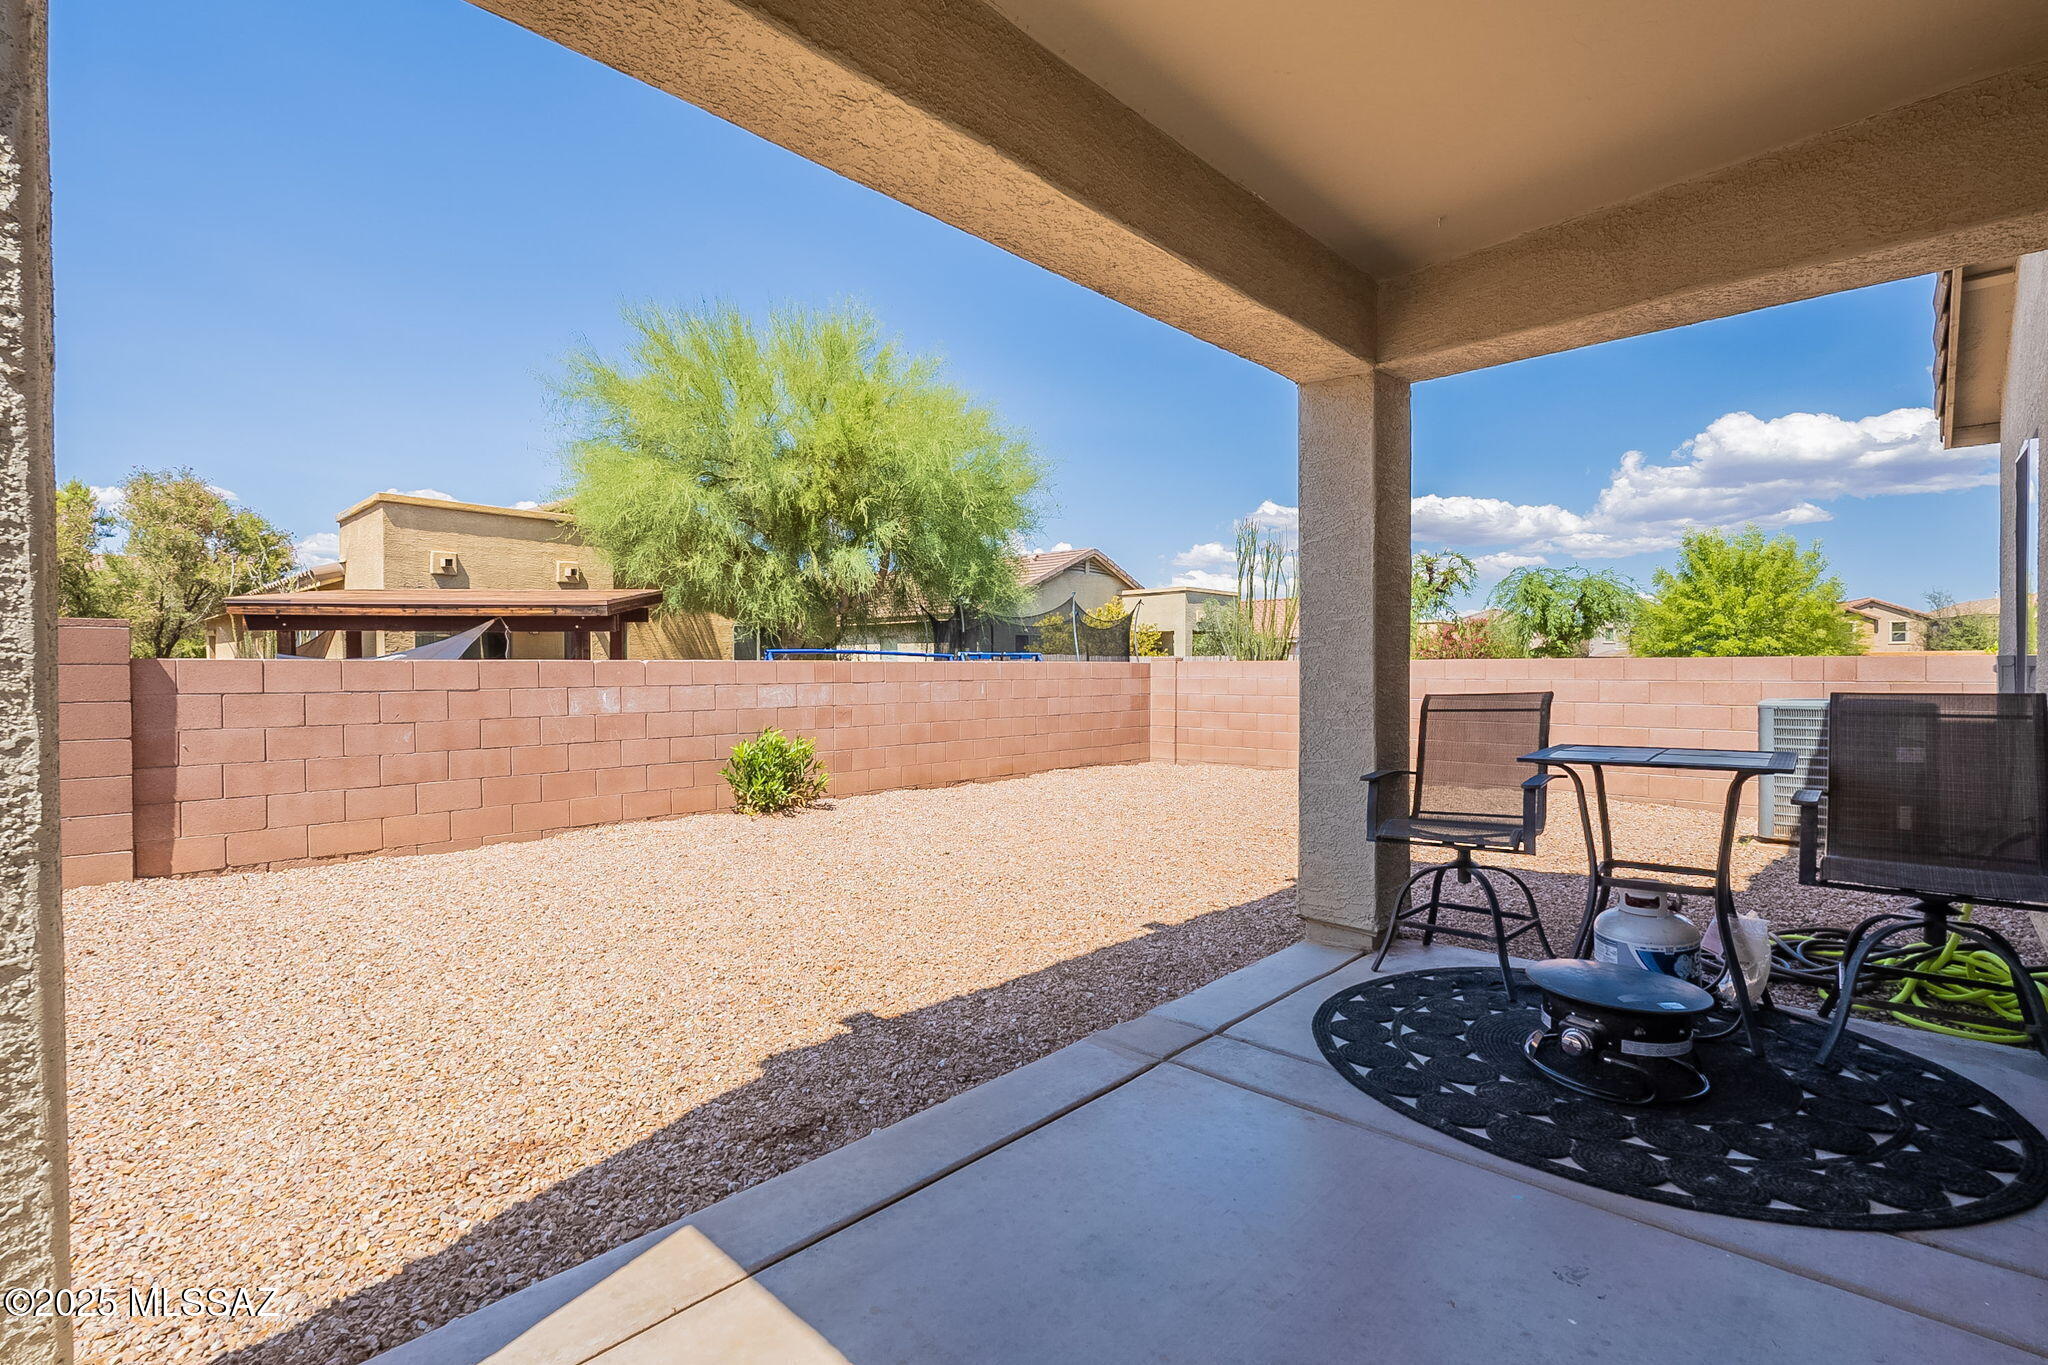
Covered patio overlooking a gravel backyard with block walls and outdoor seating.
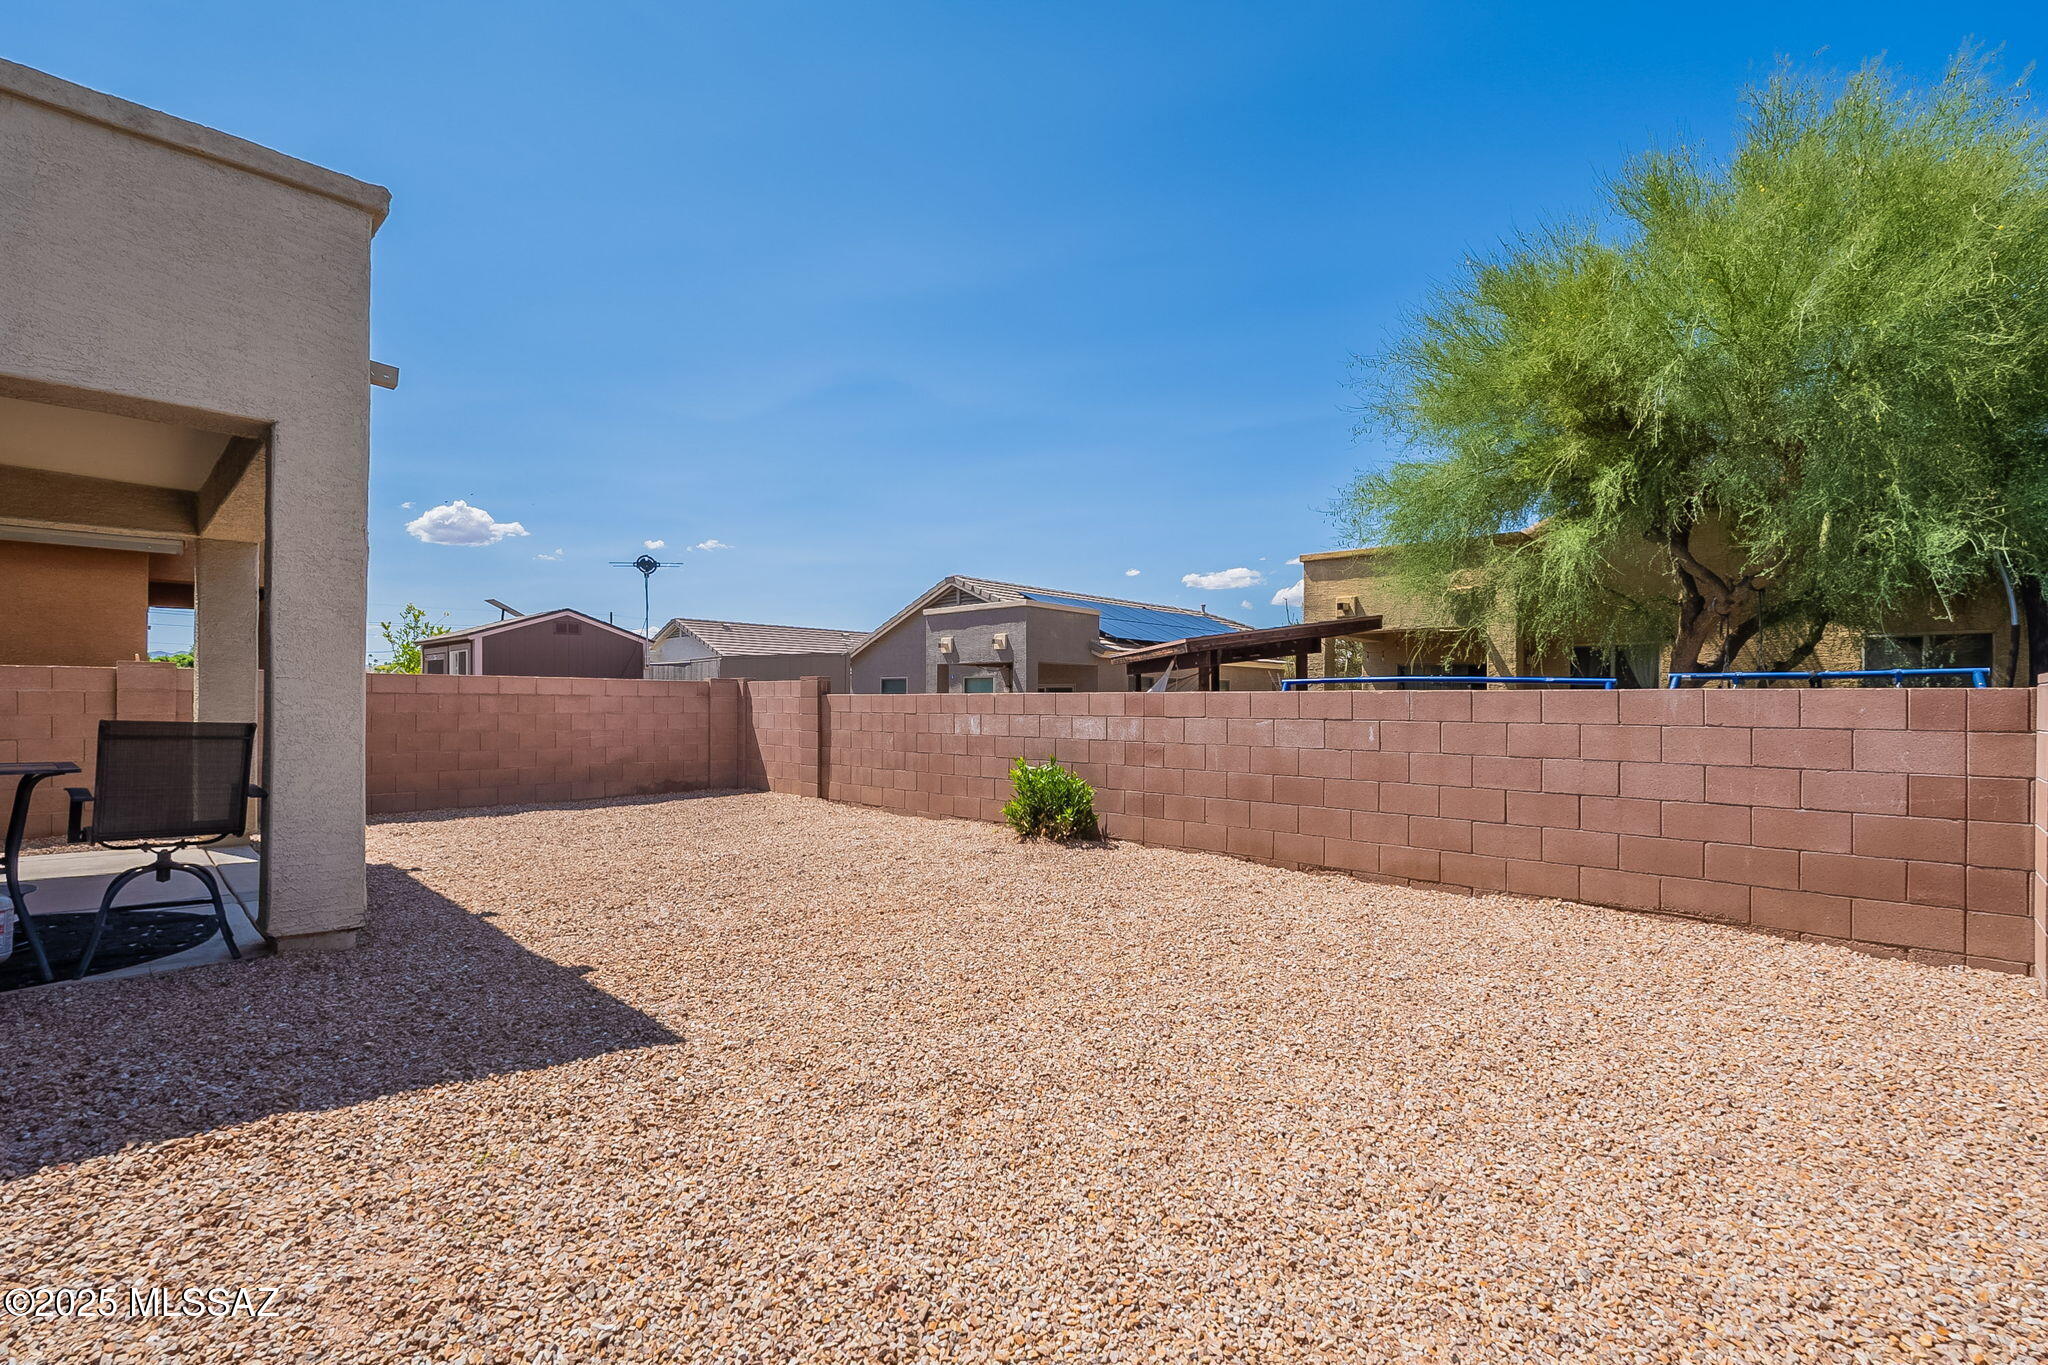
Gravel backyard enclosed by a block wall, with a covered patio and large leafy tree beyond.
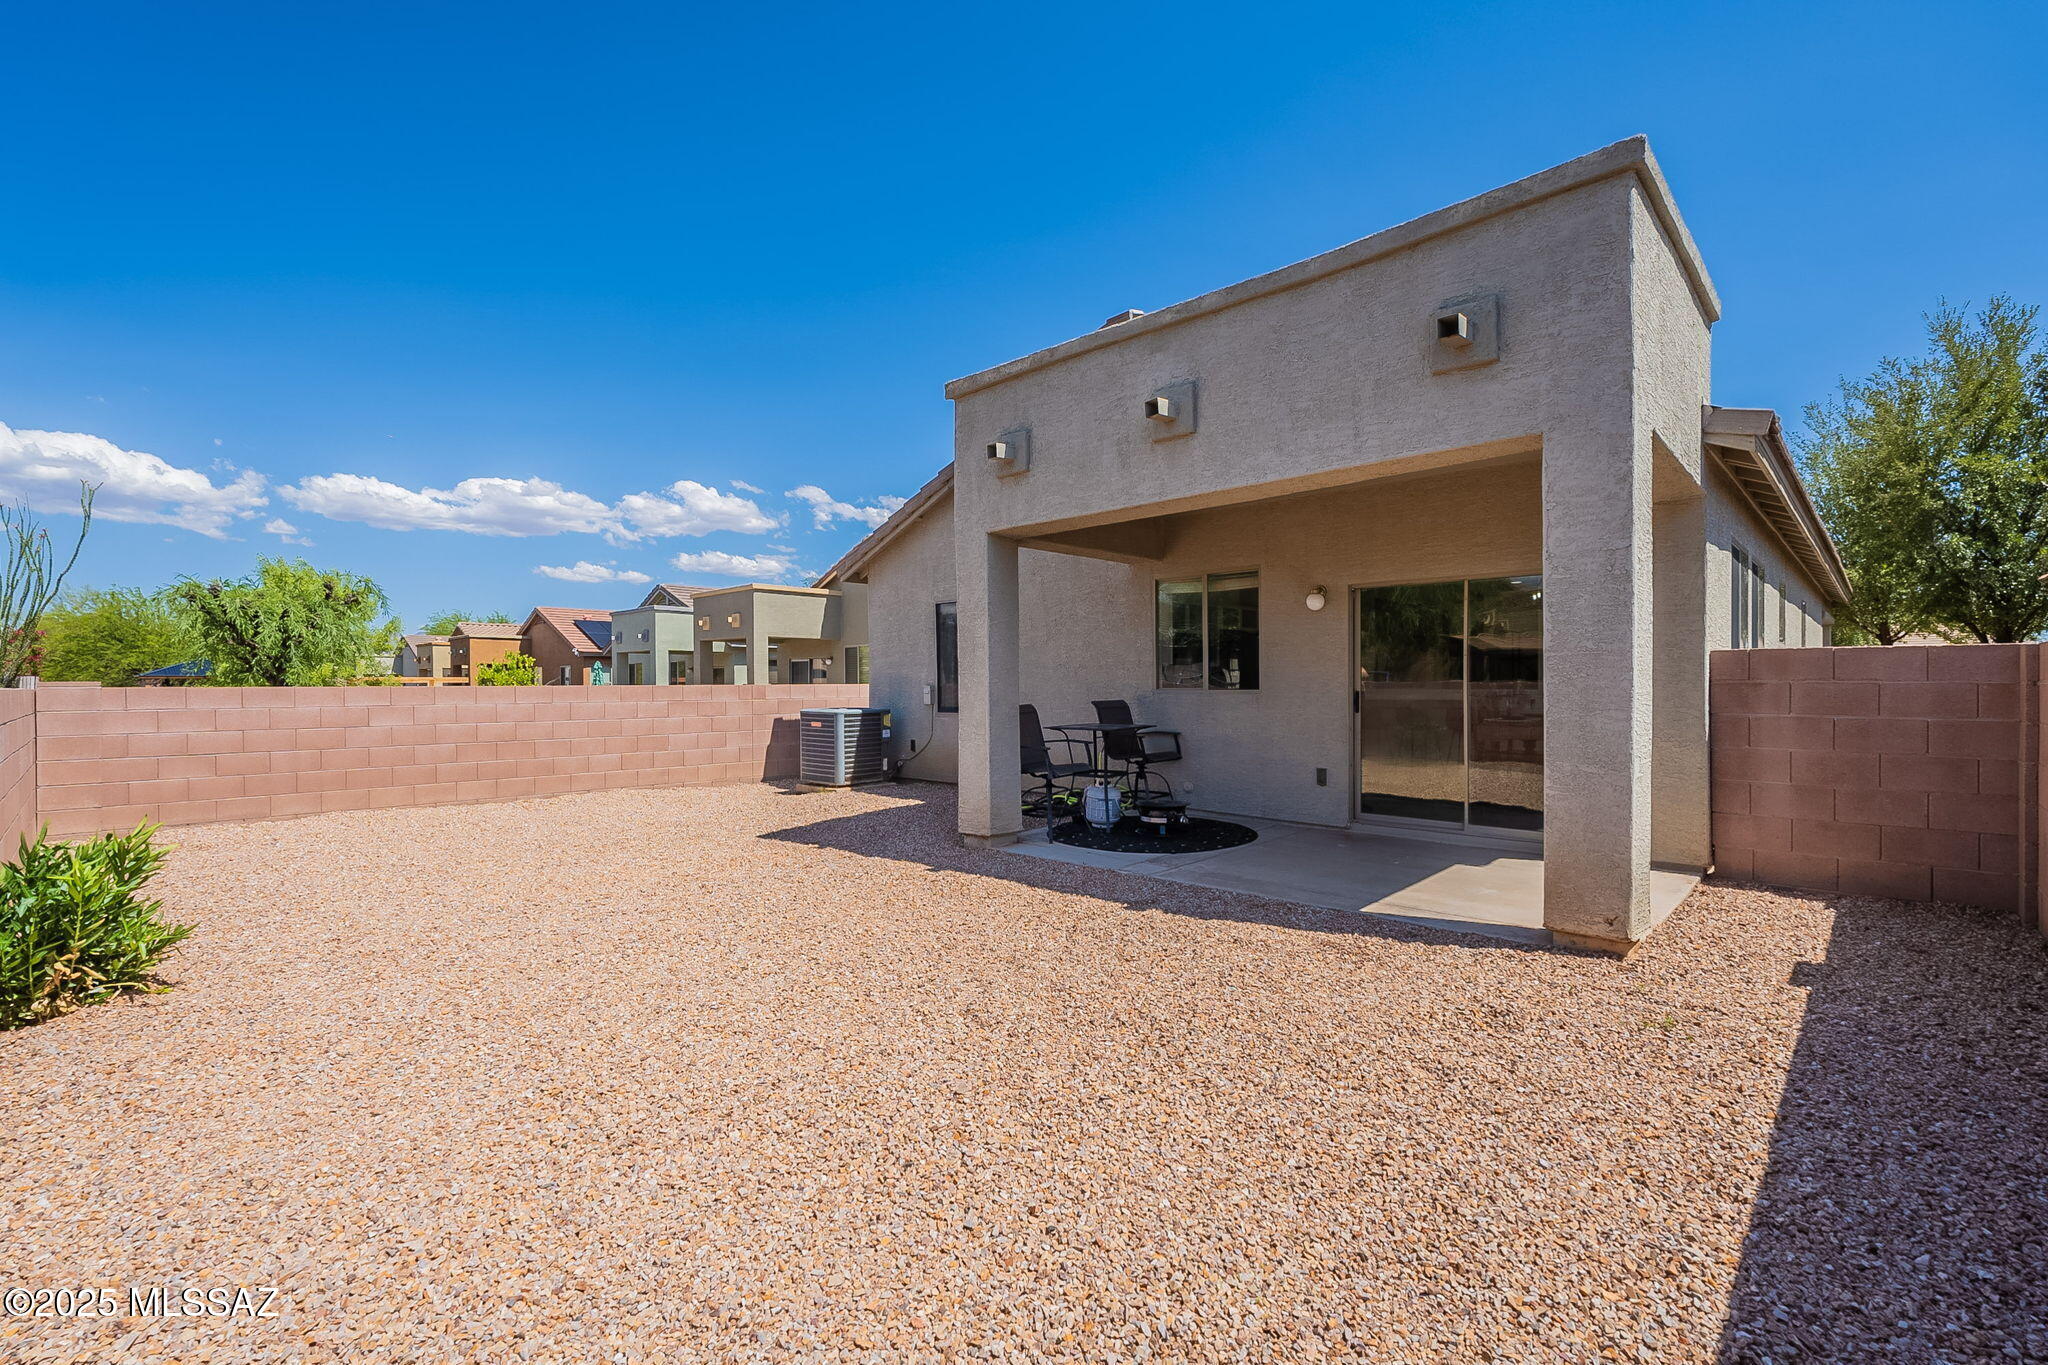
Home backyard with a covered patio, outdoor chairs, gravel landscaping, and a block wall.
Aerial view of a tile-roofed home with a garage, desert landscaping, neighboring houses, and distant mountains.
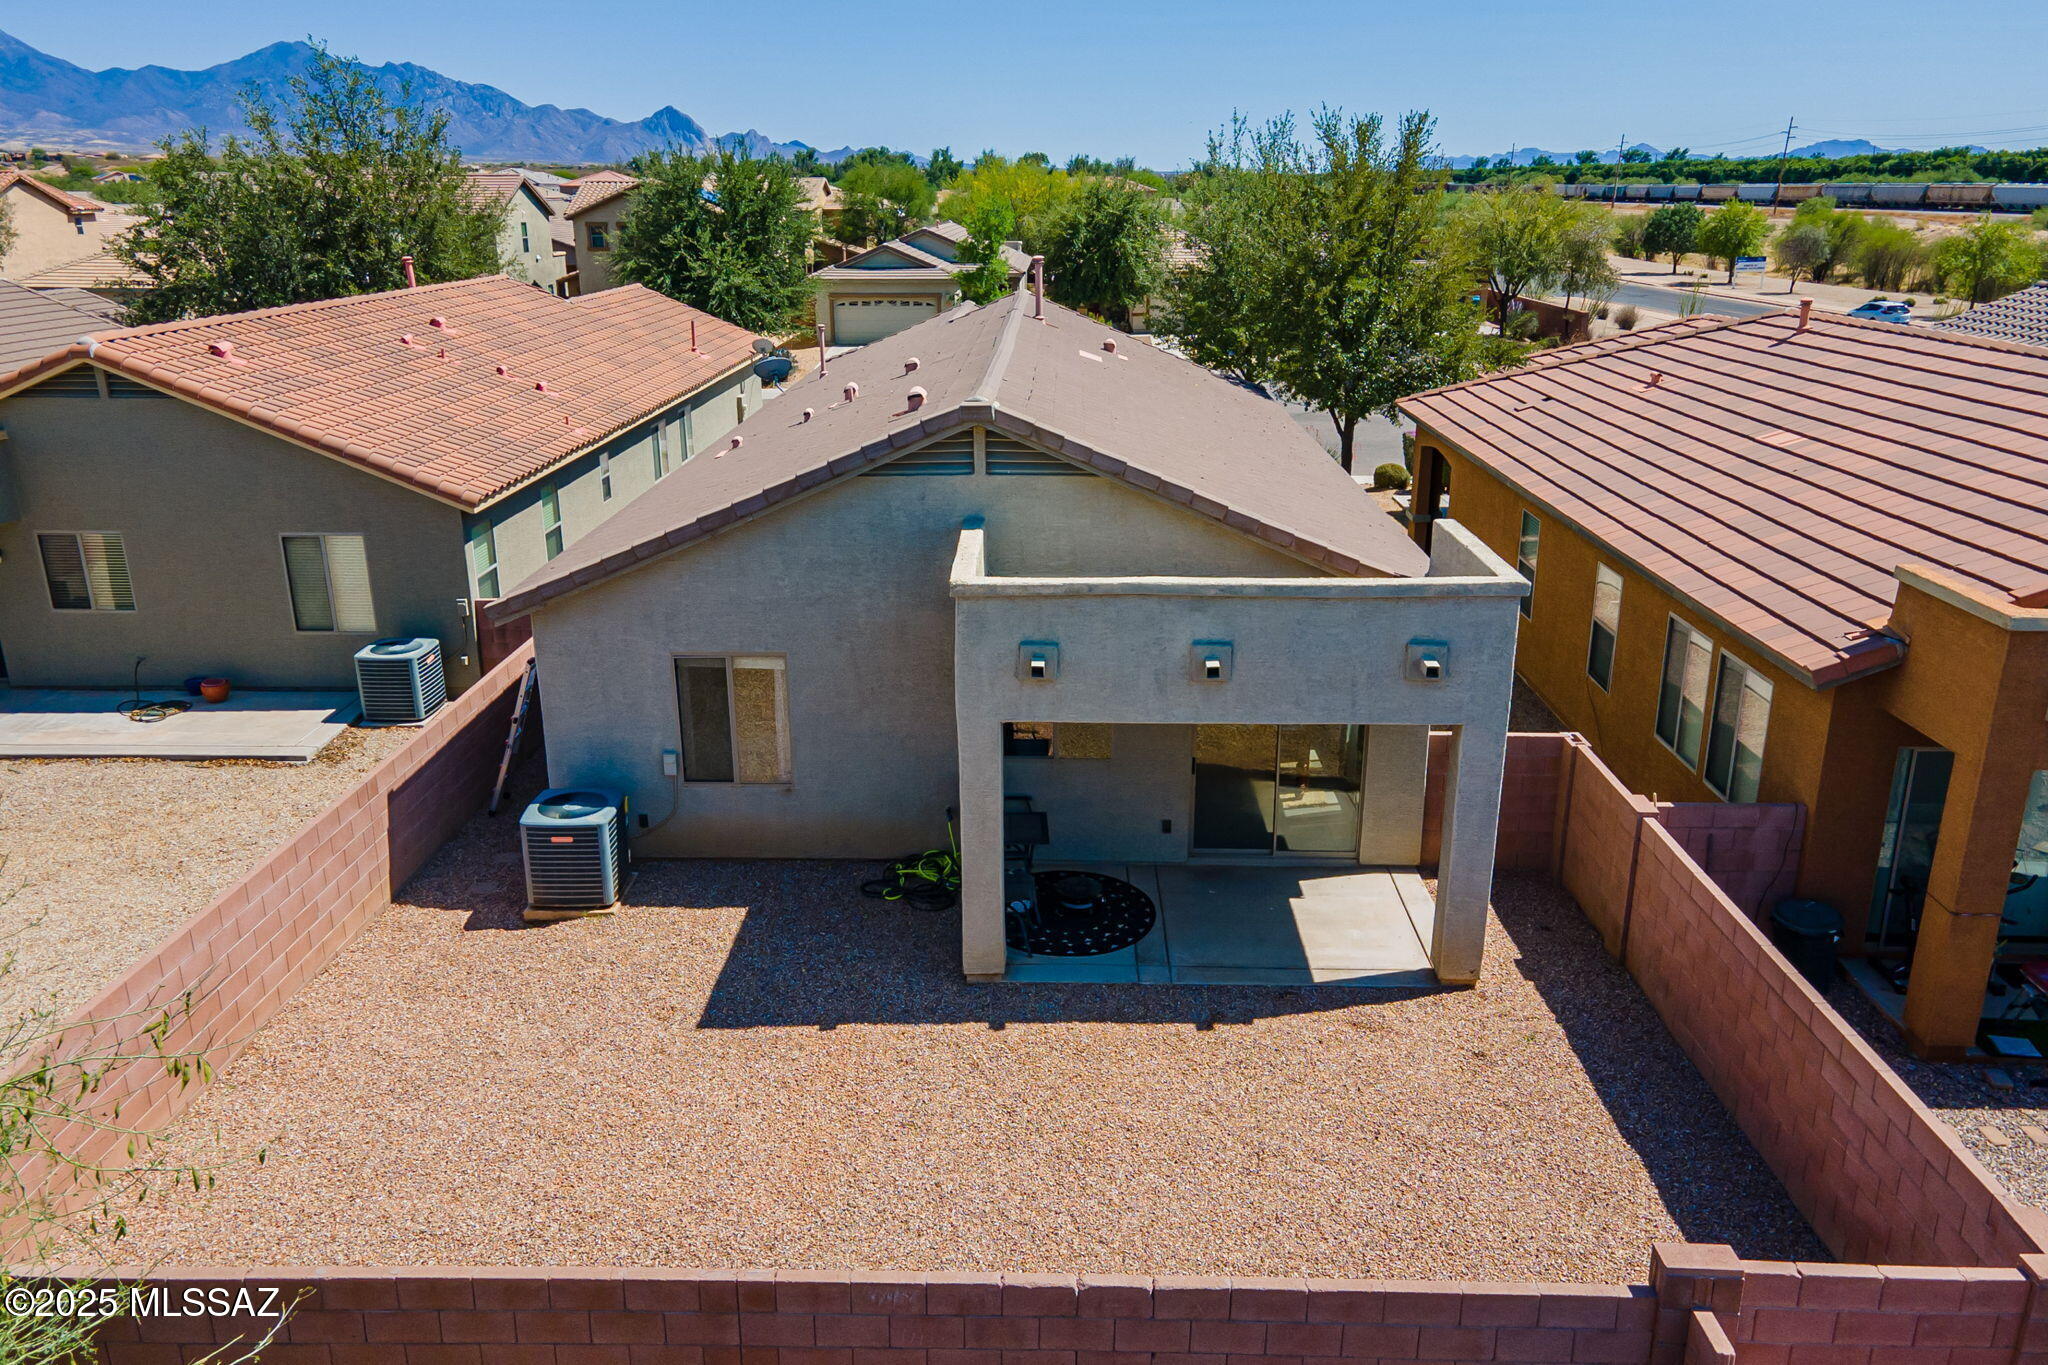
Rear view of a house with a covered patio, gravel yard, and distant mountains.
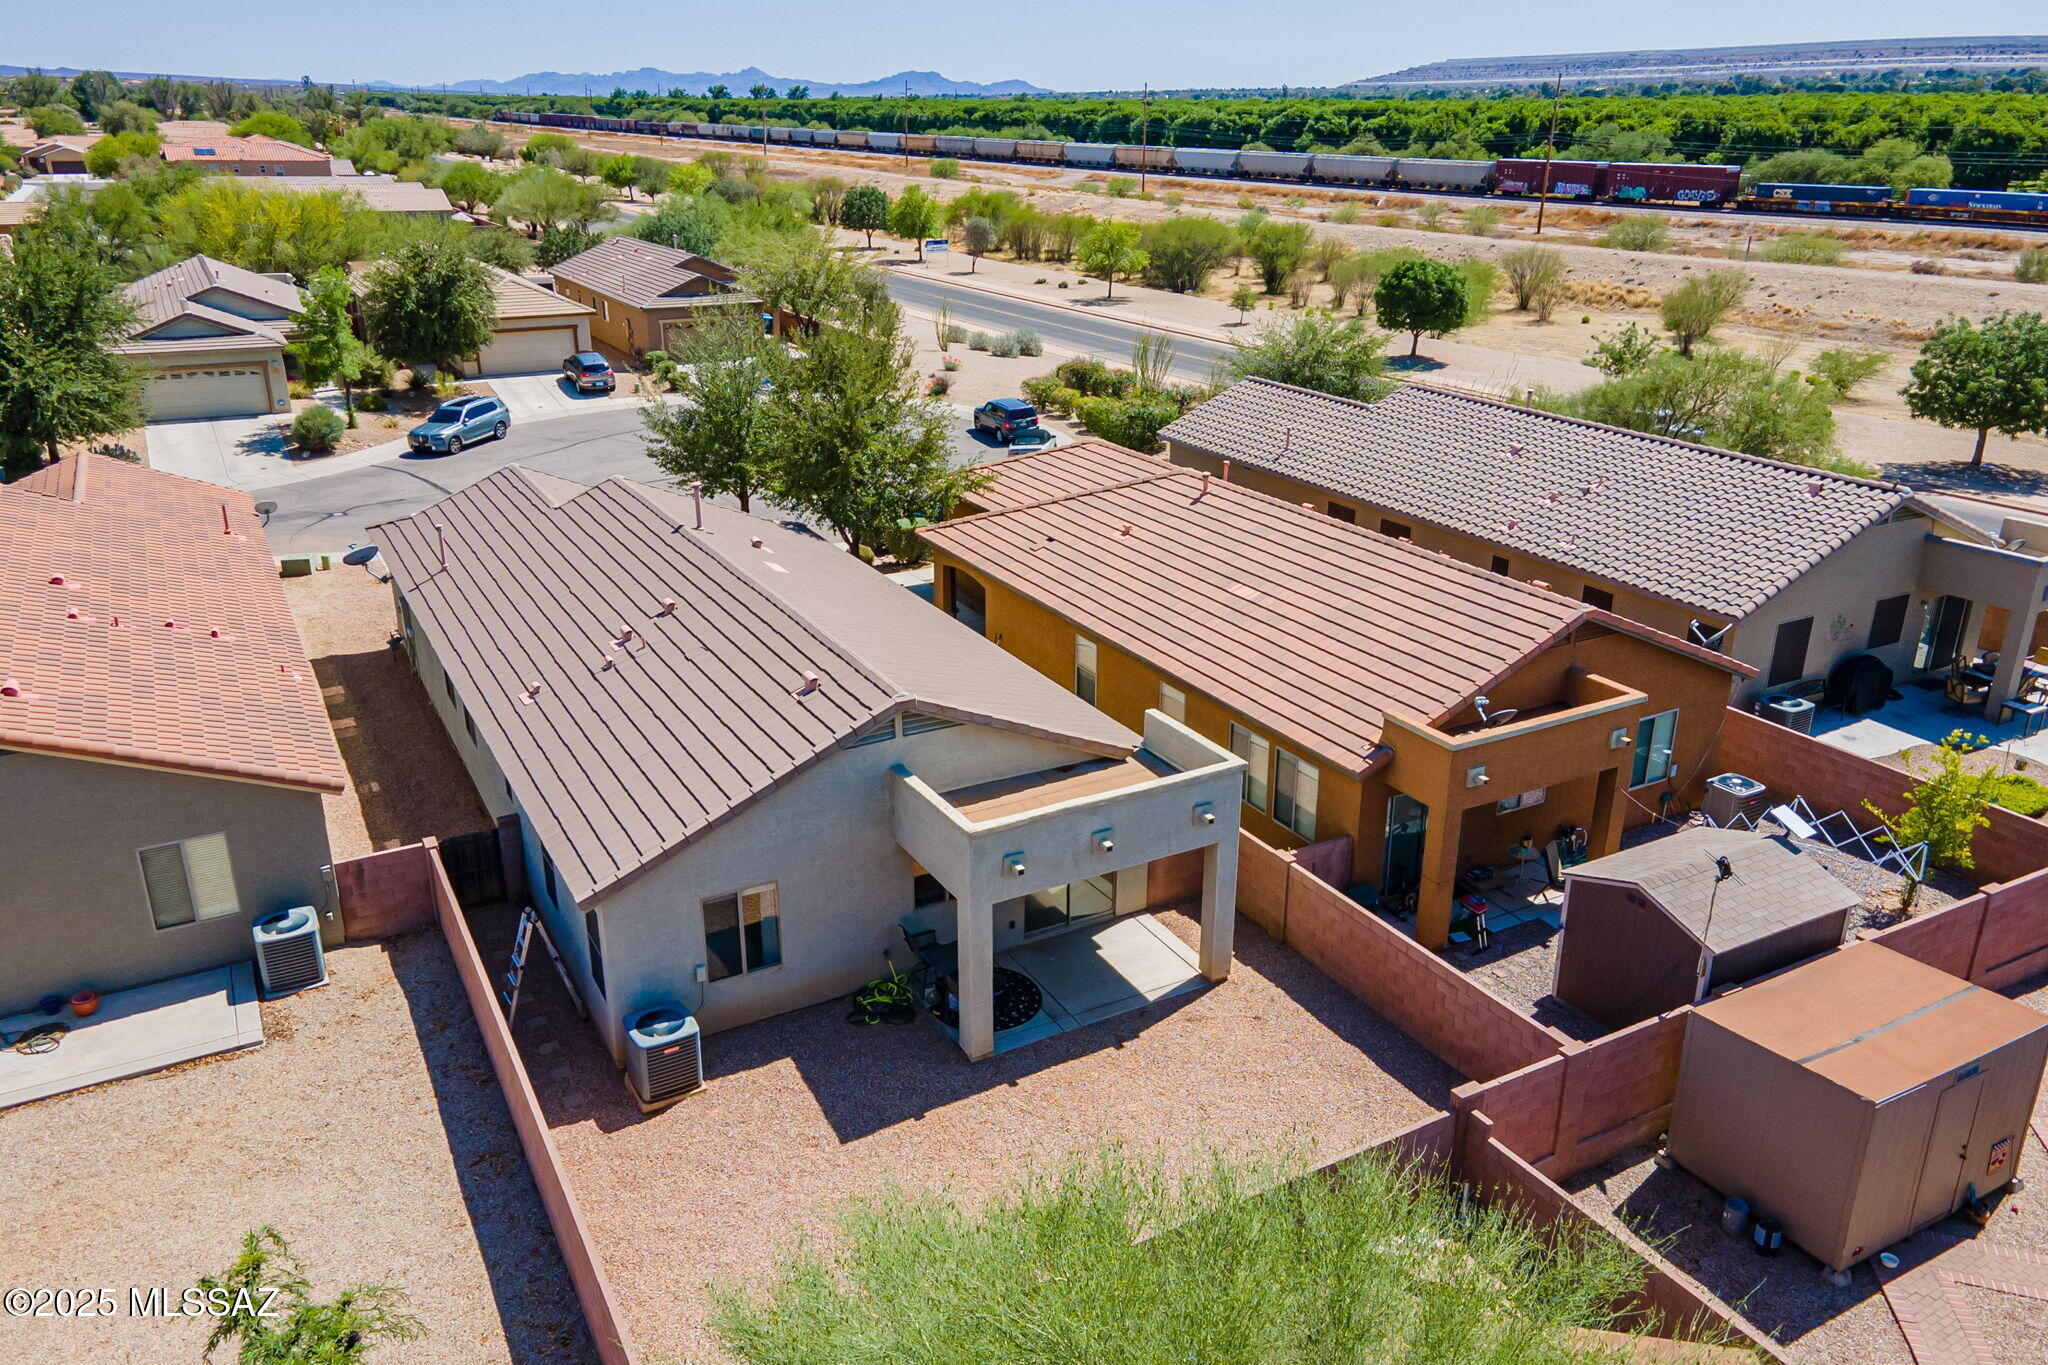
Aerial view of a stucco home with a gravel yard, neighboring houses, mountains, and a freight train.
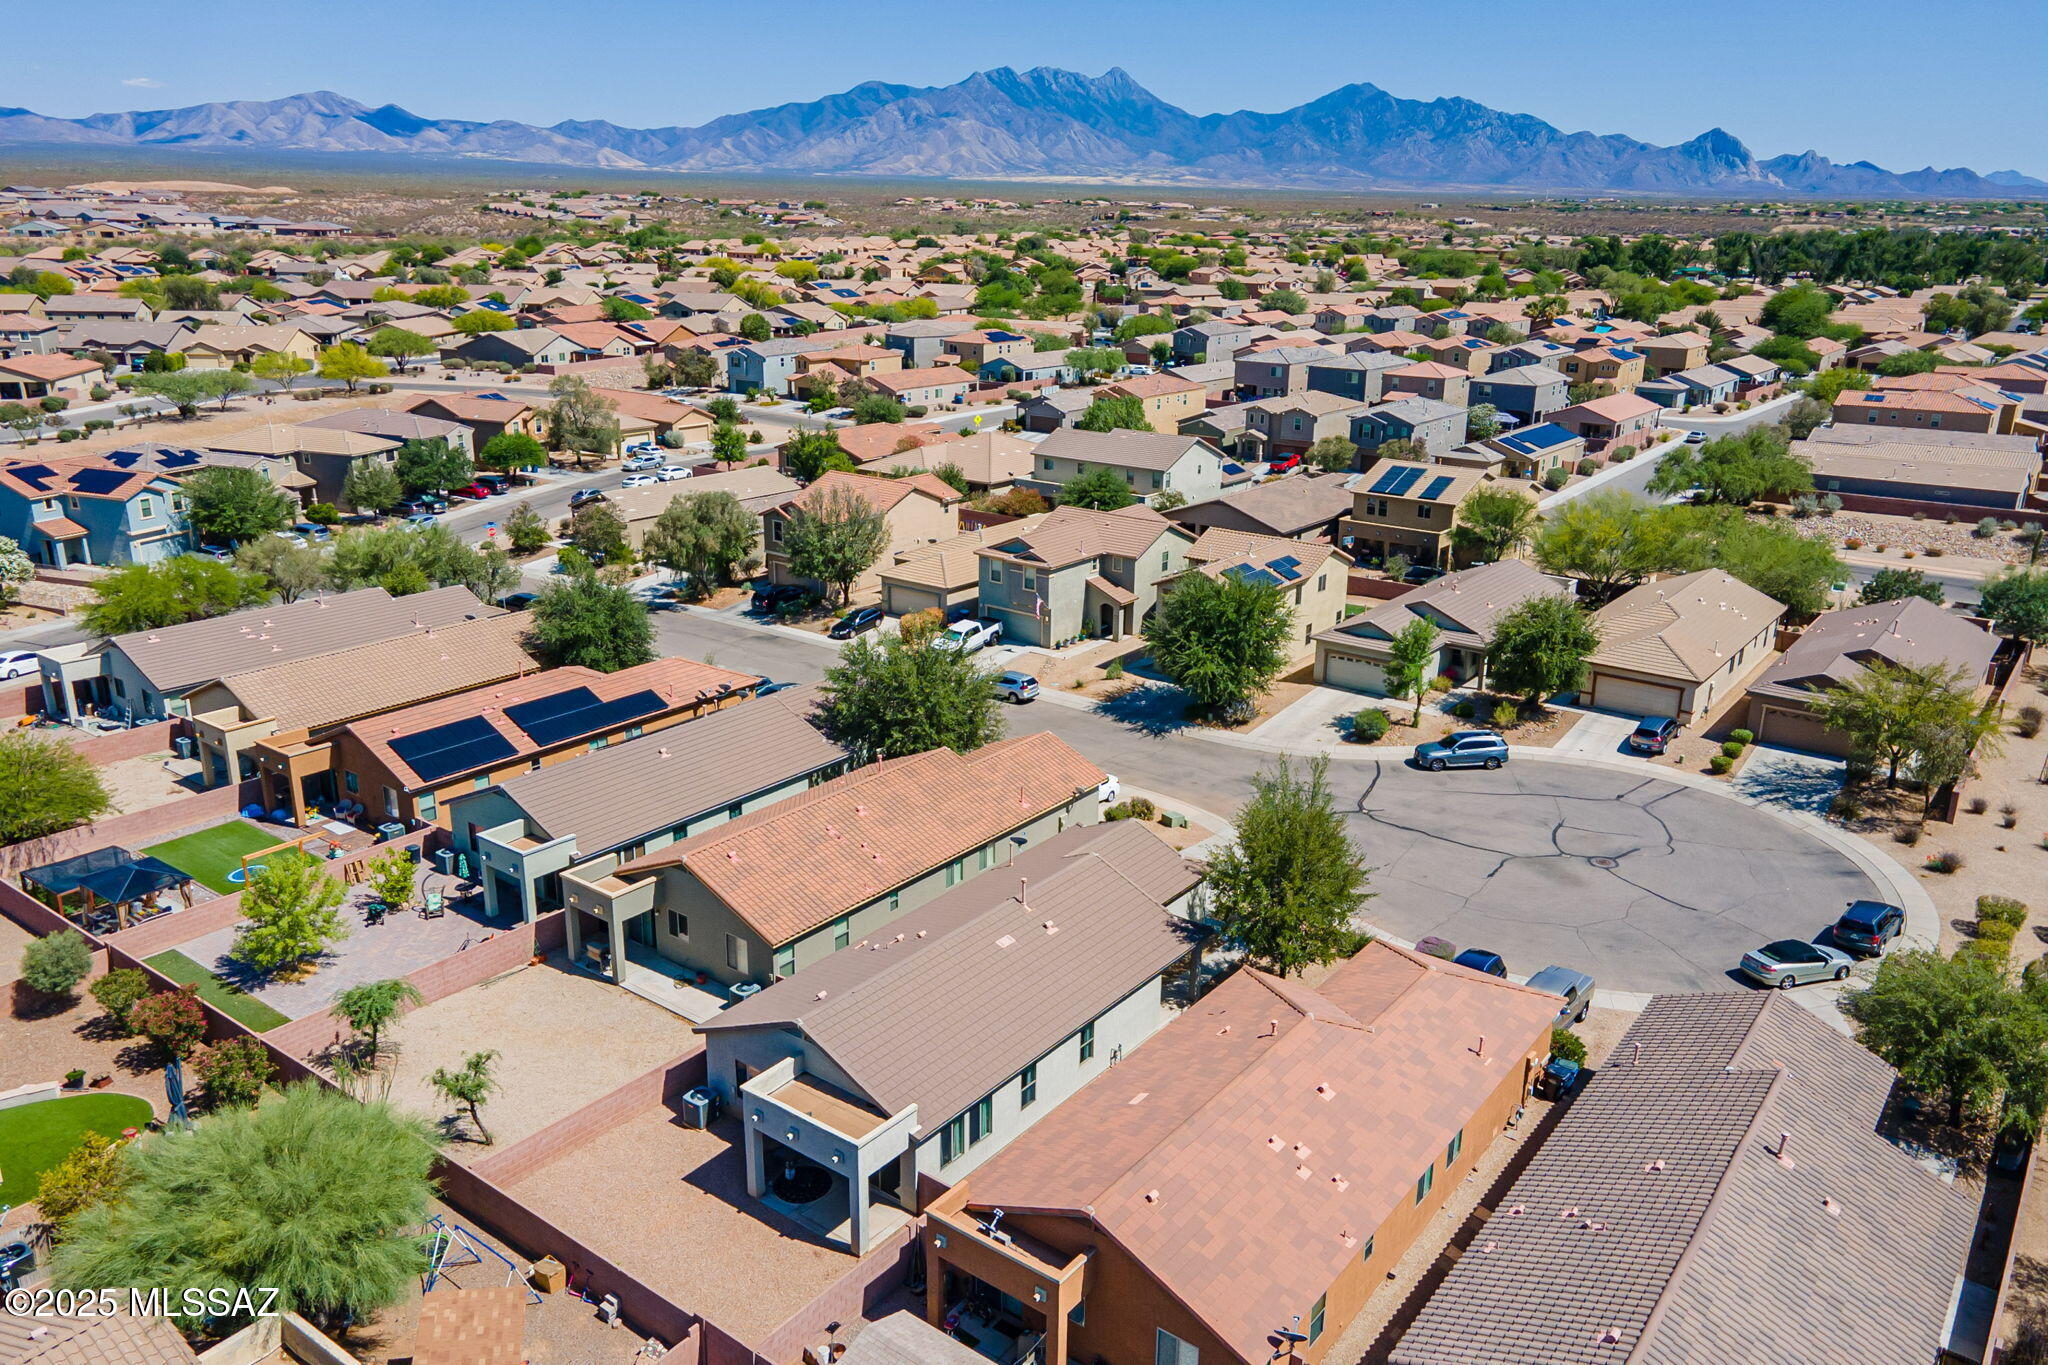
Aerial view of Sahuarita homes with solar panels and mountains in the distance.
SEE ALL PHOTOS
Living room with brown sofas, open shelving, and a white fireplace beneath a wall-mounted television.
Living room with a white fireplace and television between two tall curtained windows.
Kitchen and dining area with stainless steel appliances, patterned backsplash, and sliding glass doors to the yard.
Kitchen with dark cabinets, reddish-brown counters, open shelves, and a double sink beneath the window.
Dining room with a wooden table, woven rug, bright curtained windows, and black china cabinet.
Floor plan showing three bedrooms, a bonus room, open living areas, and 1,458 square feet.
Home with a two-car garage, tile roof, gravel landscaping, and a large shade tree.
Aerial view of a single-story home with a tan tile roof, gravel yard, and driveway.
Aerial view of a gravel backyard with tan fencing and a small pool or spa area.
Covered home entry with a dark front door, window, and bench beside the walkway.
Carpeted room with a dark green chair and record player beside a curtained window.
Carpeted sitting area with a green chair, blanket ladder, and corner windows with green curtains.
Carpeted room with a stocked bar cart, beverage refrigerator, and record player stand
Furnished living room with brown sectional sofas, a ceiling fan, and open shelving.
Living room with brown sofas, a ceiling fan, and open views into the dining area and kitchen.
Furnished living room with a white fireplace, wall-mounted TV, brown sofas, and ceiling fan.
Furnished living room with brown sofas, a white fireplace, and a wide opening to the kitchen.
Living room with brown sofas, a white fireplace, television, and open shelving.
Kitchen and dining area with stainless steel appliances, patterned accent wall, and wooden table beside sliding glass doors.
Dining area with a wooden table beside a kitchen counter and bar stools, lit by large curtained windows.
Kitchen and dining area with dark cabinets, a rustic wooden table, and a sliding glass door to the backyard.
Open-plan kitchen bar with three brown stools overlooking the living area and curtained windows.
Kitchen with dark cabinets, wood counters, stainless appliances, and open patterned shelves.
Kitchen with gray cabinets, reddish countertops, open wood shelves, and stainless steel refrigerator.
Kitchen with reddish-brown countertops, open patterned shelves, and a black range beneath a microwave.
Bedroom with a white-dressed bed, teal accent pillows, sheer curtains, and a ceiling fan.
Bedroom with a white-covered bed, teal accent pillow, tall curtained windows, and an open bathroom doorway.
Bedroom with a large white bed, teal accent pillows, and sheer-curtained windows on two walls.
Bathroom with a long wood vanity, twin gold-framed mirrors, white subway tile, and a shower curtain.
Bathroom with a textured white shower curtain, subway tile, and window blinds.
Bedroom with a white bunk bed, pink bedding, and a crystal chandelier.
Bedroom with a white bunk bed, pink polka-dot bedding, and a crystal chandelier.
Bathroom with dark gray vanity, large mirror, and a bold floral shower curtain.
Bedroom with a white drawer daybed, blue bedding, and a large window.
Bedroom with a blue-covered bed, open closet, and window with blinds.
Laundry room with two top-loading machines, wood cabinets, plaid walls, and a humorous sign.
Covered patio with outdoor seating beside a large sliding glass door.
Covered patio overlooking a gravel backyard with block walls and outdoor seating.
Gravel backyard enclosed by a block wall, with a covered patio and large leafy tree beyond.
Home backyard with a covered patio, outdoor chairs, gravel landscaping, and a block wall.
Aerial view of a tile-roofed home with a garage, desert landscaping, neighboring houses, and distant mountains.
Rear view of a house with a covered patio, gravel yard, and distant mountains.
Aerial view of a stucco home with a gravel yard, neighboring houses, mountains, and a freight train.
Aerial view of Sahuarita homes with solar panels and mountains in the distance.
Sold

875 E Catkins Place

875 E Catkins Place, Sahuarita, AZ 85629

$285,000
SELLER WILL ACCEPT OR COUNTER OFFERS BETWEEN 274,900 and $285,000. Welcome to your charming new home nestled next to the largest Pecan grove in the USA. The scenic neighborhood of Madera Highlands has mature tree's, grassy common areas, close shopping and all the amenities you need without the expensive cost of some HOA's. Your new home features 3 bedrooms 2 bathrooms and a bonus room. Your large eat in kitchen features and all wood breakfast bar and lots of natural light. Enjoy the cozy ambiance of a built-in electric fireplace in your open concept family room and an extended covered patio in the backyard. We have prepared for your arrival with professional landscaping, fresh new paint and plush new carpet and pad. This is the perfect little home with all the right features and none of the high costs. Come take a tour today

3
beds

2
baths

1,463 Sq.Ft. LIVING AREA

4,922 Sq.Ft. lot

Tyler  Gadi

Tyler Gadi

Features & Amenities

Interior

  • total bedrooms3
  • Total bathrooms2
  • full bathrooms2
  • Laundry room Dryer, Washer, Electric Dryer Hookup, Laundry Room
  • Flooring Carpet, Ceramic Tile
  • Fireplace Family Room, See Remarks
  • APPLIANCES Disposal, Dishwasher, Freezer, Gas Oven, Gas Range, Refrigerator
  • other interior Features Sound System, High Ceilings, Walk-In Closet(s)

Area & Lot

  • Status Sold
  • Date Sold July 14, 2025
  • Living Area1,463 Sq.Ft.
  • Total Area1,463 Sq.Ft.
  • Lot Area4,922 Sq.Ft.
  • MLS® ID22515478
  • TypeResidential
  • YEAR BUILT2009
  • NeighborhoodSahuarita
  • Architecture StylesContemporary
  • View DescriptionNone
  • Elementary SchoolContinental
  • Middle SchoolContinental
  • High SchoolOptional
  • School DistrictContinental Elementary School District #39

Exterior

  • Garage Space2.0
  • water SourcePublic
  • utilitiesSewer Connected
  • roofTile
  • lot featuresSubdivided, Shrubs, North/South Exposure
  • parkingElectric Door Opener
  • HEAT TYPEForced Air
  • AIR CONDITIONINGCentral Air, Ceiling Fans
  • Disability FeaturesNone
  • HOA AmenitiesPark, Pool
  • security FeaturesAlarm Installed

Financial

  • Sales Price$285,000
  • Real Estate Tax $1,803/yr
  • Zoning Sahuarita - SP

Sahuarita

Explore

Work With Us

Real estate doesn’t have to be complicated. We guide you every step of the way with honest advice, clear communication, and a commitment to finding the right opportunity for you.

Follow Us on Instagram