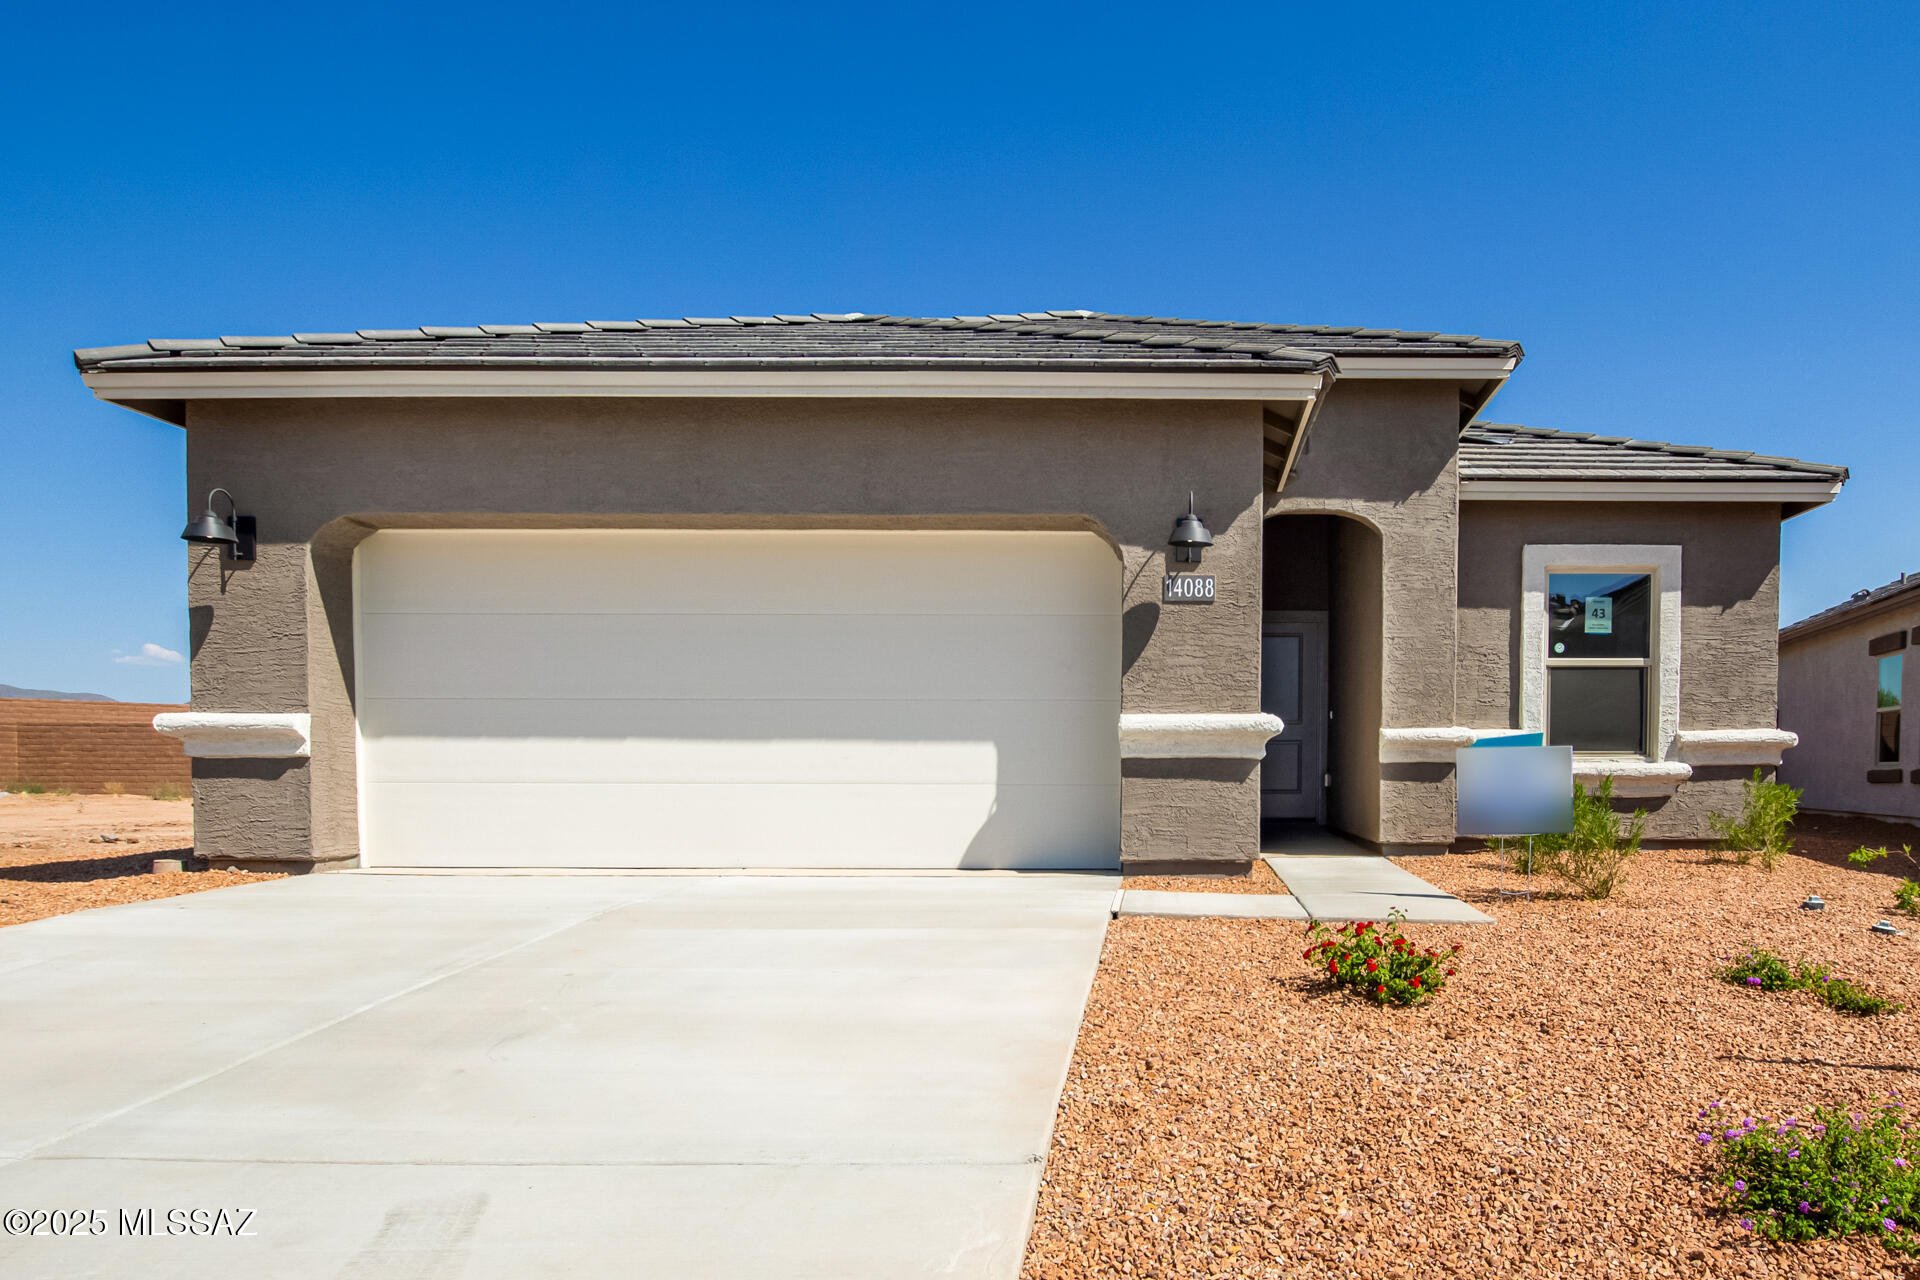



Single-story stucco house with a wide garage, covered entry, and gravel landscaping.
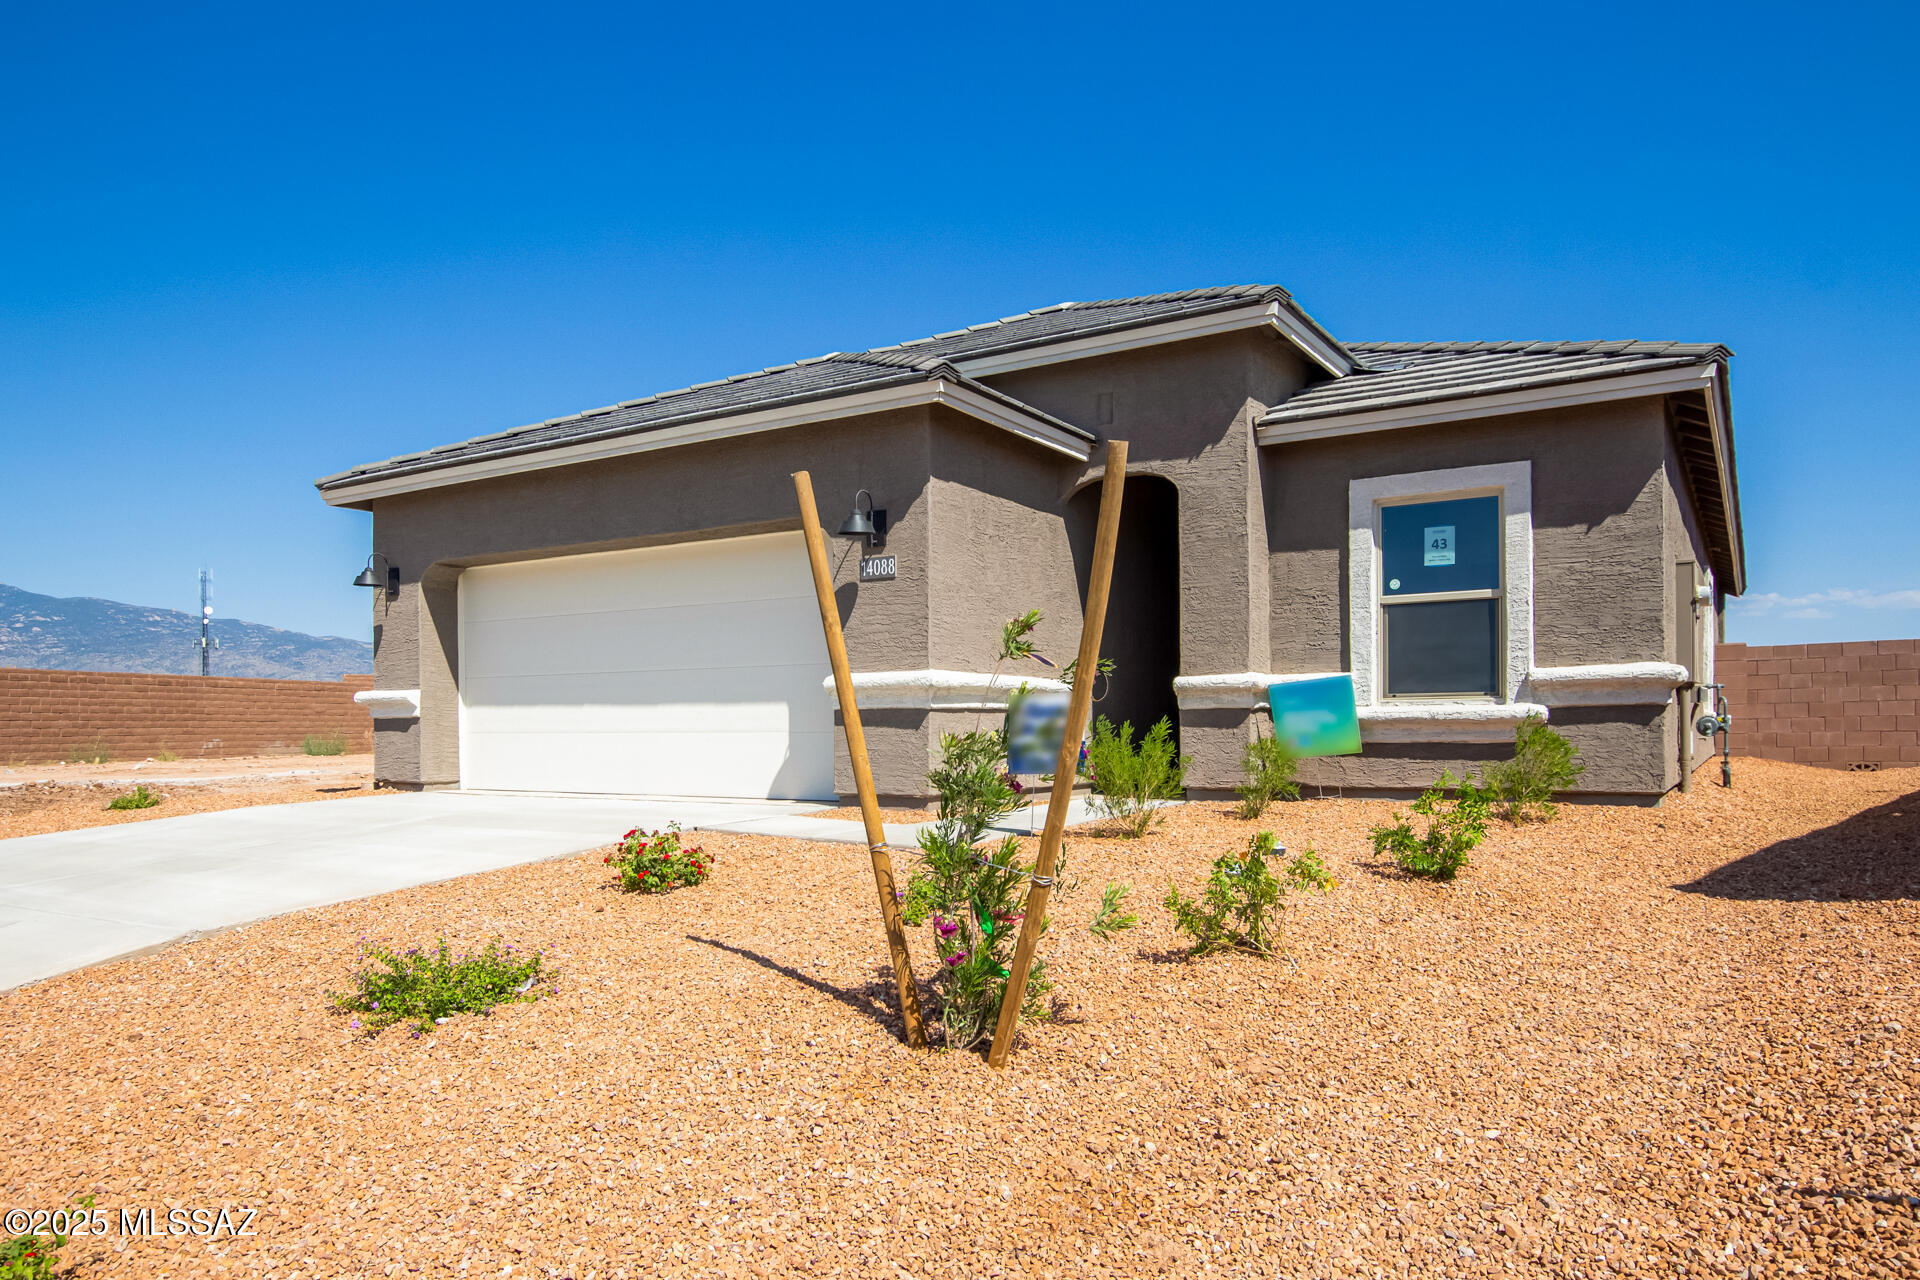
Stucco home with a two-car garage and gravel landscaping, with mountains visible in the distance.
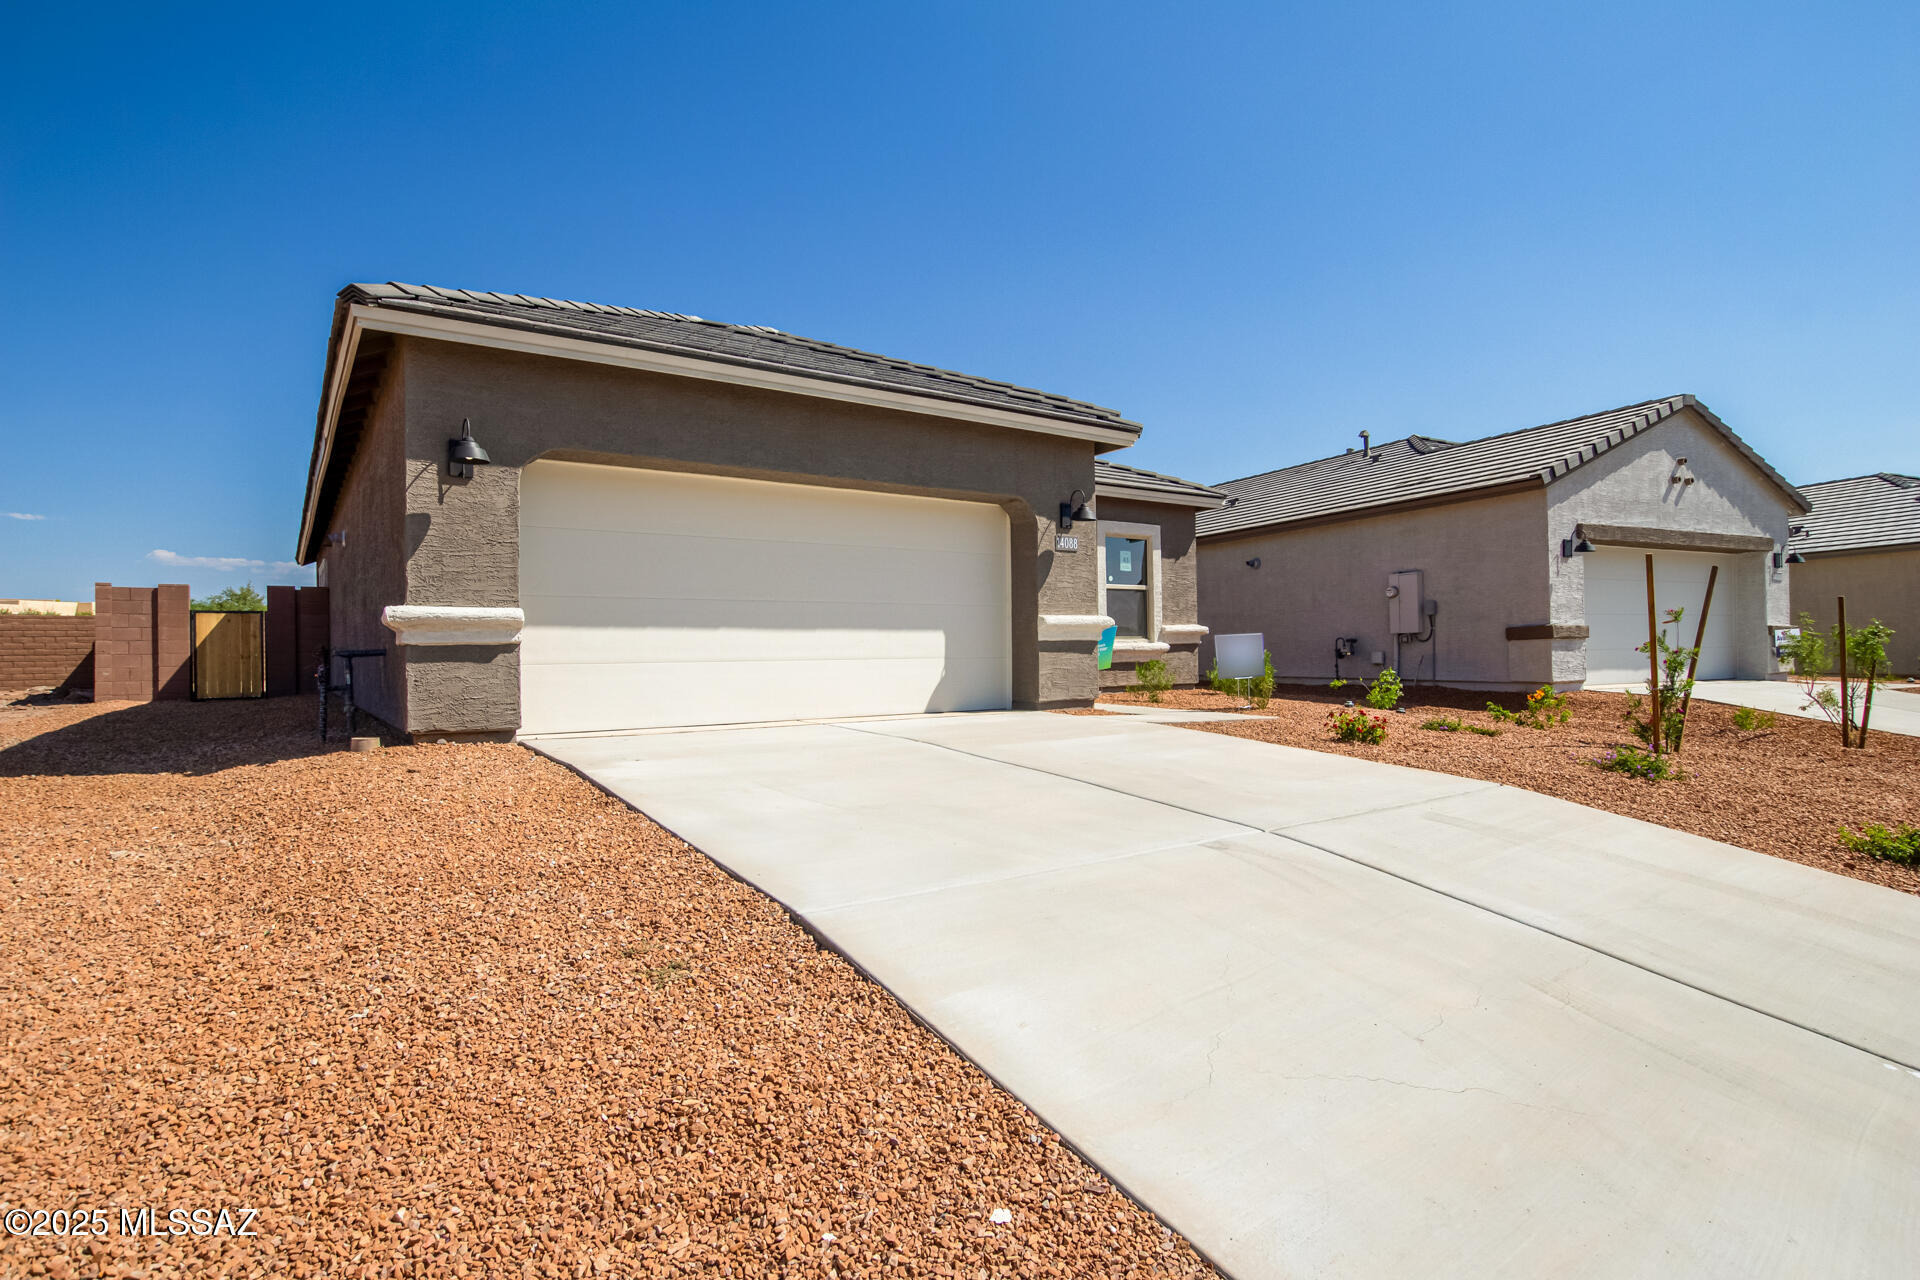
Stucco home with a large garage, broad driveway, and gravel landscaping.
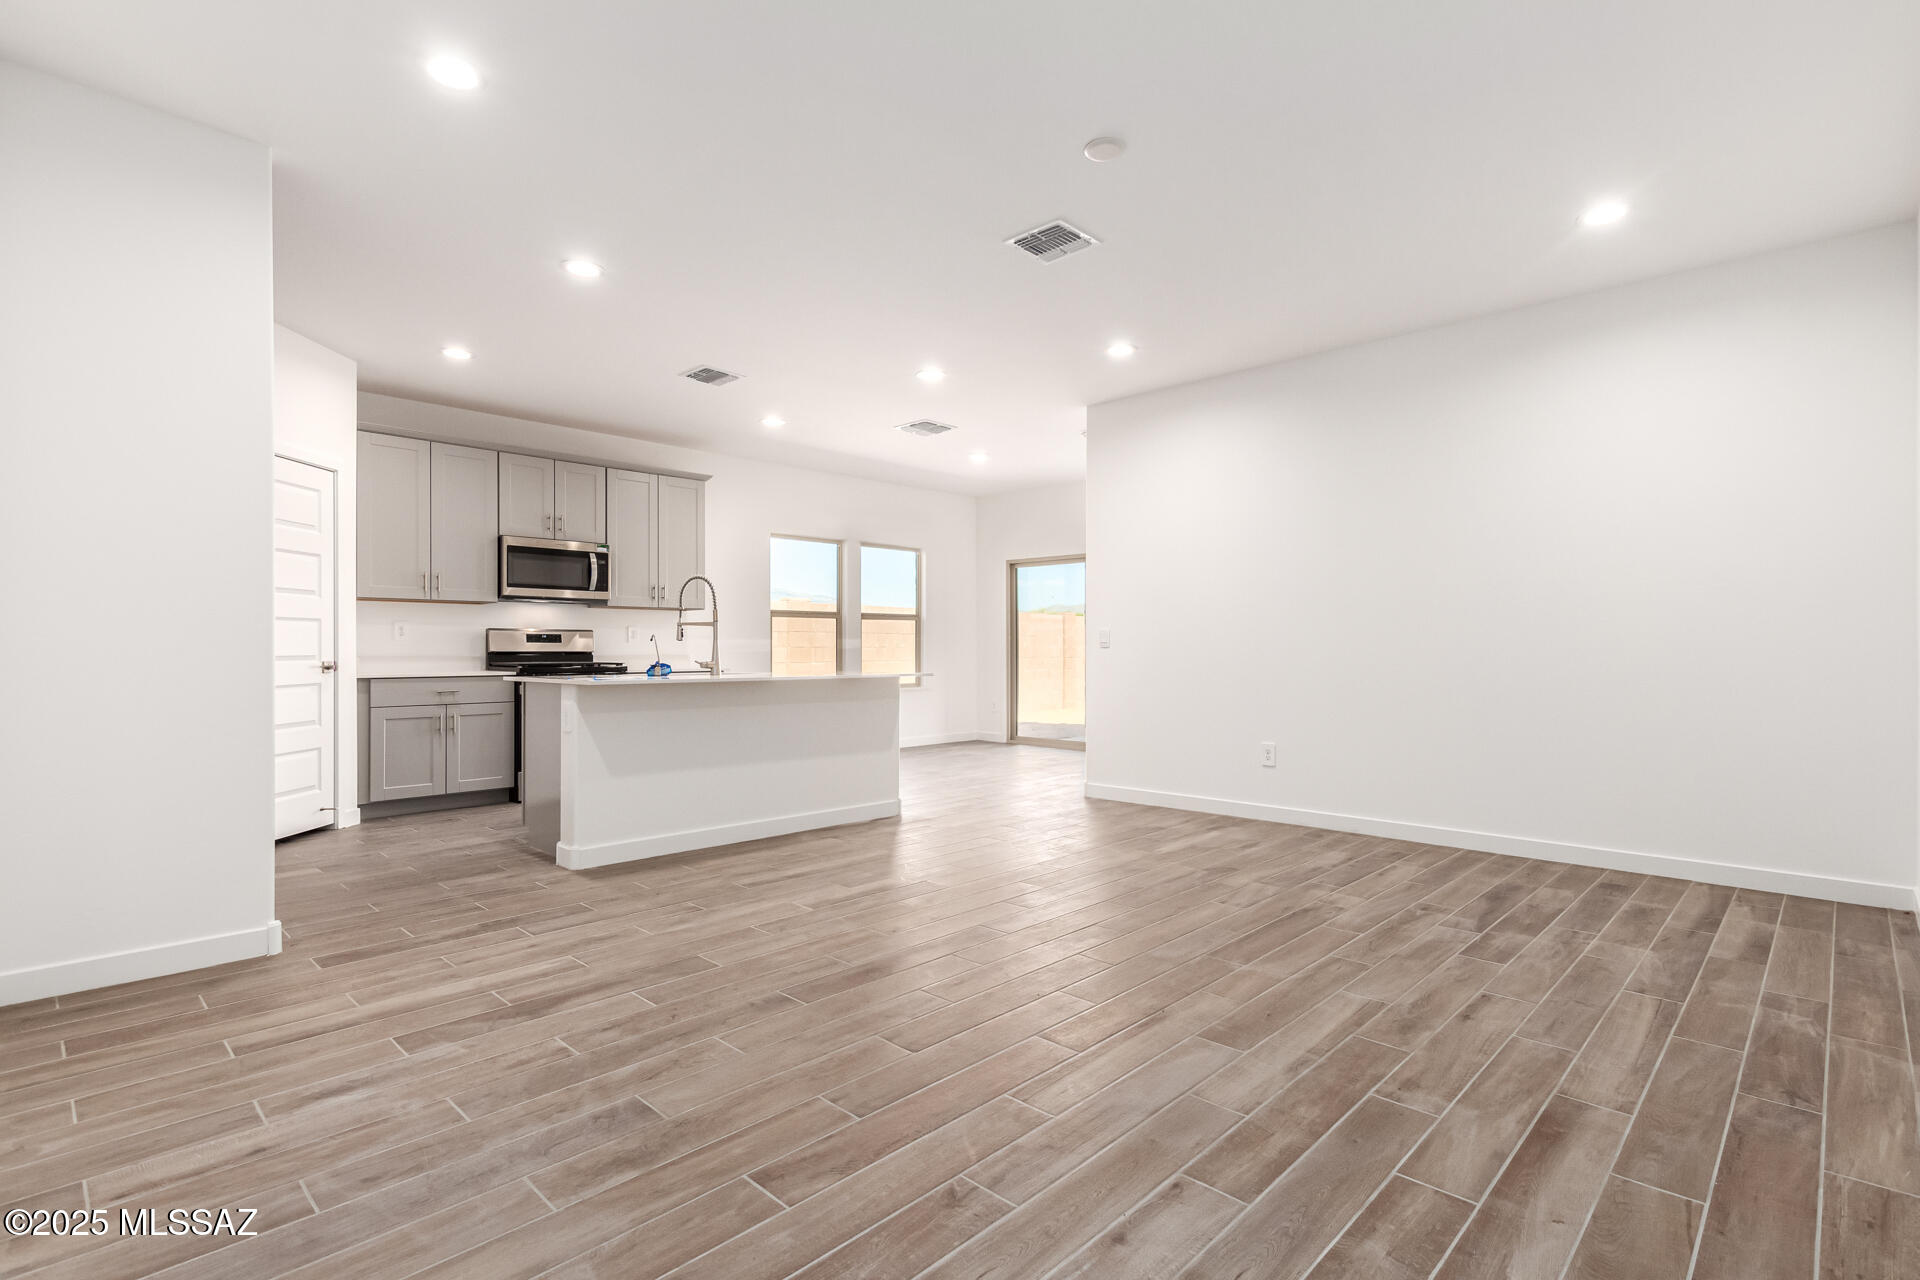
Open kitchen and dining area with gray cabinets, breakfast bar, and wood-look tile flooring.
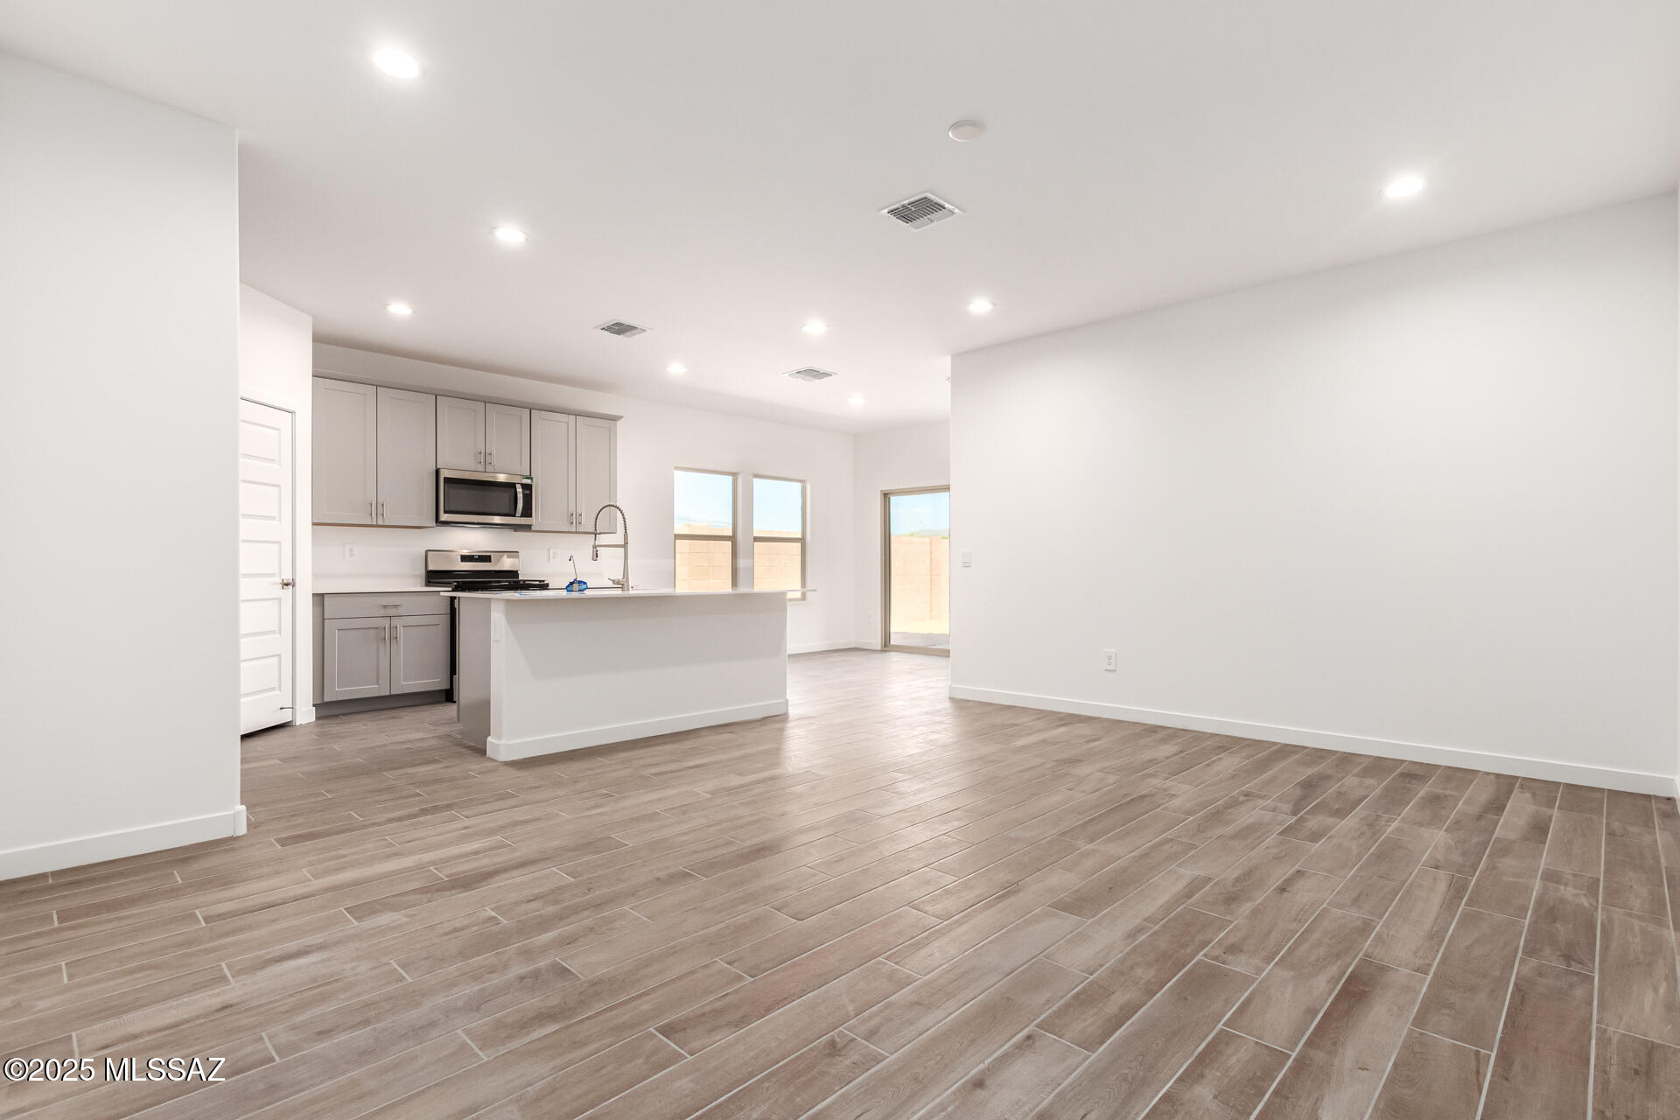
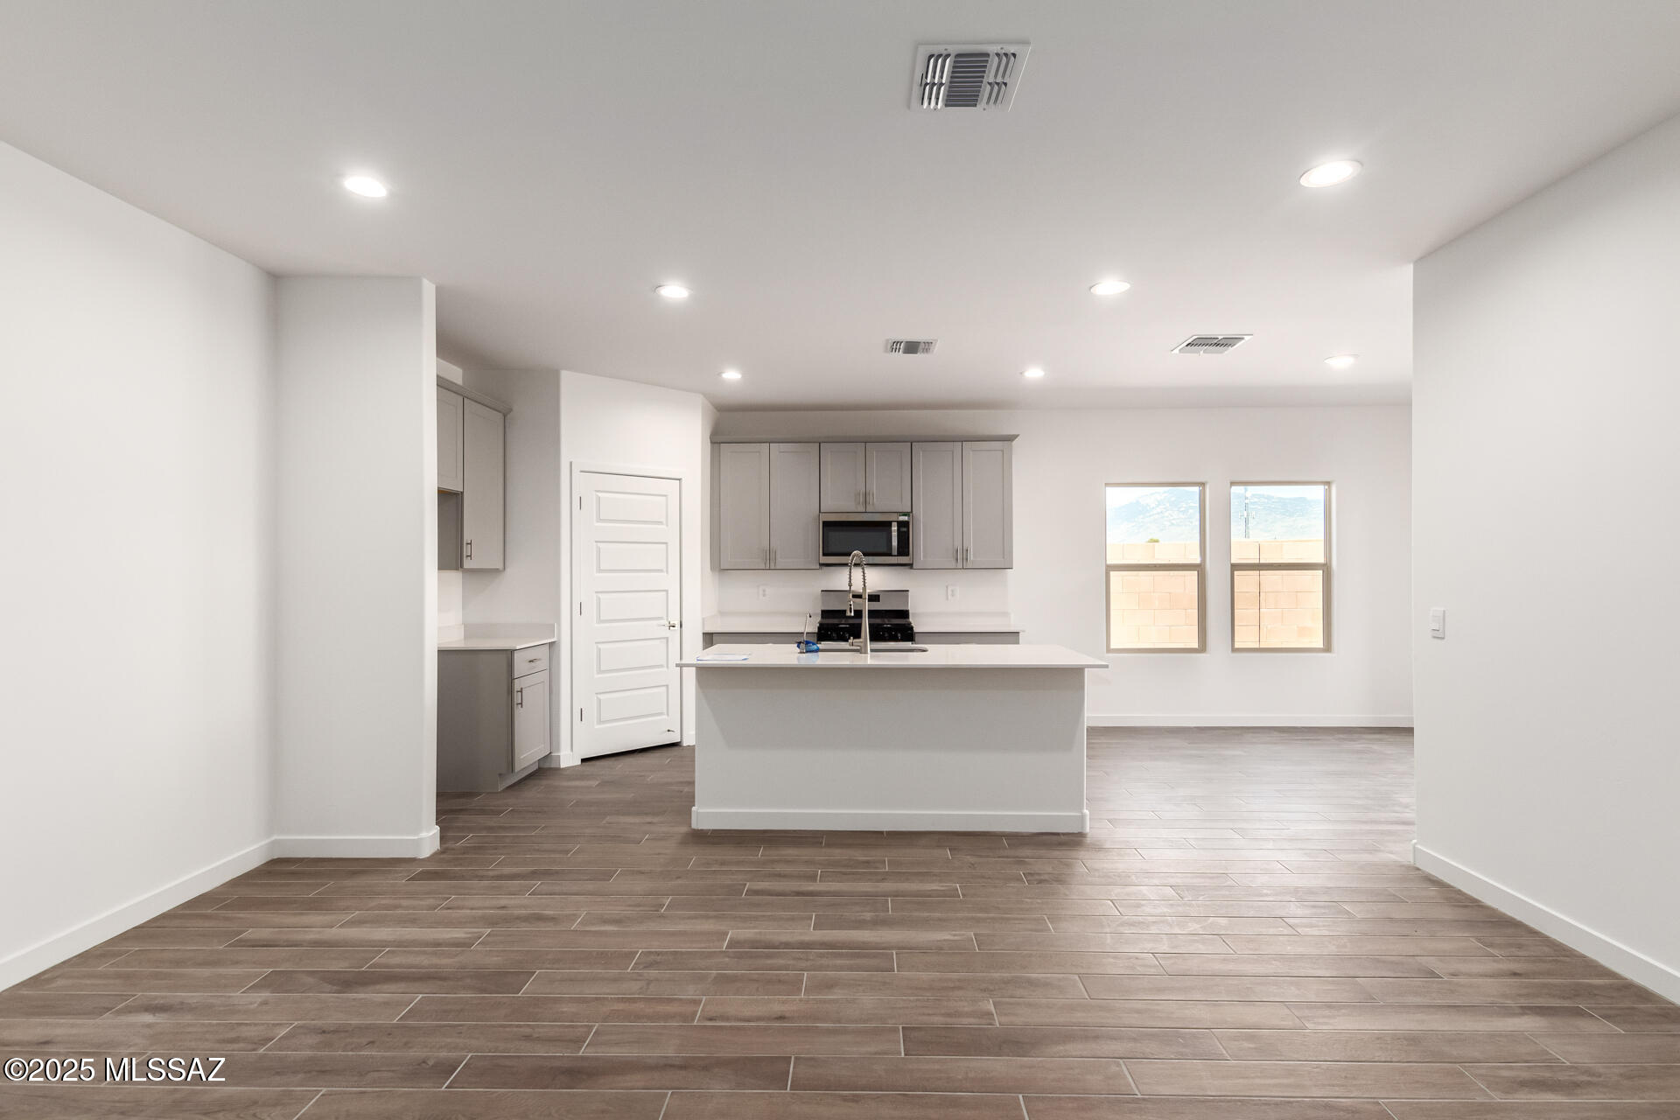
Unfurnished kitchen with gray cabinets, central island, recessed lights, and brown tile flooring.
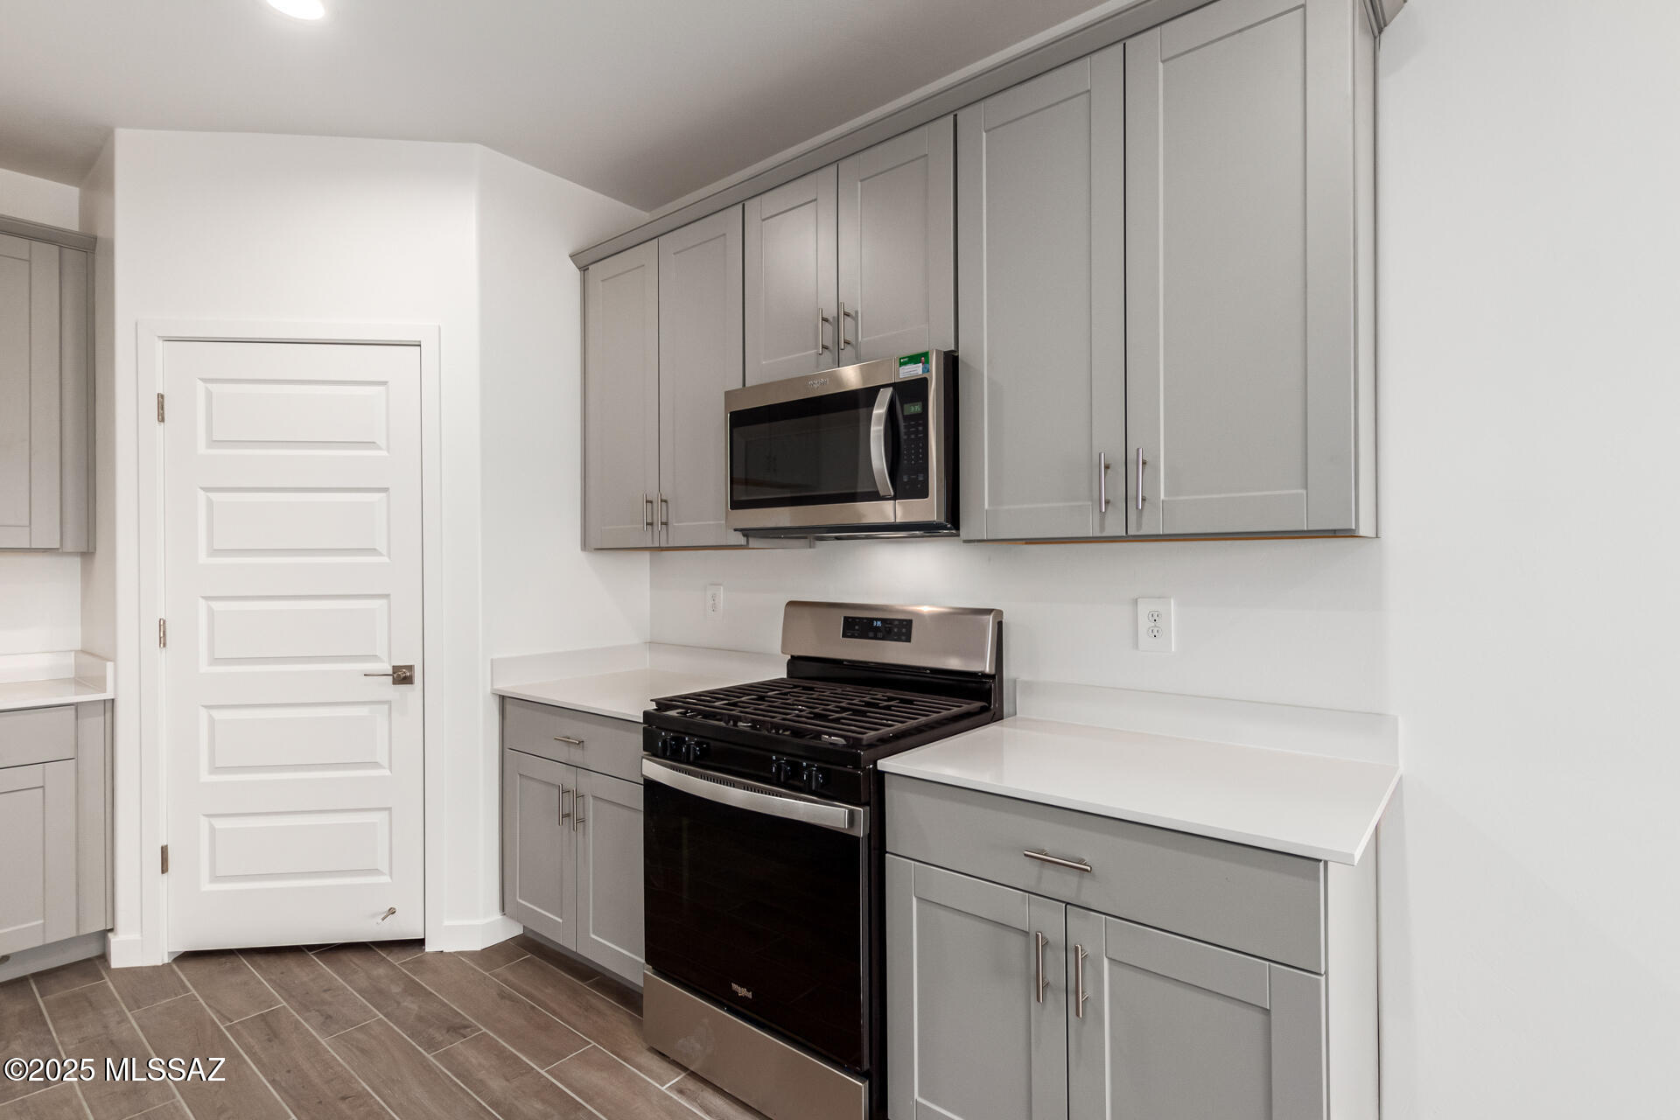
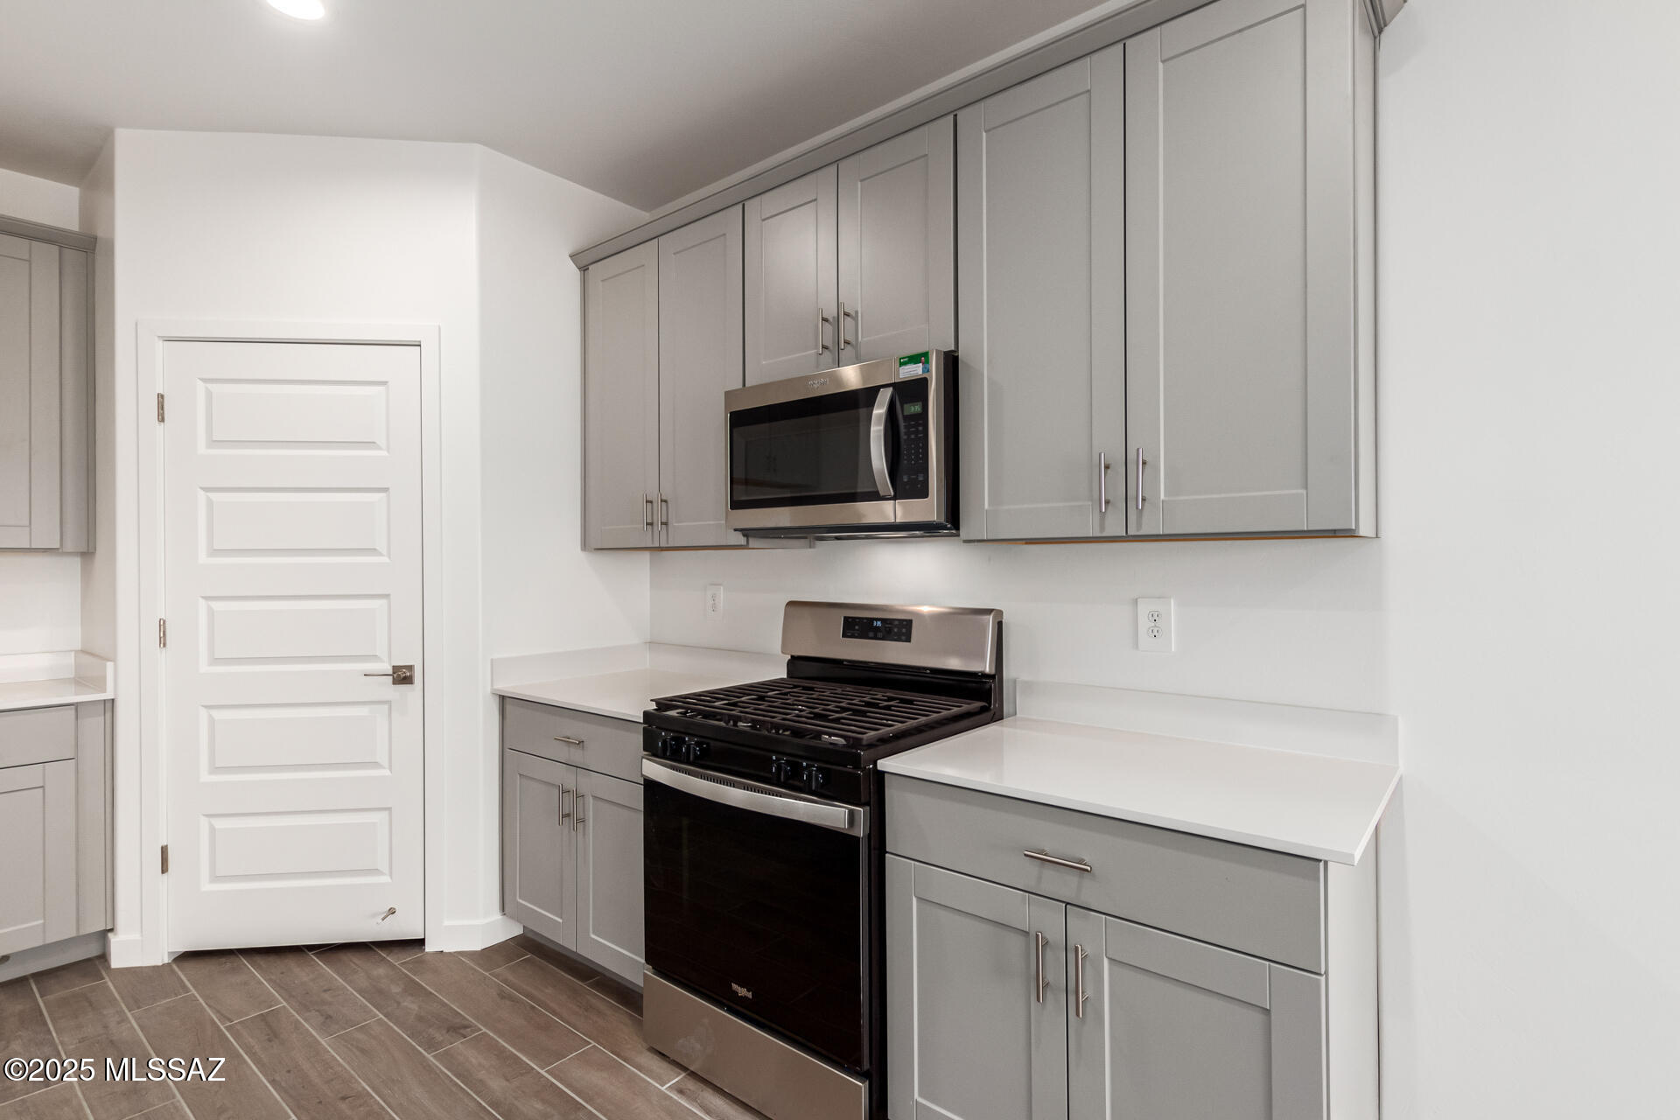
Kitchen with gray shaker cabinets, white countertops, and a stainless steel gas range and microwave.
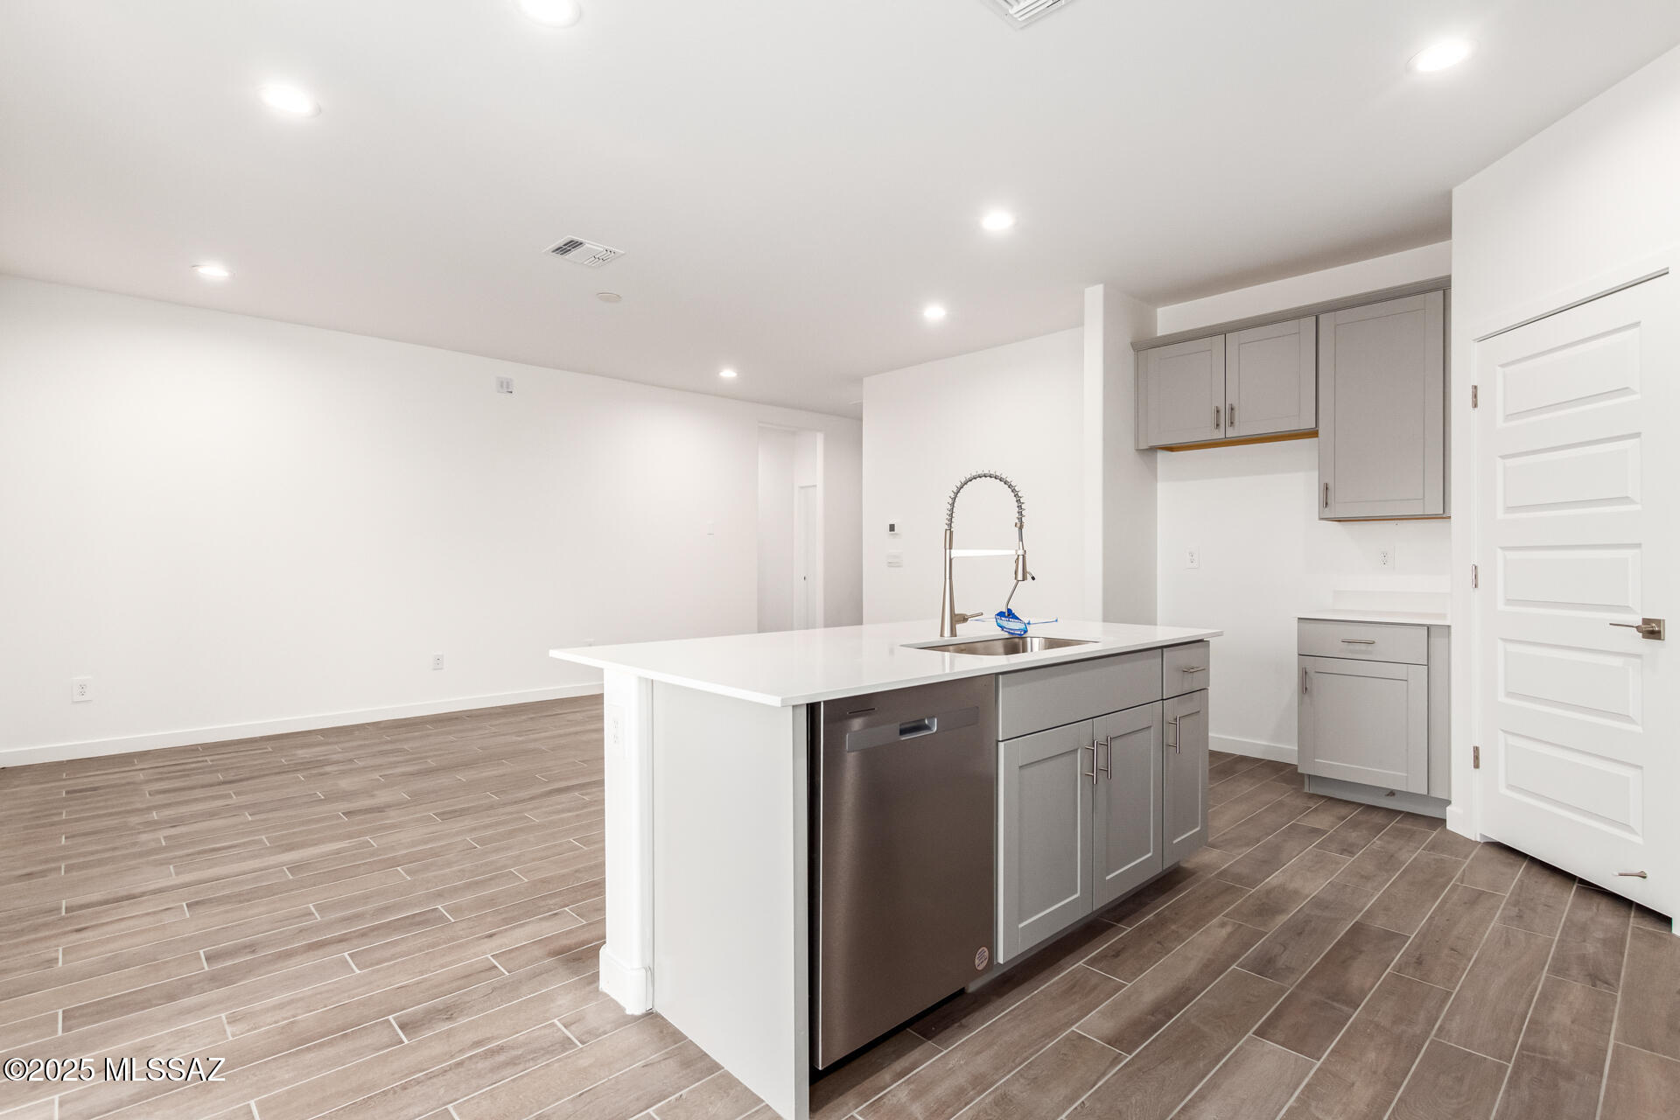
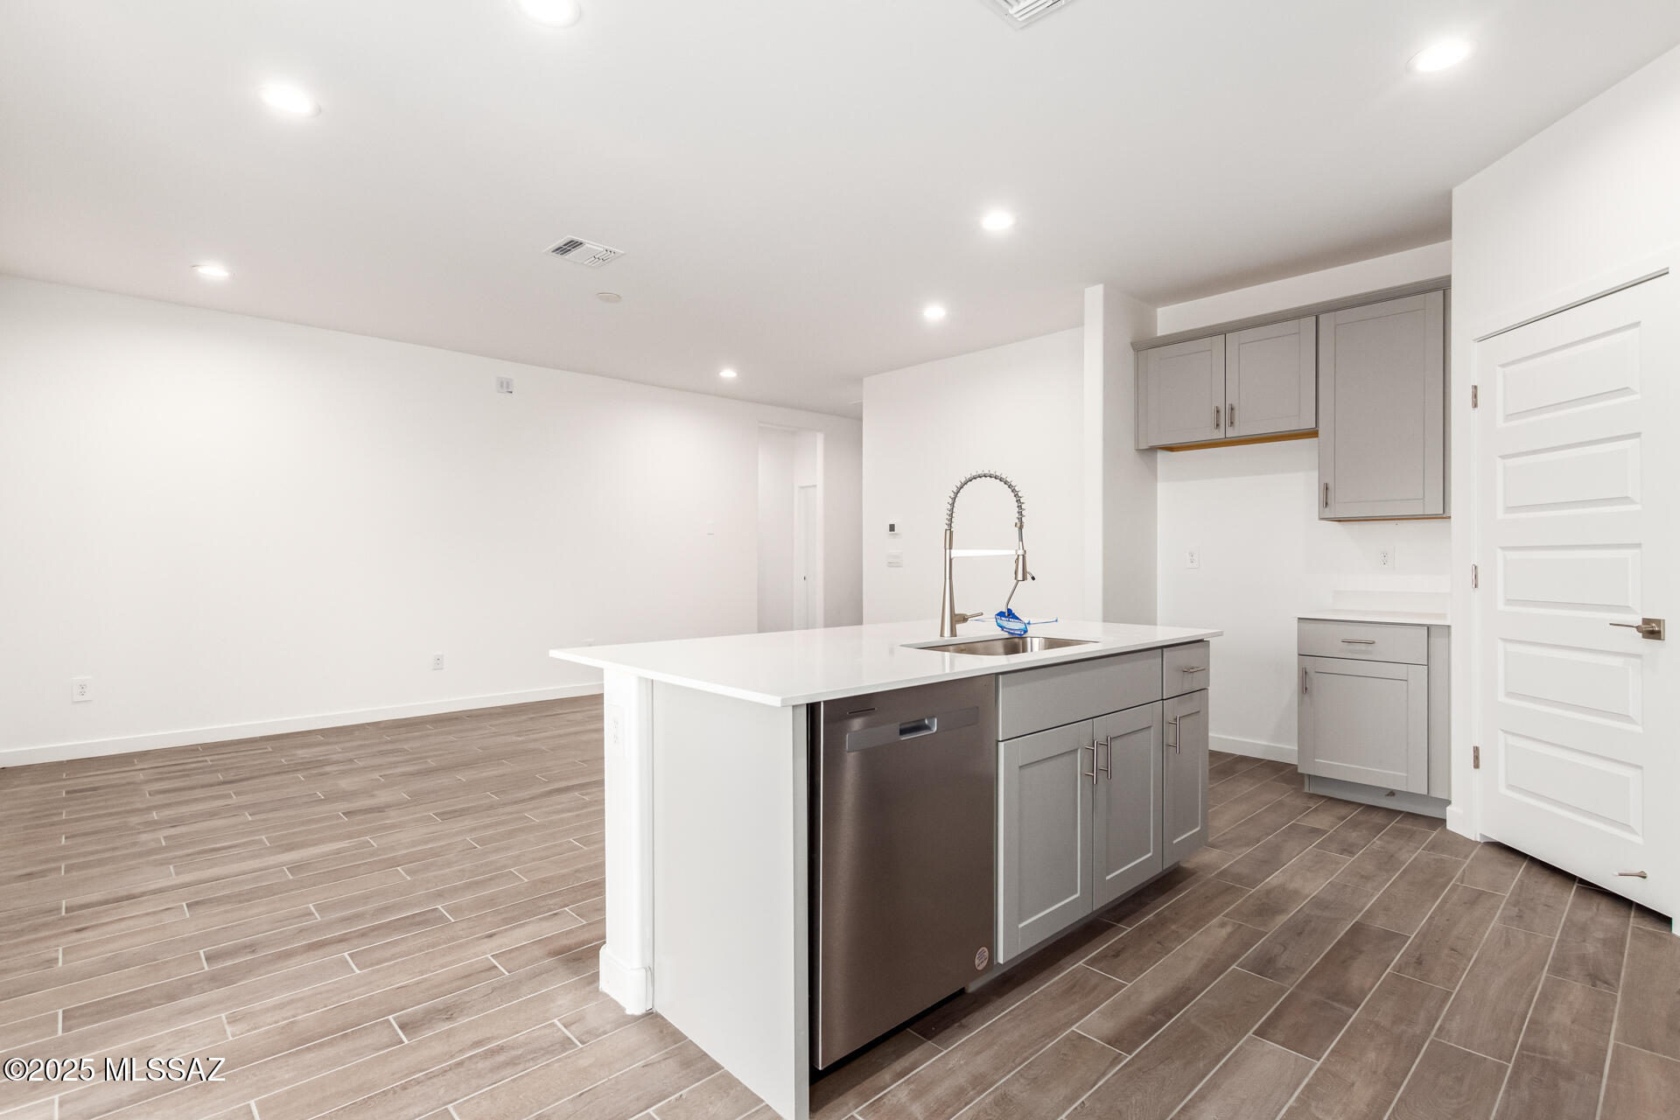
Vacant kitchen with a large island, gray cabinets, stainless dishwasher, and brown plank tile floors.
Vacant kitchen with a large white island, gray cabinets, and wood-look tile flooring.
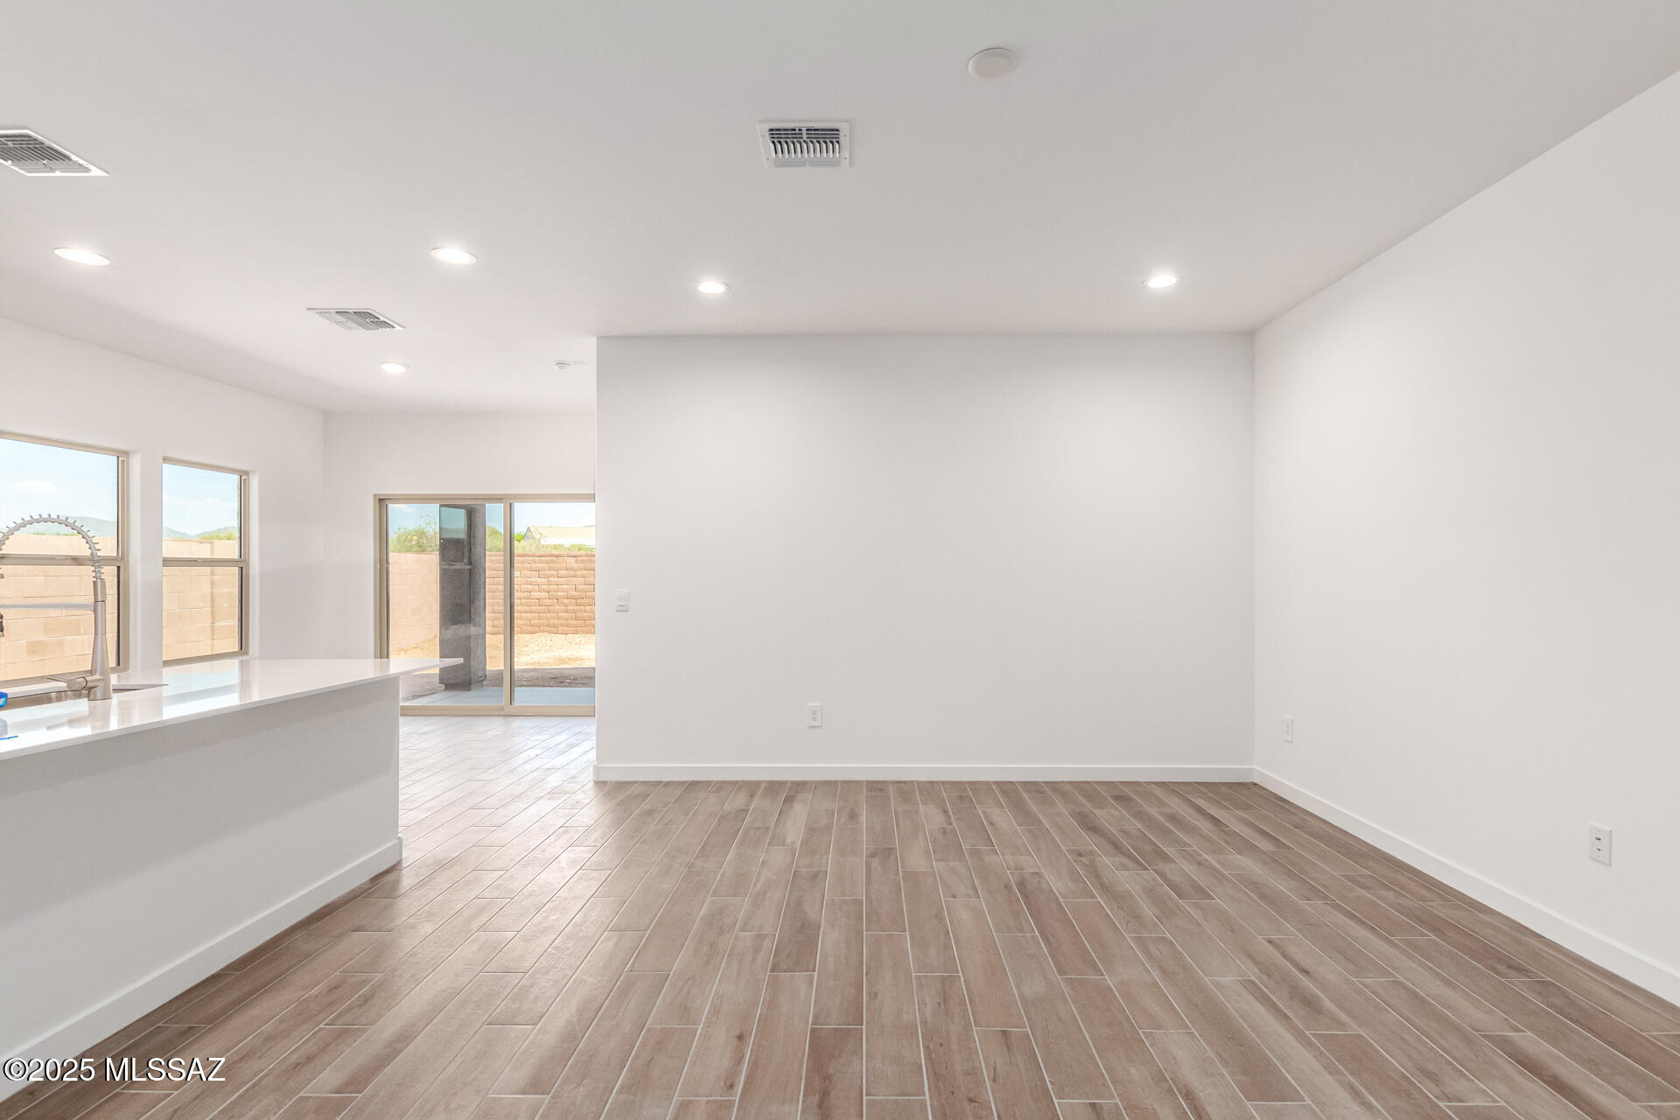
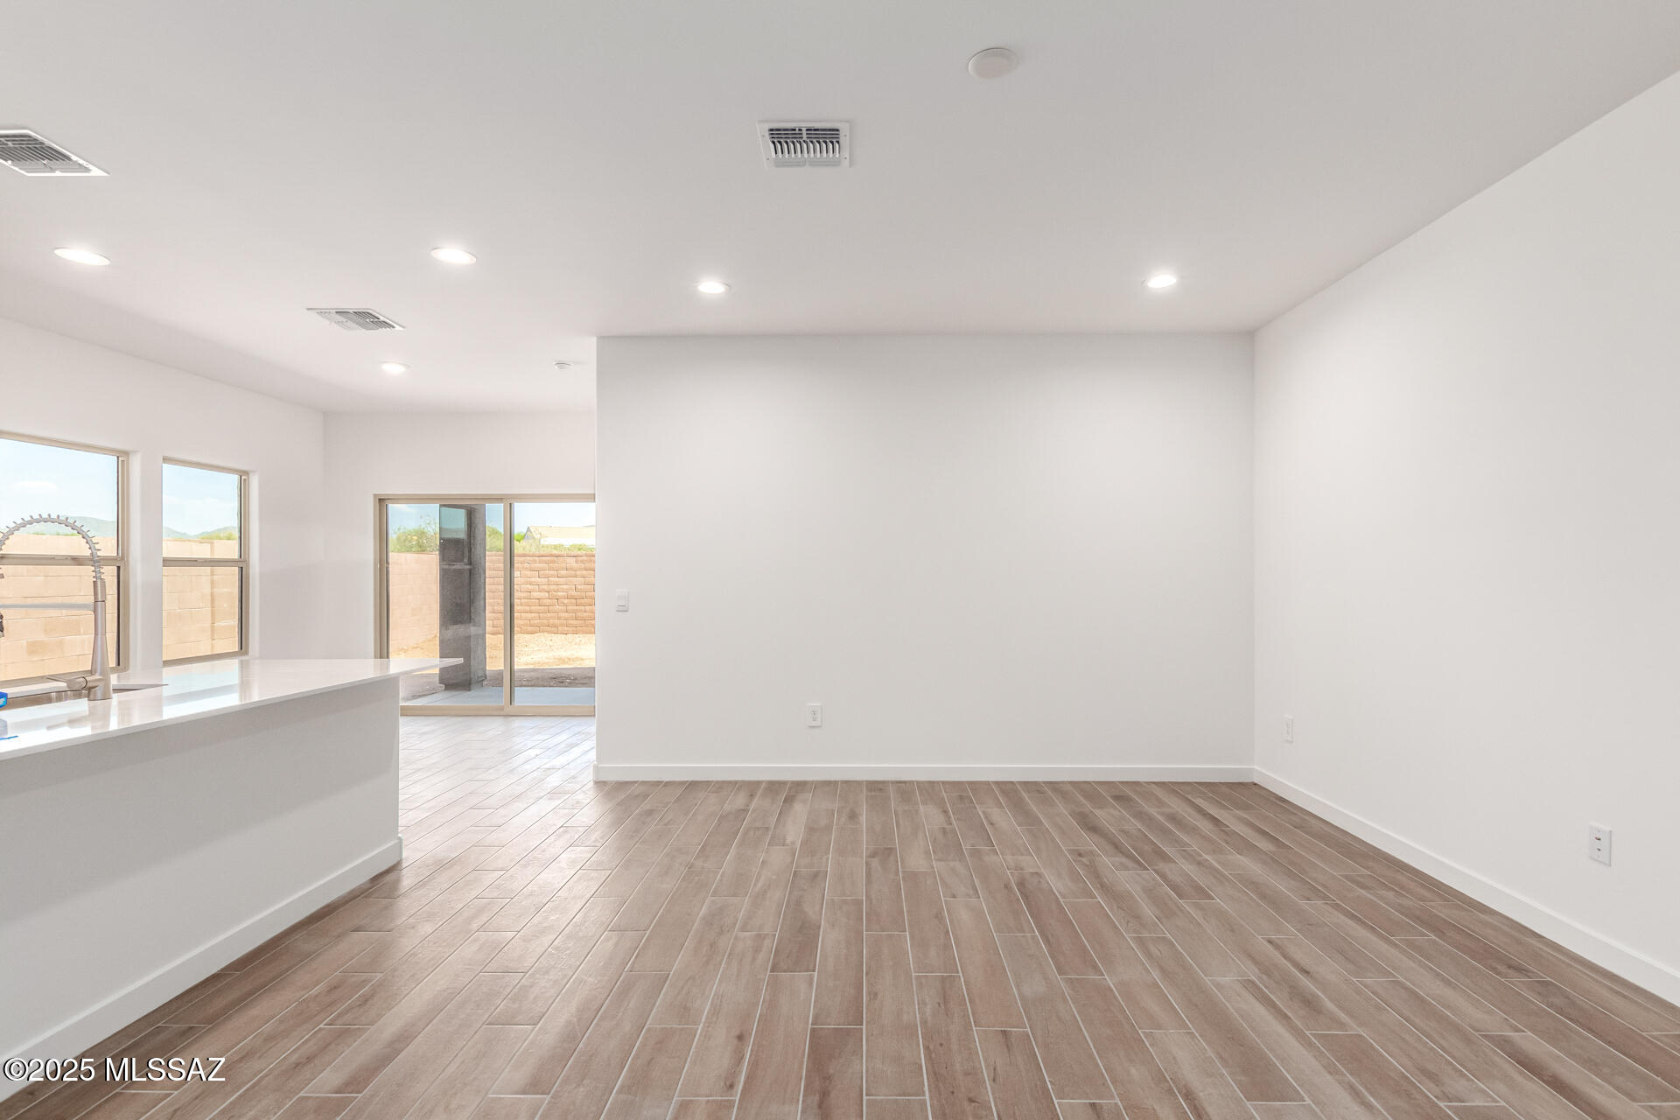
Vacant open-plan living area with wood-look tile floors, kitchen counter, and sliding glass doors to the backyard.
Vacant kitchen with gray cabinets, stainless steel appliances, and a white peninsula opening onto a spacious tiled dining area.
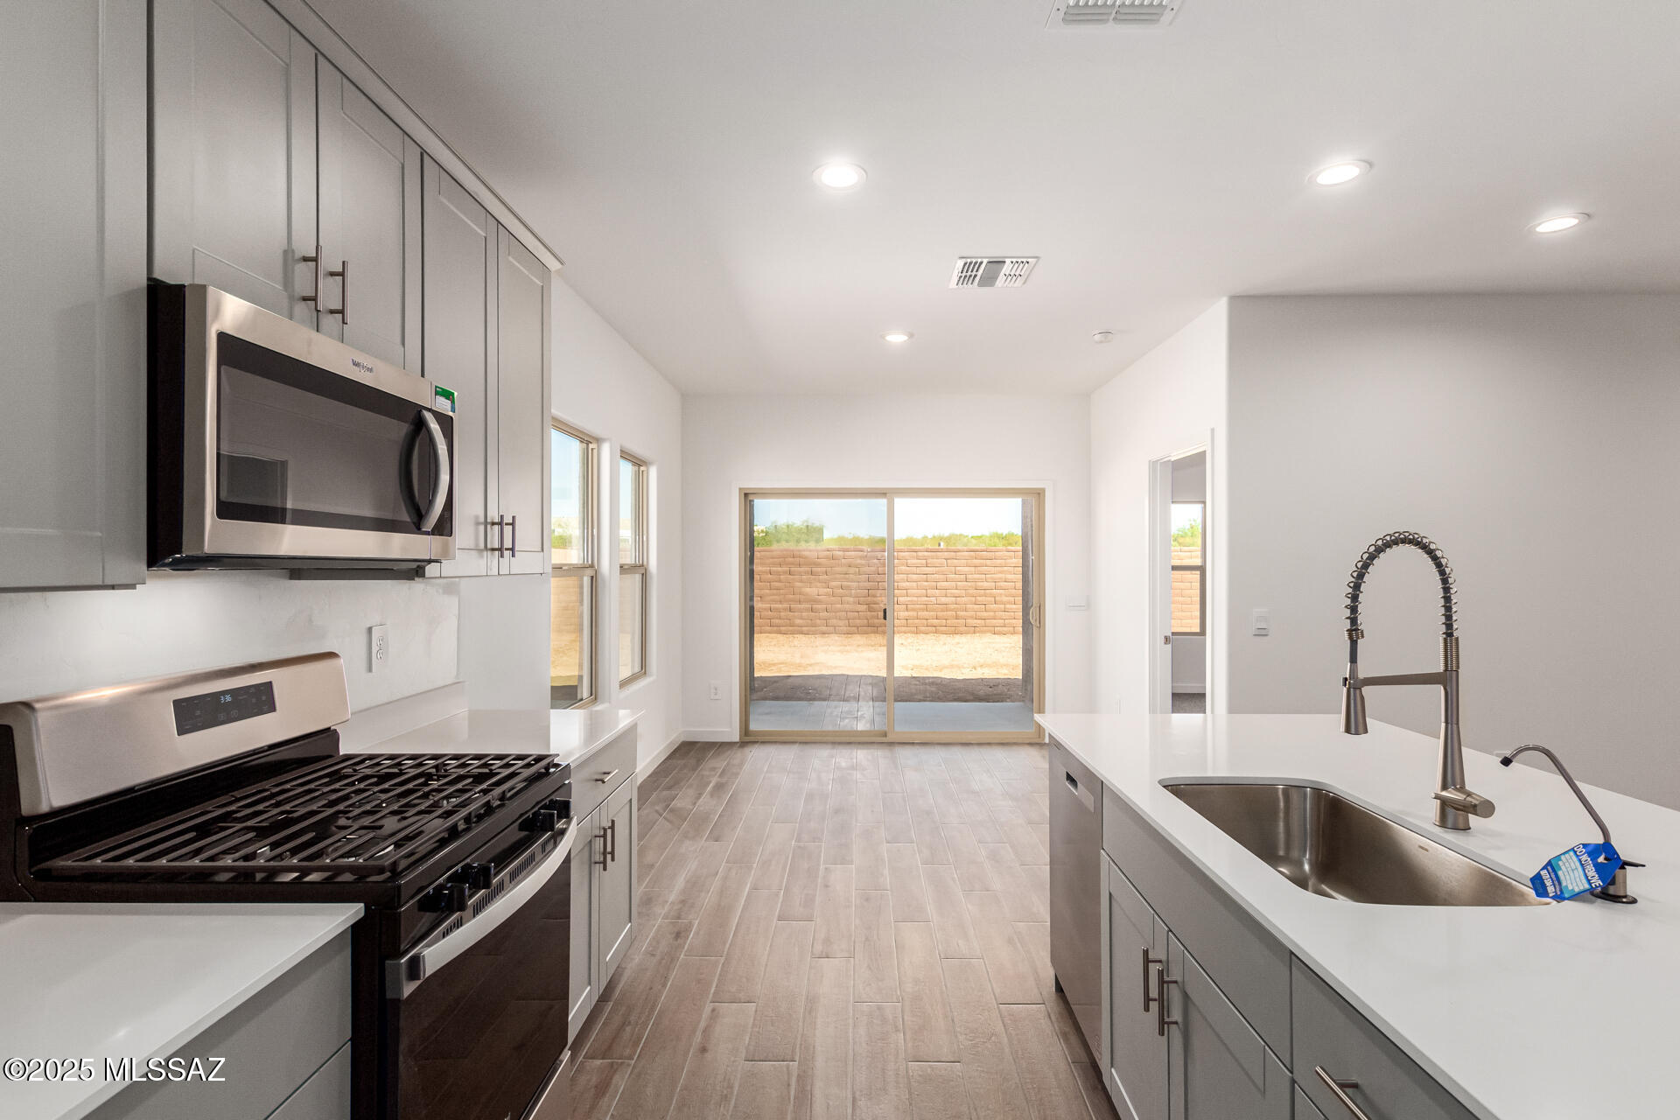
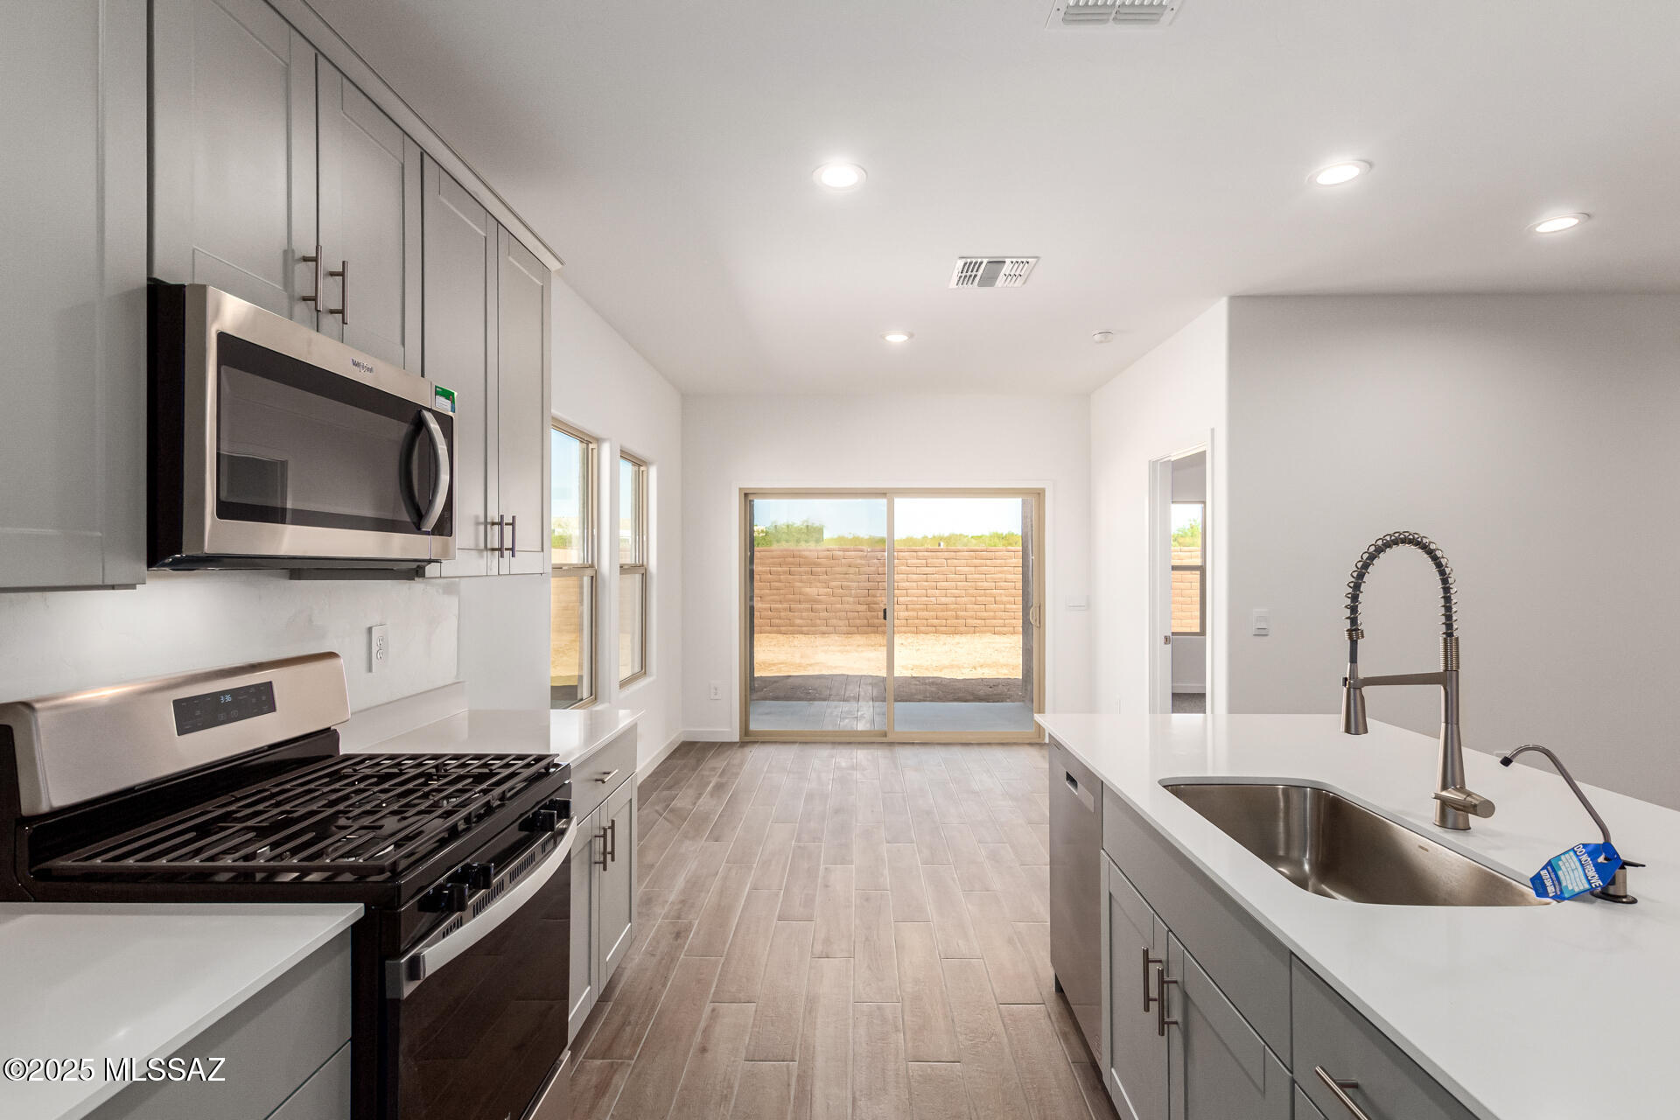
Modern kitchen with a large sink island, stainless appliances, and sliding doors to the patio.
Open-plan kitchen and living area with gray cabinets, stainless appliances, and wood-look tile flooring.
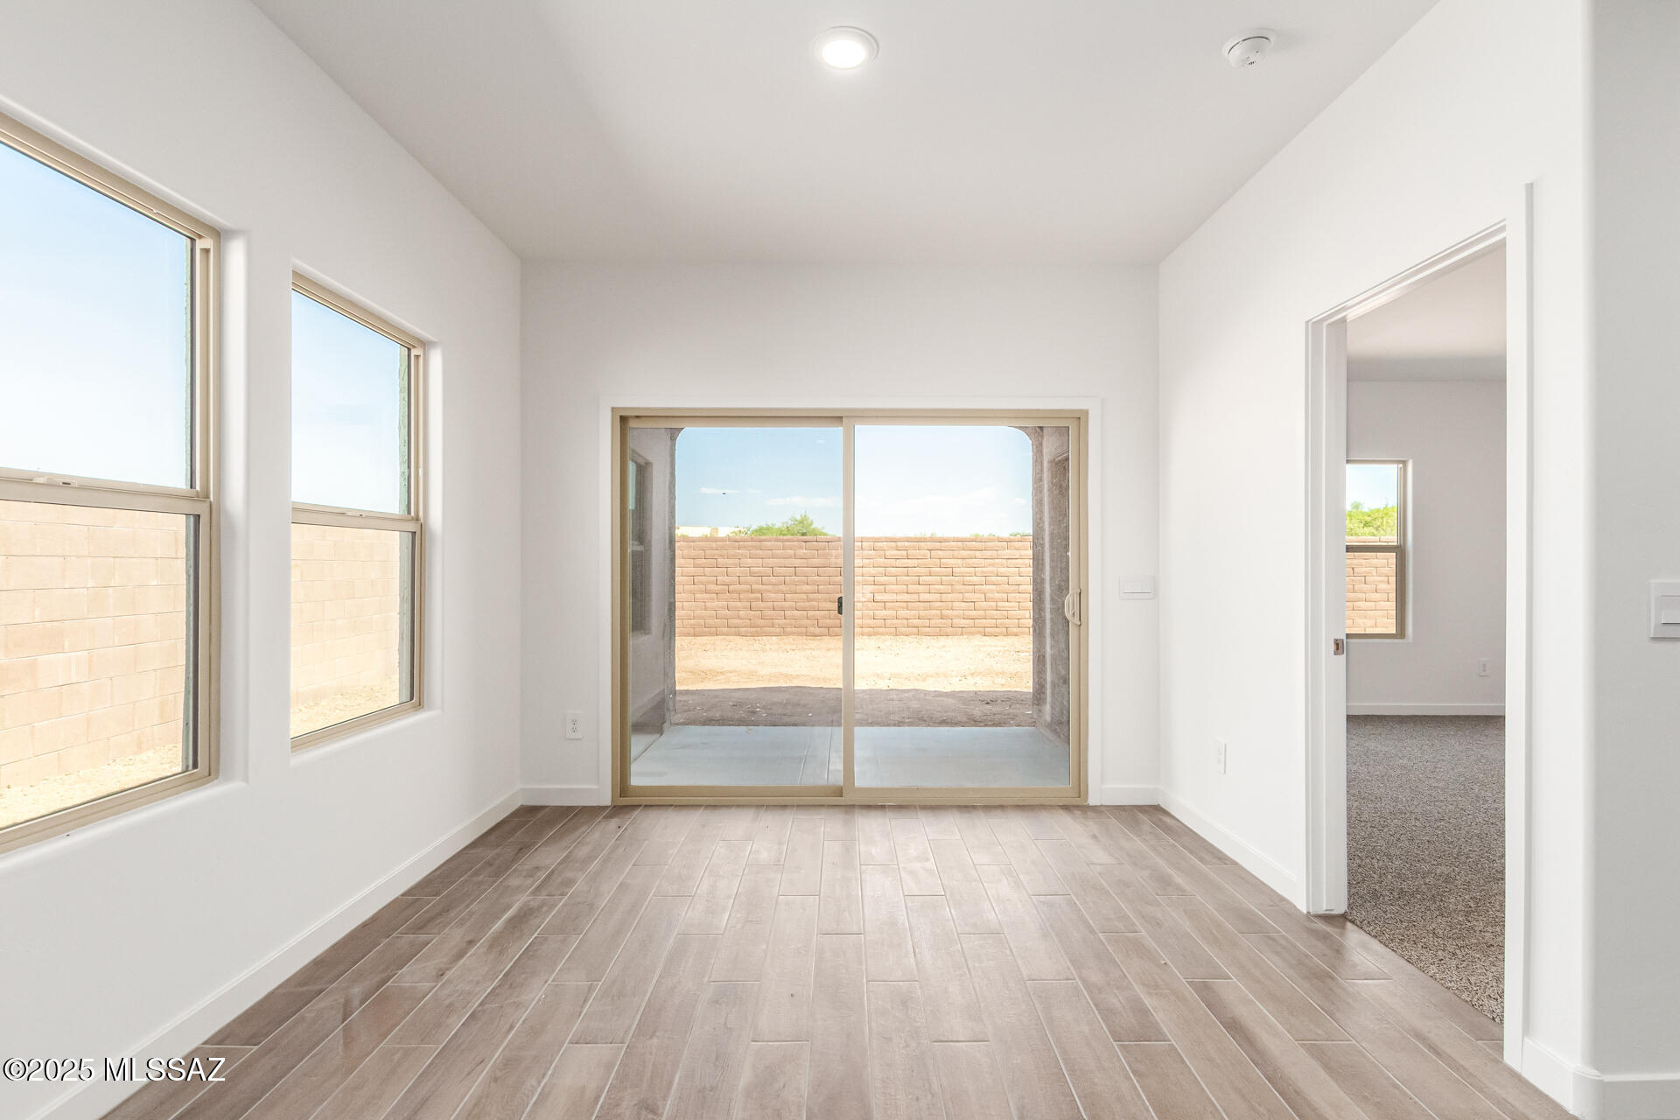
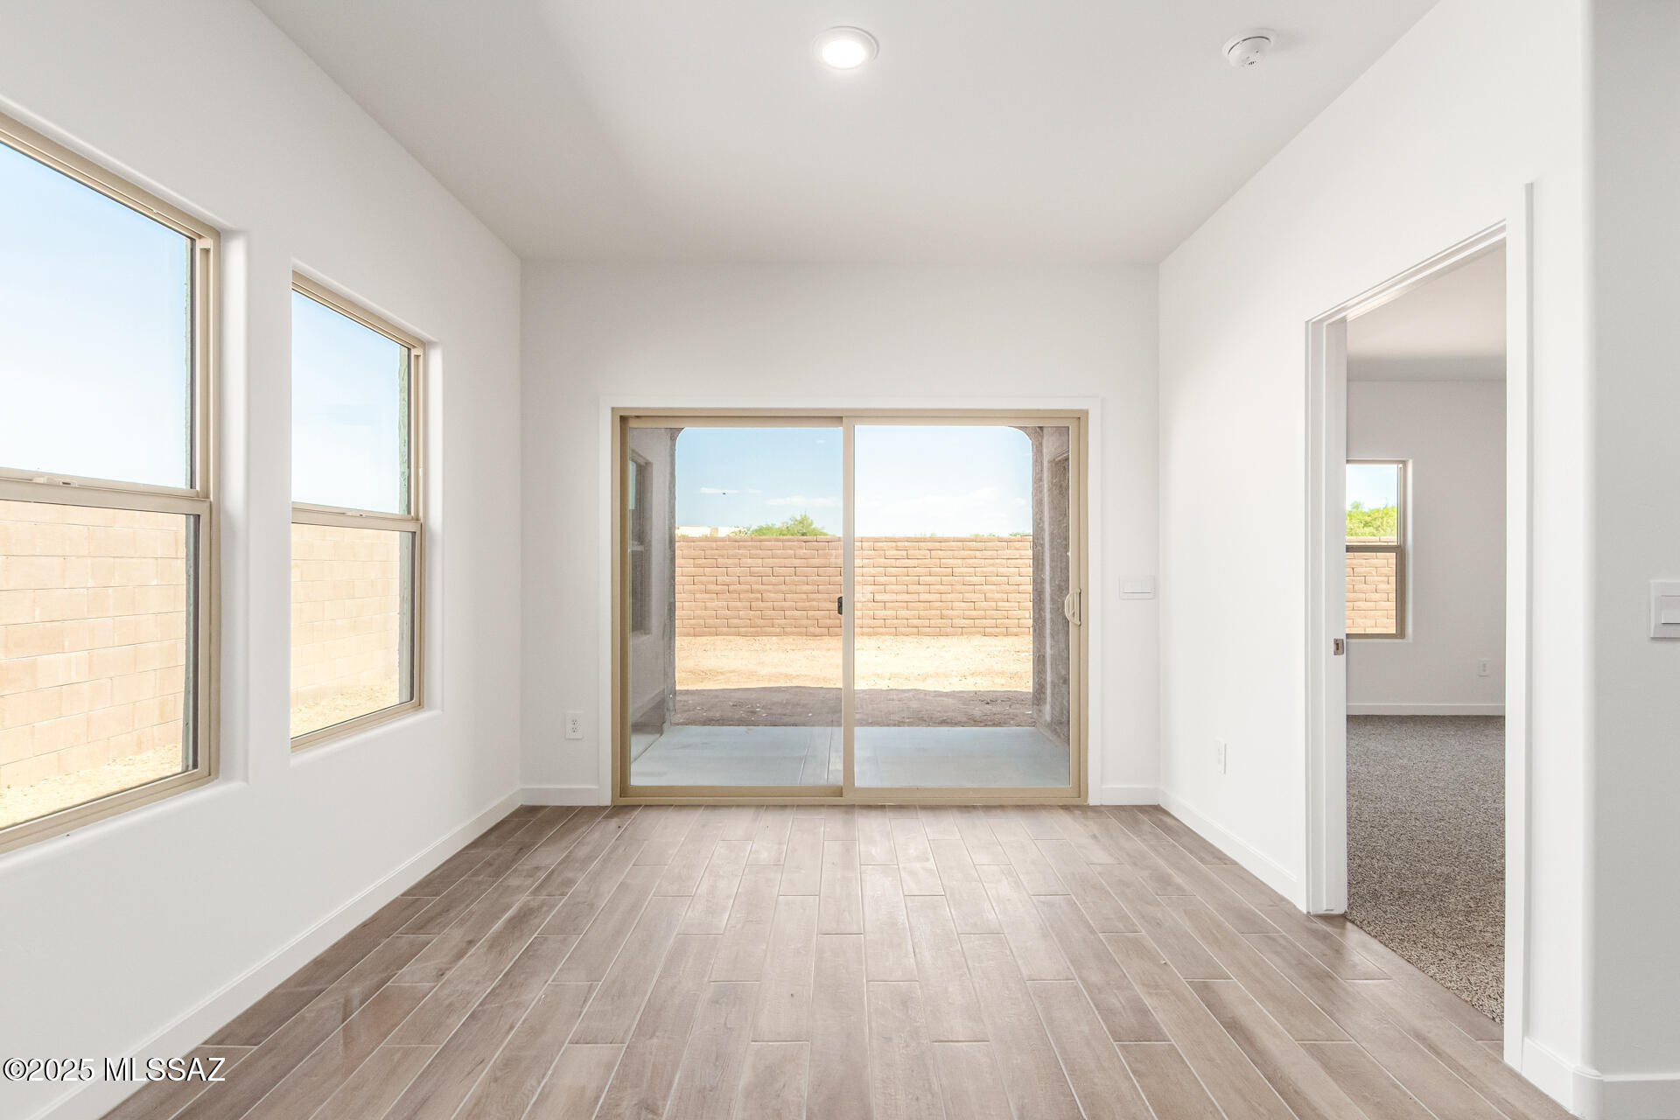
Empty room with wood-look tile flooring, a sliding glass patio door, and a doorway to a carpeted room.
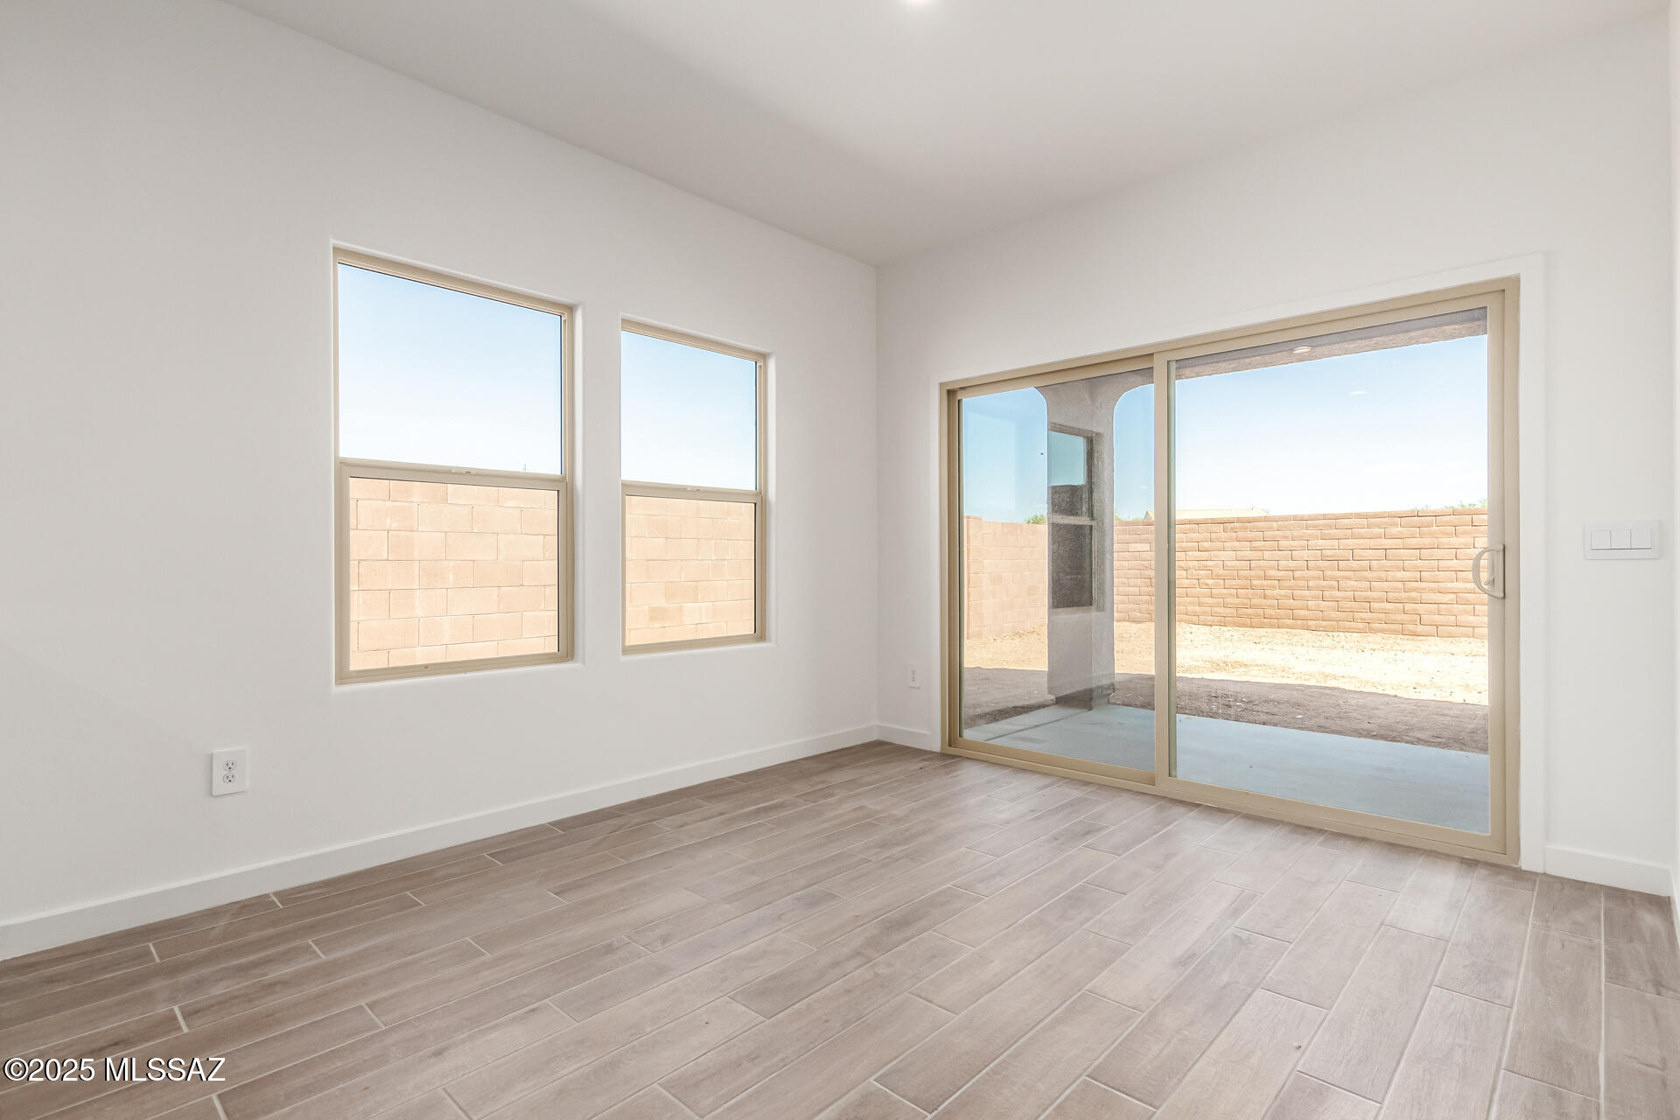
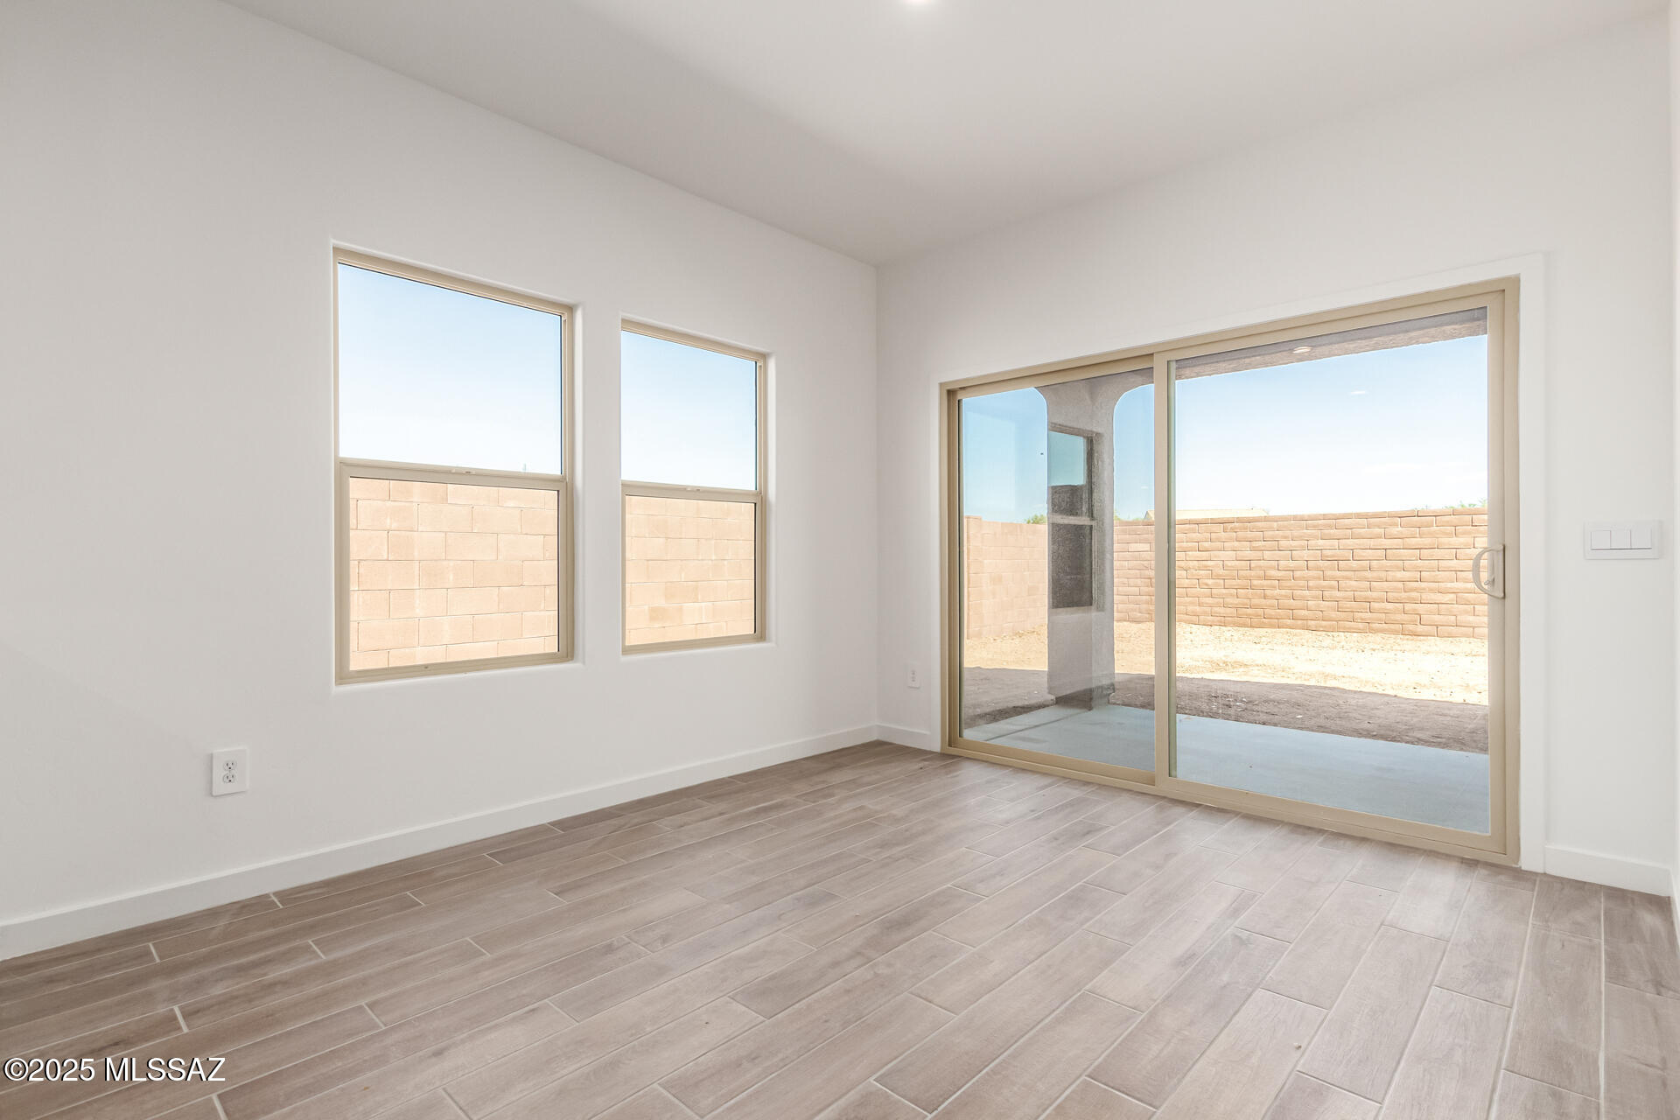
Empty room with tile floors, two windows, and a sliding glass door to the backyard.
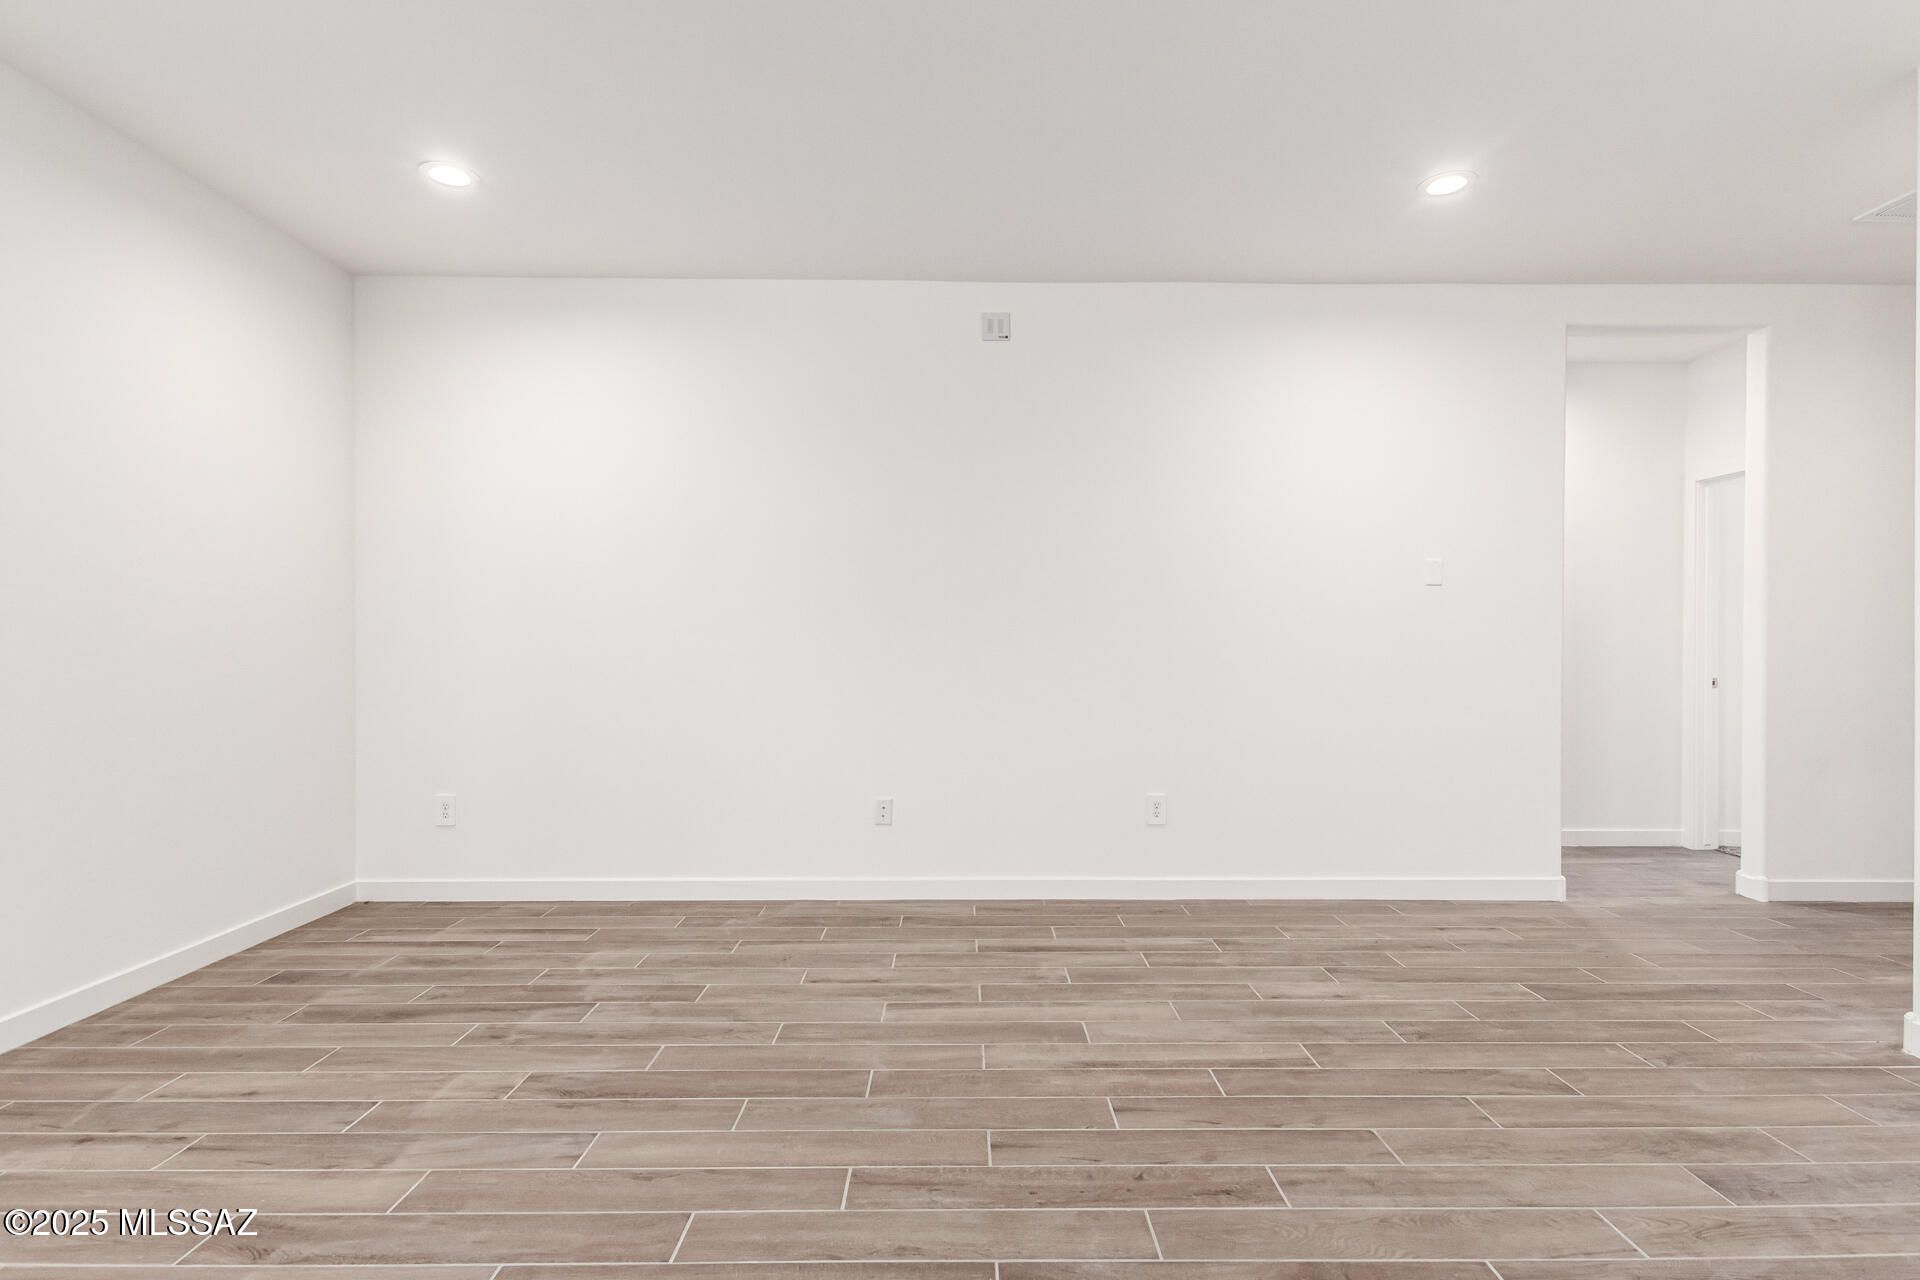
Vacant interior room with large rectangular tile flooring and an open doorway.
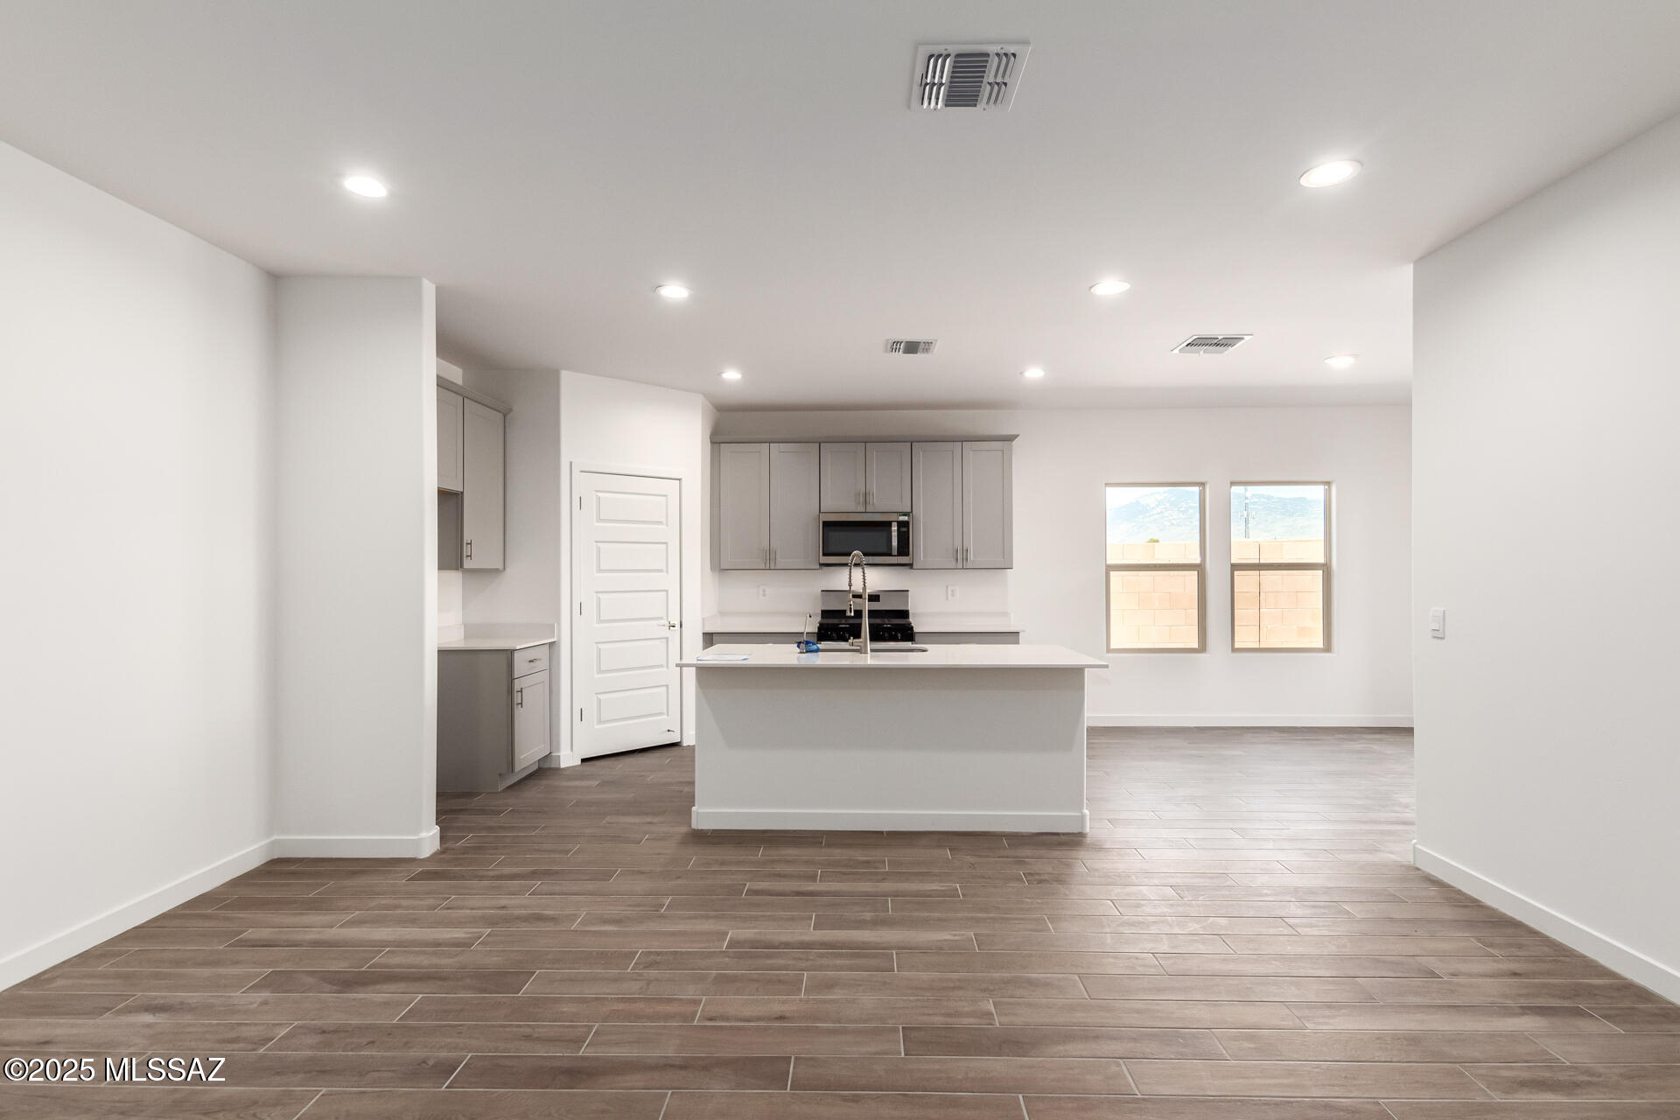
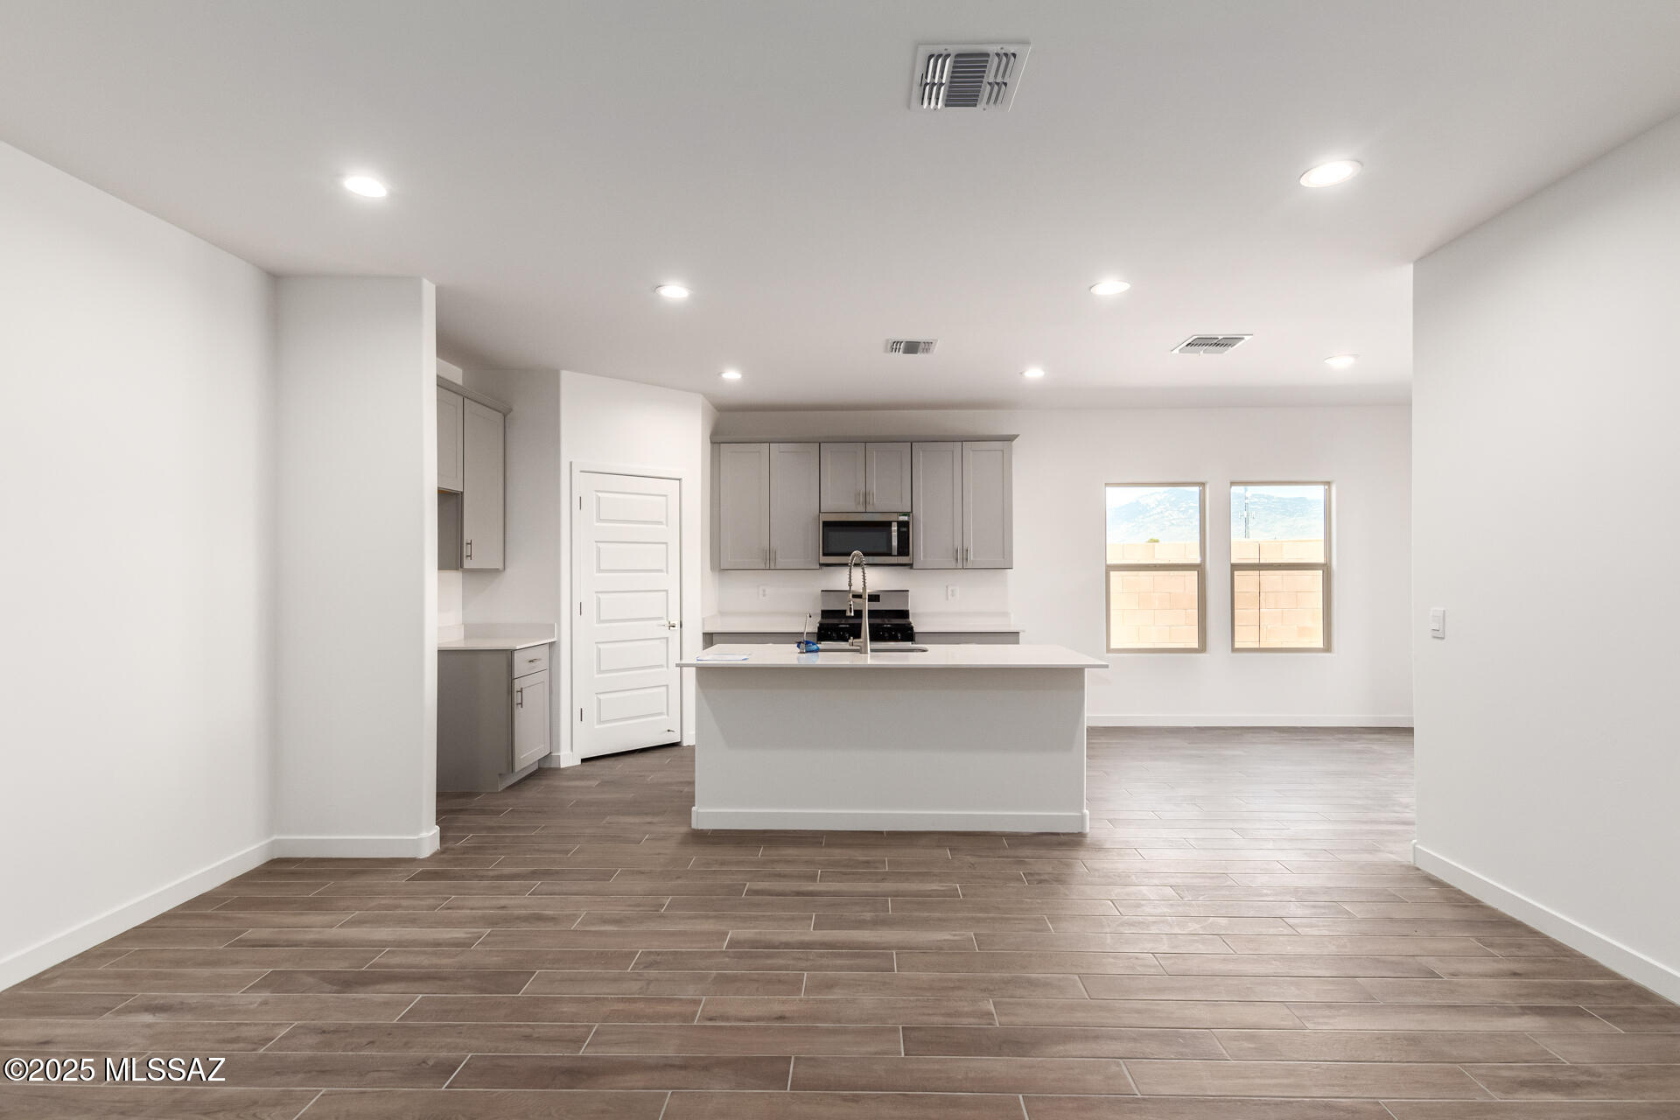
Open kitchen with gray cabinets, a large white island, and mountain views through two windows.
Kitchen with gray cabinets, white countertops, and stainless steel appliances.
Modern kitchen with a white island, spring-coil faucet, gray cabinets, and wood-look tile flooring.
Kitchen with gray cabinets, stainless appliances, a large sink island, and sliding doors to the patio.
Vacant open-plan room with brown tile floors, a white kitchen island, and sliding glass doors.
Empty tiled room with two windows and a sliding glass door to a covered patio.
Empty room with tile flooring, two windows, and a sliding glass door to the backyard.
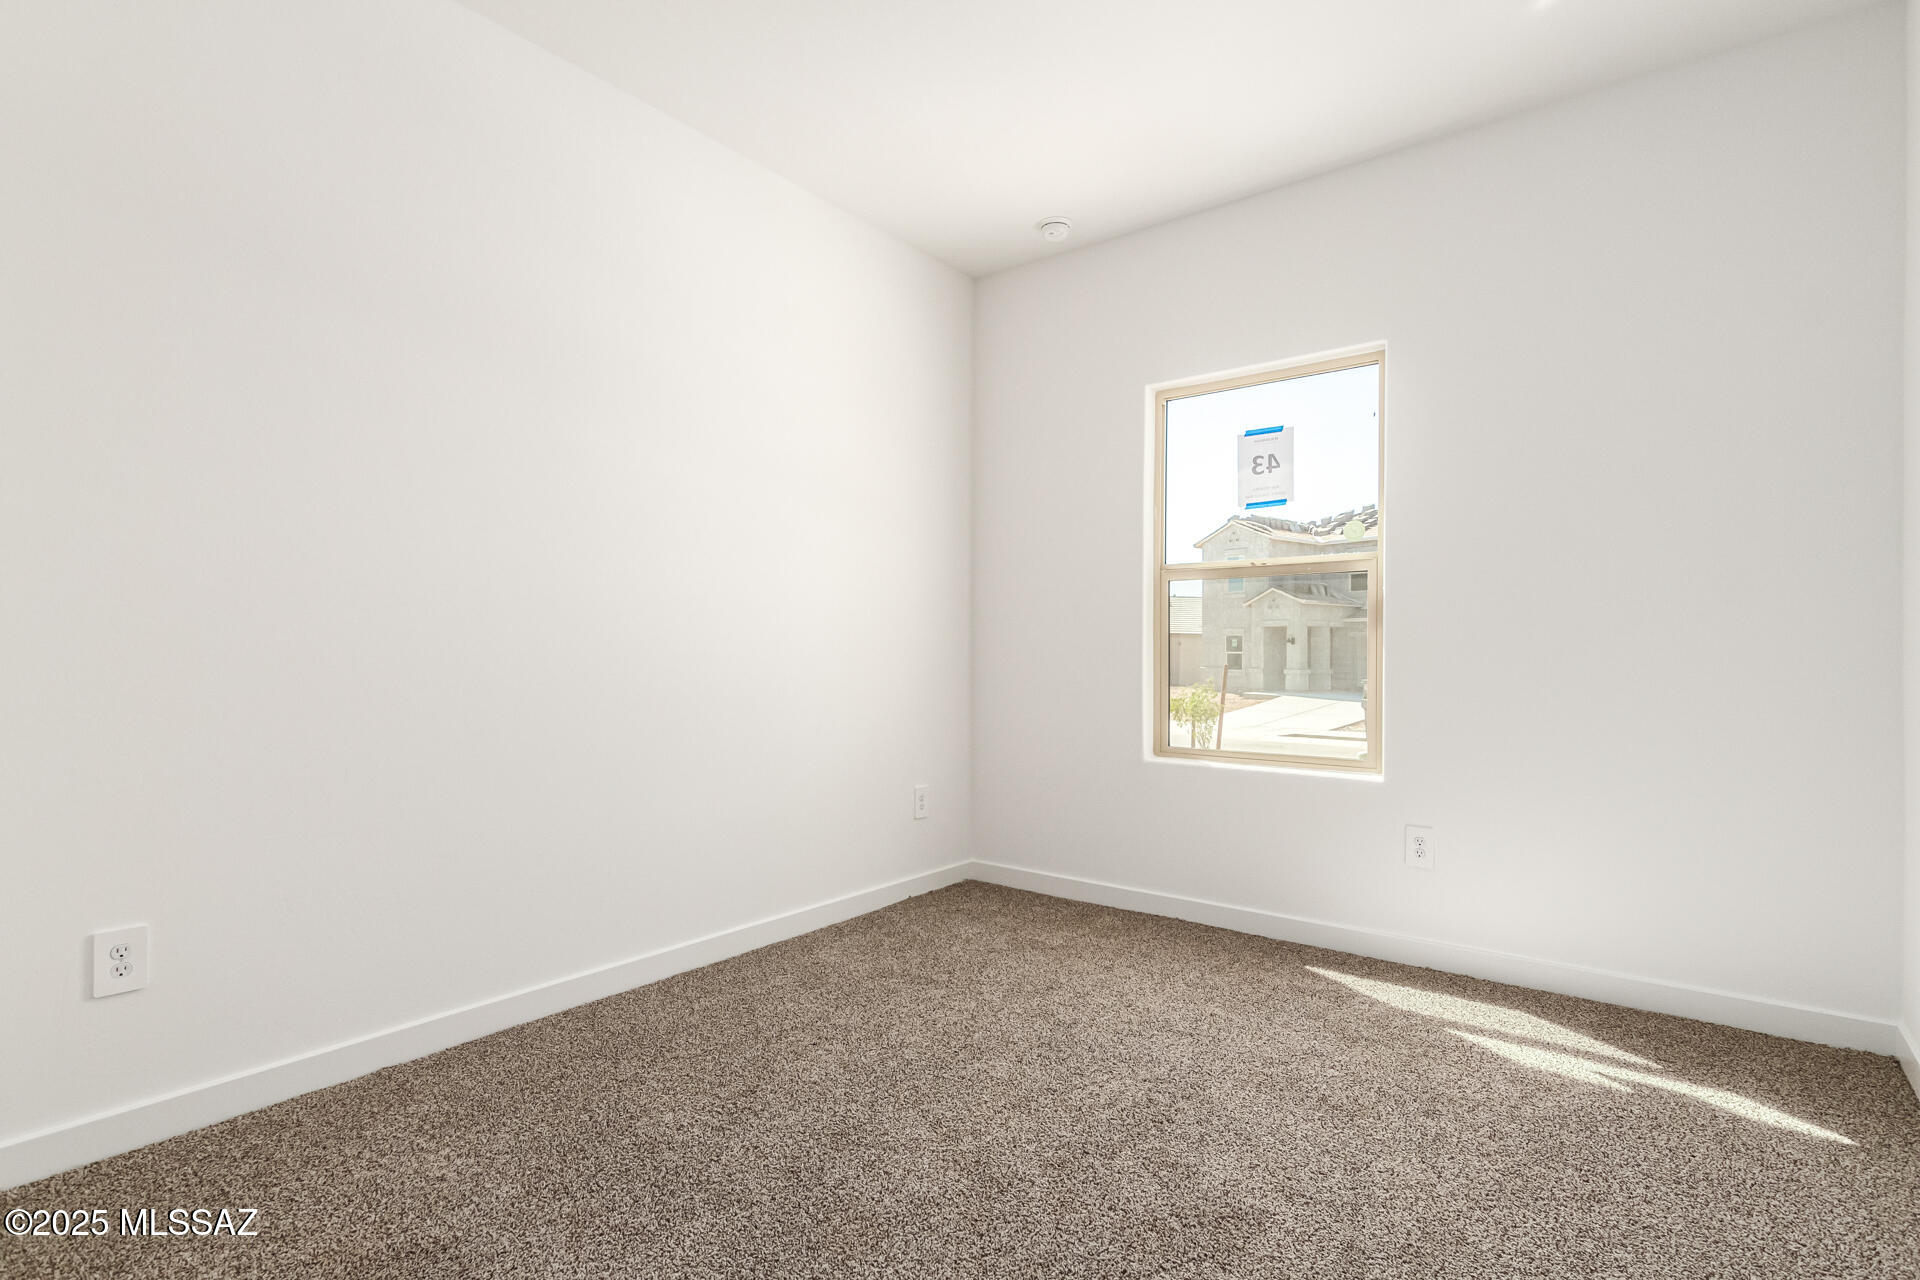
Empty bedroom with beige carpet and a window overlooking a neighboring house.
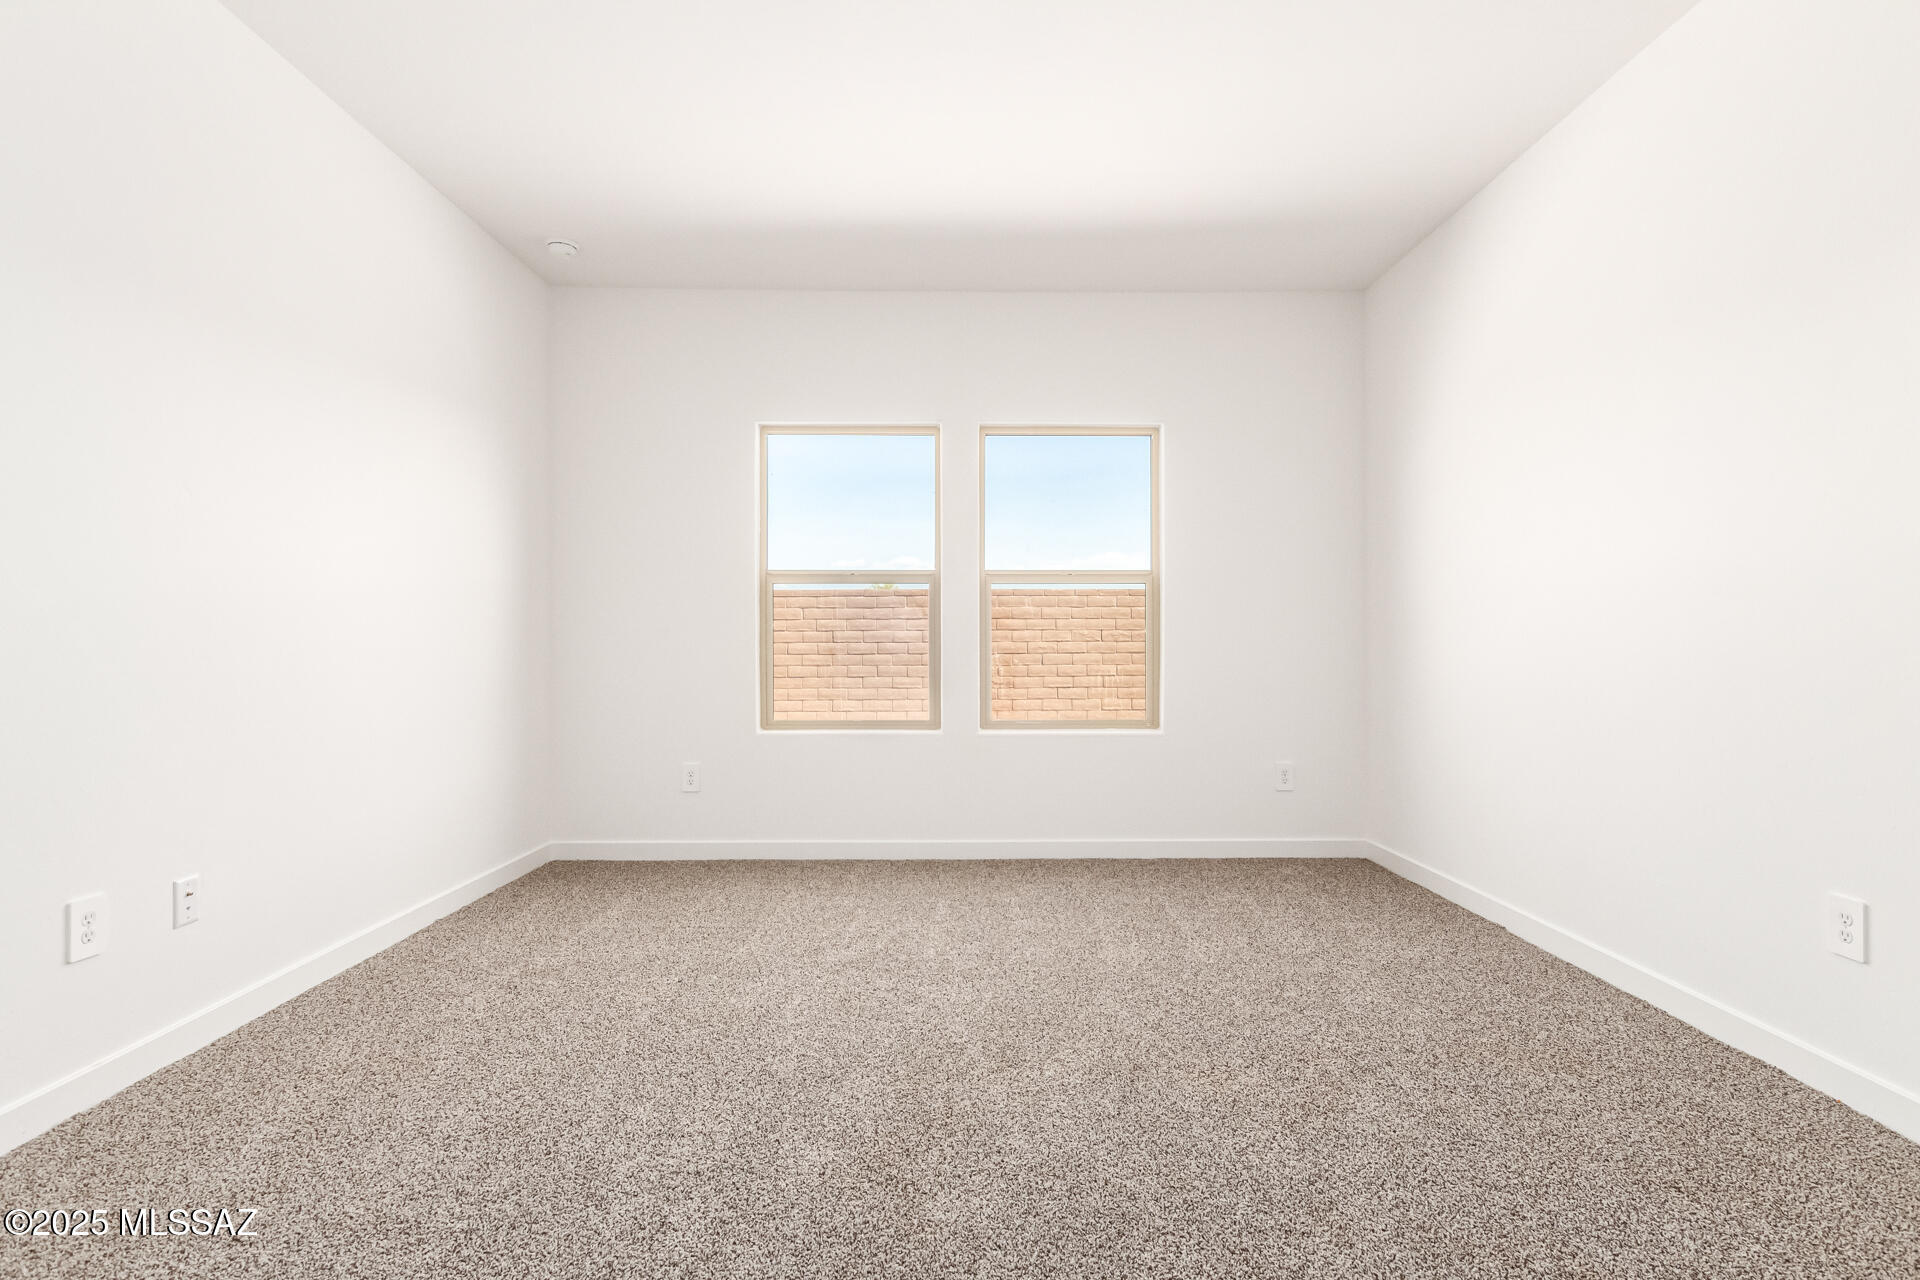
Empty carpeted room with white walls and two windows facing a tan block wall.
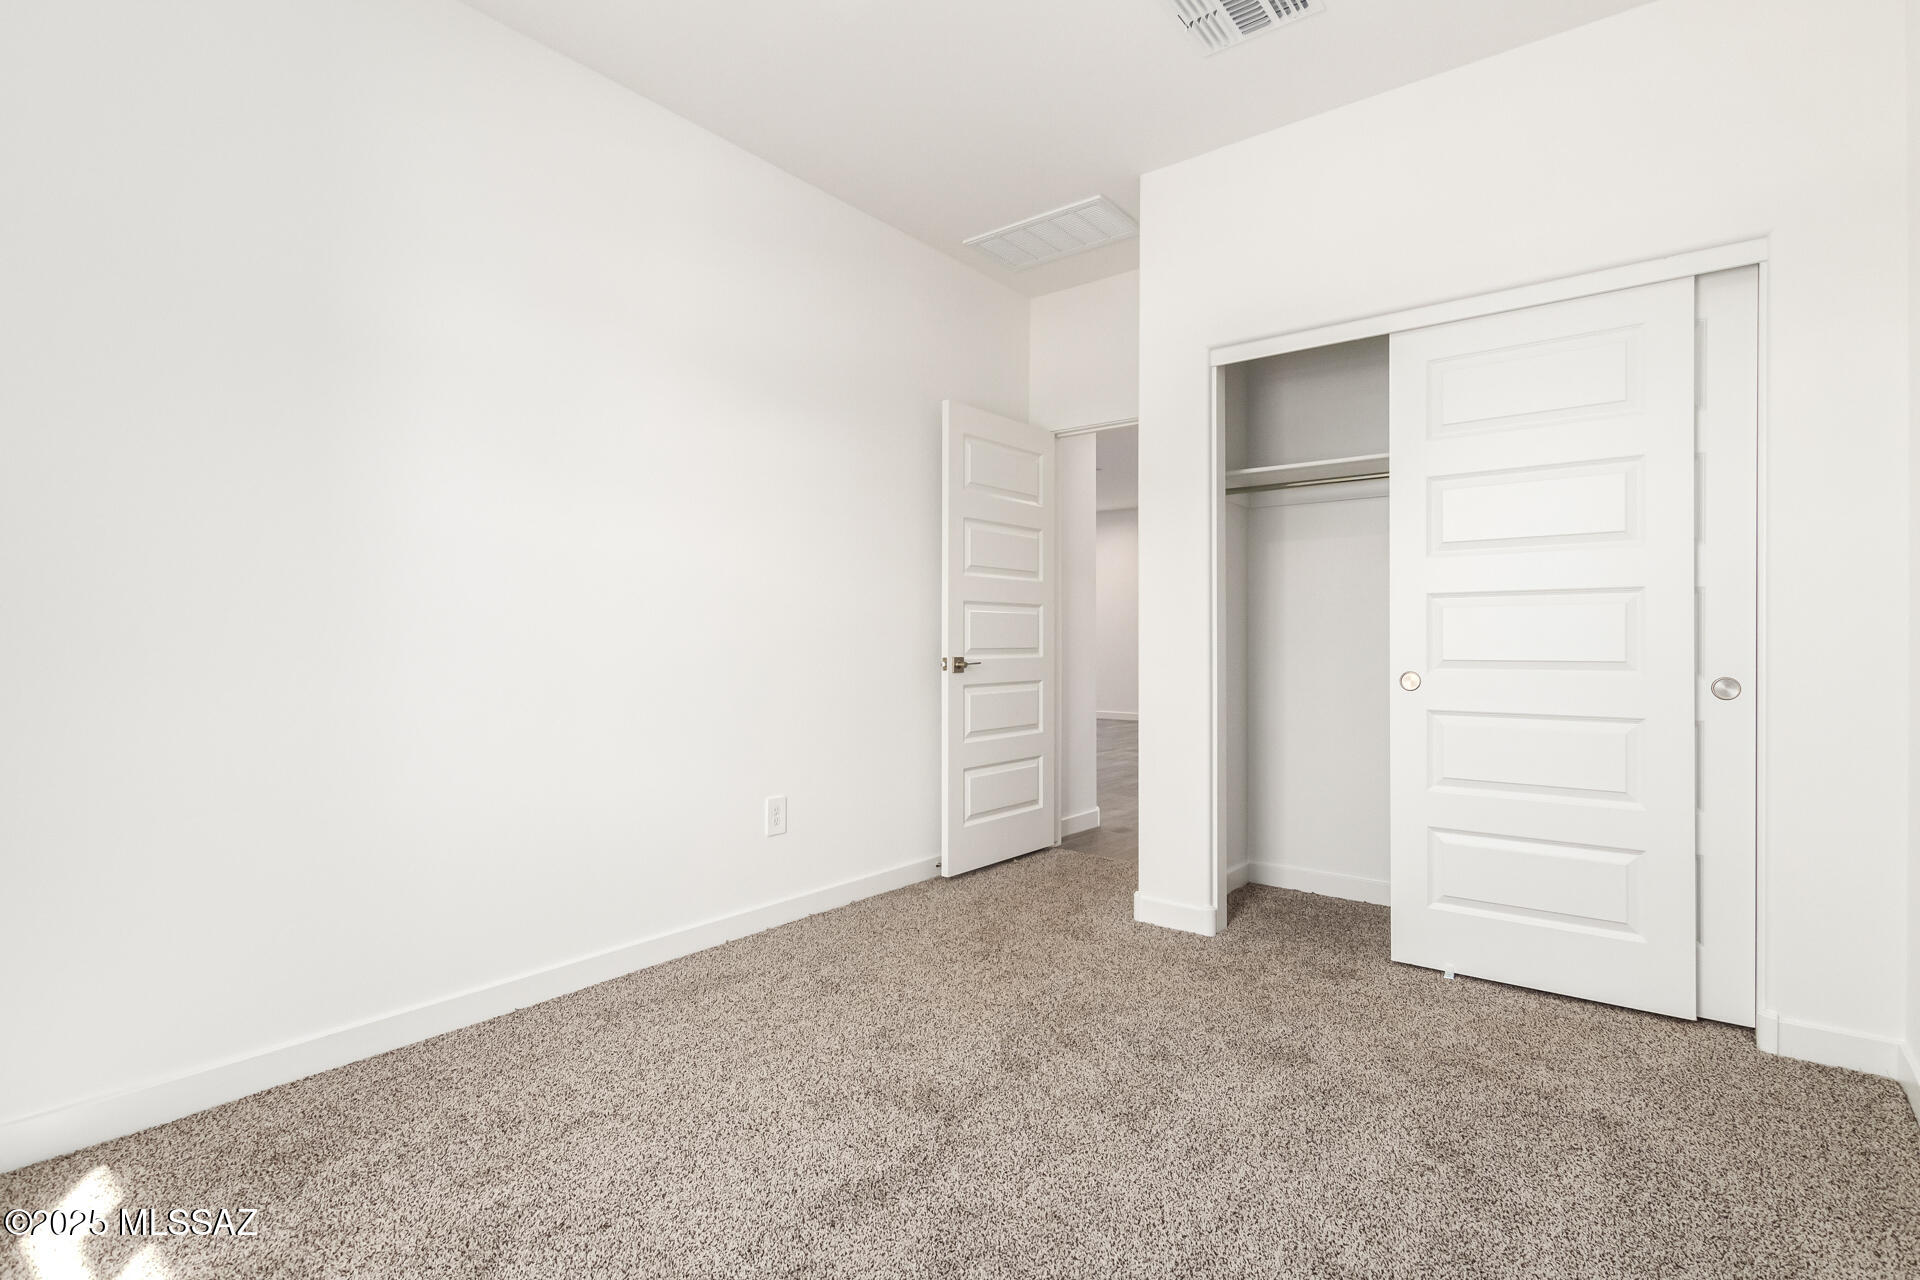
Empty carpeted bedroom with a white sliding-door closet and open paneled door.
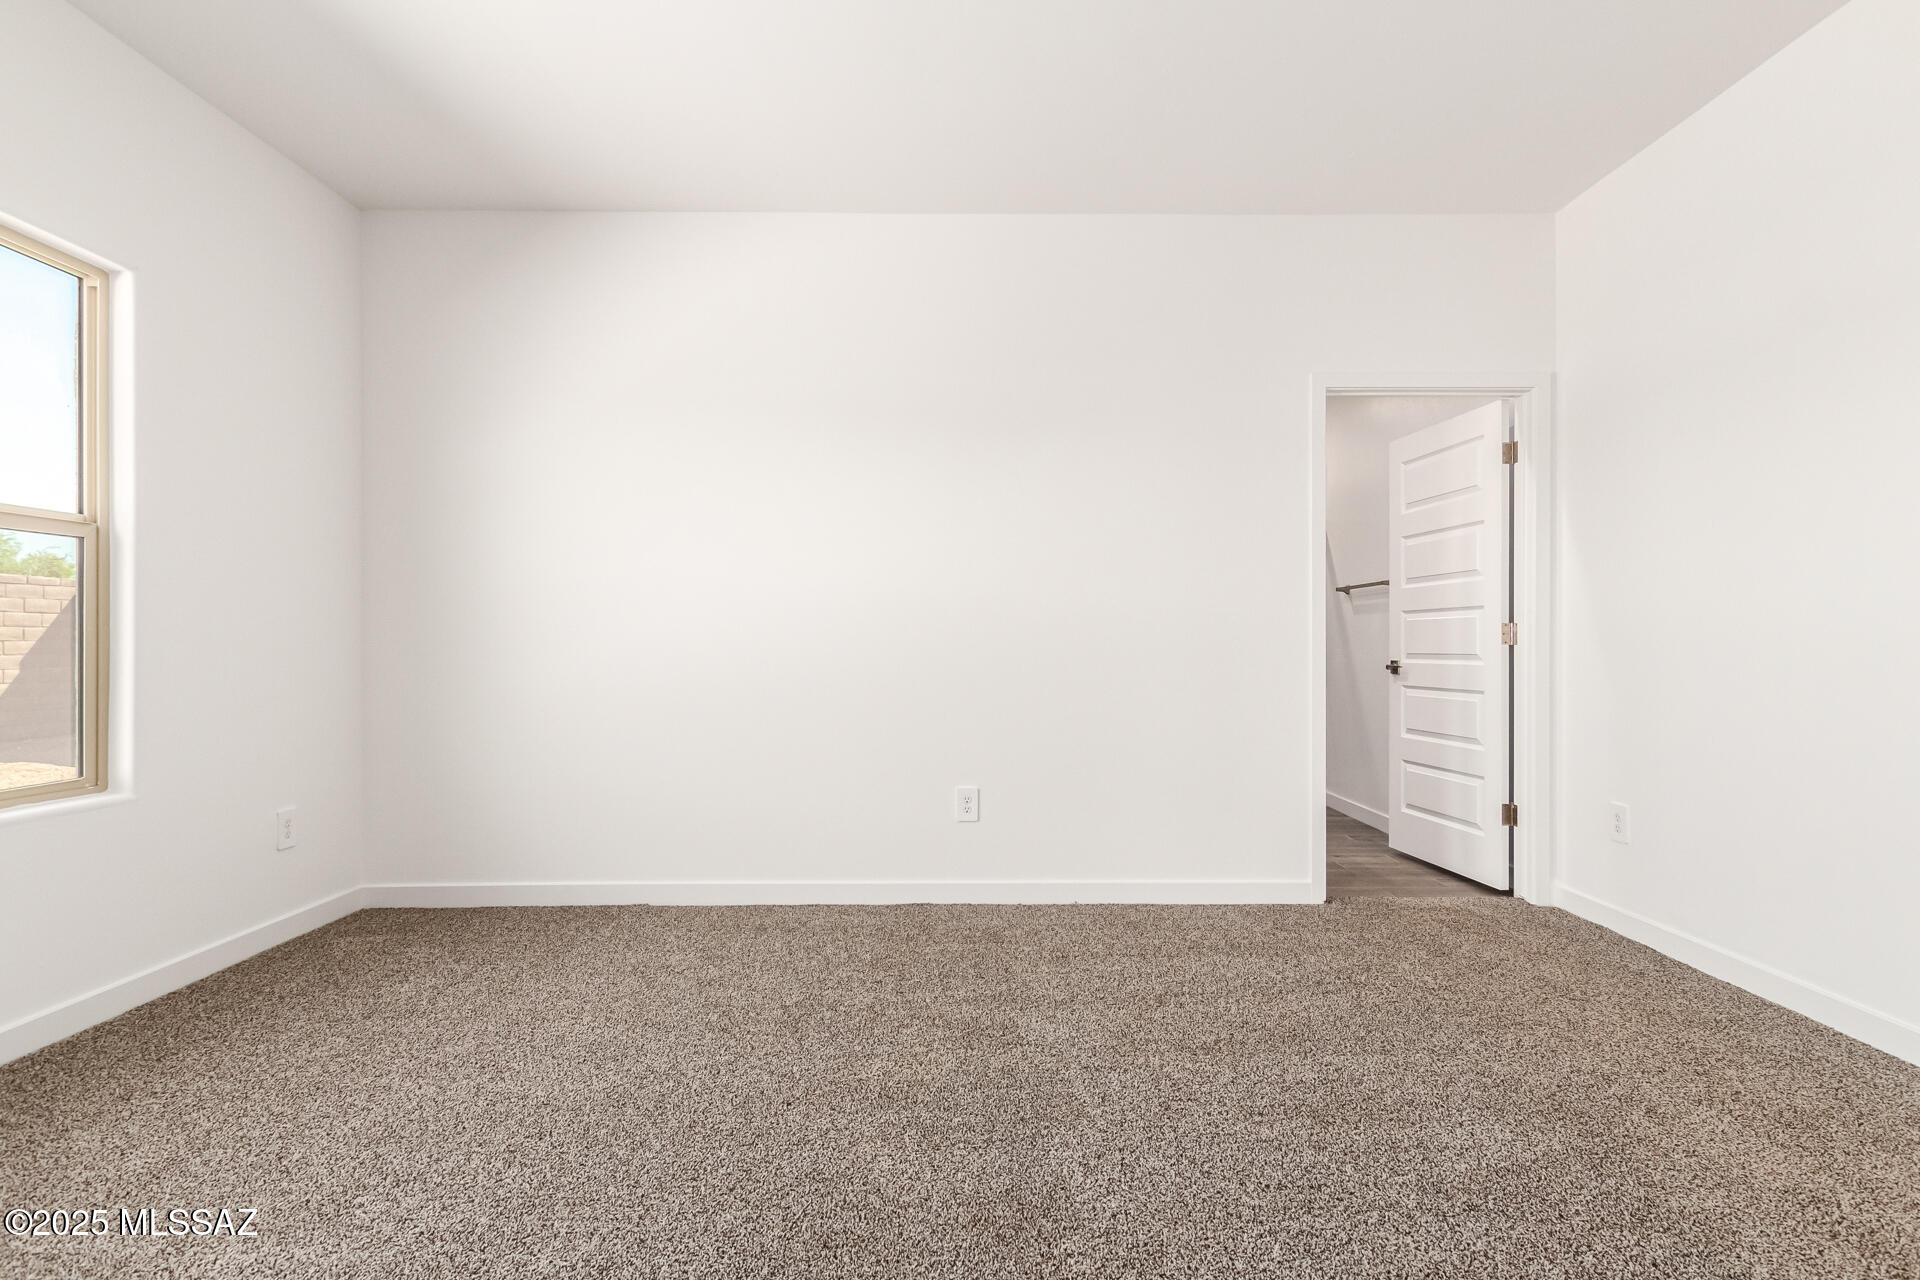
Empty bedroom with beige carpet, a window, and an open door to the hallway.
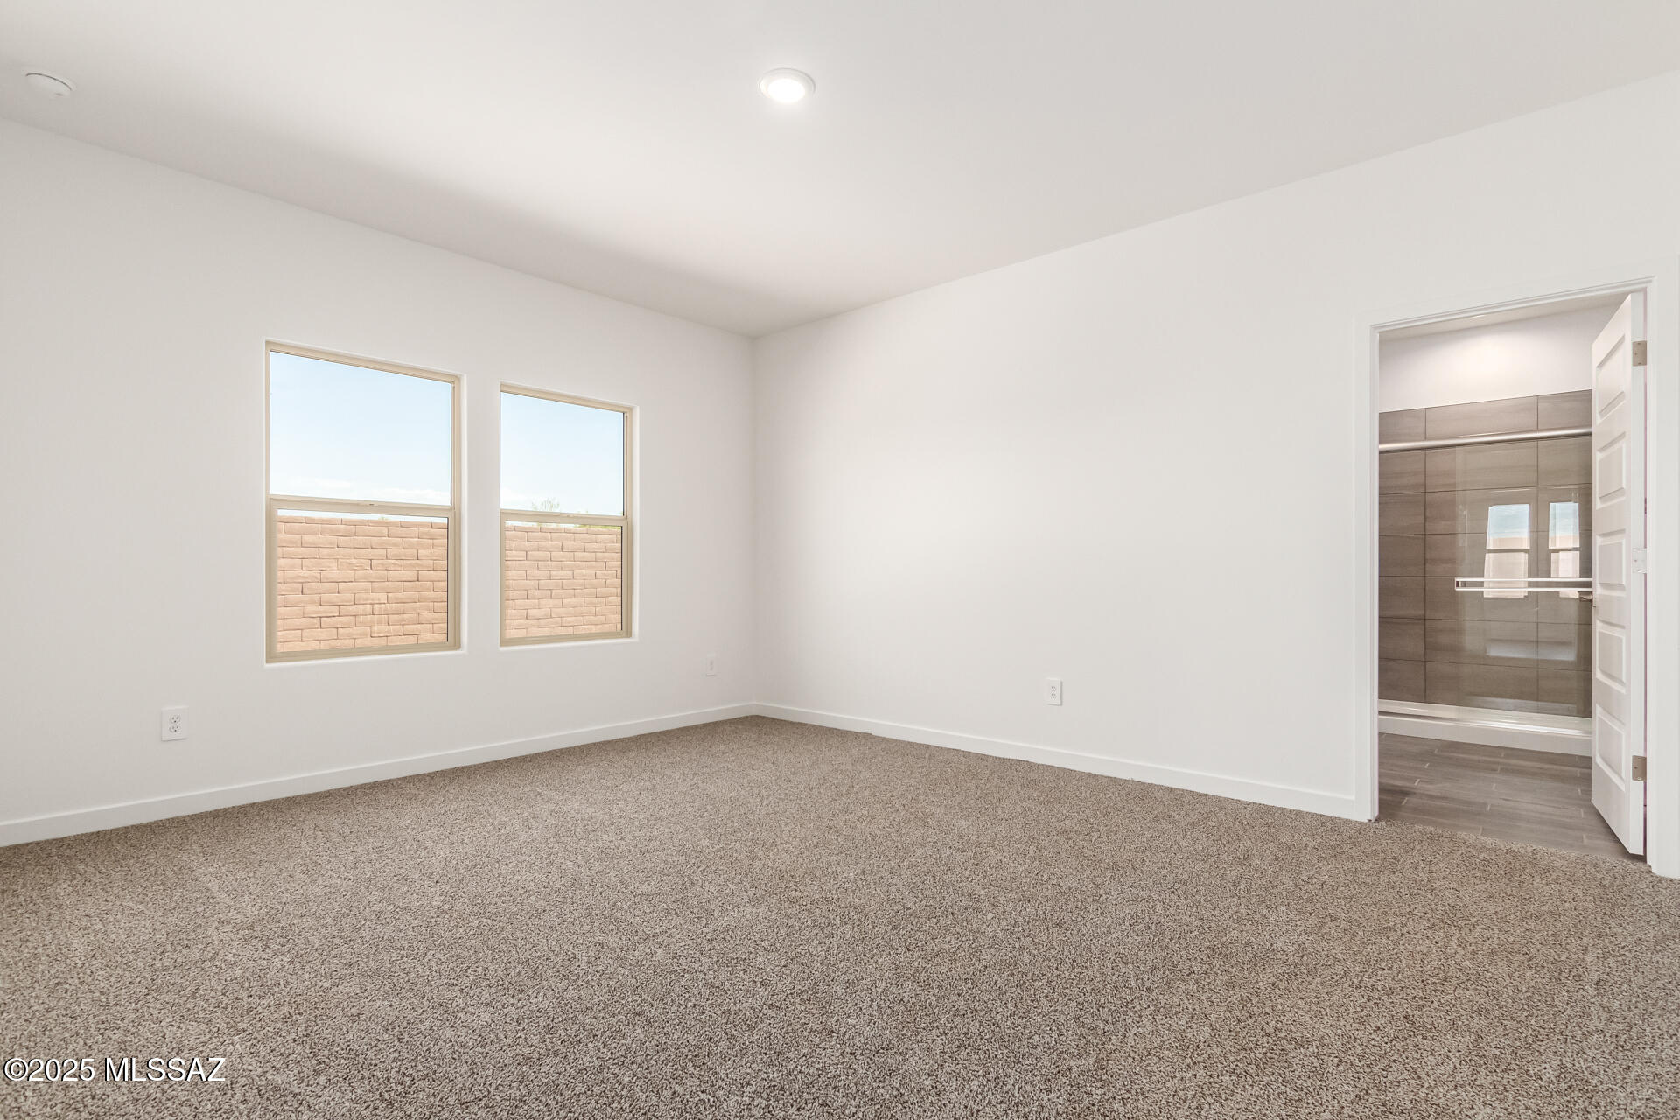
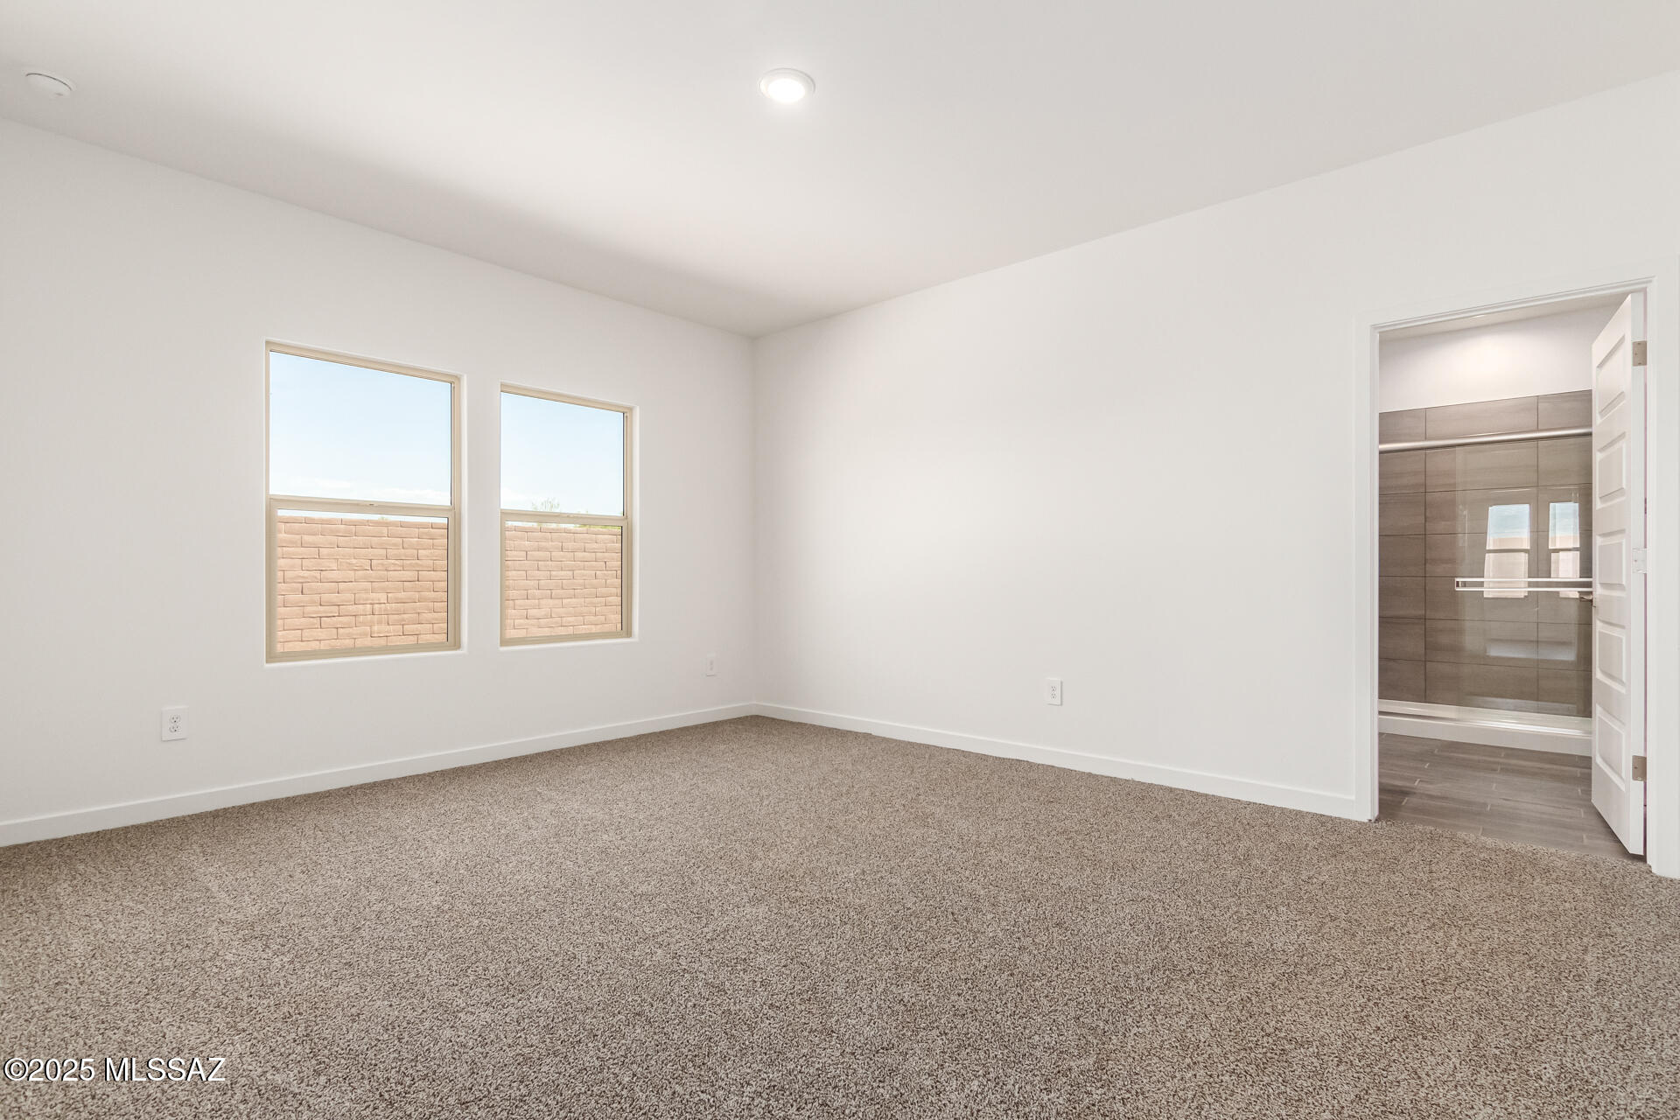
Empty bedroom with beige carpet and two windows, with an ensuite bathroom visible through the open doorway.
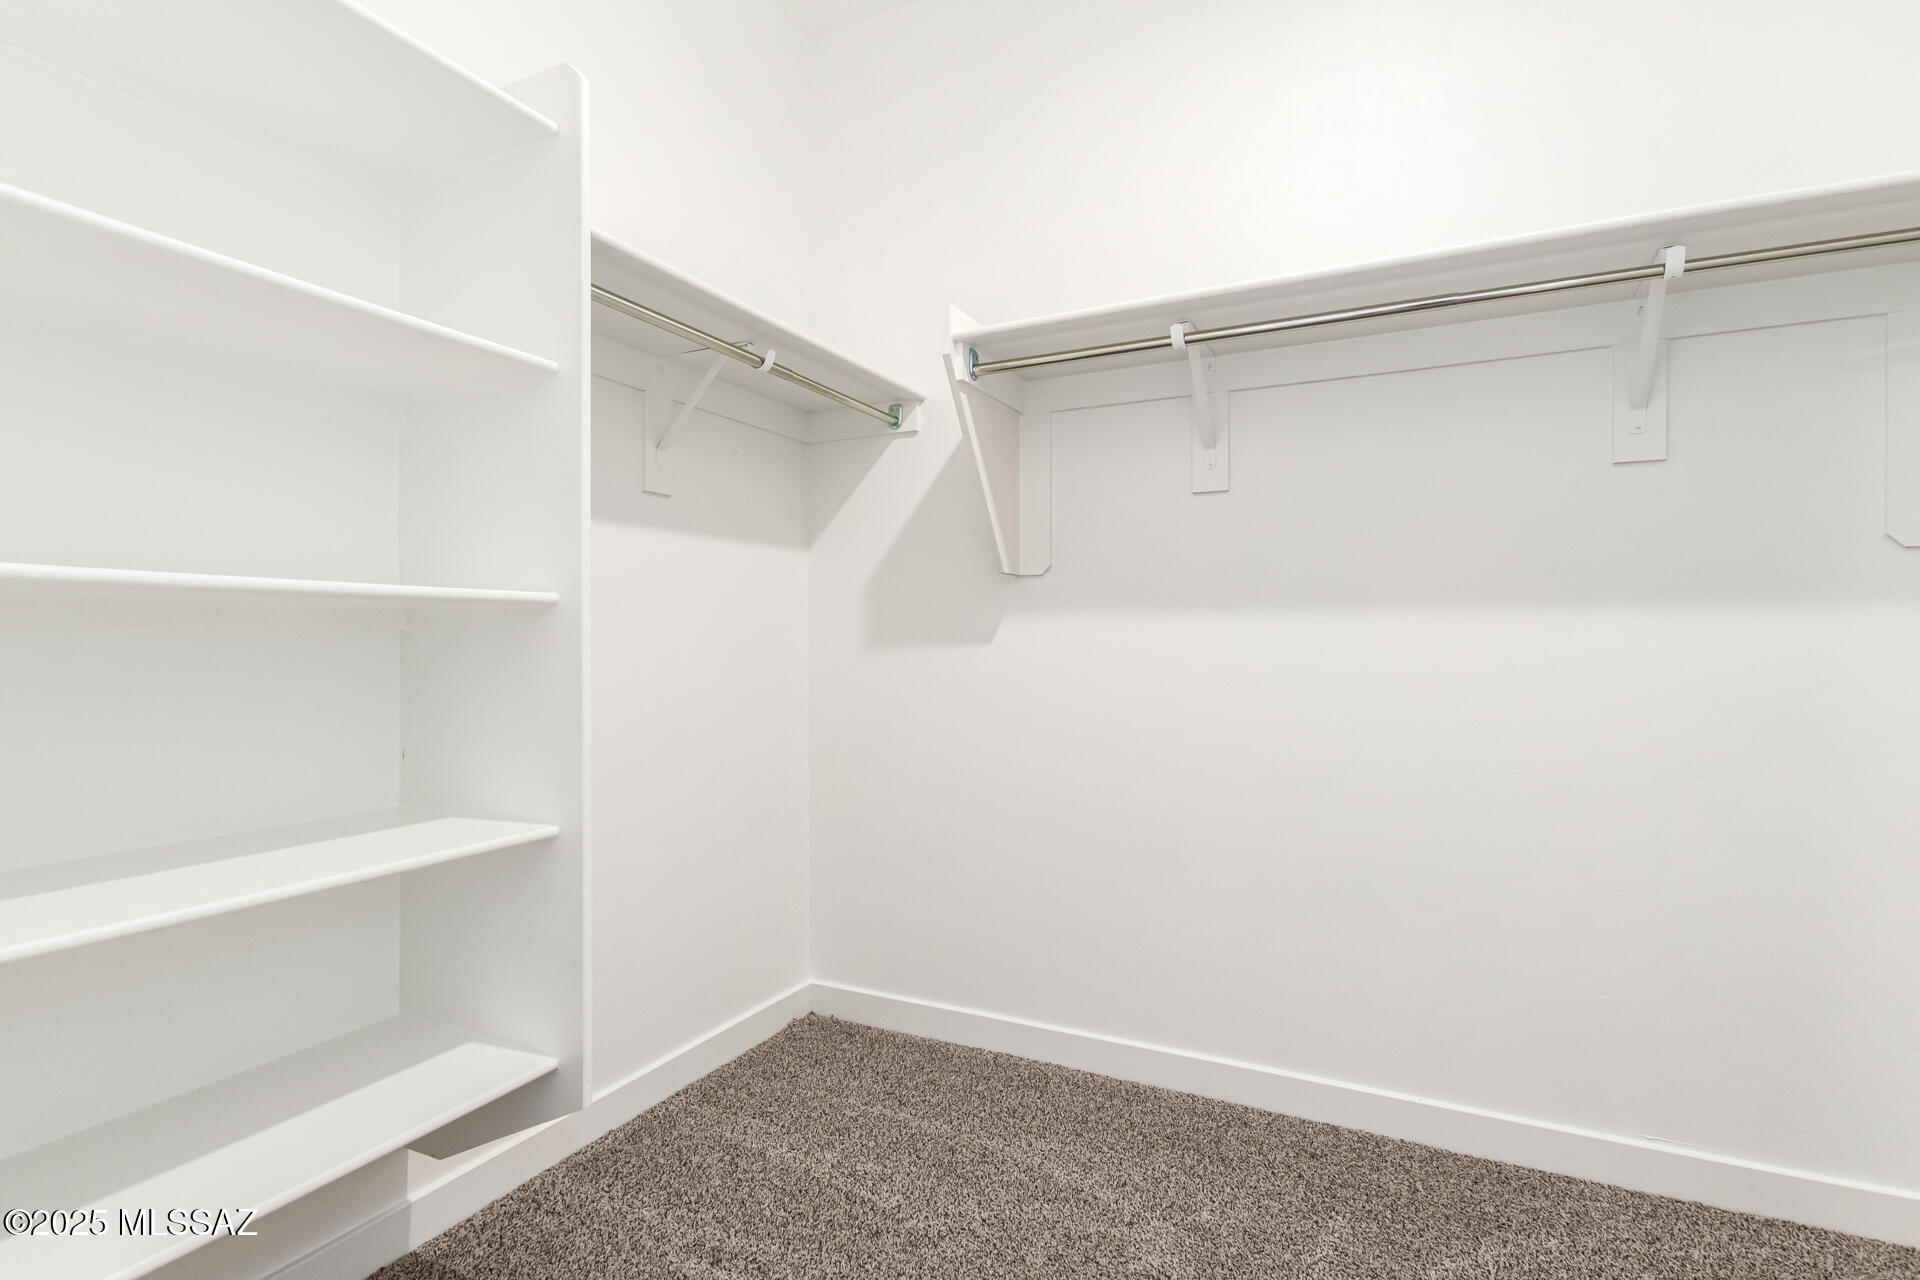
Empty walk-in closet with built-in shelves, hanging rods, and brown carpet.
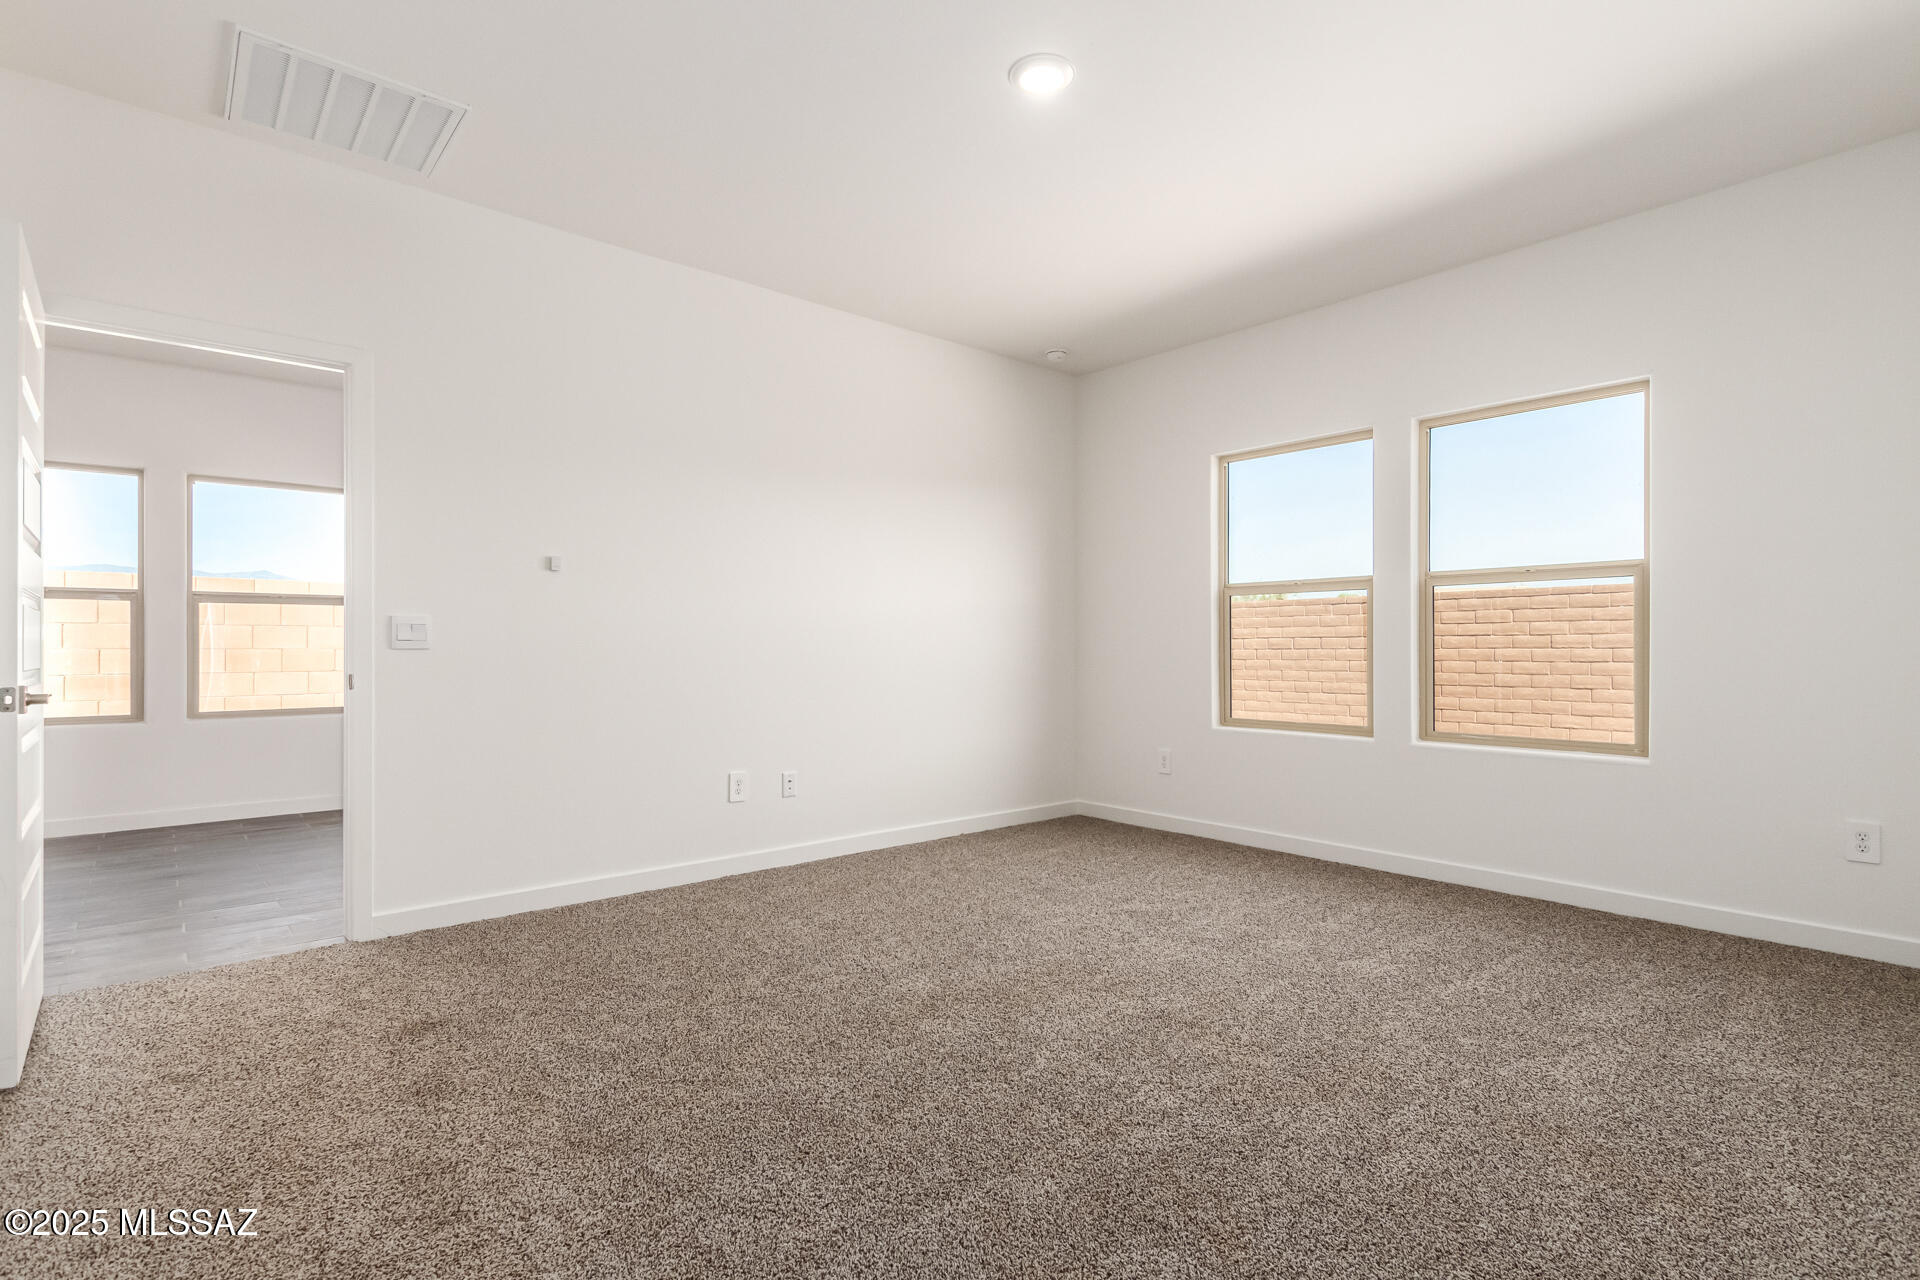
Empty carpeted bedroom with two windows and an open doorway to an adjoining room.
Empty carpeted bedroom with two windows and an open doorway to a gray tiled shower.
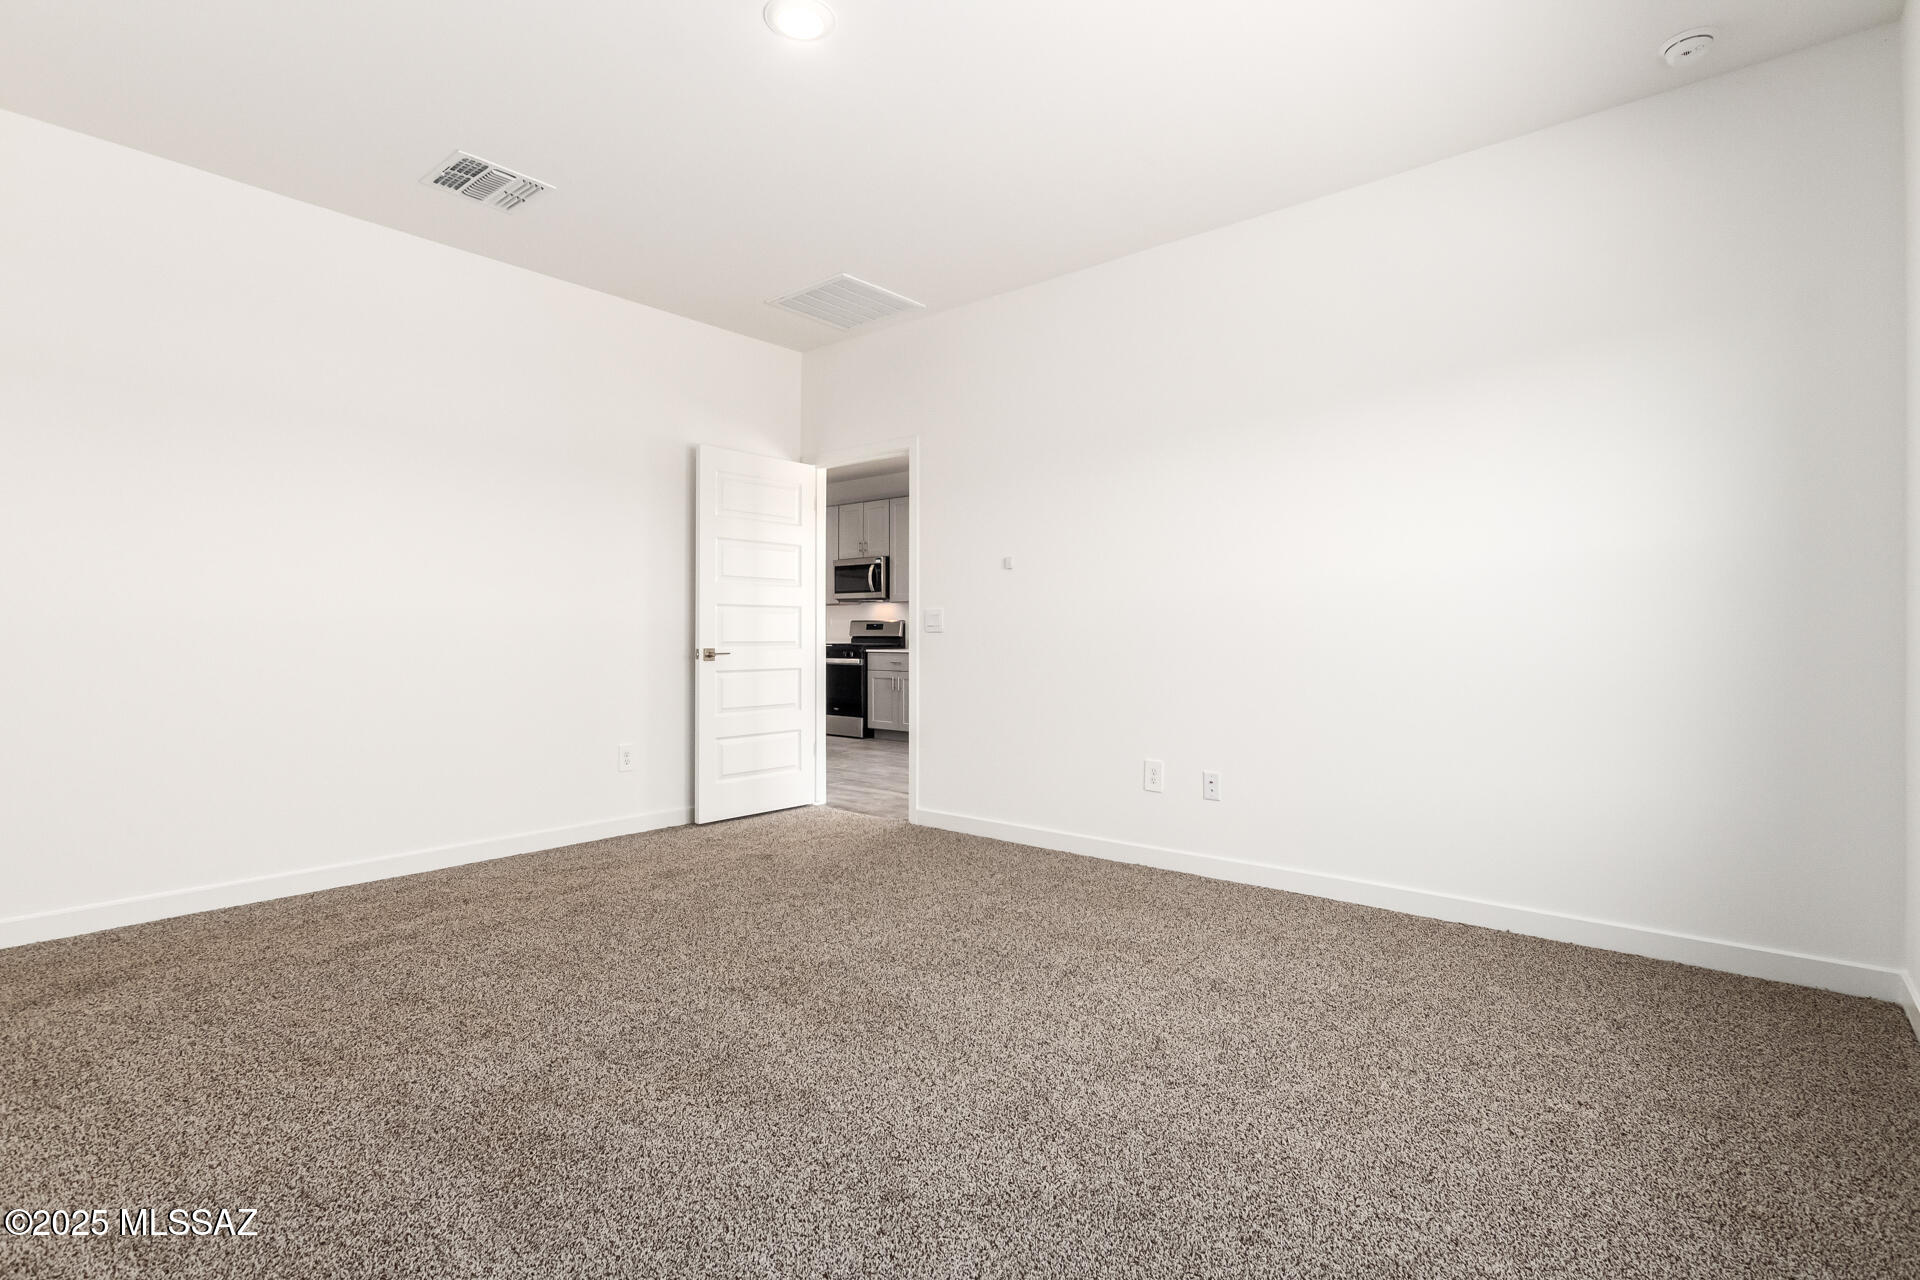
Empty carpeted room with an open door to a kitchen.
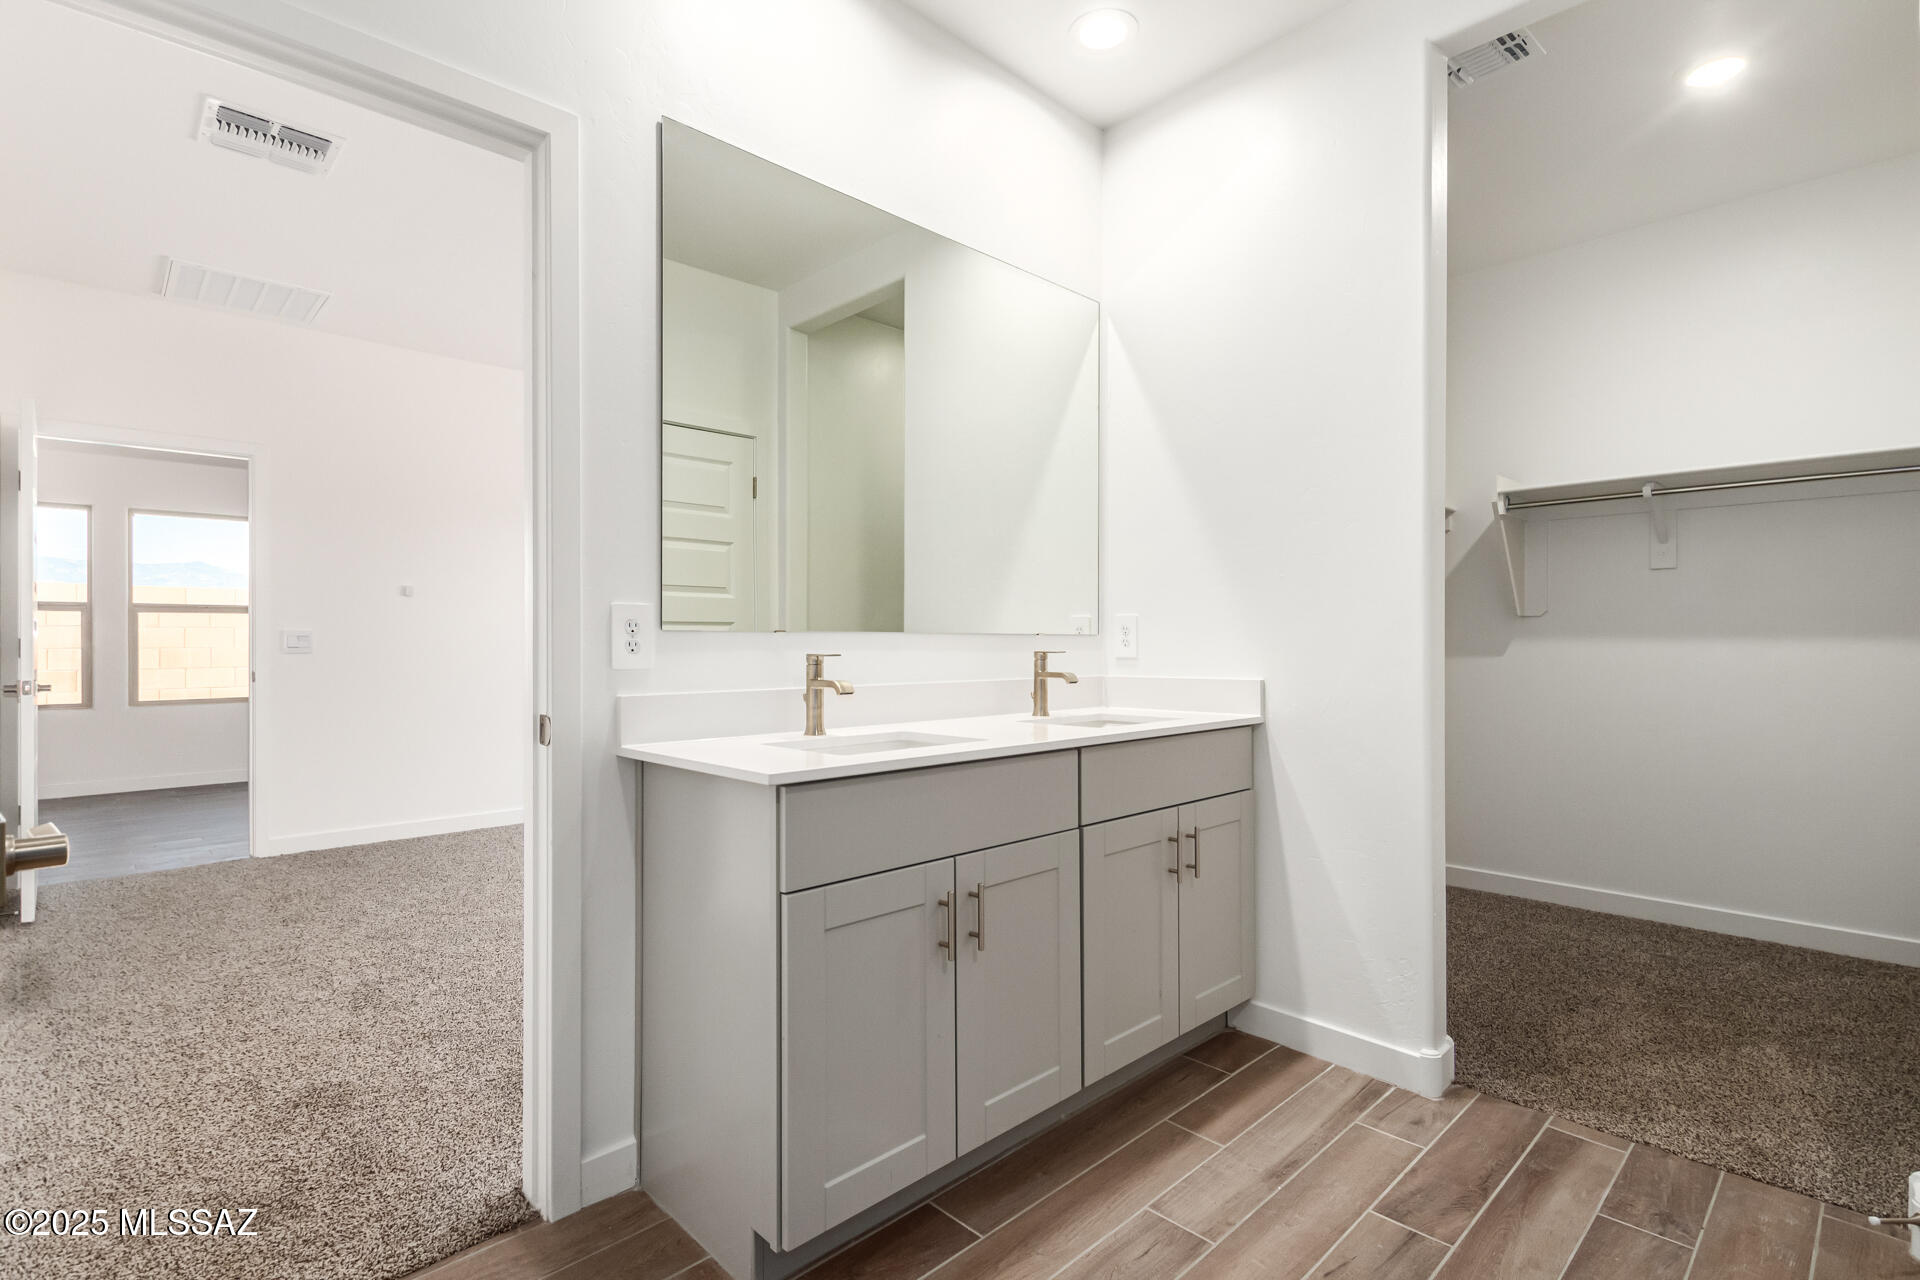
Bathroom with a double-sink vanity, large mirror, and open walk-in closet.
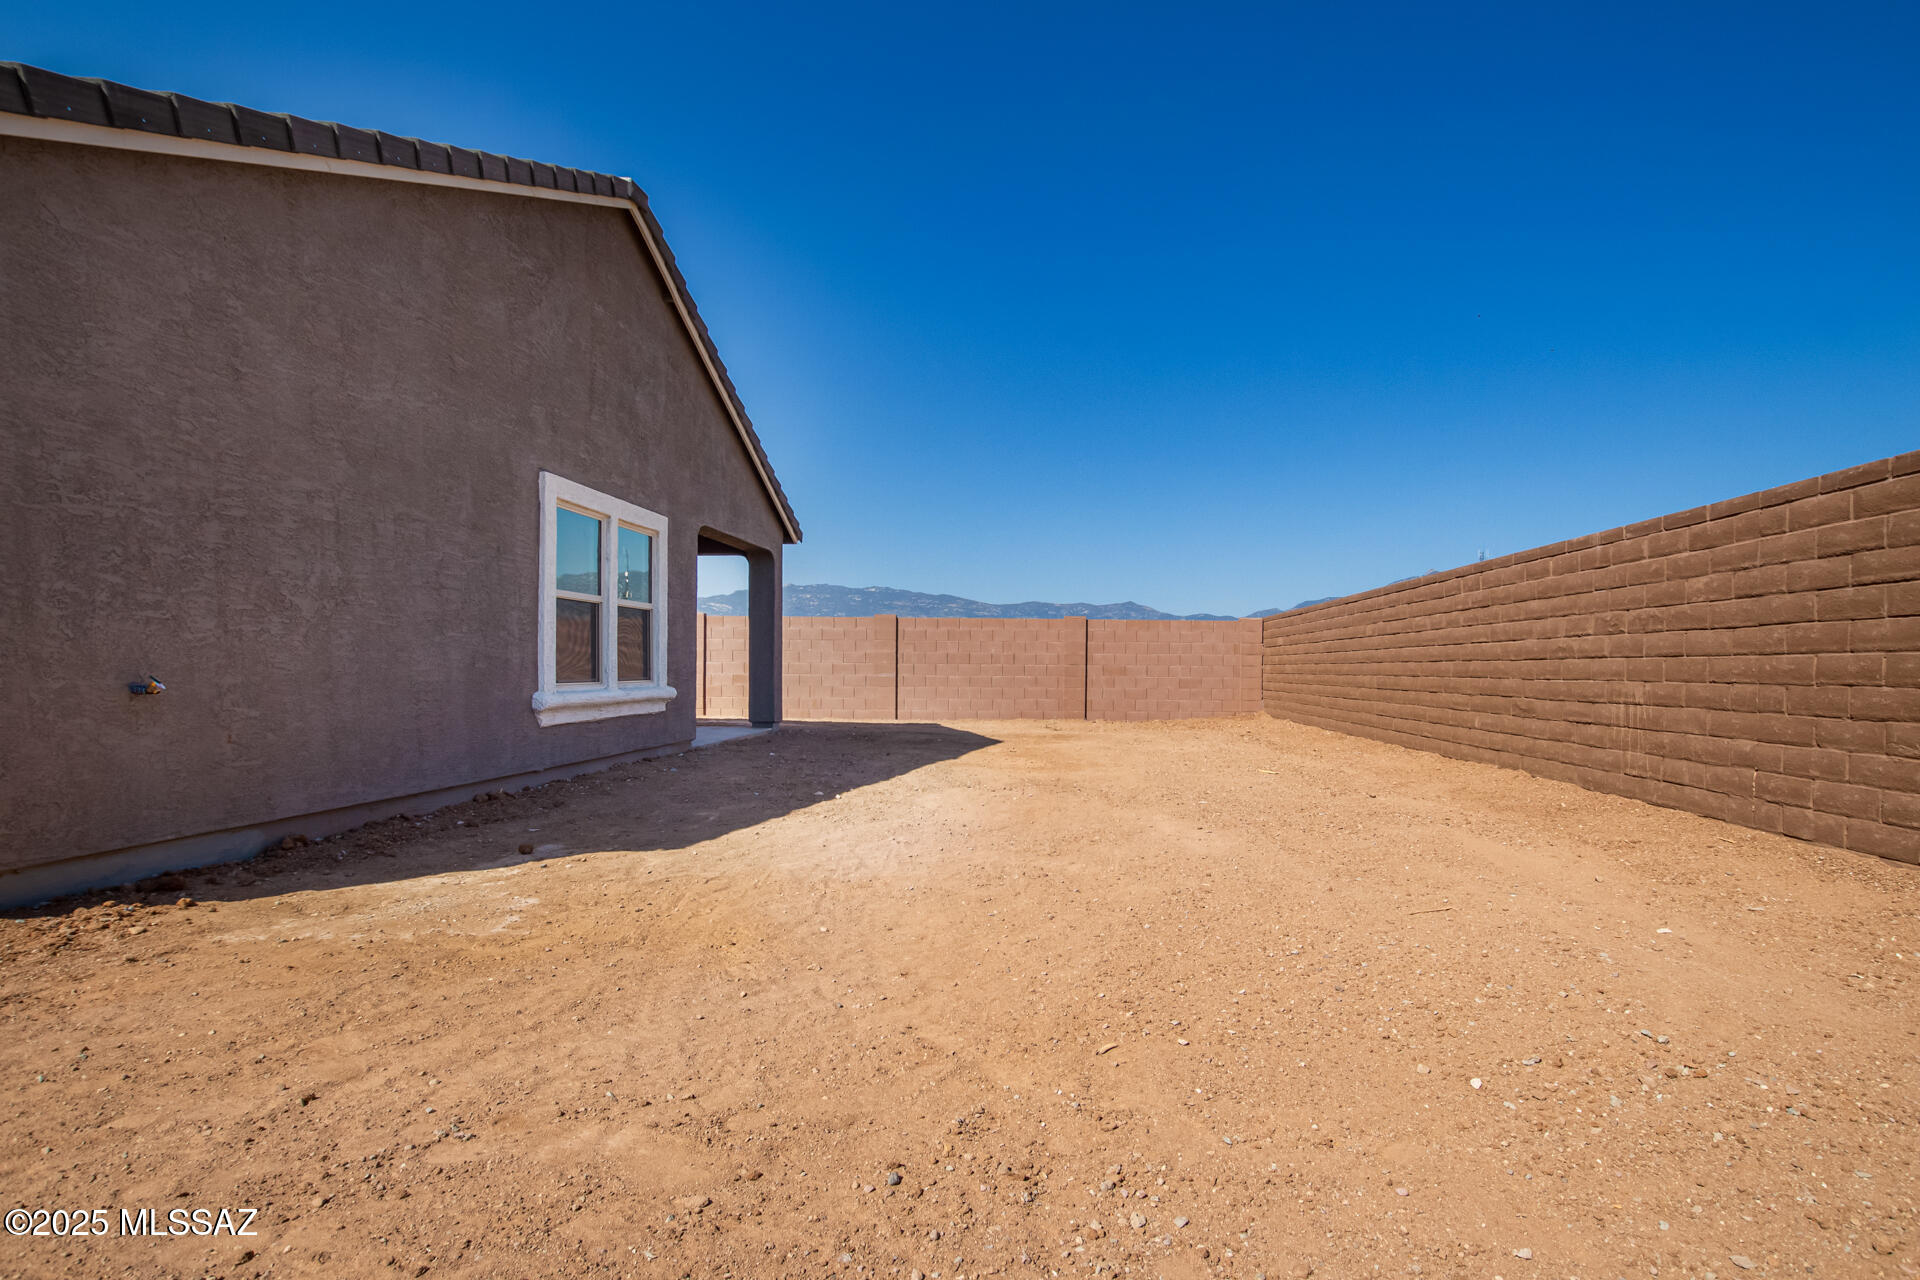
Bare dirt backyard enclosed by tan block walls, with the house and distant mountains visible.
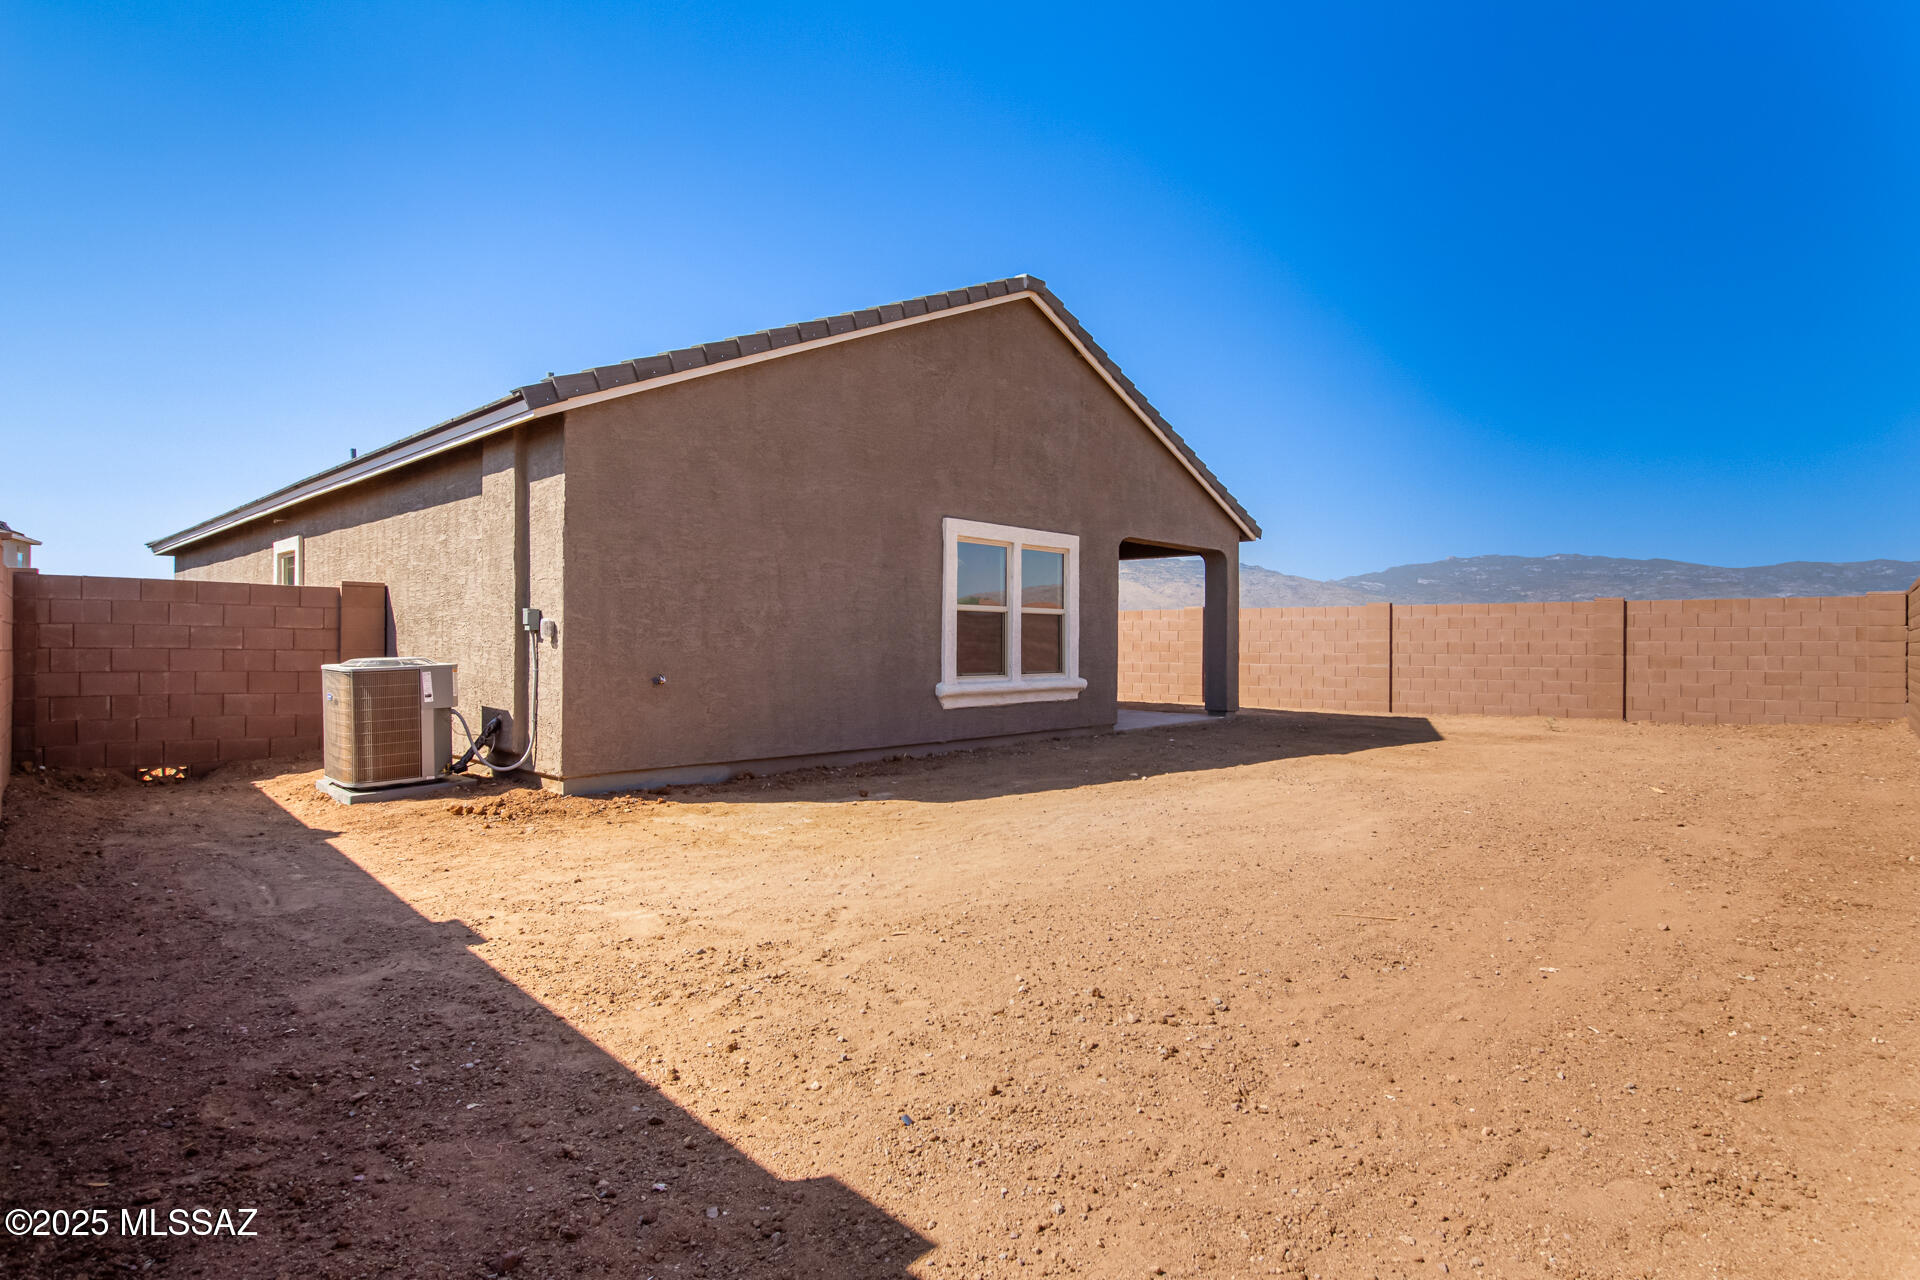
Home’s rear exterior and covered patio overlook an unfinished dirt yard enclosed by block walls, with mountains beyond.
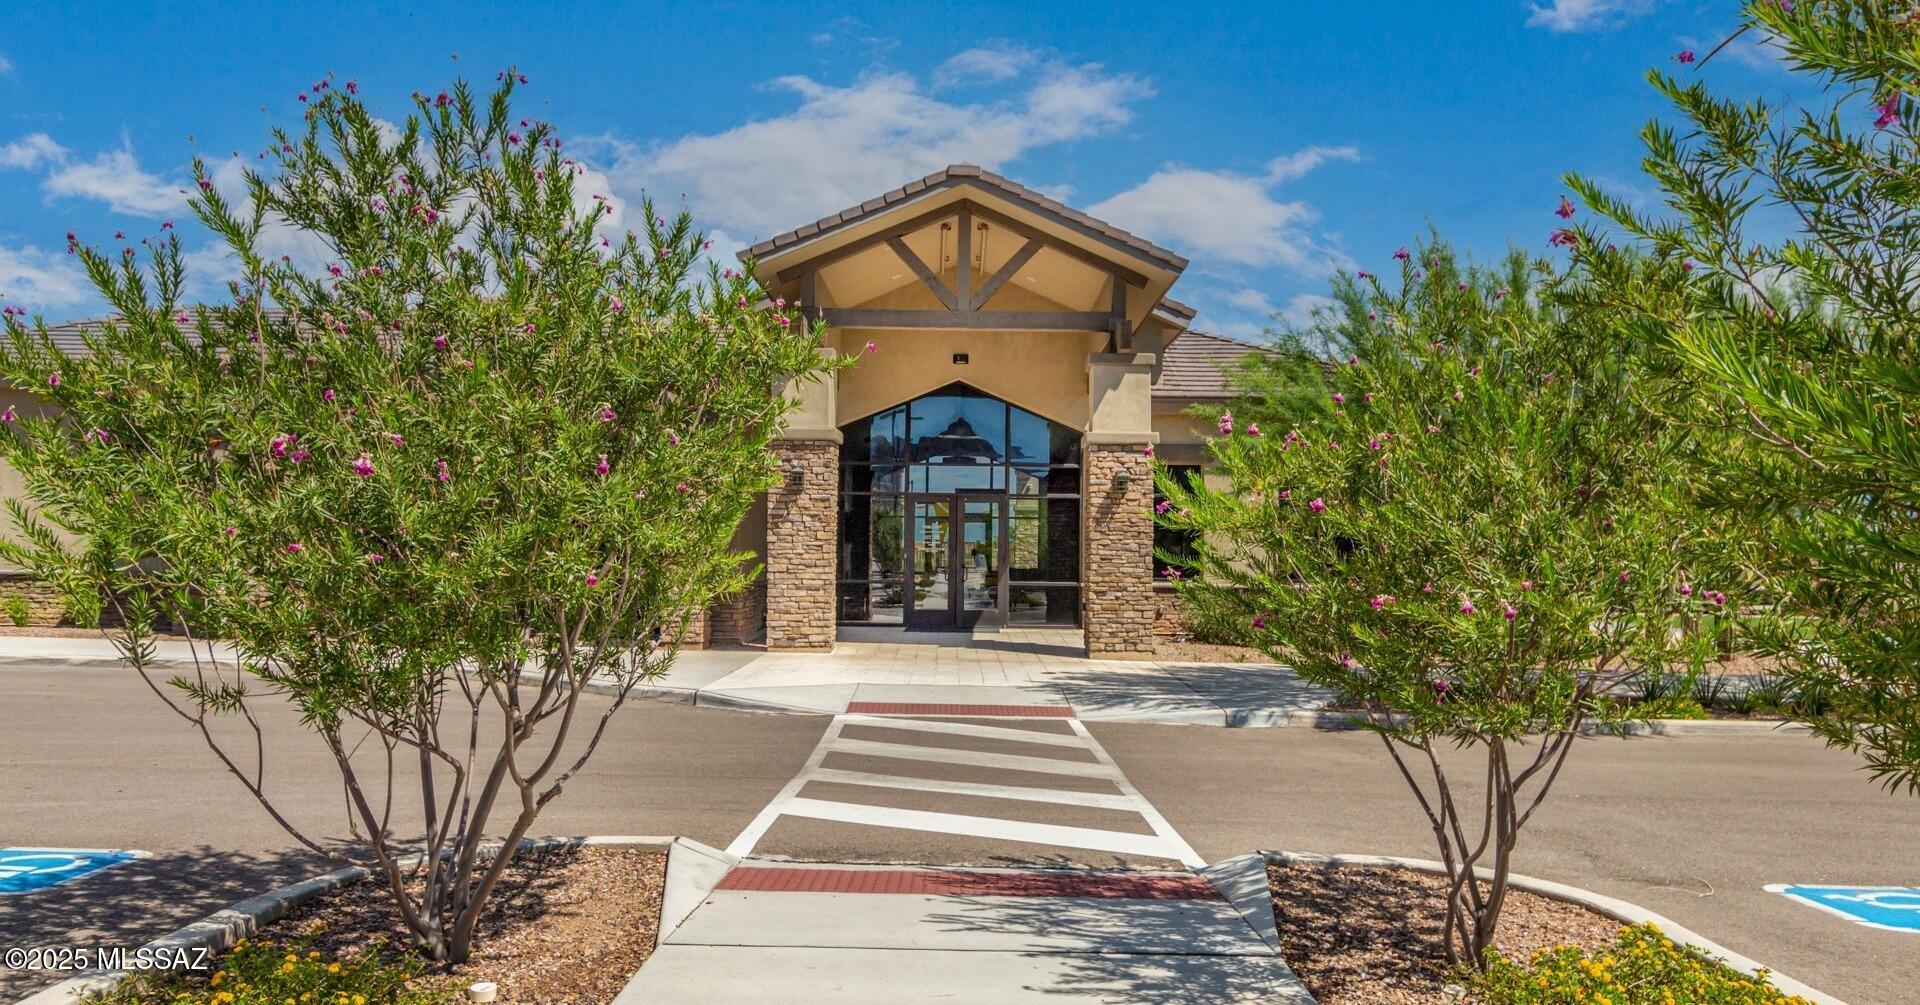
Stone-and-stucco building entrance with glass doors, flowering shrubs, and a pedestrian crossing.
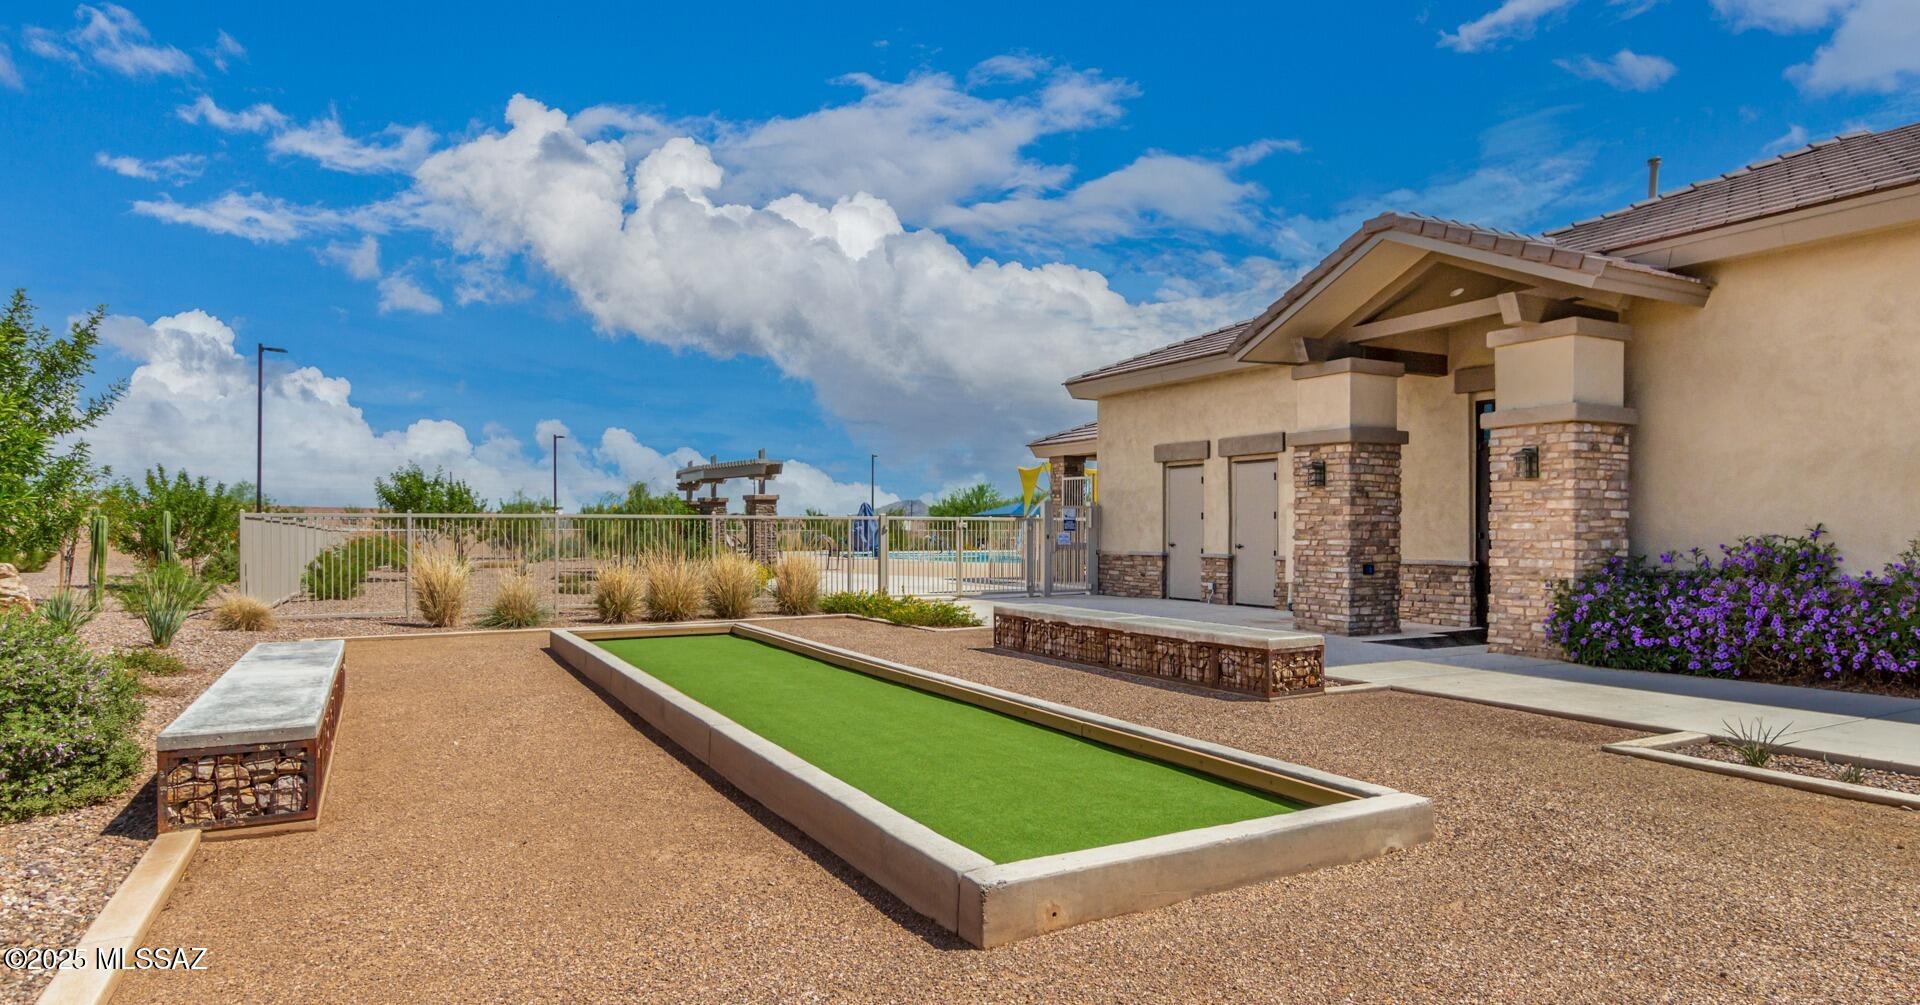
Community courtyard with a green bocce court, gated pool, and desert landscaping.
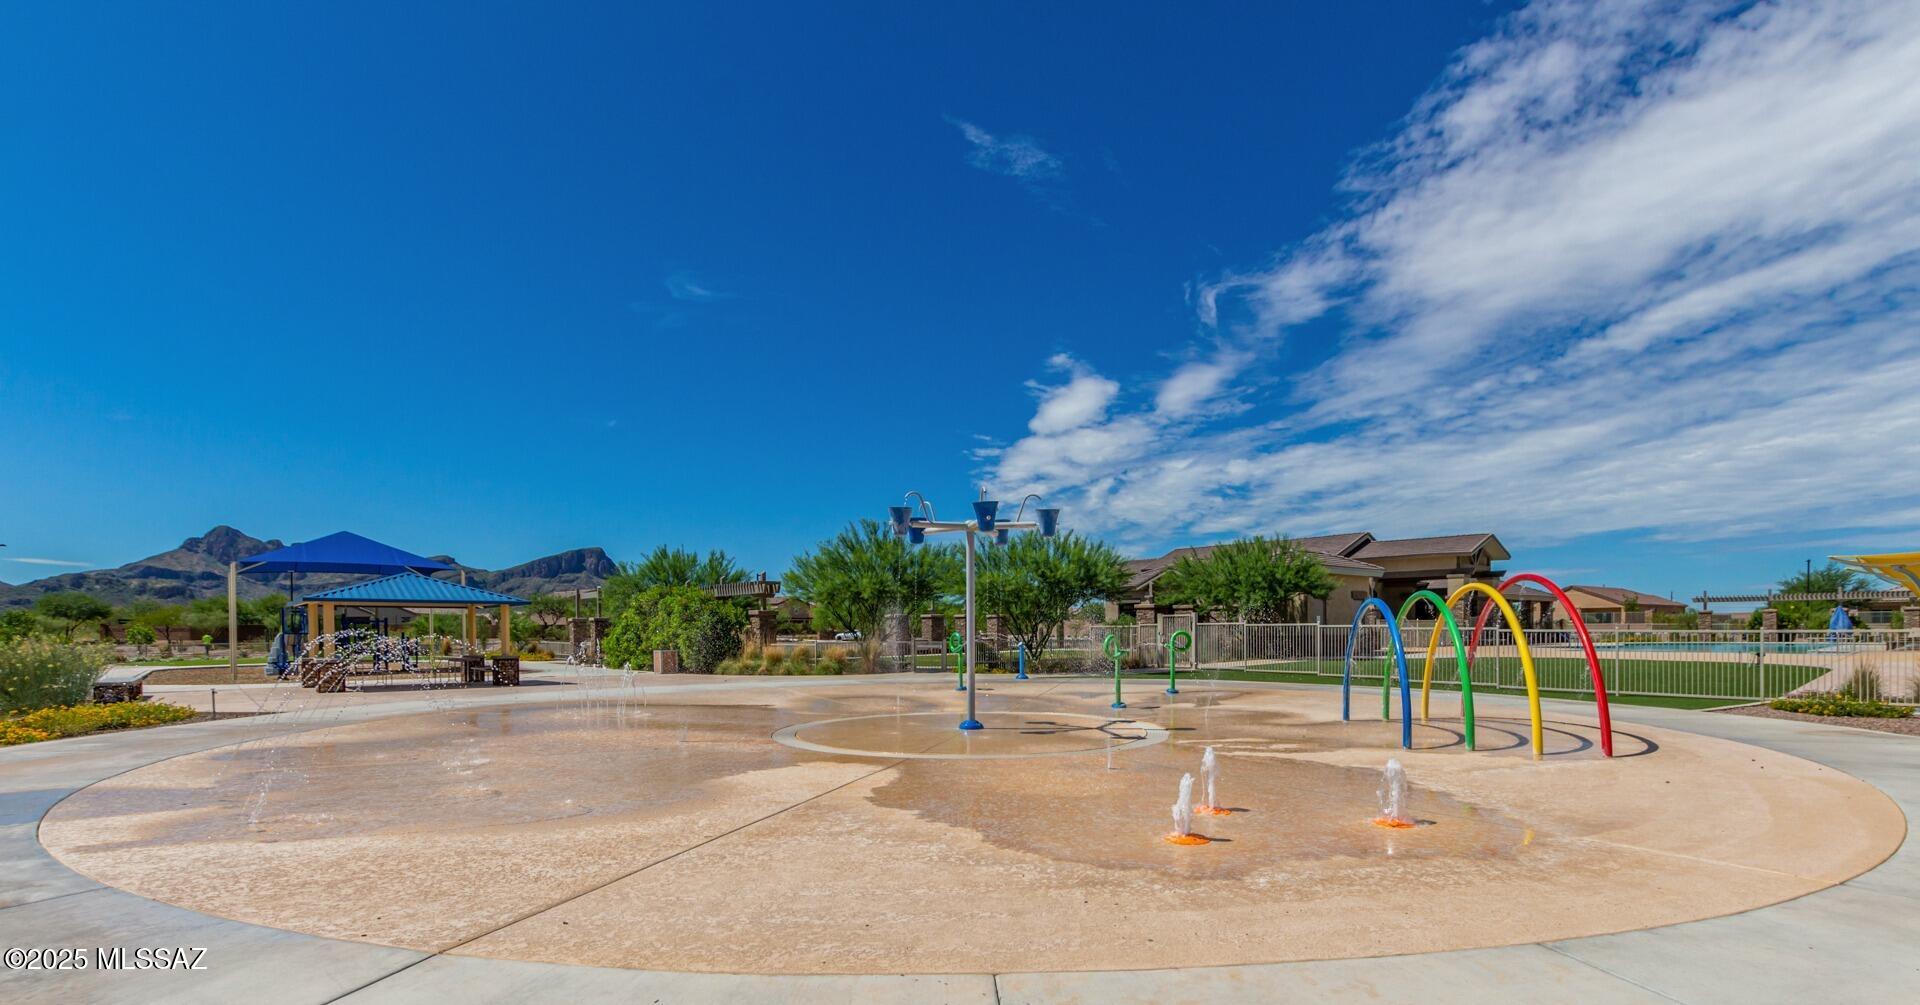
Community splash pad with colorful arch fountains, playground, pool, and mountain backdrop.
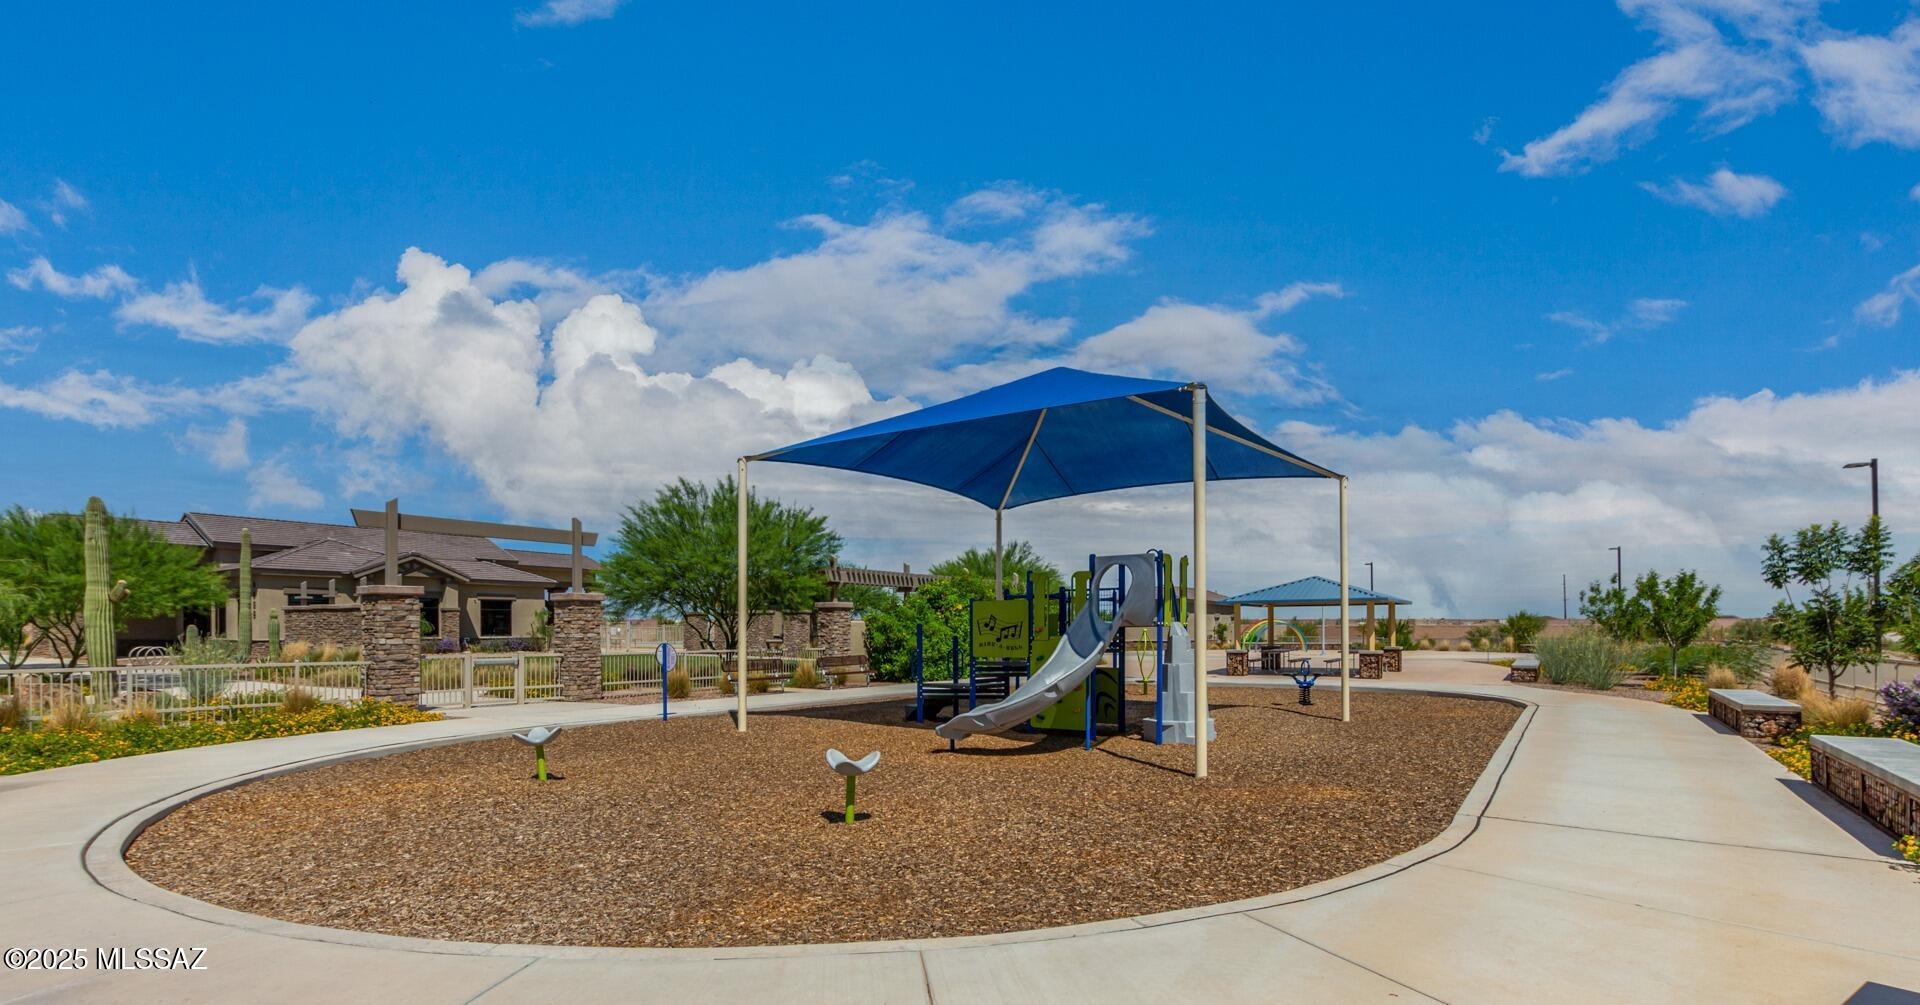
Community playground with a blue shade canopy, slides, and desert landscaping.
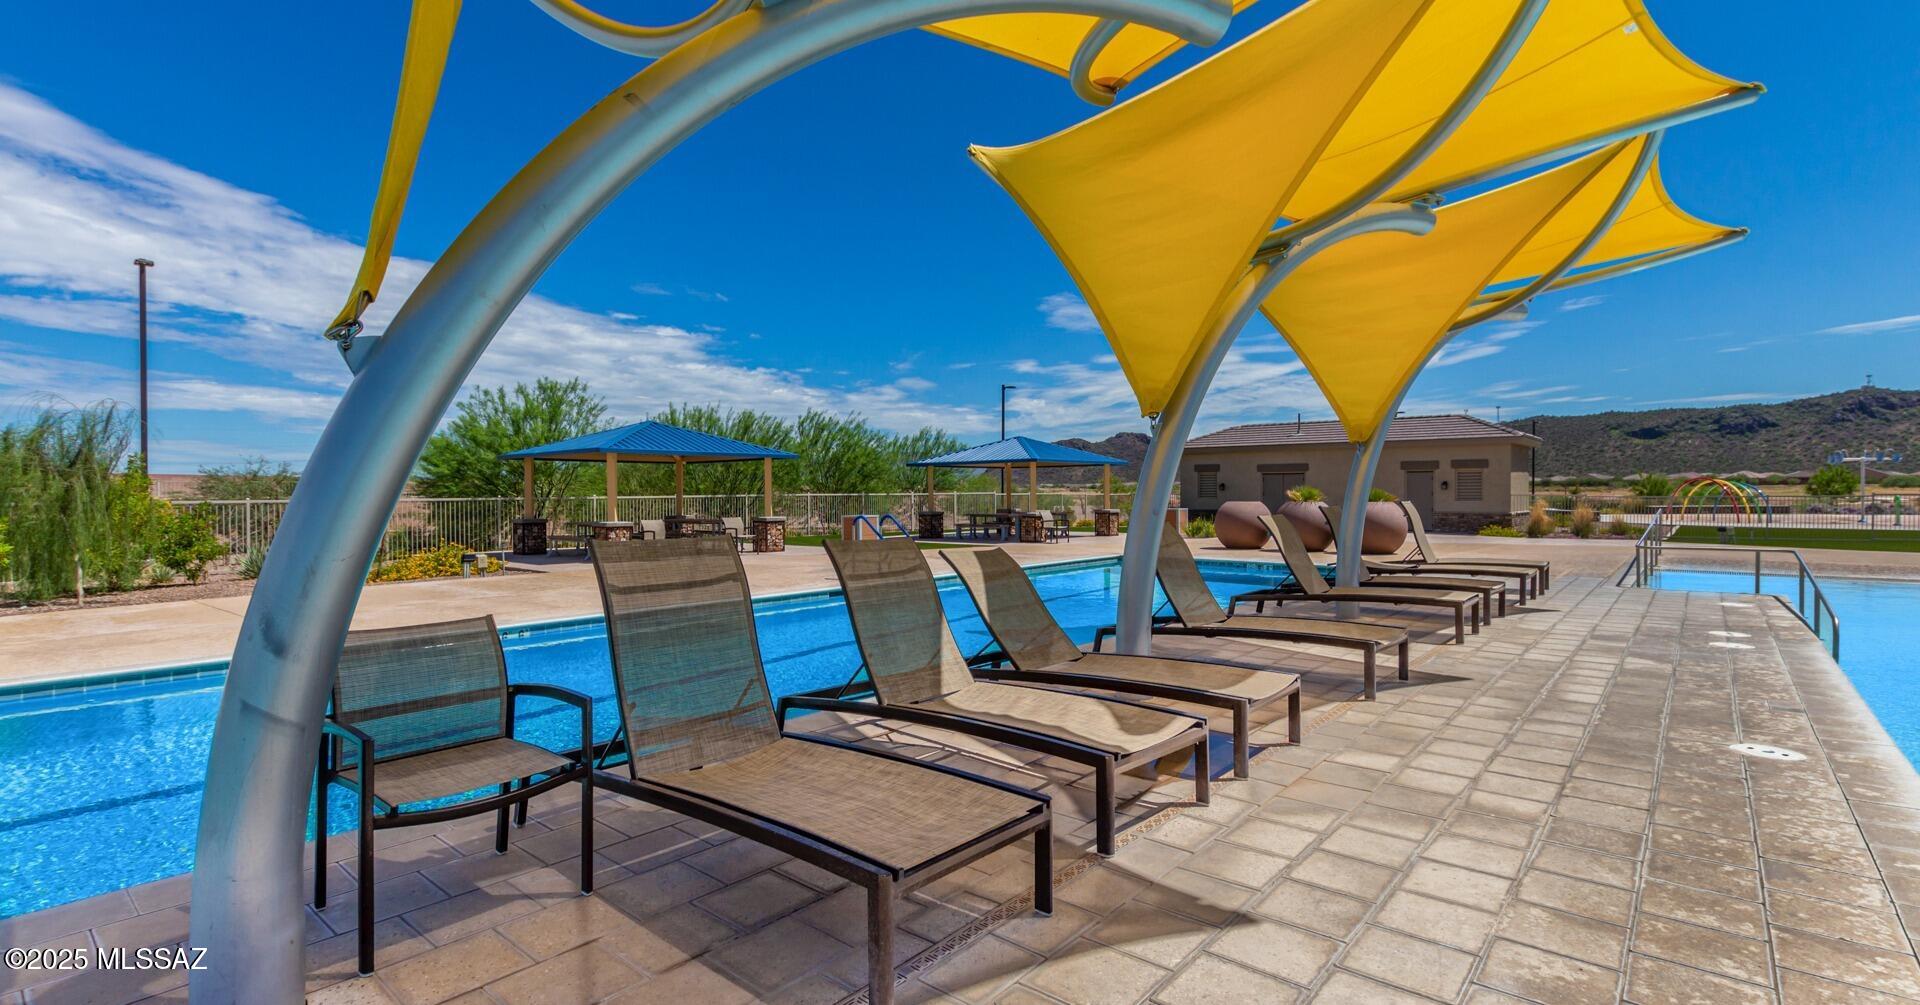
Community pool with lounge chairs beneath bright yellow shade sails.
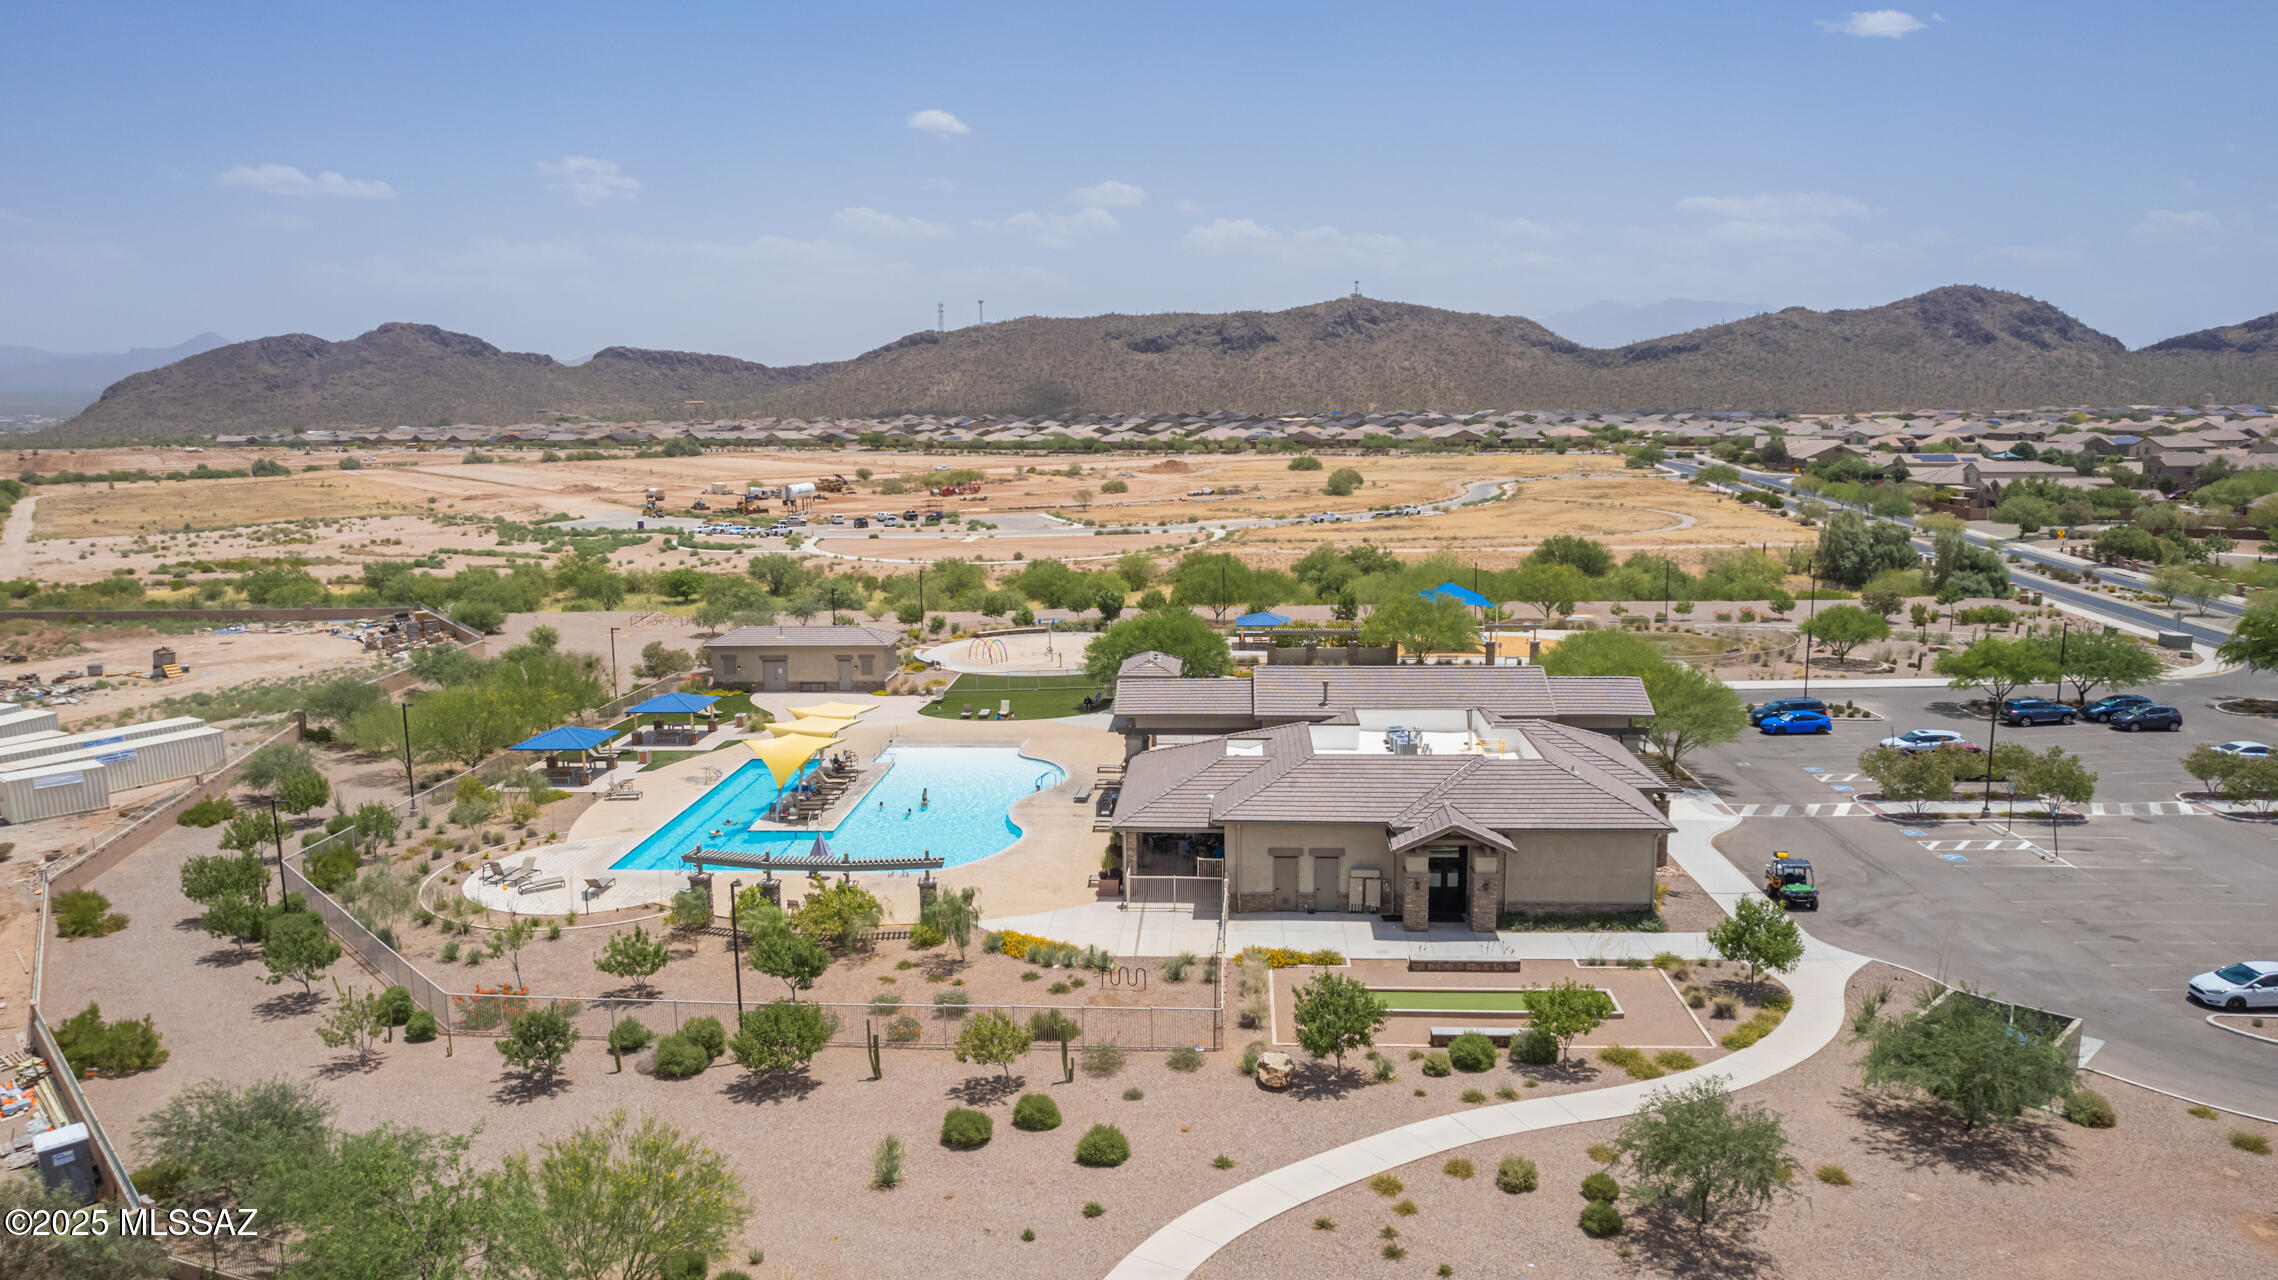
Community pool and clubhouse with shade canopies, desert landscaping, and hills in the background.
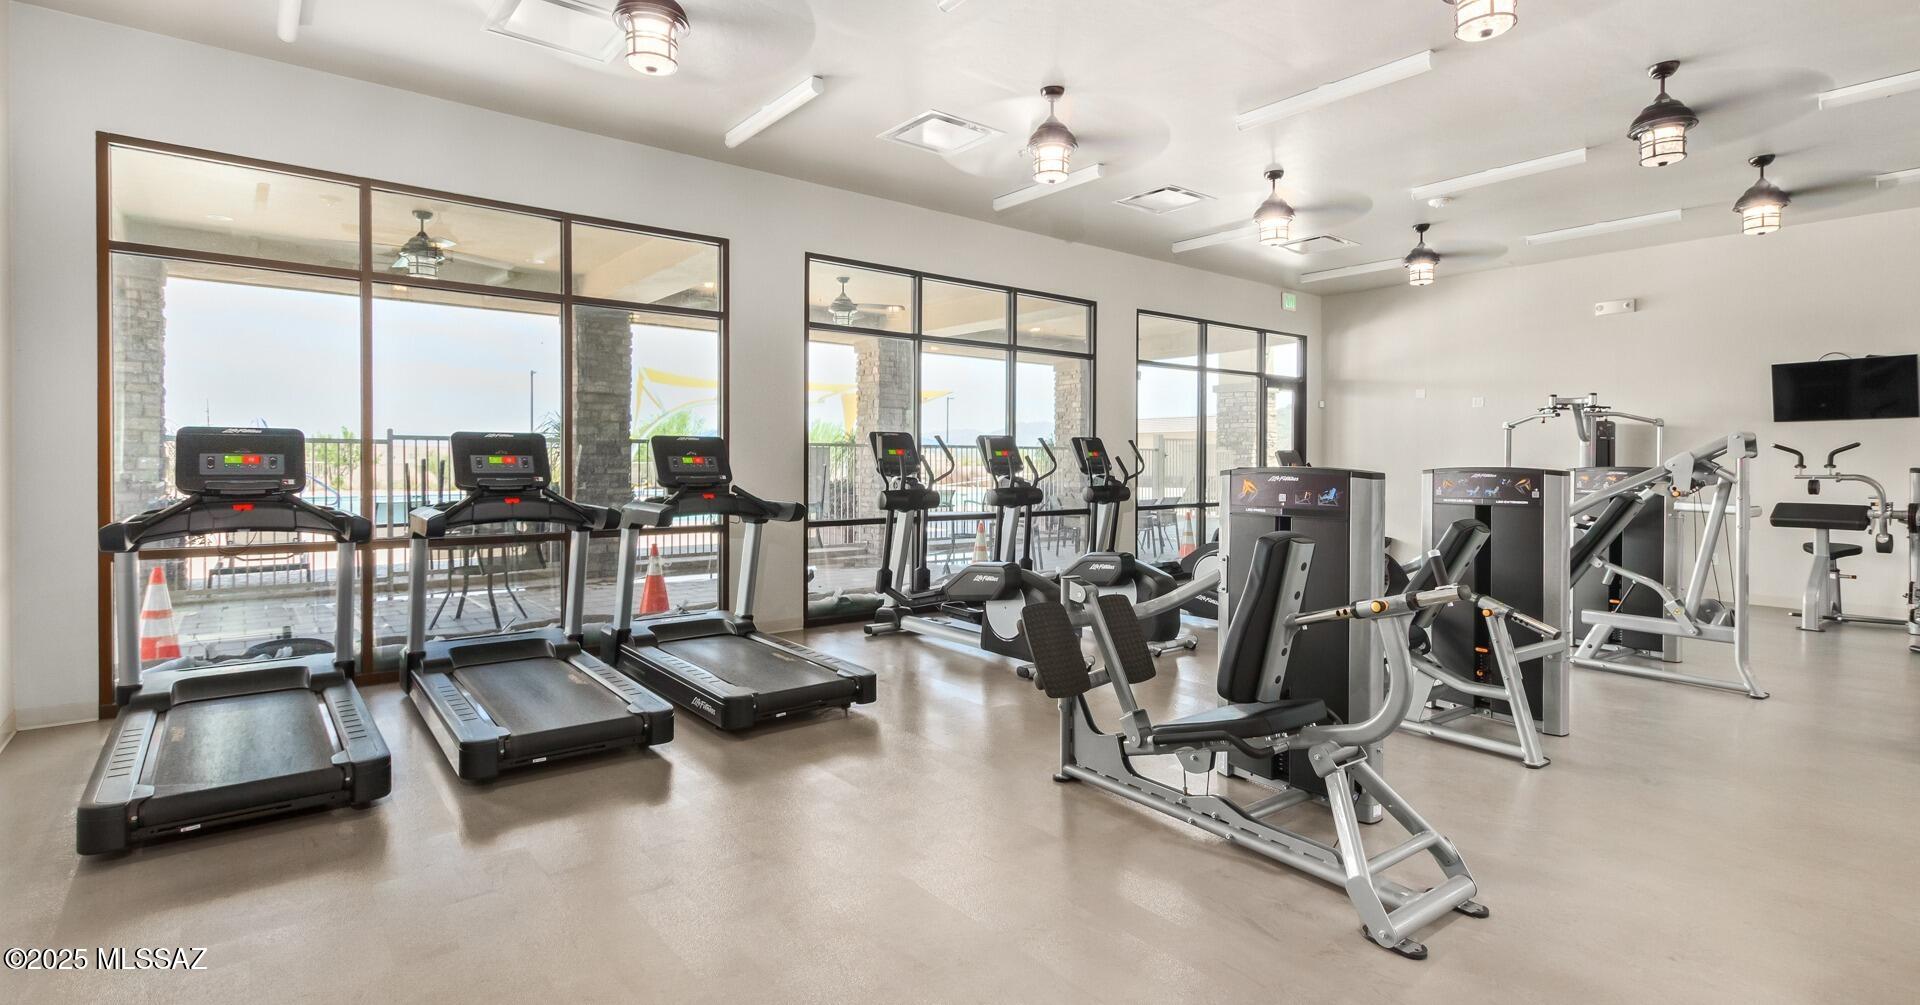
Fitness center with treadmills and weight machines beside large windows overlooking a pool.
D.R. Horton Home Is Connected graphic describing smart home products that keep residents connected.
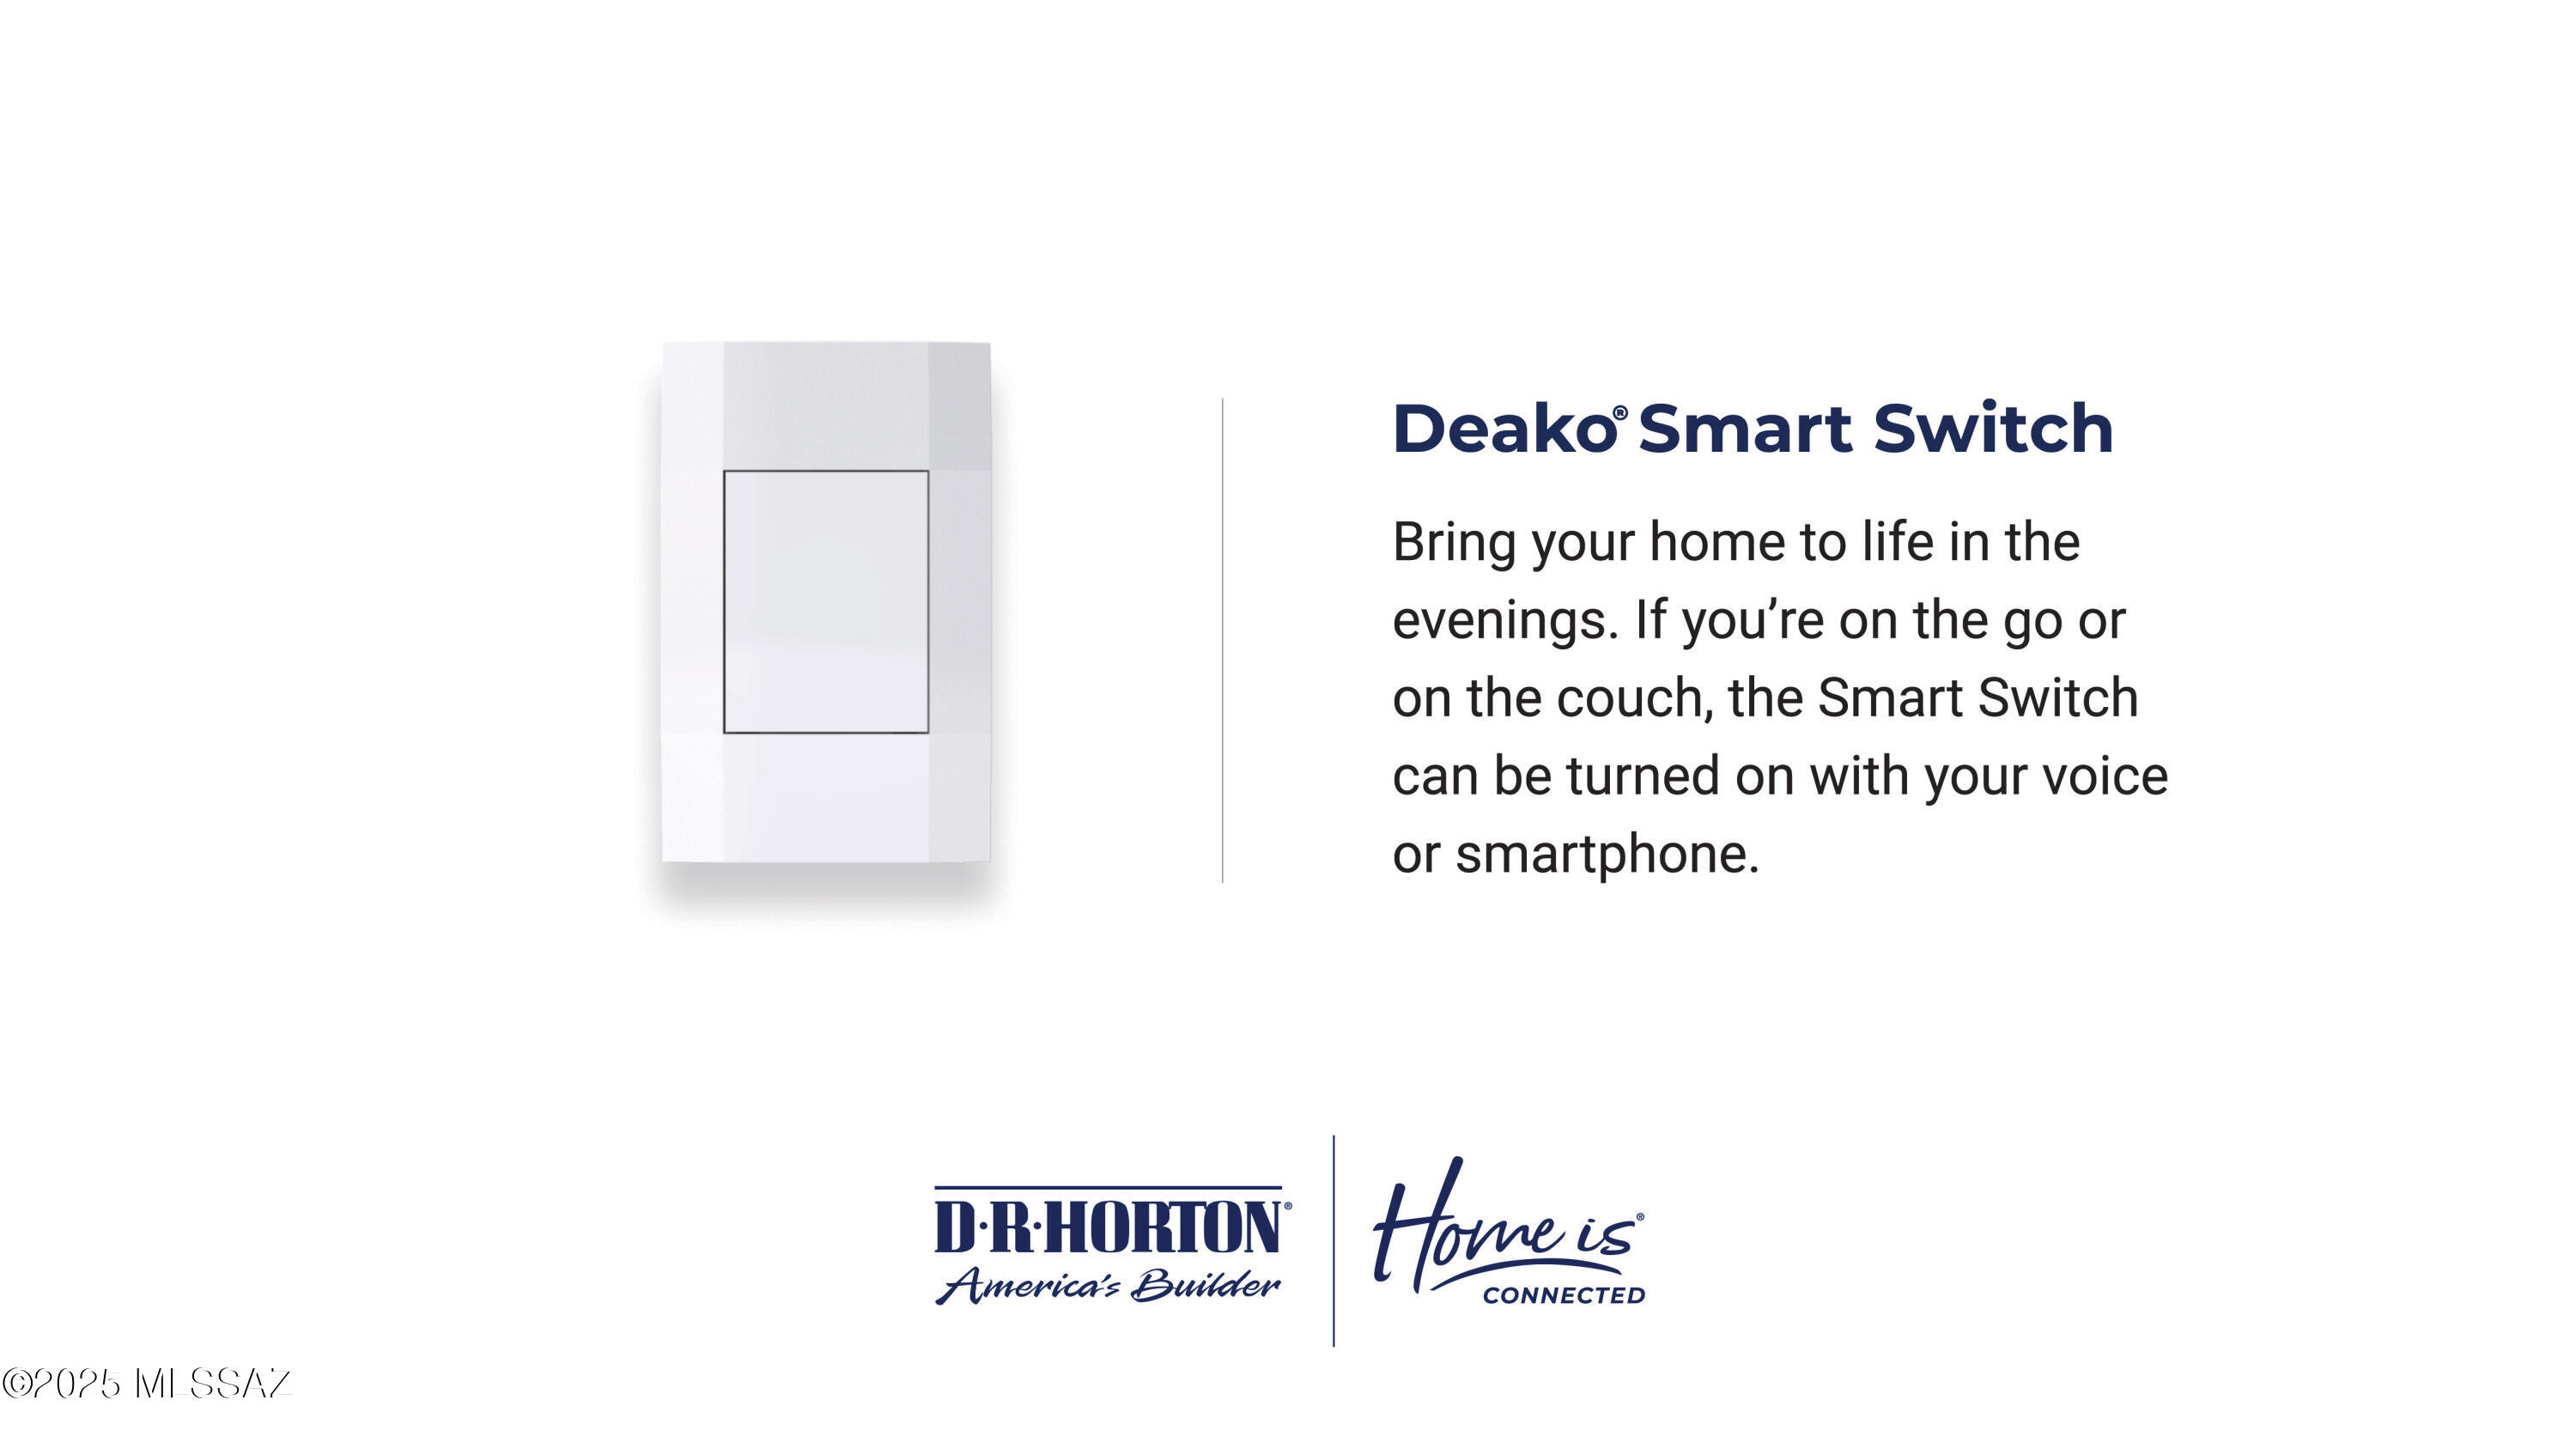
Deako Smart Switch offers voice and smartphone control; D.R. Horton Home is Connected branding.
Alarm.com Video Doorbell promotion with product image and D.R. Horton Home is Connected branding.
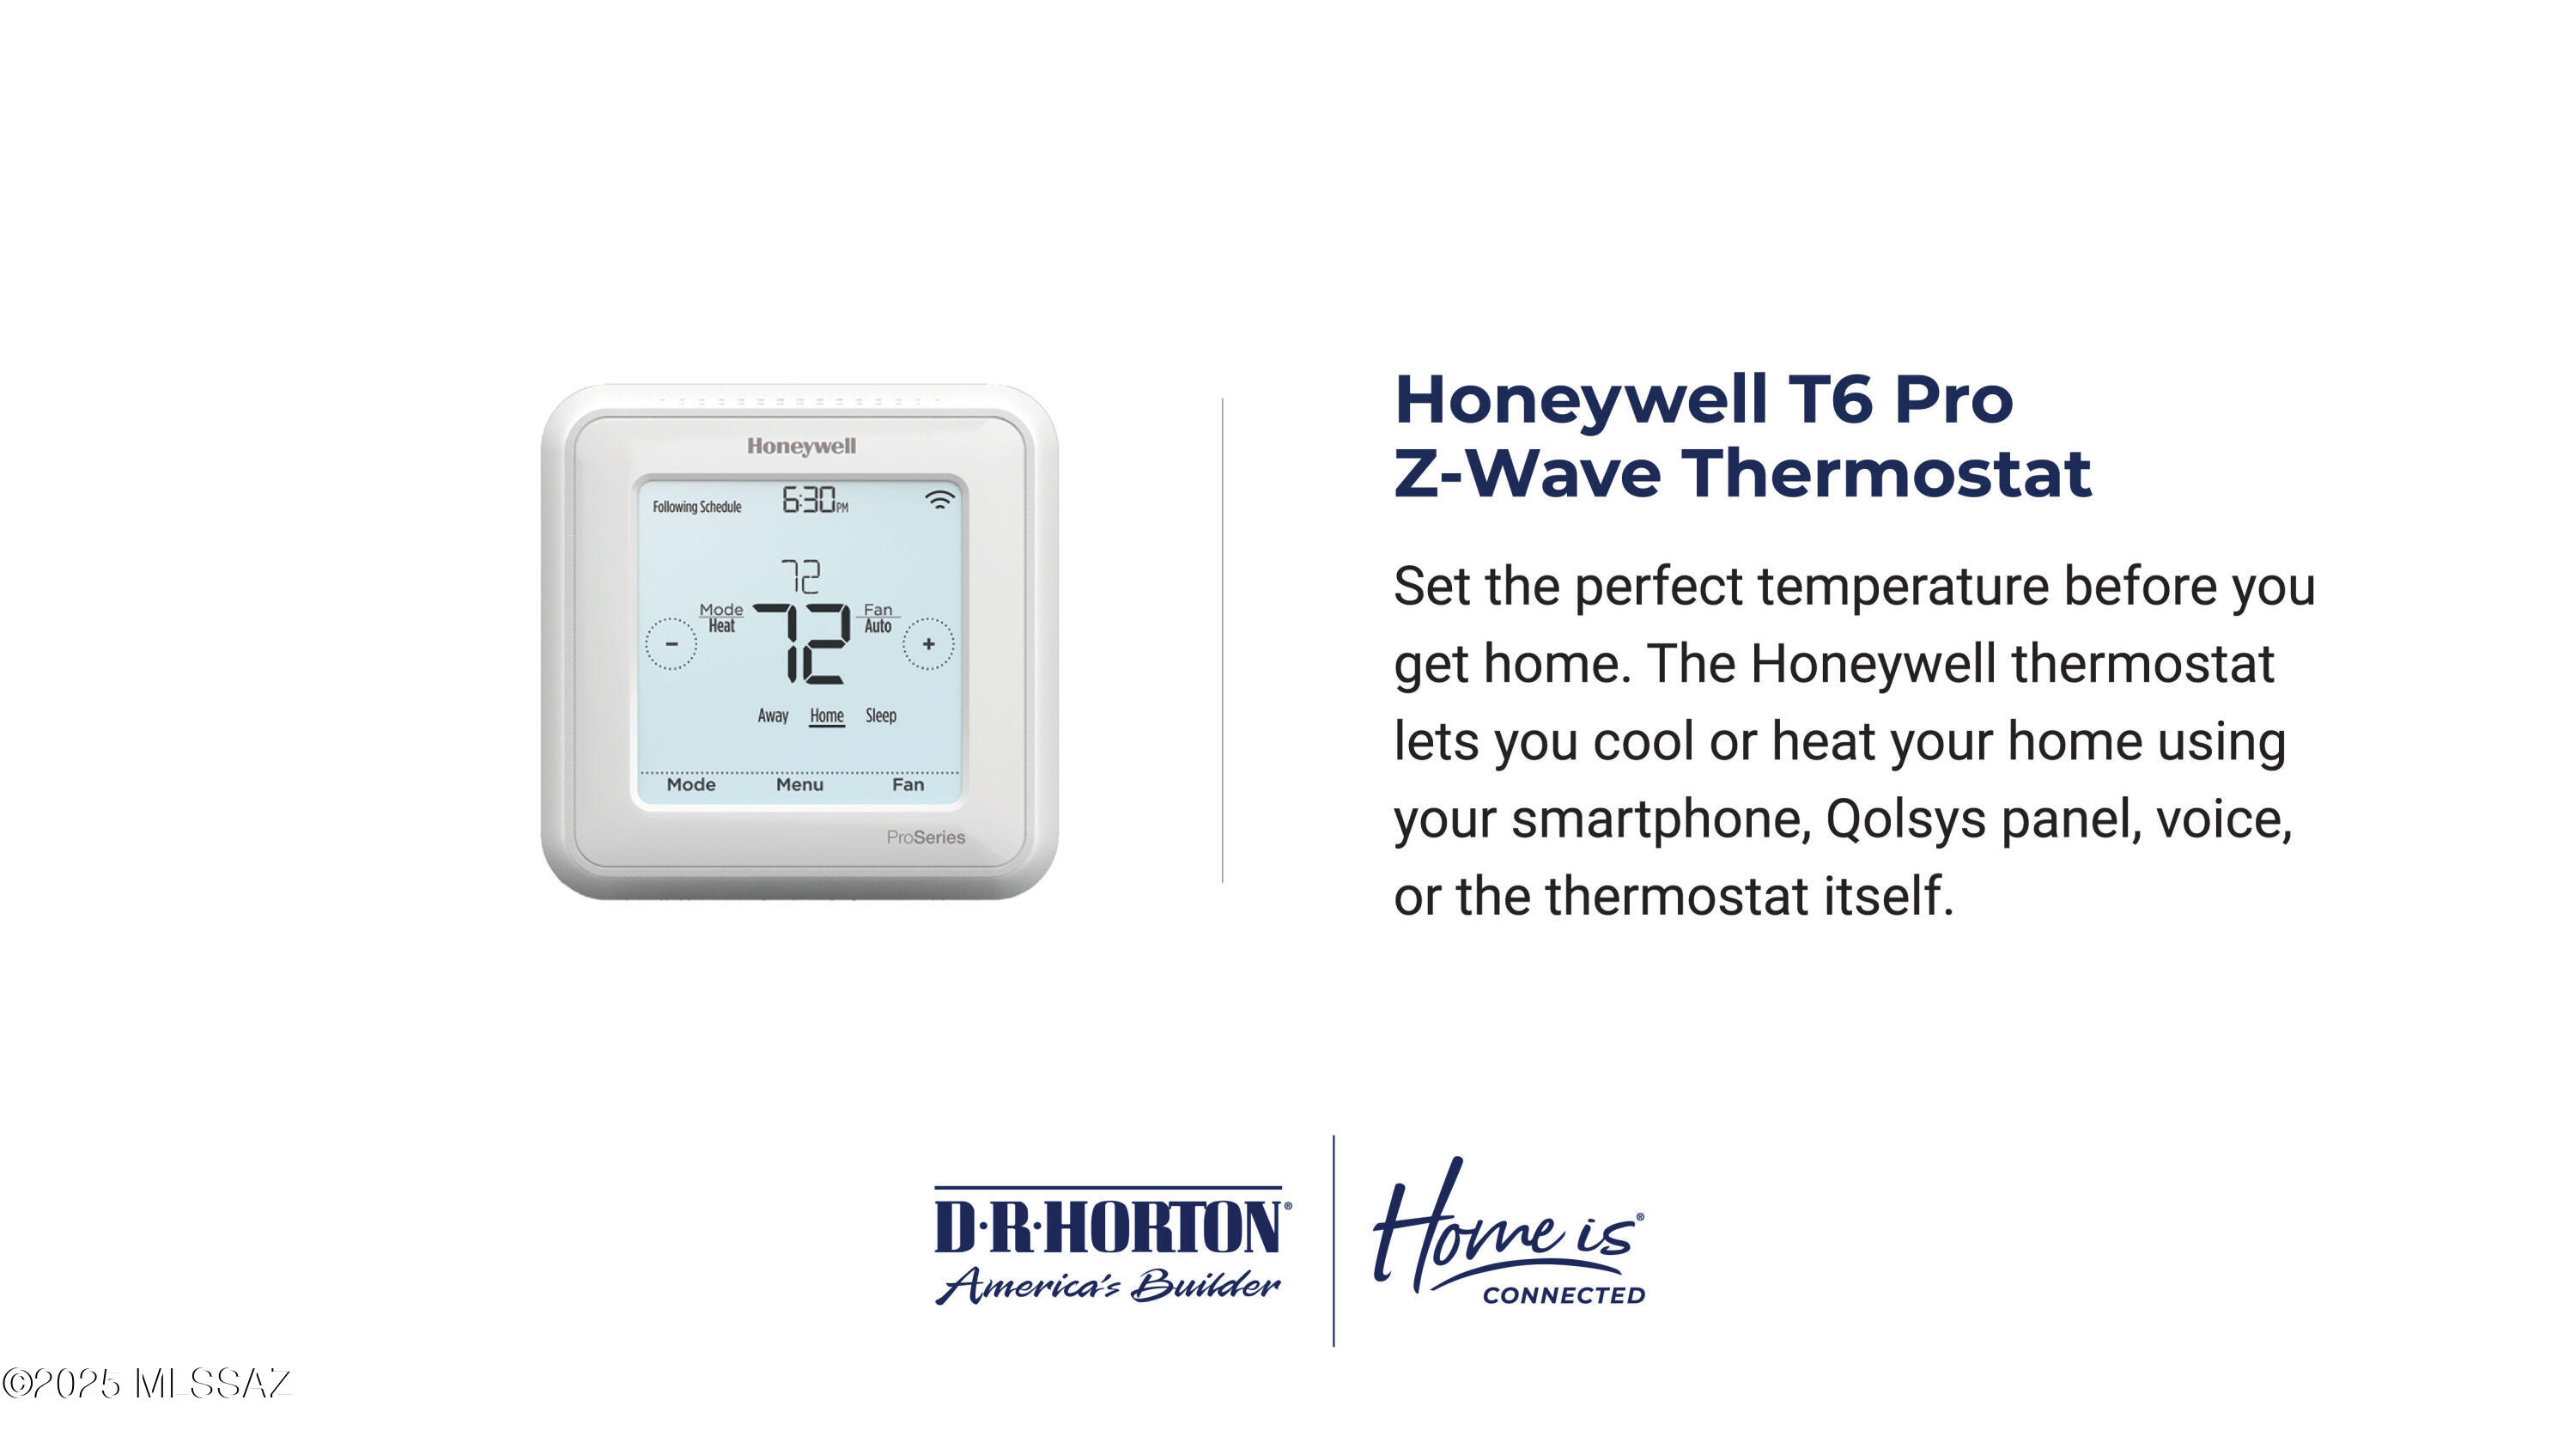
Honeywell T6 Pro Z-Wave thermostat graphic describing smartphone, panel, voice, and on-device temperature control.
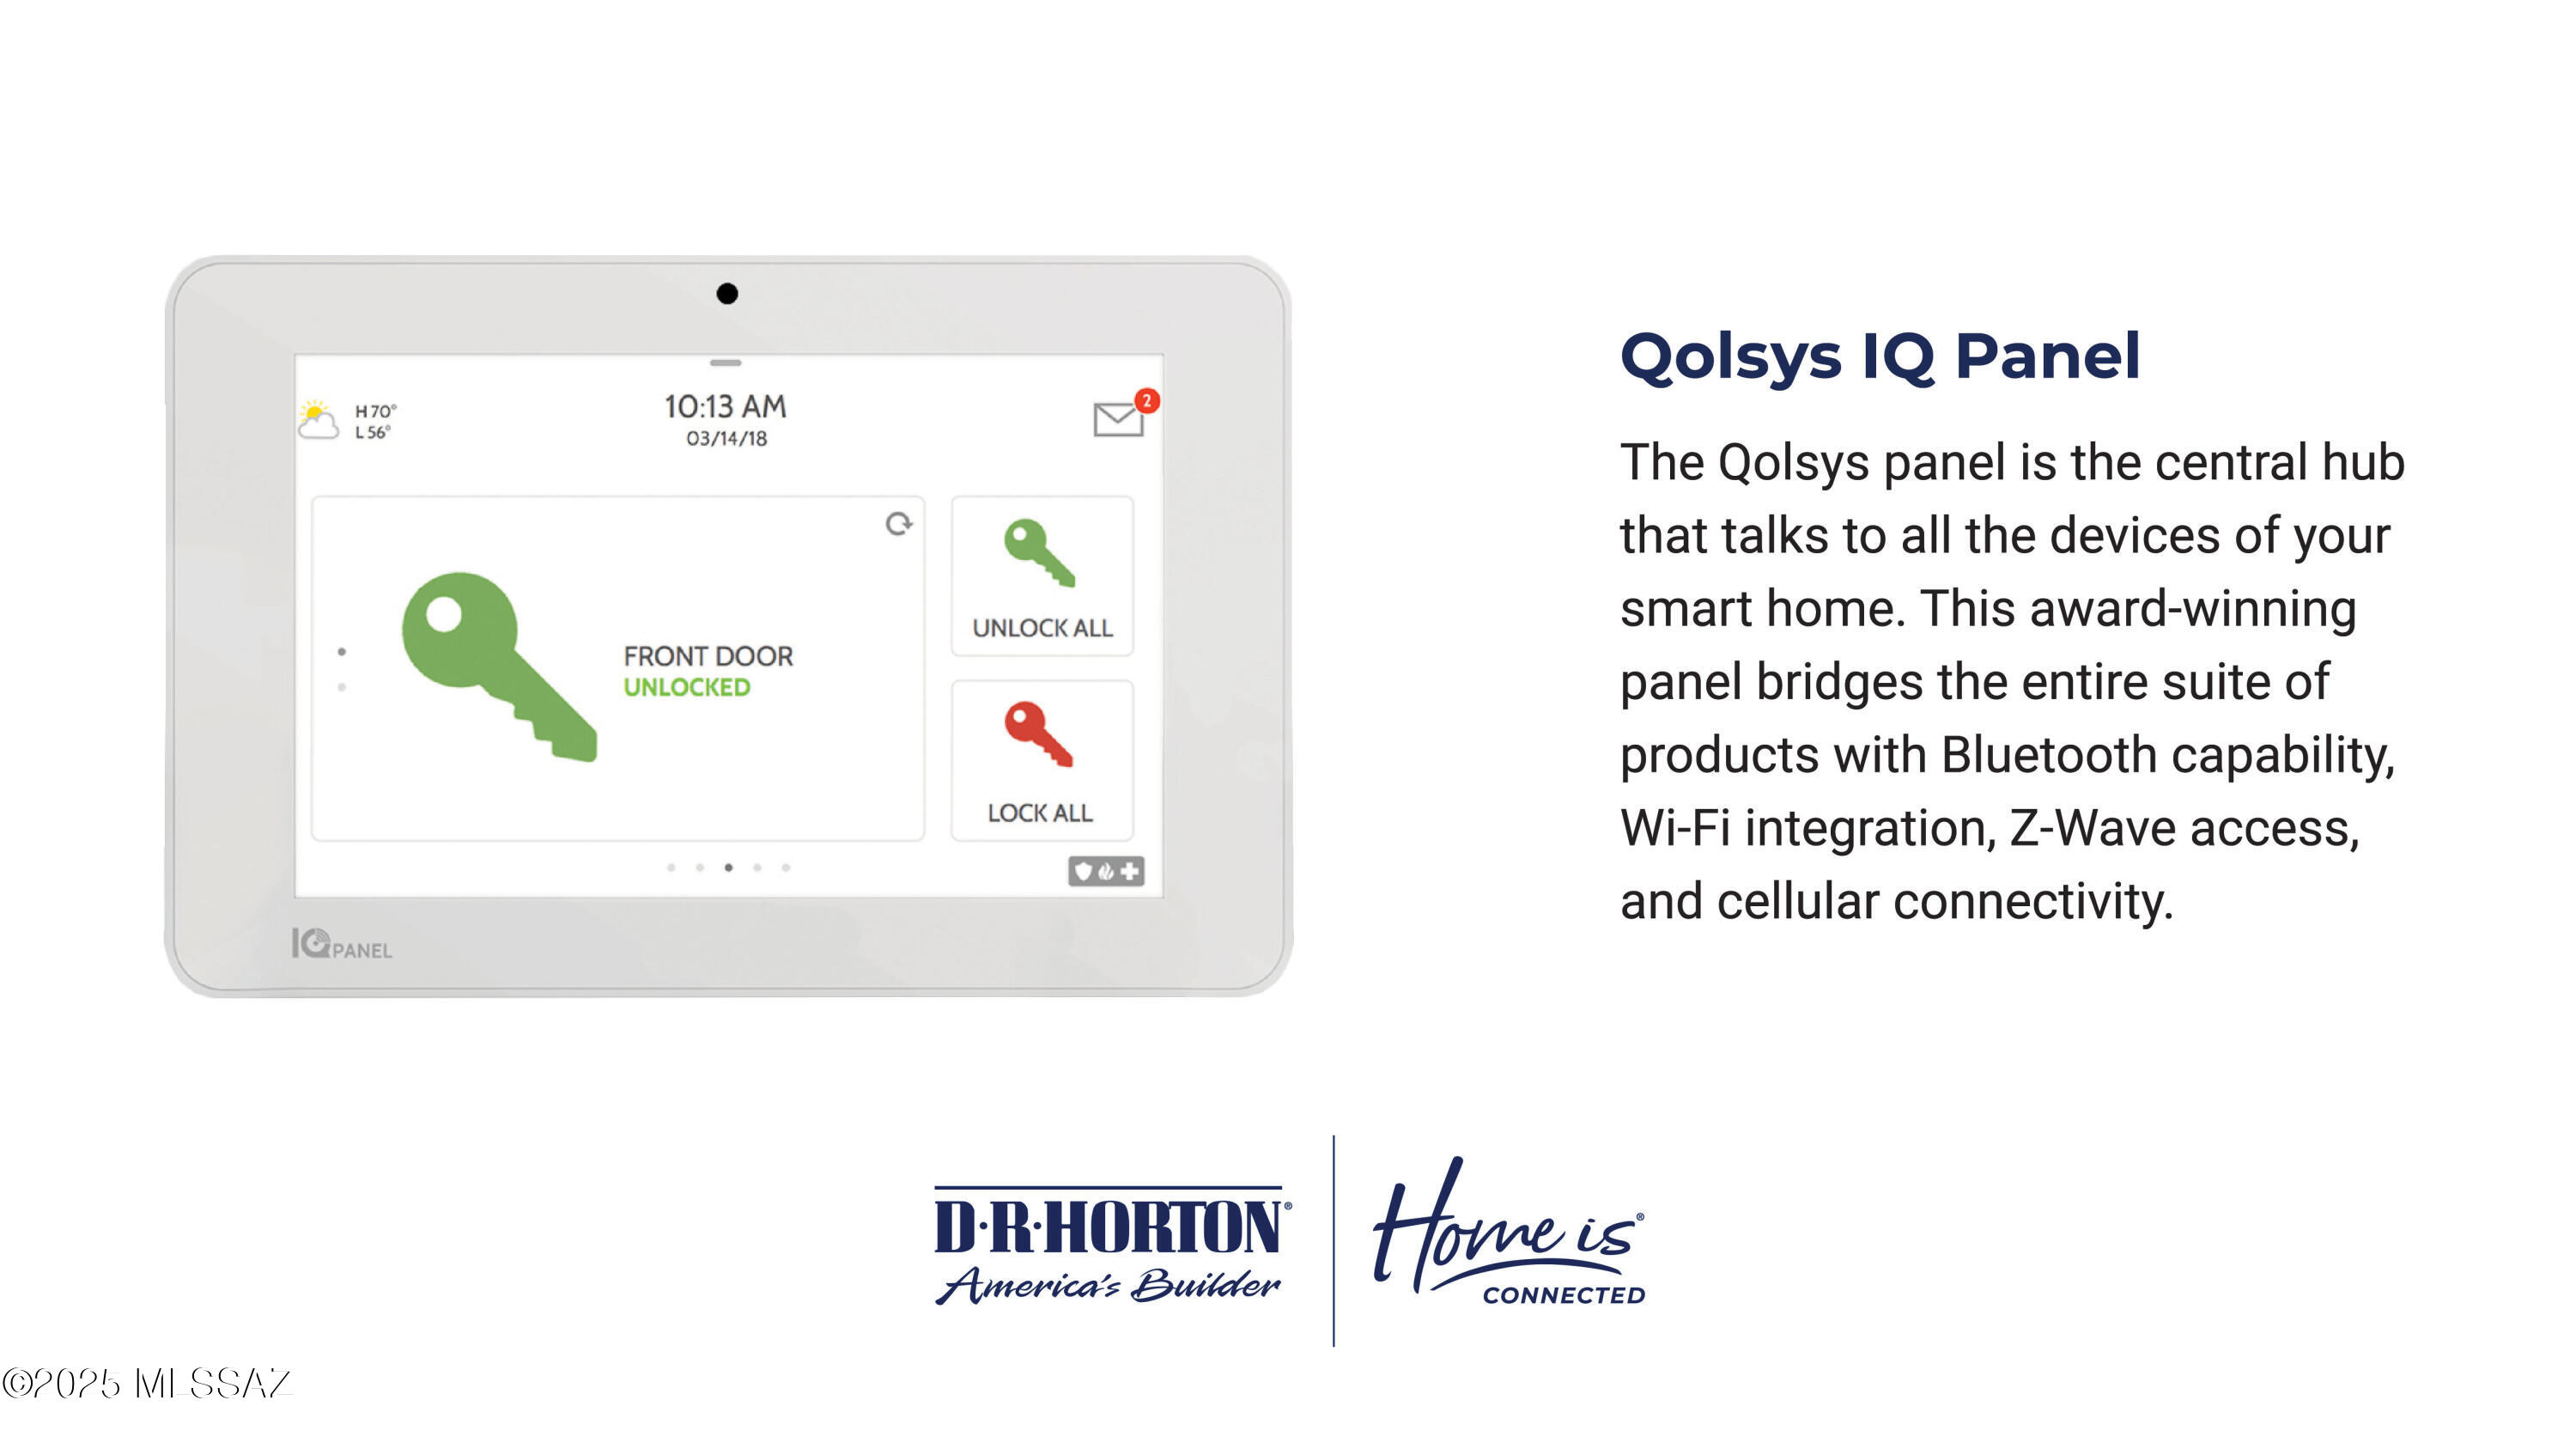
Qolsys IQ Panel smart-home hub with touchscreen door-lock controls and D.R. Horton Home is Connected branding.
Amazon Echo Pop
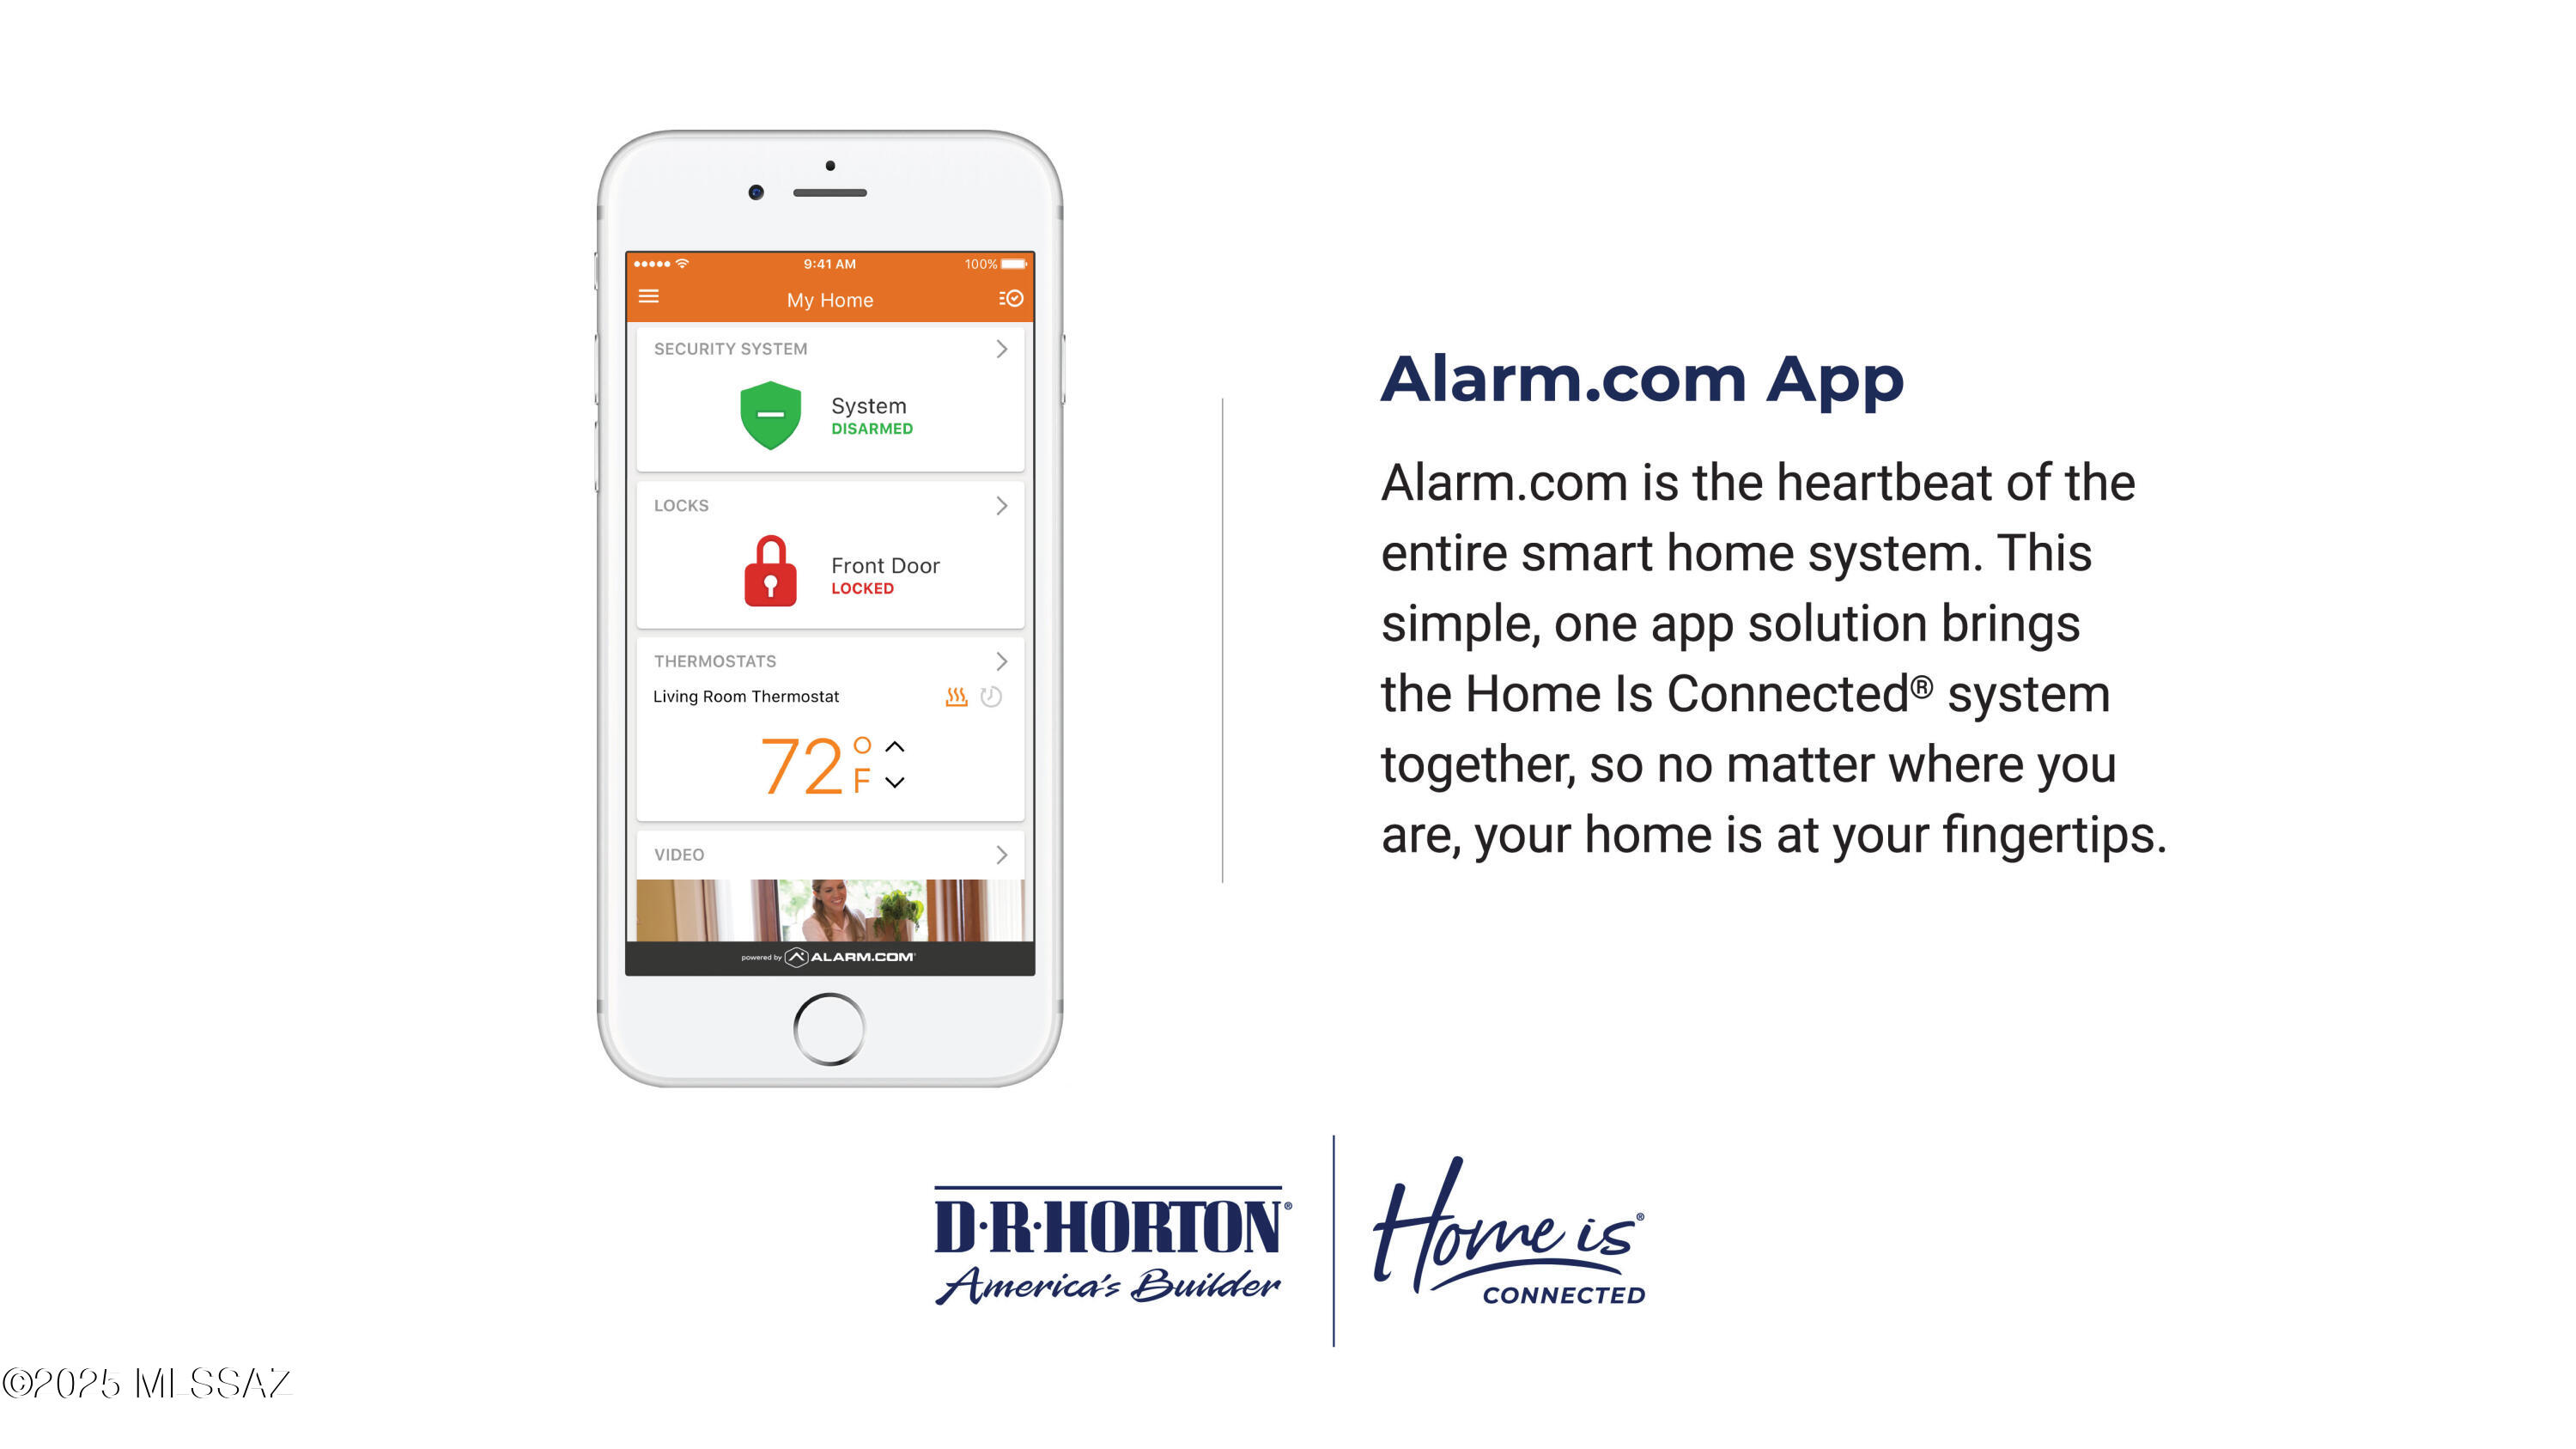
Alarm.com app graphic showing smart home security, door lock, thermostat, and video controls.
SEE ALL PHOTOS
Single-story stucco house with a wide garage, covered entry, and gravel landscaping.
Stucco home with a two-car garage and gravel landscaping, with mountains visible in the distance.
Stucco home with a large garage, broad driveway, and gravel landscaping.
Open kitchen and dining area with gray cabinets, breakfast bar, and wood-look tile flooring.
Unfurnished kitchen with gray cabinets, central island, recessed lights, and brown tile flooring.
Kitchen with gray shaker cabinets, white countertops, and a stainless steel gas range and microwave.
Vacant kitchen with a large island, gray cabinets, stainless dishwasher, and brown plank tile floors.
Vacant kitchen with a large white island, gray cabinets, and wood-look tile flooring.
Vacant open-plan living area with wood-look tile floors, kitchen counter, and sliding glass doors to the backyard.
Vacant kitchen with gray cabinets, stainless steel appliances, and a white peninsula opening onto a spacious tiled dining area.
Modern kitchen with a large sink island, stainless appliances, and sliding doors to the patio.
Open-plan kitchen and living area with gray cabinets, stainless appliances, and wood-look tile flooring.
Empty room with wood-look tile flooring, a sliding glass patio door, and a doorway to a carpeted room.
Empty room with tile floors, two windows, and a sliding glass door to the backyard.
Vacant interior room with large rectangular tile flooring and an open doorway.
Open kitchen with gray cabinets, a large white island, and mountain views through two windows.
Kitchen with gray cabinets, white countertops, and stainless steel appliances.
Modern kitchen with a white island, spring-coil faucet, gray cabinets, and wood-look tile flooring.
Kitchen with gray cabinets, stainless appliances, a large sink island, and sliding doors to the patio.
Vacant open-plan room with brown tile floors, a white kitchen island, and sliding glass doors.
Empty tiled room with two windows and a sliding glass door to a covered patio.
Empty room with tile flooring, two windows, and a sliding glass door to the backyard.
Empty bedroom with beige carpet and a window overlooking a neighboring house.
Empty carpeted room with white walls and two windows facing a tan block wall.
Empty carpeted bedroom with a white sliding-door closet and open paneled door.
Empty bedroom with beige carpet, a window, and an open door to the hallway.
Empty bedroom with beige carpet and two windows, with an ensuite bathroom visible through the open doorway.
Empty walk-in closet with built-in shelves, hanging rods, and brown carpet.
Empty carpeted bedroom with two windows and an open doorway to an adjoining room.
Empty carpeted bedroom with two windows and an open doorway to a gray tiled shower.
Empty carpeted room with an open door to a kitchen.
Bathroom with a double-sink vanity, large mirror, and open walk-in closet.
Bare dirt backyard enclosed by tan block walls, with the house and distant mountains visible.
Home’s rear exterior and covered patio overlook an unfinished dirt yard enclosed by block walls, with mountains beyond.
Stone-and-stucco building entrance with glass doors, flowering shrubs, and a pedestrian crossing.
Community courtyard with a green bocce court, gated pool, and desert landscaping.
Community splash pad with colorful arch fountains, playground, pool, and mountain backdrop.
Community playground with a blue shade canopy, slides, and desert landscaping.
Community pool with lounge chairs beneath bright yellow shade sails.
Community pool and clubhouse with shade canopies, desert landscaping, and hills in the background.
Fitness center with treadmills and weight machines beside large windows overlooking a pool.
D.R. Horton Home Is Connected graphic describing smart home products that keep residents connected.
Deako Smart Switch offers voice and smartphone control; D.R. Horton Home is Connected branding.
Alarm.com Video Doorbell promotion with product image and D.R. Horton Home is Connected branding.
Honeywell T6 Pro Z-Wave thermostat graphic describing smartphone, panel, voice, and on-device temperature control.
Qolsys IQ Panel smart-home hub with touchscreen door-lock controls and D.R. Horton Home is Connected branding.
Amazon Echo Pop
Alarm.com app graphic showing smart home security, door lock, thermostat, and video controls.
Sold

8717 W Orange Jubilee Drive

8717 W Orange Jubilee Drive, Marana, AZ 85653

$398,900
Welcome to this exceptional 1423 sq ft single-story home featuring 3 bedrooms and 2 bathrooms, designed with a spacious open great room plan. The living areas are adorned with natural wood-look LVP flooring and create a warm and inviting atmosphere, while the bedrooms offer plush carpeting for added comfort.

The gourmet kitchen is a chef's delight, showcasing elegant cabinets with quartz countertops, and a suite of stainless-steel appliances including a gas range, microwave, and dishwasher. Don't miss this one!

3
beds

2
baths

1,423 Sq.Ft. LIVING AREA

6,100 Sq.Ft. lot

Tyler  Gadi

Tyler Gadi

Features & Amenities

Interior

  • total bedrooms3
  • Total bathrooms2
  • full bathrooms2
  • Laundry room Laundry Room
  • Flooring Other
  • Fireplace None
  • APPLIANCES Disposal, ENERGY STAR Qualified Dishwasher, Tankless Water Heater, Exhaust Fan, Microwave, Water Purifier
  • other interior Features High Ceilings

Area & Lot

  • Status Sold
  • Date Sold September 19, 2025
  • Living Area1,423 Sq.Ft.
  • Total Area1,423 Sq.Ft.
  • Lot Area6,100 Sq.Ft.
  • MLS® ID22520494
  • TypeResidential
  • YEAR BUILT2025
  • NeighborhoodTucson
  • Architecture StylesContemporary, Modern
  • View DescriptionSunrise, Sunset, Mountain(s), Panoramic
  • Elementary SchoolRattlesnake Ridge
  • Middle SchoolMarana
  • High SchoolMarana
  • School DistrictMarana

Exterior

  • Garage Space2.0
  • water SourceActive Water Mgmt
  • utilitiesSewer Connected
  • roofTile
  • lot featuresEast/West Exposure, Decorative Gravel, Sprinkler/Drip, Sprinklers In Front
  • HEAT TYPENatural Gas
  • AIR CONDITIONINGCentral Air
  • Disability FeaturesSmart Panel, None
  • HOA AmenitiesClubhouse, Park, Pool
  • security FeaturesSmoke Detector(s)
  • other exterior FeaturesNone

Financial

  • Sales Price$398,900
  • Real Estate Tax $781/yr
  • Zoning Marana - F

Tucson

Explore

Work With Us

Real estate doesn’t have to be complicated. We guide you every step of the way with honest advice, clear communication, and a commitment to finding the right opportunity for you.

Follow Us on Instagram