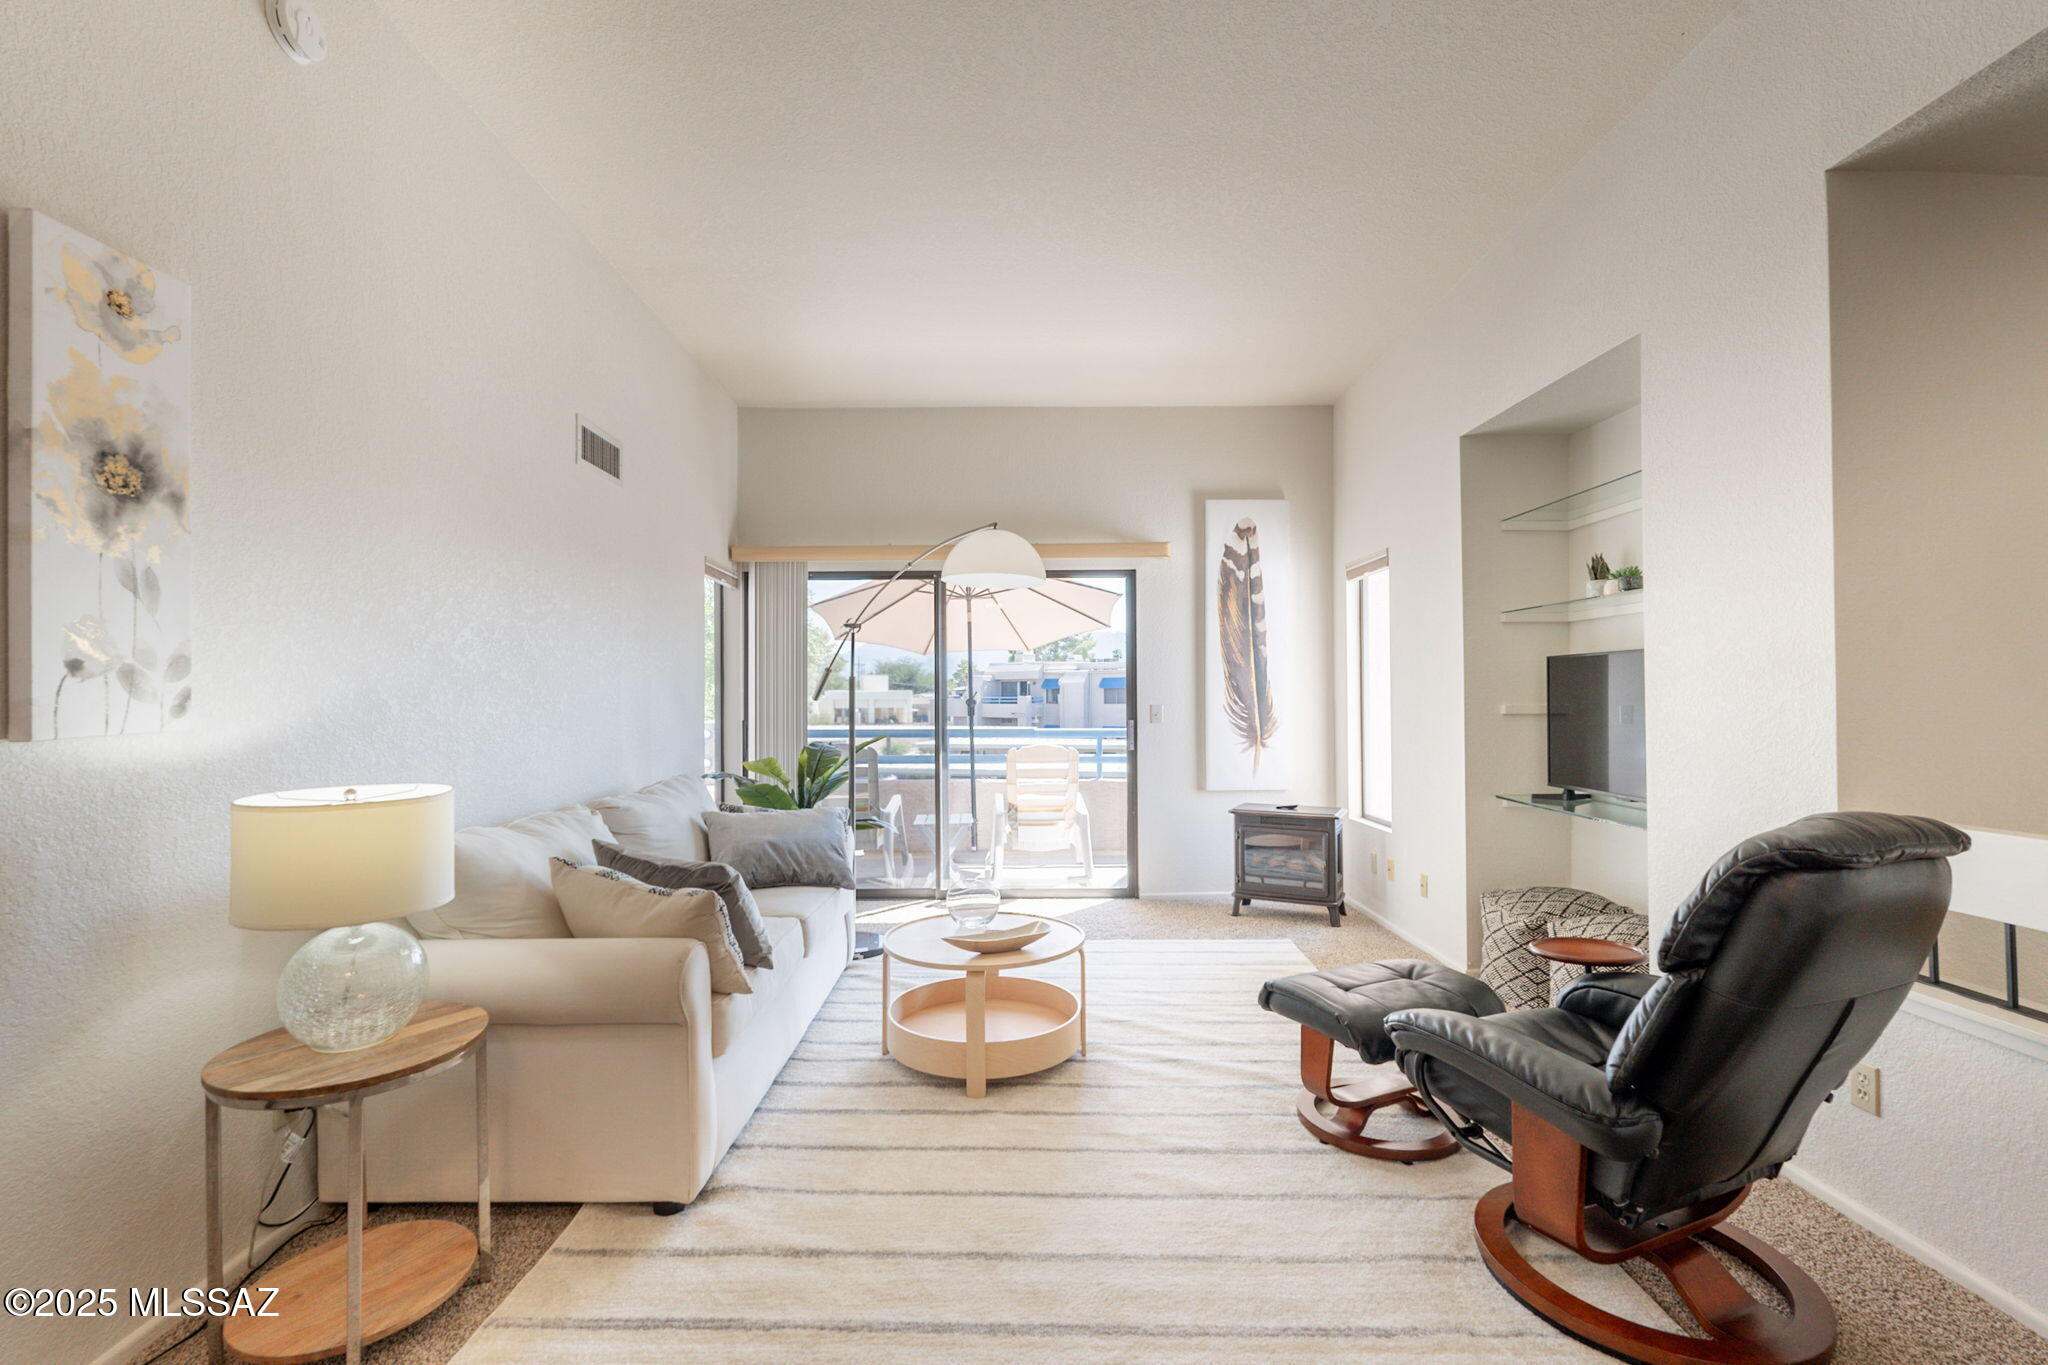
Furnished living room with a white sofa, black recliner, and sliding doors opening to a patio.
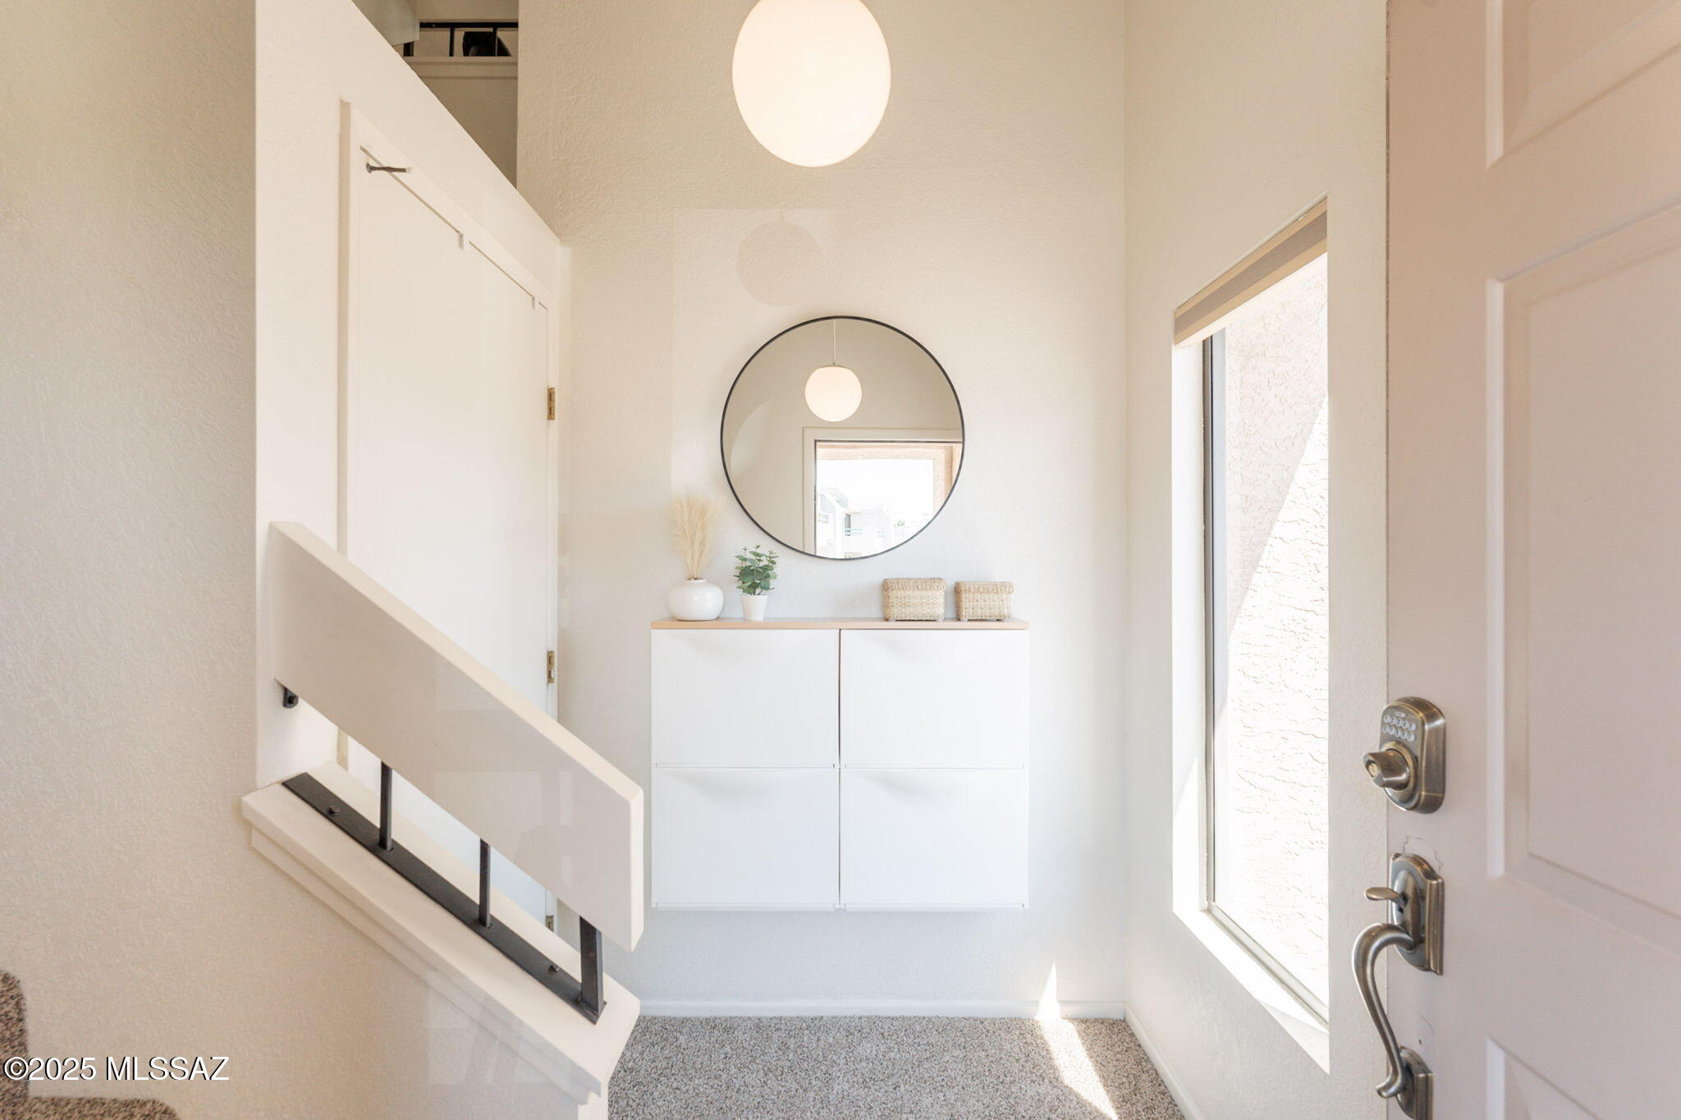
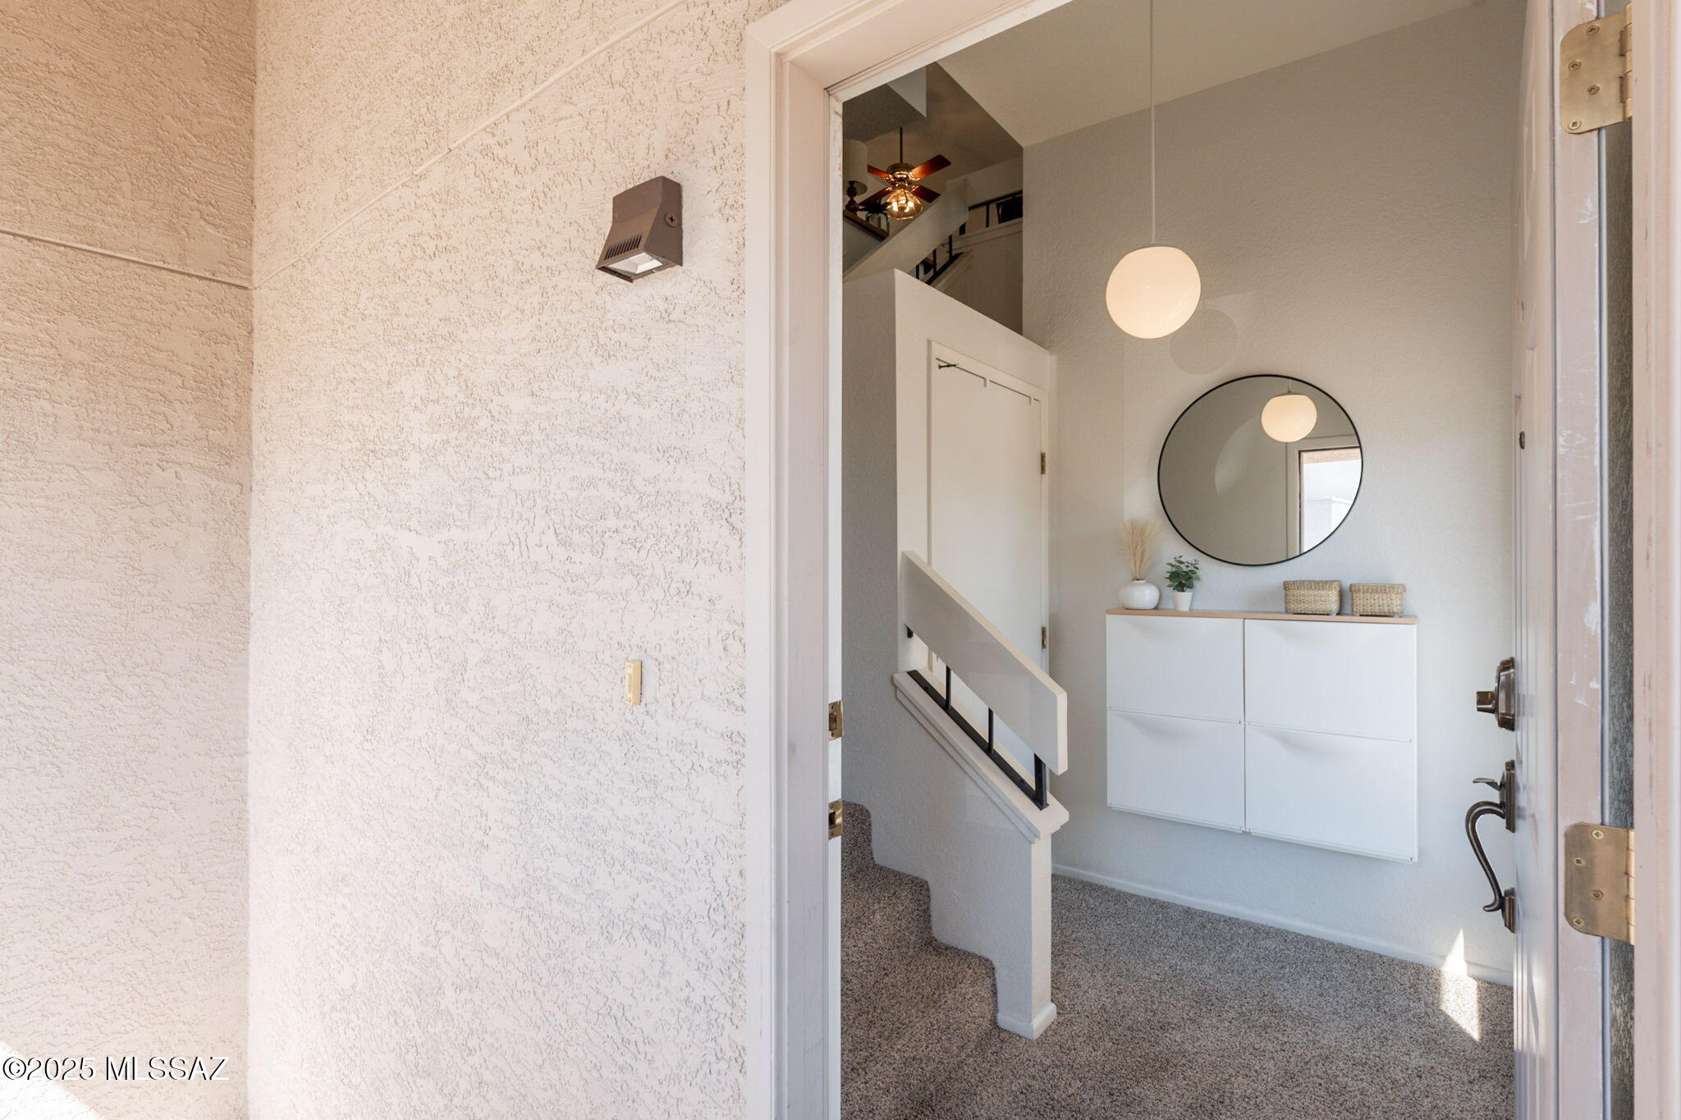
Bright entry foyer with a round mirror, white console cabinet, carpeted floor, and front door with keypad lock.
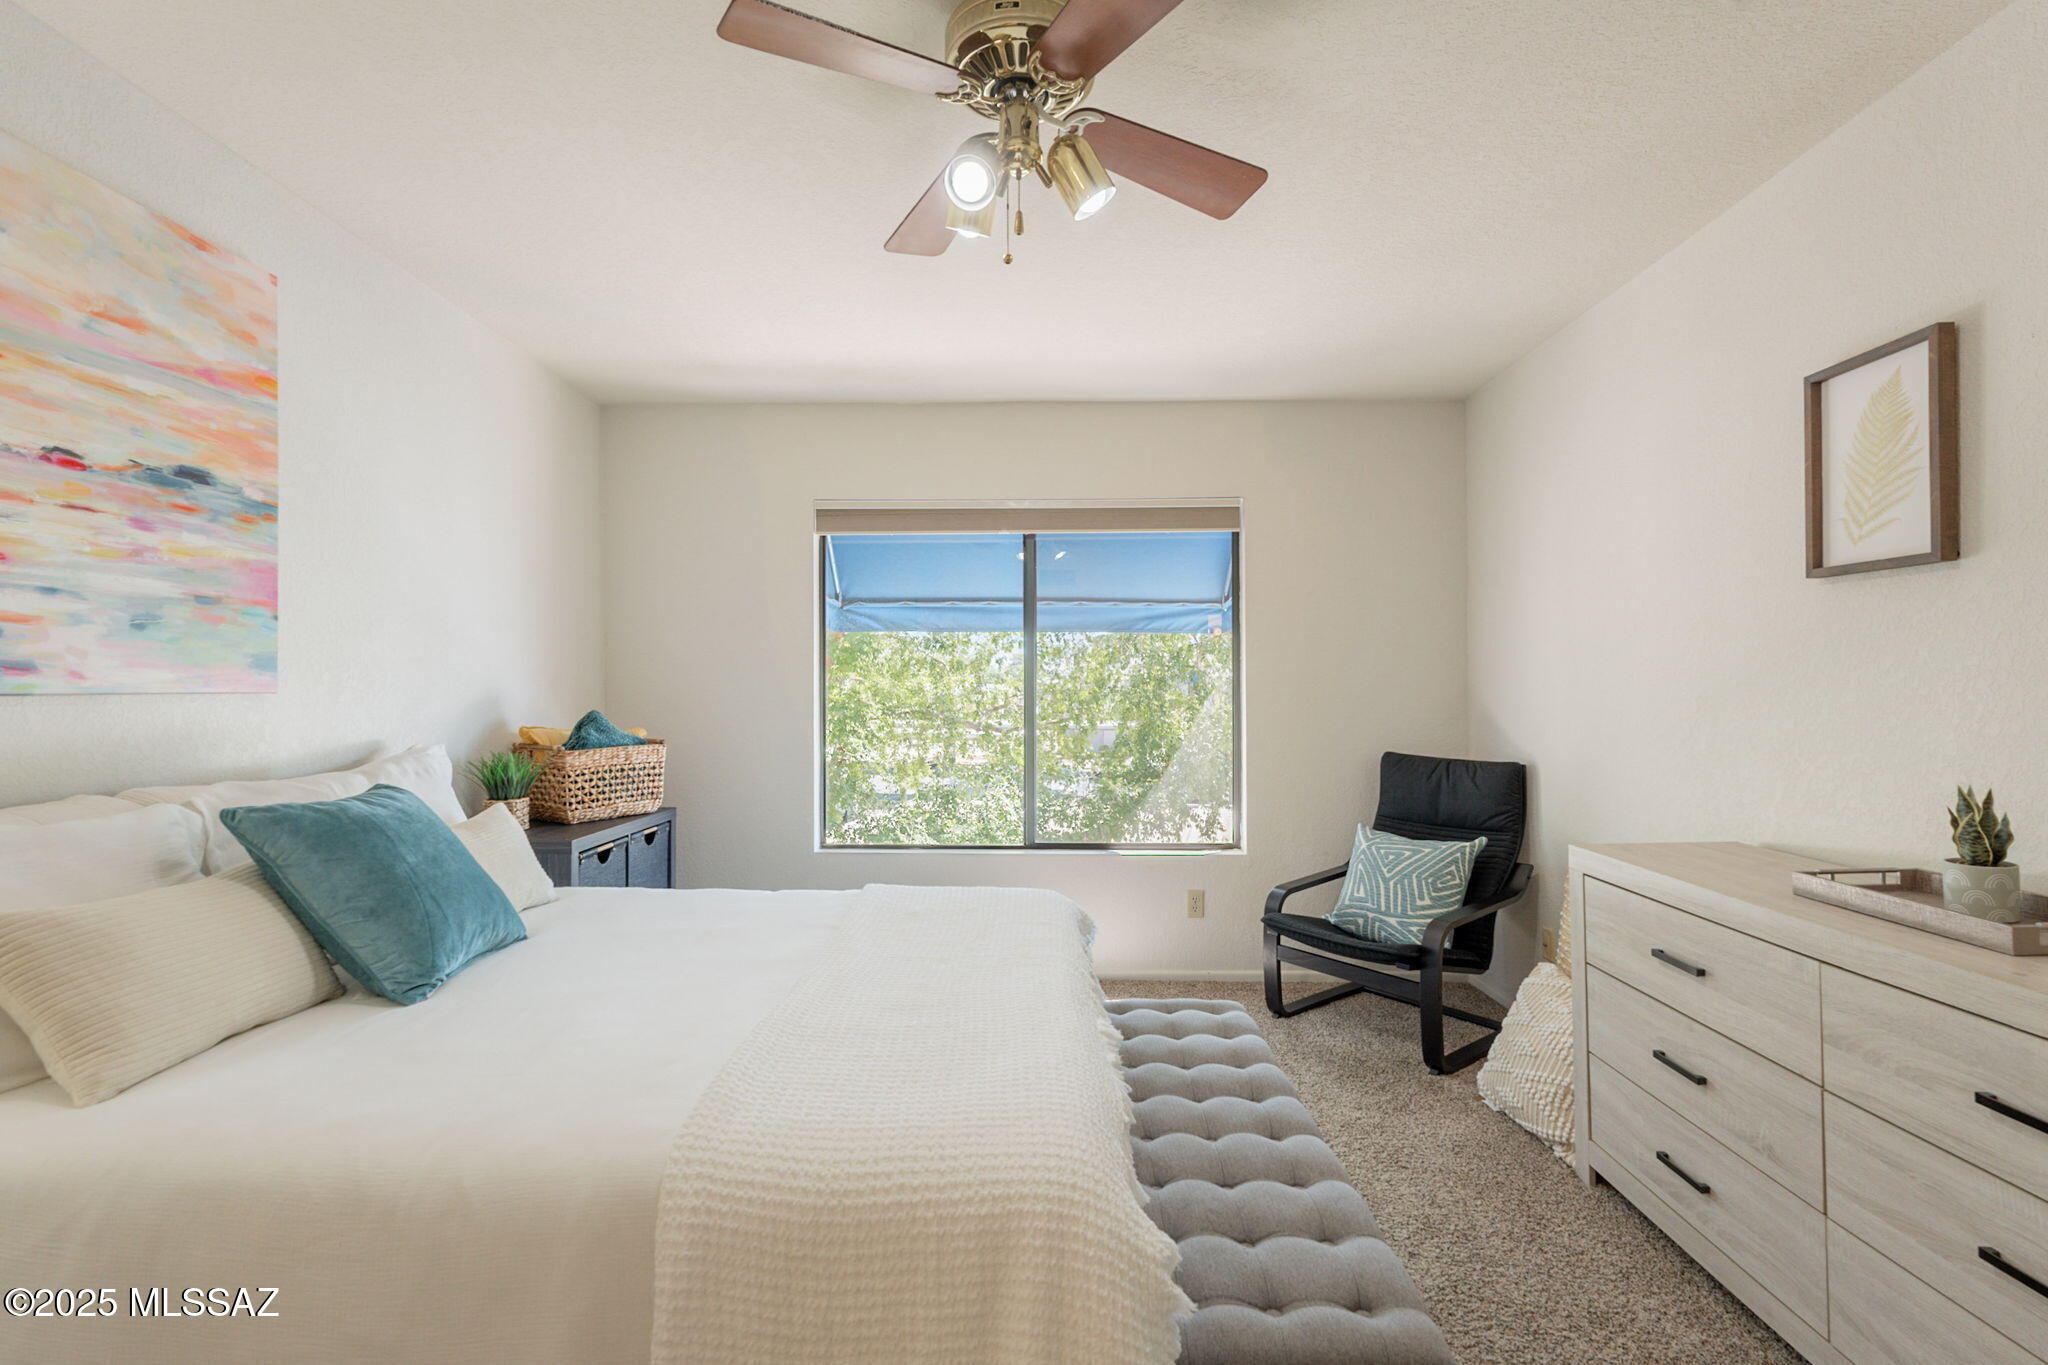
Staged bedroom with a white bed, teal pillows, black lounge chair, and window beneath a blue awning.
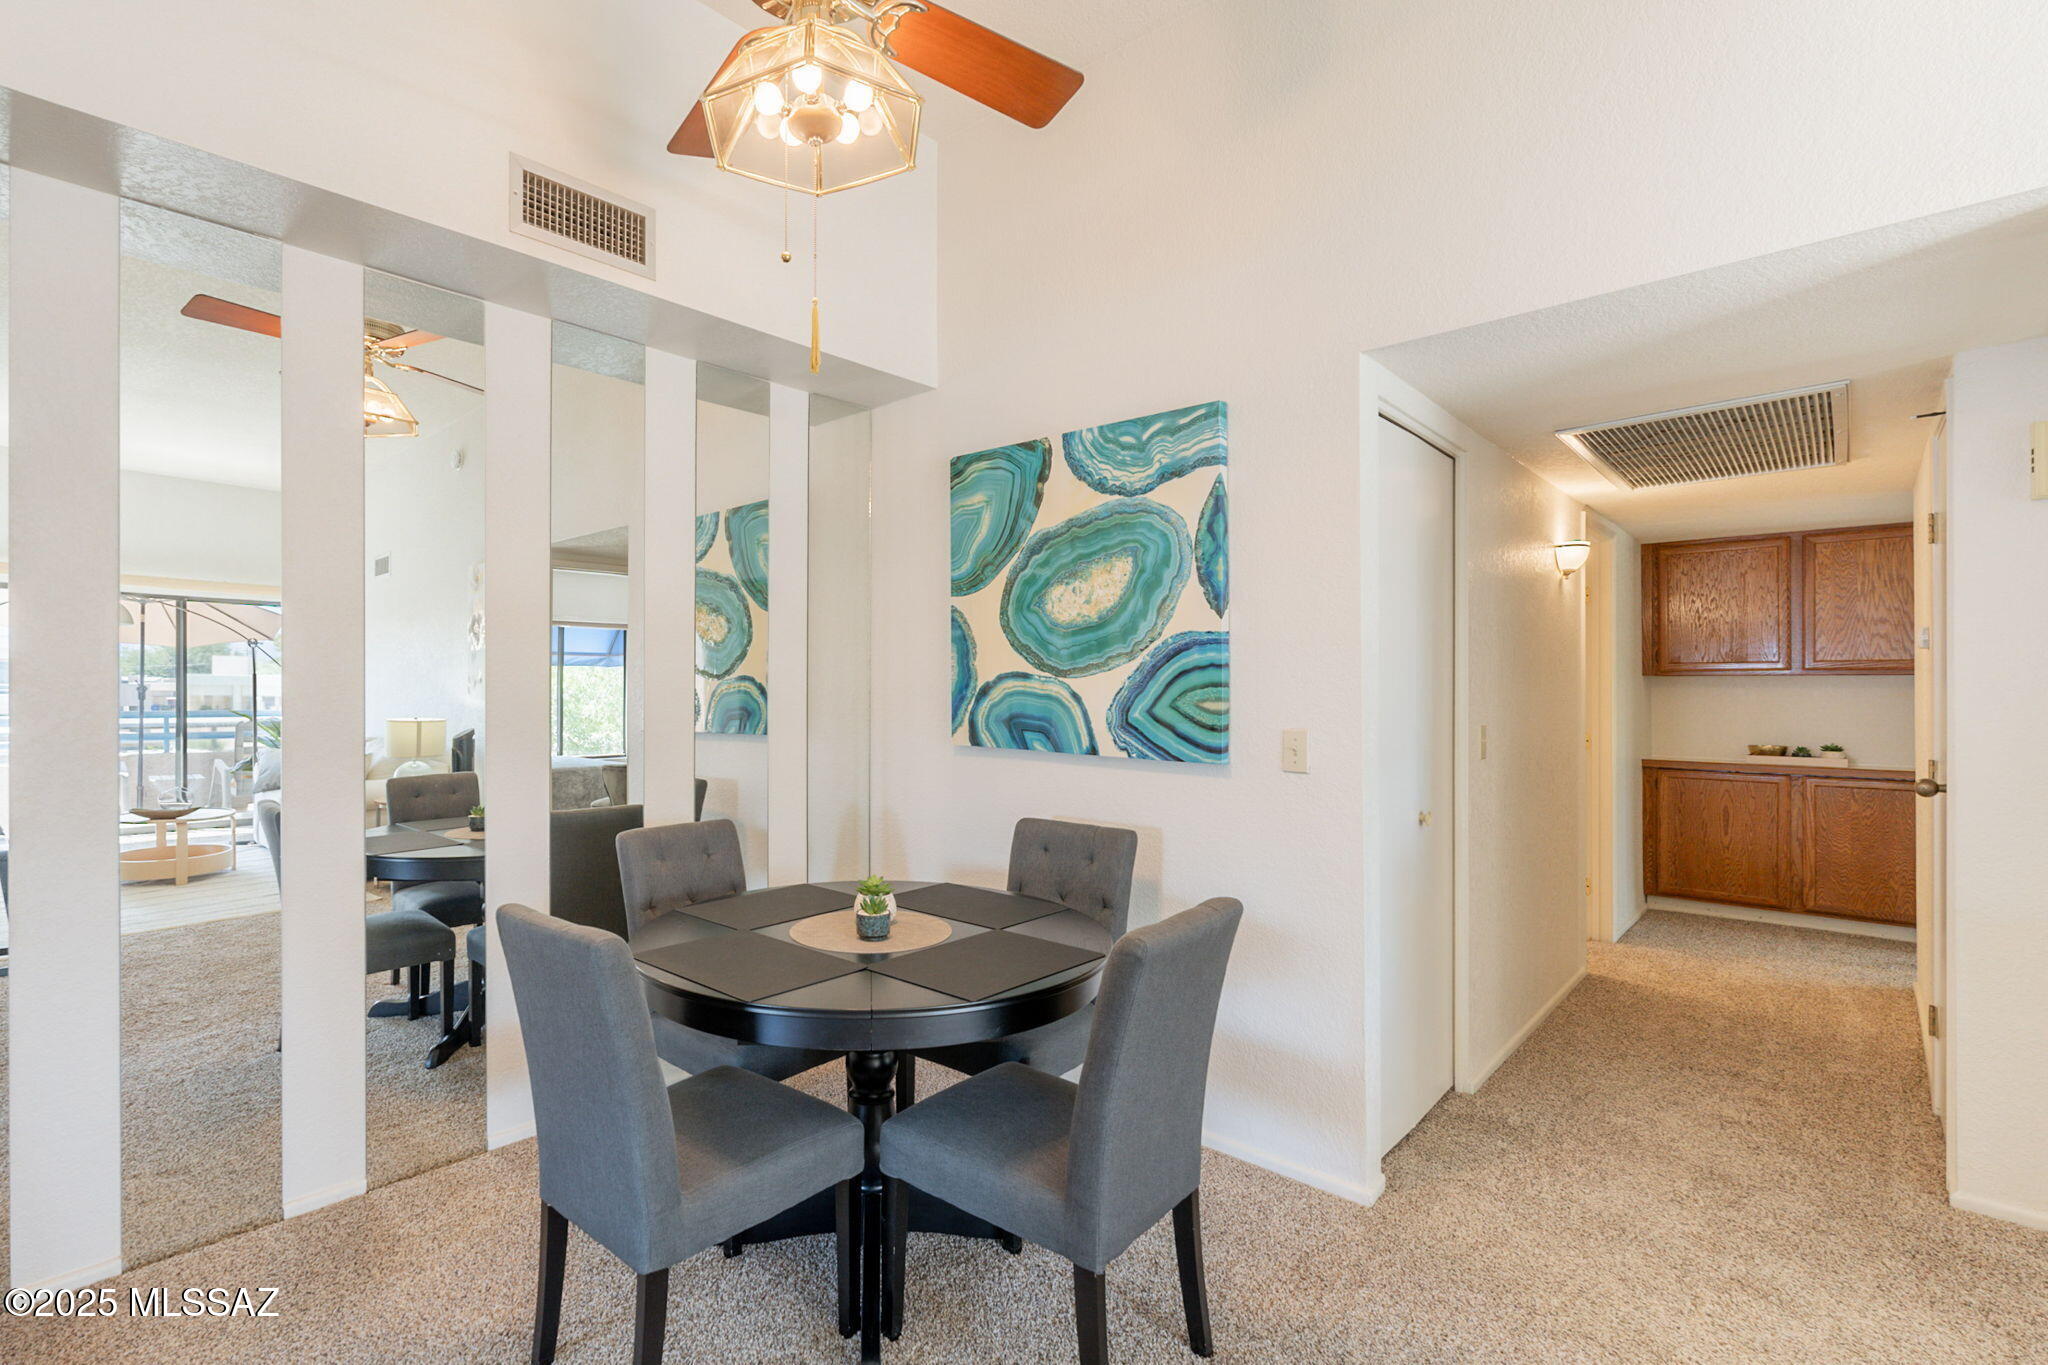
Dining area with a round table, gray chairs, mirrored wall, and adjoining hallway.
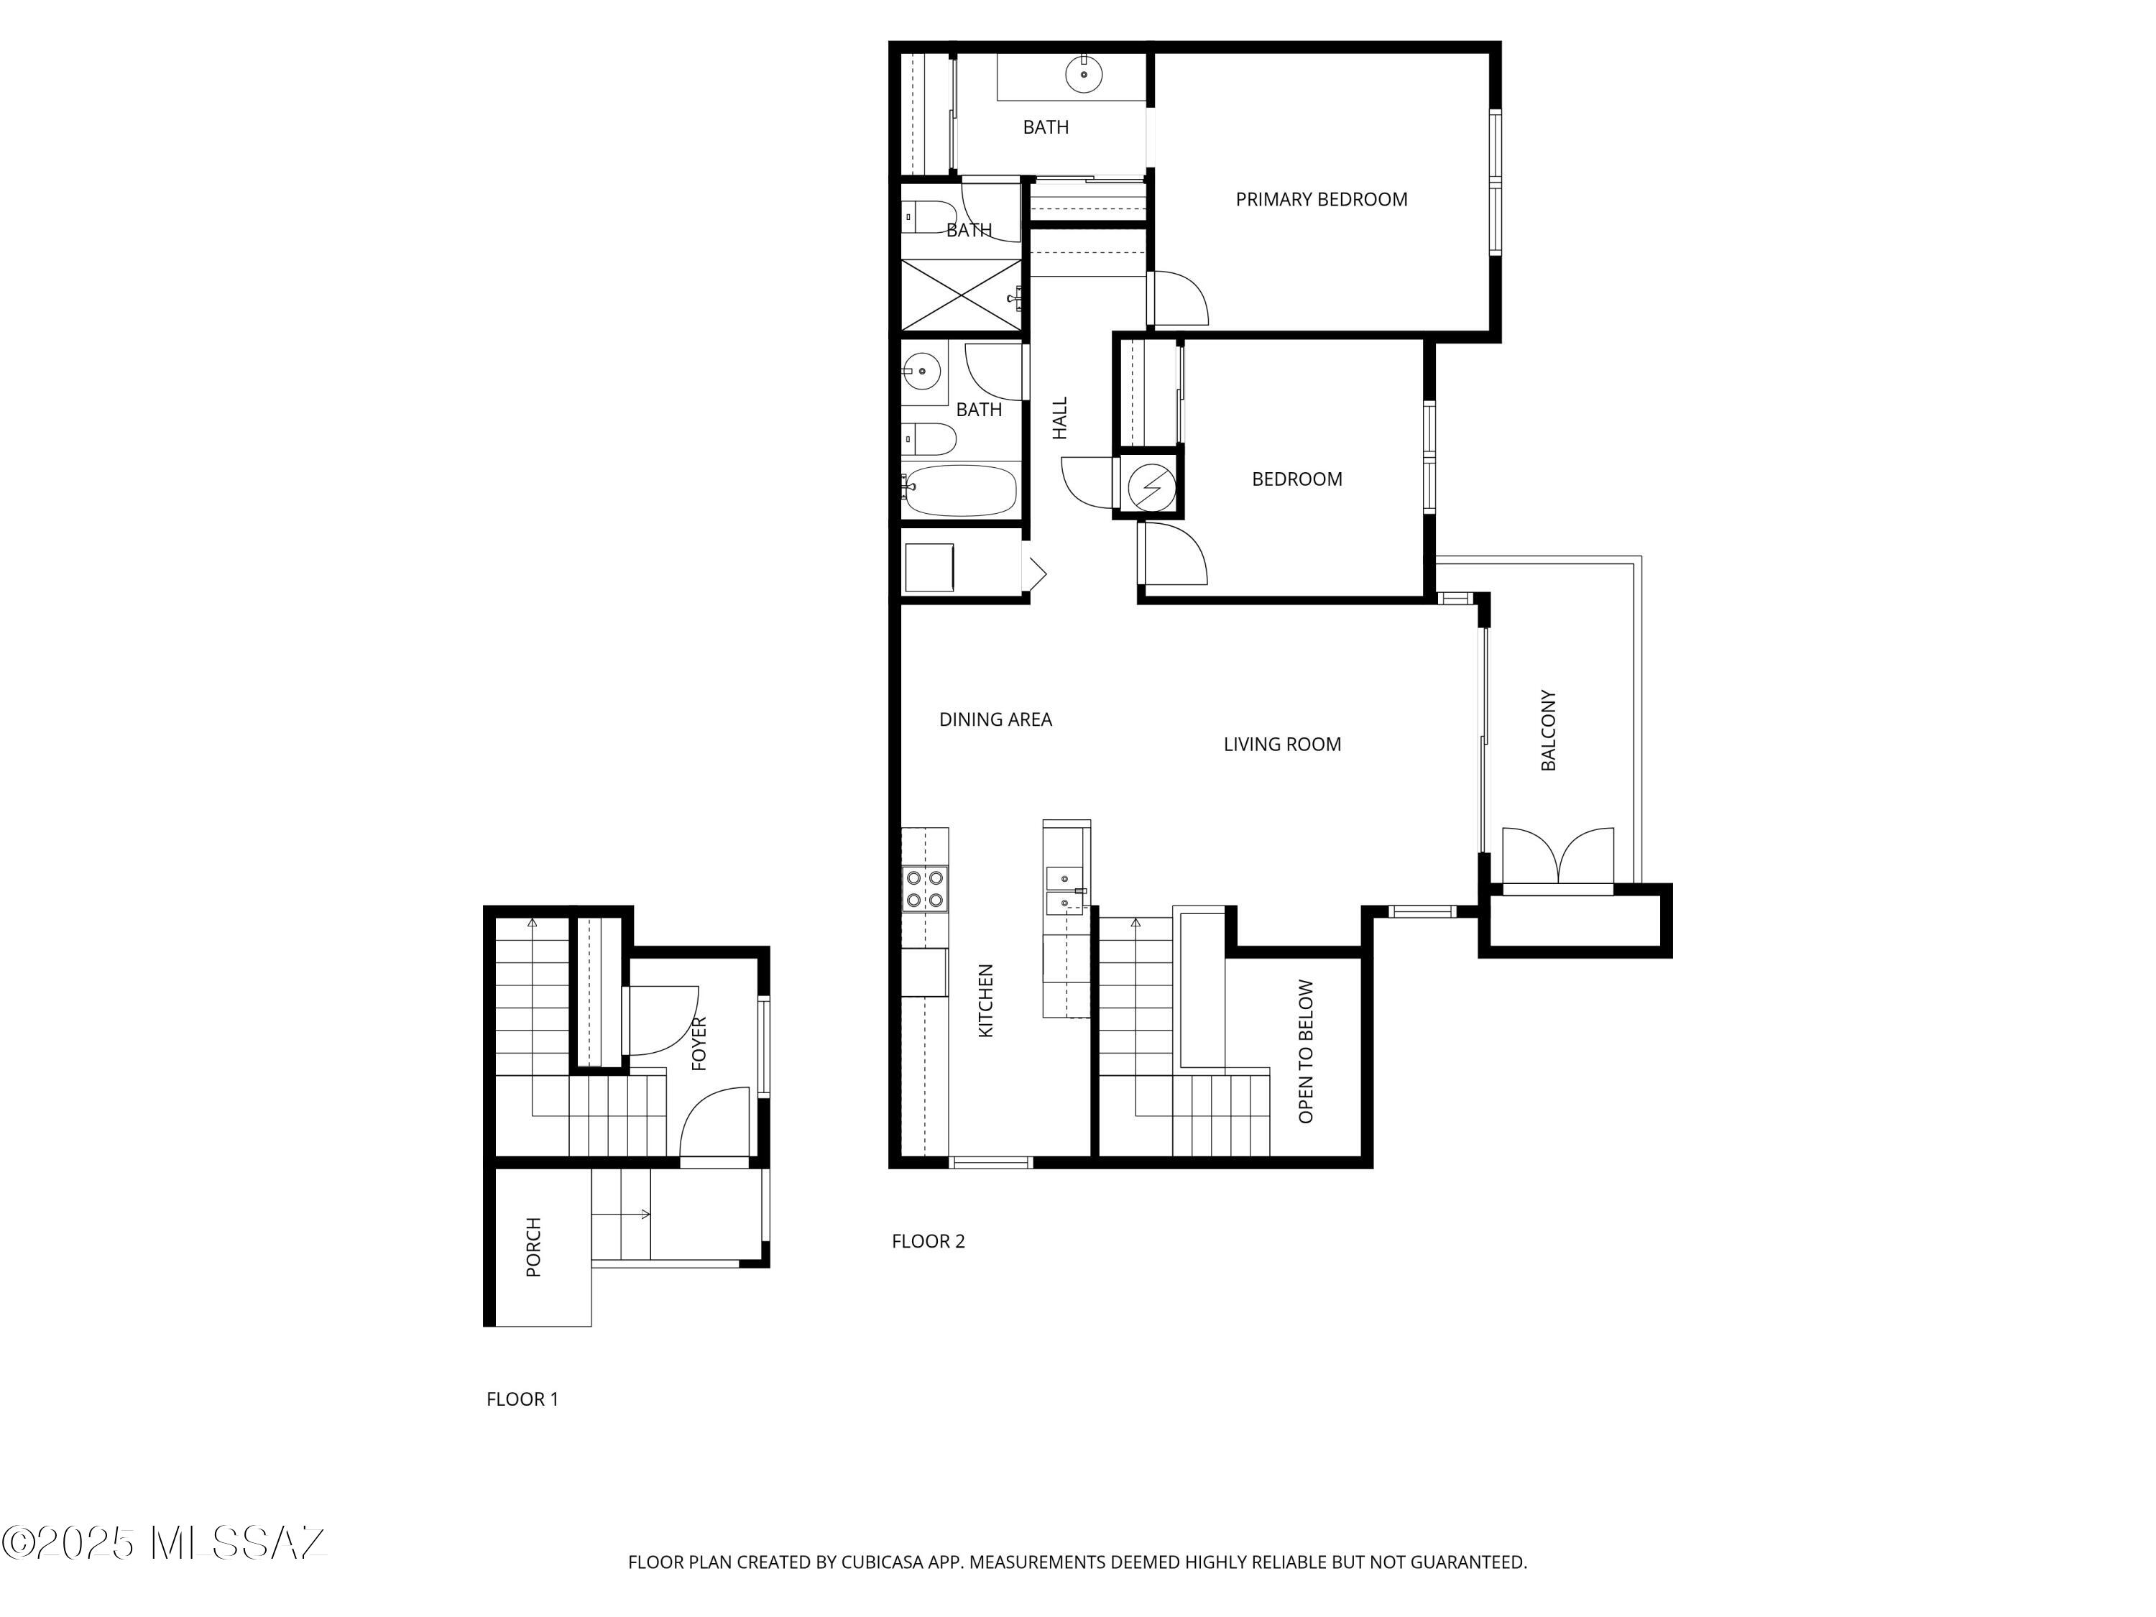
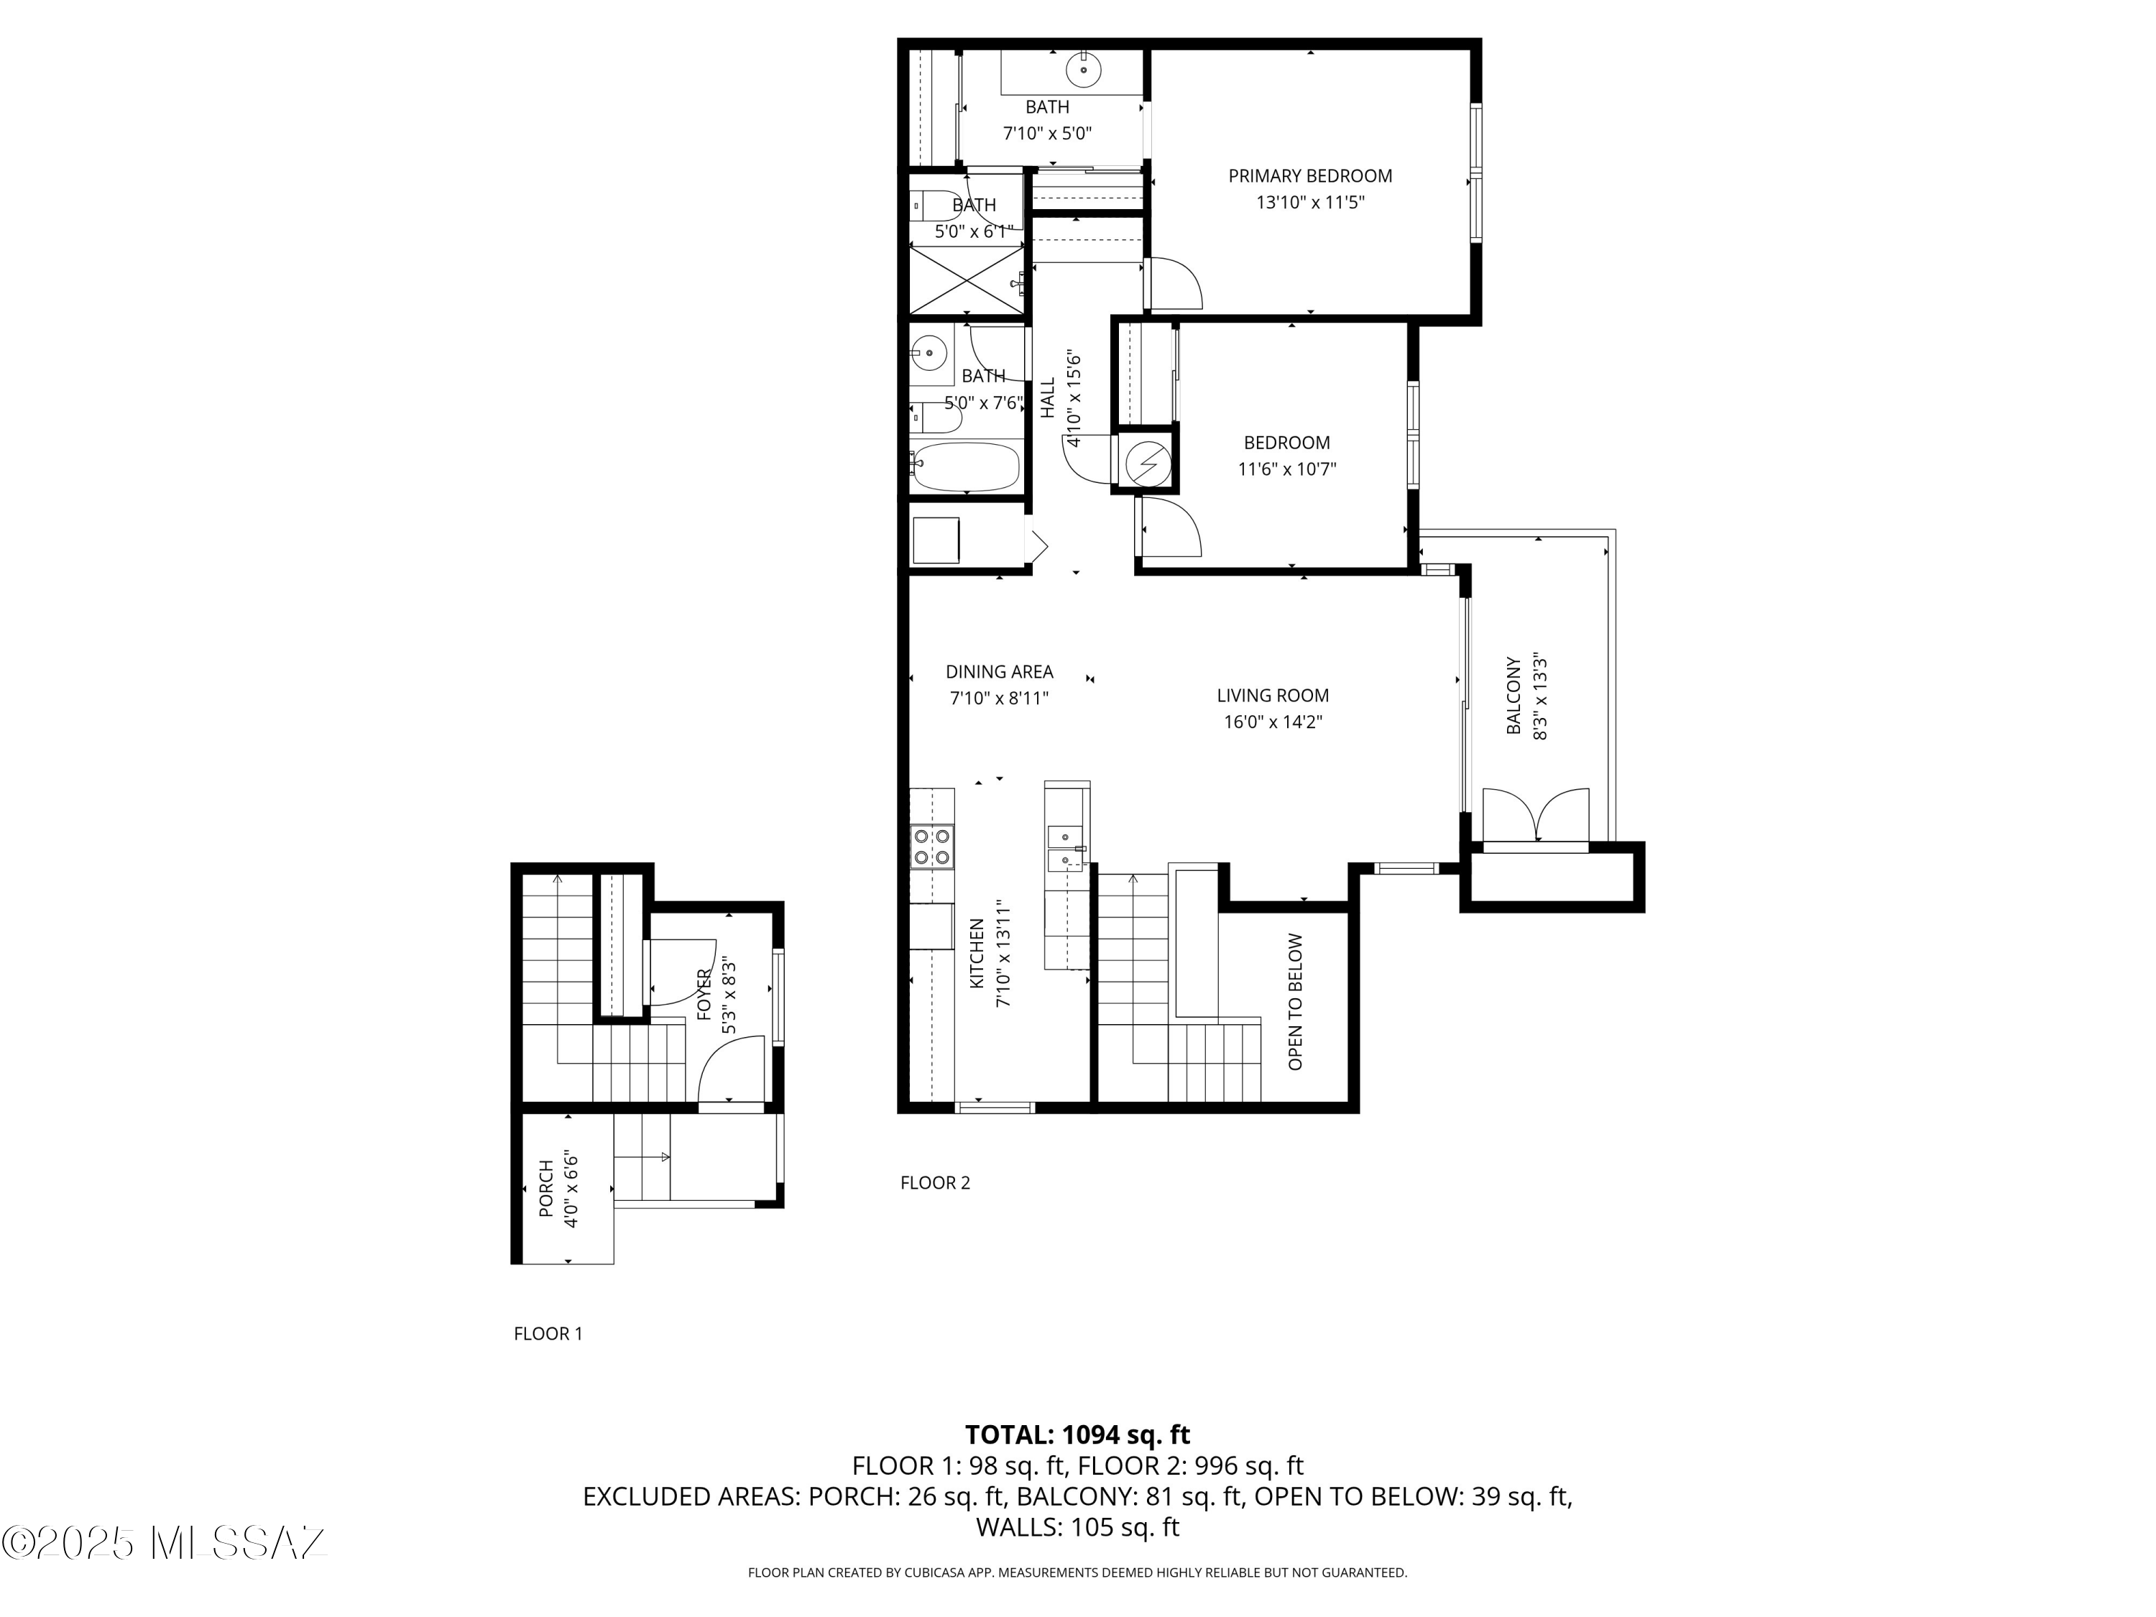
Two-level floor plan showing two bedrooms, three baths, living and dining areas, kitchen, and balcony.
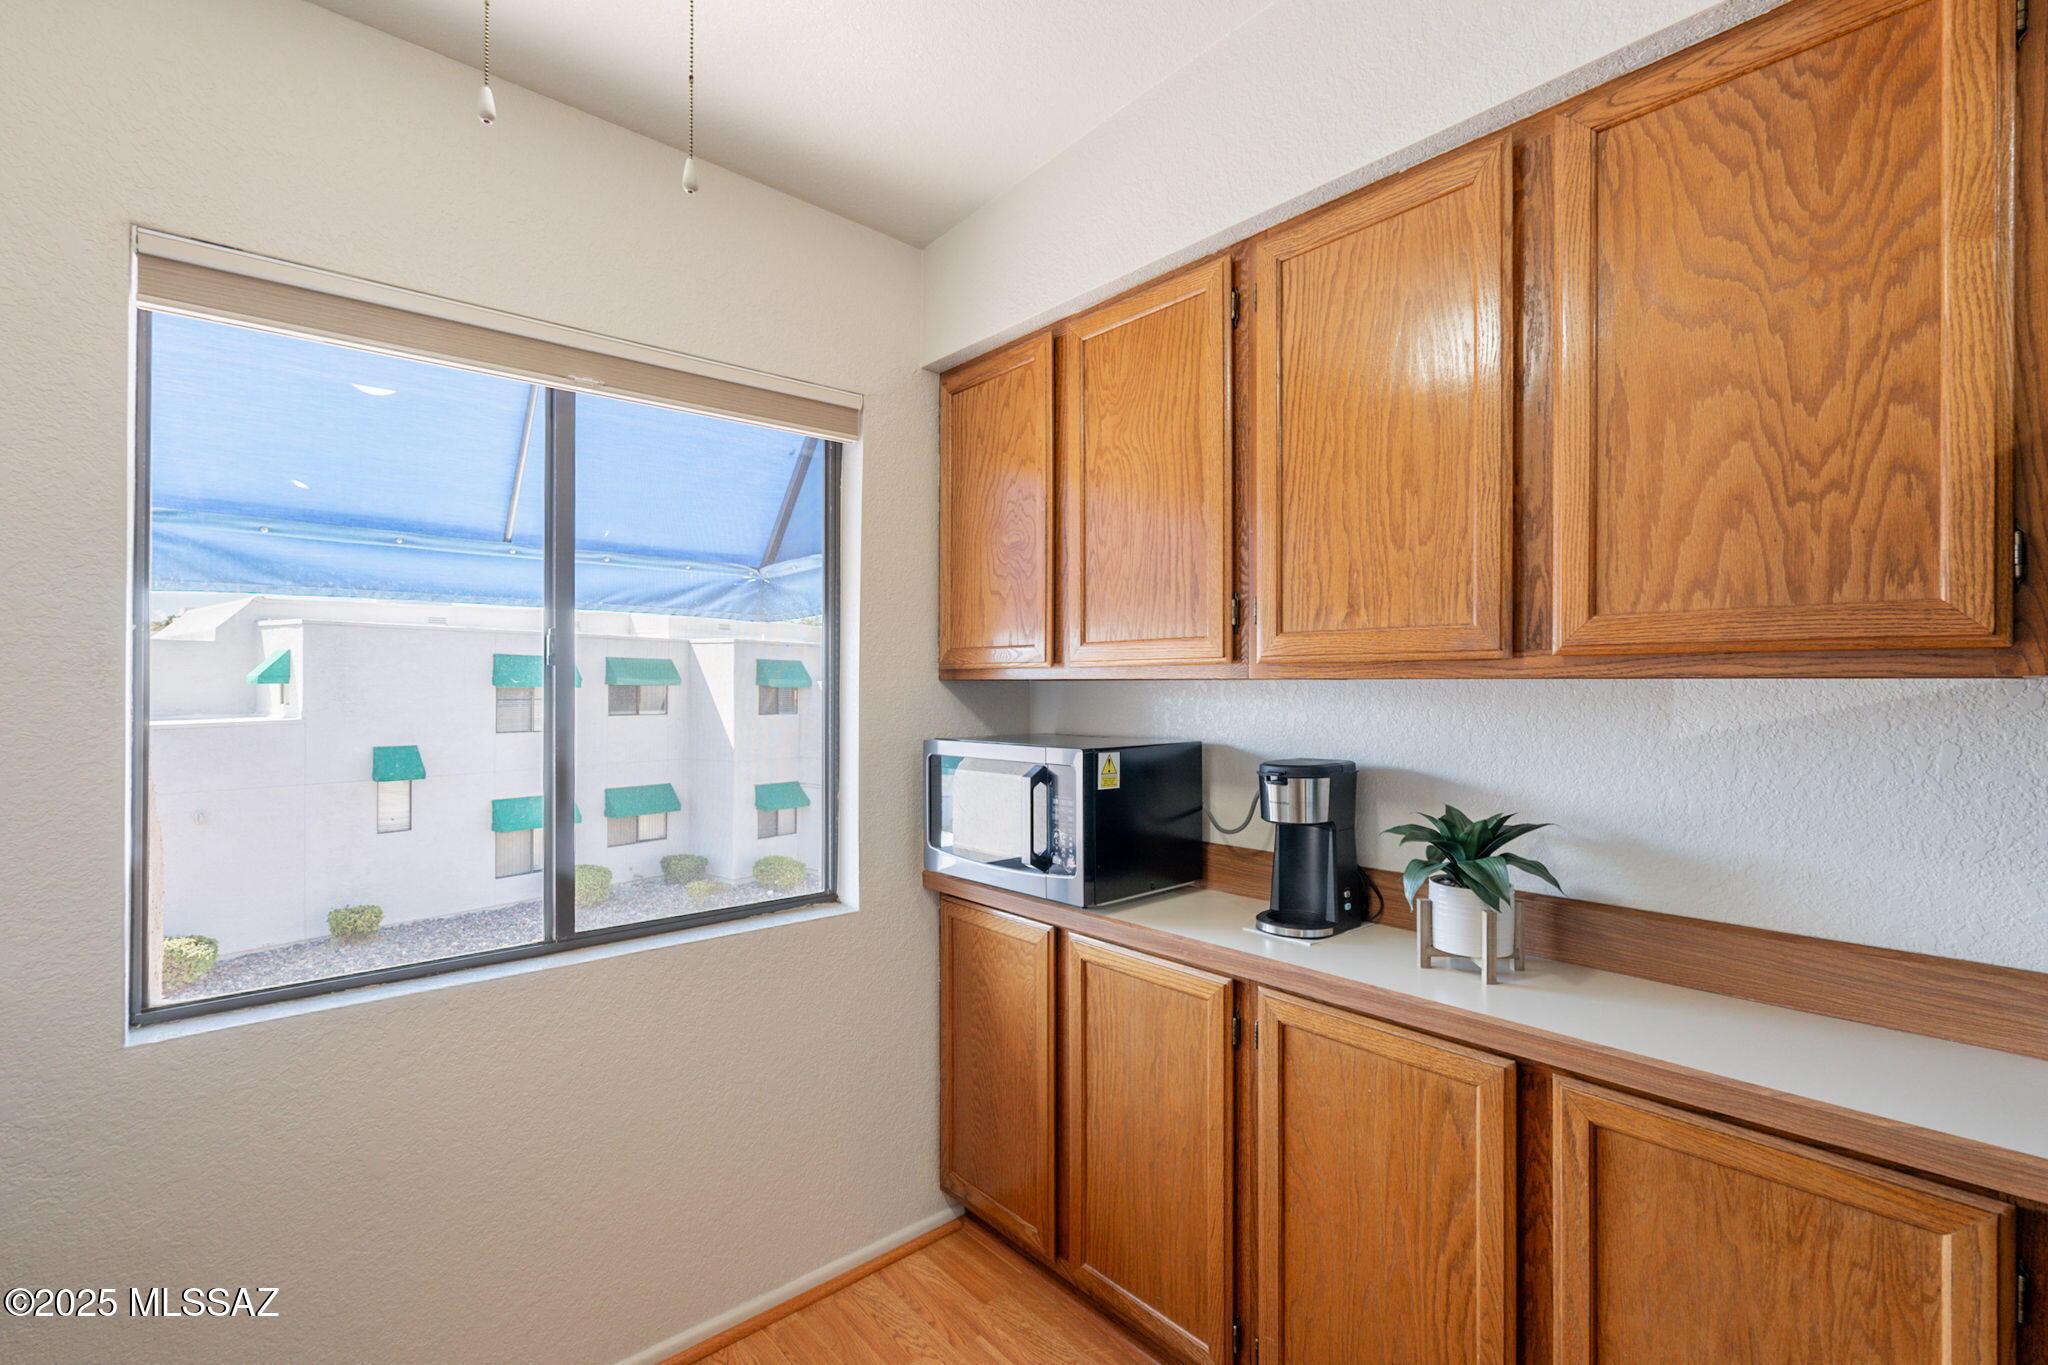
Kitchenette with wood cabinets, countertop appliances, and a window facing a neighboring building.
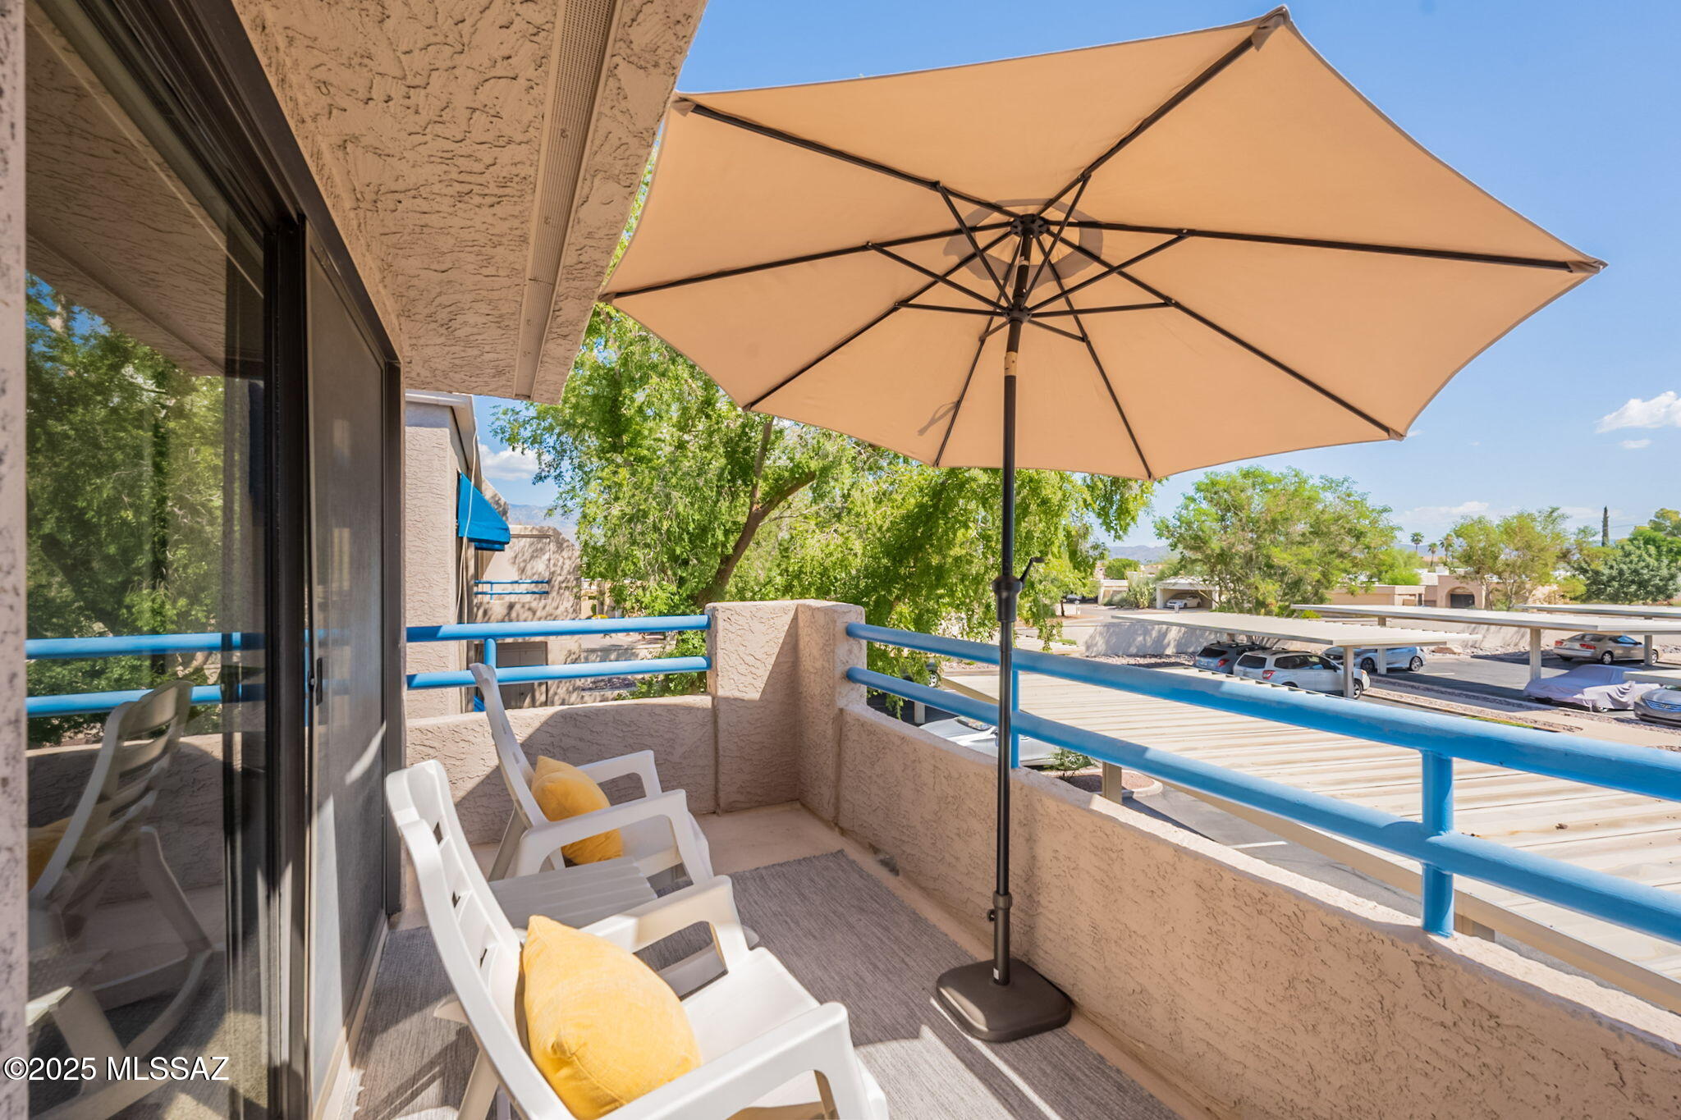
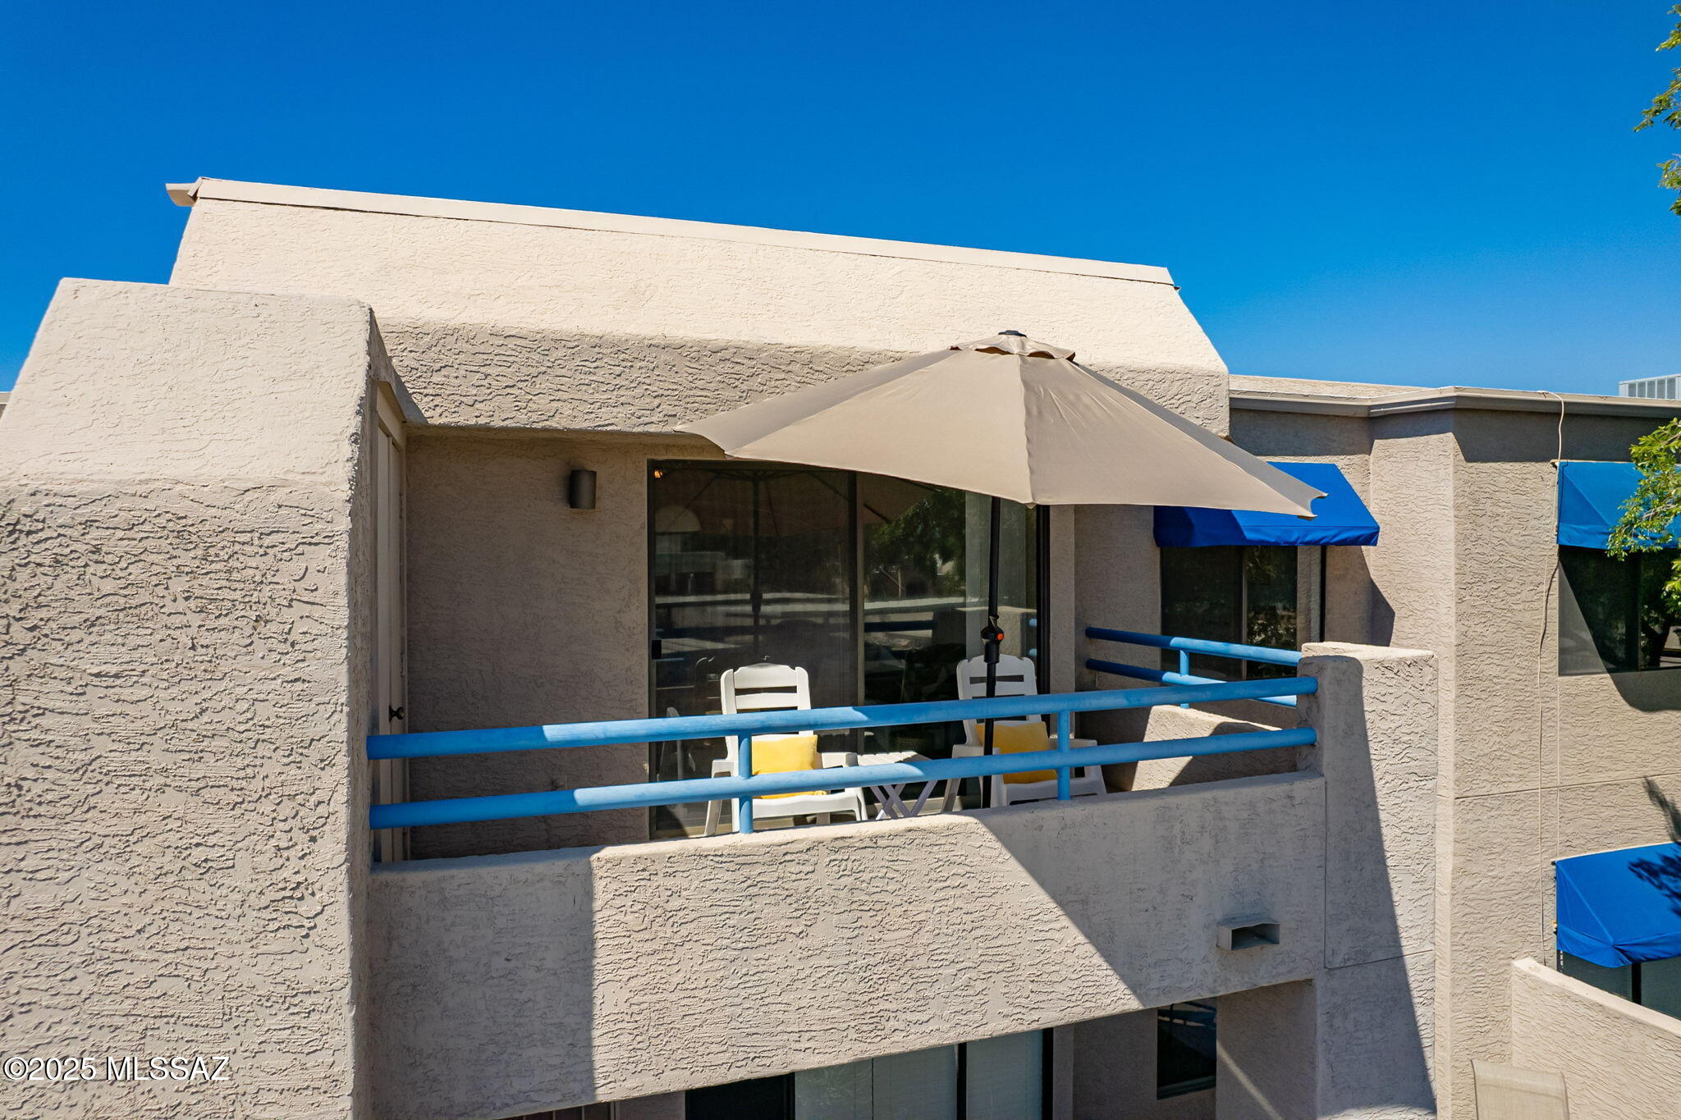
Furnished apartment balcony with white lounge chairs, yellow cushions, and a large tan umbrella.
Staged entryway with carpeted stairs, a white console cabinet, and a round mirror.
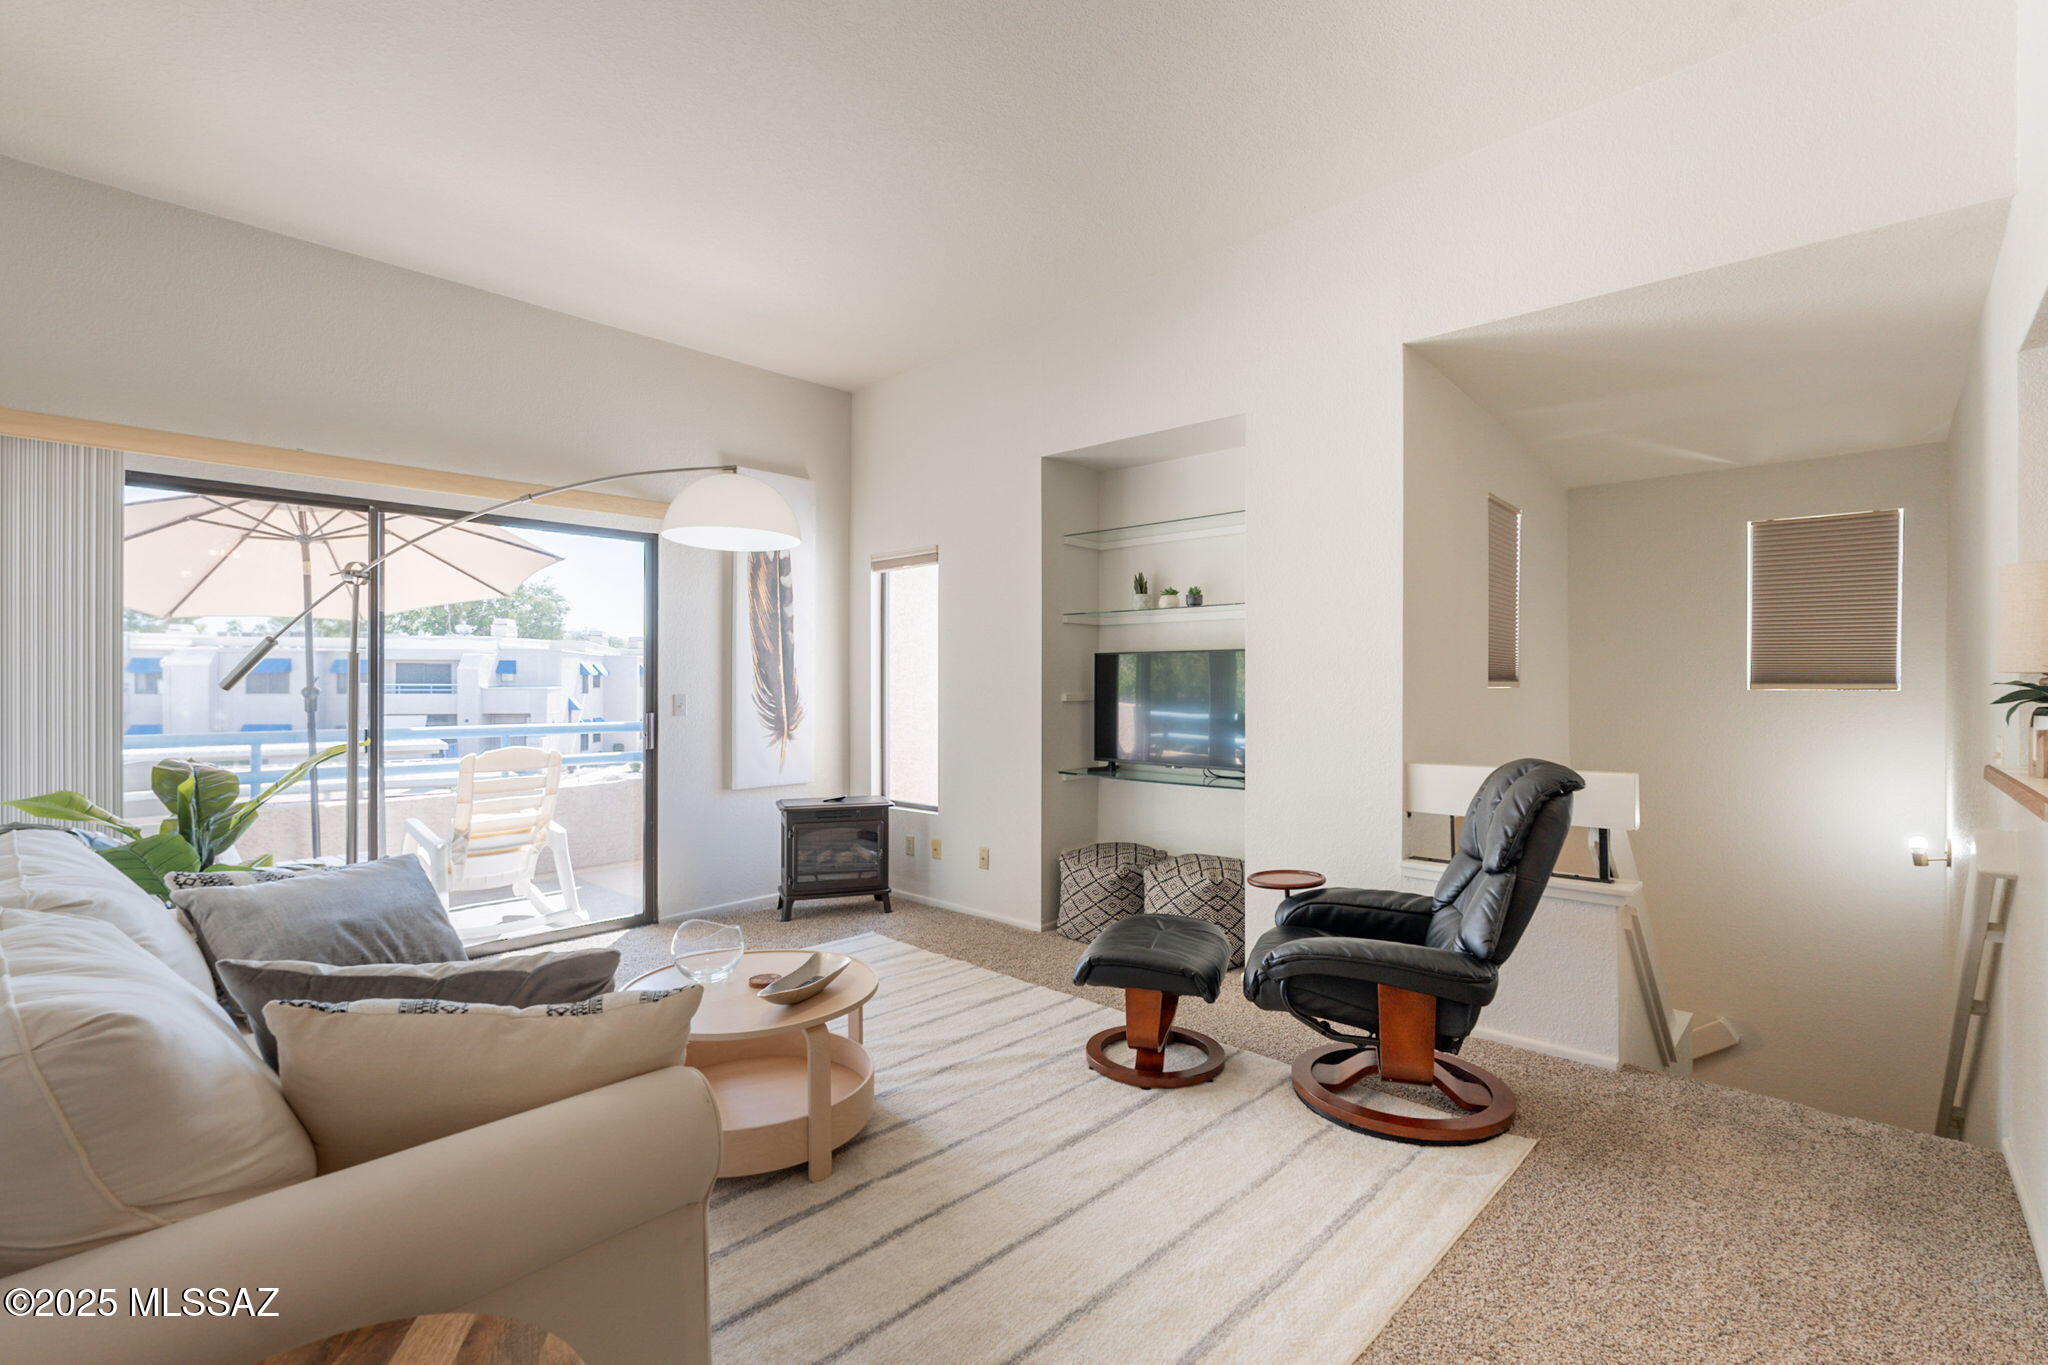
Furnished living room with a cream sofa, leather recliner, built-in TV shelves, and sliding door to the balcony.
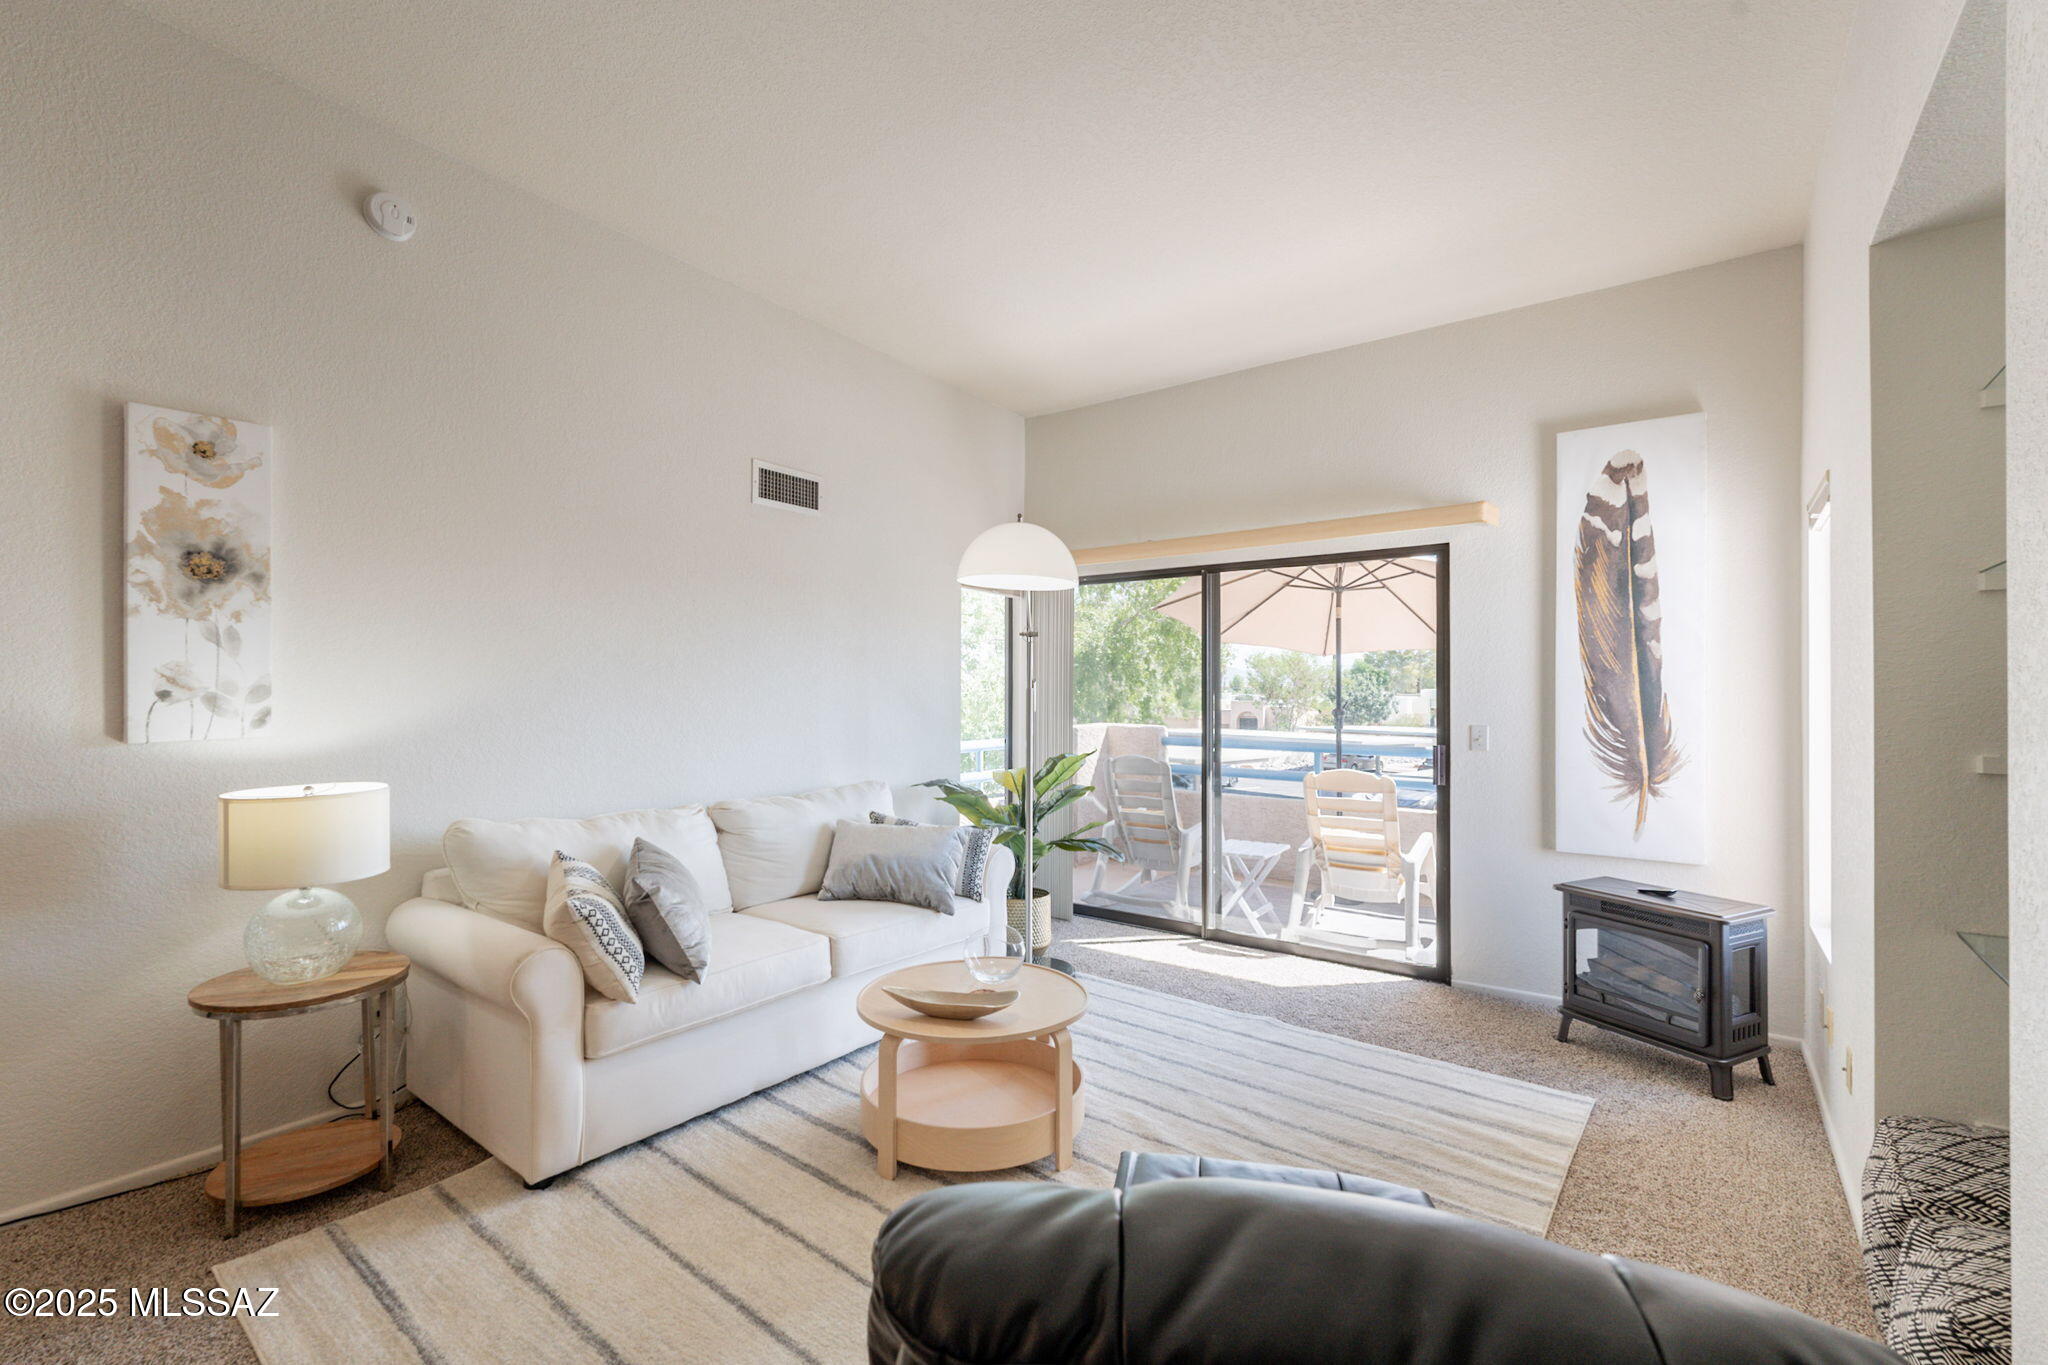
Furnished living room with a white sofa and sliding doors overlooking a patio and pool.
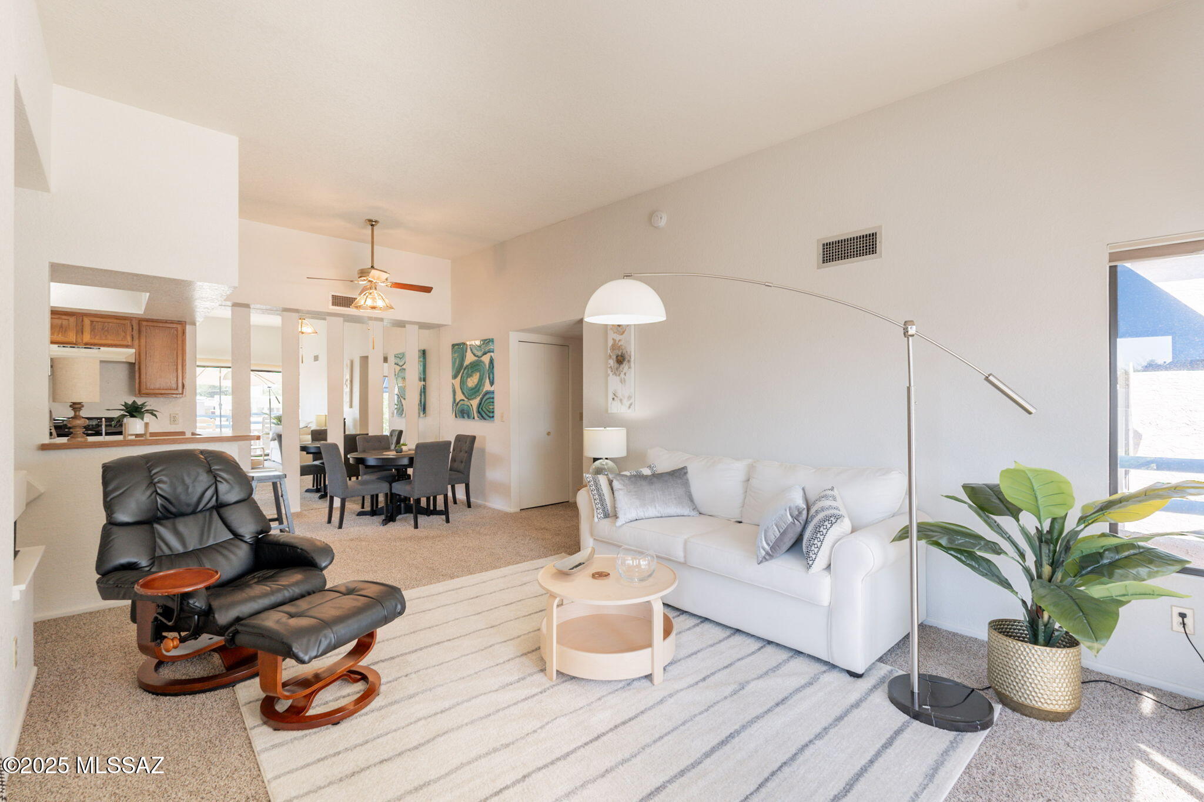
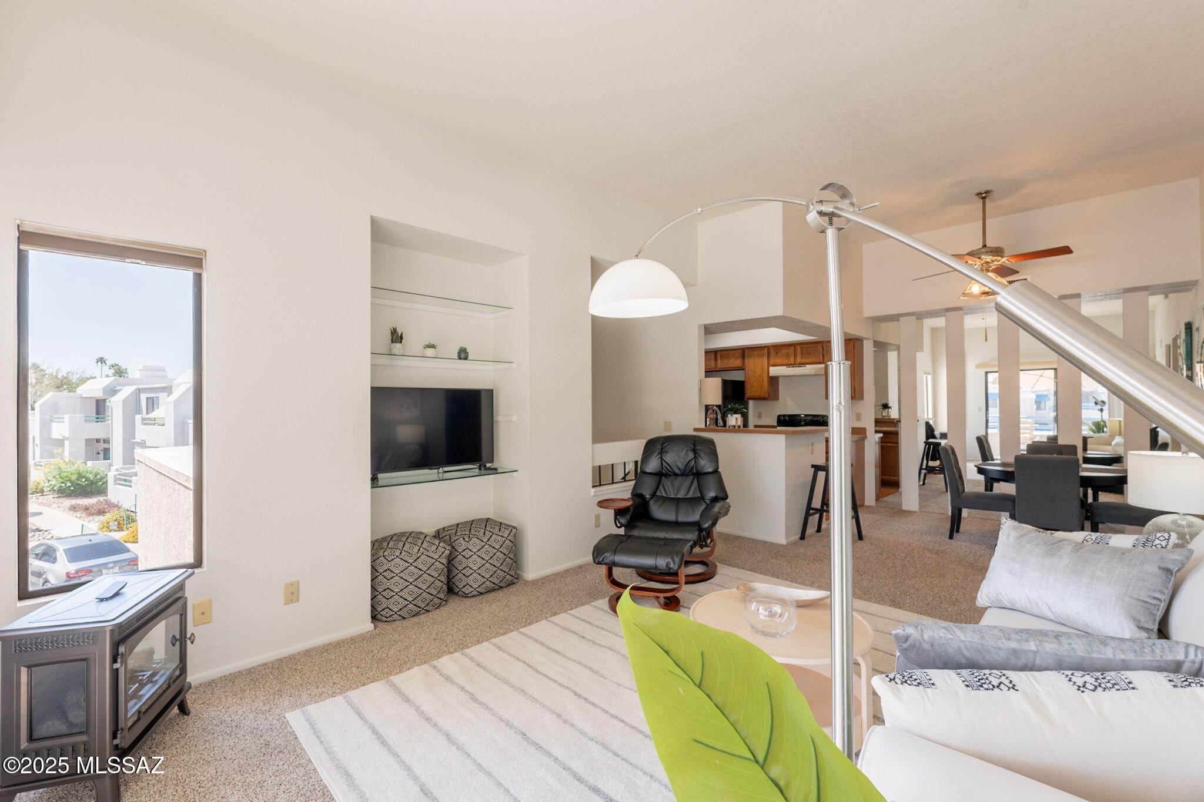
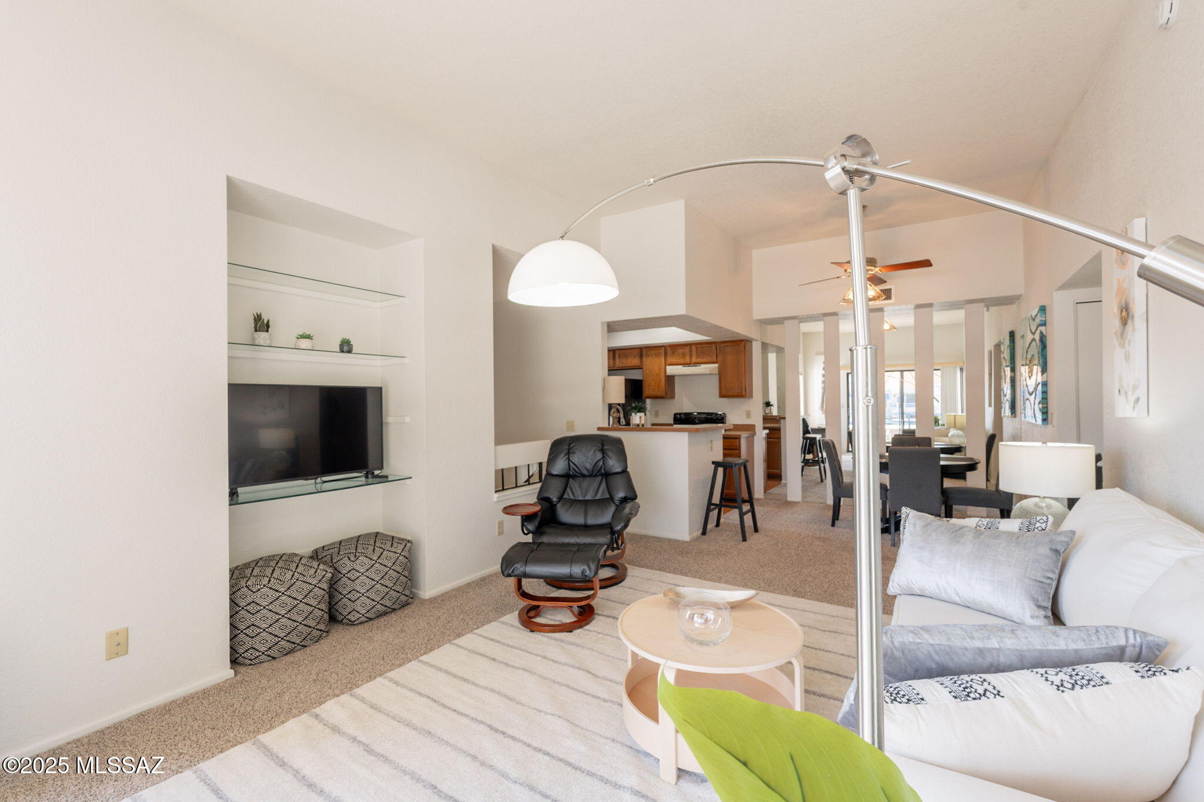
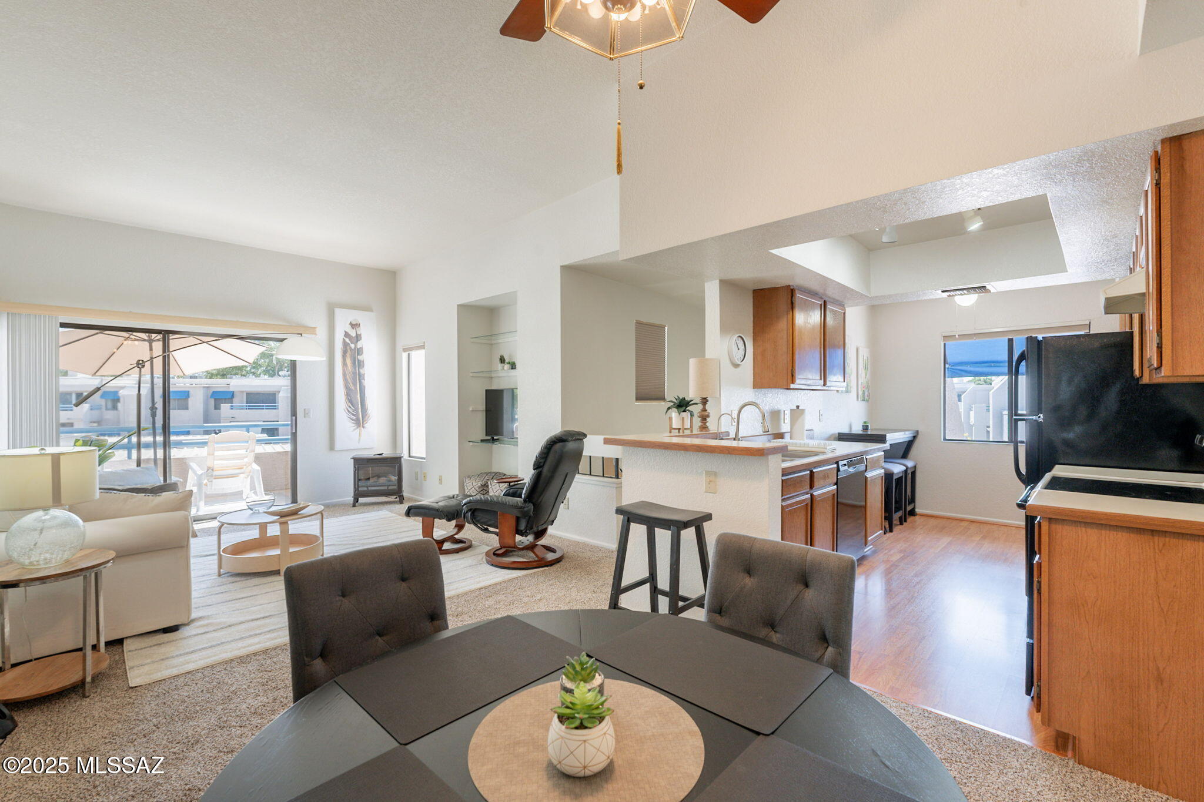
Open-plan living room with a white sofa, black leather recliner, striped rug, and dining area.
Open-plan living room with a white sectional, black leather recliner, and dining area beyond.
Furnished condo living room with a TV alcove, leather recliner, and open dining and kitchen area.
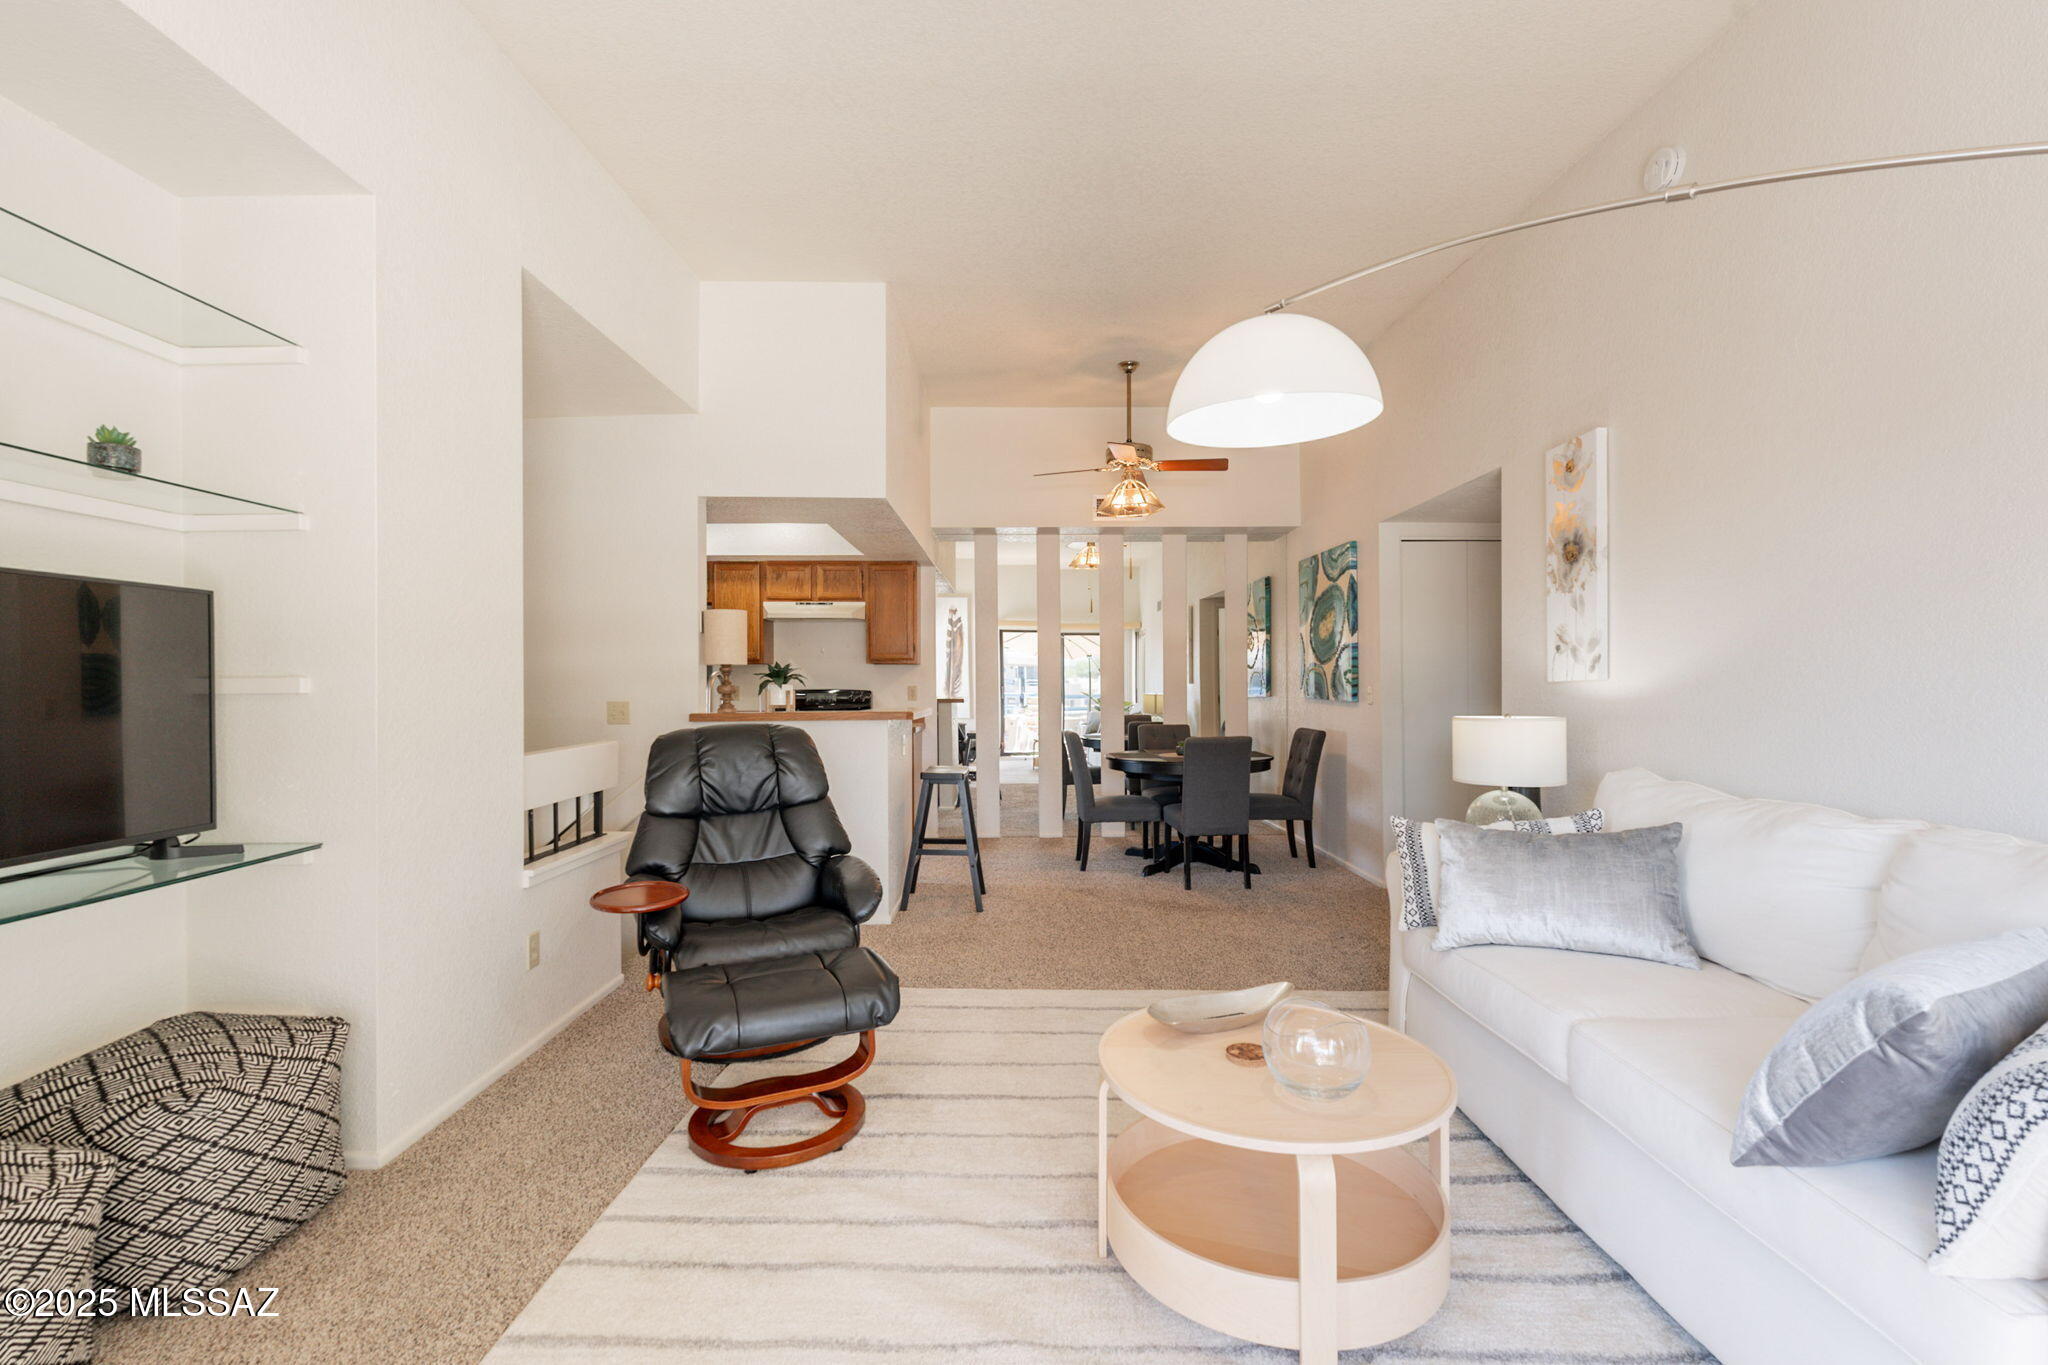
Open-plan living room with a black leather recliner, built-in TV shelves, and kitchen beyond.
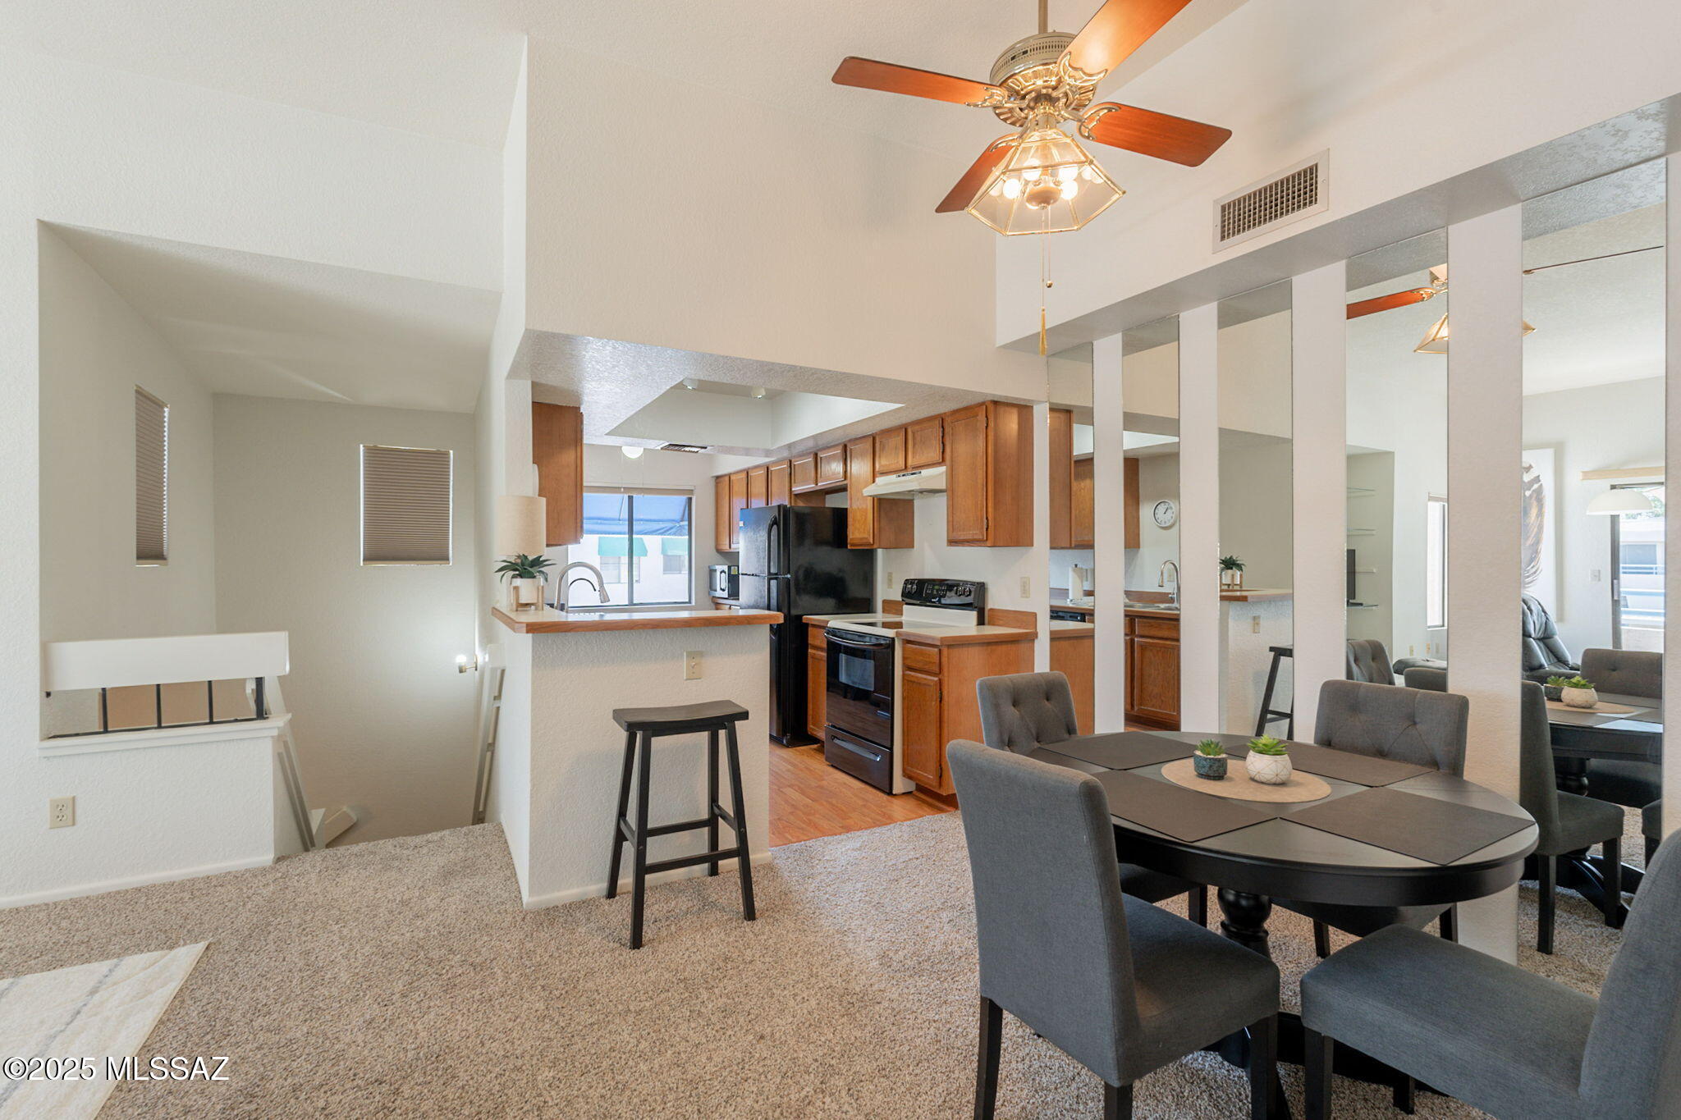
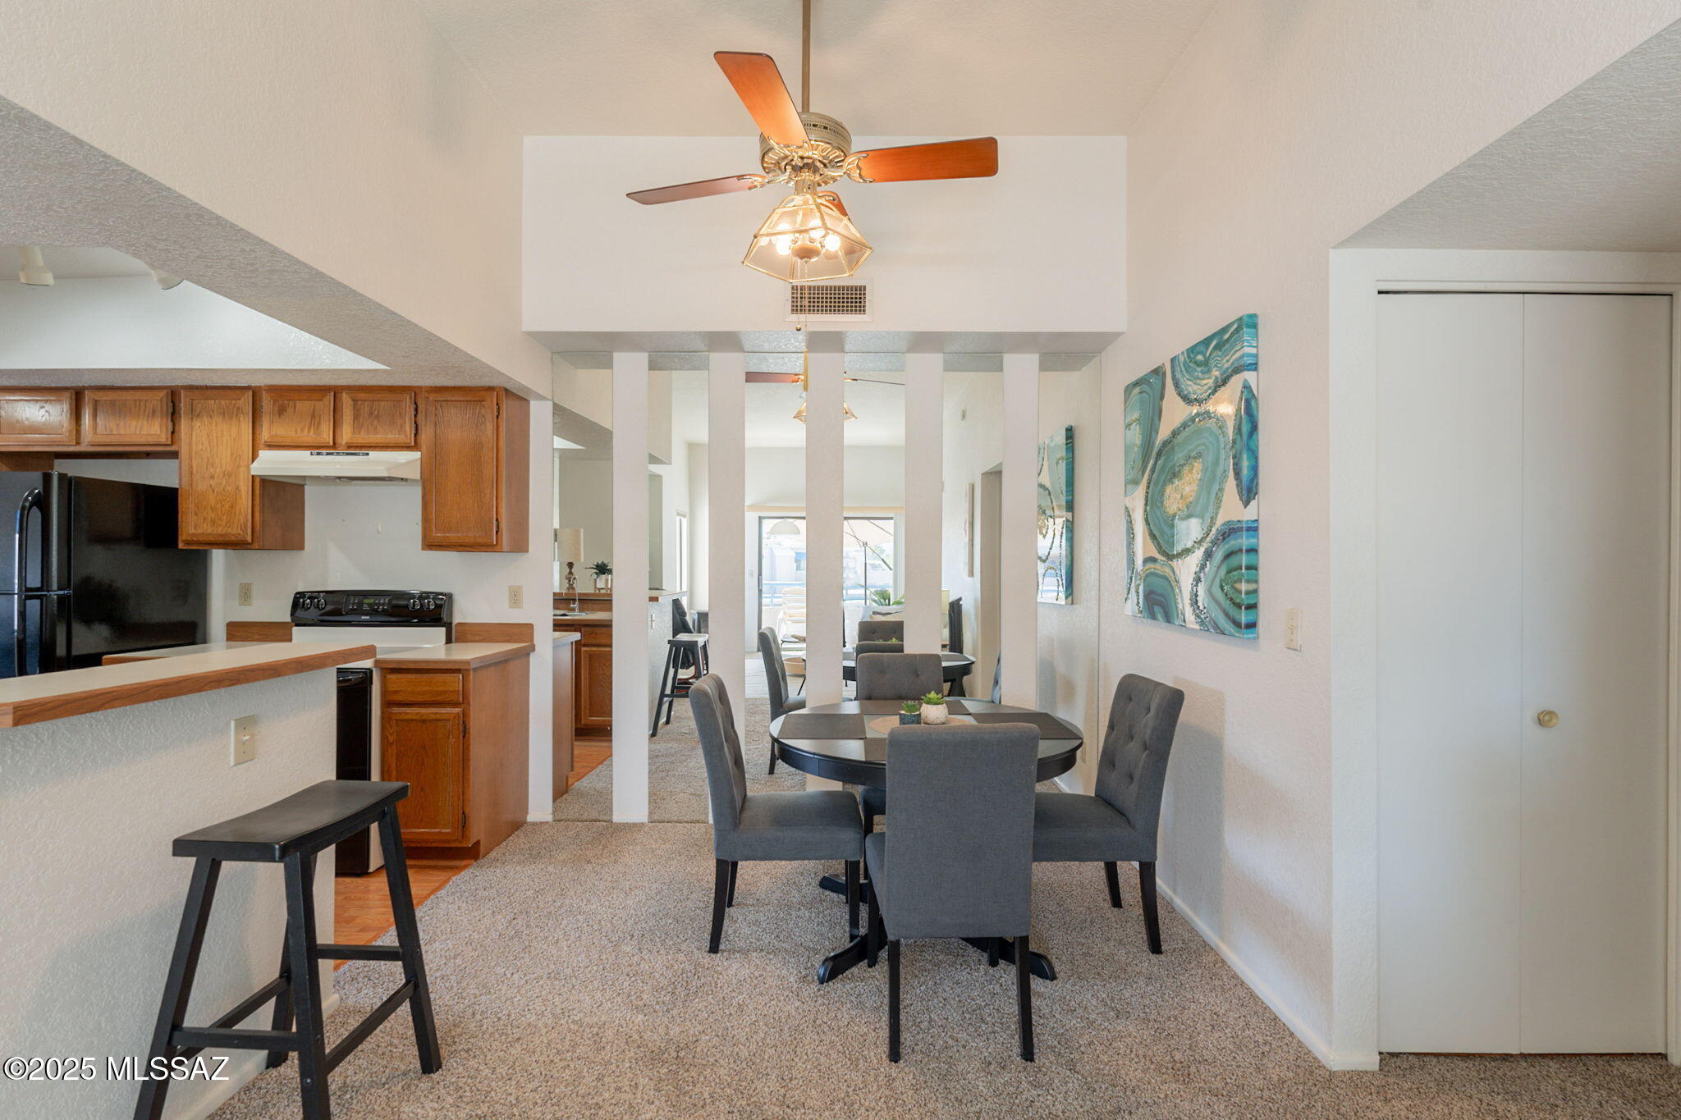
Open-plan kitchen and dining area with wood cabinets, a breakfast counter, and a mirrored partition.
Dining area with round table and gray chairs beside a wood-cabinet kitchen, divided by white columns.
Open-plan living, dining, and kitchen area with wood cabinets and a sliding glass door to the patio.
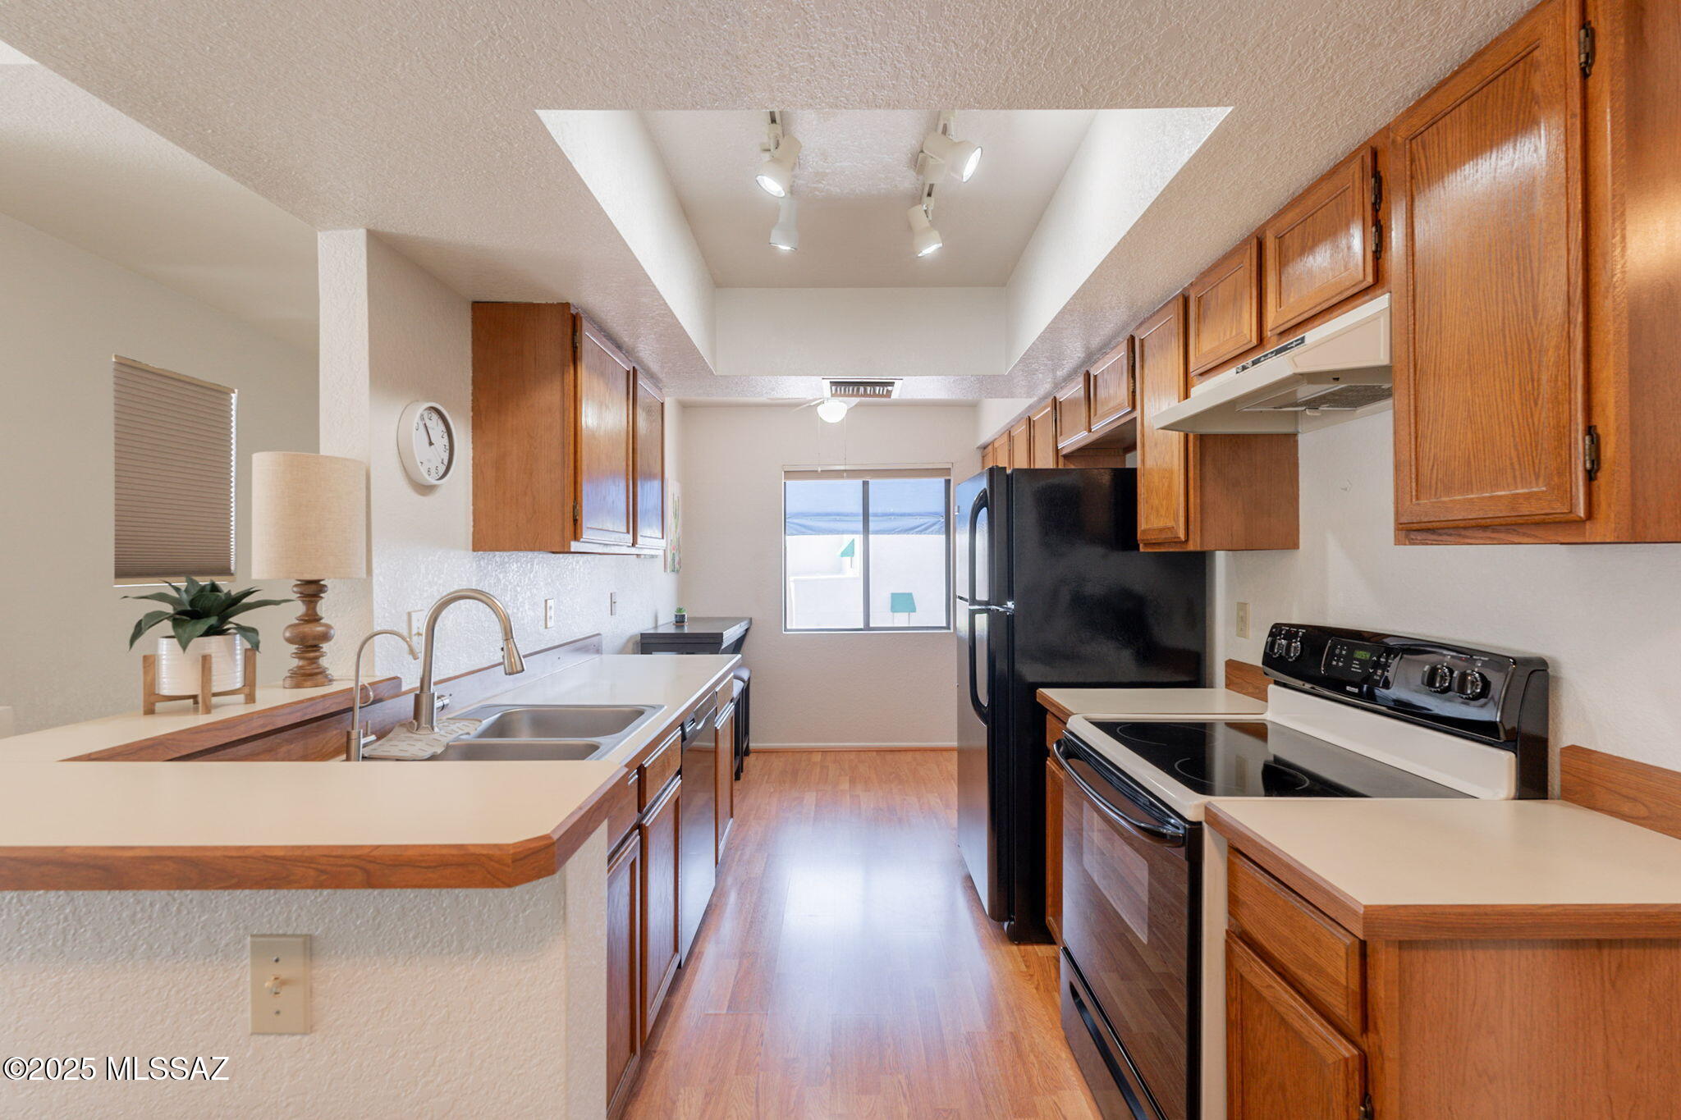
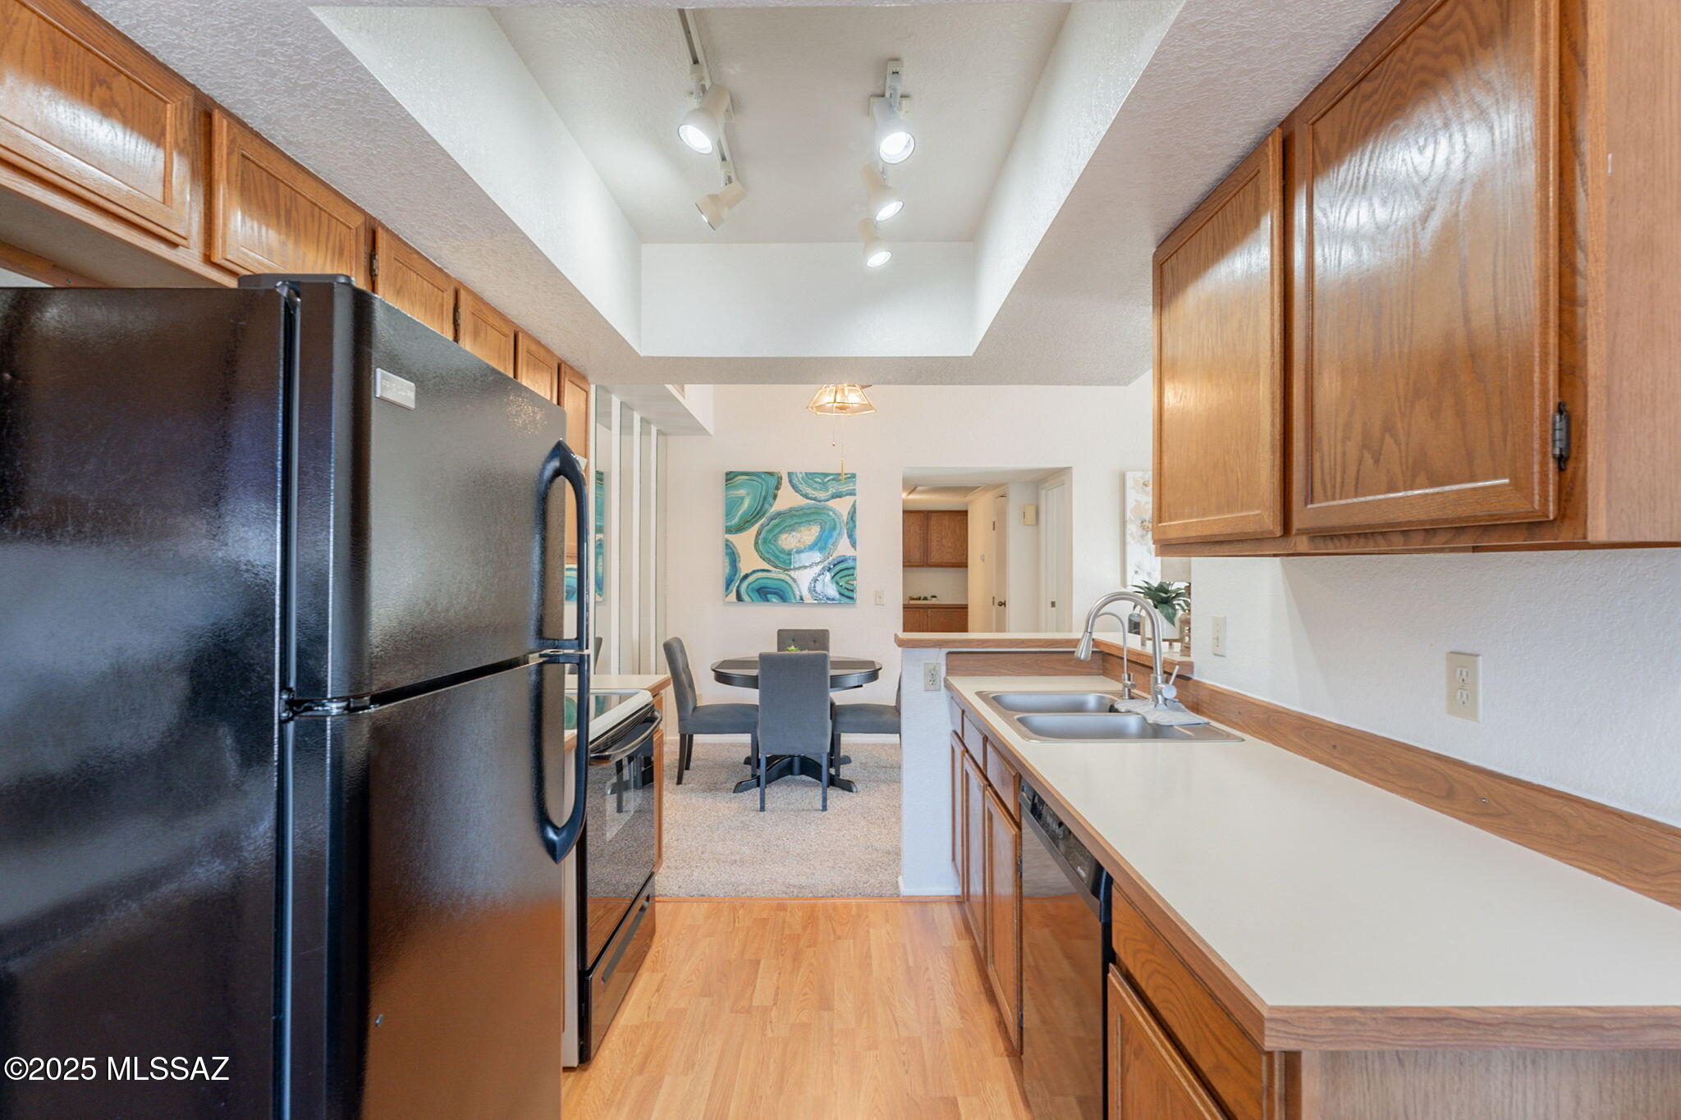
Galley kitchen with warm wood cabinets, light countertops, a double sink, and black appliances.
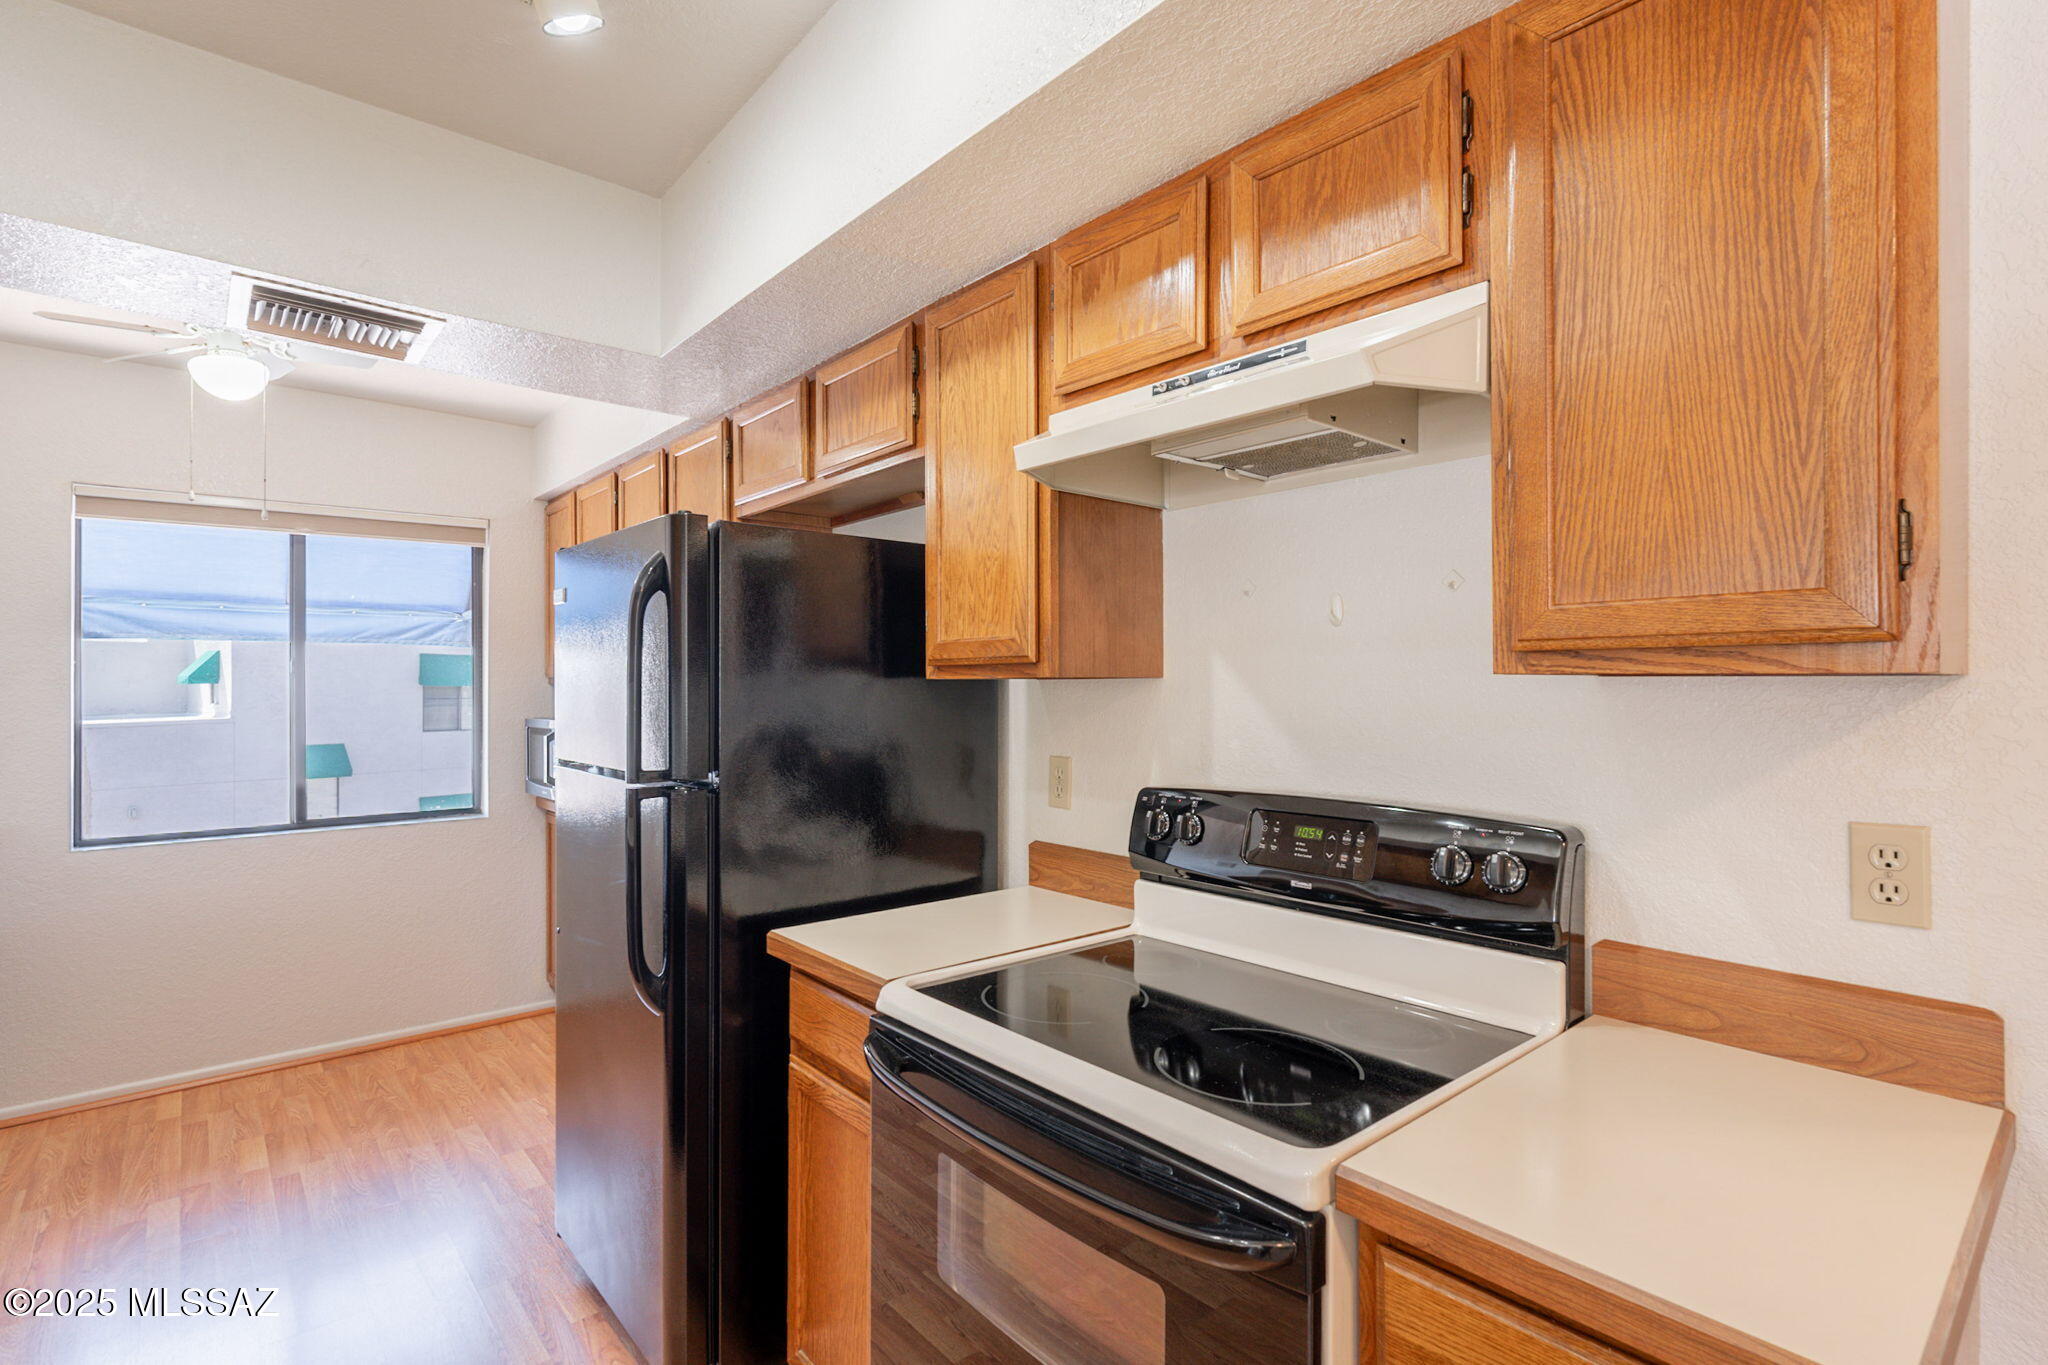
Kitchen with warm wood cabinets, black appliances, light countertops, and a window.
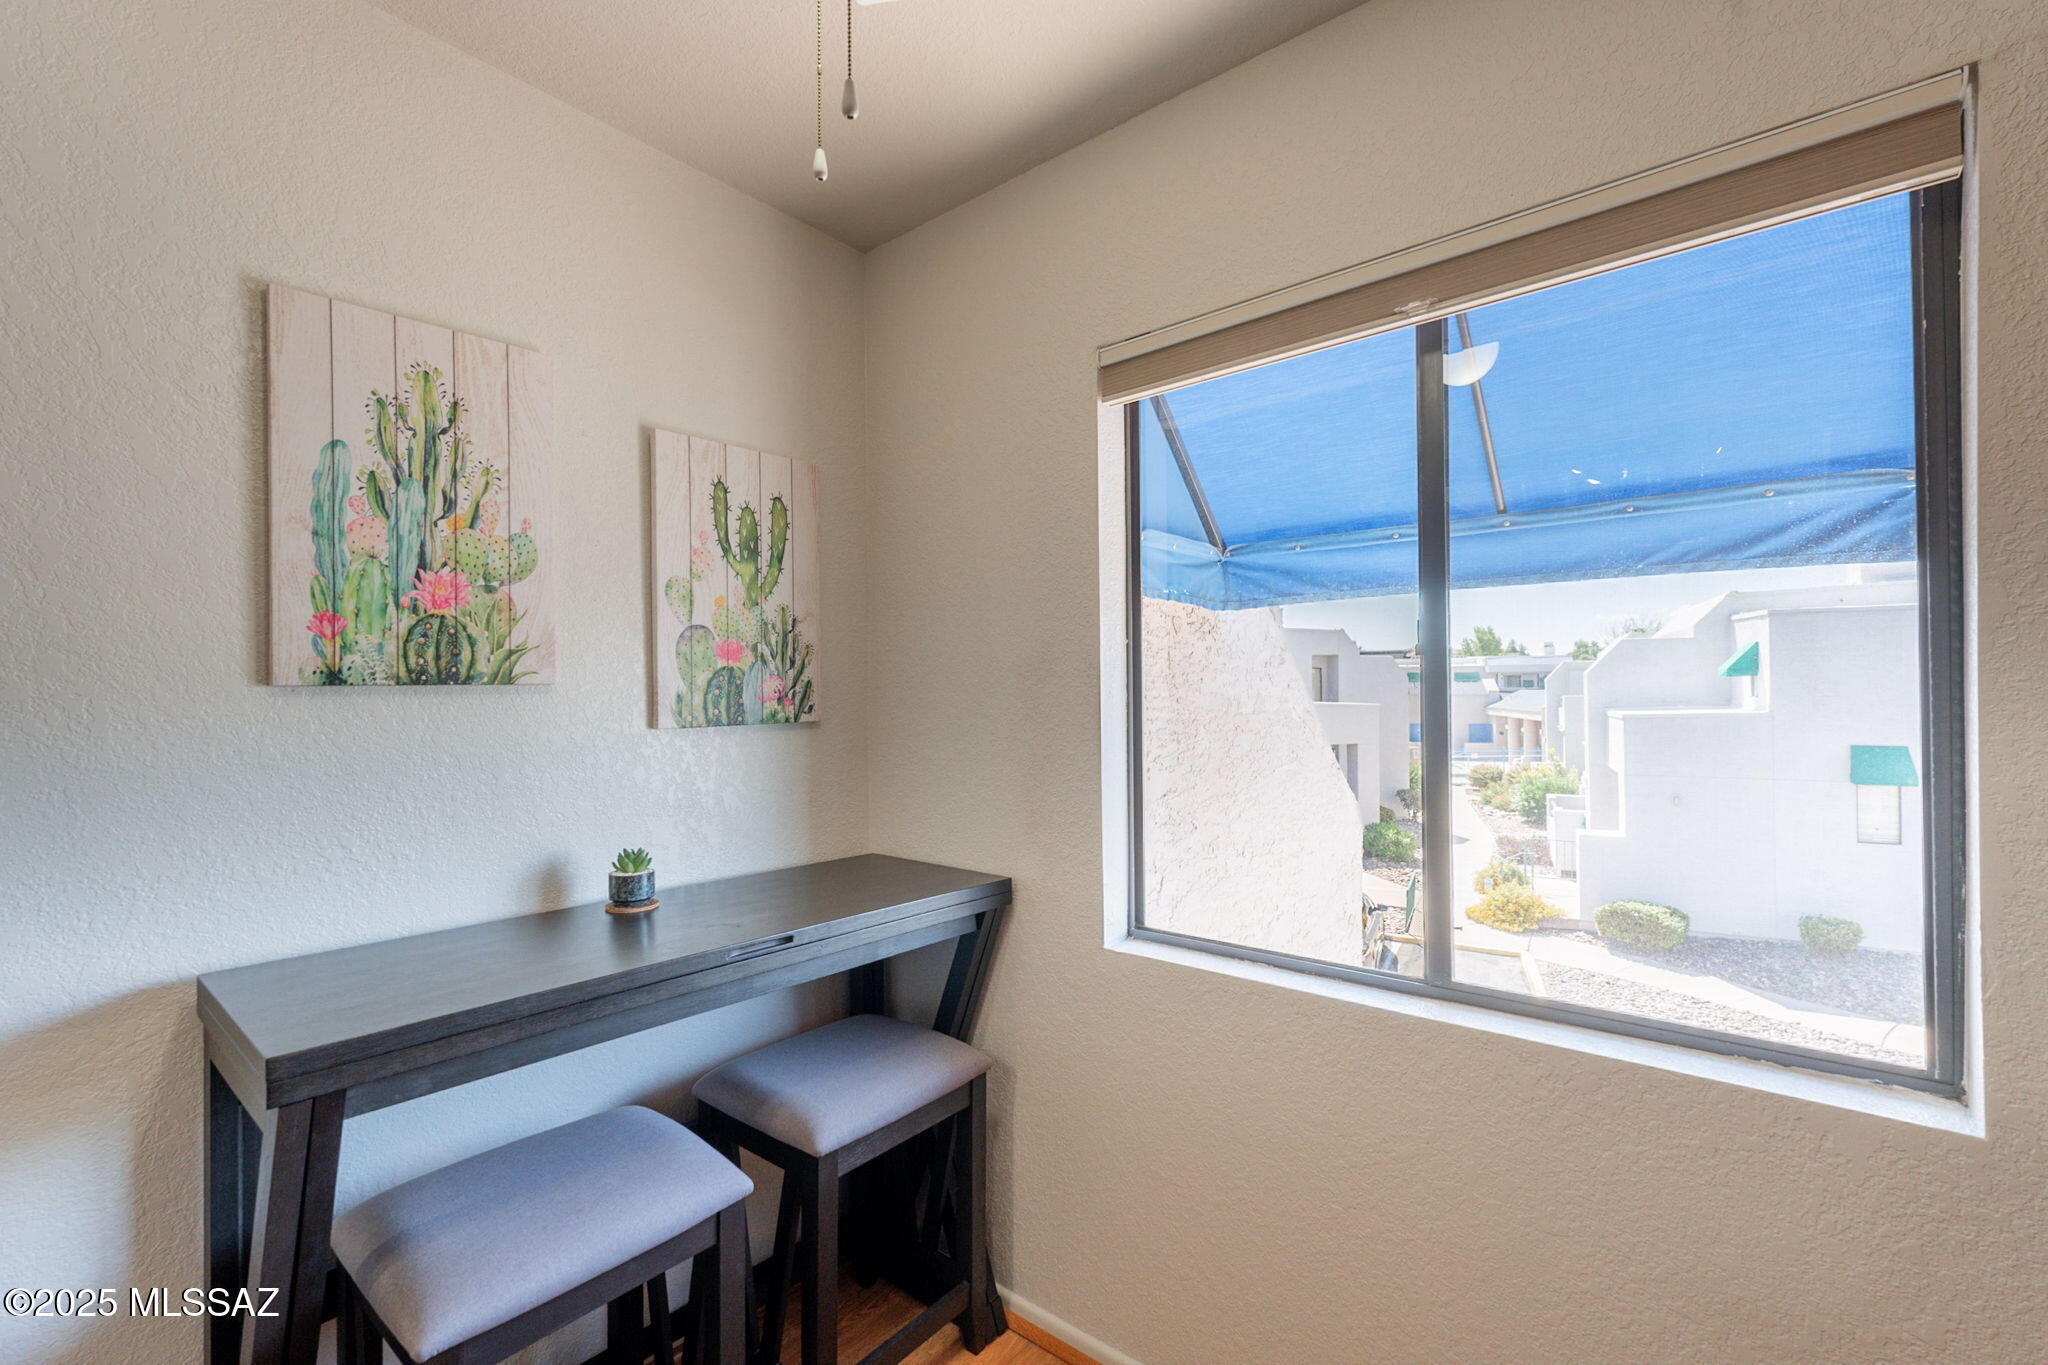
Dining nook with a dark table, two stools, cactus artwork, and a large window overlooking neighboring homes.
Kitchen with wood cabinets, a long white countertop, and a dining table beyond.
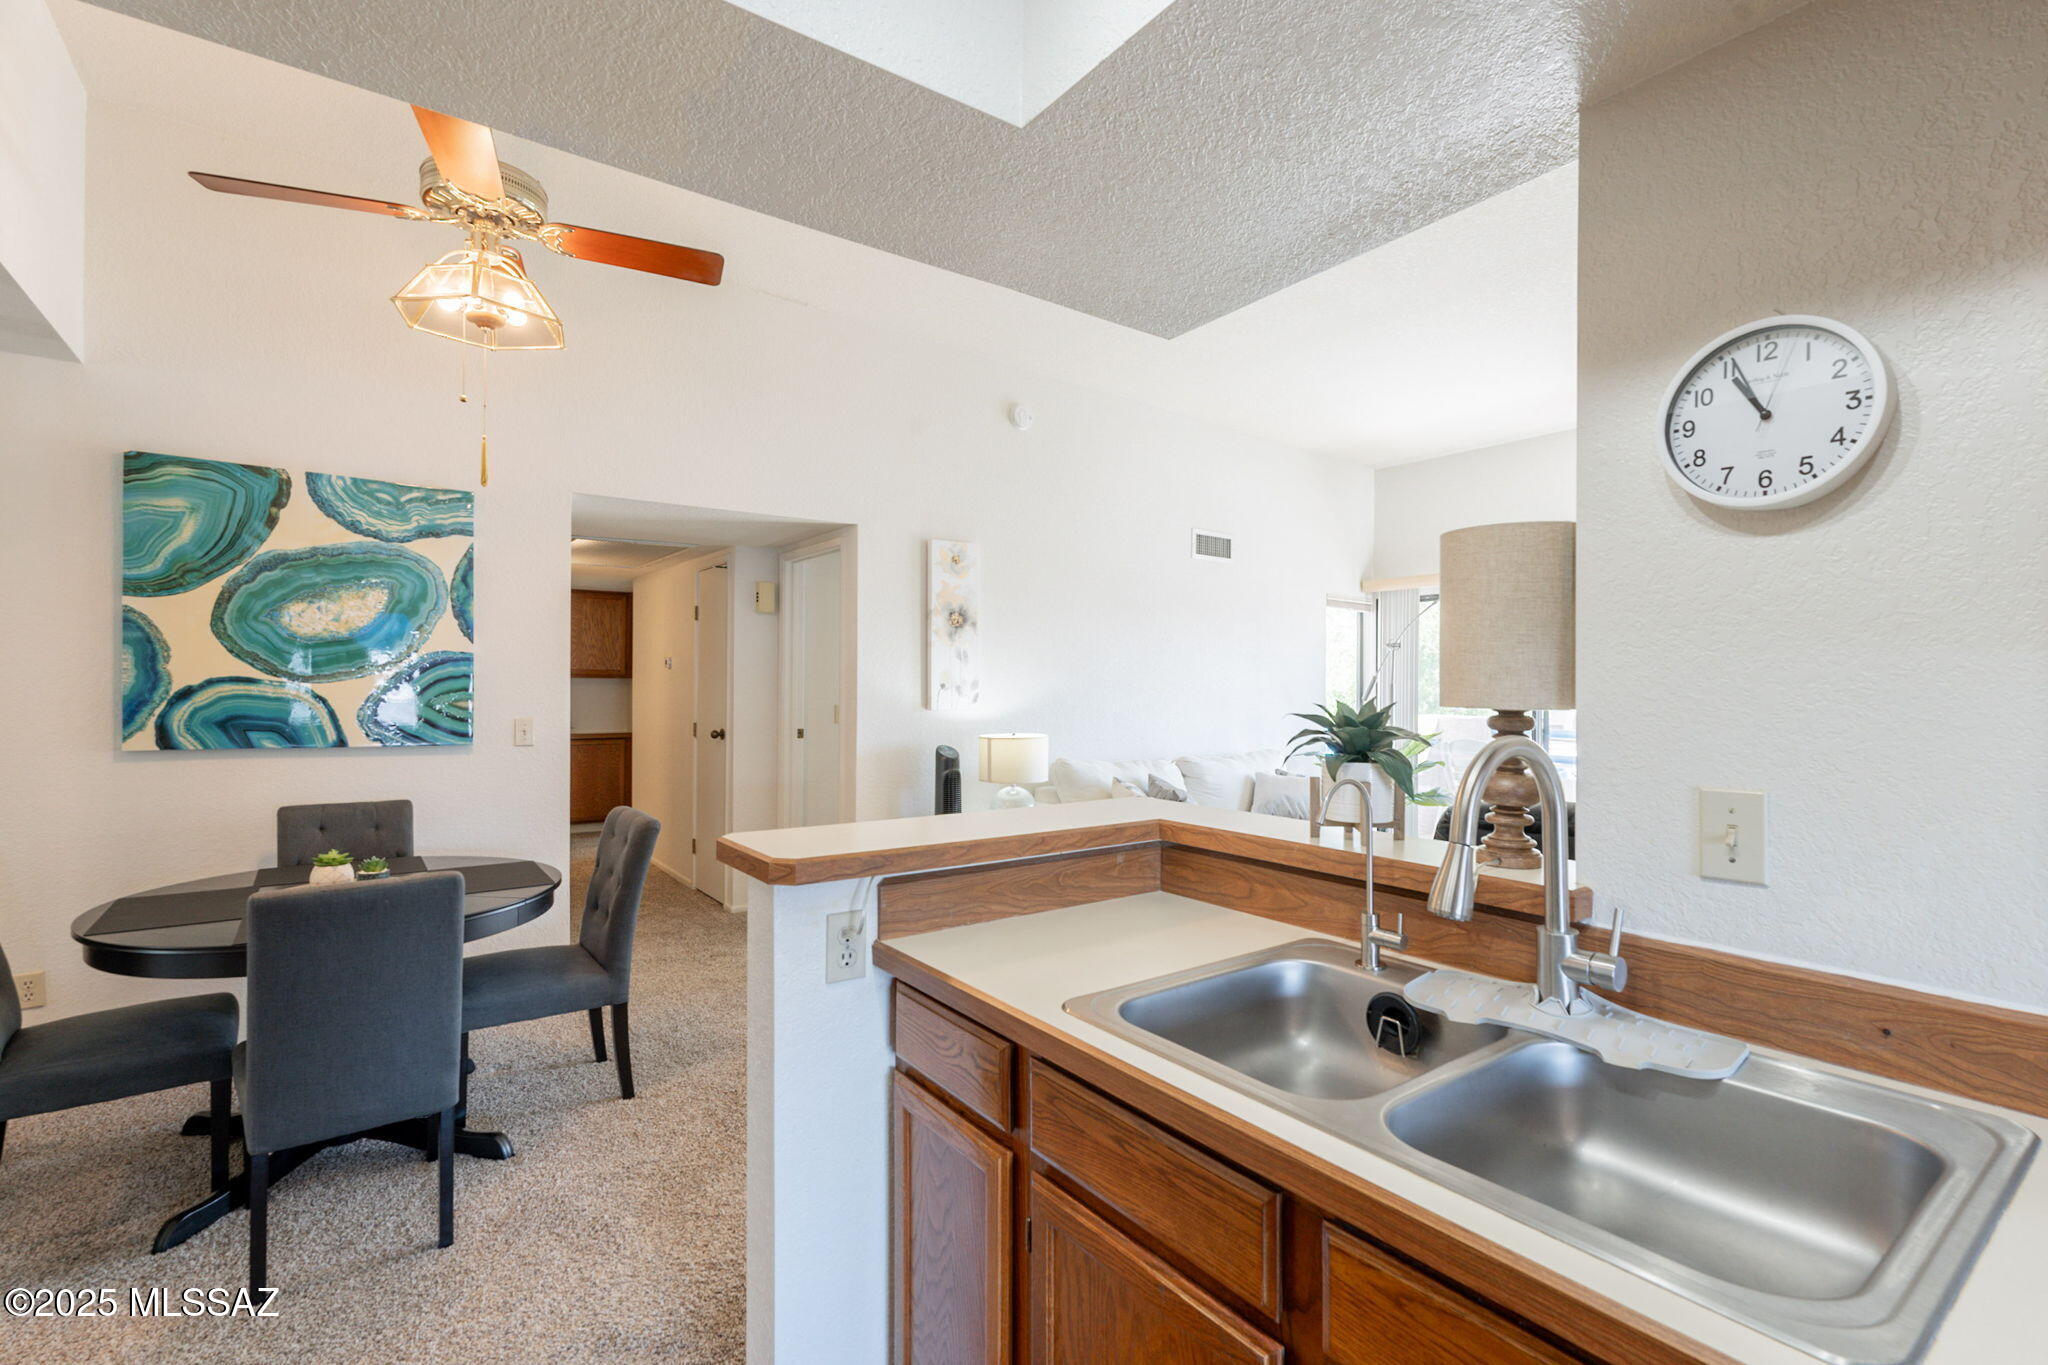
Kitchen with a double-basin sink and wood cabinetry, opening onto a dining area.
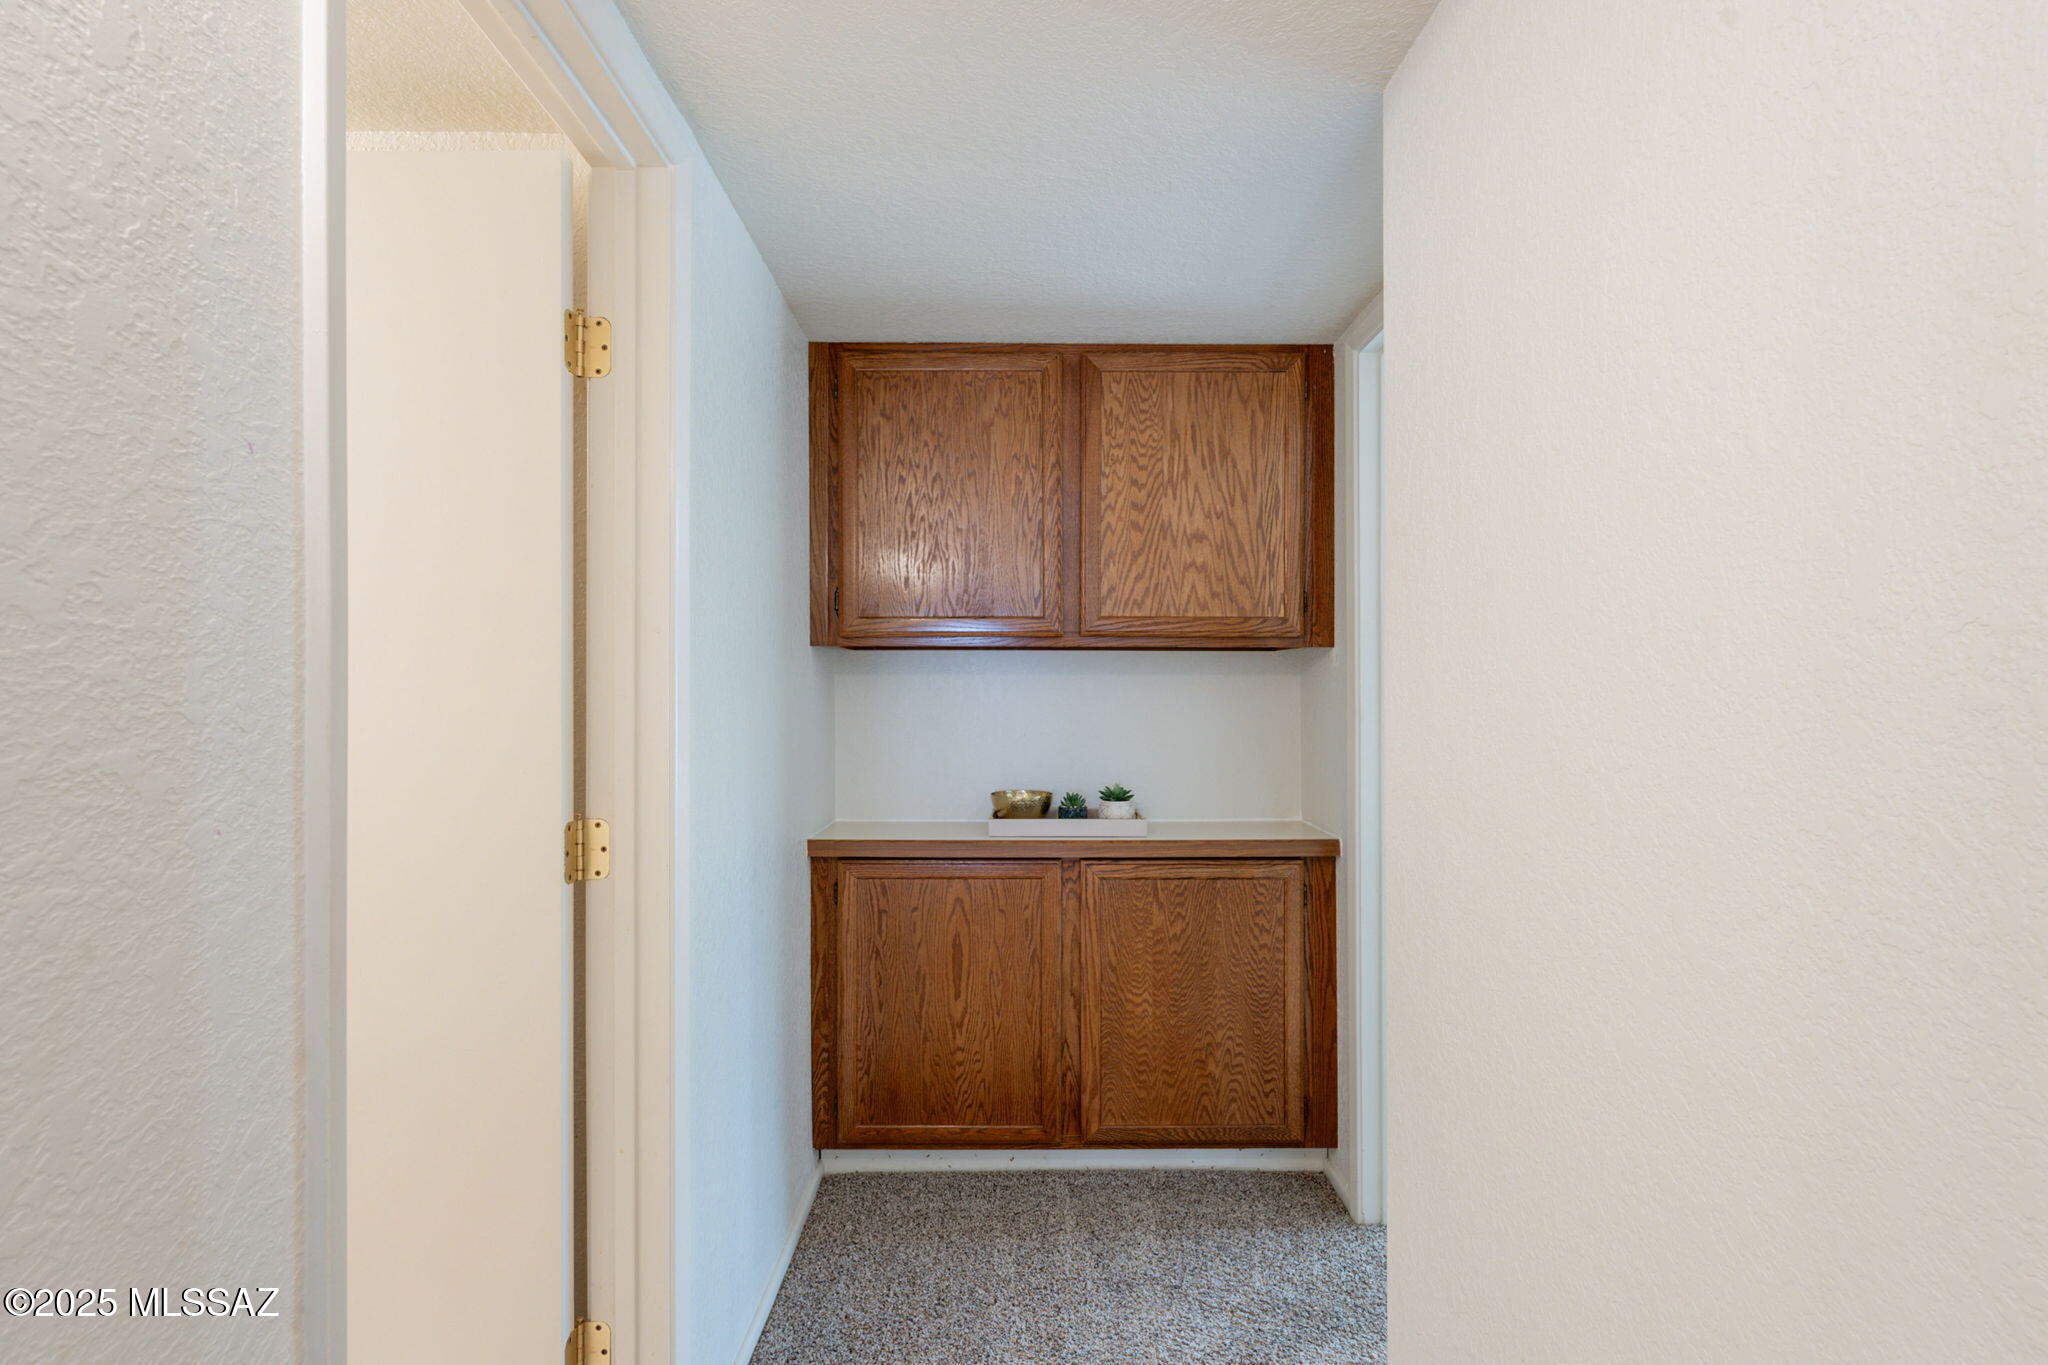
Carpeted storage alcove with brown wood cabinets and a countertop holding small plants and a bowl.
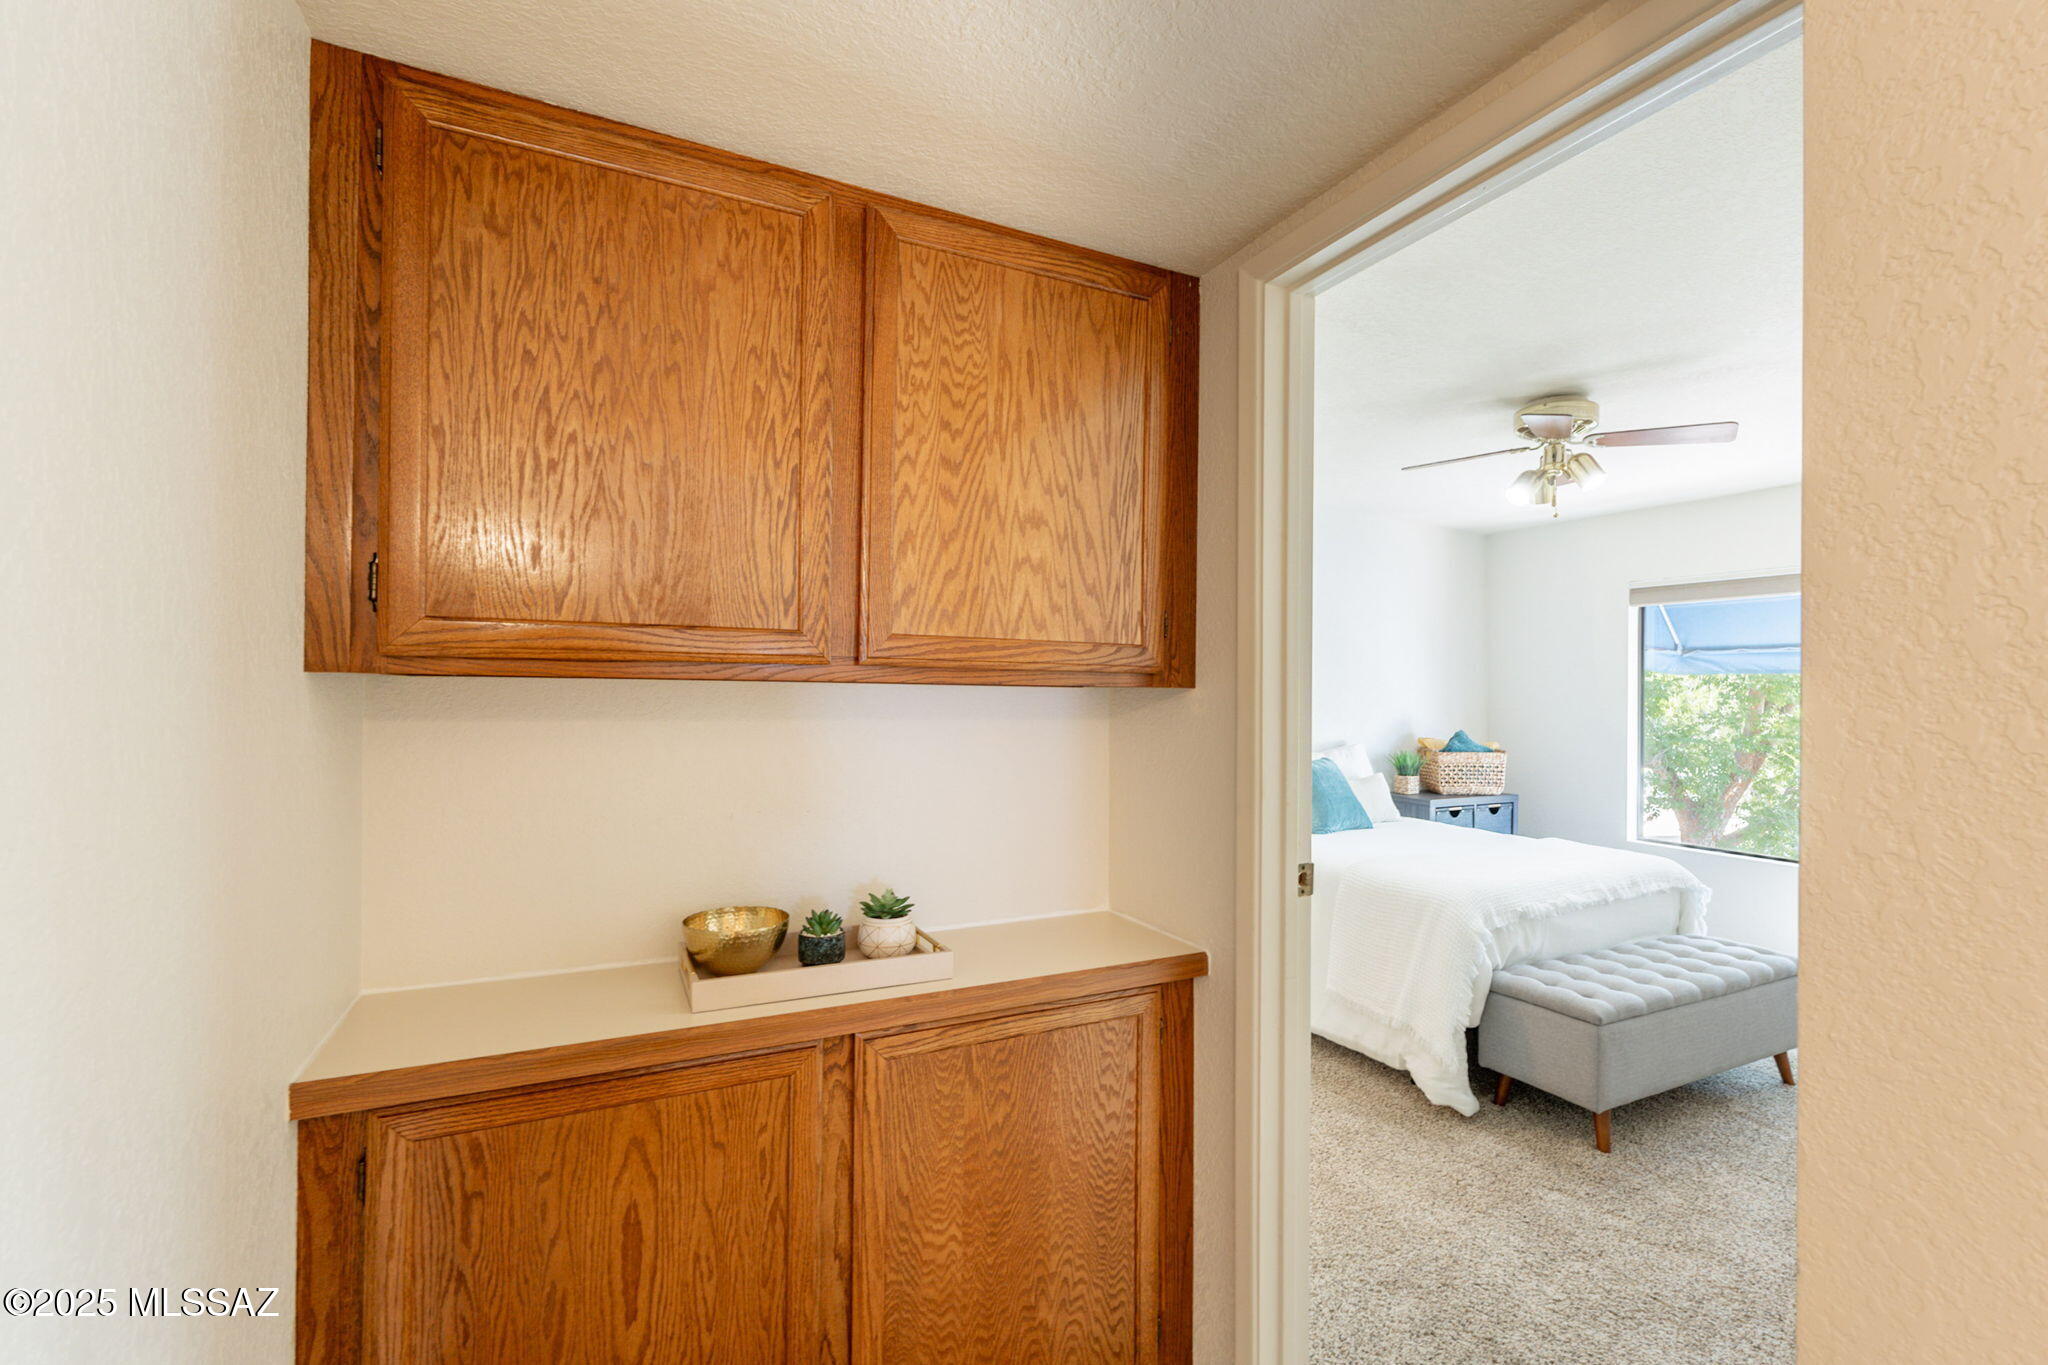
Oak built-in cabinets beside a bright bedroom with a white bed and gray bench.
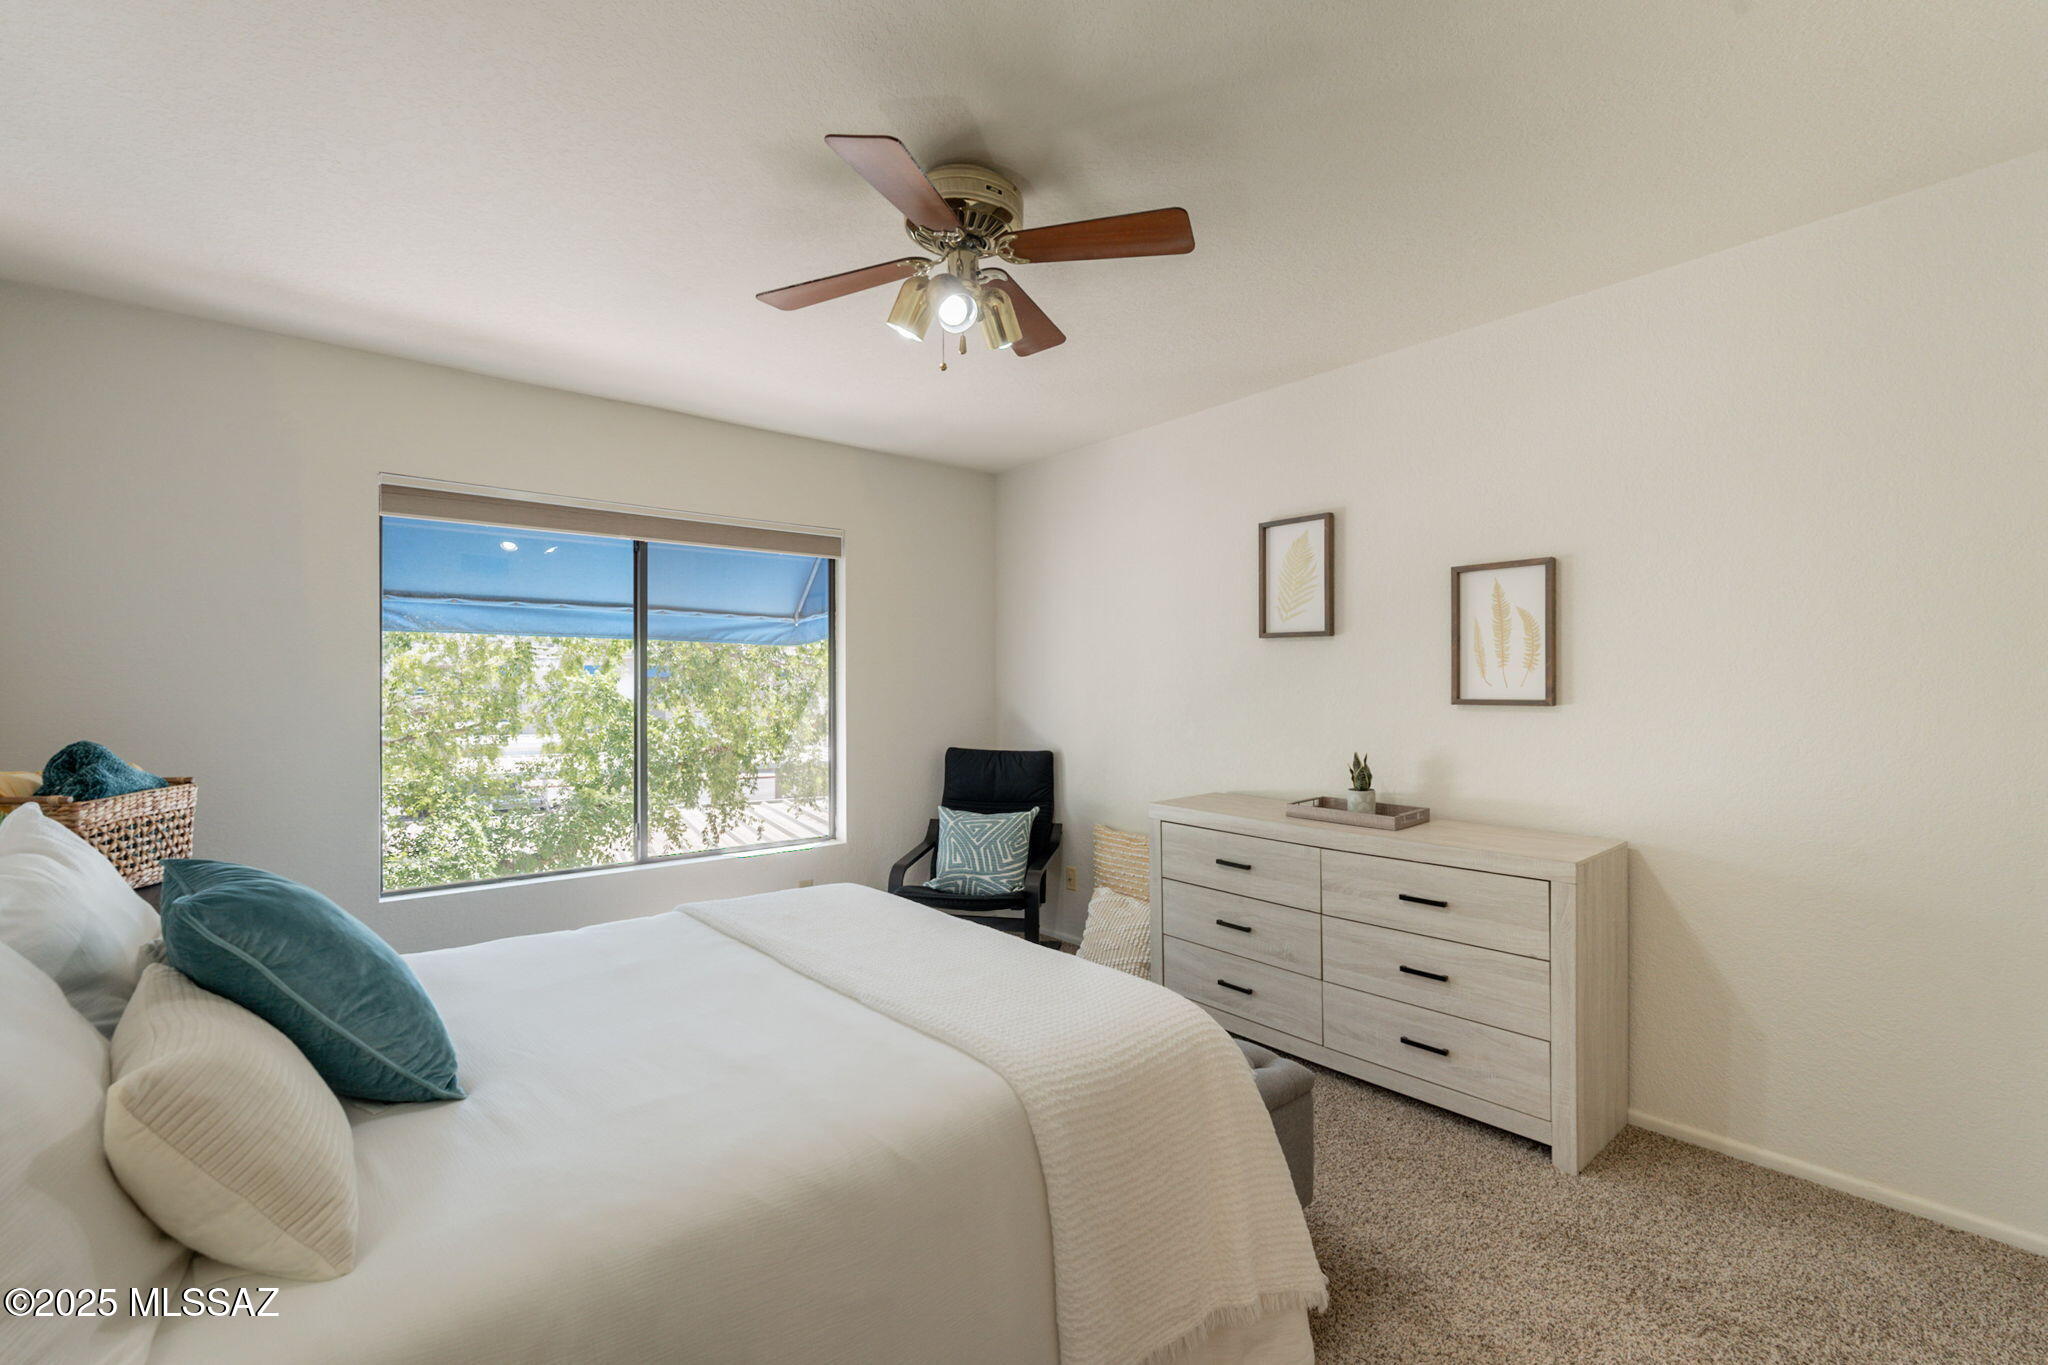
Furnished bedroom with a white bed, teal pillows, light wood dresser, and large window.
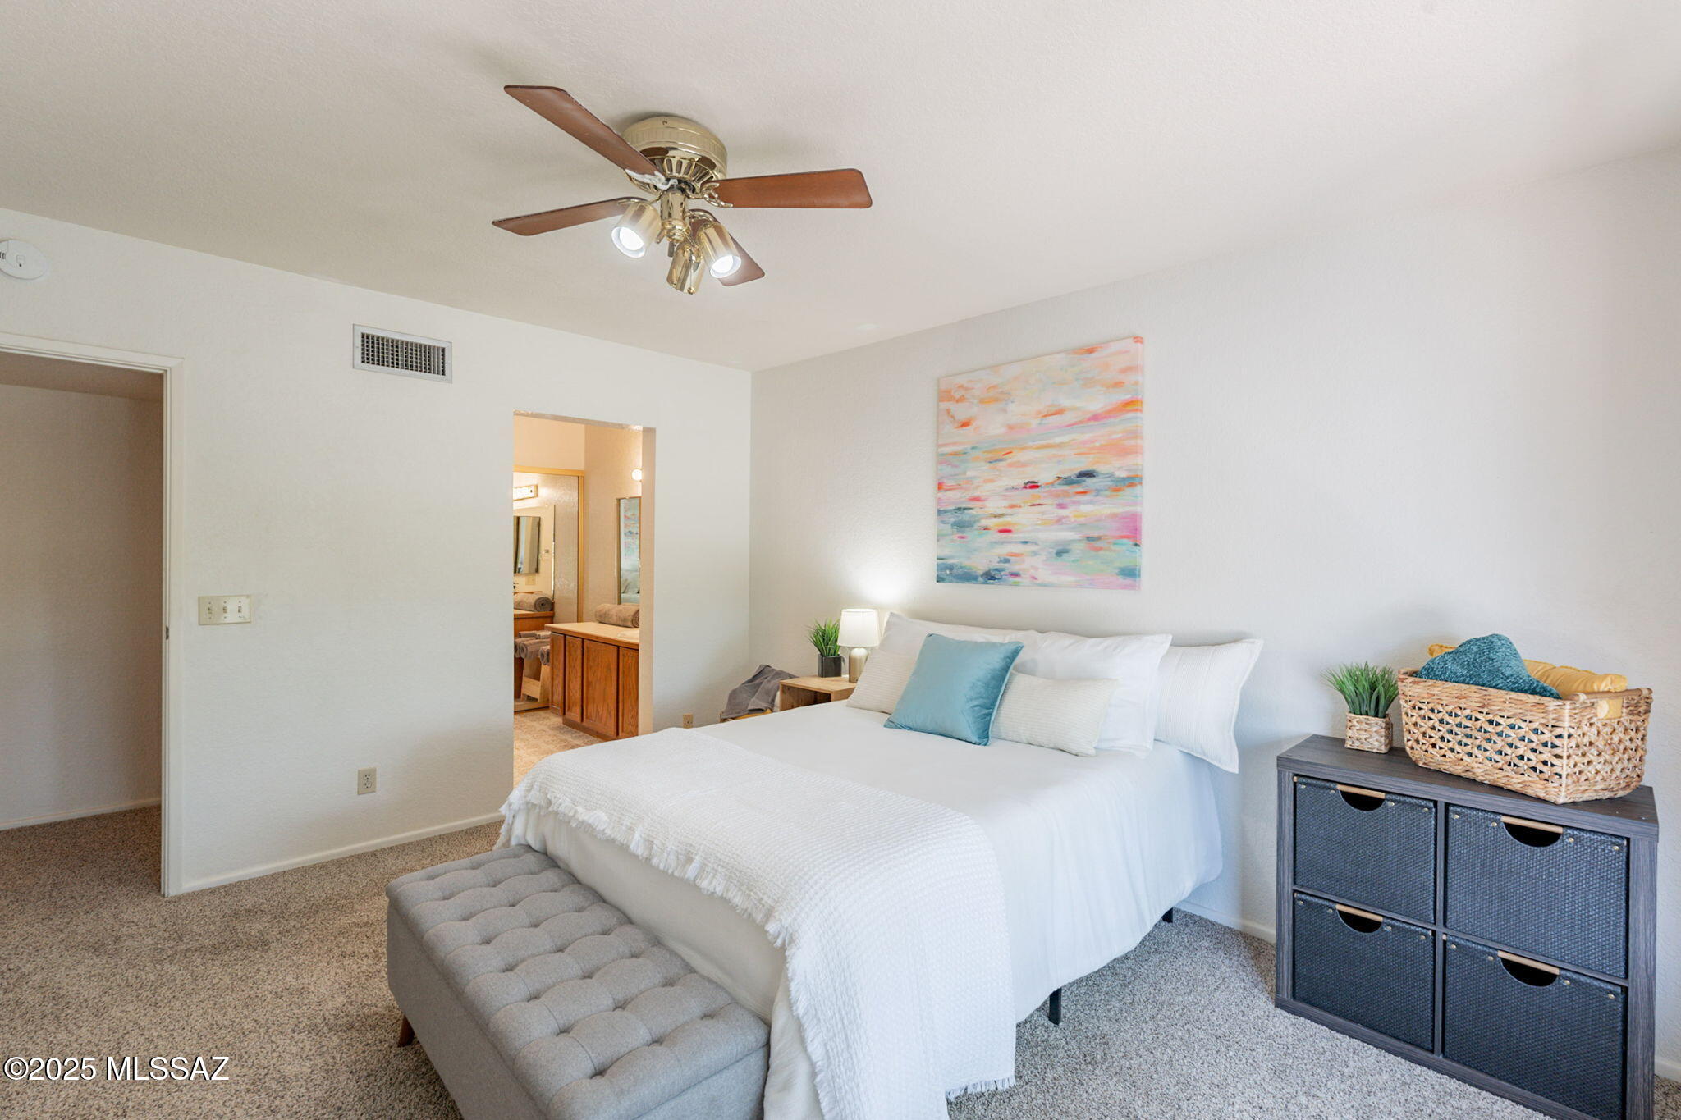
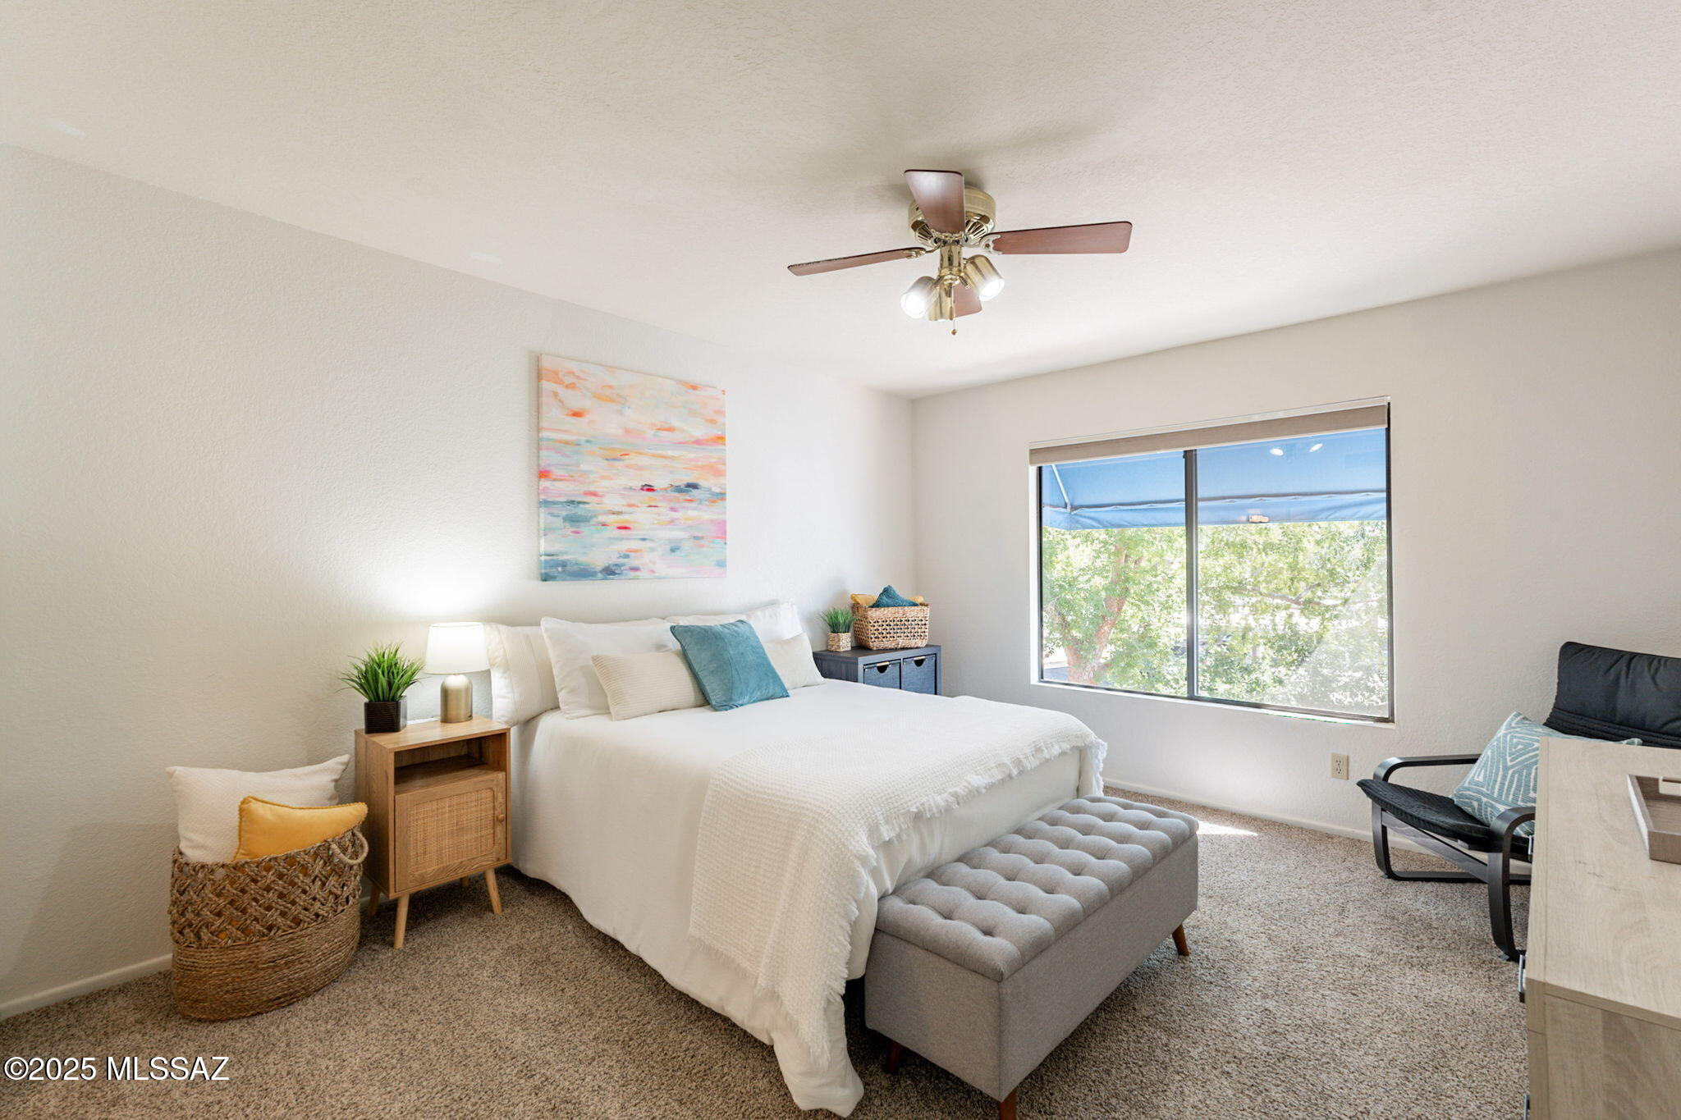
Furnished bedroom with a white bed, blue accent pillow, gray bench, and colorful abstract artwork.
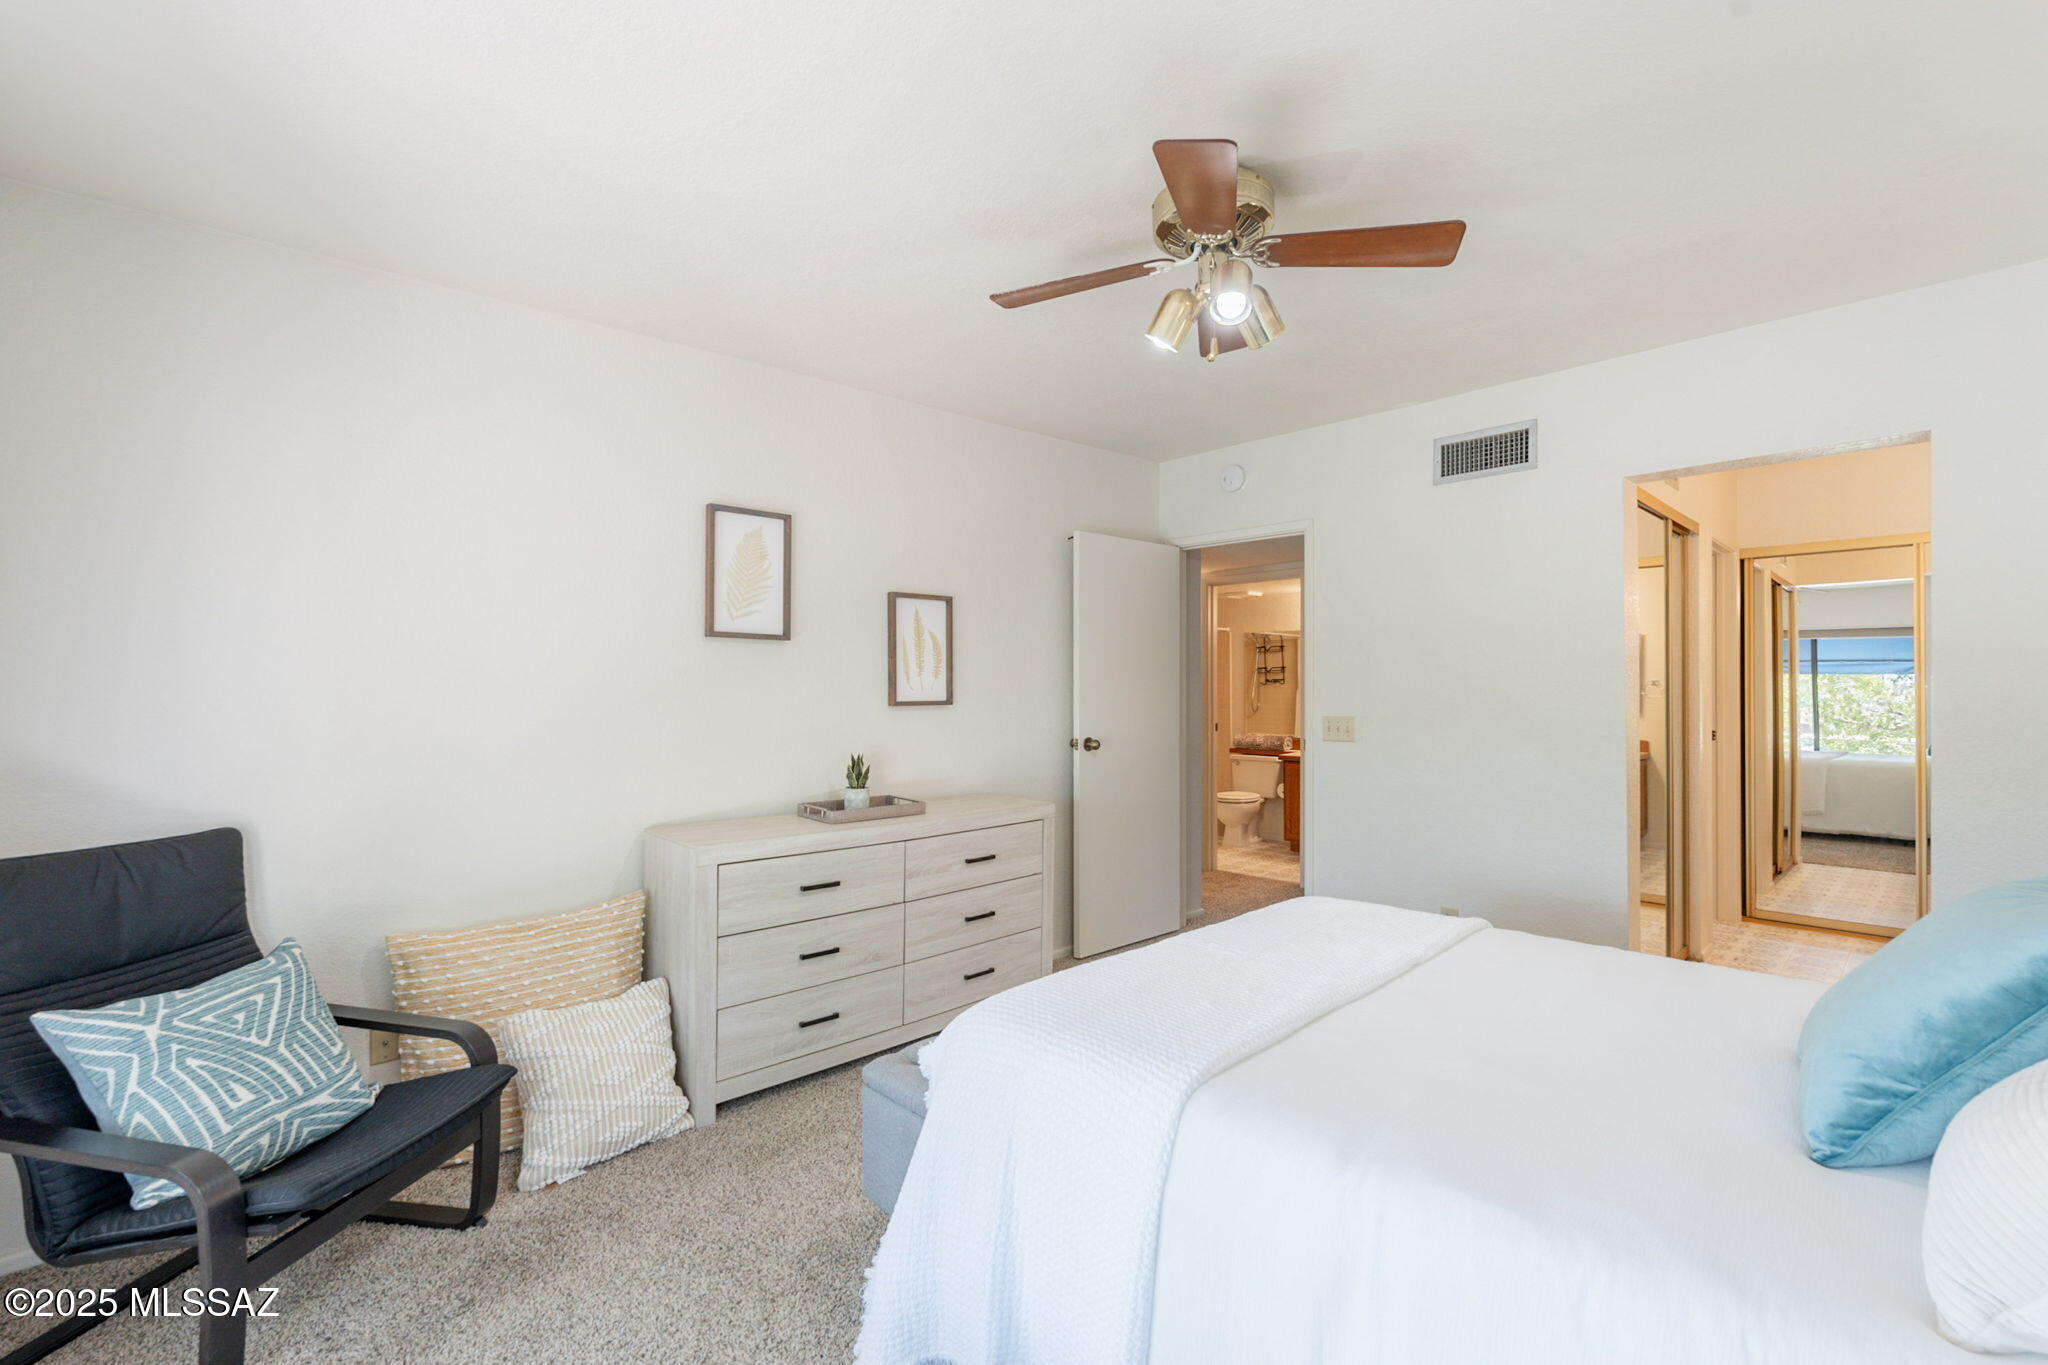
Furnished bedroom with a white bed, blue accent pillow, light wood dresser, and ceiling fan.
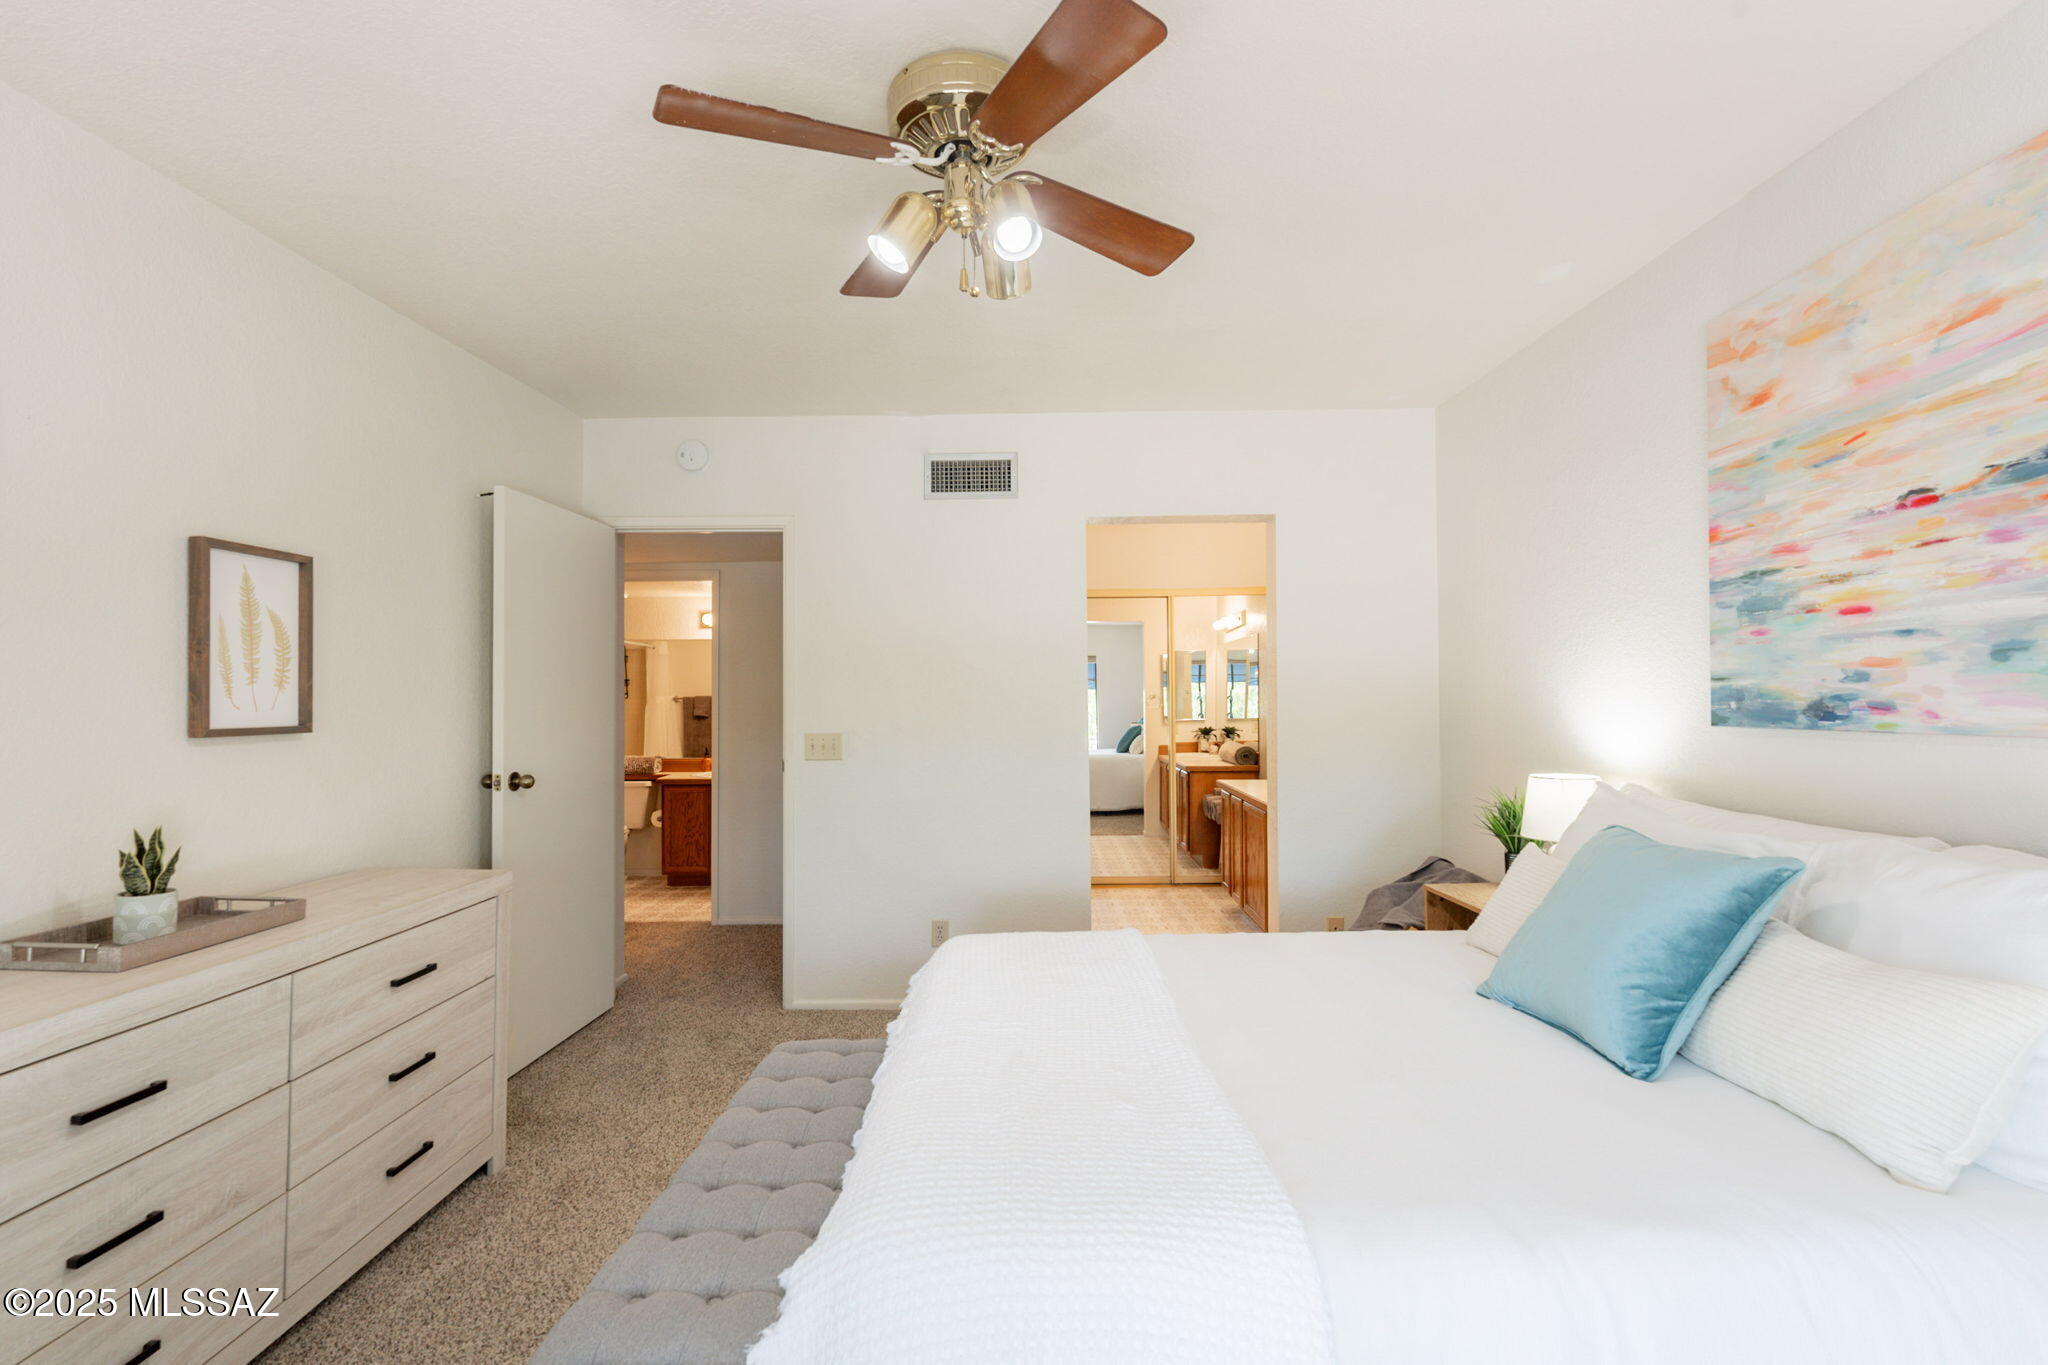
Furnished bedroom with a white bed, ceiling fan, light wood dresser, and mirrored closet.
Furnished bedroom with a white bed, tufted bench, ceiling fan, and large window overlooking trees.
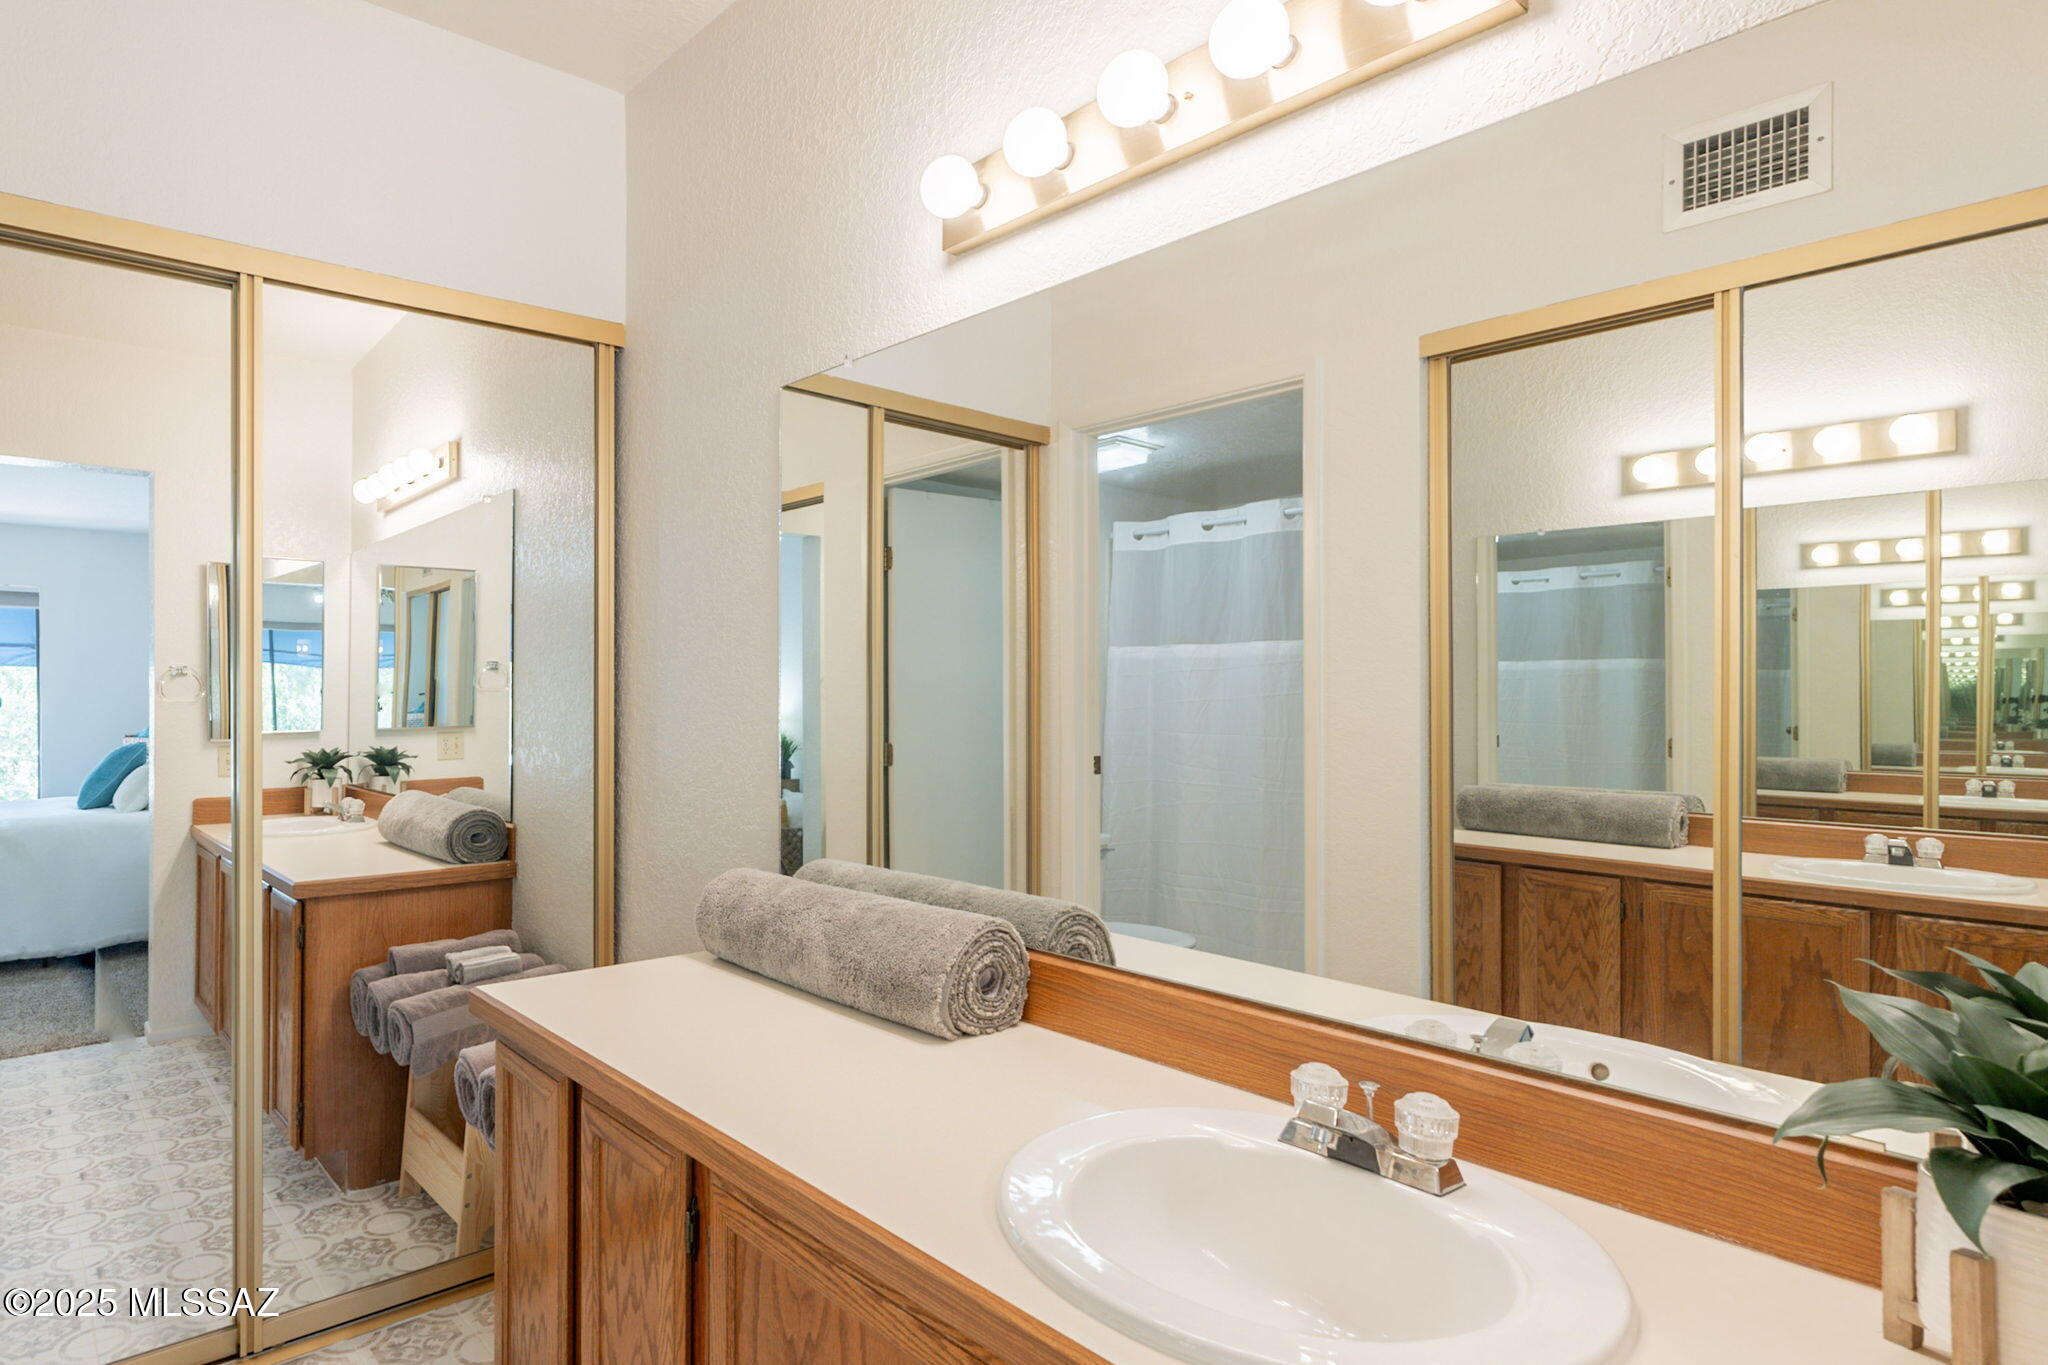
Bathroom with a long wood vanity, expansive mirrors, mirrored closet doors, and a tiled shower.
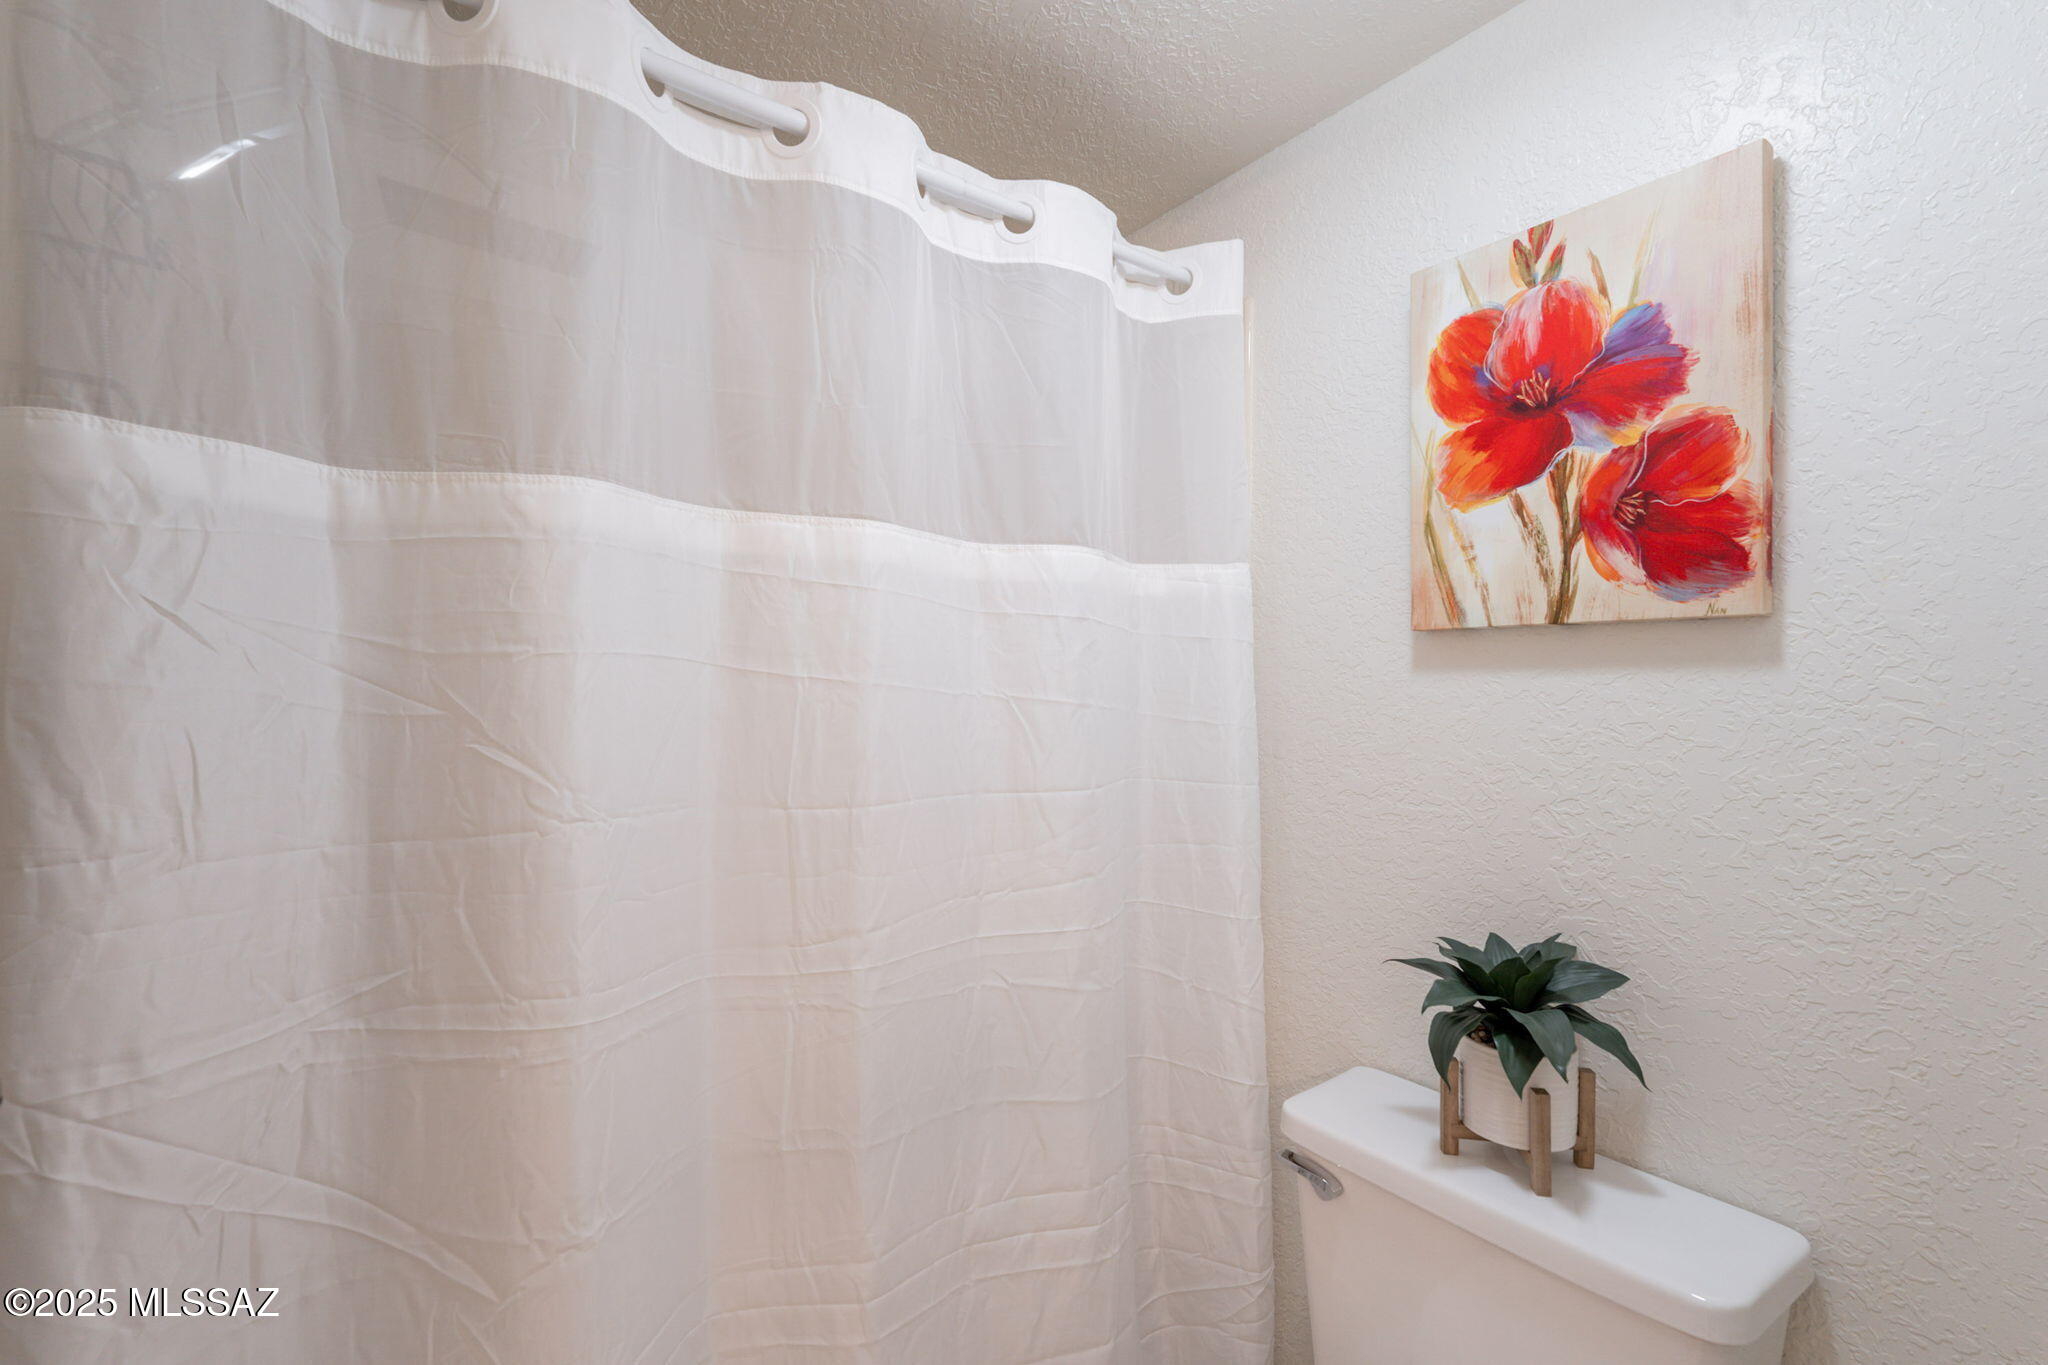
Bathroom with a white shower curtain, floral wall art, and a potted plant on the toilet tank.
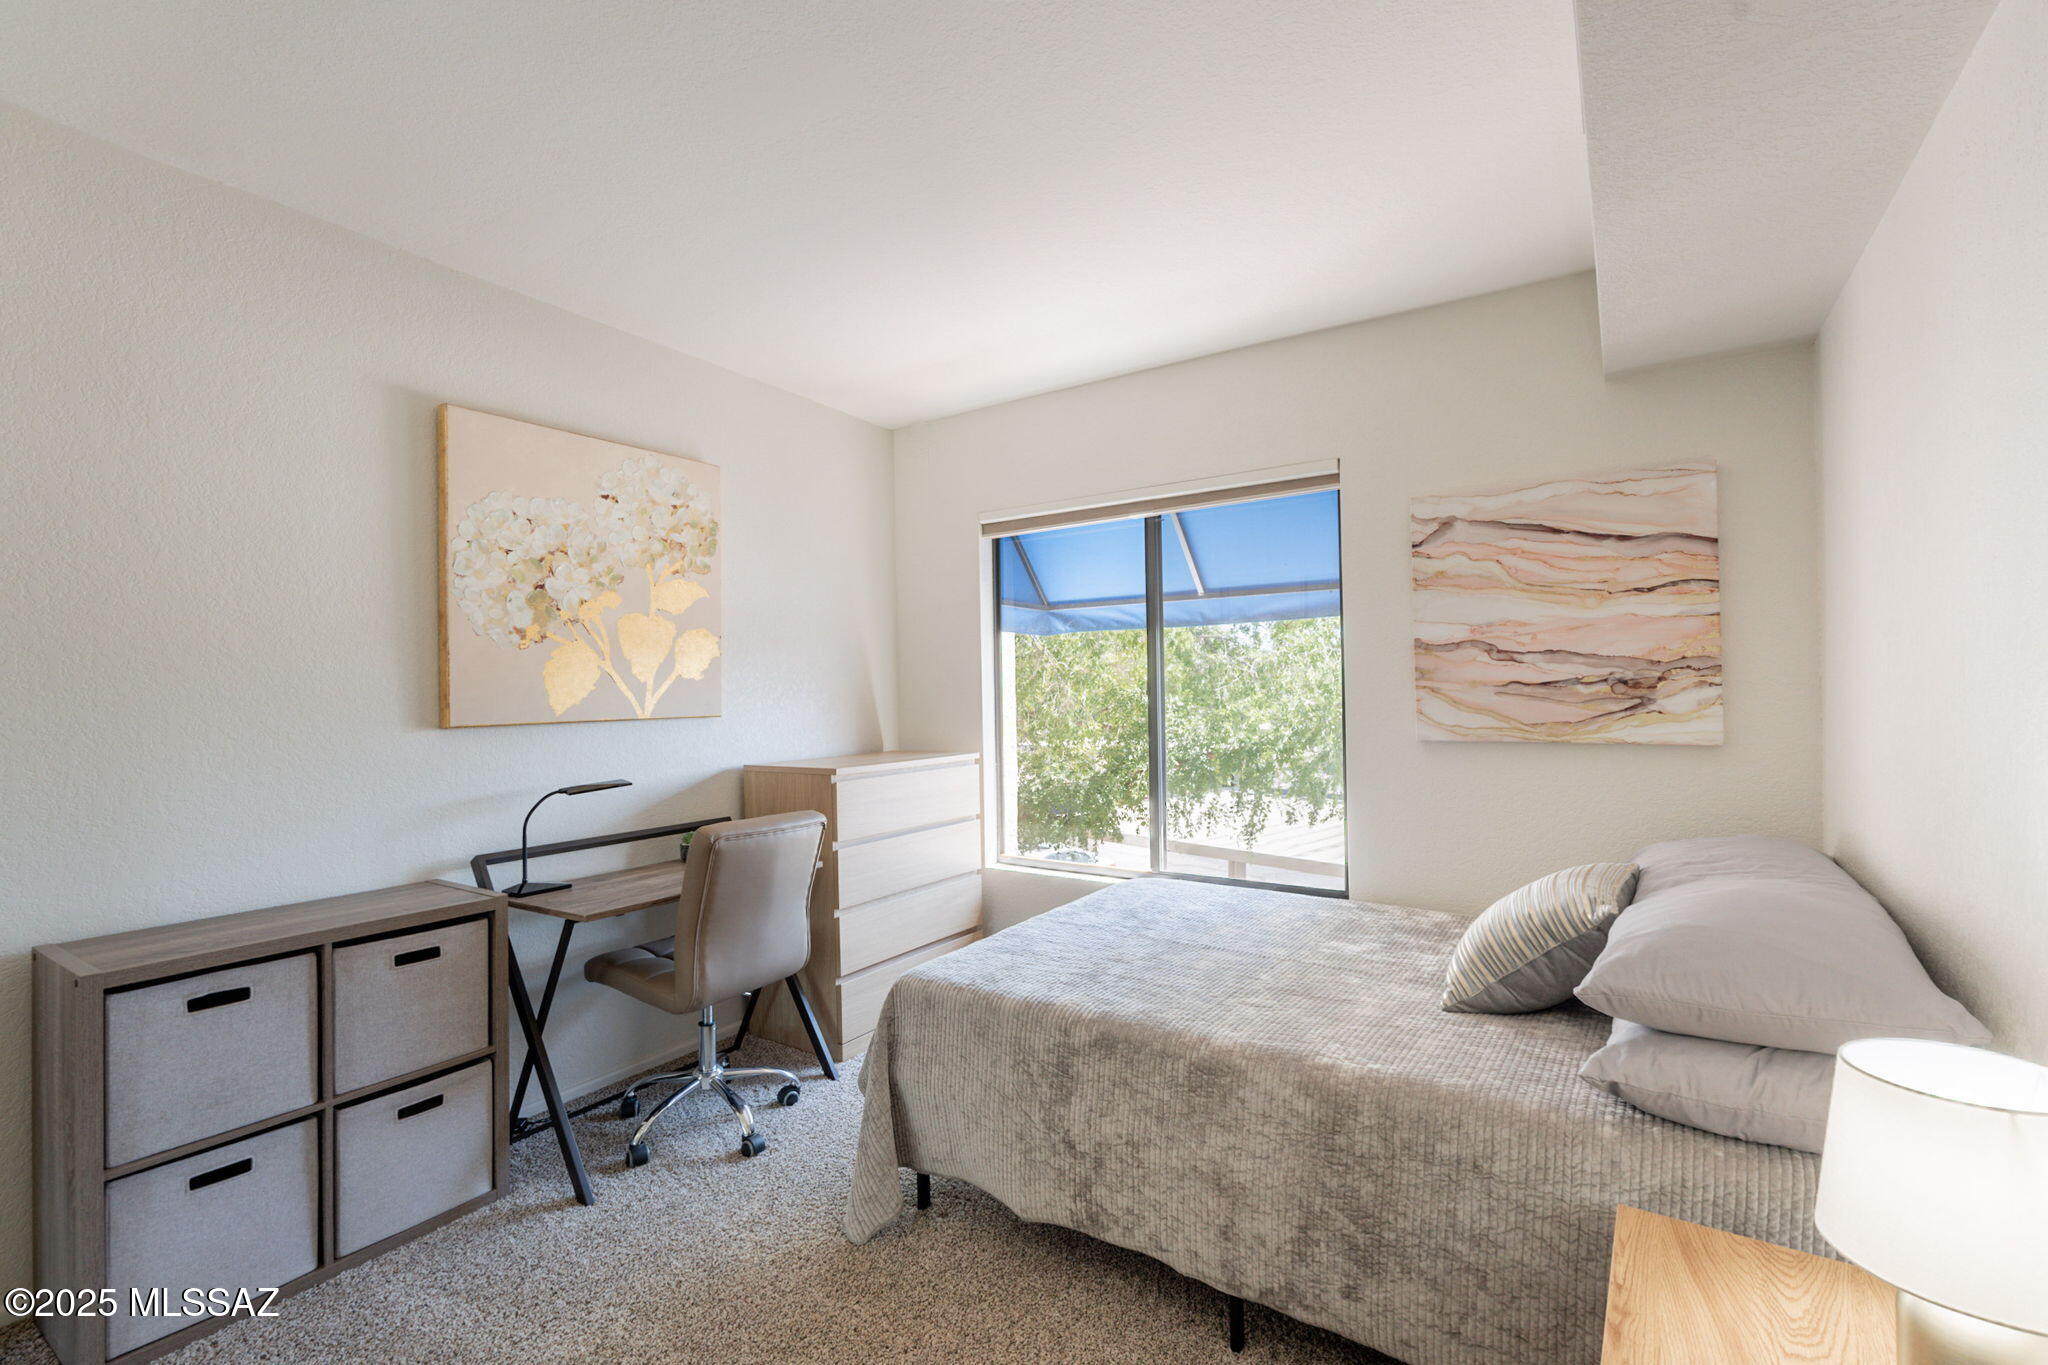
Furnished bedroom with a bed, desk, and large window overlooking leafy trees.
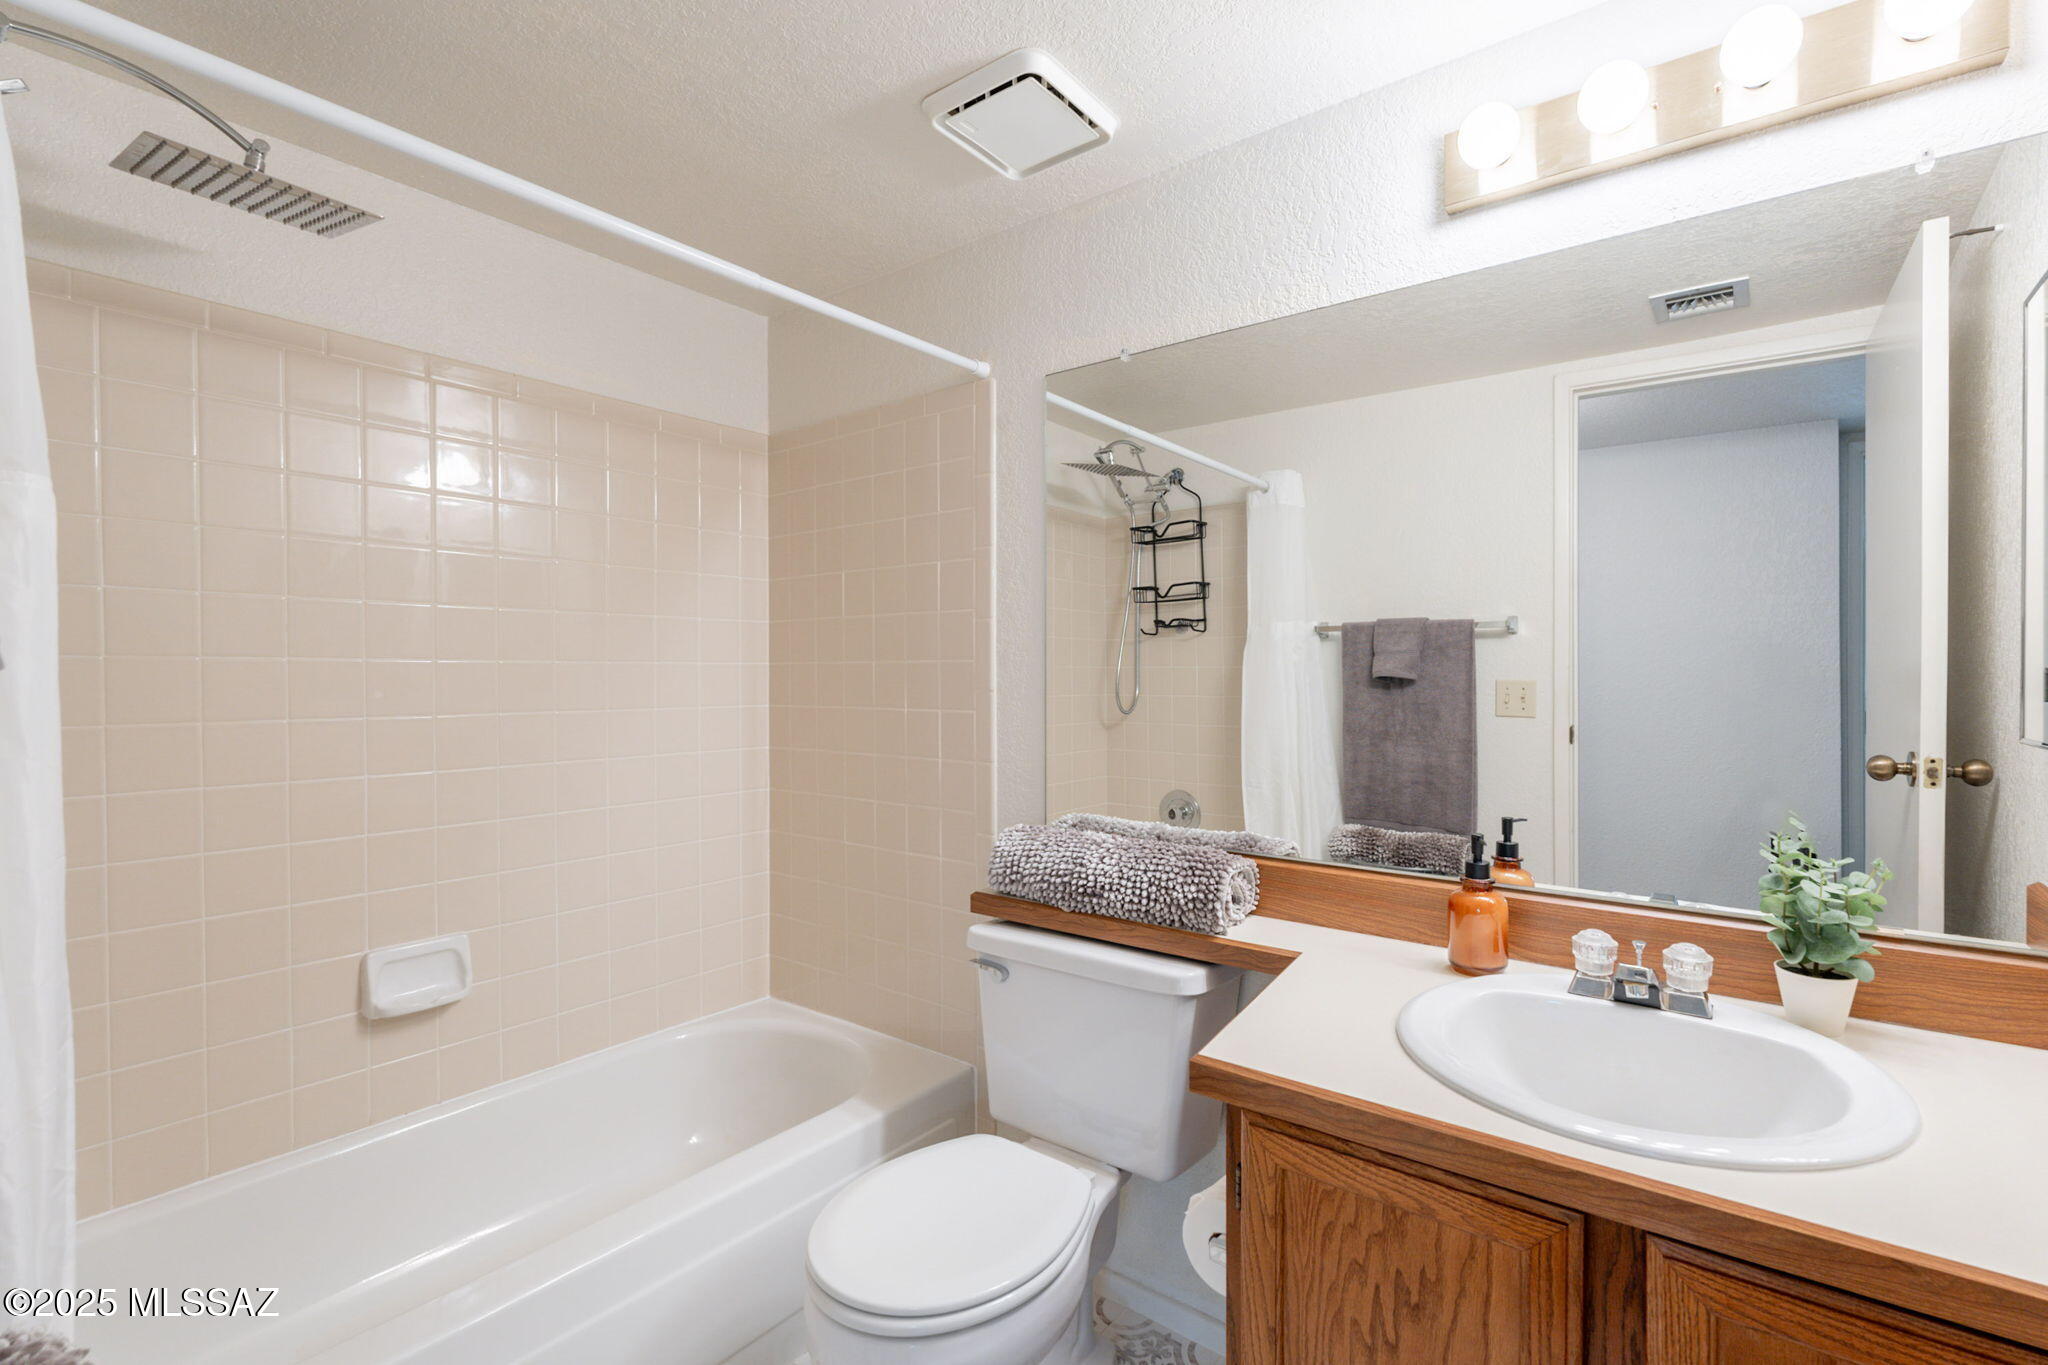
Bathroom with a beige-tiled tub and shower beside a wood vanity and large mirror.
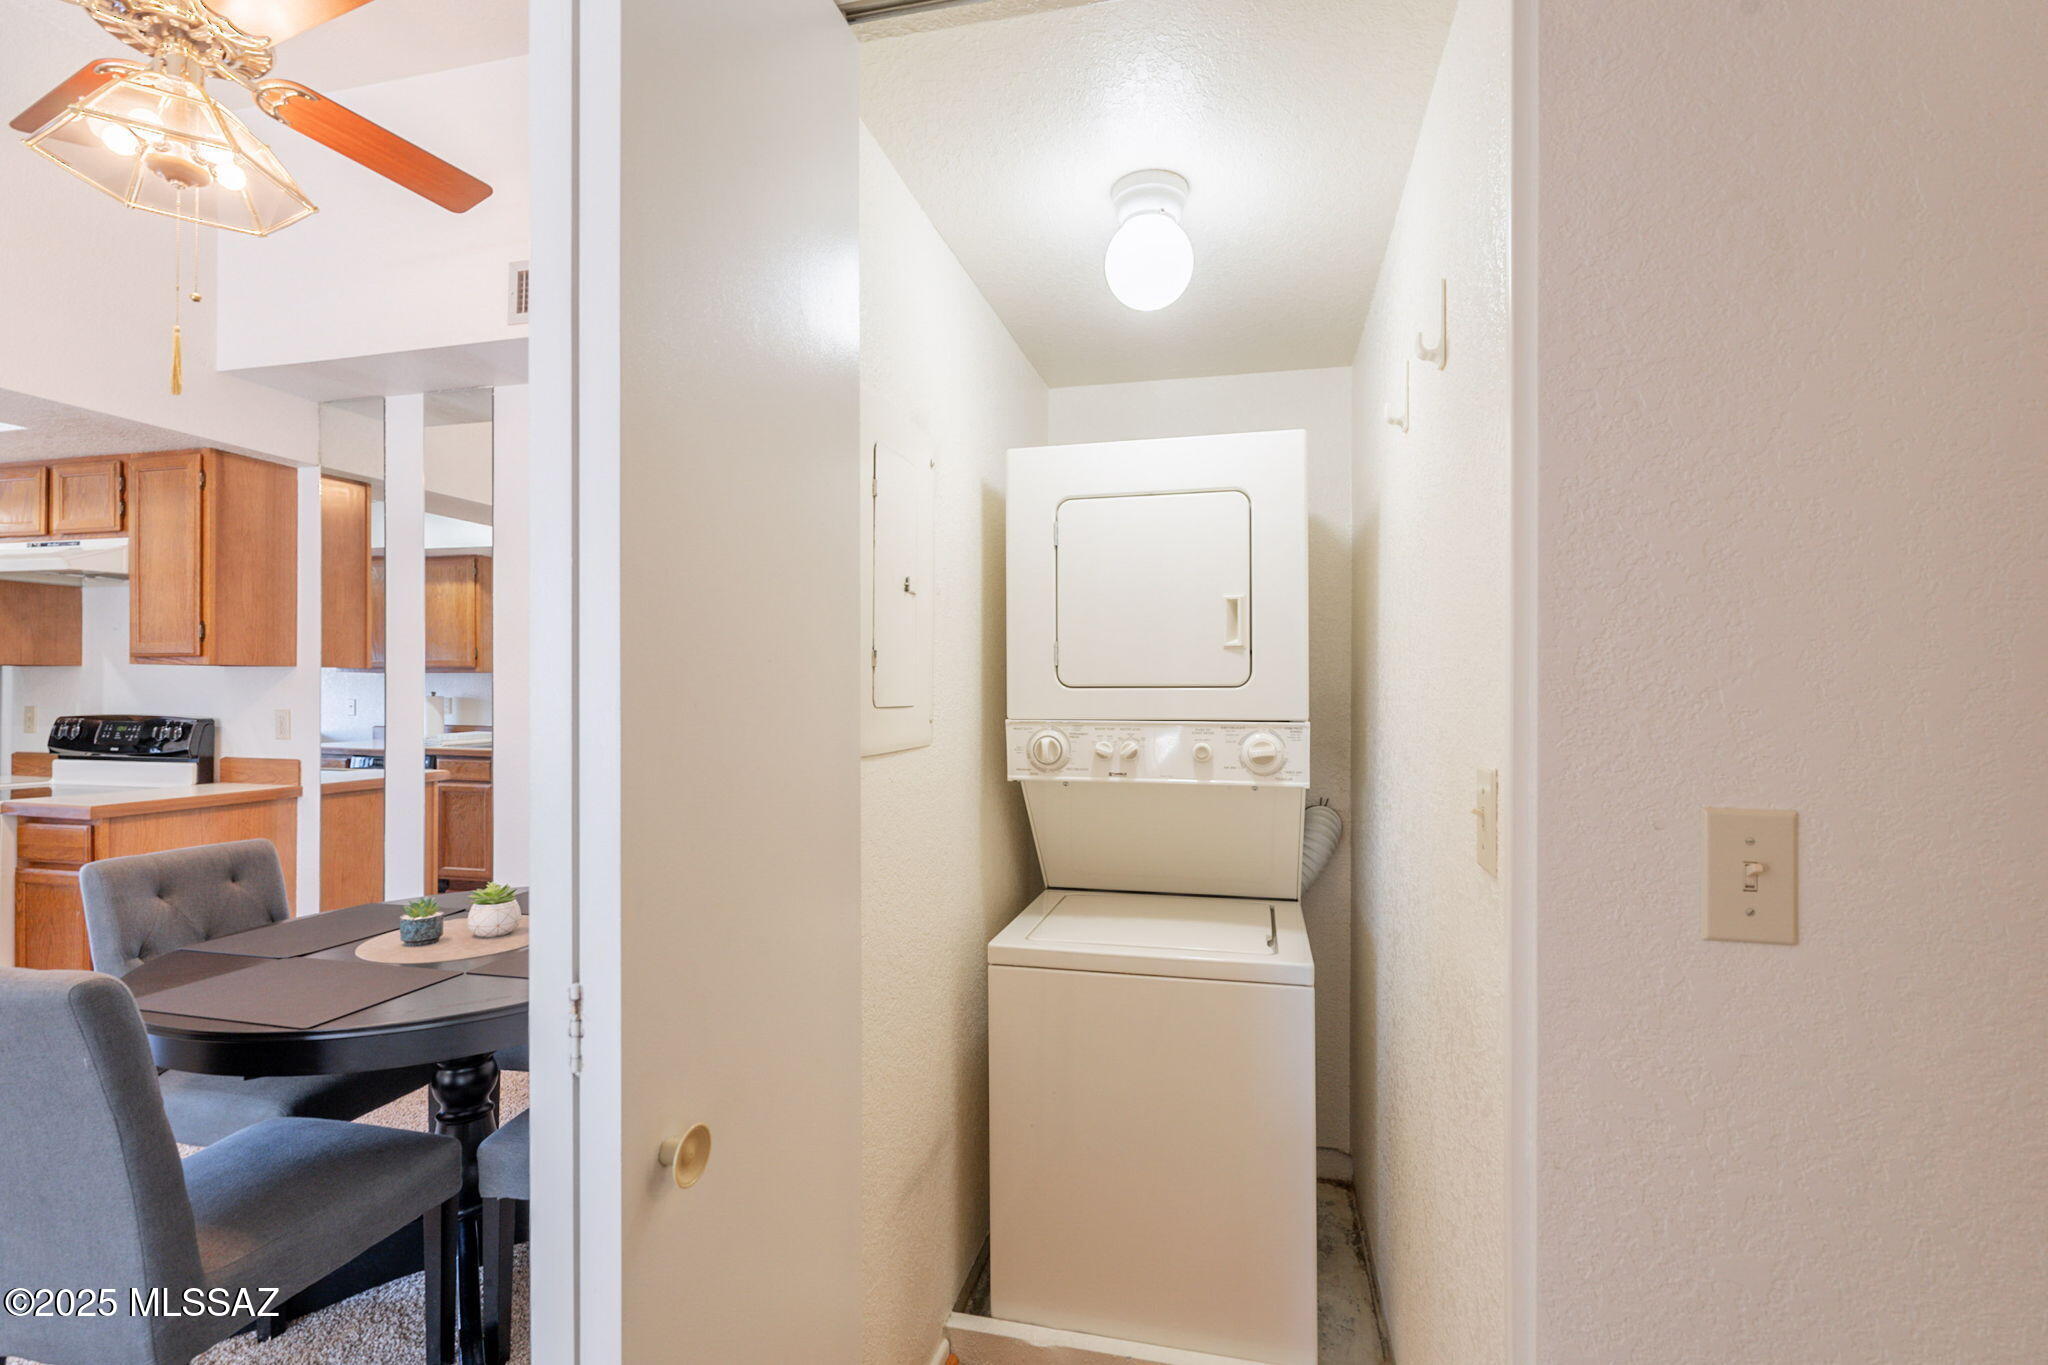
Laundry closet with a stacked washer and dryer beside a dining area and wood-cabinet kitchen.
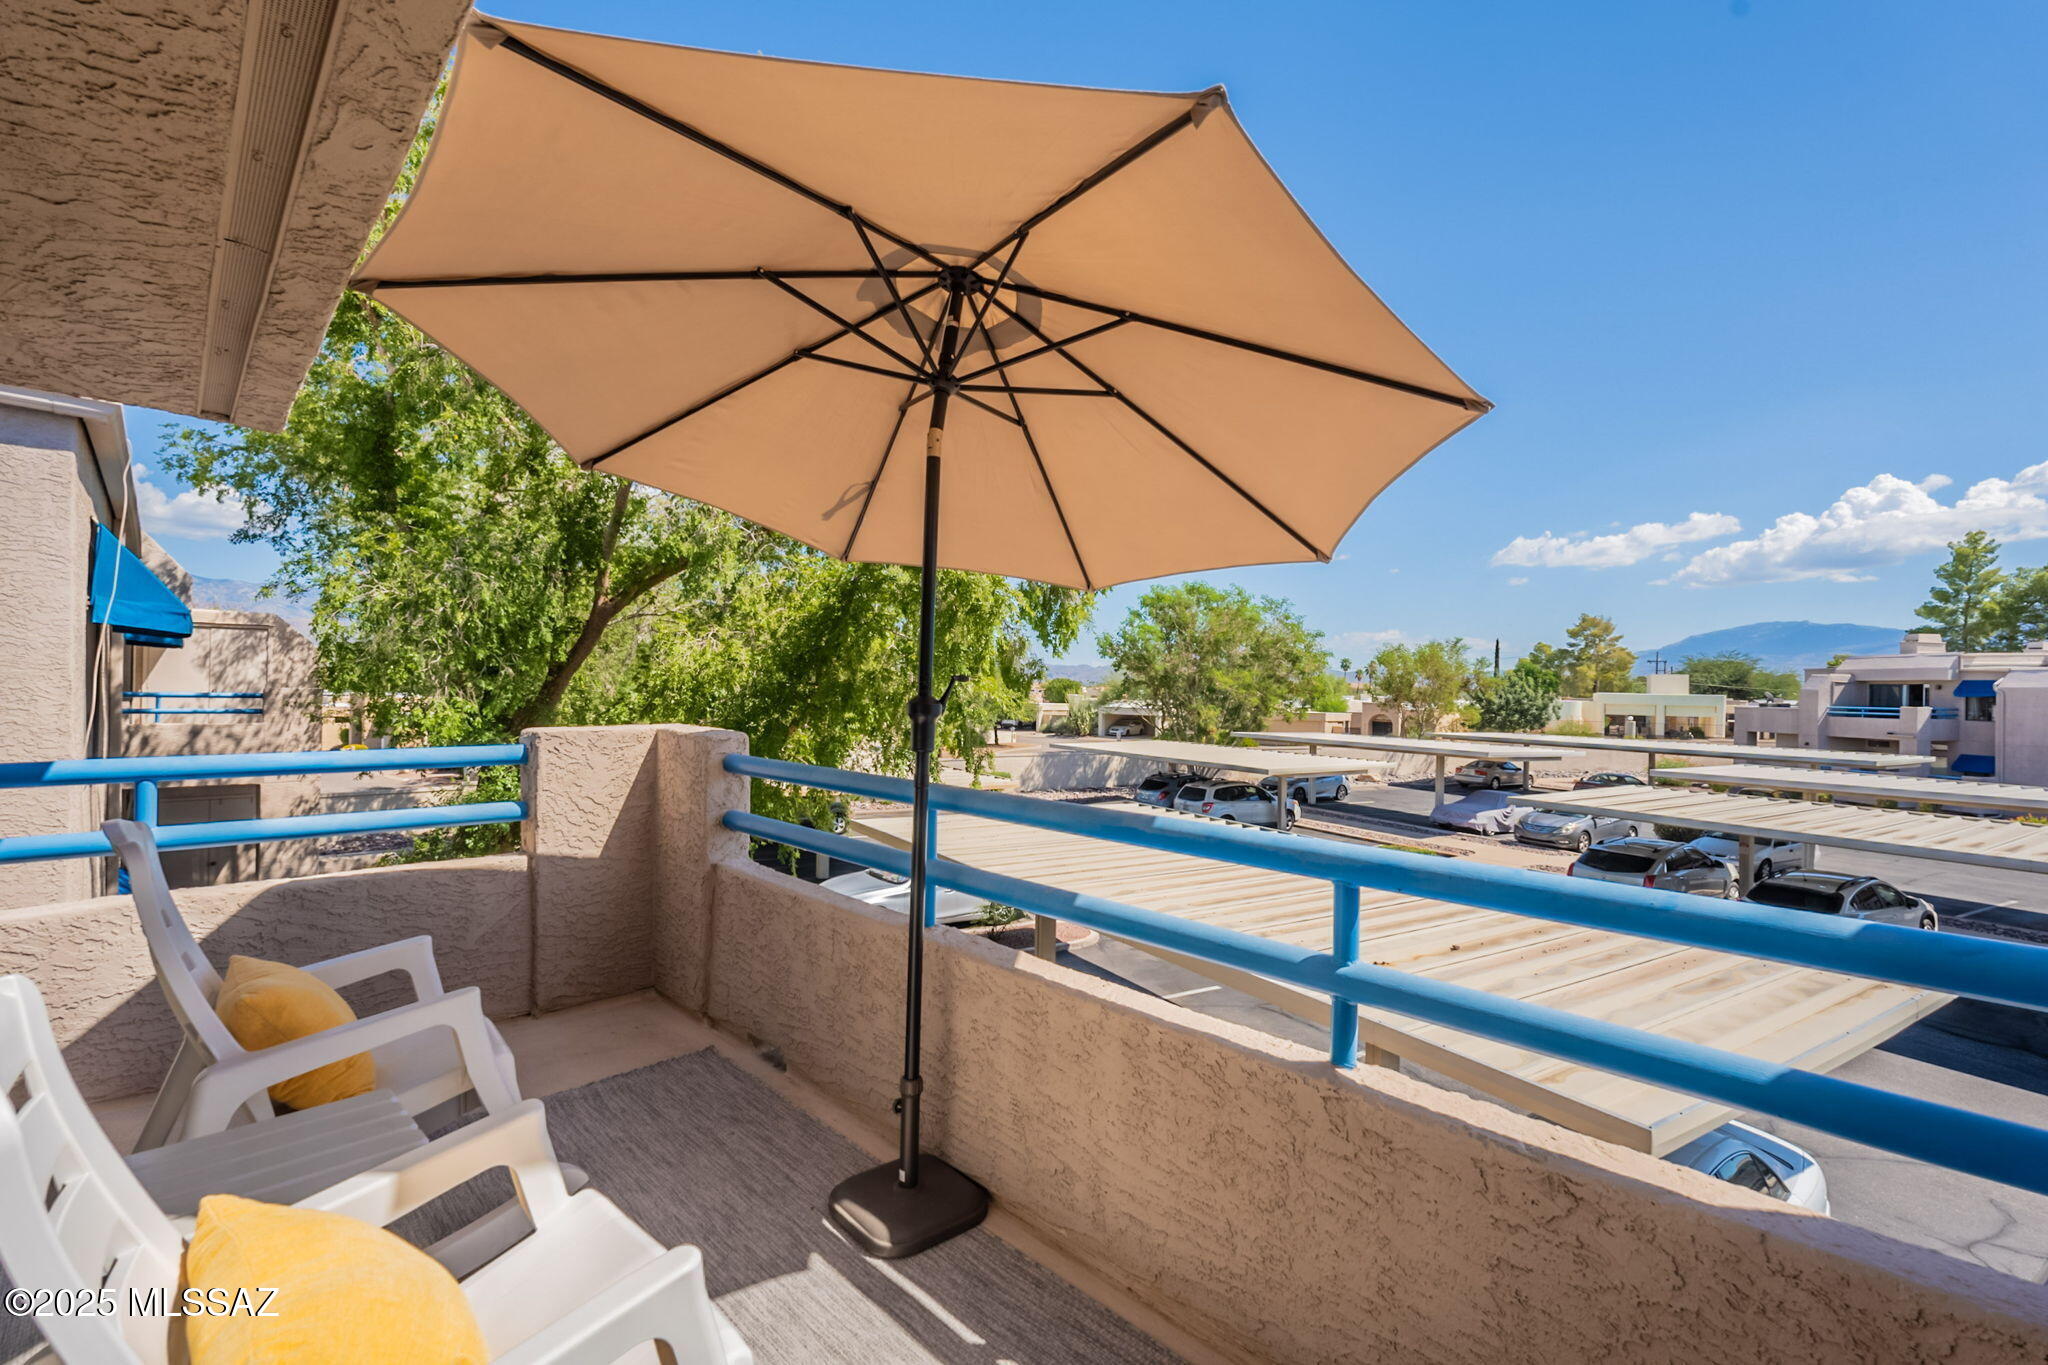
Furnished balcony with white chairs, a tan umbrella, blue railings, and distant mountain views.
Apartment balcony with white lounge chairs, yellow cushions, and a tan umbrella.
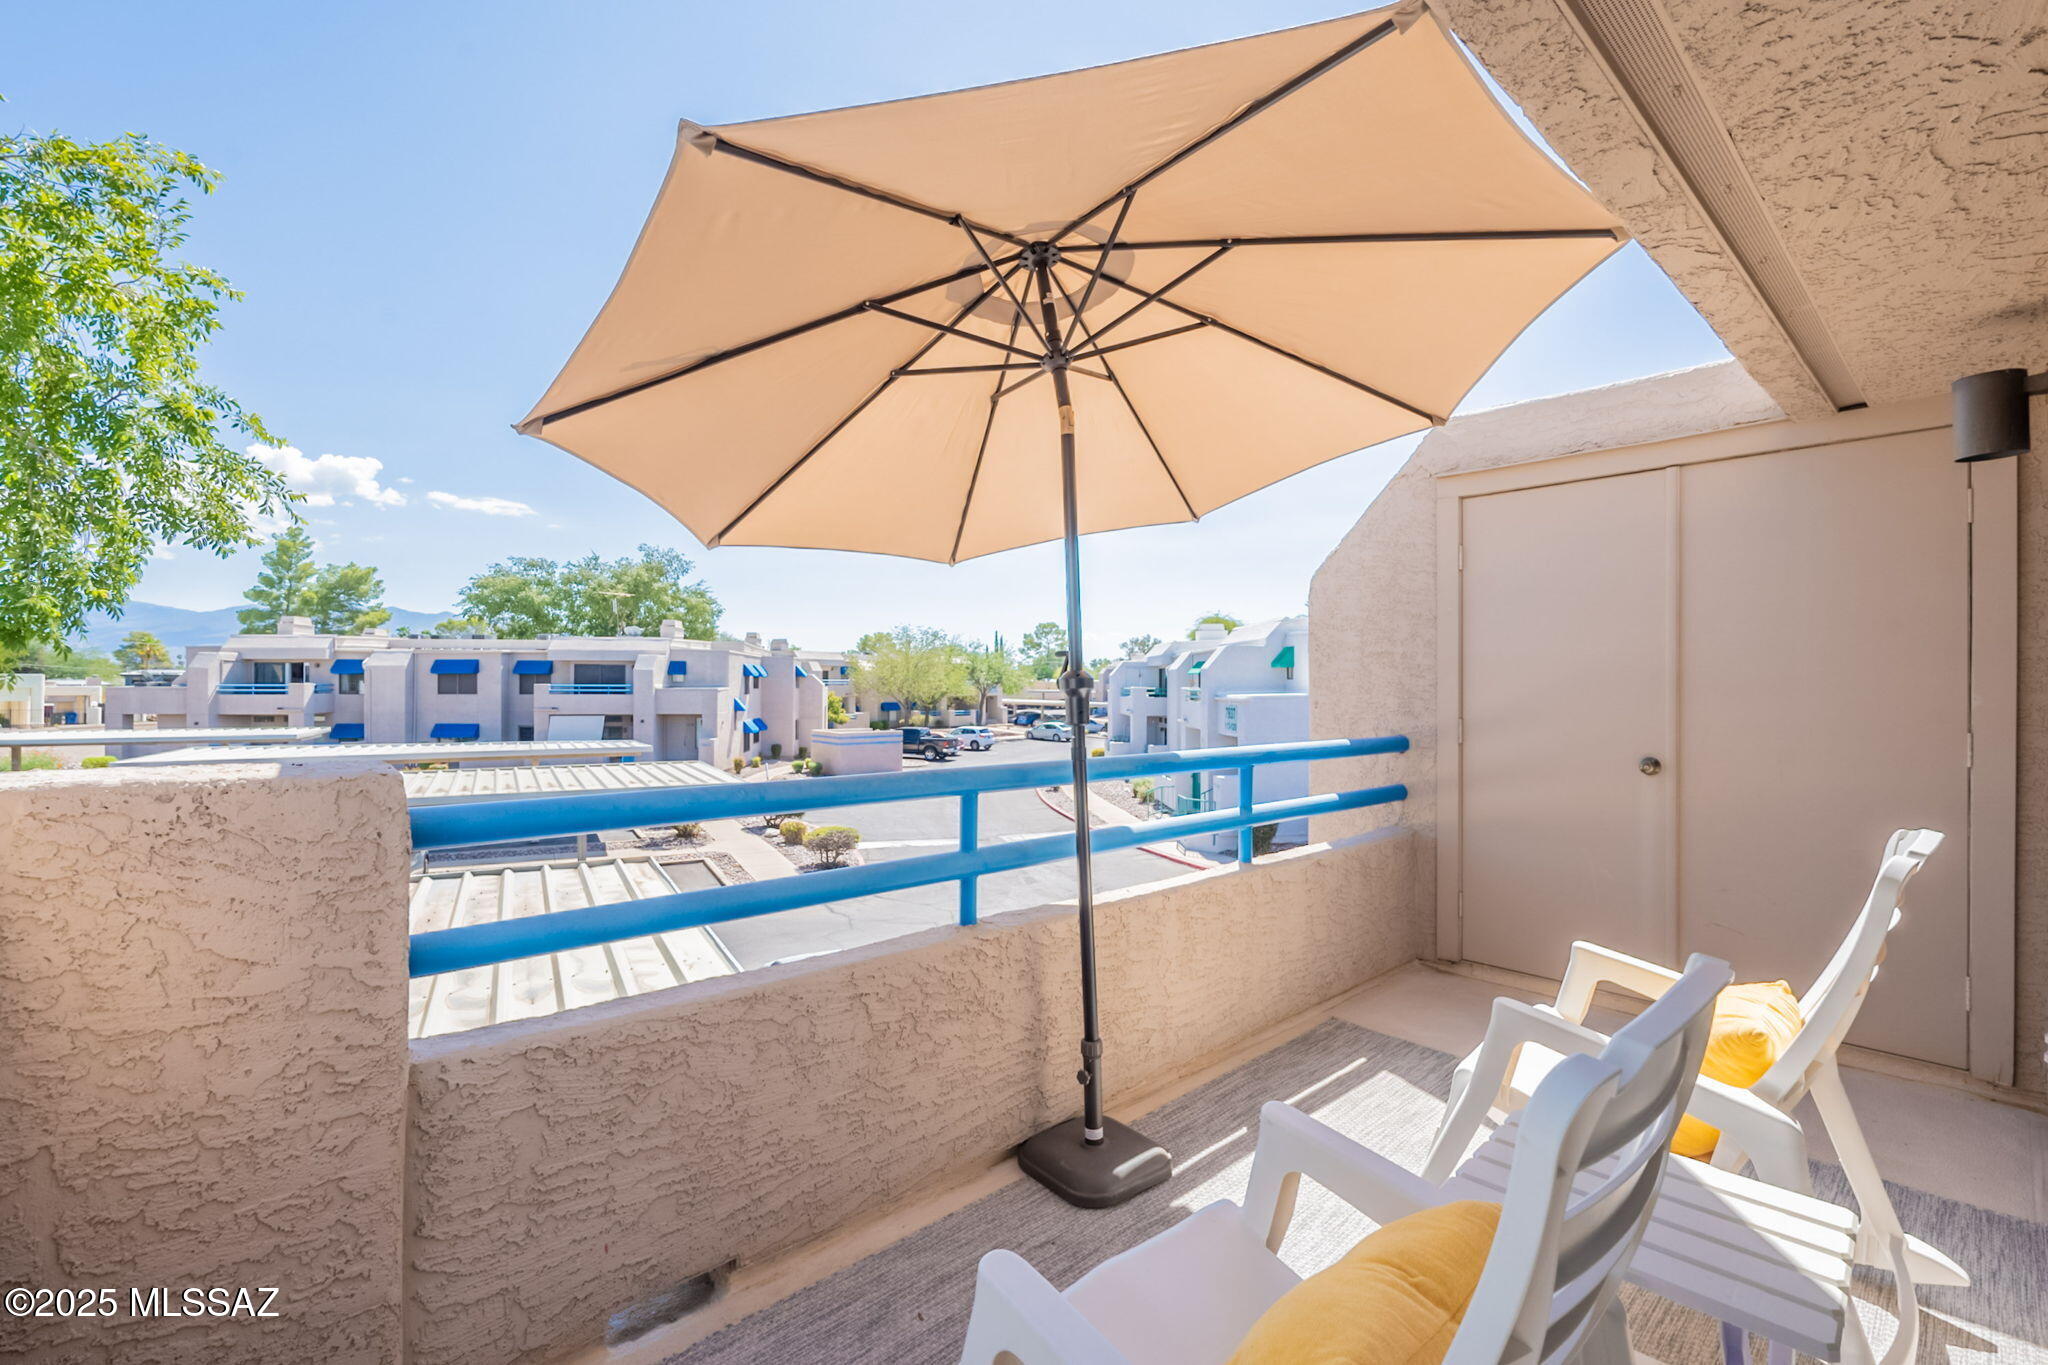
Apartment balcony with a tan umbrella, white seating, yellow cushions, and blue railing overlooking the complex.
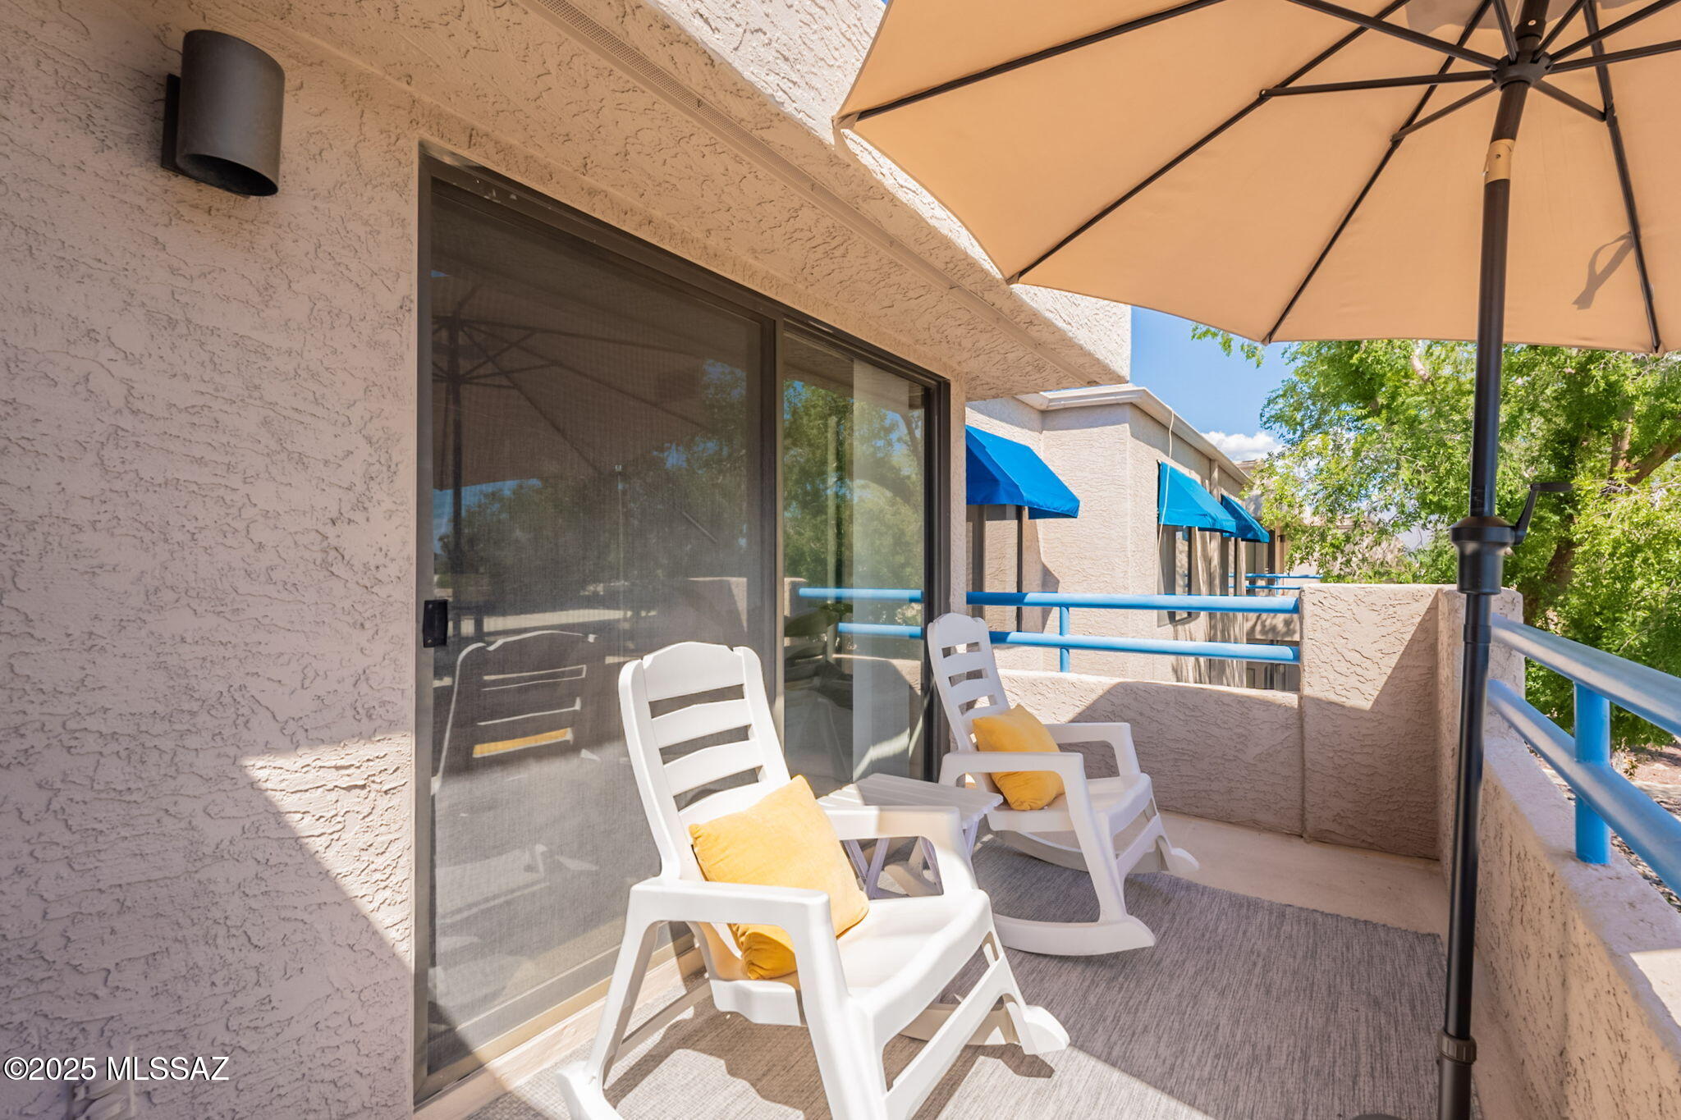
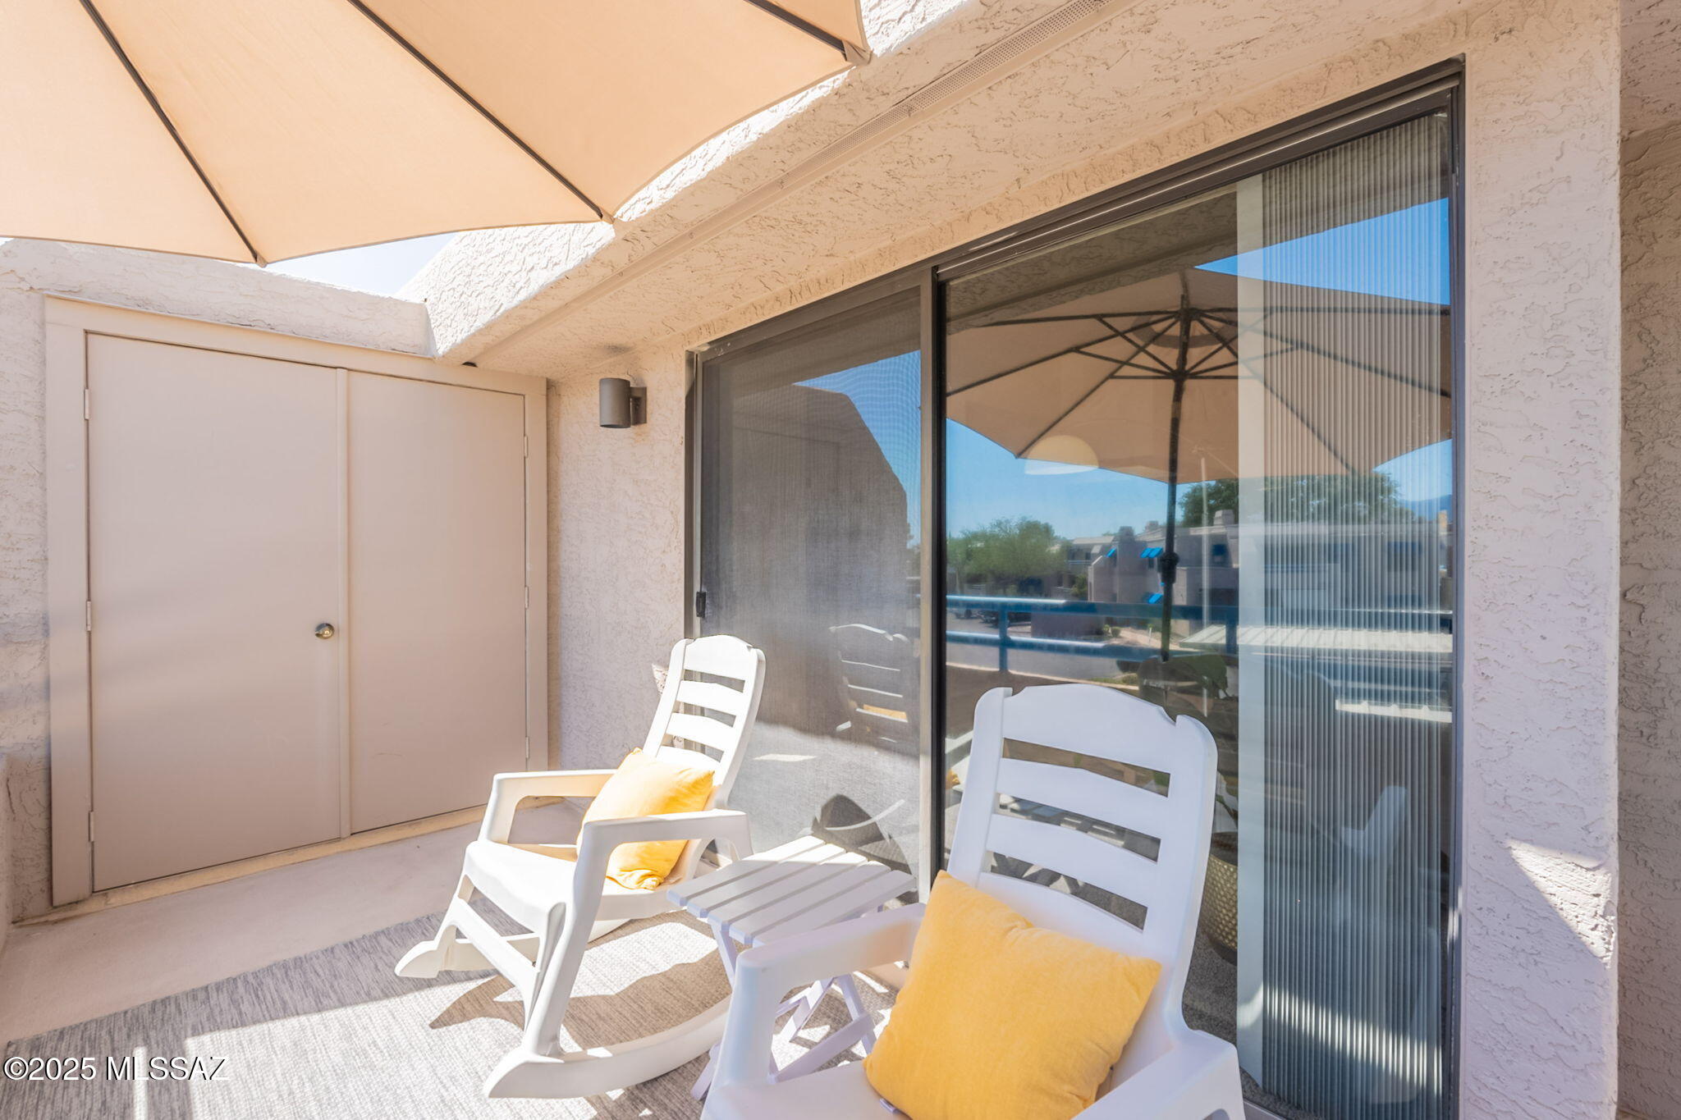
Covered patio with white lounge chairs and yellow cushions beside sliding glass doors.
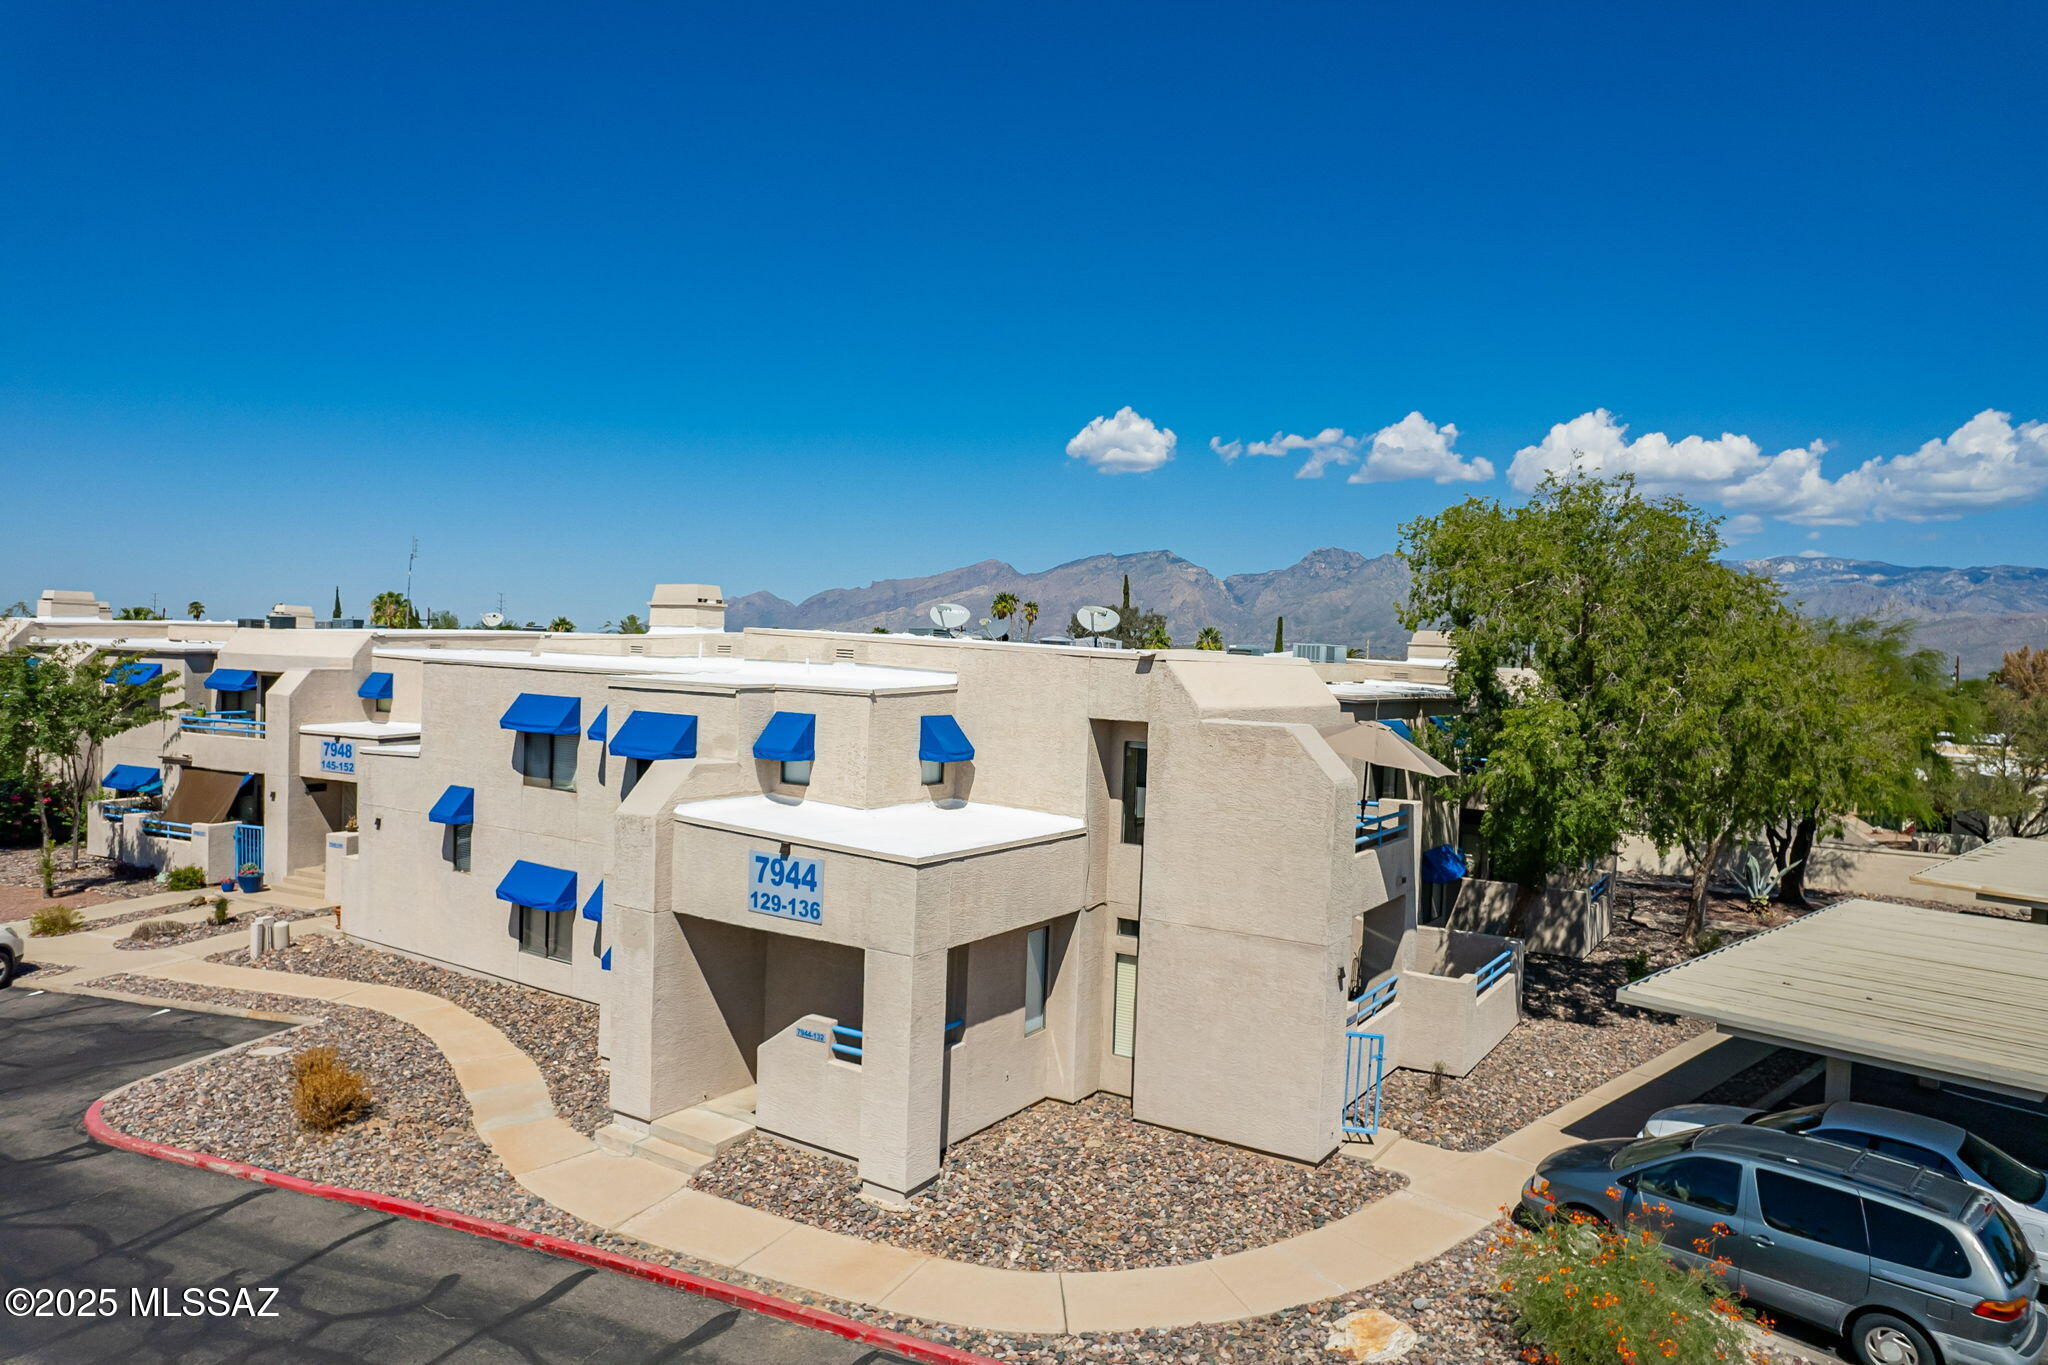
Beige condominium building with blue awnings, desert landscaping, and mountains in the background.
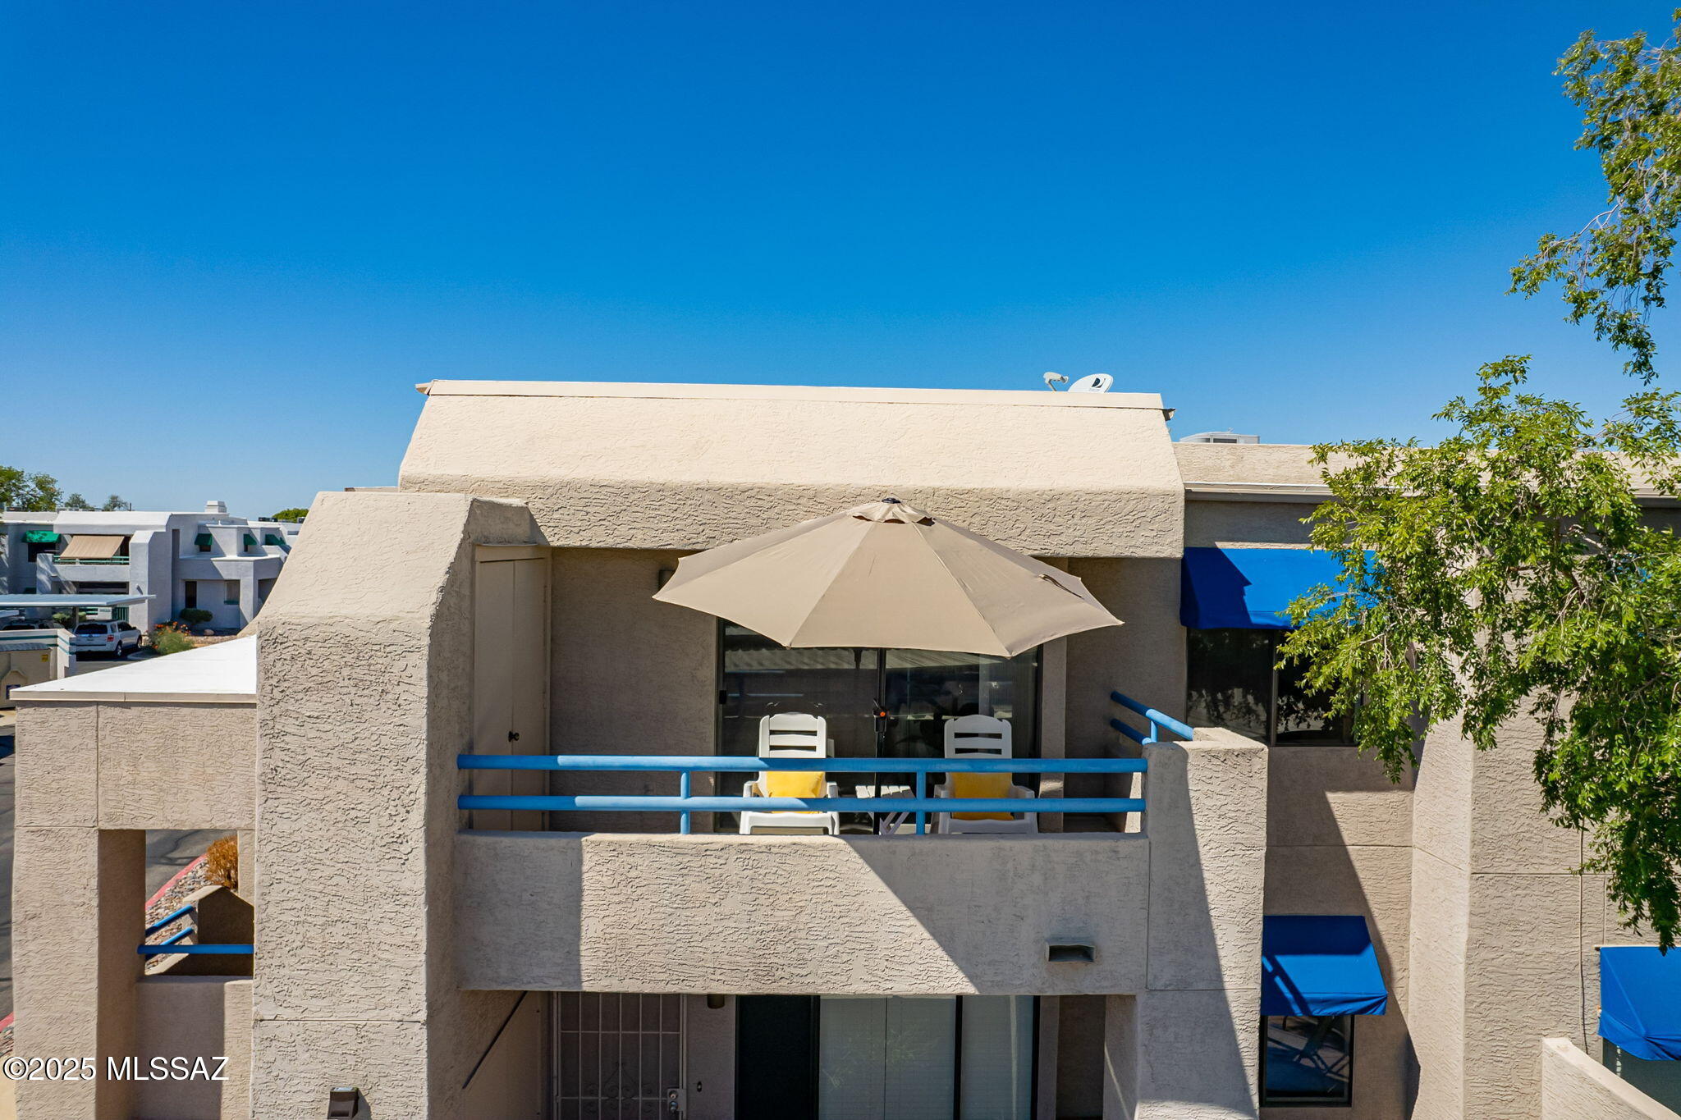
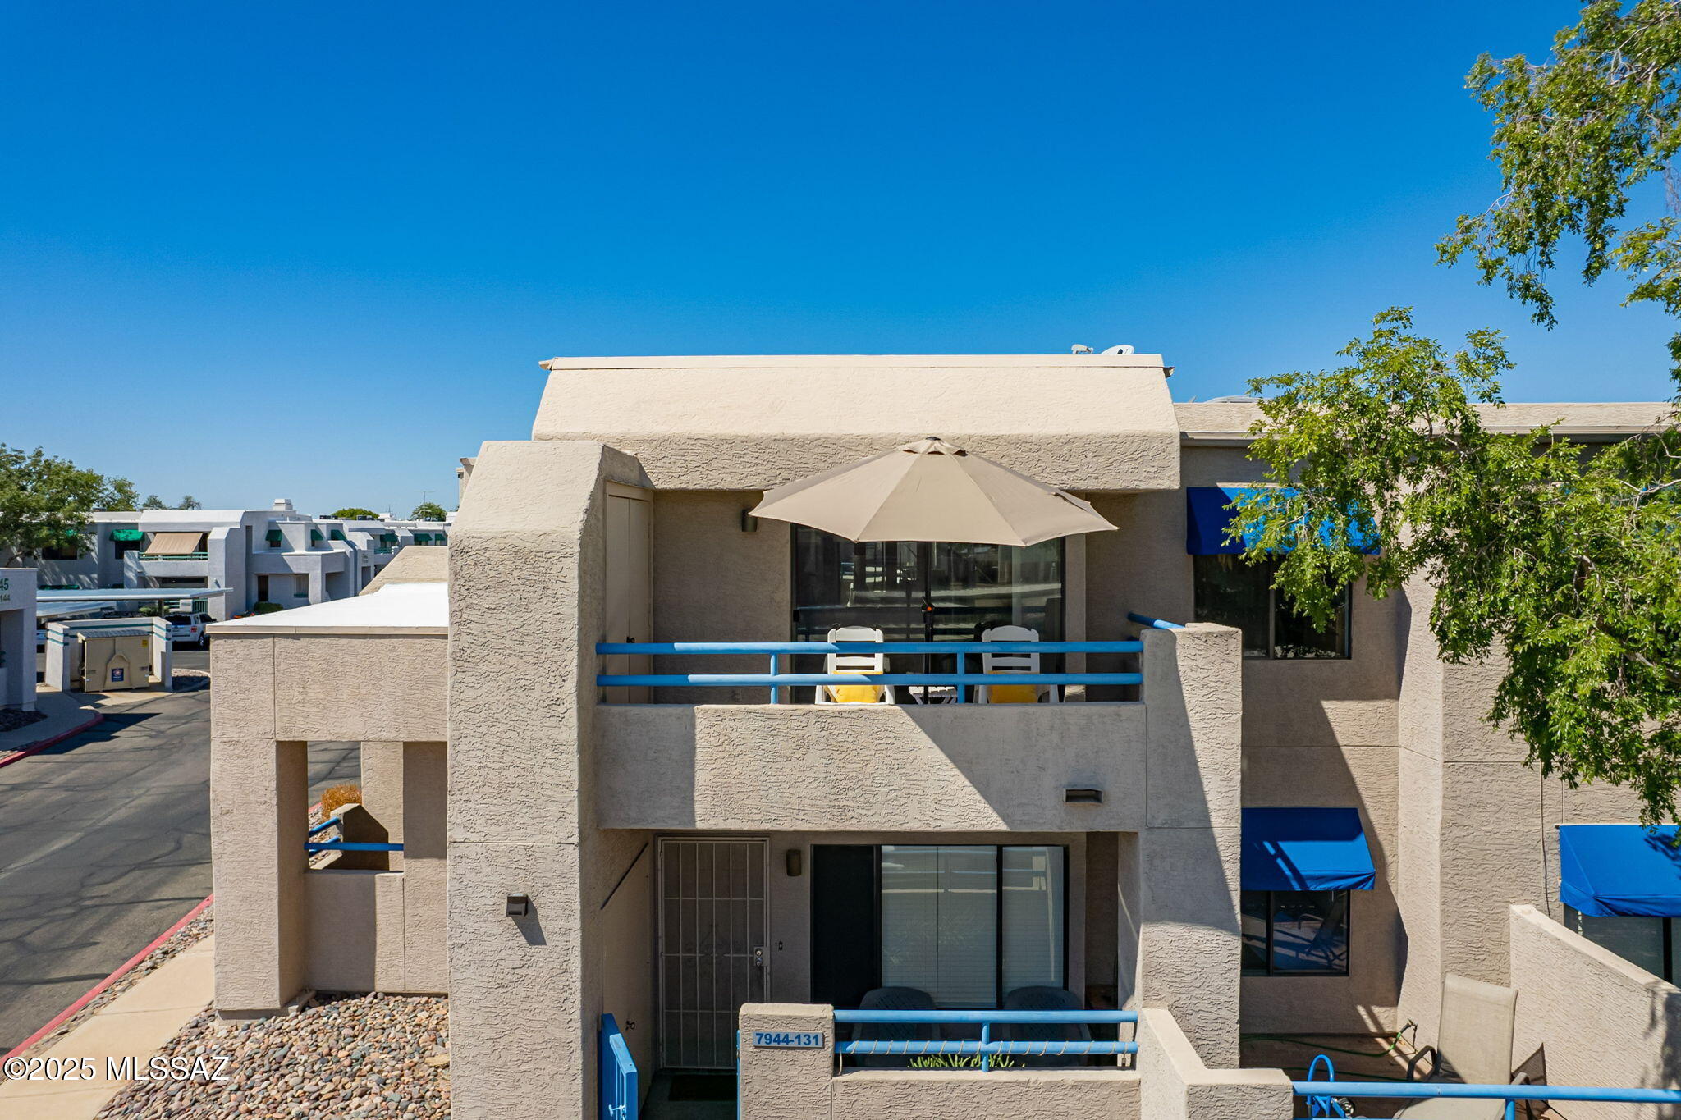
Beige stucco condominium with a blue-railed balcony, tan umbrella, and white patio chairs.
Condo balcony with blue railings, white patio chairs, and a large shade umbrella.
Two-story stucco condominium with blue balcony railings and an umbrella-shaded upper patio.
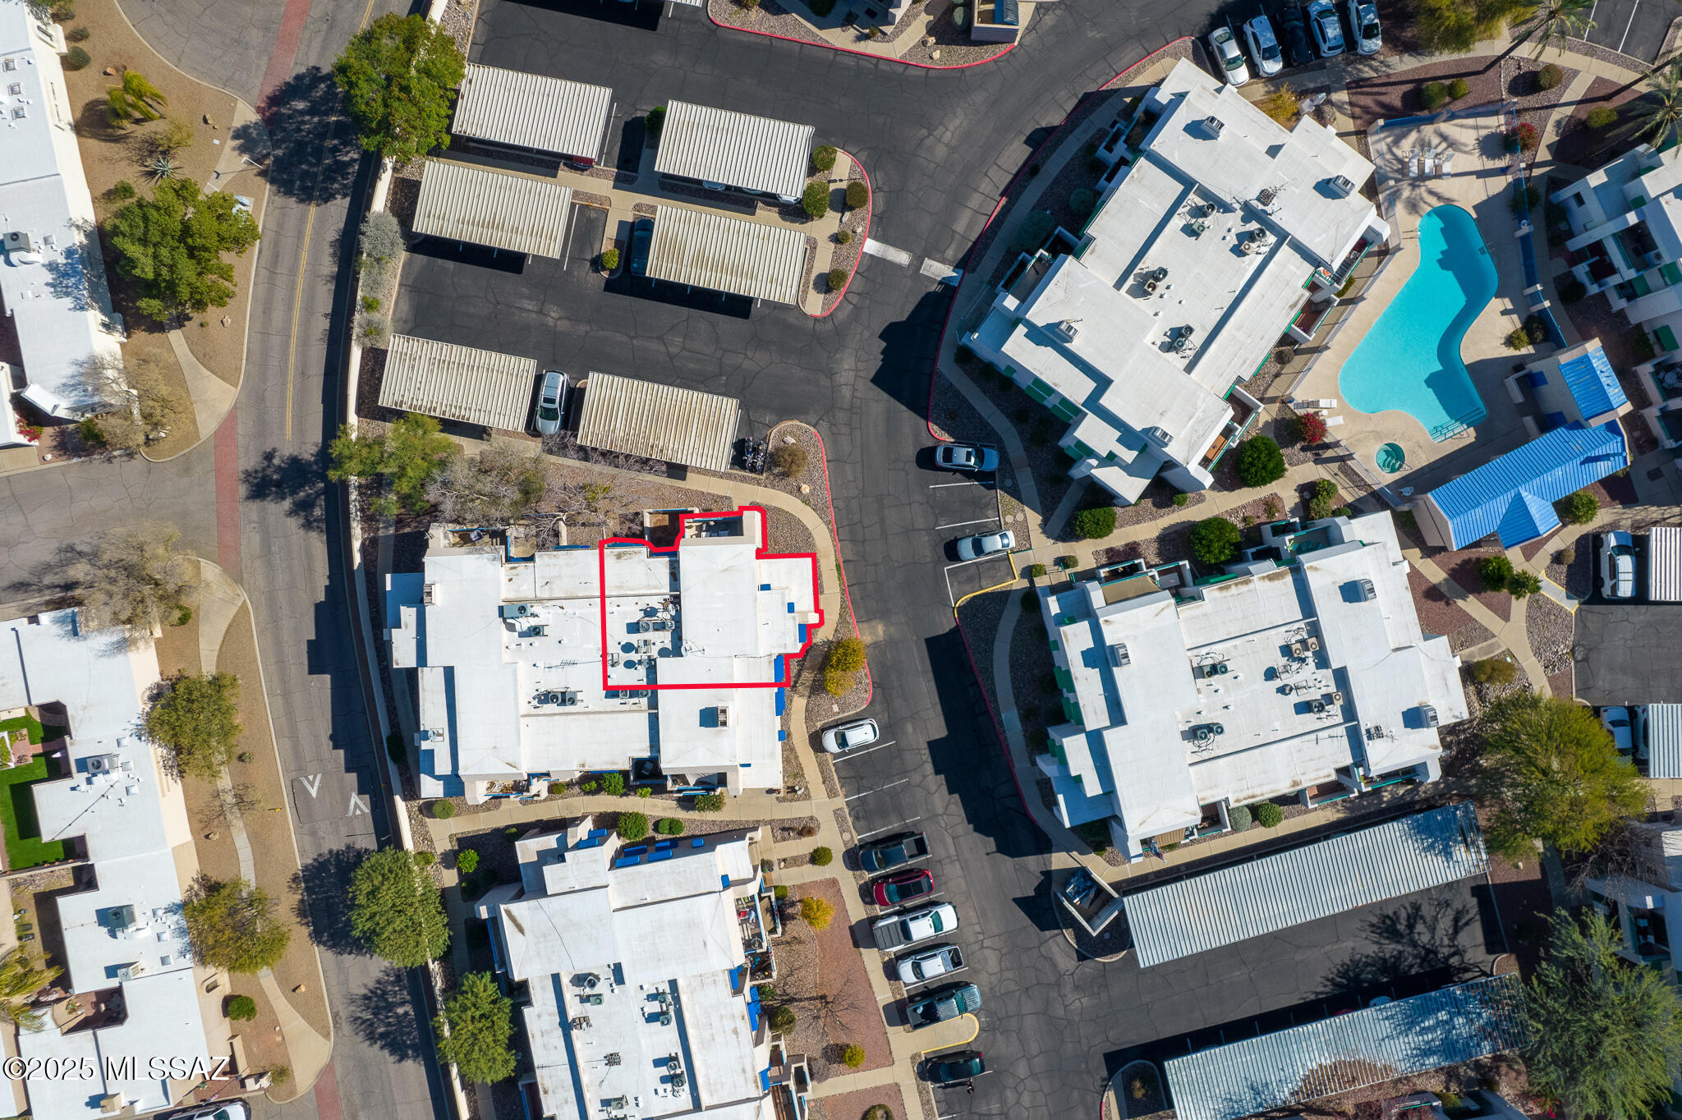
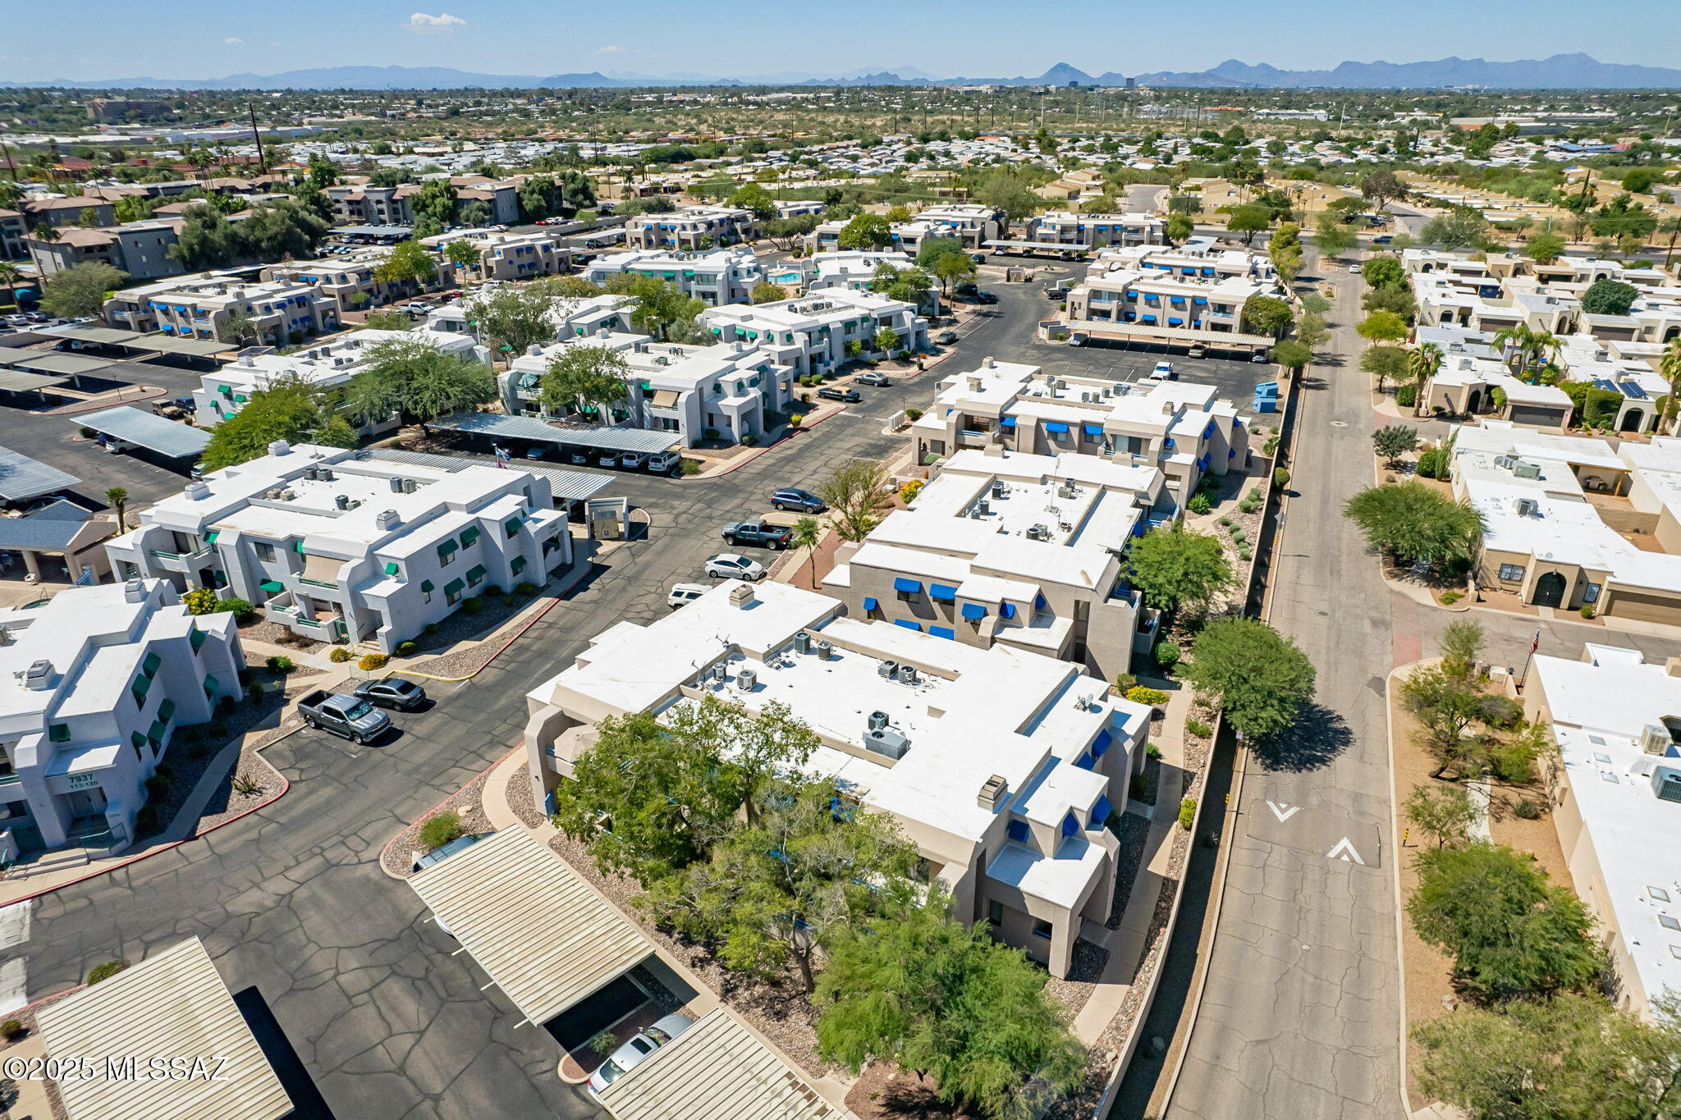
Aerial view of the outlined condo unit in a complex with covered parking and a swimming pool.
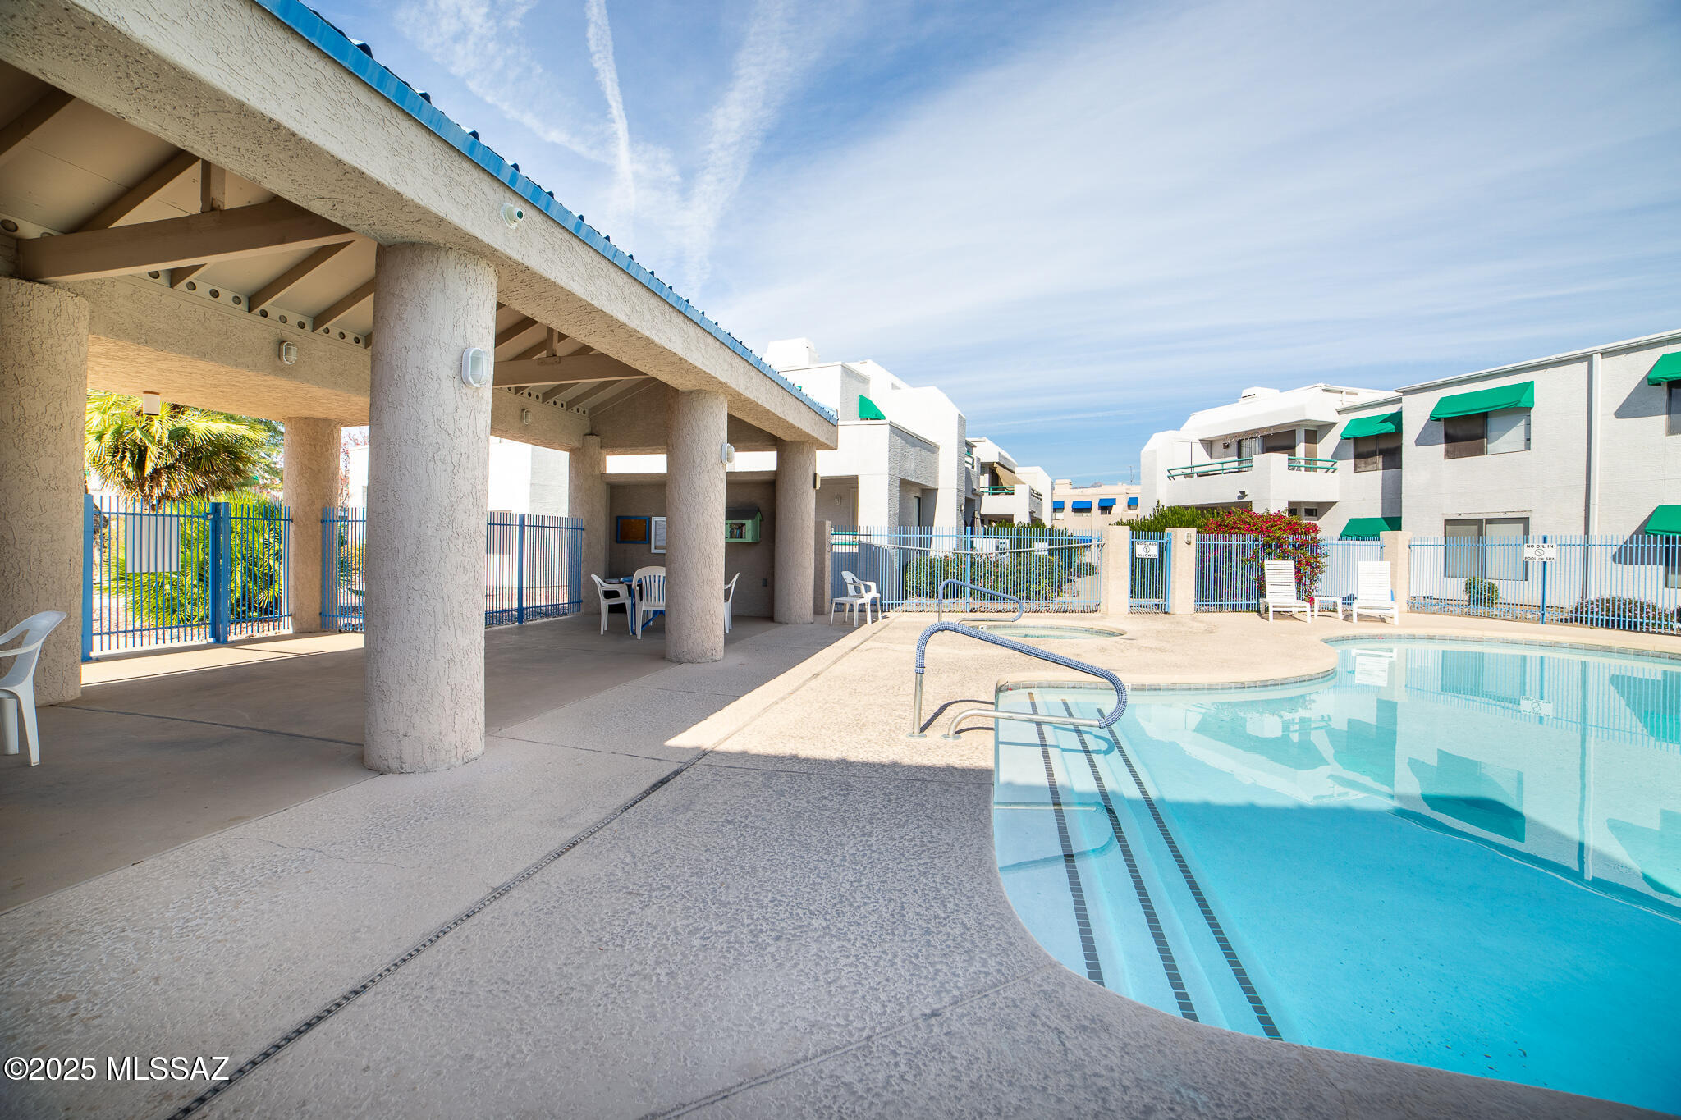
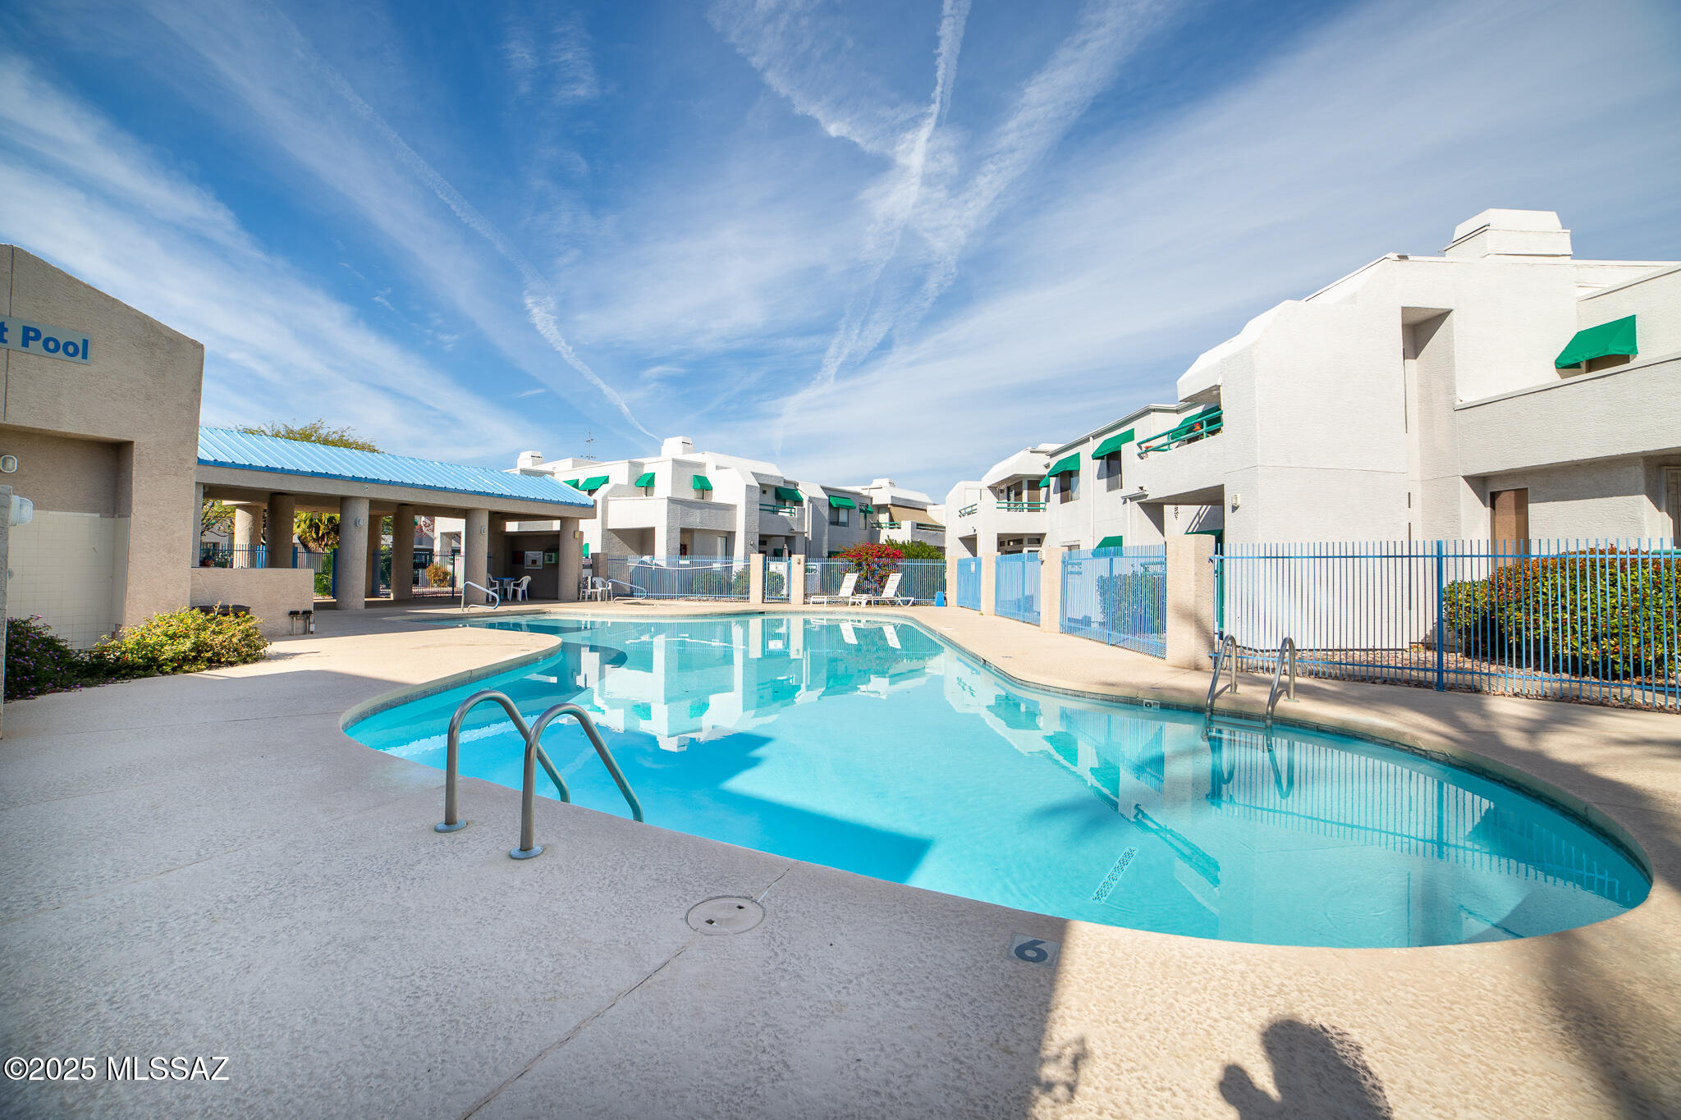
Condominium pool with a shallow-entry area, covered patio, and white buildings with green awnings.
Community swimming pool surrounded by white stucco condos with green awnings and blue fencing.
Aerial view of a condominium complex with white roofs, parking canopies, and mountains in the distance.
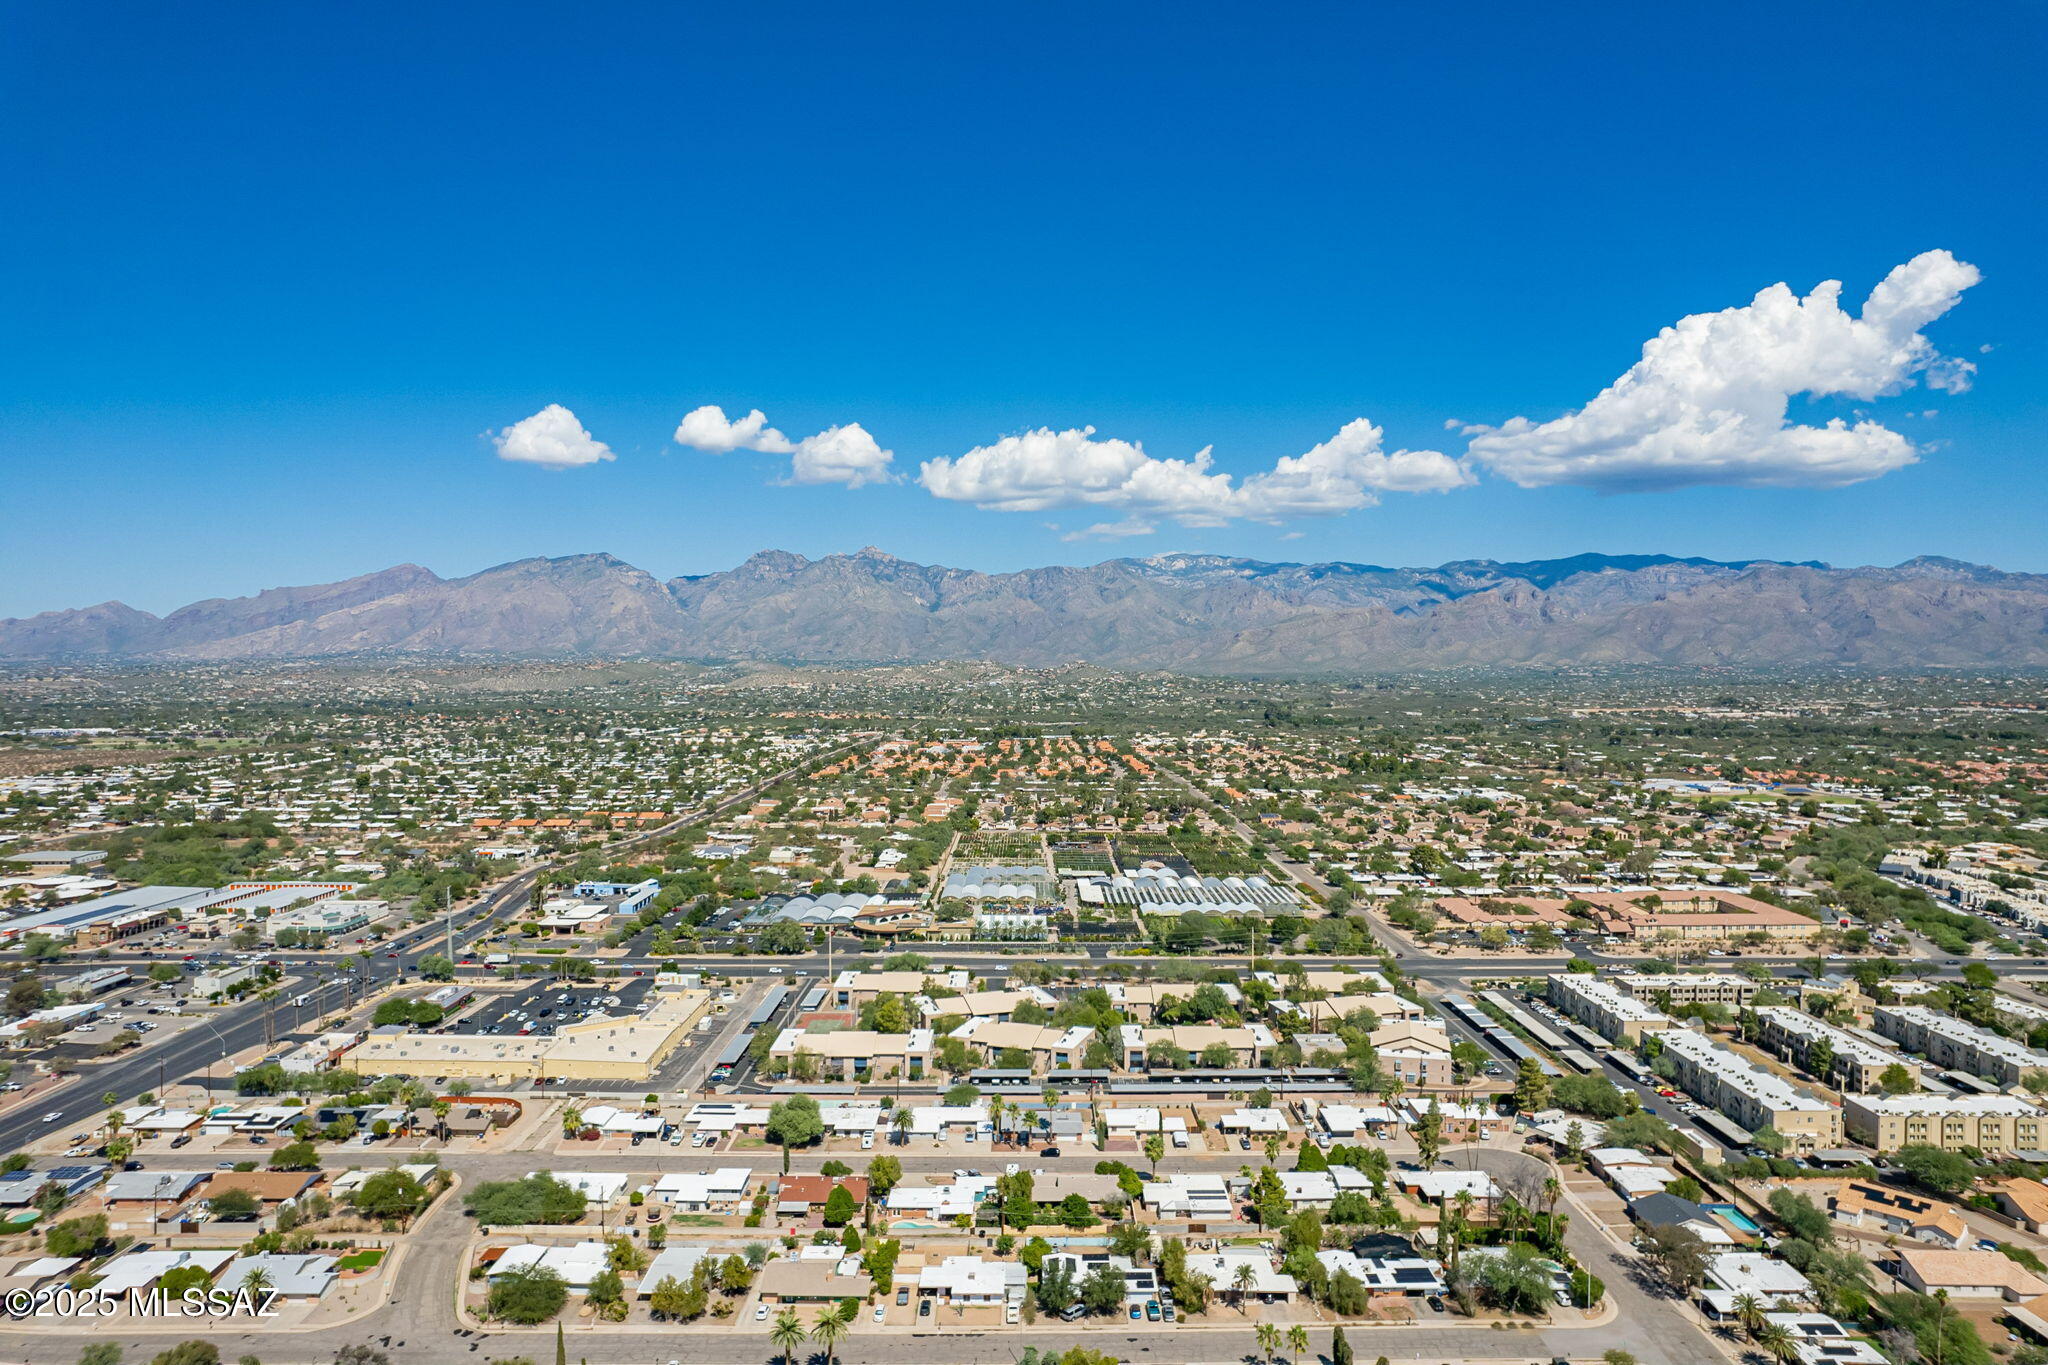
Aerial view of Tucson neighborhoods and the surrounding mountain range.
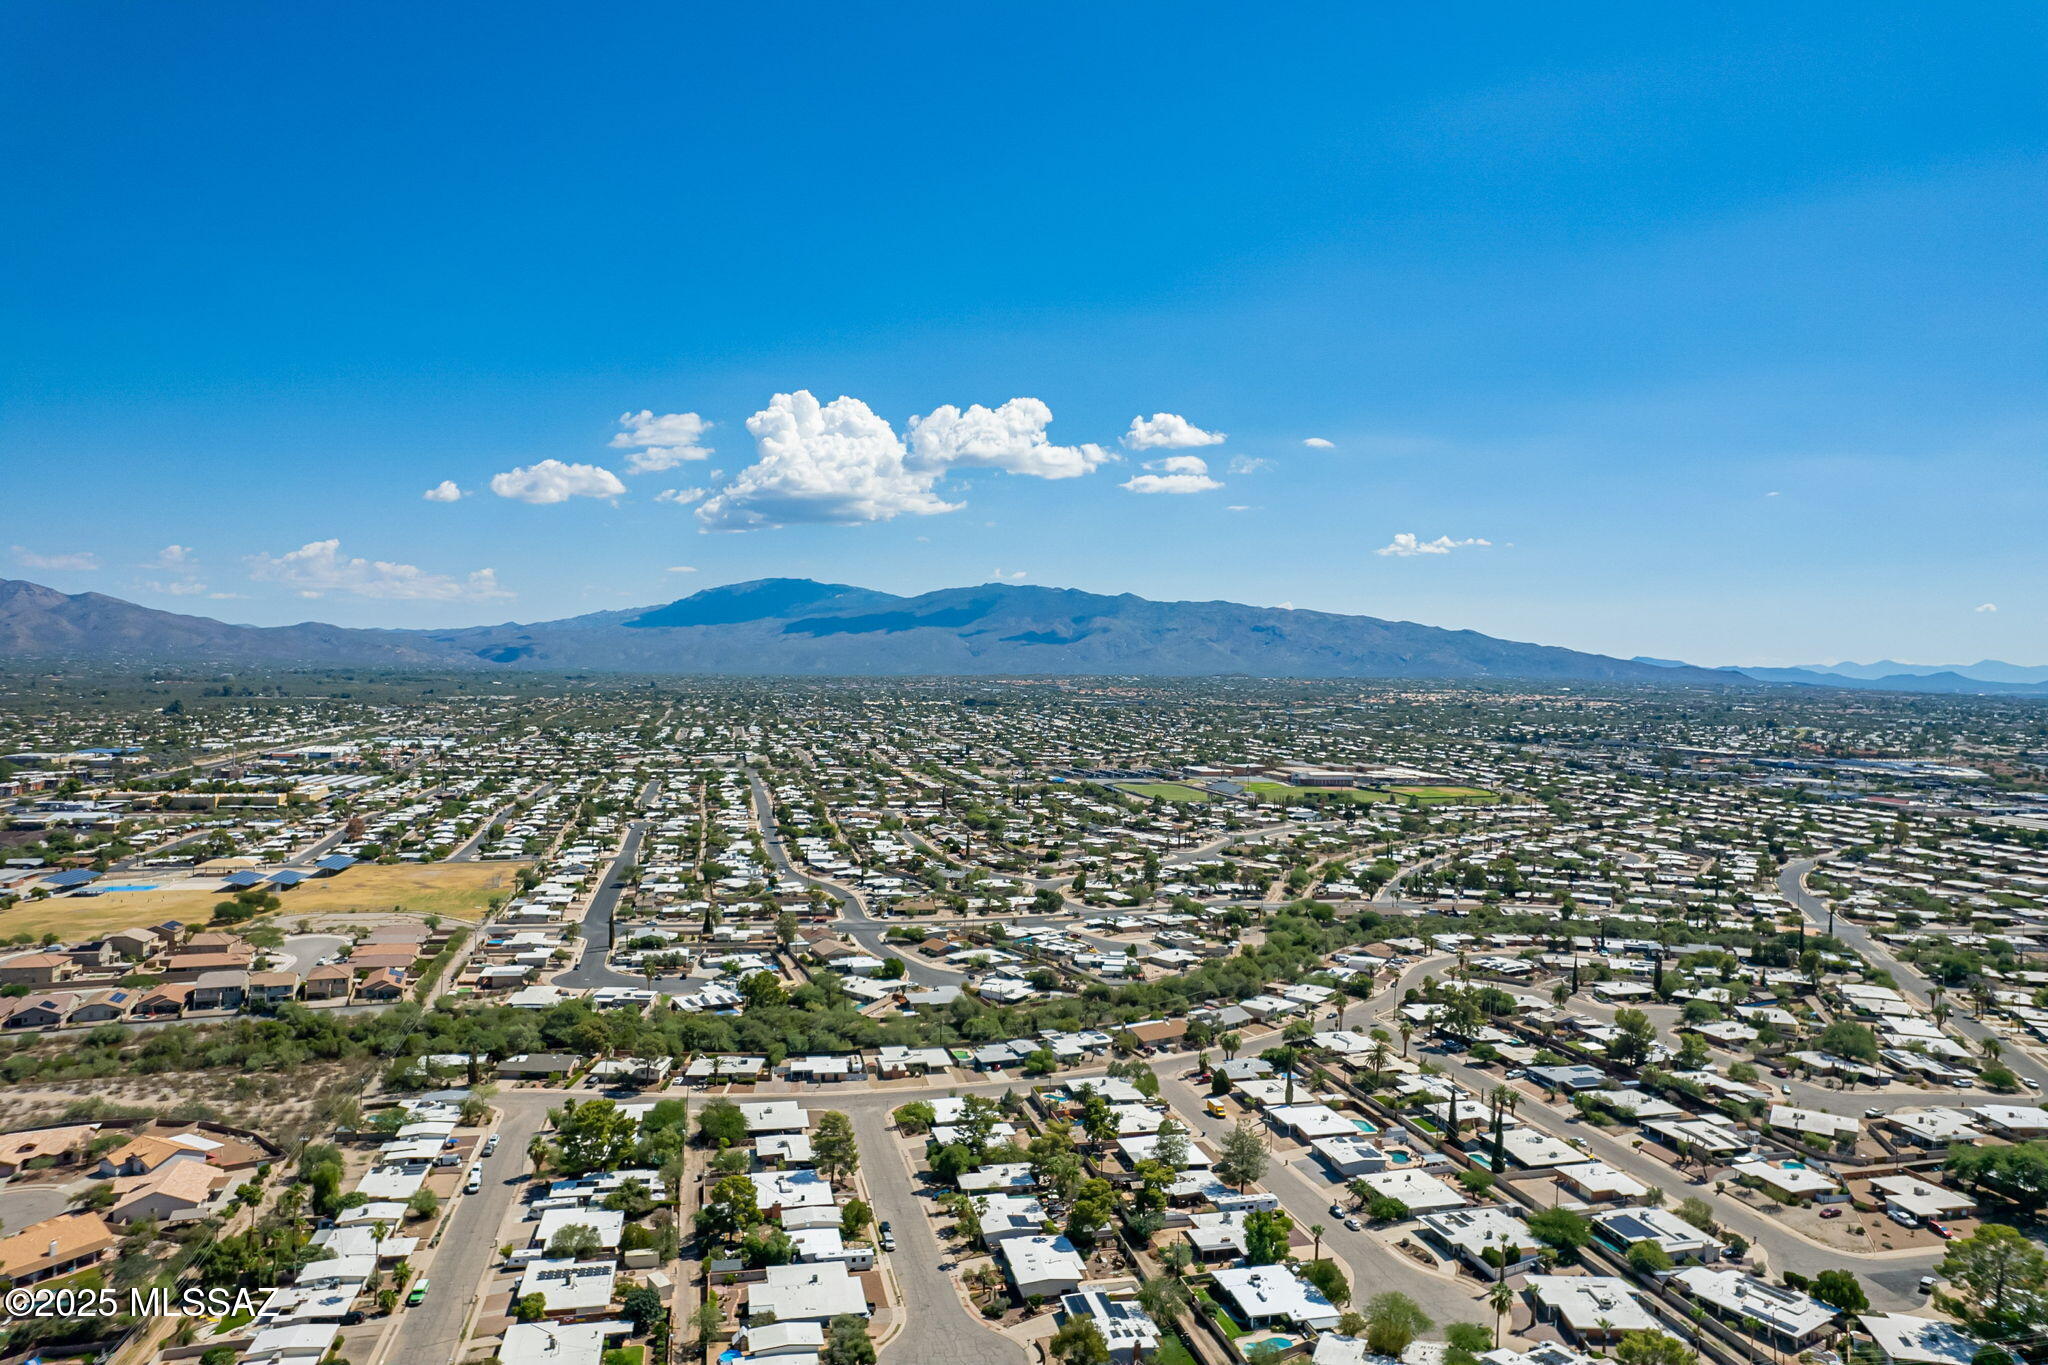
Aerial view of Tucson homes and streets, with a broad mountain range in the distance.
Two-story floor plan with two bedrooms, three bathrooms, an open living and dining area, and a balcony.
SEE ALL PHOTOS
Furnished living room with a white sofa, black recliner, and sliding doors opening to a patio.
Bright entry foyer with a round mirror, white console cabinet, carpeted floor, and front door with keypad lock.
Staged bedroom with a white bed, teal pillows, black lounge chair, and window beneath a blue awning.
Dining area with a round table, gray chairs, mirrored wall, and adjoining hallway.
Two-level floor plan showing two bedrooms, three baths, living and dining areas, kitchen, and balcony.
Kitchenette with wood cabinets, countertop appliances, and a window facing a neighboring building.
Furnished apartment balcony with white lounge chairs, yellow cushions, and a large tan umbrella.
Staged entryway with carpeted stairs, a white console cabinet, and a round mirror.
Furnished living room with a cream sofa, leather recliner, built-in TV shelves, and sliding door to the balcony.
Furnished living room with a white sofa and sliding doors overlooking a patio and pool.
Open-plan living room with a white sofa, black leather recliner, striped rug, and dining area.
Open-plan living room with a white sectional, black leather recliner, and dining area beyond.
Furnished condo living room with a TV alcove, leather recliner, and open dining and kitchen area.
Open-plan living room with a black leather recliner, built-in TV shelves, and kitchen beyond.
Open-plan kitchen and dining area with wood cabinets, a breakfast counter, and a mirrored partition.
Dining area with round table and gray chairs beside a wood-cabinet kitchen, divided by white columns.
Open-plan living, dining, and kitchen area with wood cabinets and a sliding glass door to the patio.
Galley kitchen with warm wood cabinets, light countertops, a double sink, and black appliances.
Kitchen with warm wood cabinets, black appliances, light countertops, and a window.
Dining nook with a dark table, two stools, cactus artwork, and a large window overlooking neighboring homes.
Kitchen with wood cabinets, a long white countertop, and a dining table beyond.
Kitchen with a double-basin sink and wood cabinetry, opening onto a dining area.
Carpeted storage alcove with brown wood cabinets and a countertop holding small plants and a bowl.
Oak built-in cabinets beside a bright bedroom with a white bed and gray bench.
Furnished bedroom with a white bed, teal pillows, light wood dresser, and large window.
Furnished bedroom with a white bed, blue accent pillow, gray bench, and colorful abstract artwork.
Furnished bedroom with a white bed, blue accent pillow, light wood dresser, and ceiling fan.
Furnished bedroom with a white bed, ceiling fan, light wood dresser, and mirrored closet.
Furnished bedroom with a white bed, tufted bench, ceiling fan, and large window overlooking trees.
Bathroom with a long wood vanity, expansive mirrors, mirrored closet doors, and a tiled shower.
Bathroom with a white shower curtain, floral wall art, and a potted plant on the toilet tank.
Furnished bedroom with a bed, desk, and large window overlooking leafy trees.
Bathroom with a beige-tiled tub and shower beside a wood vanity and large mirror.
Laundry closet with a stacked washer and dryer beside a dining area and wood-cabinet kitchen.
Furnished balcony with white chairs, a tan umbrella, blue railings, and distant mountain views.
Apartment balcony with white lounge chairs, yellow cushions, and a tan umbrella.
Apartment balcony with a tan umbrella, white seating, yellow cushions, and blue railing overlooking the complex.
Covered patio with white lounge chairs and yellow cushions beside sliding glass doors.
Beige condominium building with blue awnings, desert landscaping, and mountains in the background.
Beige stucco condominium with a blue-railed balcony, tan umbrella, and white patio chairs.
Condo balcony with blue railings, white patio chairs, and a large shade umbrella.
Two-story stucco condominium with blue balcony railings and an umbrella-shaded upper patio.
Aerial view of the outlined condo unit in a complex with covered parking and a swimming pool.
Condominium pool with a shallow-entry area, covered patio, and white buildings with green awnings.
Community swimming pool surrounded by white stucco condos with green awnings and blue fencing.
Aerial view of a condominium complex with white roofs, parking canopies, and mountains in the distance.
Aerial view of Tucson neighborhoods and the surrounding mountain range.
Aerial view of Tucson homes and streets, with a broad mountain range in the distance.
Two-story floor plan with two bedrooms, three bathrooms, an open living and dining area, and a balcony.
Sold

7944 E Colette Circle #132

7944 E Colette Circle #132, Tucson, AZ 85710

$205,000
Move-in ready and beautifully maintained, this turnkey home offers effortless living in a sought-after community. Sunlight pours through large windows, highlighting a smart layout that is fully furnished with stylish contemporary furniture. Just steps from the community pool and guest parking, it's perfect for year-round living or a seasonal escape. You will enjoy your covered parking, dual closets in the primary suite, and a private balcony with extra storage. All this plus being nestled in a quiet neighborhood with easy access to shopping and dining--convenience and comfort await.

2
beds

2
baths

1,145 Sq.Ft. LIVING AREA

566 Sq.Ft. lot

Tyler  Gadi

Tyler Gadi

Features & Amenities

Interior

  • total bedrooms2
  • Total bathrooms2
  • full bathrooms2
  • Laundry room Stacked Space, Electric Dryer Hookup, Laundry Closet
  • Flooring Carpet, Ceramic Tile, Laminate
  • Fireplace None
  • APPLIANCES Disposal, Dishwasher, Electric Oven, Electric Range, Microwave, Reverse Osmosis
  • other interior Features High Ceilings, Walk-In Closet(s)

Area & Lot

  • Status Sold
  • Date Sold December 5, 2025
  • Living Area1,145 Sq.Ft.
  • Total Area1,145 Sq.Ft.
  • Lot Area566 Sq.Ft.
  • MLS® ID22525149
  • TypeCondo
  • YEAR BUILT1985
  • NeighborhoodTucson
  • Architecture StylesContemporary
  • View DescriptionMountain(s)
  • Elementary SchoolBloom
  • Middle SchoolMagee
  • High SchoolSahuaro
  • School DistrictTUSD

Exterior

  • water SourceOther
  • utilitiesSewer Connected
  • PoolNone
  • roofBuilt-Up
  • lot featuresSubdivided, North/South Exposure
  • parkingDetached, None
  • HEAT TYPEForced Air
  • AIR CONDITIONINGCentral Air
  • Disability FeaturesNone
  • HOA AmenitiesPool, Spa/Hot Tub
  • security FeaturesCarbon Monoxide Detector(s), Smoke Detector(s)
  • other exterior FeaturesBalcony

Financial

  • Sales Price$205,000
  • Real Estate Tax $1,138/yr
  • HOA $260/mo
  • Zoning Tucson - R3

Tucson

Explore

Work With Us

Real estate doesn’t have to be complicated. We guide you every step of the way with honest advice, clear communication, and a commitment to finding the right opportunity for you.

Follow Us on Instagram