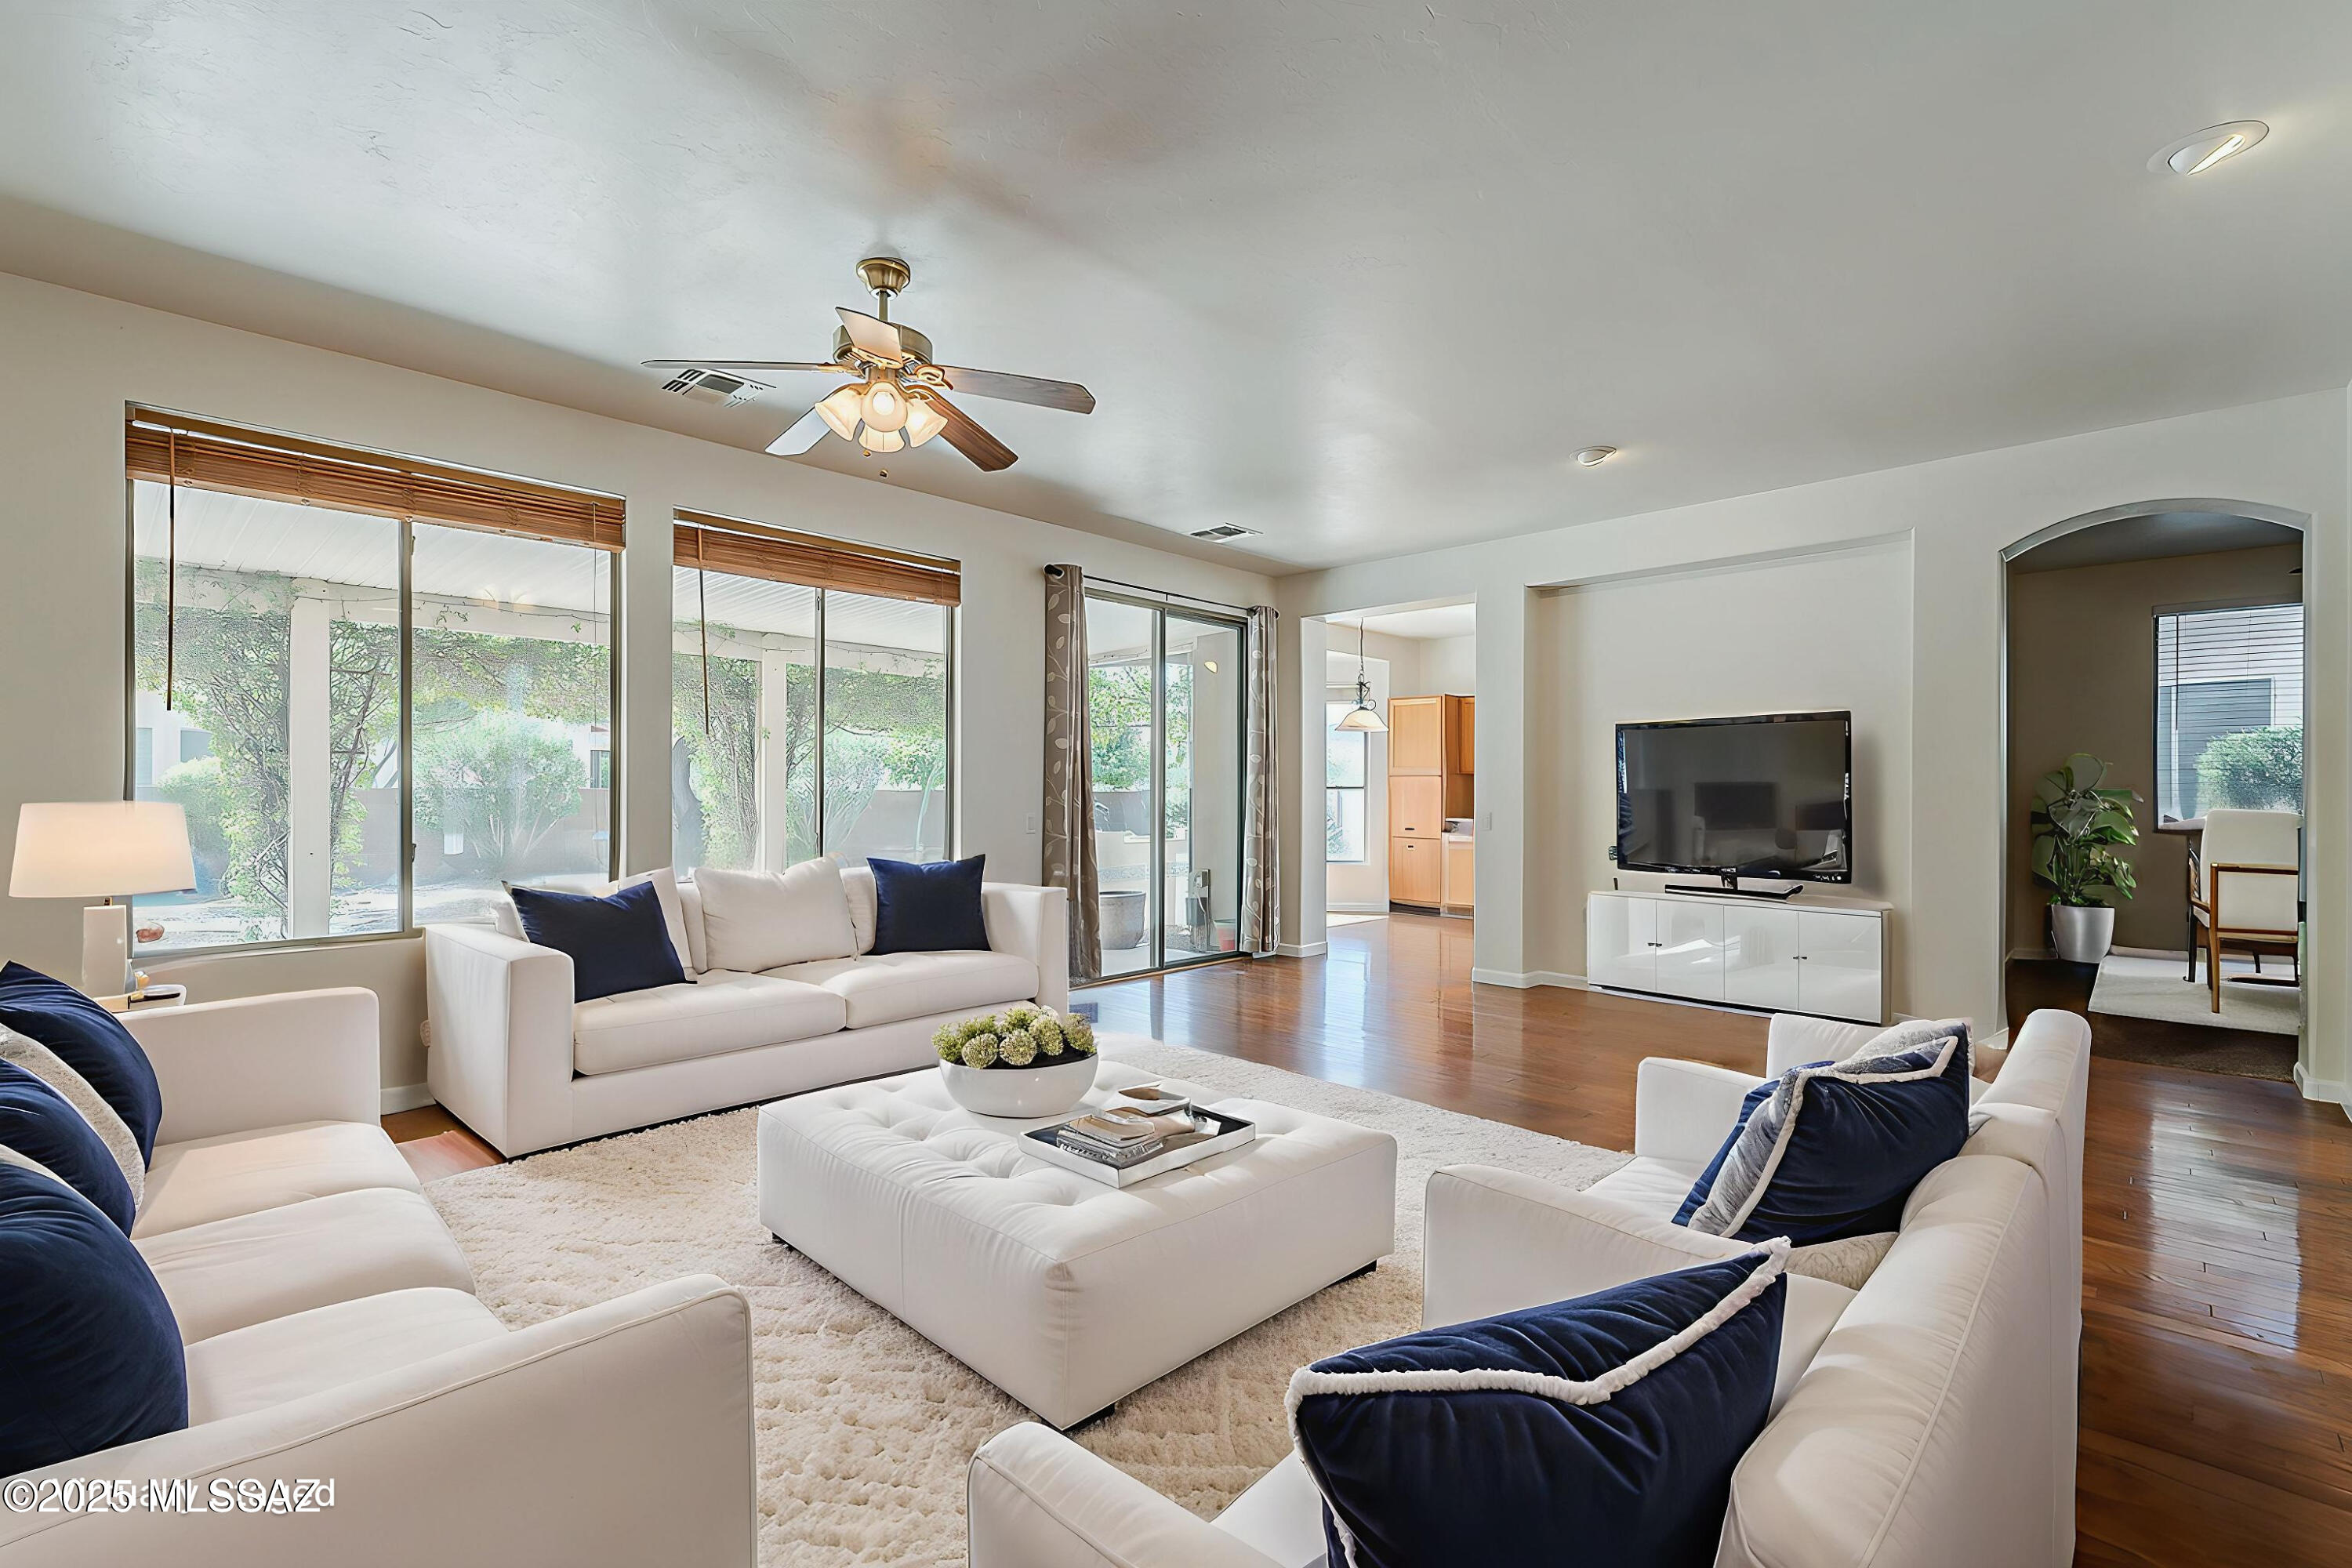
Living room with white sofas, a tufted ottoman, wide windows, and a ceiling fan.
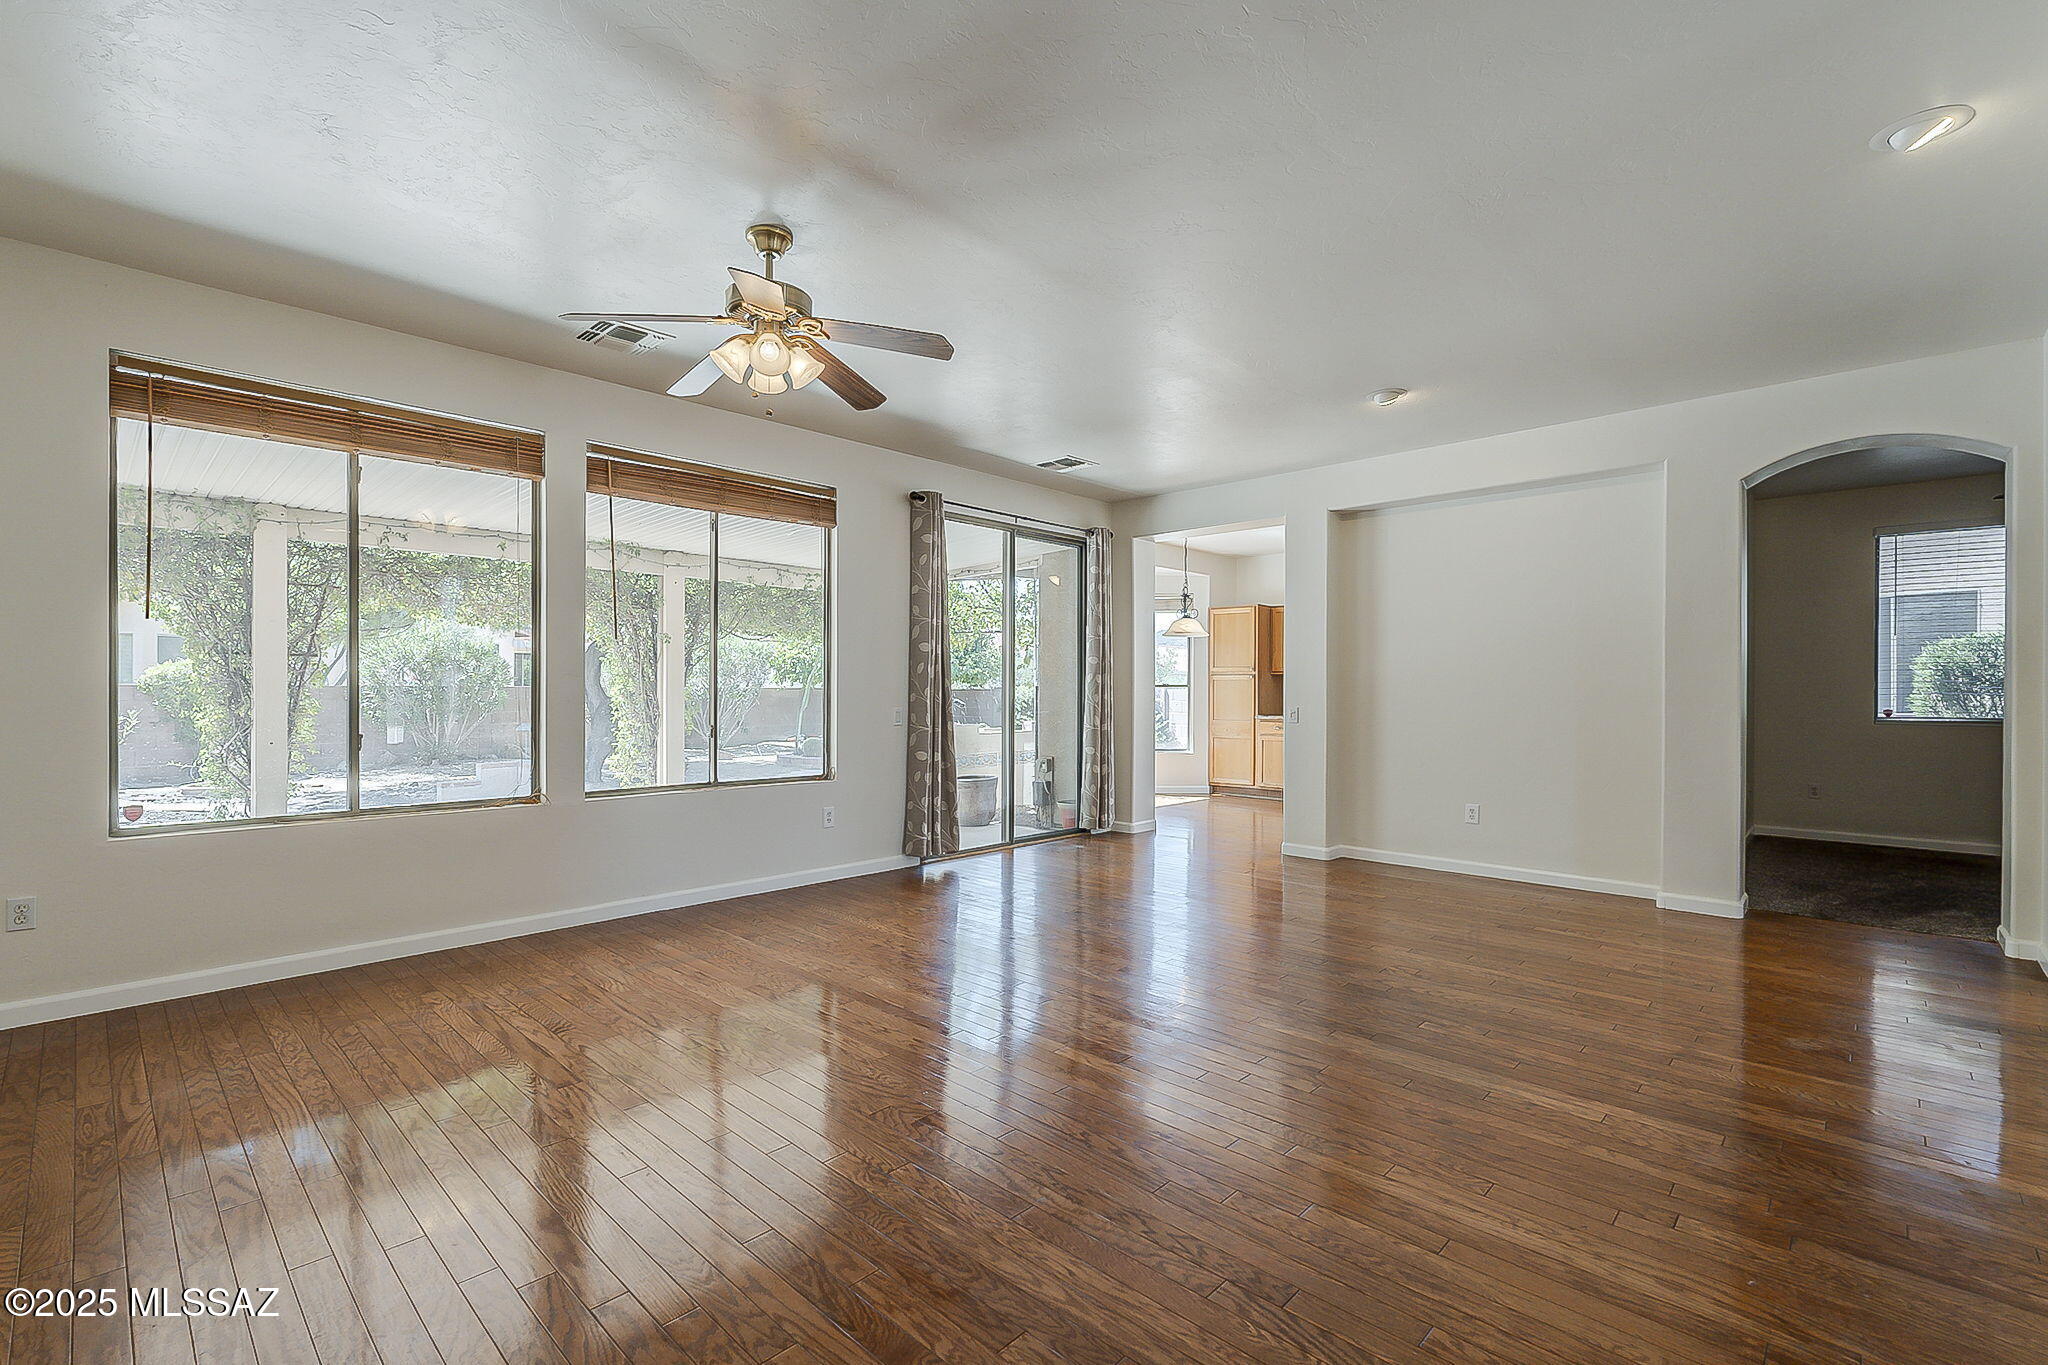
Vacant living room with polished wood floors, large patio-facing windows, and a ceiling fan.
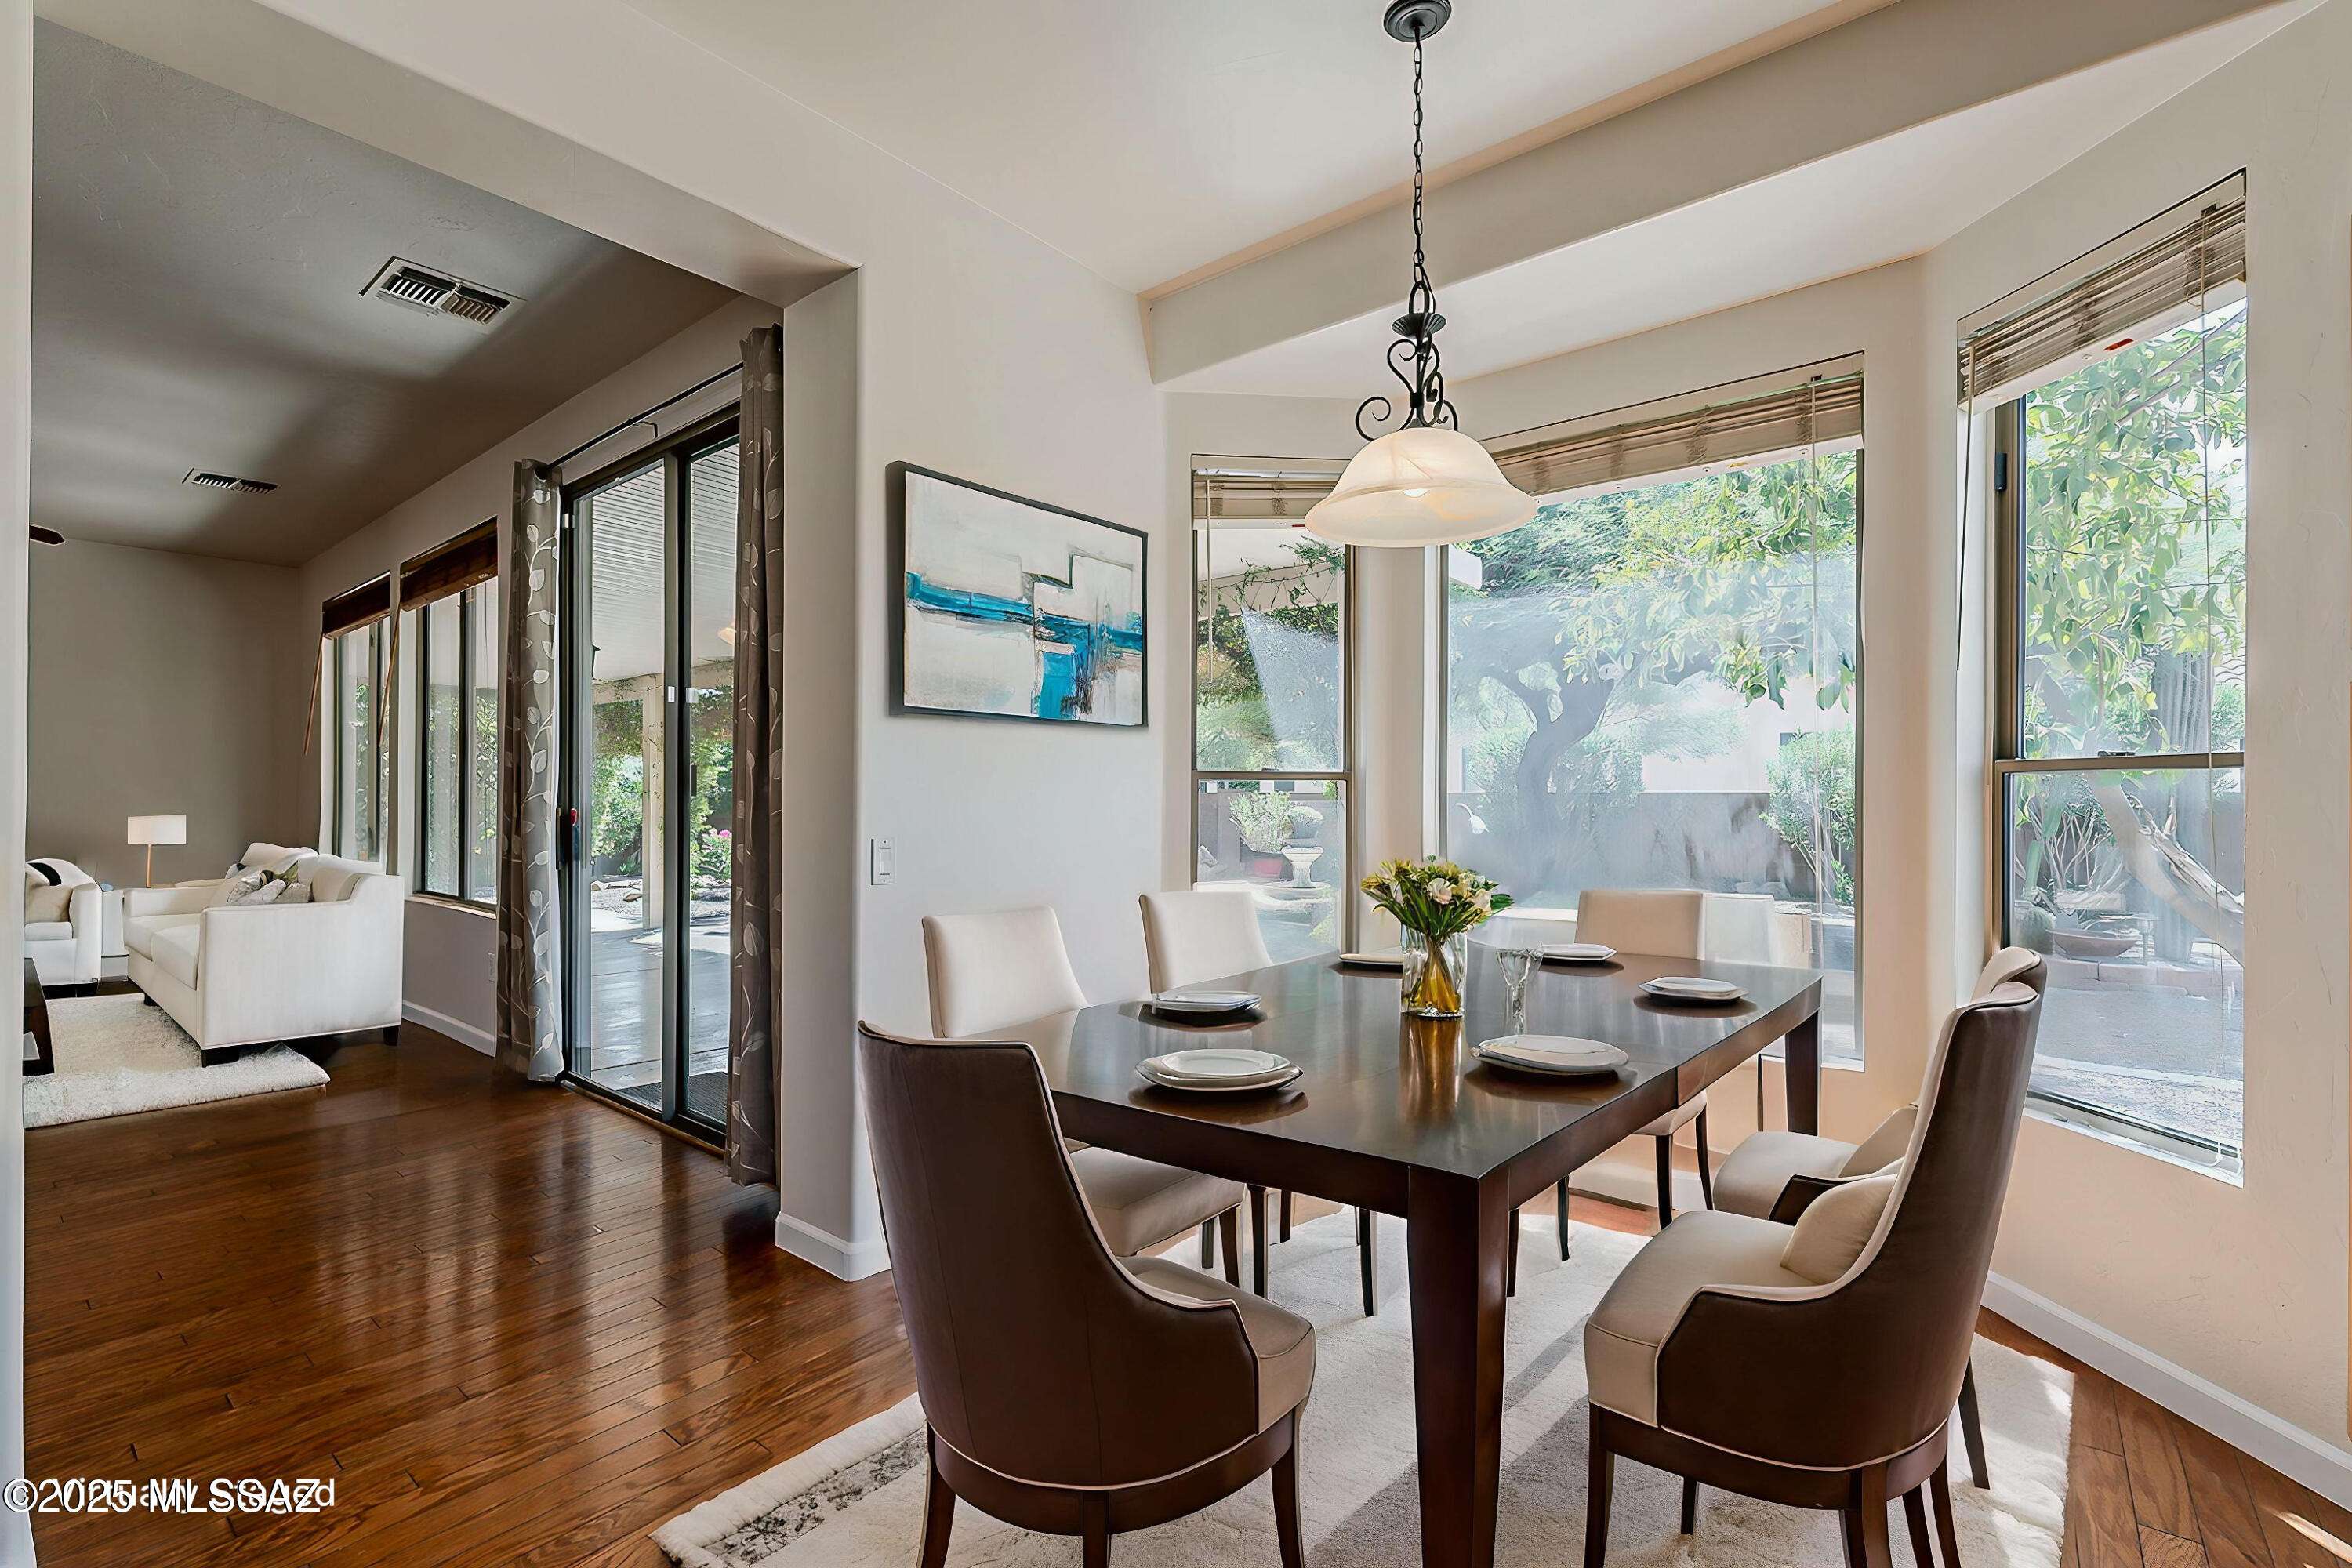
Dining room with a set table and large windows overlooking a leafy patio.
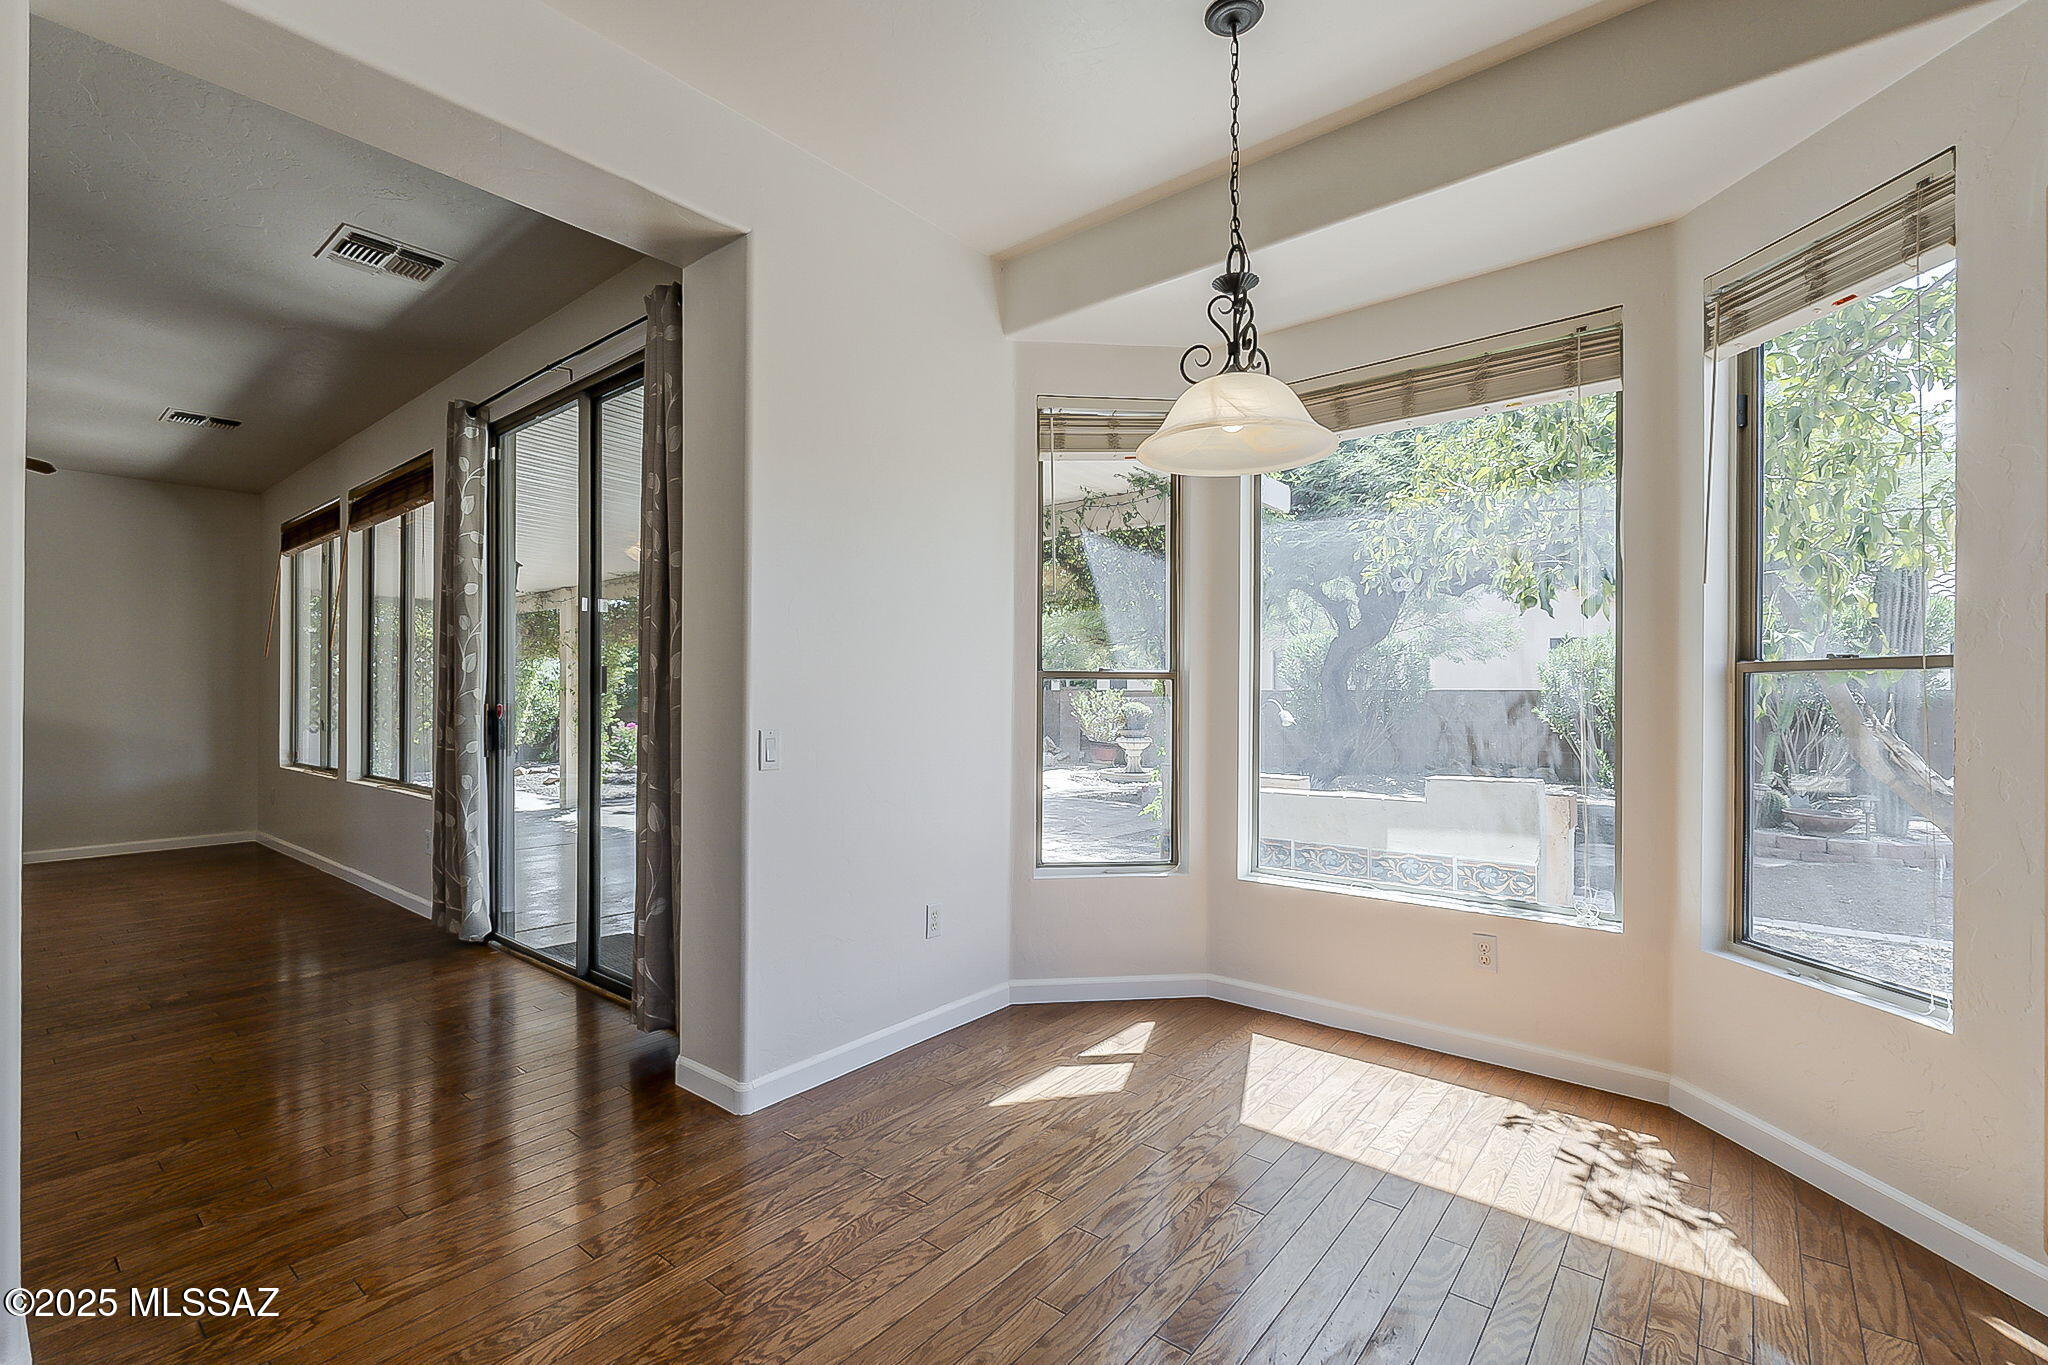
Vacant dining area with hardwood floors, a pendant light, and large windows overlooking the garden.
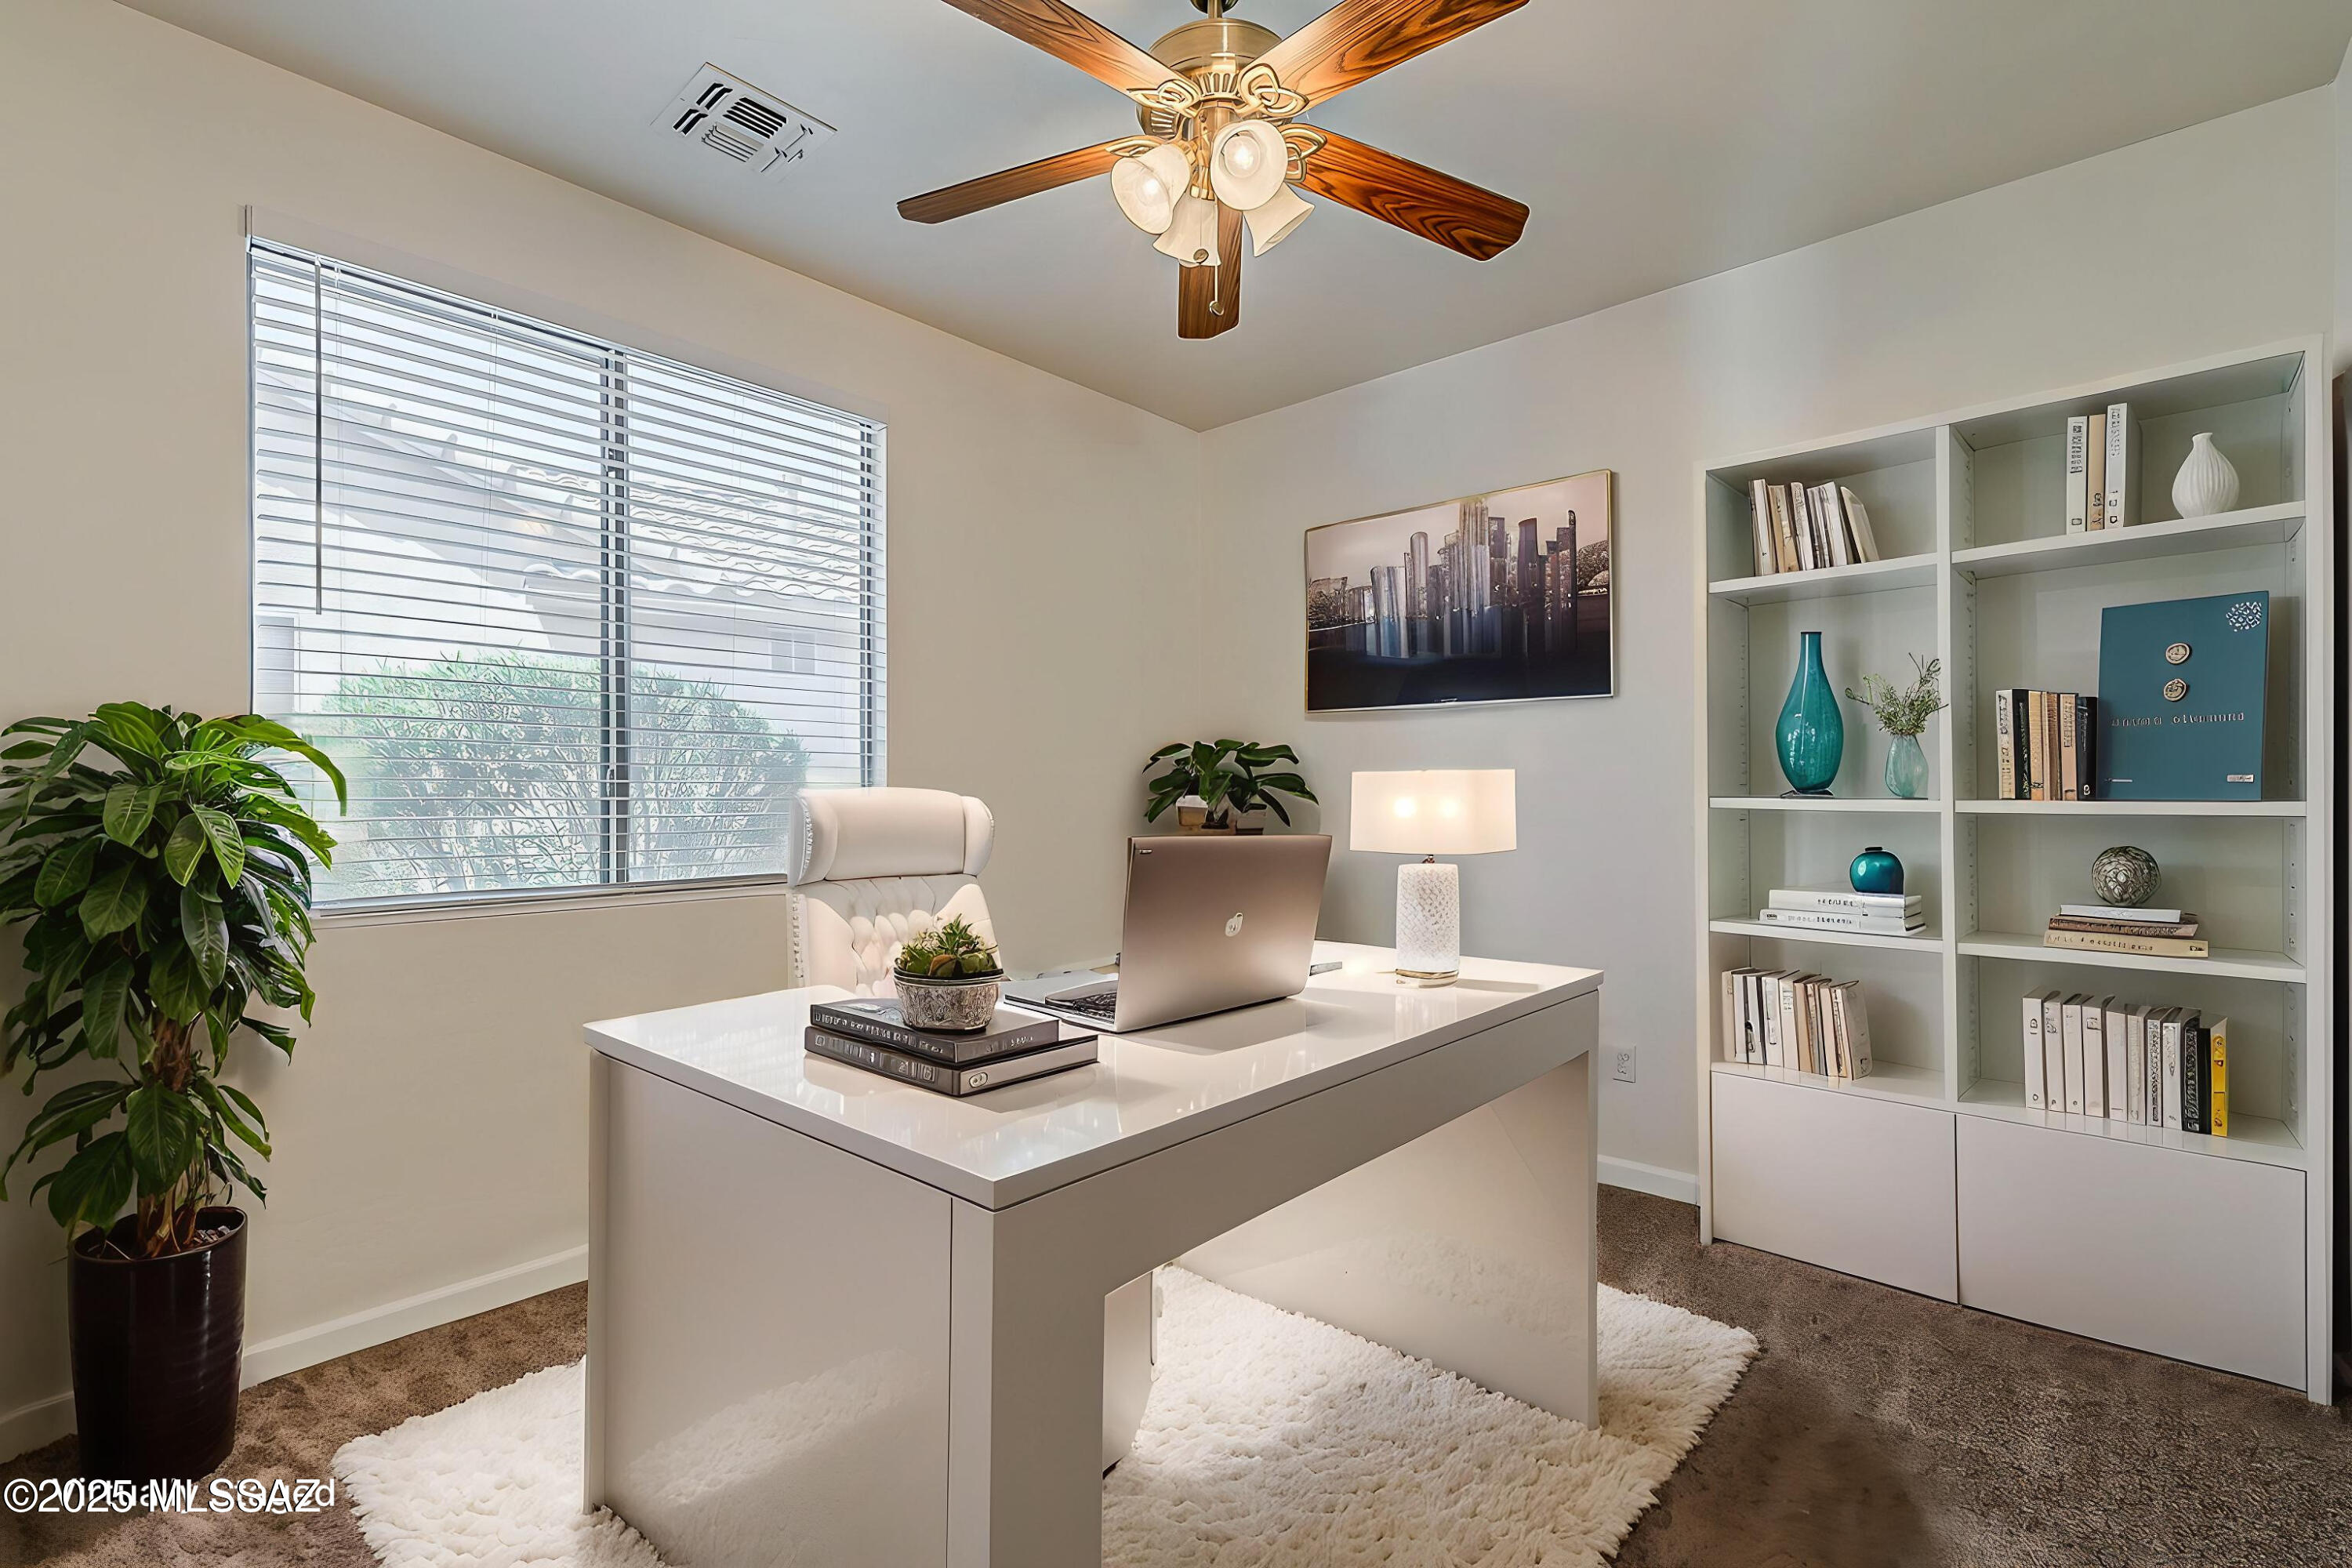
Furnished home office with a white desk, built-in bookshelves, and a large window with blinds.
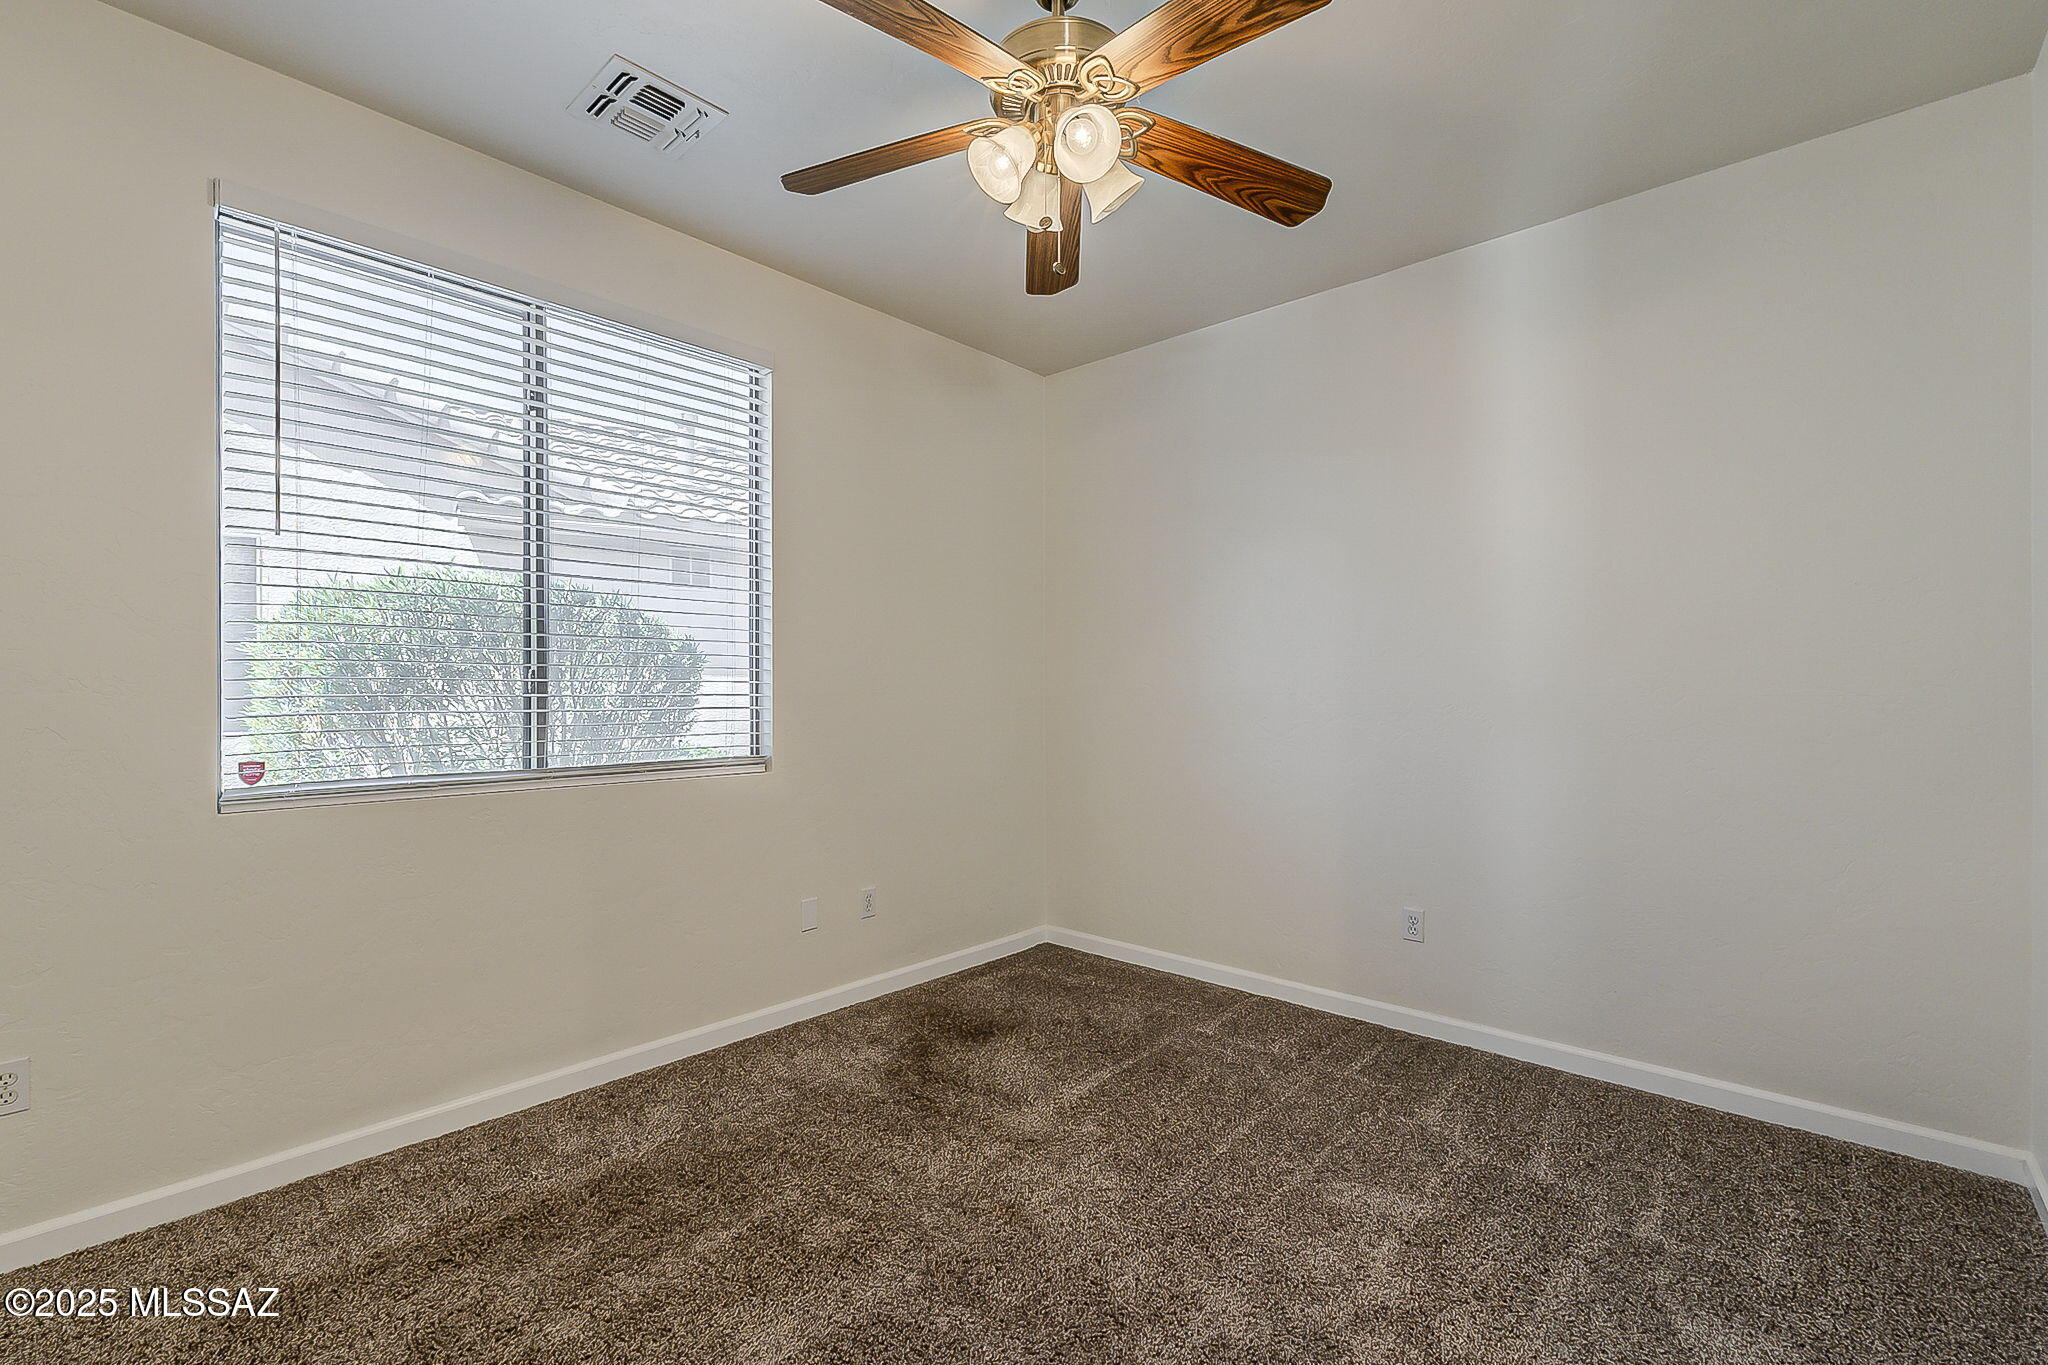
Empty carpeted room with a window and a wood ceiling fan with lights.
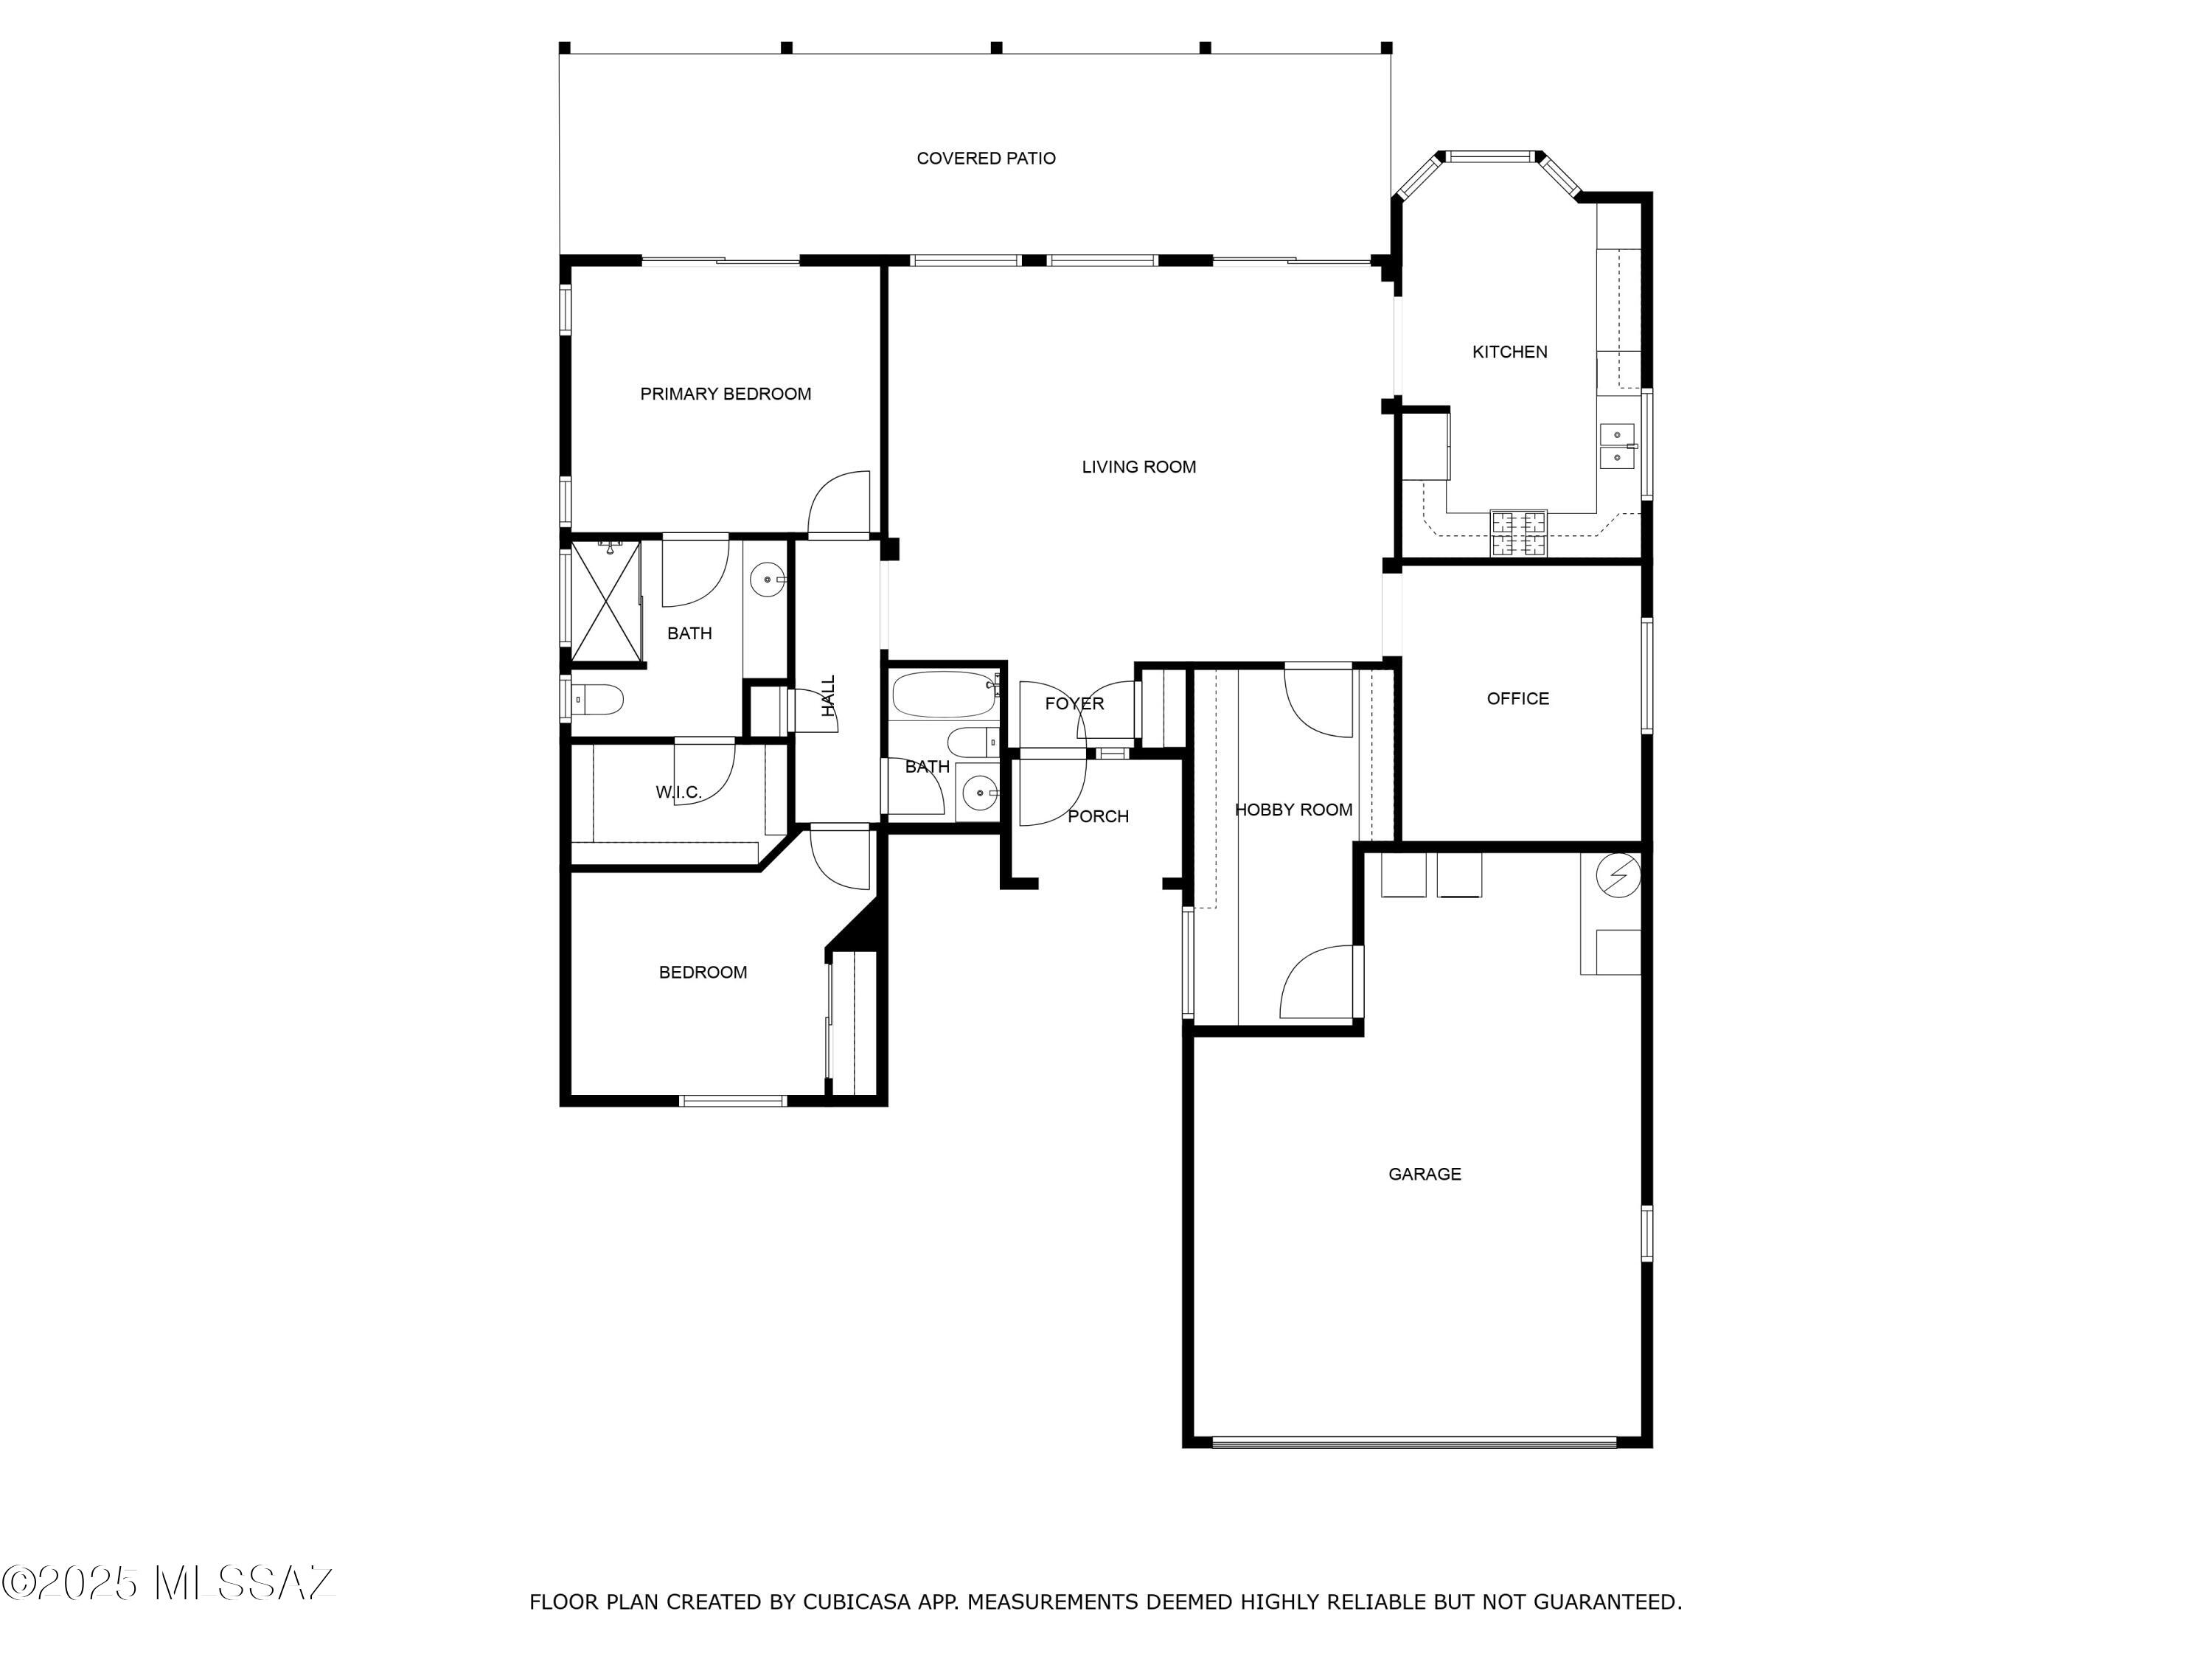
Floor plan showing two bedrooms, living room, kitchen, office, hobby room, garage, and covered patio.
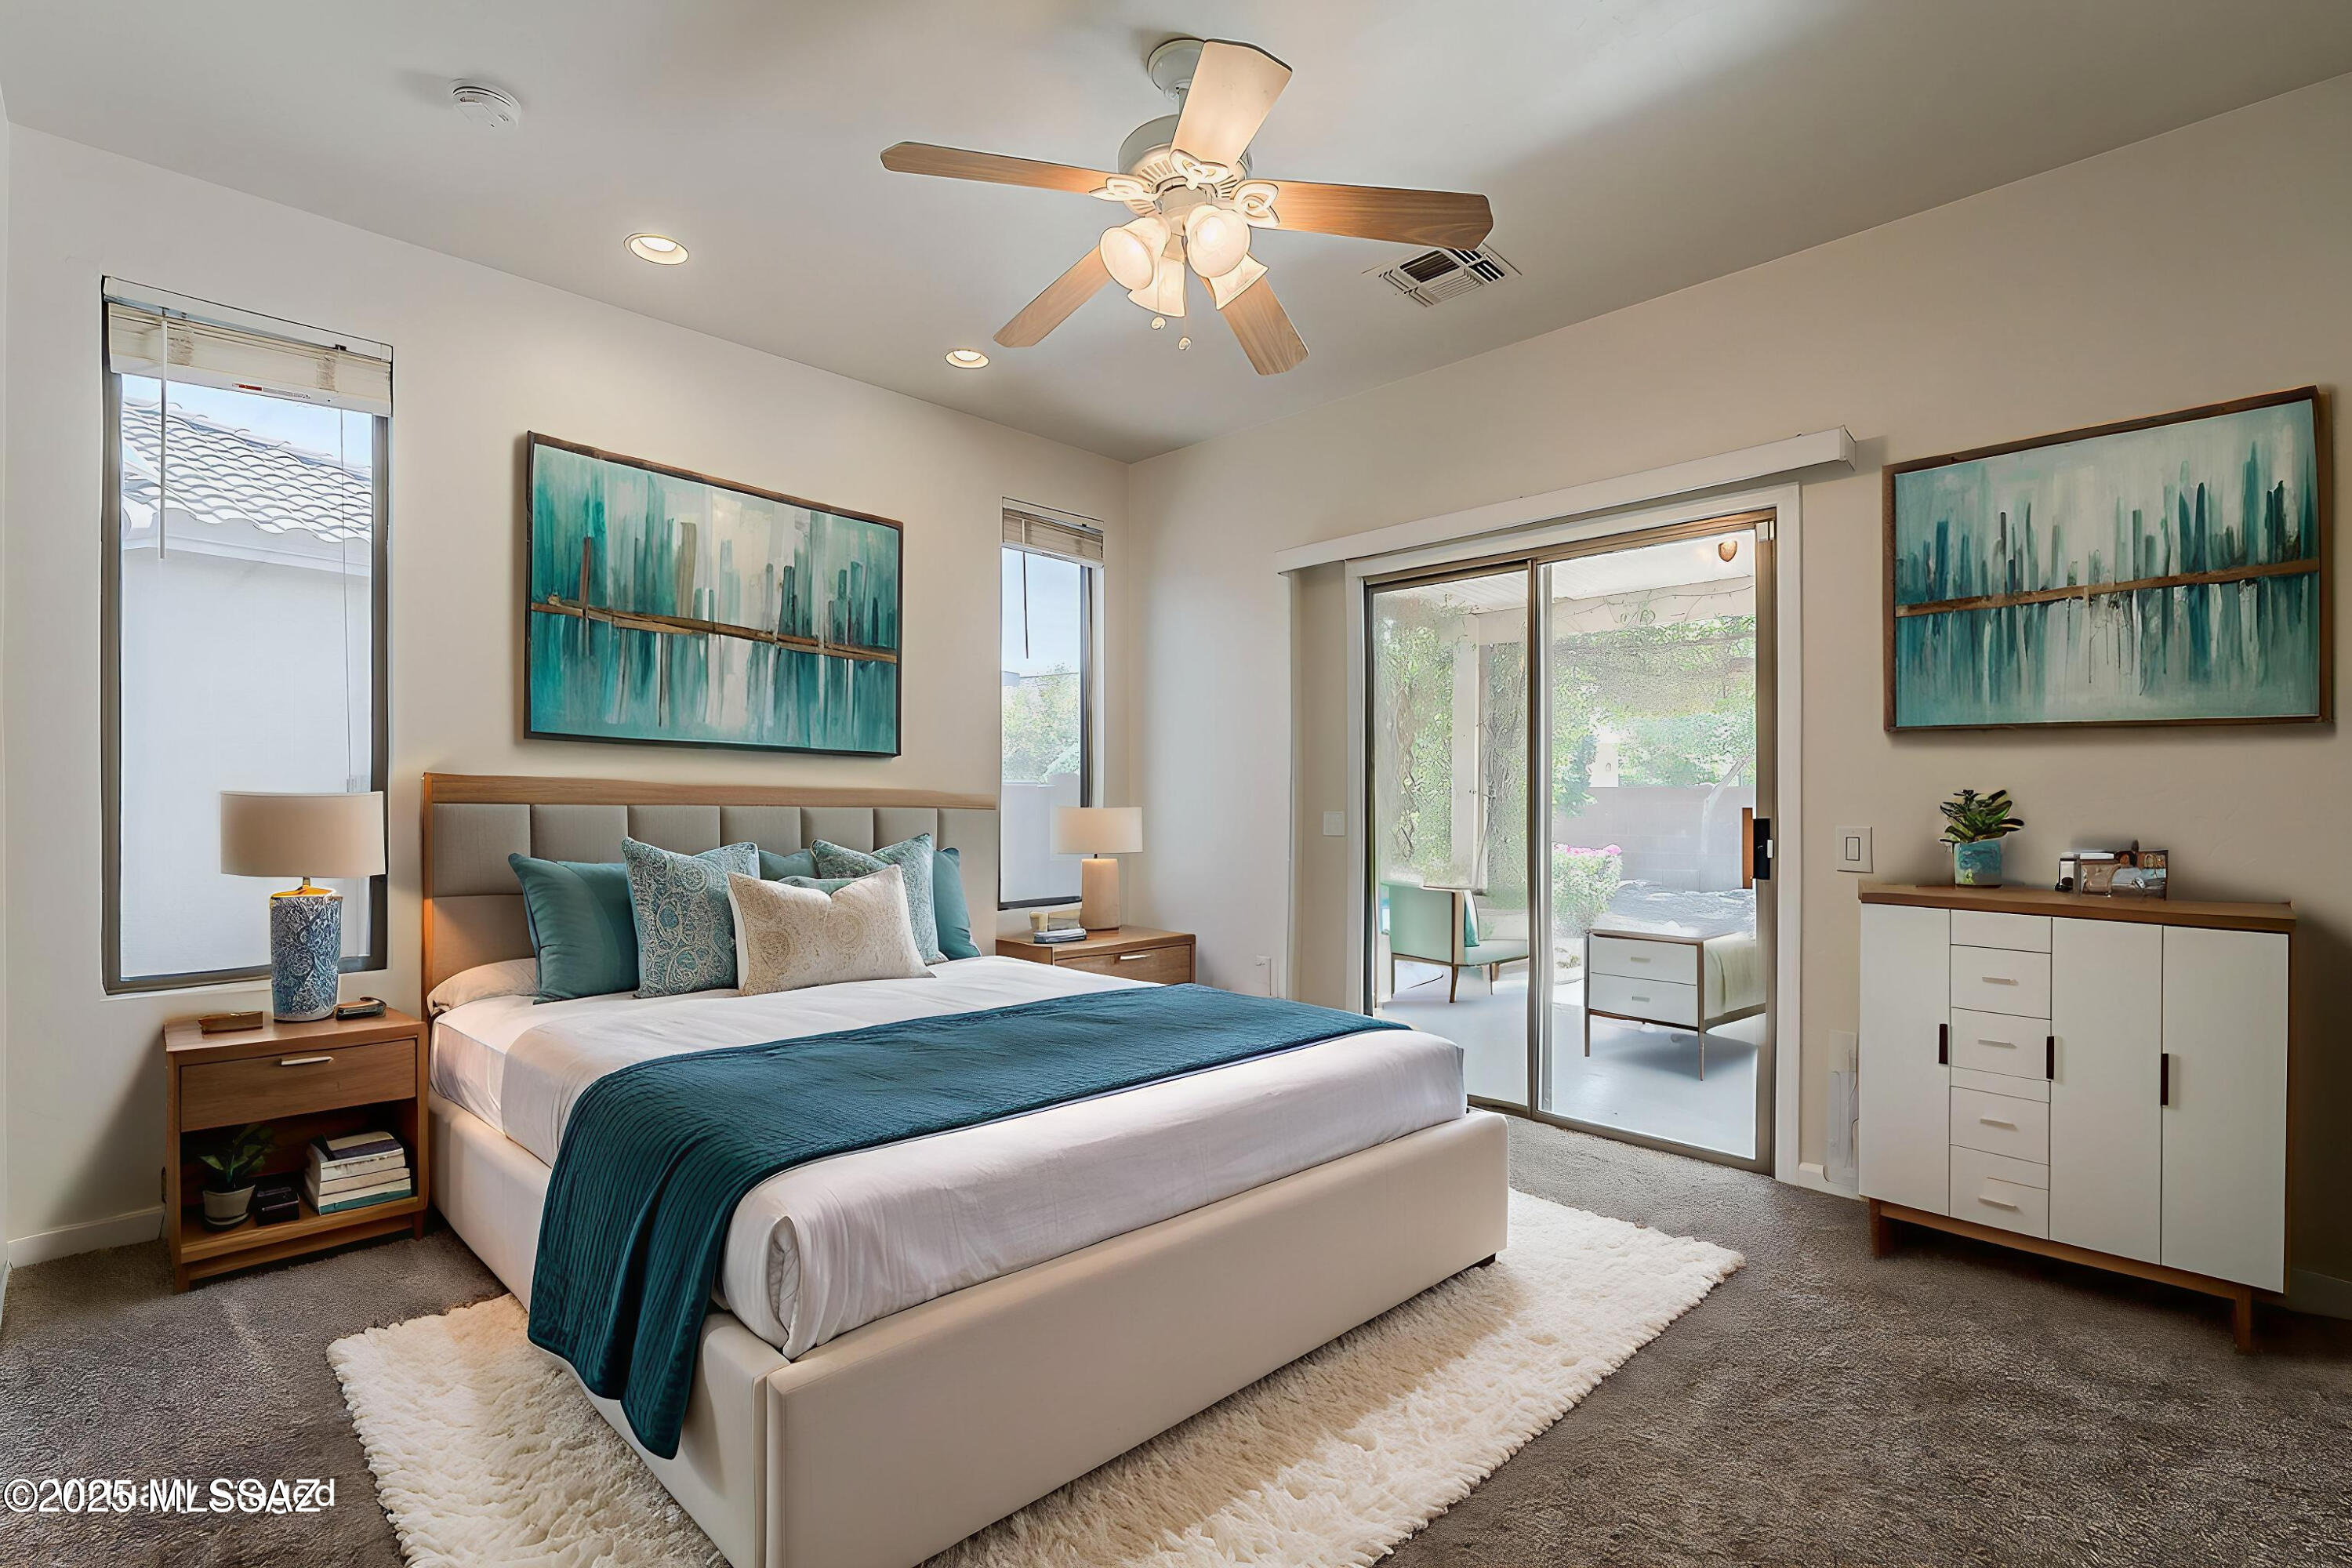
Staged bedroom with a teal-accented bed, abstract wall art, and sliding doors to a patio.
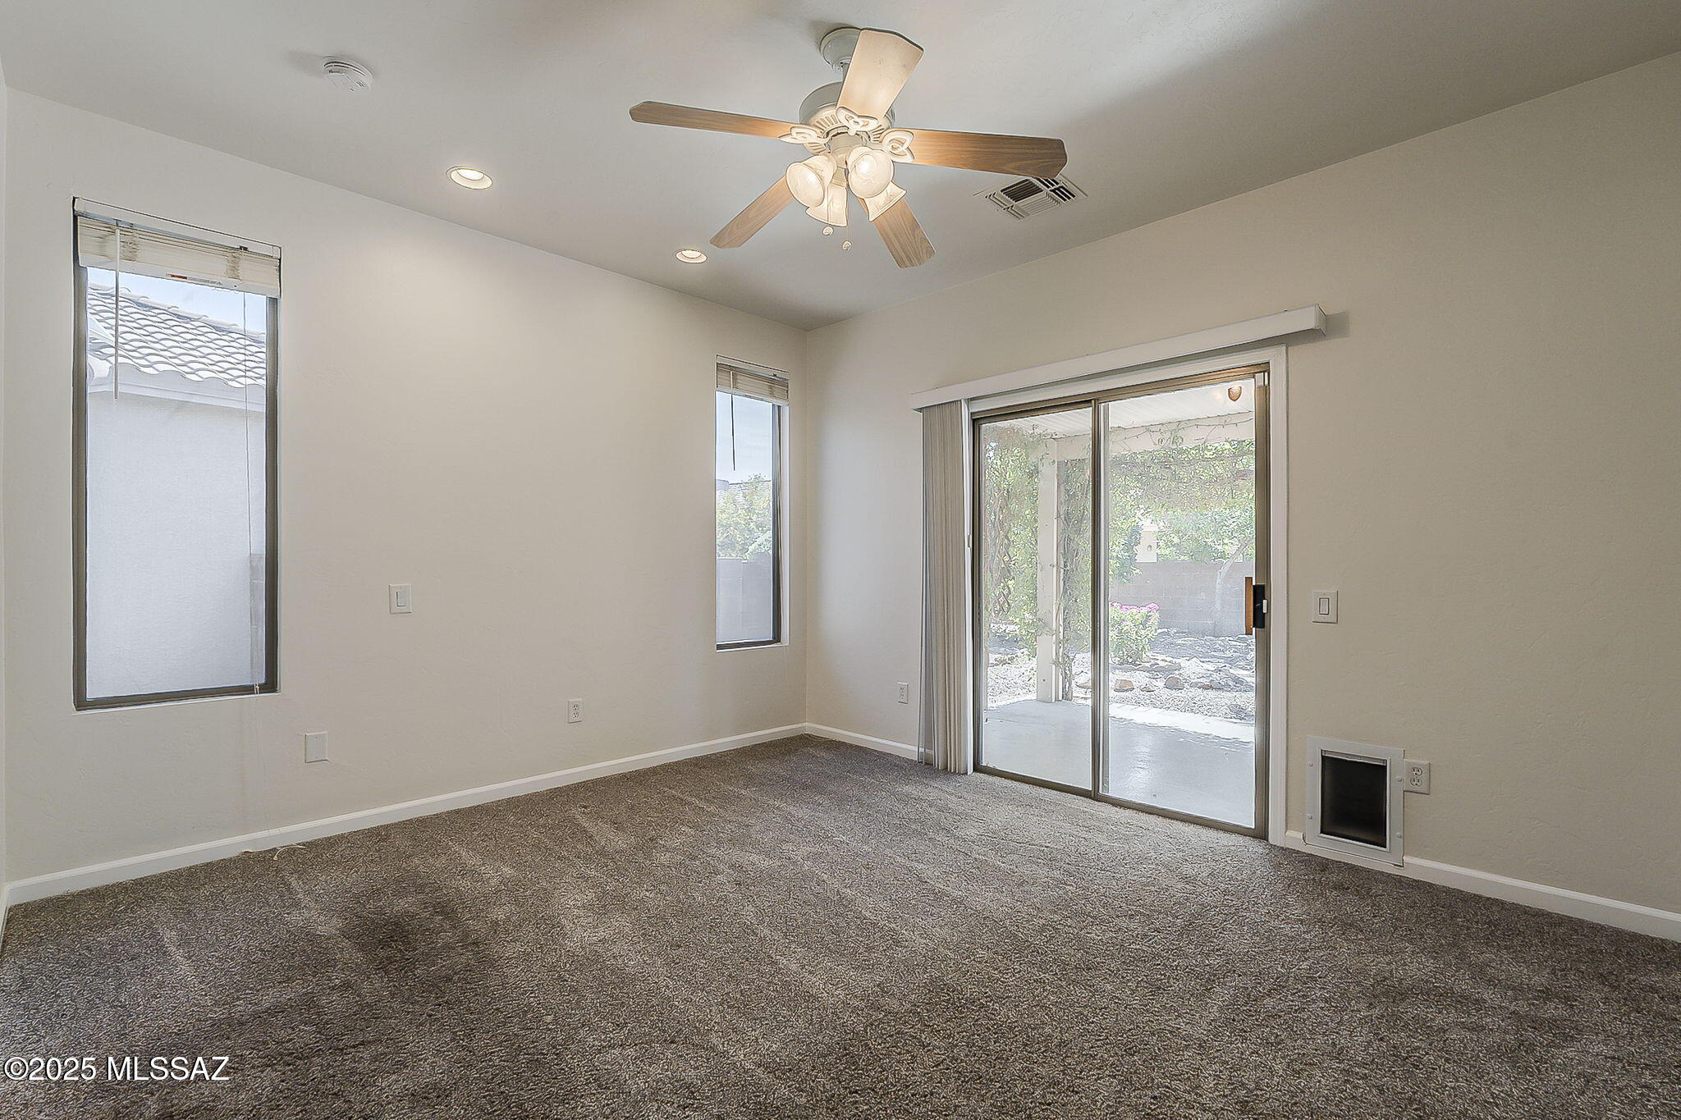
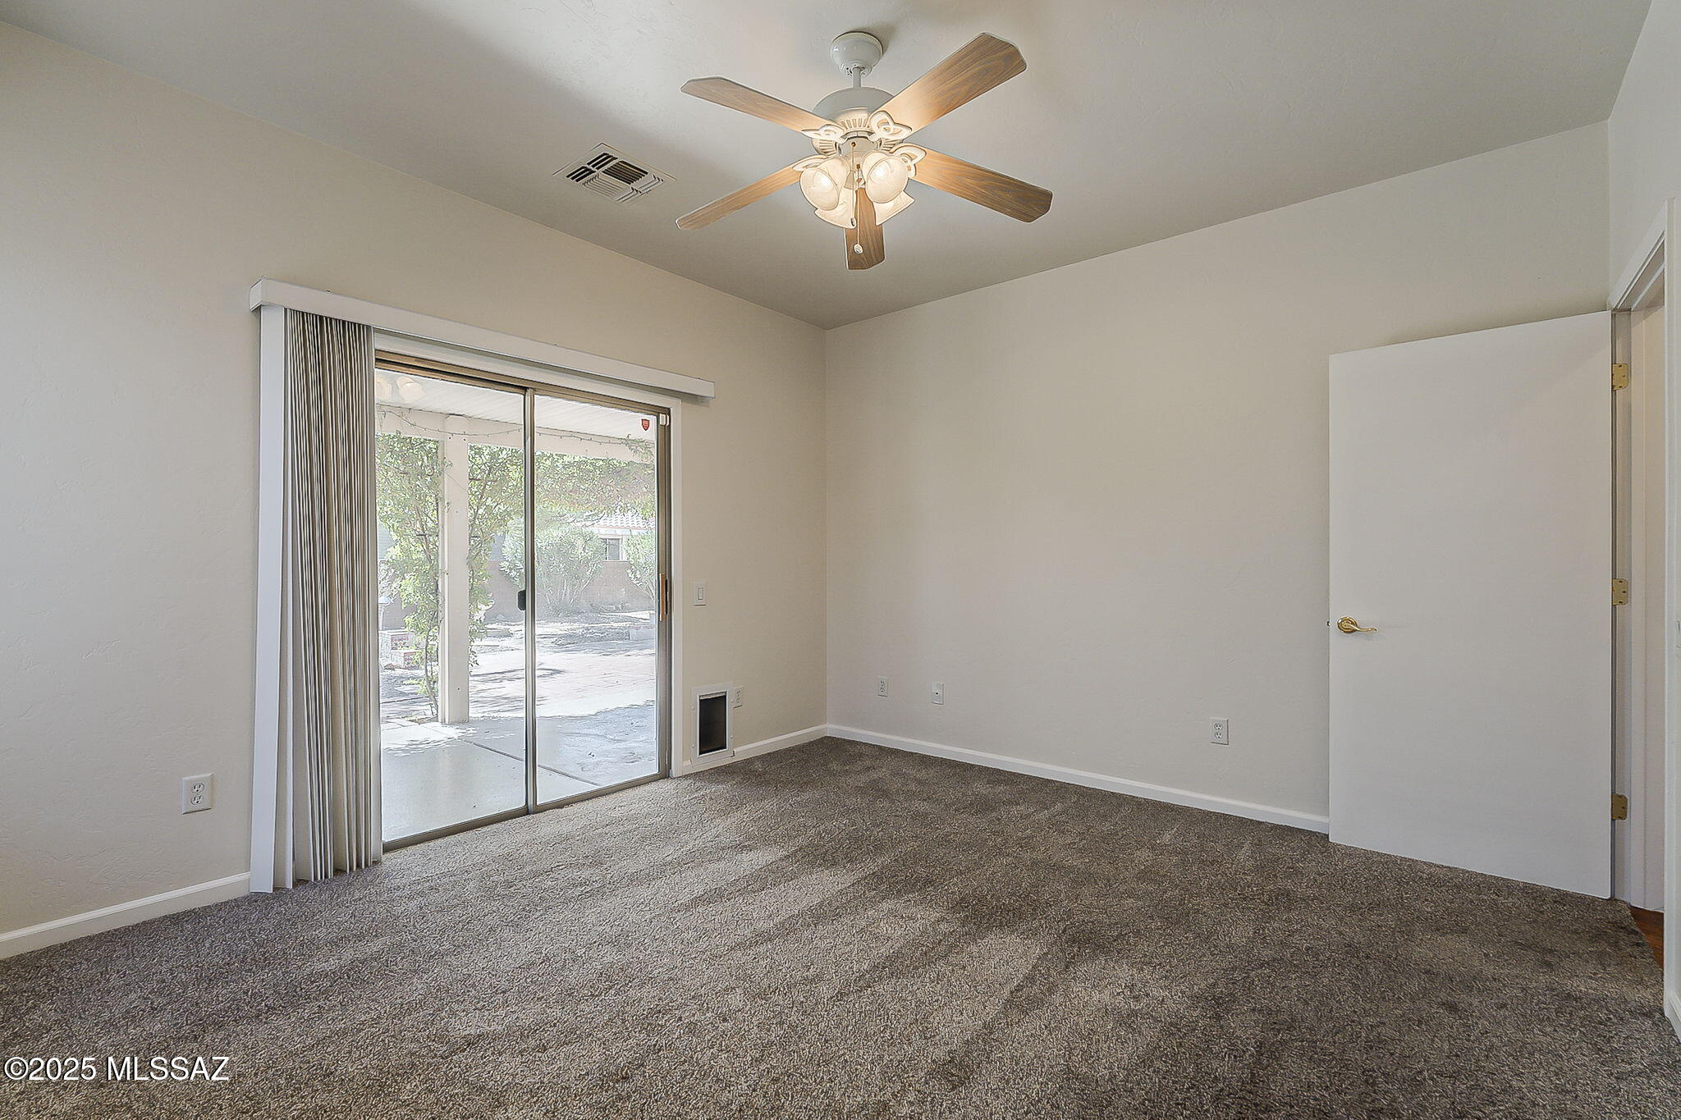
Vacant carpeted room with a ceiling fan, sliding glass door to the patio, and a pet door.
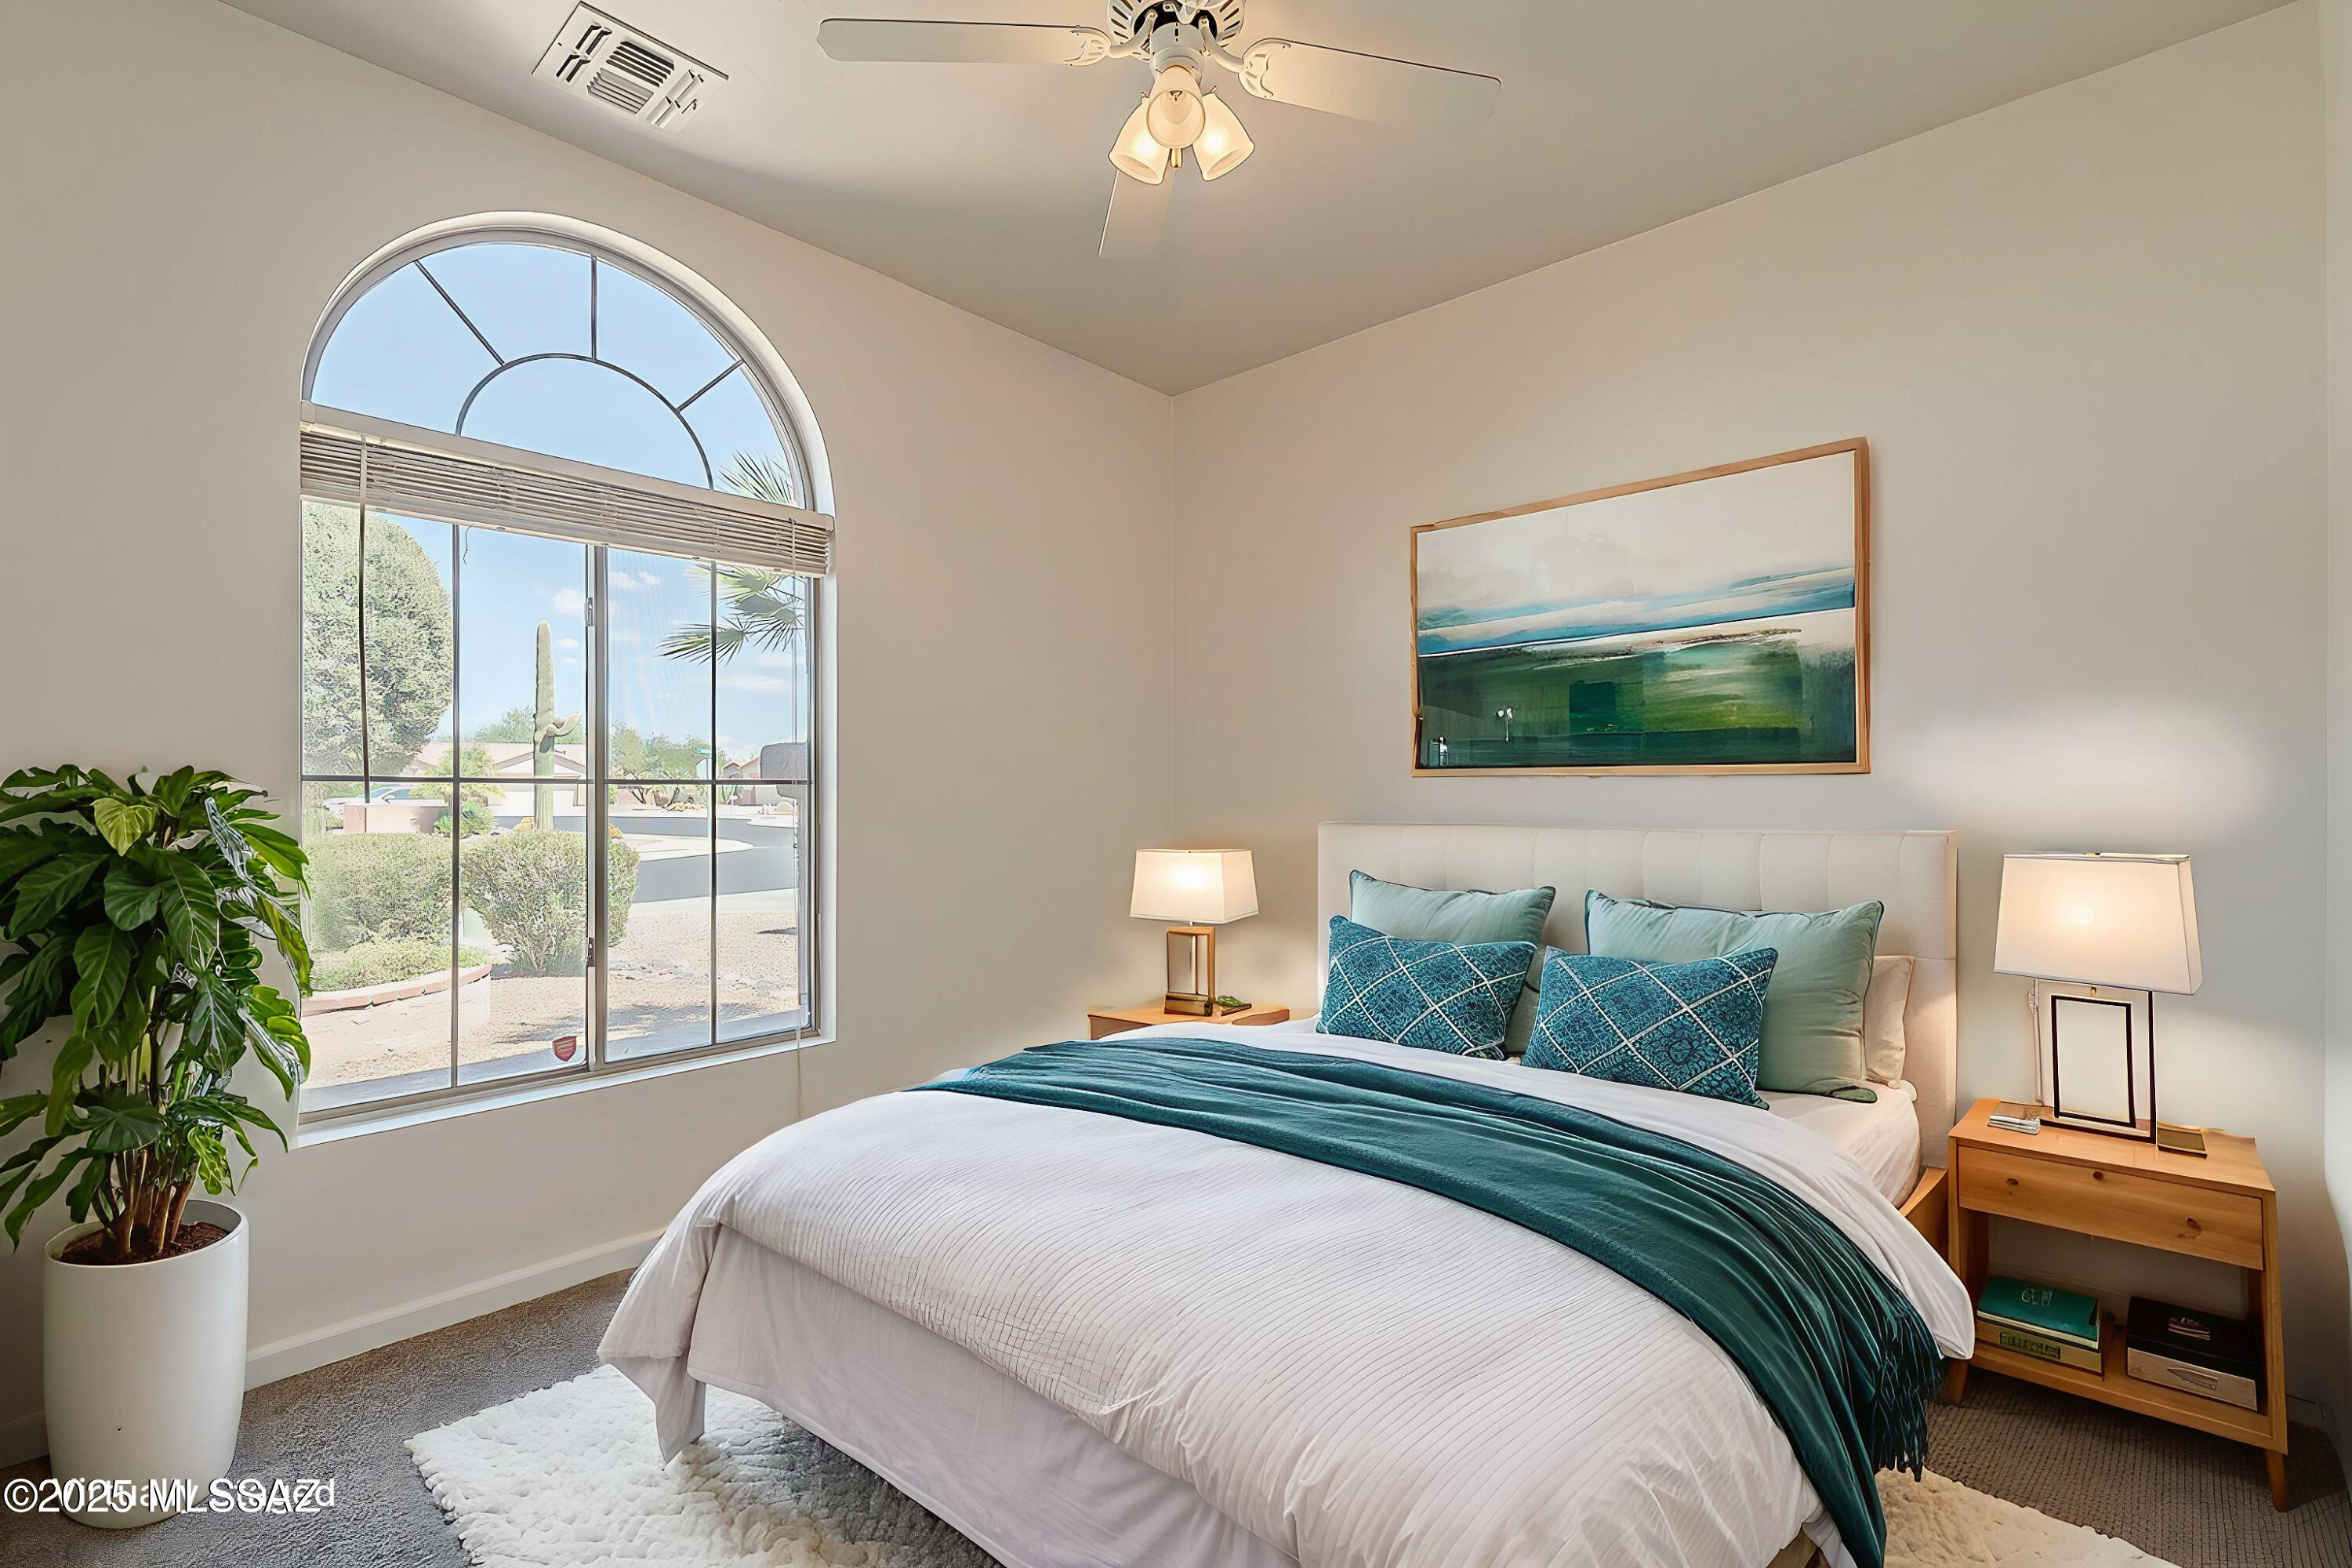
Staged bedroom with teal bedding, bedside lamps, and an arched window overlooking desert landscaping.
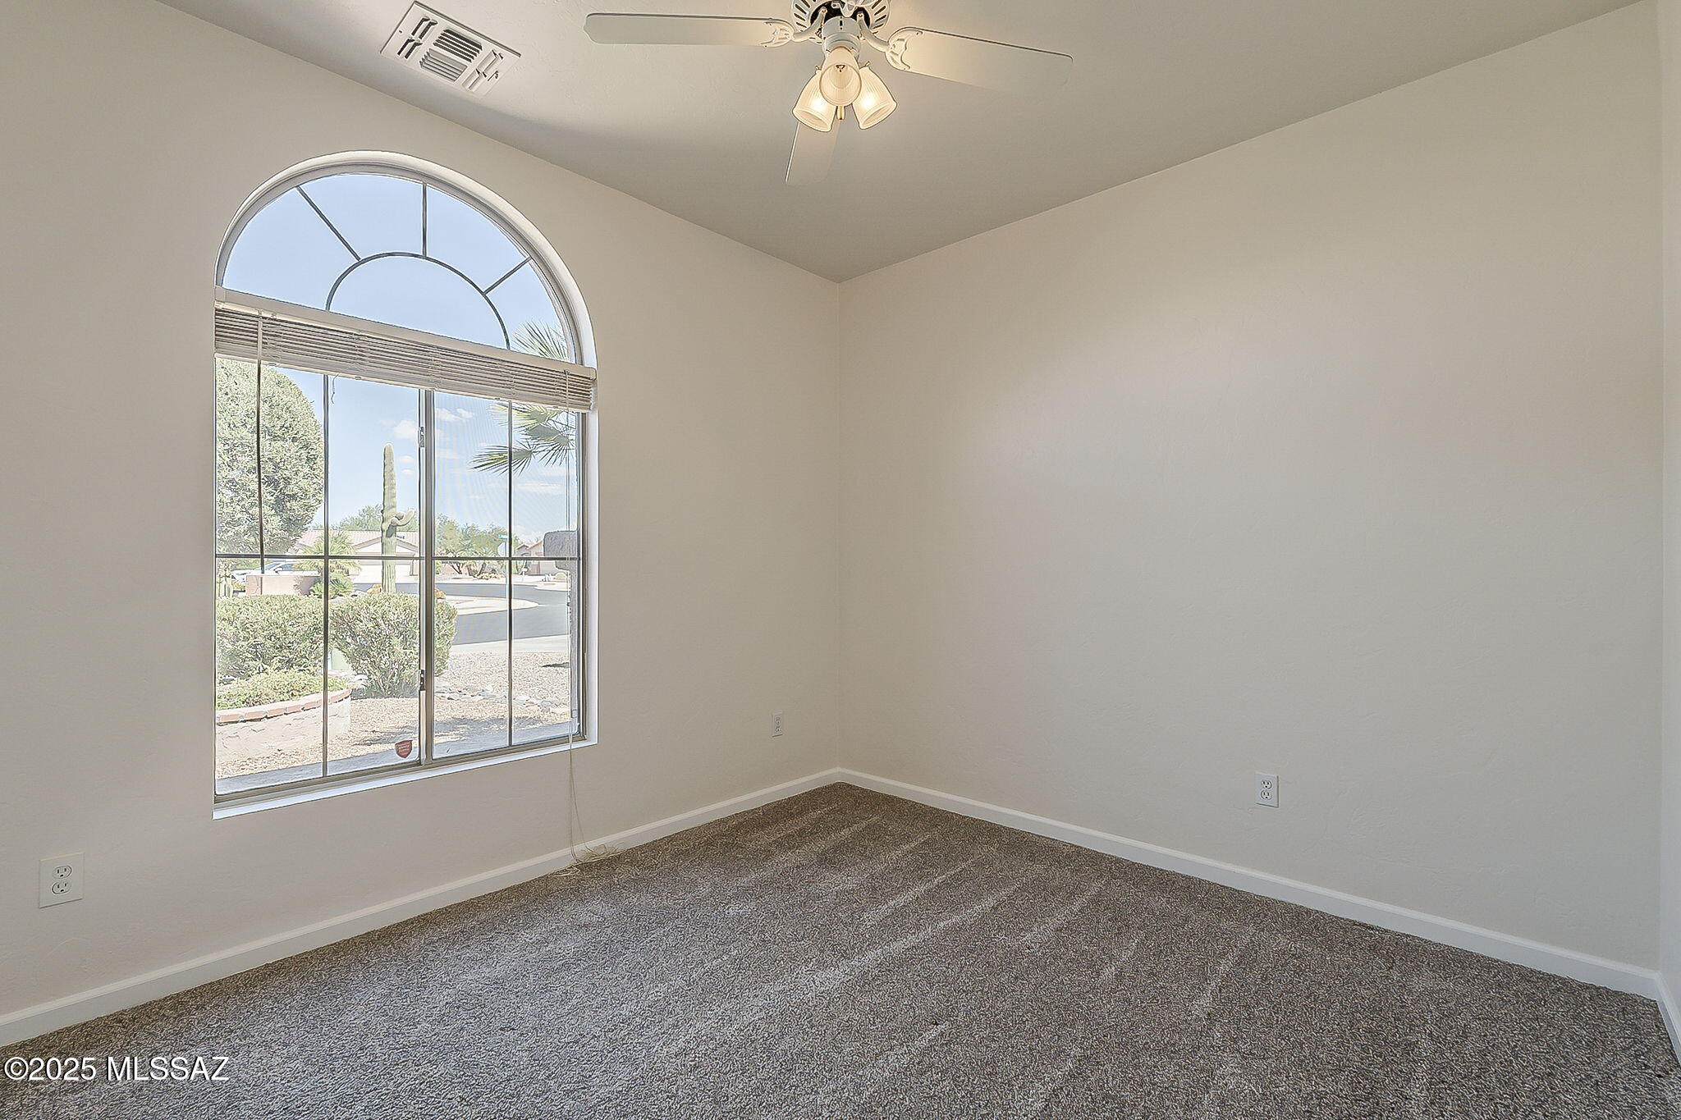
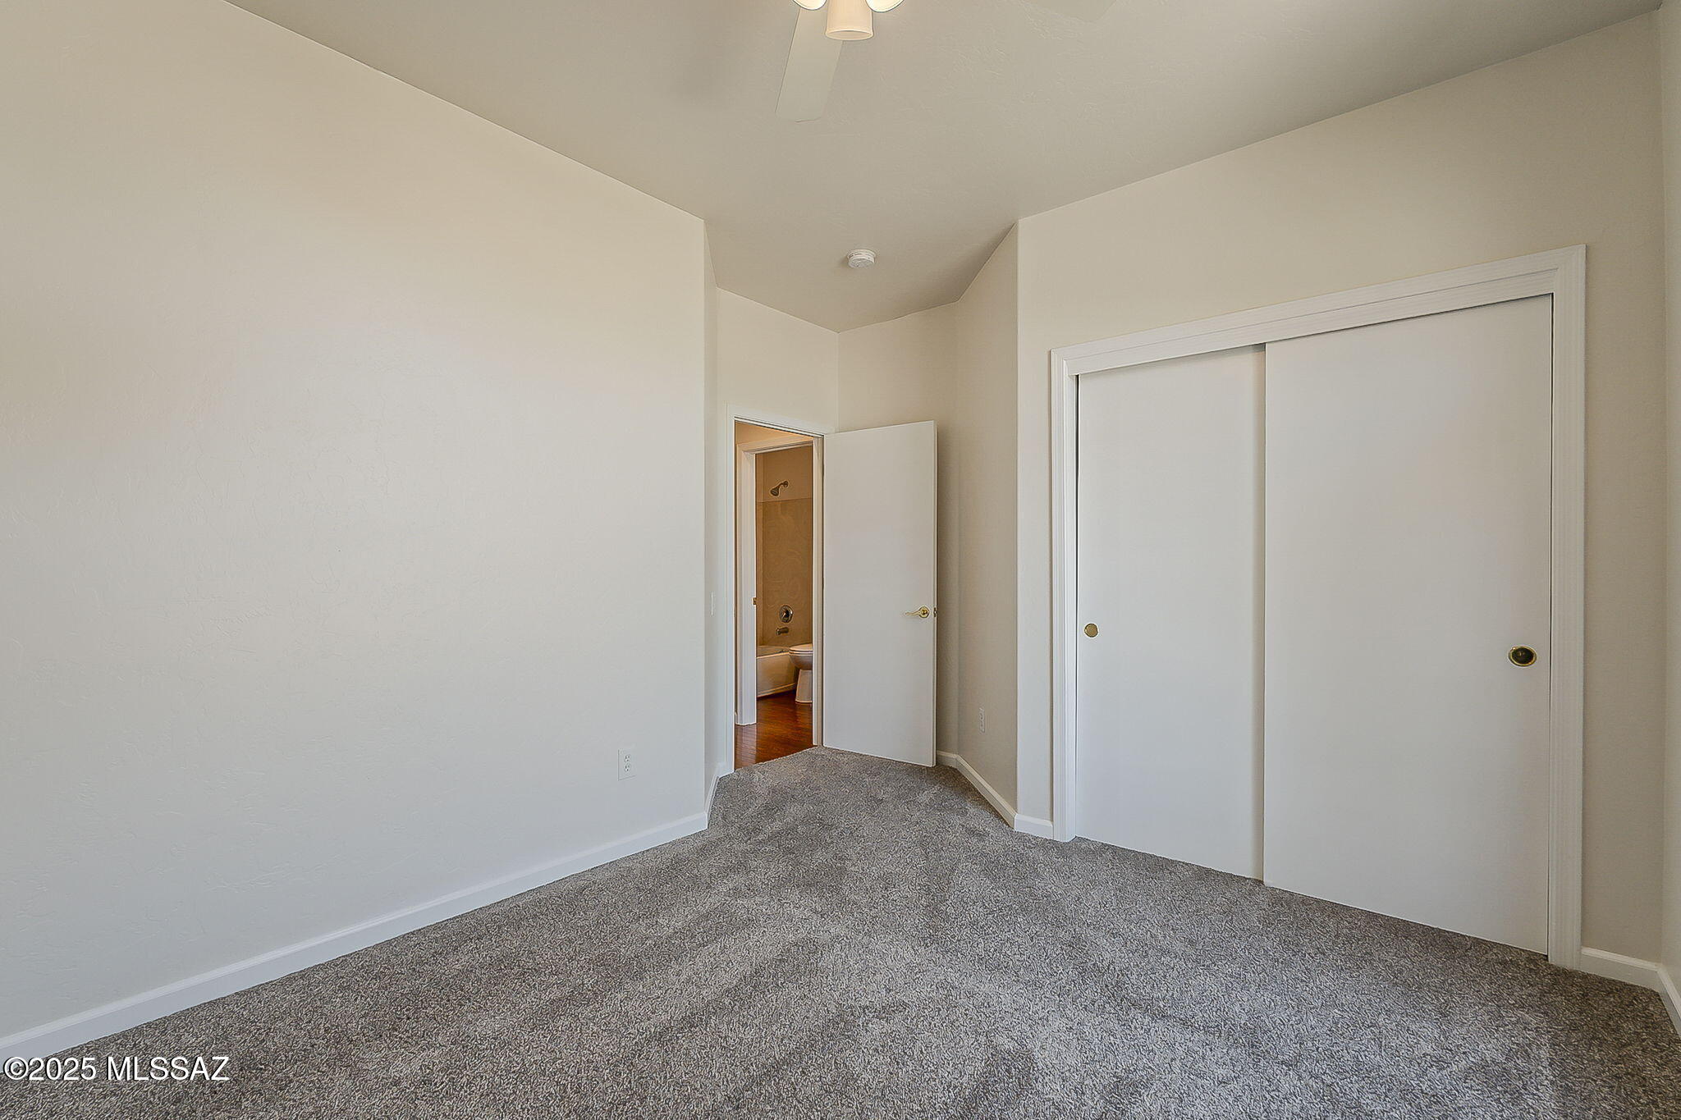
Empty bedroom with gray carpet and a large arched window overlooking a desert neighborhood.
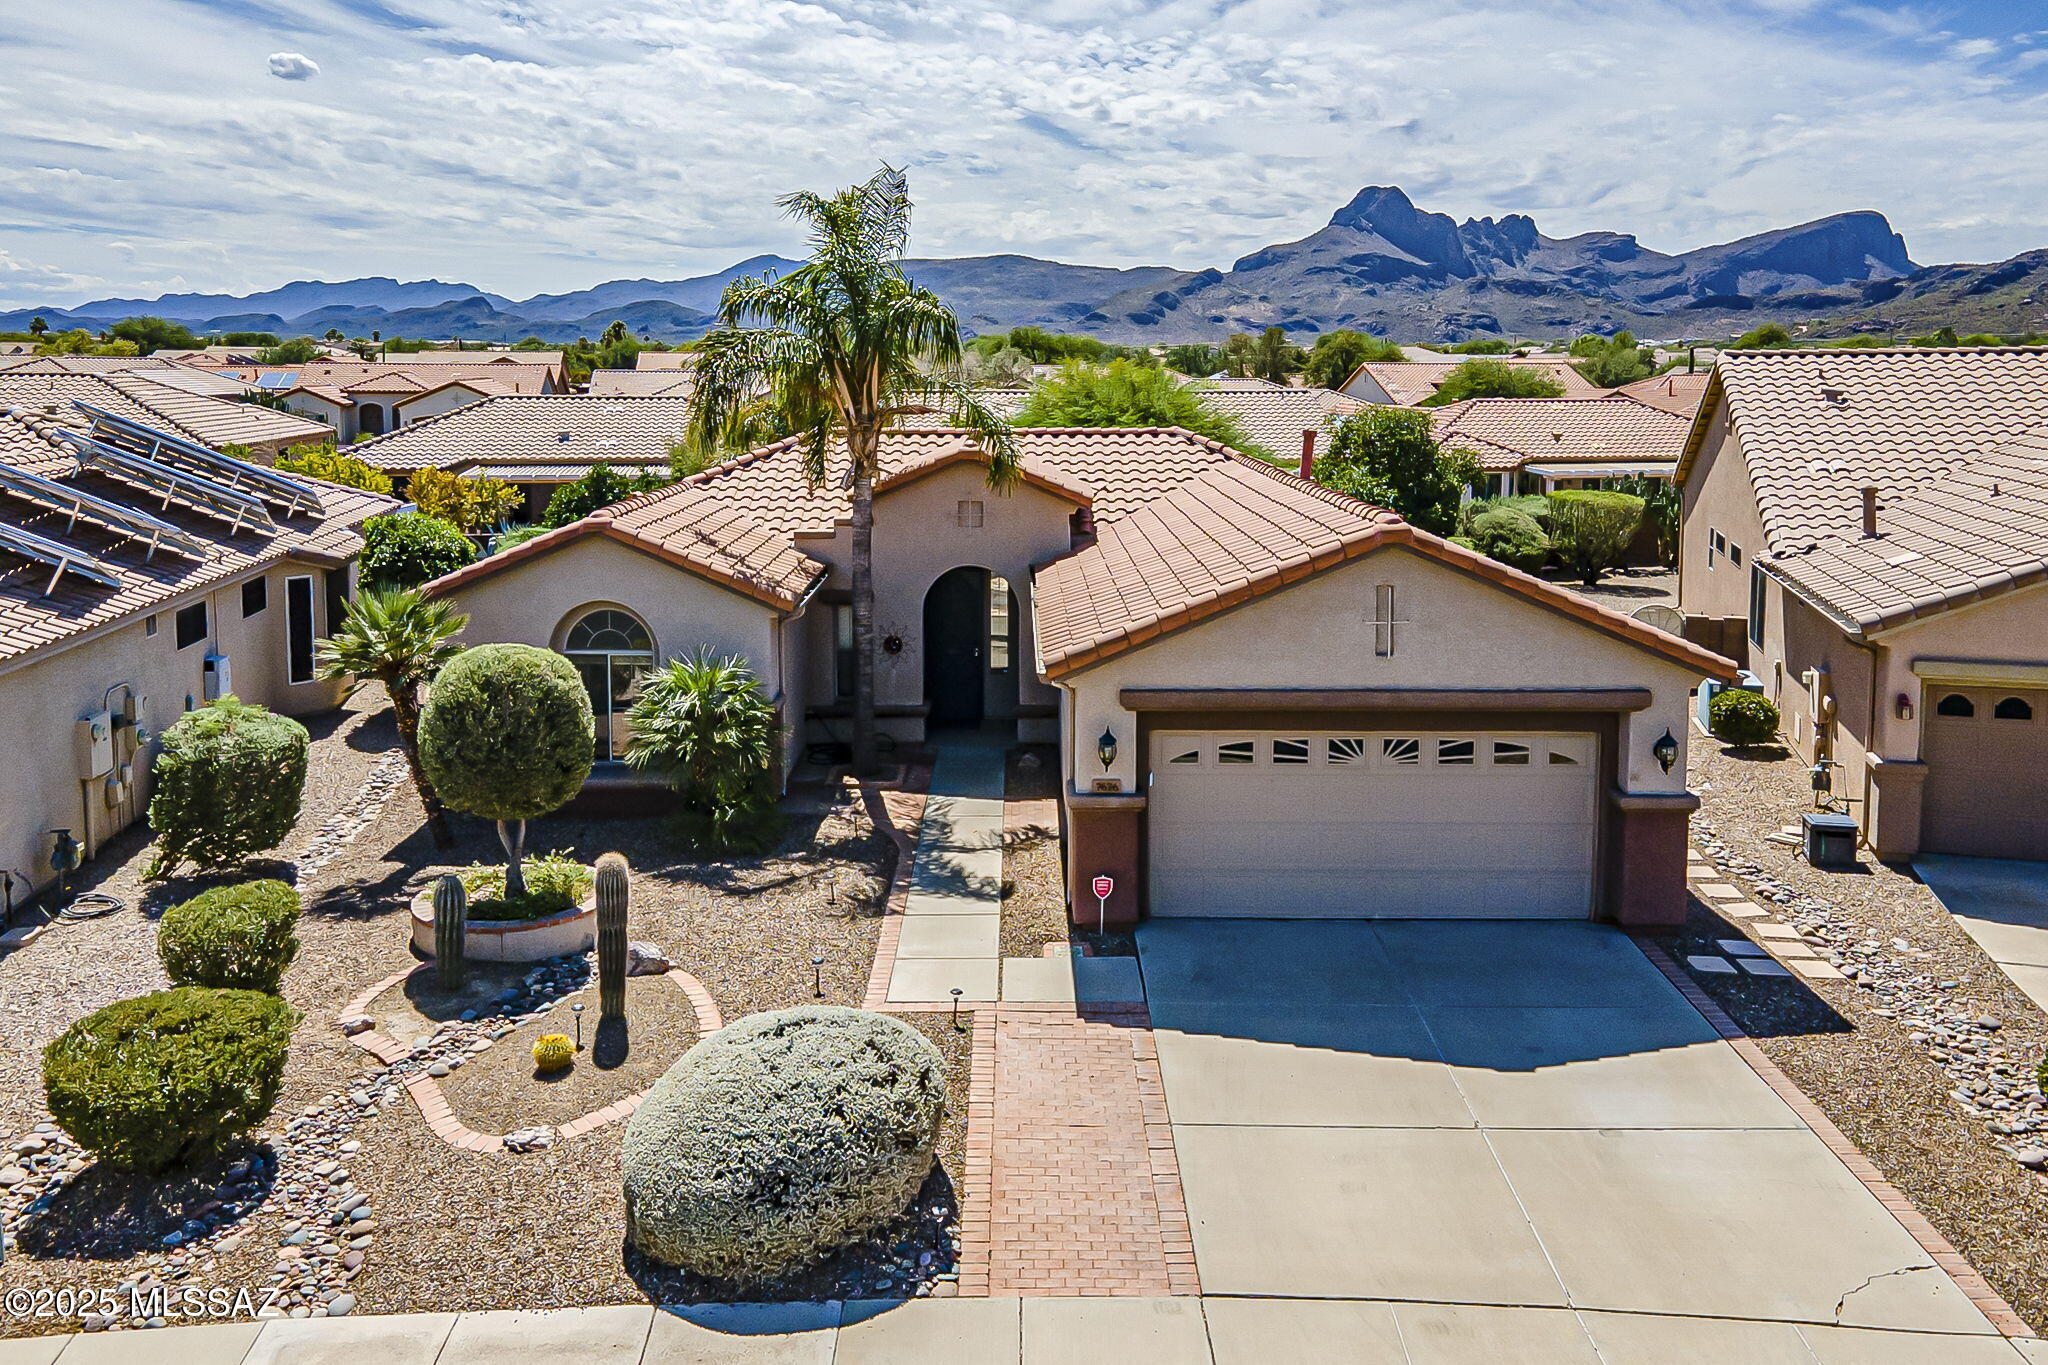
Stucco home with a tile roof and desert landscaping, backed by a mountain range.
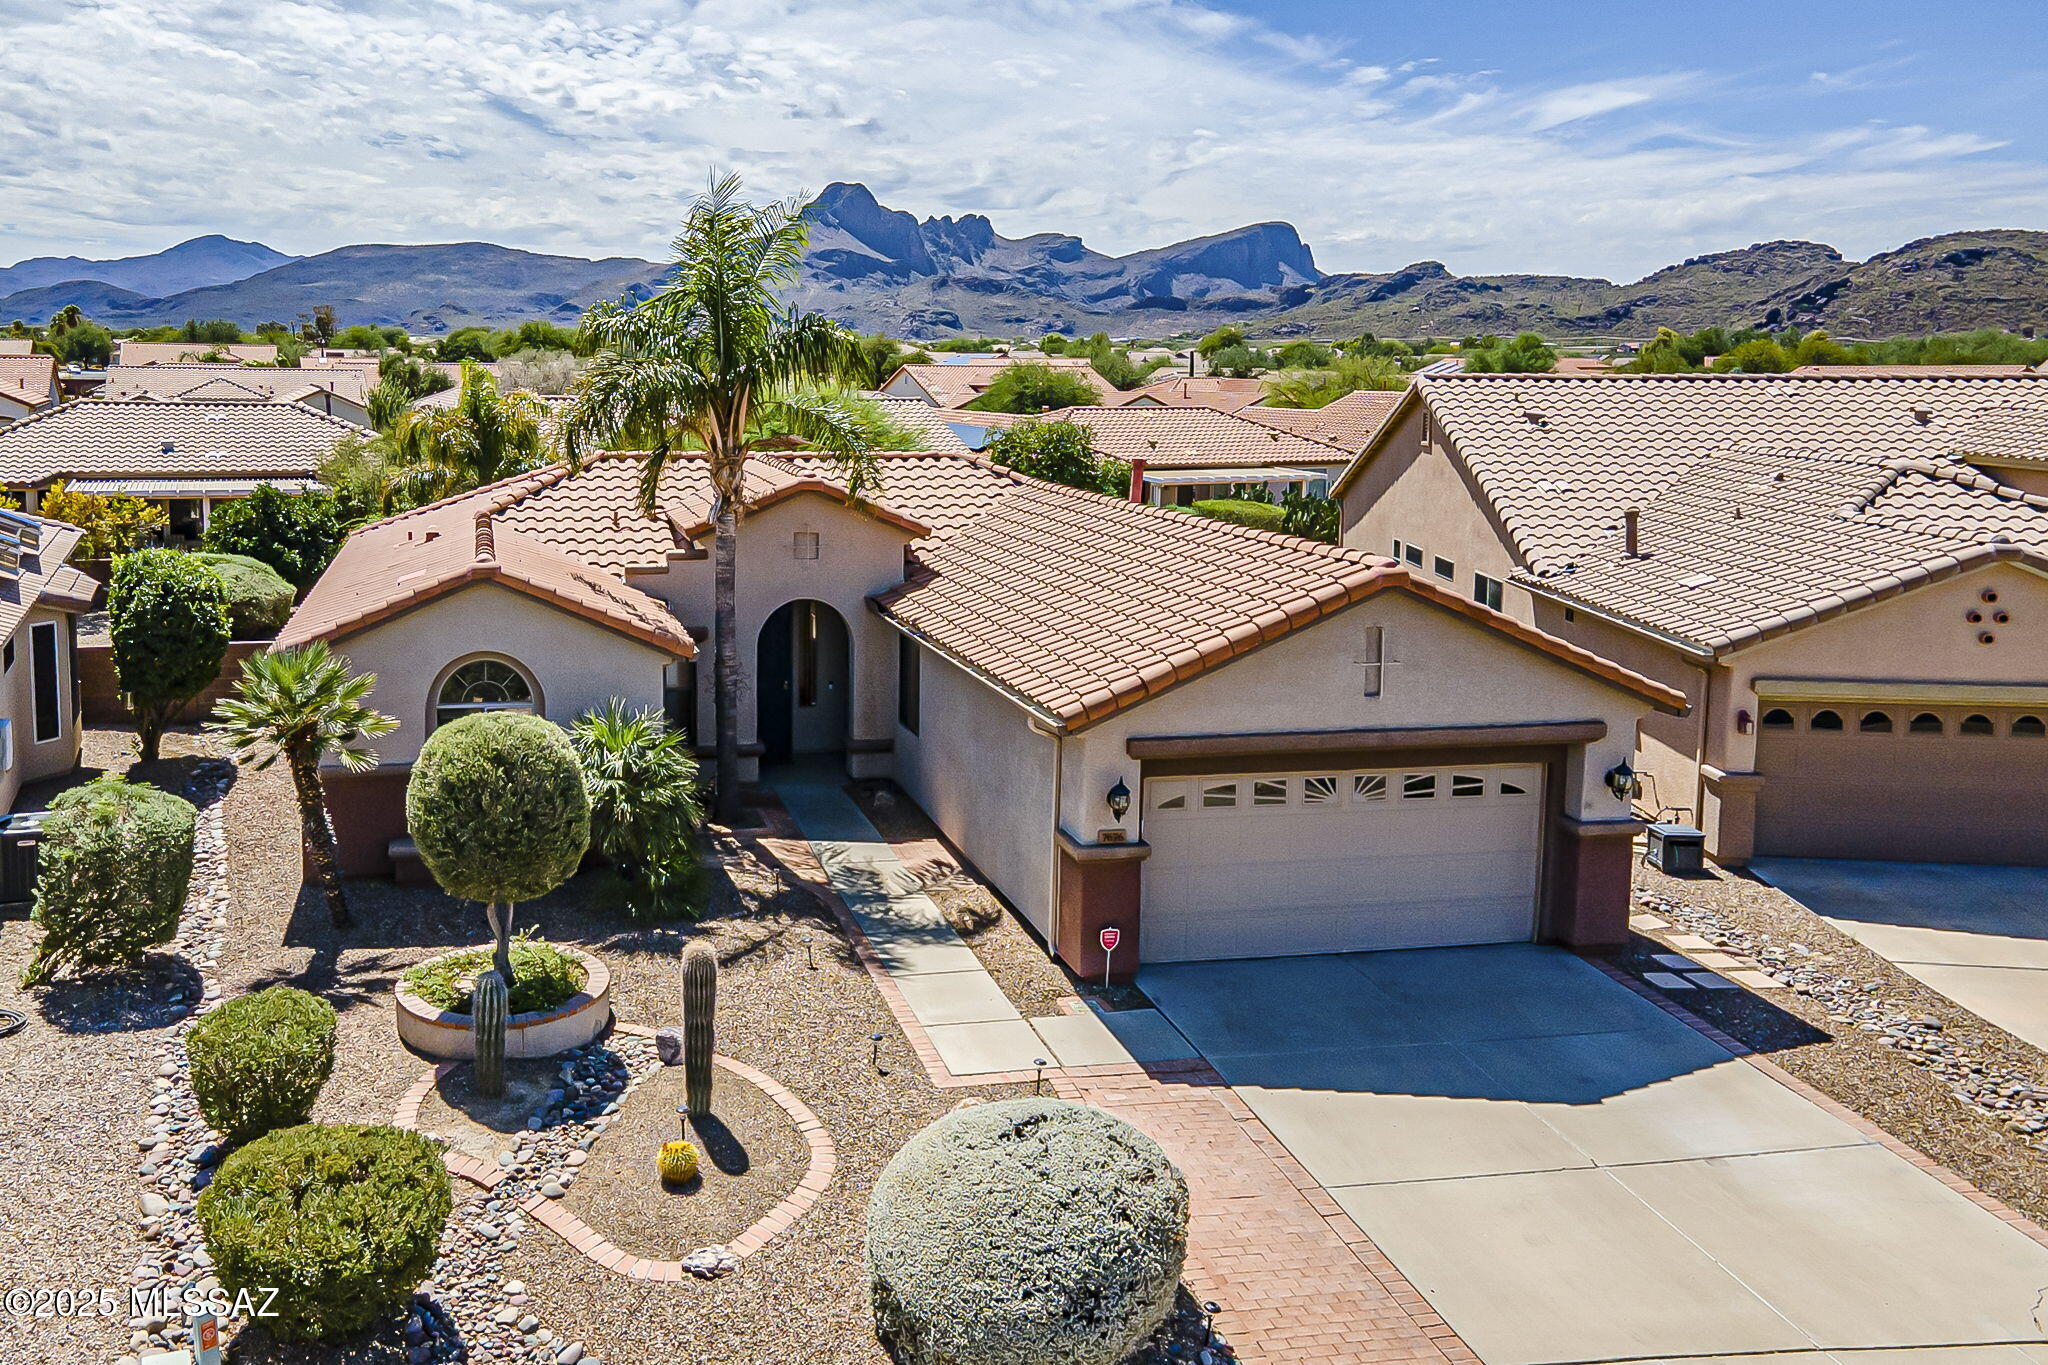
Single-story home with desert landscaping, a two-car garage, and mountains in the background.
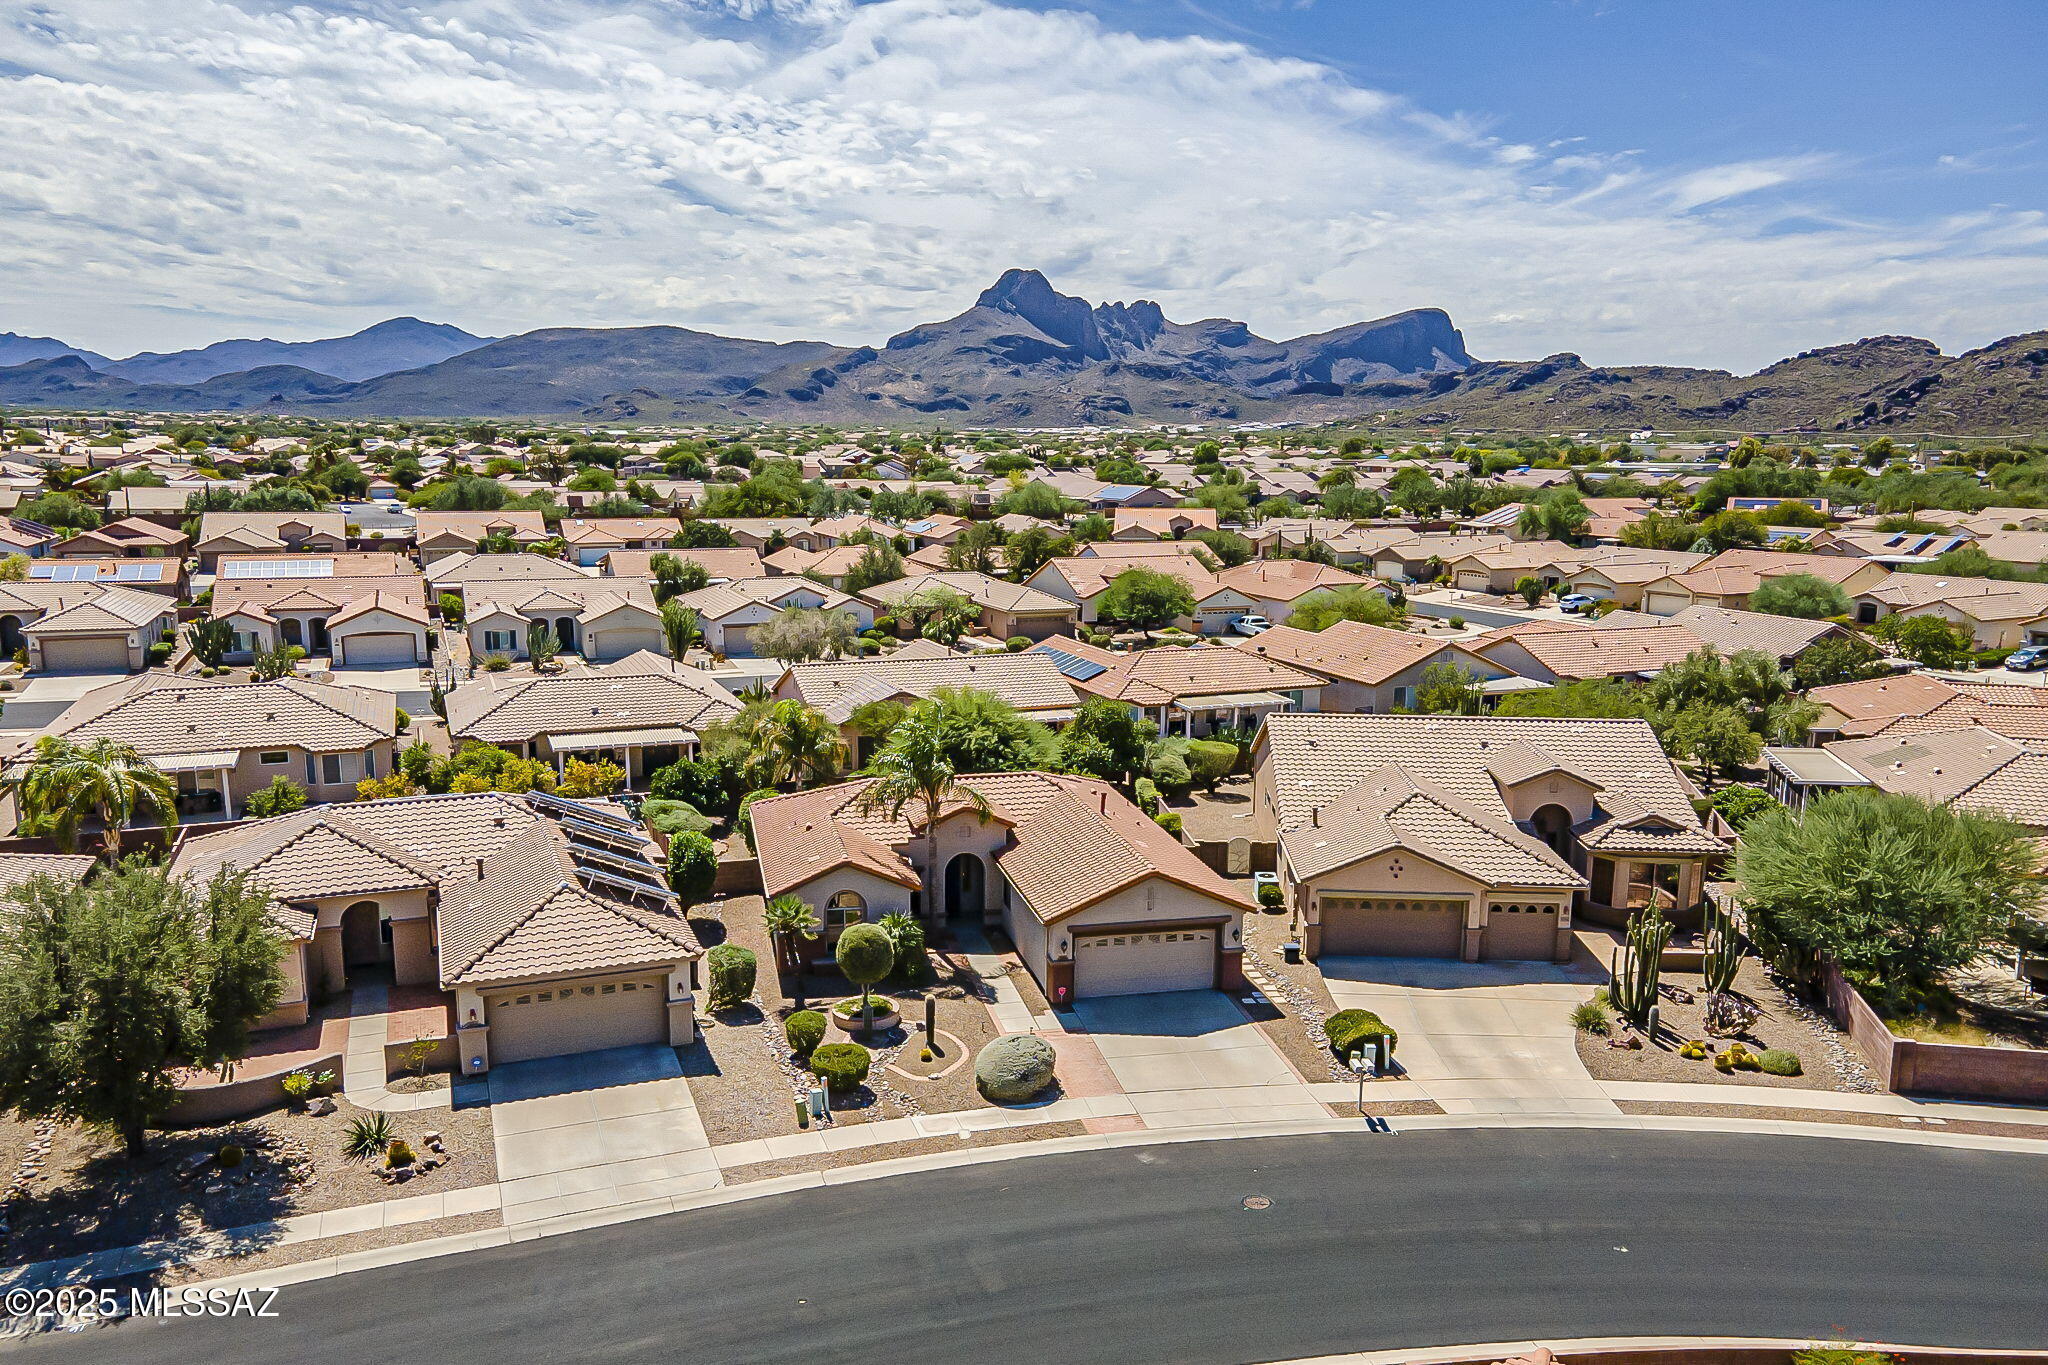
Aerial view of Tucson homes with a rugged mountain range in the distance.
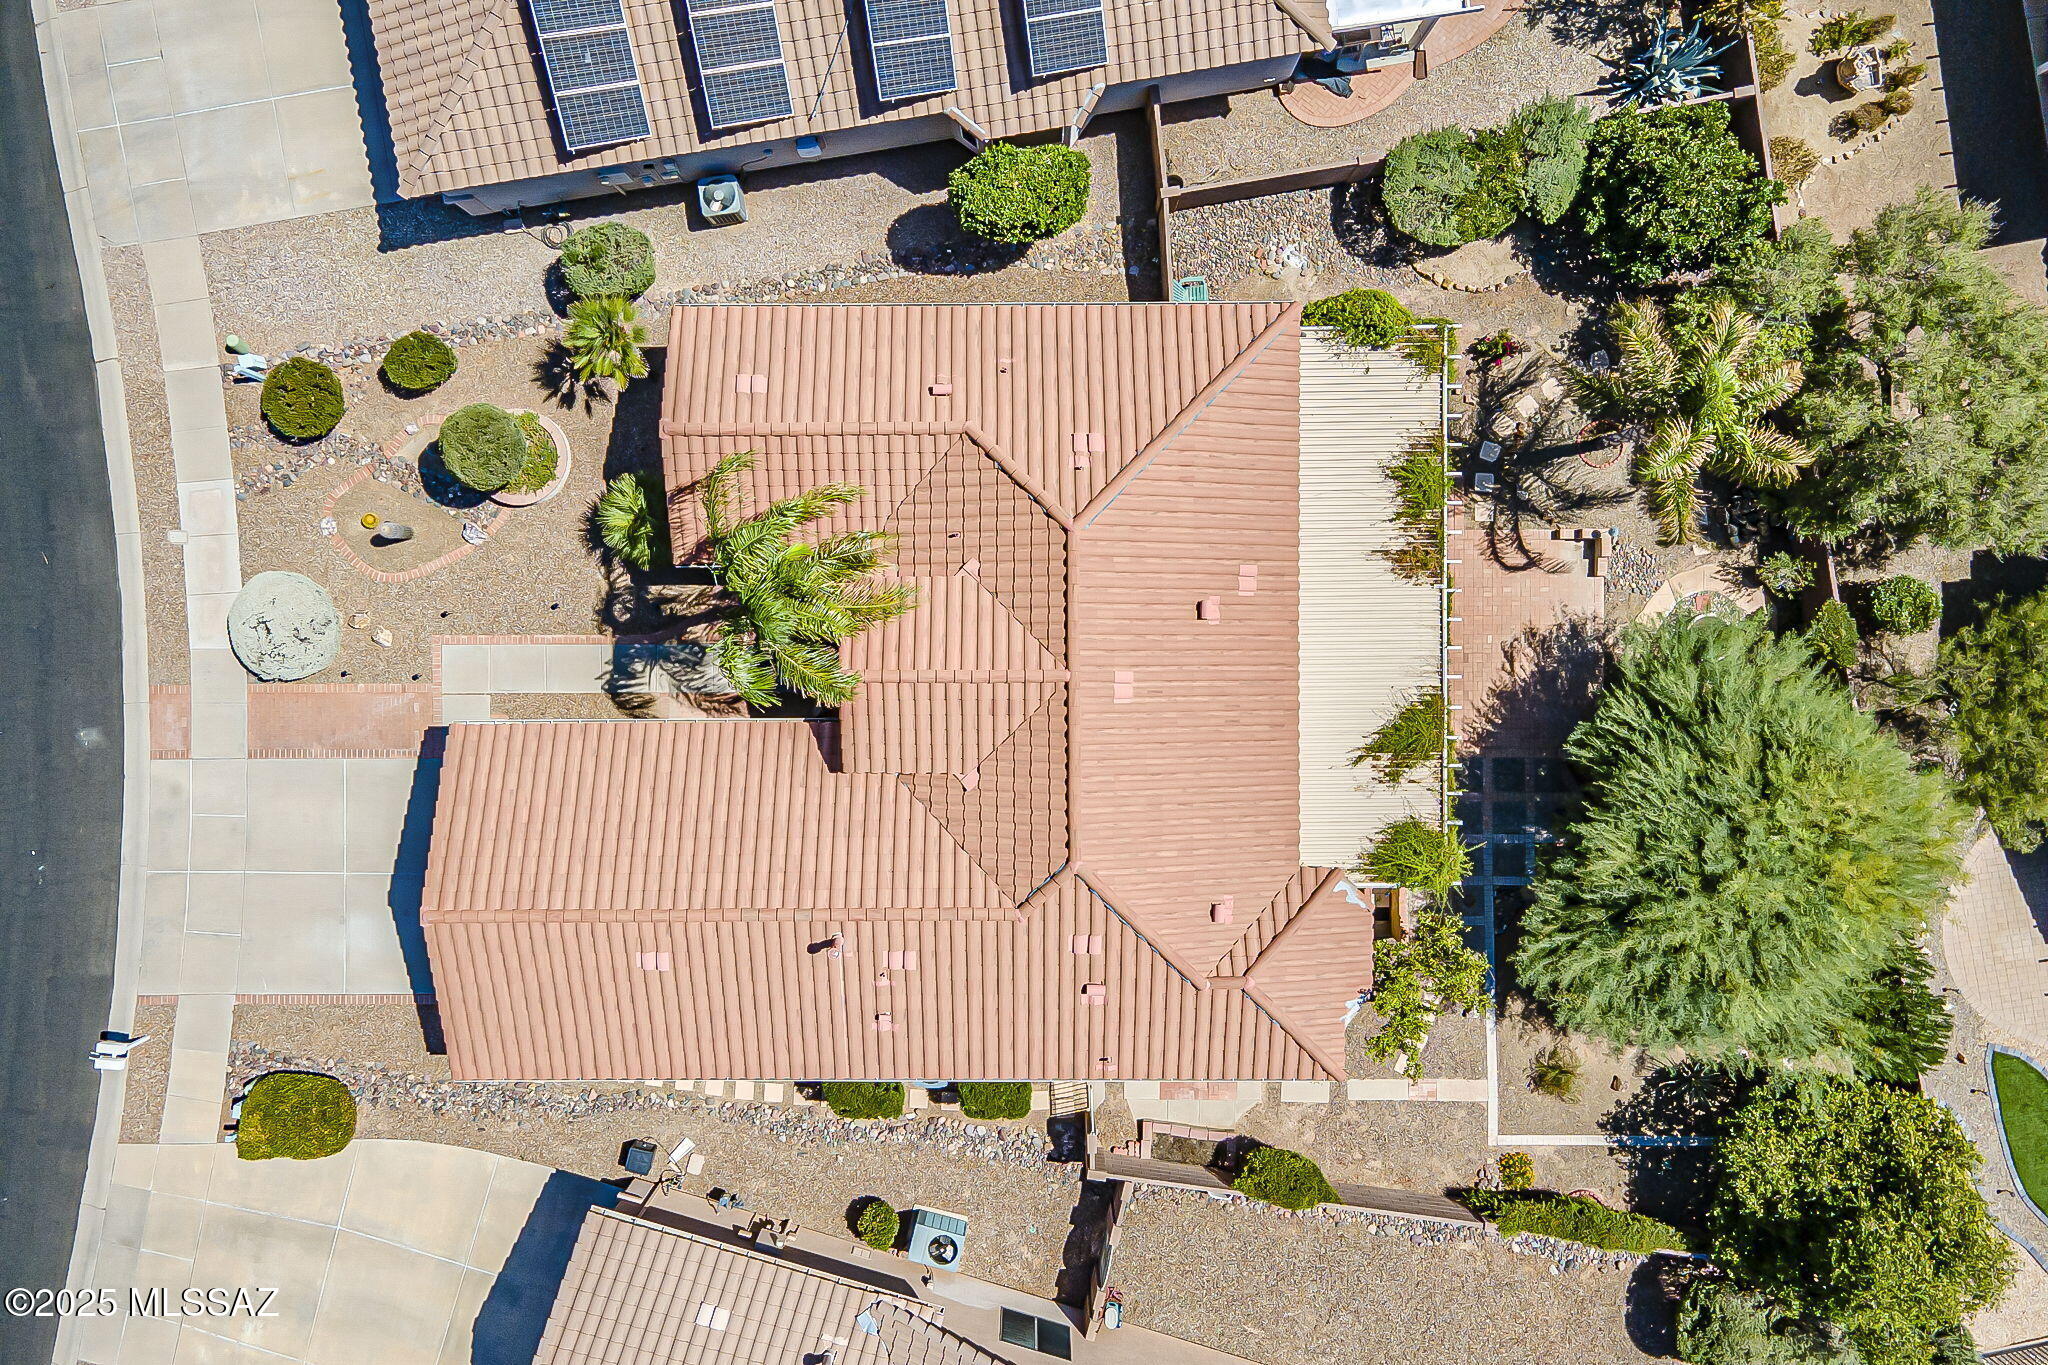
Aerial view of a terracotta-roofed home surrounded by gravel landscaping, paved paths, and mature trees.
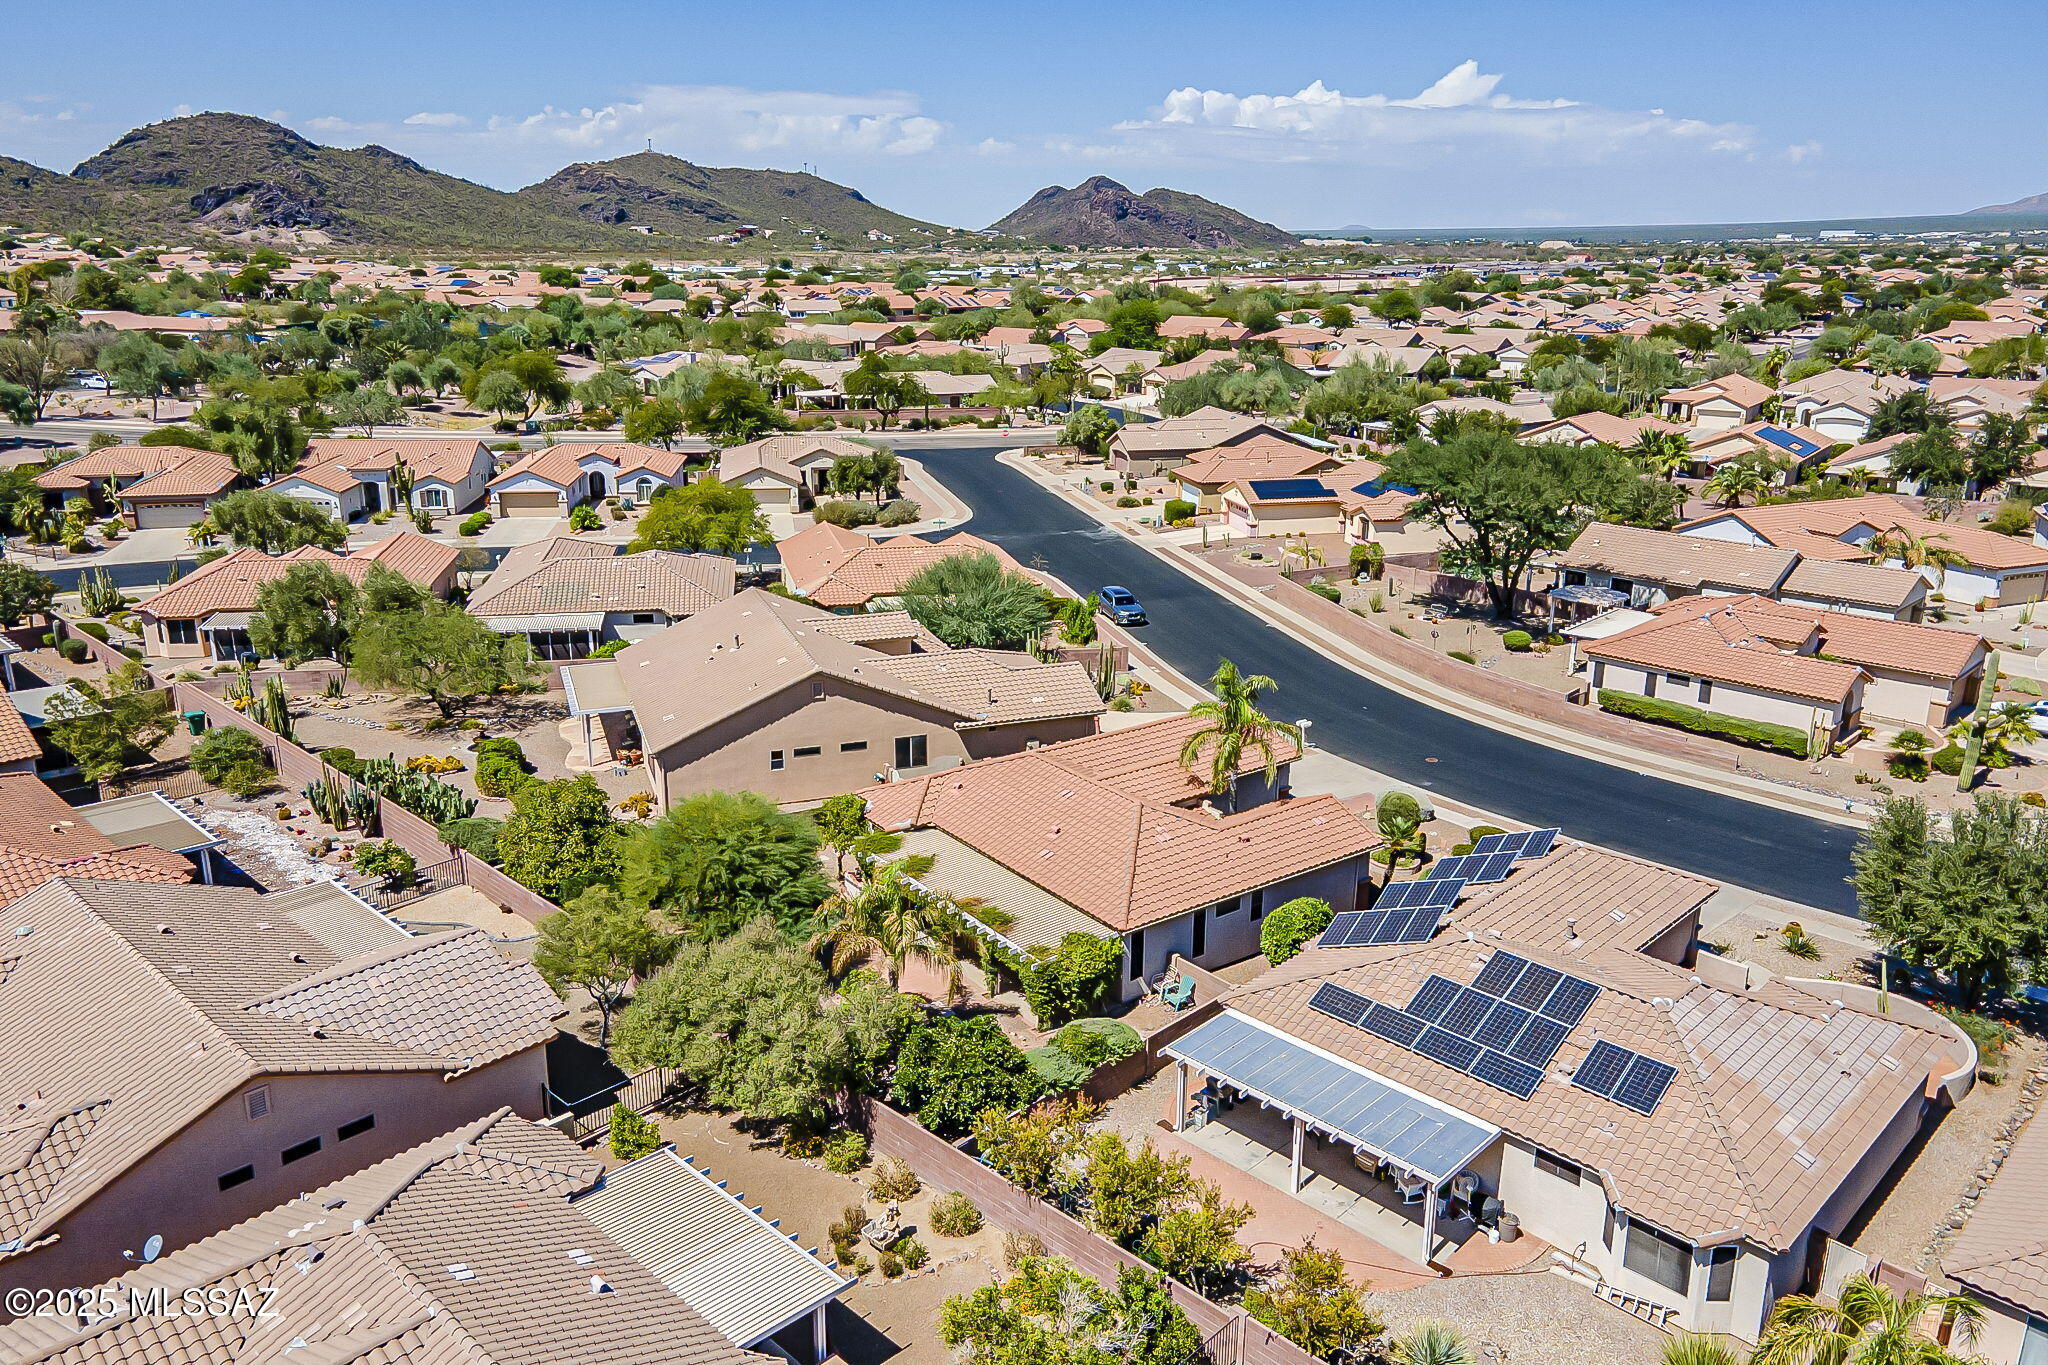
Aerial view of a Tucson home with rooftop solar panels, desert landscaping, and rocky hills beyond the neighborhood.
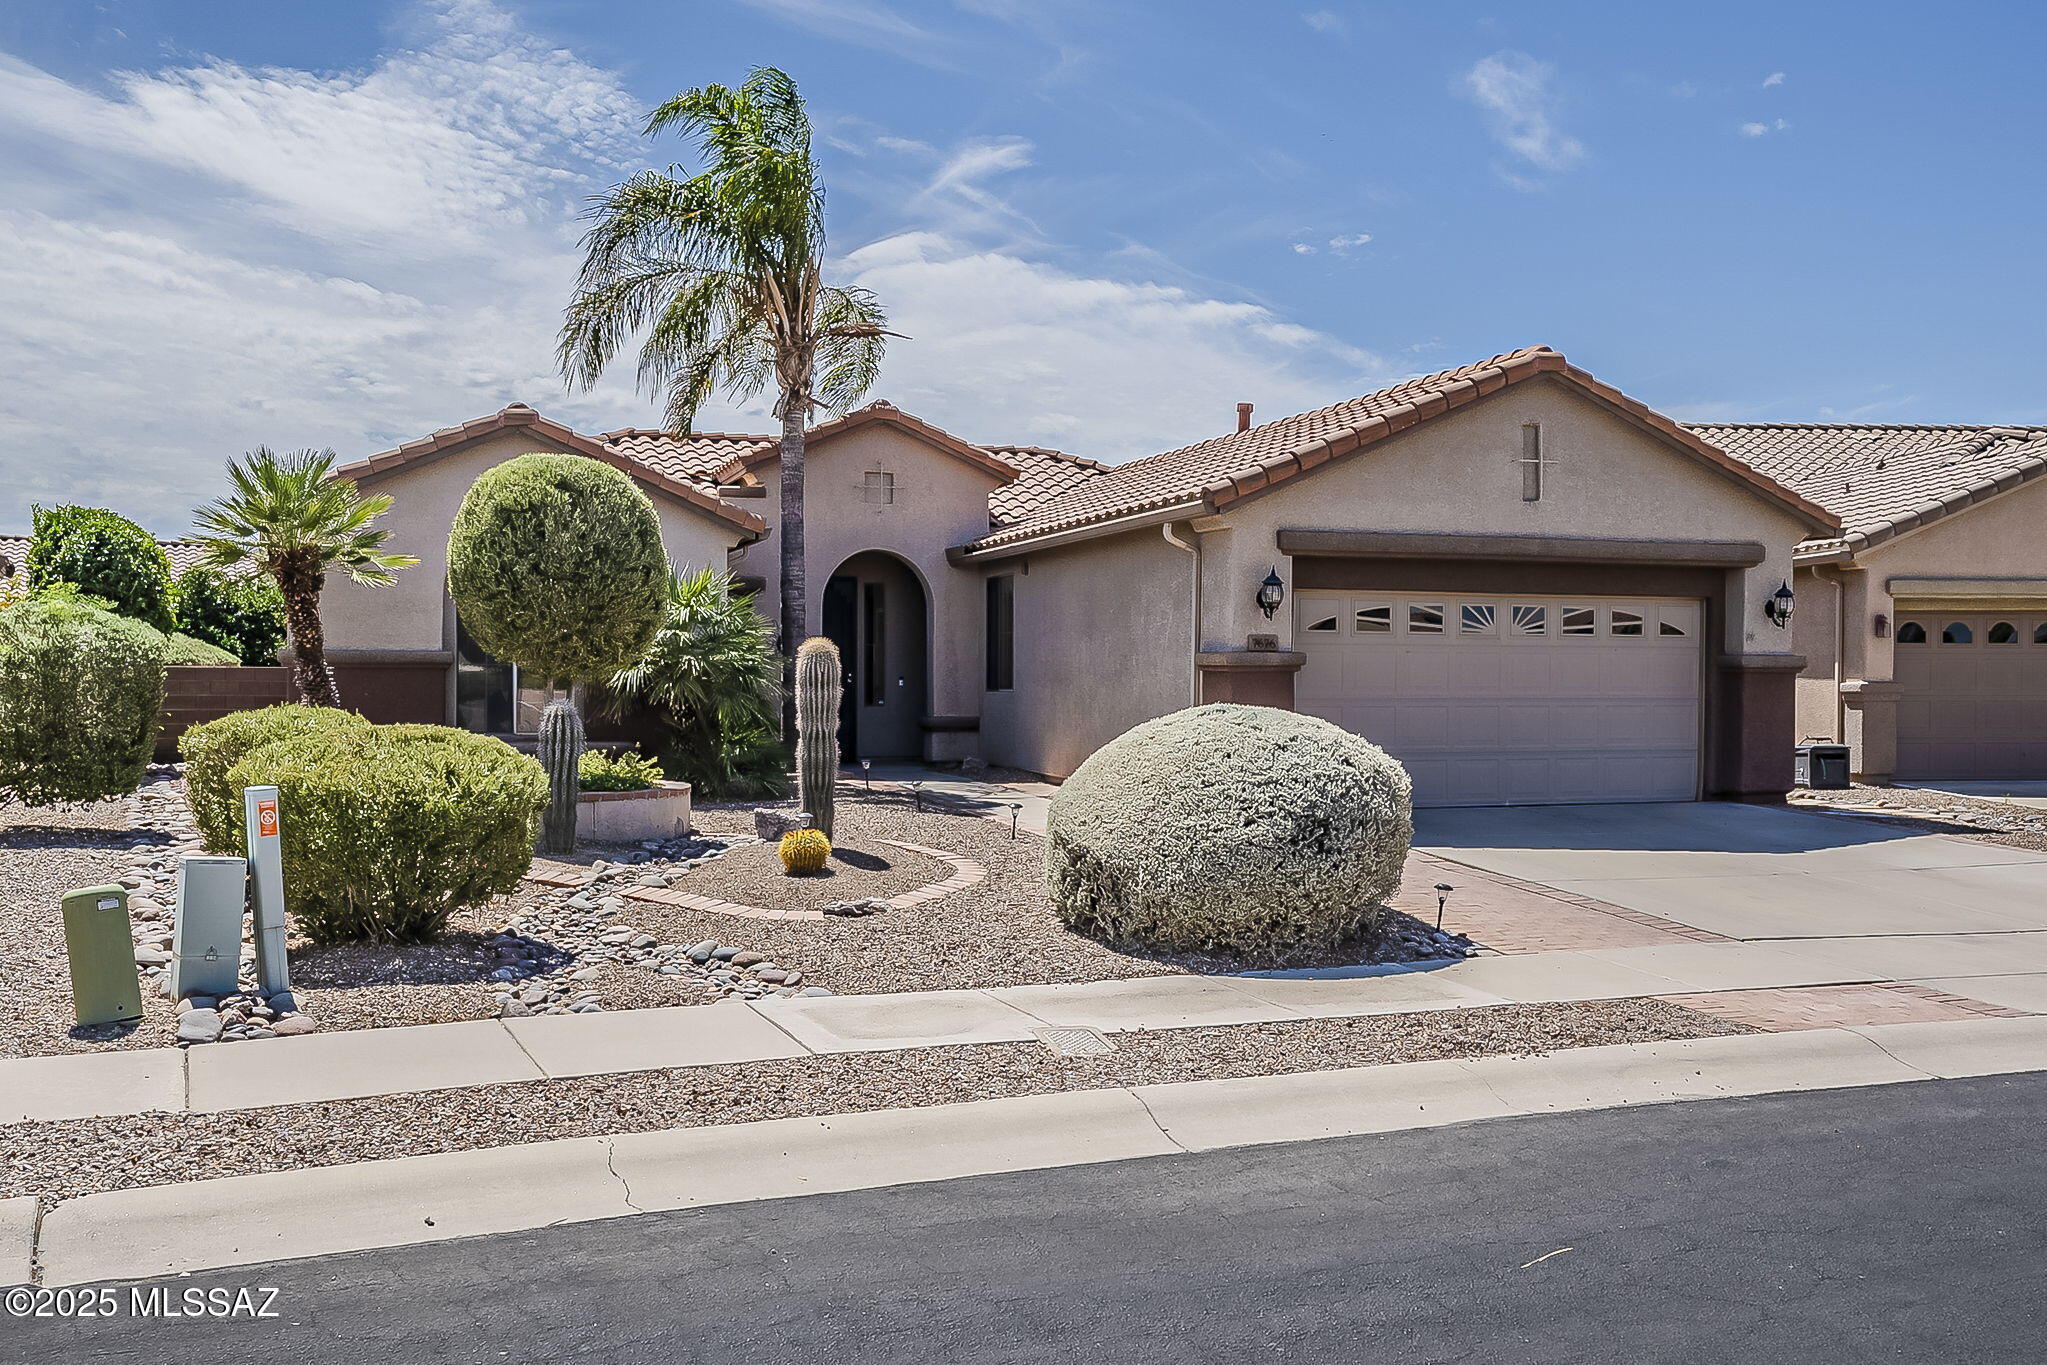
Stucco home with tile roof, arched entry, two-car garage, and desert landscaping.
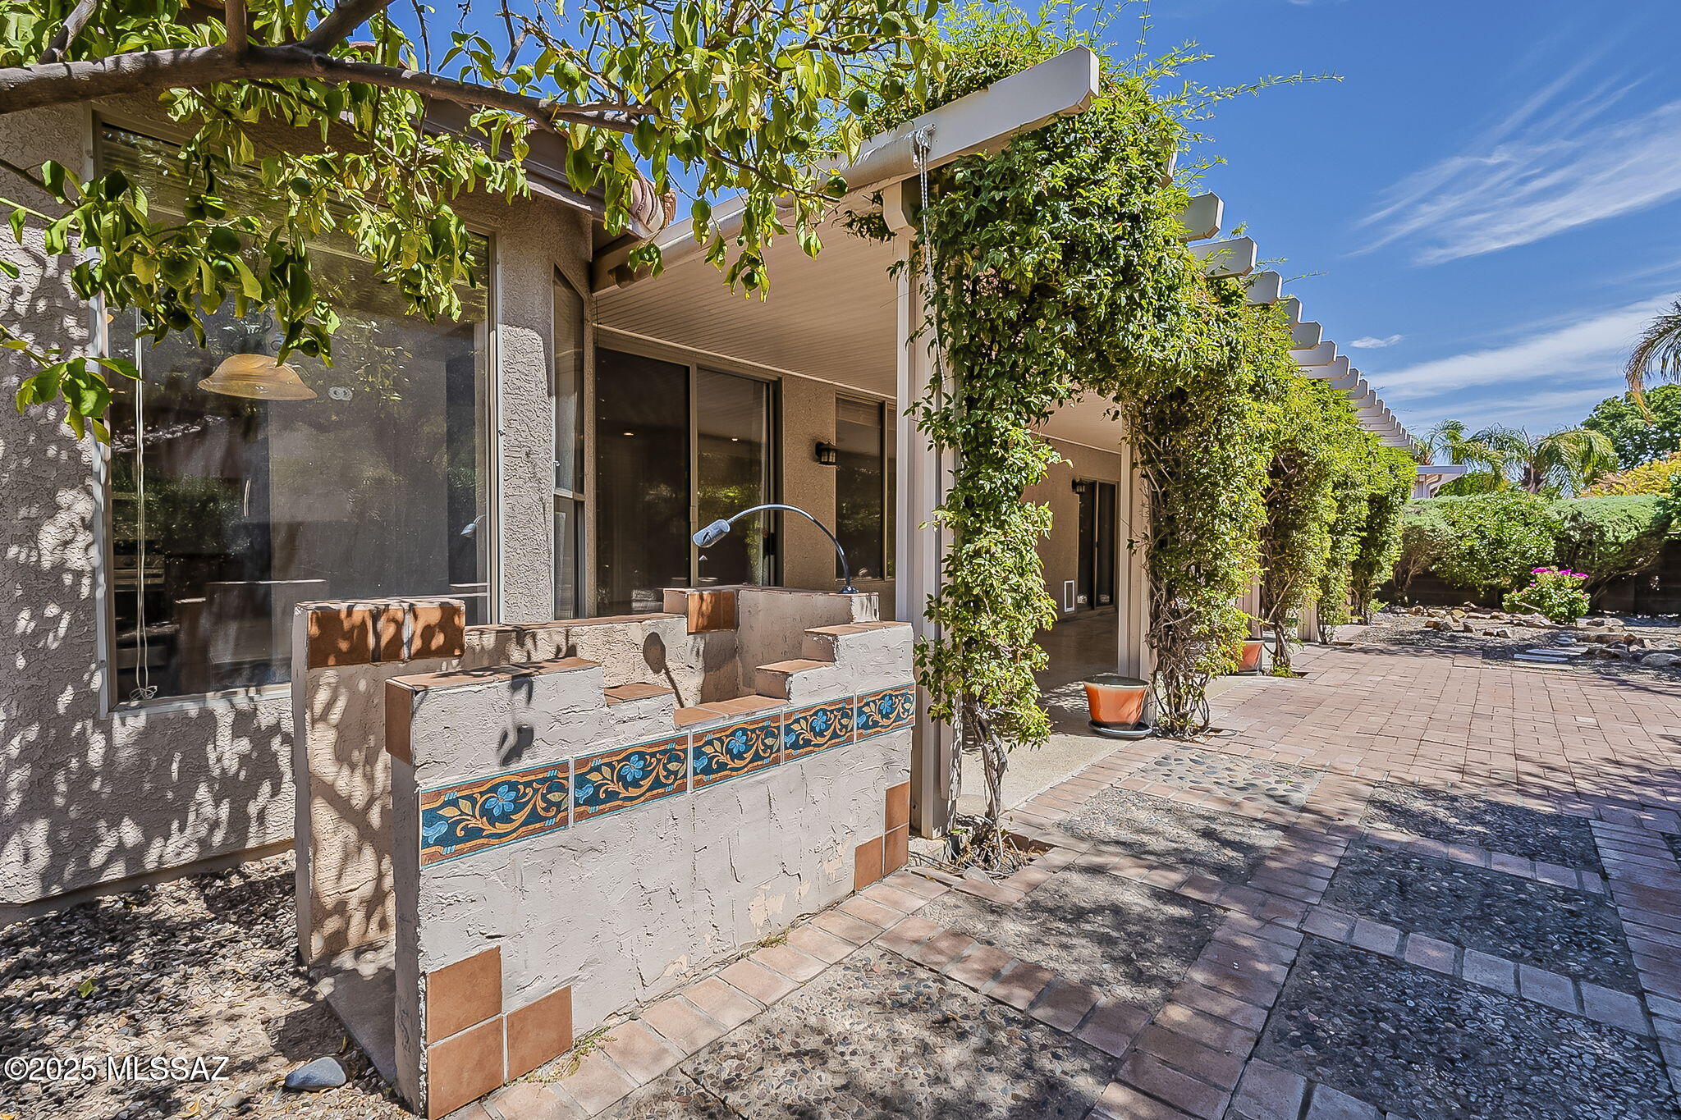
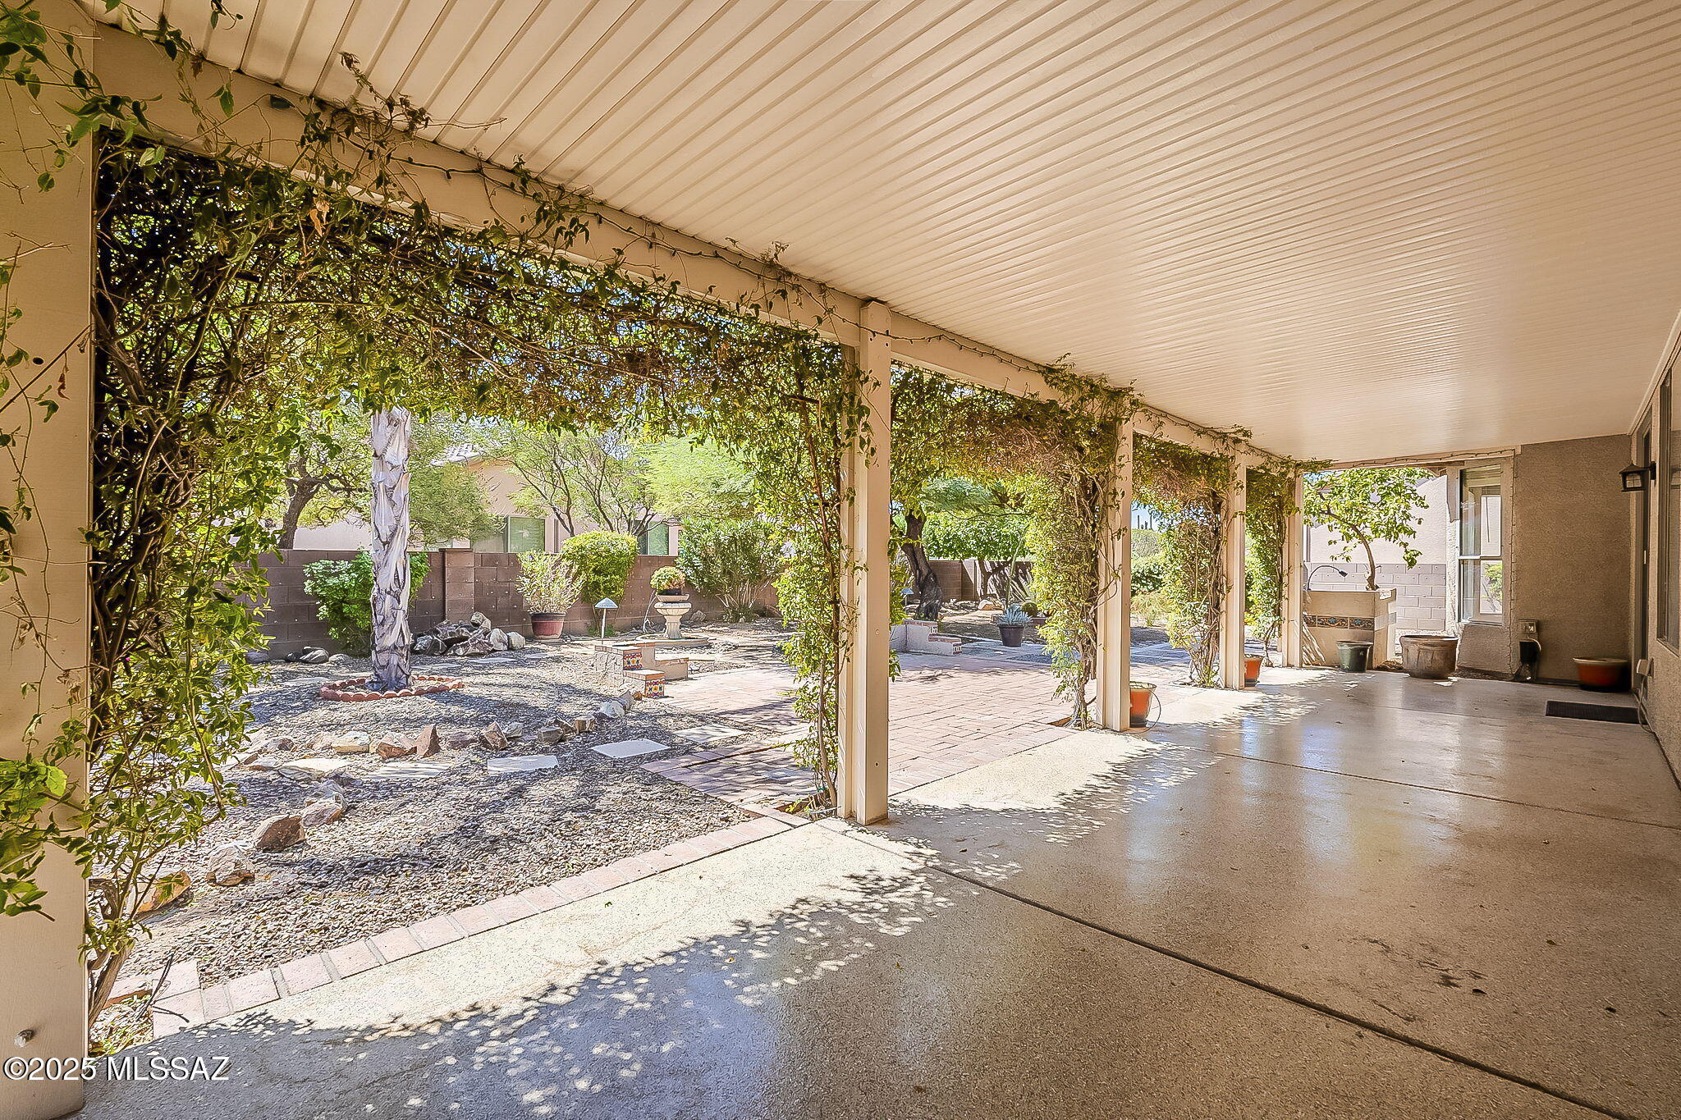
Covered patio with a decorative tiled outdoor sink, climbing vines, and a paved walkway.
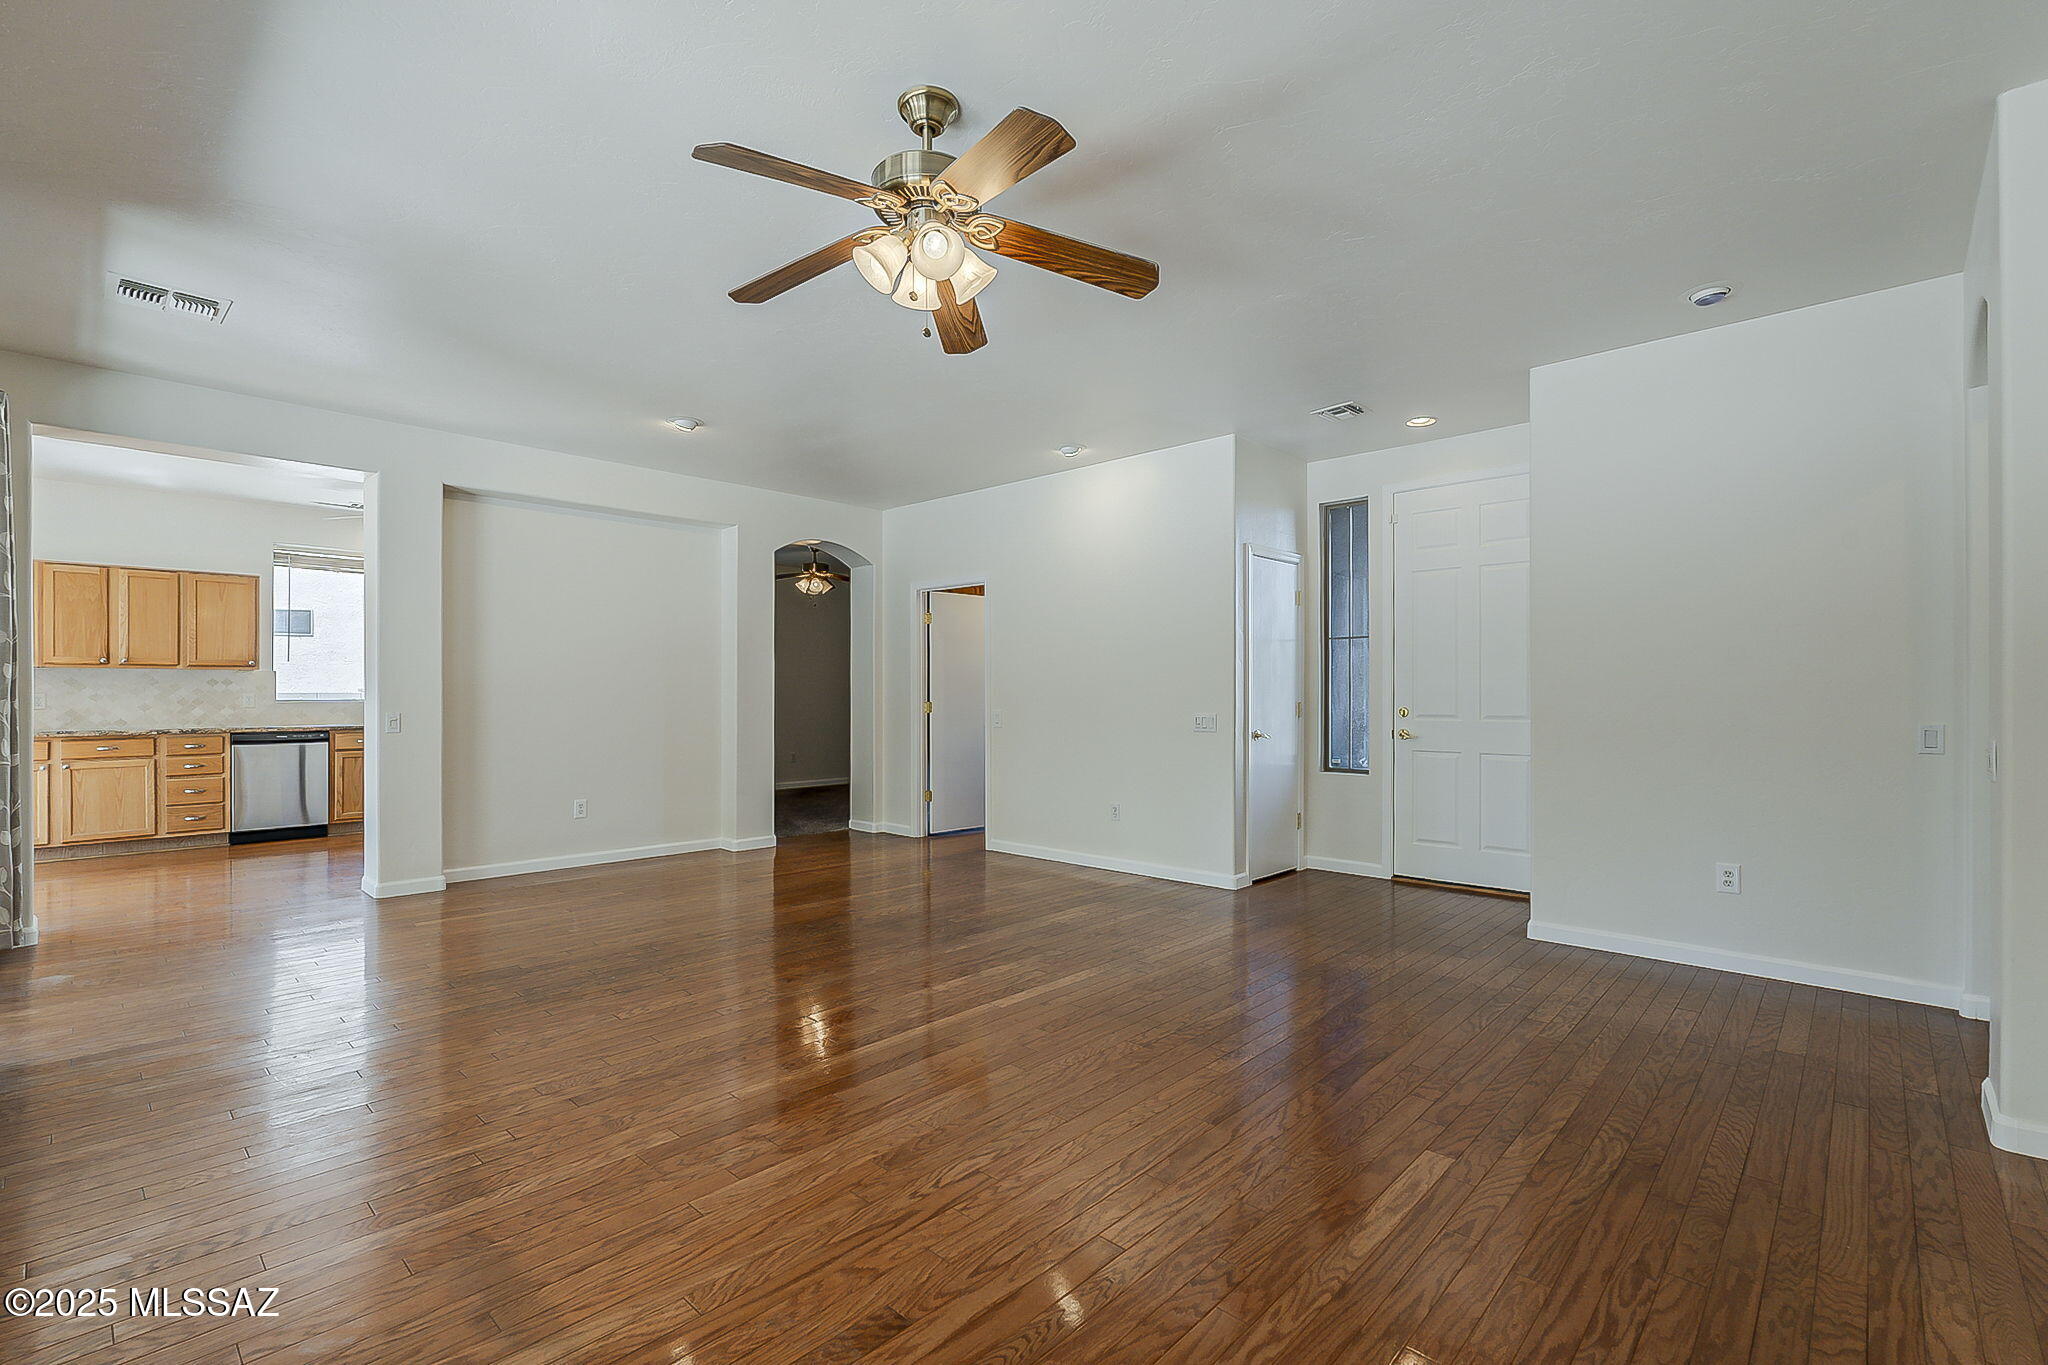
Vacant living area with polished wood floors, a ceiling fan, and an opening to the kitchen.
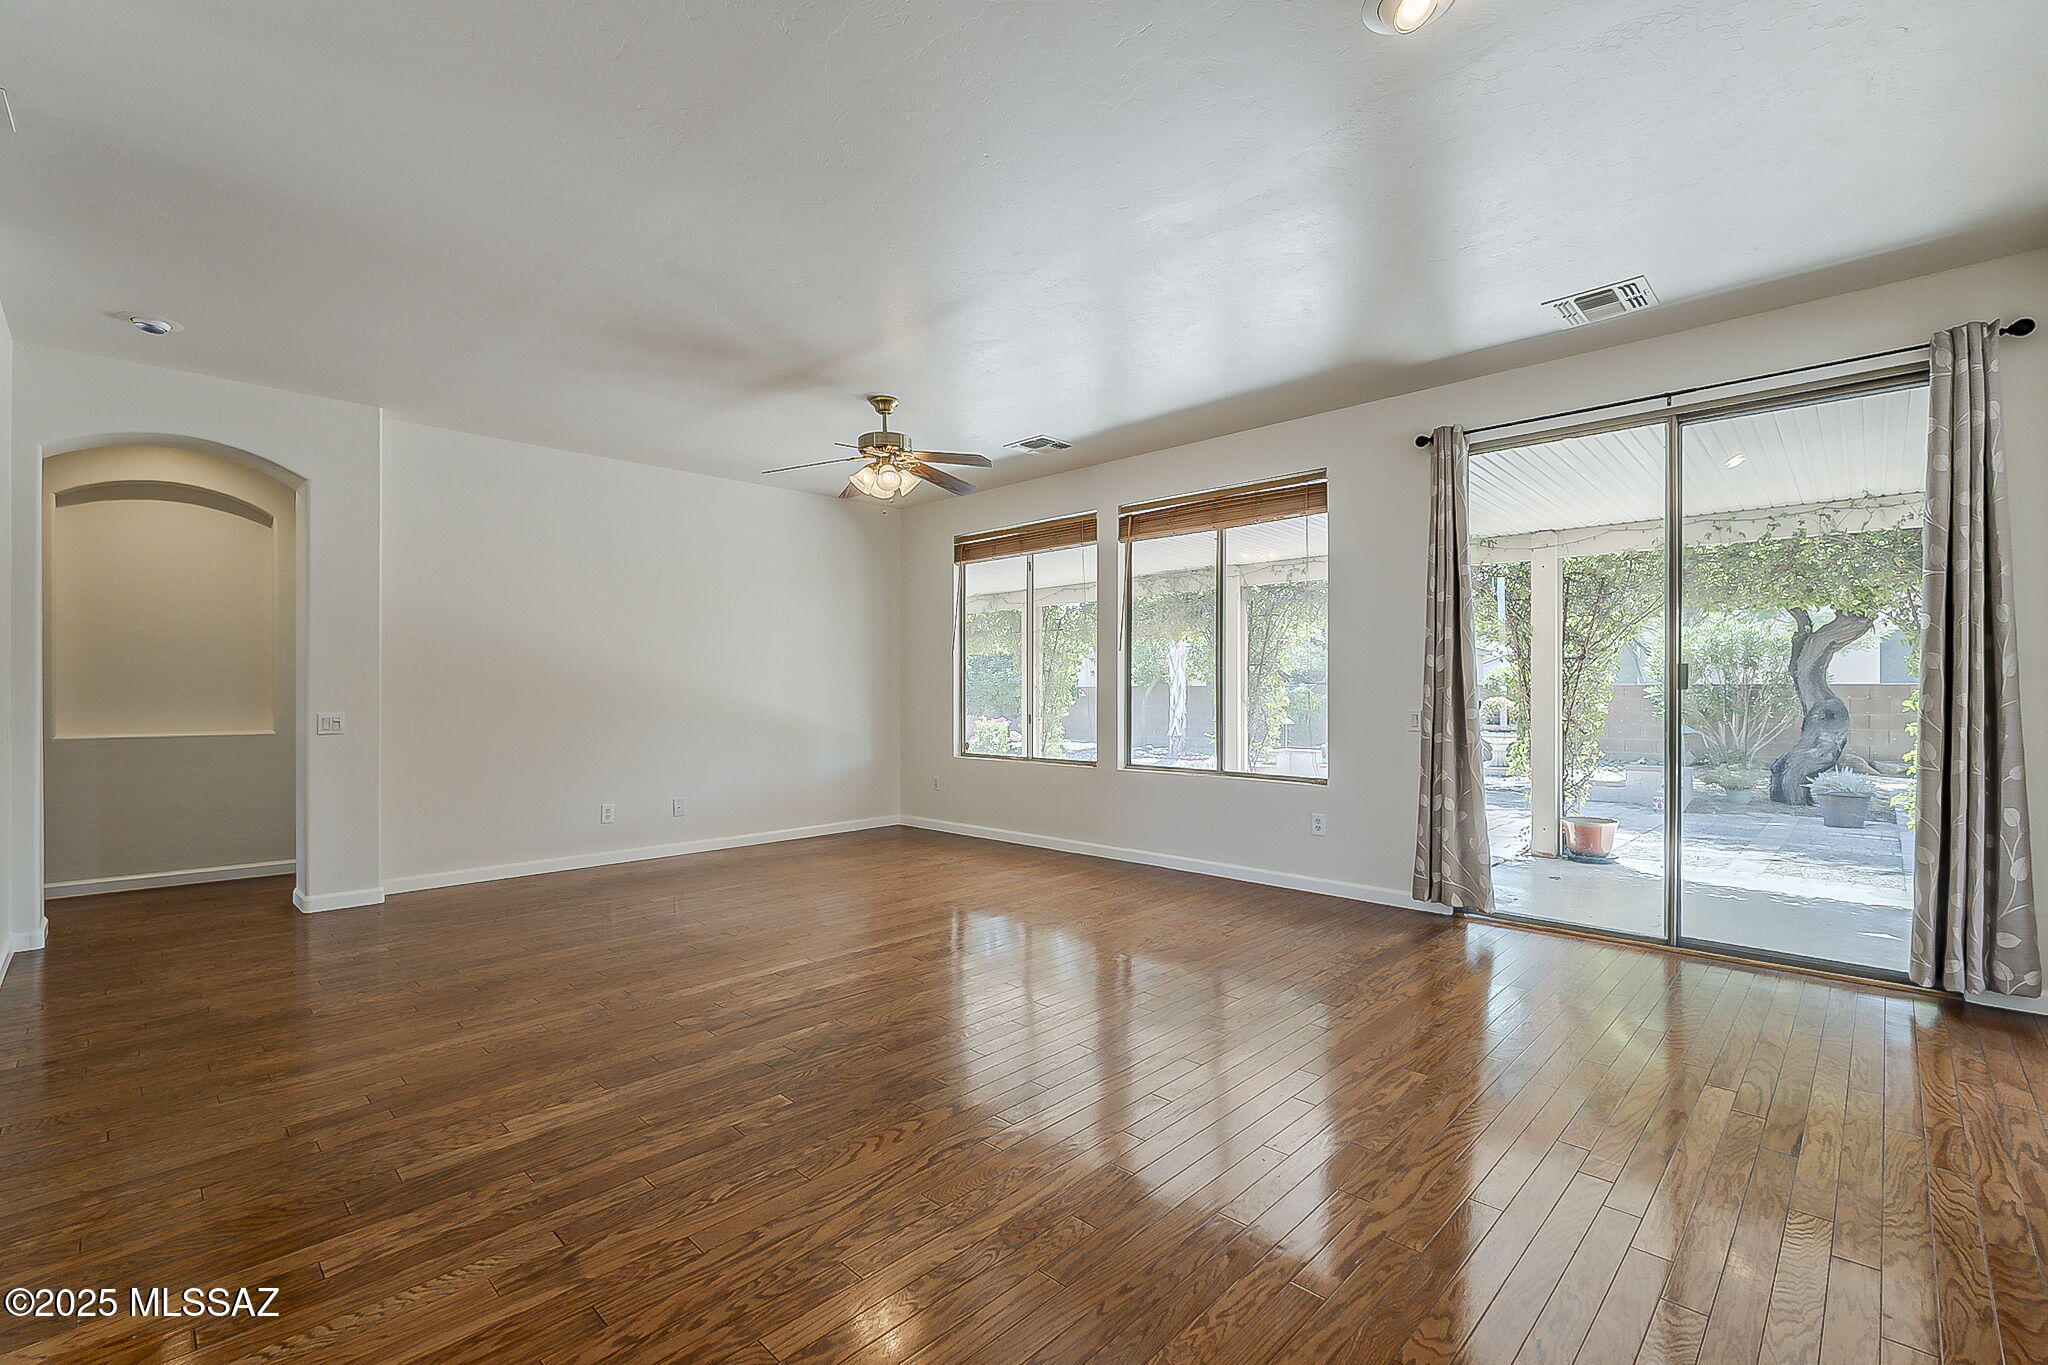
Empty living room with polished hardwood floors and sliding glass doors to a shaded patio.
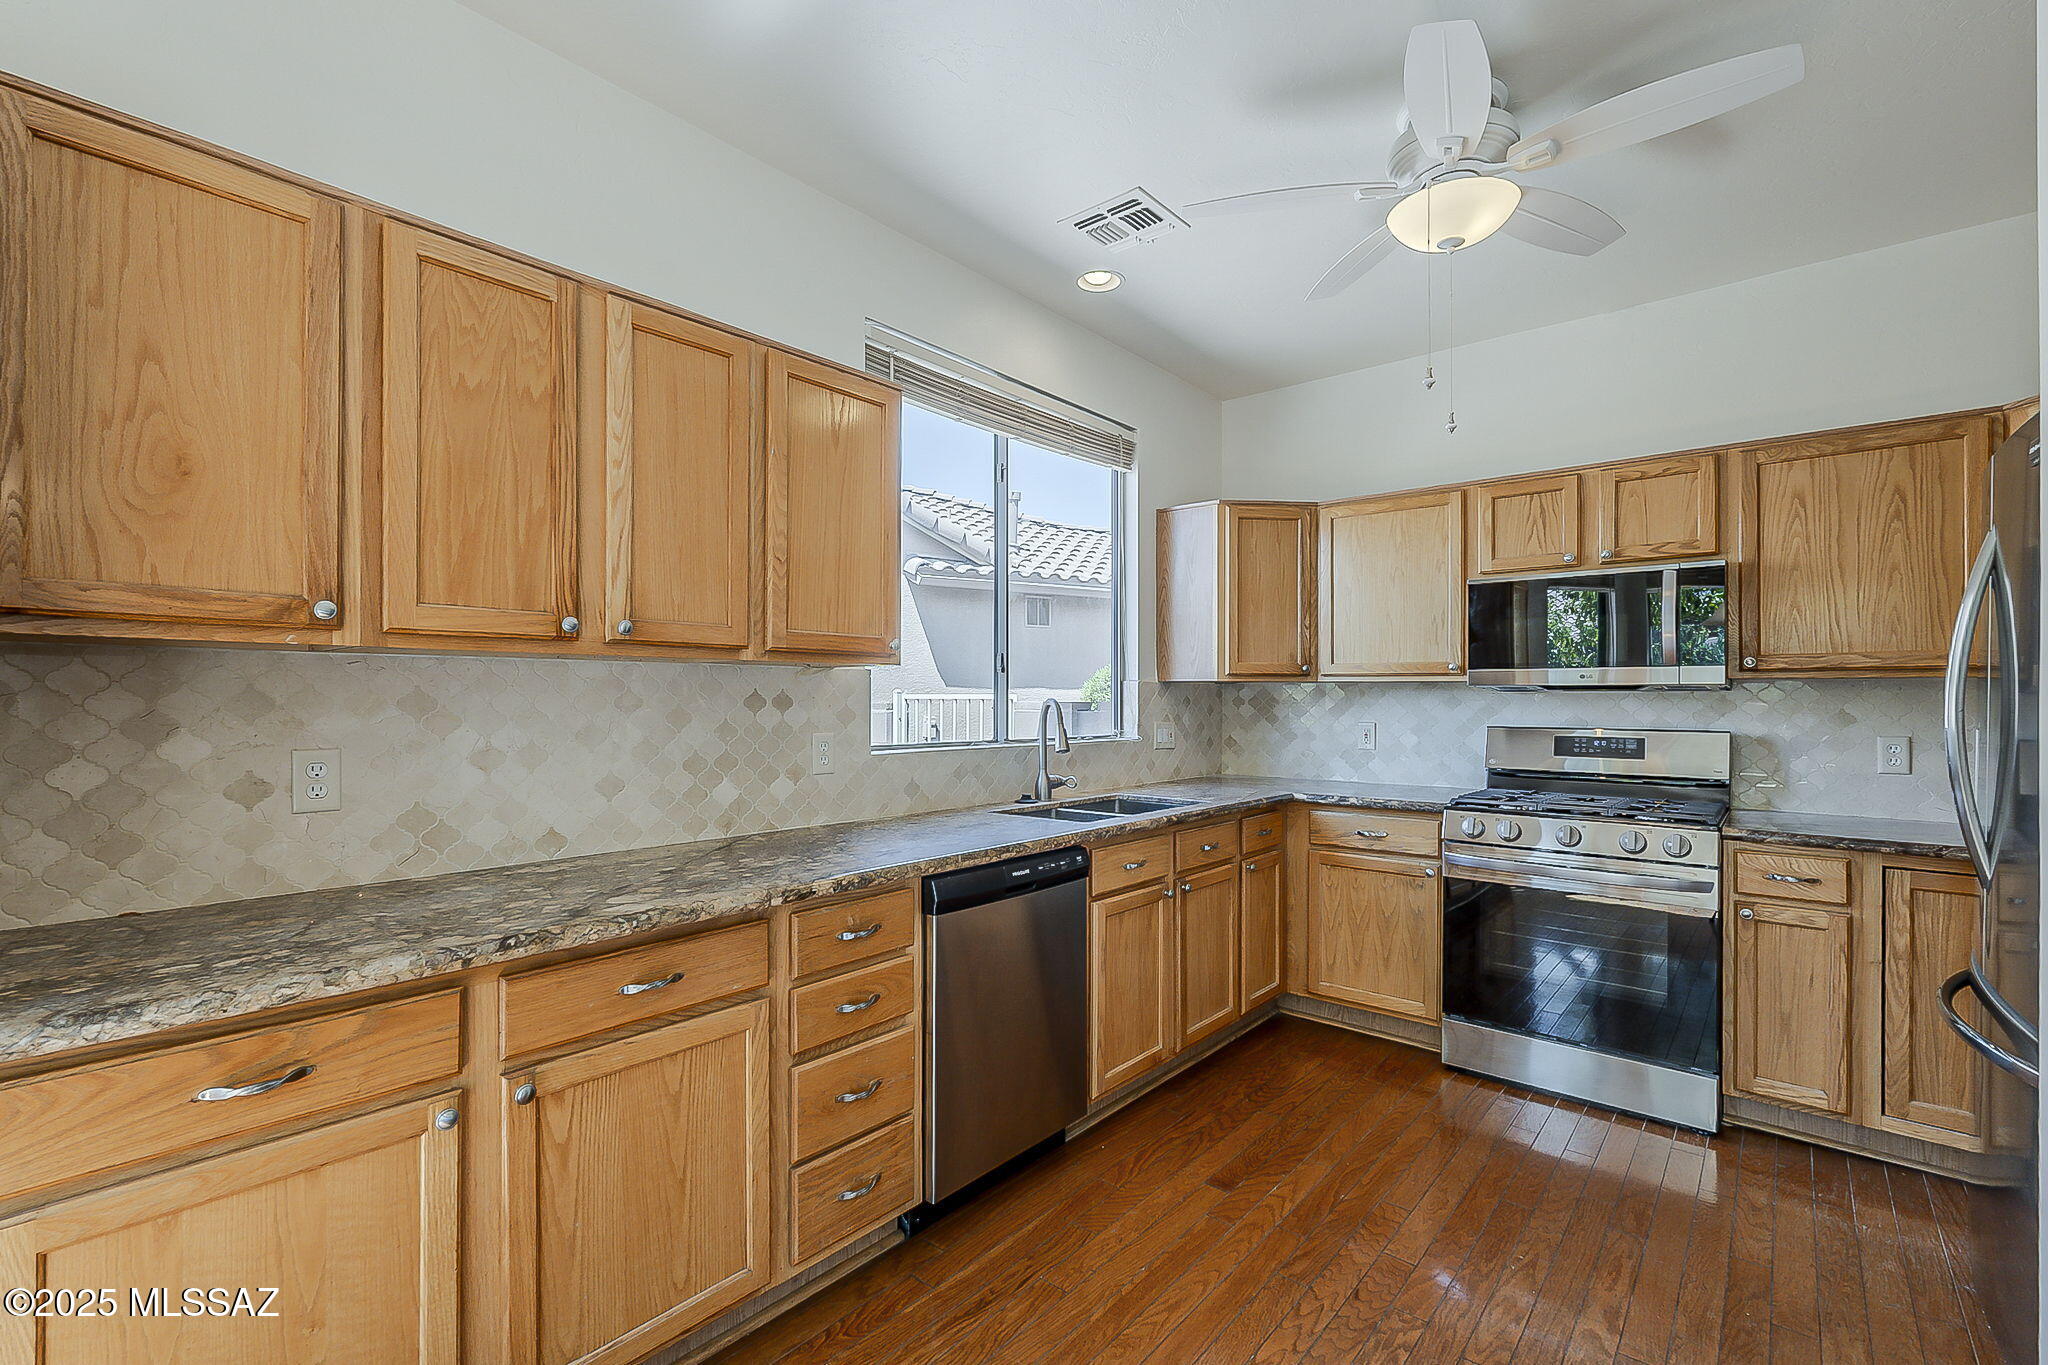
Kitchen with light wood cabinets, stainless steel appliances, stone countertops, and dark wood flooring.
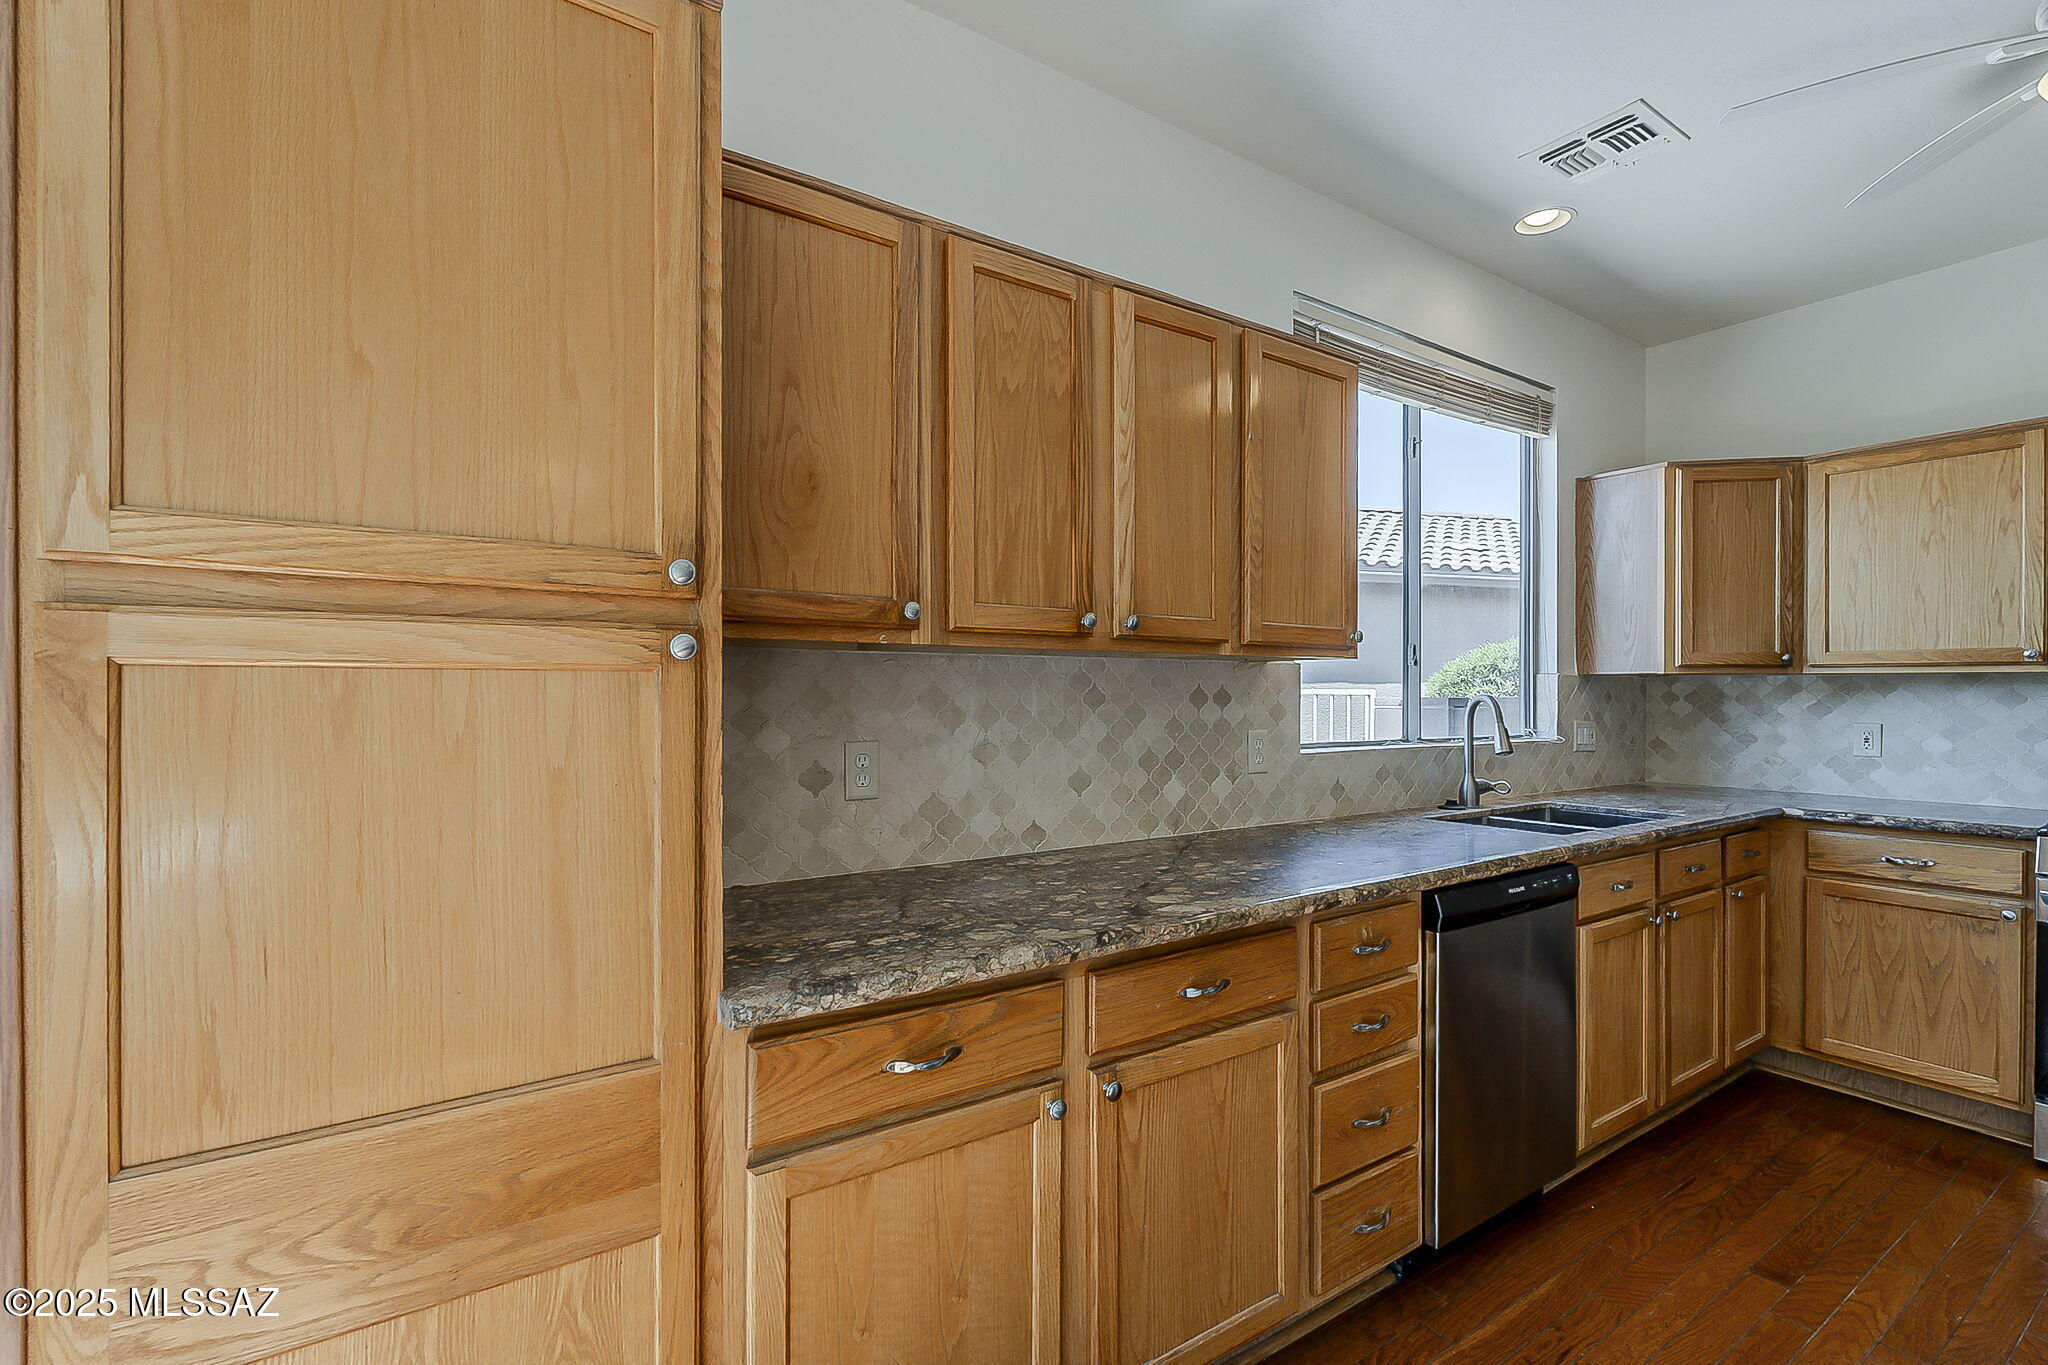
Kitchen with natural wood cabinets, dark countertops, tiled backsplash, and a sink beneath the window.
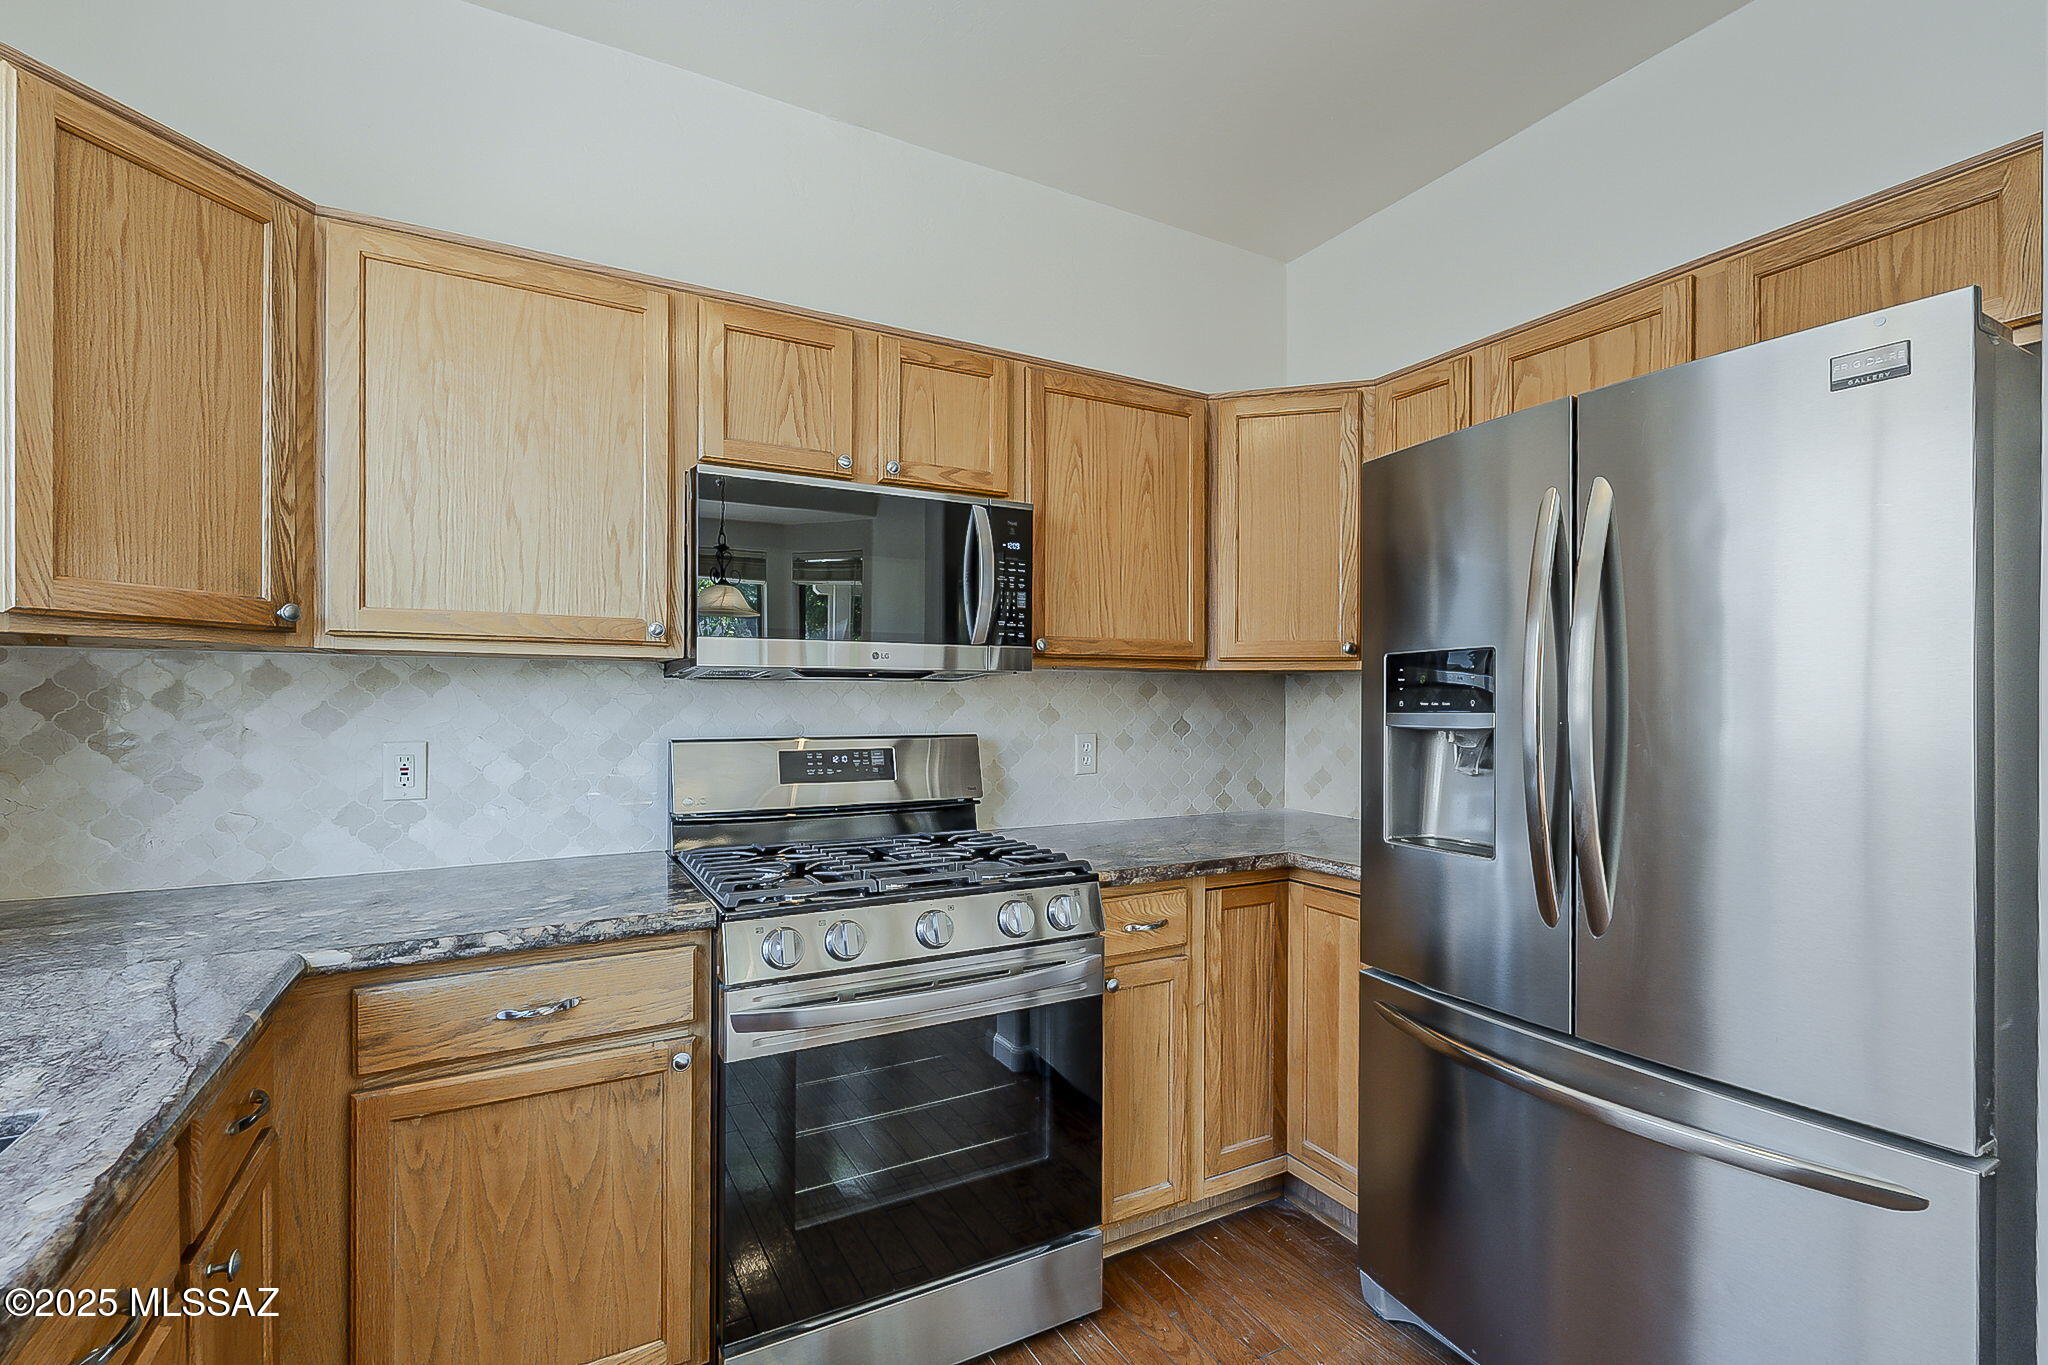
Kitchen with honey-toned wood cabinets, stone counters, patterned tile backsplash, and stainless steel appliances.
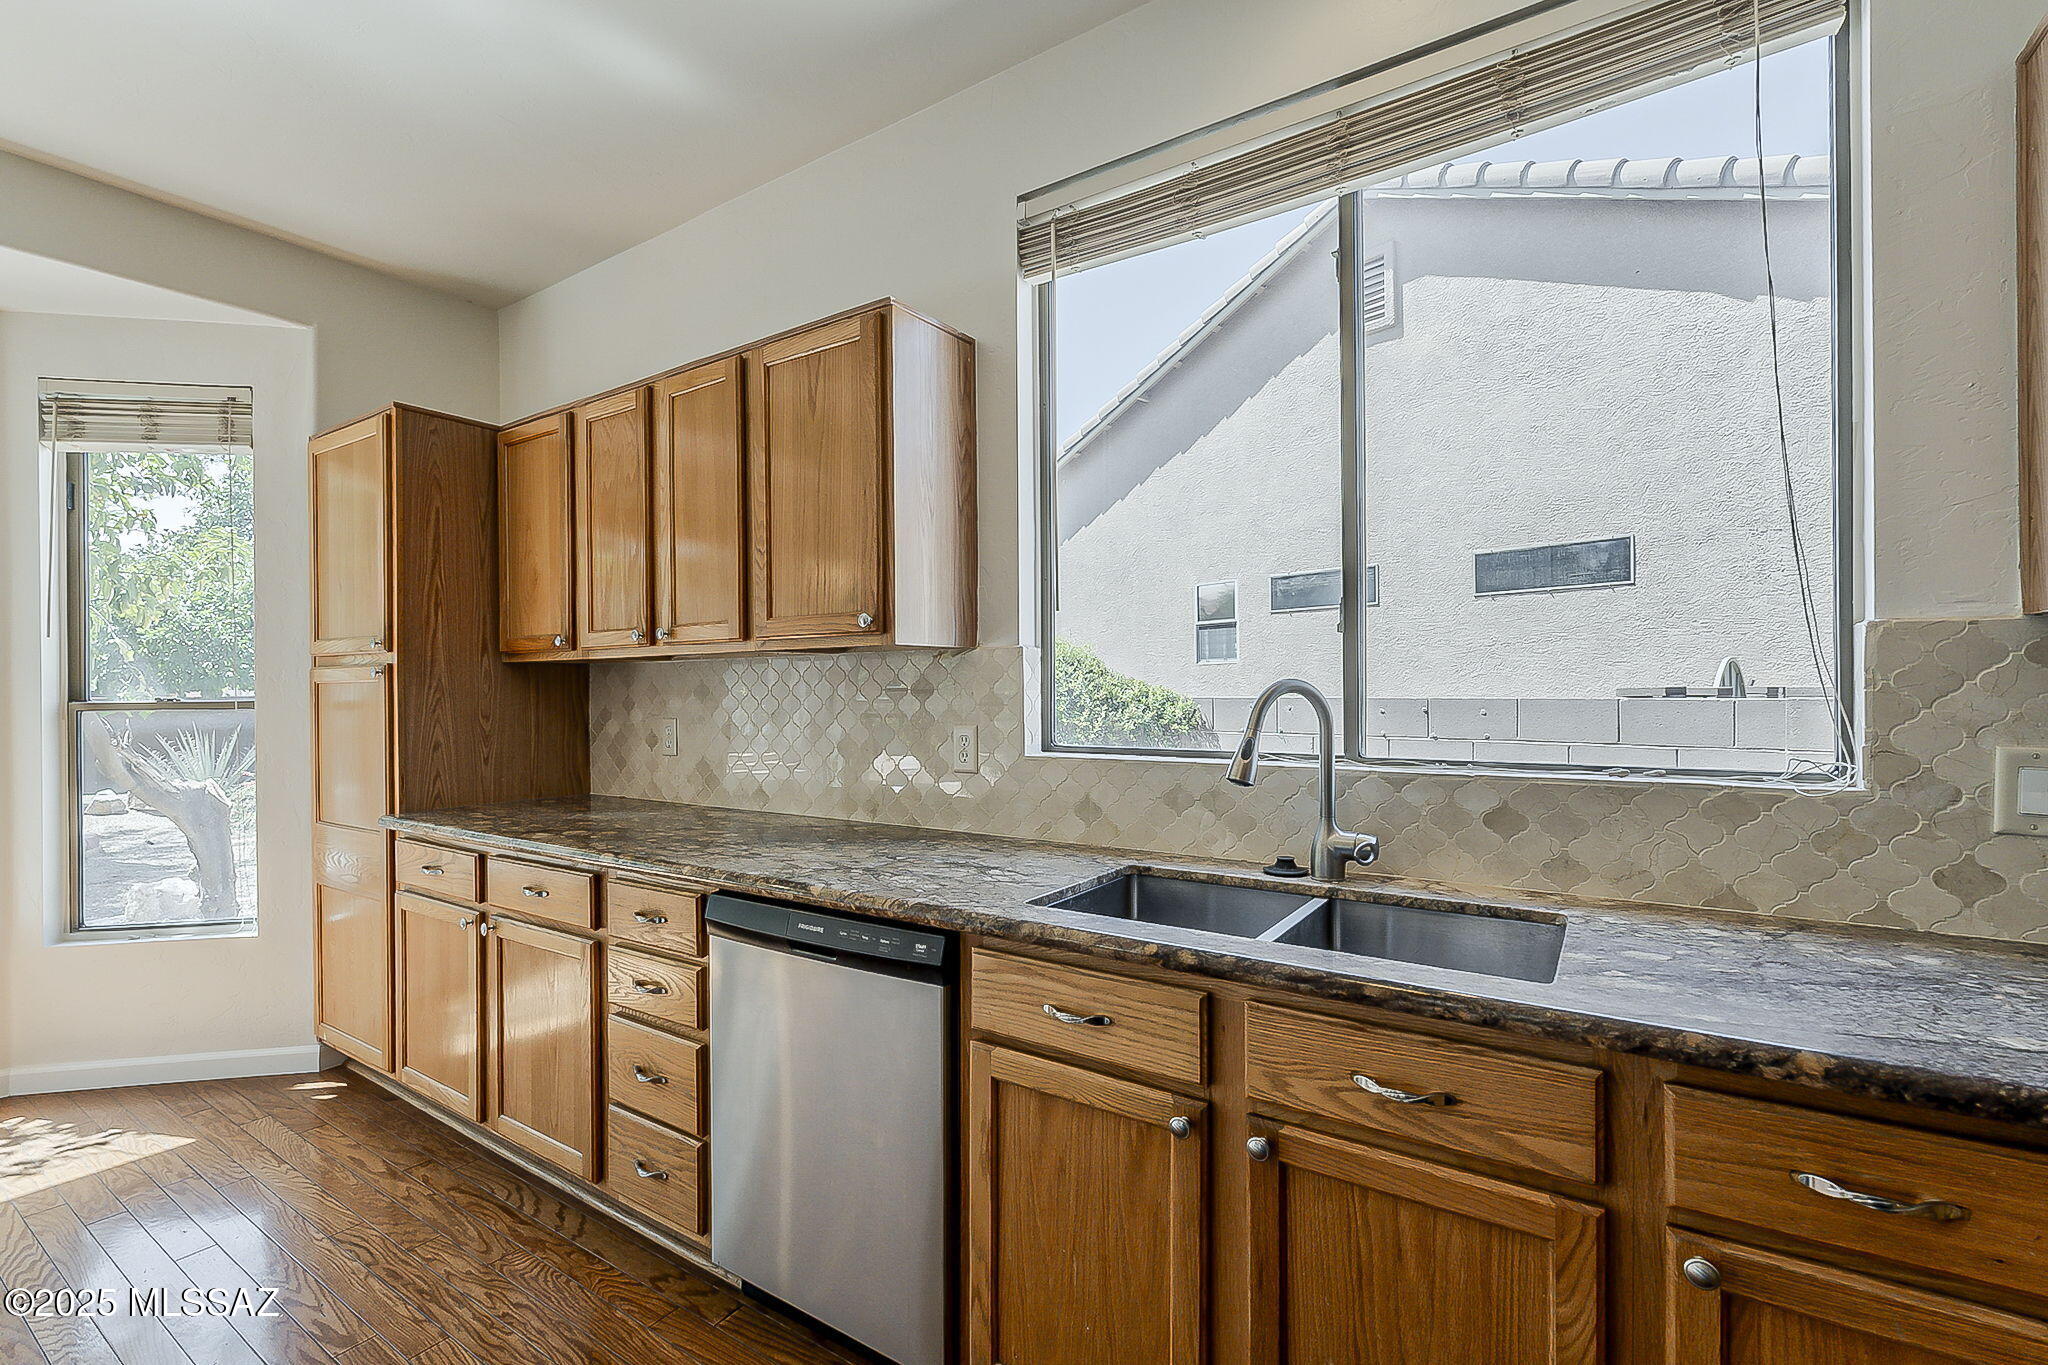
Kitchen with wood cabinets, dark countertops, a double-basin sink, and large window.
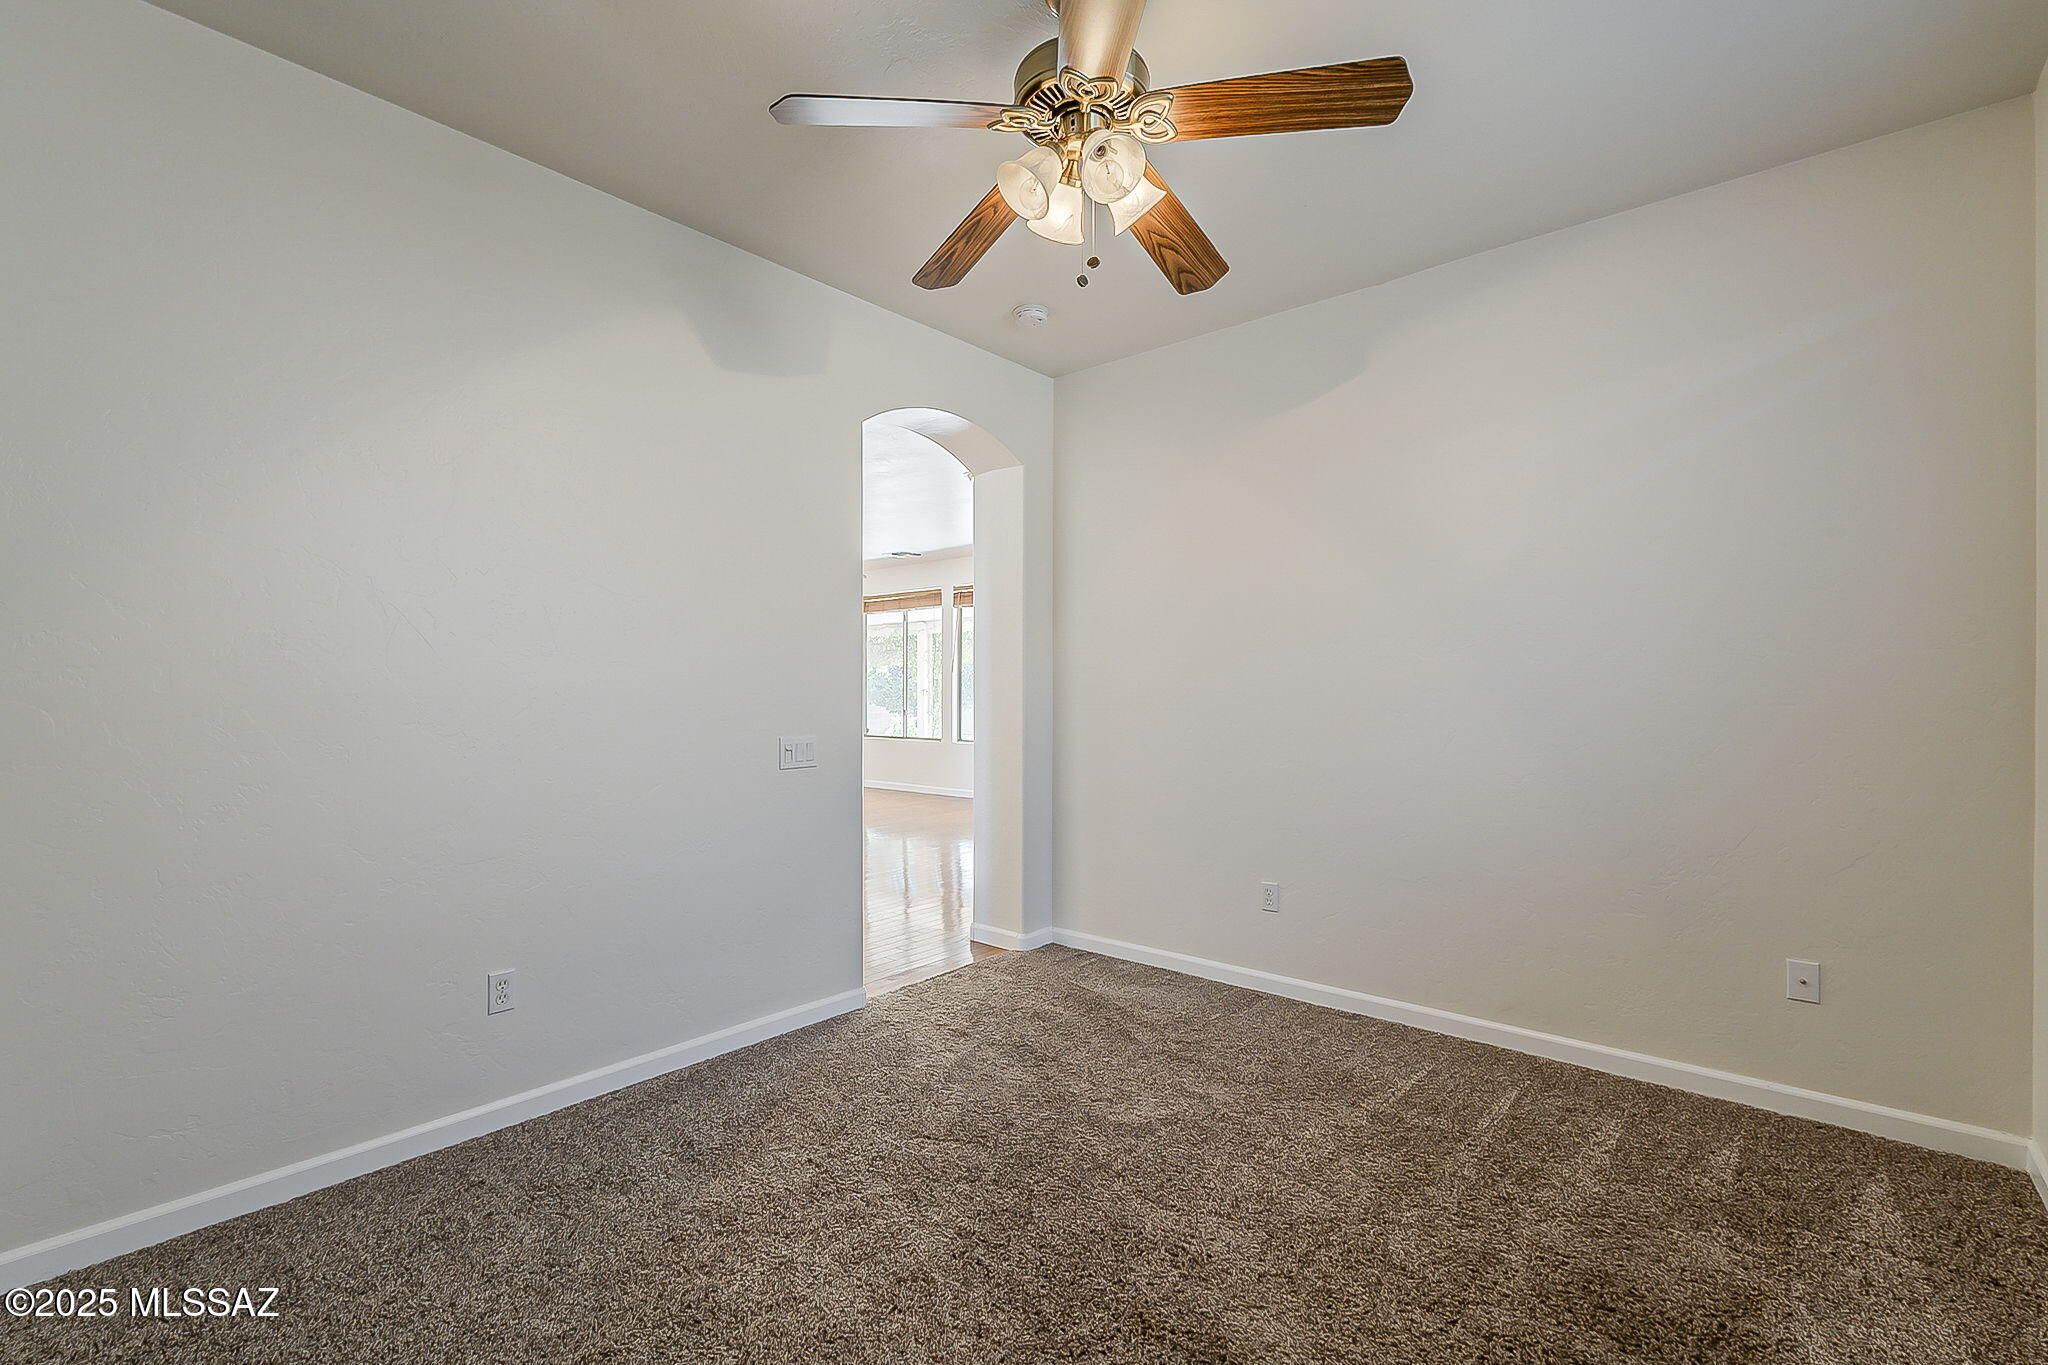
Empty bedroom with brown carpet, ceiling fan, and an arched doorway to a bright adjoining room.
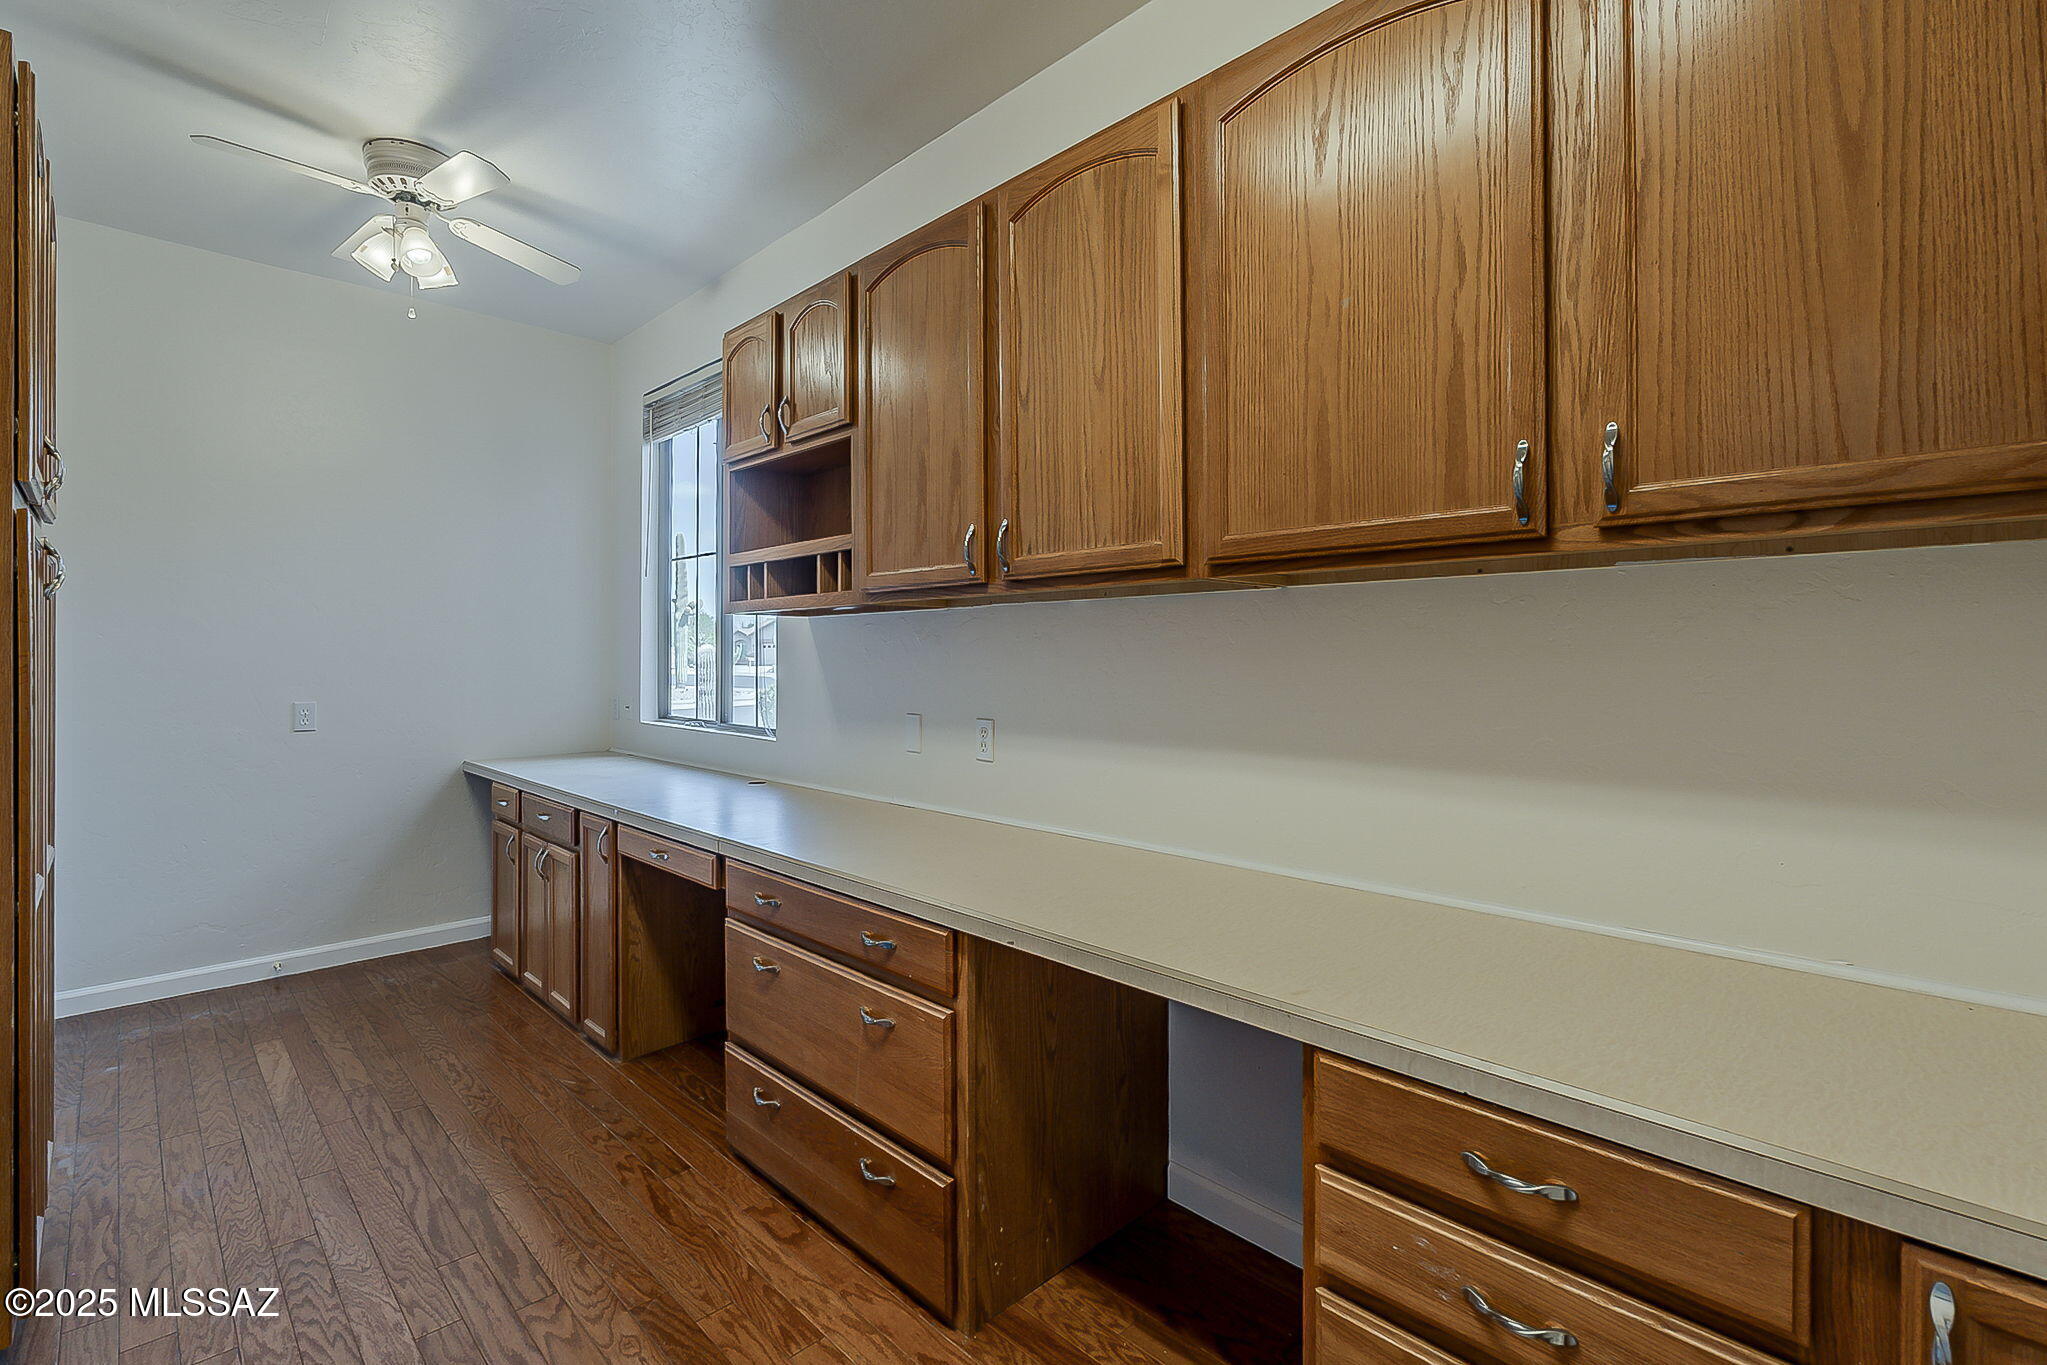
Built-in workspace with long countertop, extensive wood cabinets, and dark wood flooring.
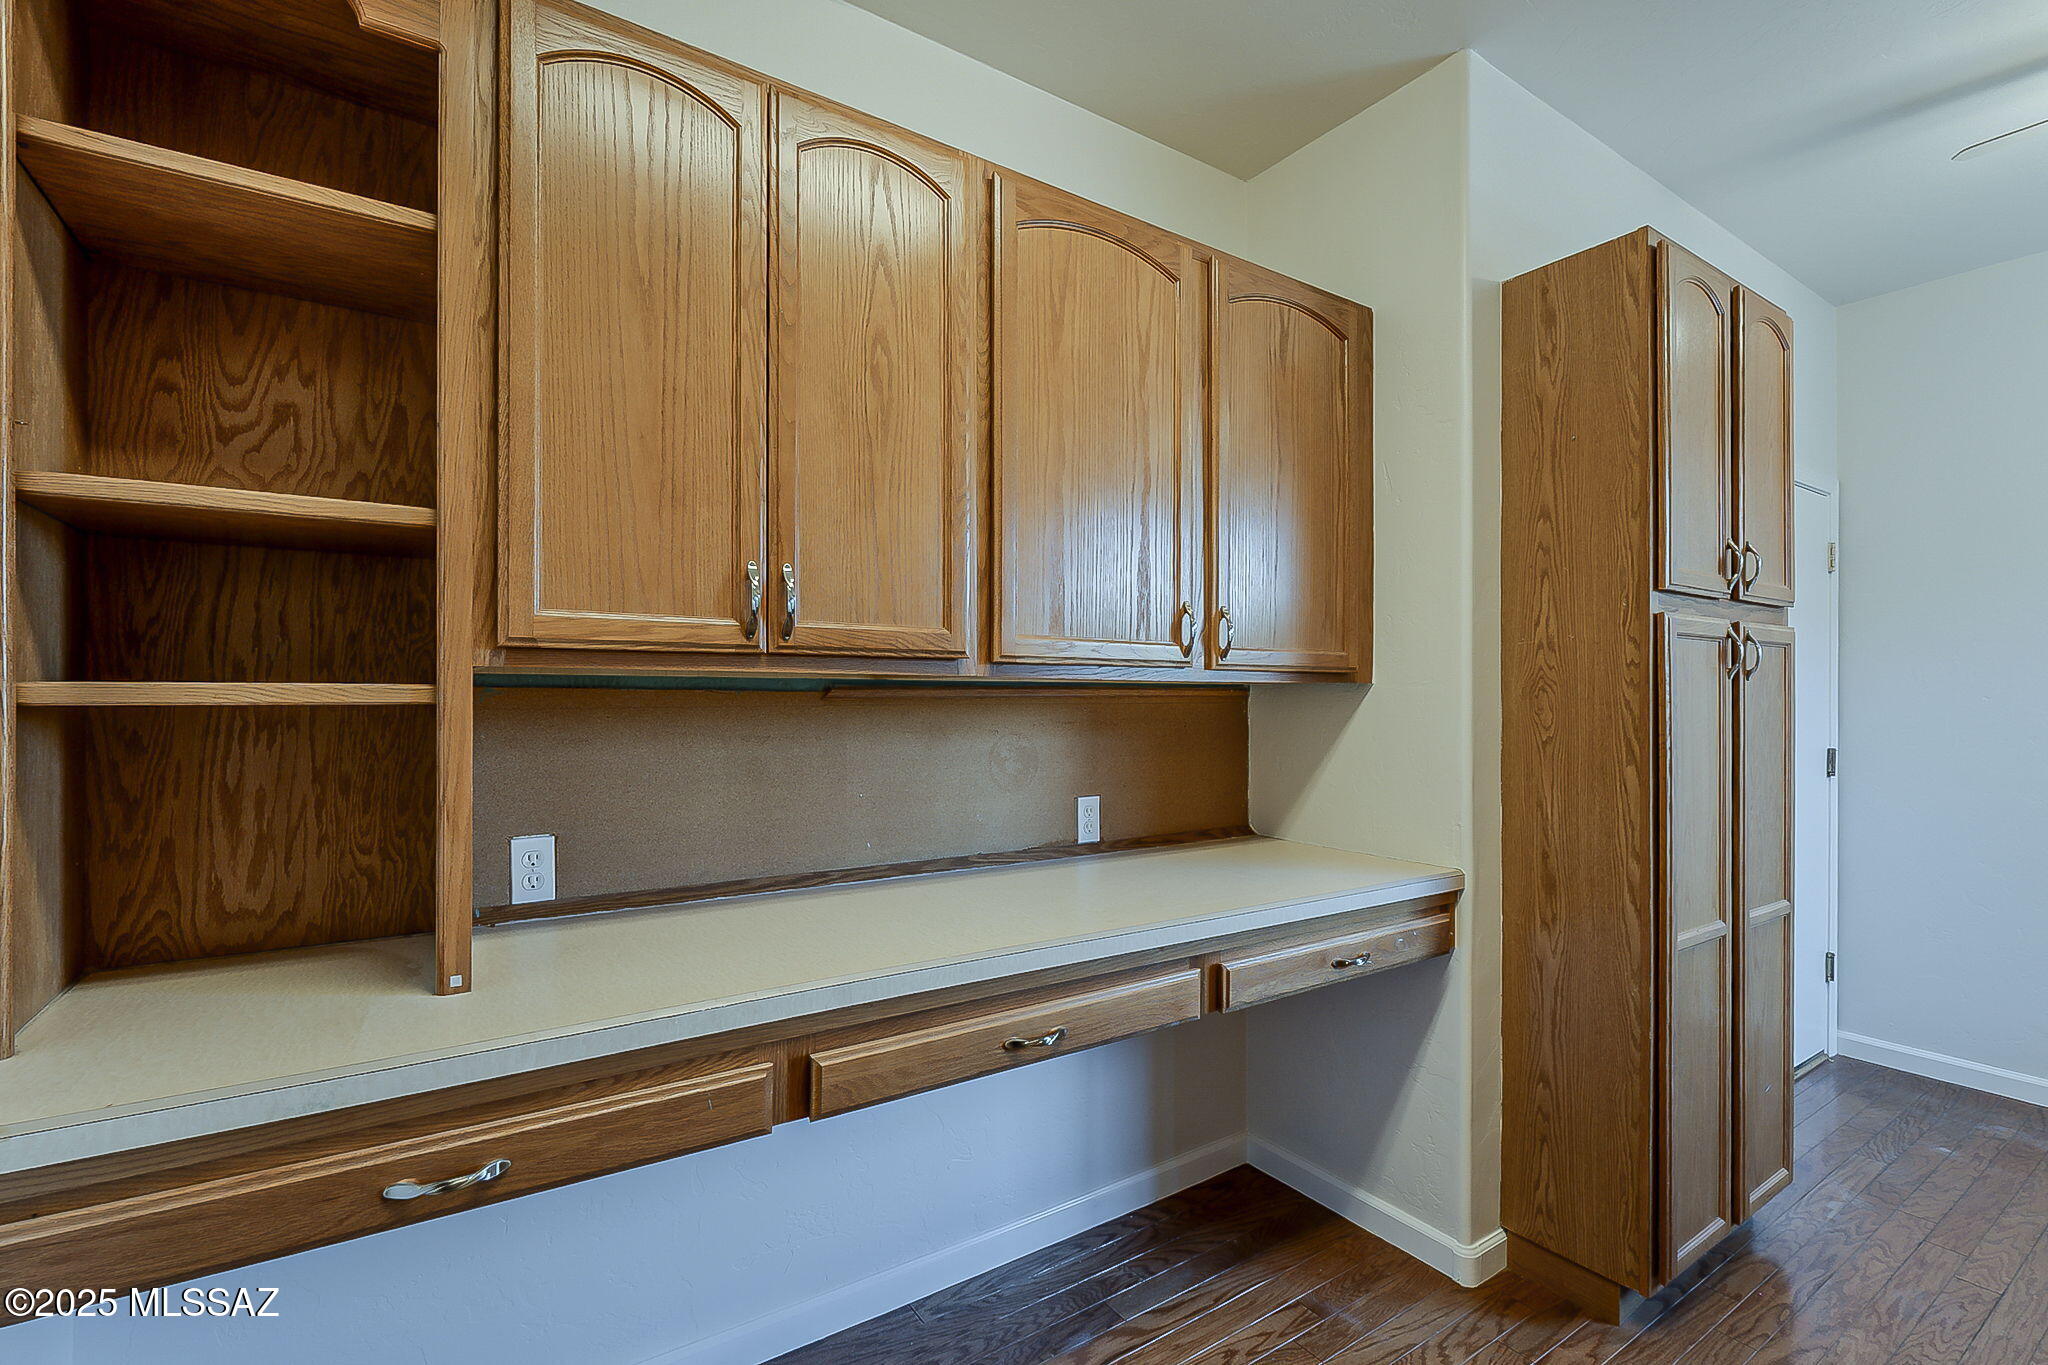
Built-in office workspace with extensive wooden cabinetry, open shelves, and a long countertop.
Empty bedroom with carpet, ceiling fan, and two windows with blinds.
Empty carpeted room with a ceiling fan and sliding glass door to a covered patio.
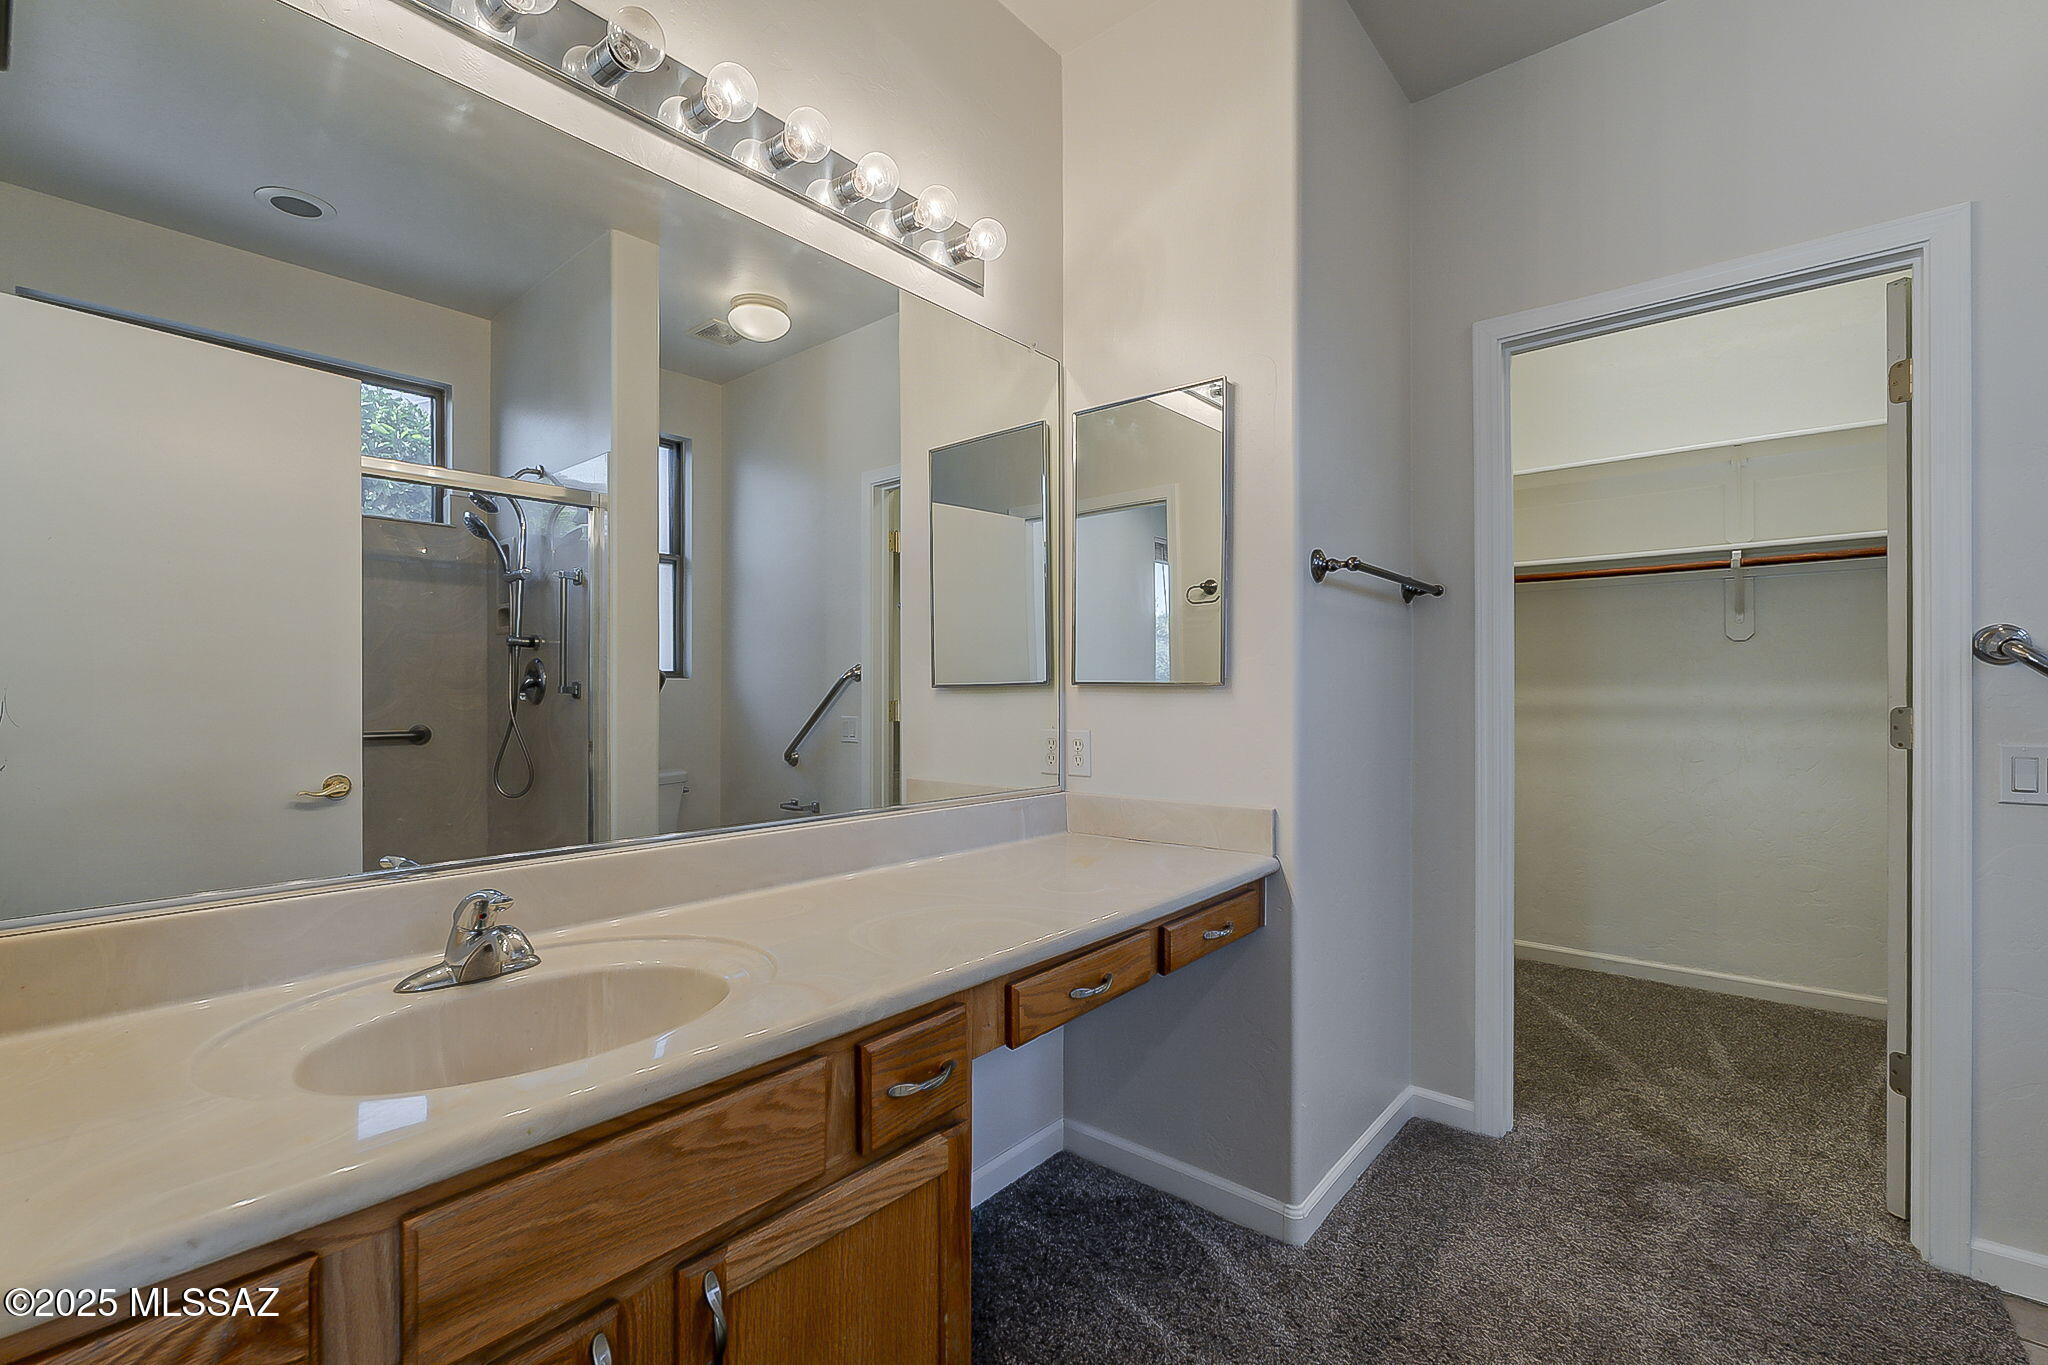
Bathroom vanity and large mirror beside an open walk-in closet; shower visible in reflection.
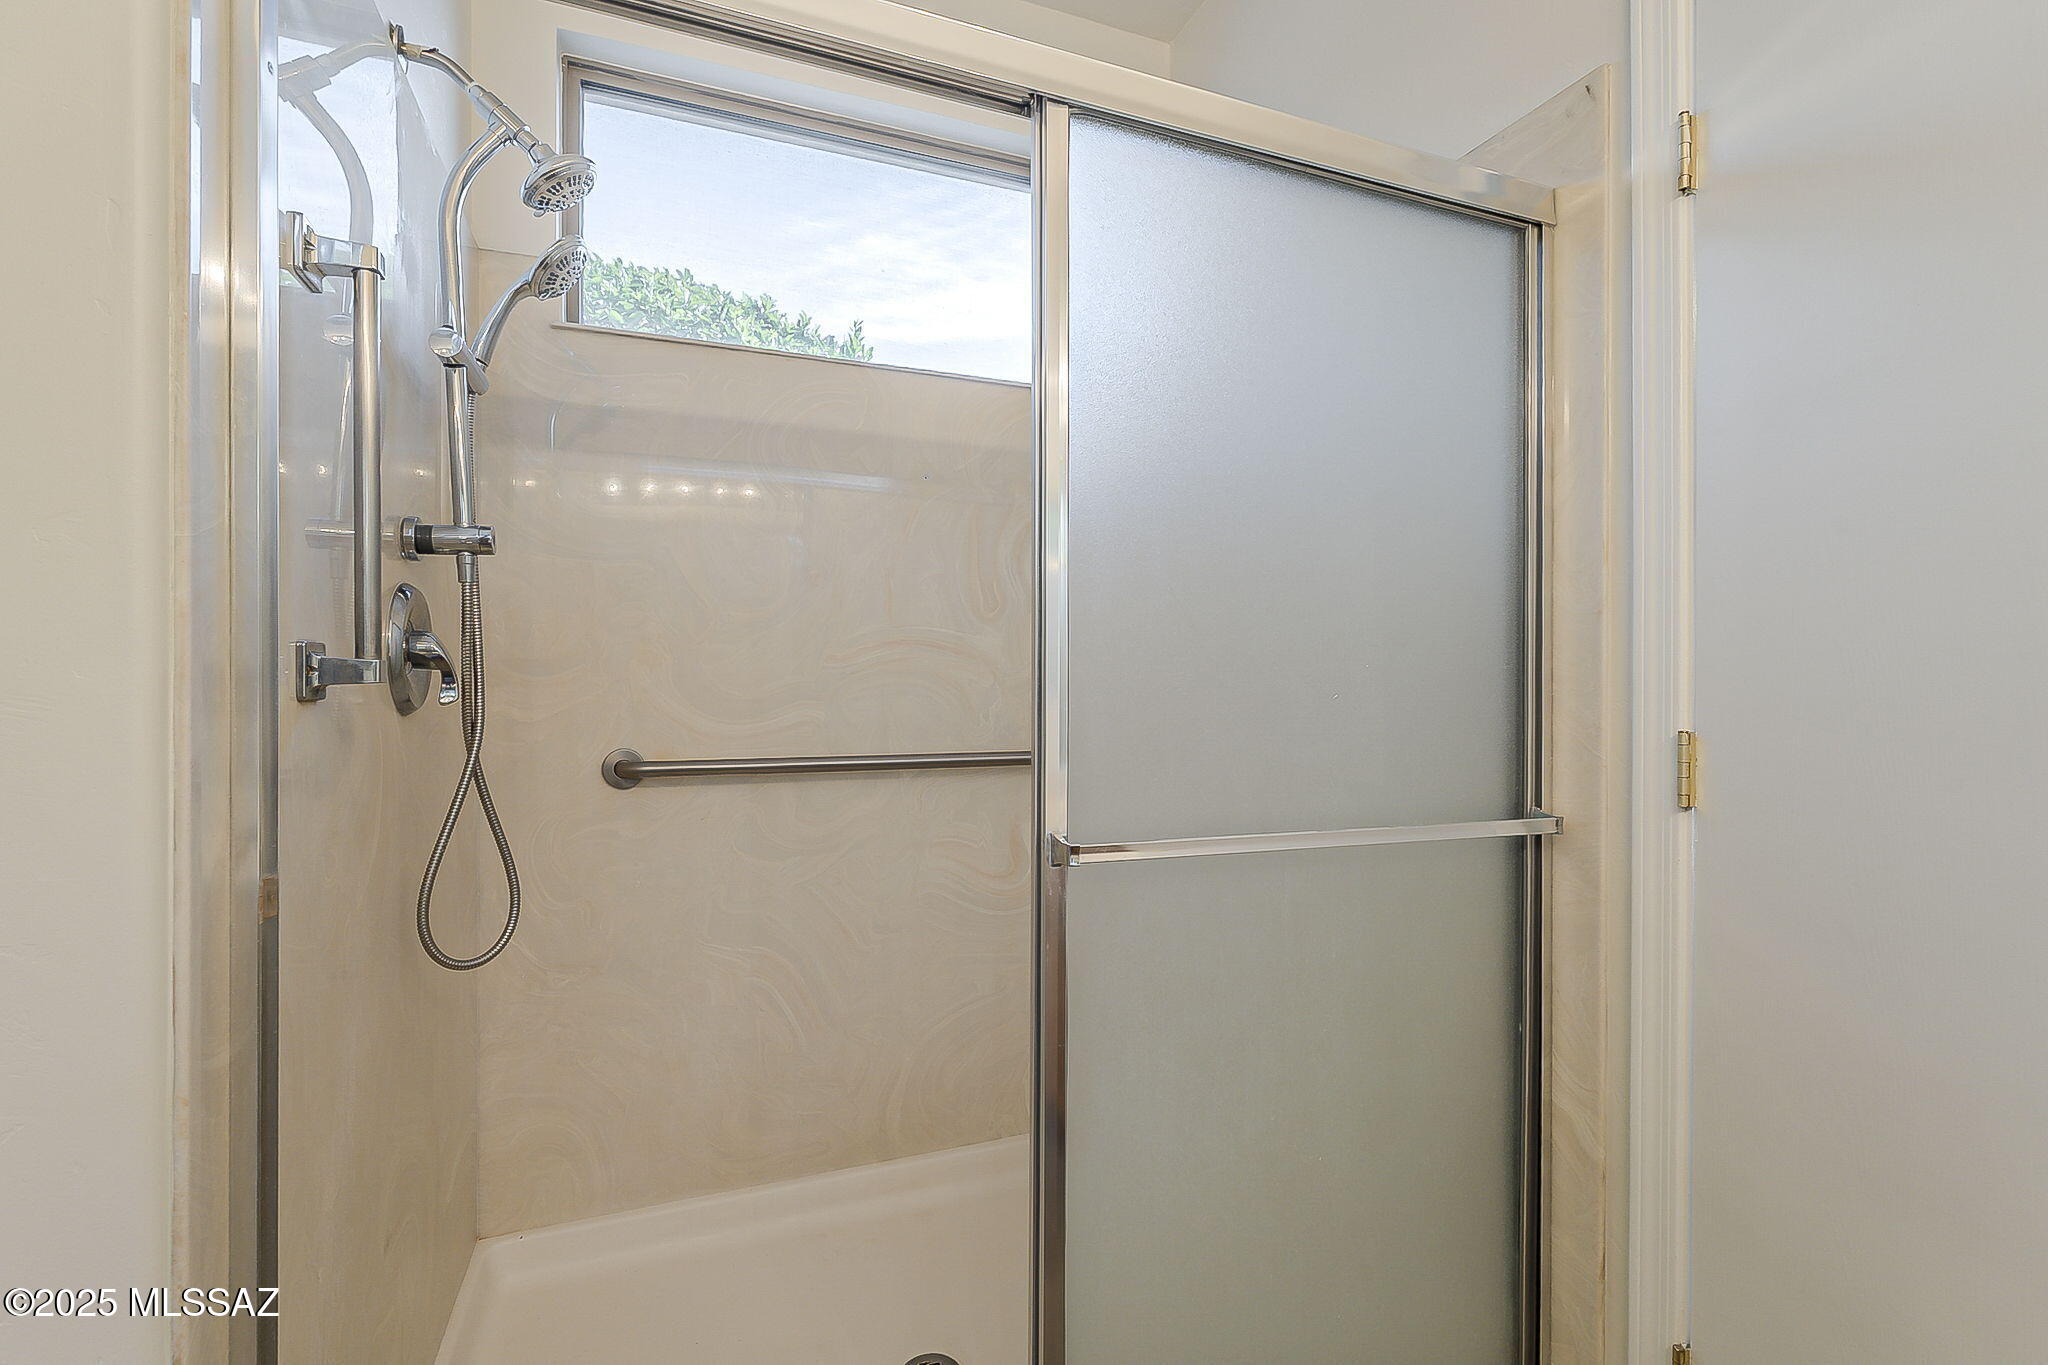
Bathroom shower with frosted sliding glass doors, dual showerheads, a grab bar, and a high window.
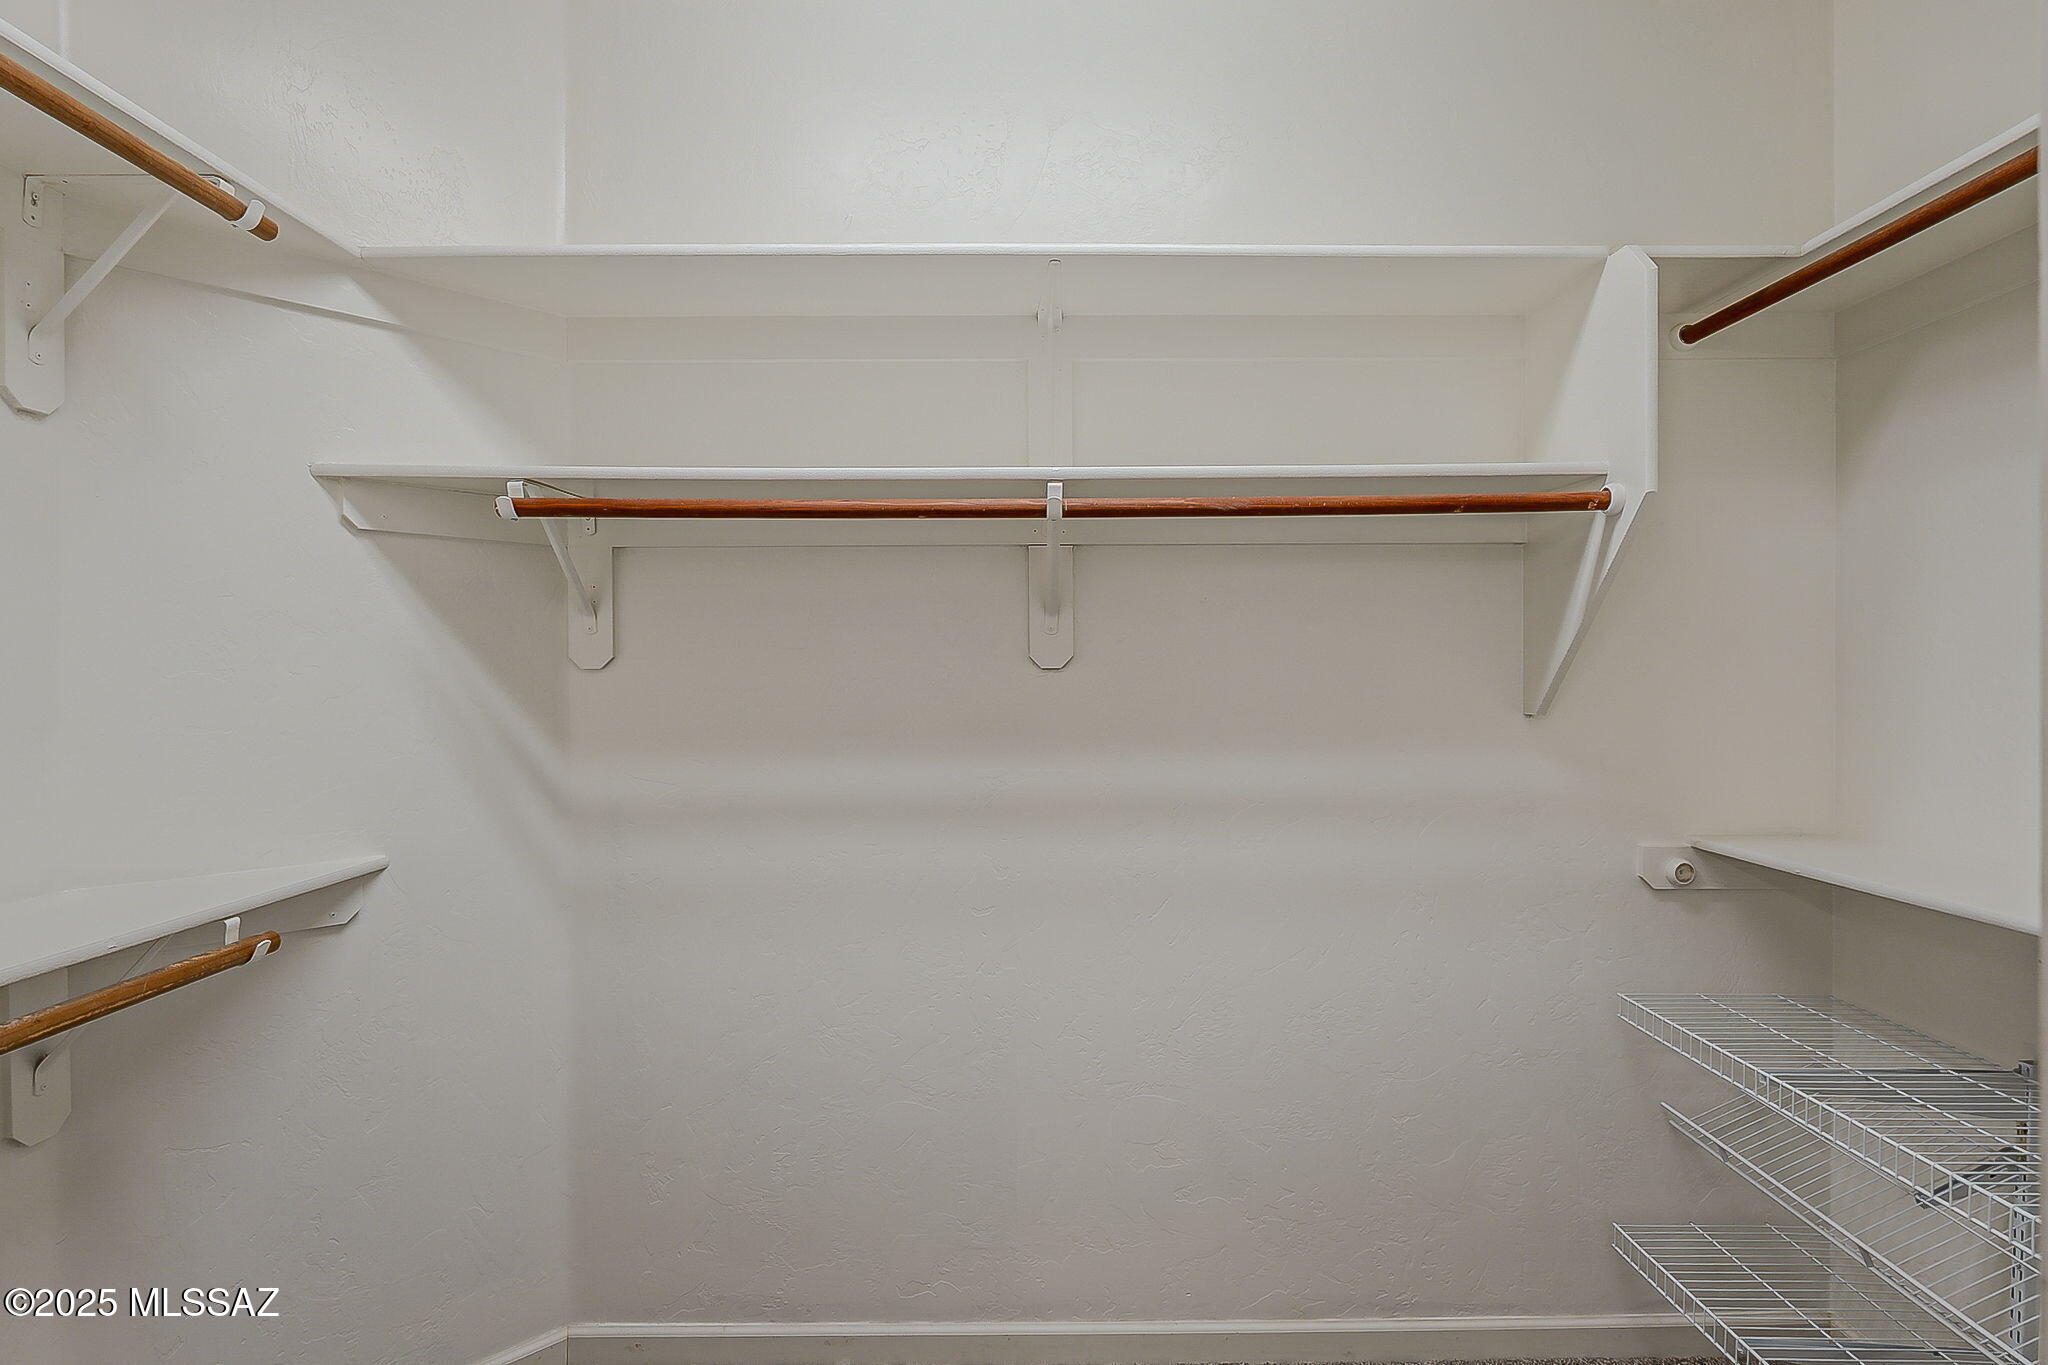
Walk-in closet with built-in shelves, wooden hanging rods, and wire storage racks.
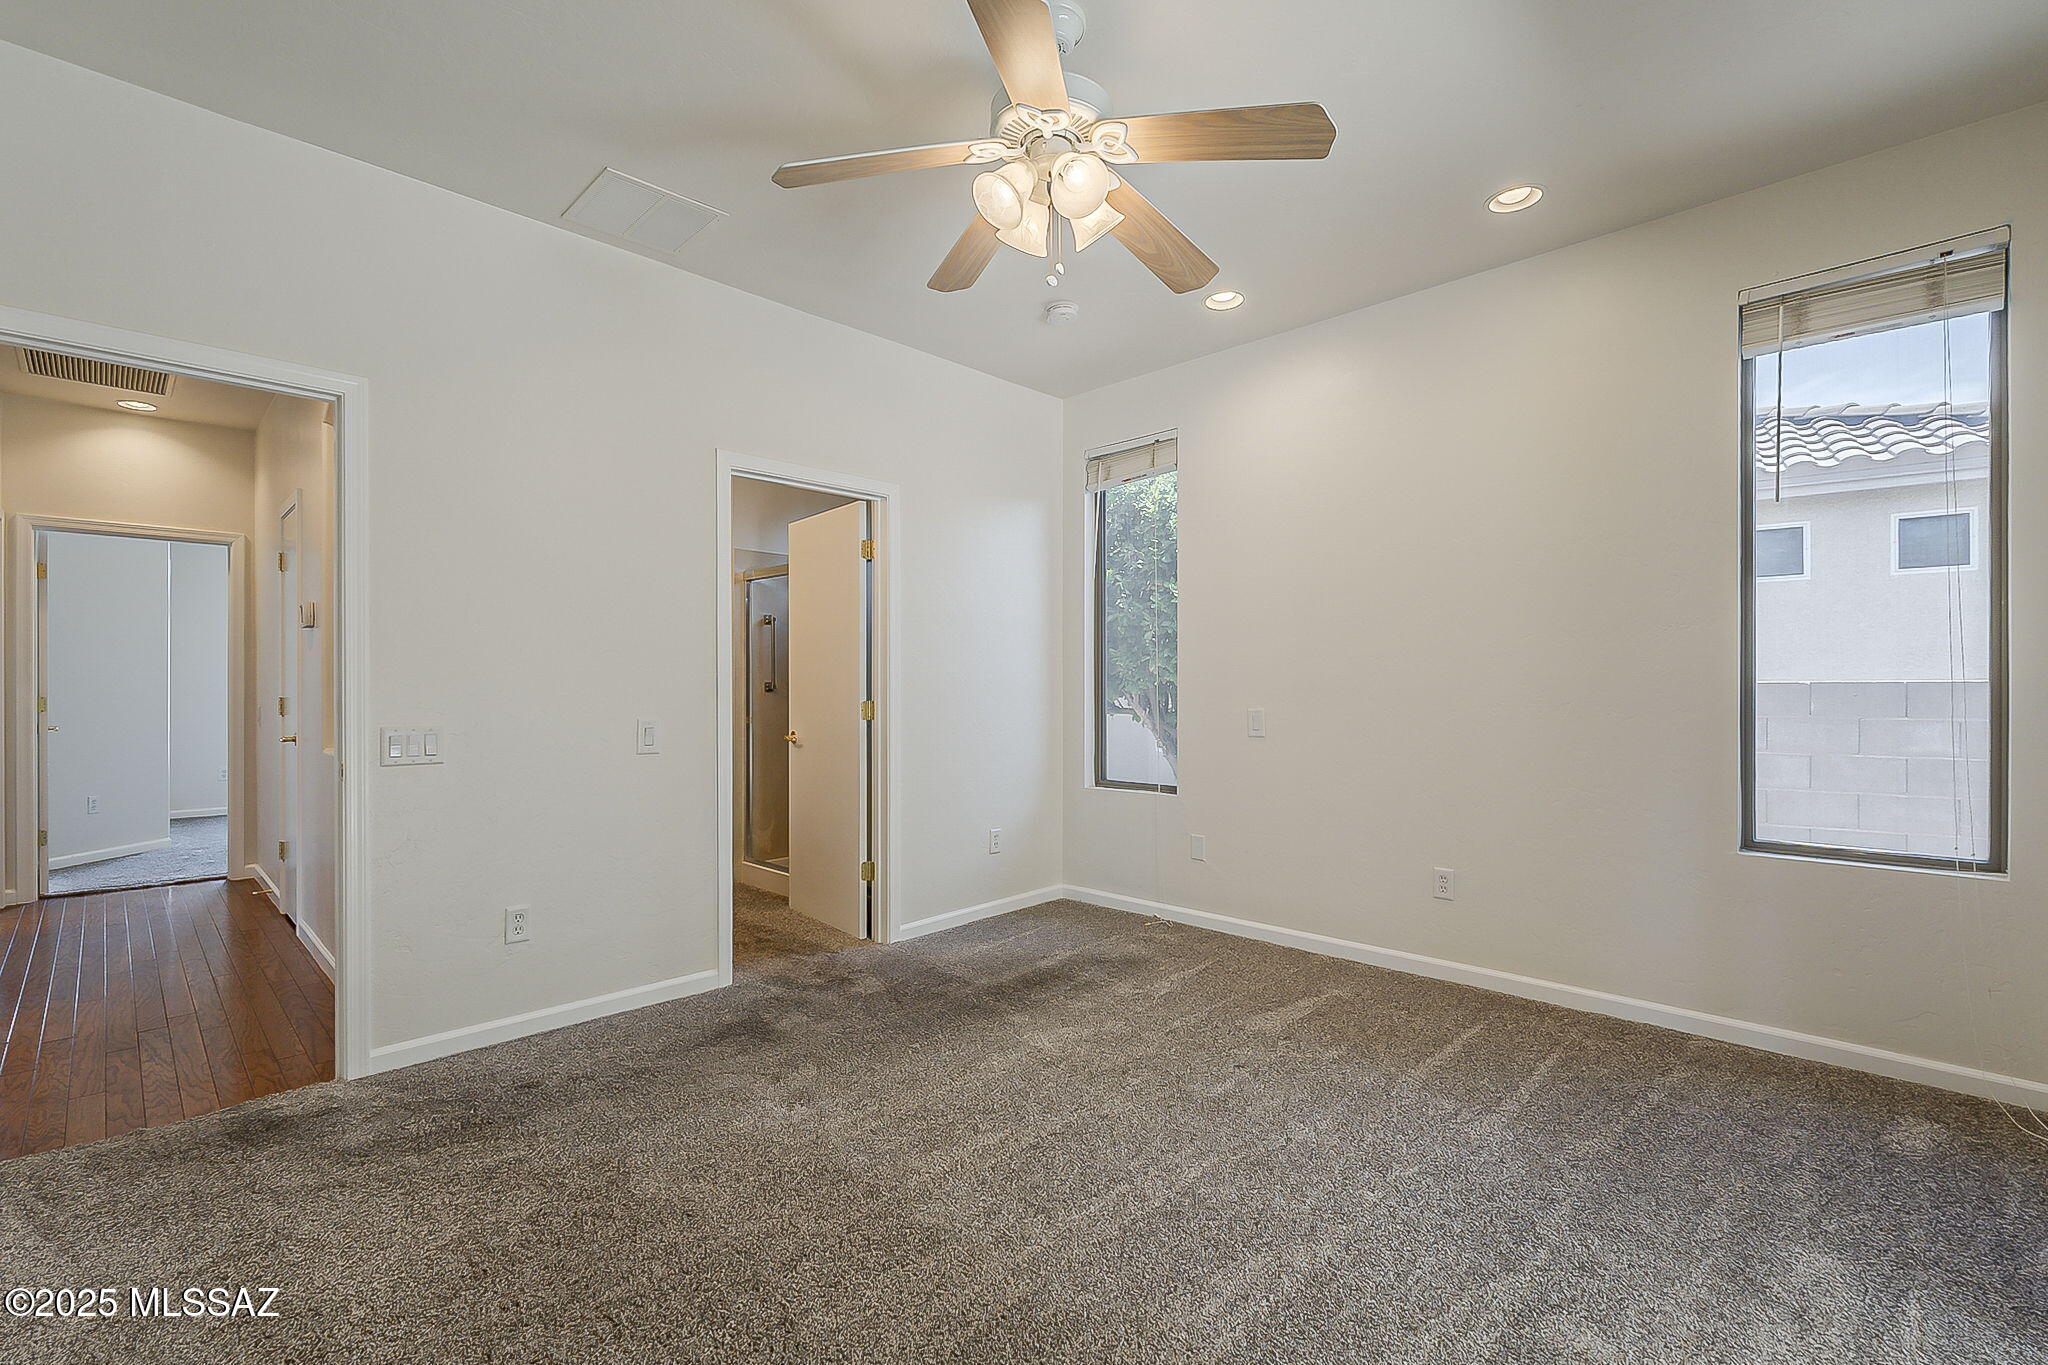
Empty bedroom with gray carpet, sliding closet doors, and an open bathroom doorway.
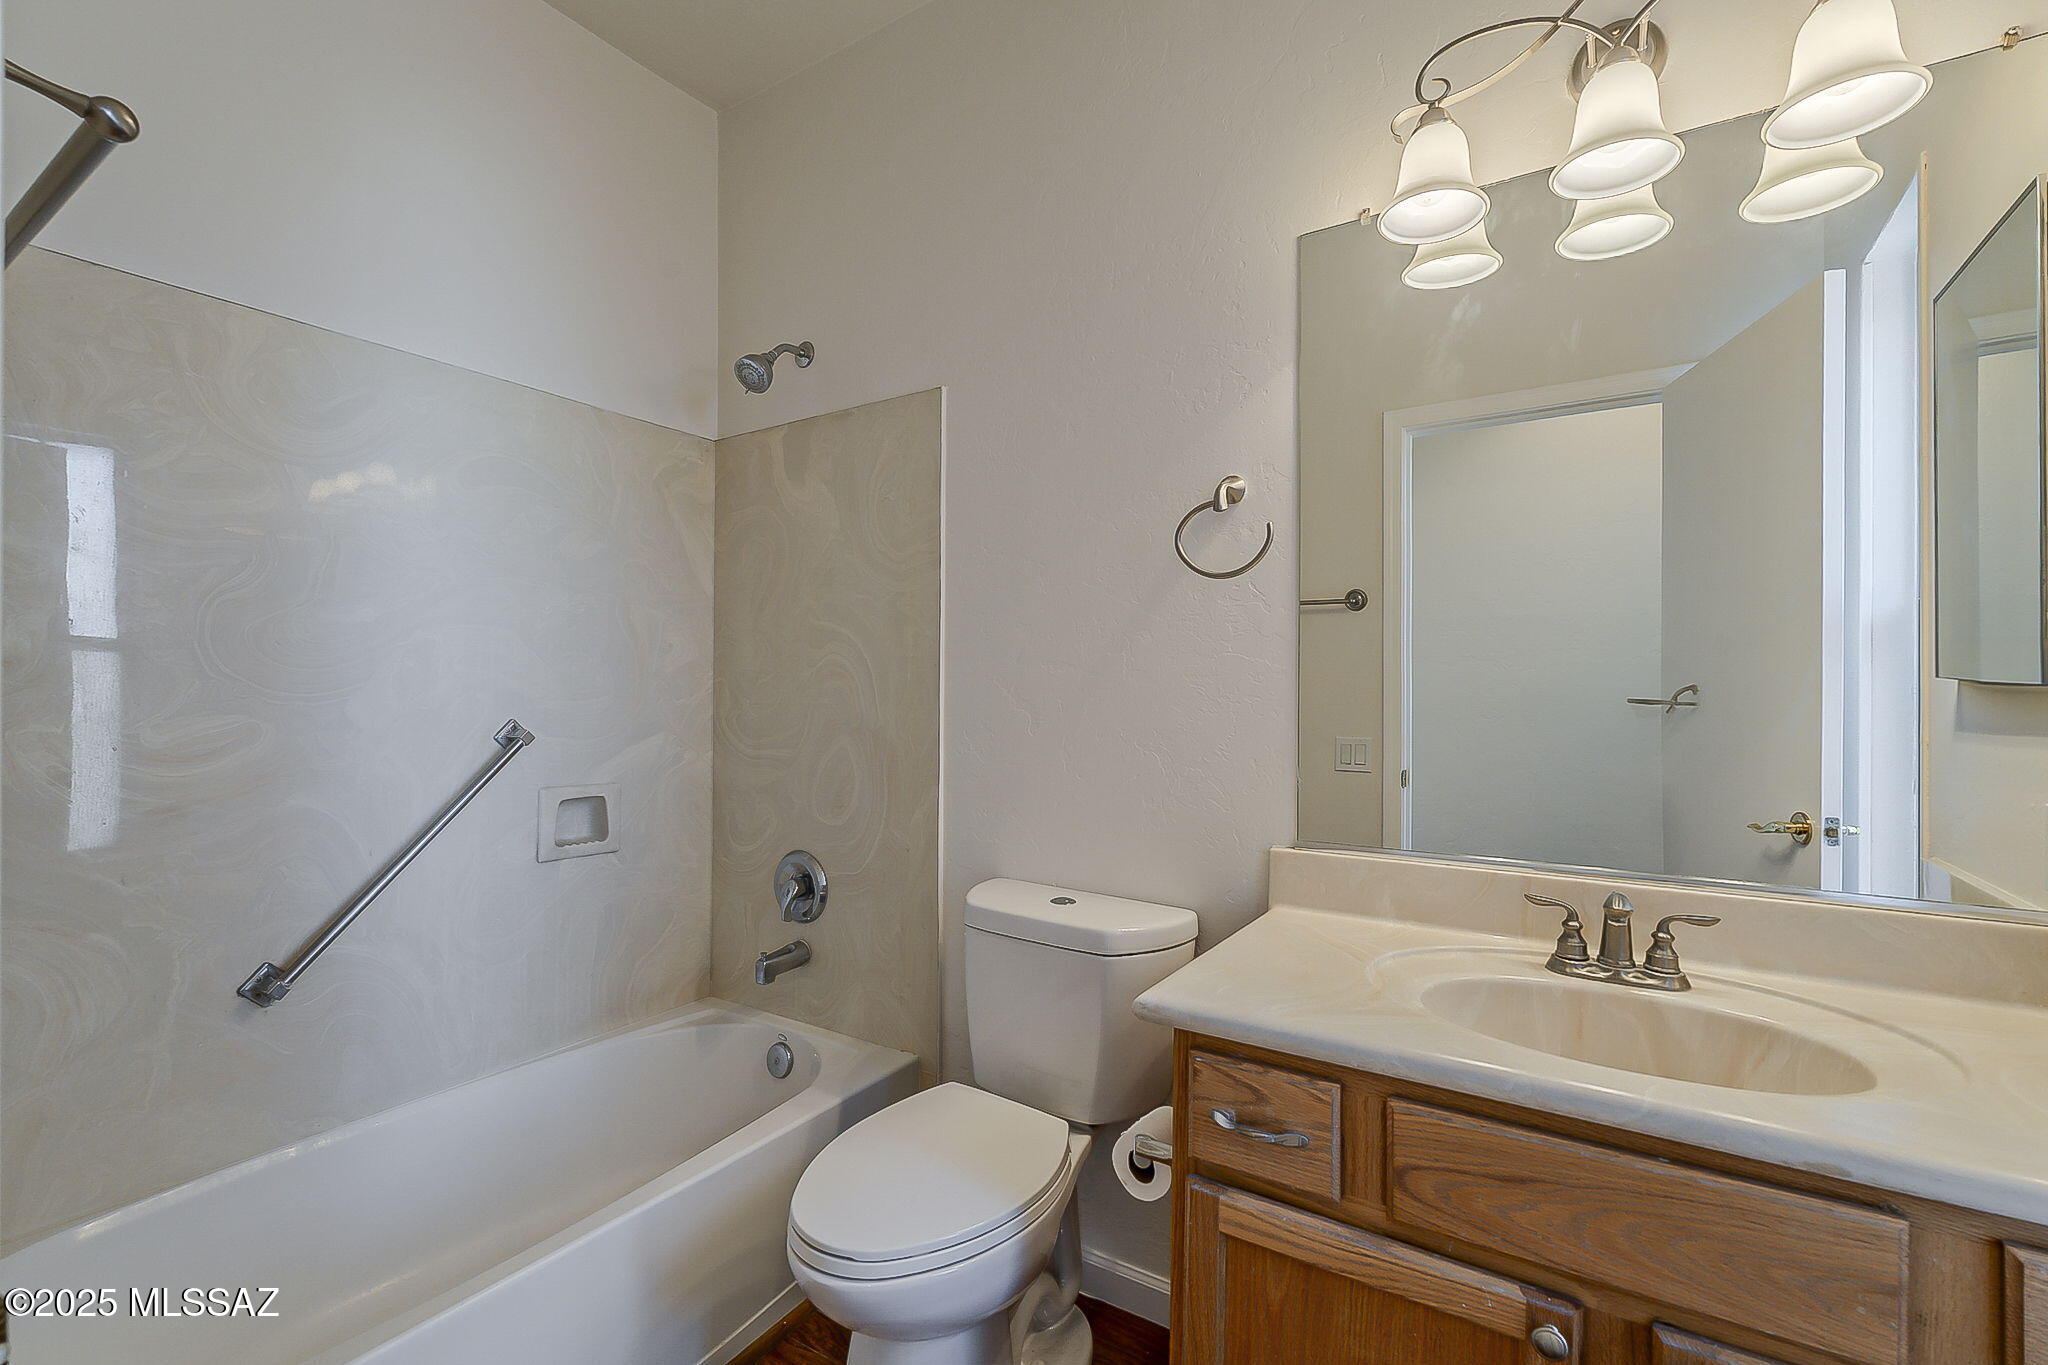
Bathroom with a tiled bathtub, grab bar, toilet, and wood vanity beneath a large mirror.
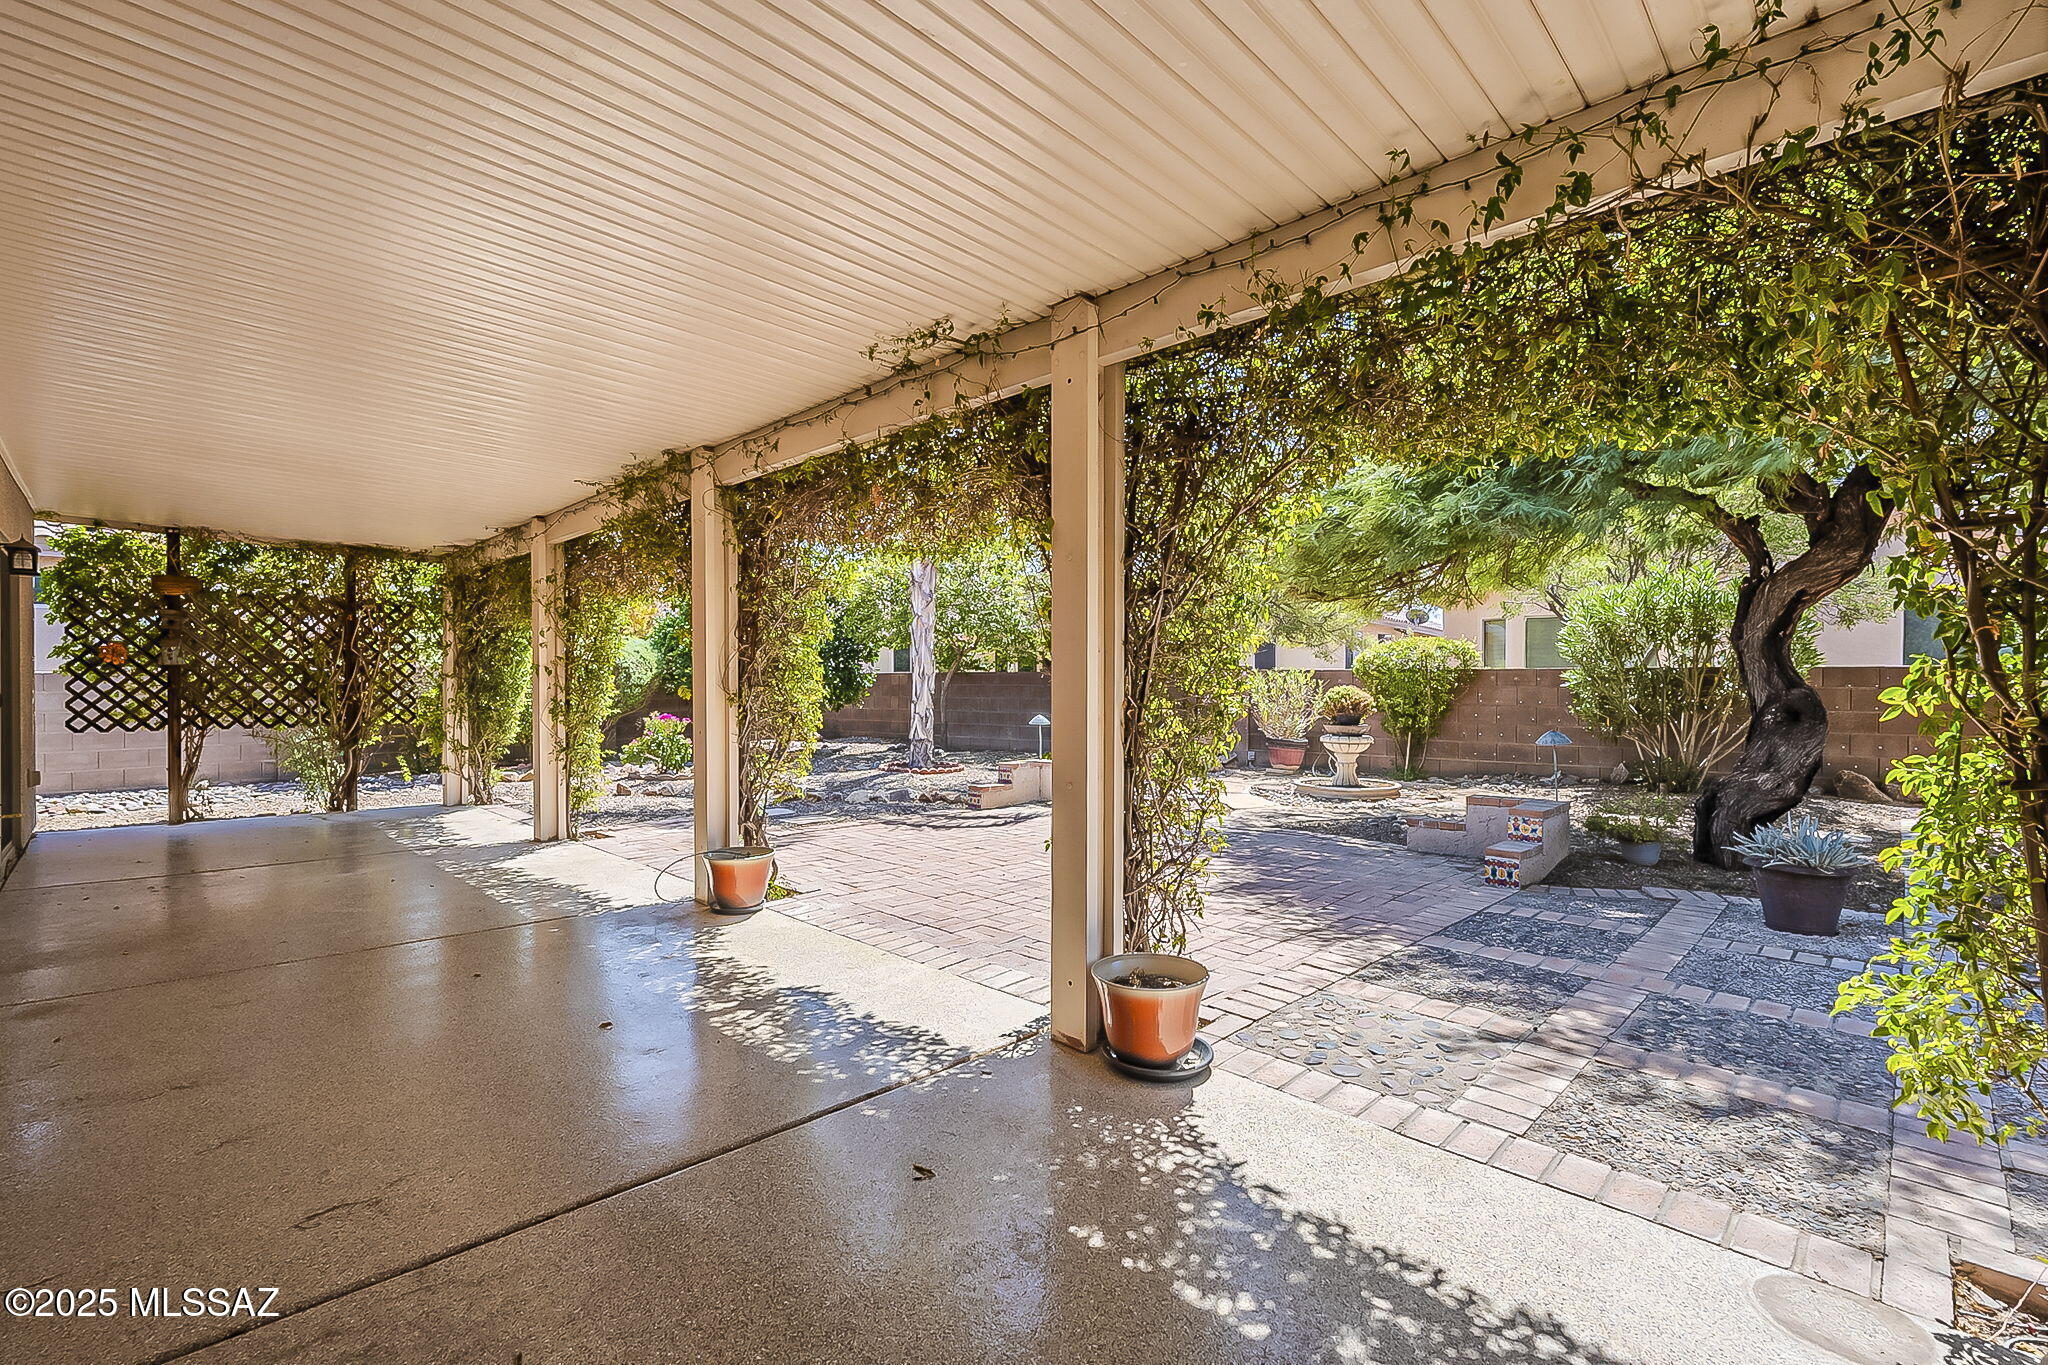
Covered patio opens onto a paved courtyard shaded by mature trees and climbing vines.
Covered patio overlooking a gravel courtyard with mature trees, climbing vines, and potted plants.
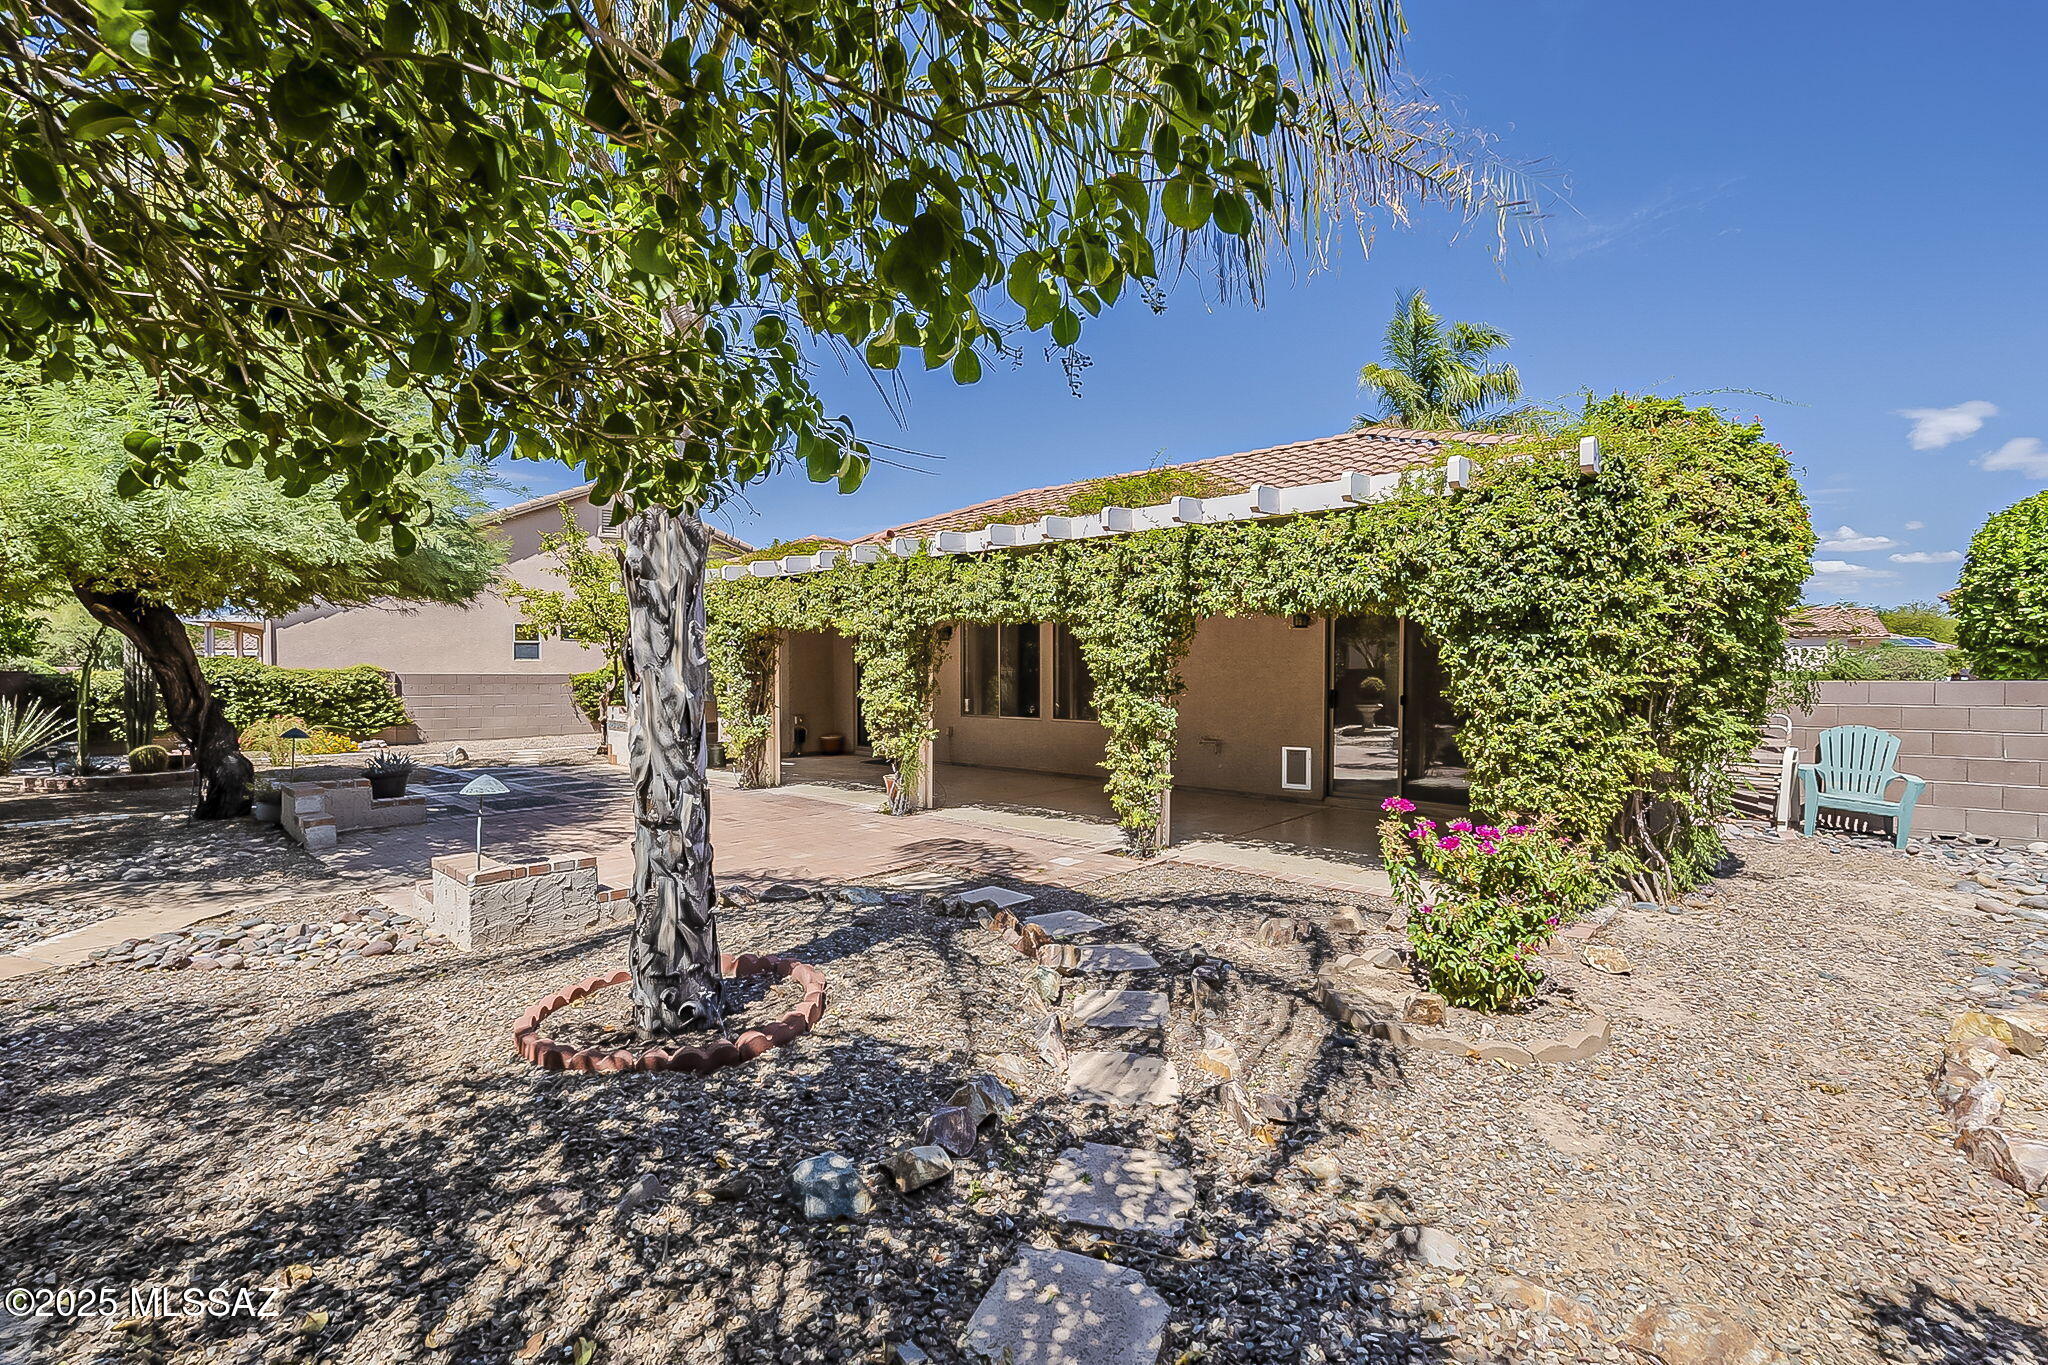
Home’s rear patio shaded by a vine-covered trellis, with gravel landscaping and mature trees.
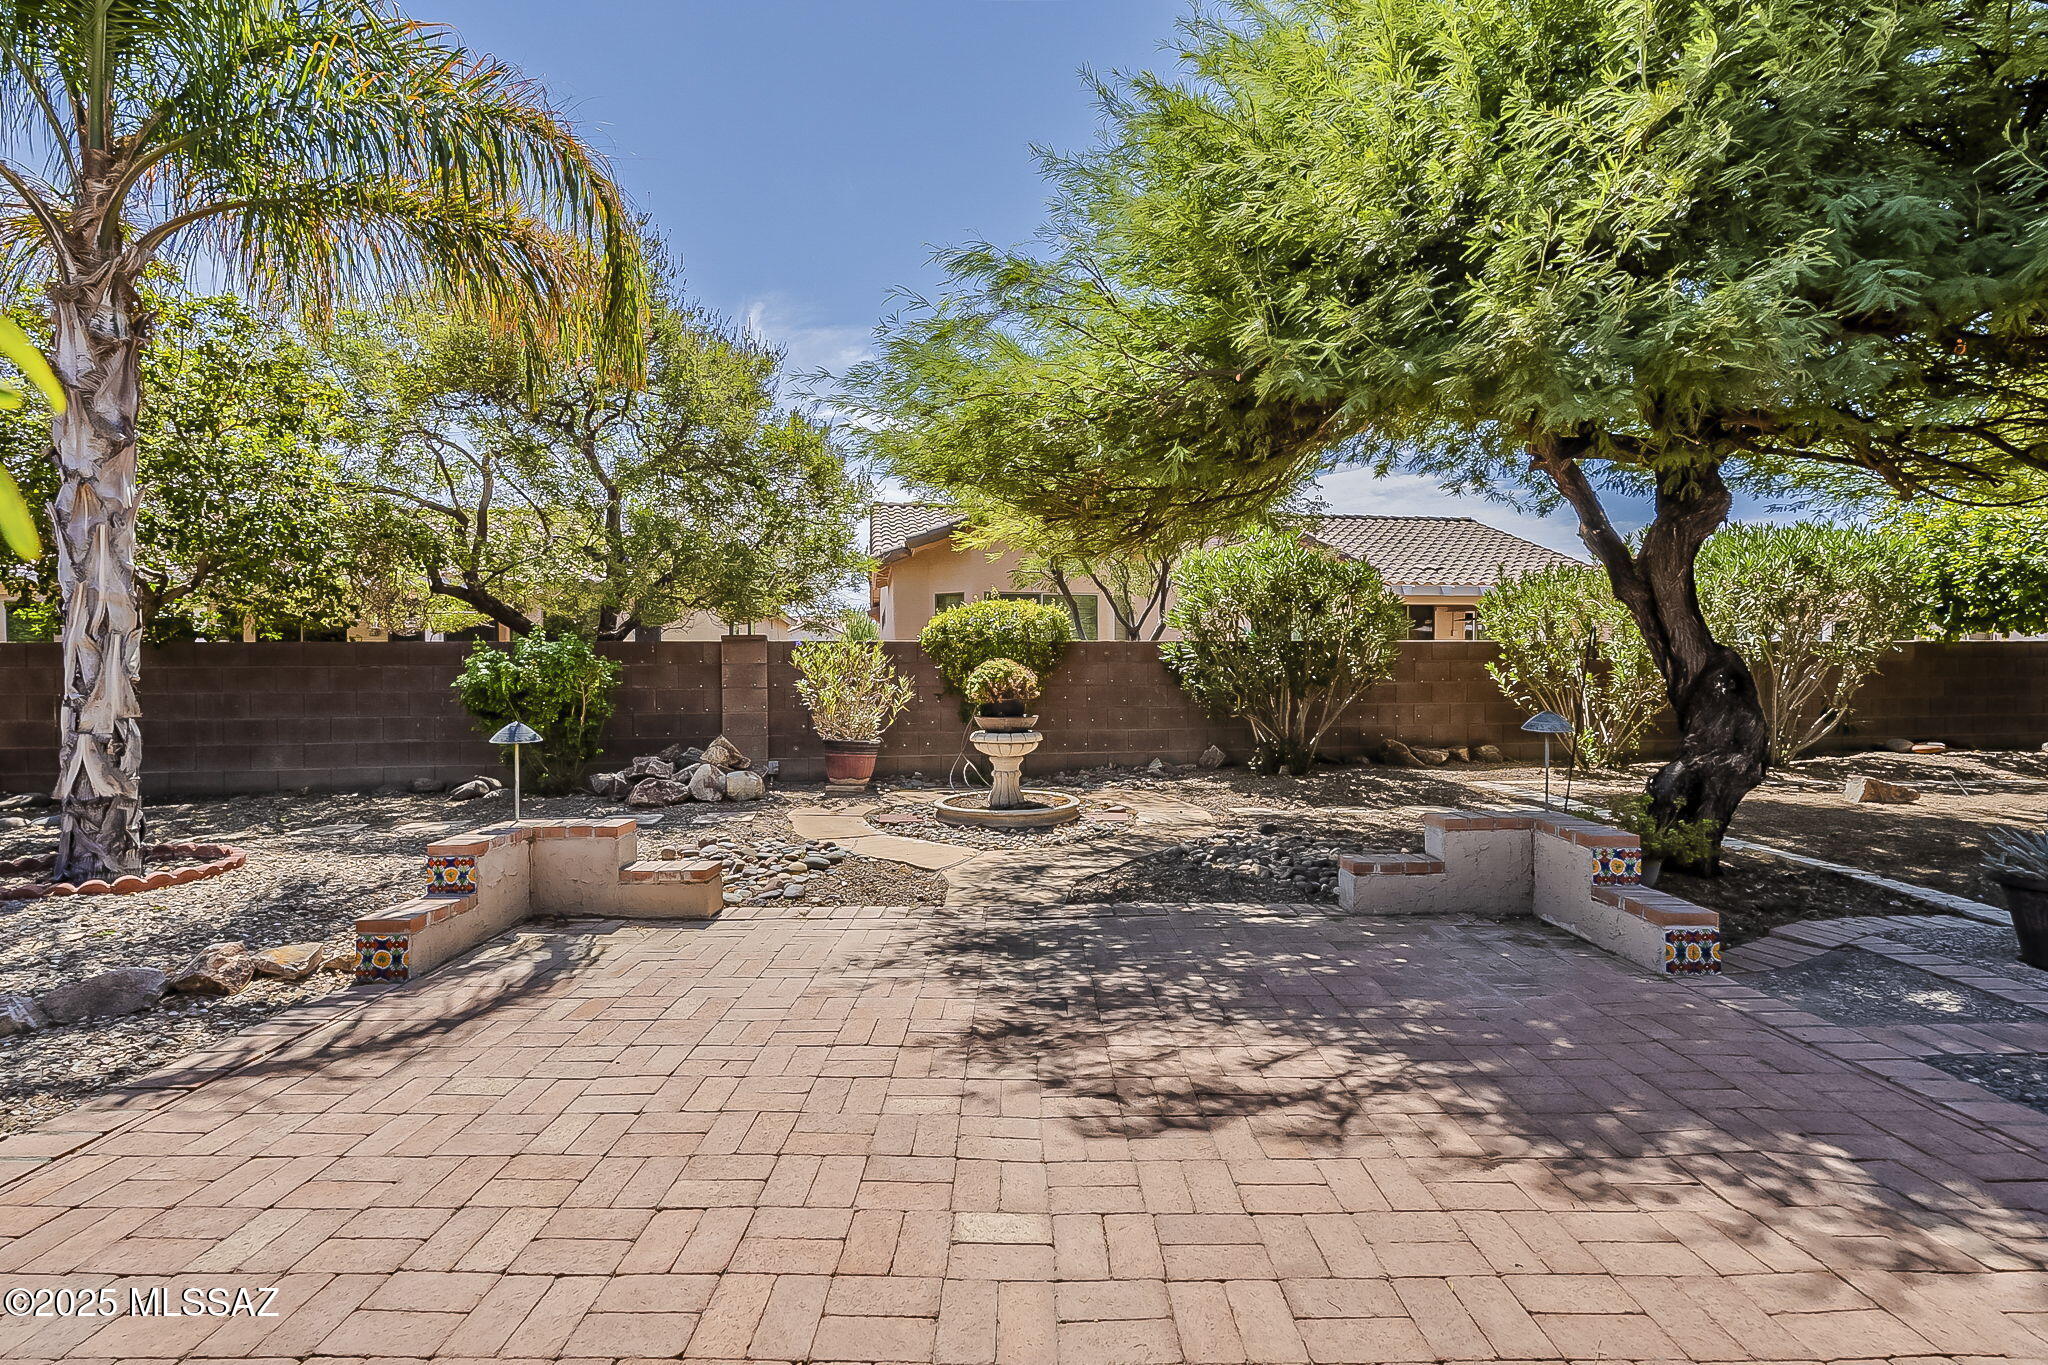
Landscaped backyard patio with a central fountain, gravel beds, and mature shade trees.
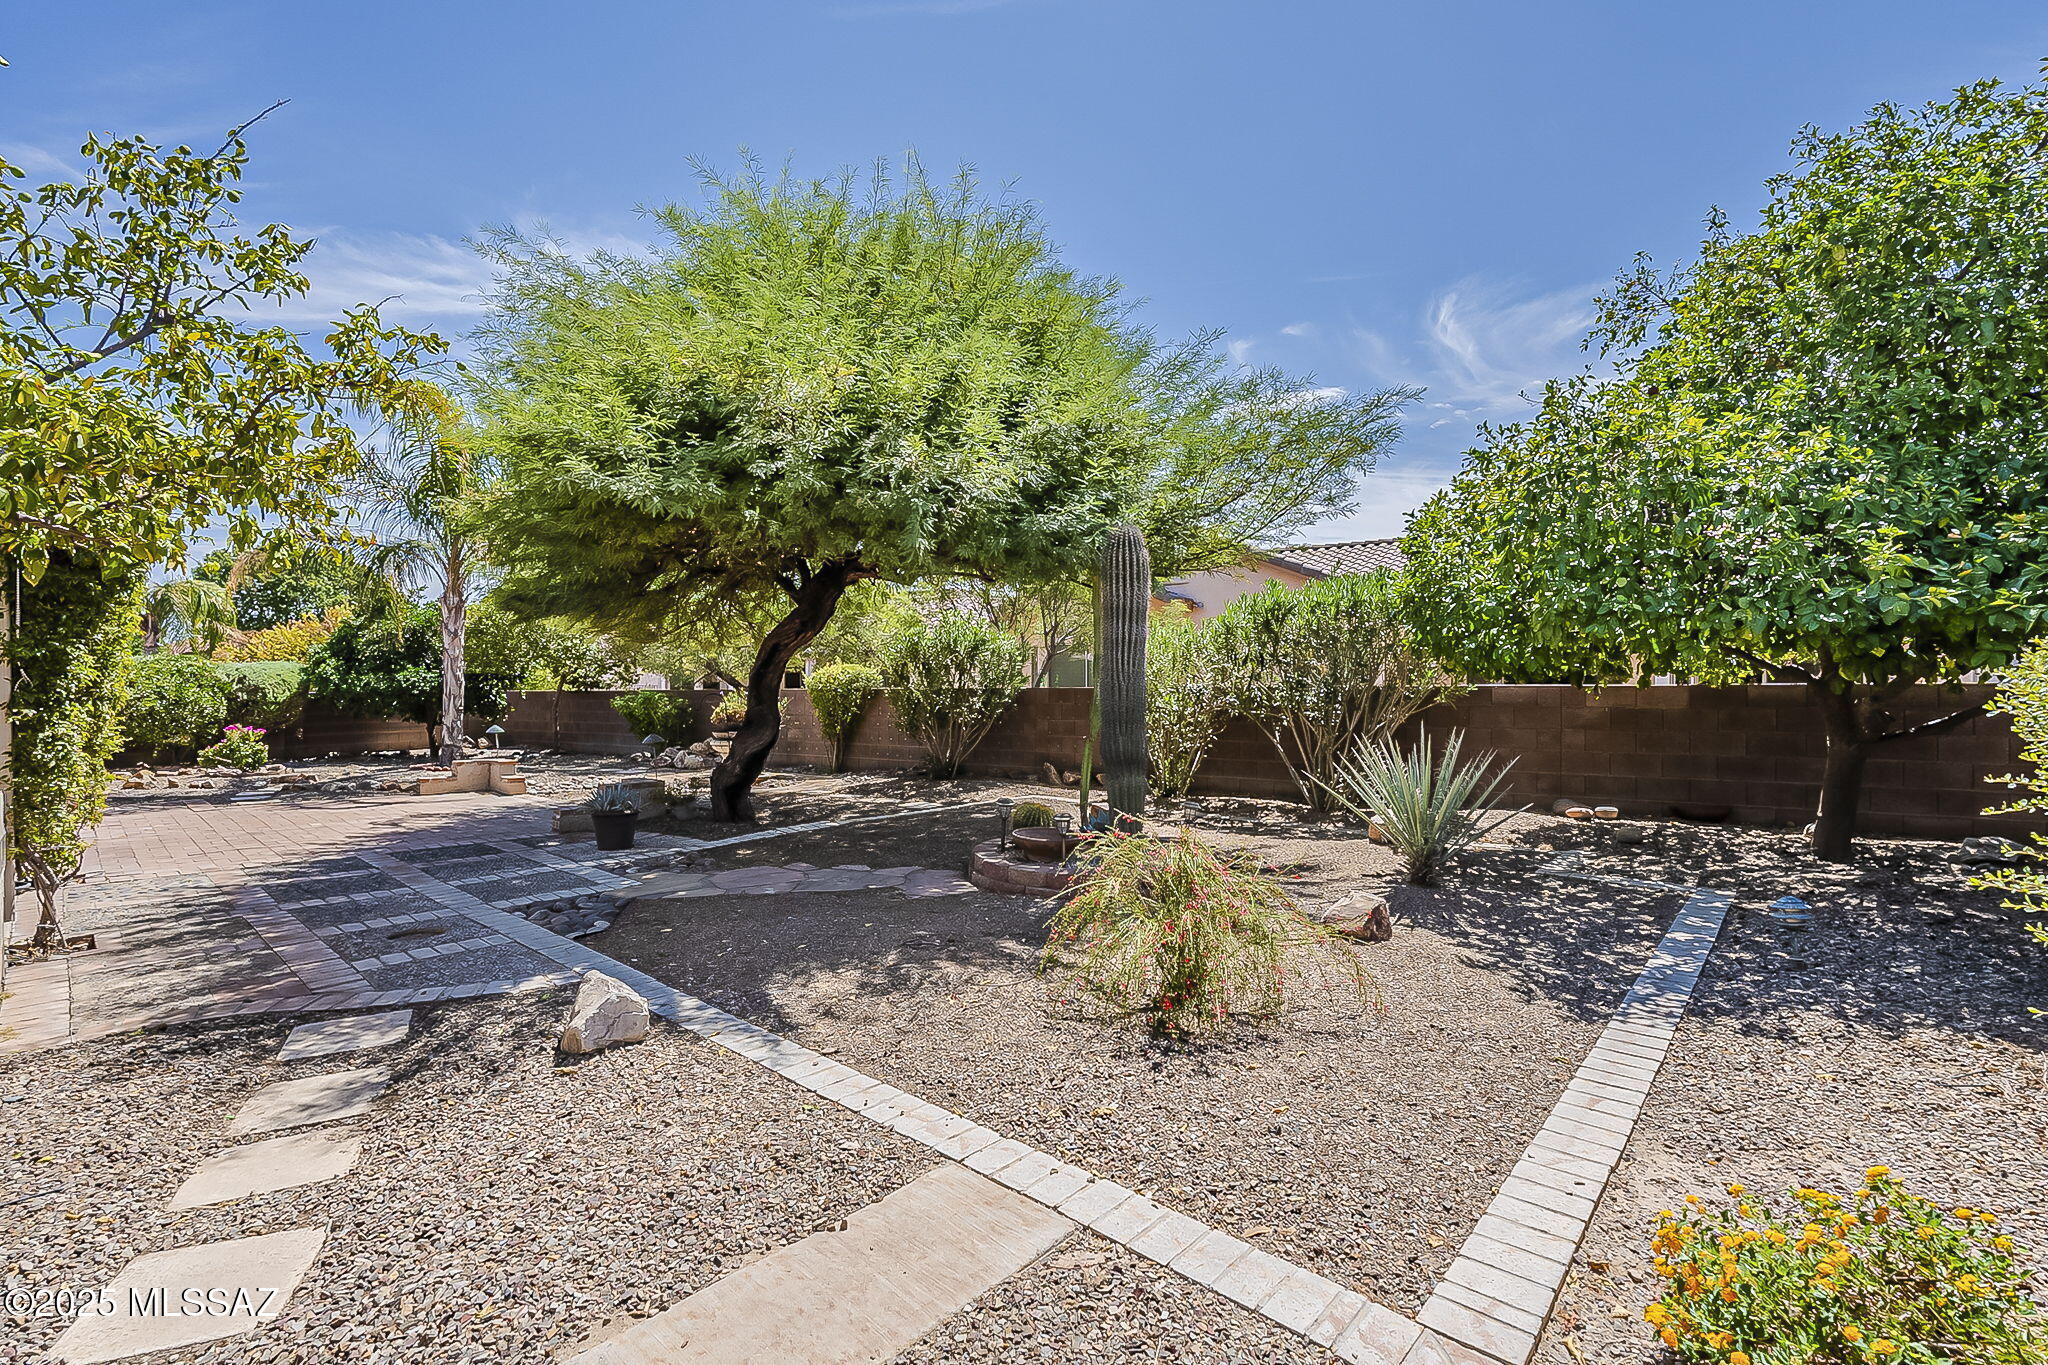
Backyard with gravel paths, mature shade trees, a tall cactus, and desert landscaping.
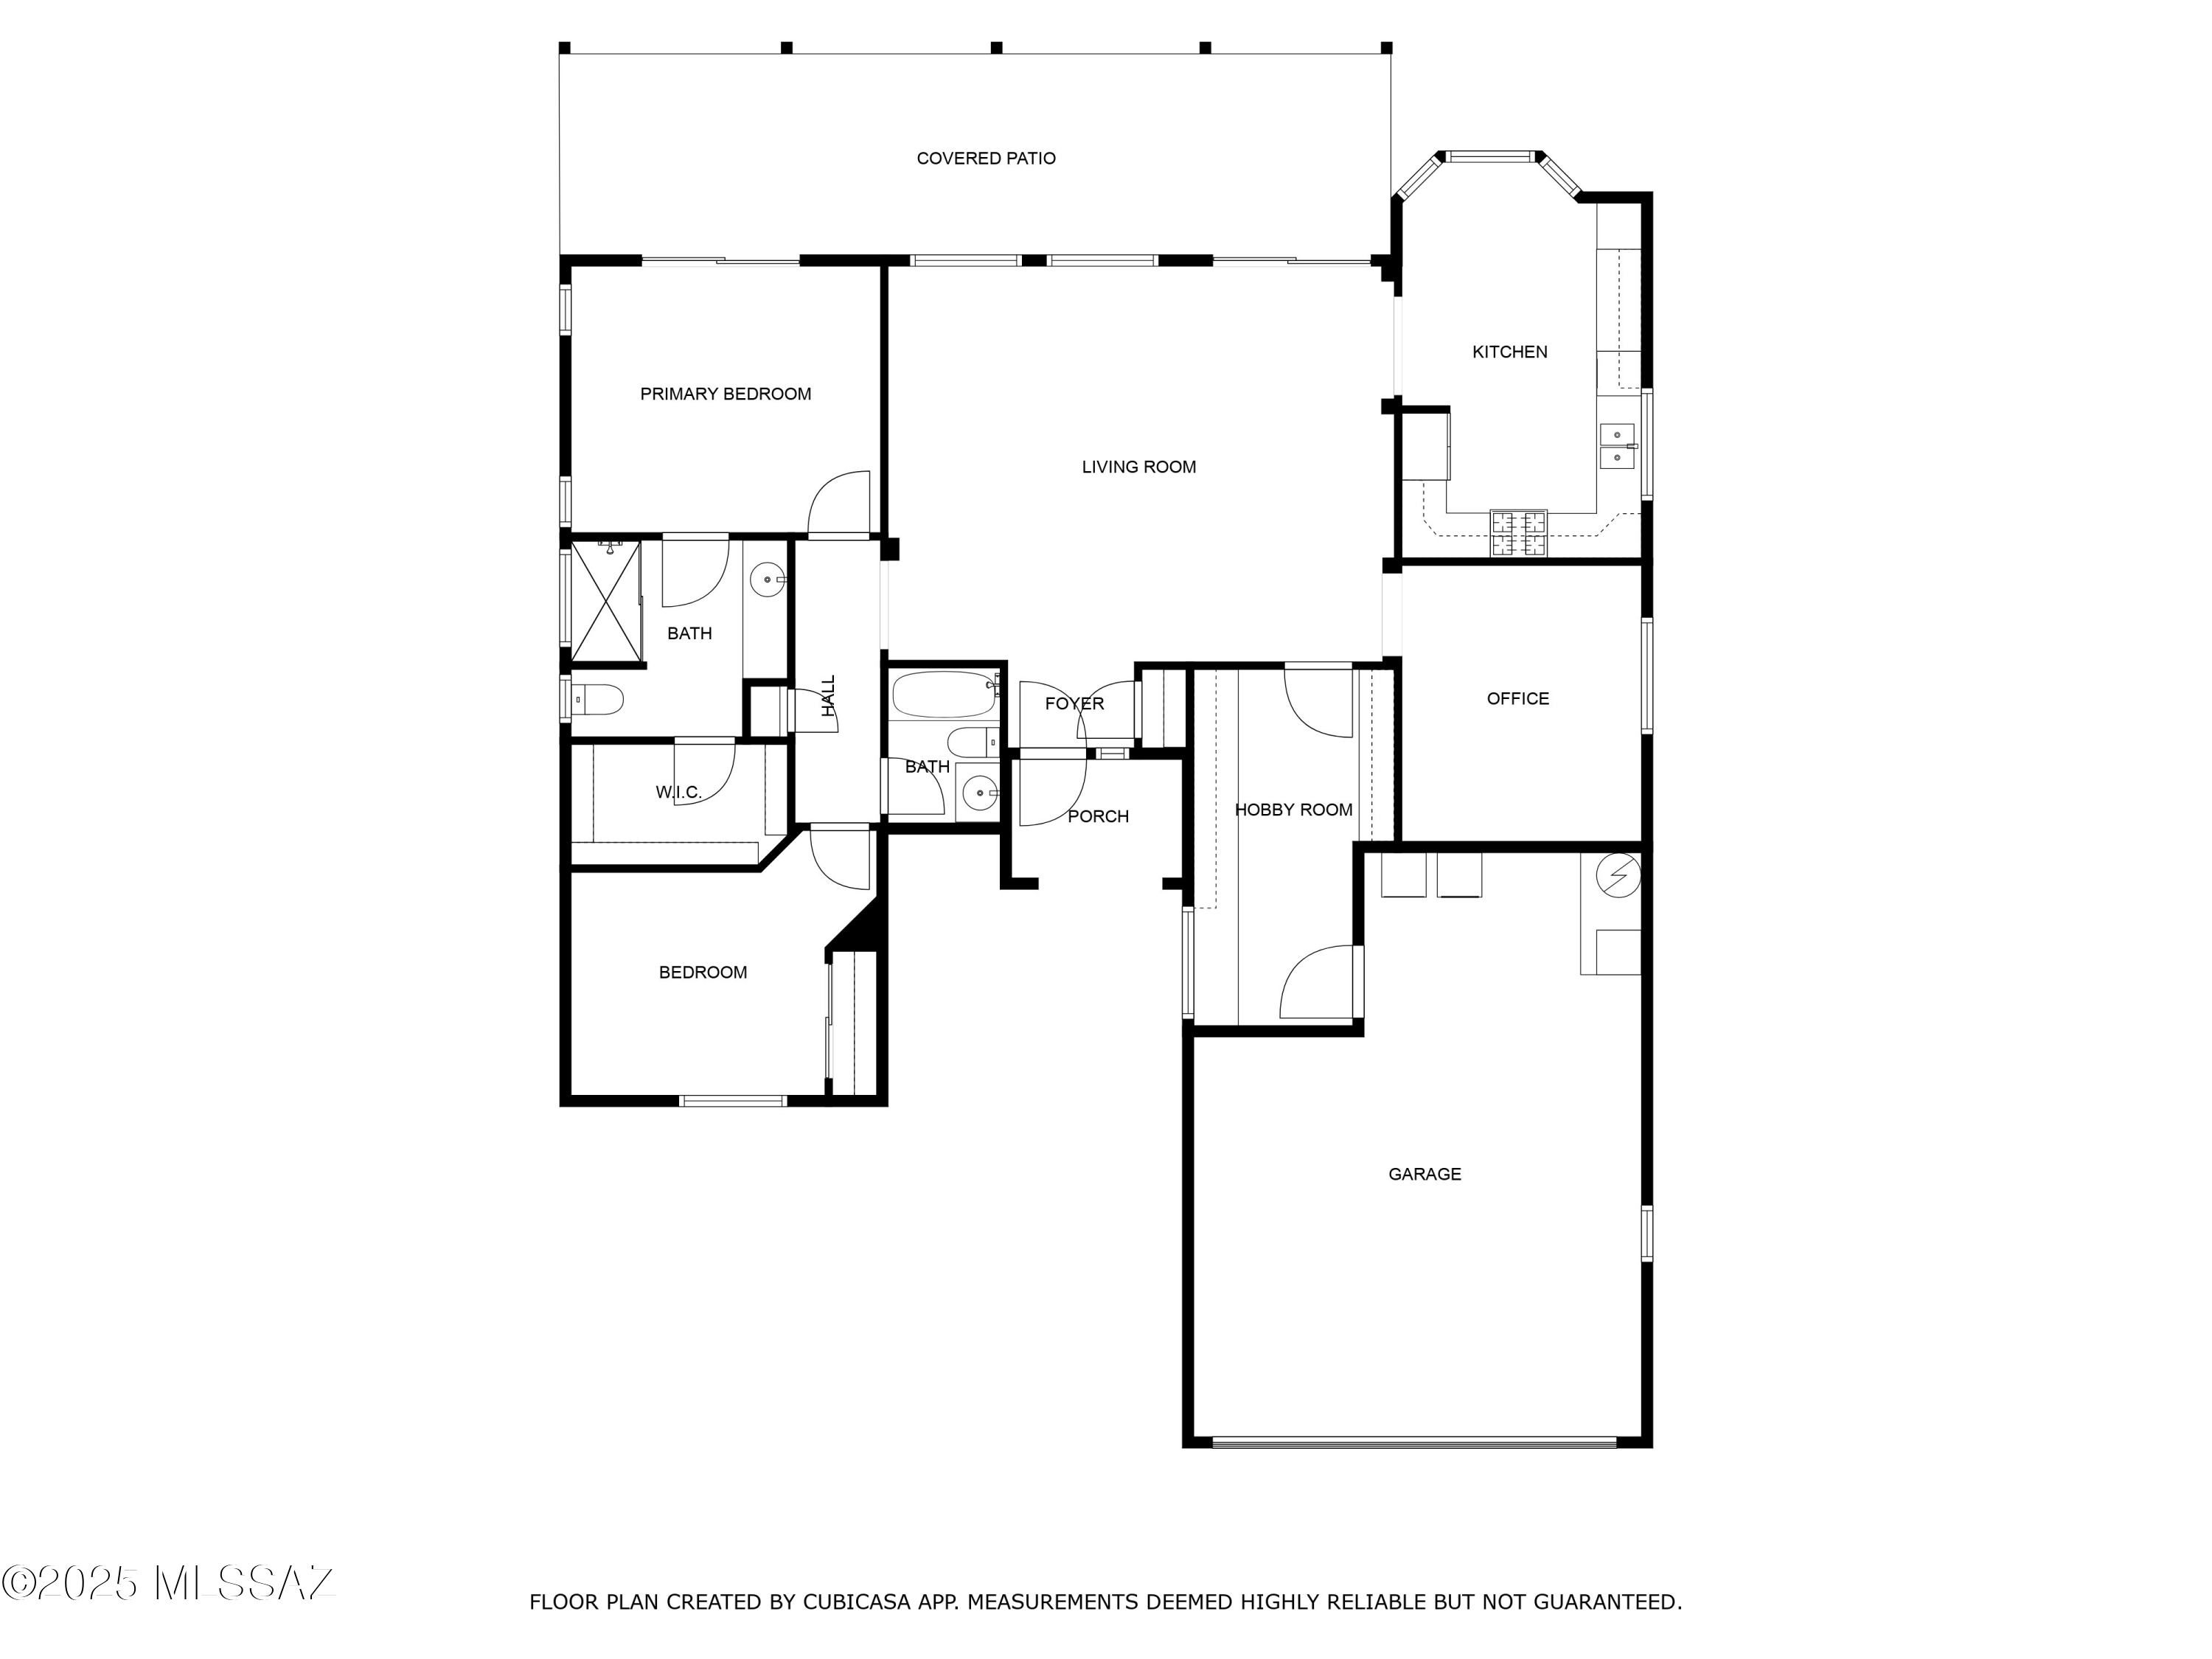
Floor plan showing two bedrooms, two bathrooms, living room, kitchen, office, hobby room, garage, and covered patio.
SEE ALL PHOTOS
Living room with white sofas, a tufted ottoman, wide windows, and a ceiling fan.
Vacant living room with polished wood floors, large patio-facing windows, and a ceiling fan.
Dining room with a set table and large windows overlooking a leafy patio.
Vacant dining area with hardwood floors, a pendant light, and large windows overlooking the garden.
Furnished home office with a white desk, built-in bookshelves, and a large window with blinds.
Empty carpeted room with a window and a wood ceiling fan with lights.
Floor plan showing two bedrooms, living room, kitchen, office, hobby room, garage, and covered patio.
Staged bedroom with a teal-accented bed, abstract wall art, and sliding doors to a patio.
Vacant carpeted room with a ceiling fan, sliding glass door to the patio, and a pet door.
Staged bedroom with teal bedding, bedside lamps, and an arched window overlooking desert landscaping.
Empty bedroom with gray carpet and a large arched window overlooking a desert neighborhood.
Stucco home with a tile roof and desert landscaping, backed by a mountain range.
Single-story home with desert landscaping, a two-car garage, and mountains in the background.
Aerial view of Tucson homes with a rugged mountain range in the distance.
Aerial view of a terracotta-roofed home surrounded by gravel landscaping, paved paths, and mature trees.
Aerial view of a Tucson home with rooftop solar panels, desert landscaping, and rocky hills beyond the neighborhood.
Stucco home with tile roof, arched entry, two-car garage, and desert landscaping.
Covered patio with a decorative tiled outdoor sink, climbing vines, and a paved walkway.
Vacant living area with polished wood floors, a ceiling fan, and an opening to the kitchen.
Empty living room with polished hardwood floors and sliding glass doors to a shaded patio.
Kitchen with light wood cabinets, stainless steel appliances, stone countertops, and dark wood flooring.
Kitchen with natural wood cabinets, dark countertops, tiled backsplash, and a sink beneath the window.
Kitchen with honey-toned wood cabinets, stone counters, patterned tile backsplash, and stainless steel appliances.
Kitchen with wood cabinets, dark countertops, a double-basin sink, and large window.
Empty bedroom with brown carpet, ceiling fan, and an arched doorway to a bright adjoining room.
Built-in workspace with long countertop, extensive wood cabinets, and dark wood flooring.
Built-in office workspace with extensive wooden cabinetry, open shelves, and a long countertop.
Empty bedroom with carpet, ceiling fan, and two windows with blinds.
Empty carpeted room with a ceiling fan and sliding glass door to a covered patio.
Bathroom vanity and large mirror beside an open walk-in closet; shower visible in reflection.
Bathroom shower with frosted sliding glass doors, dual showerheads, a grab bar, and a high window.
Walk-in closet with built-in shelves, wooden hanging rods, and wire storage racks.
Empty bedroom with gray carpet, sliding closet doors, and an open bathroom doorway.
Bathroom with a tiled bathtub, grab bar, toilet, and wood vanity beneath a large mirror.
Covered patio opens onto a paved courtyard shaded by mature trees and climbing vines.
Covered patio overlooking a gravel courtyard with mature trees, climbing vines, and potted plants.
Home’s rear patio shaded by a vine-covered trellis, with gravel landscaping and mature trees.
Landscaped backyard patio with a central fountain, gravel beds, and mature shade trees.
Backyard with gravel paths, mature shade trees, a tall cactus, and desert landscaping.
Floor plan showing two bedrooms, two bathrooms, living room, kitchen, office, hobby room, garage, and covered patio.
Sold

7676 W Madrigal Drive

7676 W Madrigal Drive, Tucson, AZ 85743

$350,000
SELLER WILL ACCEPT OR COUNTER OFFERS BETWEEN $344,900 and $350,000. This beautifully maintained San Carlos model with a versatile Hobby Room is located in the highly desirable 55+ Active Adult Community of Sunflower. The home features elegant wood flooring in the main living areas, a kitchen with upgraded granite countertops, custom backsplash, new stainless steel appliances, and a cozy breakfast nook with a bay window. Enjoy a cozy den, a dedicated hobby room with custom built-ins, and a spacious master bedroom with en-suite bath. The covered back patio is perfect for entertaining, and the well-landscaped backyard adds to the charm. As the cherry on top the seller is putting a new roof on the home the first week of December. Act fast value like this is rare. Additional highlights include a Palladian window in the guest room, and fresh interior paint. Residents also enjoy access to Sunflower's exceptional amenities and vibrant community activities

2
beds

2
baths

1,468 Sq.Ft. LIVING AREA

7,362 Sq.Ft. lot

Tyler  Gadi

Tyler Gadi

Features & Amenities

Interior

  • total bedrooms2
  • Total bathrooms2
  • full bathrooms2
  • Laundry room Electric Dryer Hookup, In Garage
  • Flooring Carpet, Ceramic Tile, Wood
  • Fireplace None
  • APPLIANCES Disposal, Dishwasher, Exhaust Fan, Gas Oven, Gas Range, Microwave
  • other interior Features High Ceilings, Walk-In Closet(s)

Area & Lot

  • Status Sold
  • Date Sold December 15, 2025
  • Living Area1,468 Sq.Ft.
  • Total Area1,468 Sq.Ft.
  • Lot Area7,362 Sq.Ft.
  • MLS® ID22524563
  • TypeResidential
  • YEAR BUILT2002
  • NeighborhoodTucson
  • Architecture StylesContemporary
  • View DescriptionNone
  • Elementary SchoolTwin Peaks K-8
  • Middle SchoolMarana
  • High SchoolMarana
  • School DistrictMarana

Exterior

  • Garage Space2.0
  • water SourceOther
  • utilitiesSewer Connected
  • PoolNone
  • roofTile
  • lot featuresSubdivided, Shrubs, Sprinkler/Drip, Sprinklers In Front, North/South Exposure
  • parkingElectric Door Opener
  • HEAT TYPEForced Air, Natural Gas
  • AIR CONDITIONINGCentral Air
  • Disability FeaturesNone
  • HOA AmenitiesPickleball, Clubhouse, Pool, Recreation Room, Tennis Court(s)
  • security FeaturesCarbon Monoxide Detector(s), Smoke Detector(s), Wrought Iron Security Door

Financial

  • Sales Price$350,000
  • Real Estate Tax $2,857/yr
  • HOA $133
  • Zoning Marana - F

Tucson

Explore

Work With Us

Real estate doesn’t have to be complicated. We guide you every step of the way with honest advice, clear communication, and a commitment to finding the right opportunity for you.

Follow Us on Instagram