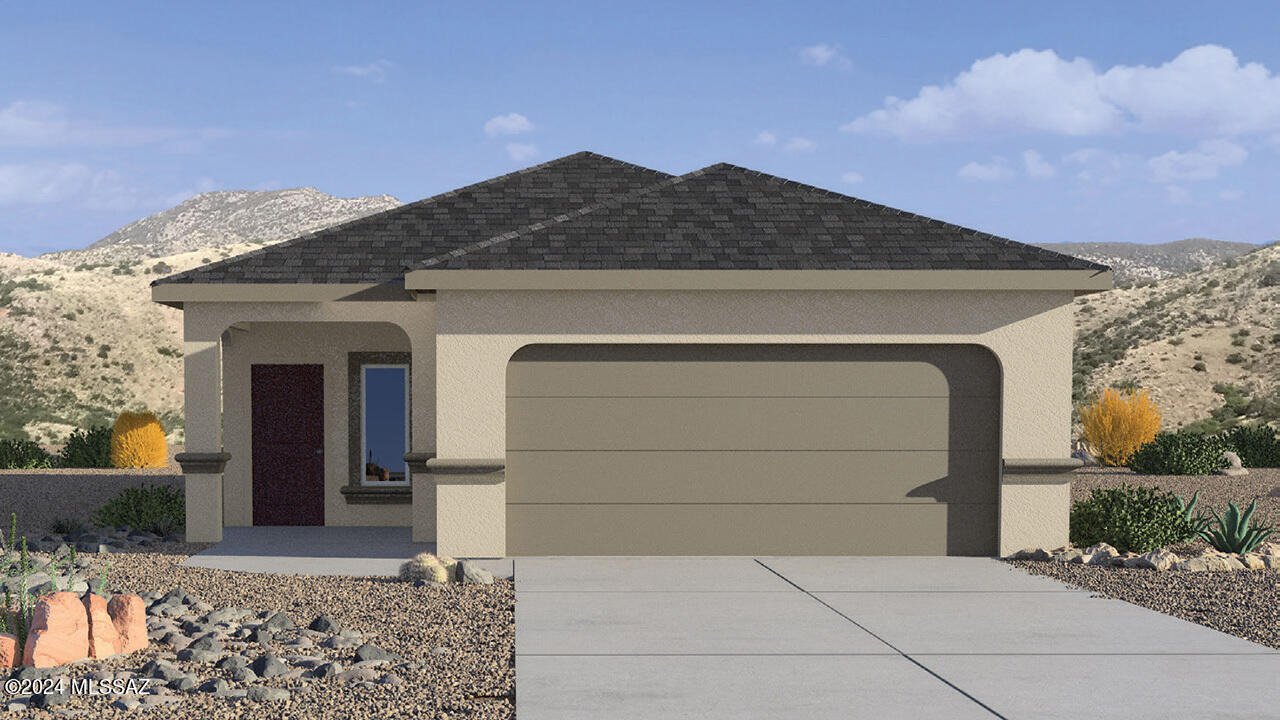




Single-story stucco home with a two-car garage, desert landscaping, and hills behind it.
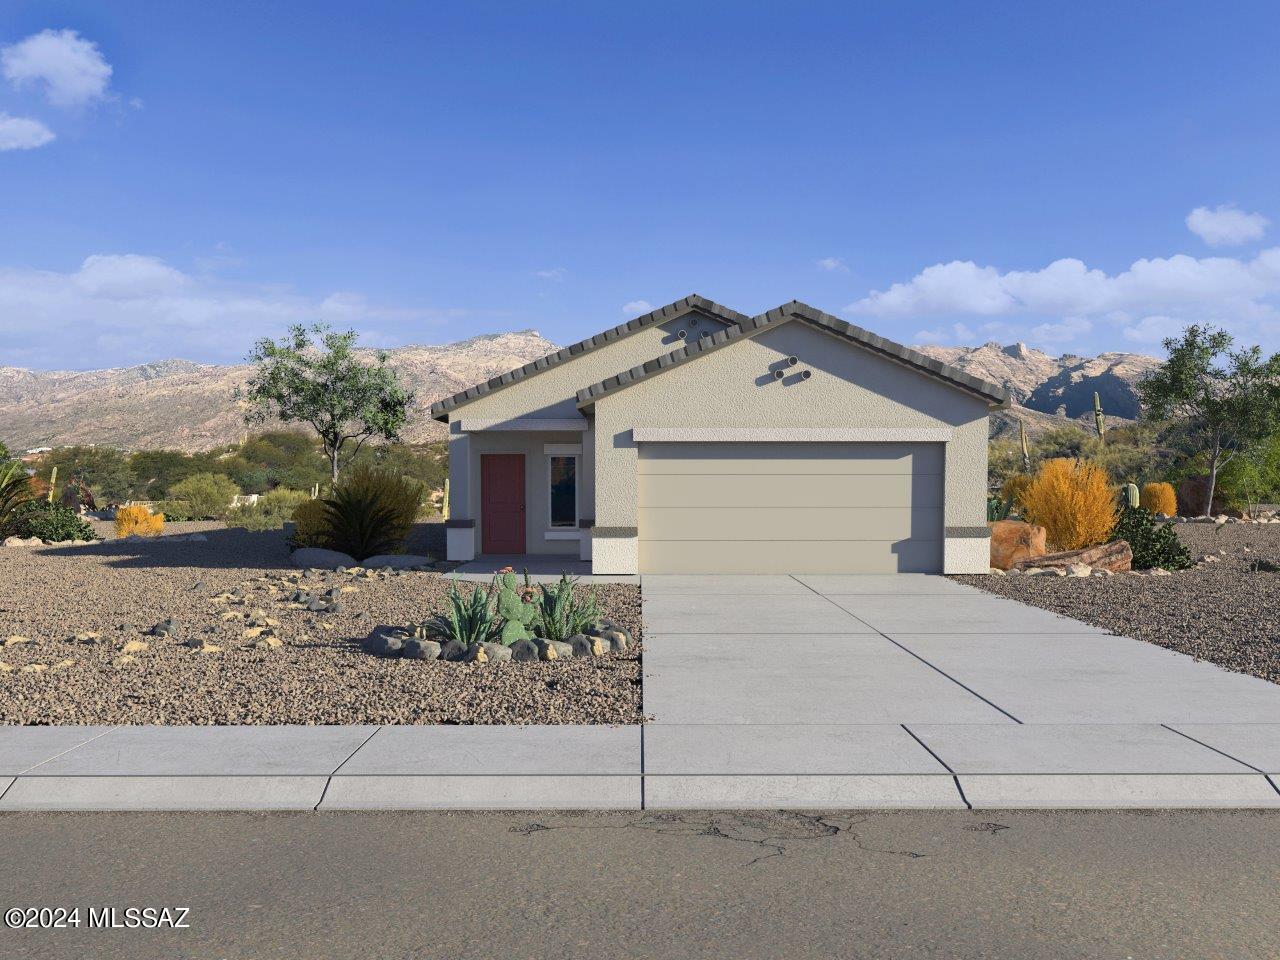
Single-story stucco home with a two-car garage, desert landscaping, and mountains behind it.
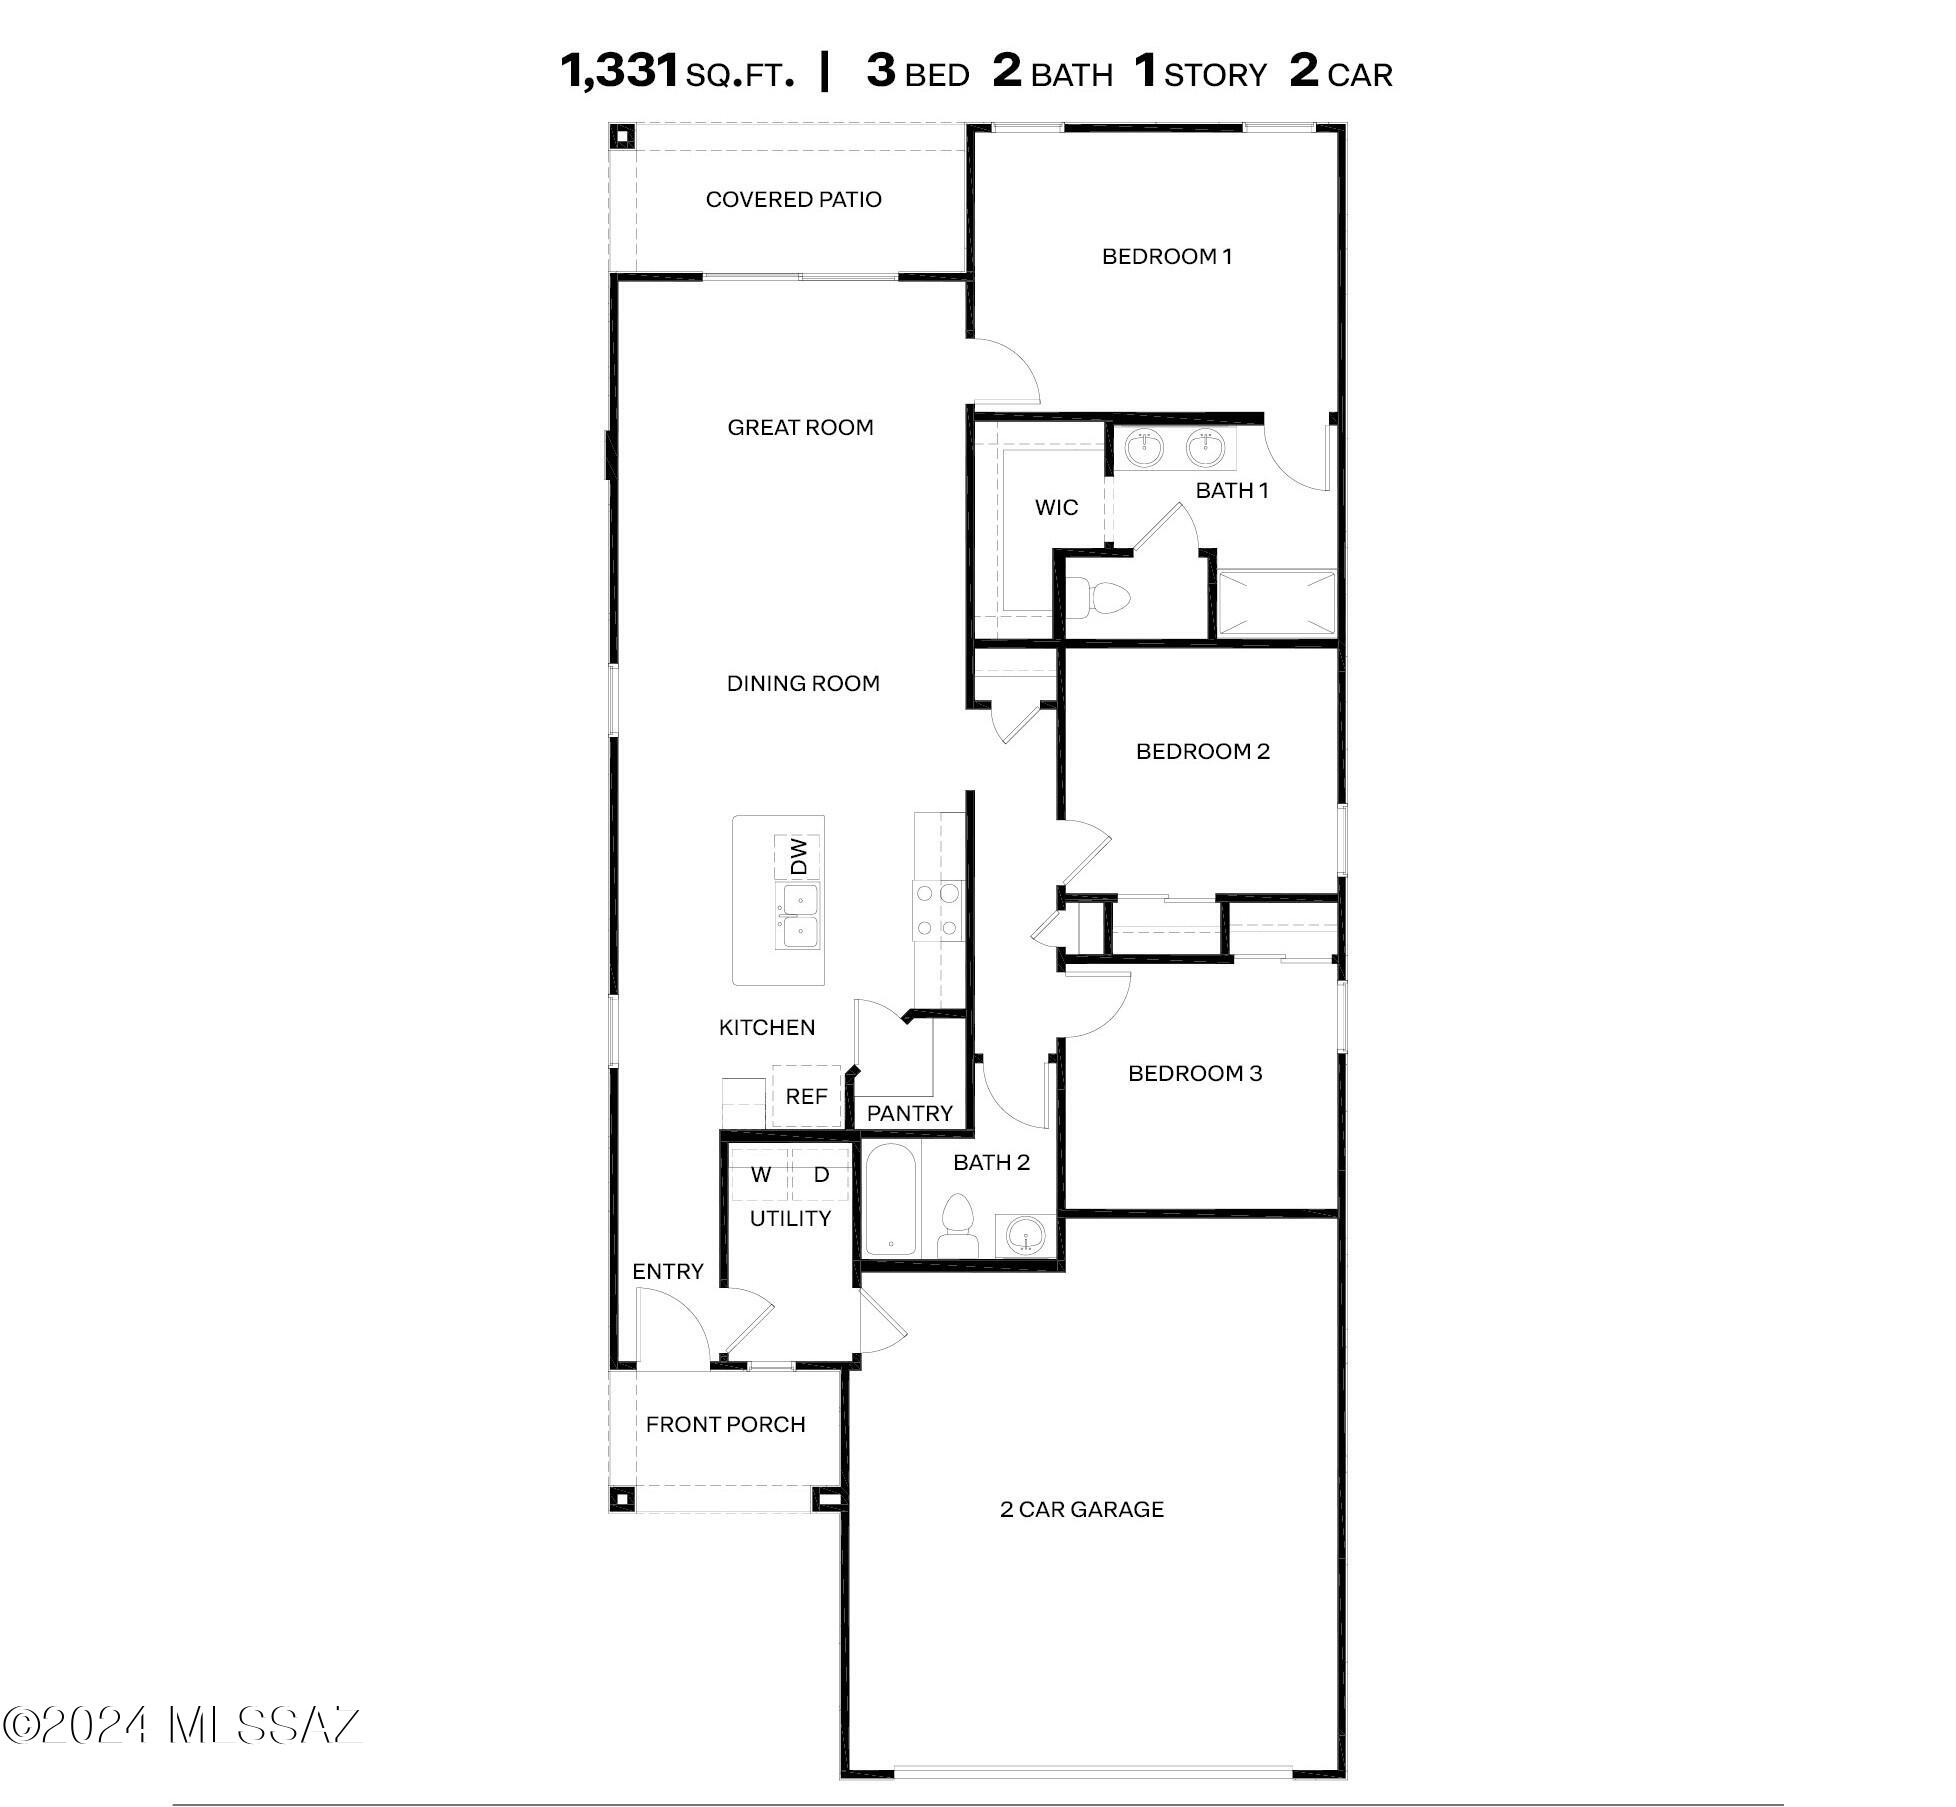
Floor plan of a 1,331-square-foot, three-bedroom home with two bathrooms, covered patio, and two-car garage.
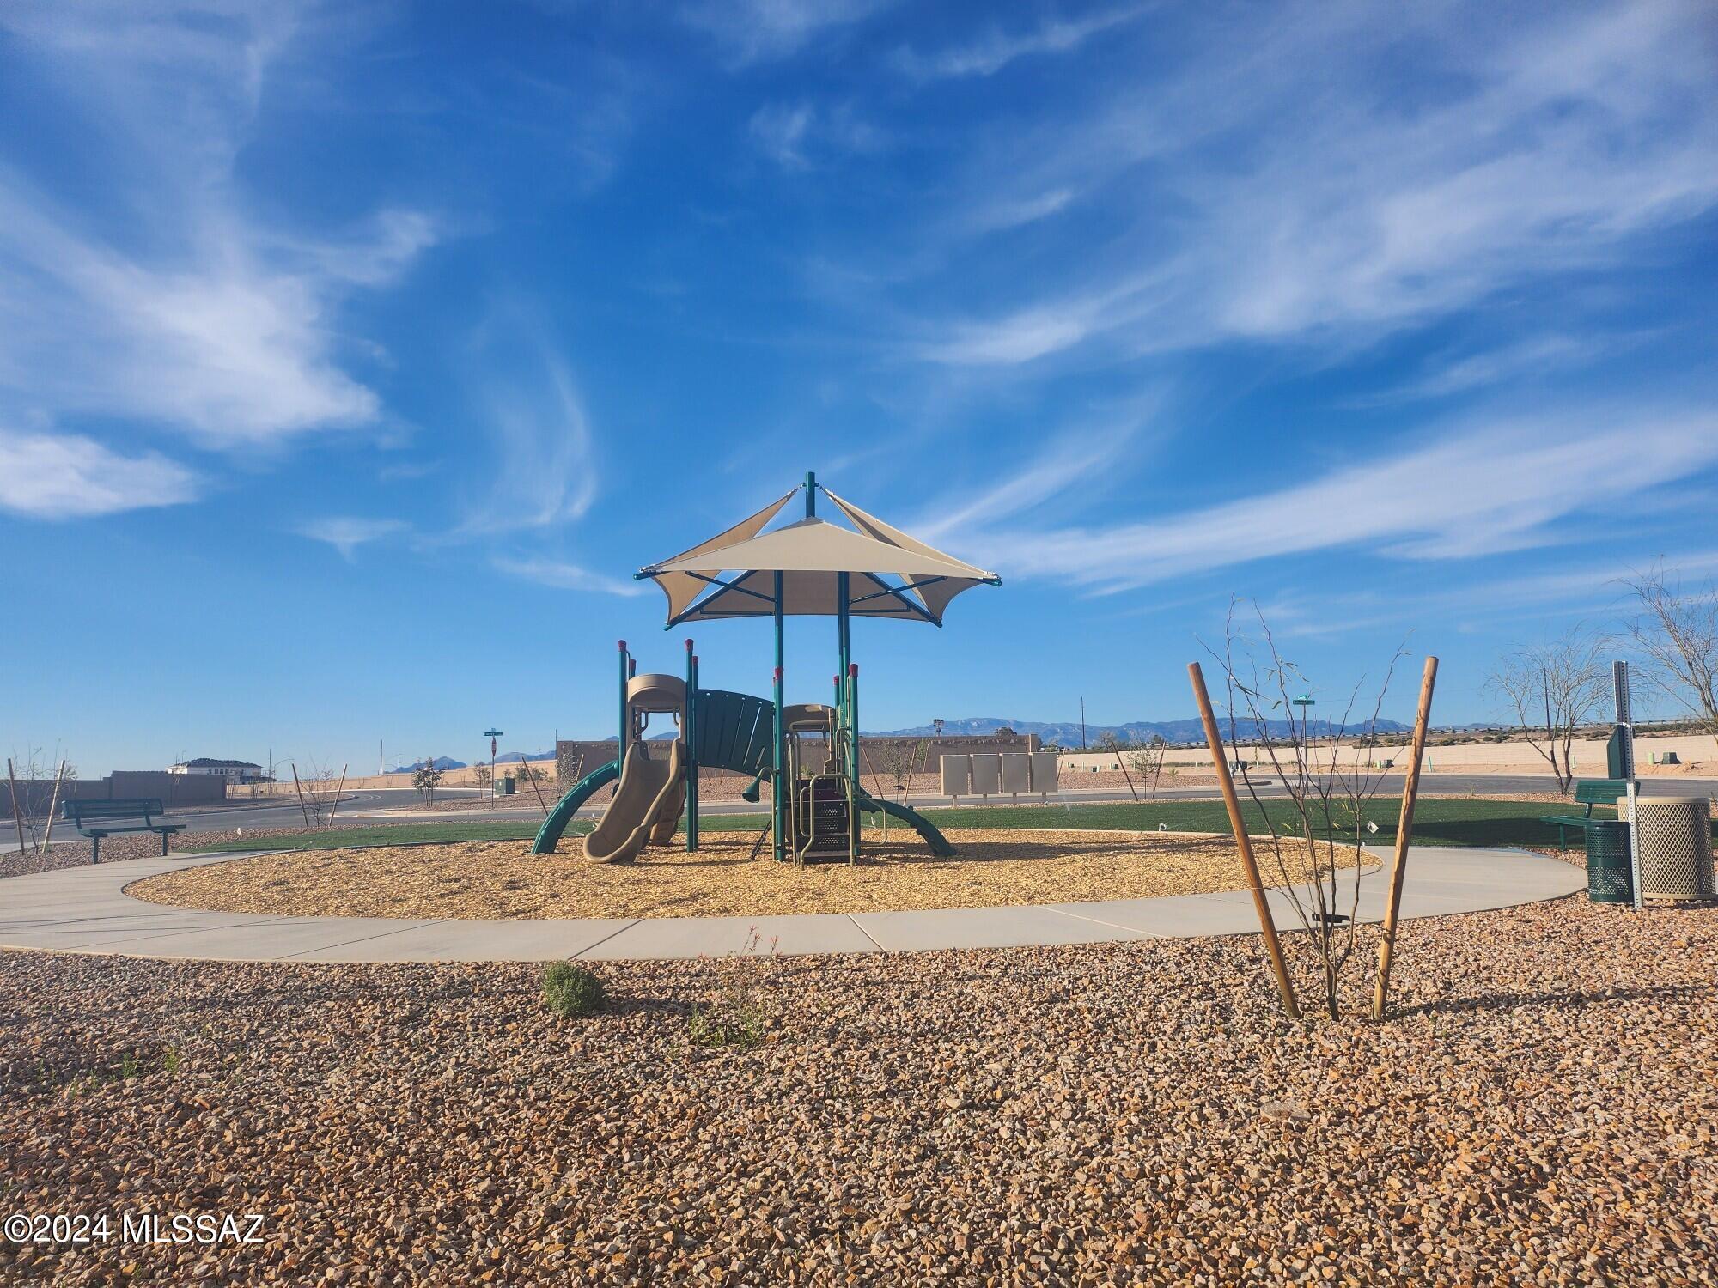
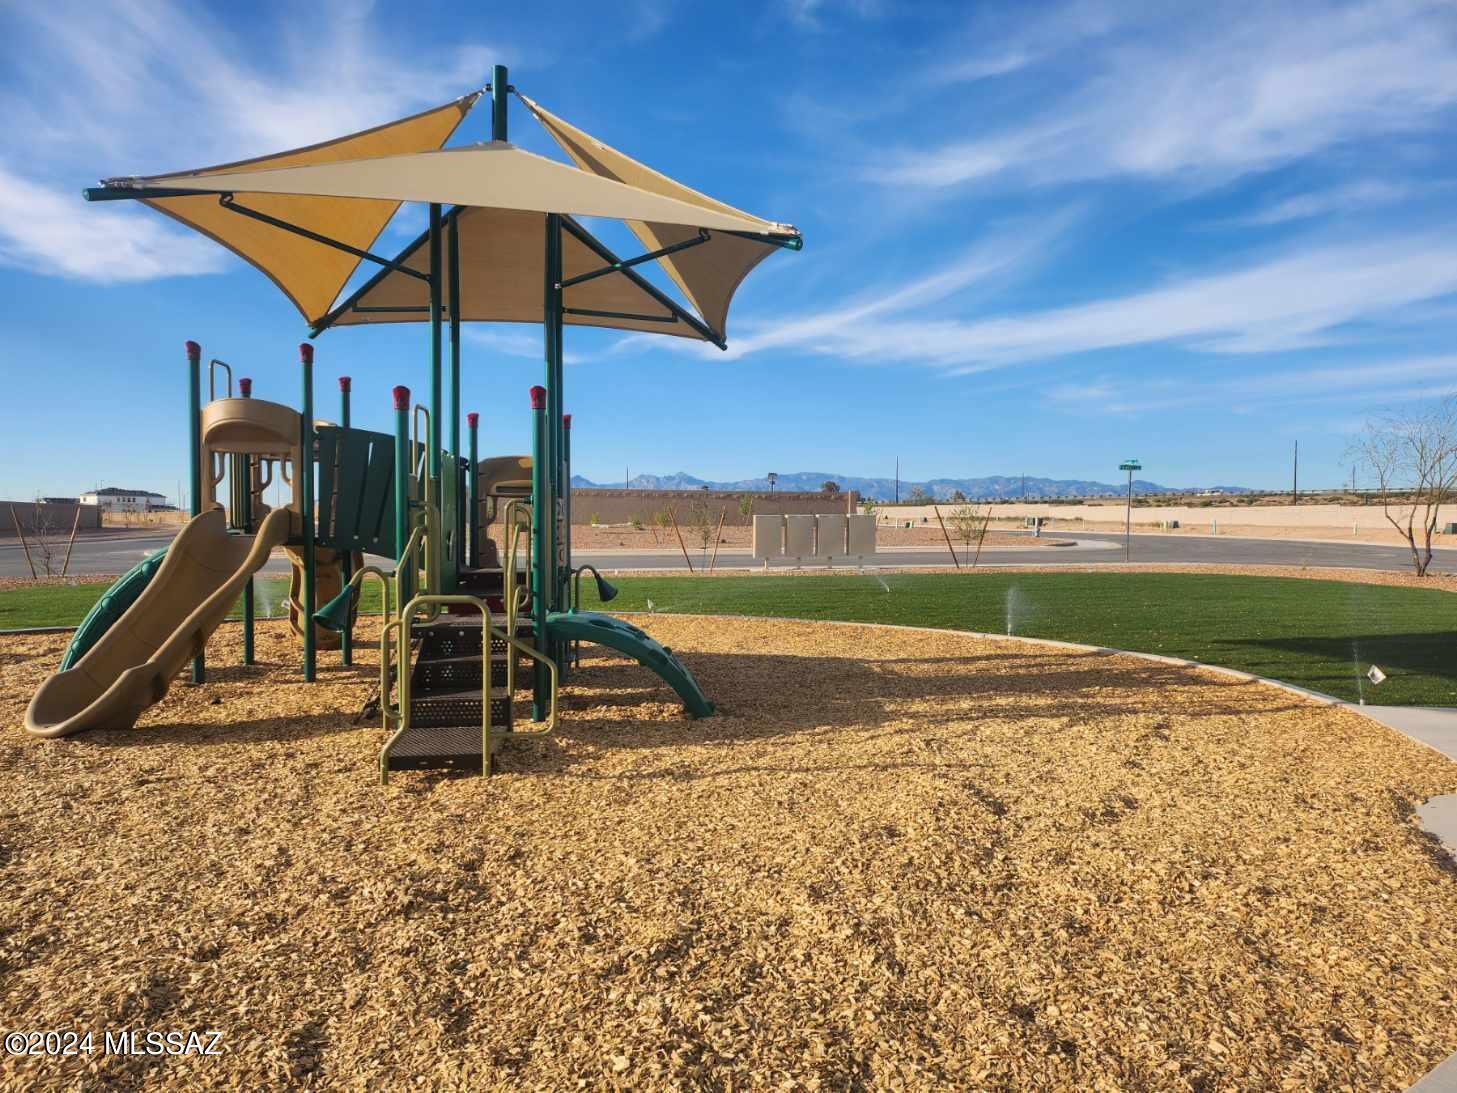
Neighborhood playground with a shaded climbing structure, slides, benches, and distant mountains.
Neighborhood playground with shaded slides and climbing equipment, wood-chip ground cover, and distant mountains.
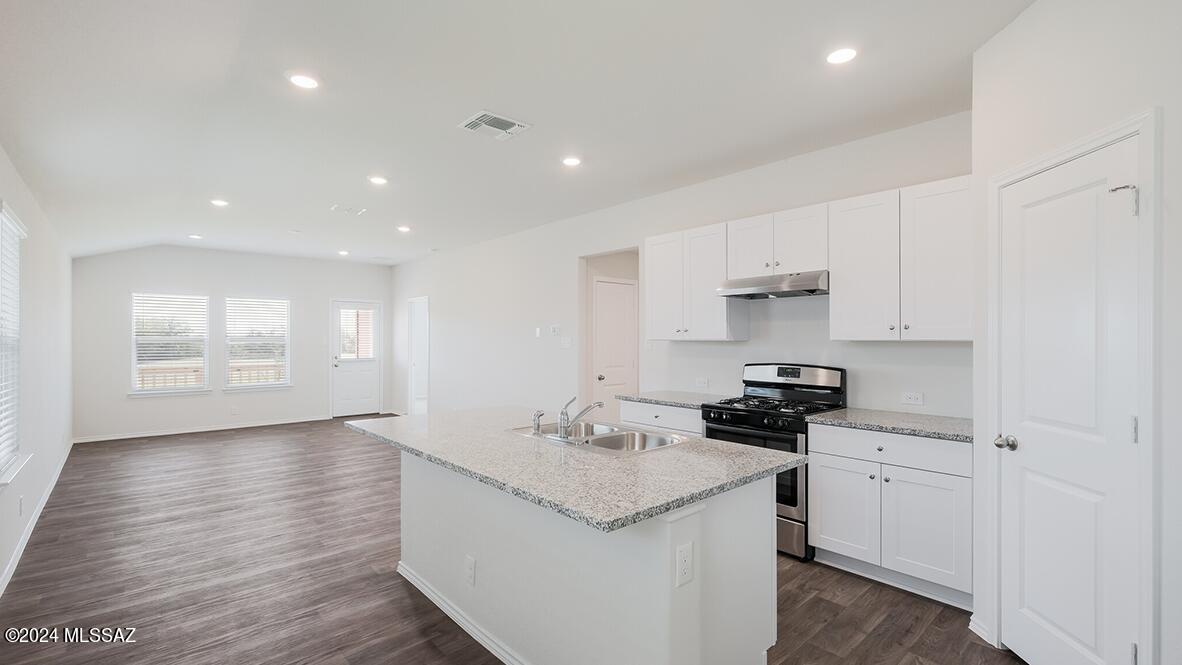
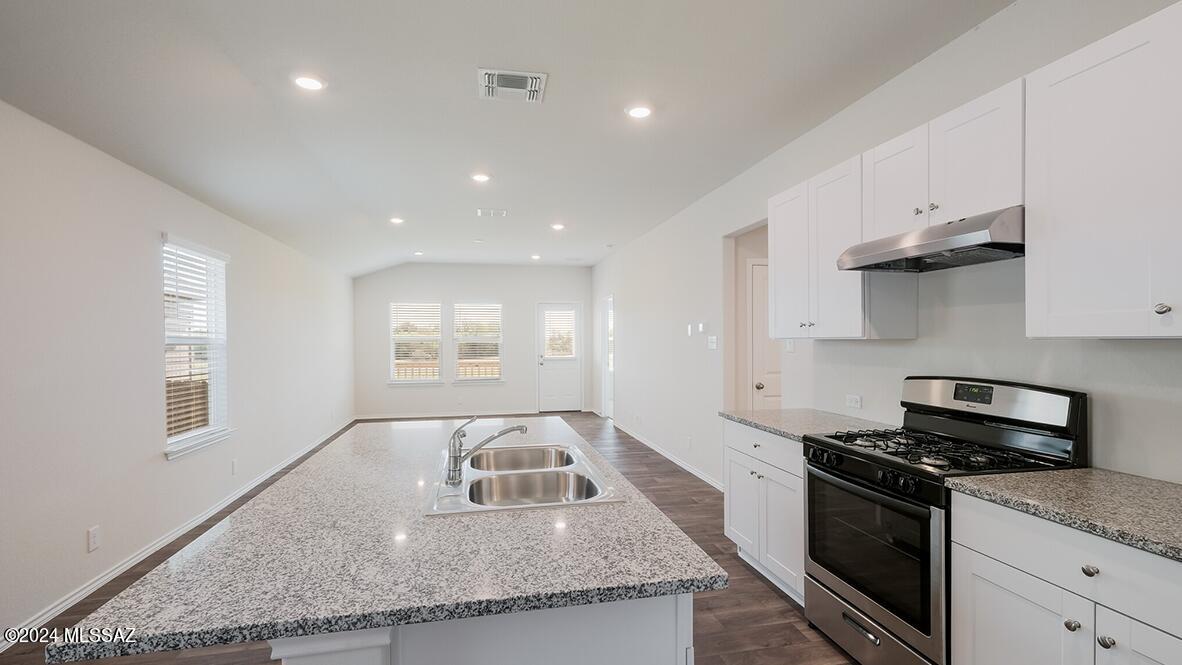
Vacant kitchen with a granite island, white cabinets, gas range, and open living area.
Kitchen with a large stone island, white cabinetry, and dark wood-look floors.
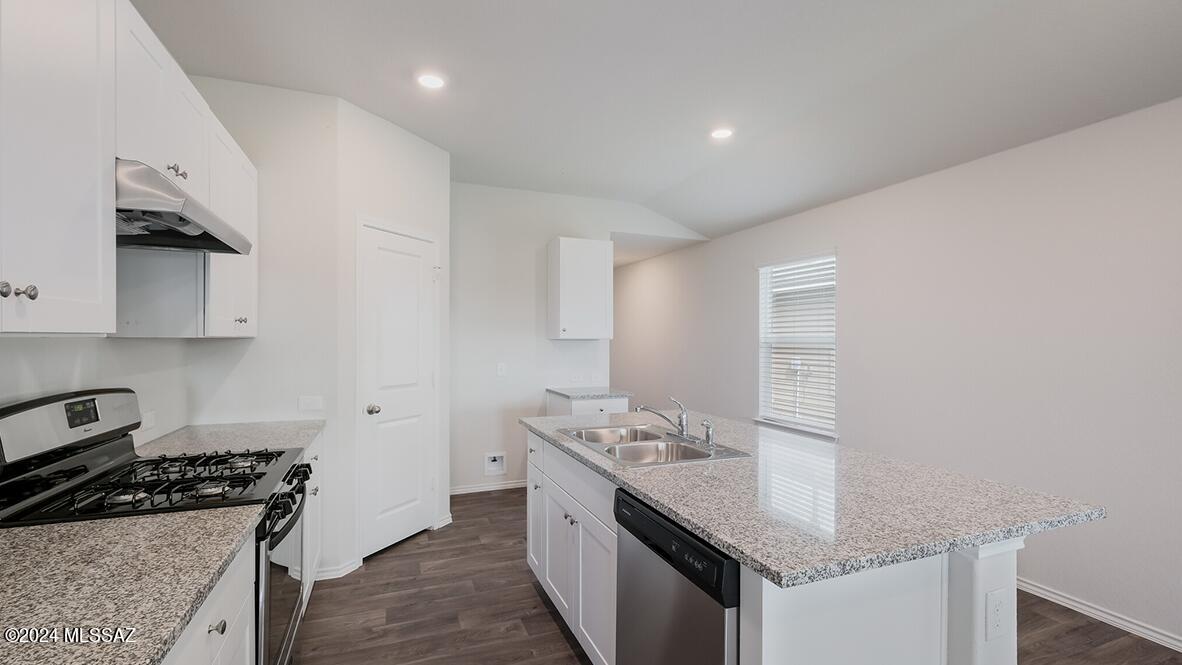
Vacant kitchen with a granite island, double-basin sink, stainless dishwasher, and gas range.
Kitchen with white cabinets, granite island, double sink, and stainless steel gas range.
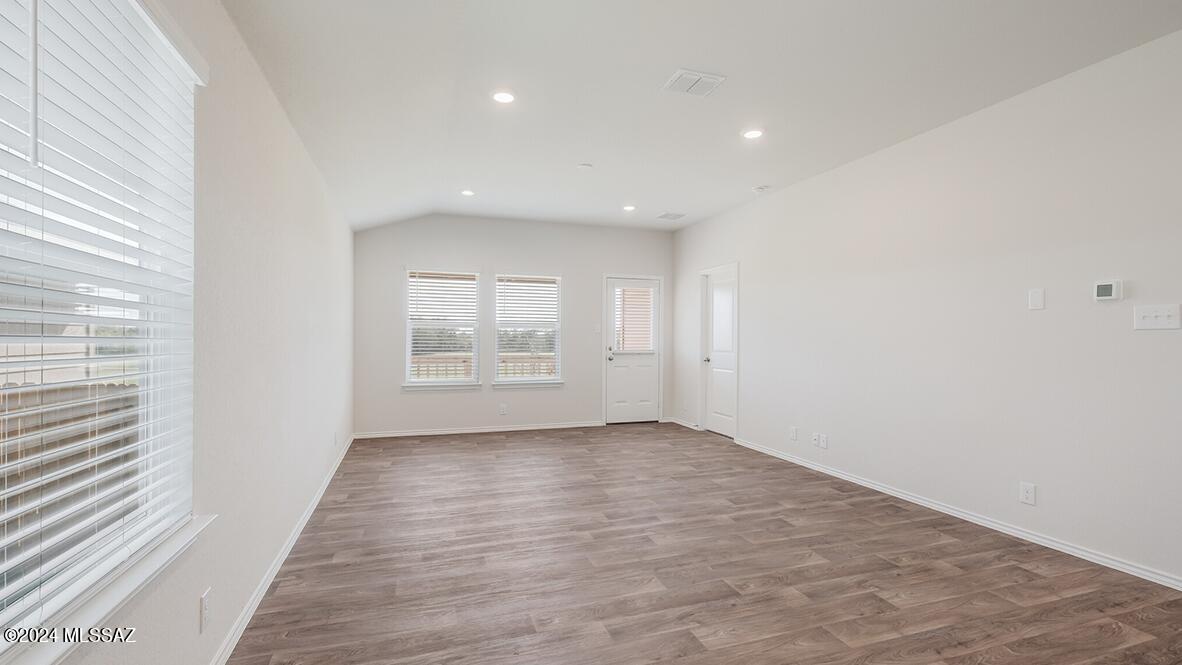
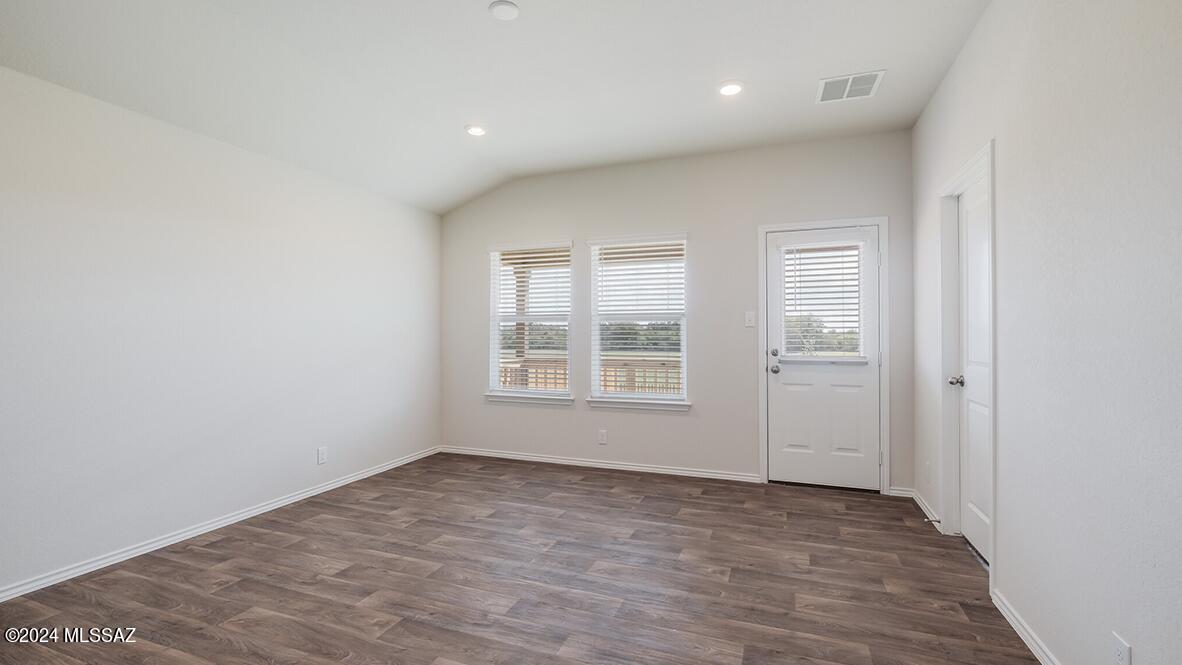
Vacant living area with plank flooring, large windows with blinds, and a glass-panel exterior door.
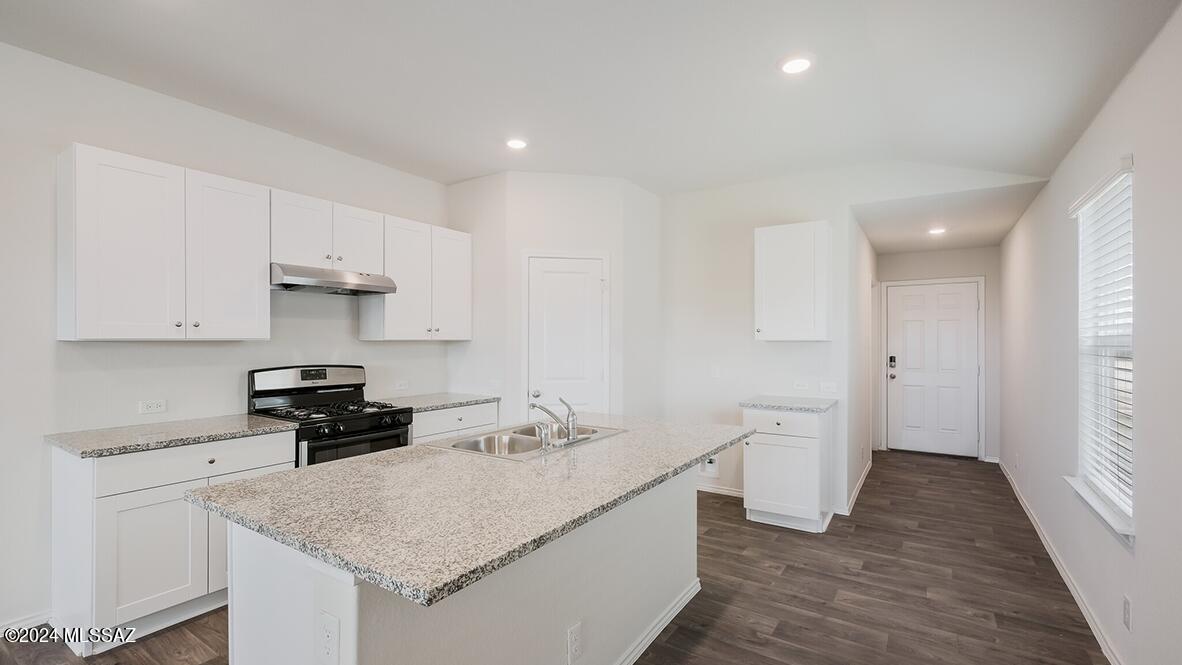
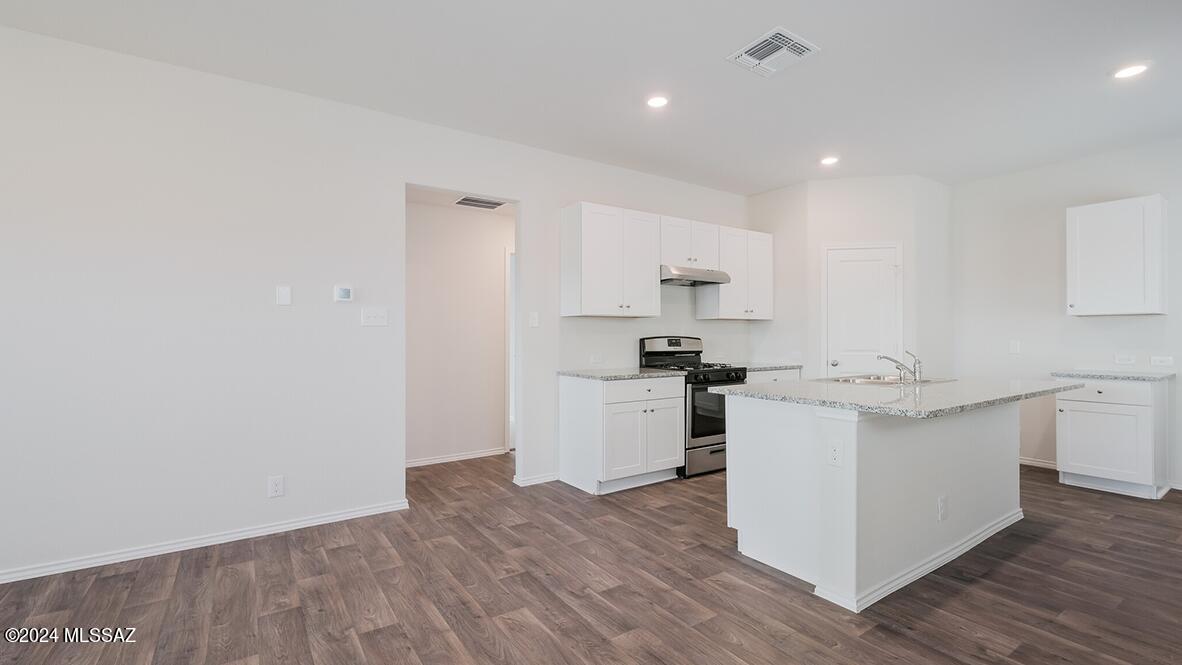
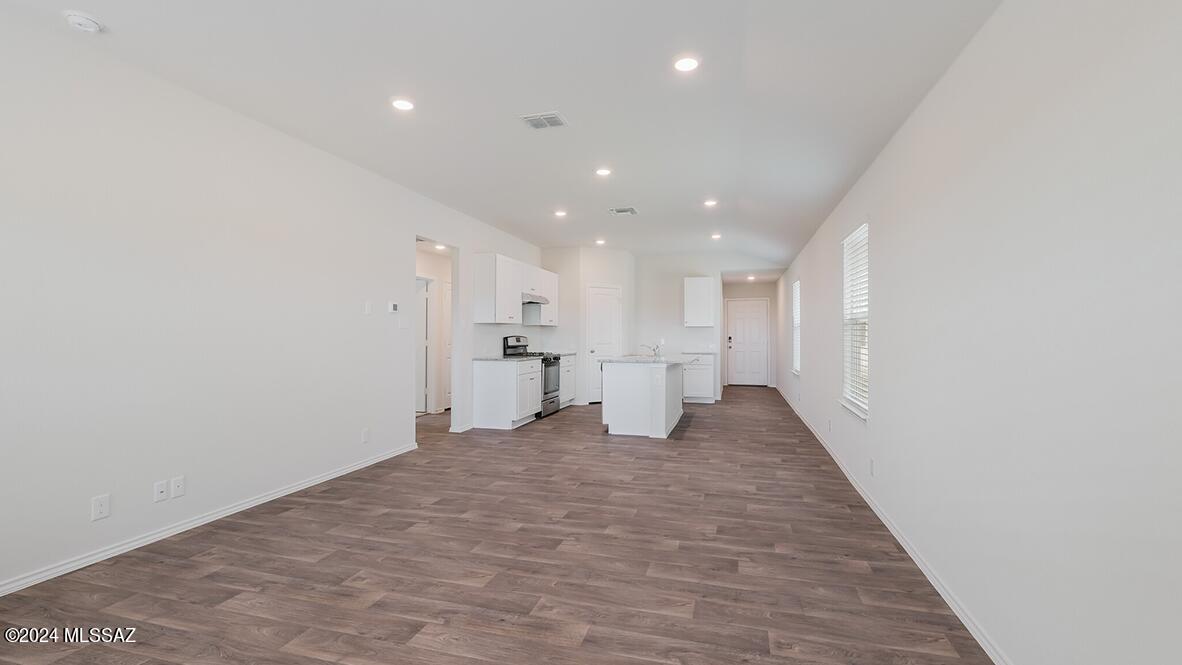
Vacant kitchen with a large island, white cabinets, stainless steel range, and dark wood-look flooring.
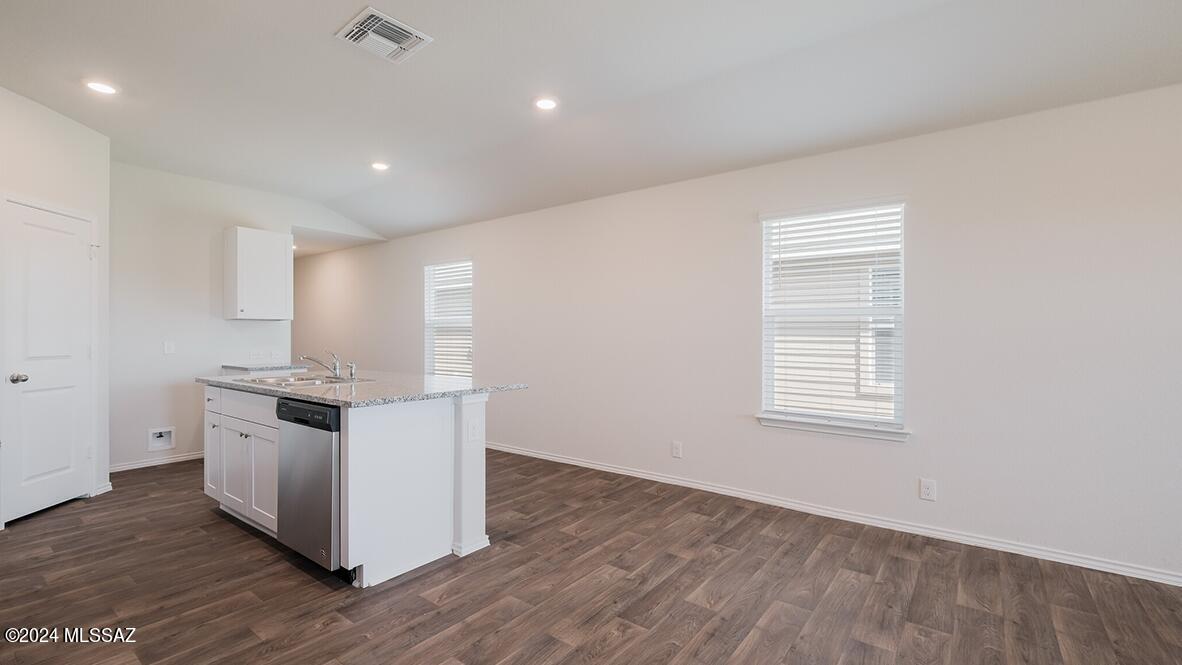
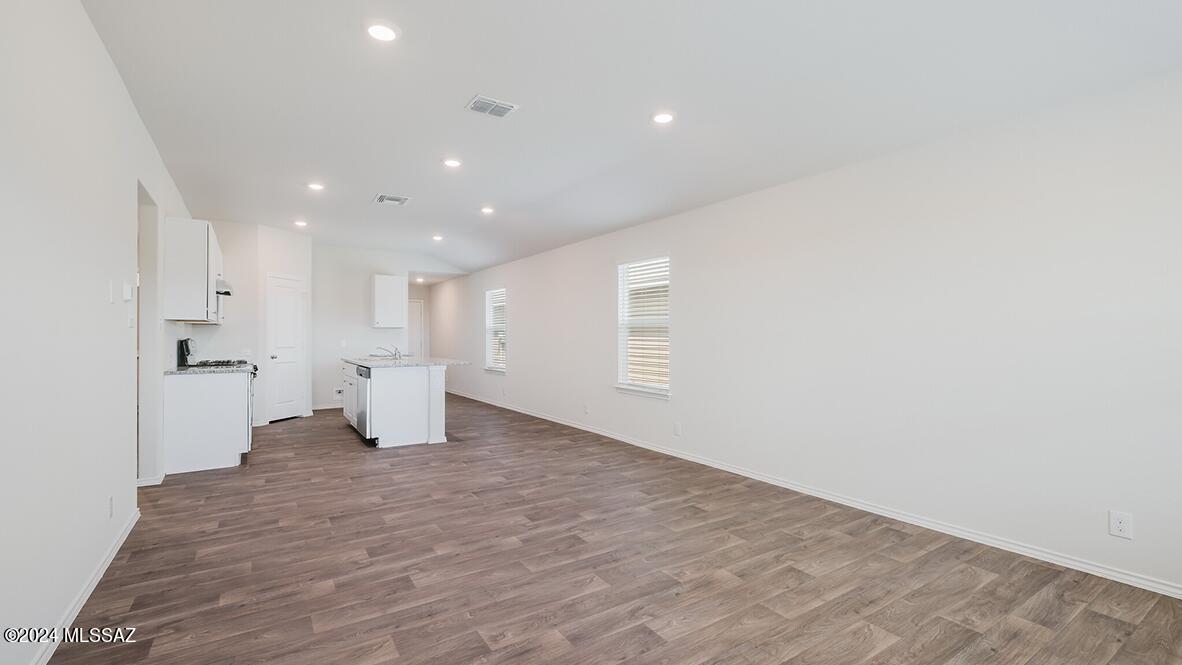
Vacant kitchen and living area with a white island, stainless steel dishwasher, and dark wood-look flooring.
Empty room with brown plank flooring, two windows, and a white exterior door.
Open-plan kitchen and living area with a white island, recessed lighting, and wood-look flooring.
Open-plan kitchen and living area with brown wood-look flooring, white walls, and two shuttered windows.
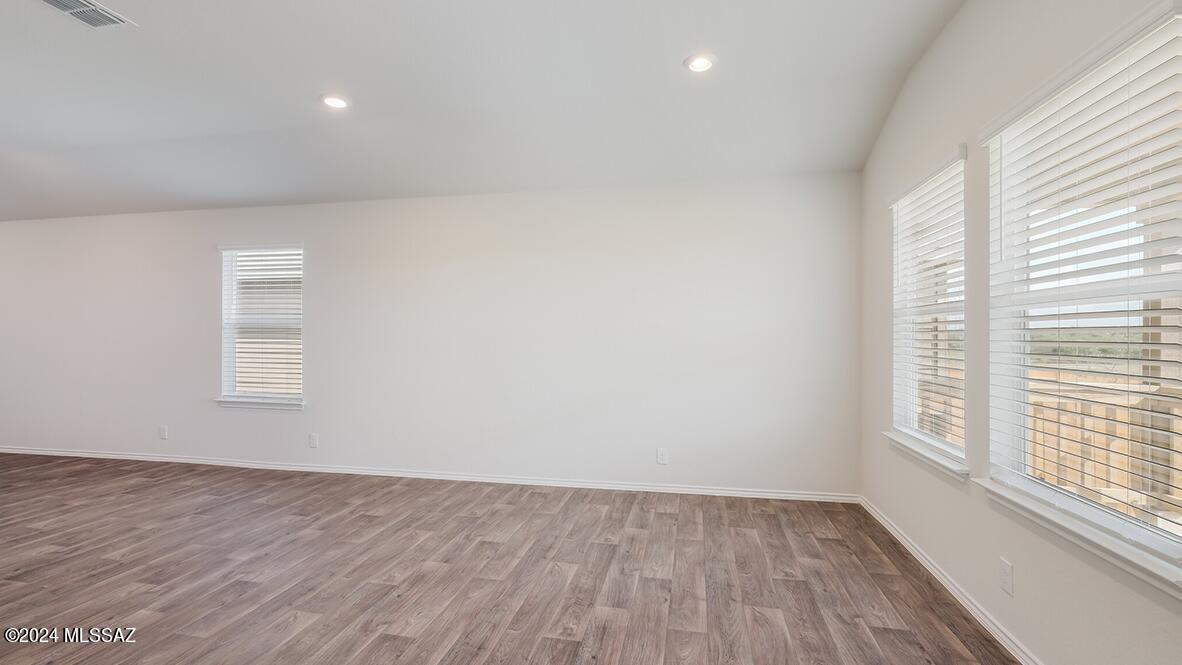
Empty room with gray-brown plank flooring and multiple windows with white blinds.
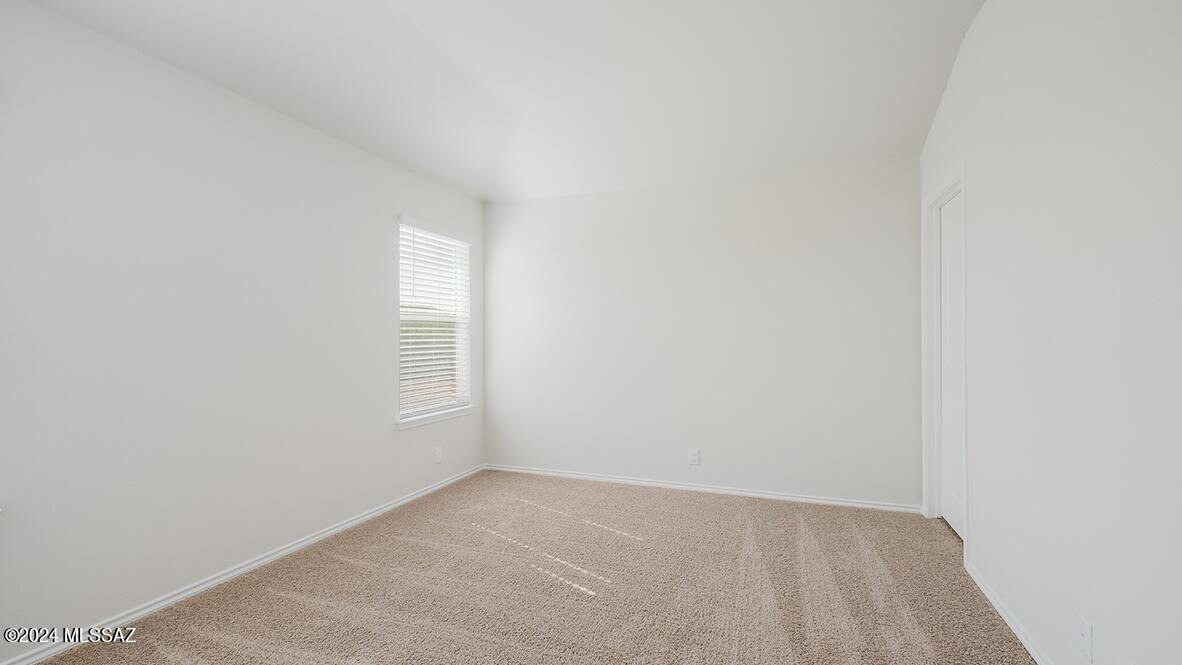
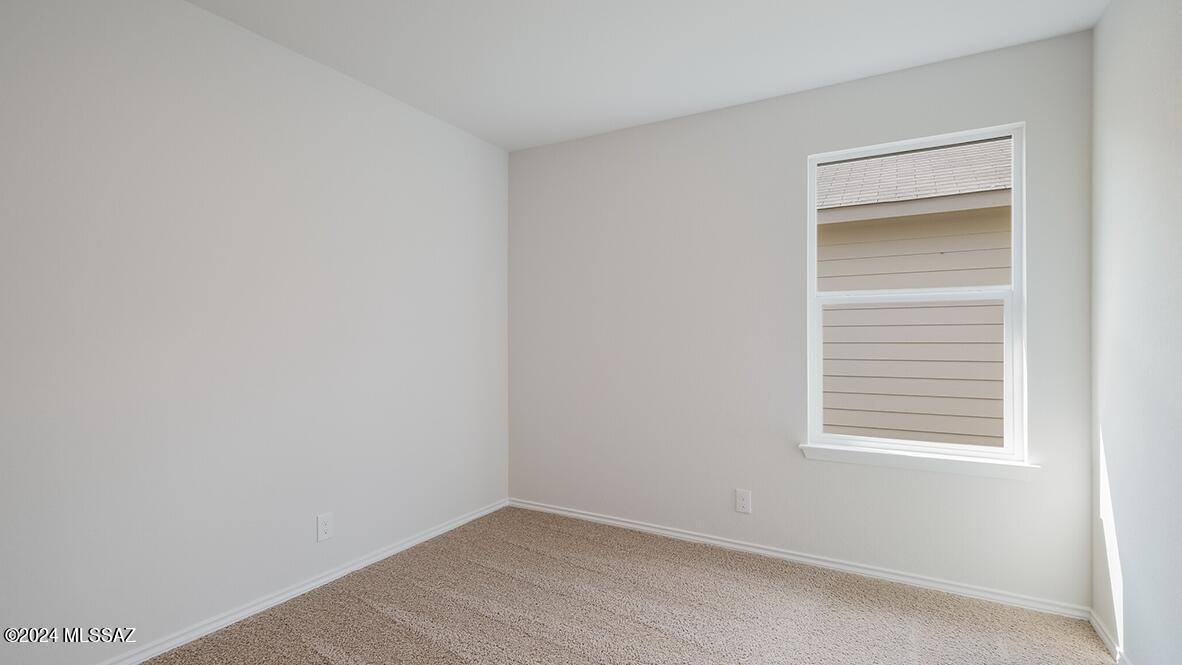
Empty bedroom with beige carpet and a window with white blinds.
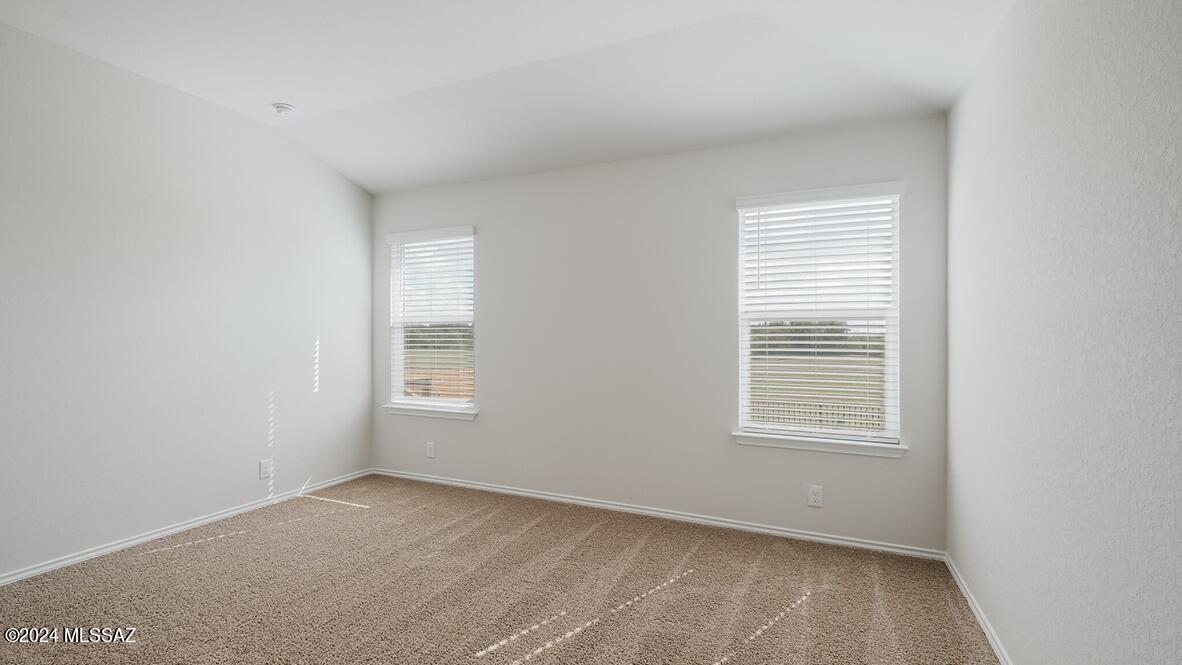
Empty carpeted bedroom with two windows and white blinds.
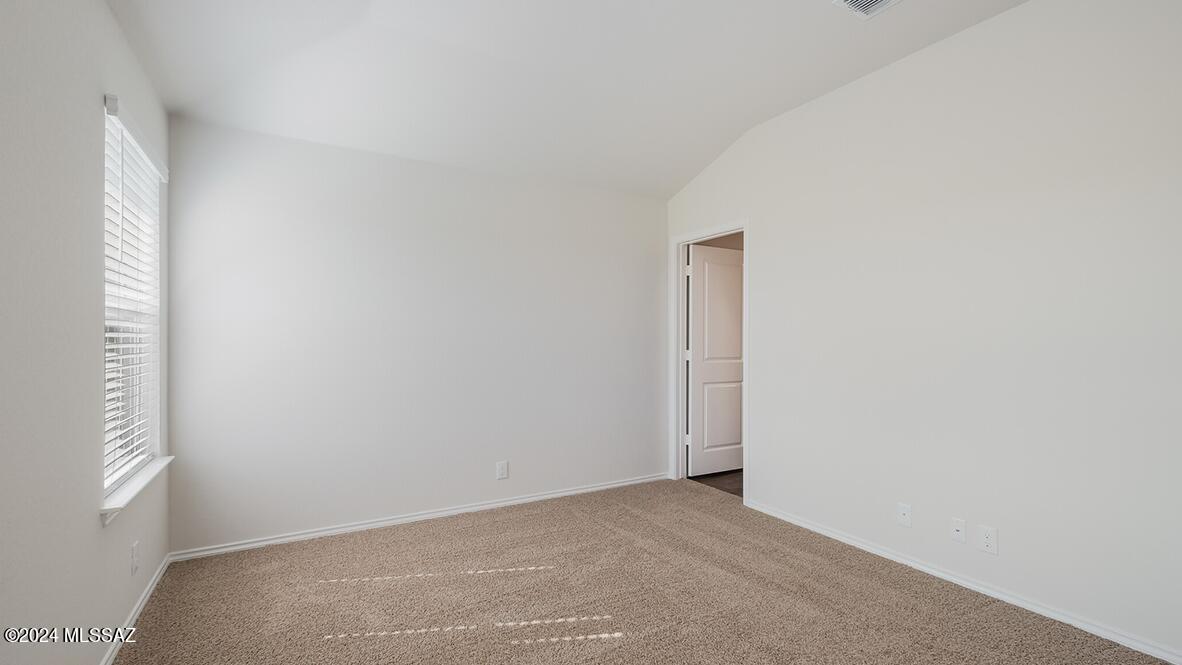
Empty bedroom with beige carpet, white walls, and a window with blinds.
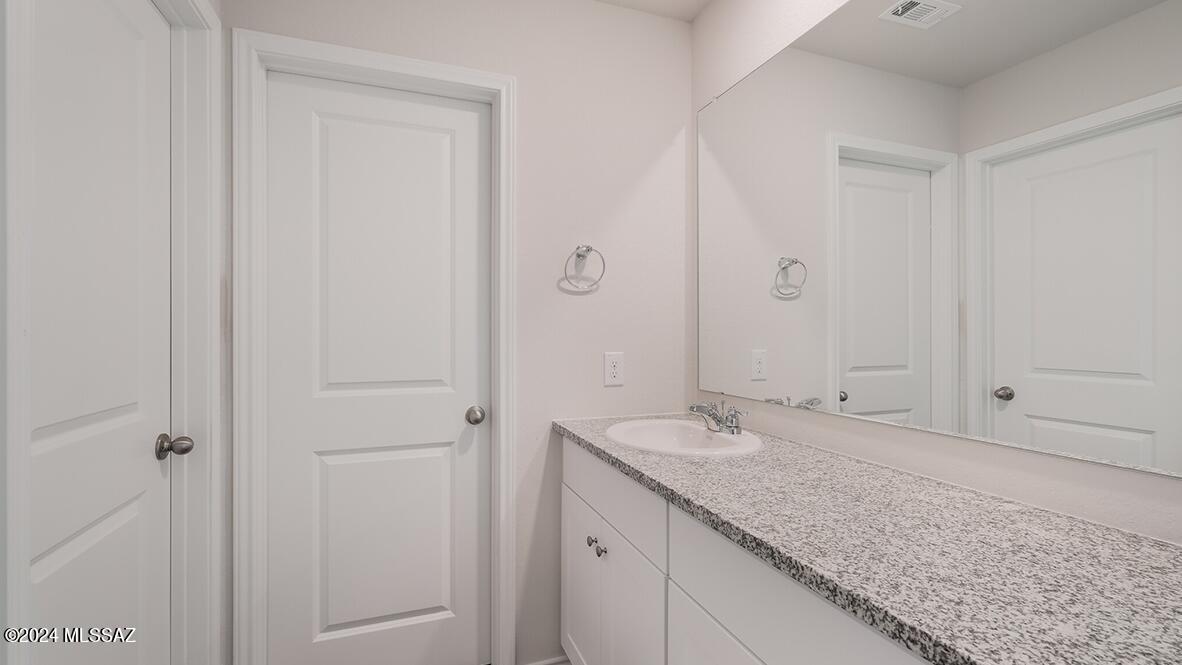
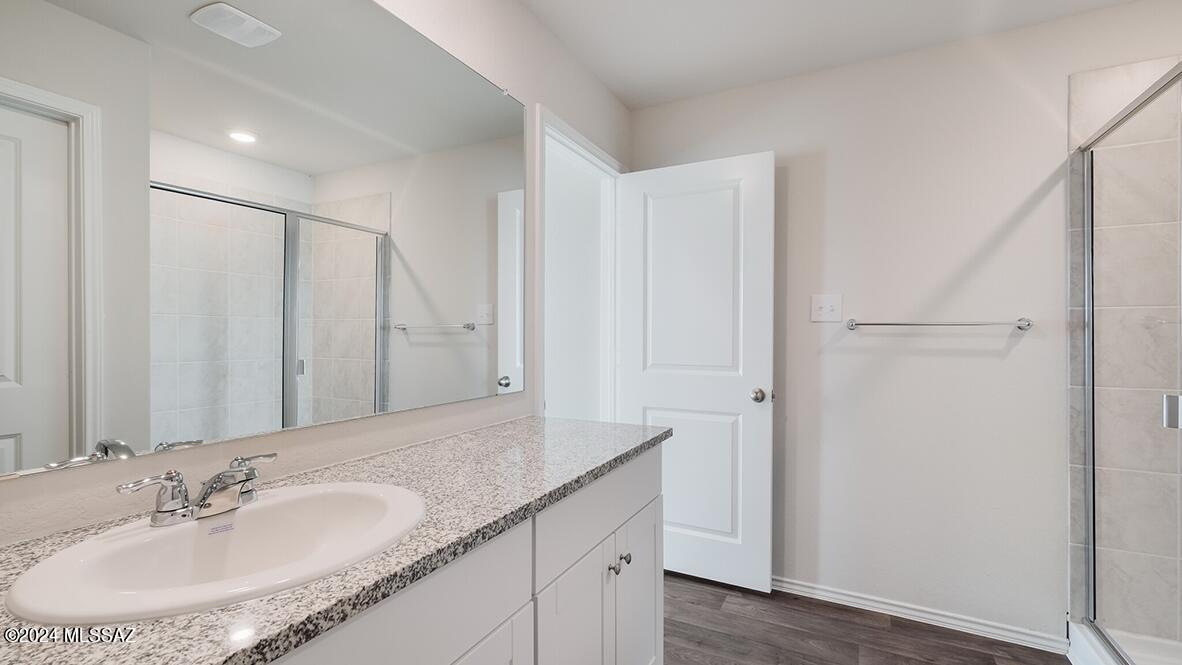
Bathroom vanity with a long granite countertop, single sink, and large mirror.
Bathroom with a granite vanity, large mirror, and glass-enclosed tiled shower.
Empty carpeted bedroom with a single window and light neutral walls.
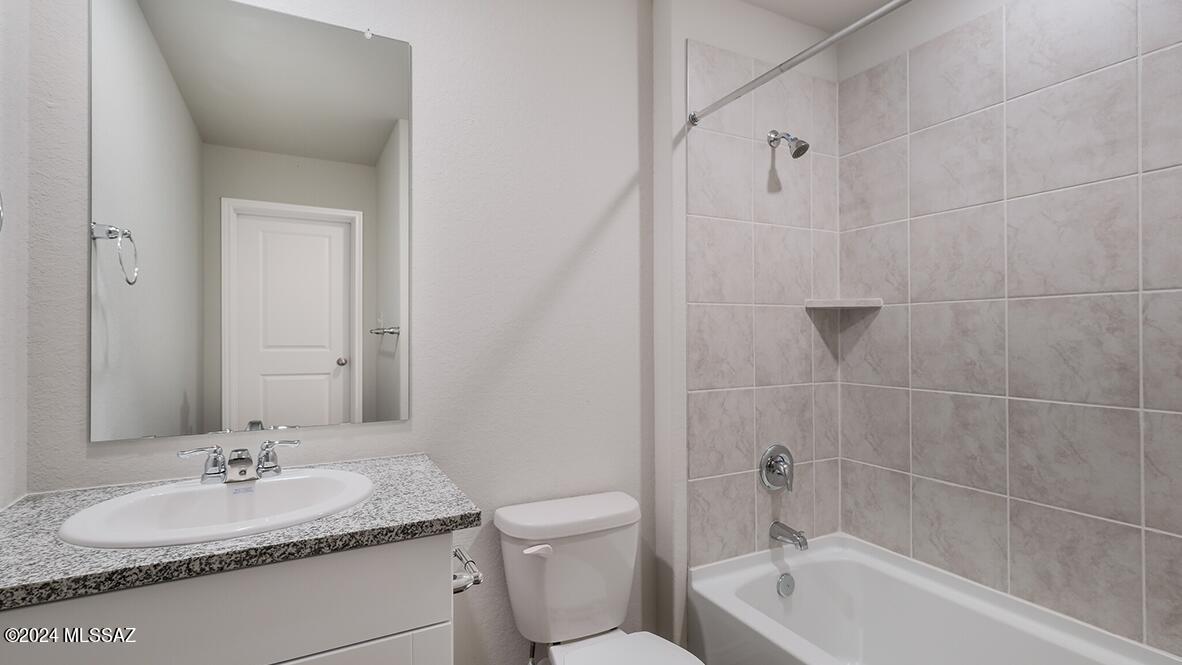
Bathroom with a tiled tub and shower beside a speckled-countertop vanity and mirror.
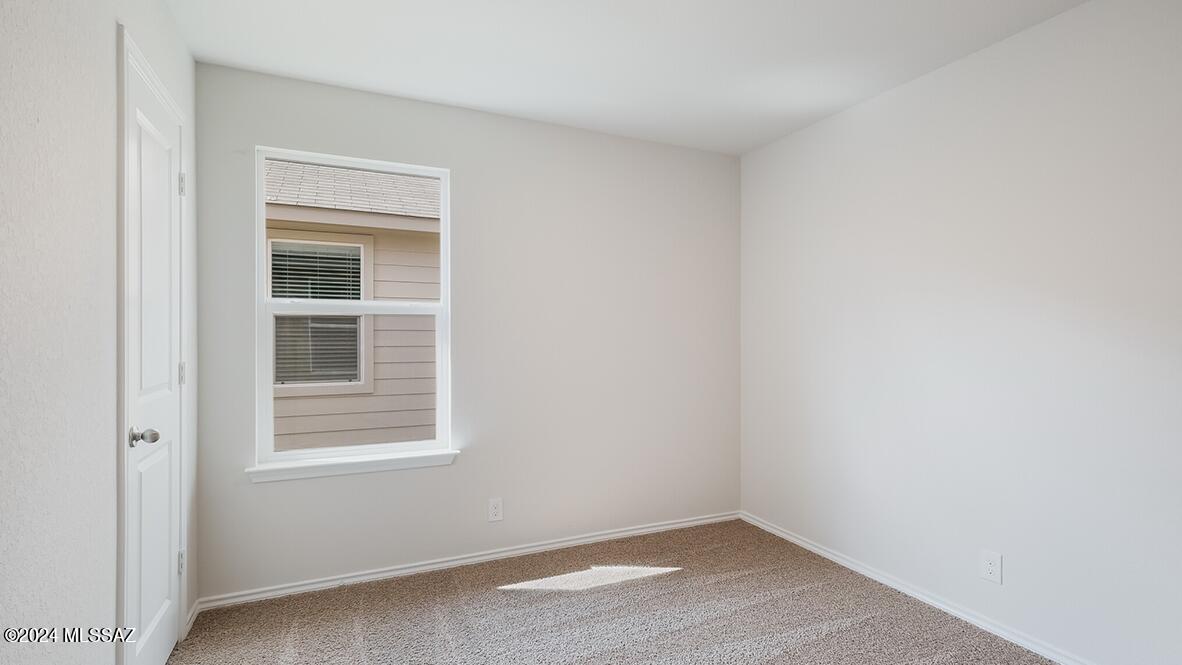
Vacant bedroom with beige carpet, a white door, and a window.
D.R. Horton graphic introducing Home Is Connected smart home products.
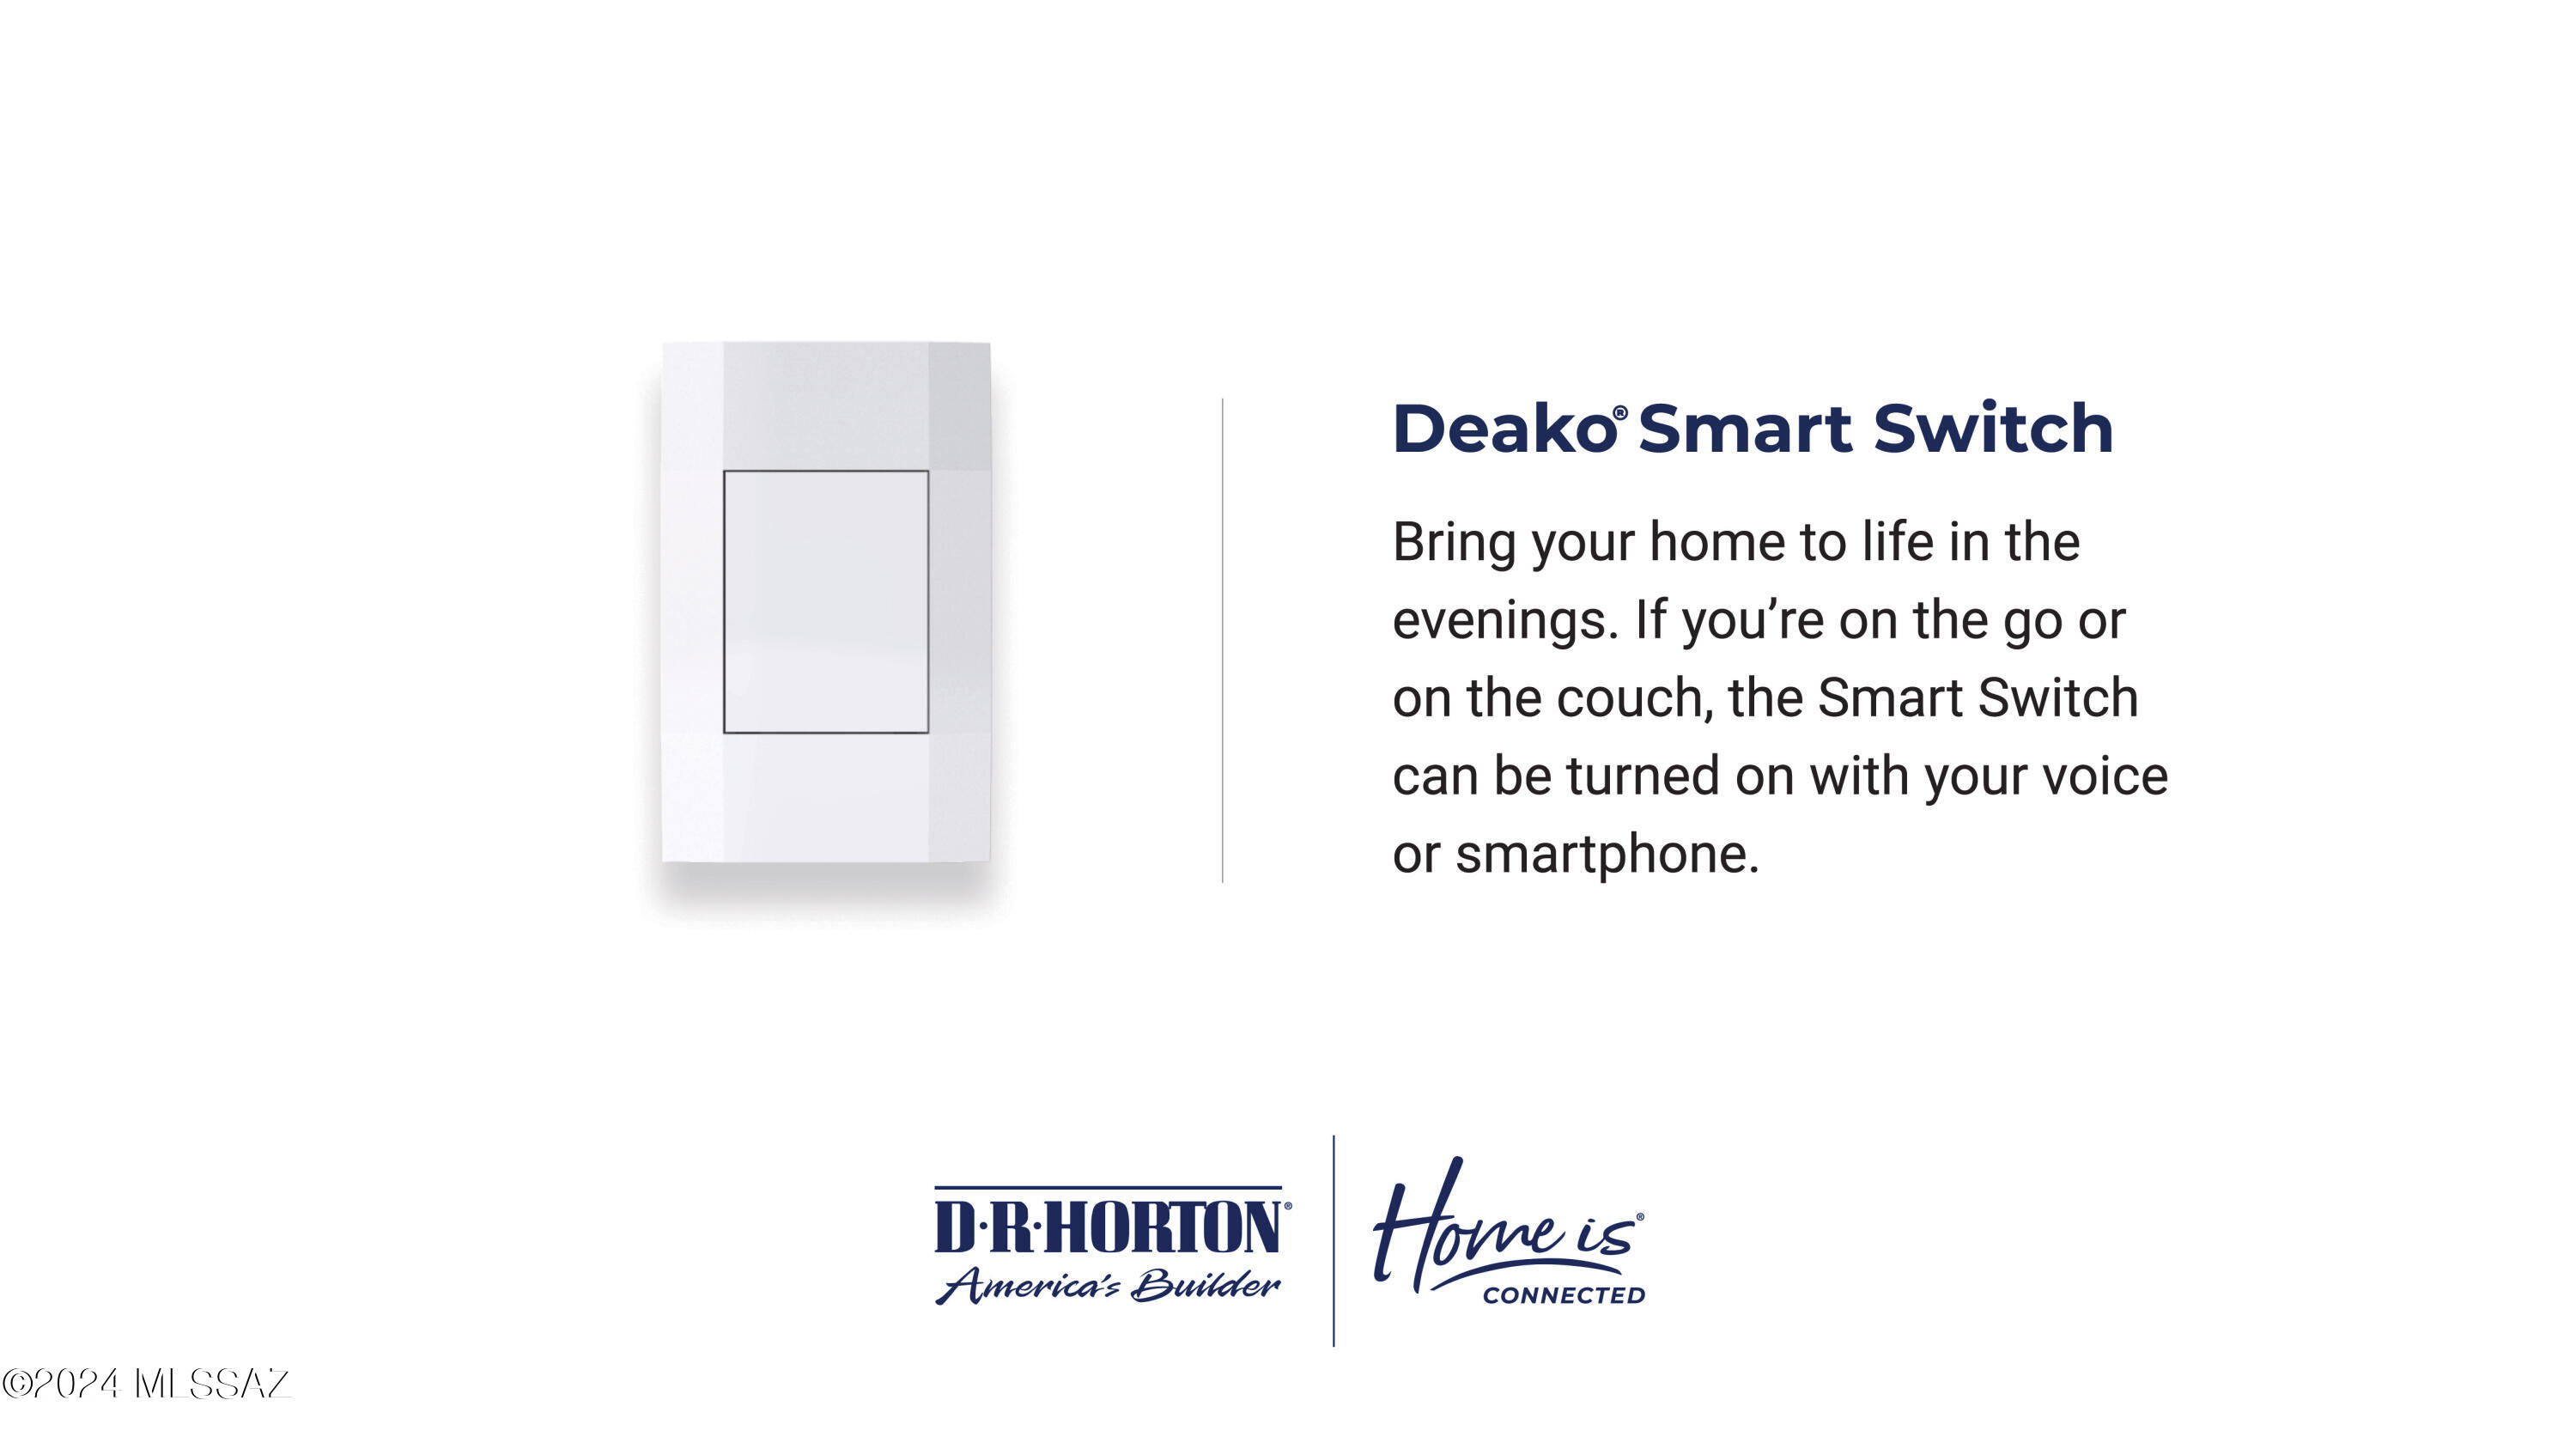
Deako Smart Switch graphic describing voice and smartphone control, with D.R. Horton and Home Is Connected branding.
Alarm.com video doorbell promotion highlighting smartphone viewing and two-way communication.
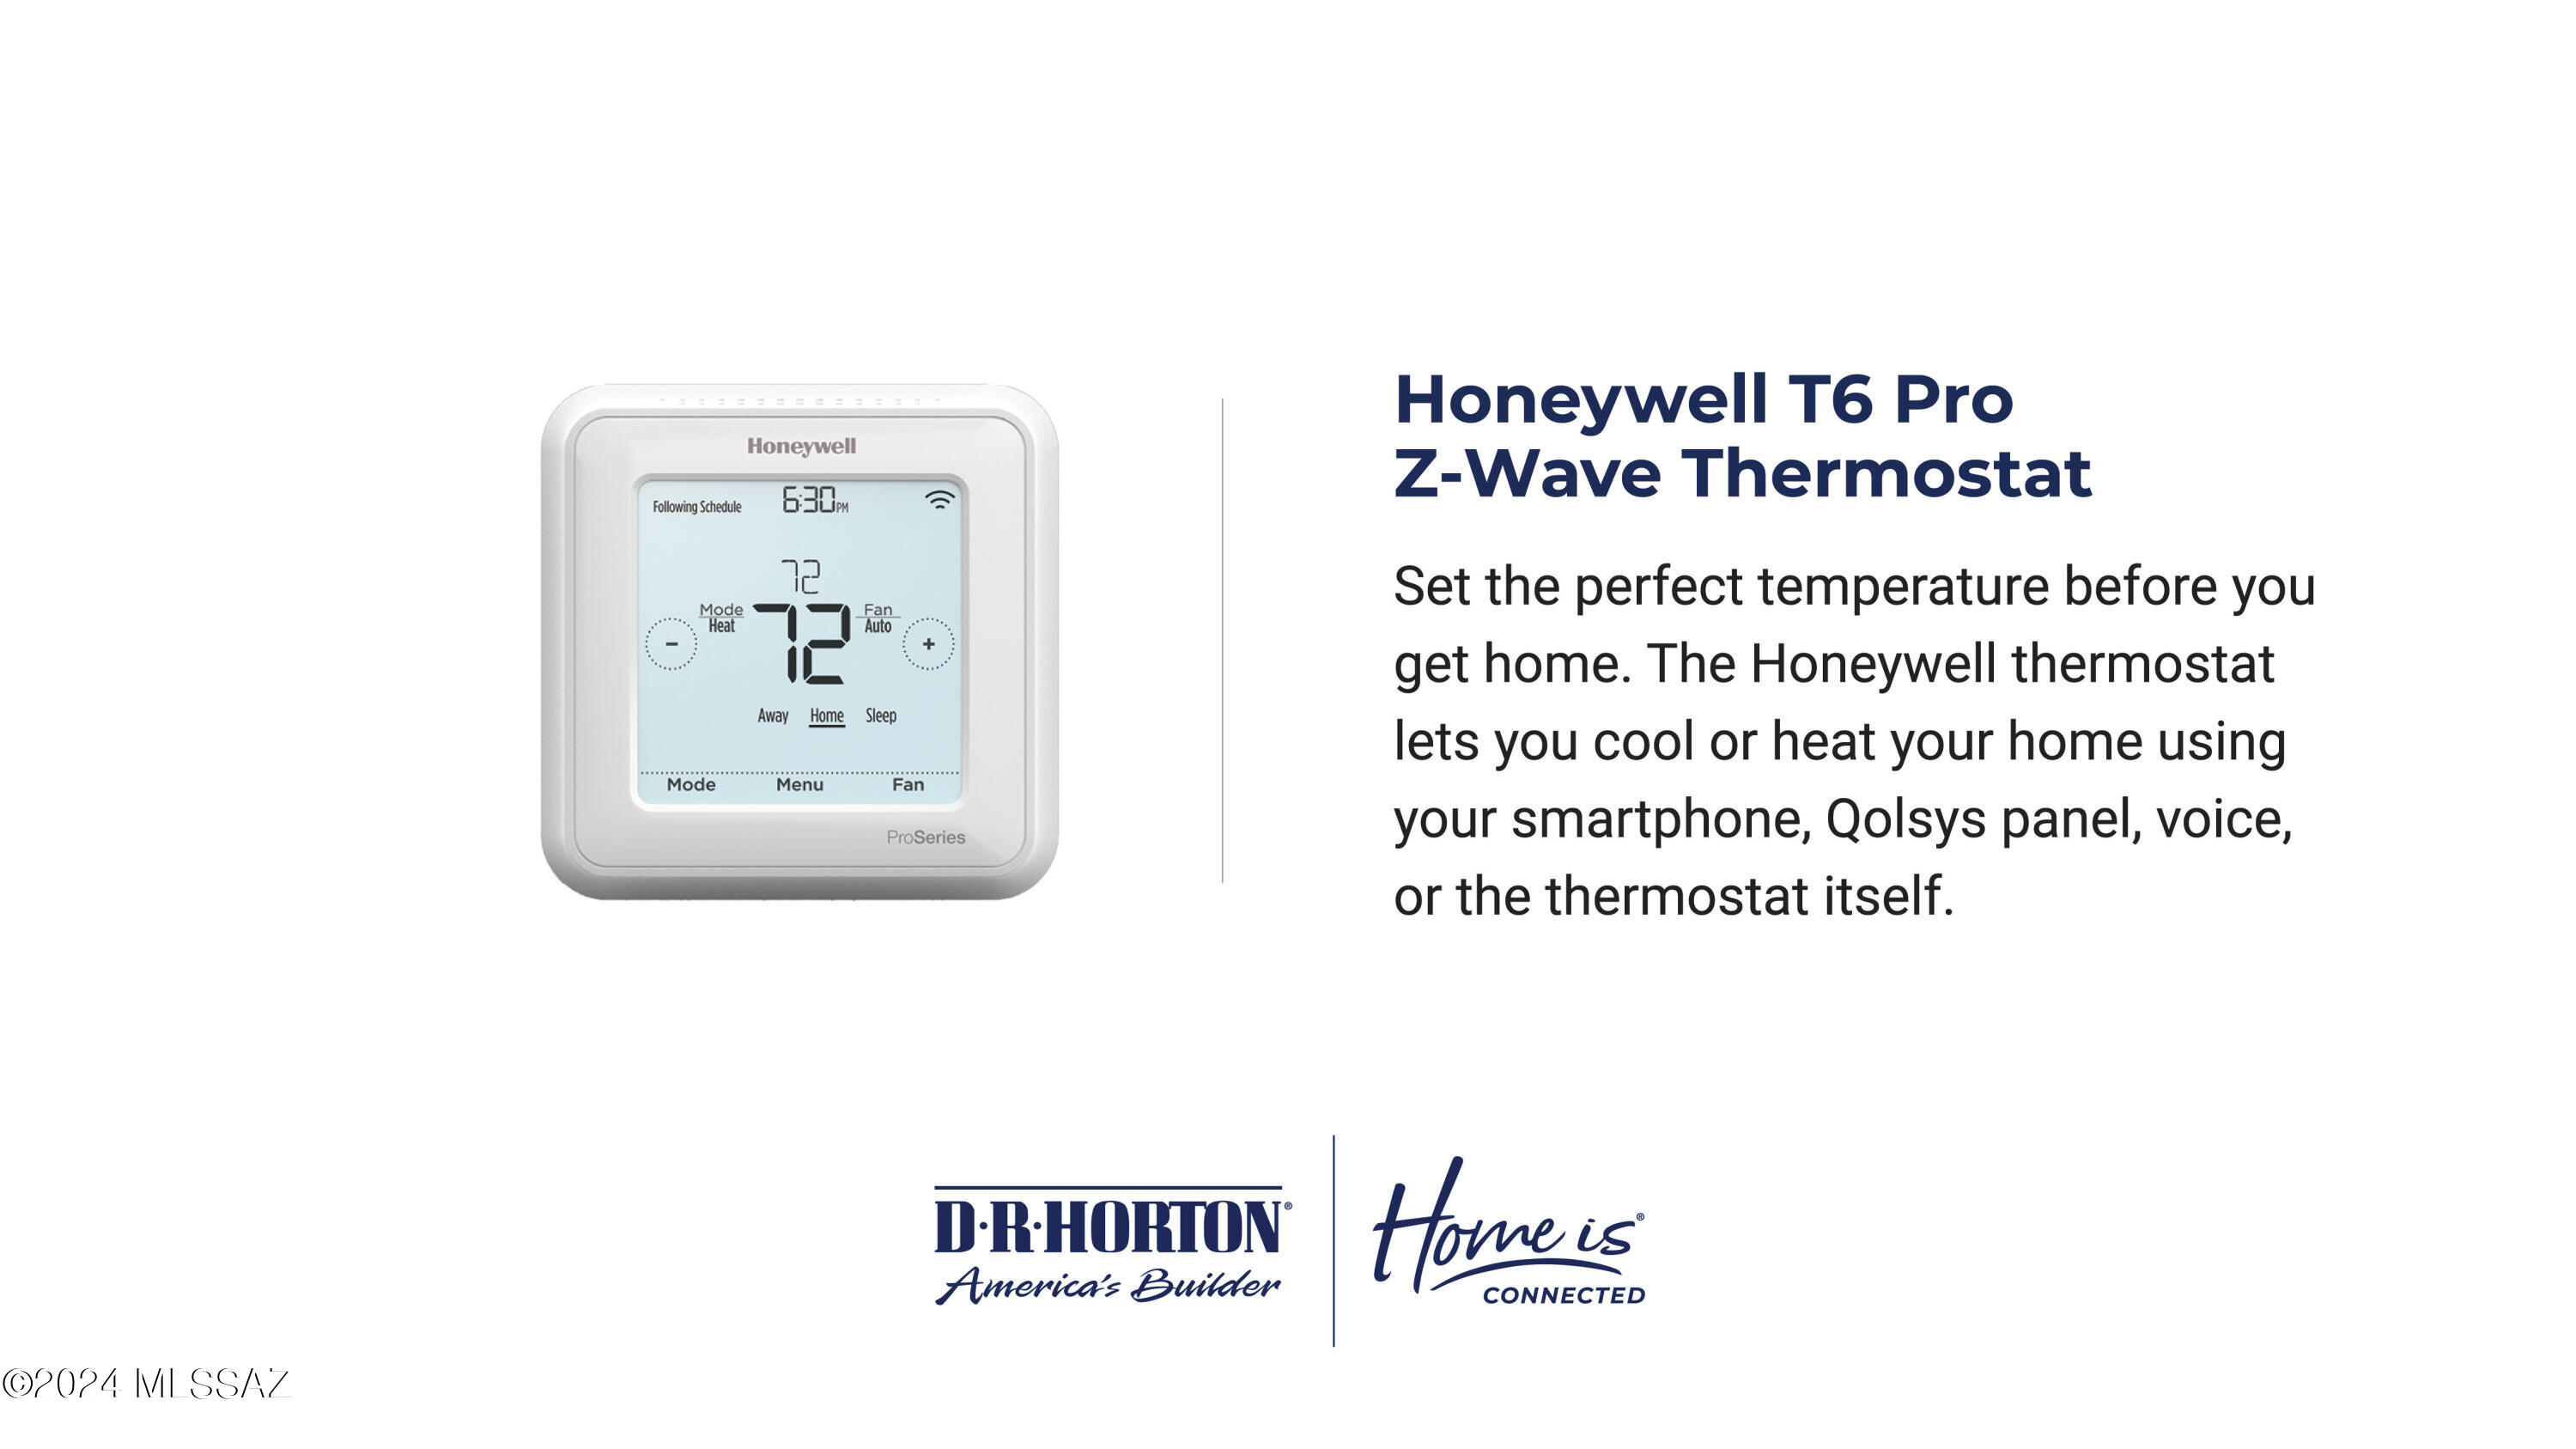
Honeywell T6 Pro Z-Wave Thermostat
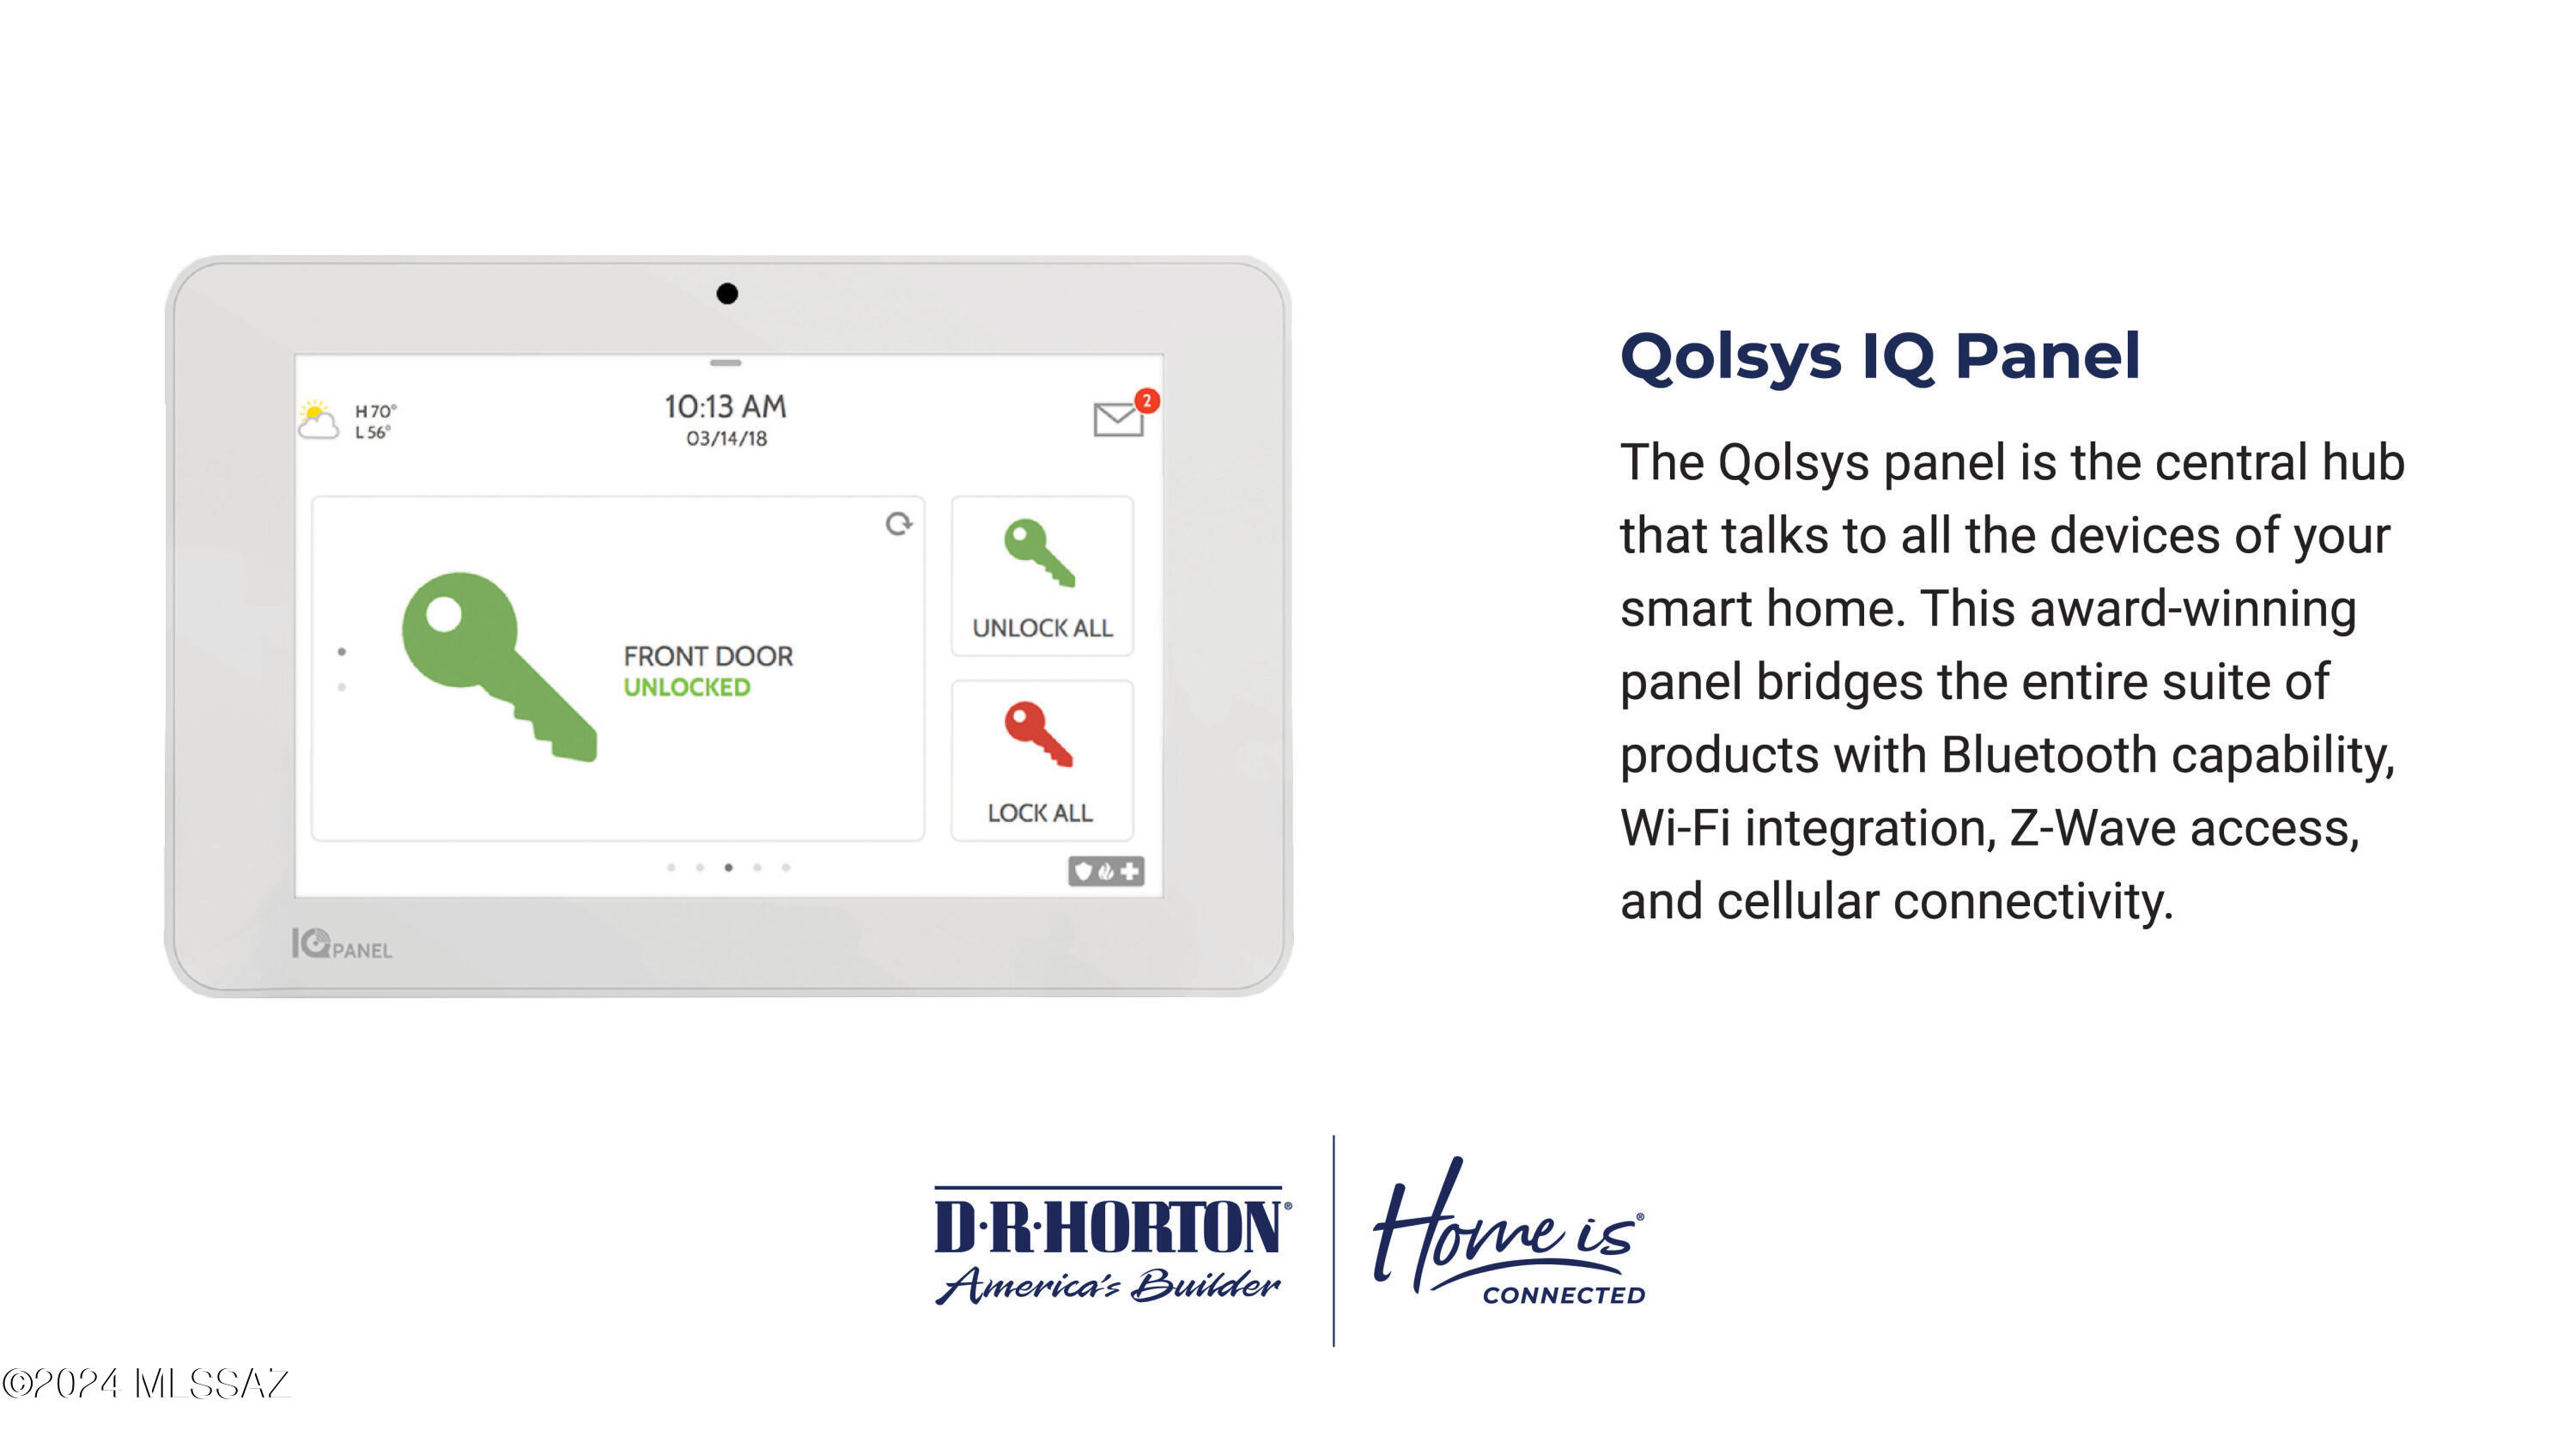
Qolsys IQ Panel smart-home hub with touchscreen door-lock controls and D.R. Horton branding.
Amazon Echo Pop smart speaker with text describing voice-controlled home features and D.R. Horton Home is Connected branding.
Smart home app graphic showing security, a locked front door, thermostat controls, and the Alarm.com app description.
SEE ALL PHOTOS
Single-story stucco home with a two-car garage, desert landscaping, and hills behind it.
Single-story stucco home with a two-car garage, desert landscaping, and mountains behind it.
Floor plan of a 1,331-square-foot, three-bedroom home with two bathrooms, covered patio, and two-car garage.
Neighborhood playground with a shaded climbing structure, slides, benches, and distant mountains.
Neighborhood playground with shaded slides and climbing equipment, wood-chip ground cover, and distant mountains.
Vacant kitchen with a granite island, white cabinets, gas range, and open living area.
Kitchen with a large stone island, white cabinetry, and dark wood-look floors.
Vacant kitchen with a granite island, double-basin sink, stainless dishwasher, and gas range.
Kitchen with white cabinets, granite island, double sink, and stainless steel gas range.
Vacant living area with plank flooring, large windows with blinds, and a glass-panel exterior door.
Vacant kitchen with a large island, white cabinets, stainless steel range, and dark wood-look flooring.
Vacant kitchen and living area with a white island, stainless steel dishwasher, and dark wood-look flooring.
Empty room with brown plank flooring, two windows, and a white exterior door.
Open-plan kitchen and living area with a white island, recessed lighting, and wood-look flooring.
Open-plan kitchen and living area with brown wood-look flooring, white walls, and two shuttered windows.
Empty room with gray-brown plank flooring and multiple windows with white blinds.
Empty bedroom with beige carpet and a window with white blinds.
Empty carpeted bedroom with two windows and white blinds.
Empty bedroom with beige carpet, white walls, and a window with blinds.
Bathroom vanity with a long granite countertop, single sink, and large mirror.
Bathroom with a granite vanity, large mirror, and glass-enclosed tiled shower.
Empty carpeted bedroom with a single window and light neutral walls.
Bathroom with a tiled tub and shower beside a speckled-countertop vanity and mirror.
Vacant bedroom with beige carpet, a white door, and a window.
D.R. Horton graphic introducing Home Is Connected smart home products.
Deako Smart Switch graphic describing voice and smartphone control, with D.R. Horton and Home Is Connected branding.
Alarm.com video doorbell promotion highlighting smartphone viewing and two-way communication.
Honeywell T6 Pro Z-Wave Thermostat
Qolsys IQ Panel smart-home hub with touchscreen door-lock controls and D.R. Horton branding.
Amazon Echo Pop smart speaker with text describing voice-controlled home features and D.R. Horton Home is Connected branding.
Smart home app graphic showing security, a locked front door, thermostat controls, and the Alarm.com app description.
Sold

7564 S Celina Way

7564 S Celina Way, Tucson, AZ 85756

$339,900
This charming home, features 3 beds & 2 baths spread across 1,331 sqft, offering the perfect blend of comfort and style. The interior shines with a smart home pkg for those who appreciate technology at their fingertips. The kitchen does not disappoint, with its stunning granite countertops and SS appliances including a gas range, microwave, and dishwasher. The home doesn't just excel on the inside; it's also Energy Star Certified, and the tankless hot water heater ensures you'll never run out of hot water while also saving on energy costs. This home boasts easy access to I-10 ensuring that your commute or travel plans are hassle-free with proximity to the airport. A common area is behind the home, offering additional privacy. Don't miss out on this opportunity, stop by TODAY!

3
beds

2
baths

1,331 Sq.Ft. LIVING AREA

4,400 Sq.Ft. lot

Tyler  Gadi

Tyler Gadi

Features & Amenities

Interior

  • total bedrooms3
  • Total bathrooms2
  • full bathrooms2
  • Laundry room Laundry Room
  • Flooring Carpet, Ceramic Tile
  • Fireplace None
  • APPLIANCES Disposal, Tankless Water Heater, Dishwasher, Exhaust Fan, Gas Range, Microwave
  • other interior Features High Ceilings, Walk-In Closet(s), Kitchen Island

Area & Lot

  • Status Sold
  • Date Sold May 29, 2024
  • Living Area1,331 Sq.Ft.
  • Total Area1,331 Sq.Ft.
  • Lot Area4,400 Sq.Ft.
  • MLS® ID22407989
  • TypeResidential
  • YEAR BUILT2024
  • NeighborhoodTucson
  • Architecture StylesRanch
  • View DescriptionNone
  • Elementary SchoolCraycroft
  • Middle SchoolLauffer
  • High SchoolDesert View
  • School DistrictSunnyside

Exterior

  • Garage Space2.0
  • water SourcePublic
  • utilitiesSewer Connected, Phone Connected
  • PoolNone
  • roofShingle
  • lot featuresBorders Common Area, Decorative Gravel, Shrubs
  • parkingOther, Electric Door Opener
  • HEAT TYPEForced Air, Natural Gas, ENERGY STAR Qualified Equipment
  • AIR CONDITIONINGCeiling Fans Pre-Wired, Central Air, ENERGY STAR Qualified Equipment
  • Disability FeaturesSmart Panel, None
  • HOA AmenitiesPark
  • security FeaturesNone

Financial

  • Sales Price$339,900
  • Real Estate Tax $592/yr
  • Zoning Tucson - SH

Tucson

Explore

Work With Us

Real estate doesn’t have to be complicated. We guide you every step of the way with honest advice, clear communication, and a commitment to finding the right opportunity for you.

Follow Us on Instagram