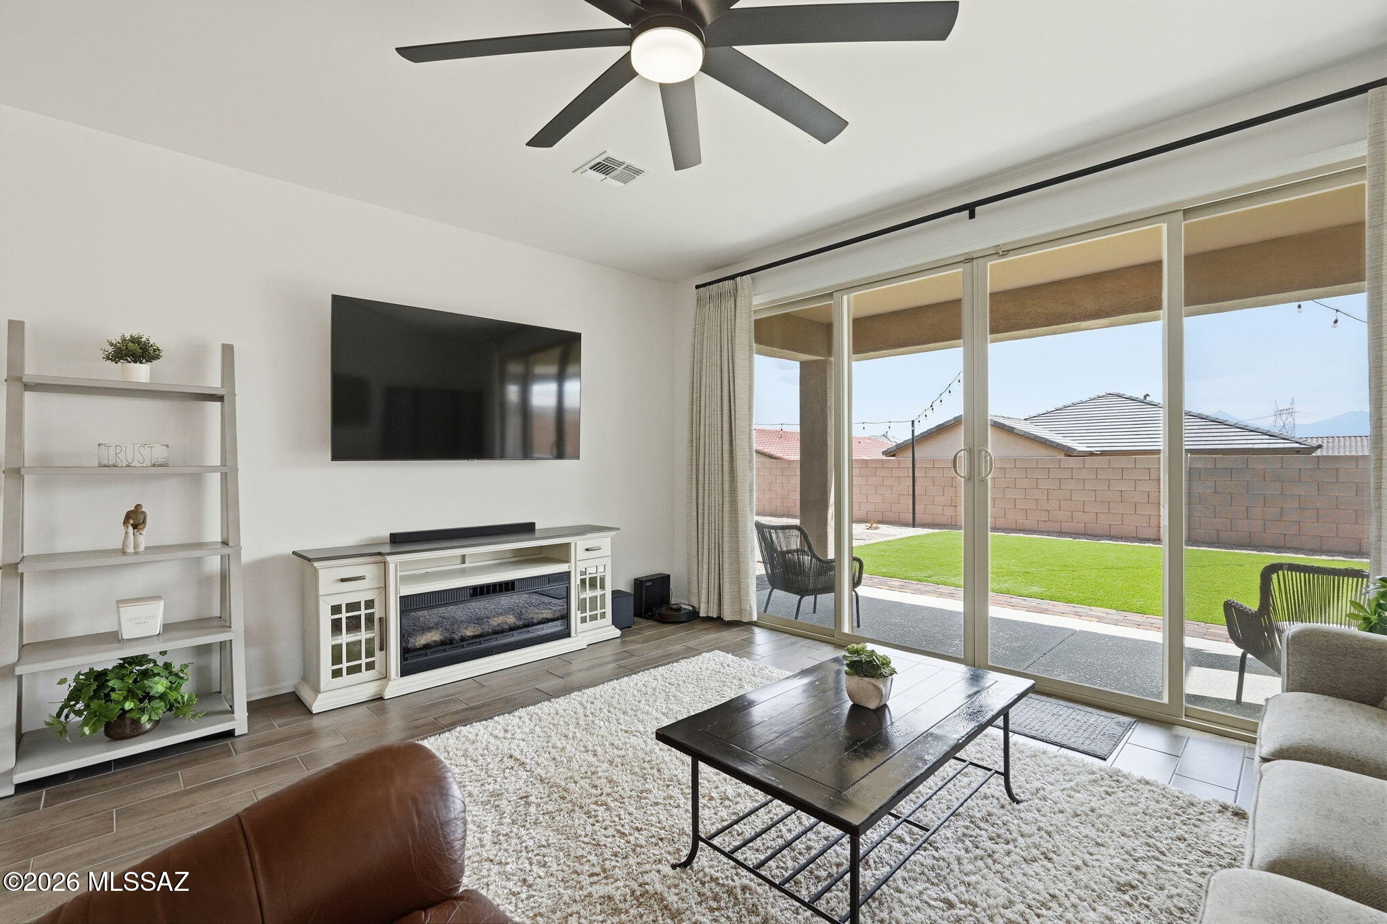
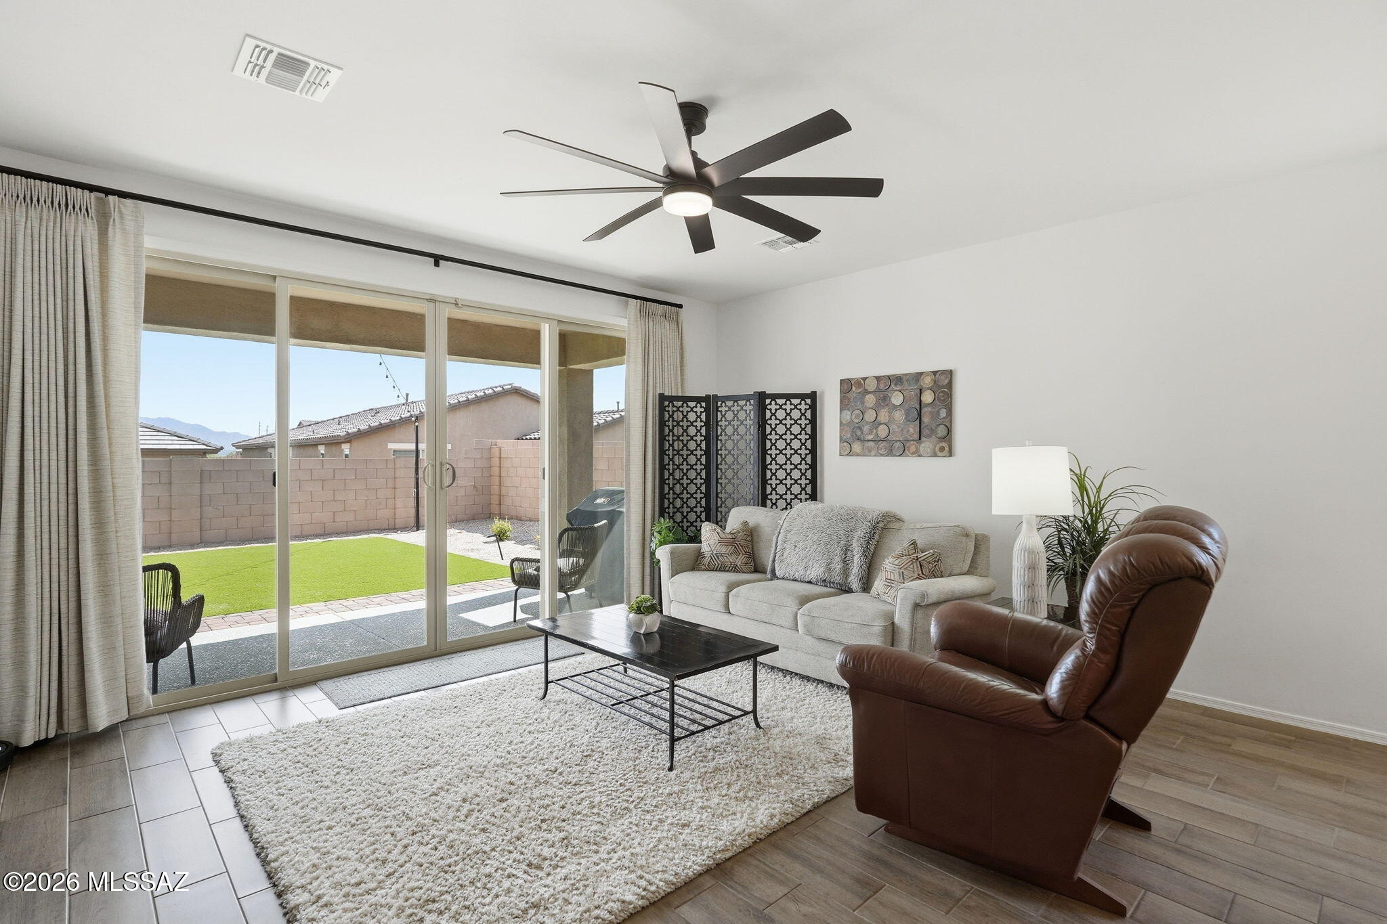
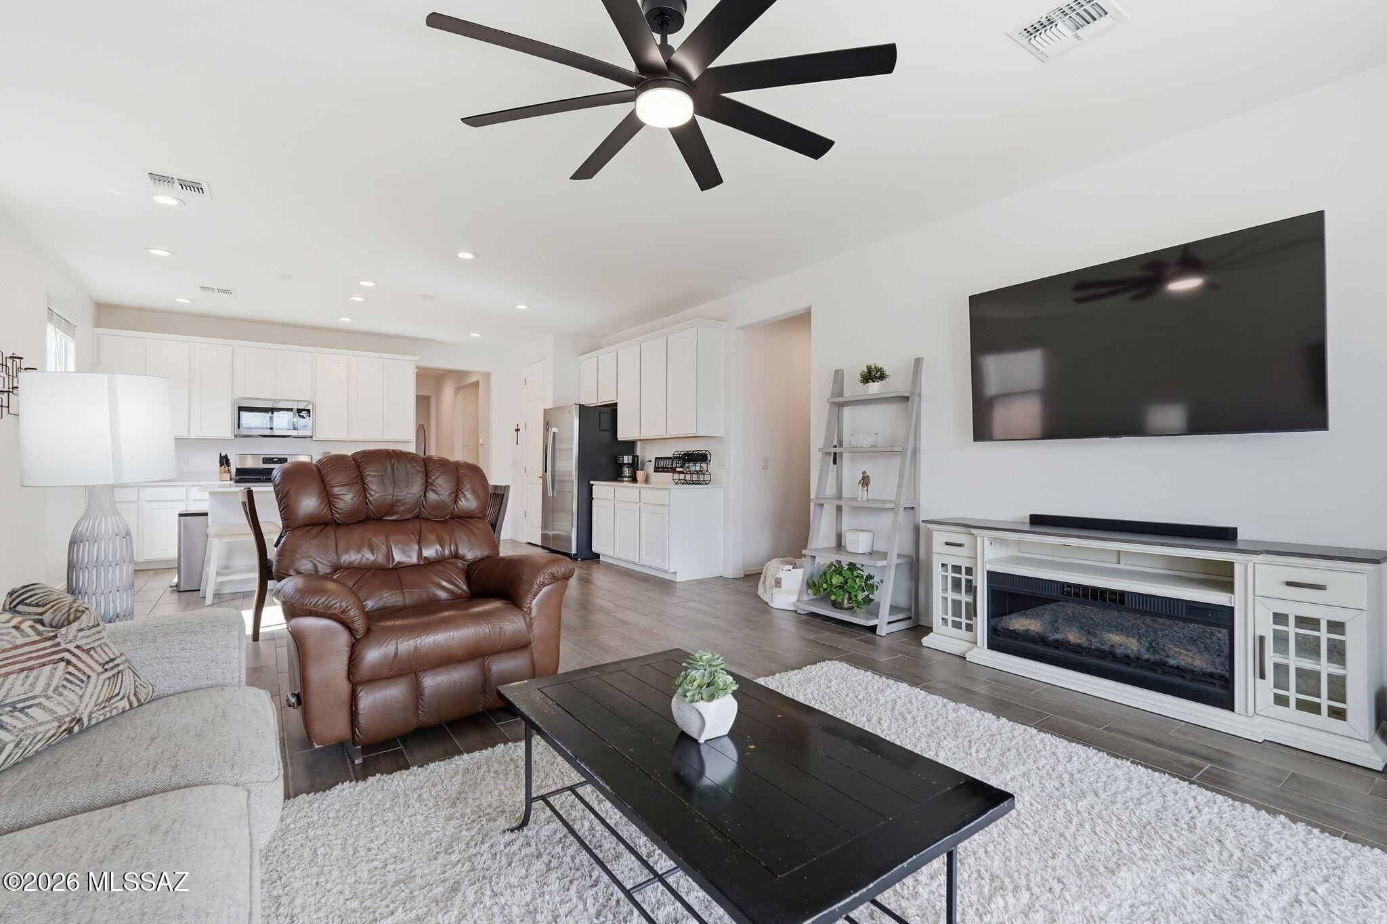
Living room with a fireplace media console and sliding doors opening to a covered patio and lawn.
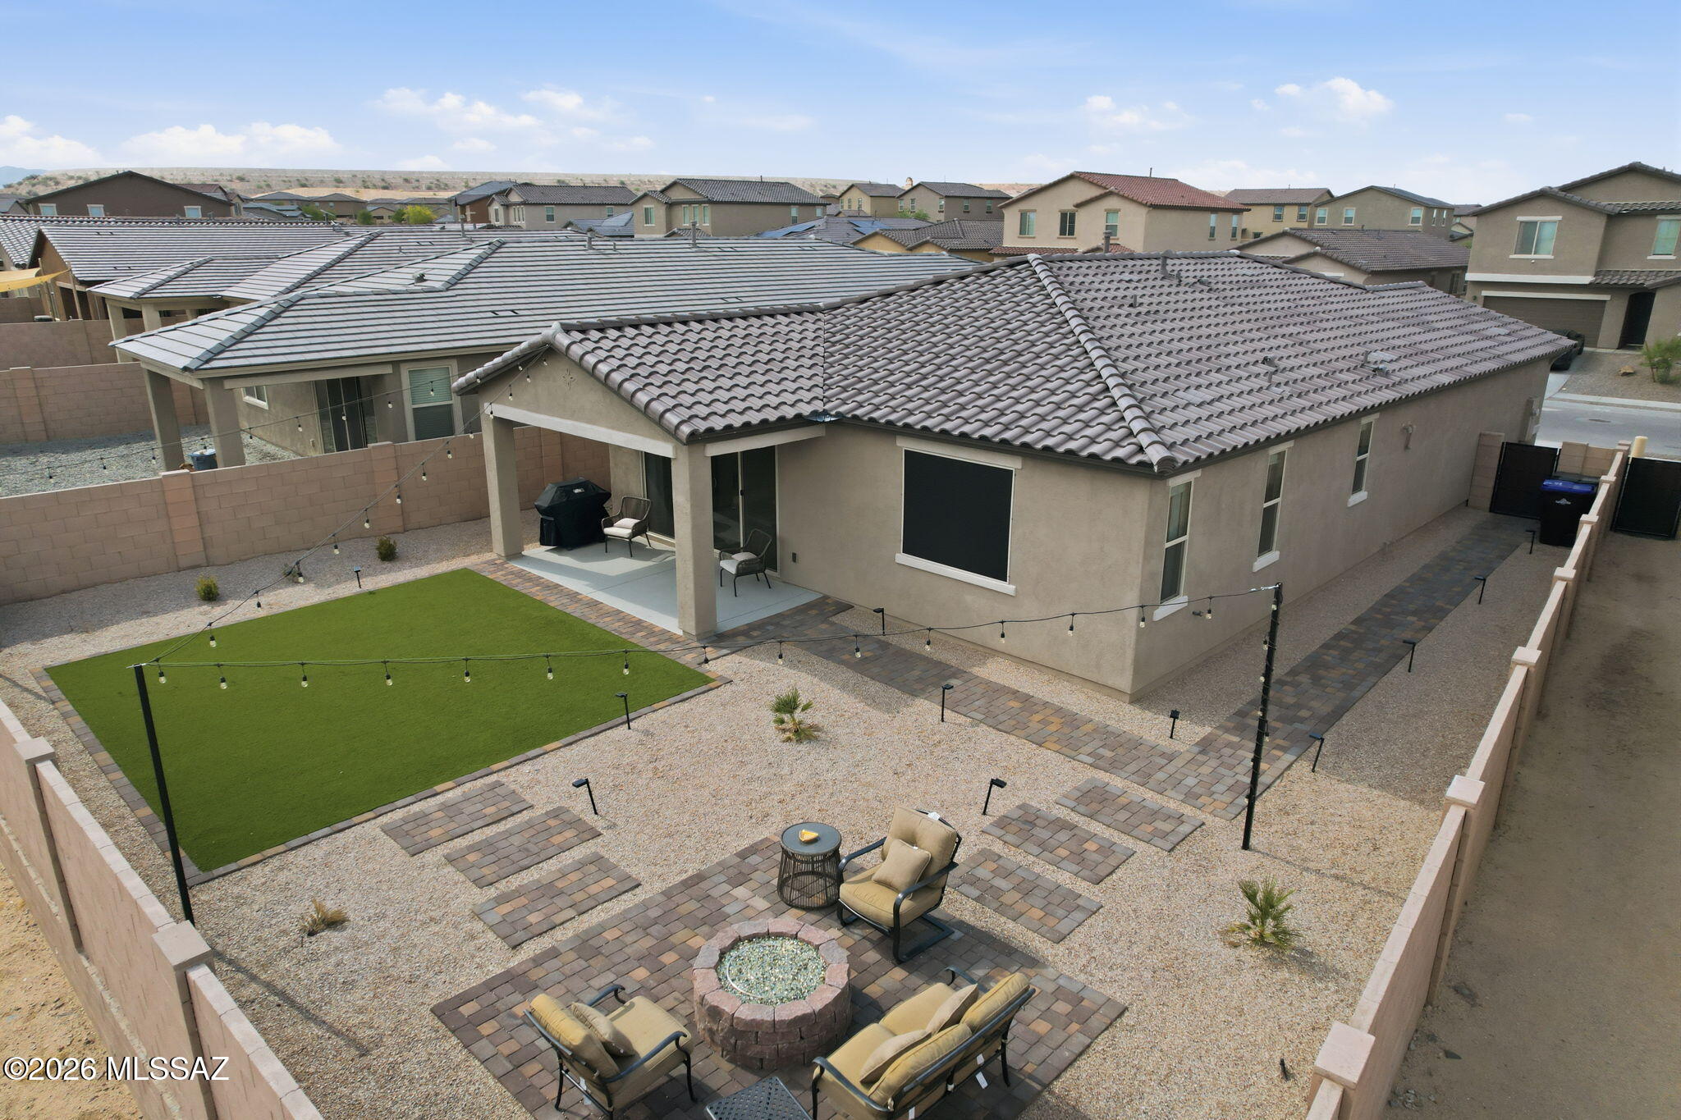
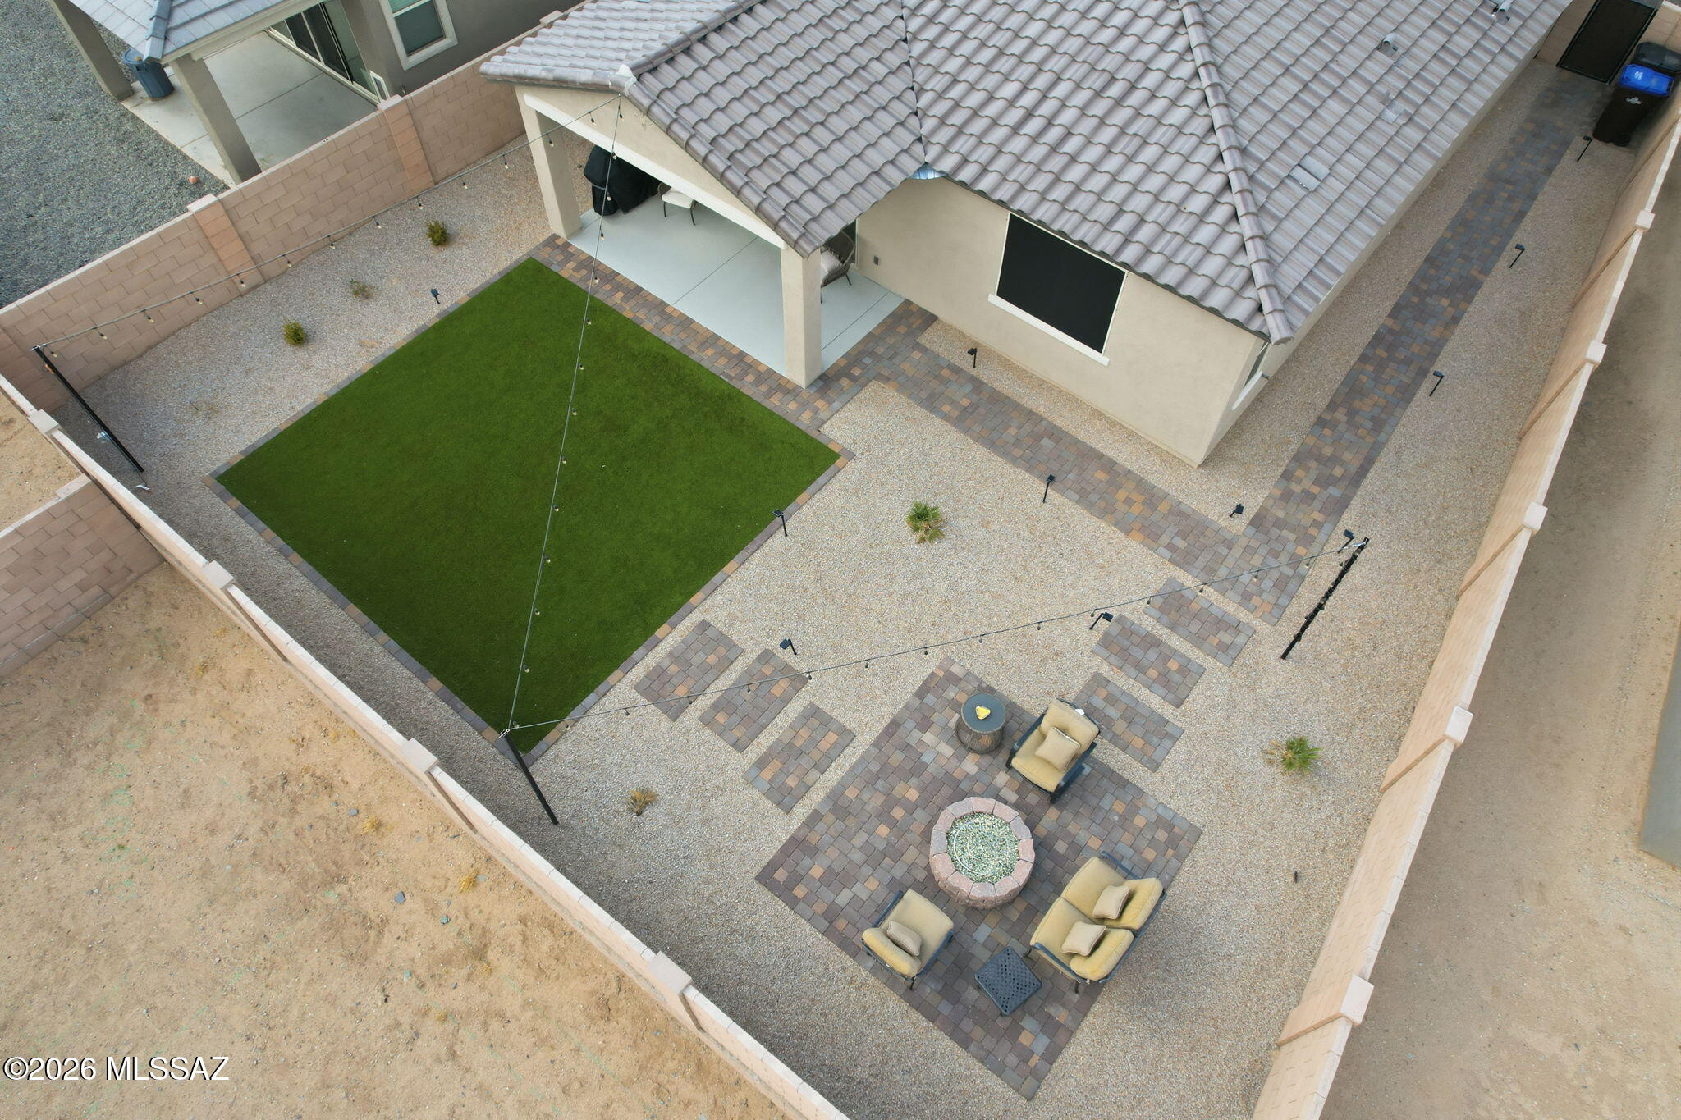
Aerial view of a walled backyard with artificial turf, gravel landscaping, paved seating areas, and a circular fire pit.
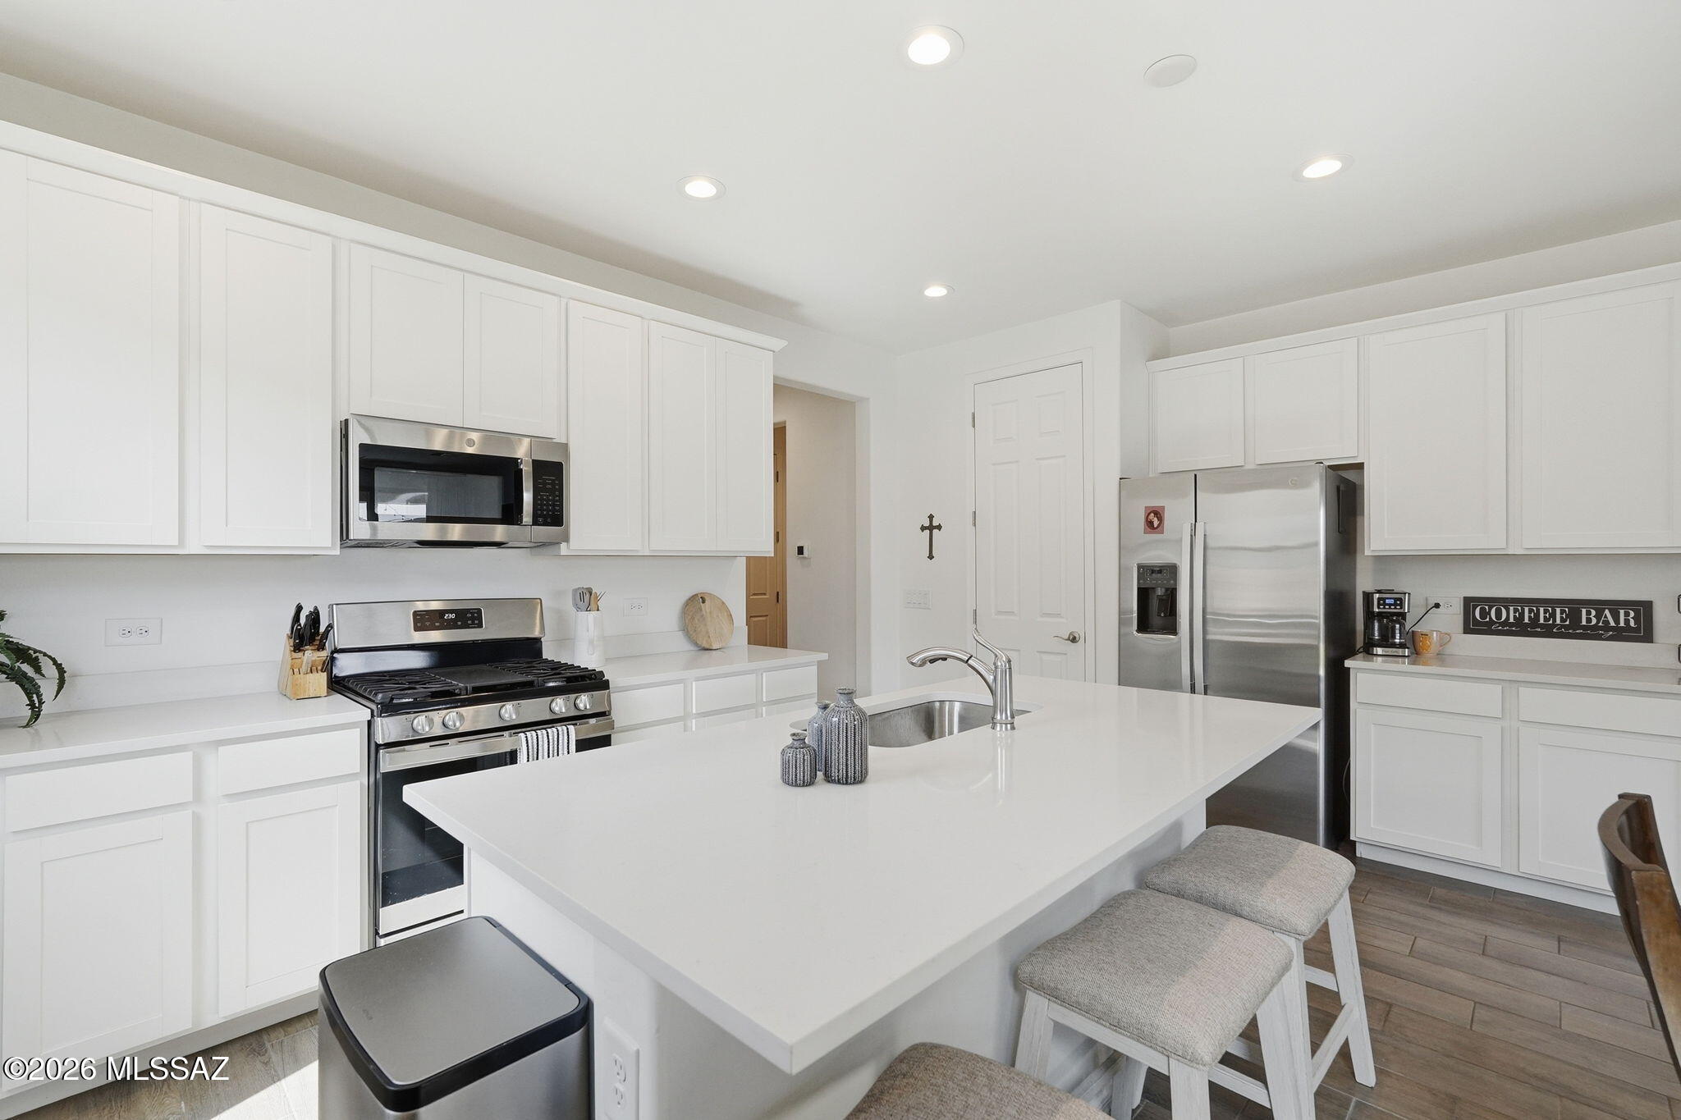
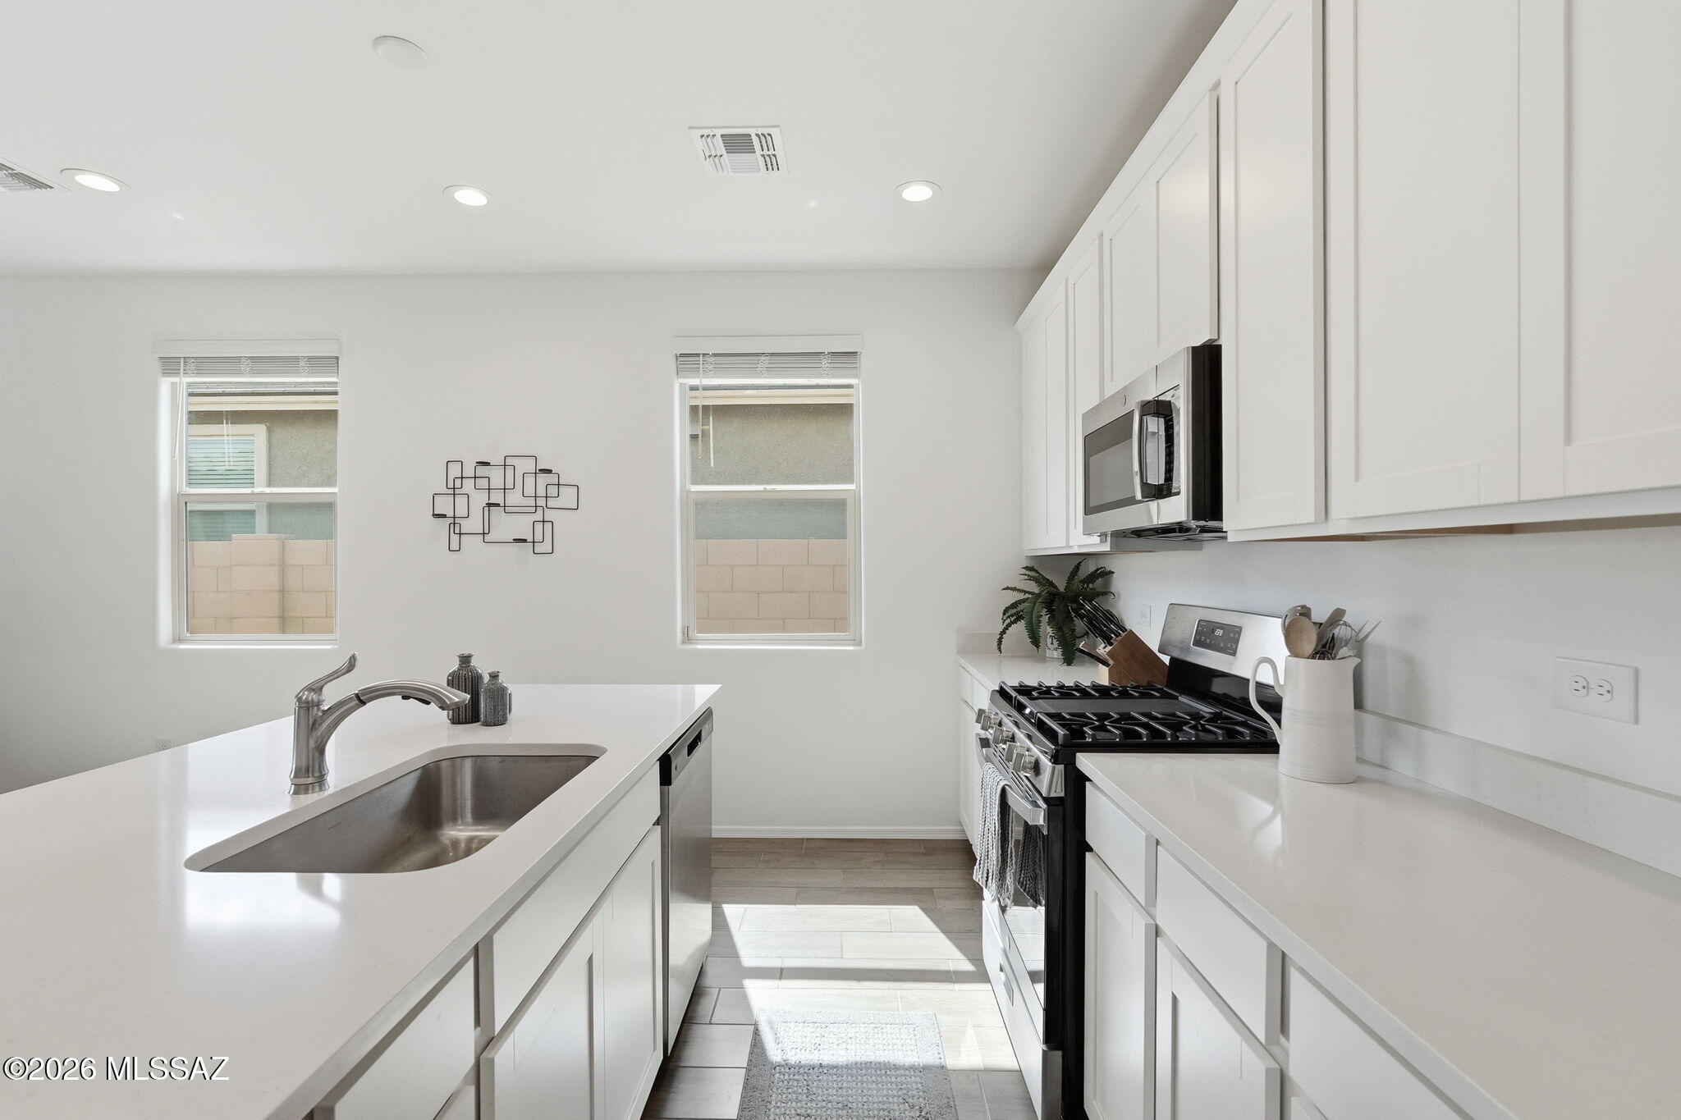
Bright white kitchen with a large island, stainless steel appliances, and a coffee station.
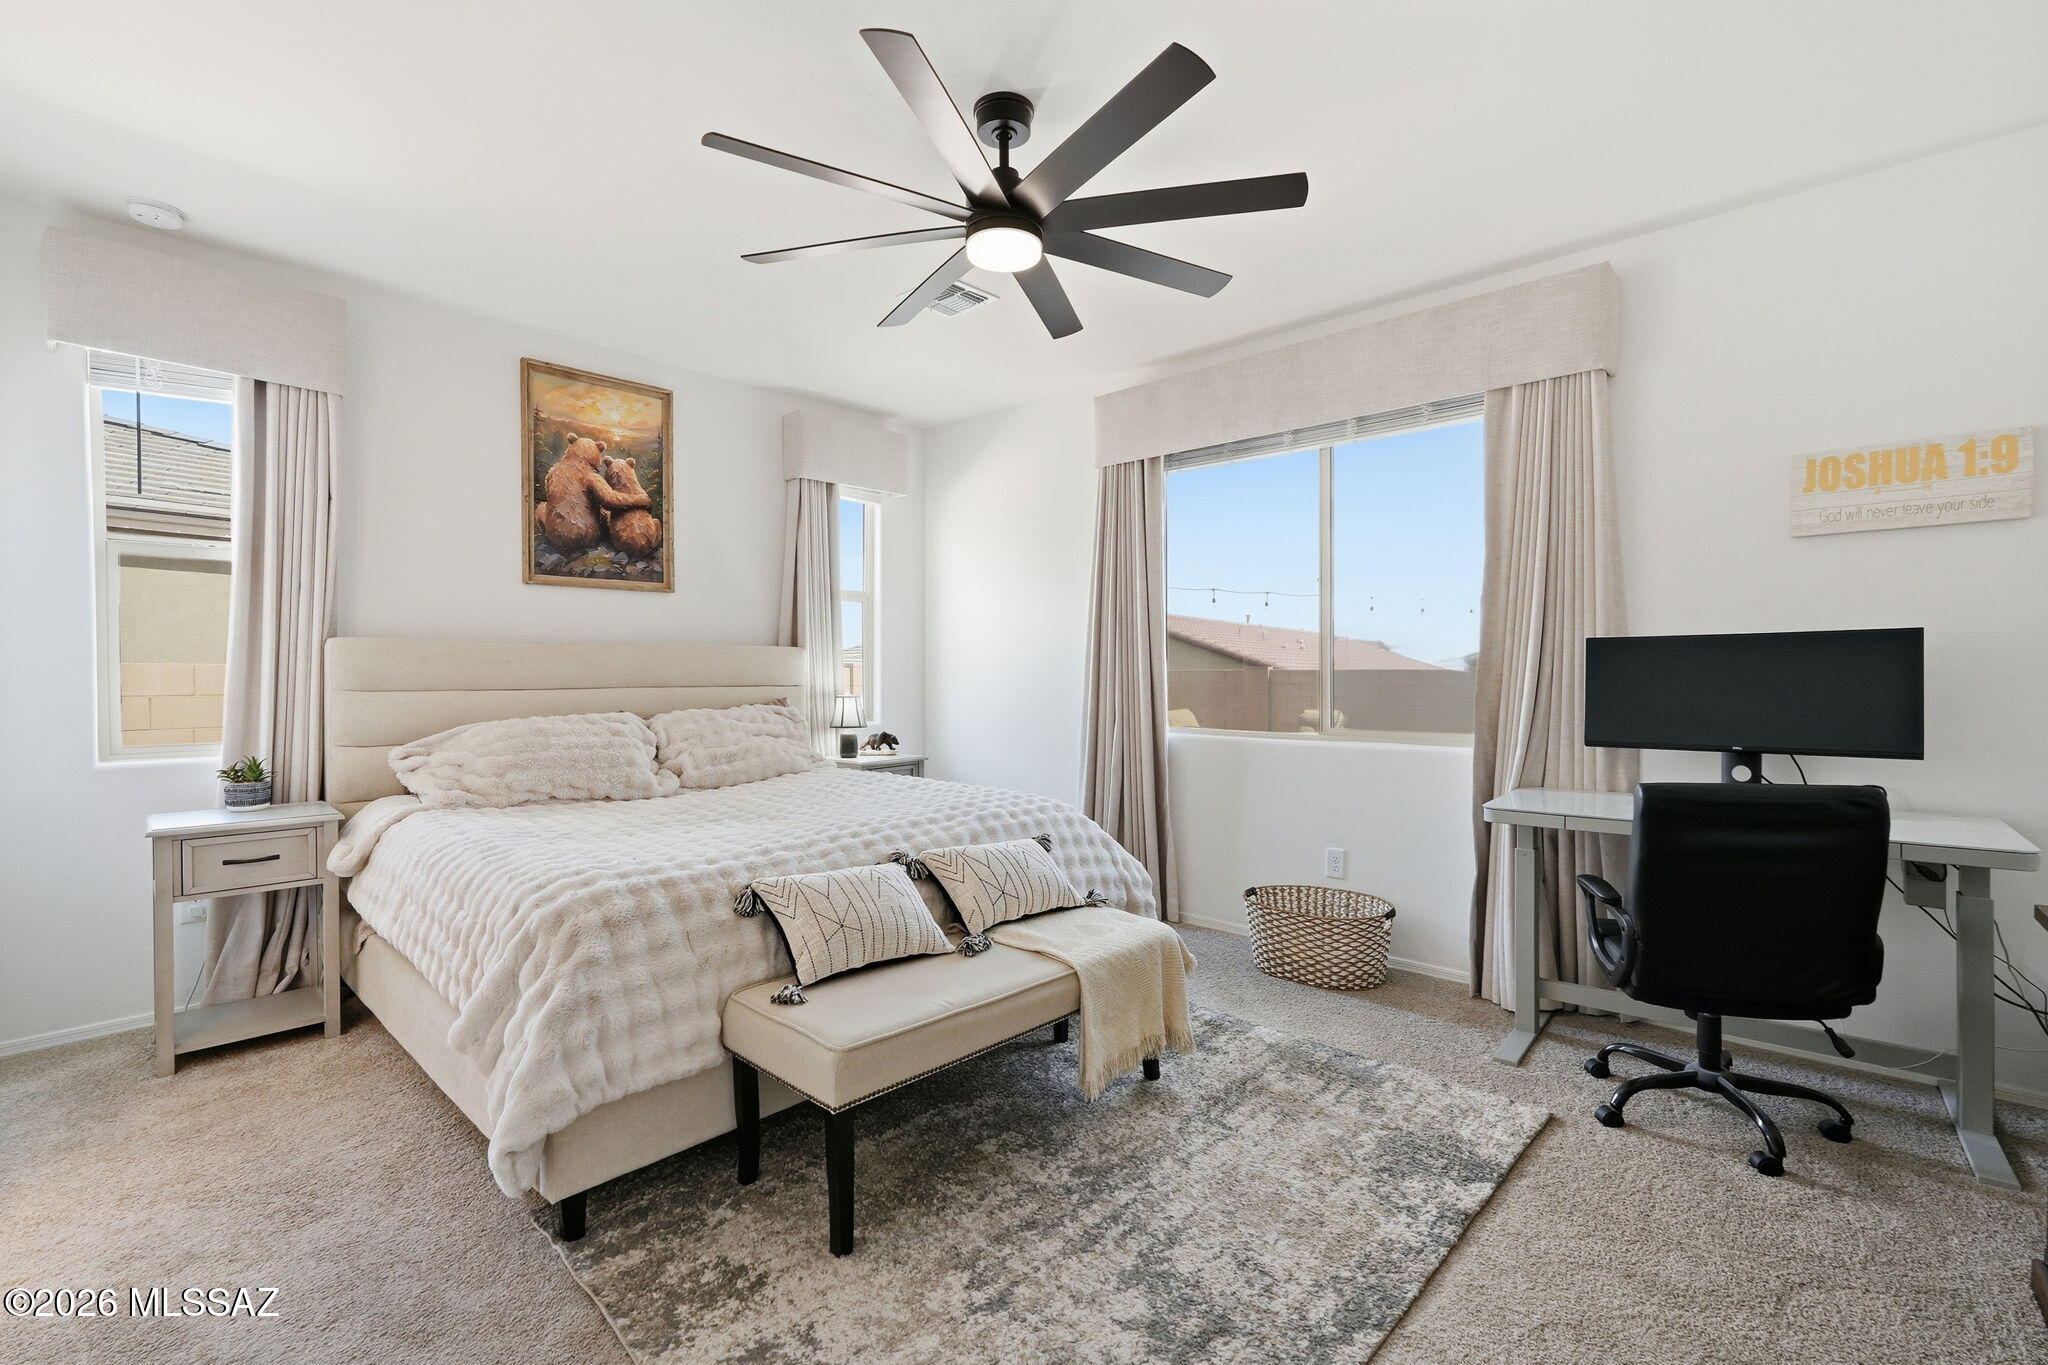
Furnished bedroom with a cream bed, large curtained windows, and a desk with monitor.
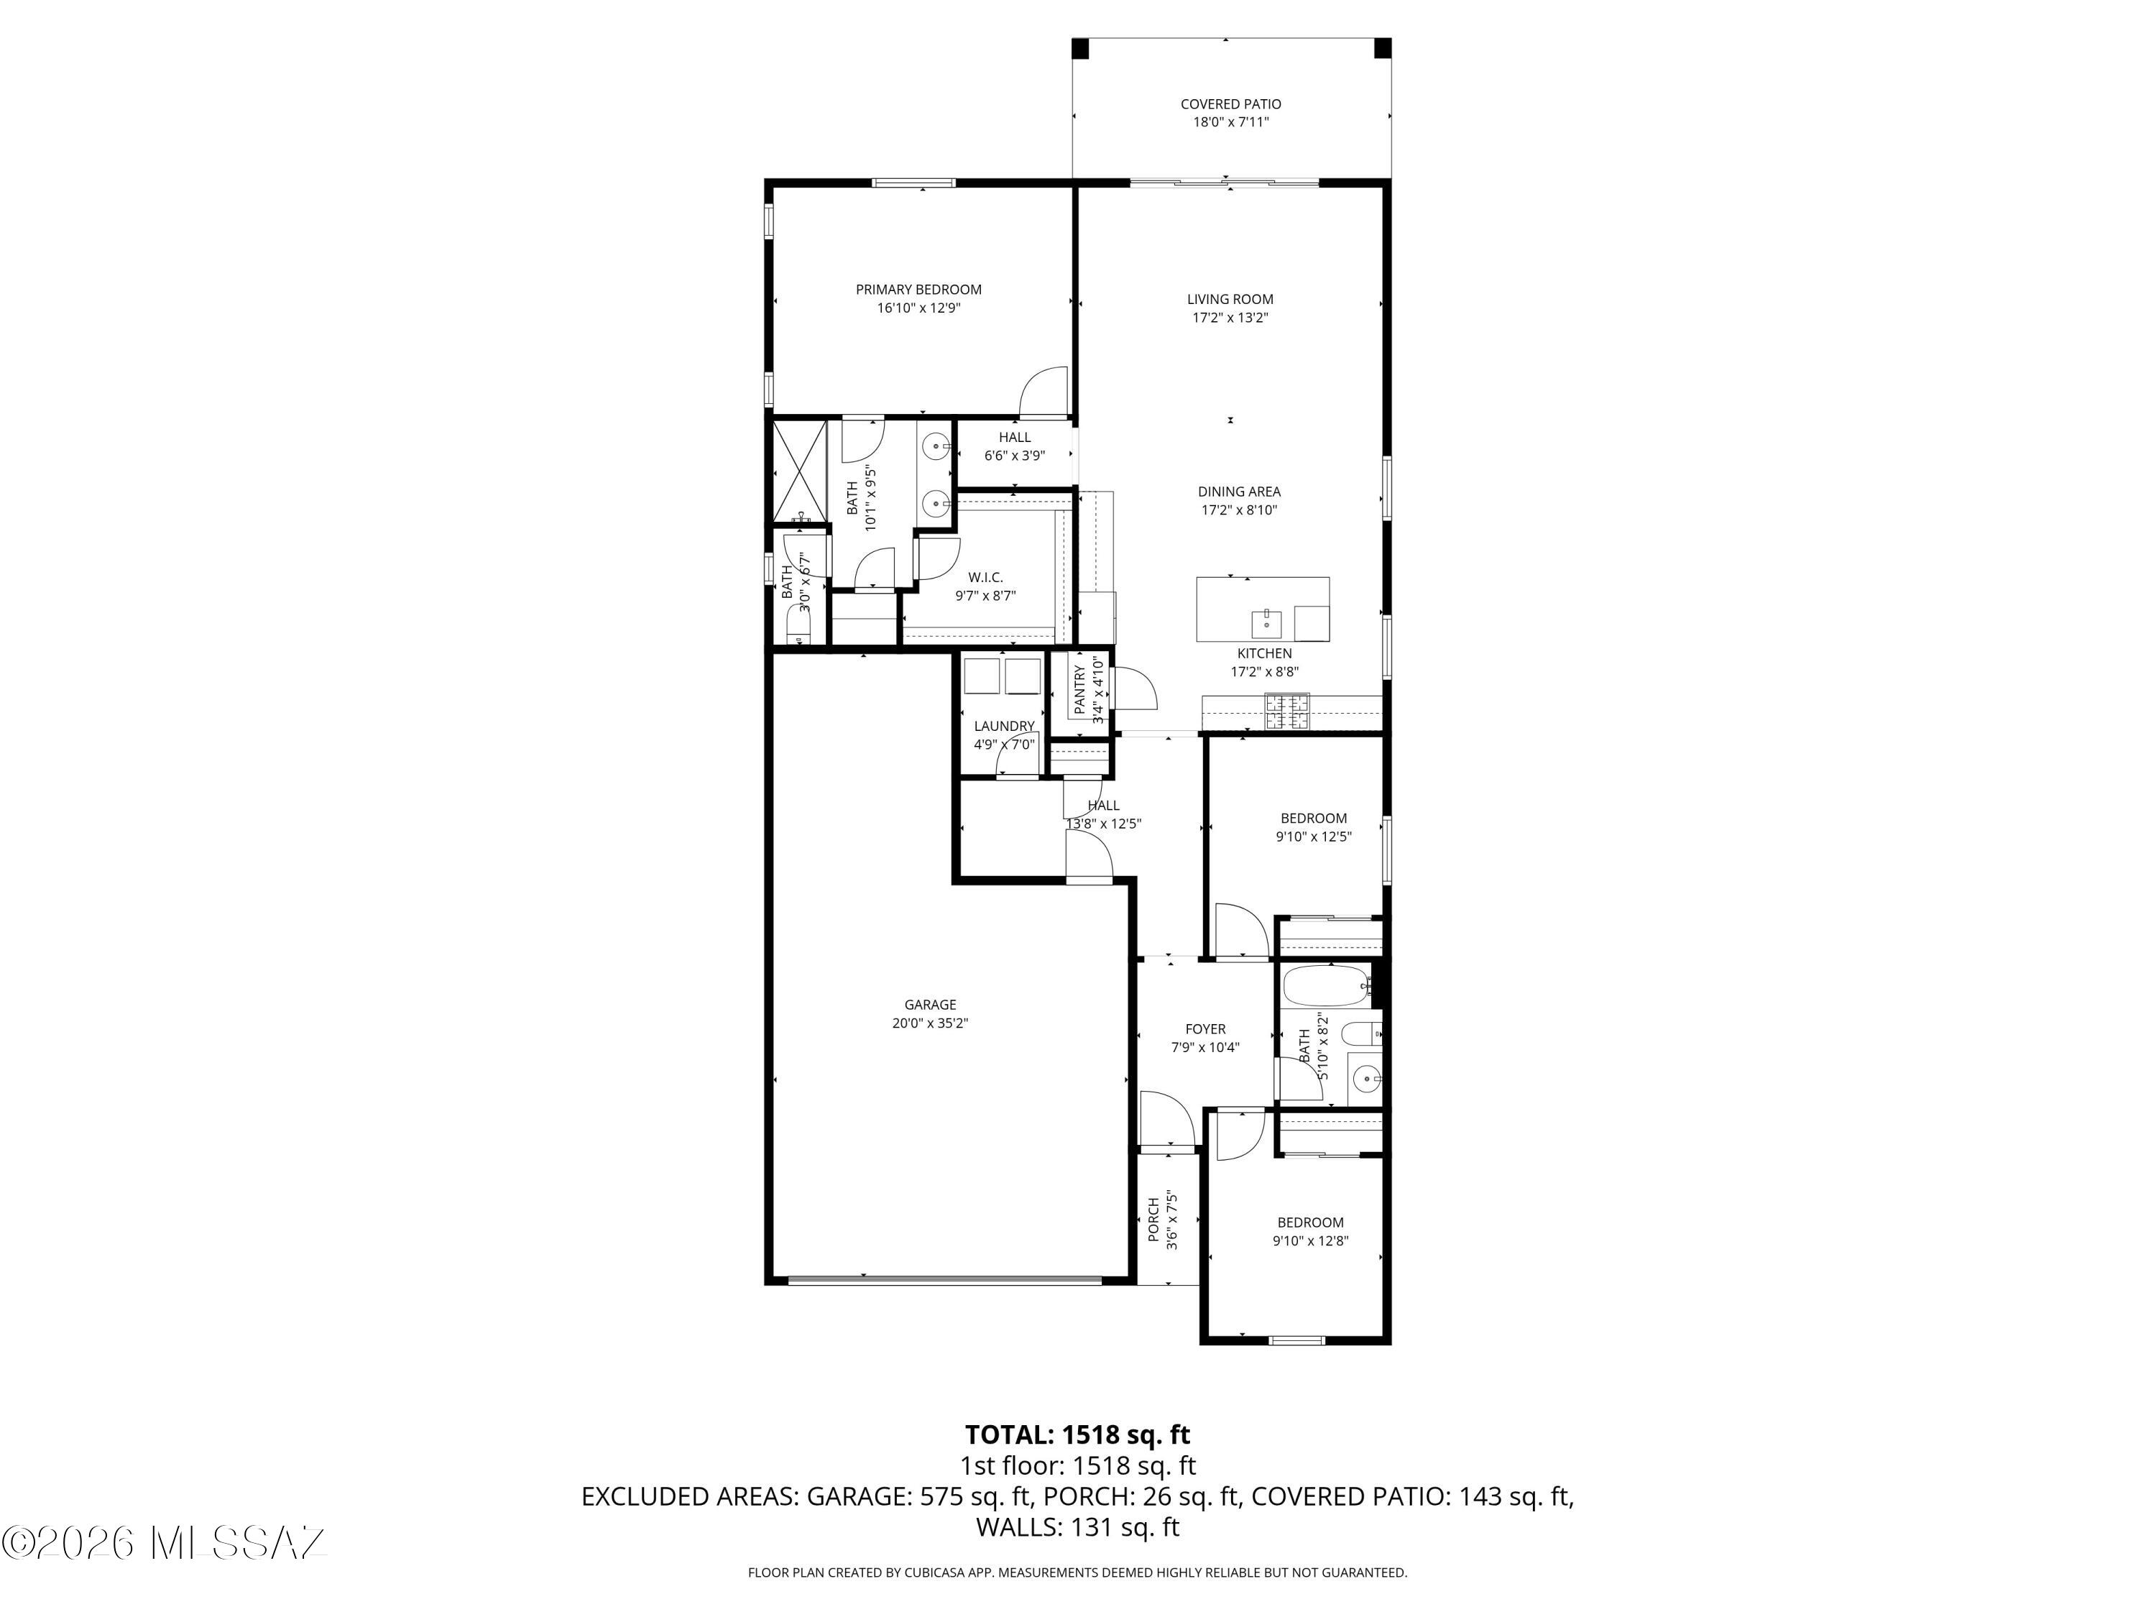
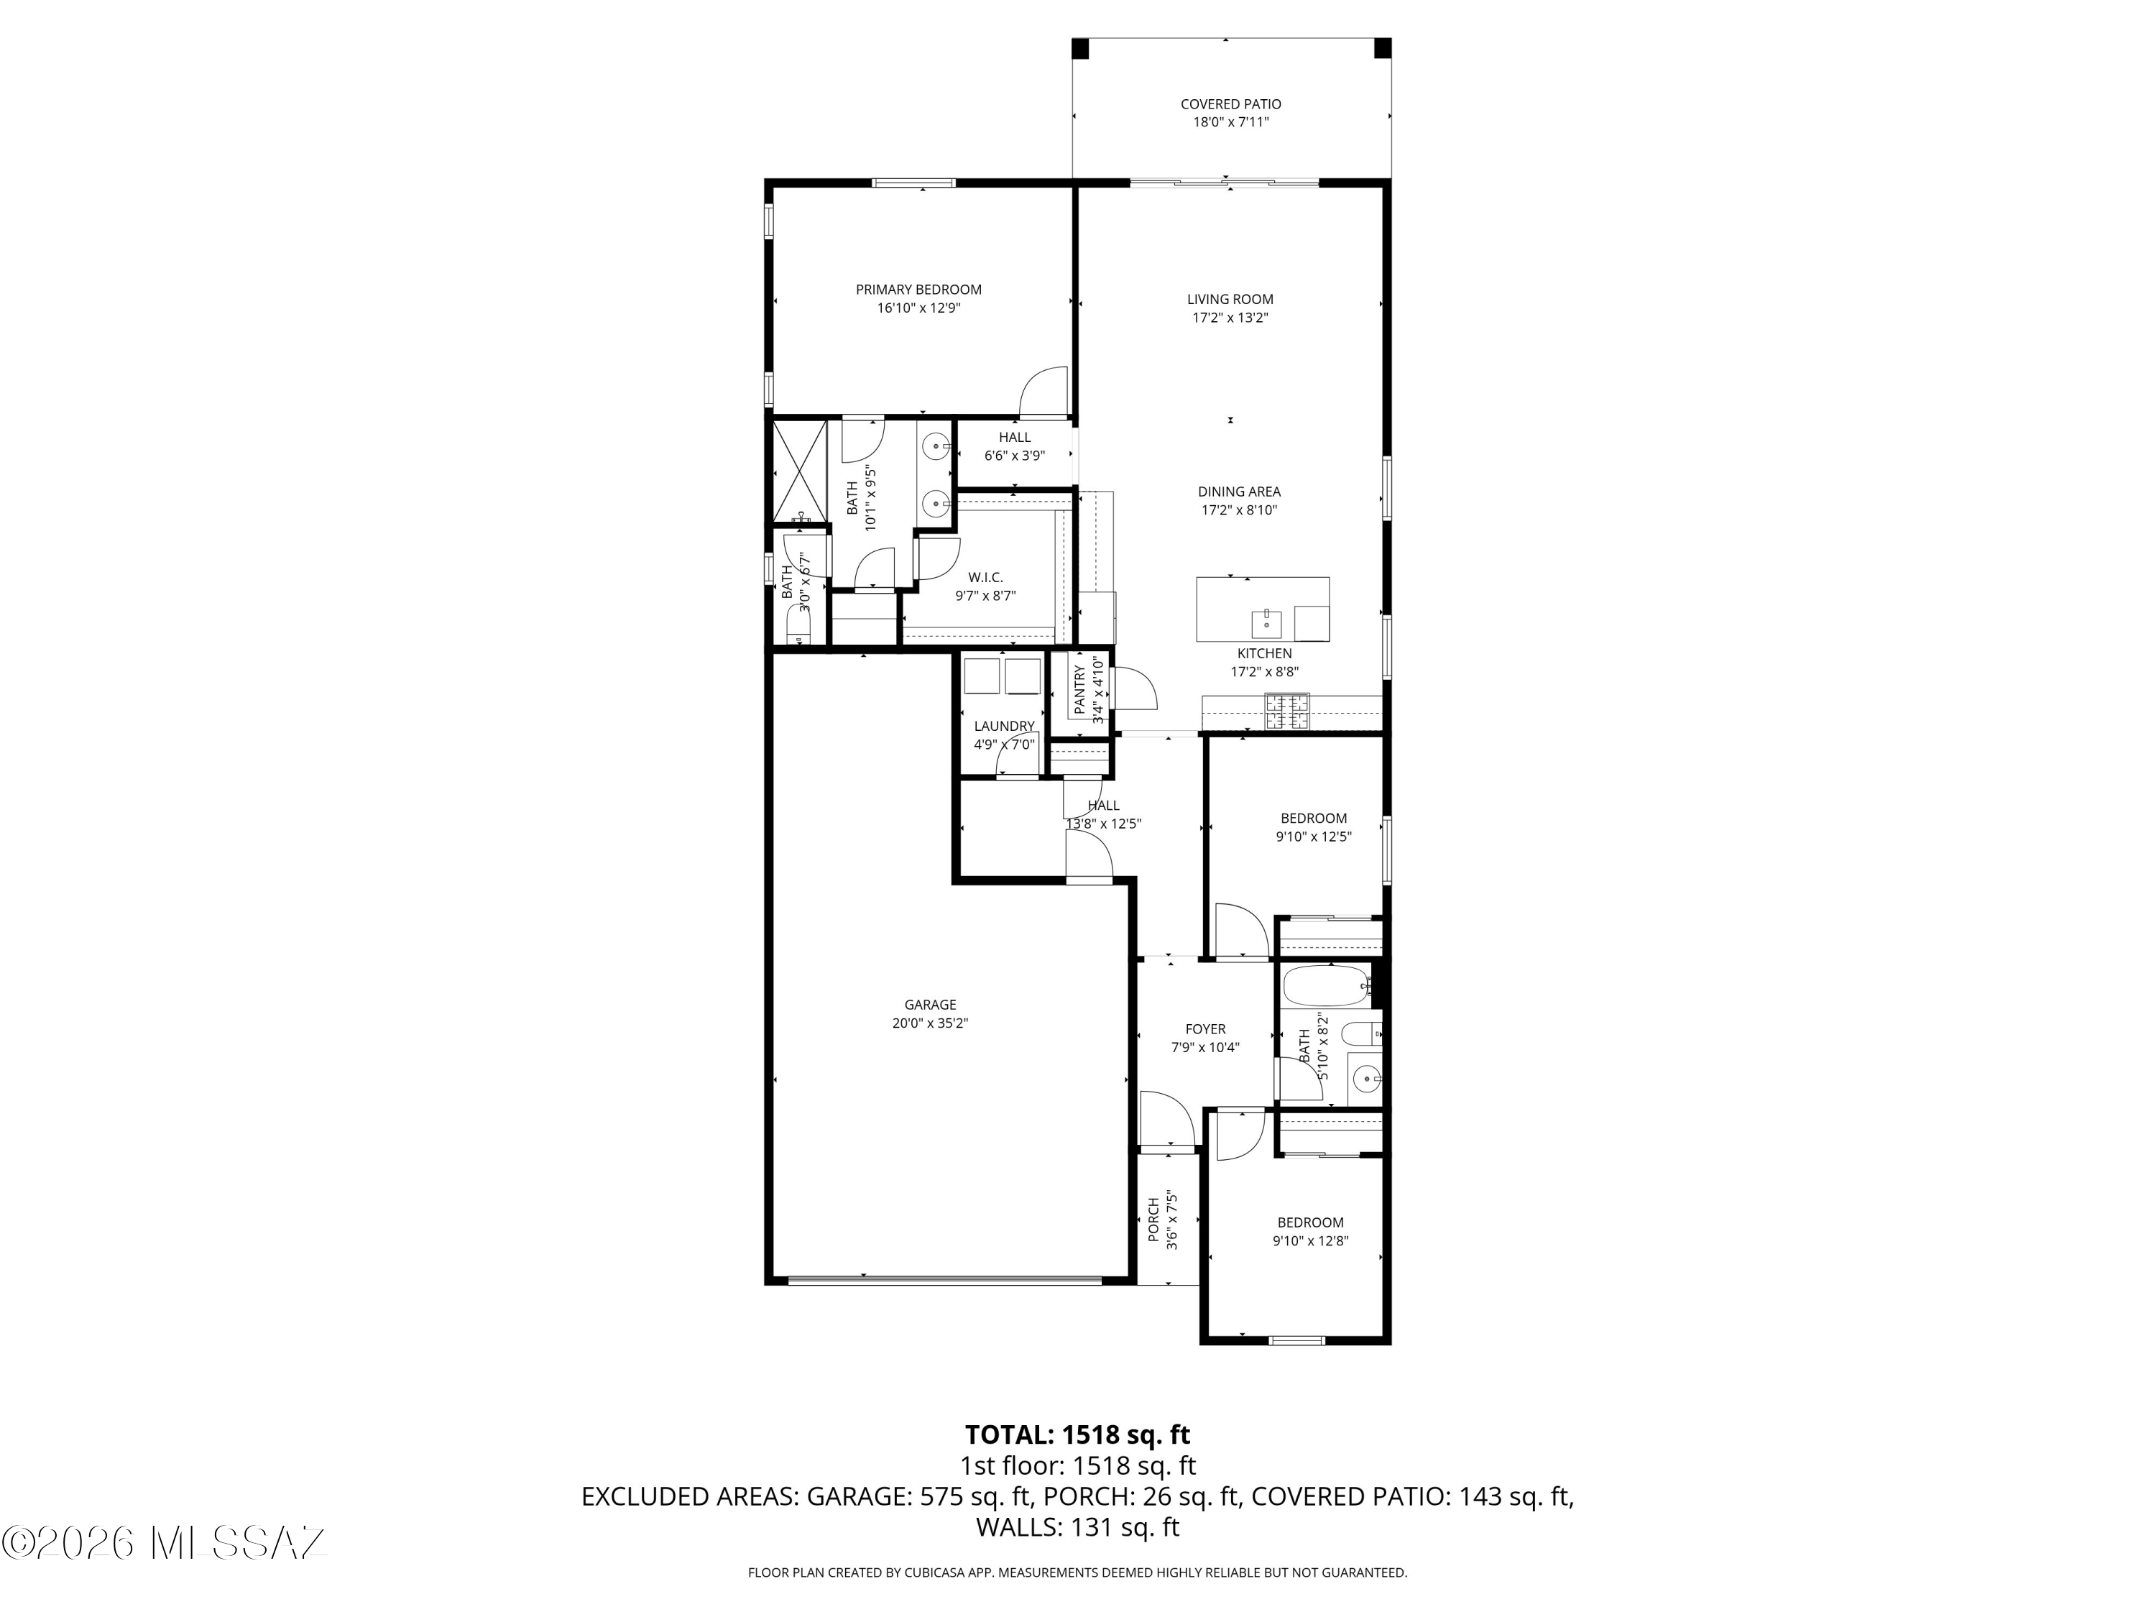
Floor plan showing three bedrooms, two bathrooms, living and dining areas, kitchen, garage, porch, and covered patio.
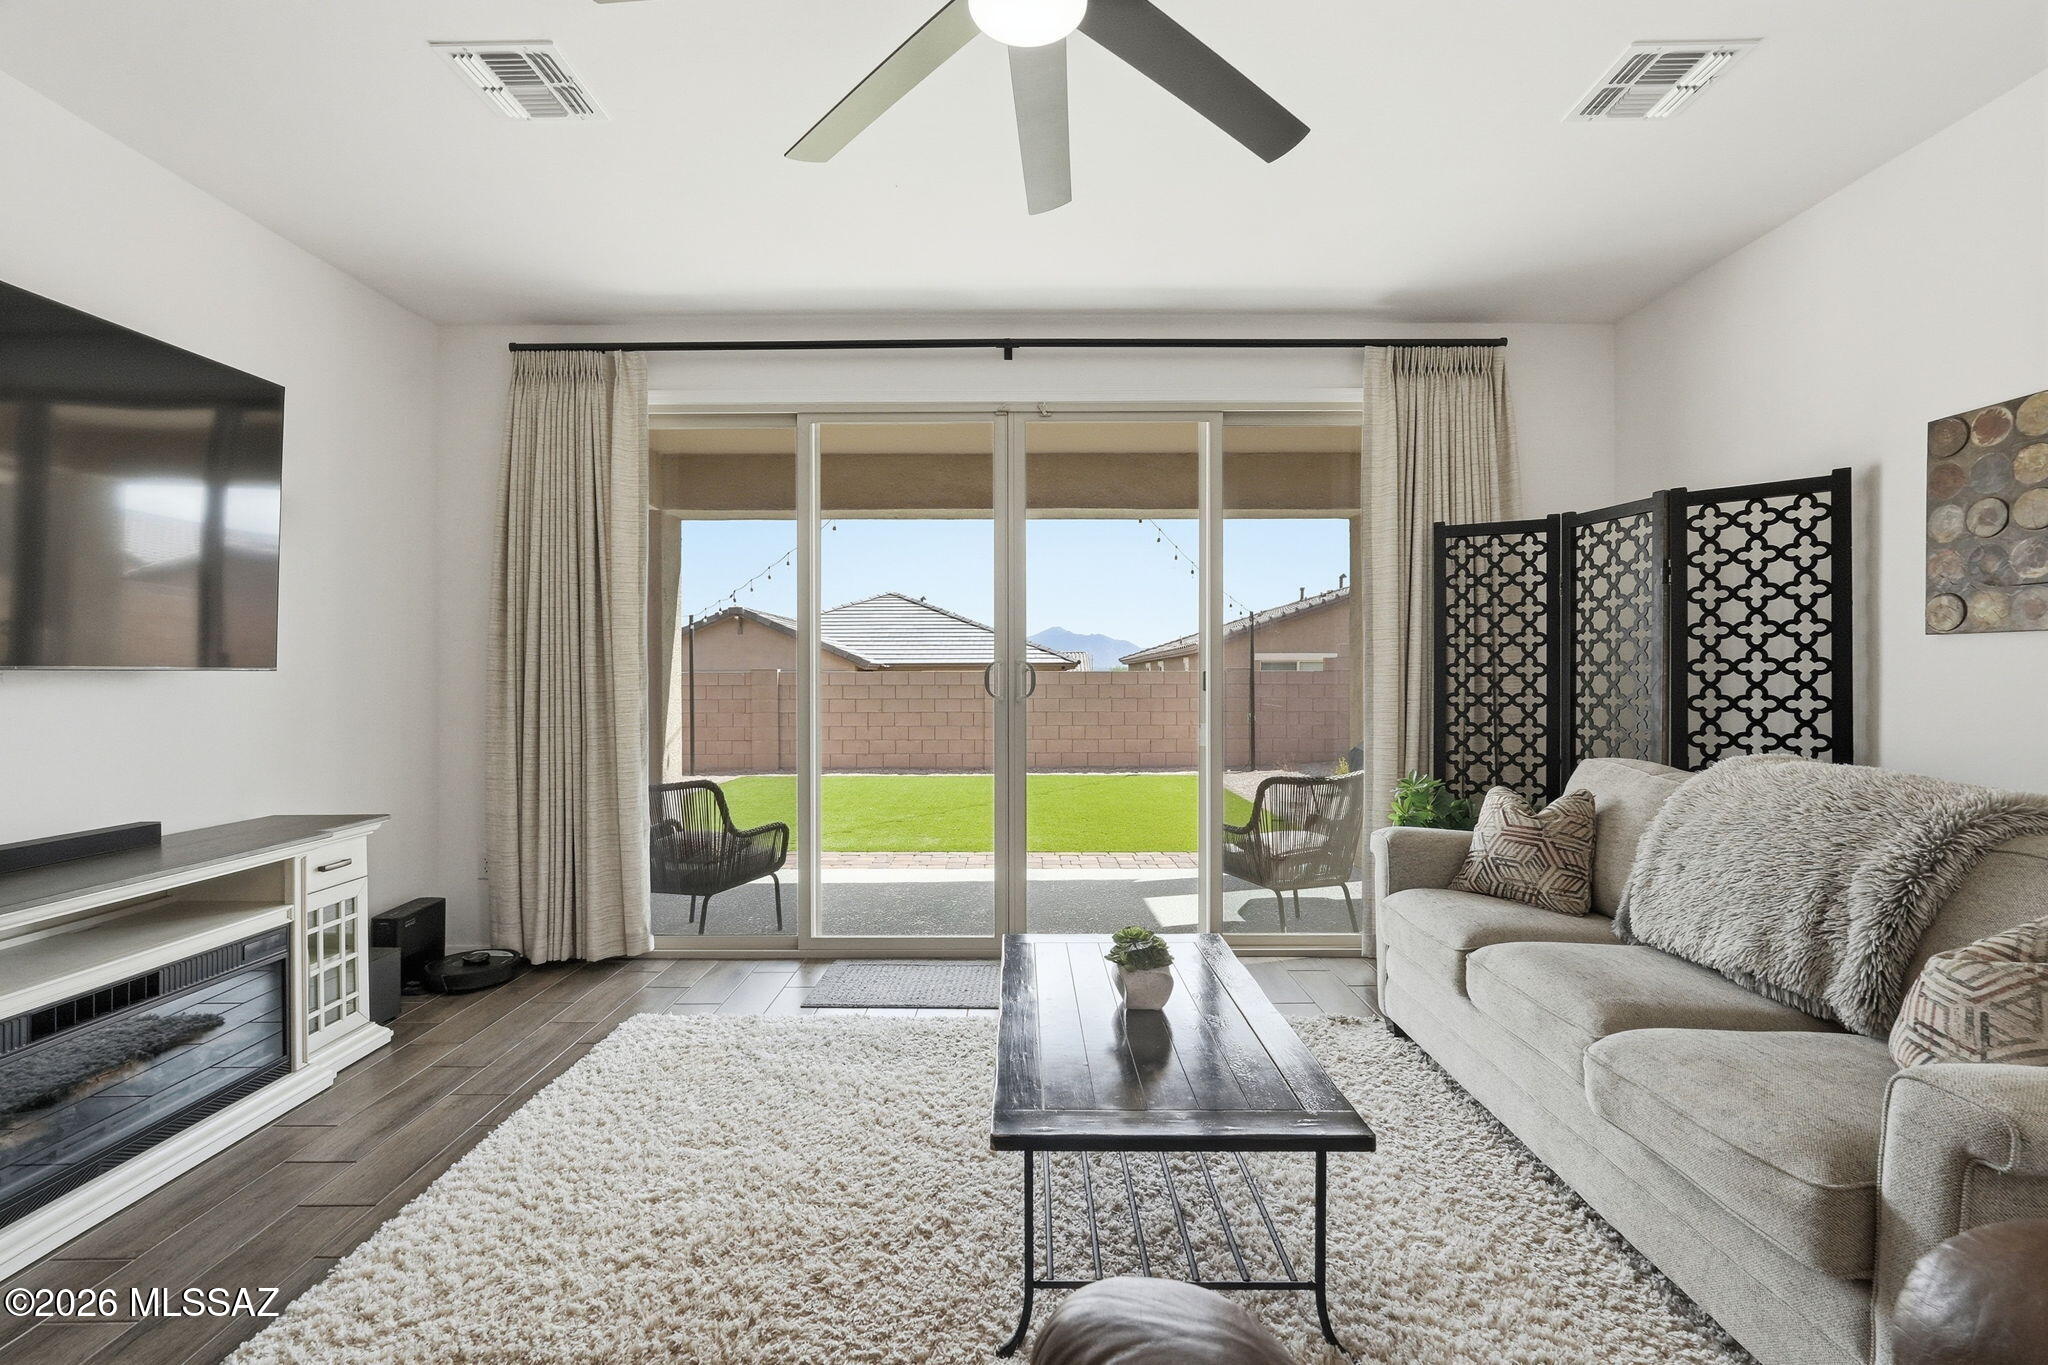
Living room with a light sectional sofa and sliding doors overlooking a fenced lawn and distant mountains.
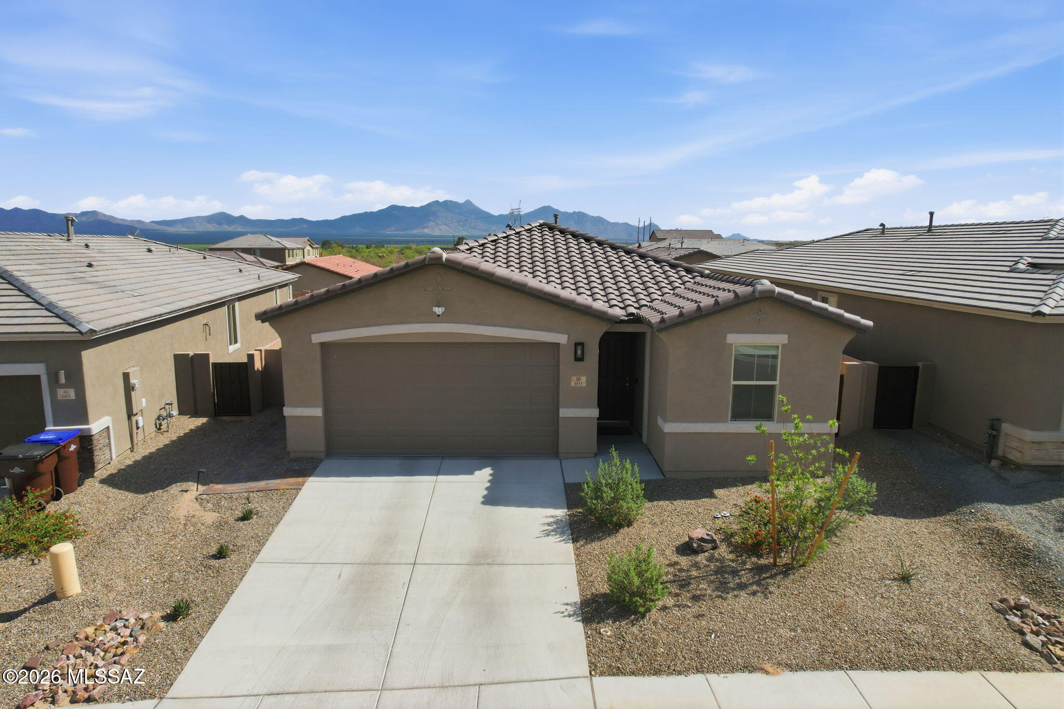
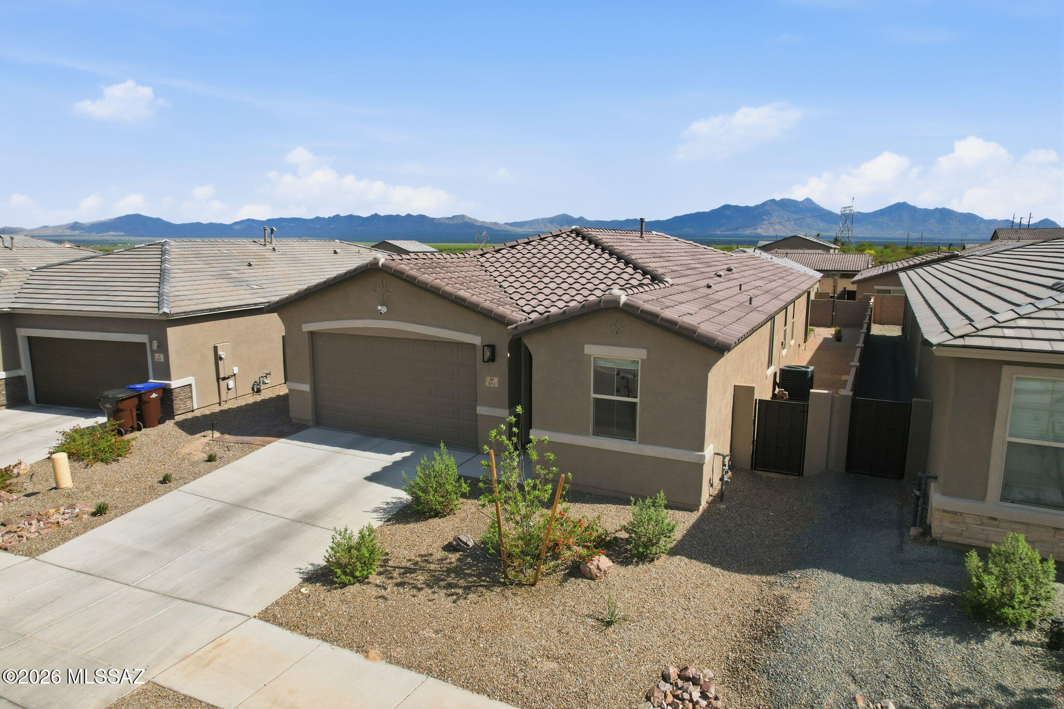
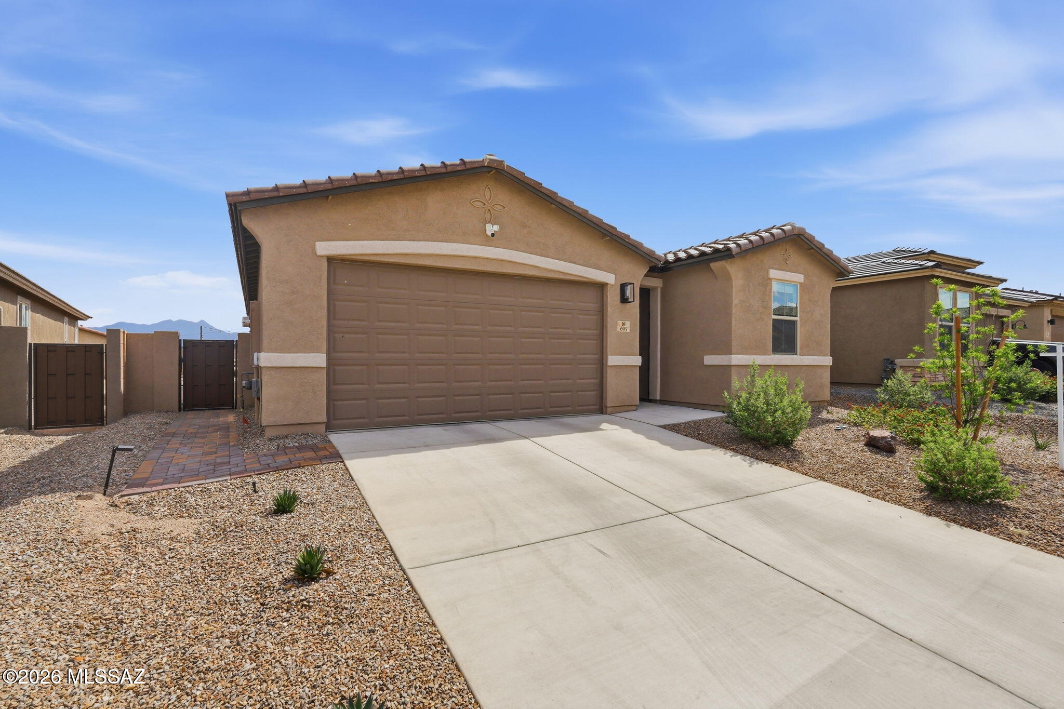
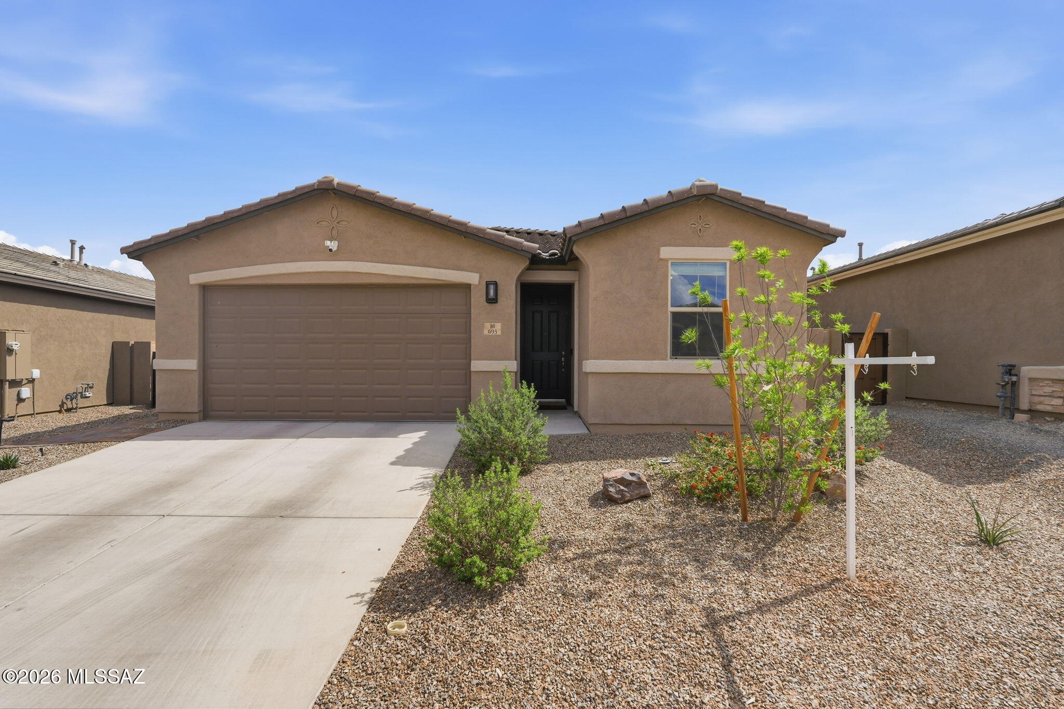
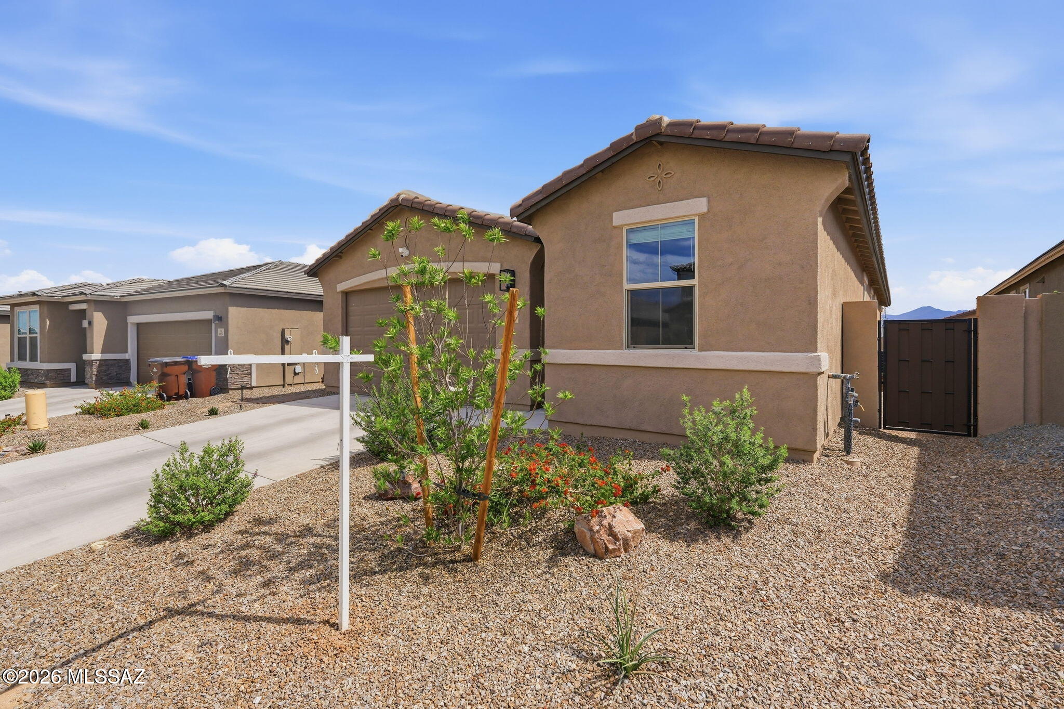
Single-story stucco home with a tiled roof, two-car garage, desert landscaping, and mountains behind it.
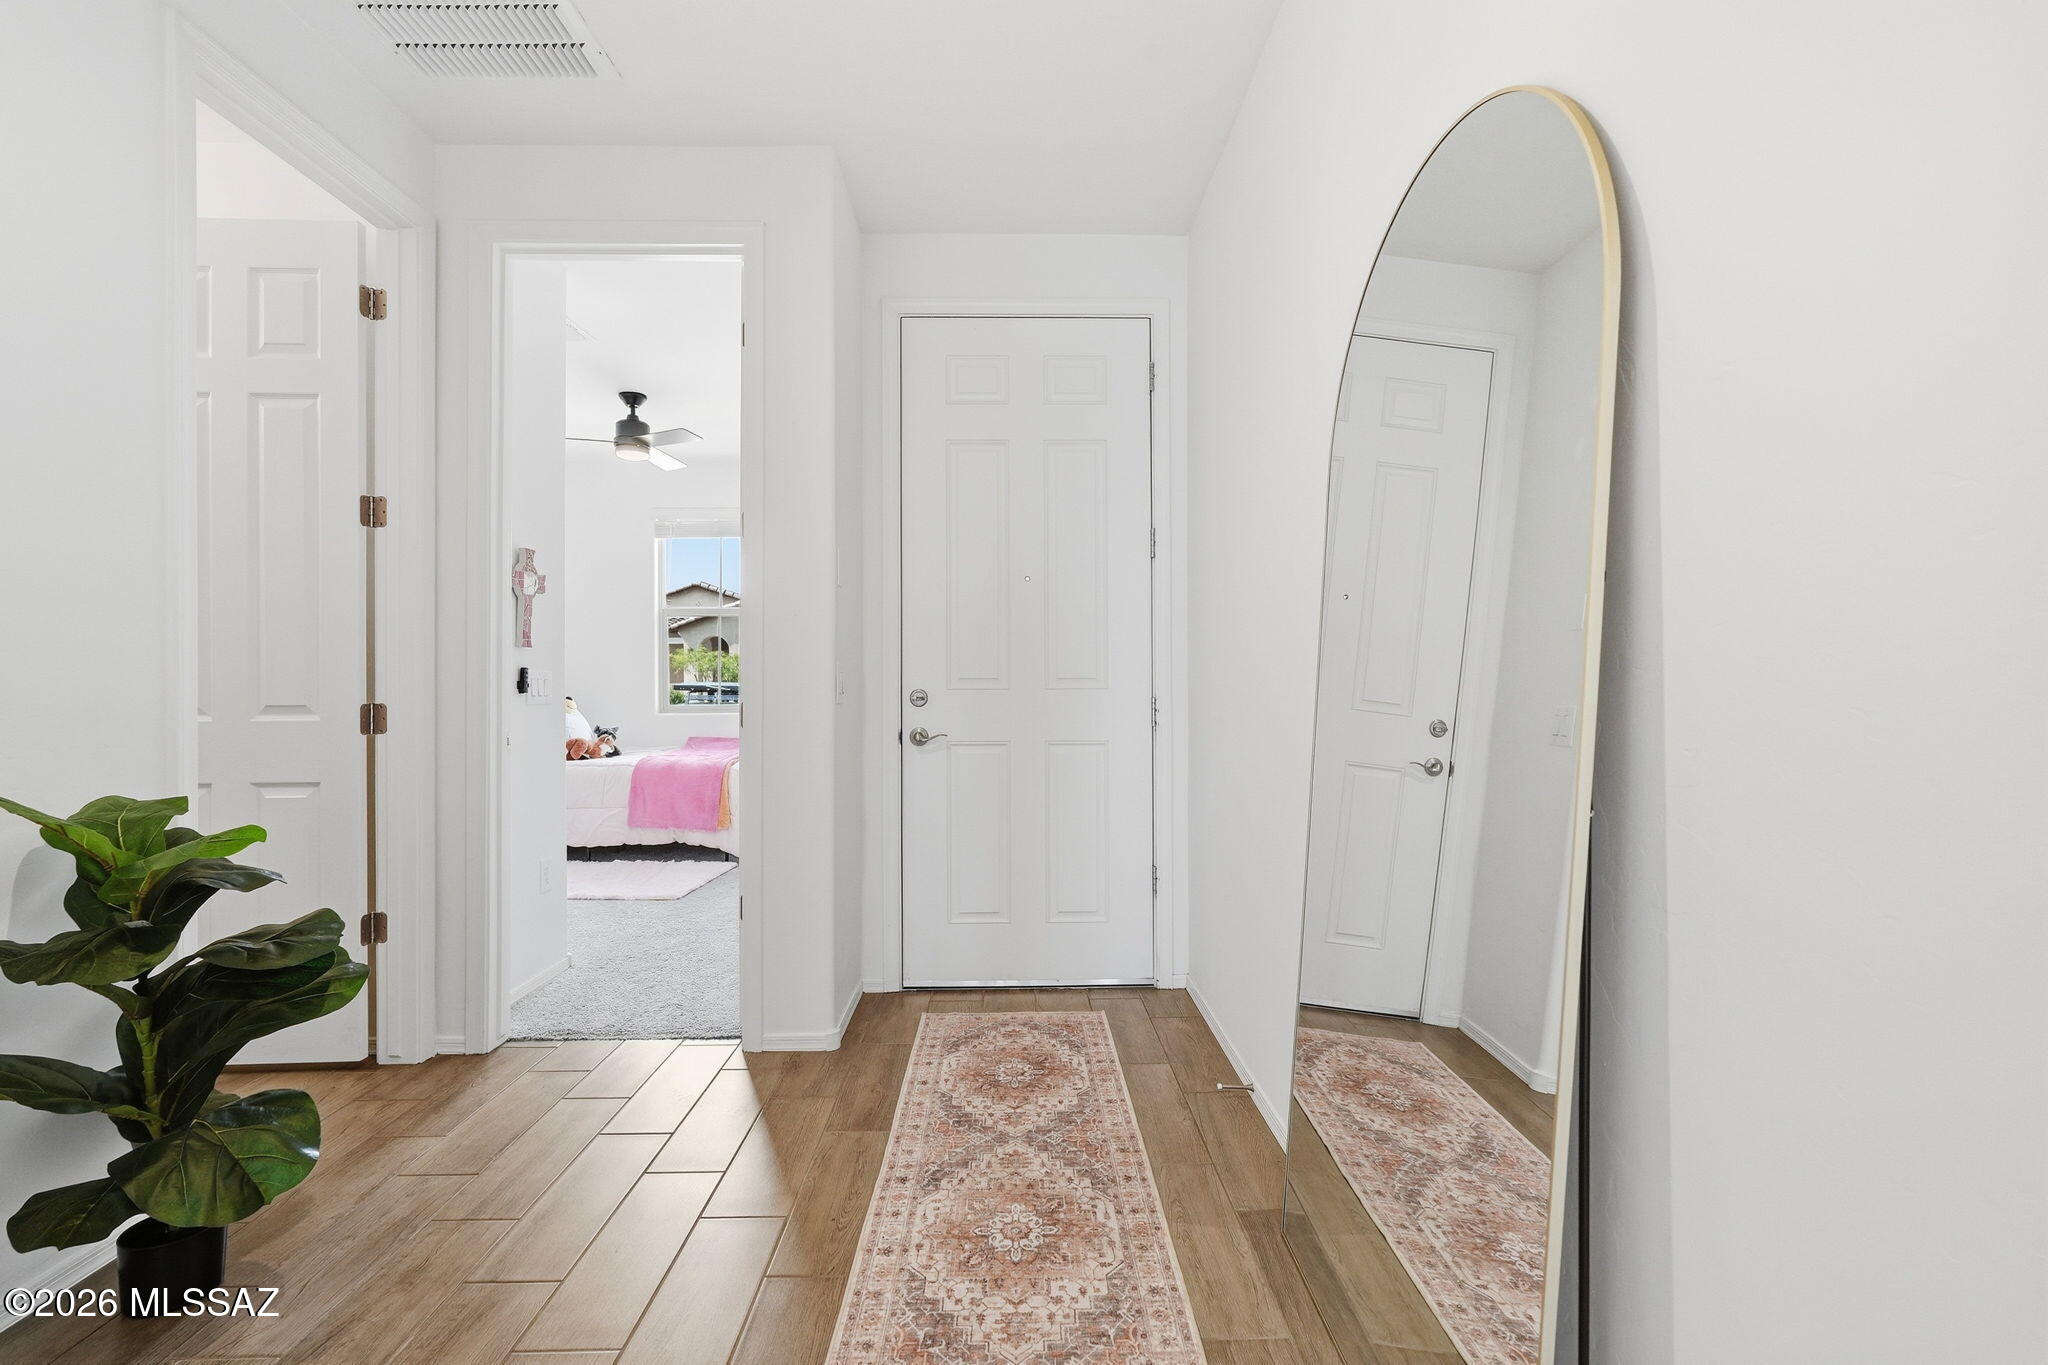
Bright entry hall with wood-look tile, a patterned runner, arched mirror, and view into a bedroom.
Furnished living room with sliding glass doors opening to a fenced backyard with artificial turf.
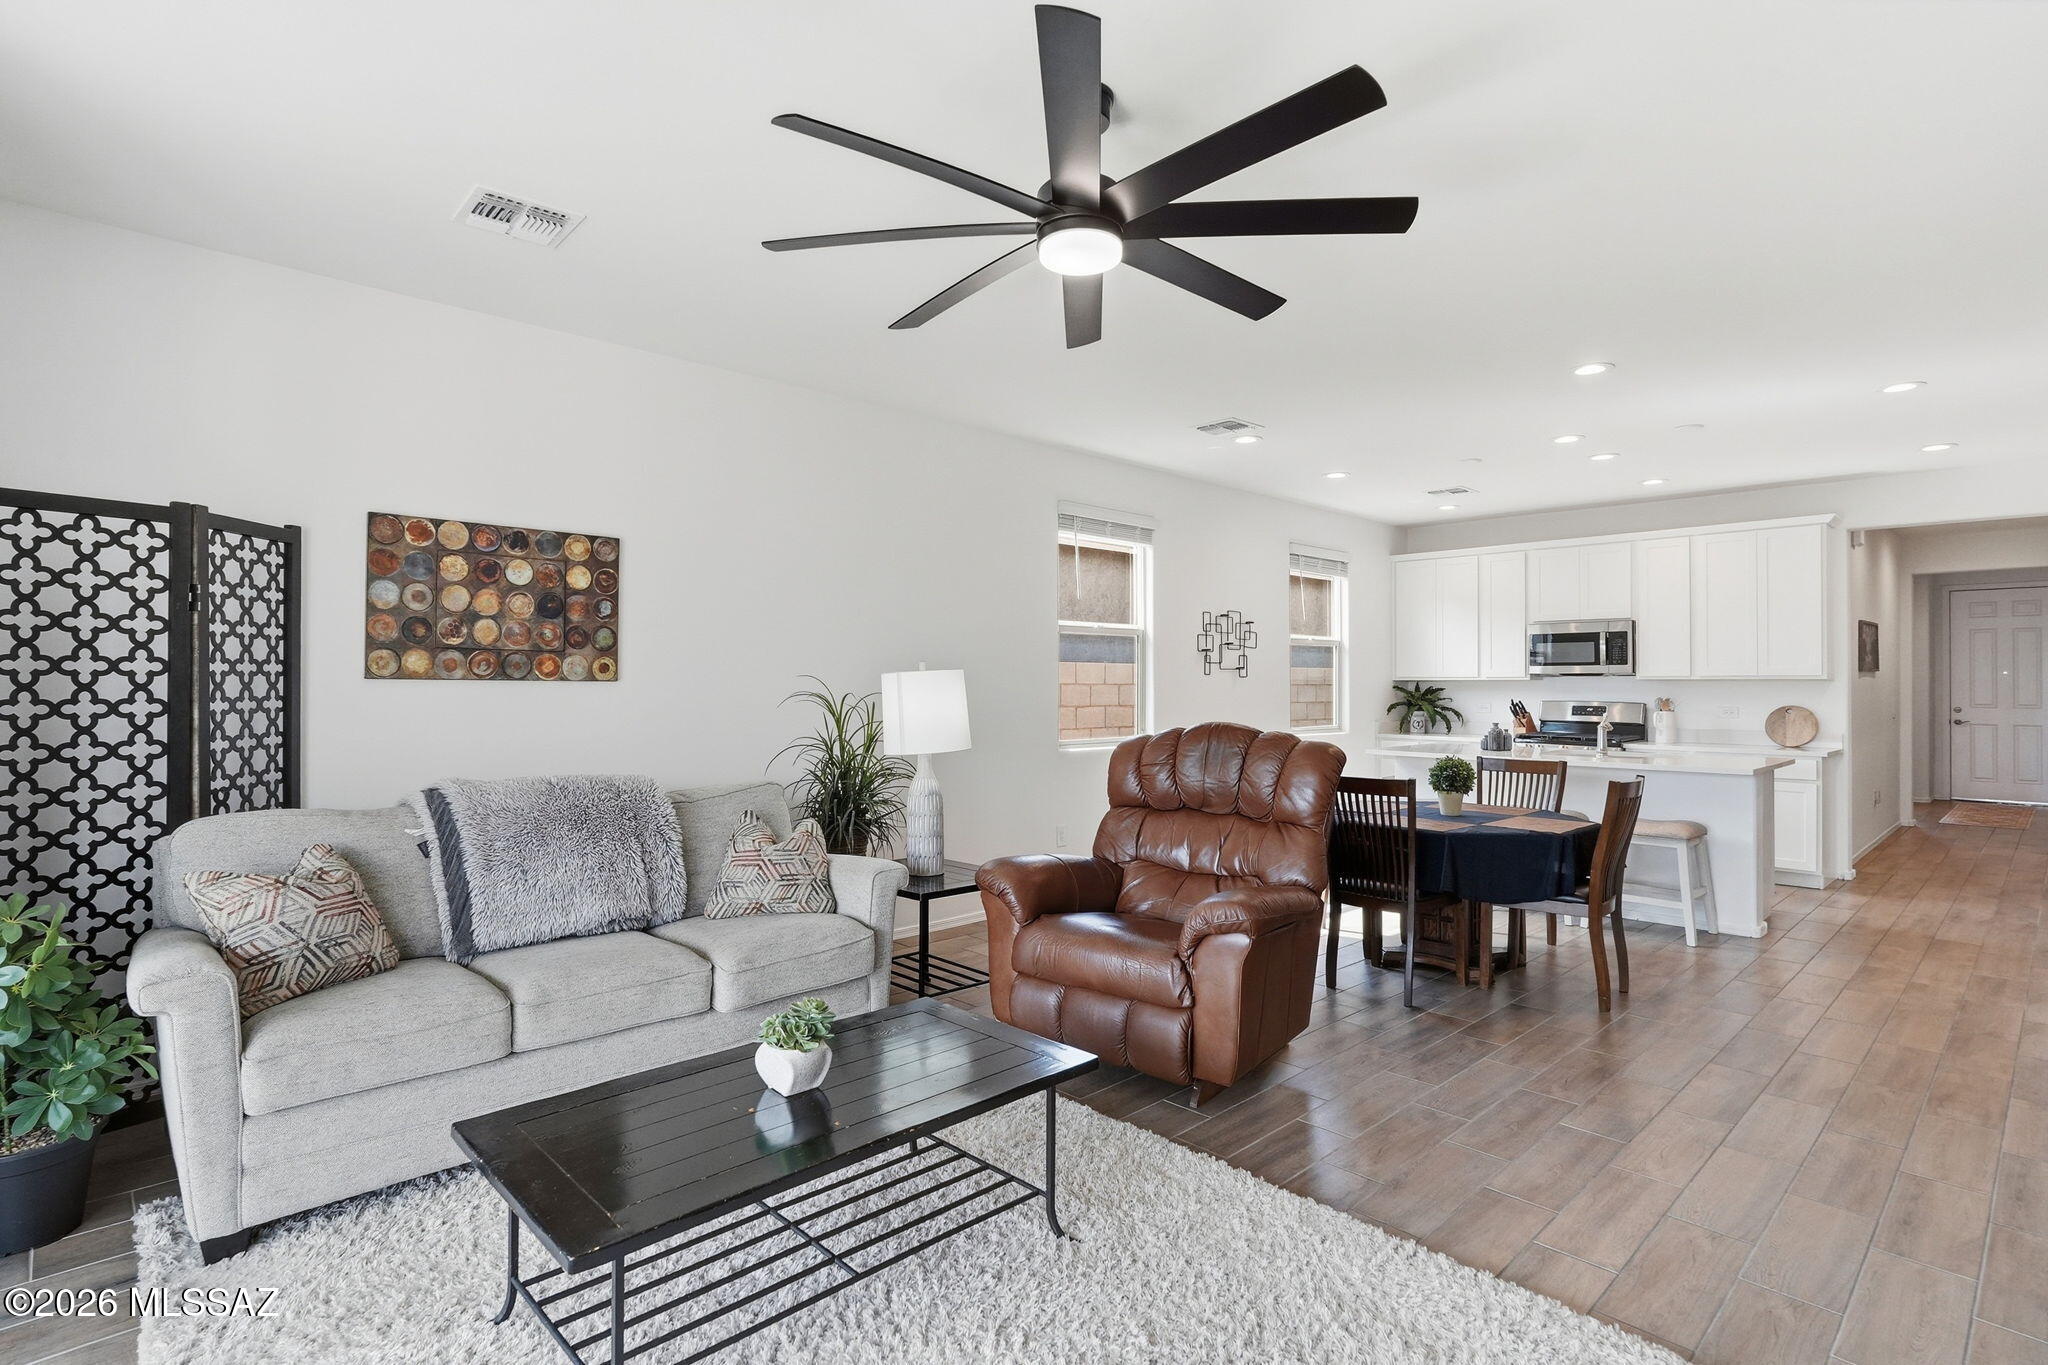
Open-plan living room and kitchen with a gray sofa, leather recliner, and white cabinets.
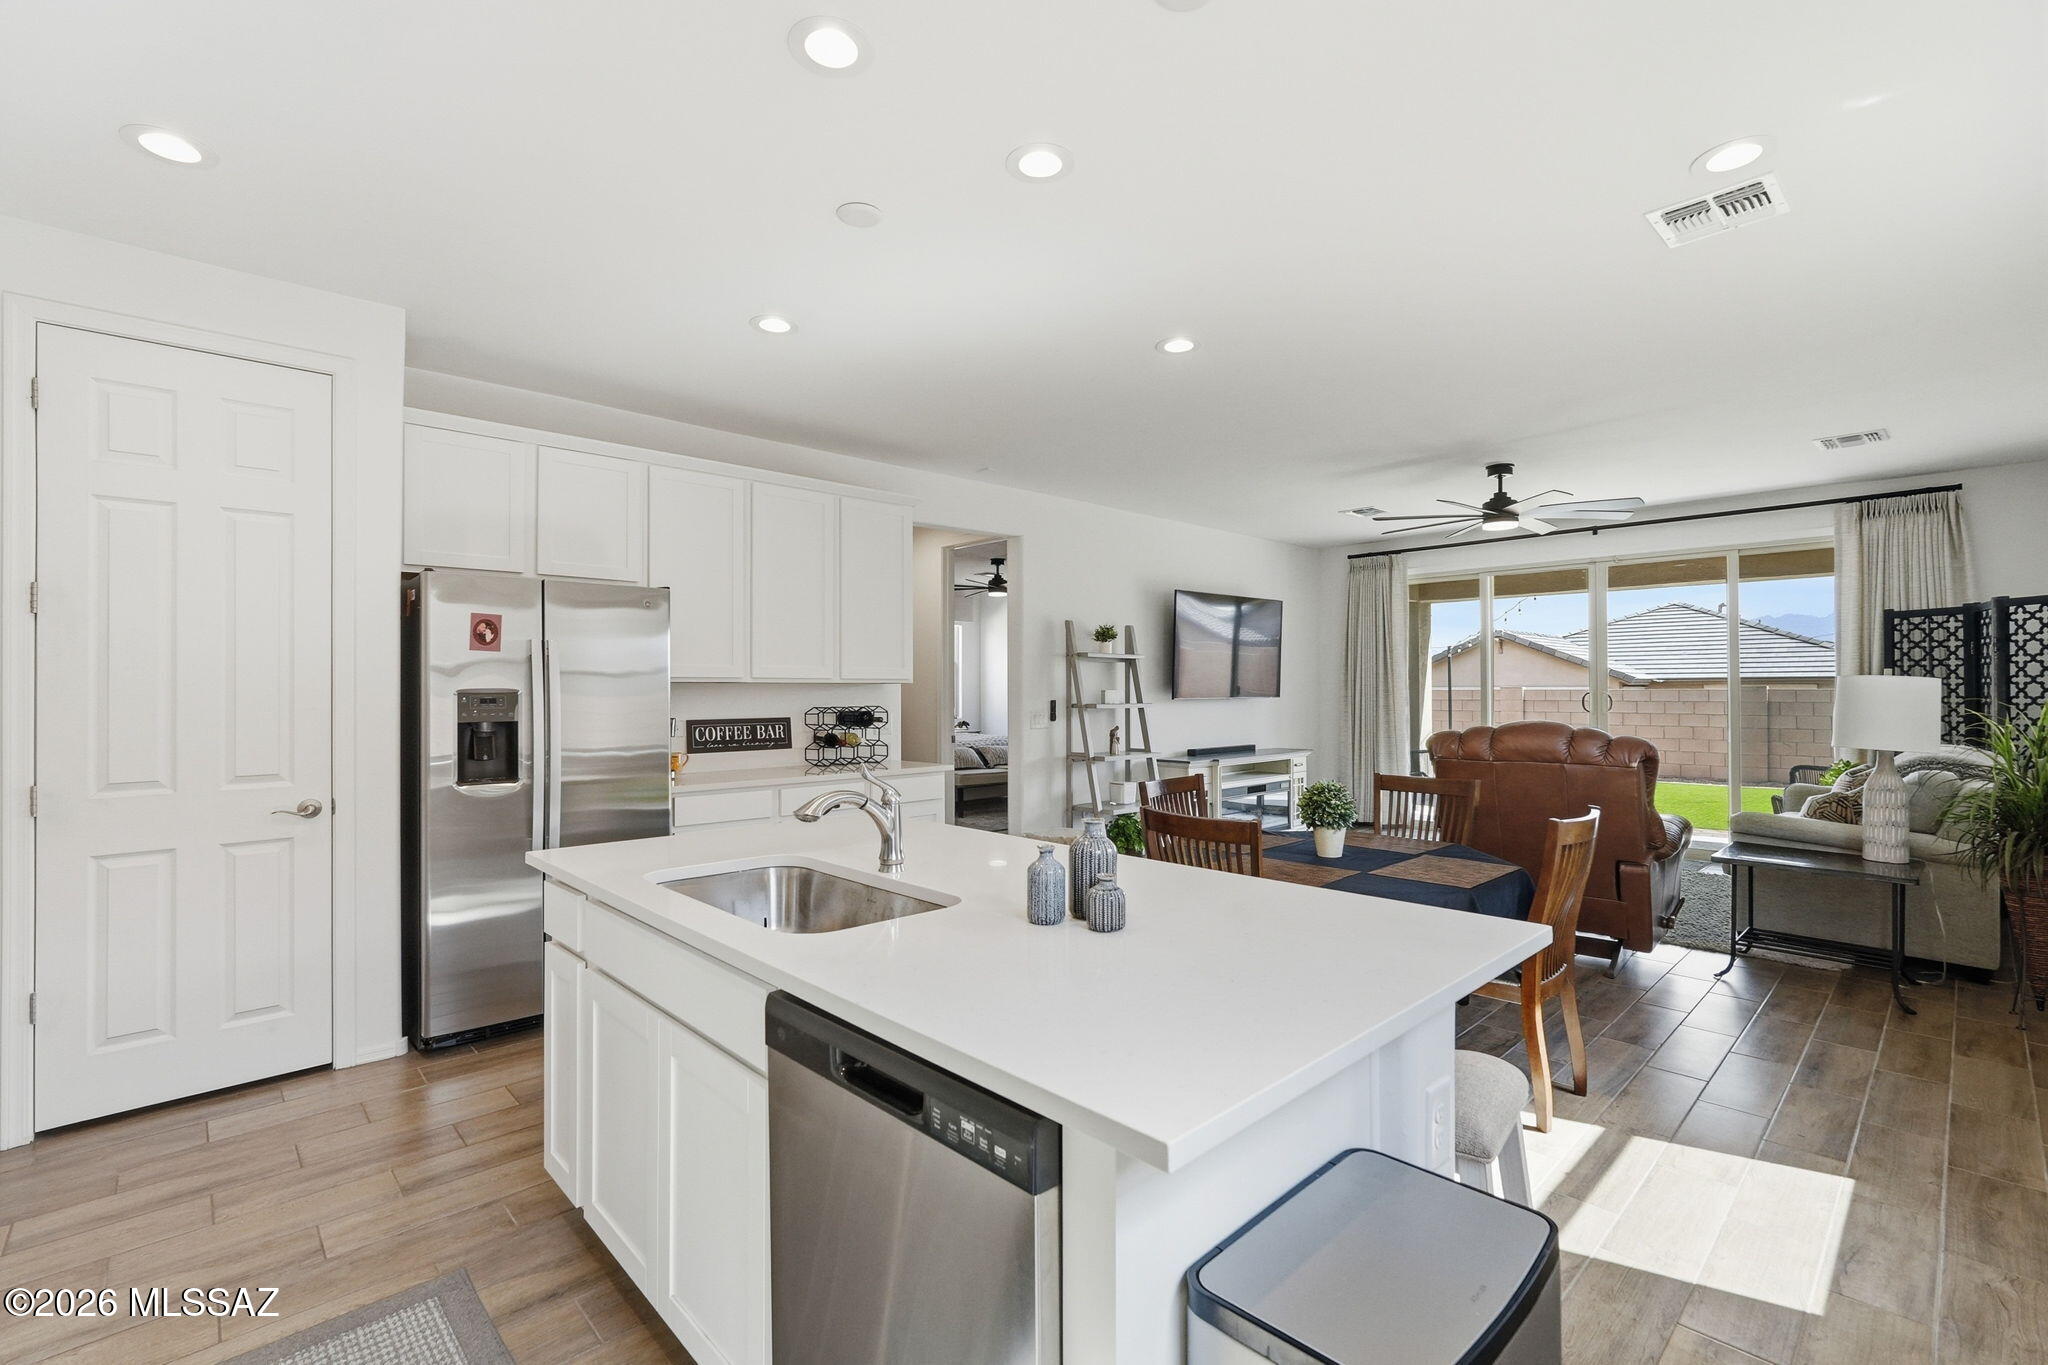
Open-plan living room with a brown leather recliner, wall-mounted TV, fireplace, and white kitchen cabinetry.
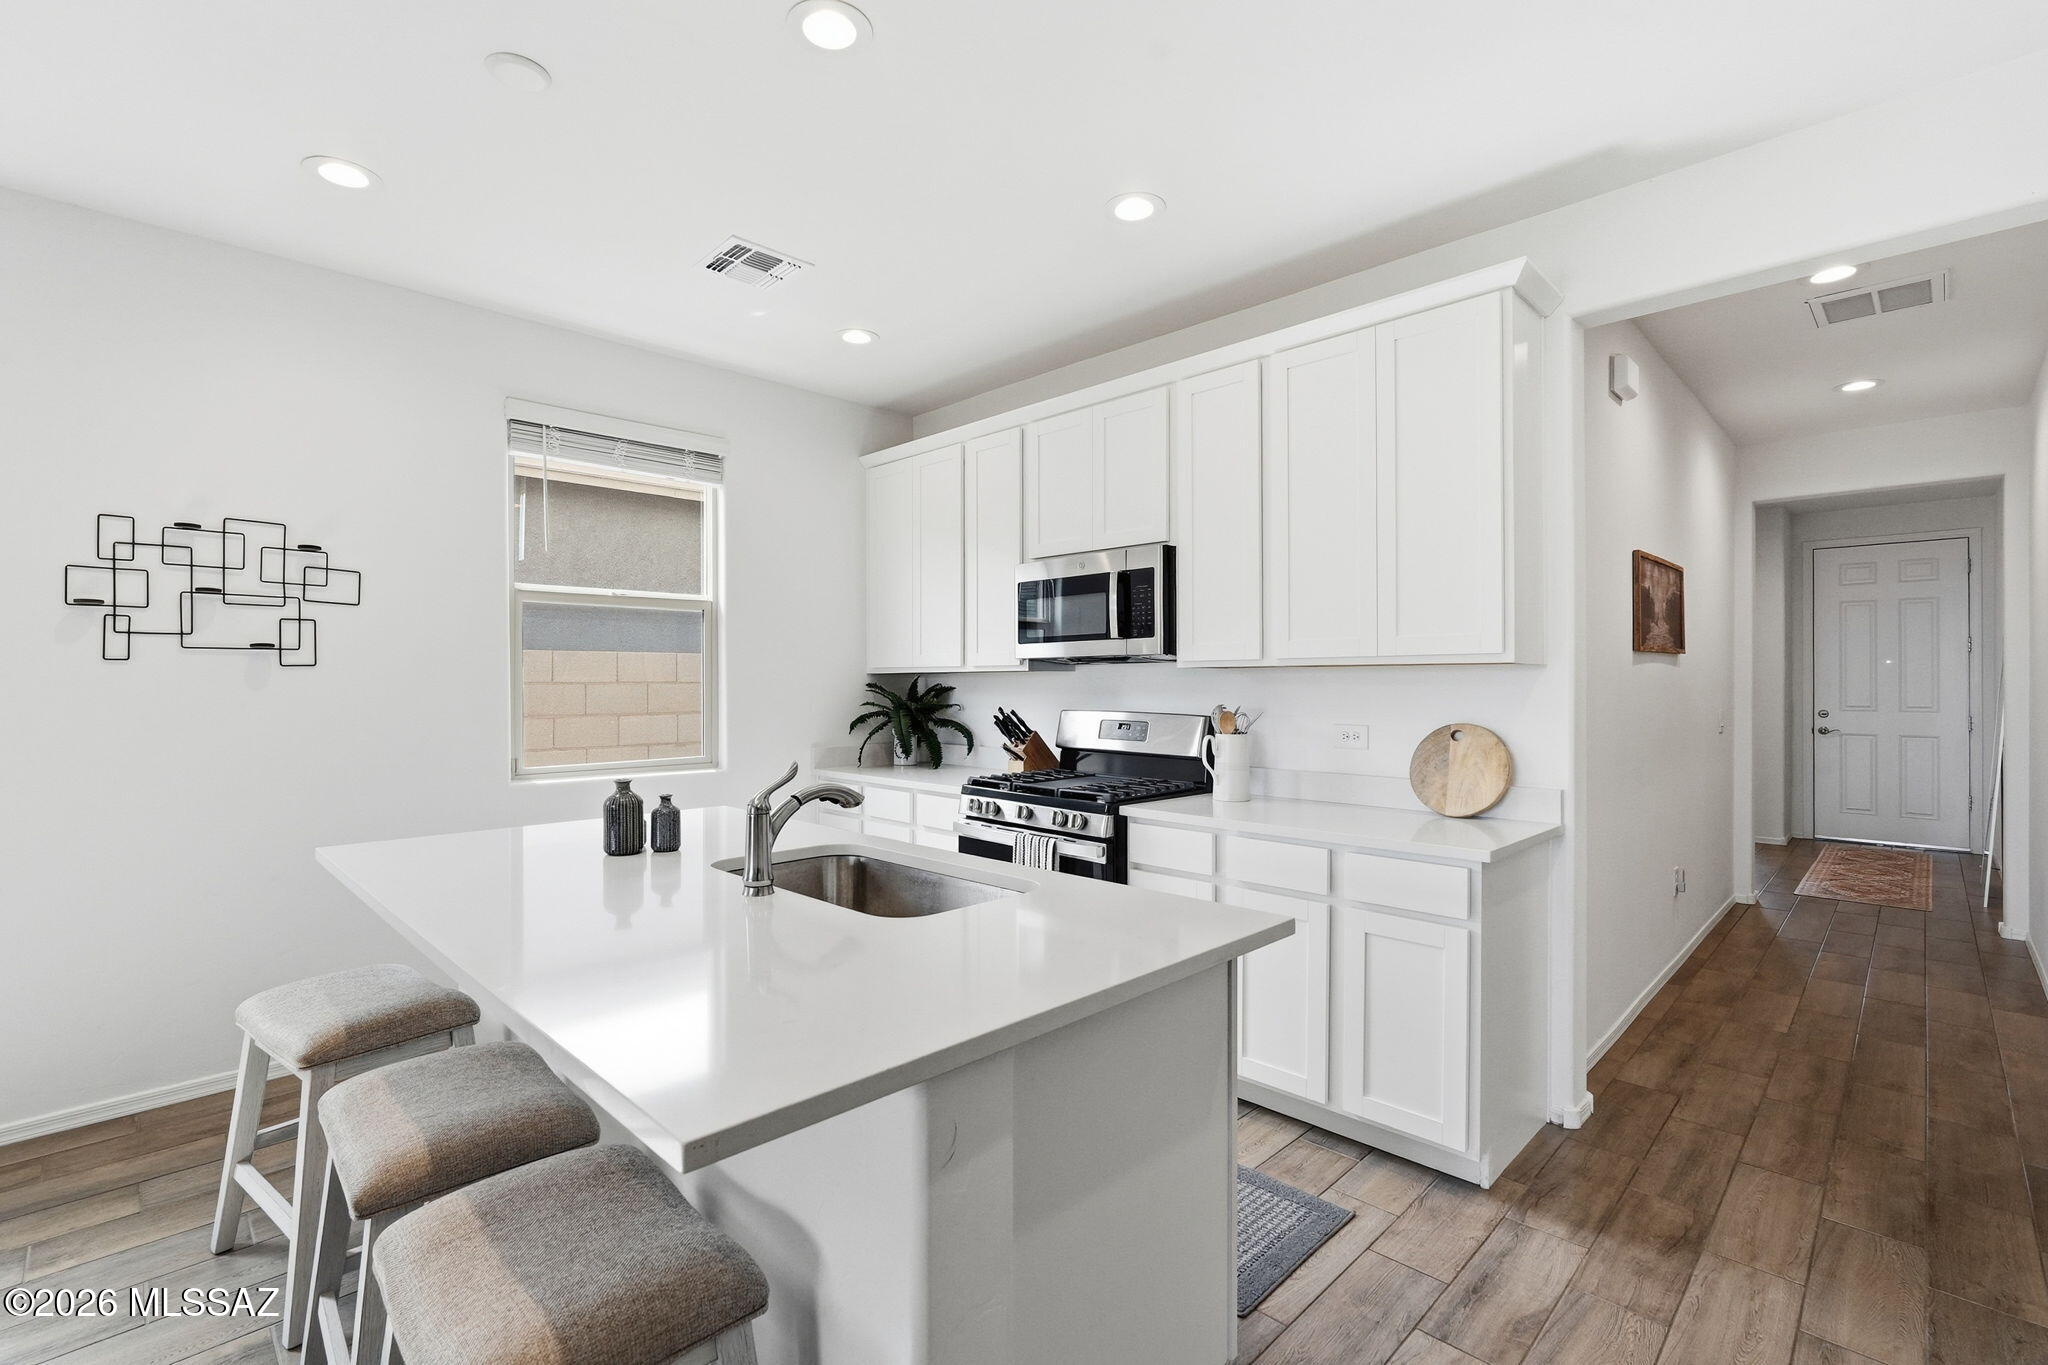
Bright white kitchen with a large island, undermount sink, and stainless-steel gas range.
Open-plan kitchen with a large white island, stainless appliances, and sliding doors to the backyard.
Kitchen with white cabinets, a large island sink, stainless steel appliances, and three counter stools.
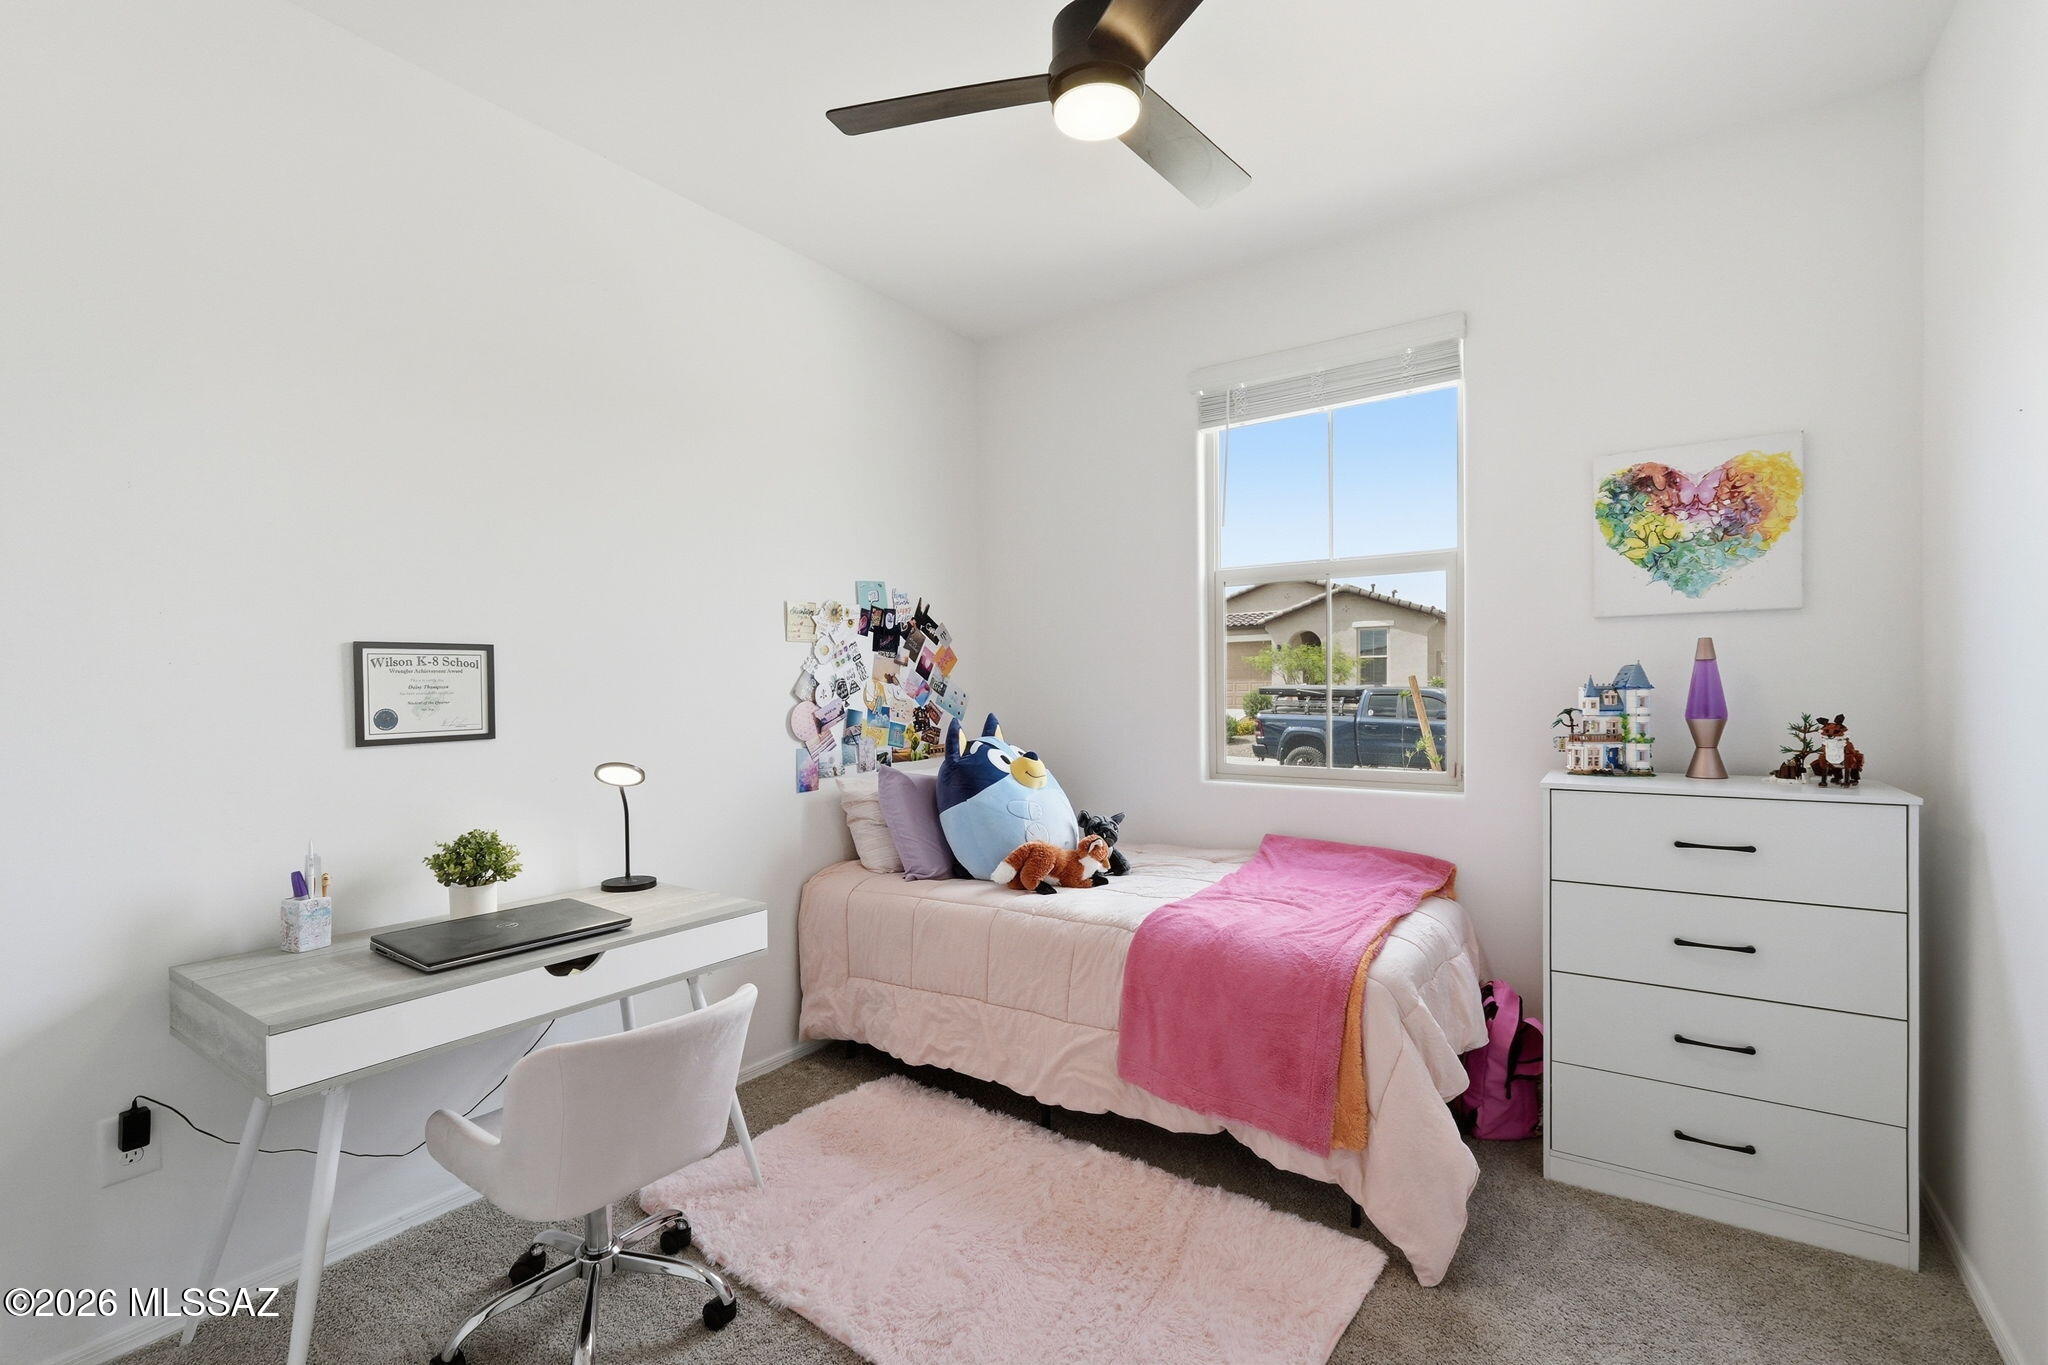
Furnished bedroom with pink bedding, plush toys, a desk, and a window overlooking a neighboring home.
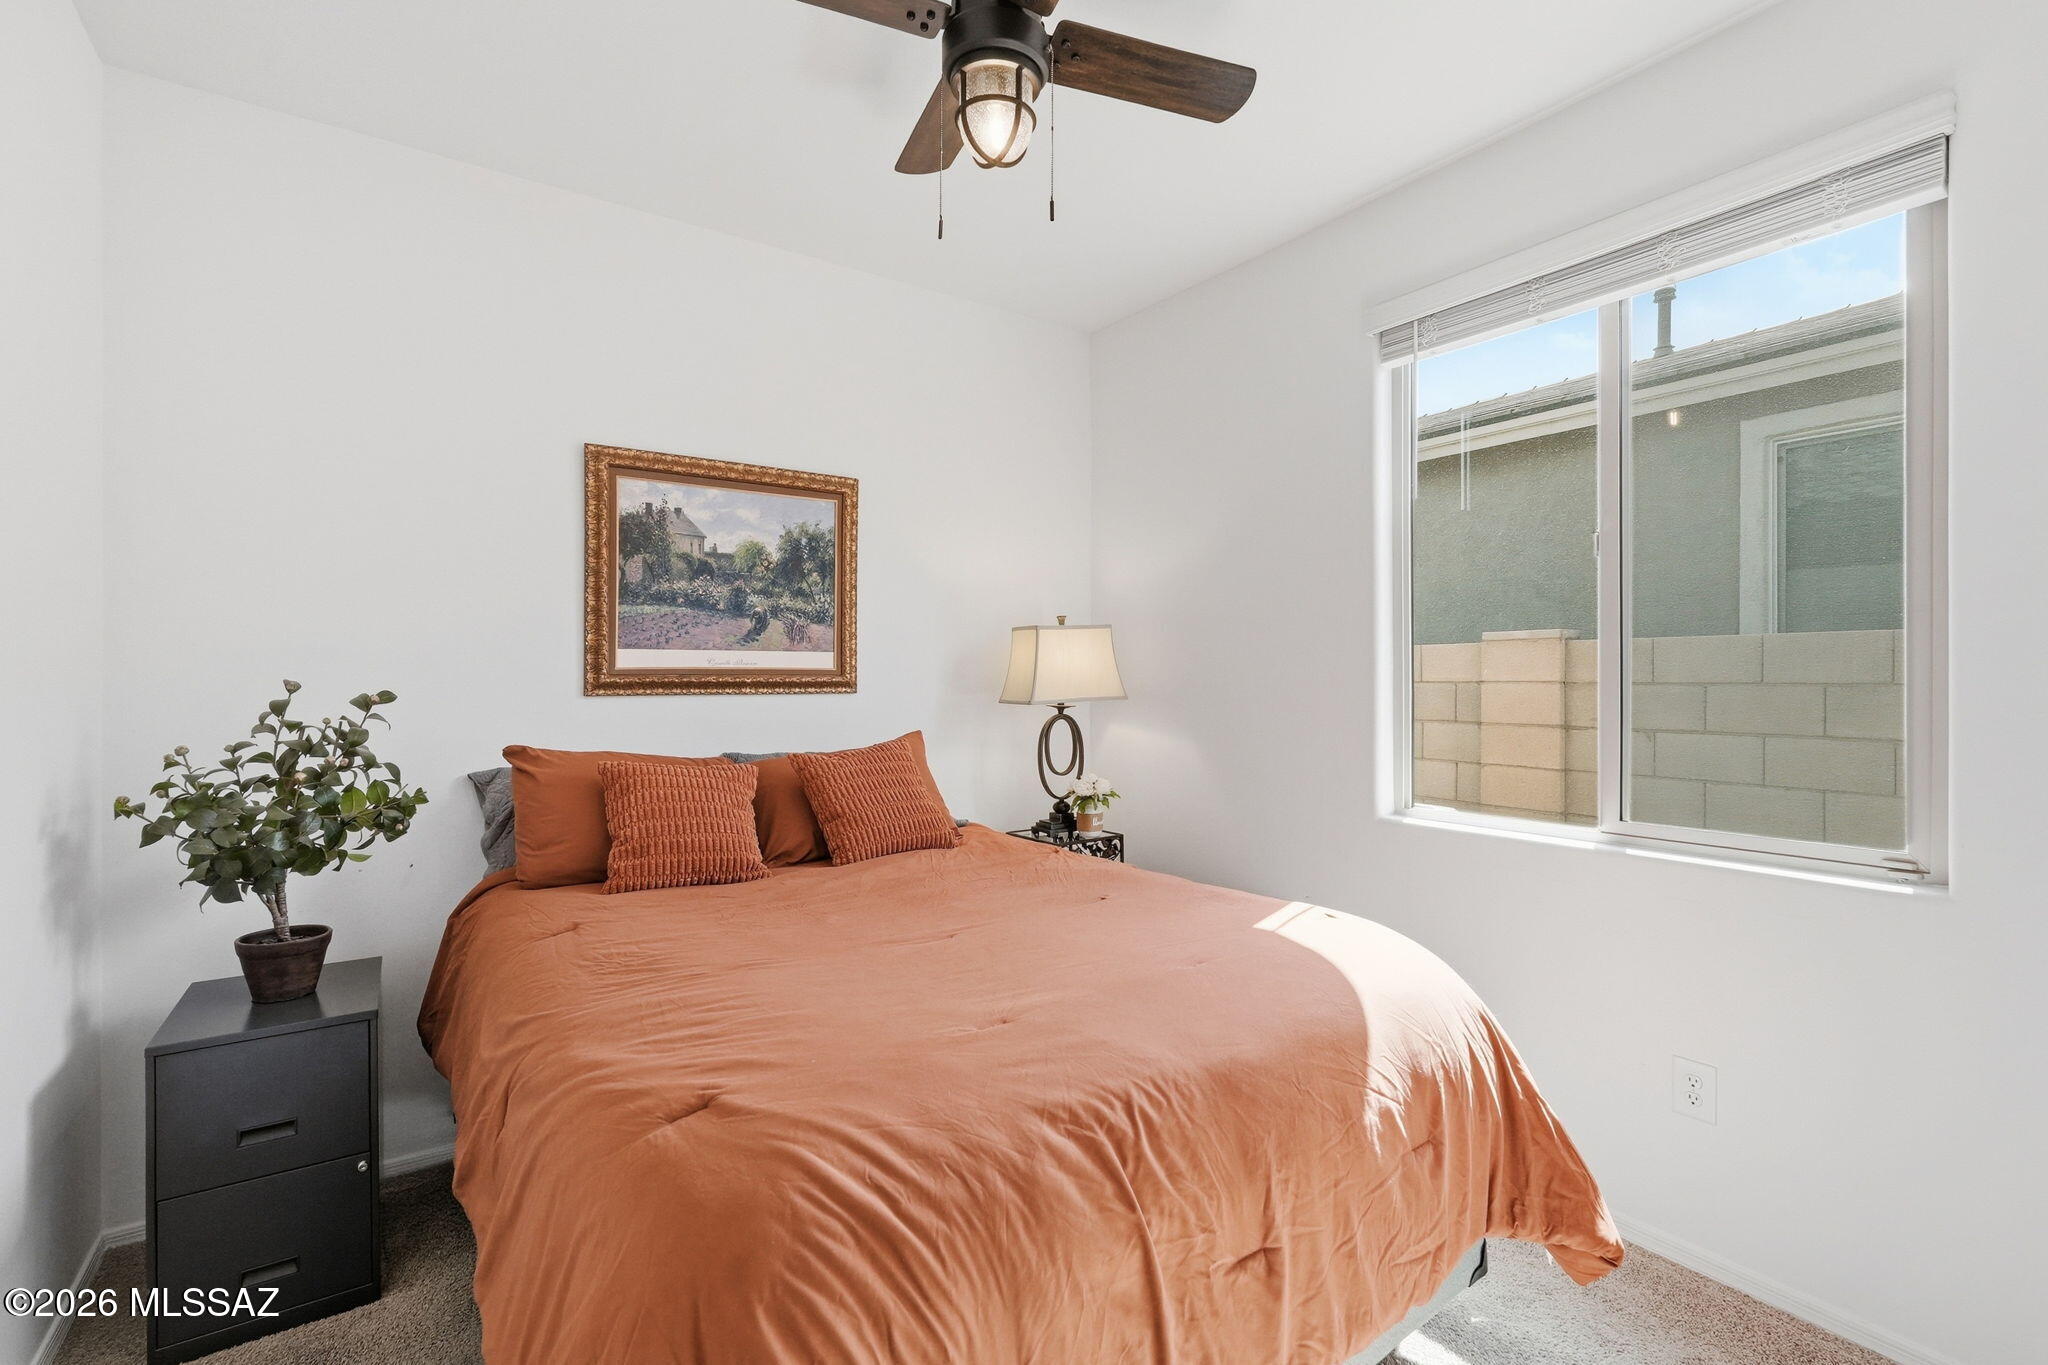
Bedroom with rust-colored bedding, a ceiling fan, and a wide window overlooking a block wall.
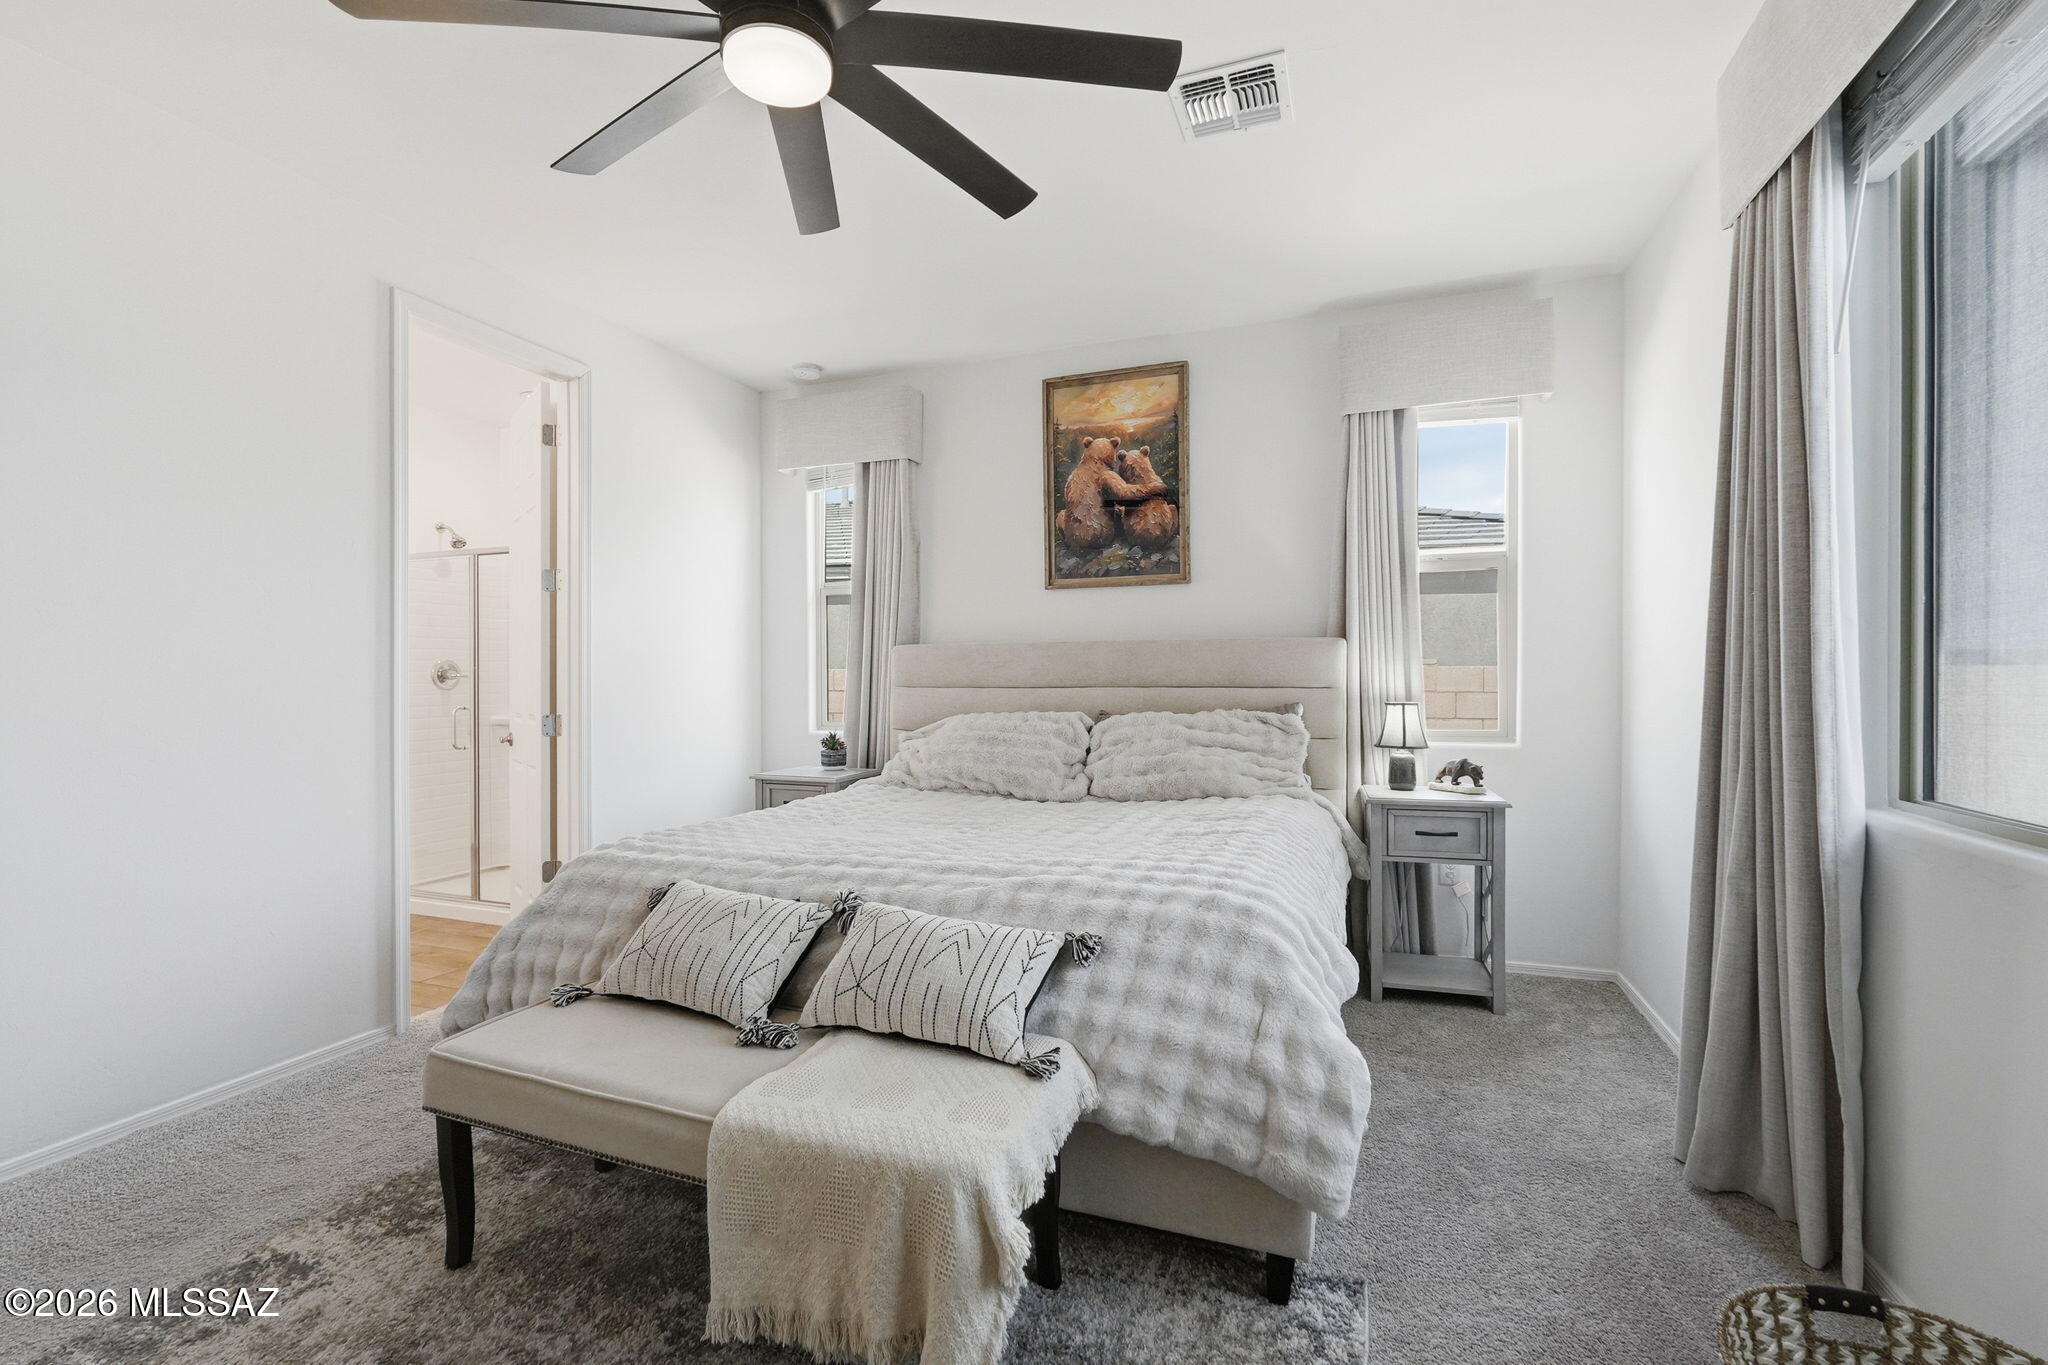
Furnished bedroom with an upholstered bed, ceiling fan, curtained windows, and adjoining bathroom.
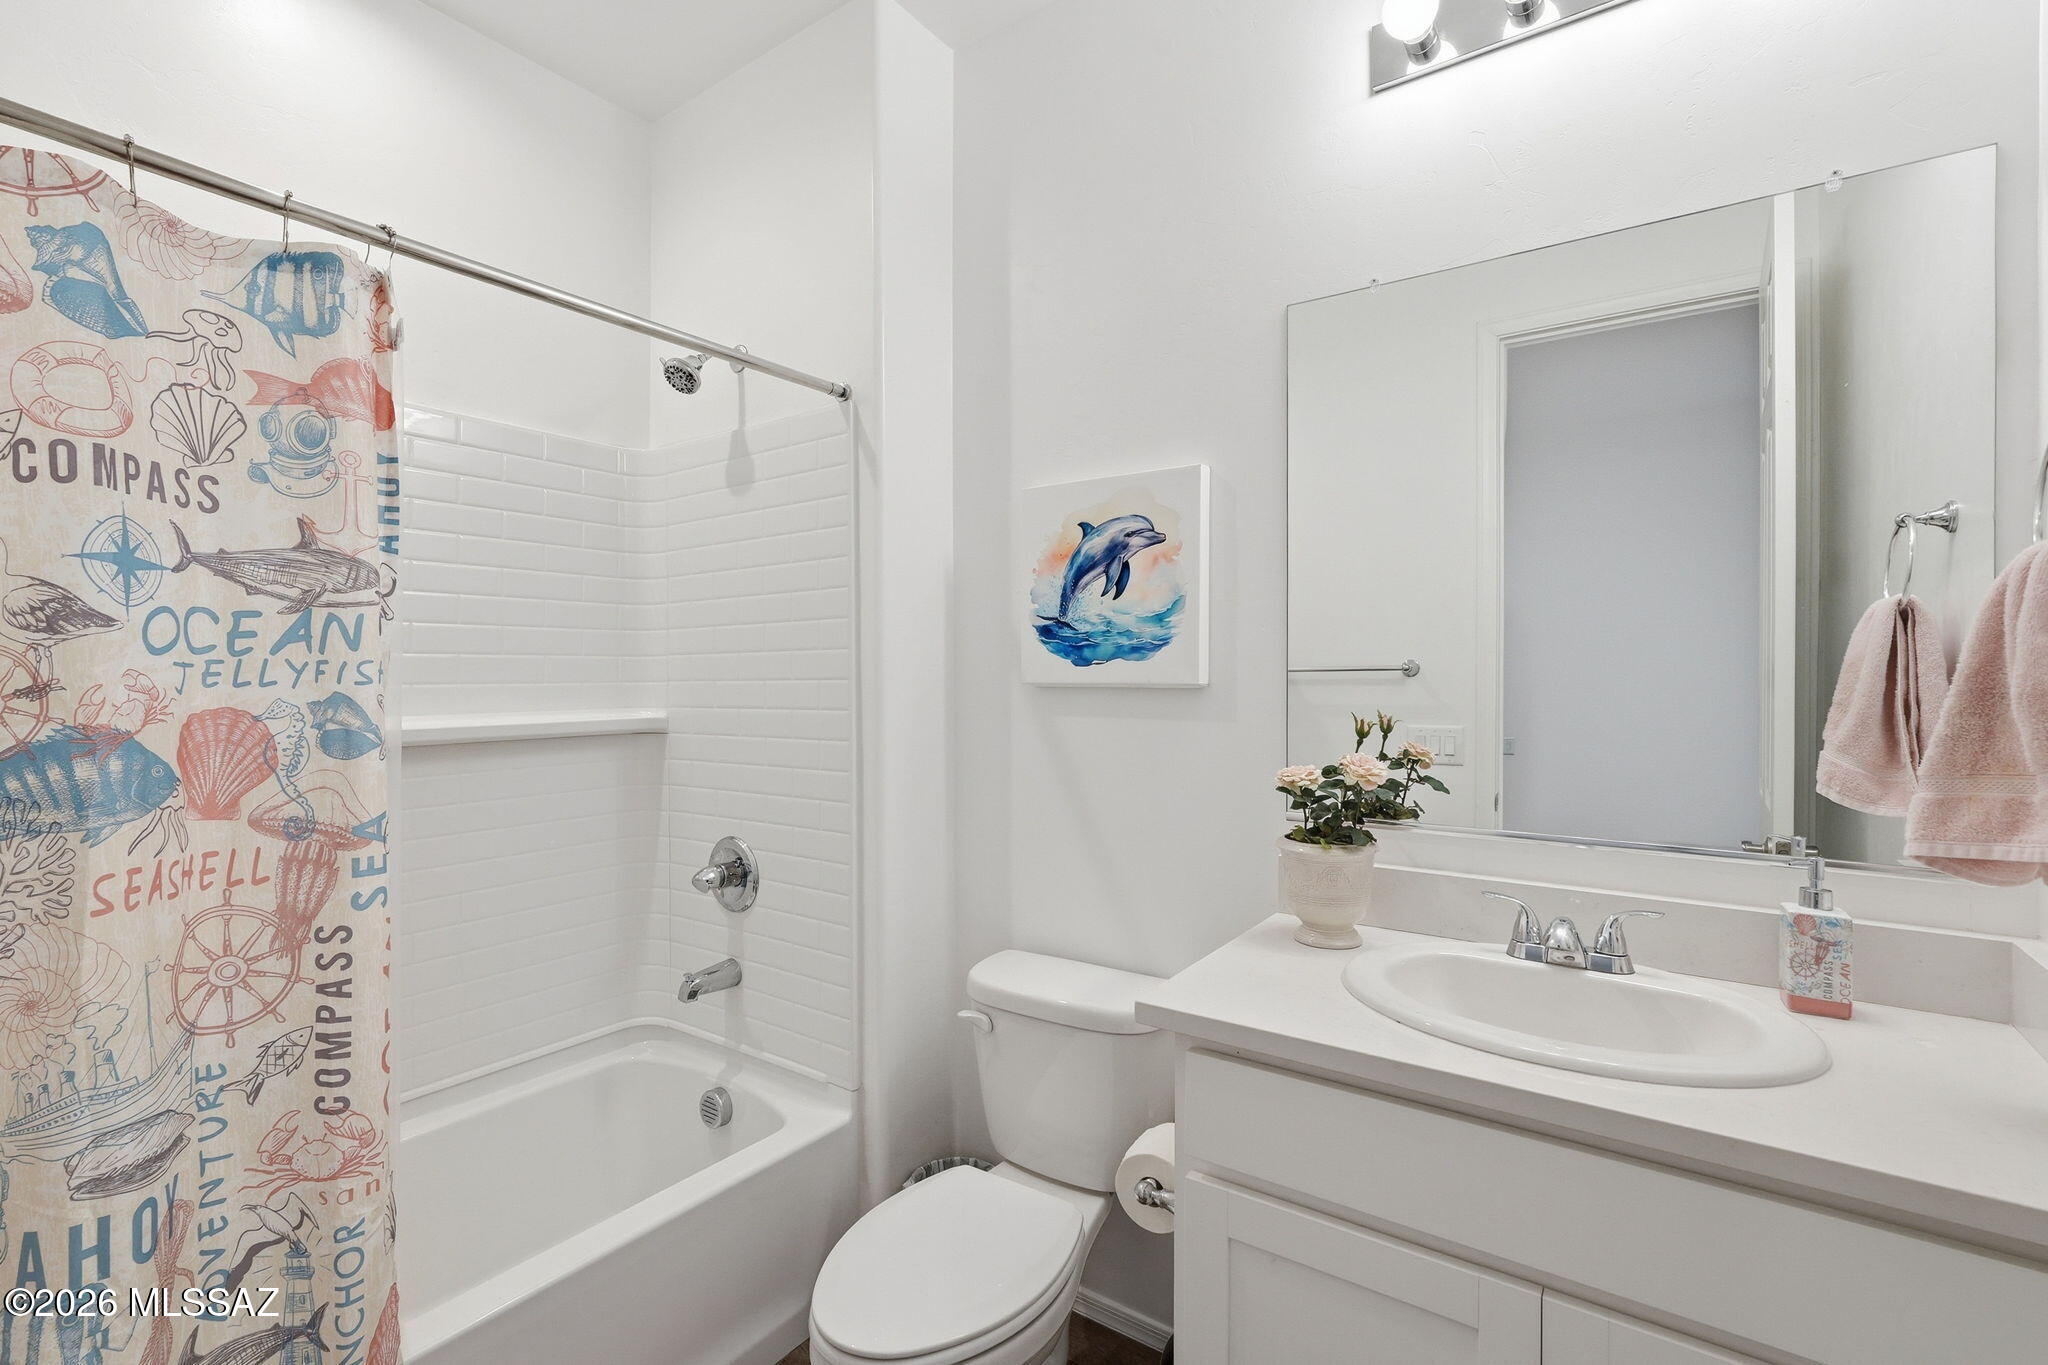
Bathroom with a nautical shower curtain, white tile, and a vanity with a large mirror.
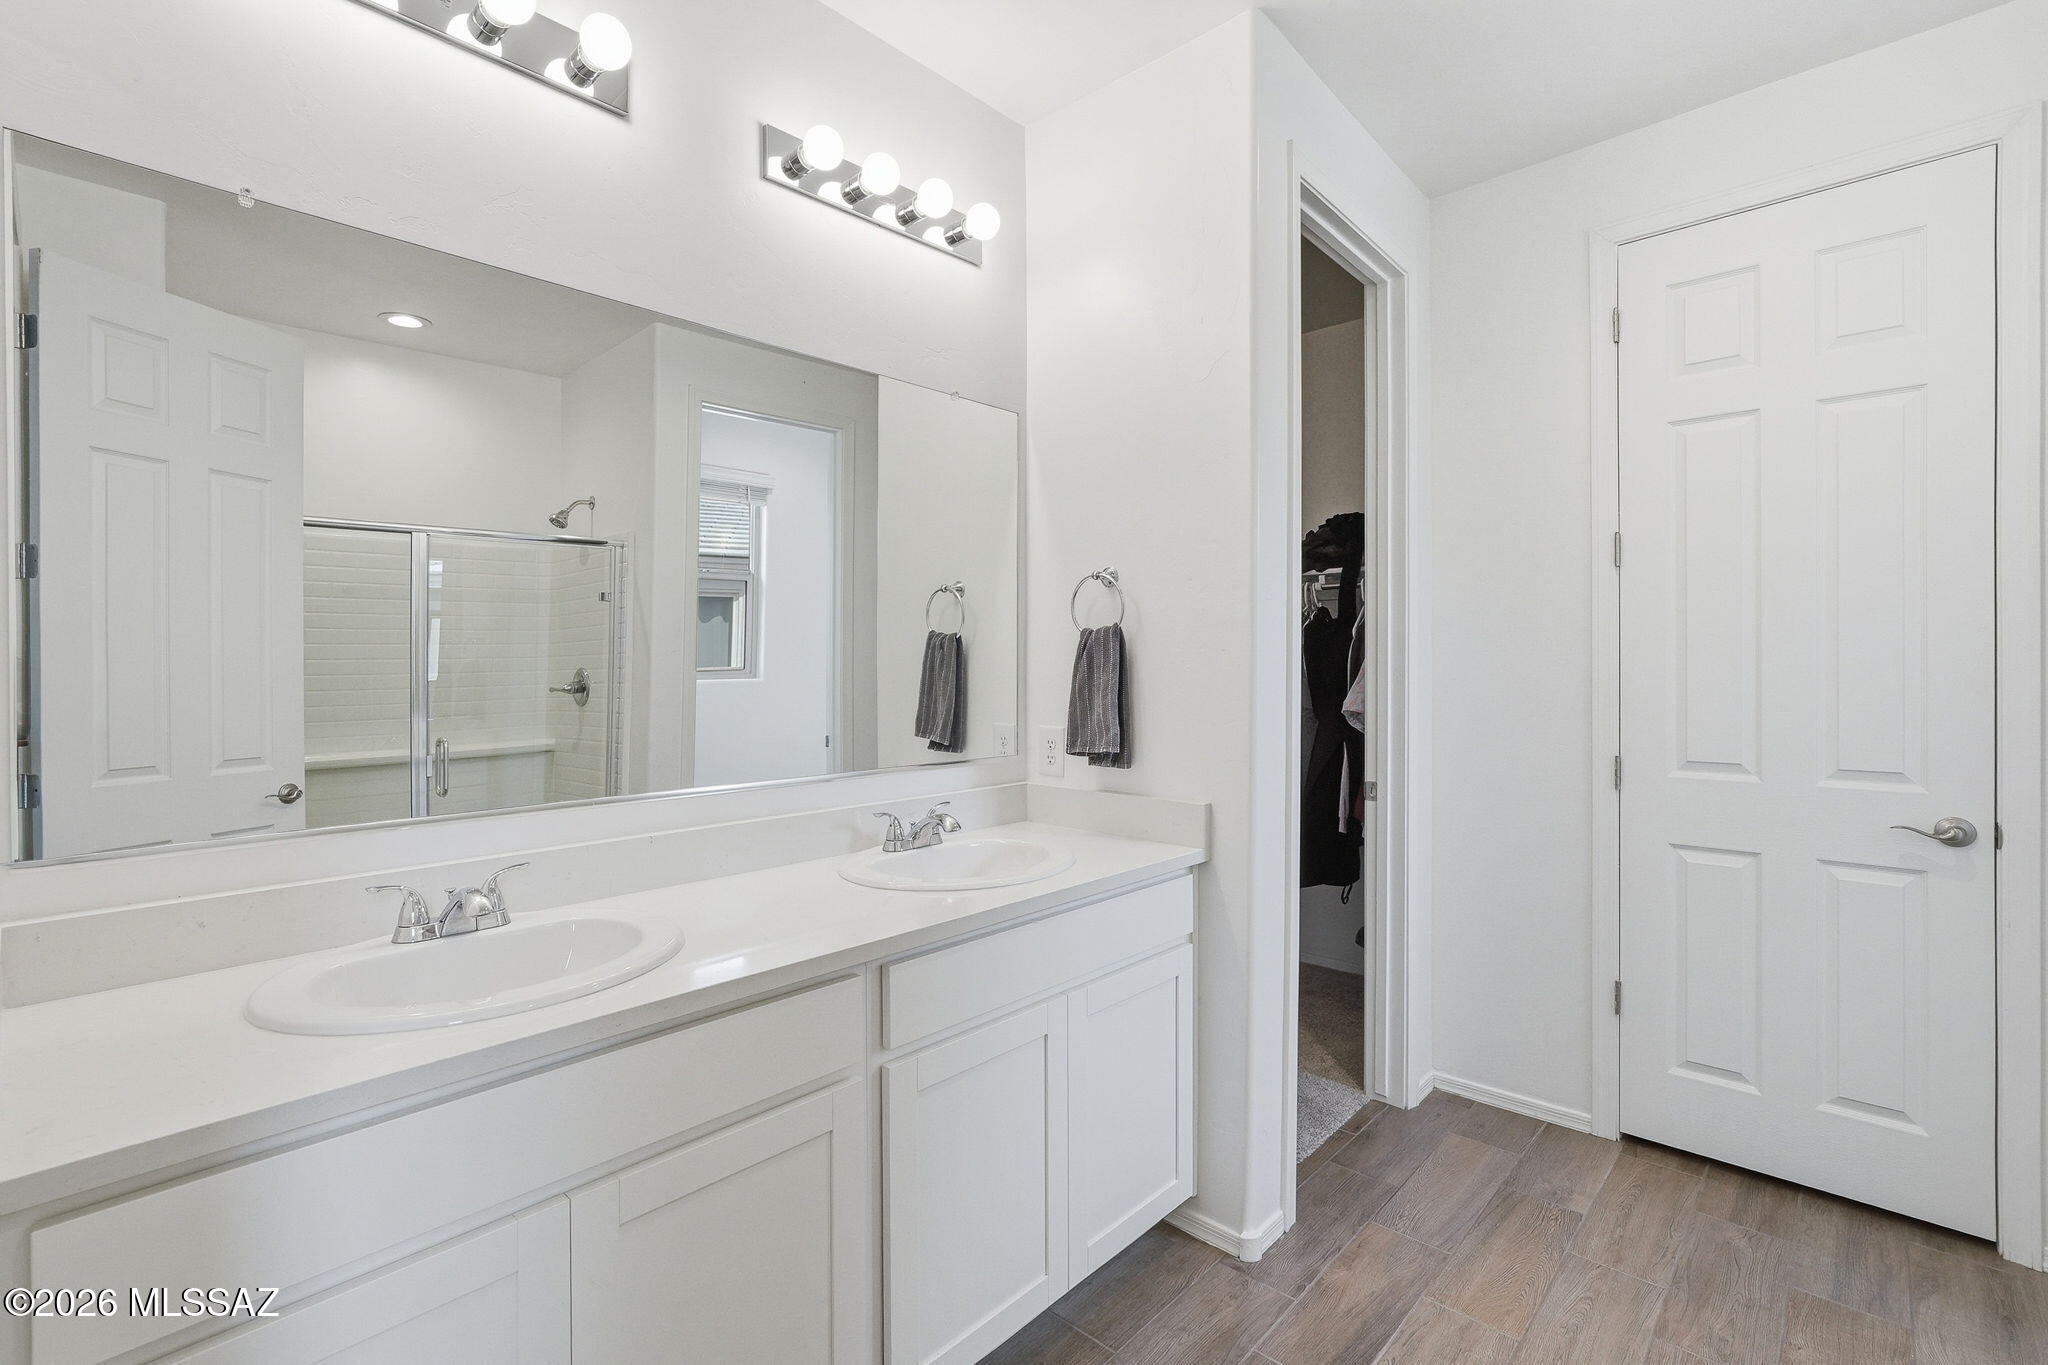
Bathroom with a double-sink vanity, large mirror, and glass-enclosed shower.
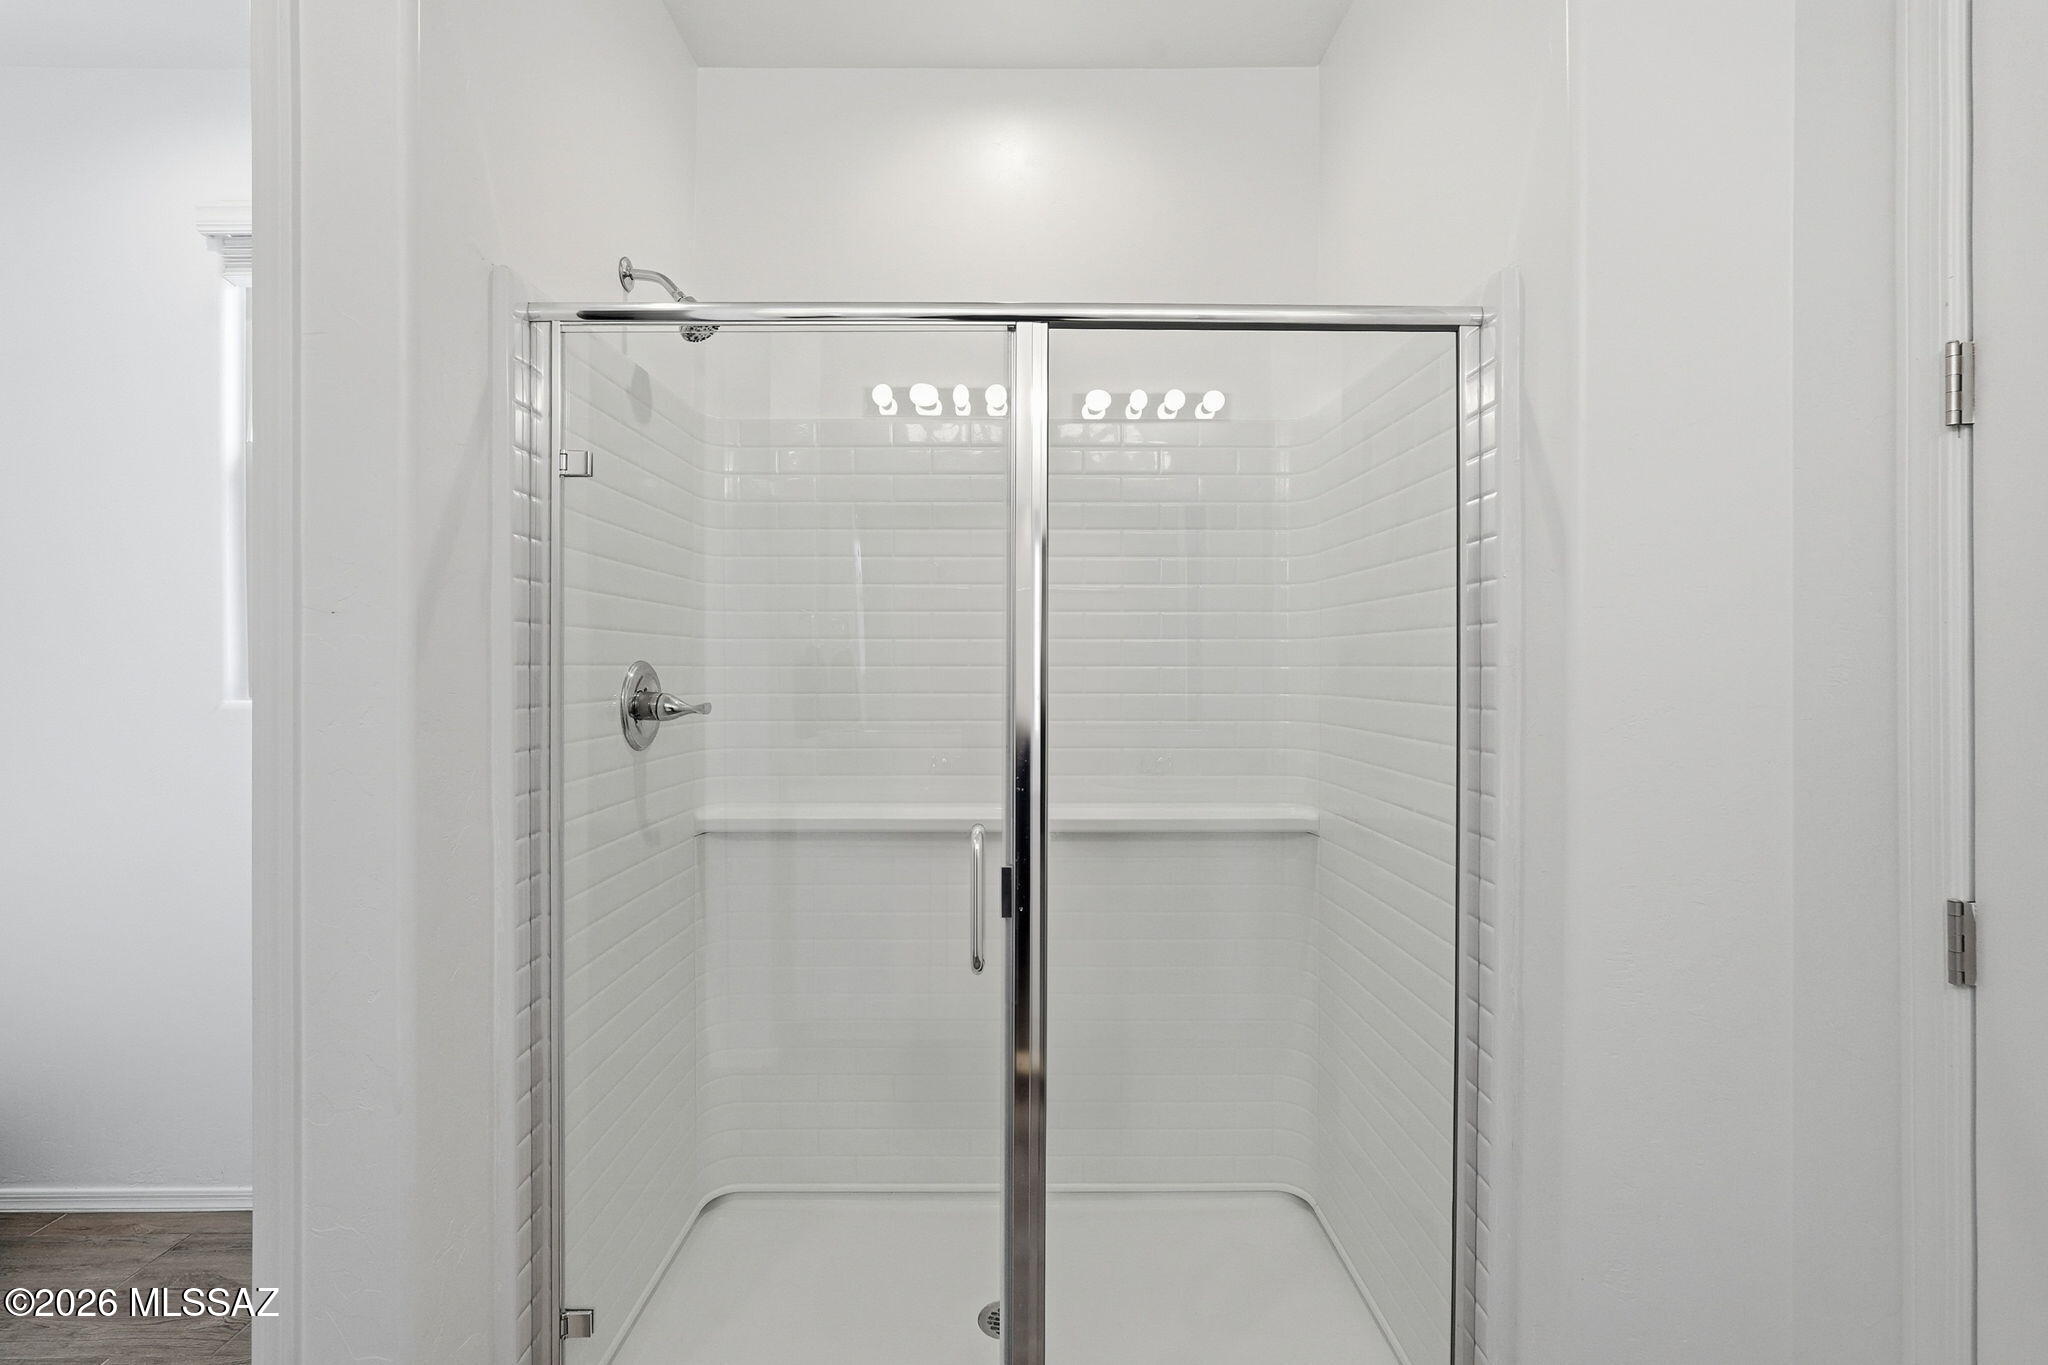
White tiled walk-in shower with clear glass doors and chrome fixtures.
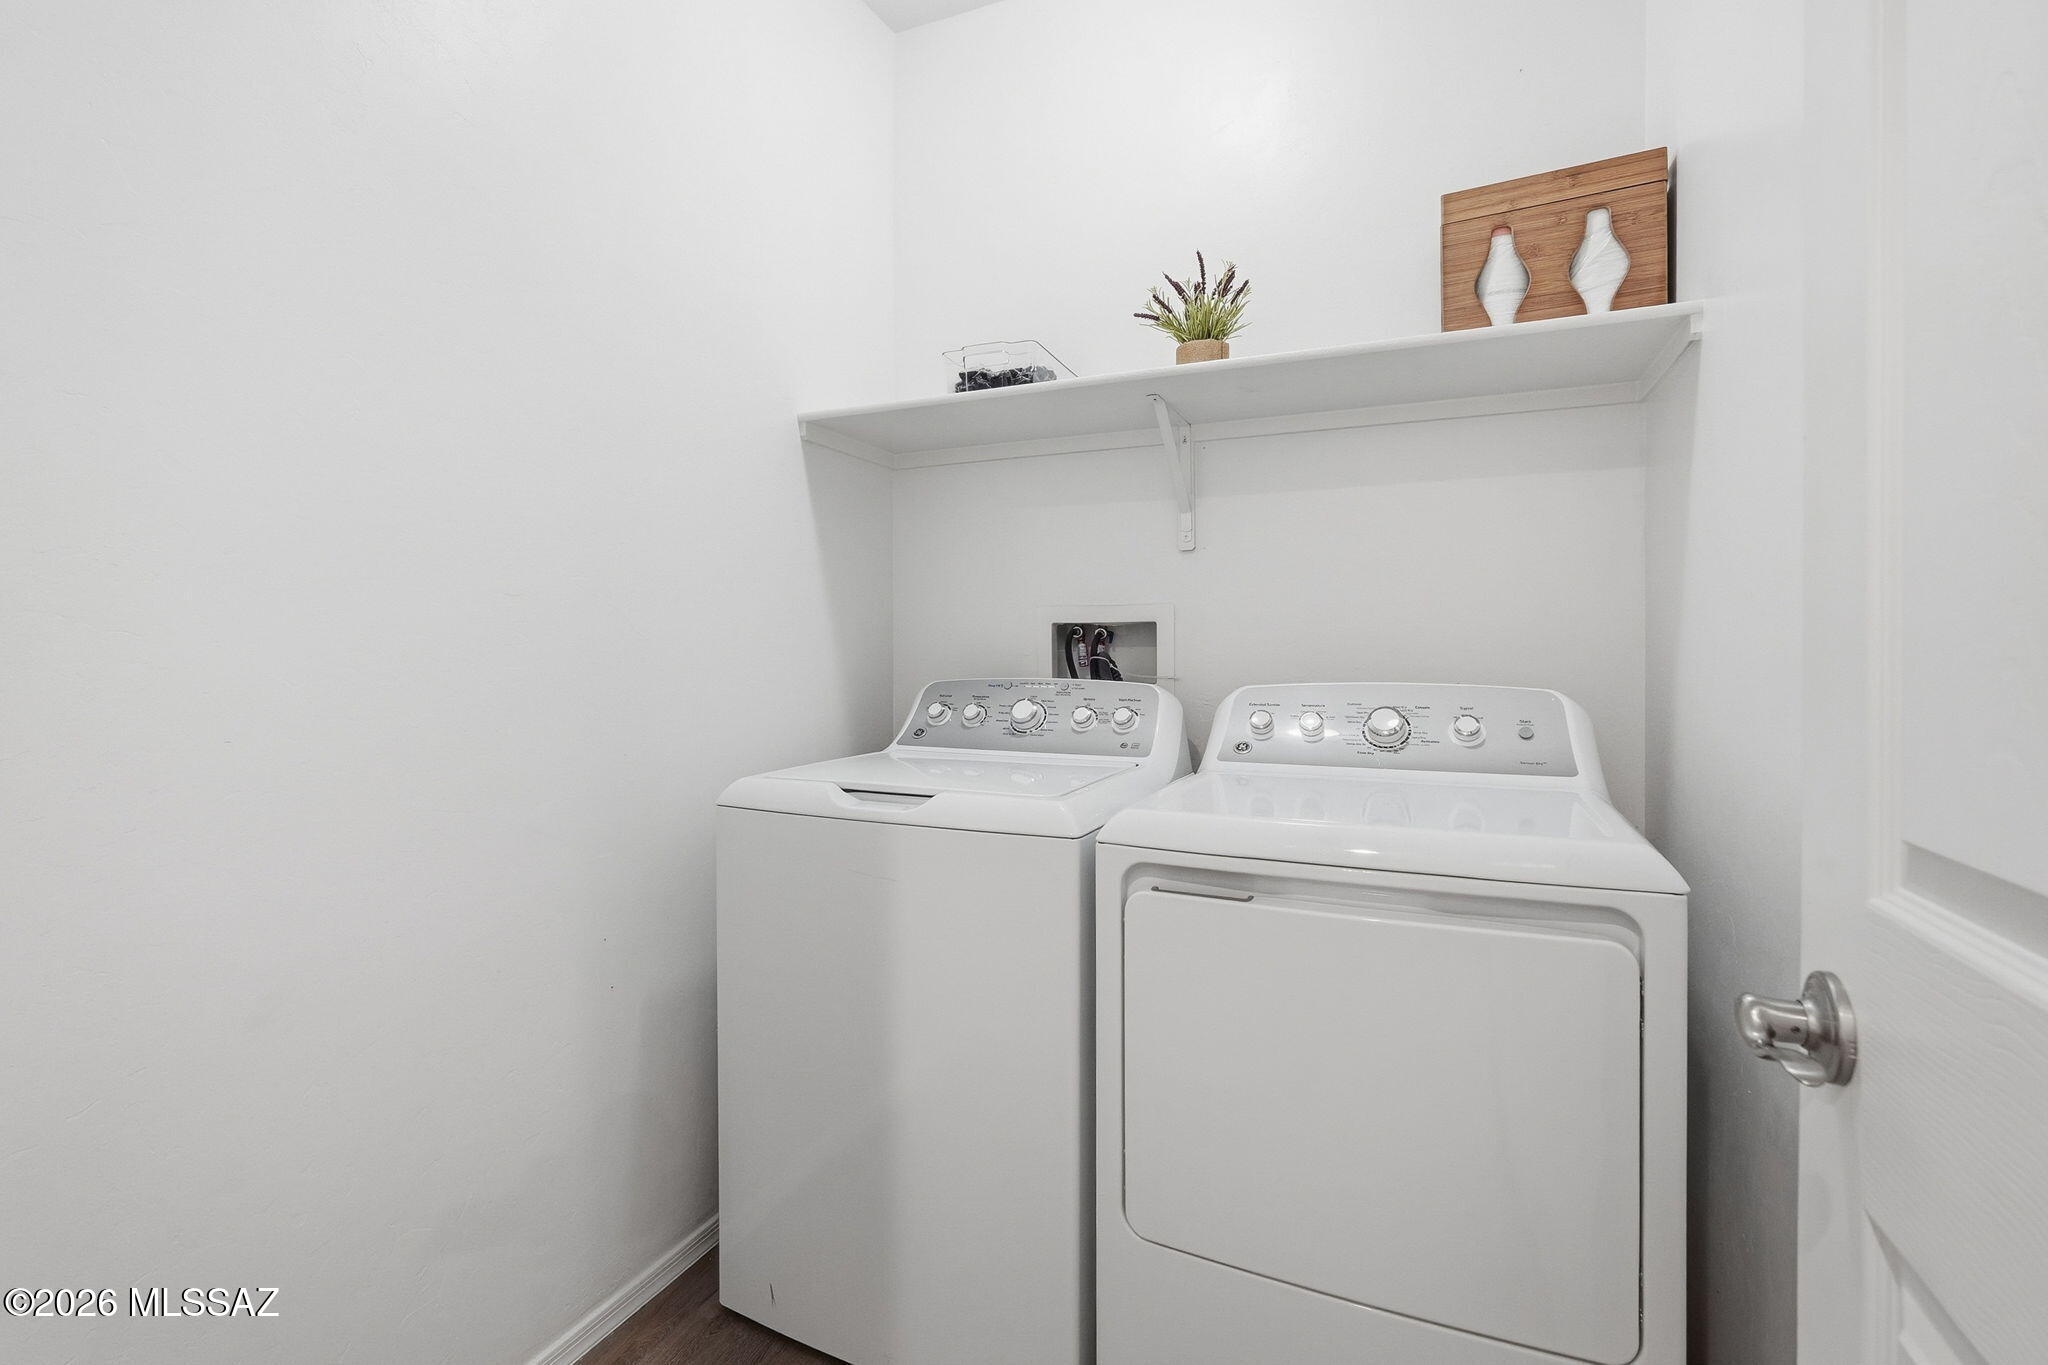
Laundry room with a white washer and dryer beneath a shelf.
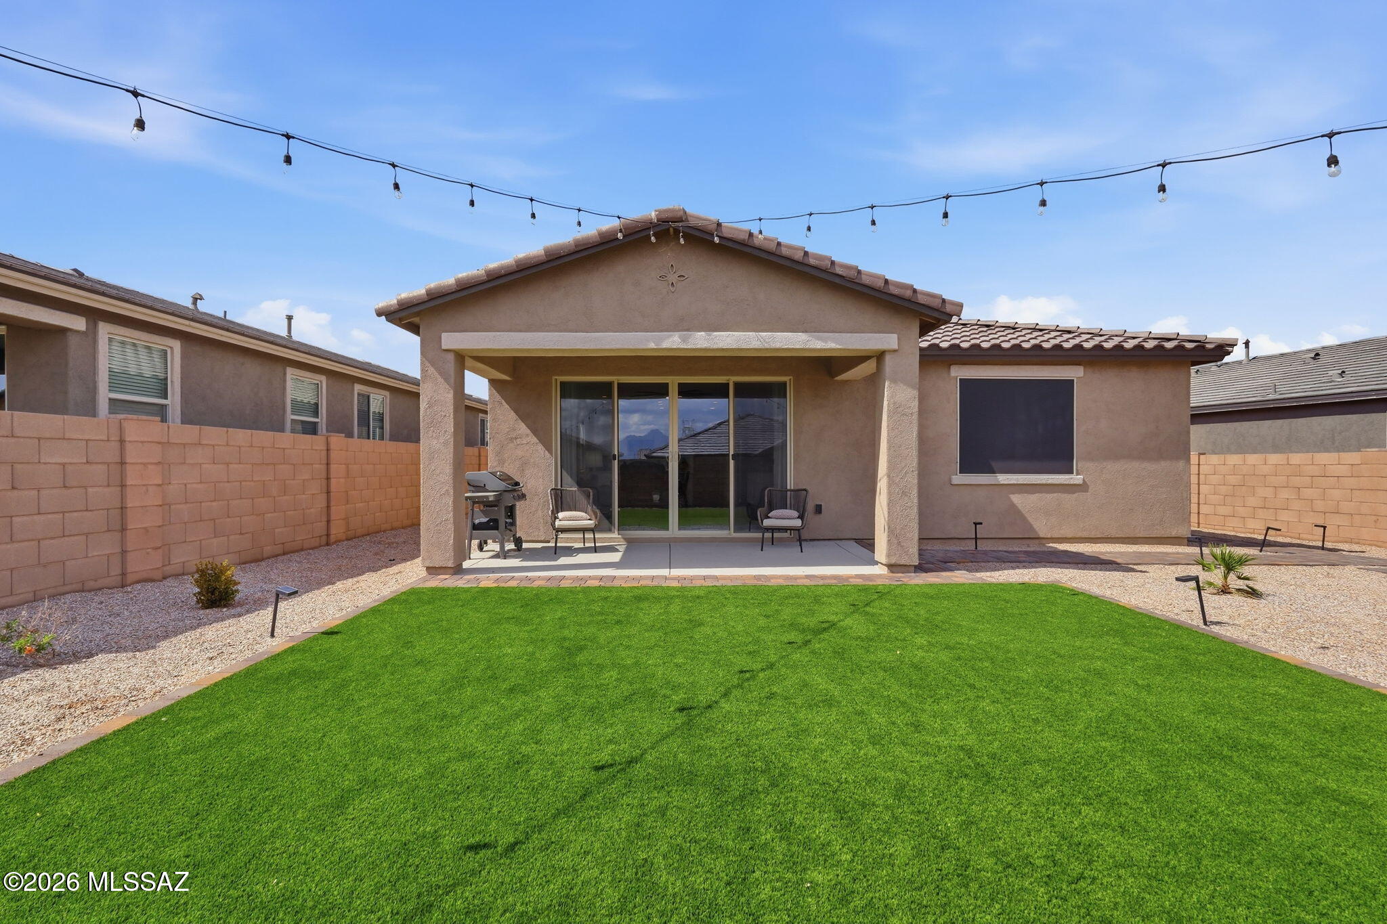
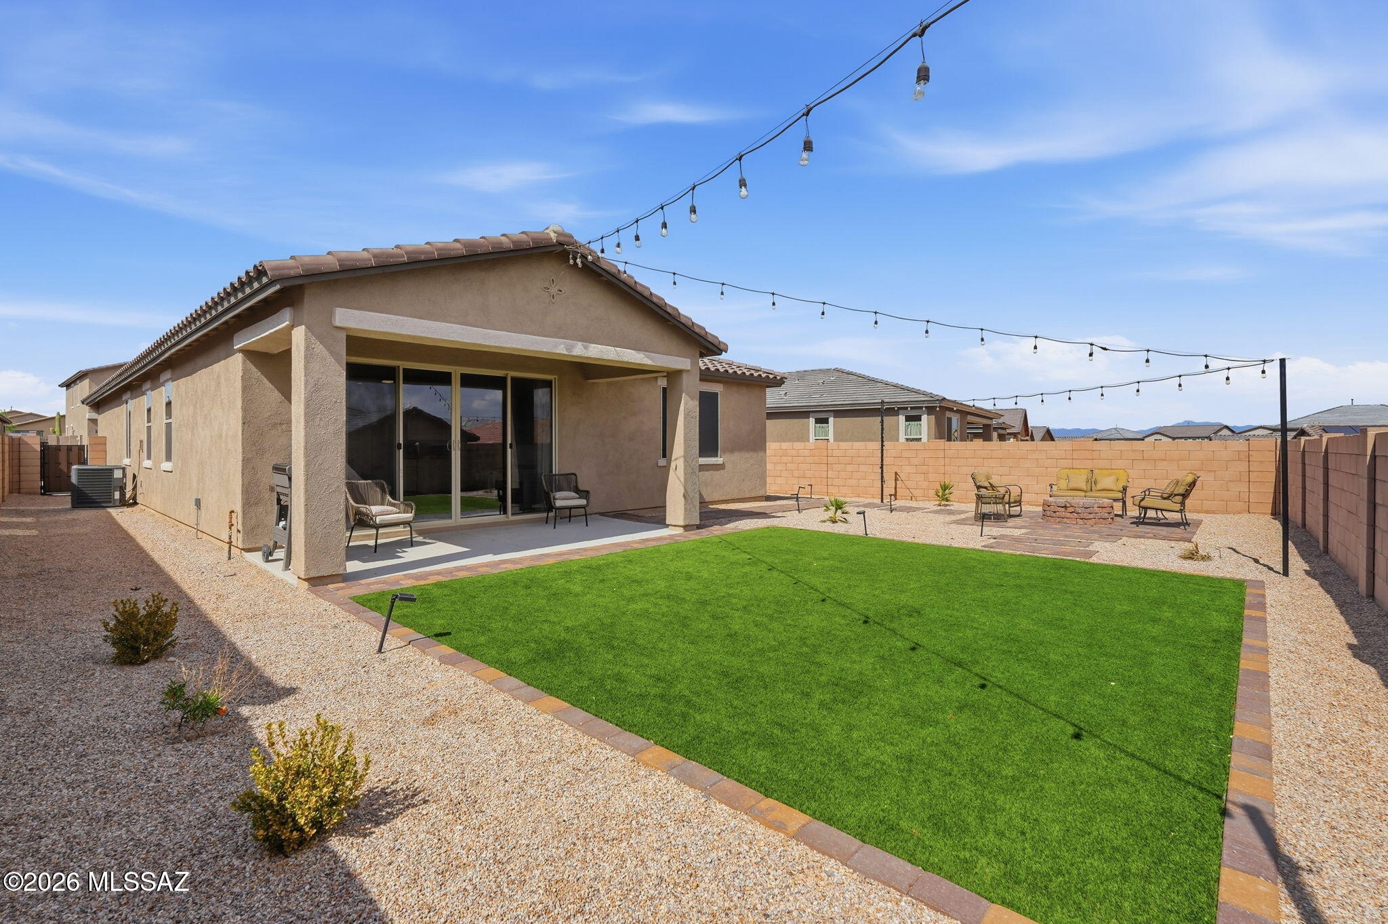
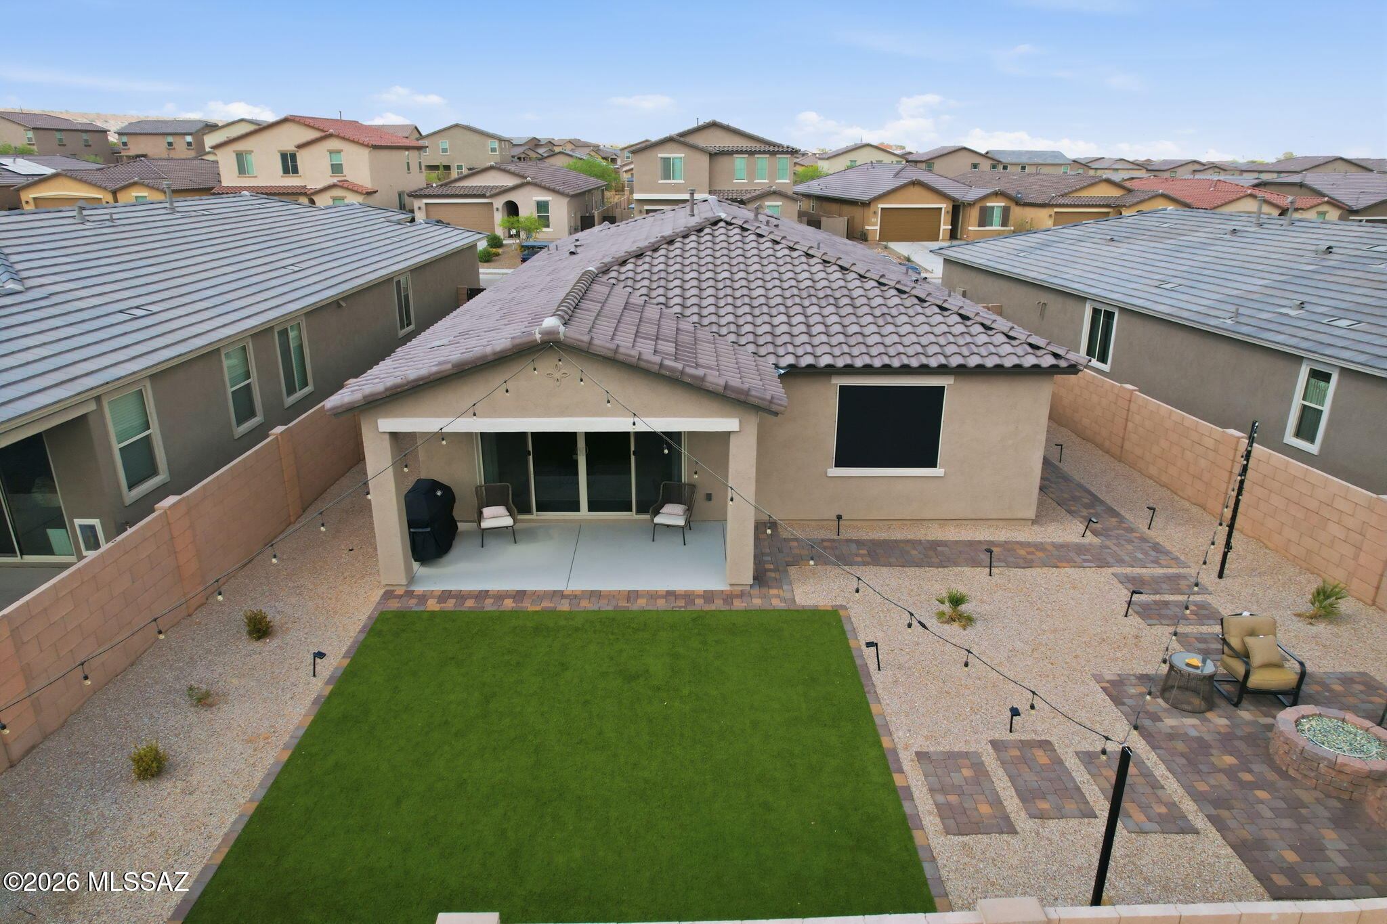
Home’s rear patio with sliding doors, outdoor seating, grill, and a broad green lawn.
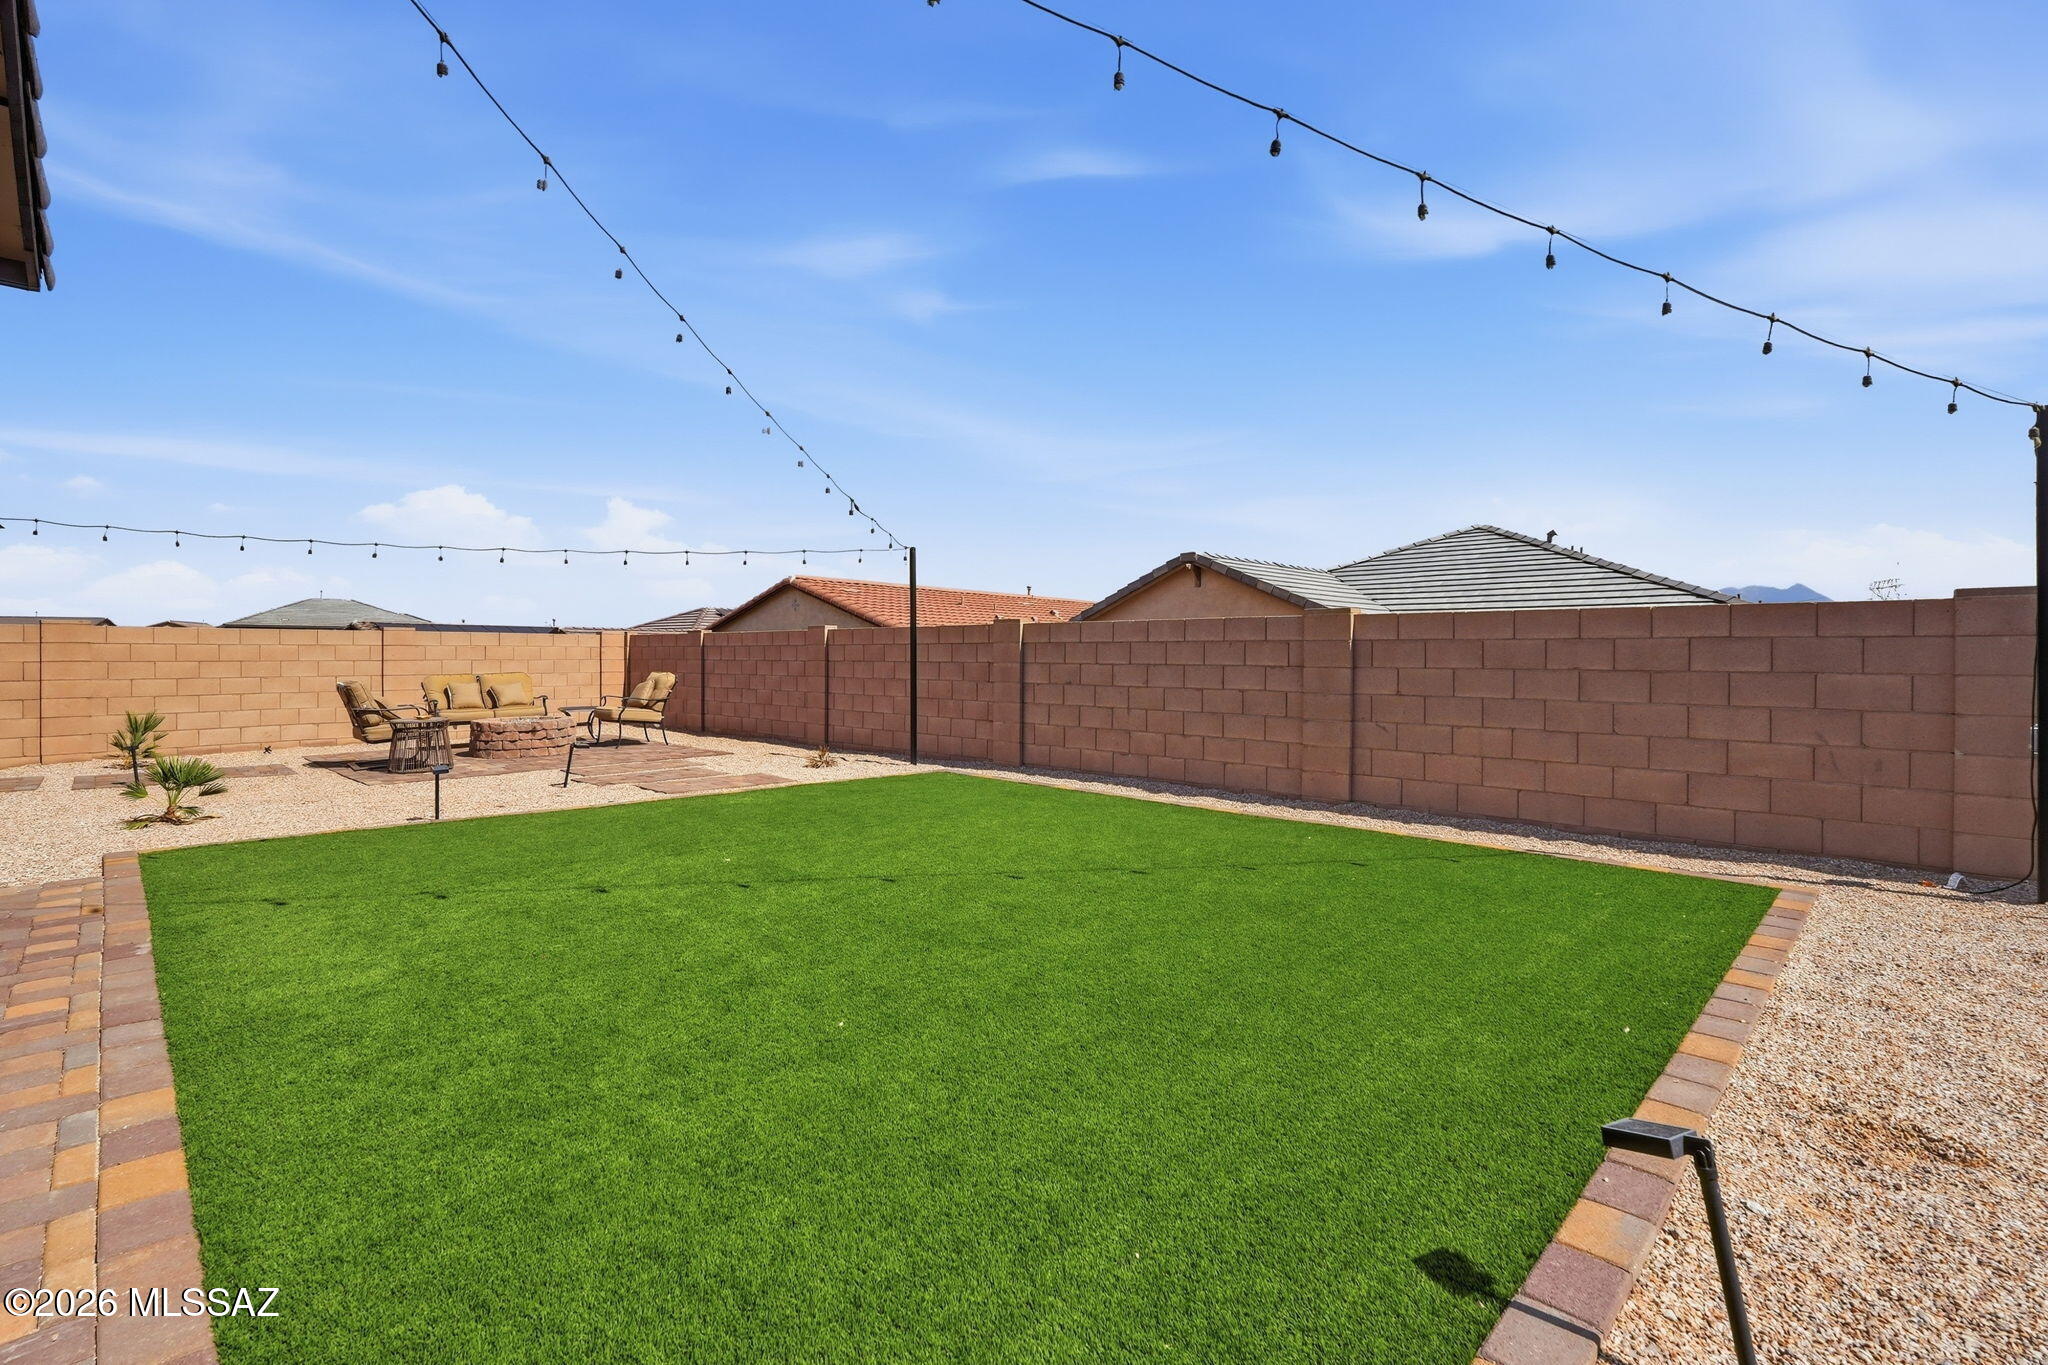
Fenced backyard with a large artificial-turf lawn, gravel borders, and a patio seating area beneath string lights.
Backyard seating area with gravel landscaping, brick paths, string lights, and artificial grass.
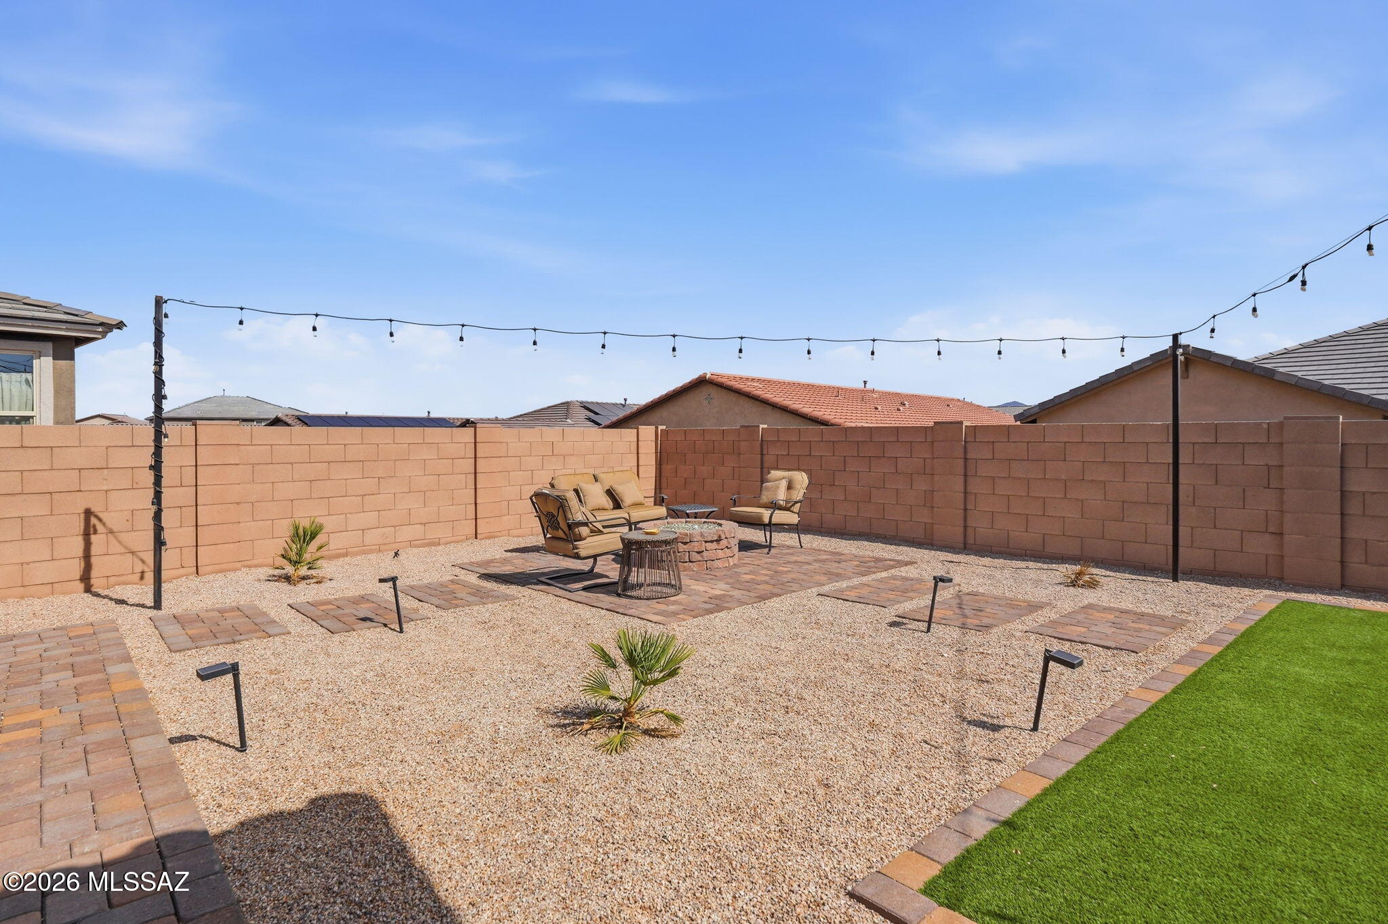
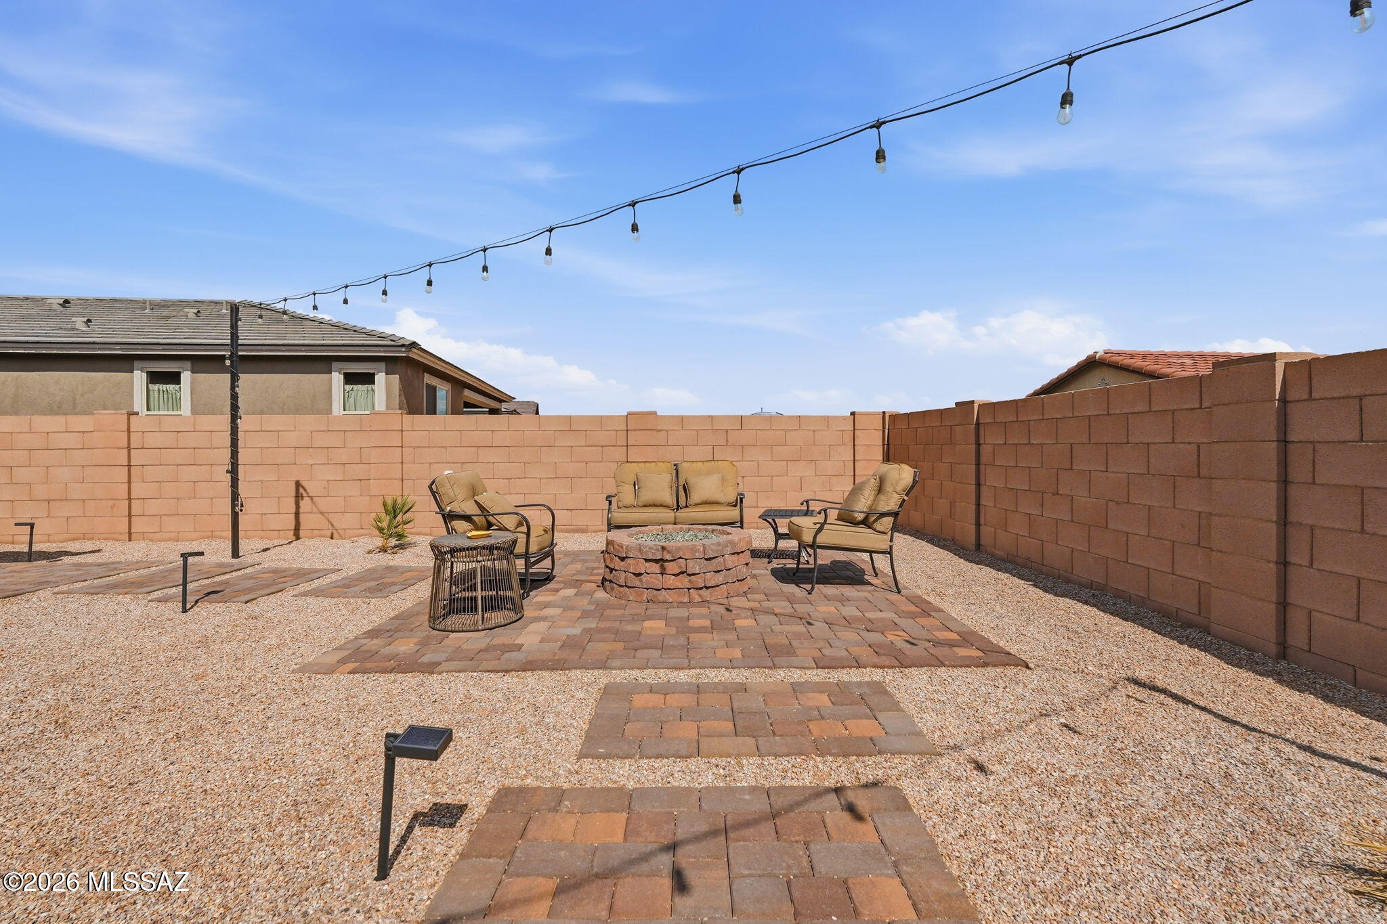
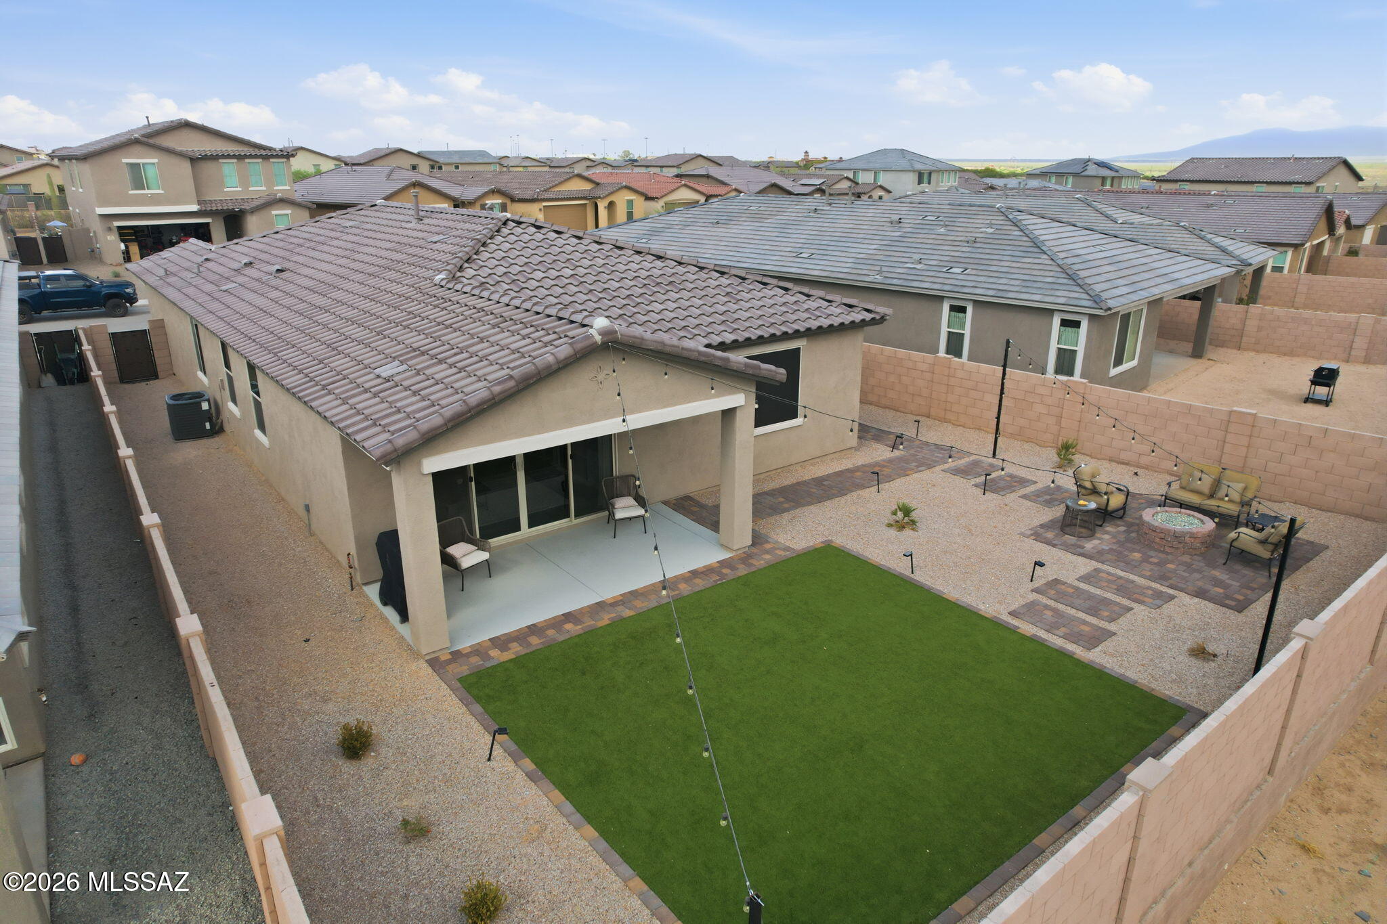
Backyard patio with a stone fire pit, cushioned seating, gravel landscaping, and overhead string lights.
Backyard with artificial turf, a covered patio, overhead string lights, and a fire pit seating area.
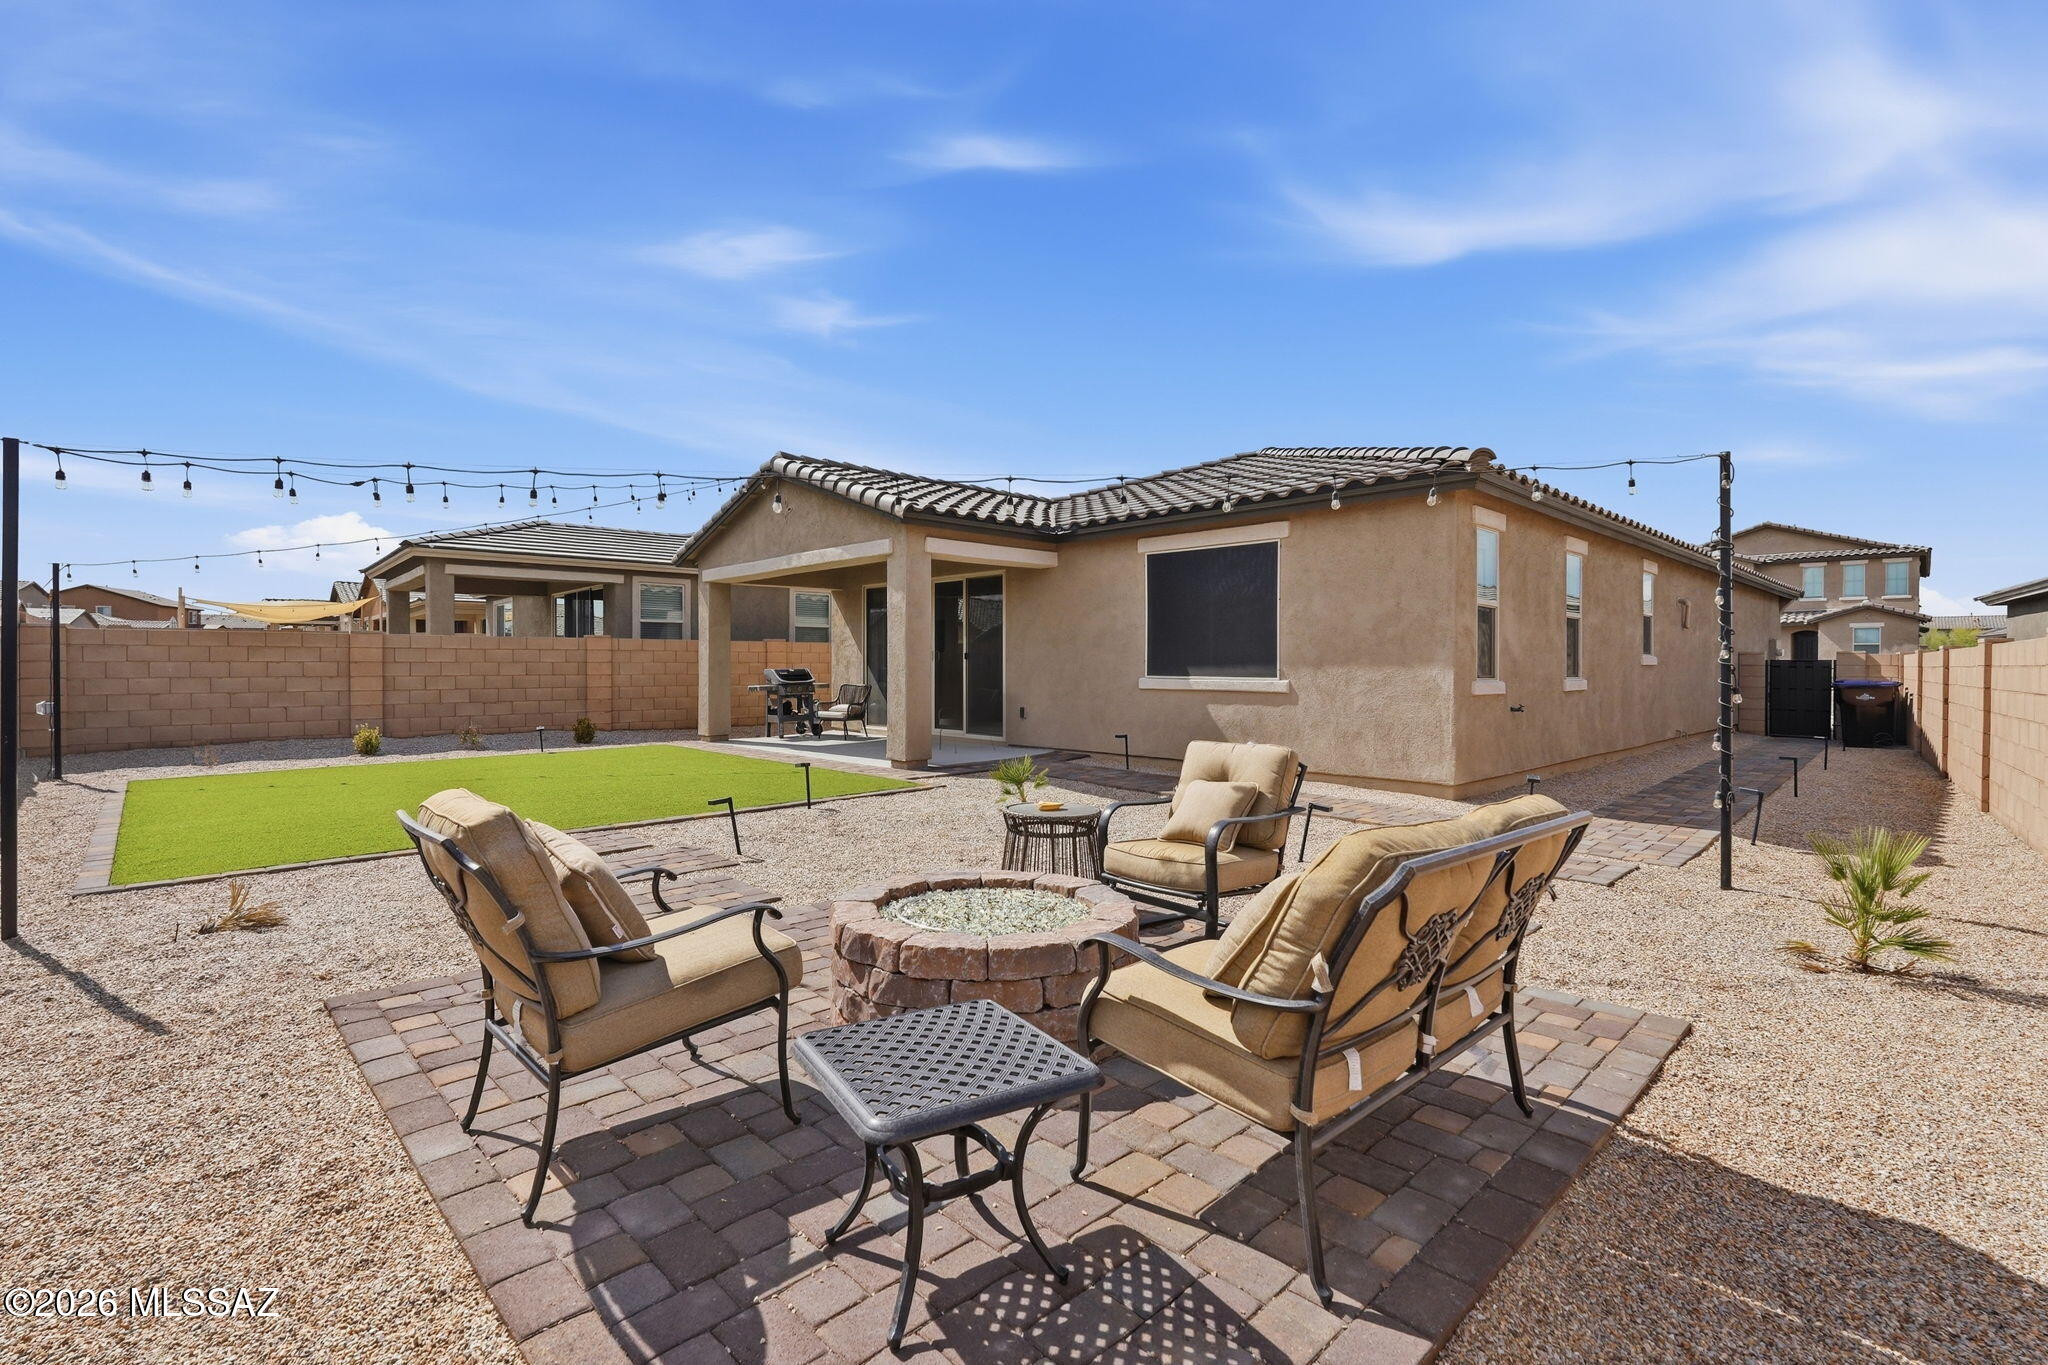
Fenced backyard with covered patio, turf lawn, and outdoor seating around a stone fire pit.
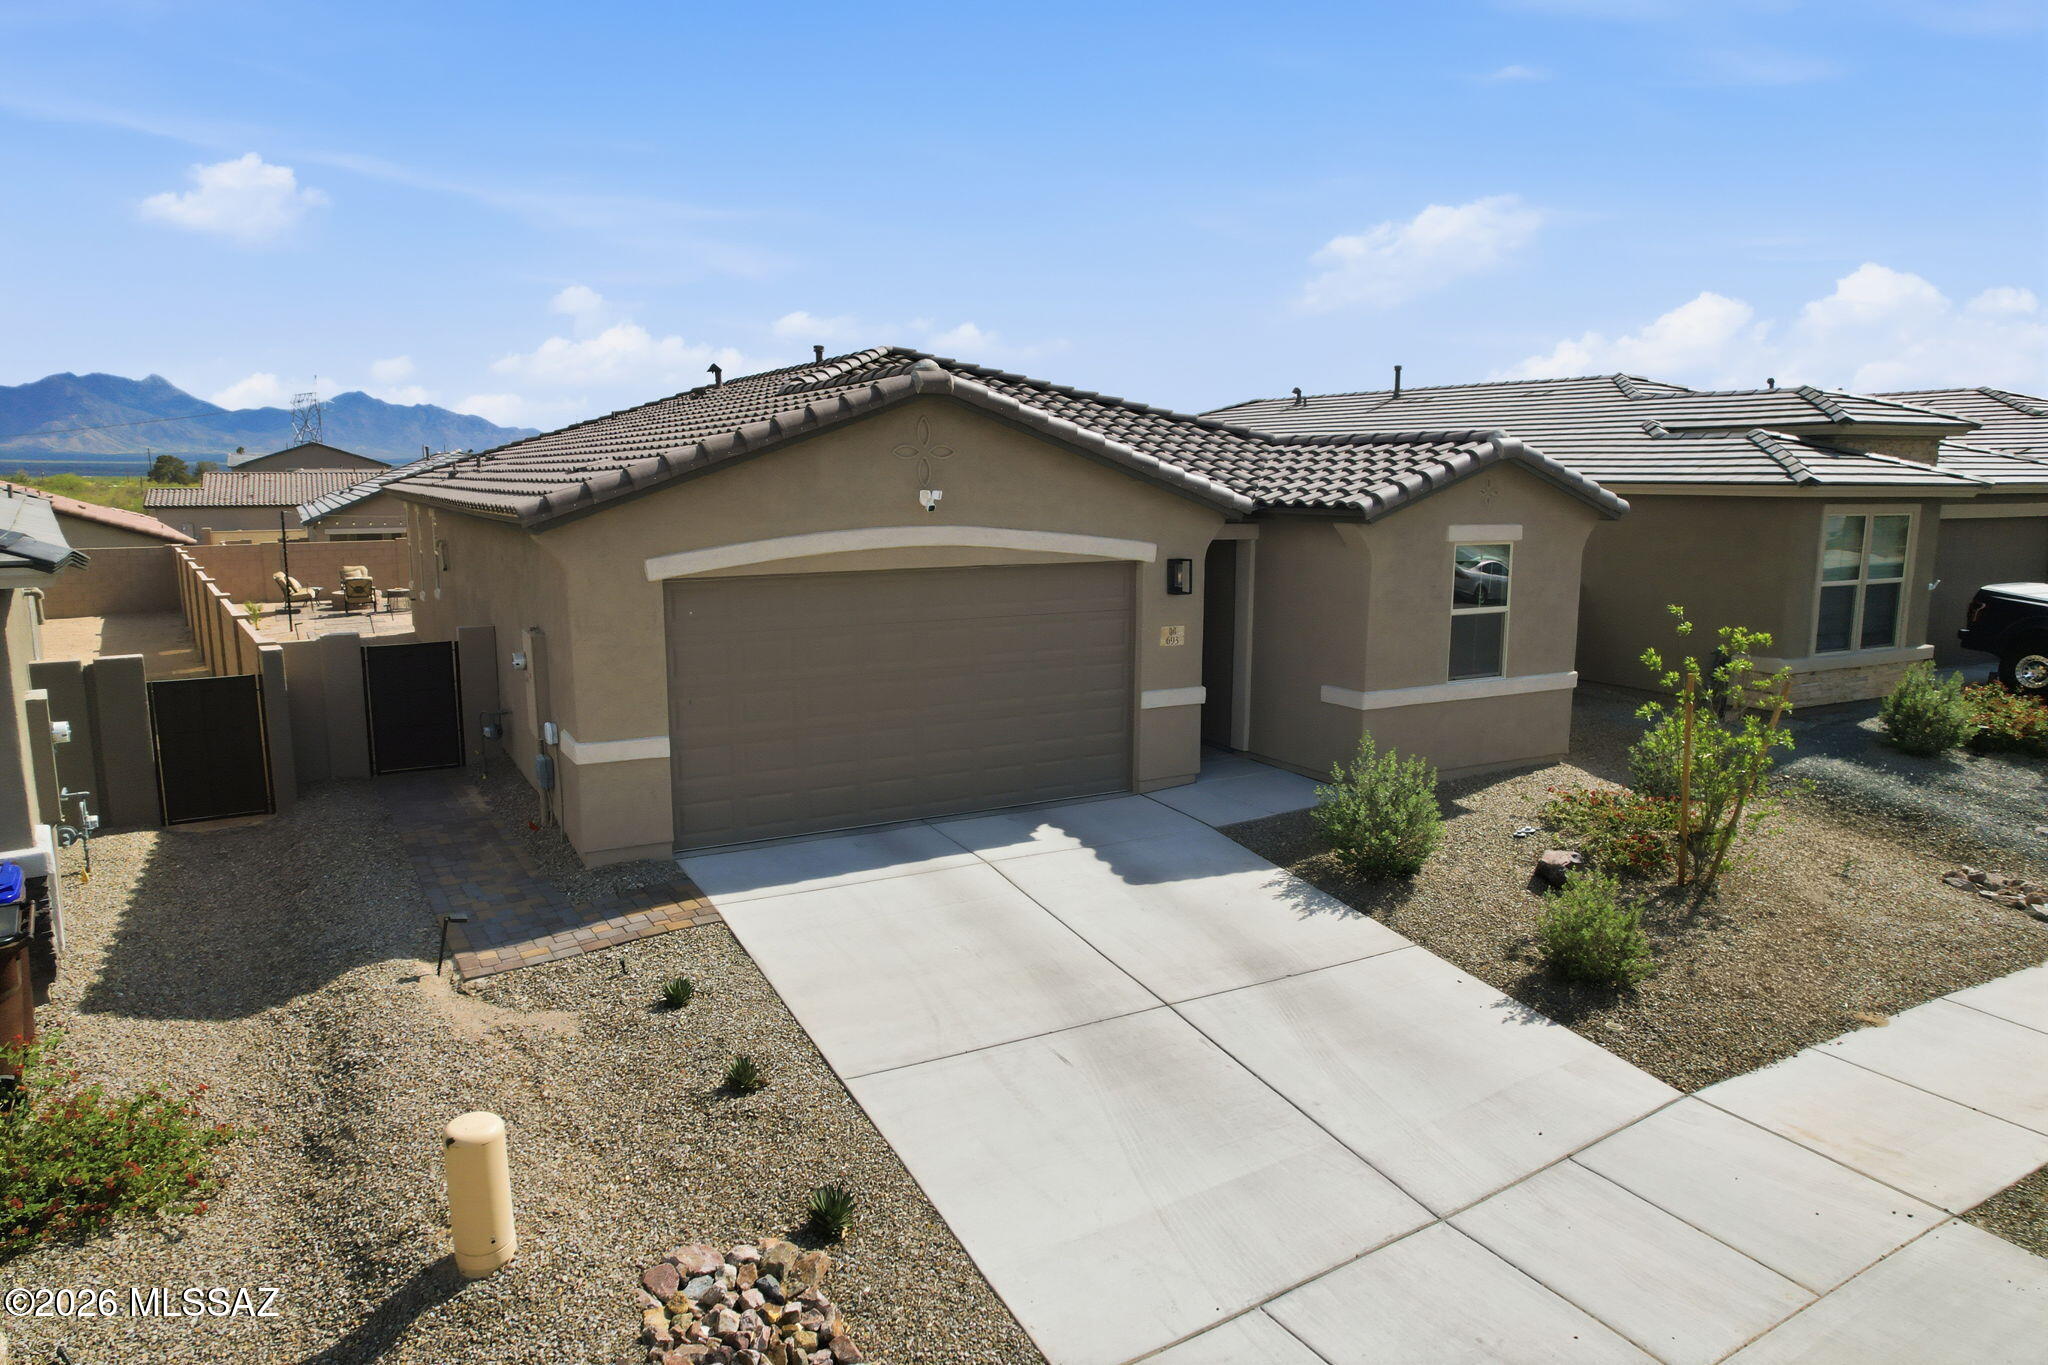
Single-story stucco home with a tiled roof, two-car garage, desert landscaping, and mountains in the distance.
Tan stucco home with a tile roof and gravel yard, backed by a distant mountain range.
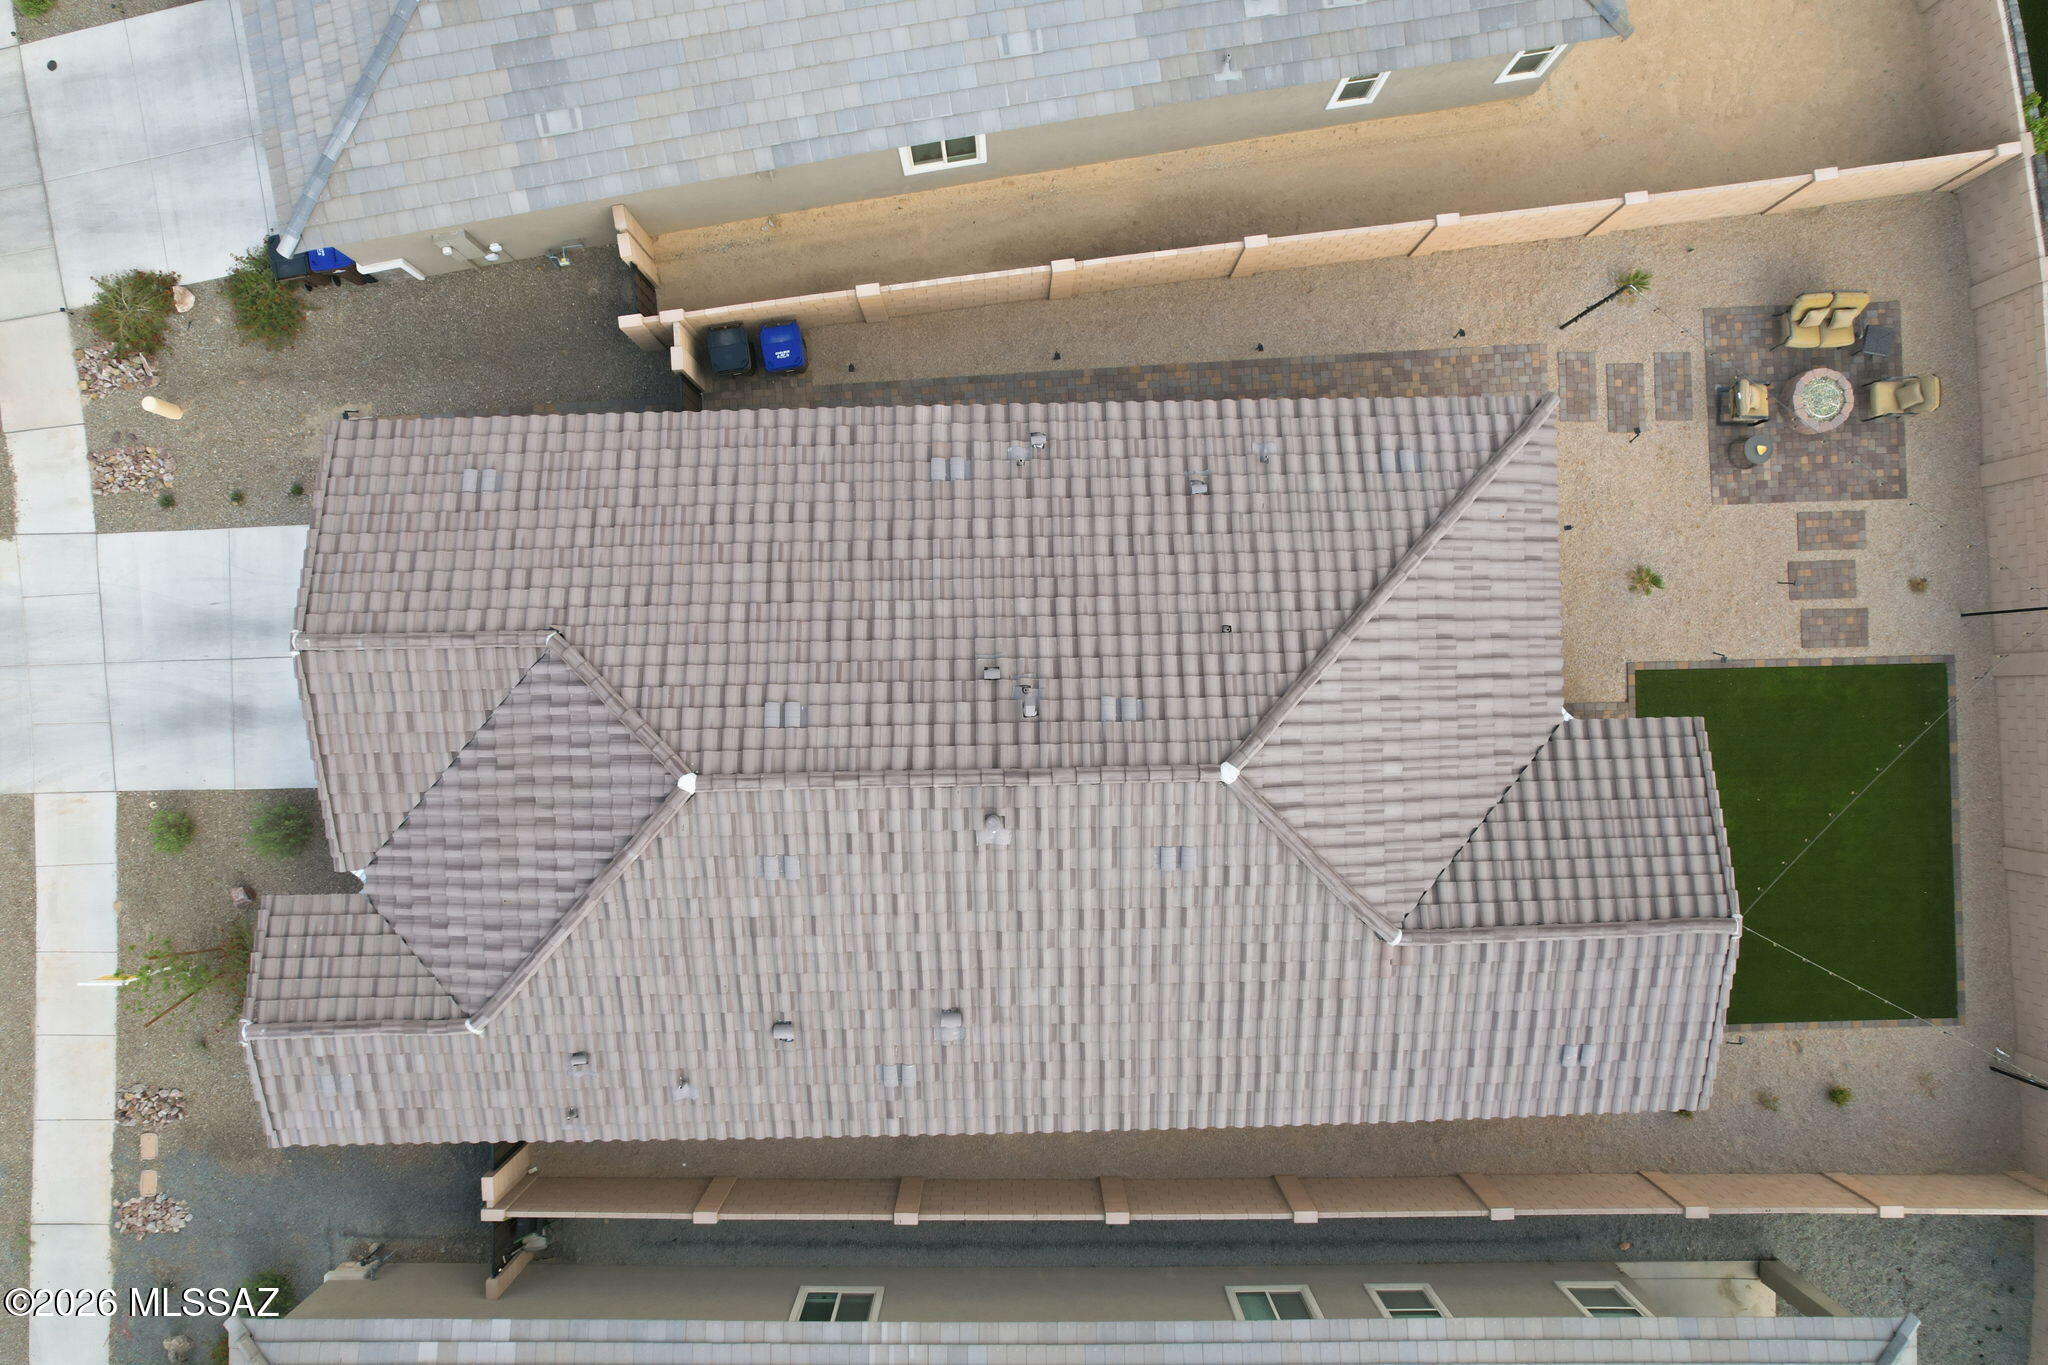
Aerial view of the home’s gray tile roof and gravel backyard, with a paved seating area and artificial turf.
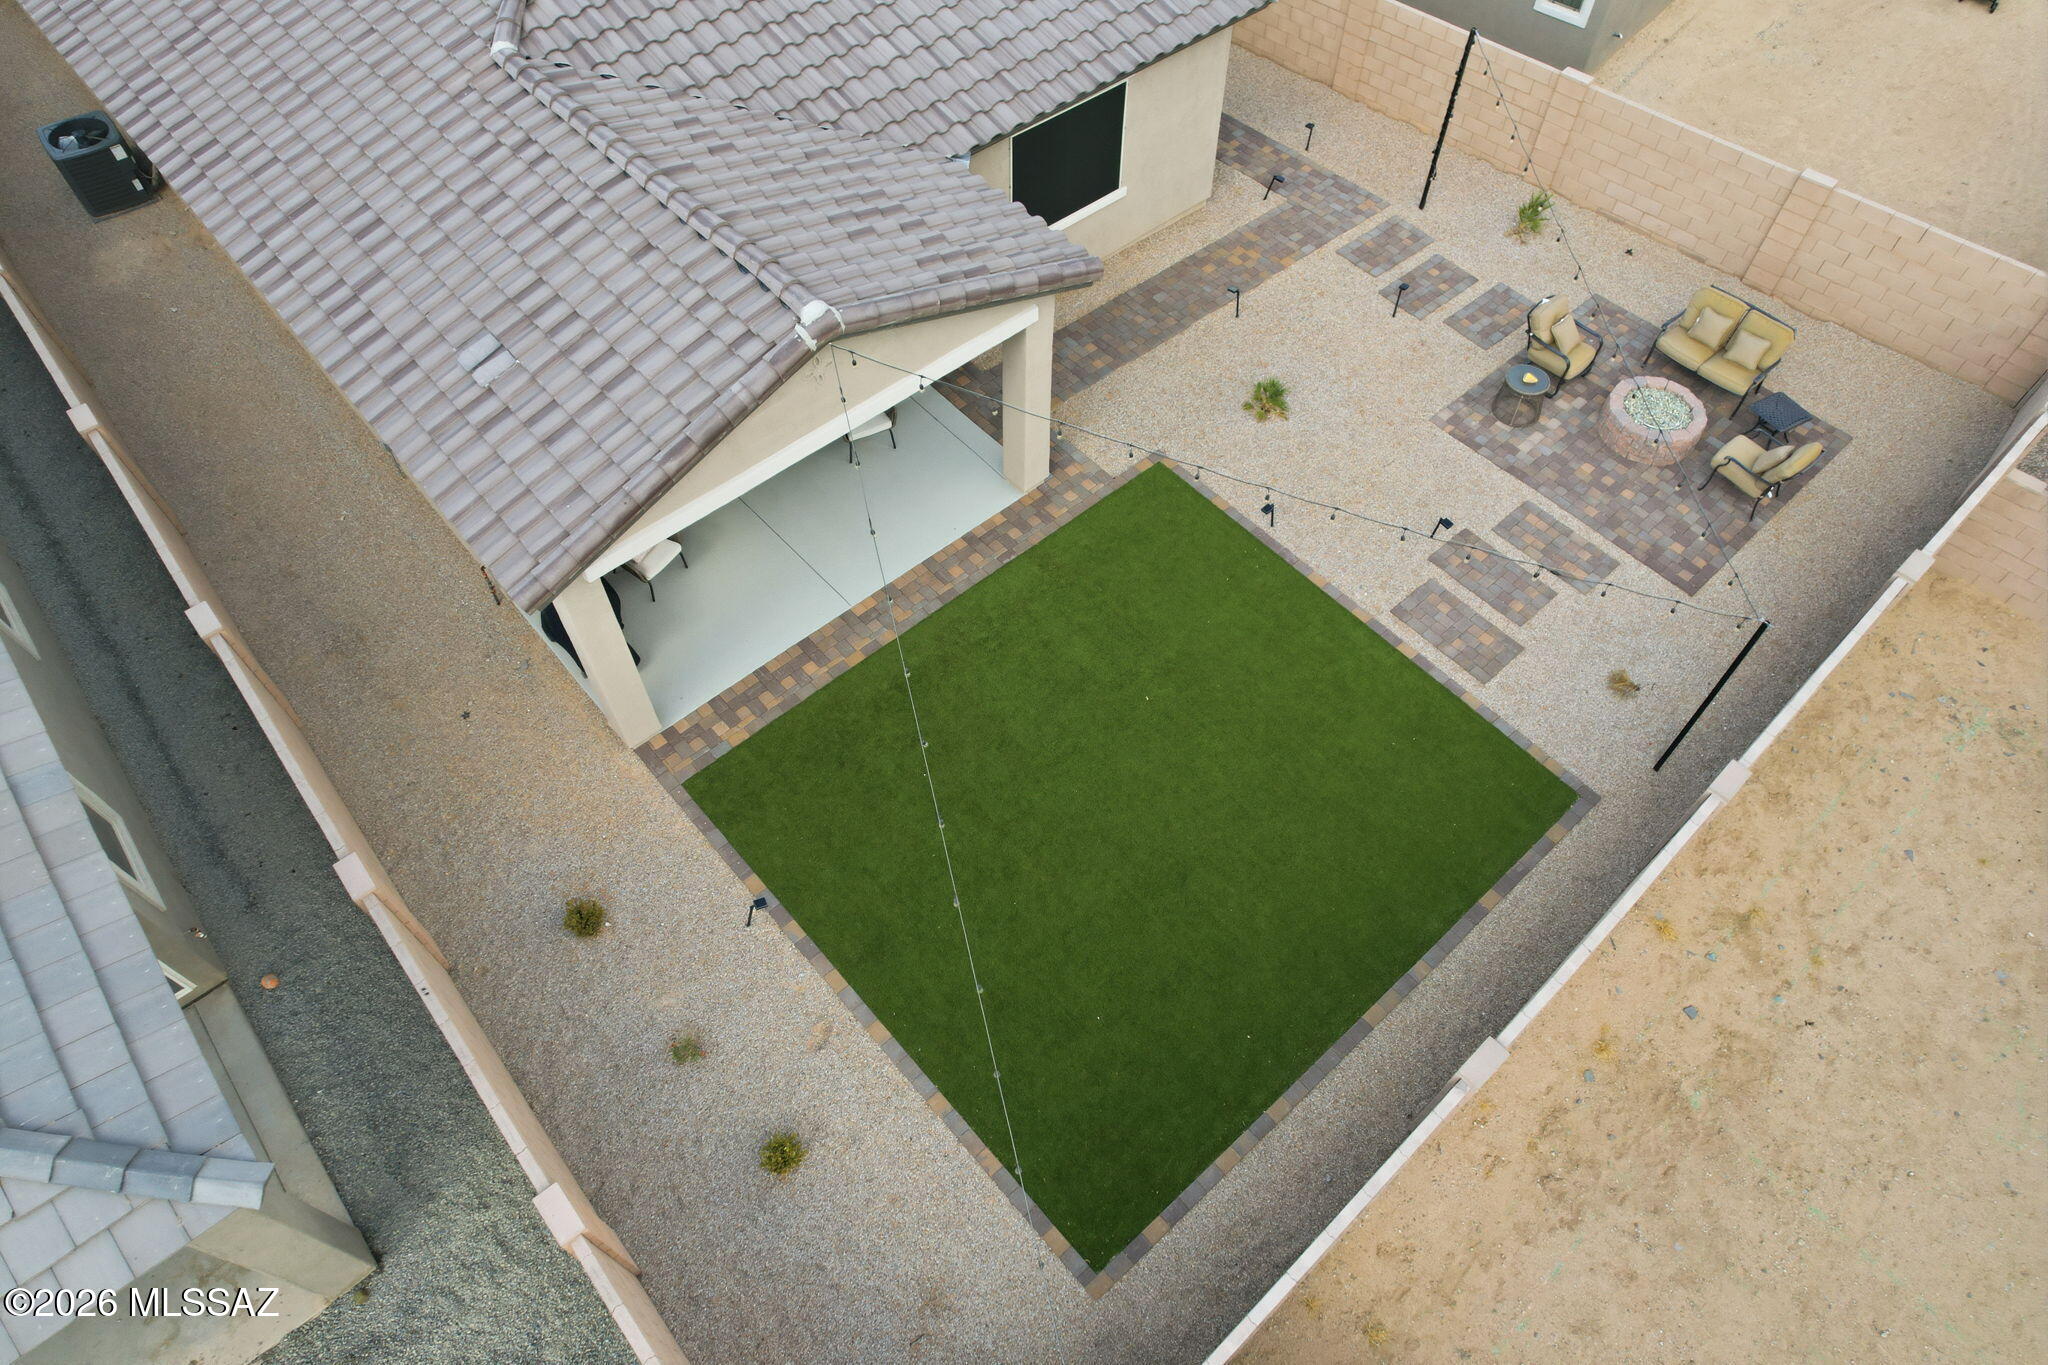
Aerial view of a home’s backyard with artificial turf, gravel landscaping, paver paths, and a covered patio.
Rear of a single-story home with a covered patio, artificial turf lawn, and furnished gravel courtyard.
Aerial view of a landscaped backyard with artificial turf, covered patio, and fire pit seating.
Aerial view of a landscaped backyard with a large lawn and paver patio seating area.
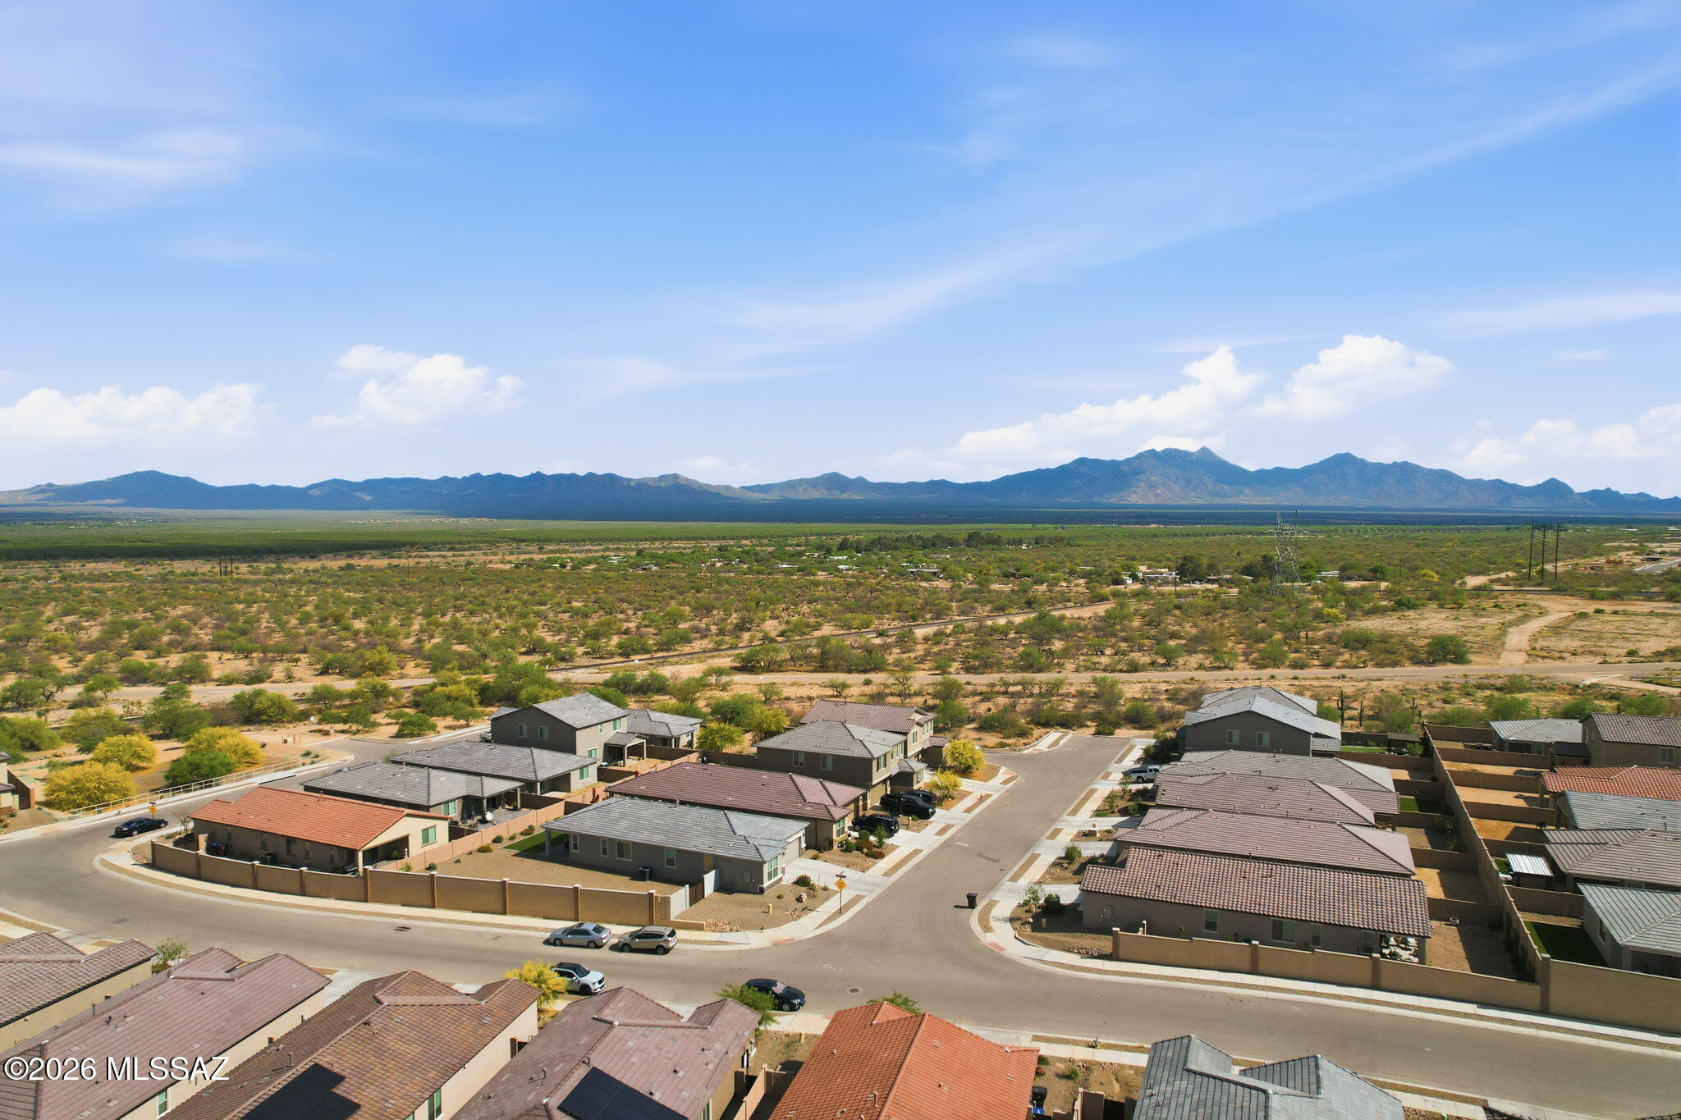
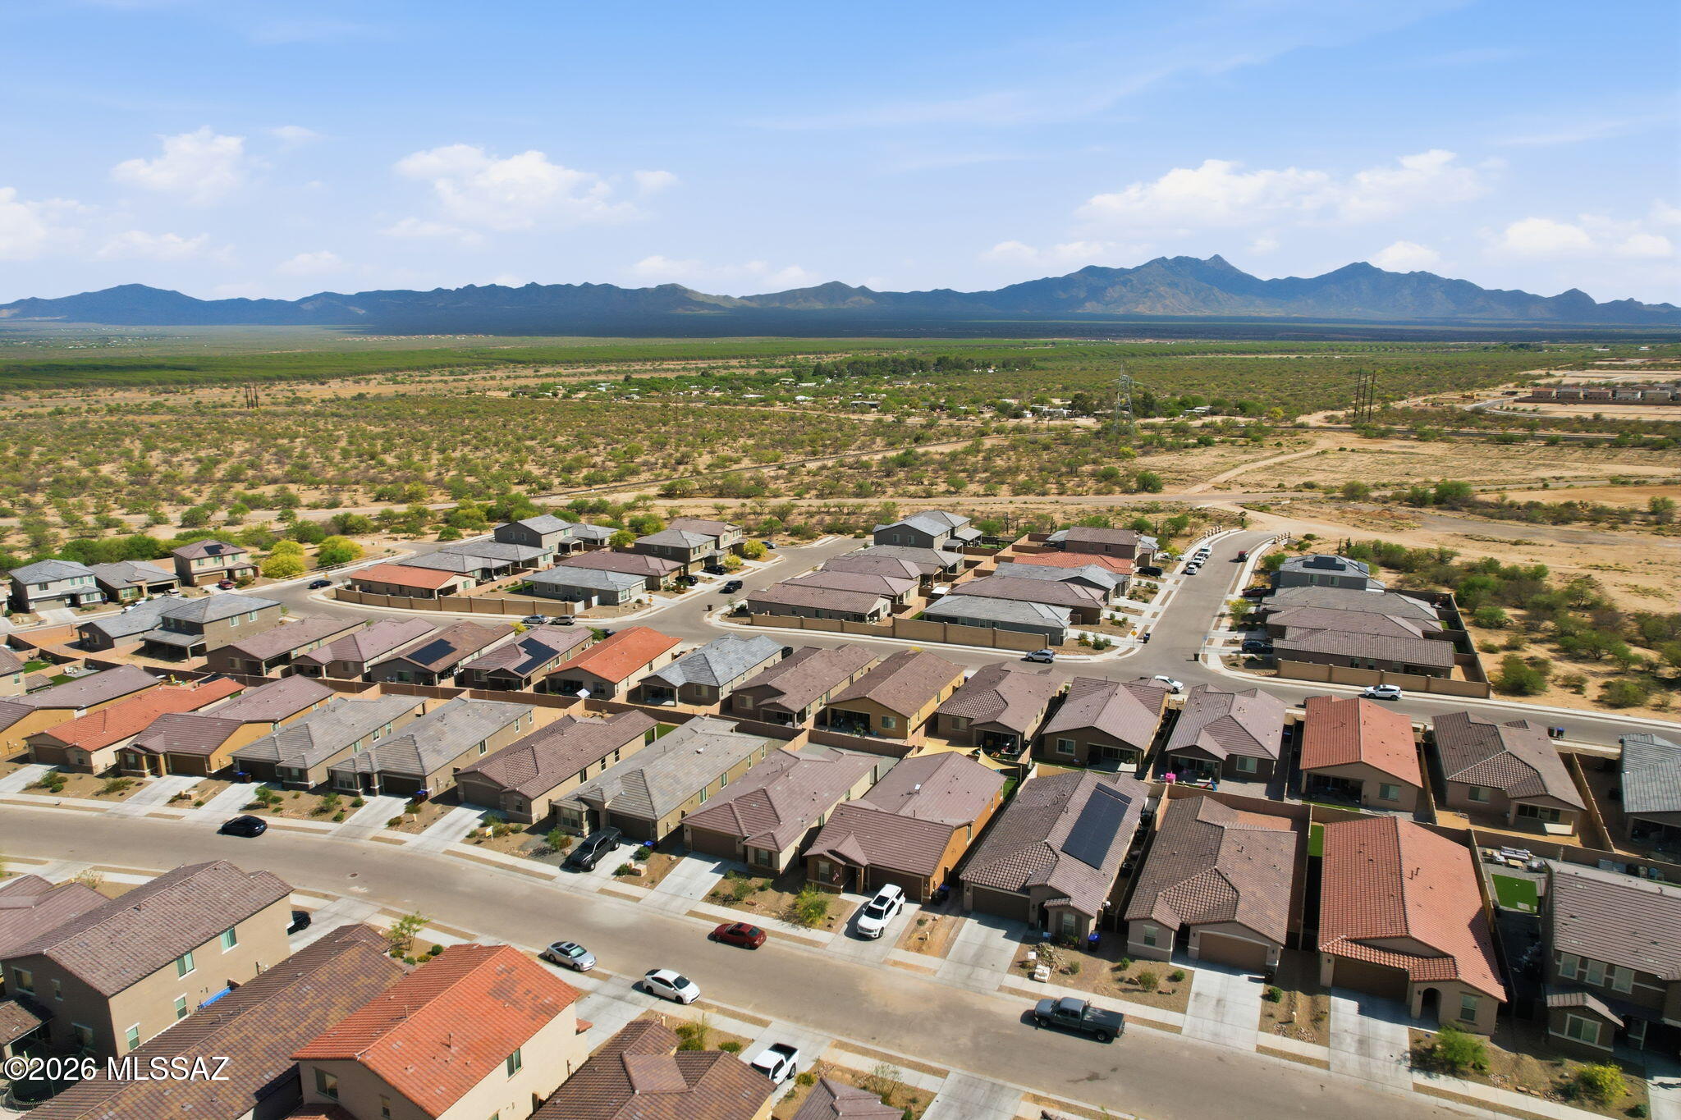
Aerial view of homes beside desert scrubland, with a mountain range on the horizon.
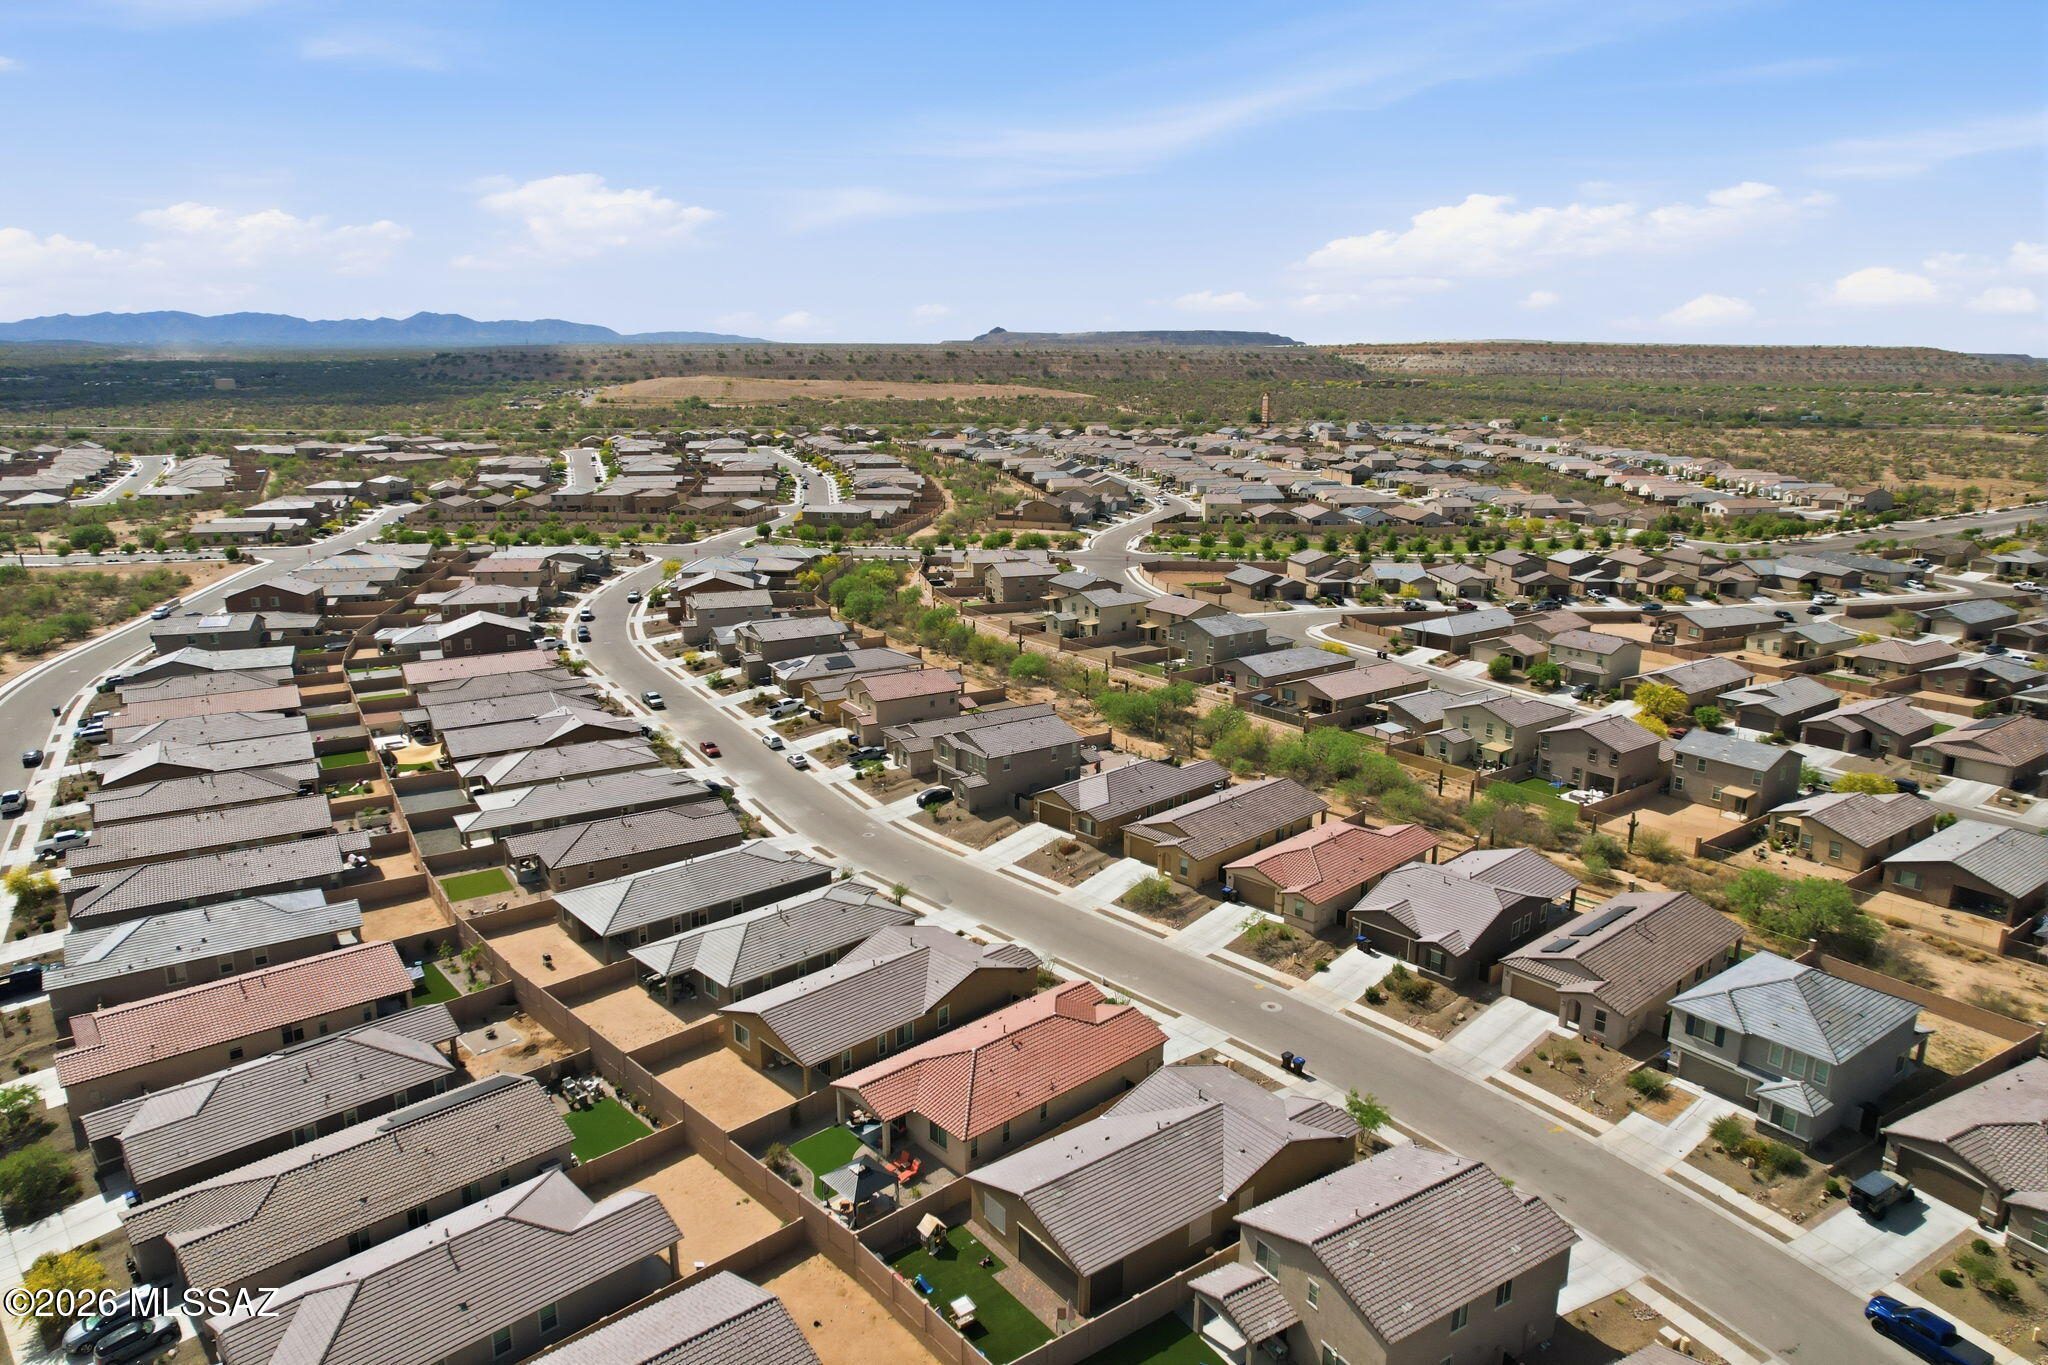
Aerial view of a desert neighborhood with winding streets and distant mountains.
Aerial view of a Sahuarita neighborhood with desert terrain and mountains beyond.
Tan stucco home with a two-car garage, desert landscaping, and distant mountains.
Tan stucco home with a two-car garage, concrete driveway, and gravel landscaping.
Tan stucco home with a tile roof, gravel landscaping, desert plants, and a dark side gate.
Floor plan showing three bedrooms, two bathrooms, an open living and dining area, garage, porch, and covered patio.
SEE ALL PHOTOS
Living room with a fireplace media console and sliding doors opening to a covered patio and lawn.
Aerial view of a walled backyard with artificial turf, gravel landscaping, paved seating areas, and a circular fire pit.
Bright white kitchen with a large island, stainless steel appliances, and a coffee station.
Furnished bedroom with a cream bed, large curtained windows, and a desk with monitor.
Floor plan showing three bedrooms, two bathrooms, living and dining areas, kitchen, garage, porch, and covered patio.
Living room with a light sectional sofa and sliding doors overlooking a fenced lawn and distant mountains.
Single-story stucco home with a tiled roof, two-car garage, desert landscaping, and mountains behind it.
Bright entry hall with wood-look tile, a patterned runner, arched mirror, and view into a bedroom.
Furnished living room with sliding glass doors opening to a fenced backyard with artificial turf.
Open-plan living room and kitchen with a gray sofa, leather recliner, and white cabinets.
Open-plan living room with a brown leather recliner, wall-mounted TV, fireplace, and white kitchen cabinetry.
Bright white kitchen with a large island, undermount sink, and stainless-steel gas range.
Open-plan kitchen with a large white island, stainless appliances, and sliding doors to the backyard.
Kitchen with white cabinets, a large island sink, stainless steel appliances, and three counter stools.
Furnished bedroom with pink bedding, plush toys, a desk, and a window overlooking a neighboring home.
Bedroom with rust-colored bedding, a ceiling fan, and a wide window overlooking a block wall.
Furnished bedroom with an upholstered bed, ceiling fan, curtained windows, and adjoining bathroom.
Bathroom with a nautical shower curtain, white tile, and a vanity with a large mirror.
Bathroom with a double-sink vanity, large mirror, and glass-enclosed shower.
White tiled walk-in shower with clear glass doors and chrome fixtures.
Laundry room with a white washer and dryer beneath a shelf.
Home’s rear patio with sliding doors, outdoor seating, grill, and a broad green lawn.
Fenced backyard with a large artificial-turf lawn, gravel borders, and a patio seating area beneath string lights.
Backyard seating area with gravel landscaping, brick paths, string lights, and artificial grass.
Backyard patio with a stone fire pit, cushioned seating, gravel landscaping, and overhead string lights.
Backyard with artificial turf, a covered patio, overhead string lights, and a fire pit seating area.
Fenced backyard with covered patio, turf lawn, and outdoor seating around a stone fire pit.
Single-story stucco home with a tiled roof, two-car garage, desert landscaping, and mountains in the distance.
Tan stucco home with a tile roof and gravel yard, backed by a distant mountain range.
Aerial view of the home’s gray tile roof and gravel backyard, with a paved seating area and artificial turf.
Aerial view of a home’s backyard with artificial turf, gravel landscaping, paver paths, and a covered patio.
Rear of a single-story home with a covered patio, artificial turf lawn, and furnished gravel courtyard.
Aerial view of a landscaped backyard with artificial turf, covered patio, and fire pit seating.
Aerial view of a landscaped backyard with a large lawn and paver patio seating area.
Aerial view of homes beside desert scrubland, with a mountain range on the horizon.
Aerial view of a desert neighborhood with winding streets and distant mountains.
Aerial view of a Sahuarita neighborhood with desert terrain and mountains beyond.
Tan stucco home with a two-car garage, desert landscaping, and distant mountains.
Tan stucco home with a two-car garage, concrete driveway, and gravel landscaping.
Tan stucco home with a tile roof, gravel landscaping, desert plants, and a dark side gate.
Floor plan showing three bedrooms, two bathrooms, an open living and dining area, garage, porch, and covered patio.
Sold

693 W Calle Las Varitas

693 W Calle Las Varitas, Sahuarita, AZ 85629

$343,500
This beautifully designed home features a spacious kitchen with quartz countertops and abundant counterspace, perfect for cooking and entertaining. Wood plank tile flows throughout, adding warmth and style. Enjoy a mountain view through expansive center-meet sliding doors that open seamlessly to the backyard. Outside, relax or entertain on low-maintenance turf and pavers, complete with a gas firepit-ideal for cozy evenings under the stars. This home blends comfort, functionality, and outdoor living in one exceptional setting.

3
beds

2
baths

1,590 Sq.Ft. LIVING AREA

5,406 Sq.Ft. lot

Tyler  Gadi

Tyler Gadi

Features & Amenities

Interior

  • total bedrooms3
  • Total bathrooms2
  • full bathrooms2
  • Laundry room Electric Dryer Hookup, Laundry Room
  • Flooring Carpet, Ceramic Tile
  • Fireplace Fire Pit, Other, Gas
  • APPLIANCES Disposal, ENERGY STAR Qualified Dishwasher, Tankless Water Heater, Gas Oven, Gas Range
  • other interior Features High Ceilings, Walk-In Closet(s), Kitchen Island

Area & Lot

  • Status Sold
  • Date Sold September 2, 2026
  • Living Area1,590 Sq.Ft.
  • Total Area1,590 Sq.Ft.
  • Lot Area5,406 Sq.Ft.
  • MLS® ID22608760
  • TypeResidential
  • YEAR BUILT2024
  • NeighborhoodSahuarita
  • Architecture StylesContemporary
  • View DescriptionMountain(s)
  • Elementary SchoolWrightson Ridge
  • Middle SchoolWrightson Ridge
  • High SchoolSahuarita
  • School DistrictSahuarita

Exterior

  • STORIES1
  • Garage Space2.5
  • water SourceWell Agreement
  • utilitiesSewer Connected
  • roofTile
  • lot featuresSubdivided, Shrubs, Sprinkler/Drip, Sprinklers In Front, North/South Exposure
  • parkingElectric Door Opener, Tandem Garage
  • HEAT TYPEForced Air
  • AIR CONDITIONINGCentral Air, Ceiling Fans
  • Disability FeaturesNone
  • HOA AmenitiesPickleball, Clubhouse, Park, Pool, Recreation Room, Spa/Hot Tub, Tennis Court(s), Volleyball Court
  • security FeaturesCarbon Monoxide Detector(s), Prewired, Smoke Detector(s)

Financial

  • Sales Price$343,500
  • Real Estate Tax $1,011/yr
  • HOA $133/mo
  • Zoning Sahuarita - SP

Sahuarita

Explore

Work With Us

Real estate doesn’t have to be complicated. We guide you every step of the way with honest advice, clear communication, and a commitment to finding the right opportunity for you.

Follow Us on Instagram