Leave a Message

Thank you for your message. We will be in touch with you shortly.

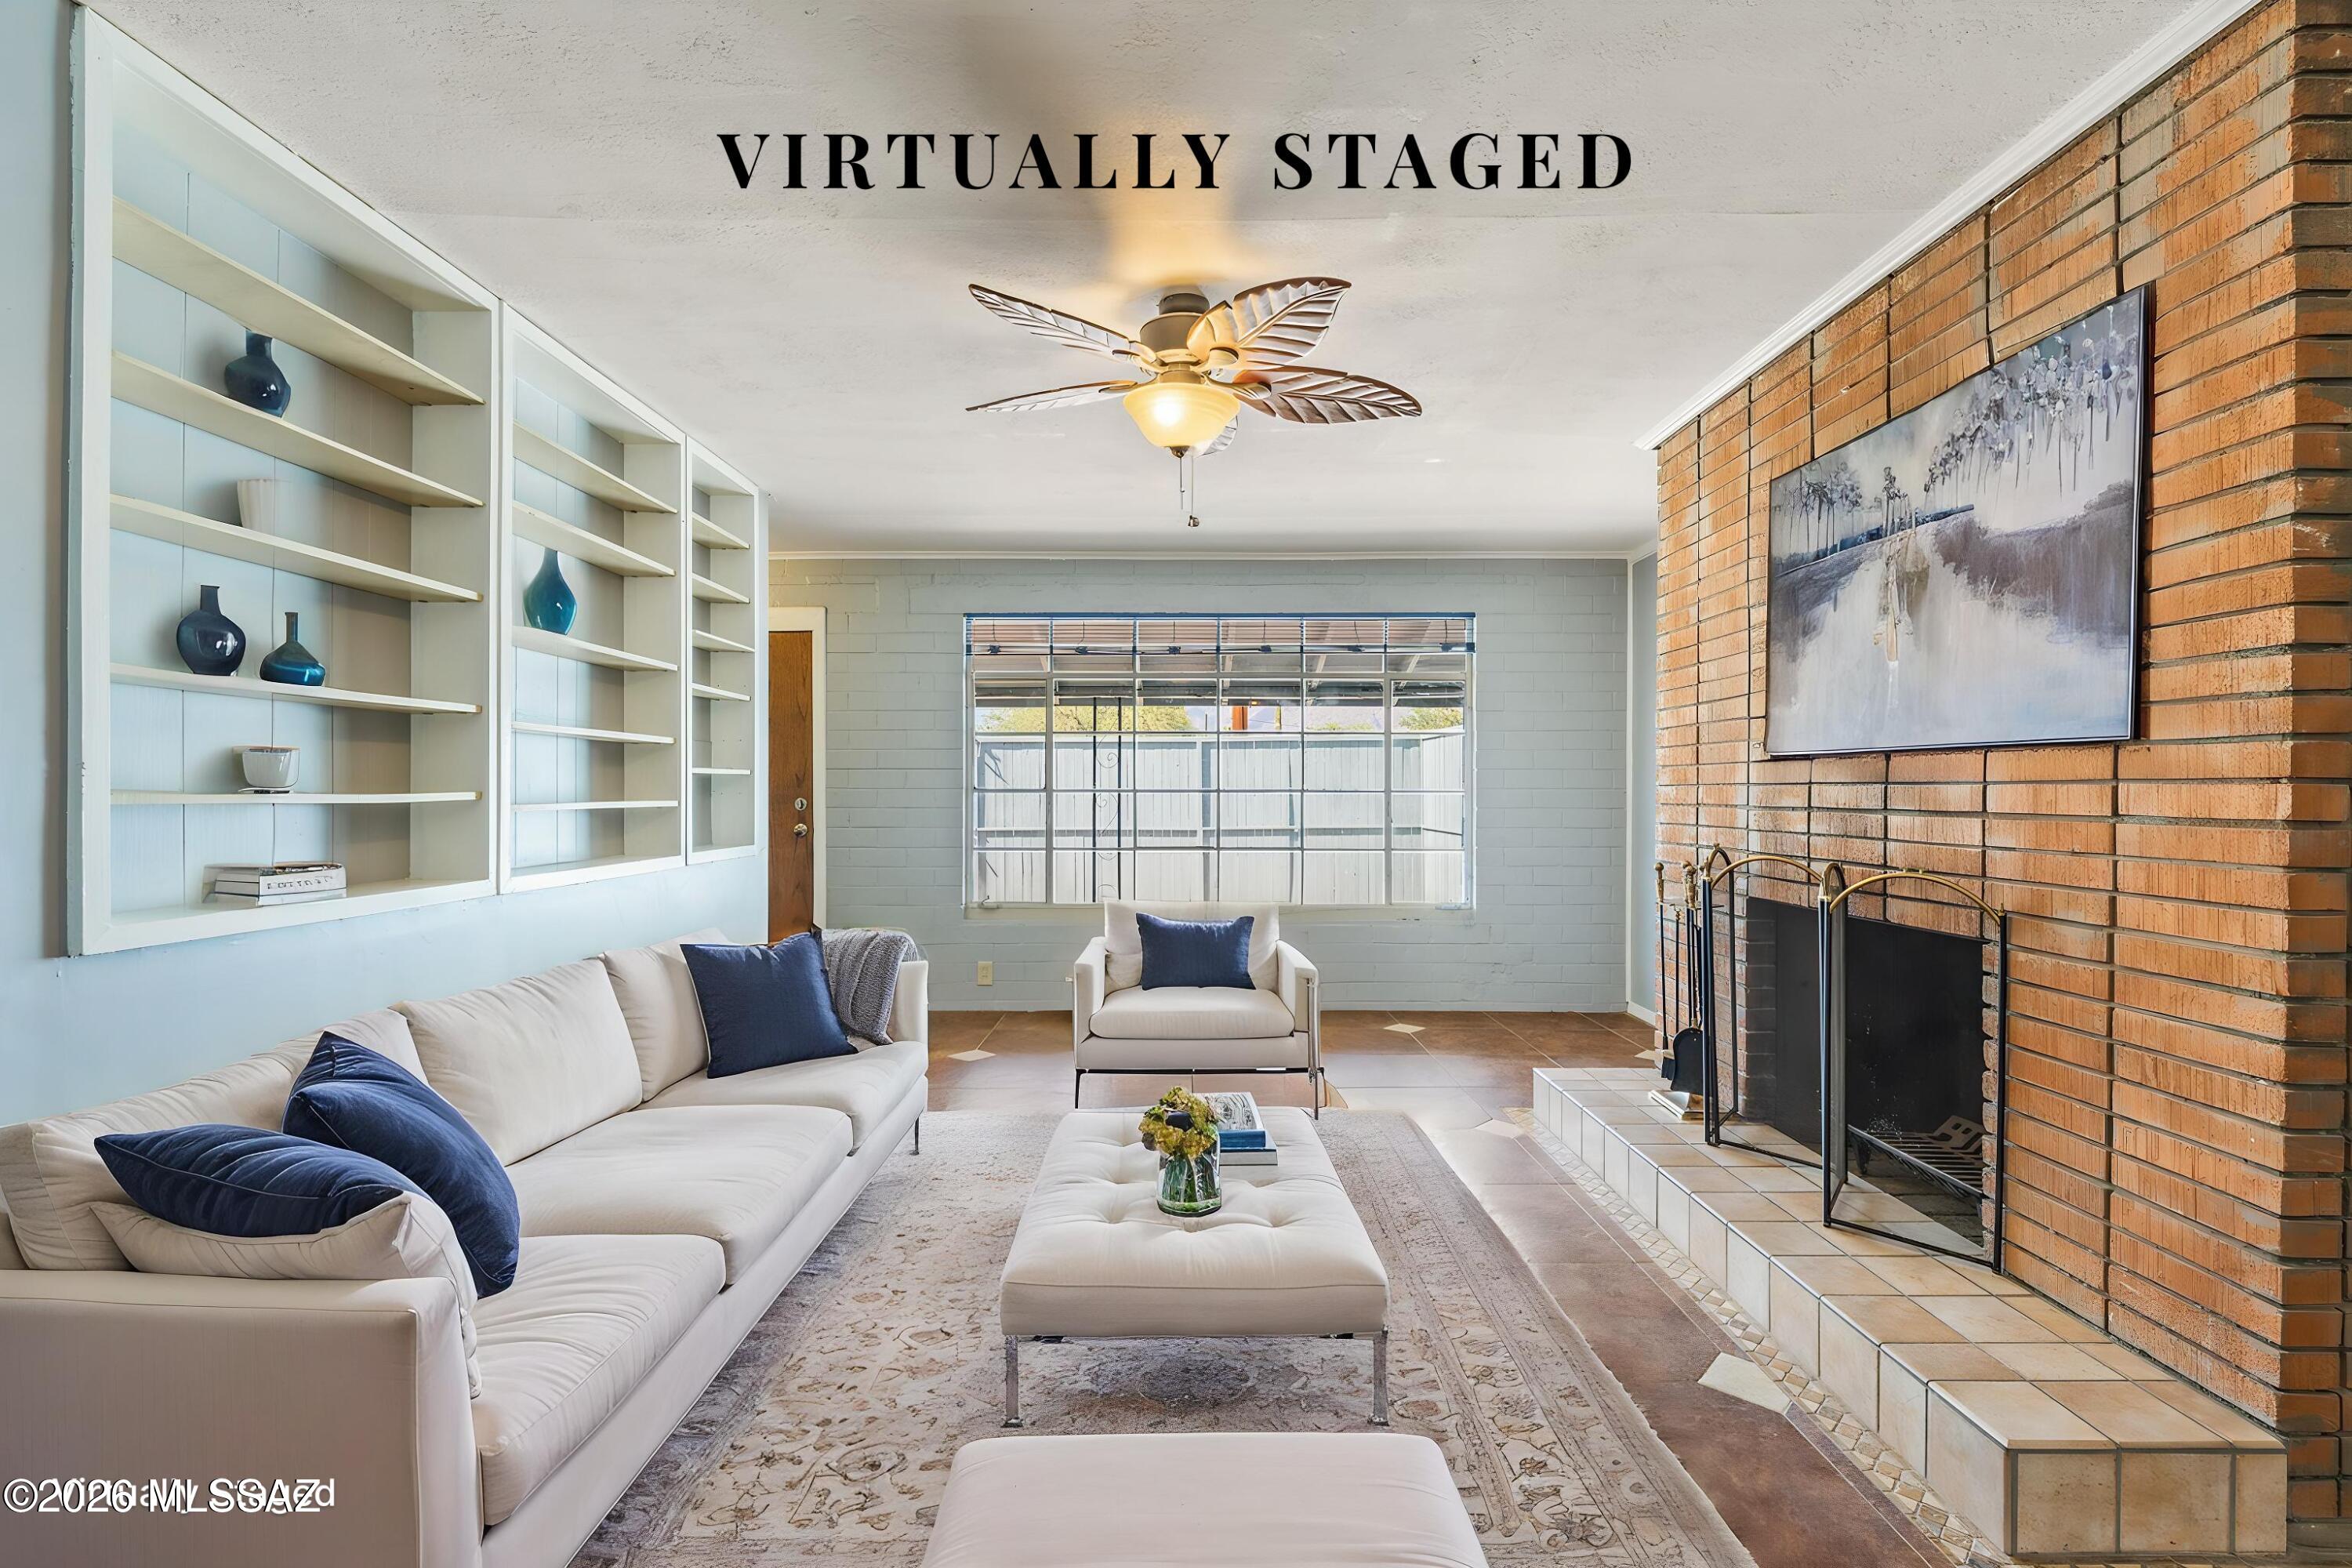
Virtually staged living room with a white sectional, built-in shelves, and a brick fireplace.
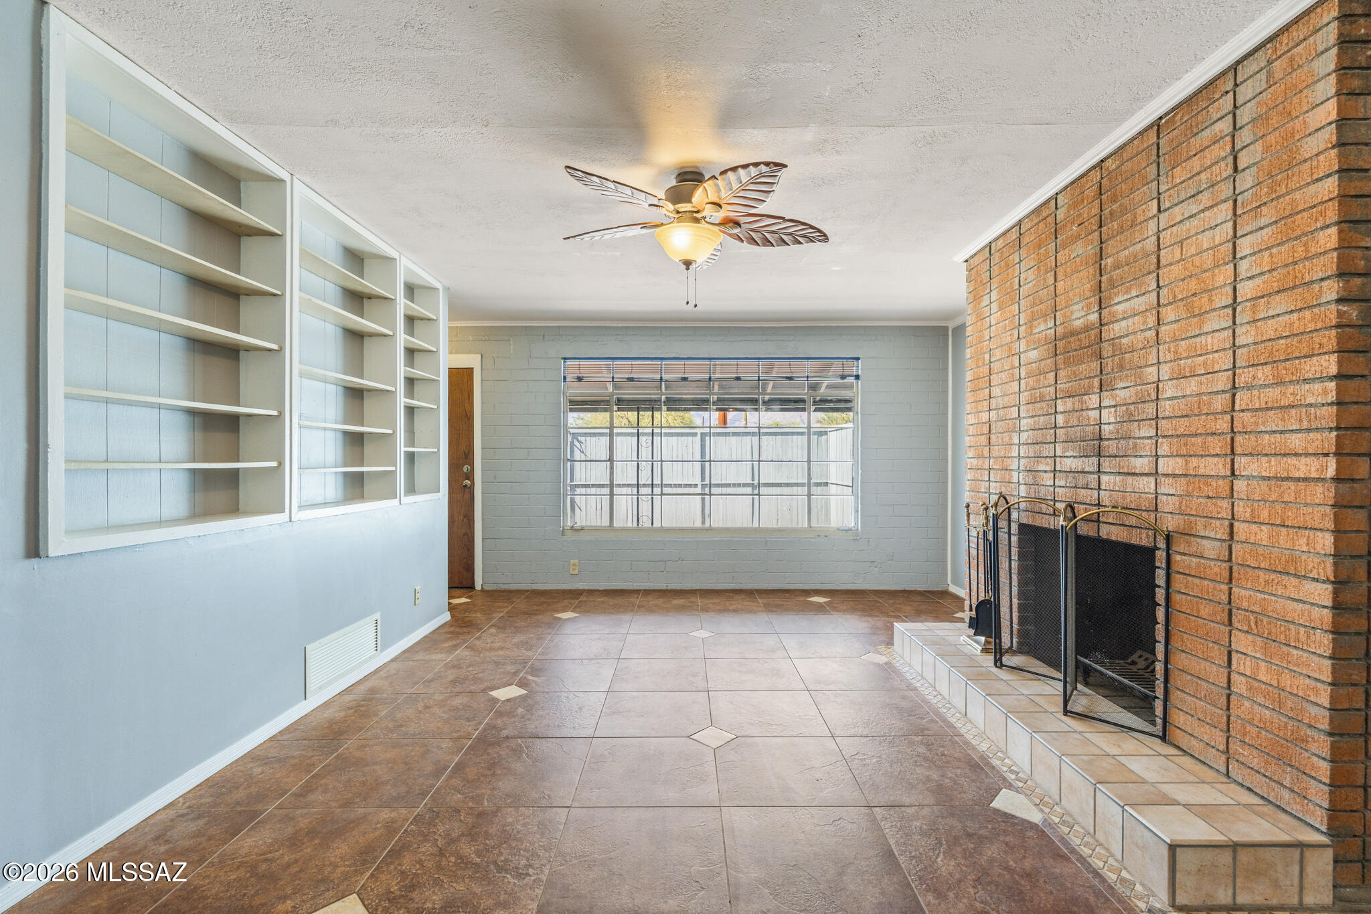
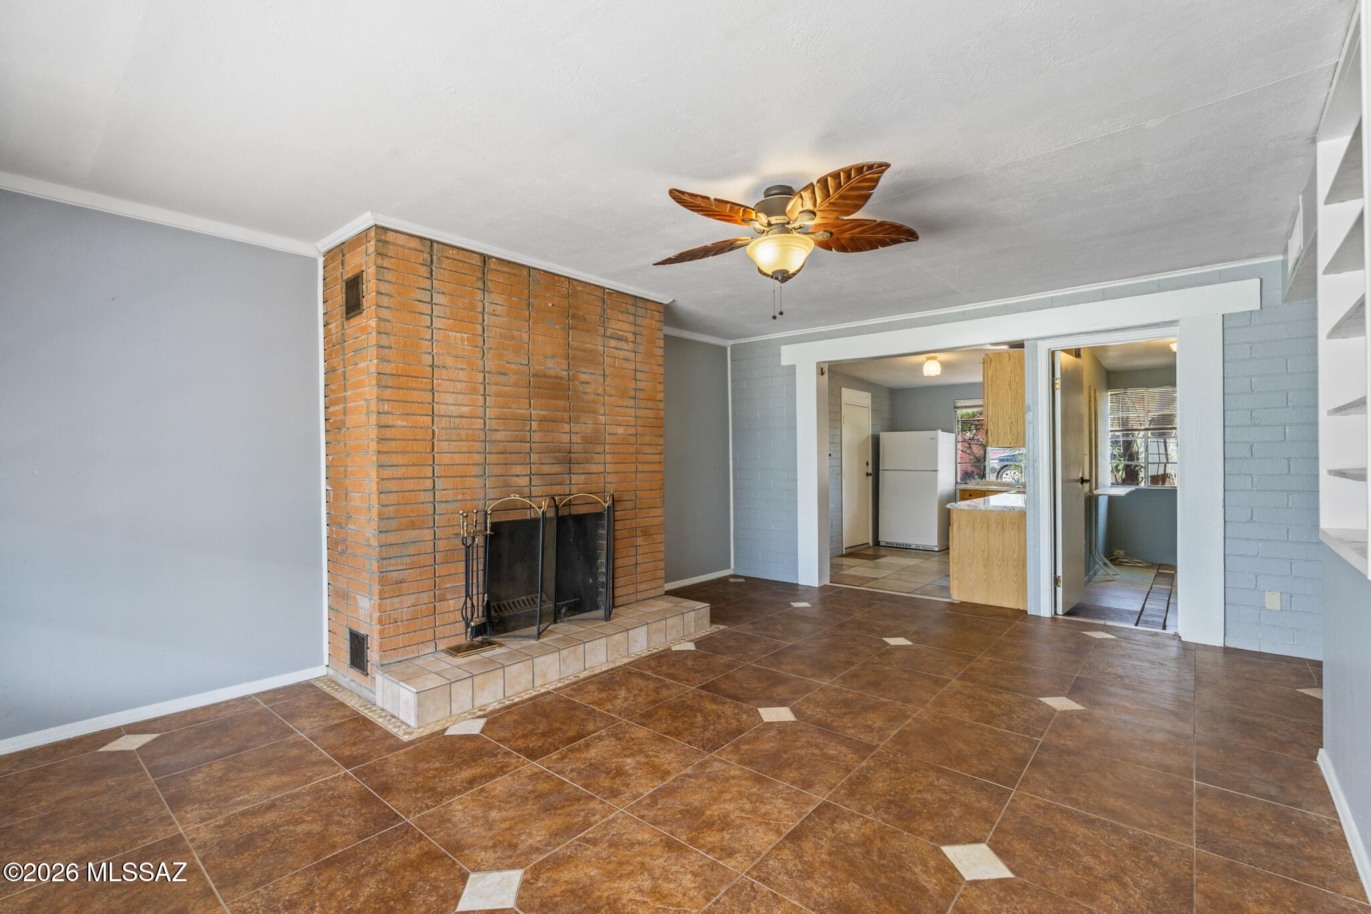
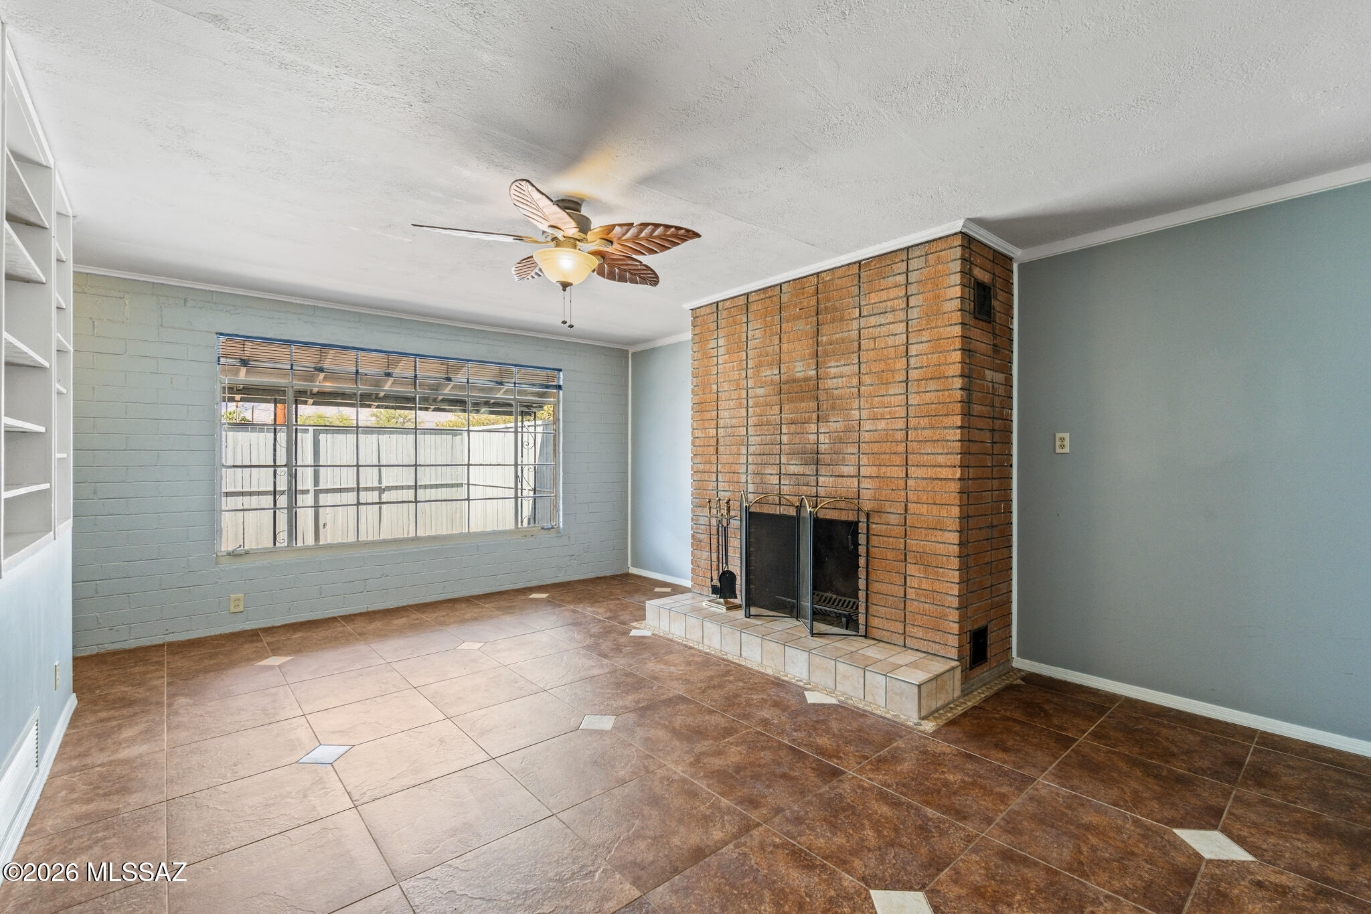
Vacant living room with built-in shelving, a brick fireplace, and brown tile floors.
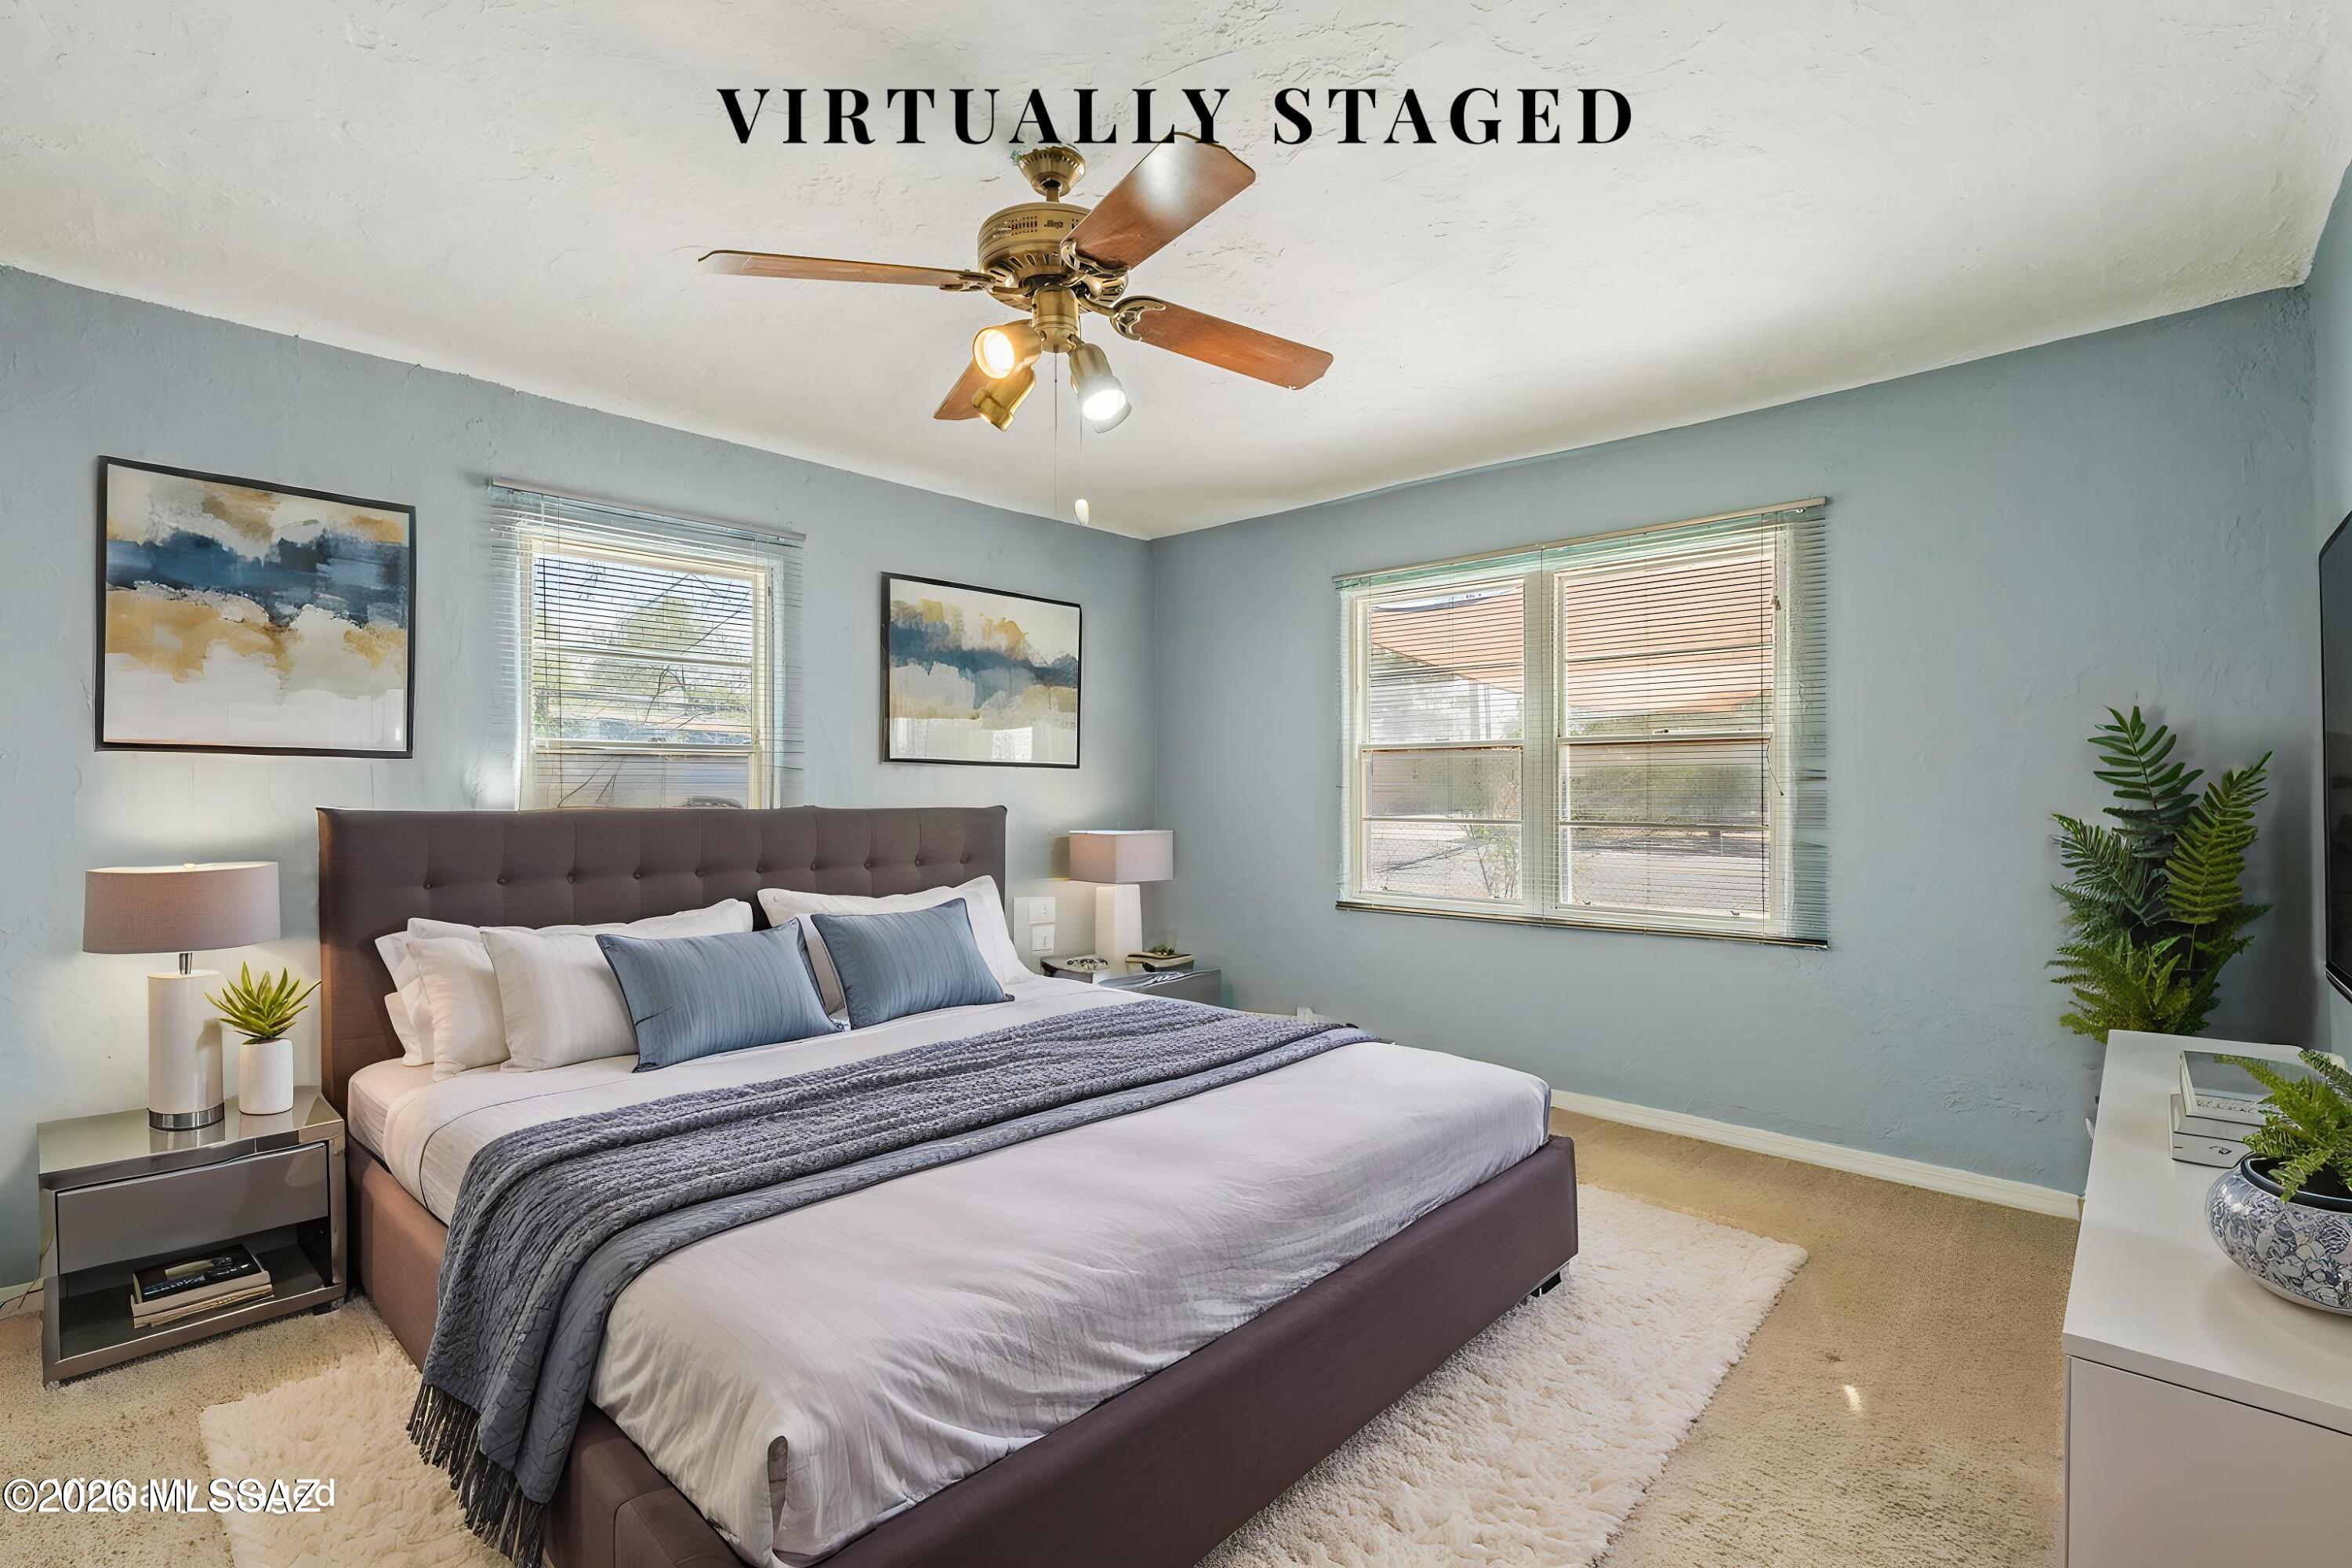
Virtually staged bedroom with a large bed, blue-gray walls, two windows, and a ceiling fan.
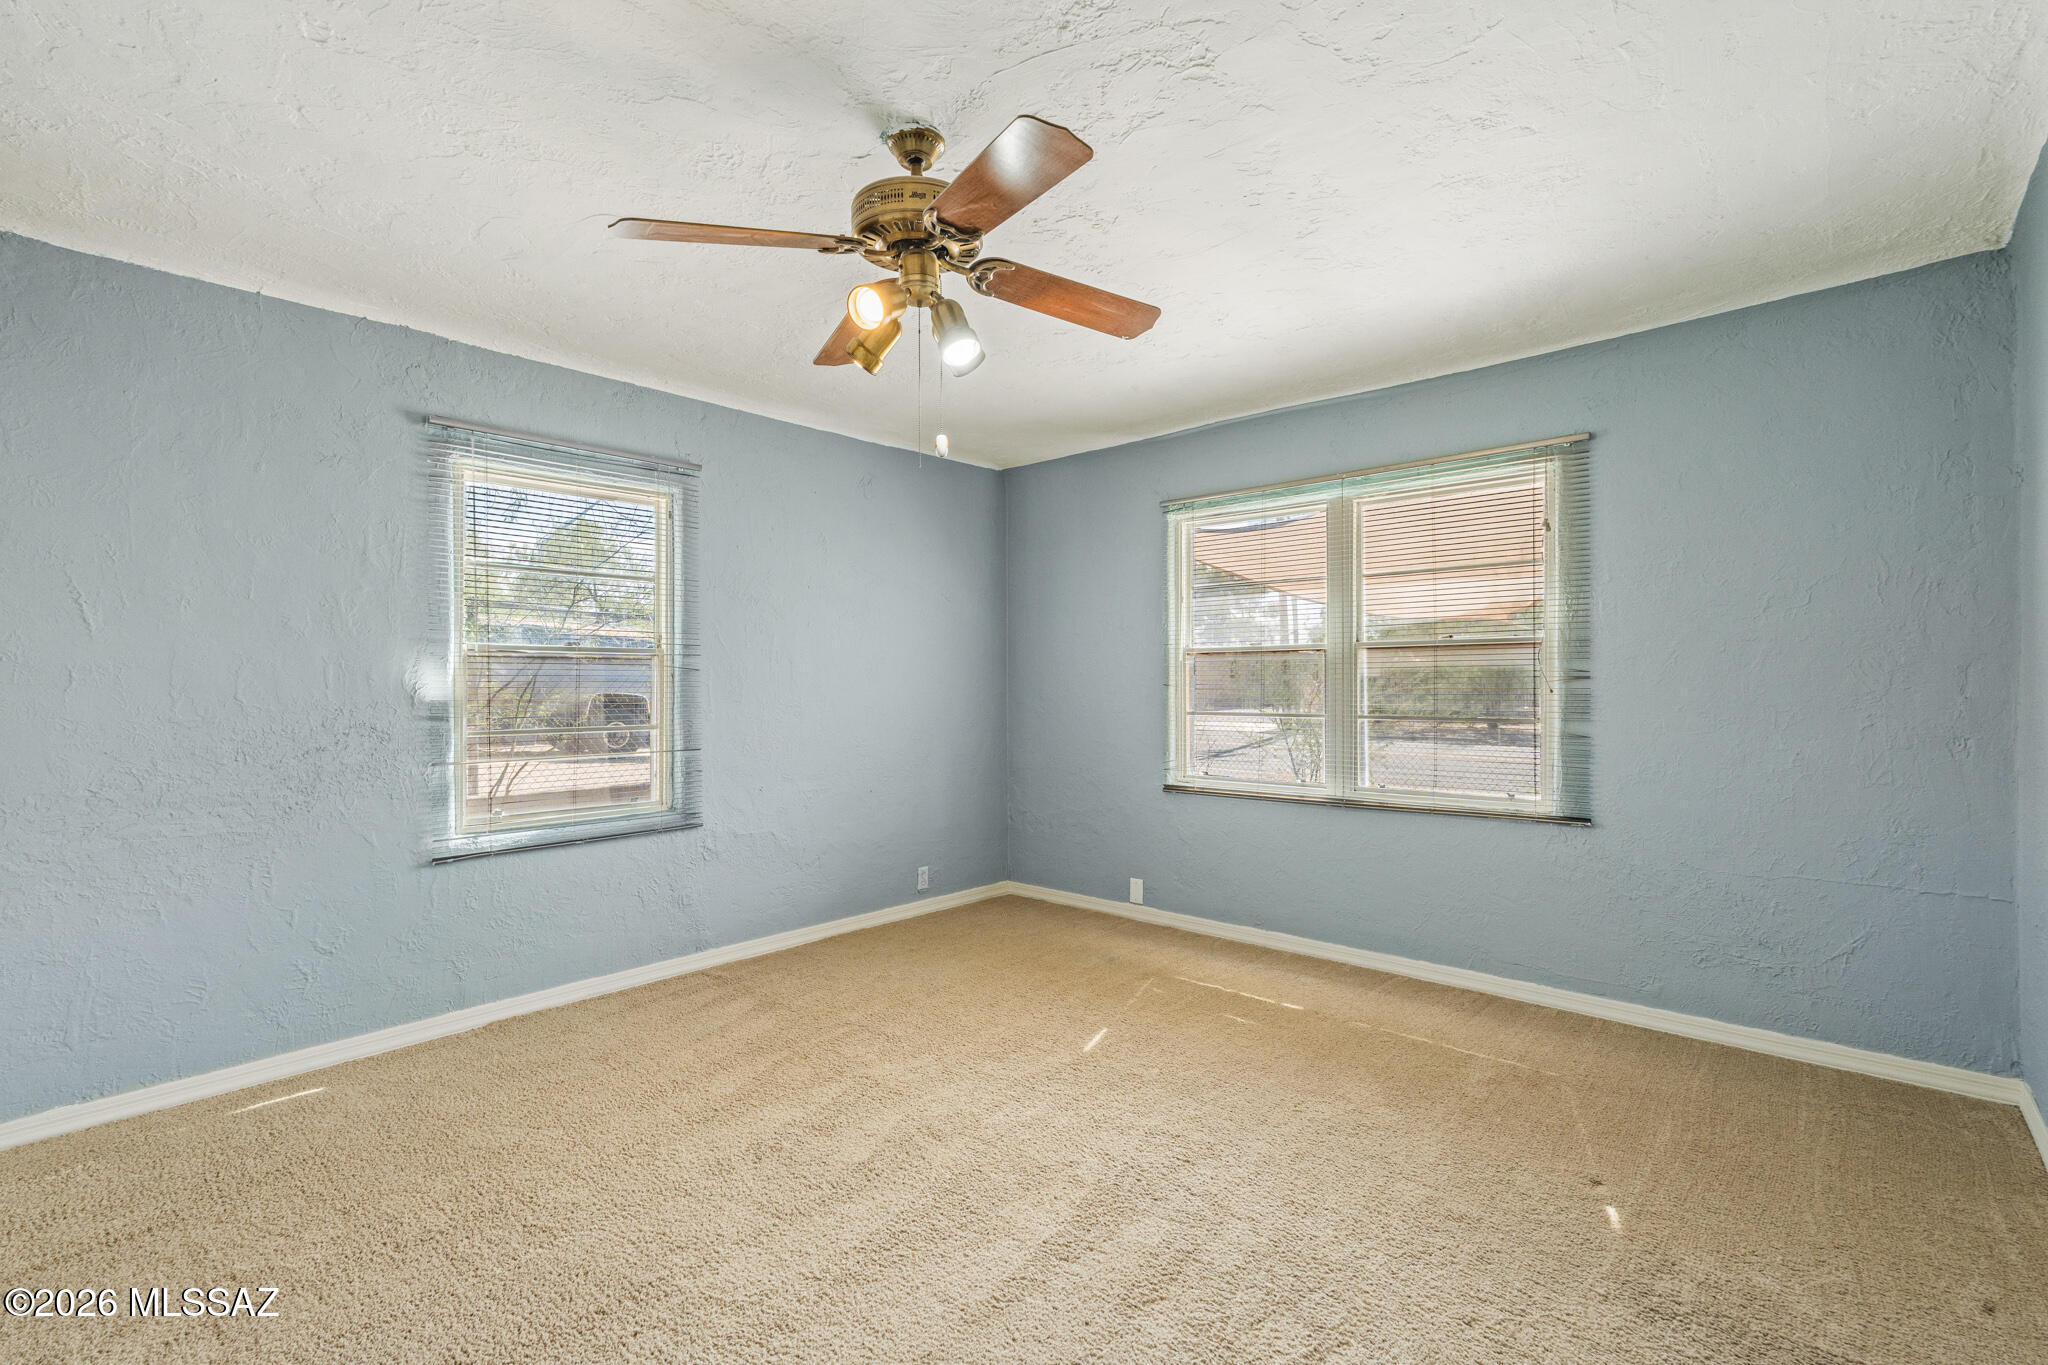
Vacant bedroom with blue walls, beige carpet, two windows, and a ceiling fan.
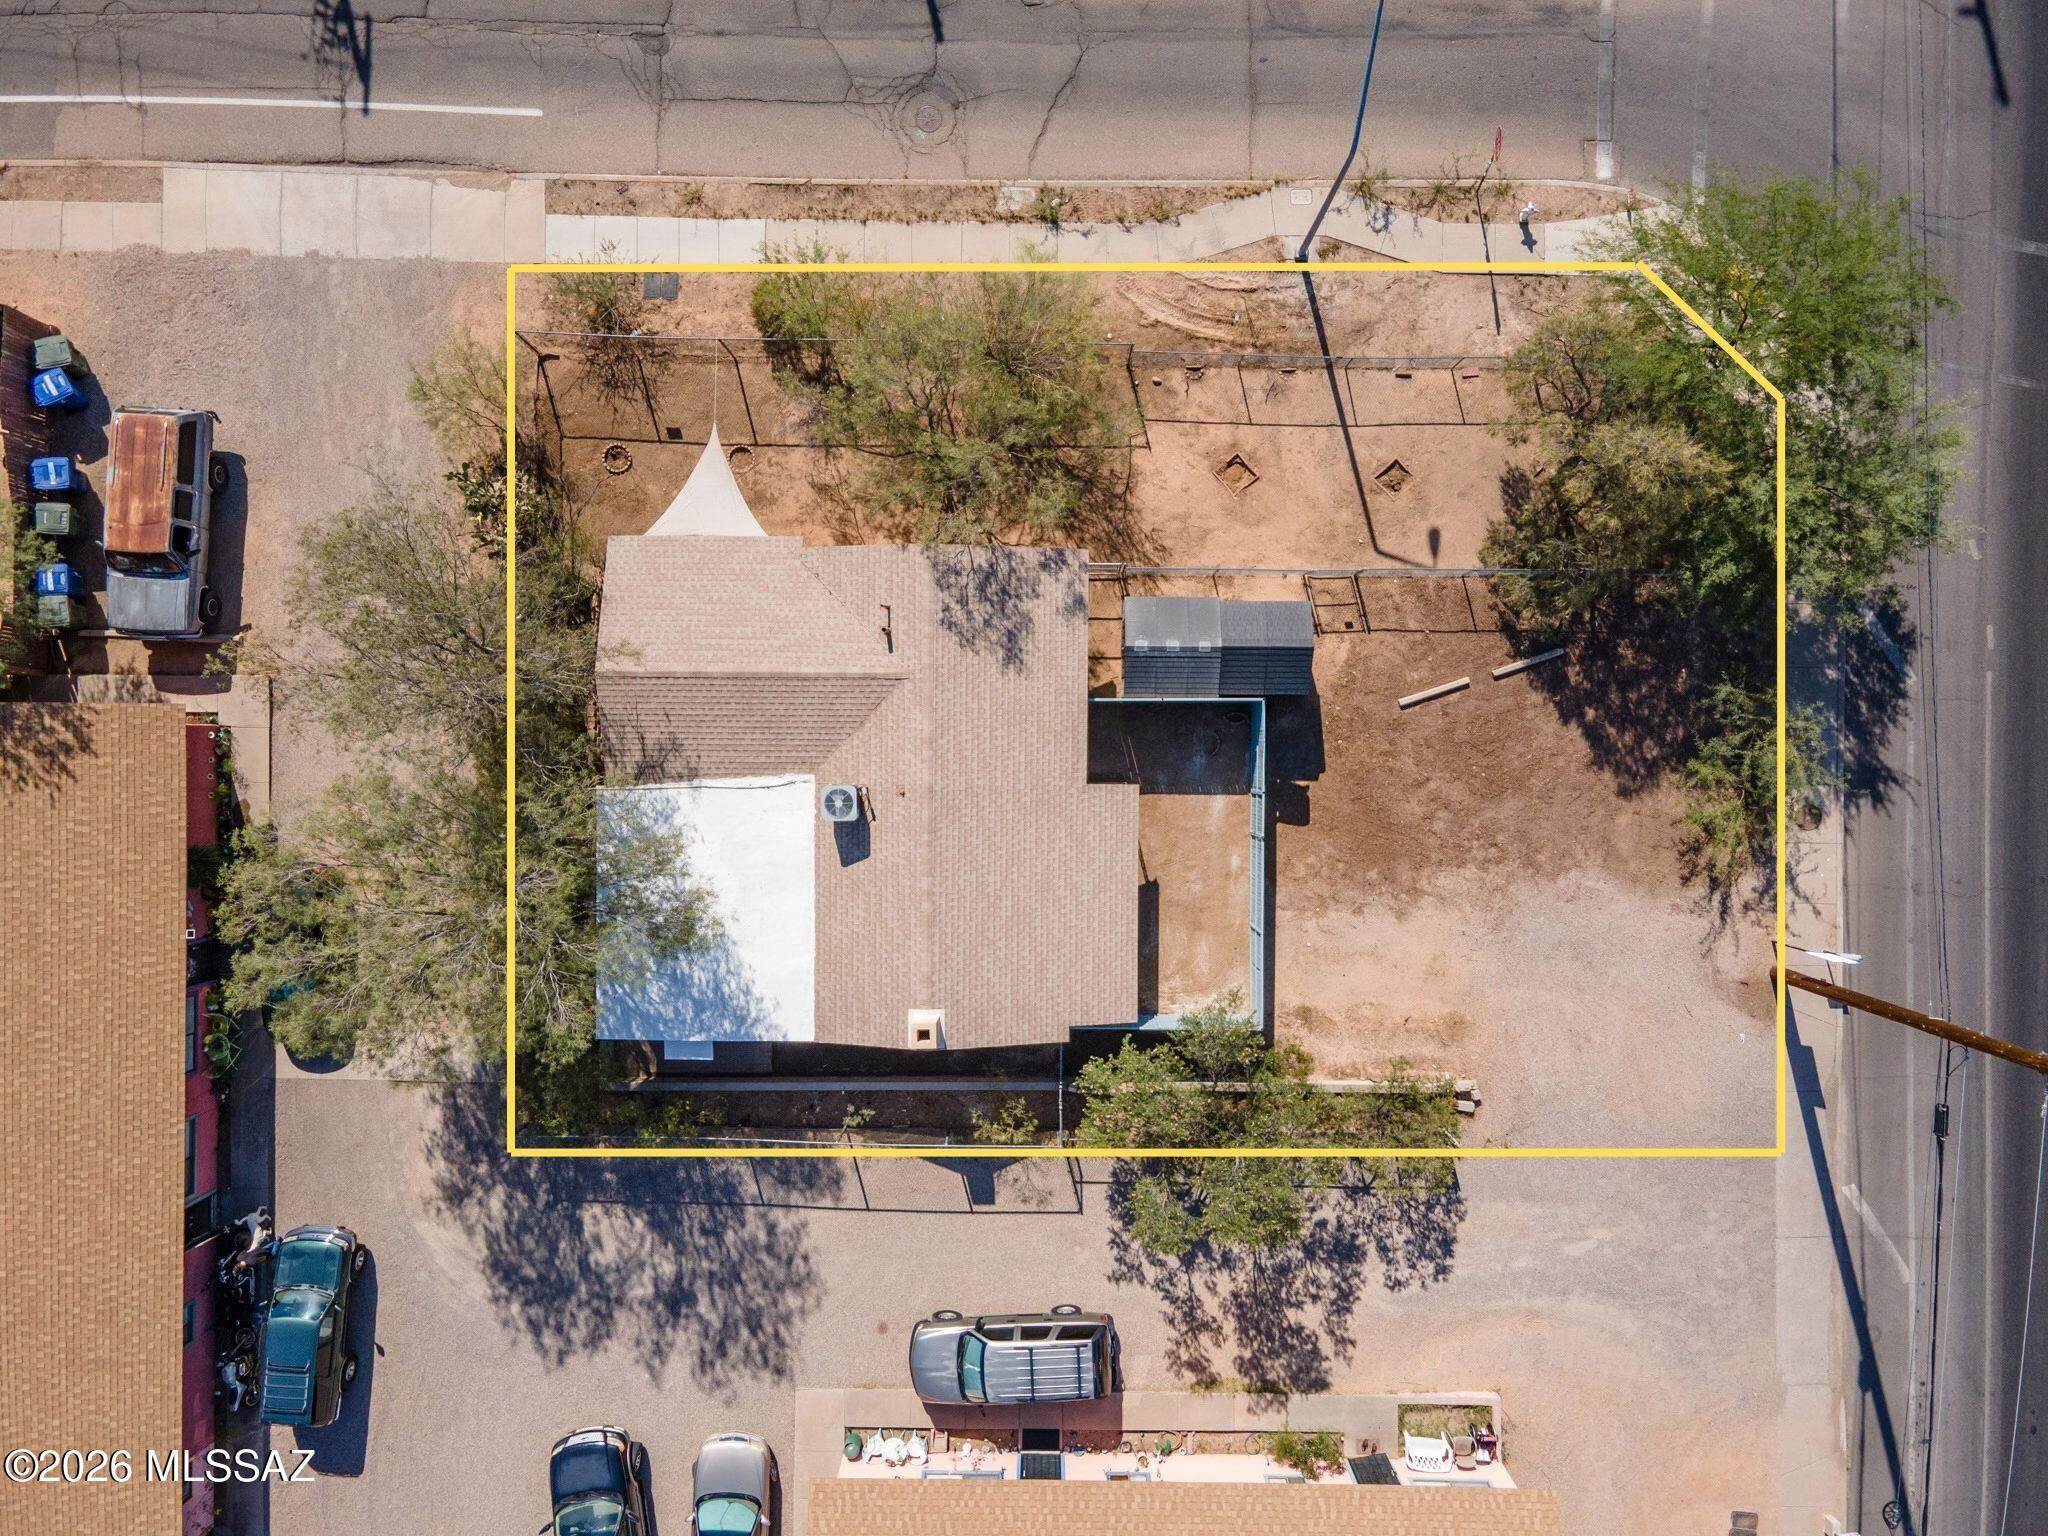
Aerial view of a single-story home and mostly bare yard outlined in yellow.
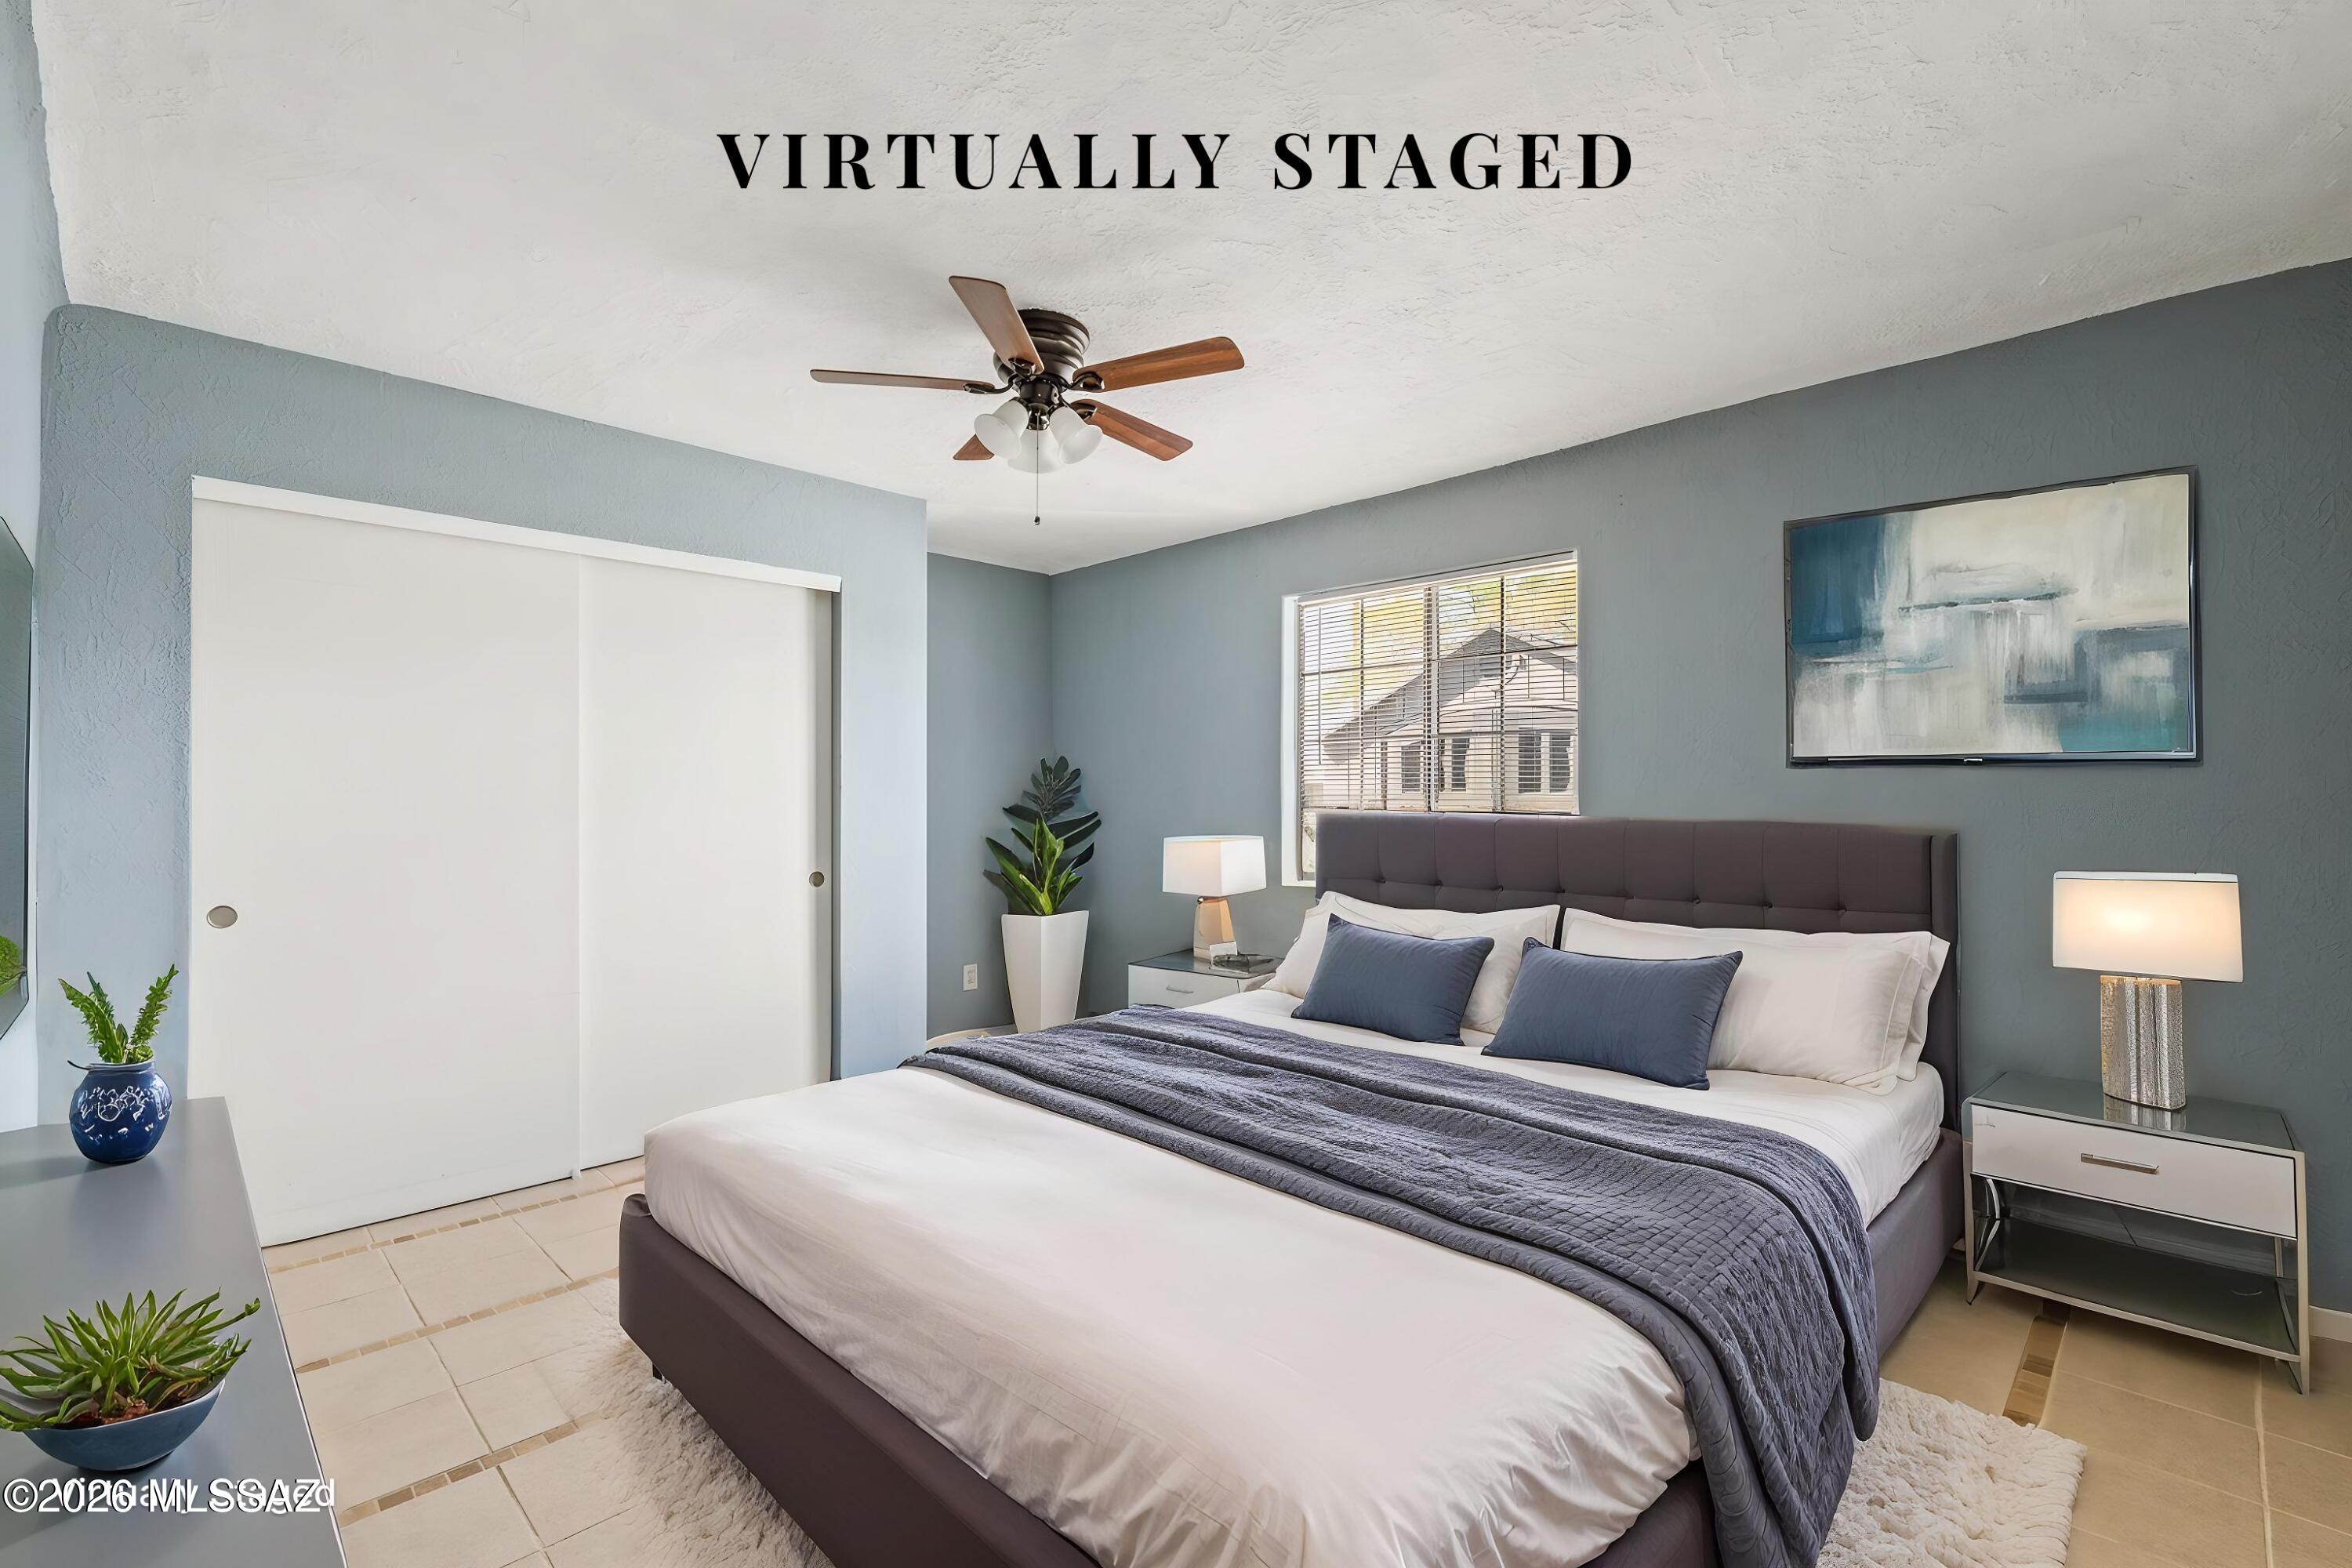
Virtually staged bedroom with a large white bed, blue-gray walls, and a white sliding closet door.
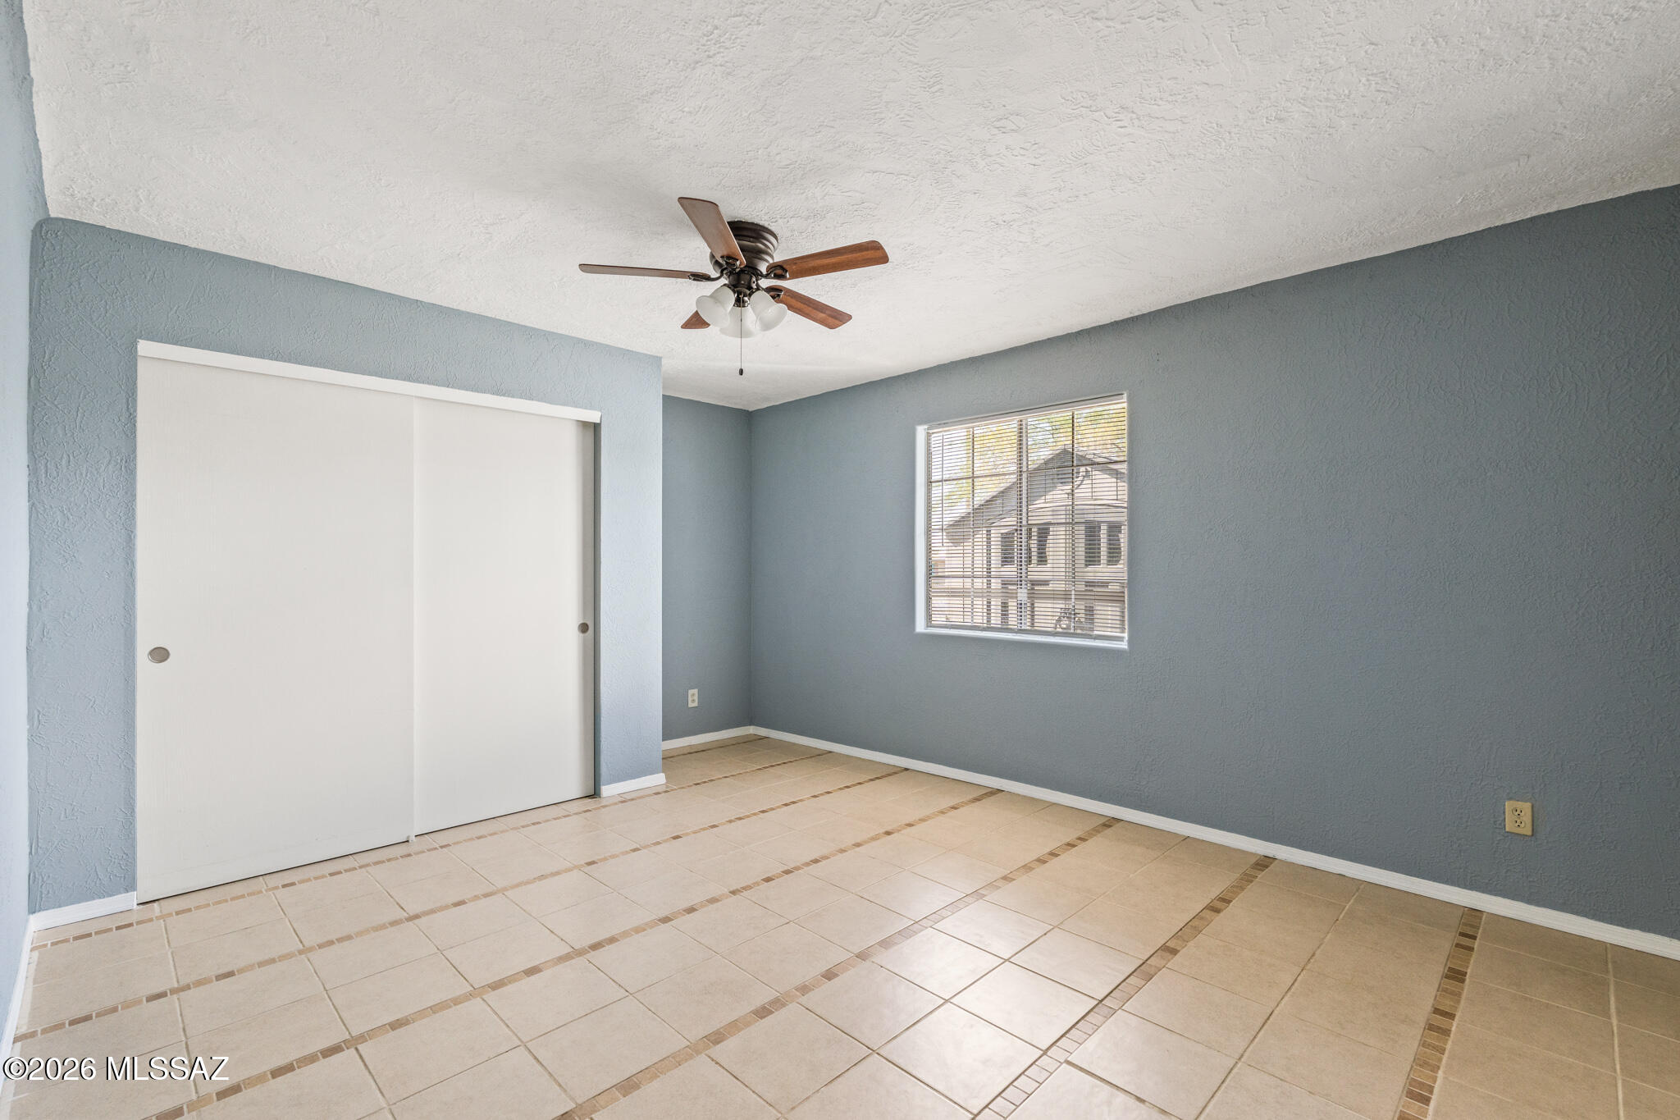
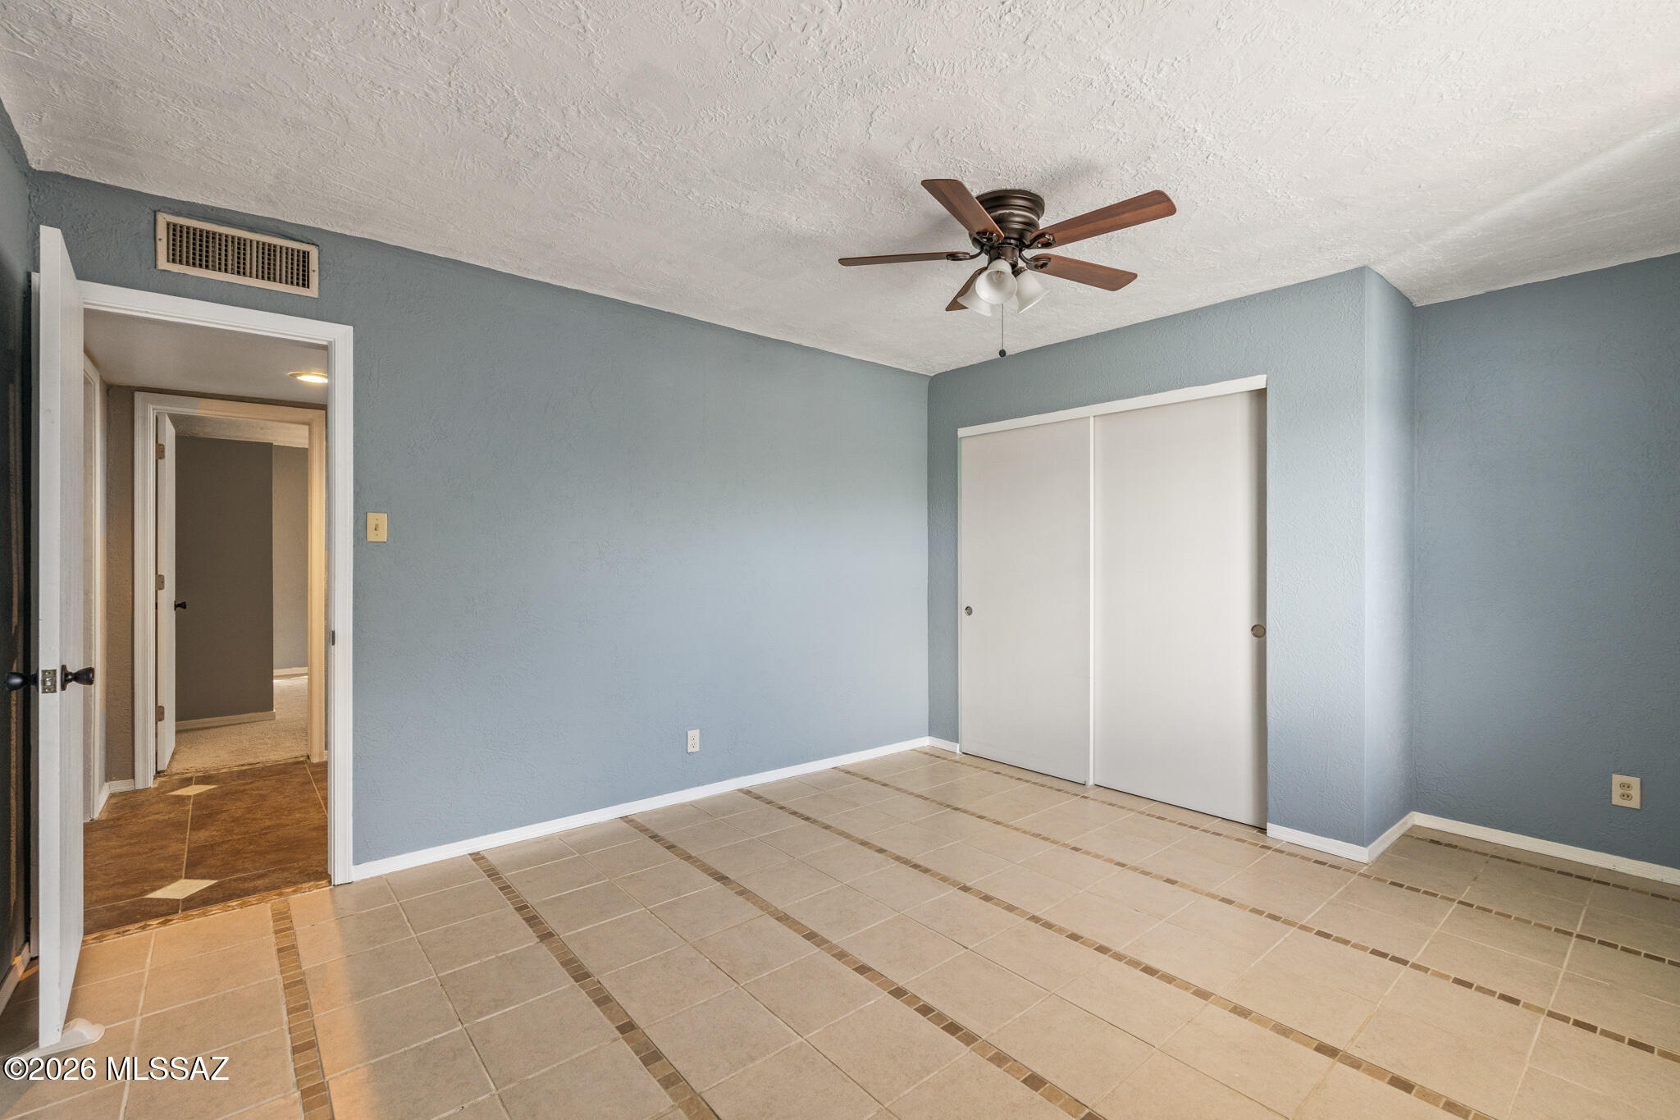
Empty bedroom with blue walls, patterned tile flooring, sliding closet doors, and a ceiling fan.
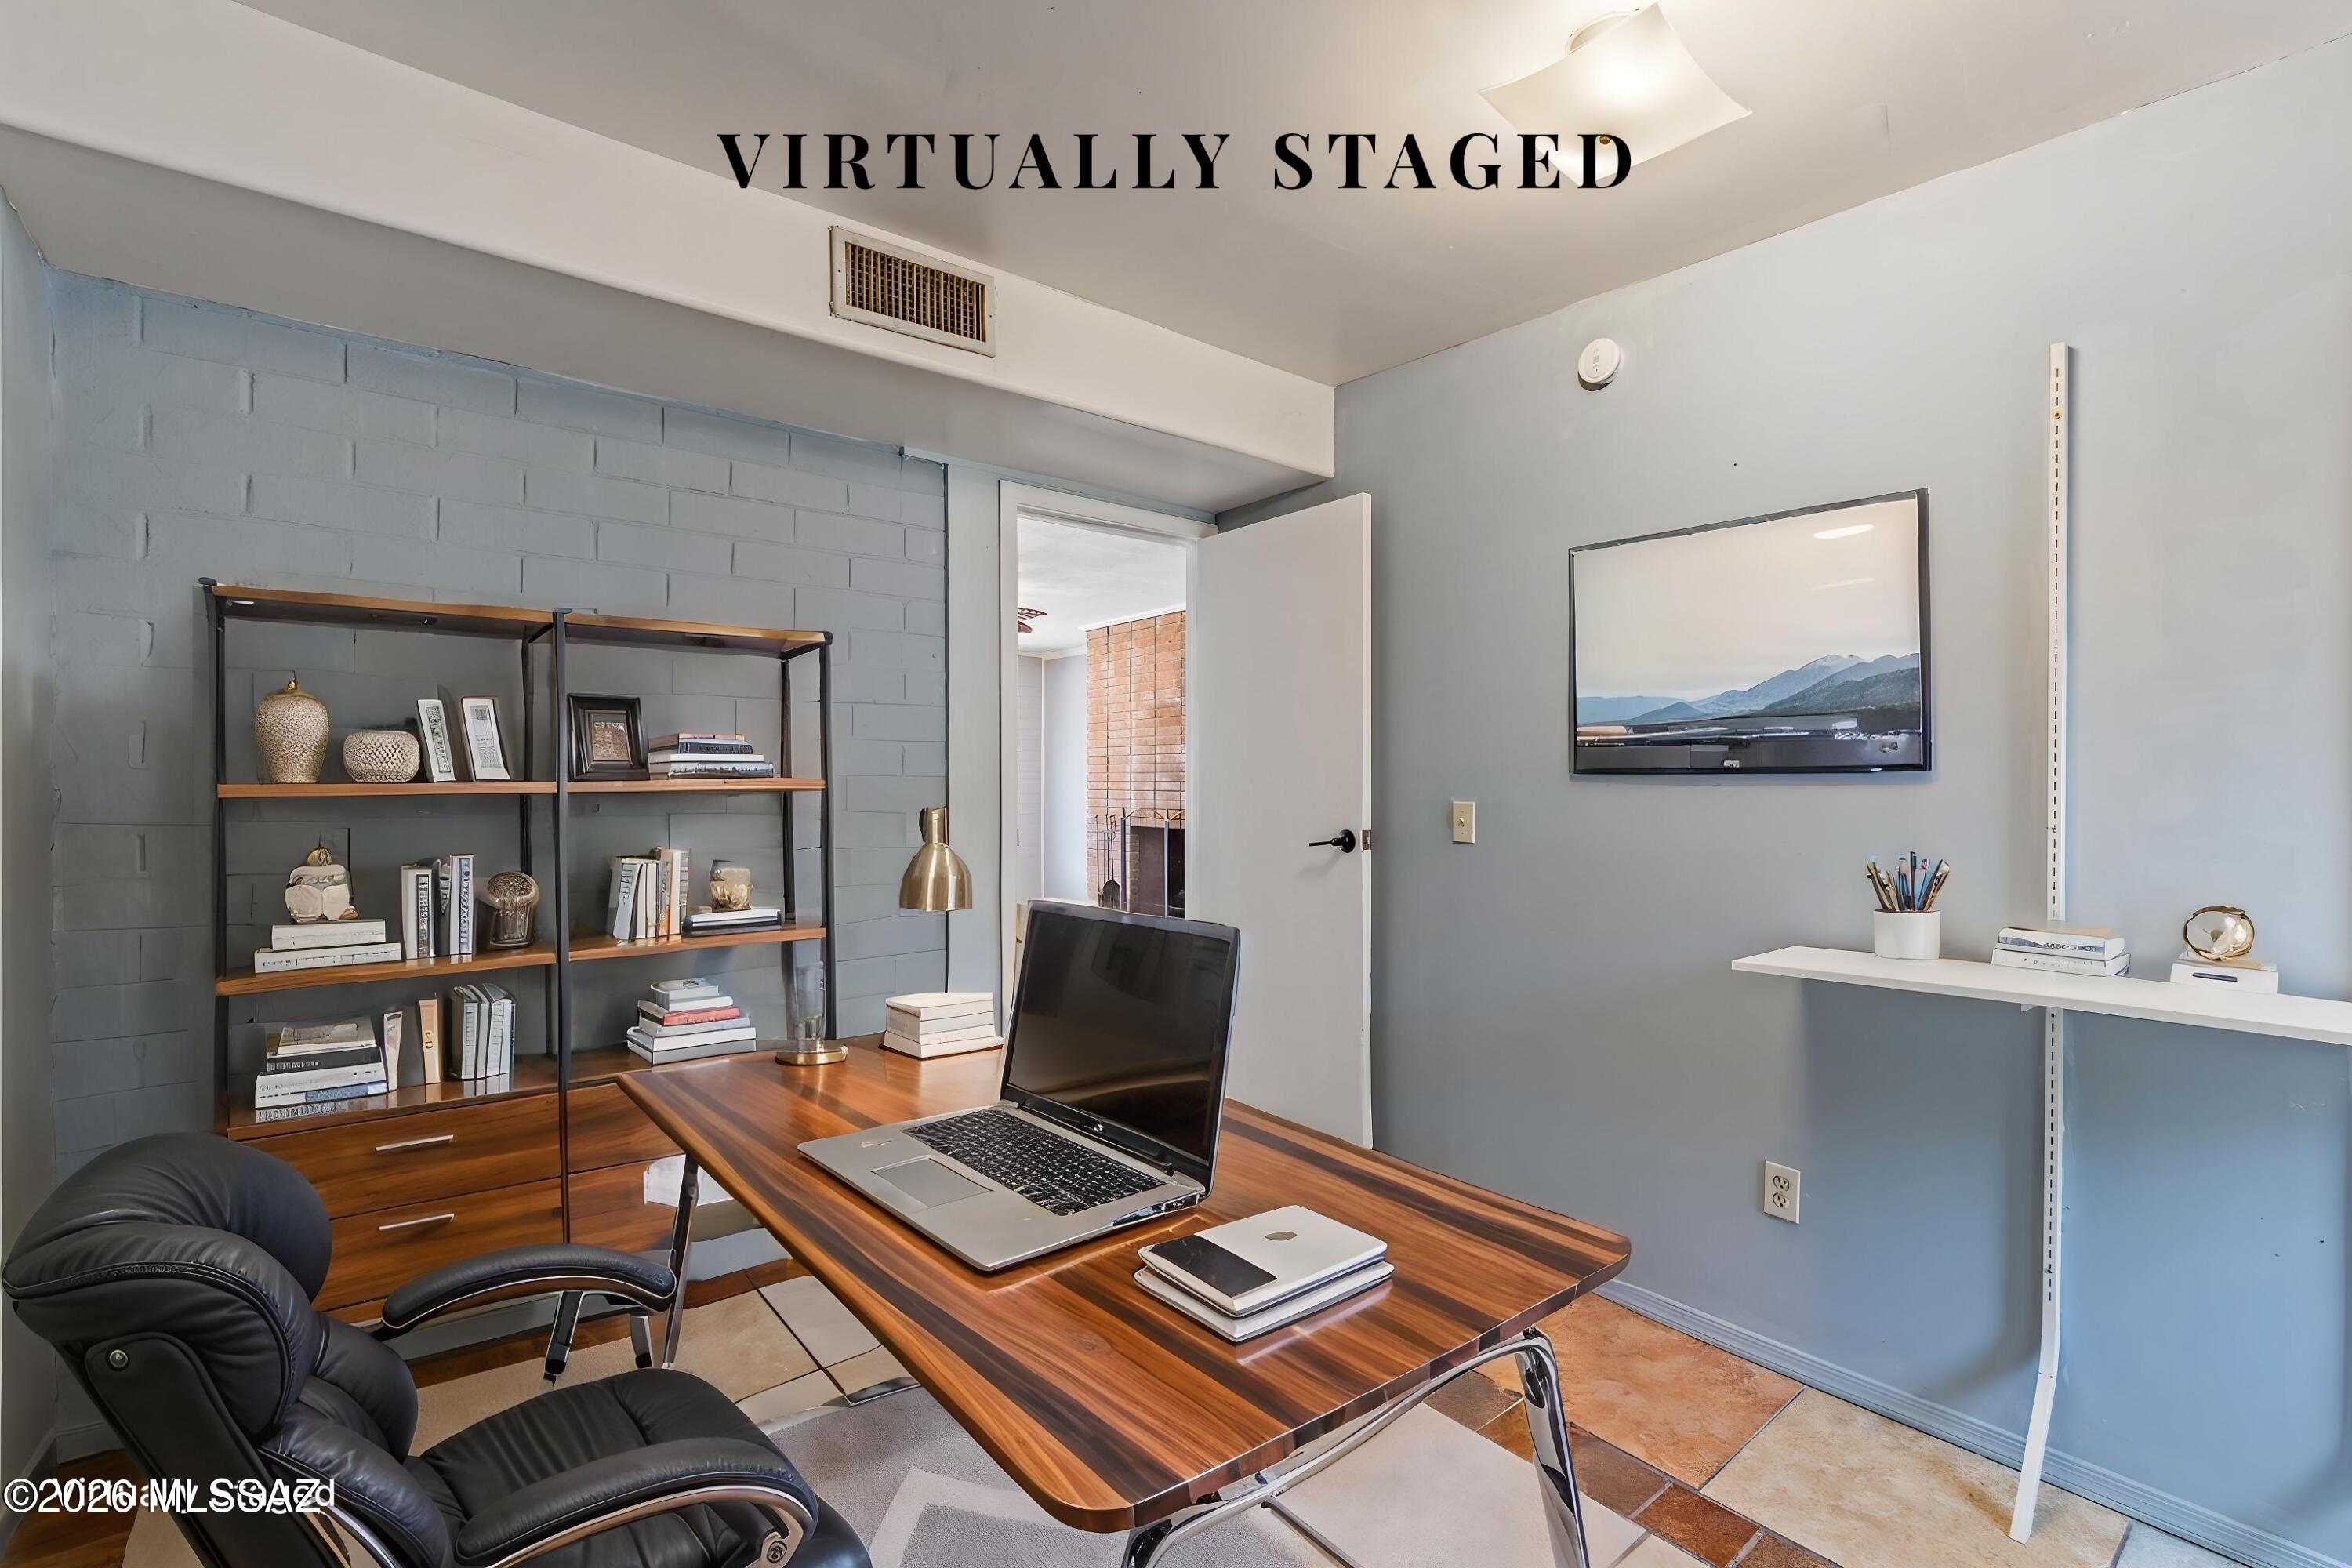
Virtually staged home office with a wood desk, open laptop, black chair, and blue-gray block walls.
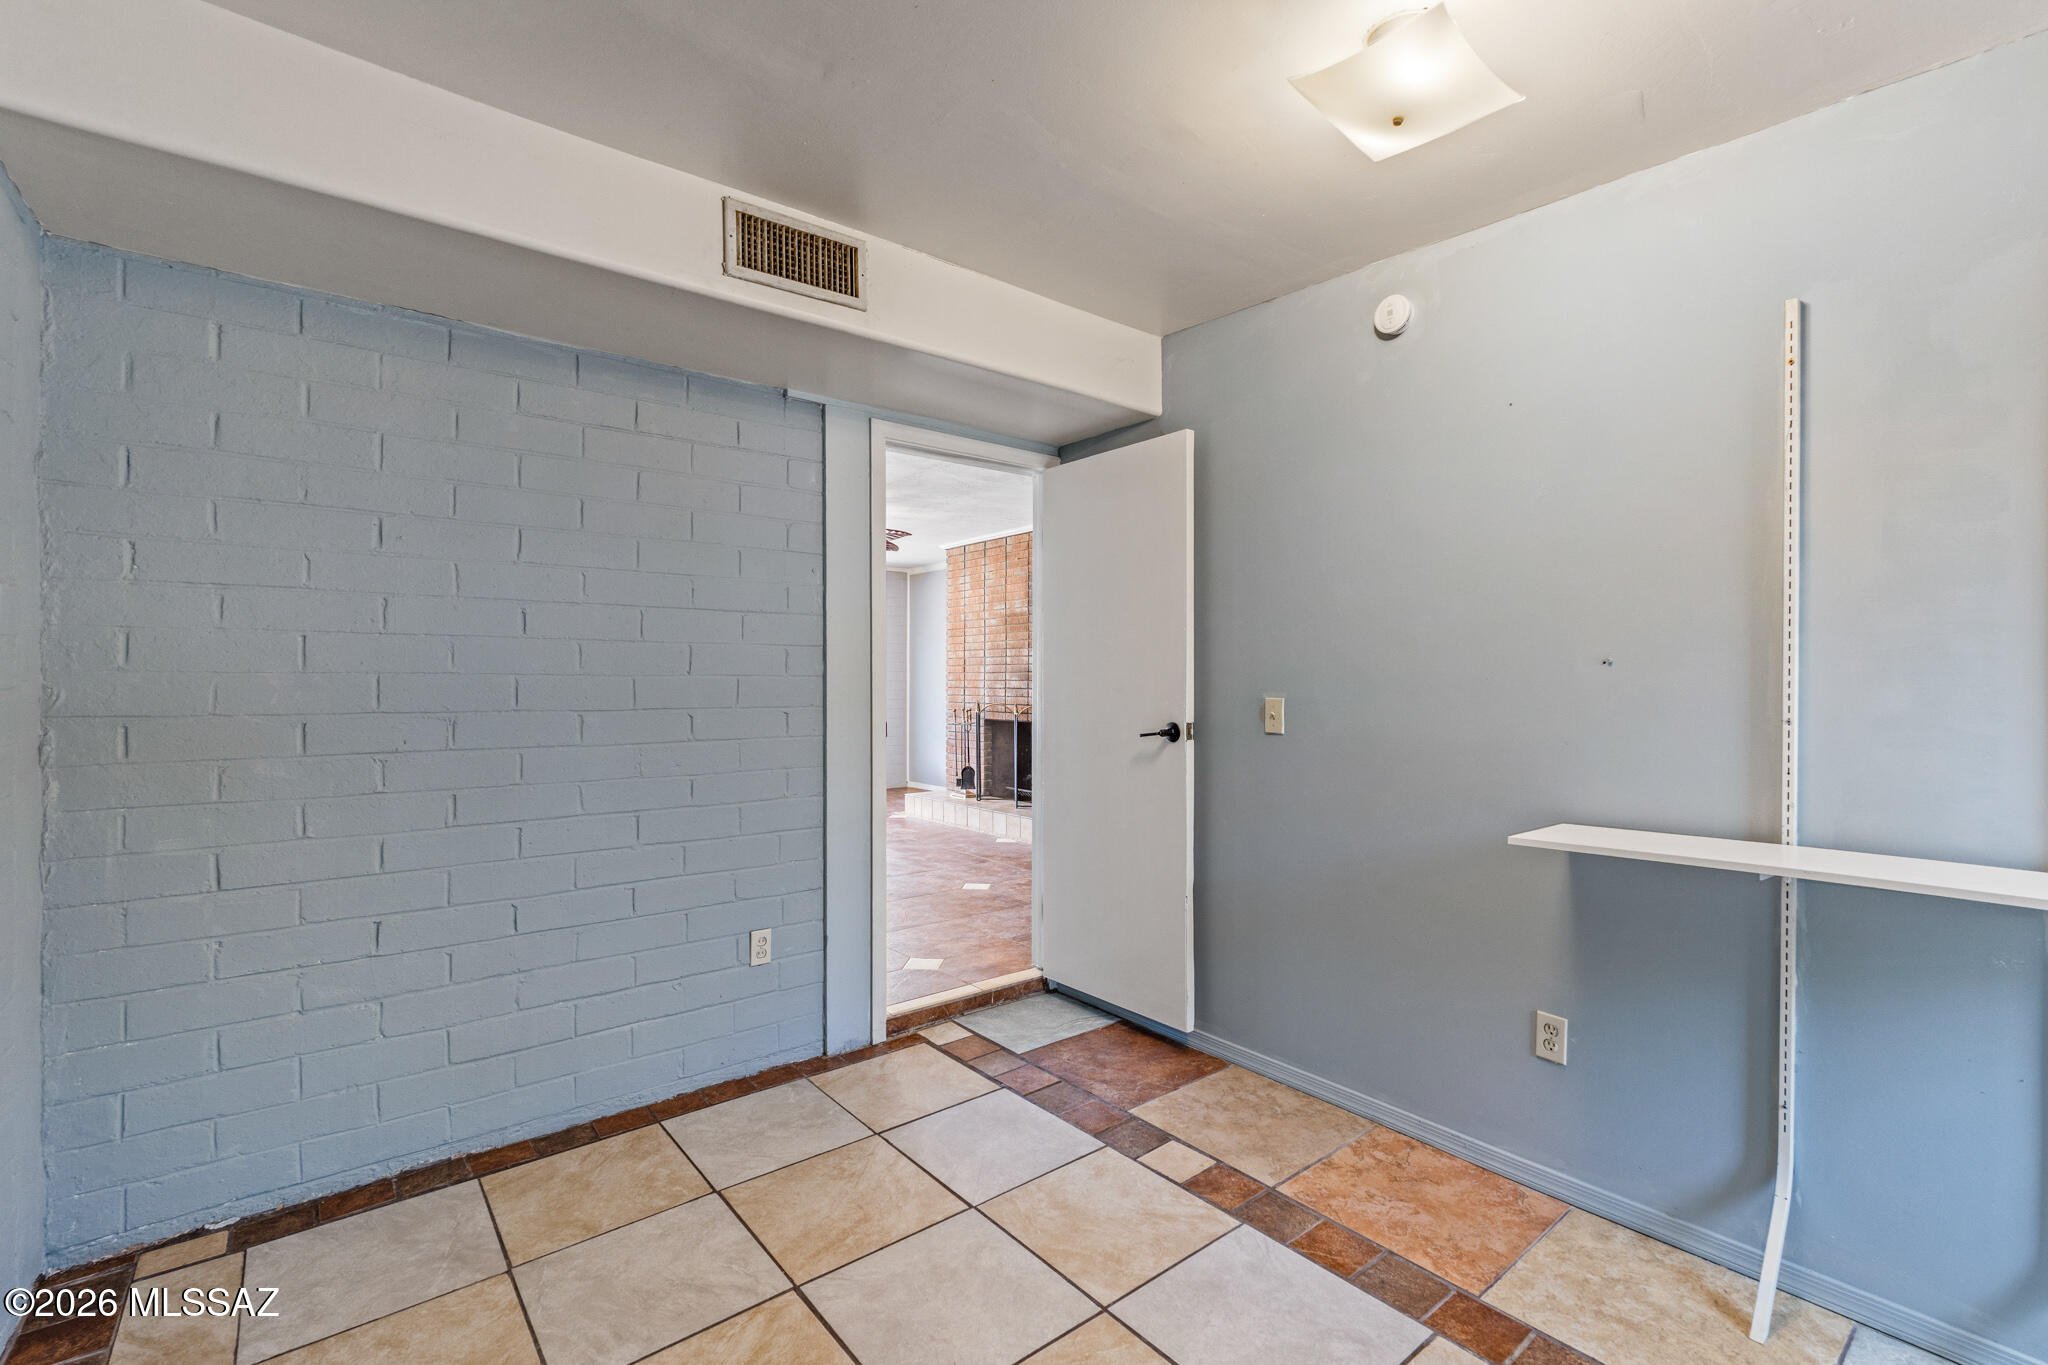
Empty blue-gray room with tiled floor and a narrow wall shelf, opening onto a room with a brick fireplace.
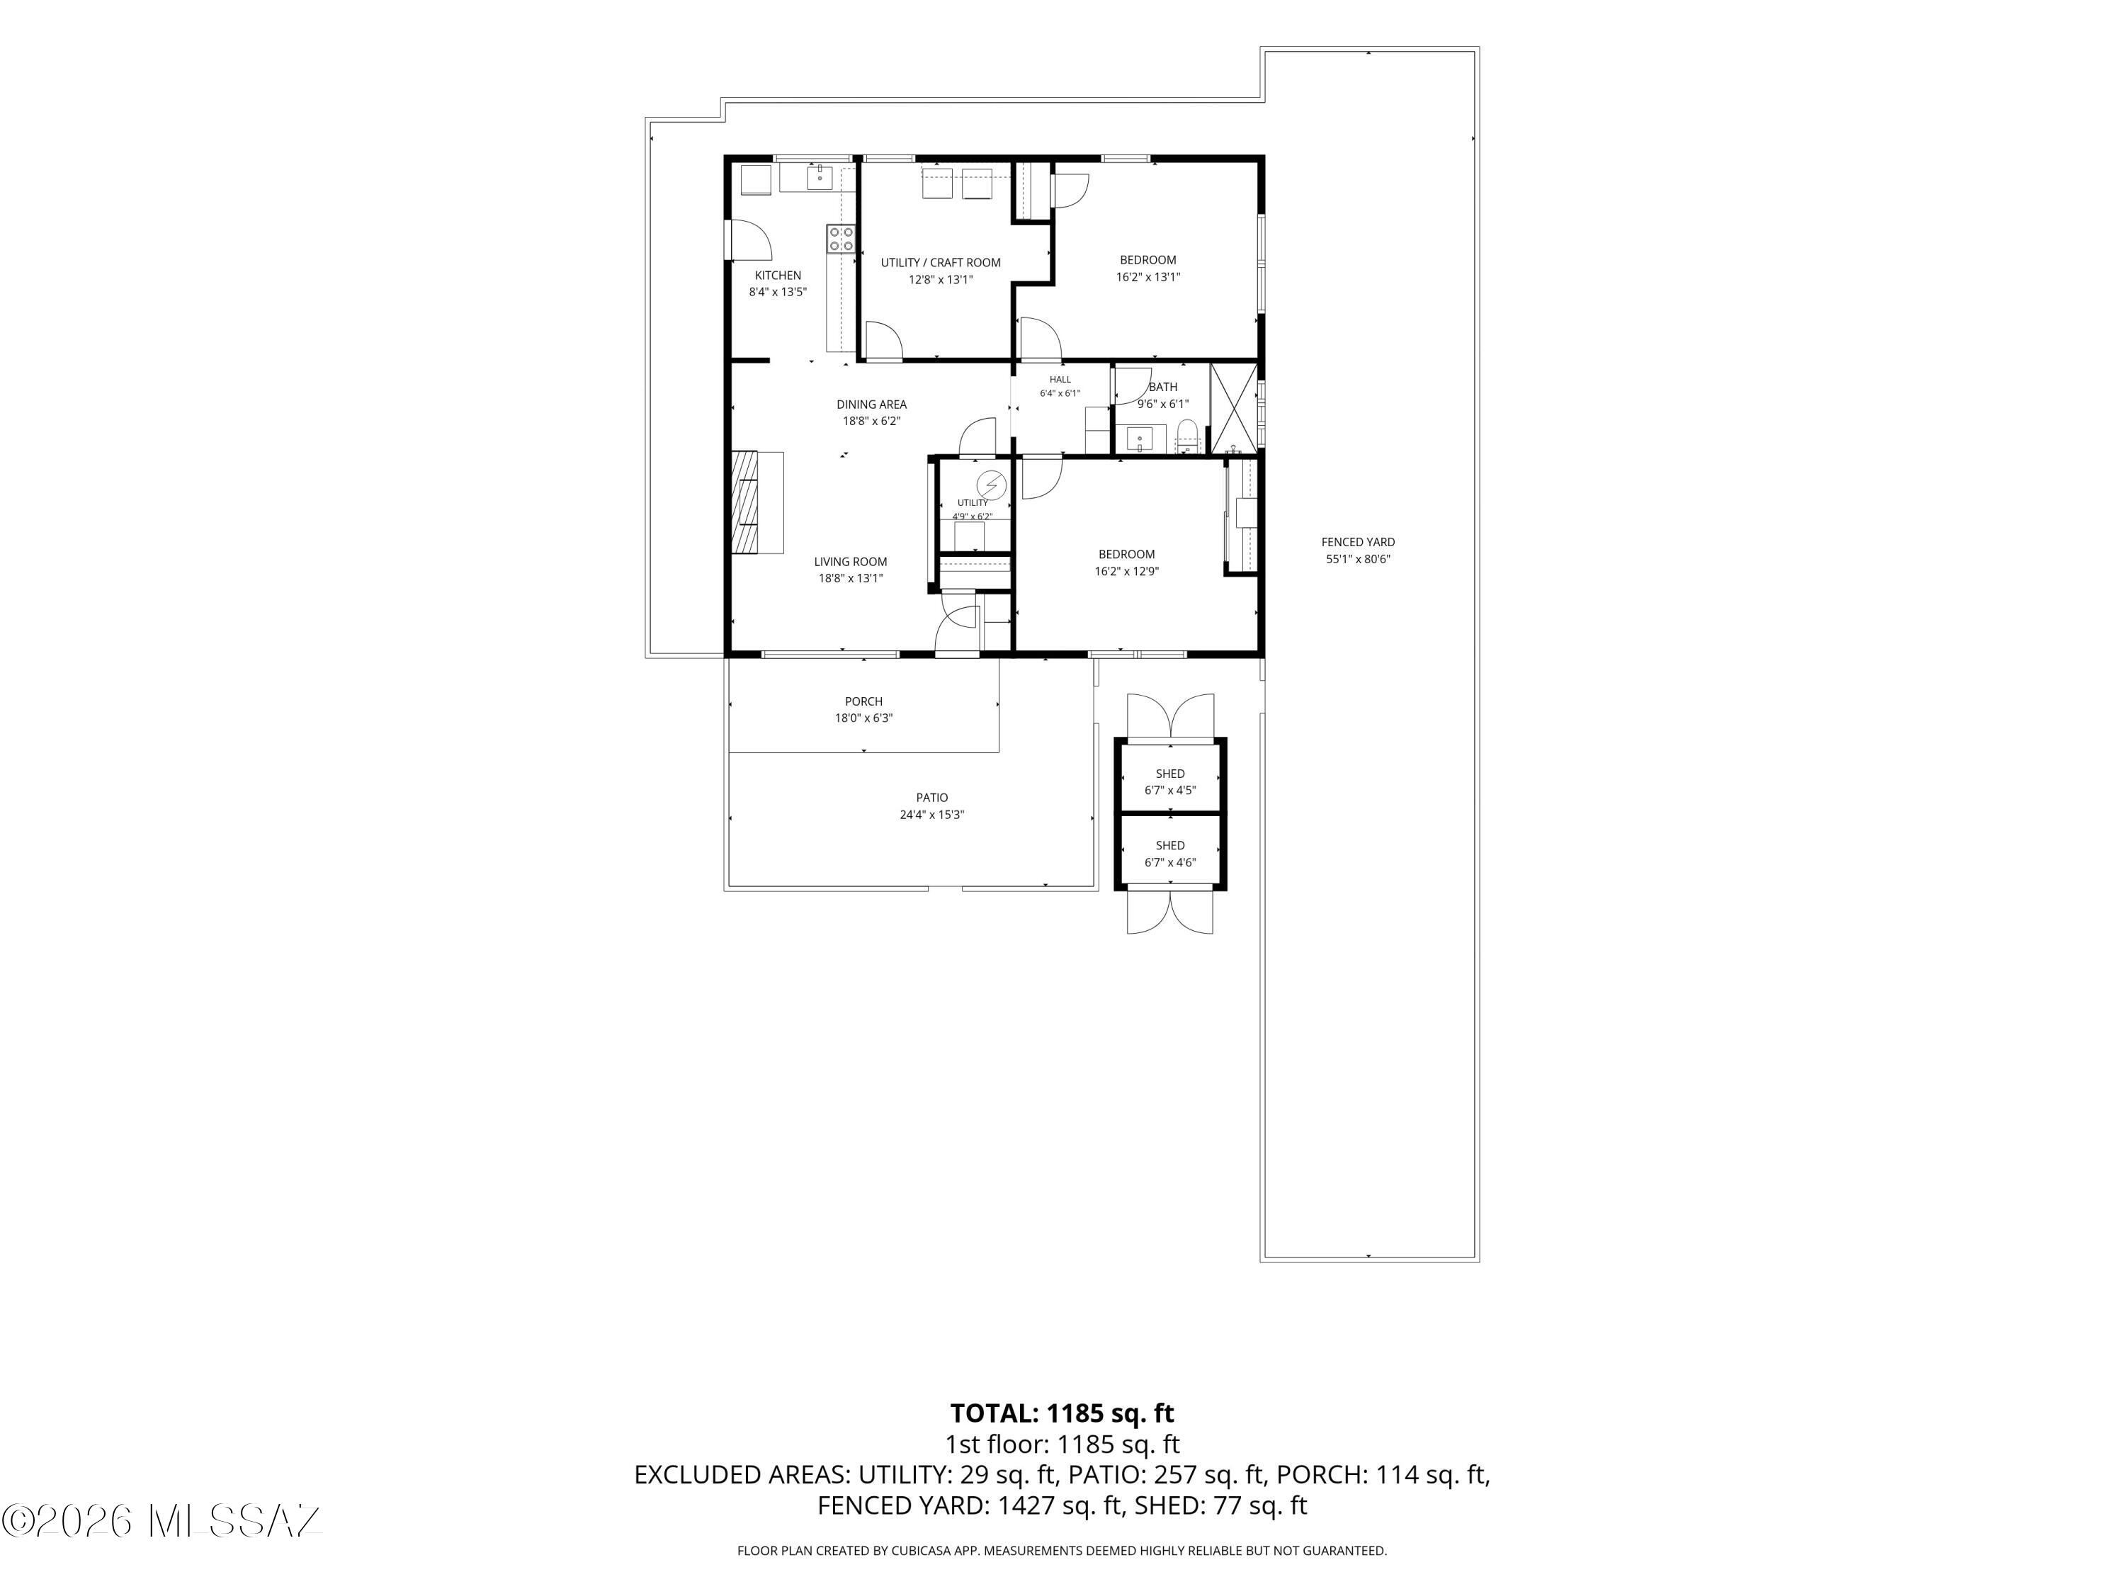
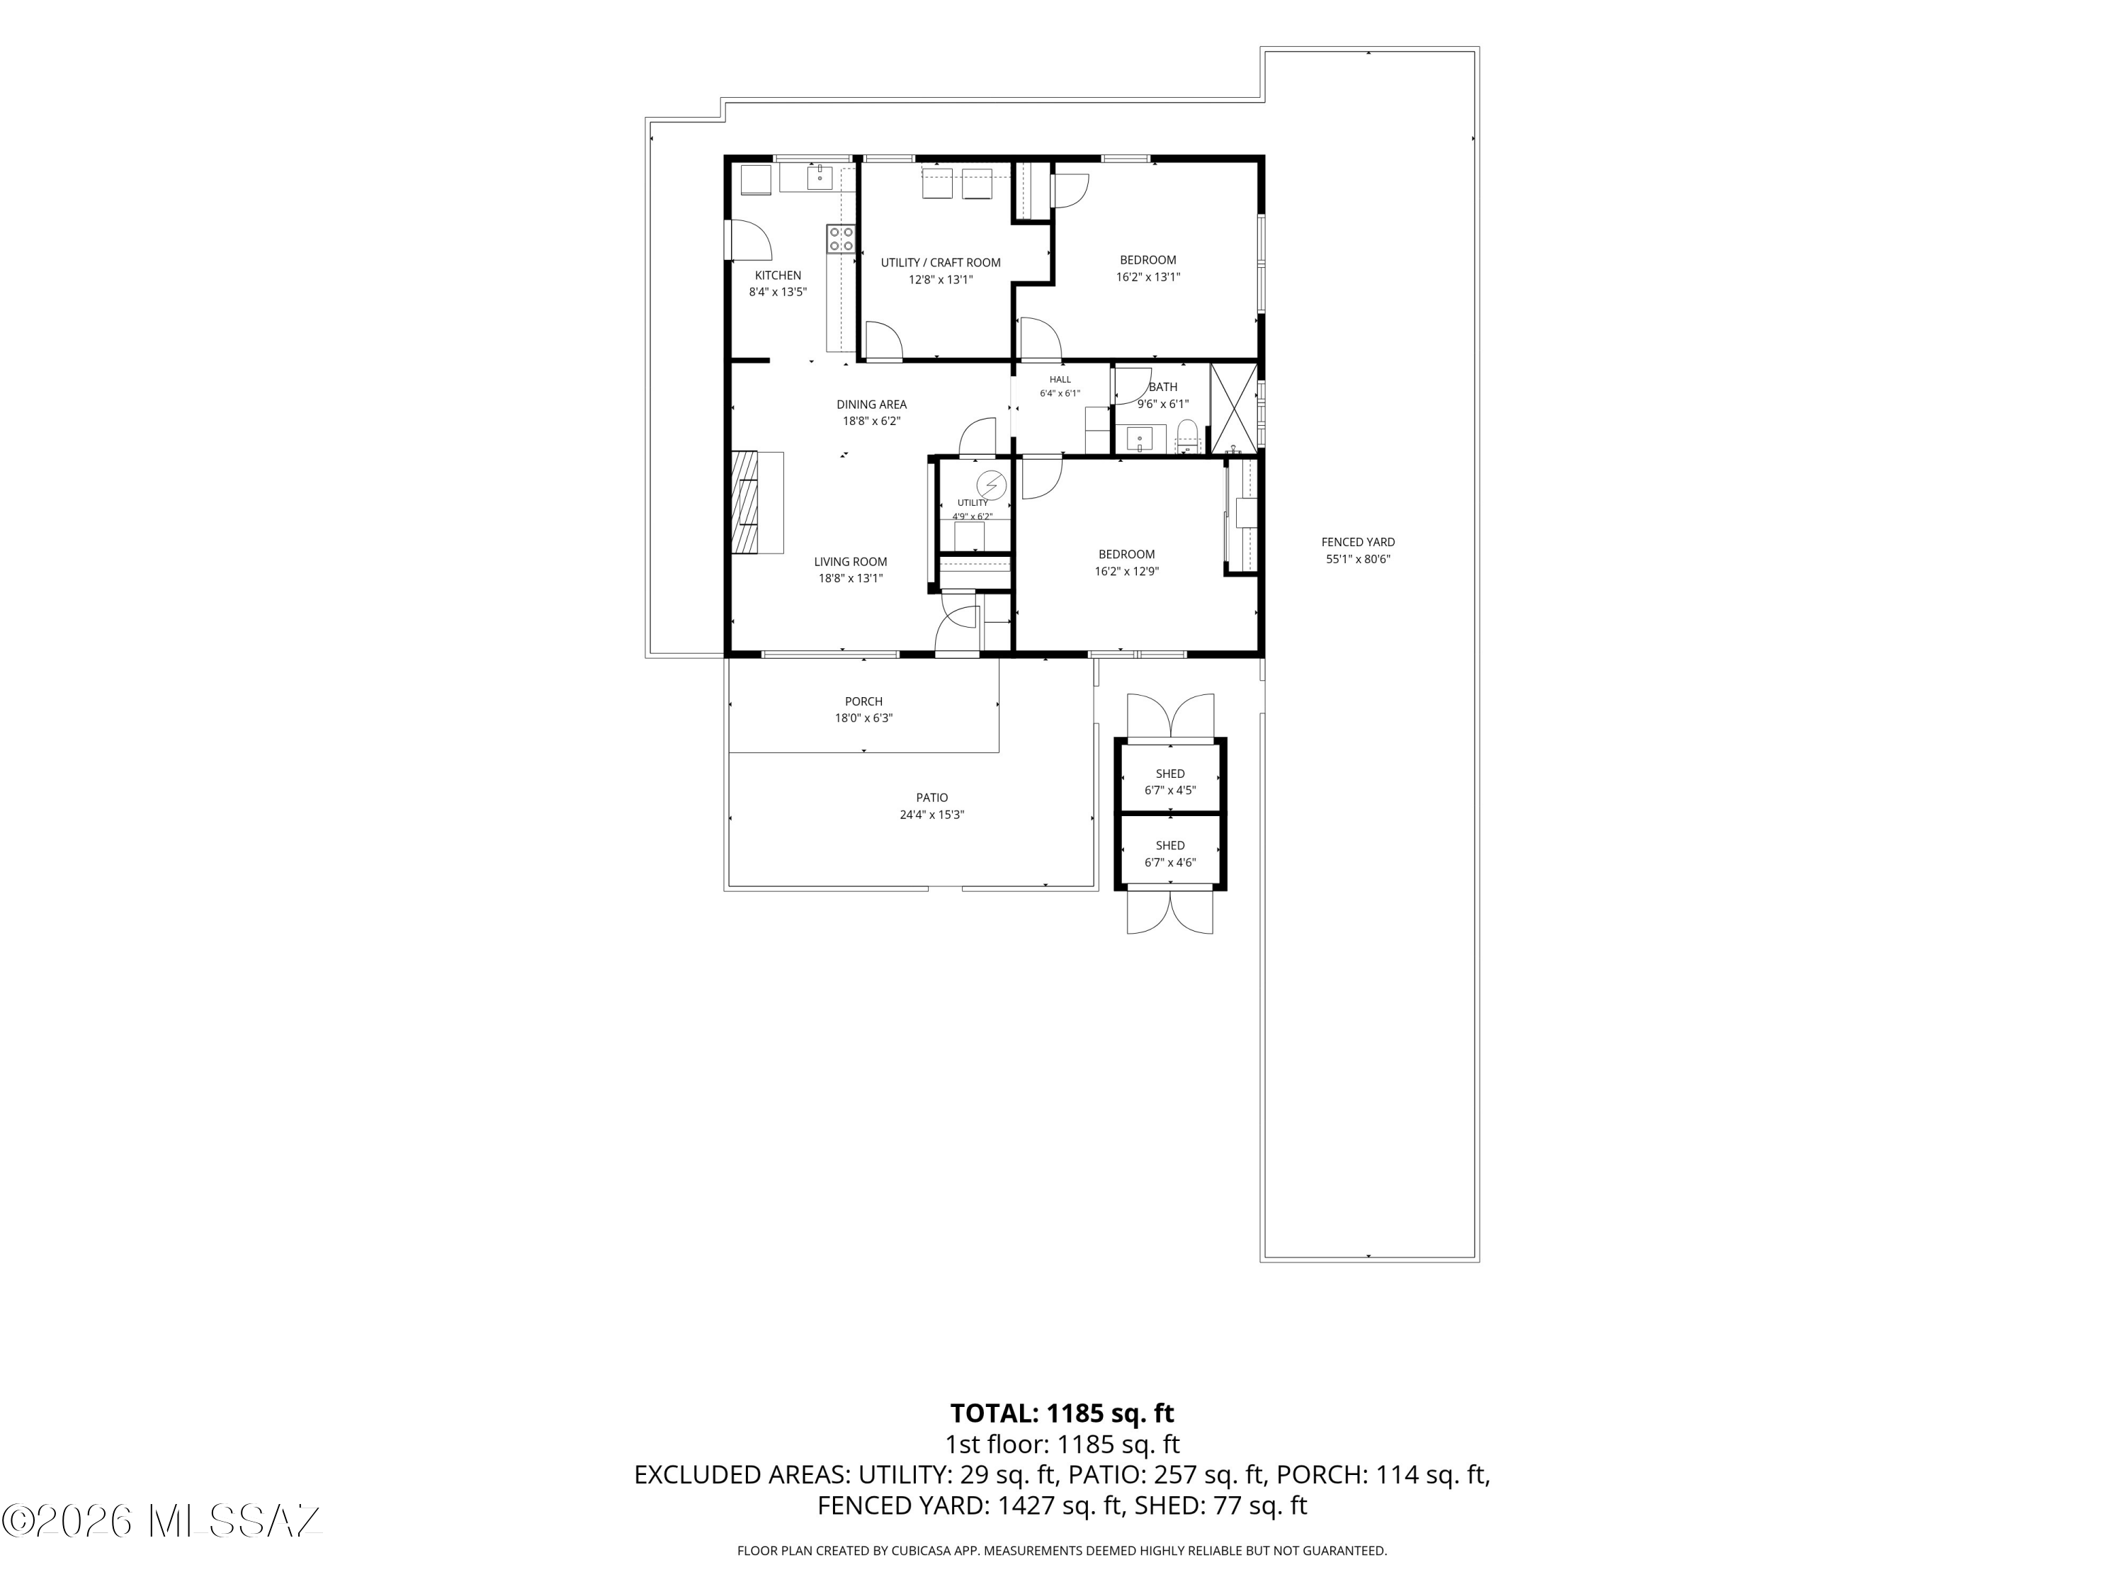
Floor plan showing two bedrooms, living and dining areas, porch, patio, fenced yard, and two sheds.
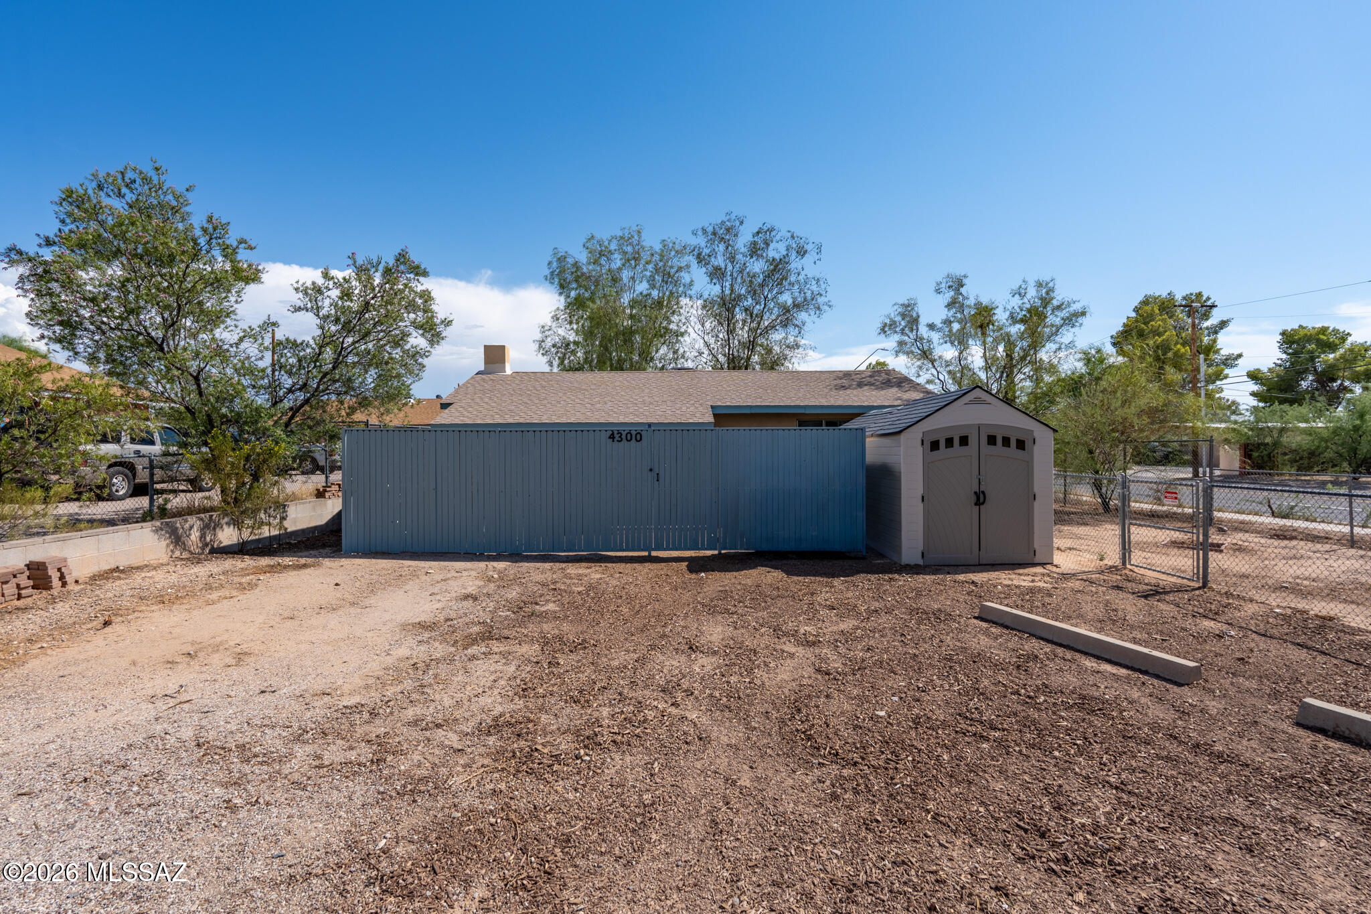
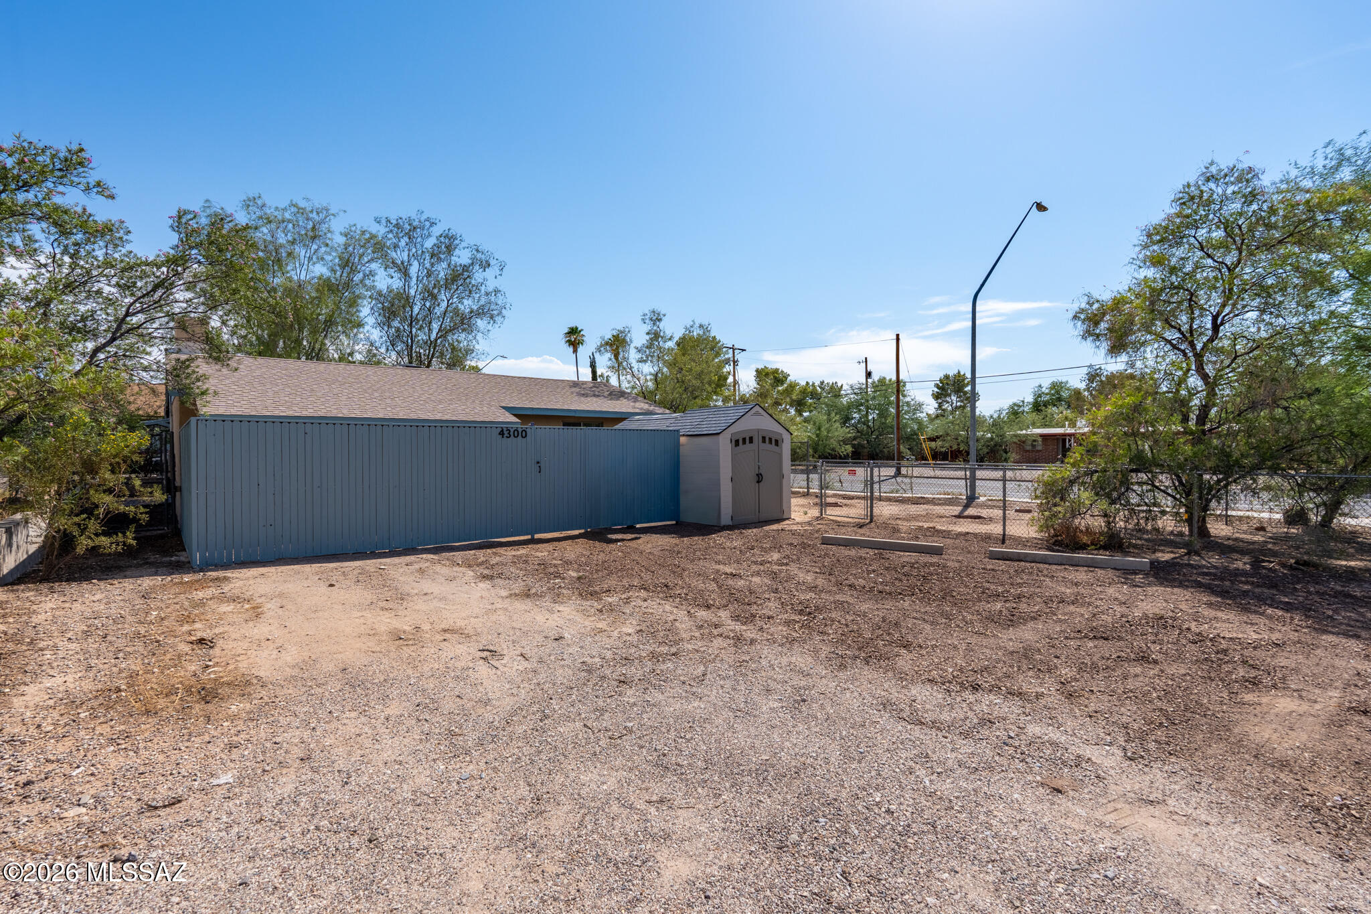
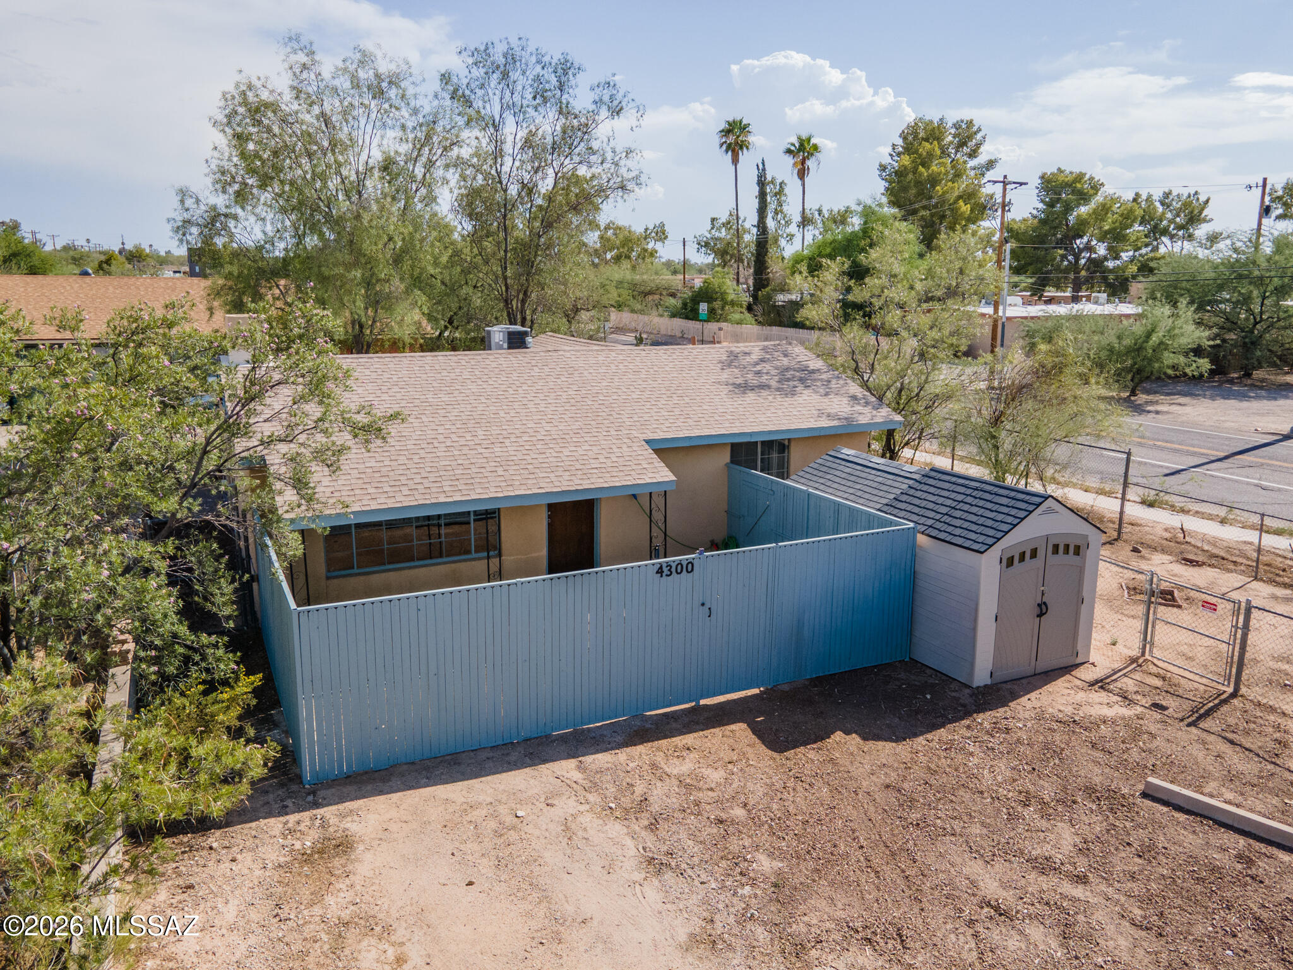
Yard with a long blue privacy fence and a gray storage shed.
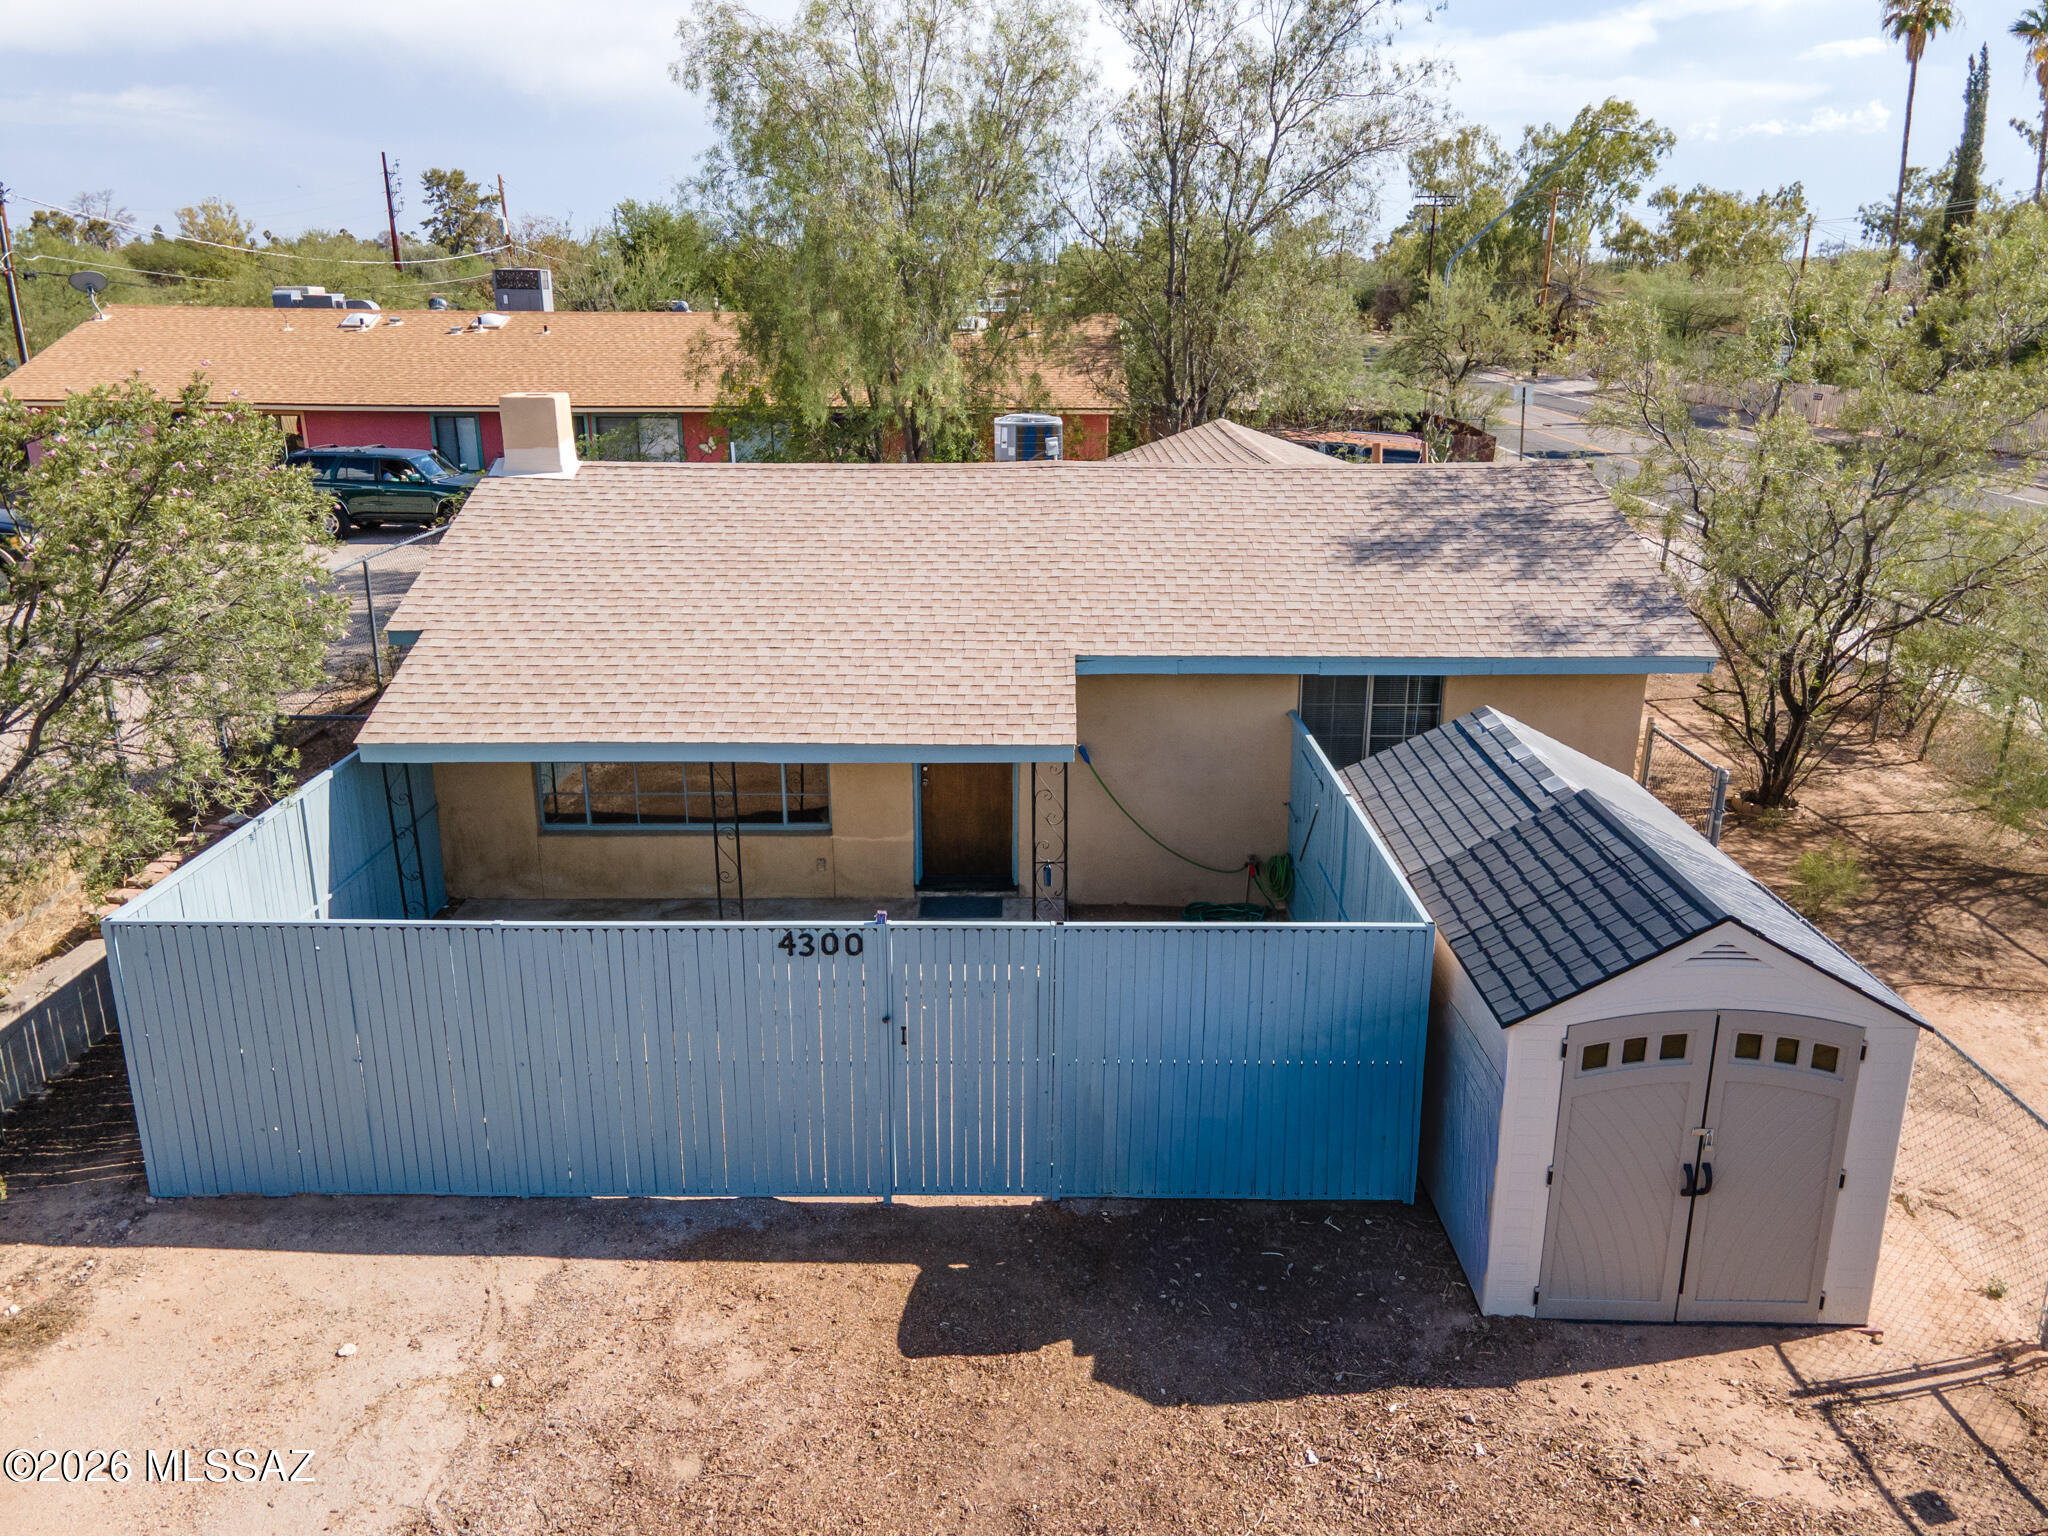
Home behind a long blue fence, with a small shed and gravel yard.
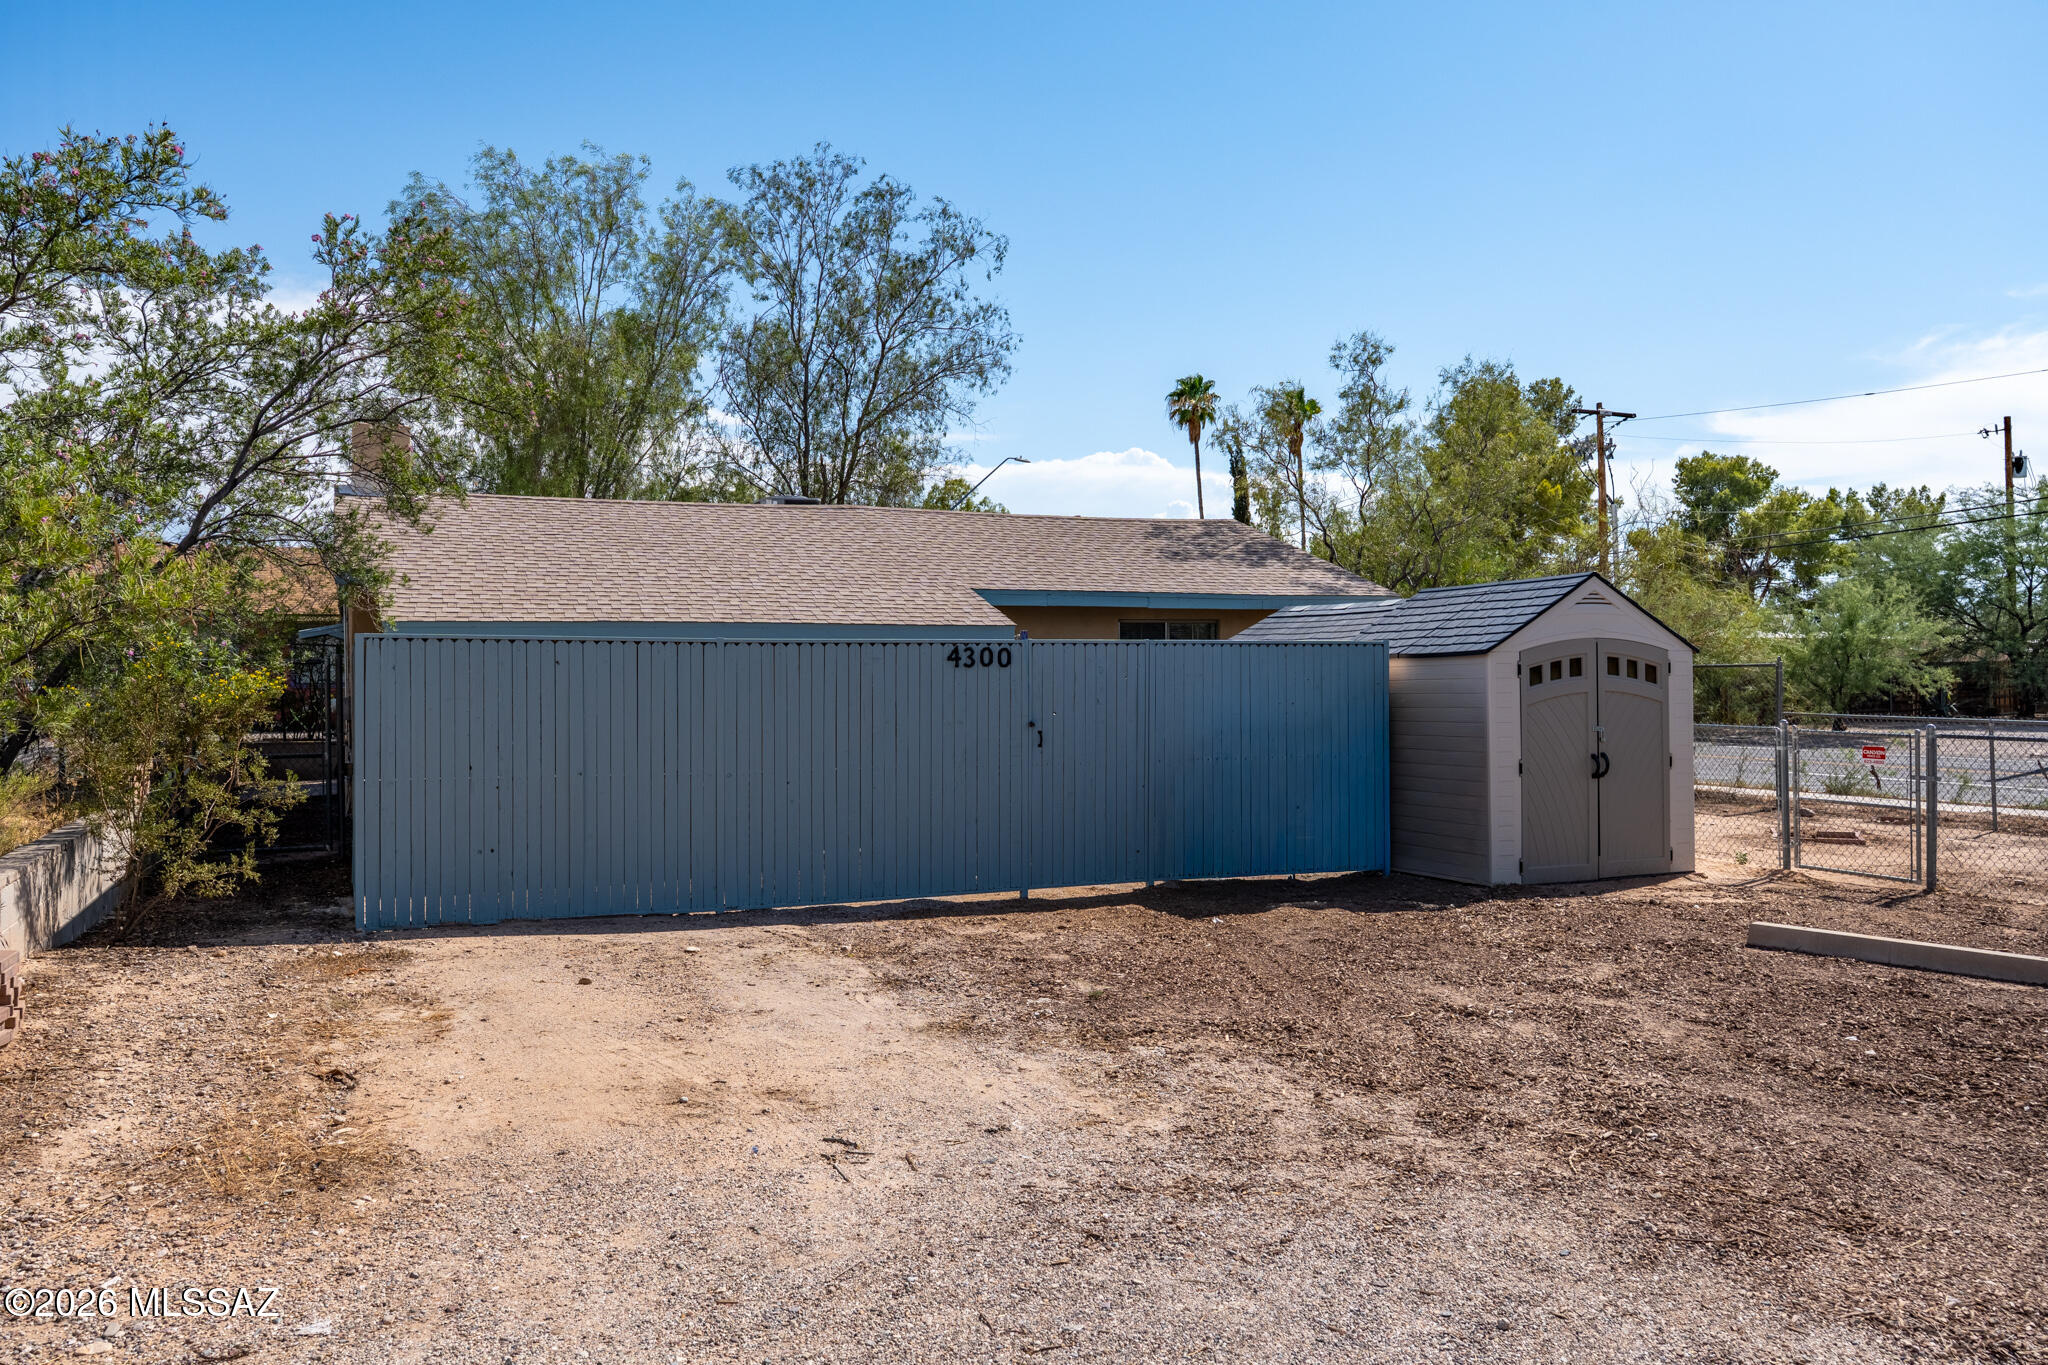
Gravel yard with a blue privacy fence, storage shed, and chain-link gate beside the house.
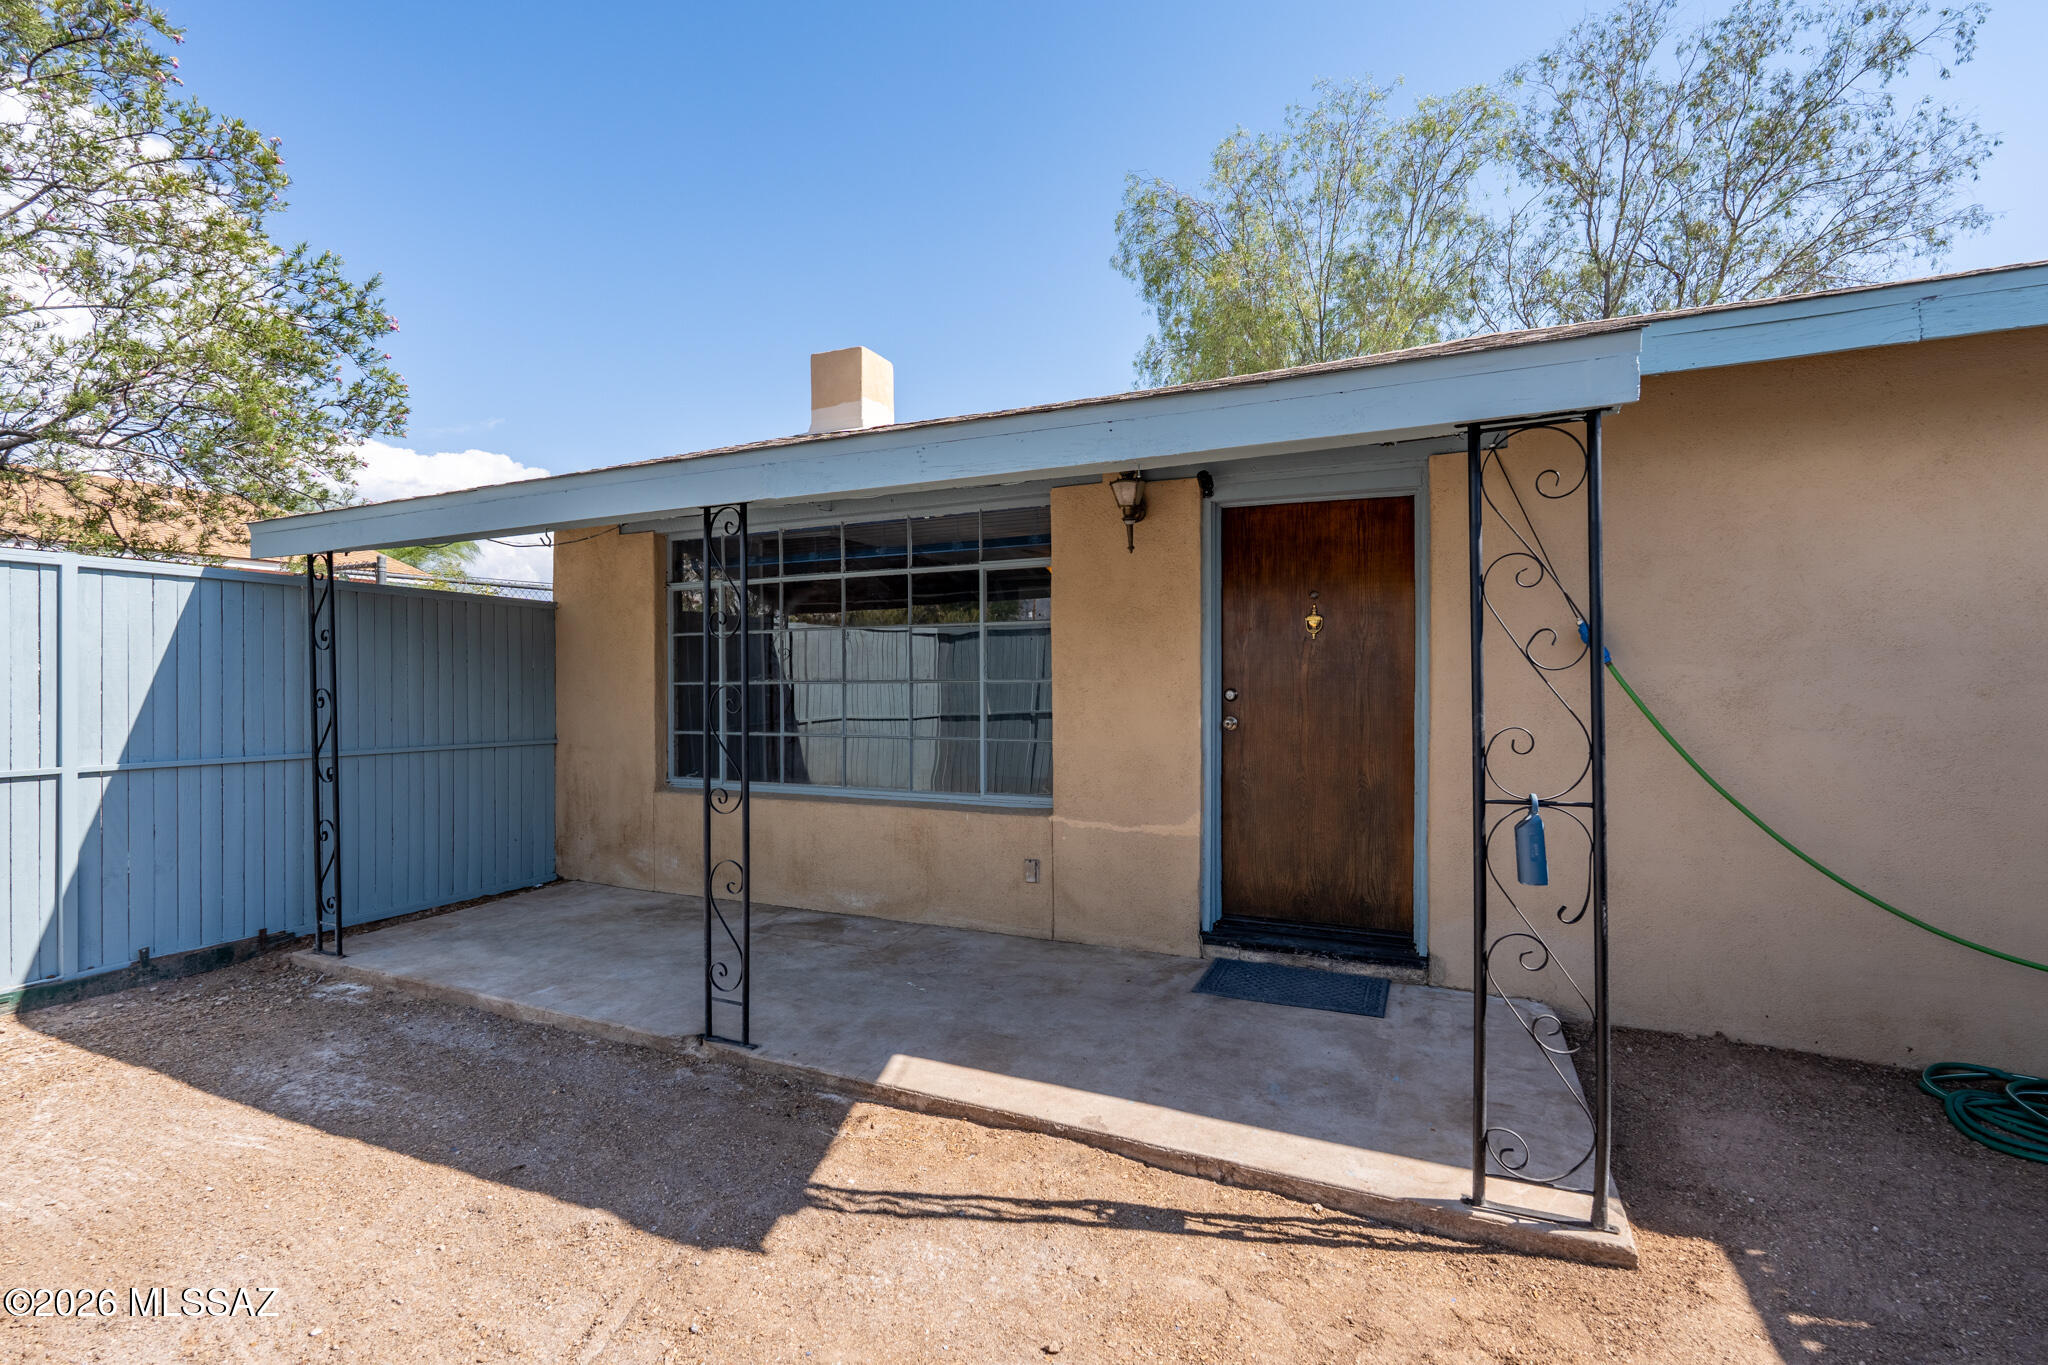
Tan stucco house with a blue-trimmed porch, decorative metal supports, and a dark wooden front door.
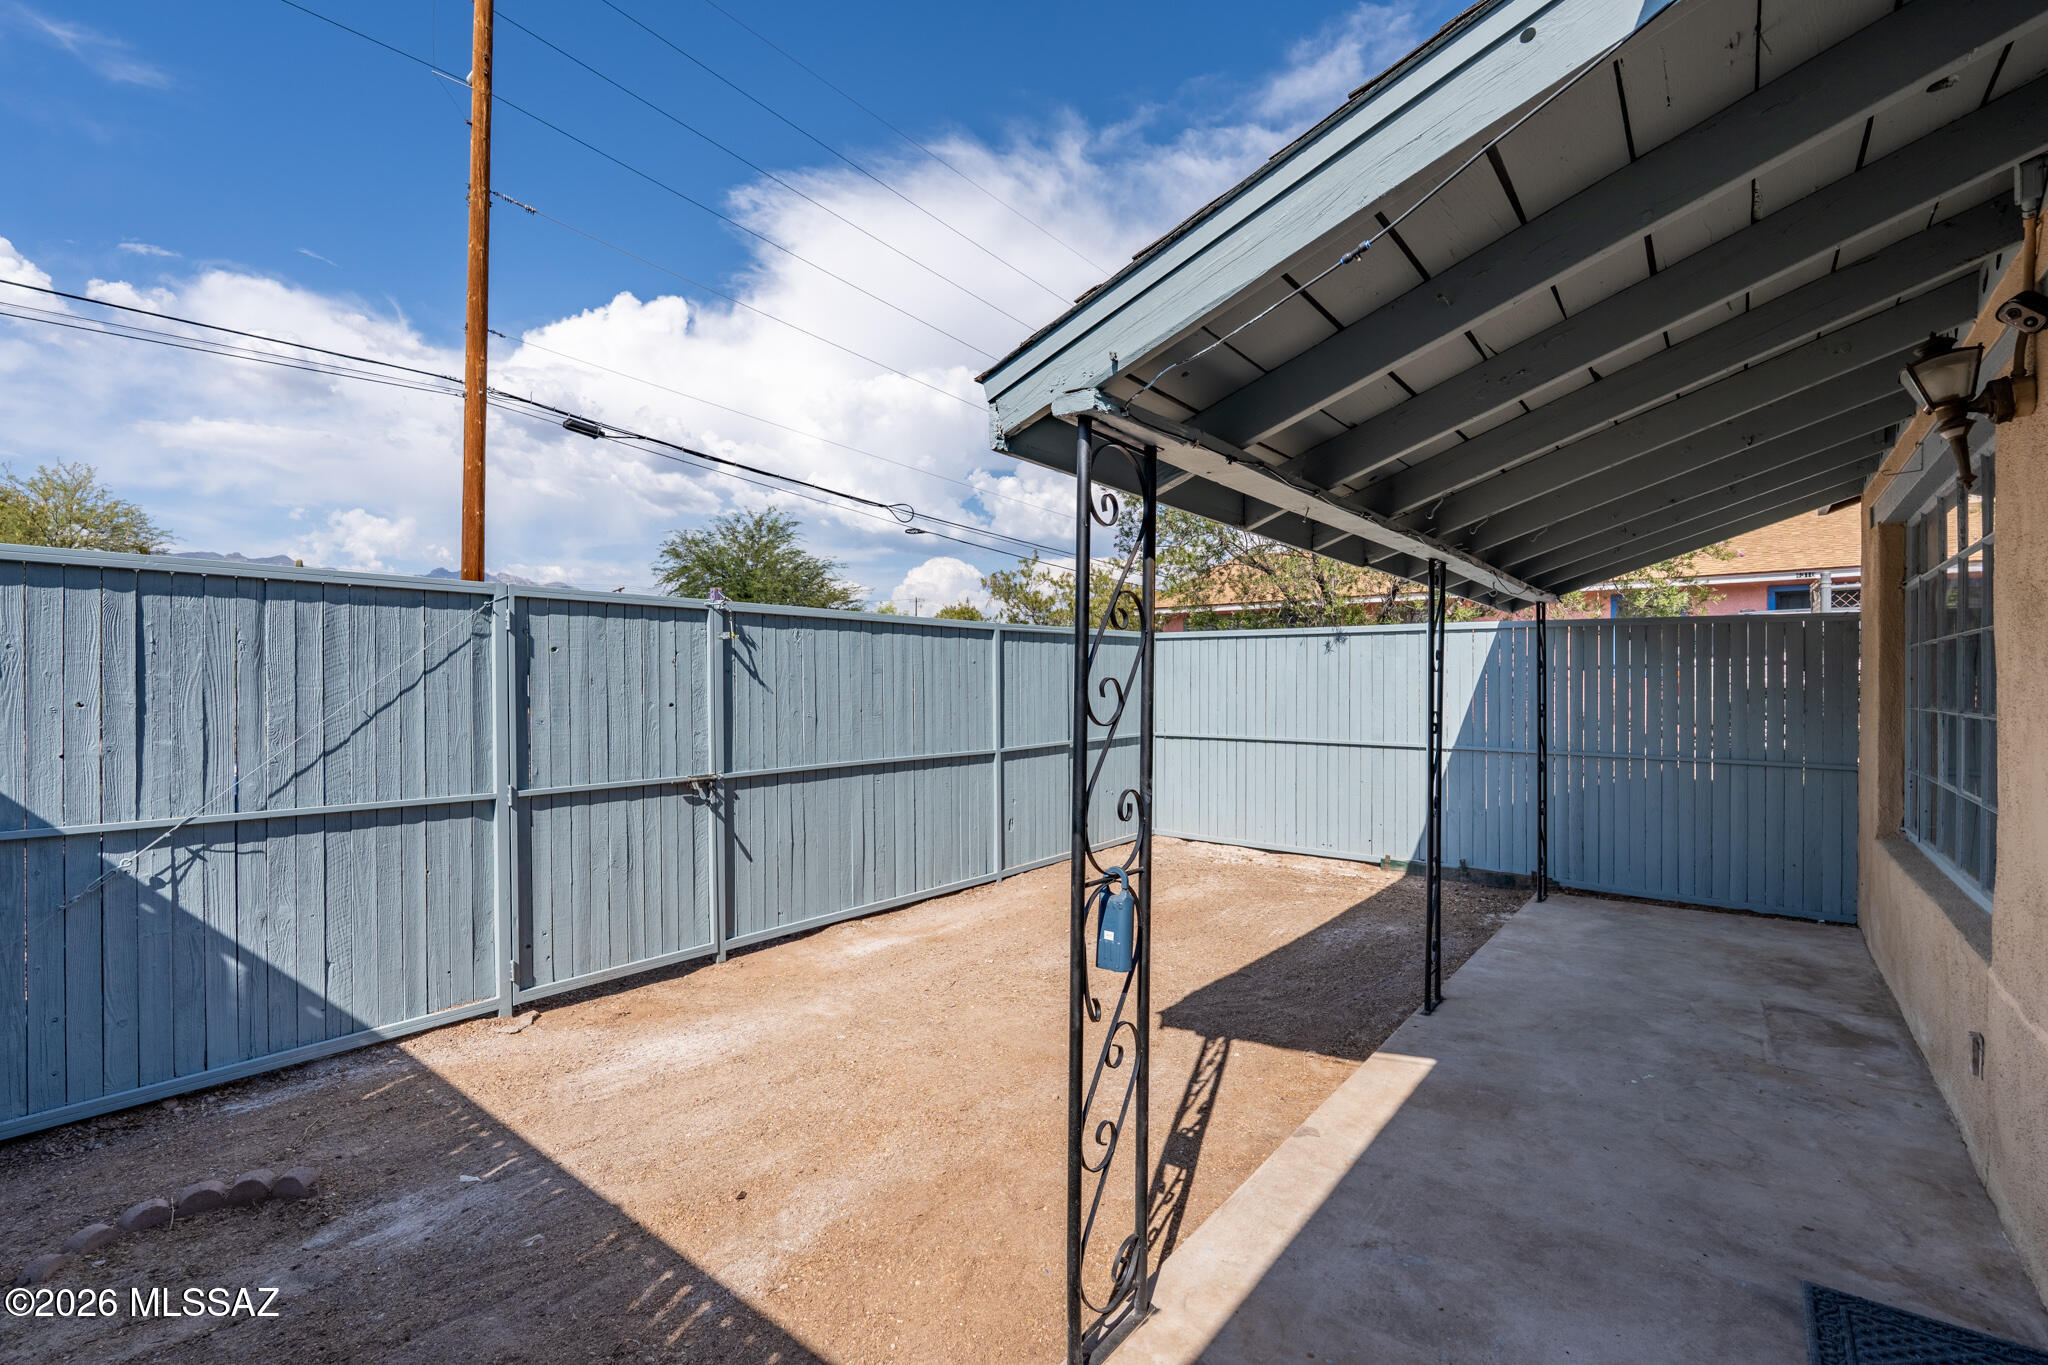
Covered backyard patio with a concrete walkway, decorative metal posts, and a tall privacy fence.
Unfurnished living room with a brick fireplace, patterned tile floor, and ceiling fan.
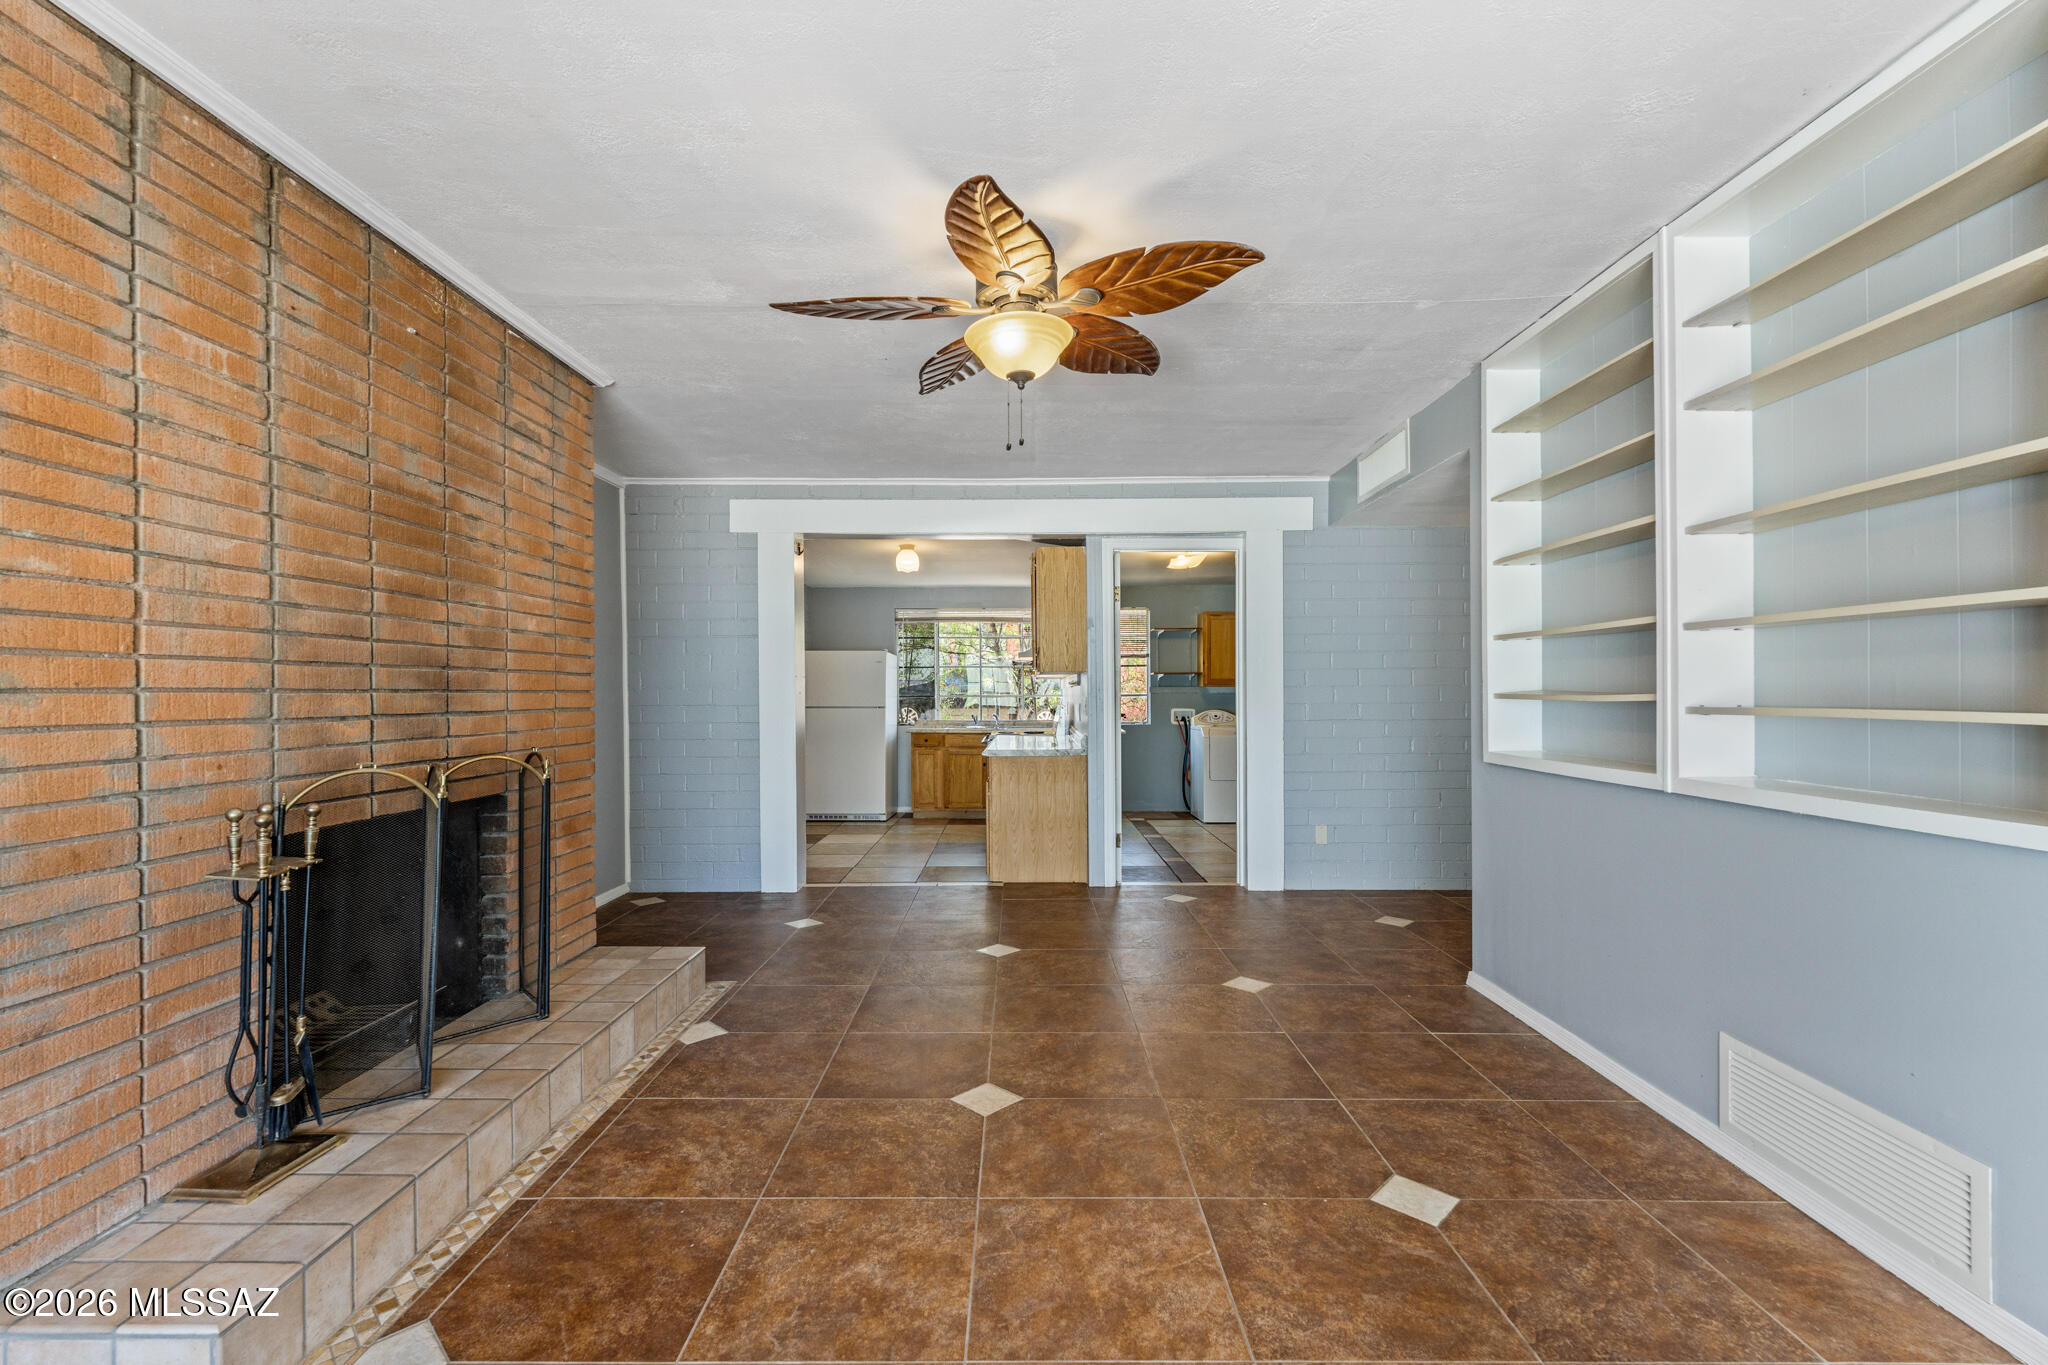
Empty living room with brick fireplace, built-in shelving, tiled floor, and view into the kitchen.
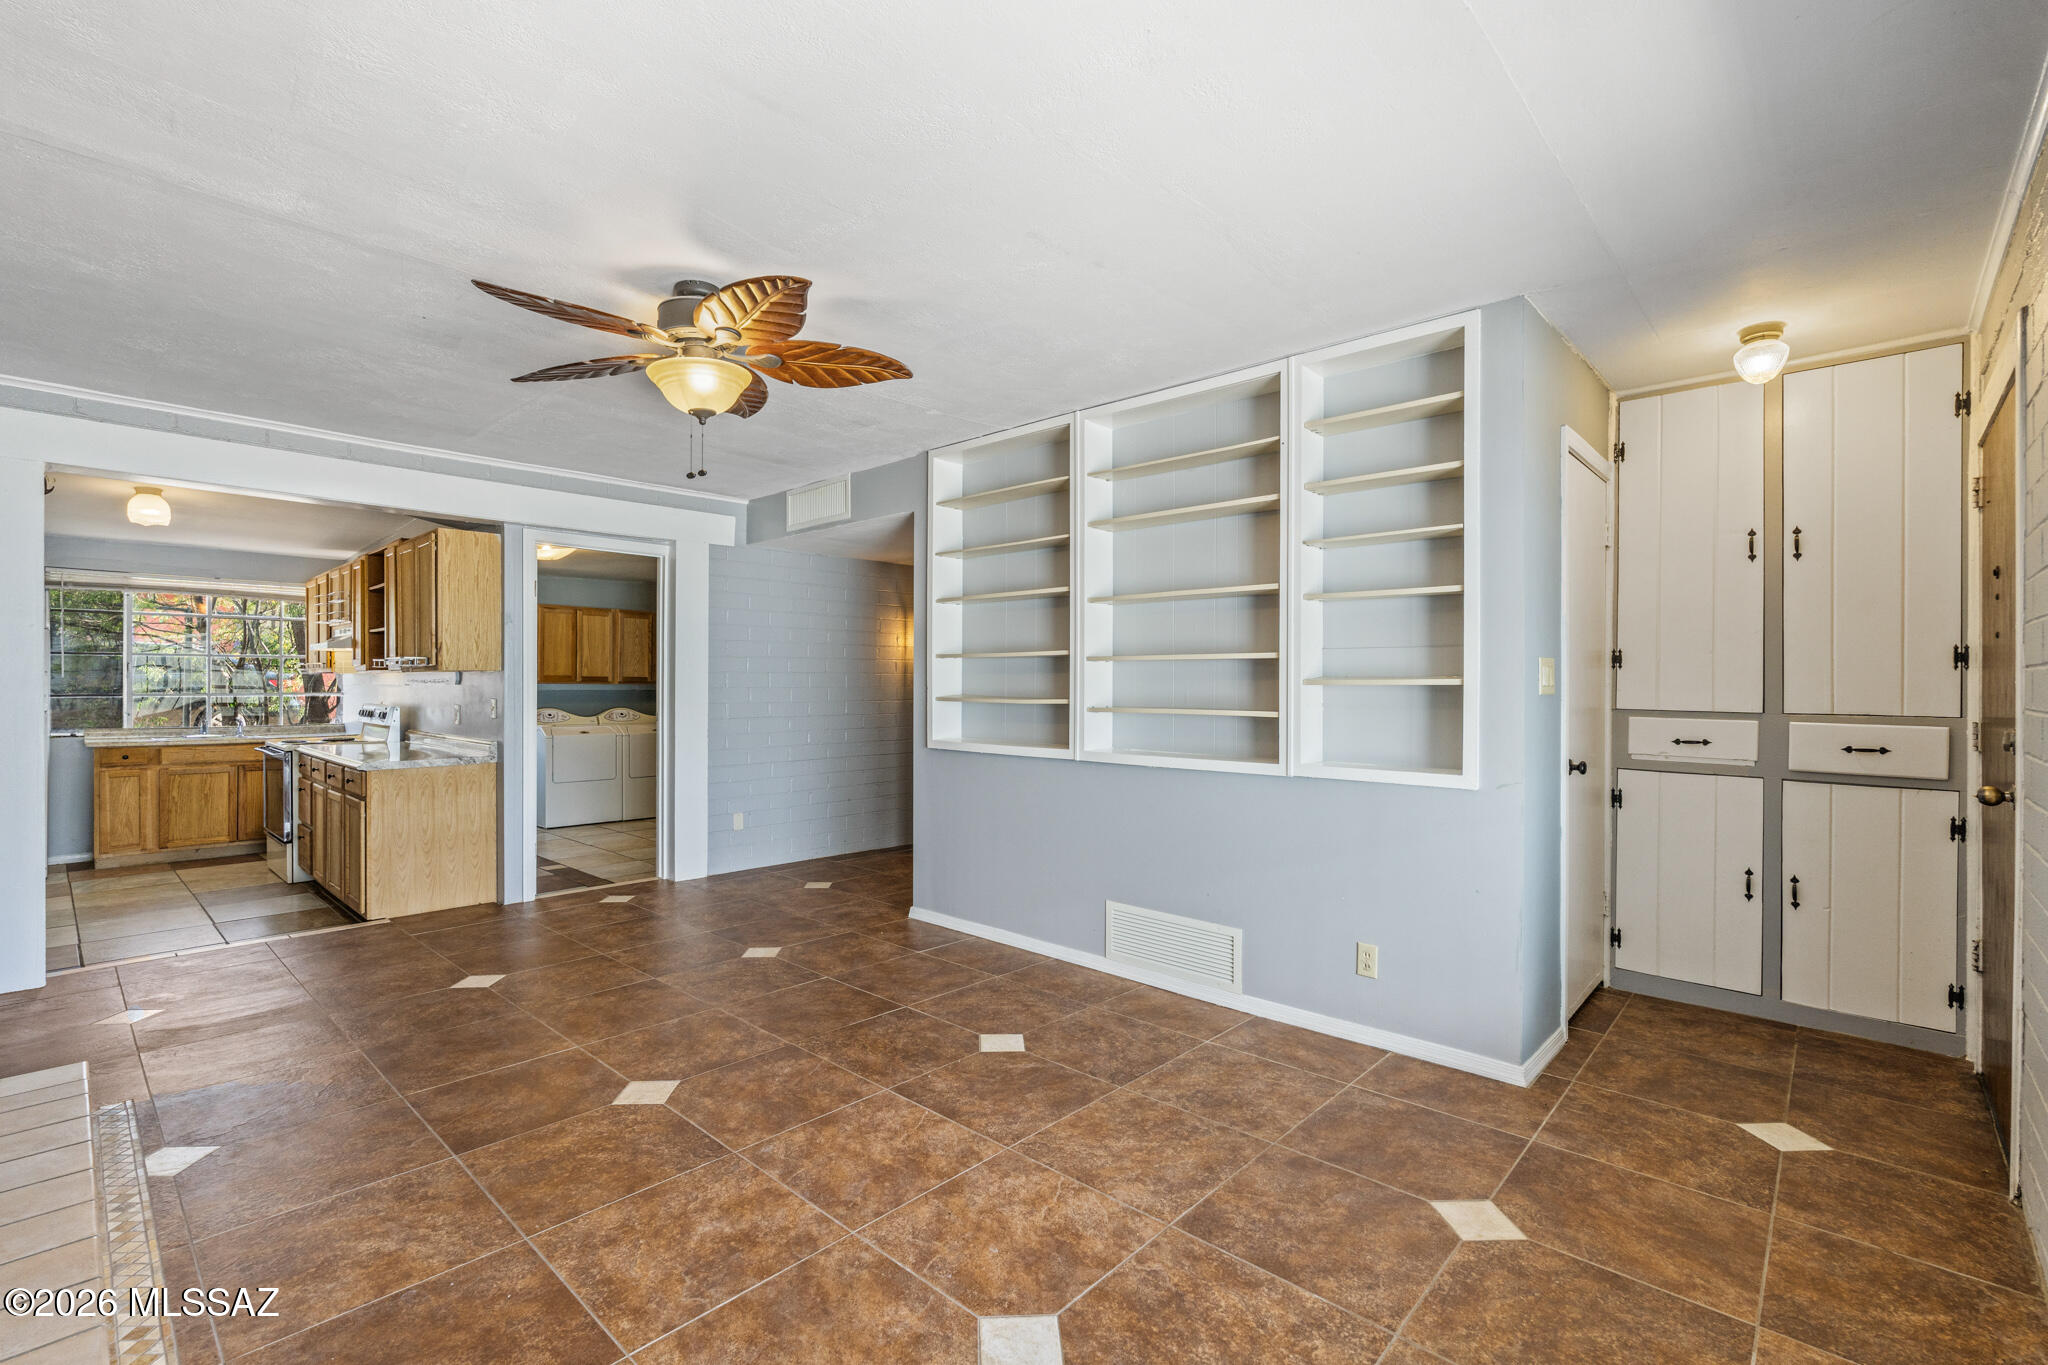
Empty tiled room with built-in white shelves and cabinets, adjoining a wood-cabinet kitchen.
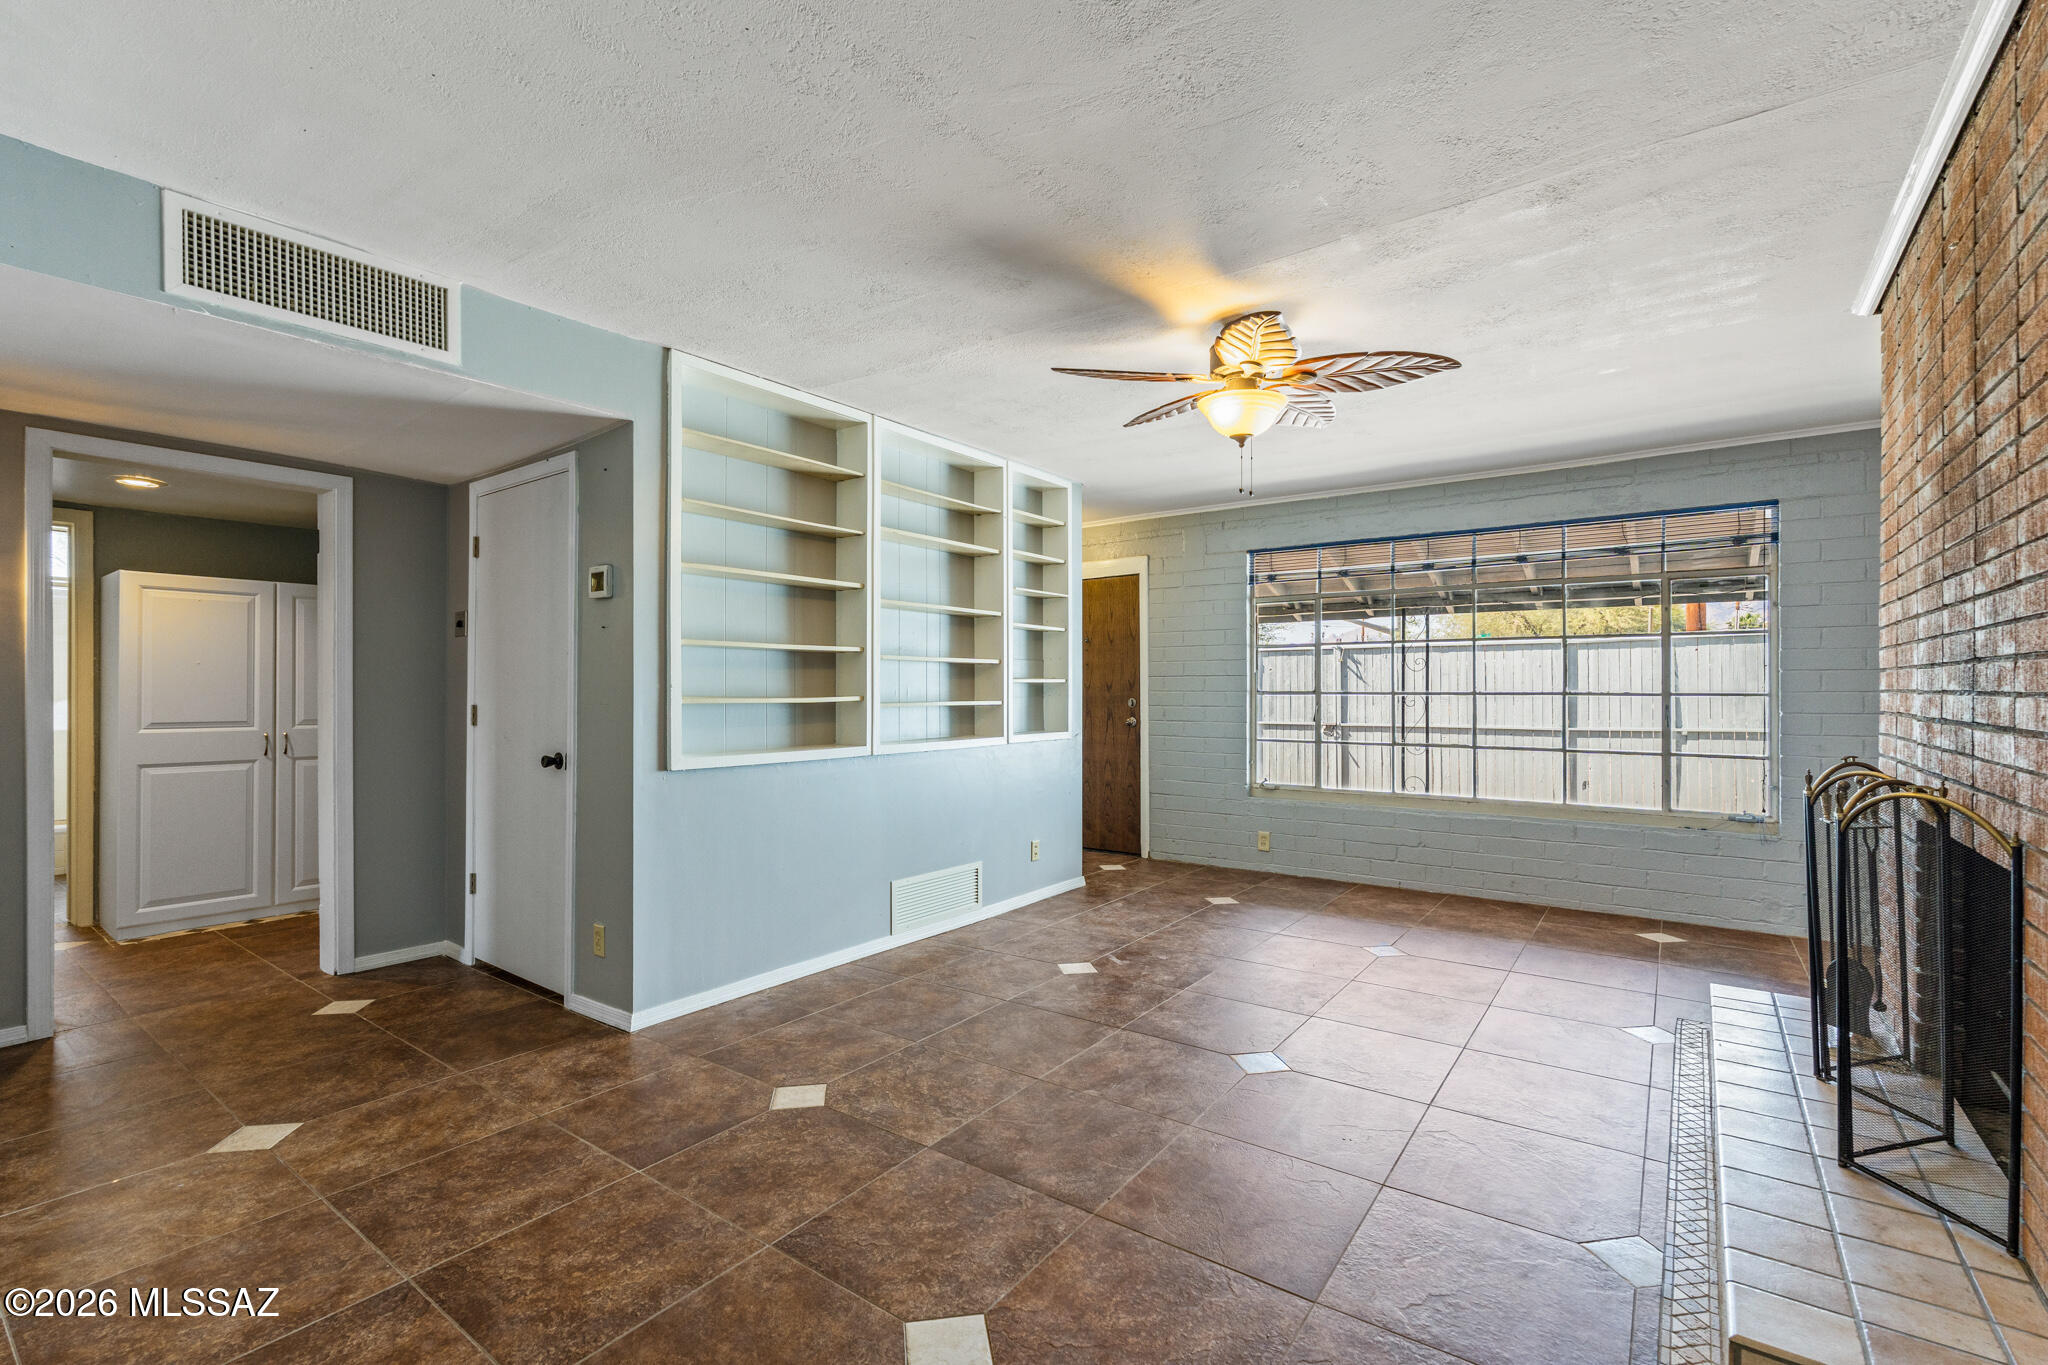
Empty living room with built-in shelves, a large window, and a brick fireplace.
Vacant living room with a large brick fireplace, brown tile floor, and barred window.
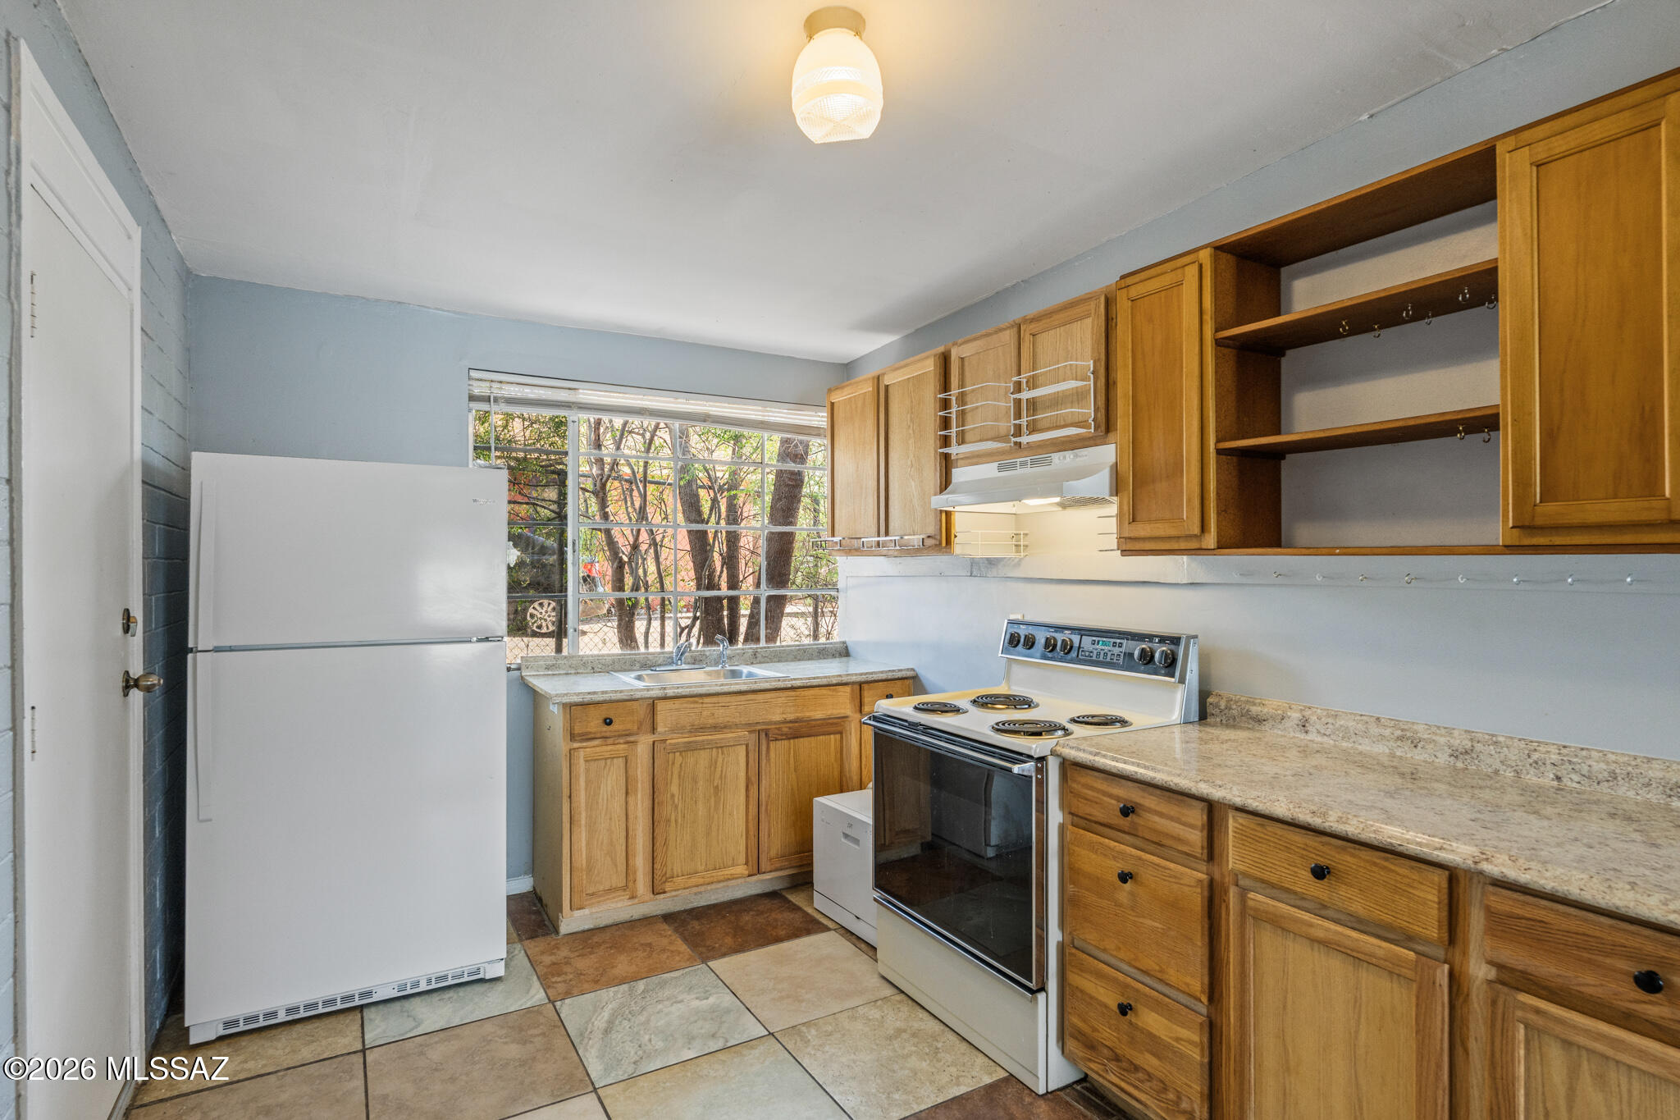
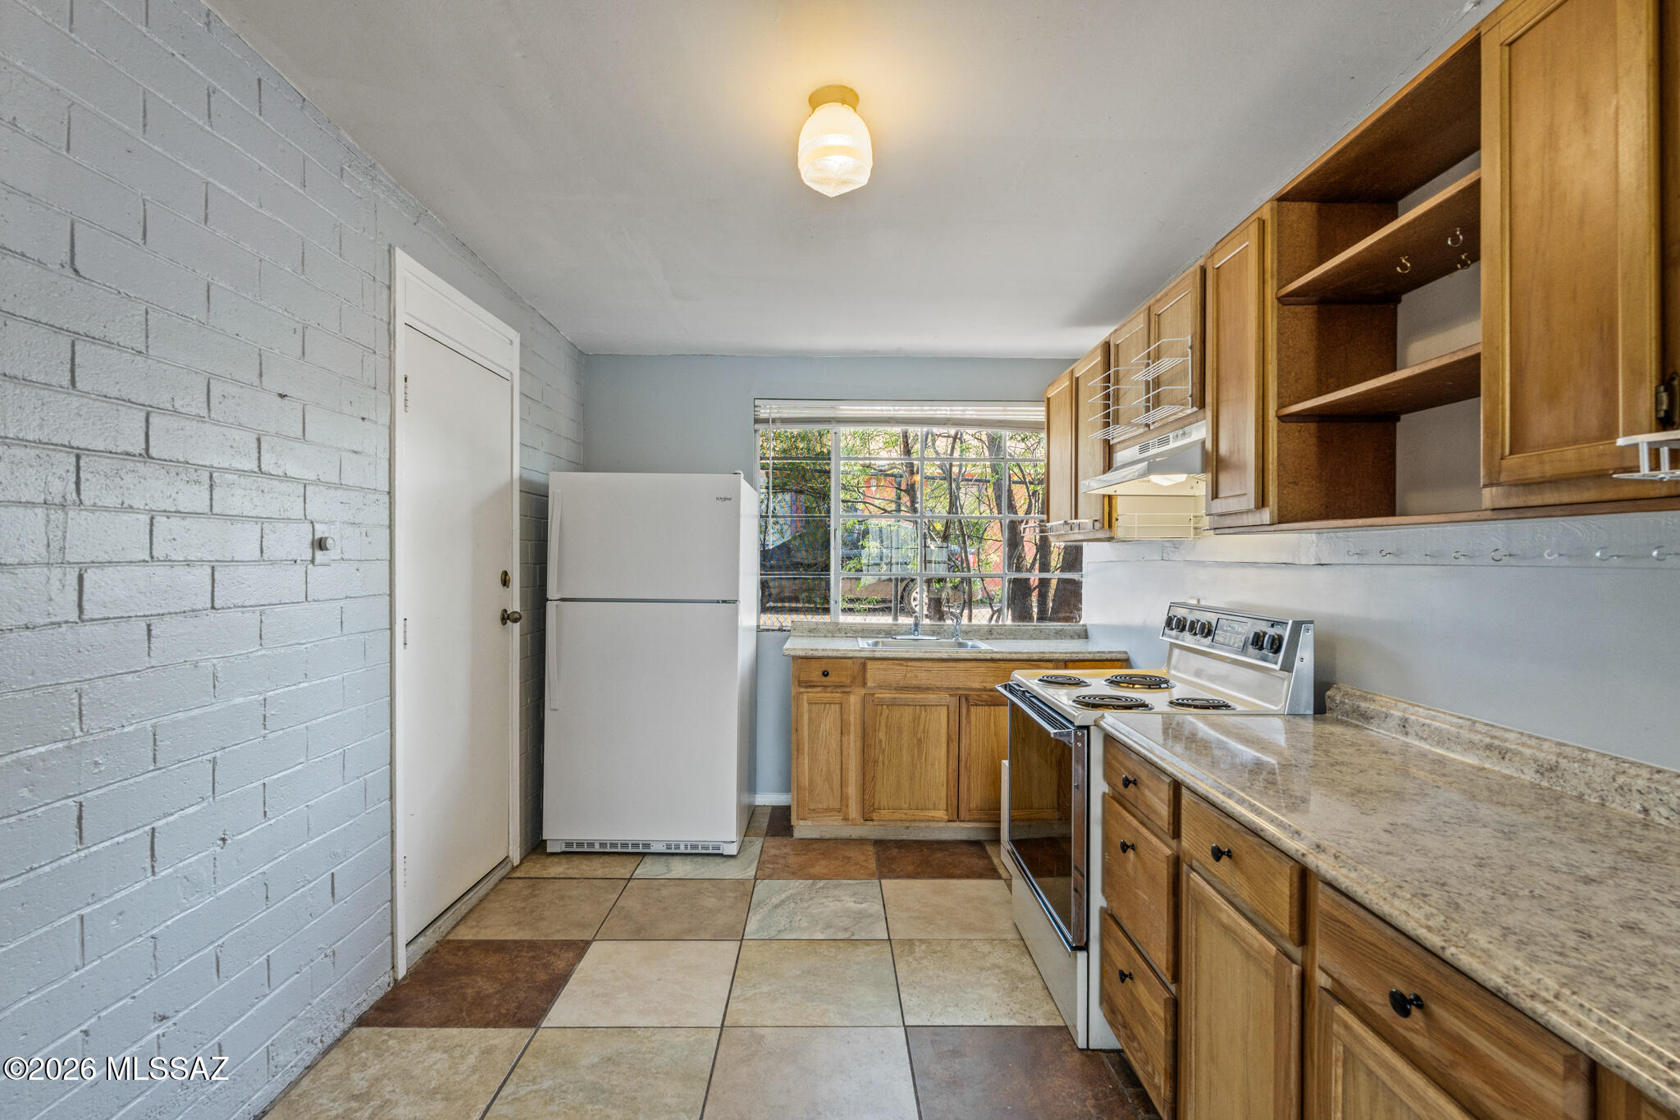
Kitchen with honey-colored wood cabinets, tiled floors, and a large window above the sink.
Kitchen with wood cabinets, tiled floor, and a window above the sink.
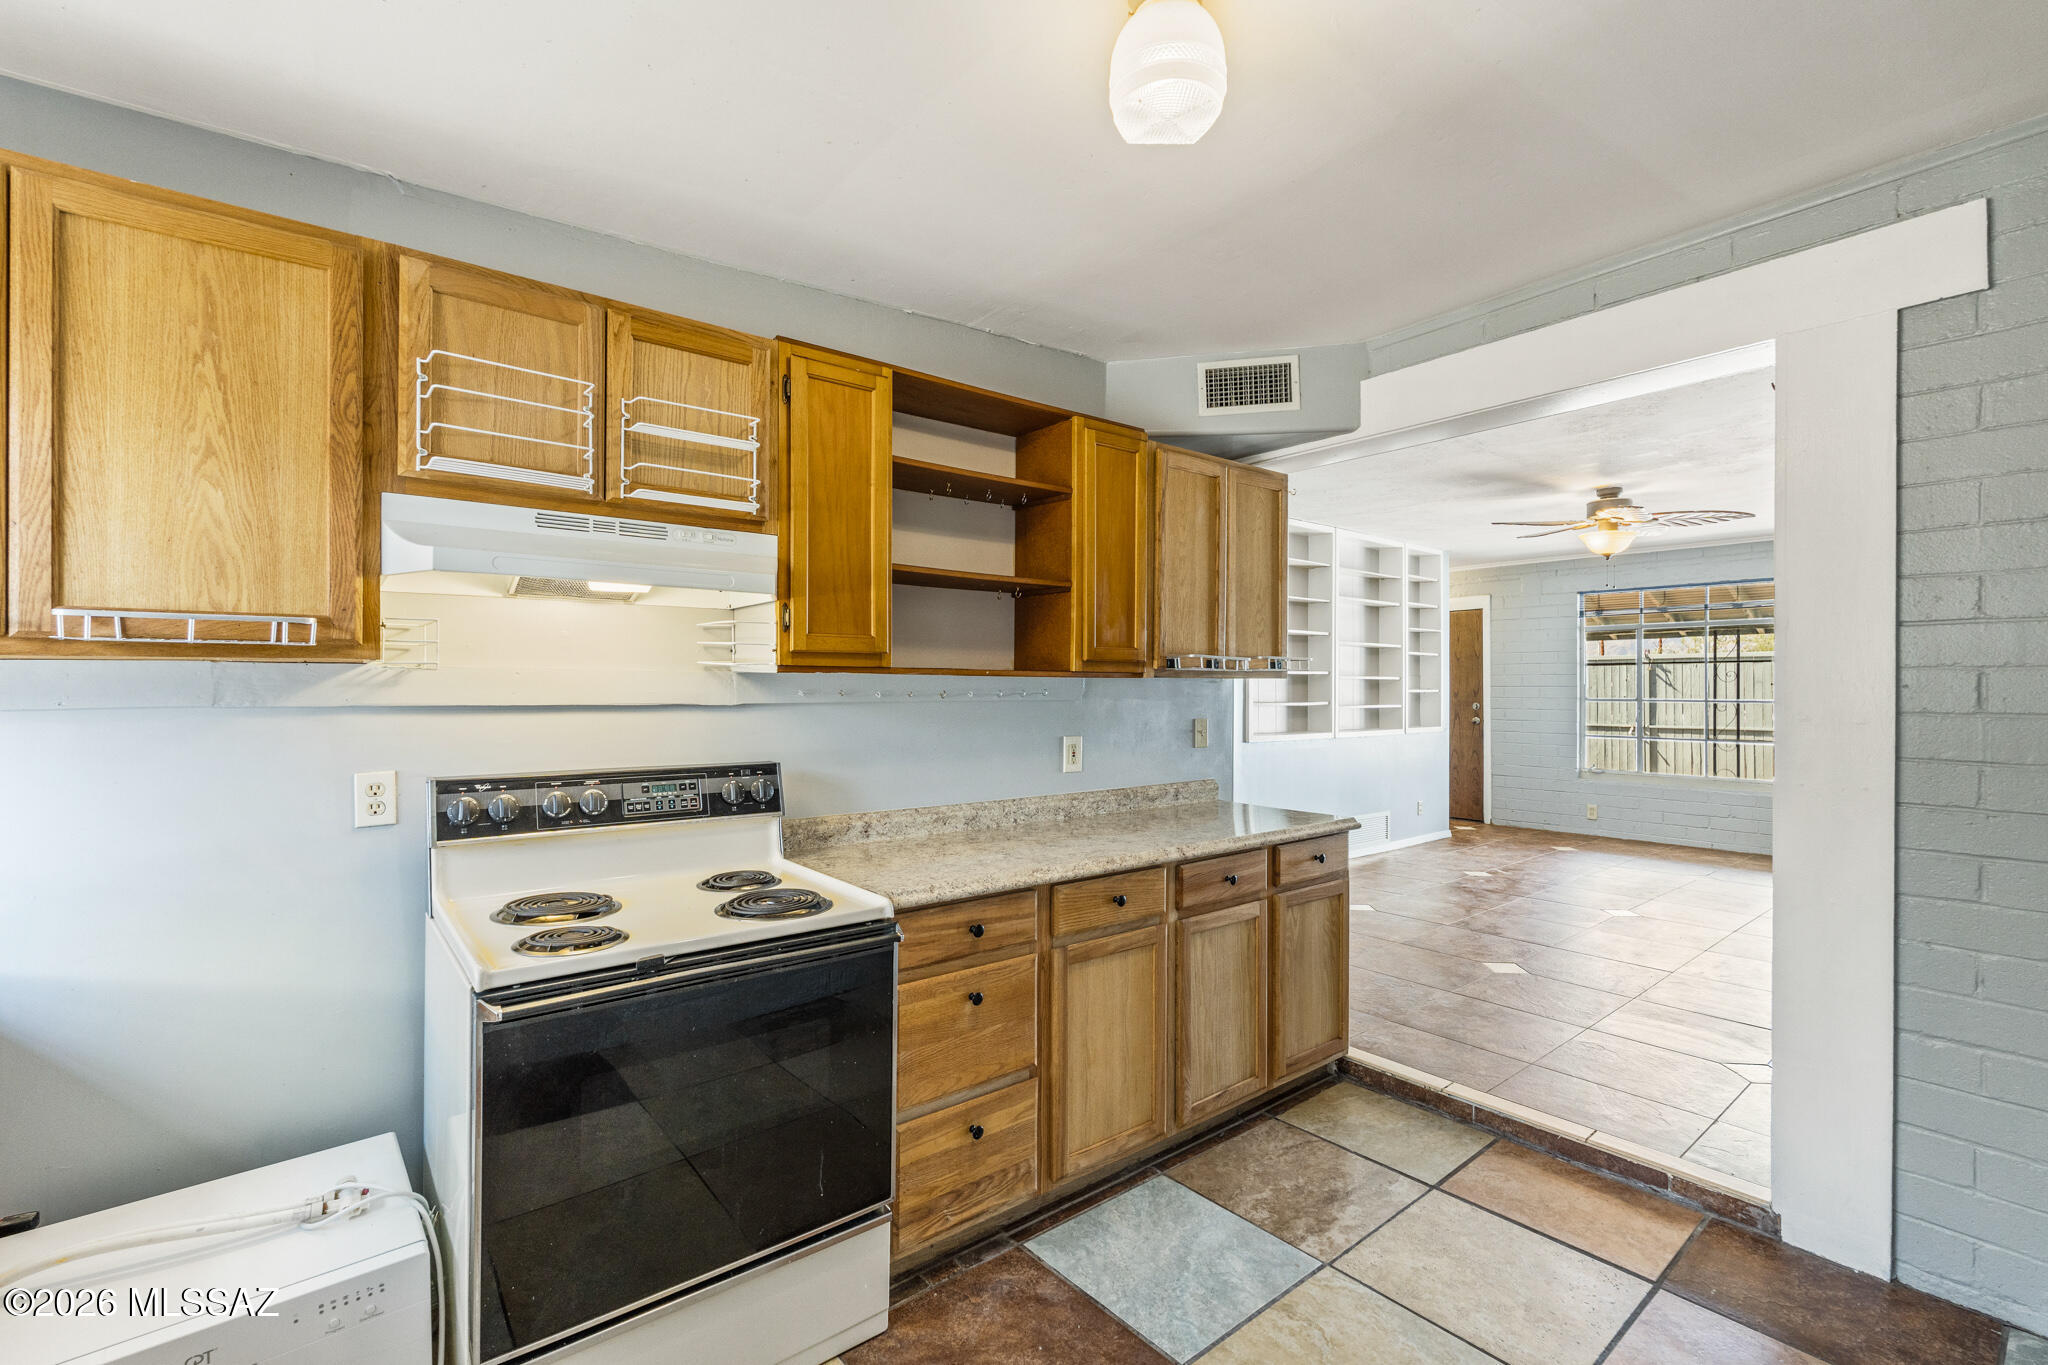
Kitchen with wood cabinets, a white electric range, and a wide opening to an adjoining room.
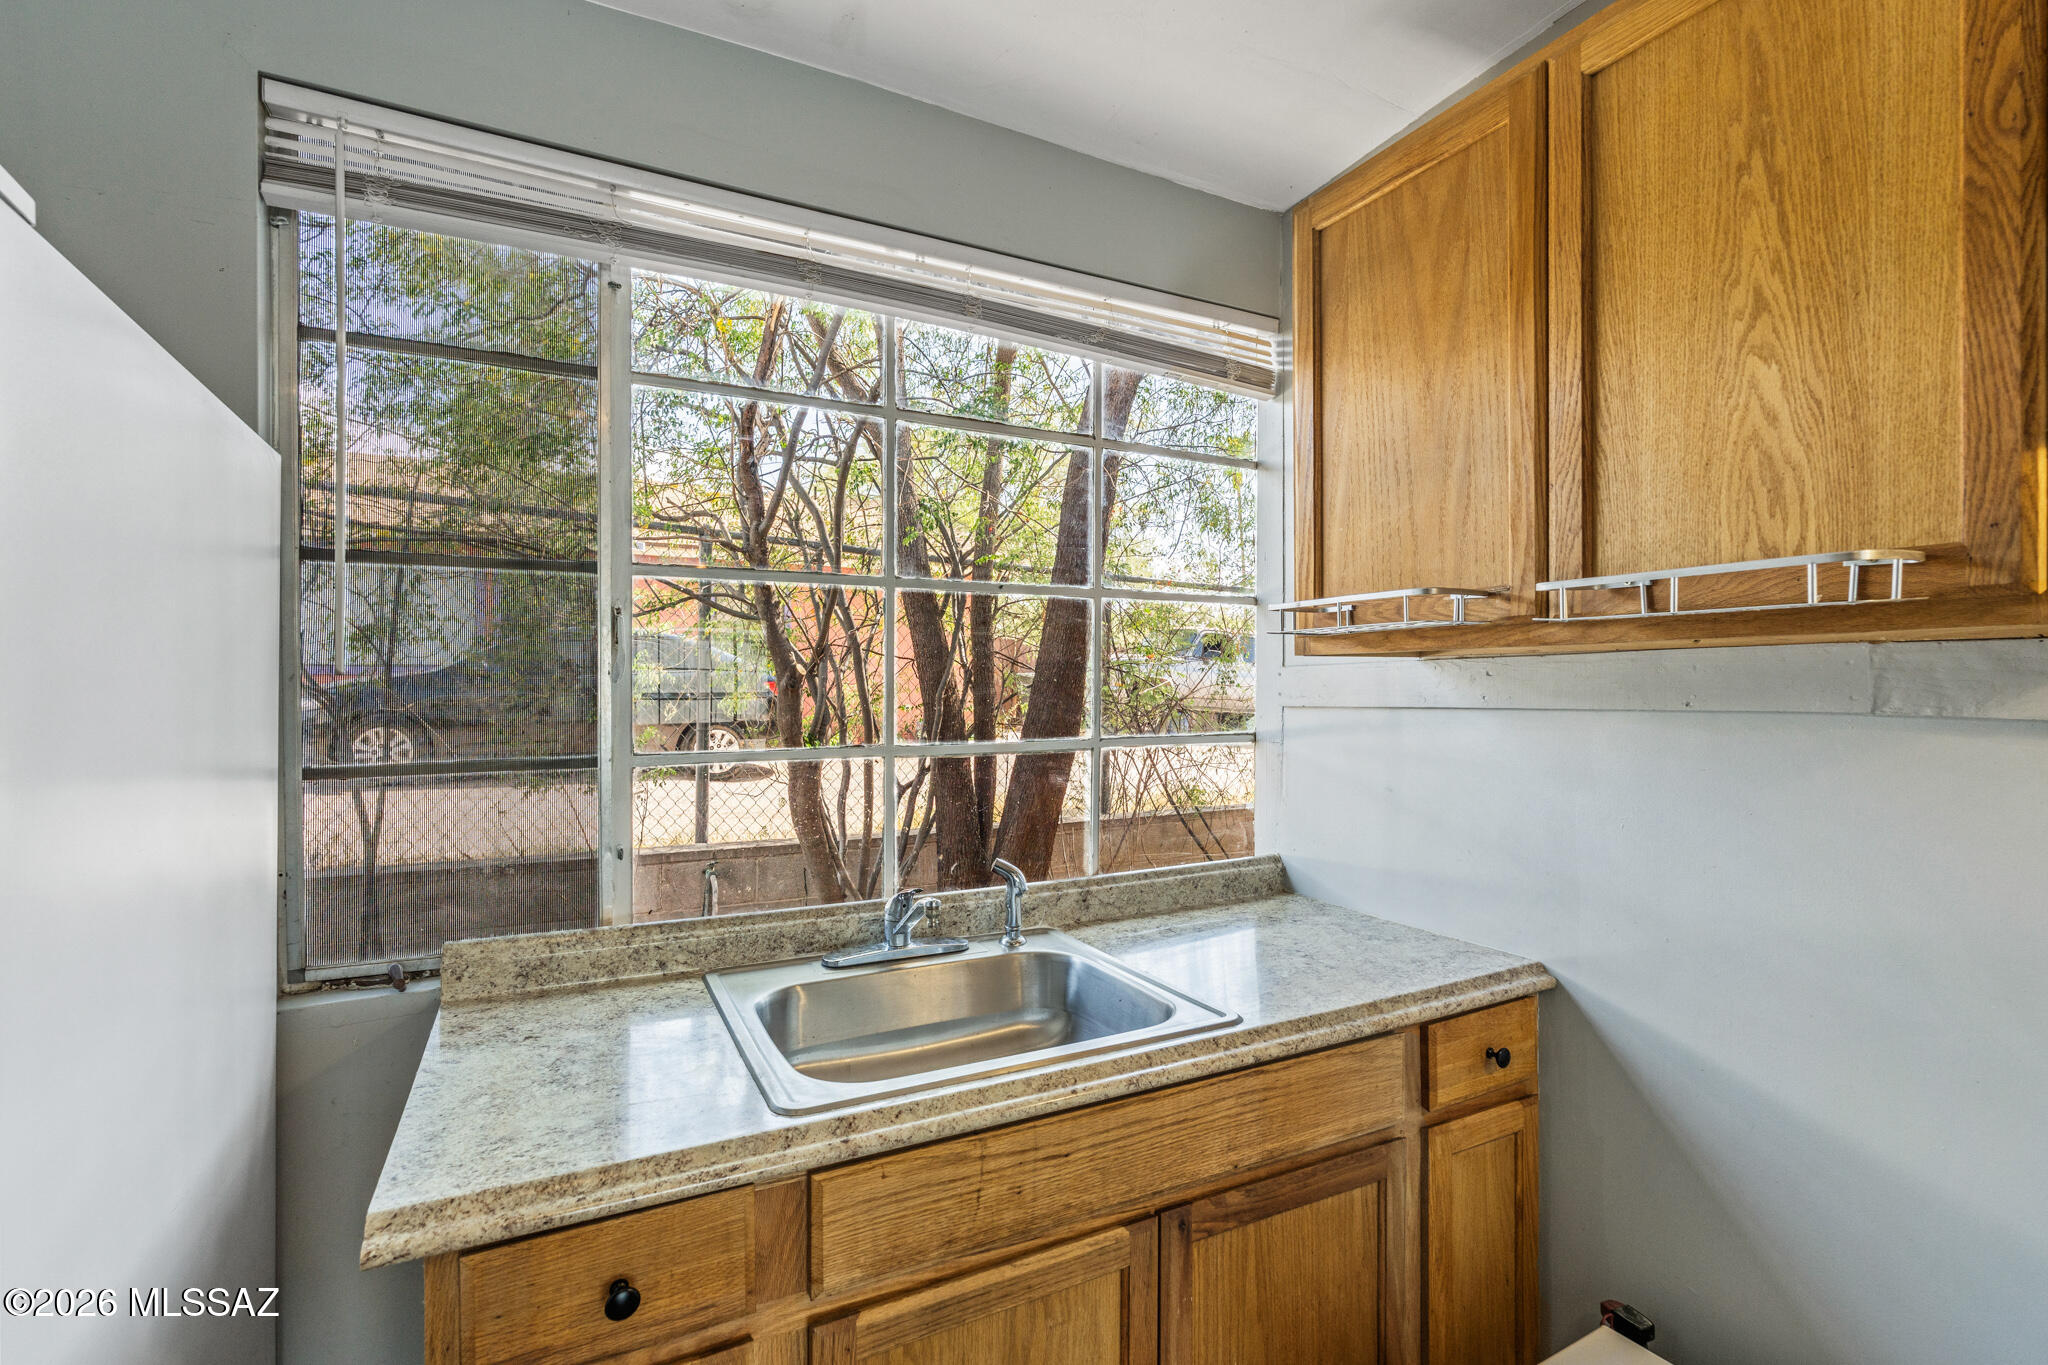
Kitchen sink beneath a large gridded window, with wood cabinets and a light countertop.
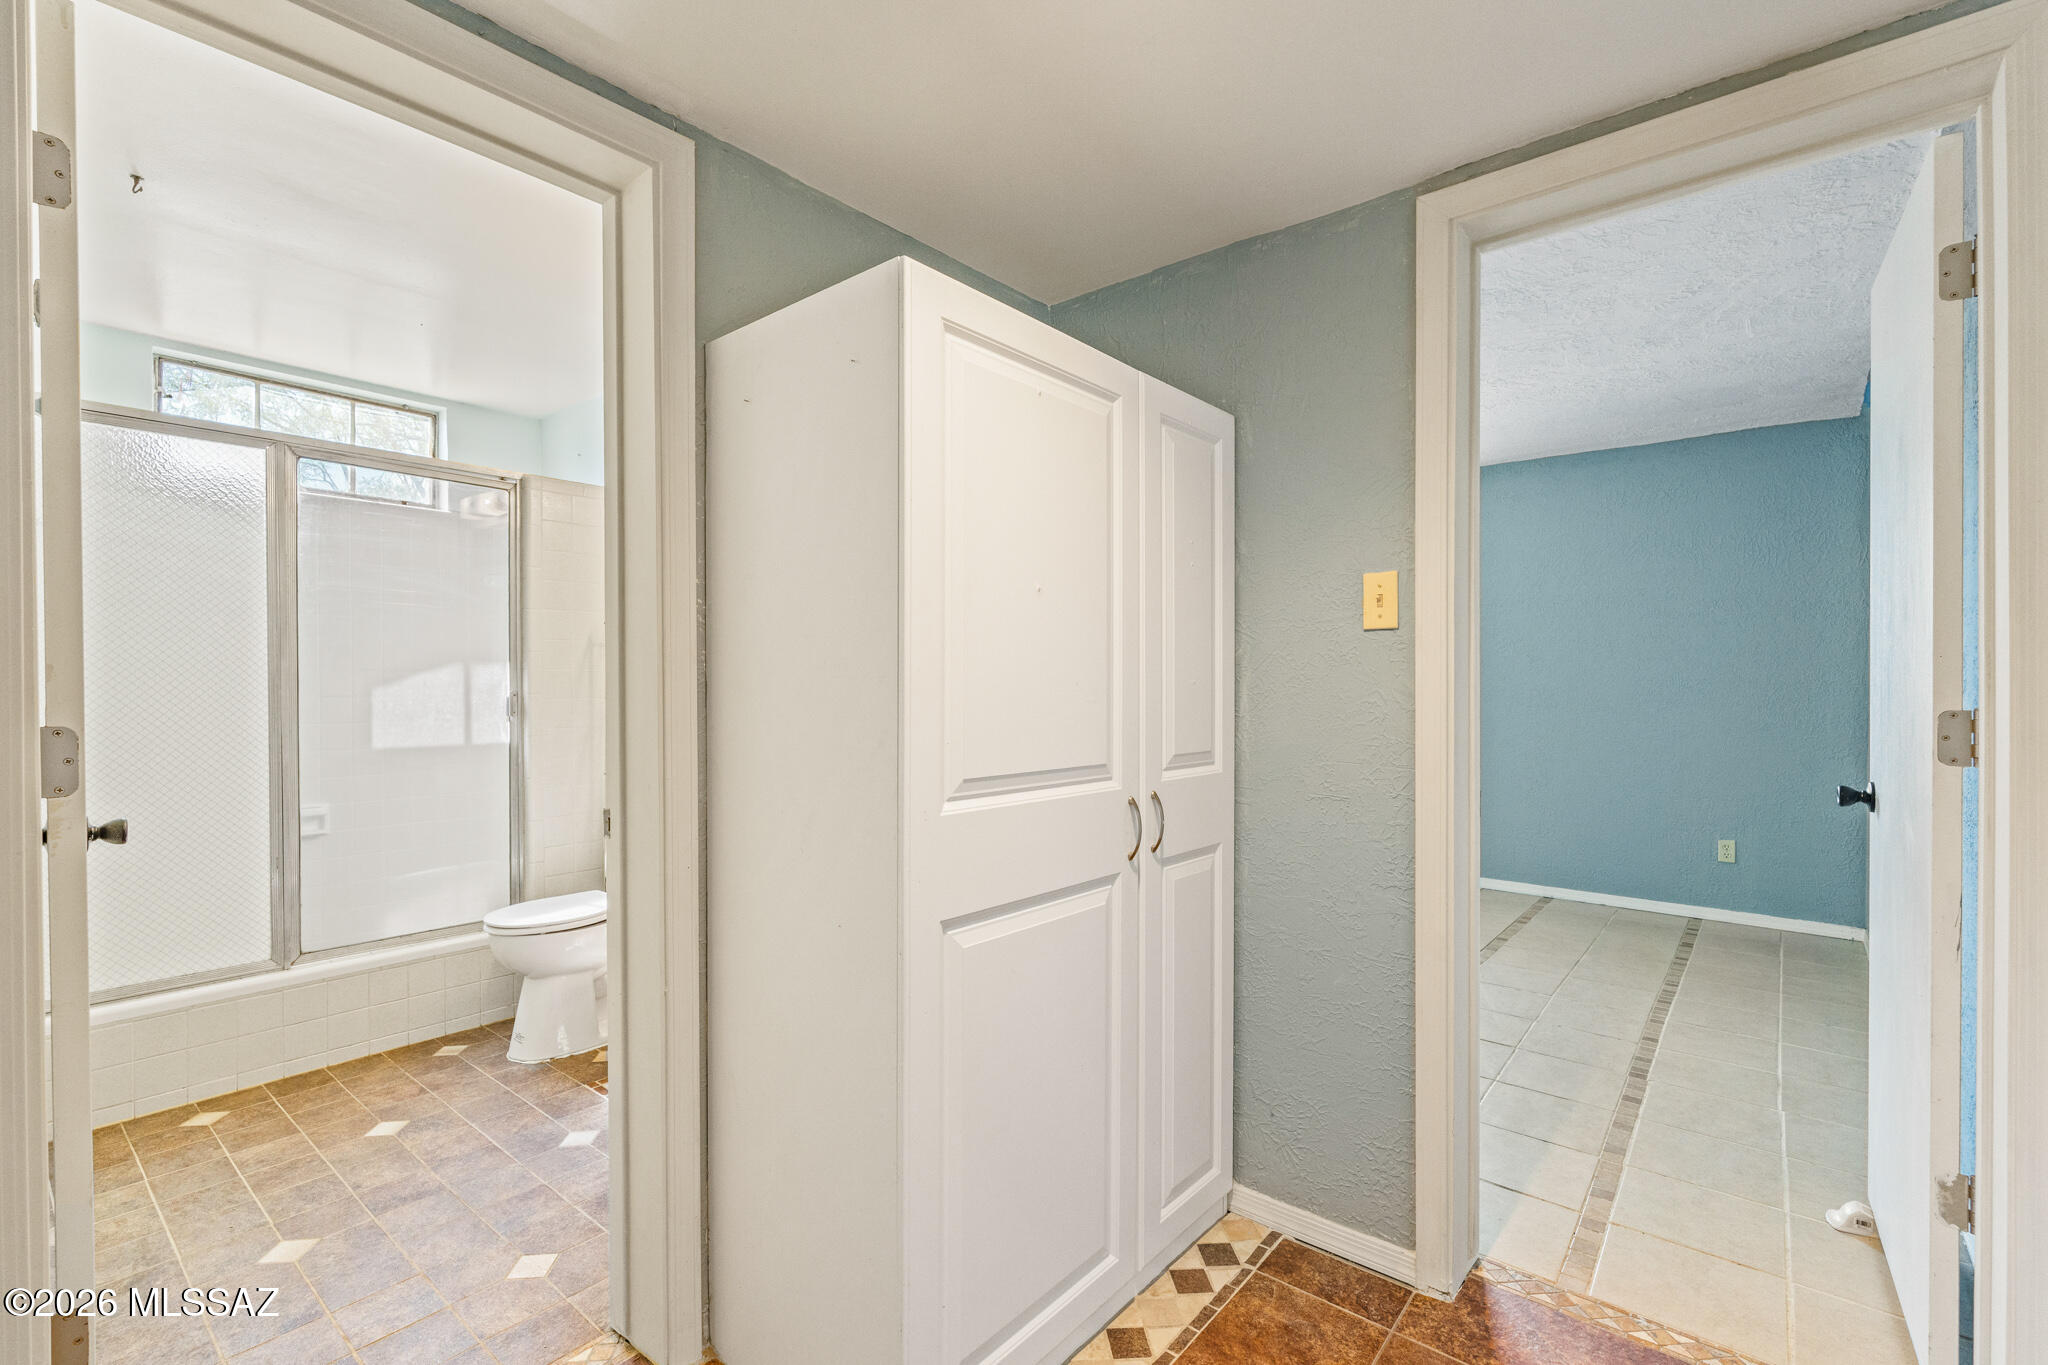
Bathroom with glass shower, beside a white double-door closet and doorway to a blue-walled room.
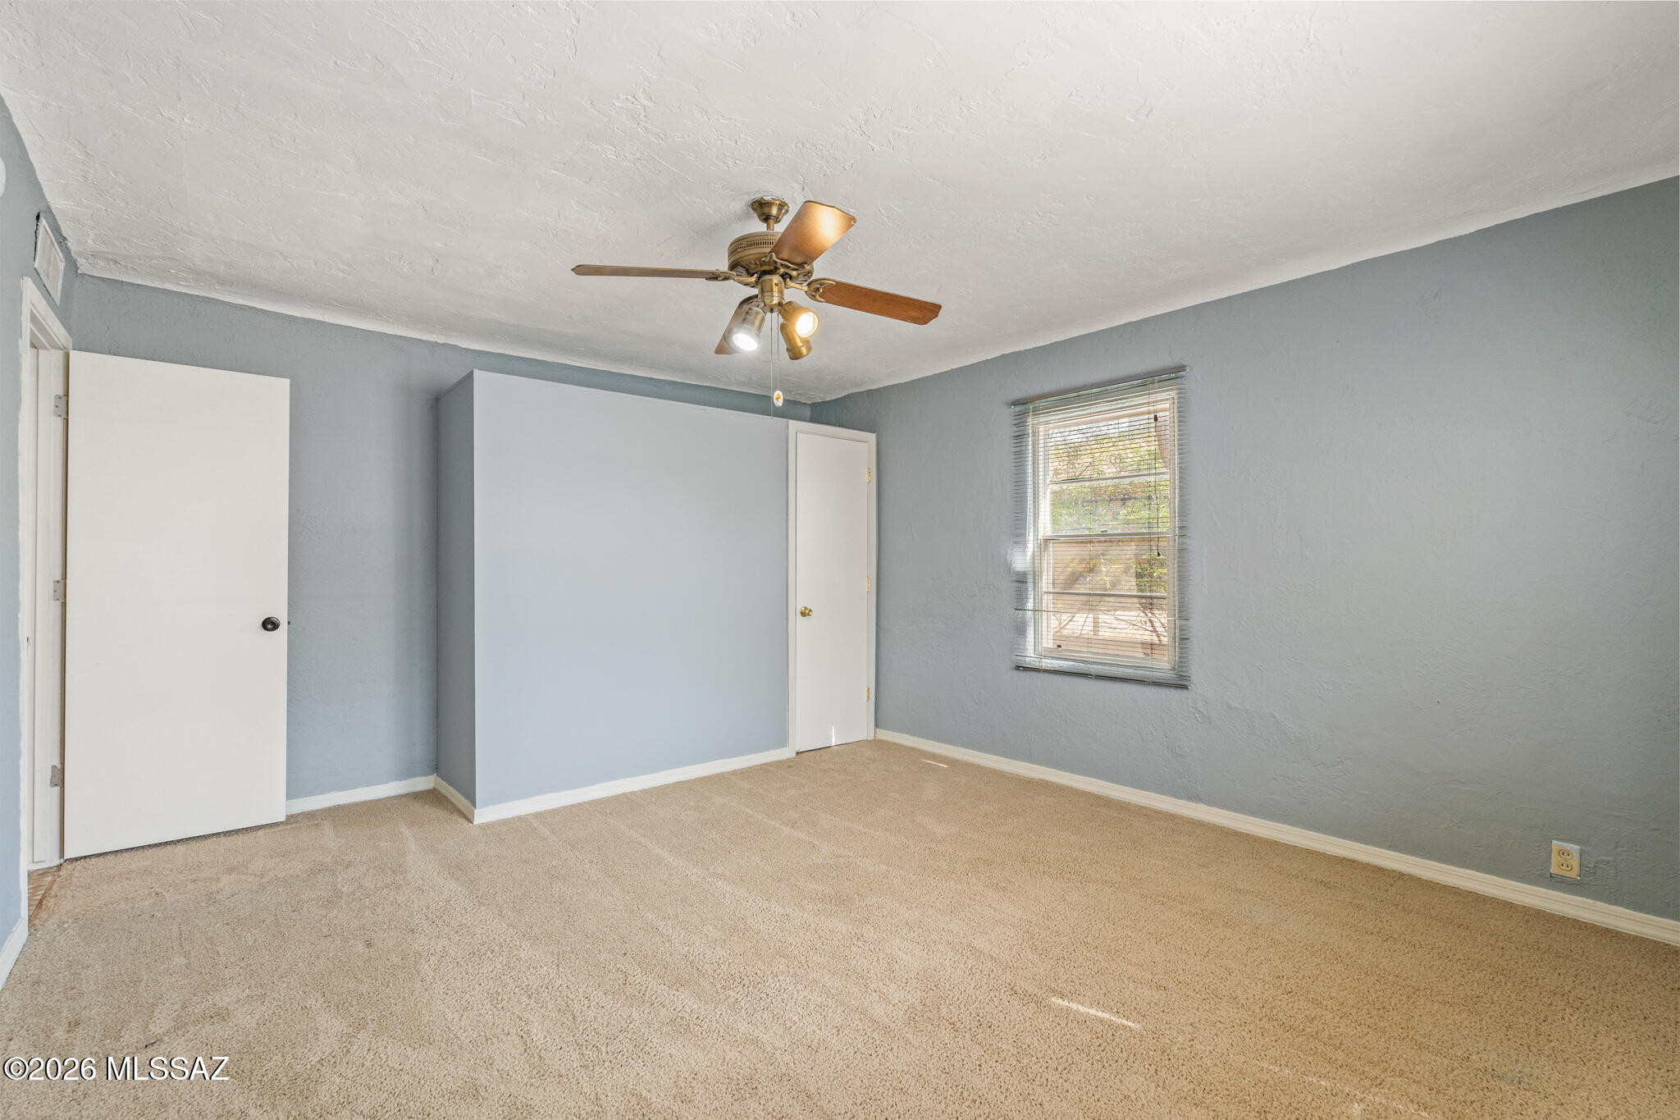
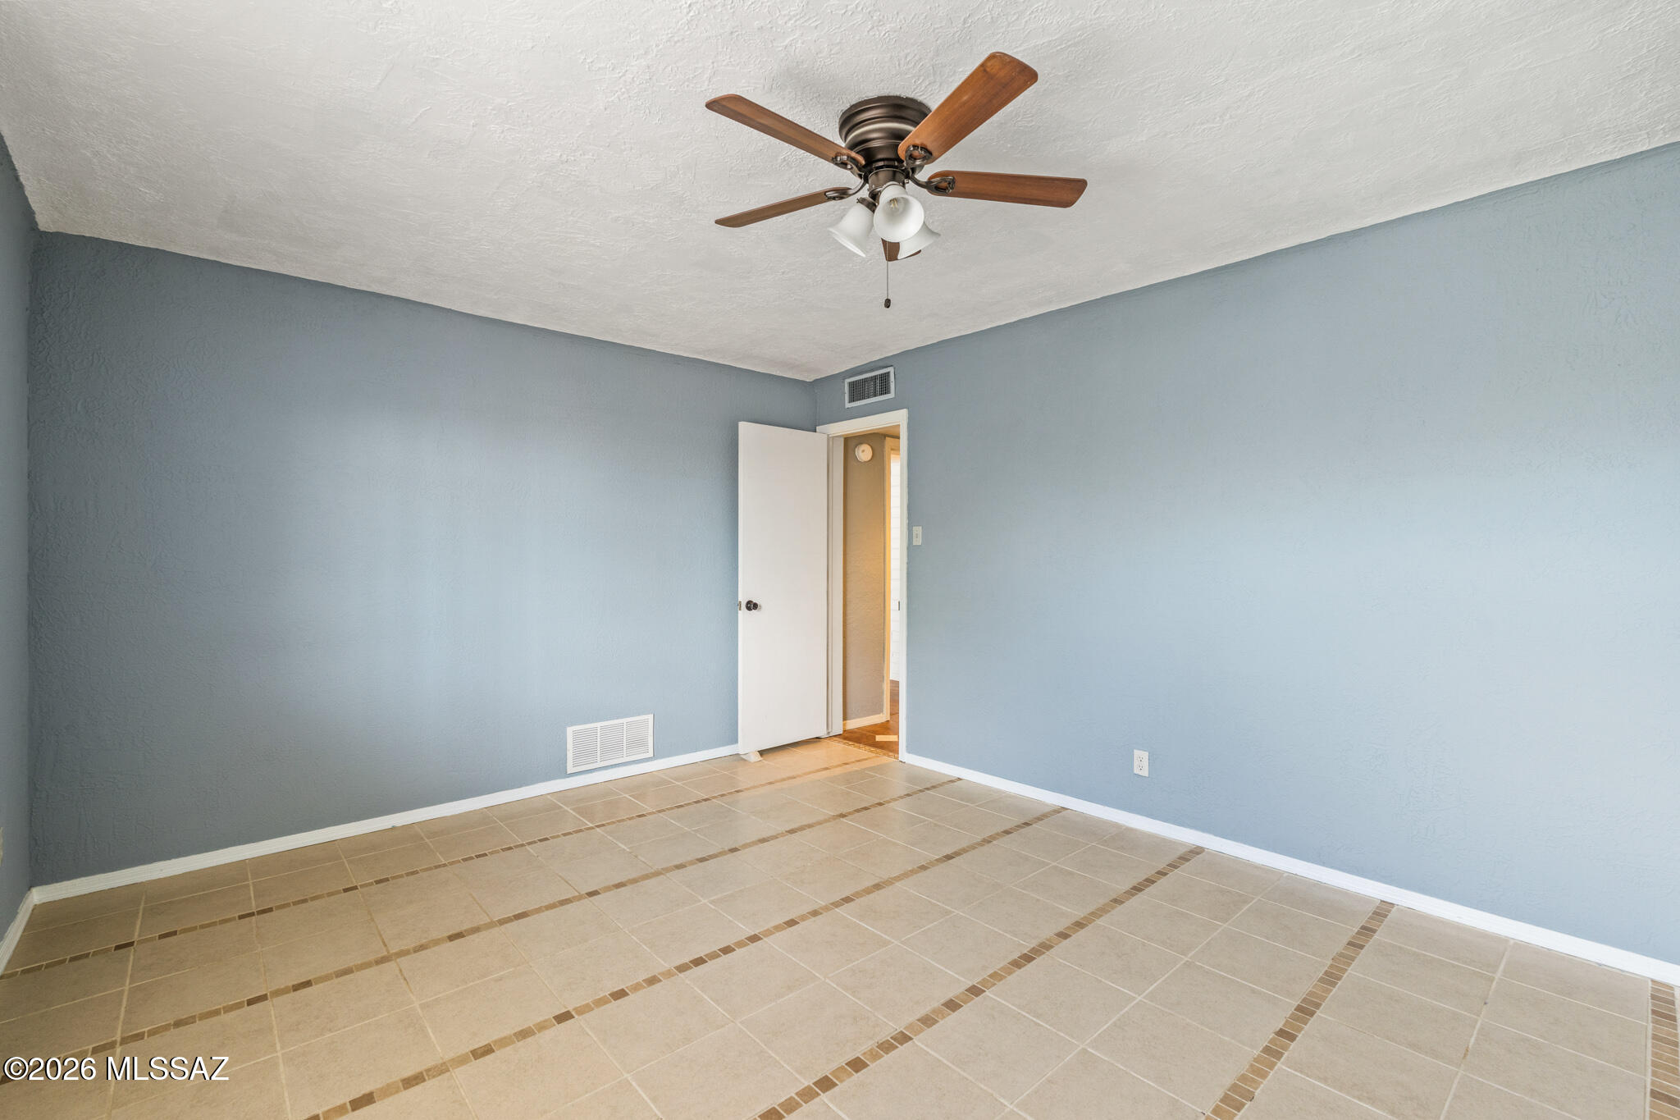
Empty bedroom with blue-gray walls, beige carpet, and a ceiling fan beneath a textured ceiling.
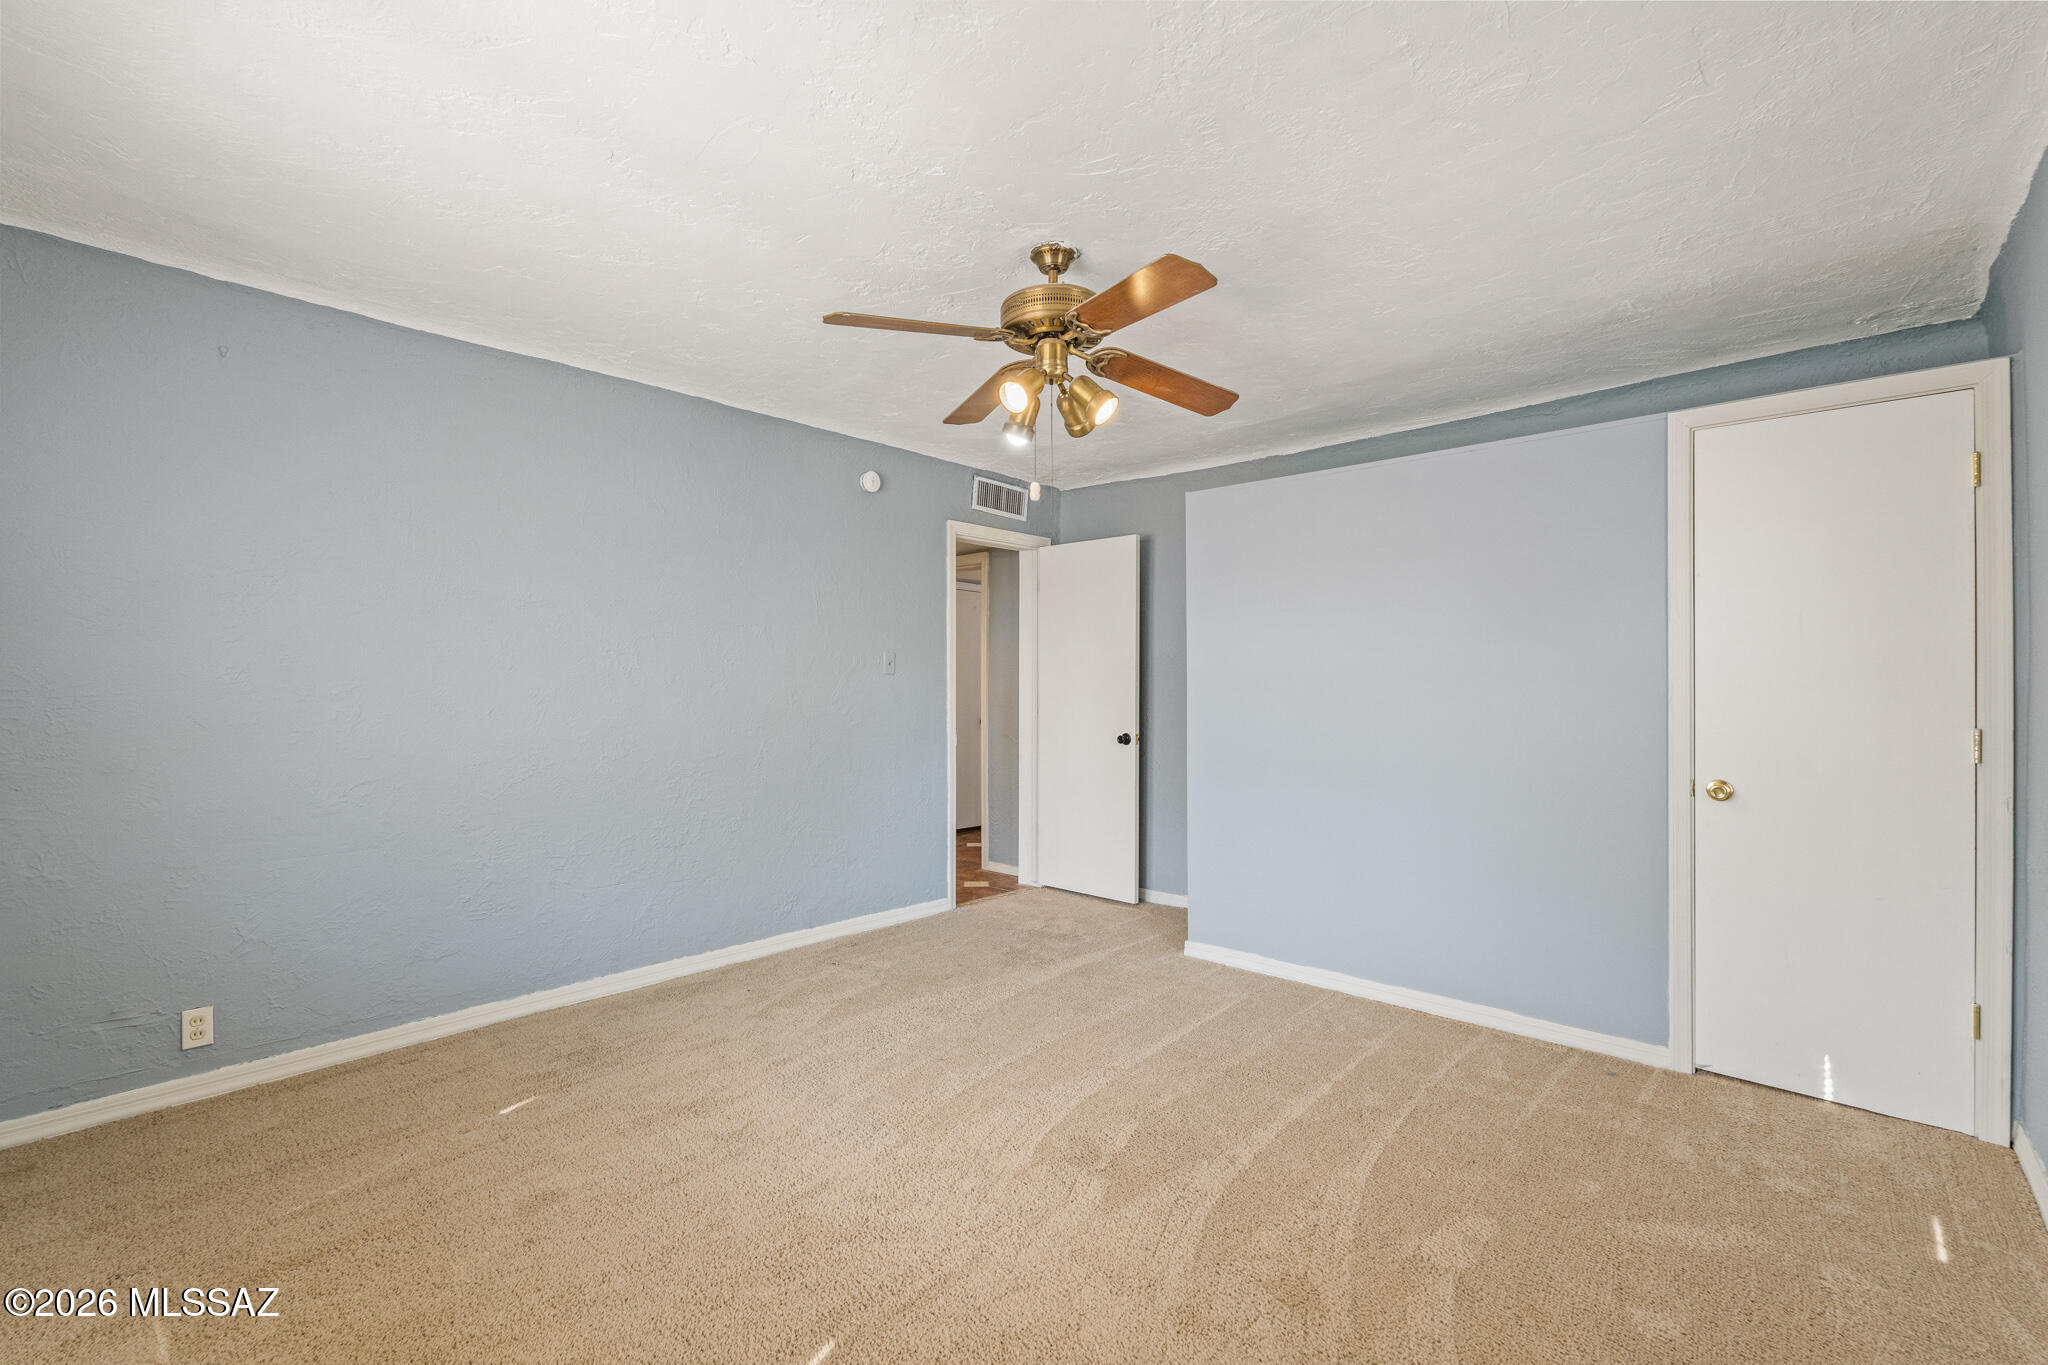
Empty bedroom with blue-gray walls, beige carpet, and a brass ceiling fan with lights.
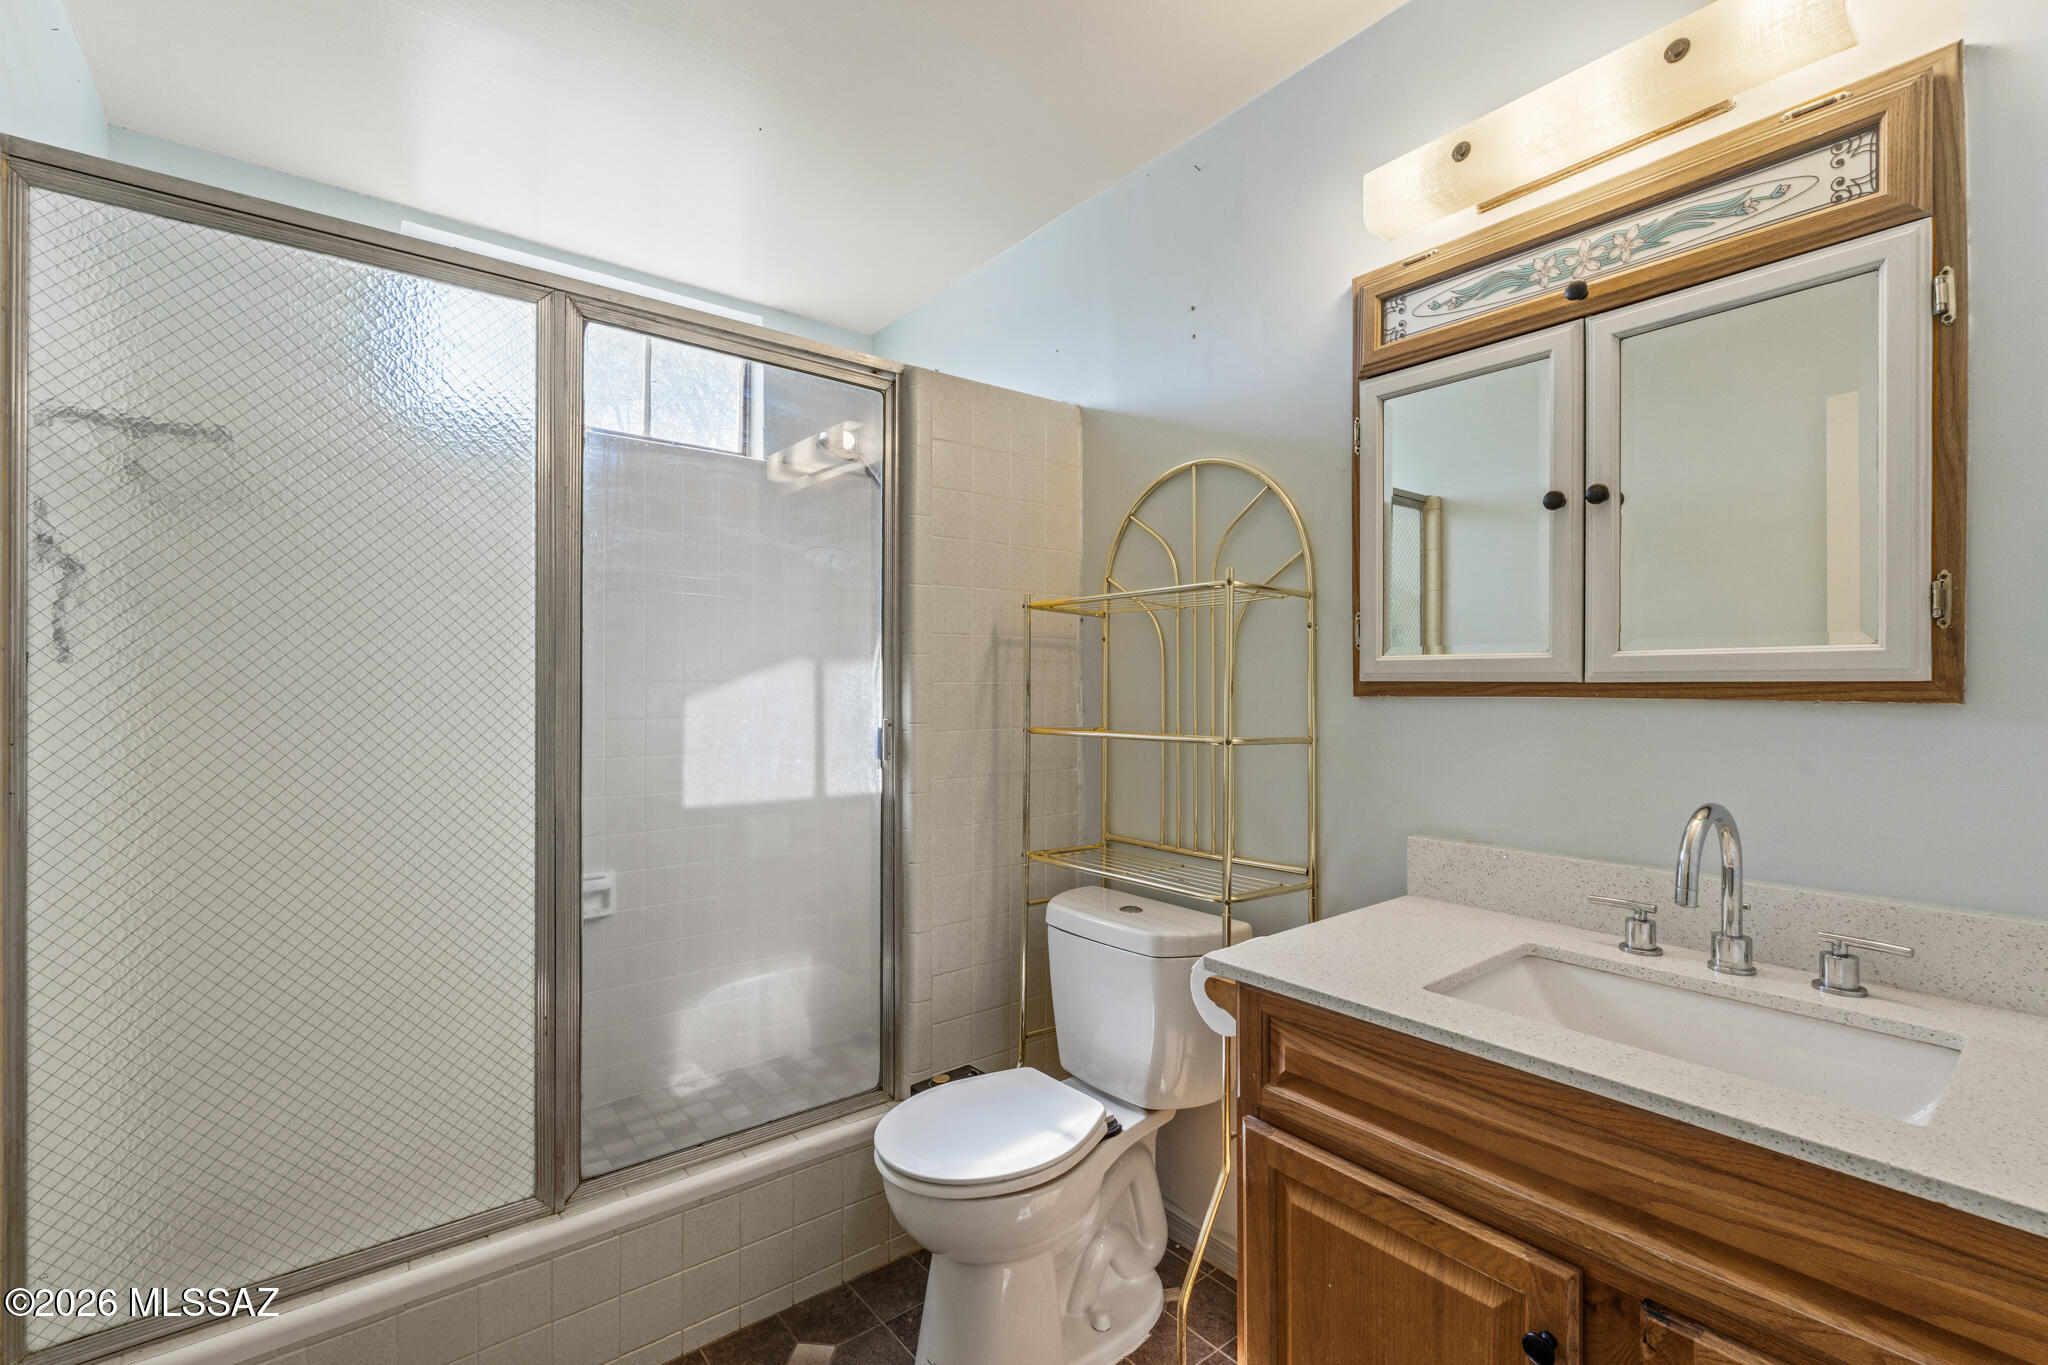
Bathroom with glass-enclosed tub and shower, wood vanity, and mirrored cabinet.
Empty bedroom with blue-gray walls, tiled floor, ceiling fan, and white sliding closet doors.
Empty blue-walled room with patterned beige tile flooring and a wood-blade ceiling fan.
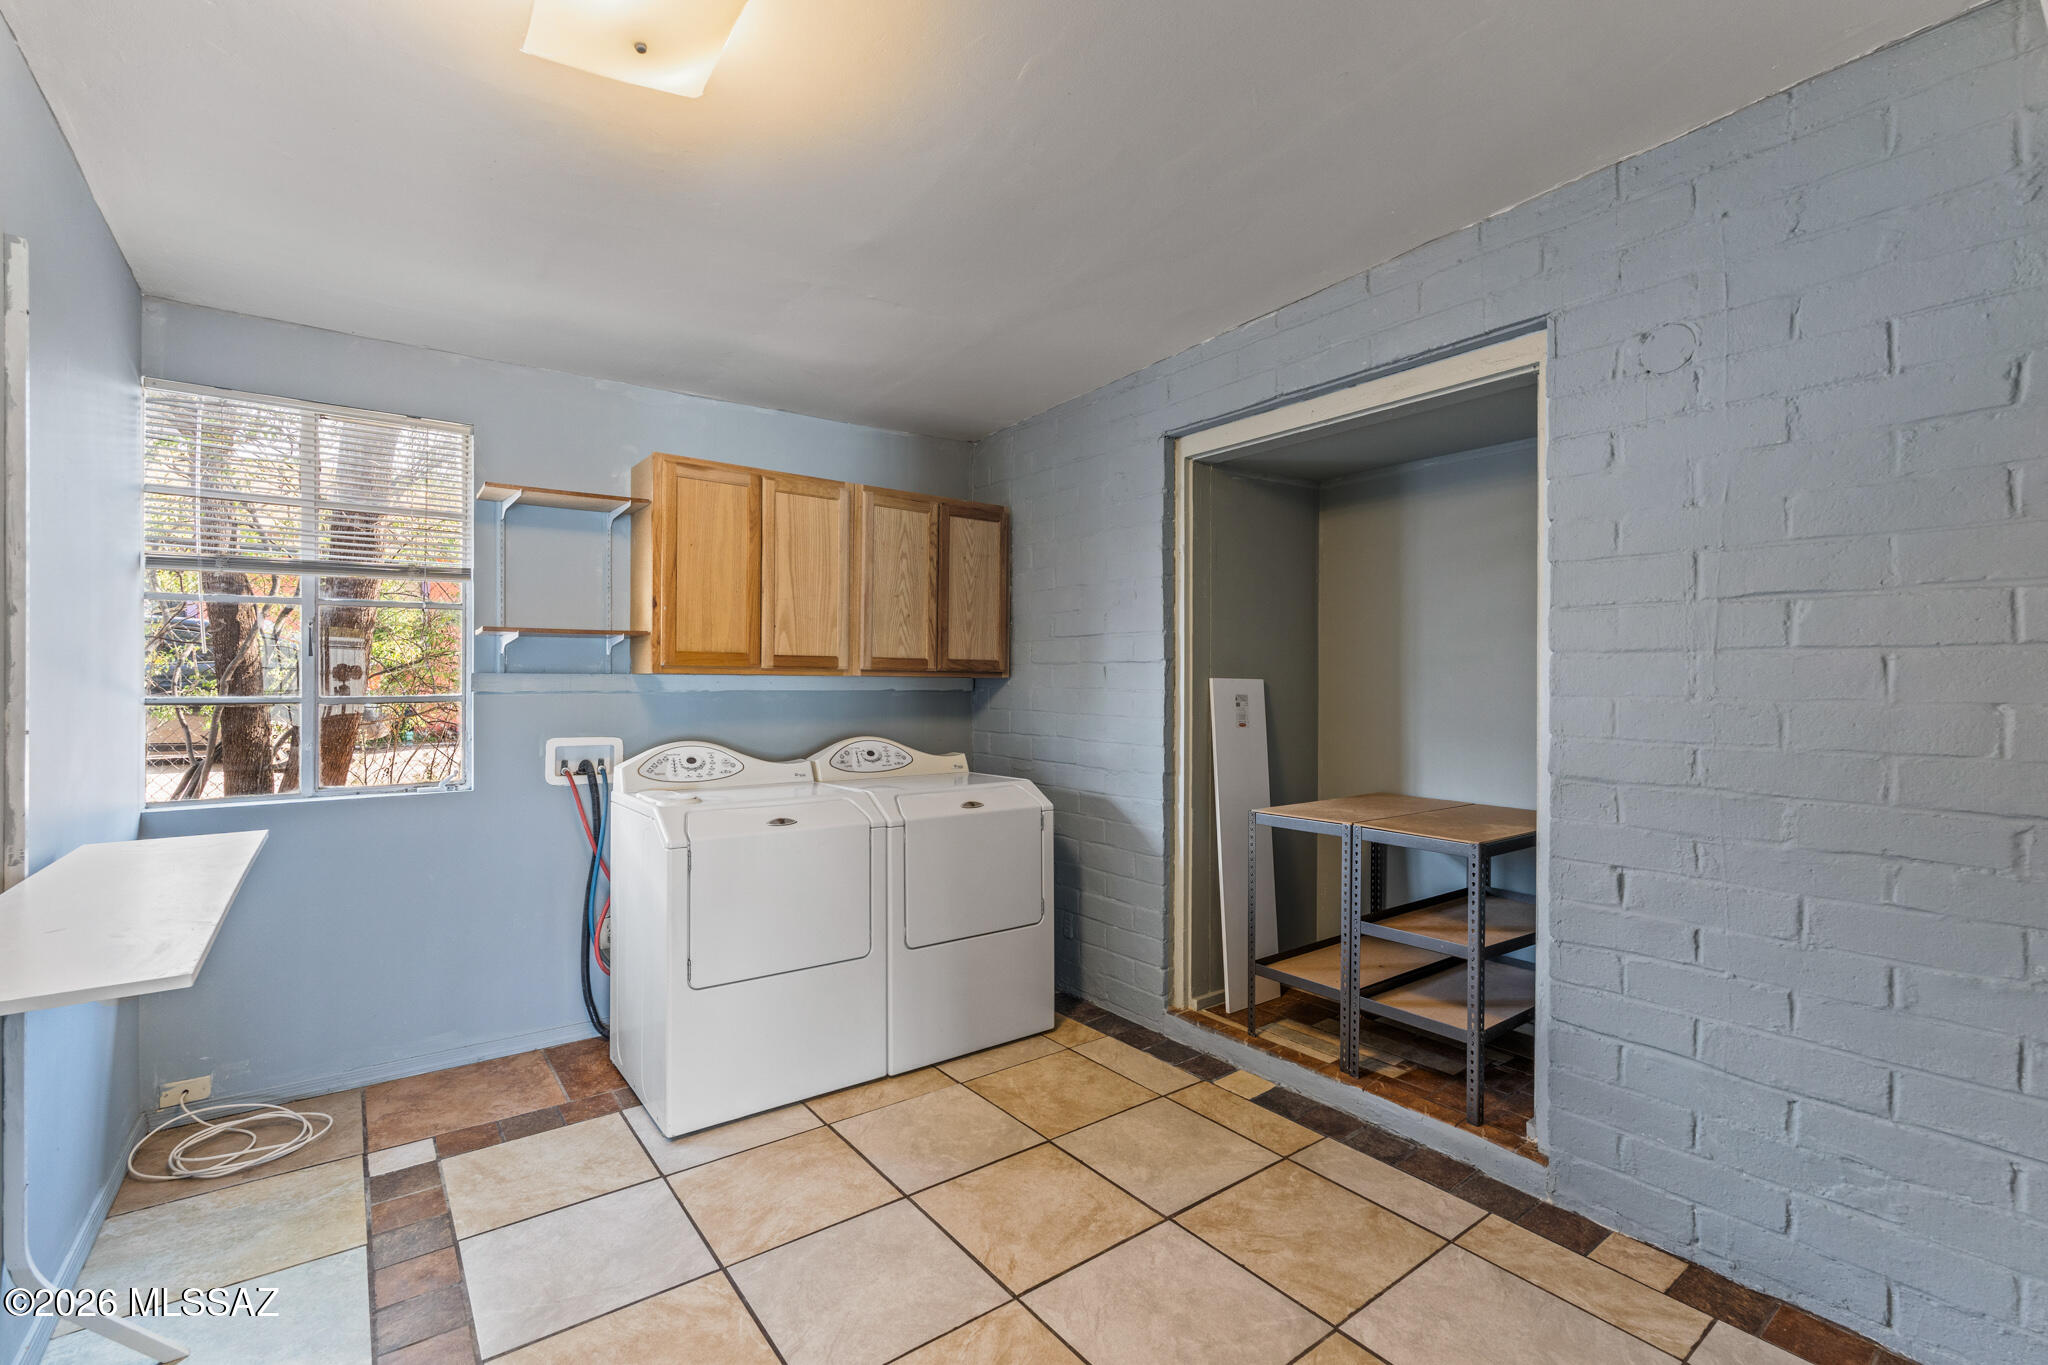
Laundry room with washer and dryer, wooden cabinets, and a tiled floor.
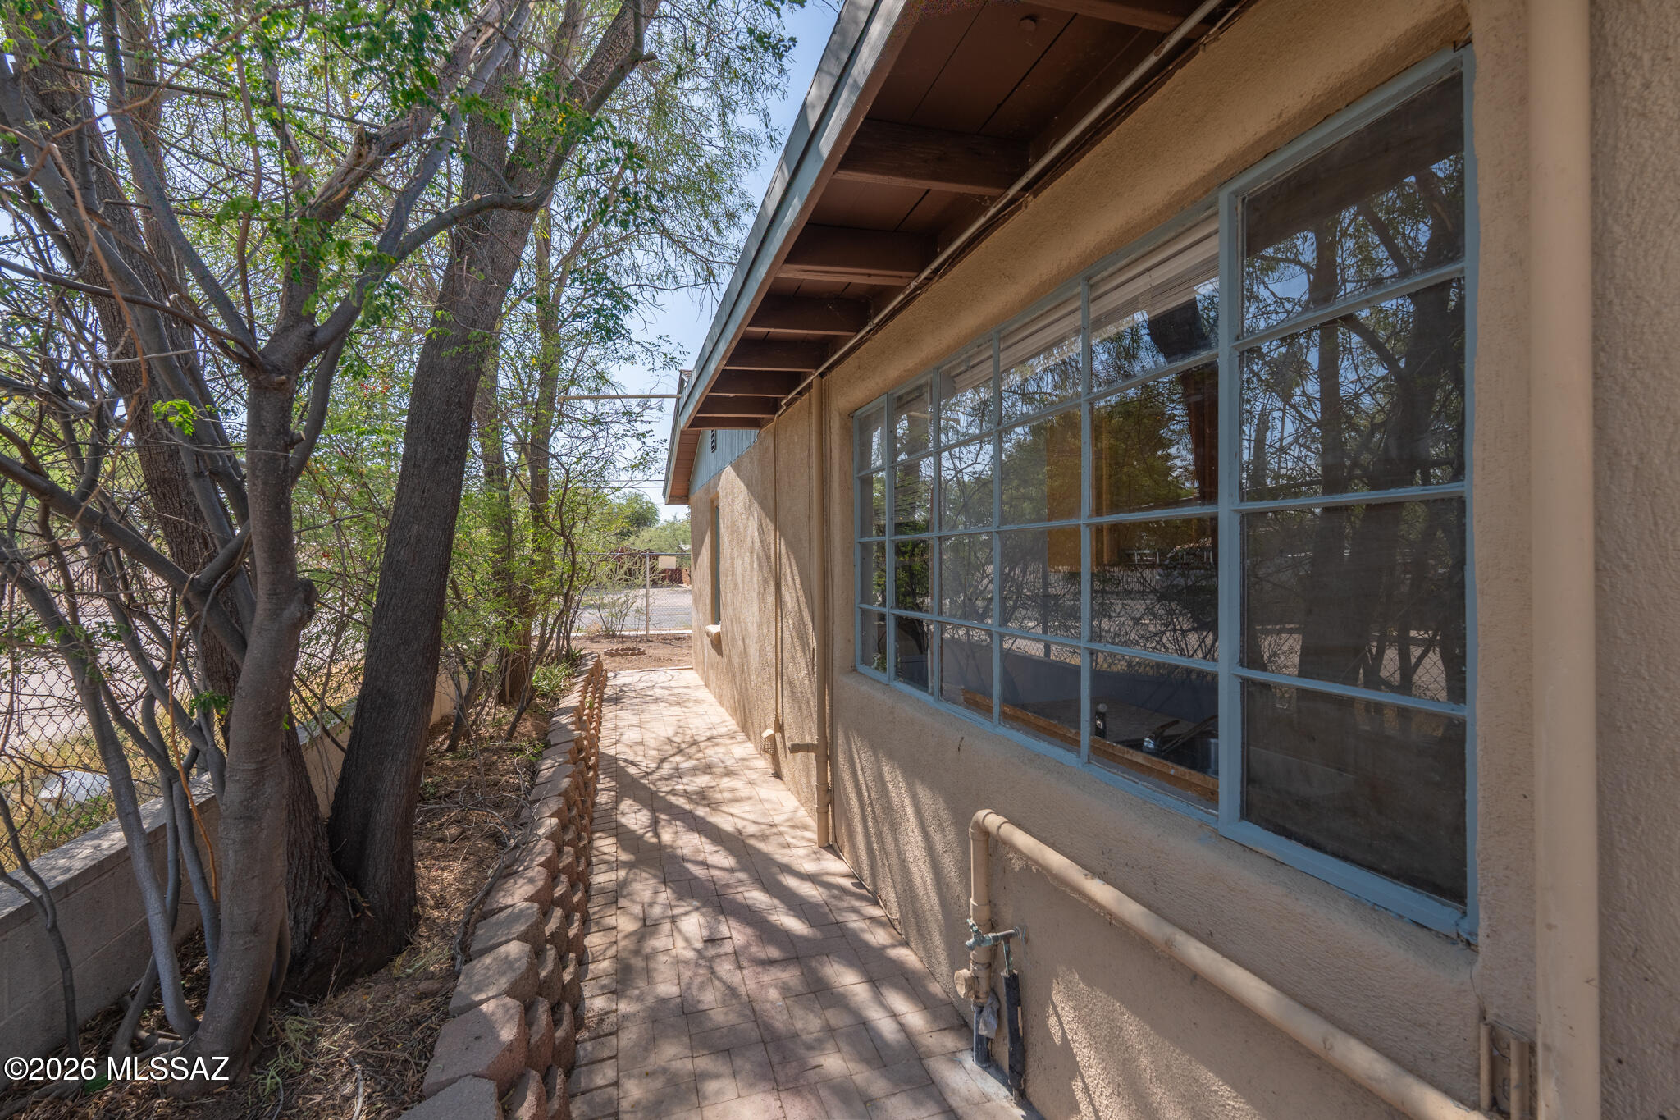
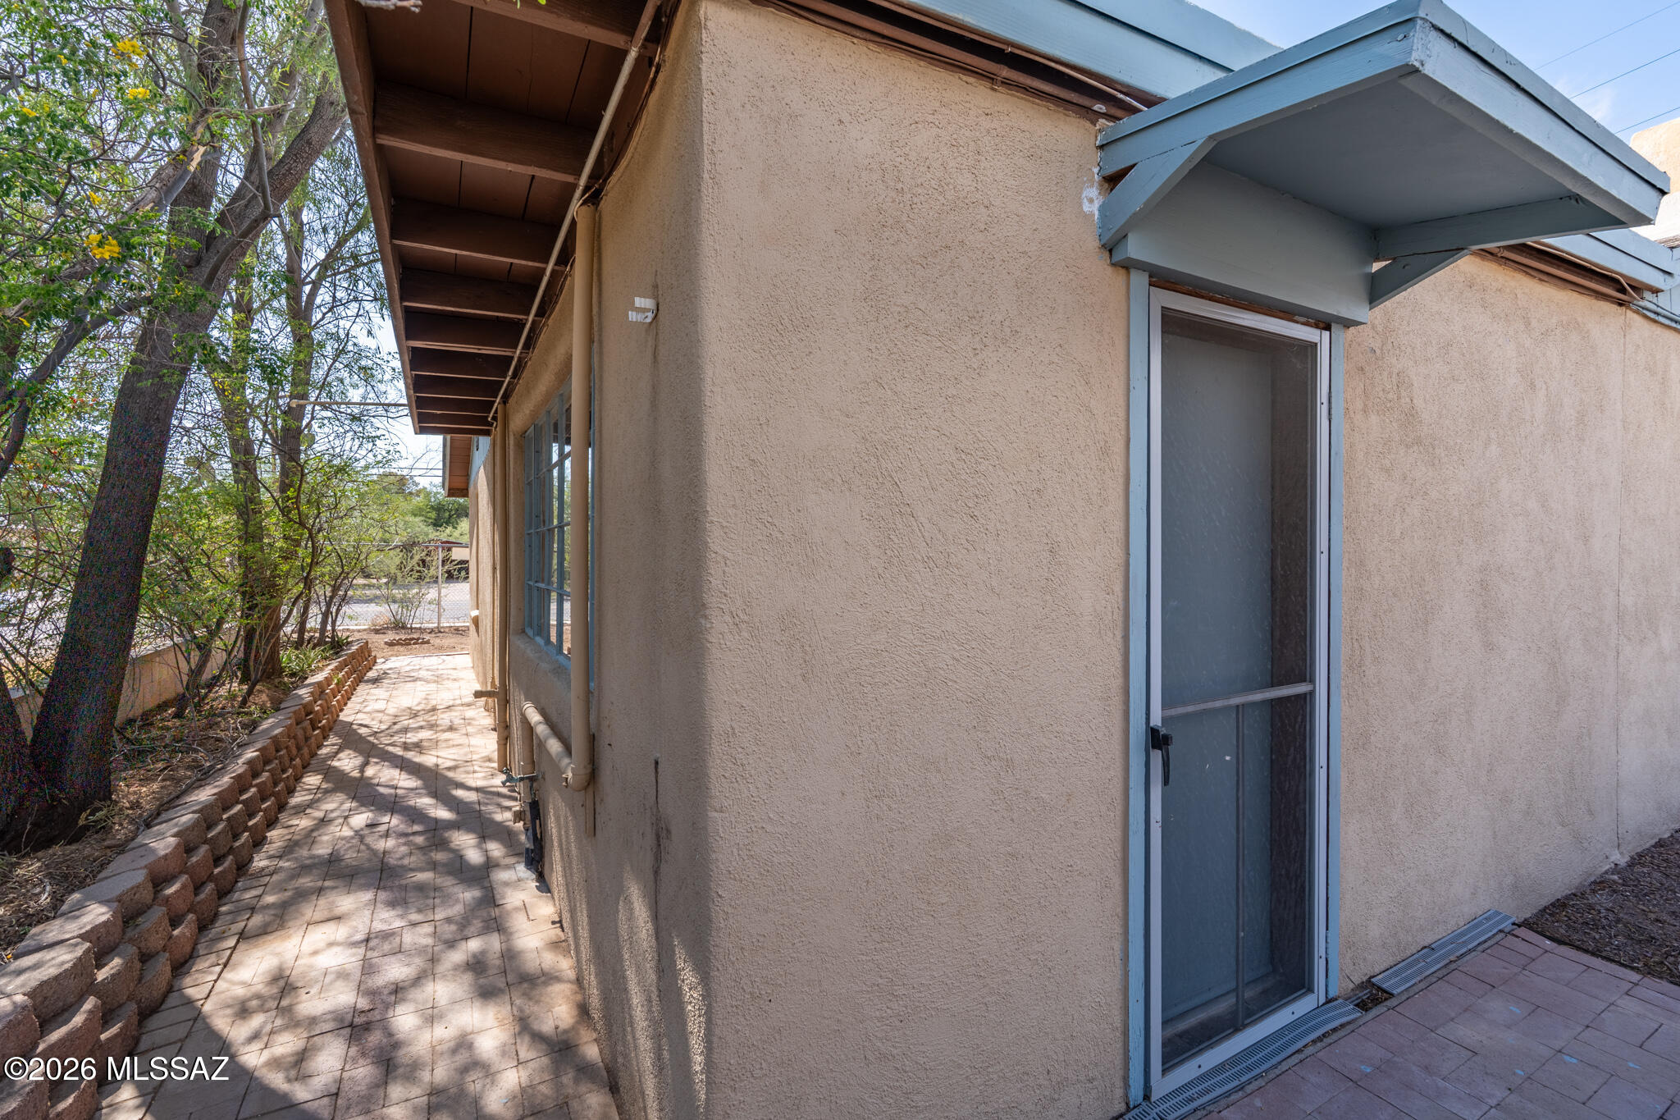
Home exterior with blue-framed windows beside a paved walkway shaded by mature trees.
Home’s stucco side exterior with a screened door and tree-shaded paved walkway.
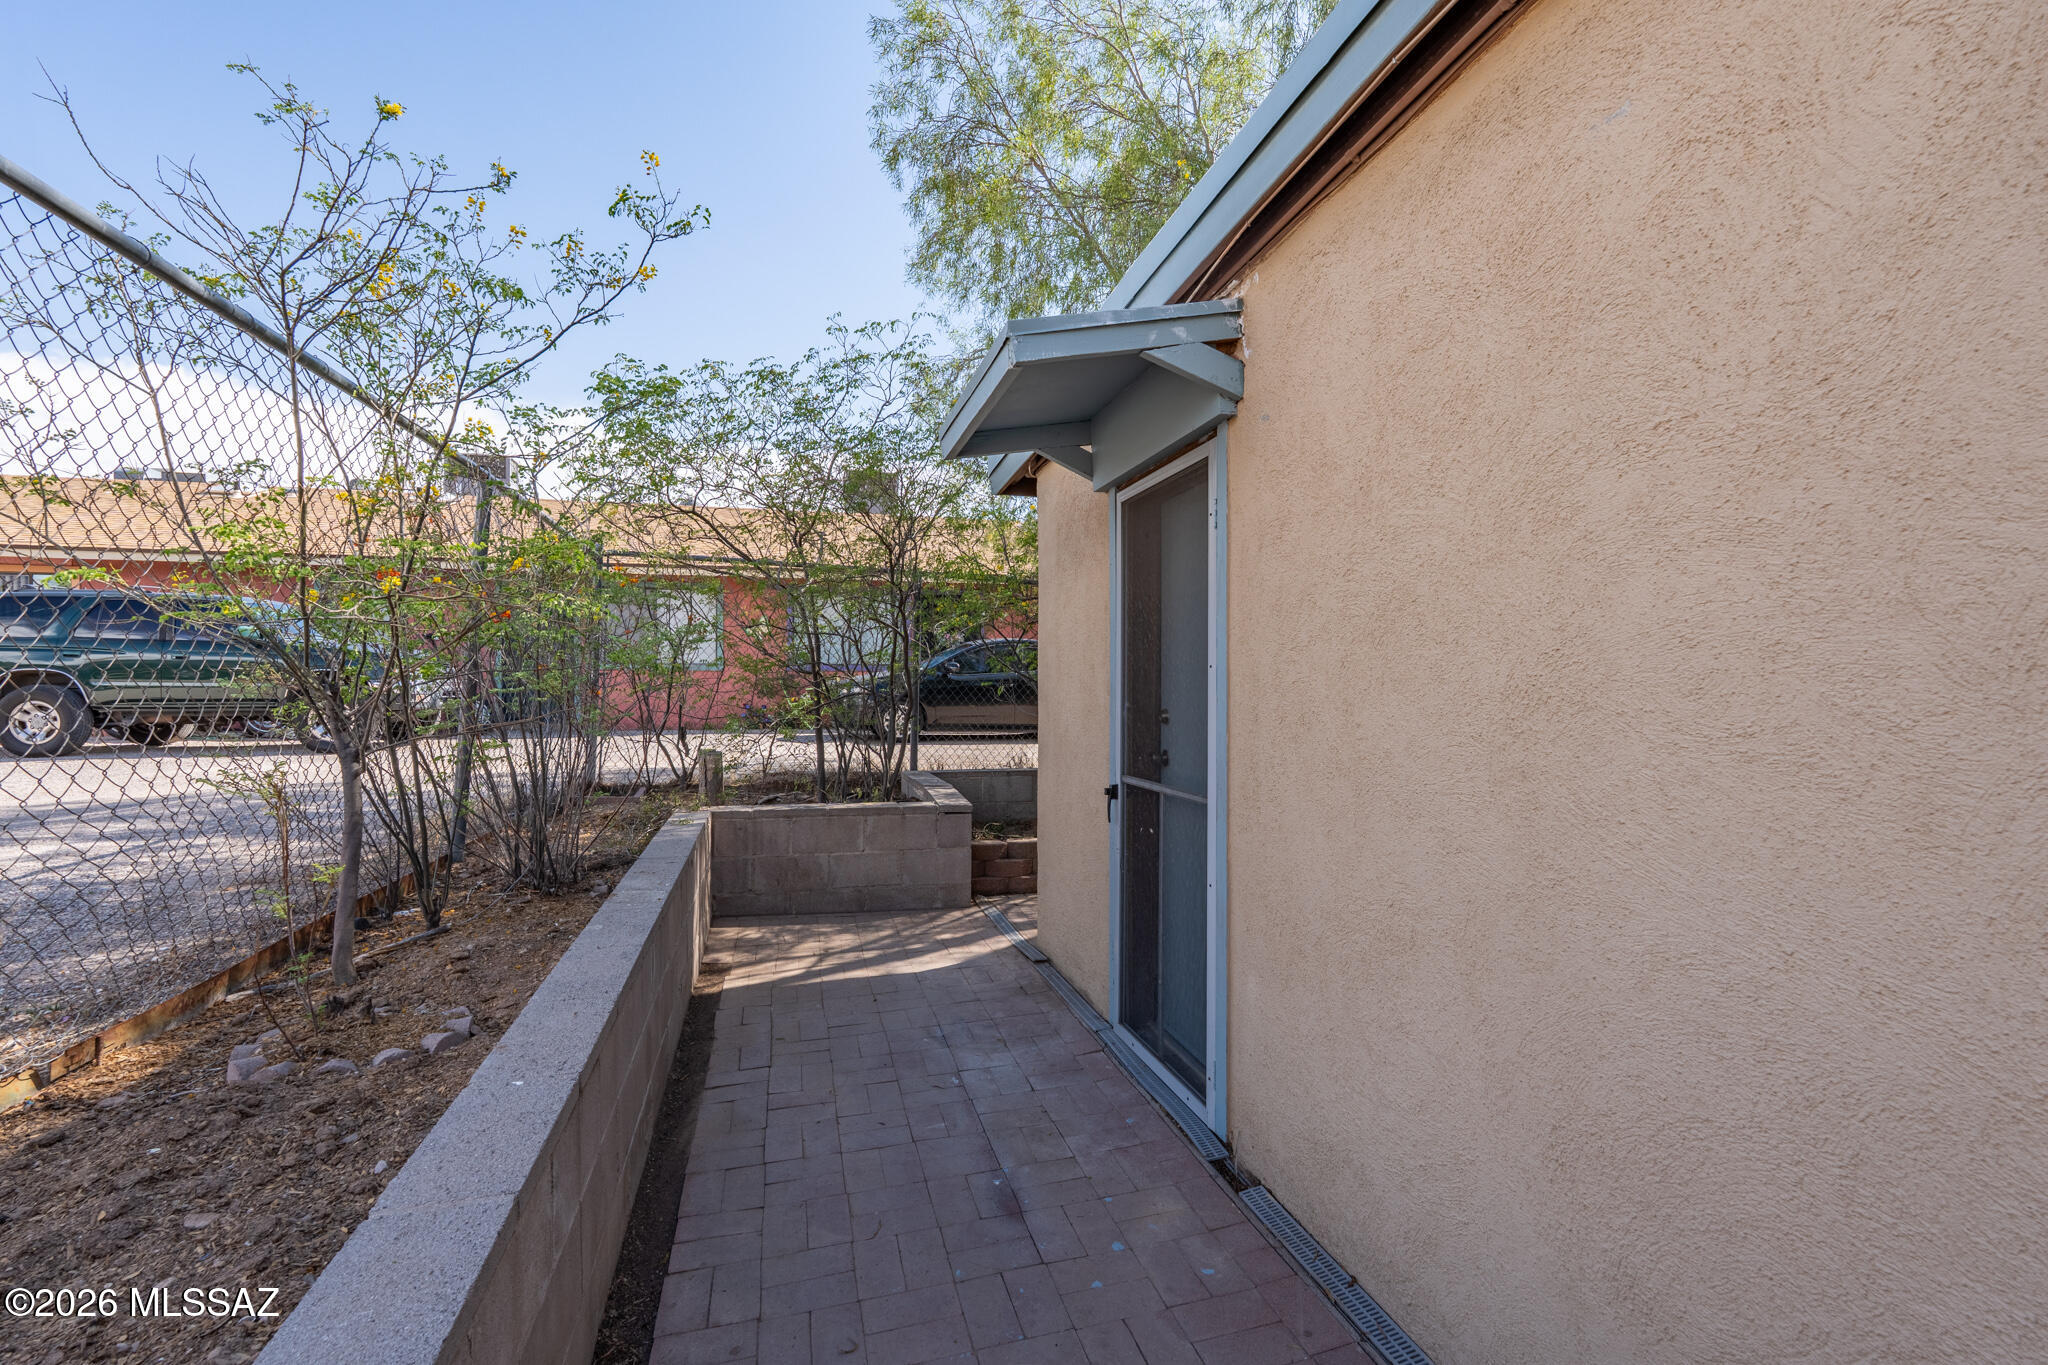
Side patio with pavers, a screened door, low block wall, and chain-link fence.
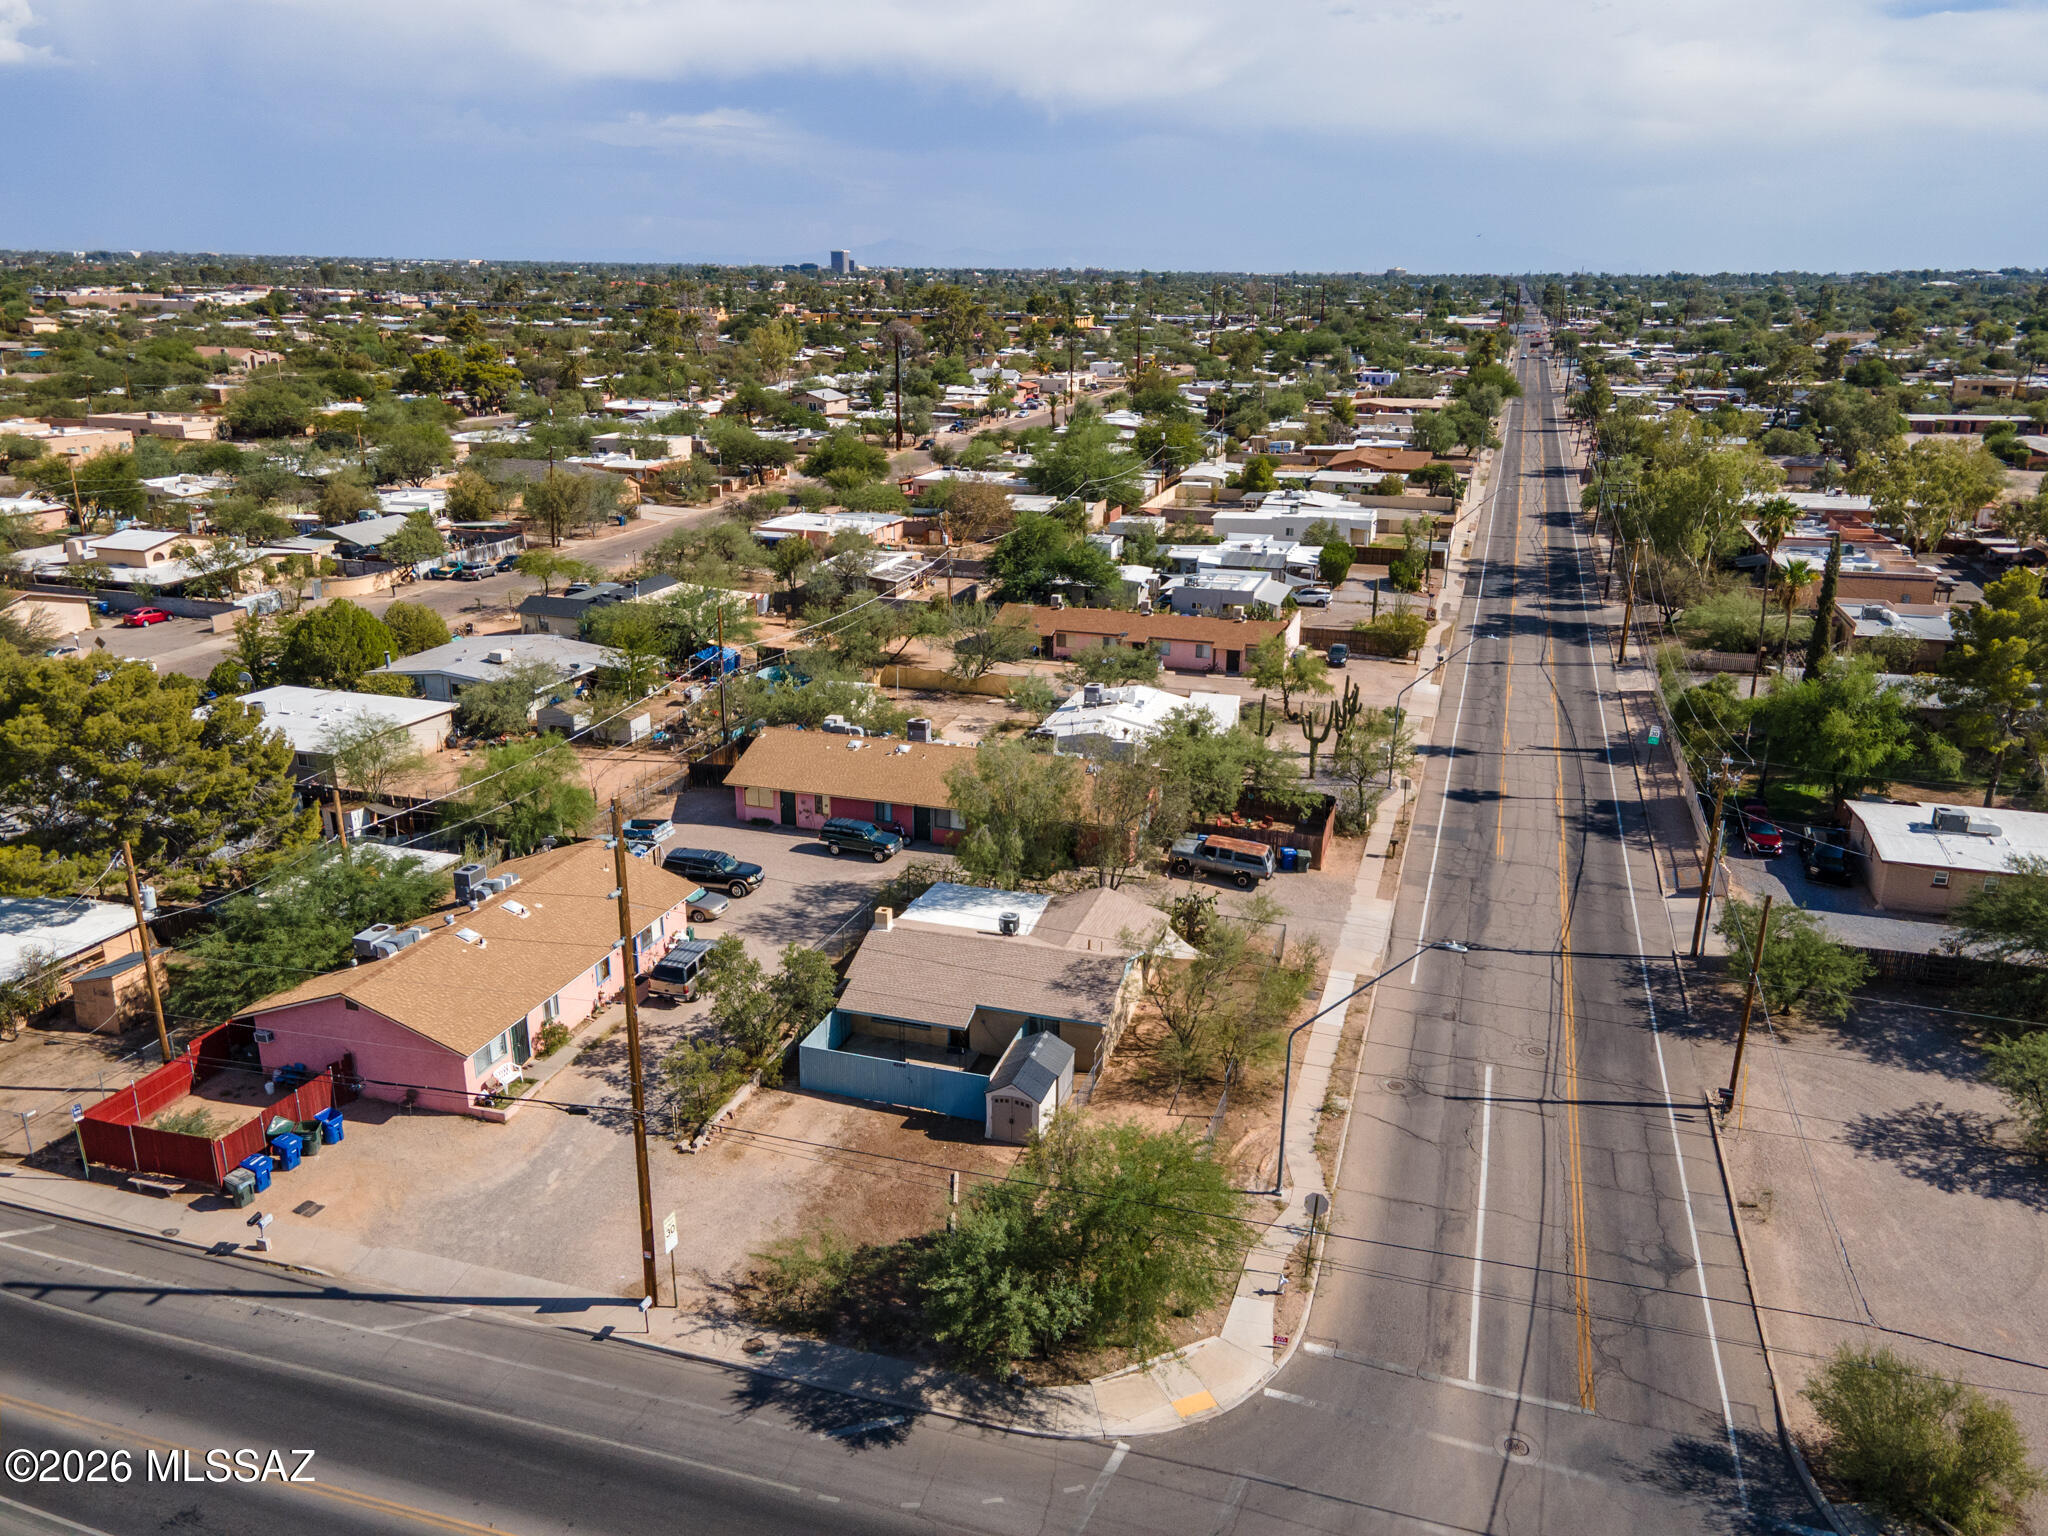
Aerial view of the property and surrounding Tucson neighborhood beside a broad road.
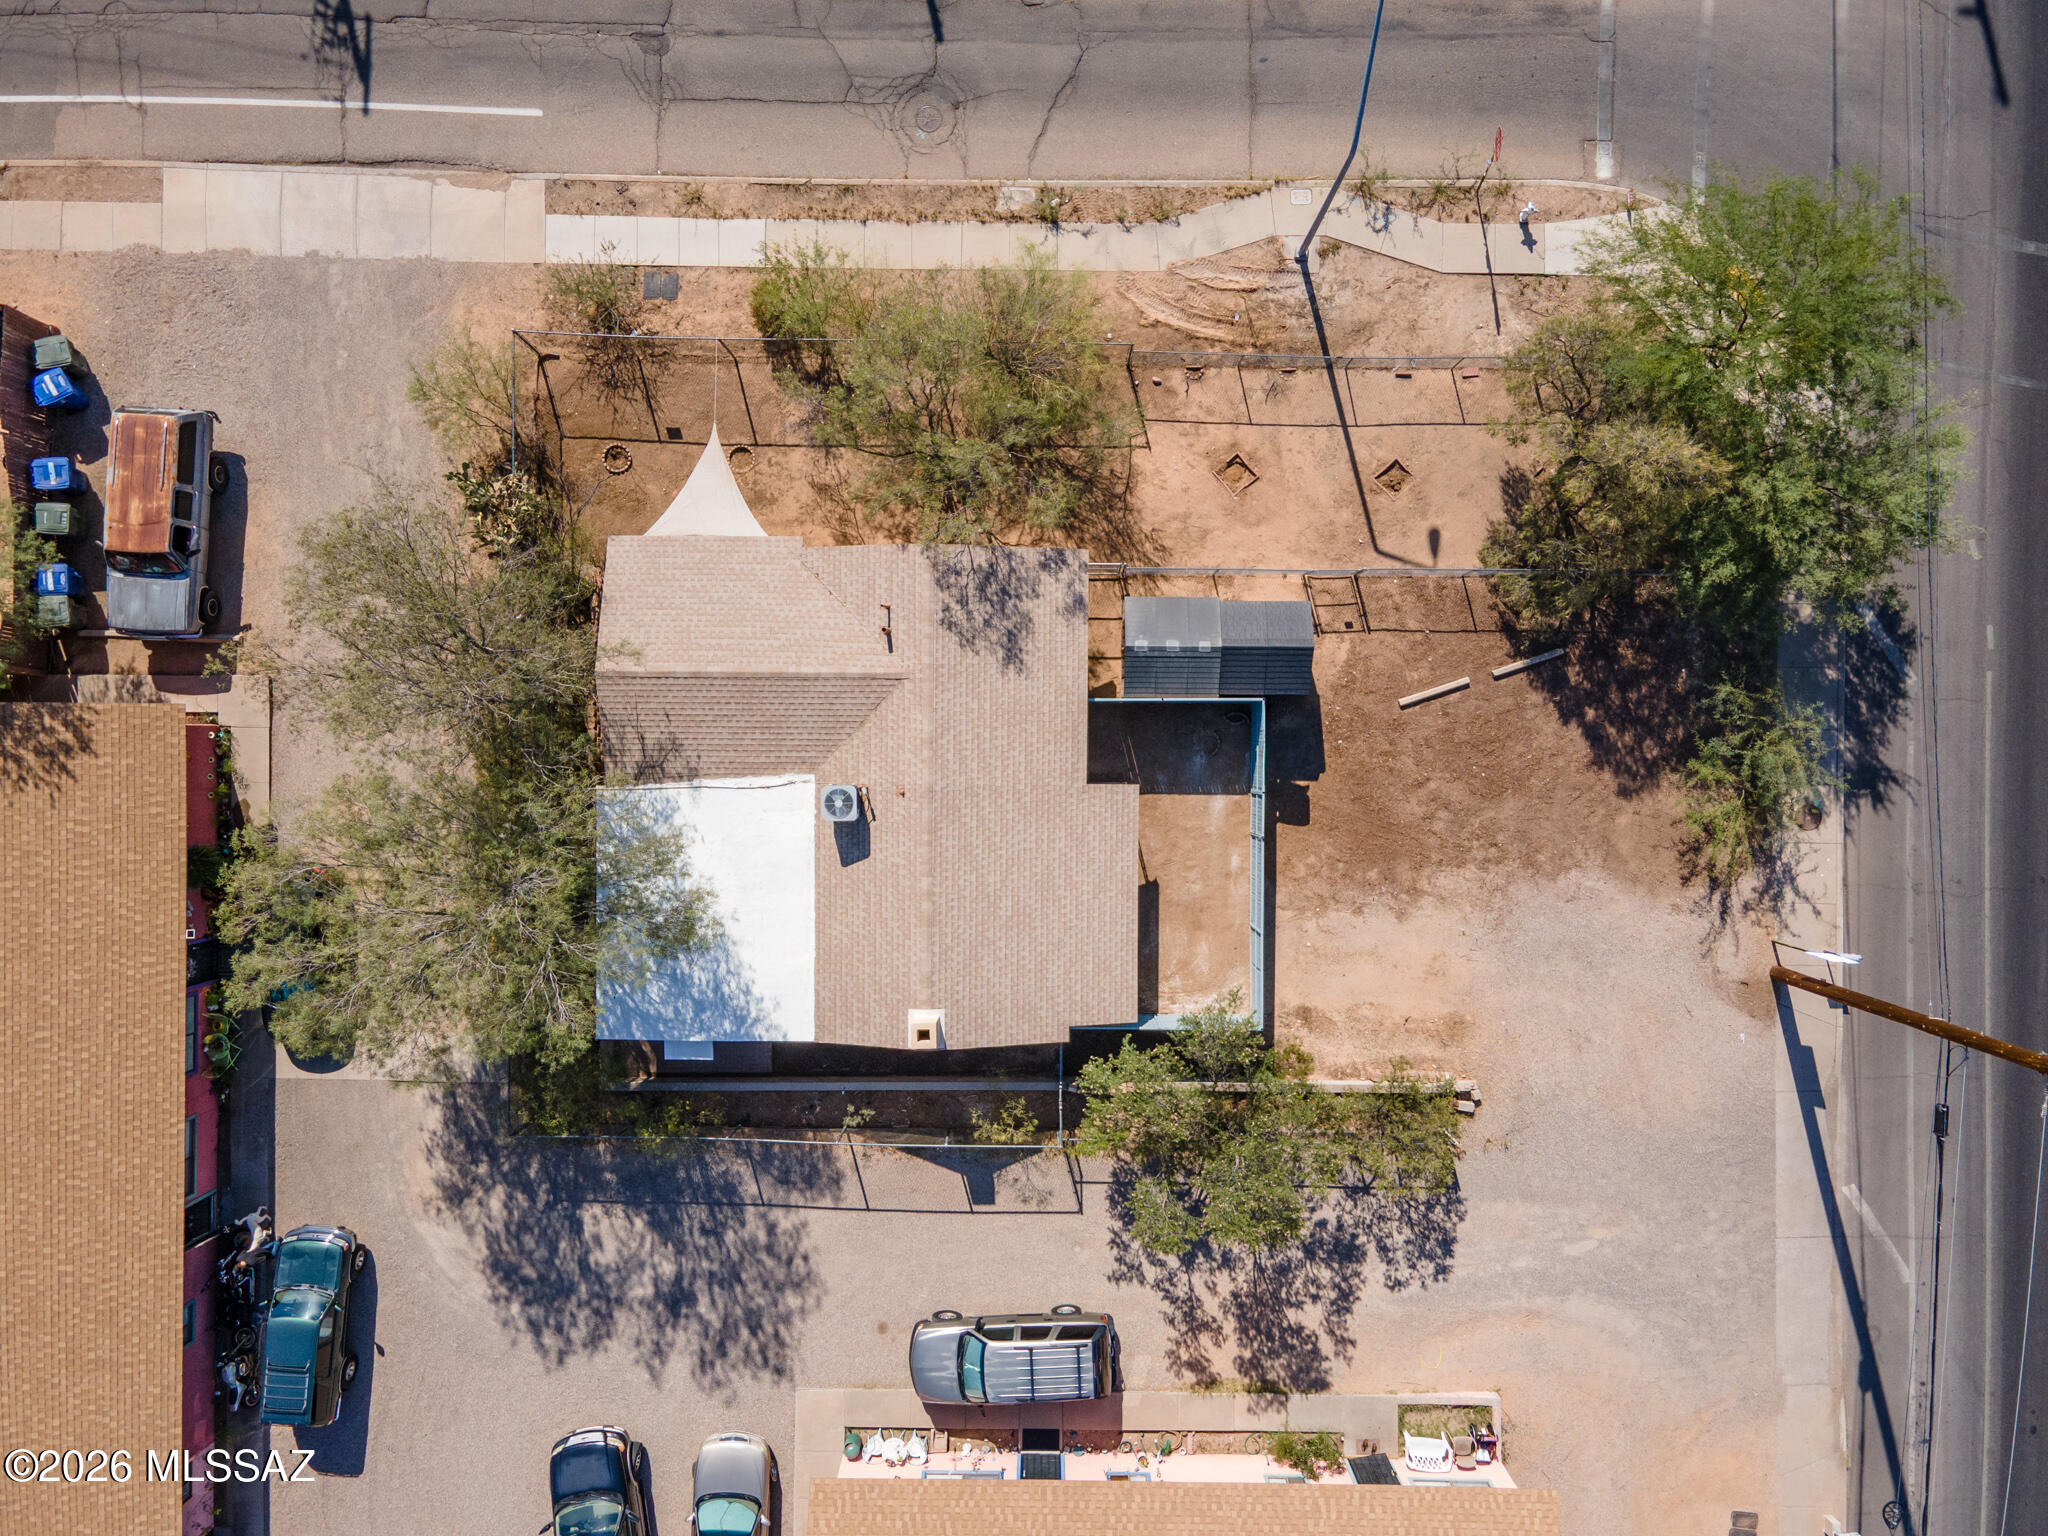
Aerial view of a single-story home with a fenced dirt yard and mature trees.
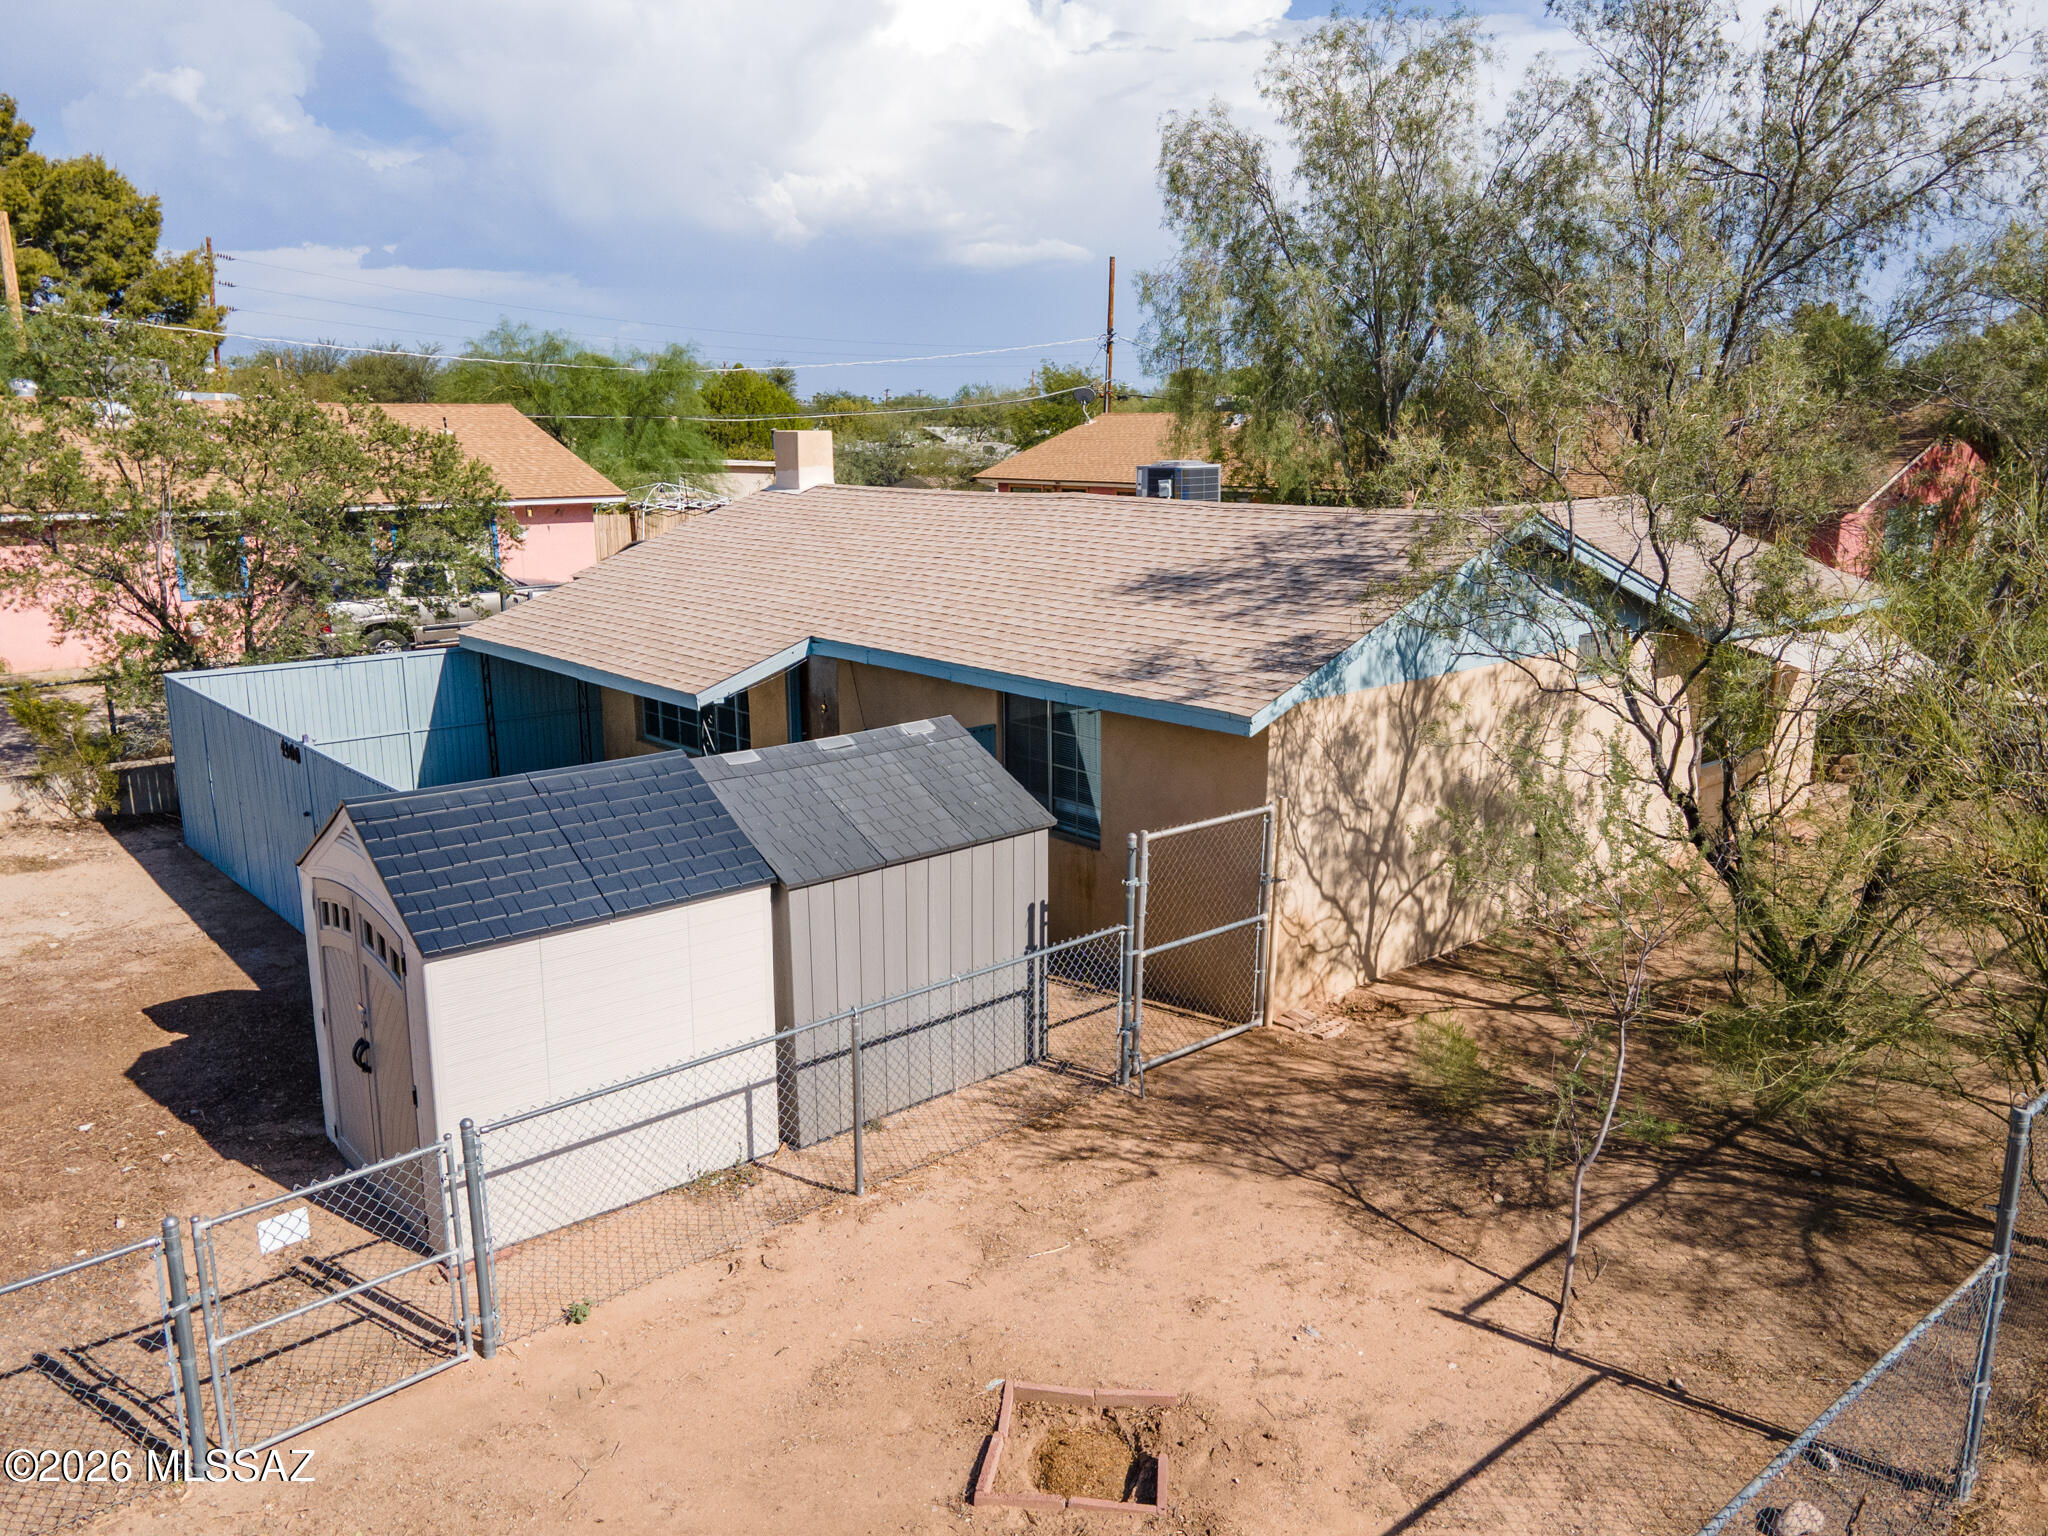
Elevated view of a Tucson house behind a blue fence, with a detached shed and gravel yard.
Elevated view of the house’s fenced rear patio and adjacent white storage shed.
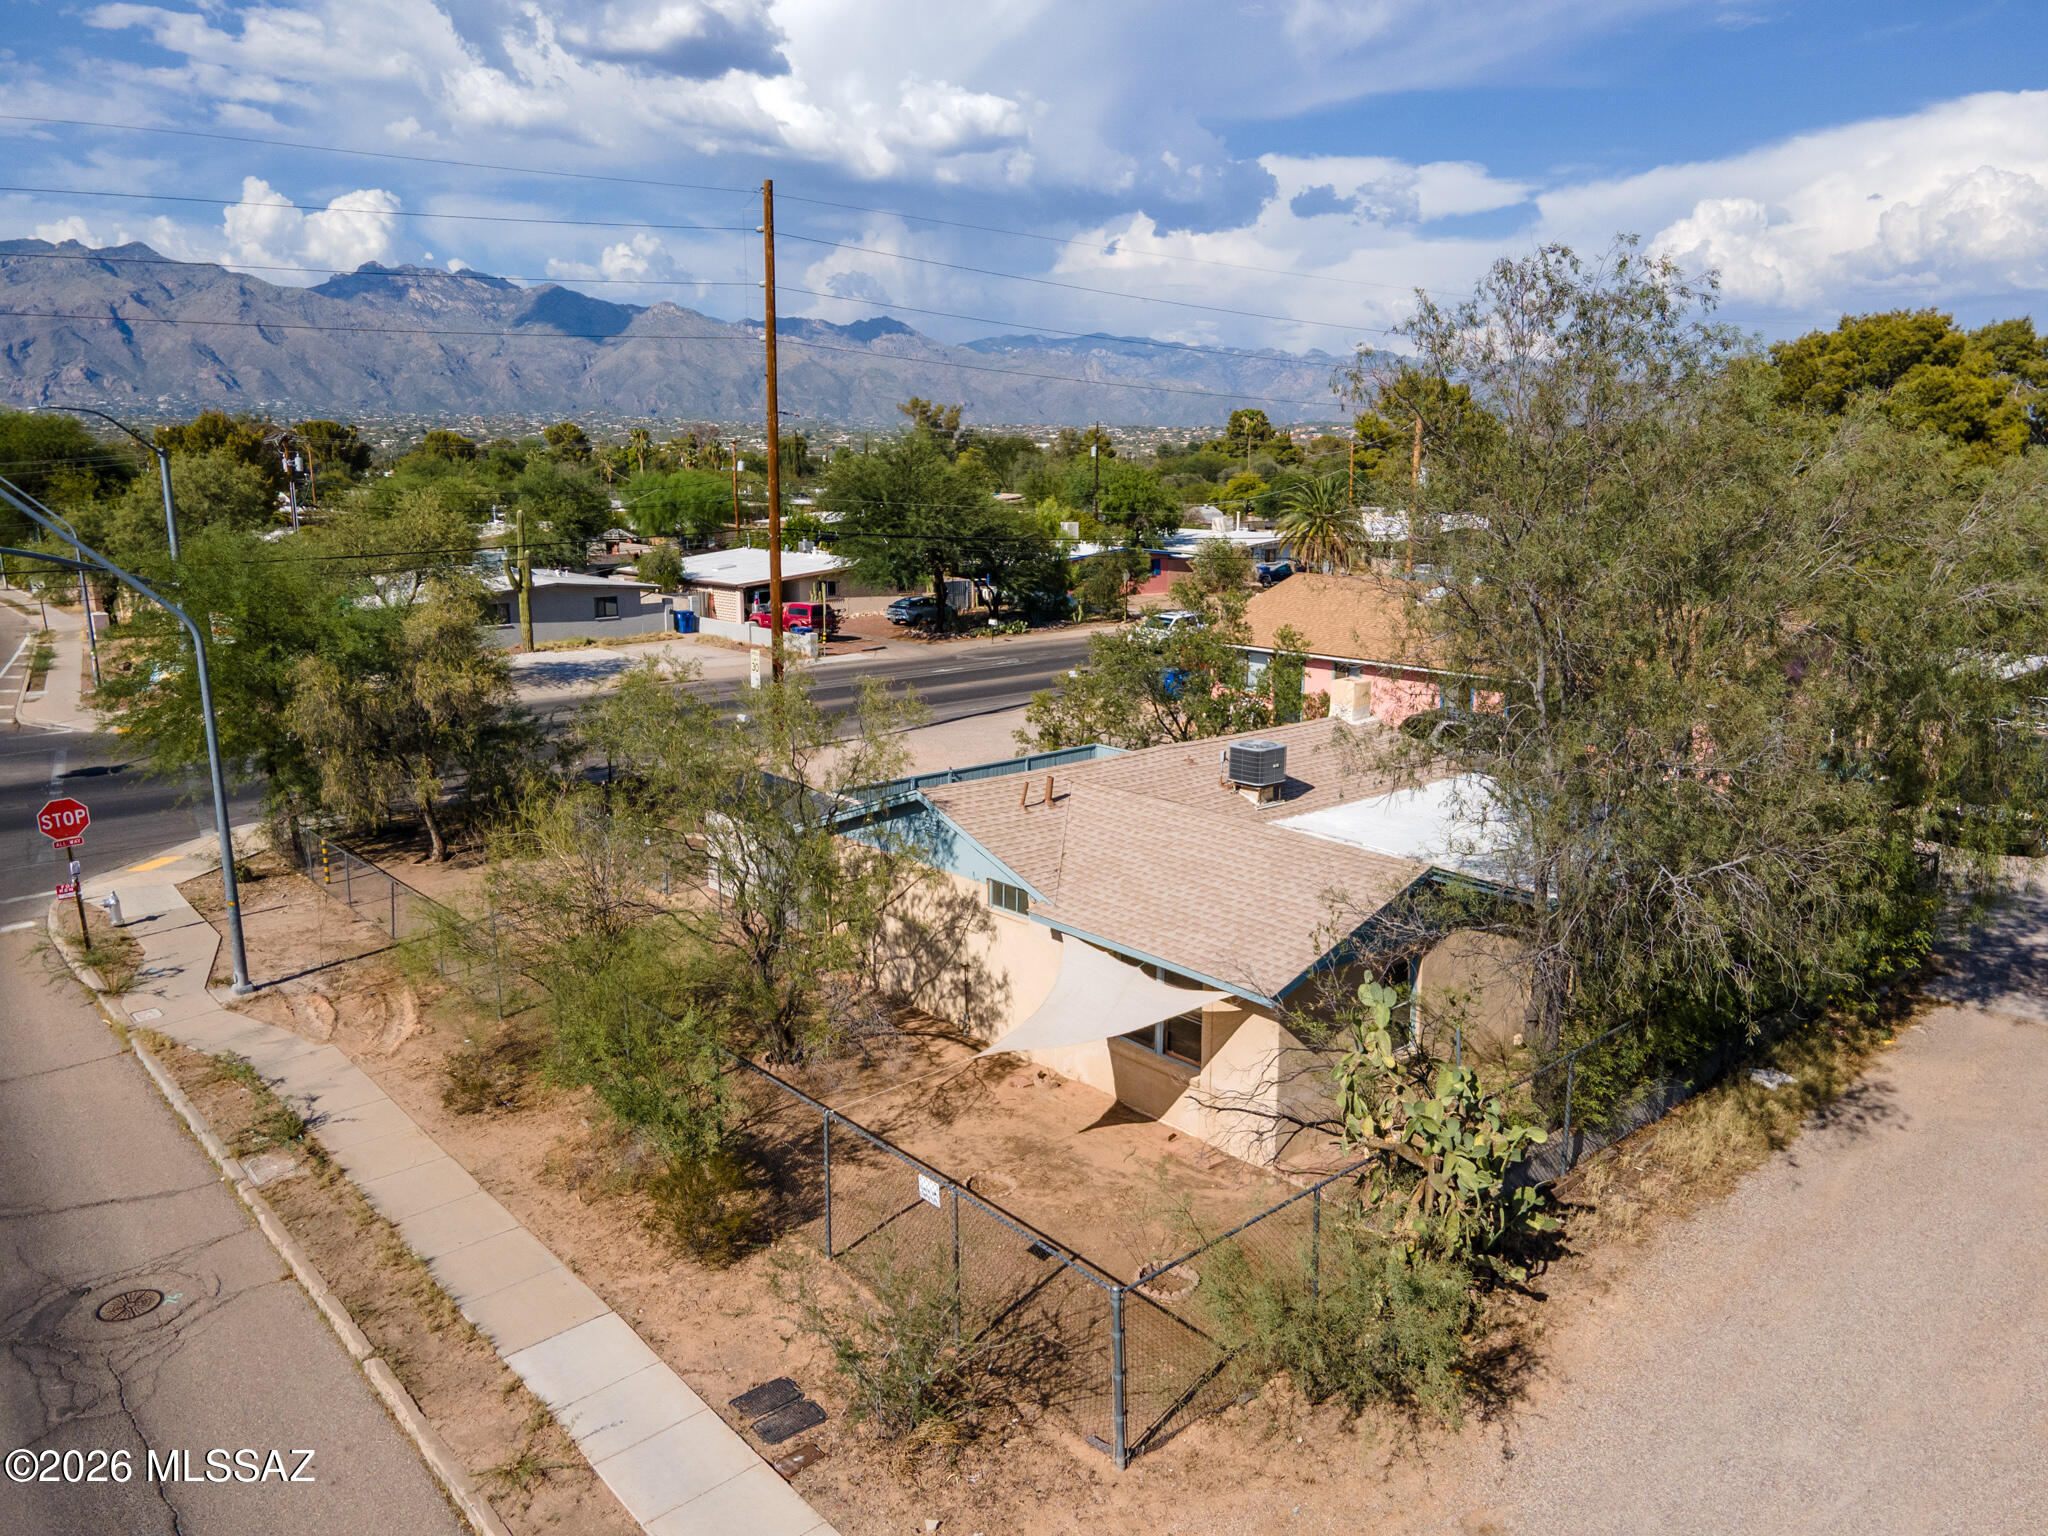
Aerial view of a single-story home with a fenced desert yard and mountain views.
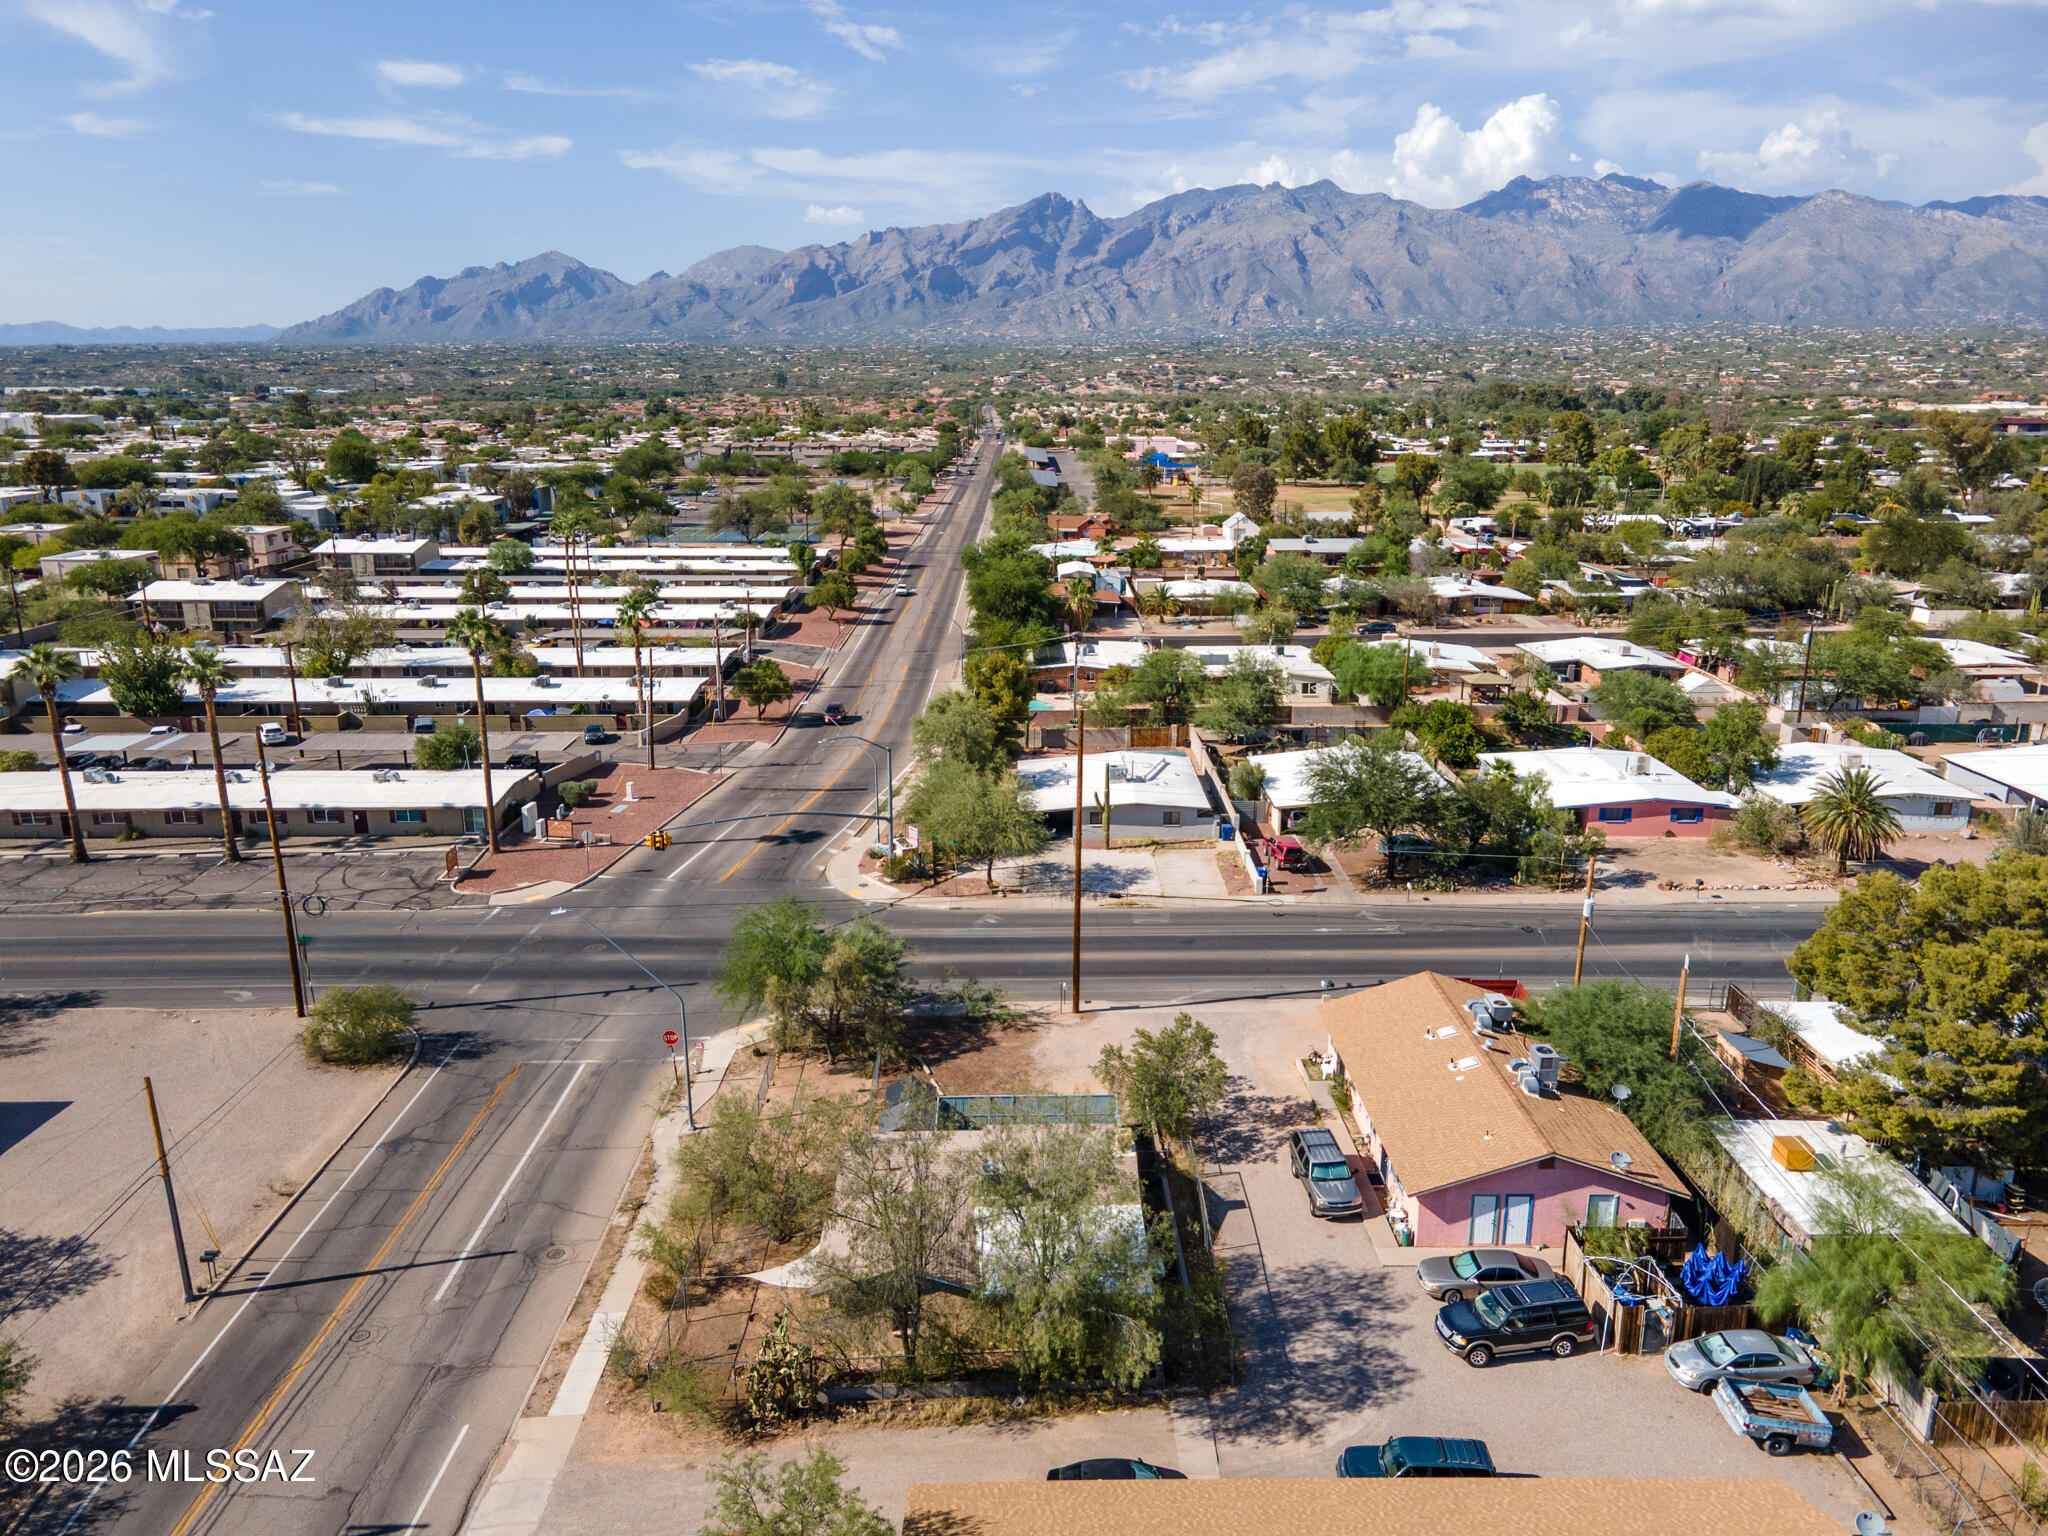
Aerial view of a Tucson neighborhood and intersecting streets, with mountains beyond.
Aerial view of a home’s fenced backyard with a large storage shed and mature trees.
Floor plan showing two bedrooms, living and dining areas, a porch, patio, fenced yard, and two sheds.
SEE ALL PHOTOS
Virtually staged living room with a white sectional, built-in shelves, and a brick fireplace.
Vacant living room with built-in shelving, a brick fireplace, and brown tile floors.
Virtually staged bedroom with a large bed, blue-gray walls, two windows, and a ceiling fan.
Vacant bedroom with blue walls, beige carpet, two windows, and a ceiling fan.
Aerial view of a single-story home and mostly bare yard outlined in yellow.
Virtually staged bedroom with a large white bed, blue-gray walls, and a white sliding closet door.
Empty bedroom with blue walls, patterned tile flooring, sliding closet doors, and a ceiling fan.
Virtually staged home office with a wood desk, open laptop, black chair, and blue-gray block walls.
Empty blue-gray room with tiled floor and a narrow wall shelf, opening onto a room with a brick fireplace.
Floor plan showing two bedrooms, living and dining areas, porch, patio, fenced yard, and two sheds.
Yard with a long blue privacy fence and a gray storage shed.
Home behind a long blue fence, with a small shed and gravel yard.
Gravel yard with a blue privacy fence, storage shed, and chain-link gate beside the house.
Tan stucco house with a blue-trimmed porch, decorative metal supports, and a dark wooden front door.
Covered backyard patio with a concrete walkway, decorative metal posts, and a tall privacy fence.
Unfurnished living room with a brick fireplace, patterned tile floor, and ceiling fan.
Empty living room with brick fireplace, built-in shelving, tiled floor, and view into the kitchen.
Empty tiled room with built-in white shelves and cabinets, adjoining a wood-cabinet kitchen.
Empty living room with built-in shelves, a large window, and a brick fireplace.
Vacant living room with a large brick fireplace, brown tile floor, and barred window.
Kitchen with honey-colored wood cabinets, tiled floors, and a large window above the sink.
Kitchen with wood cabinets, tiled floor, and a window above the sink.
Kitchen with wood cabinets, a white electric range, and a wide opening to an adjoining room.
Kitchen sink beneath a large gridded window, with wood cabinets and a light countertop.
Bathroom with glass shower, beside a white double-door closet and doorway to a blue-walled room.
Empty bedroom with blue-gray walls, beige carpet, and a ceiling fan beneath a textured ceiling.
Empty bedroom with blue-gray walls, beige carpet, and a brass ceiling fan with lights.
Bathroom with glass-enclosed tub and shower, wood vanity, and mirrored cabinet.
Empty bedroom with blue-gray walls, tiled floor, ceiling fan, and white sliding closet doors.
Empty blue-walled room with patterned beige tile flooring and a wood-blade ceiling fan.
Laundry room with washer and dryer, wooden cabinets, and a tiled floor.
Home exterior with blue-framed windows beside a paved walkway shaded by mature trees.
Home’s stucco side exterior with a screened door and tree-shaded paved walkway.
Side patio with pavers, a screened door, low block wall, and chain-link fence.
Aerial view of the property and surrounding Tucson neighborhood beside a broad road.
Aerial view of a single-story home with a fenced dirt yard and mature trees.
Elevated view of a Tucson house behind a blue fence, with a detached shed and gravel yard.
Elevated view of the house’s fenced rear patio and adjacent white storage shed.
Aerial view of a single-story home with a fenced desert yard and mountain views.
Aerial view of a Tucson neighborhood and intersecting streets, with mountains beyond.
Aerial view of a home’s fenced backyard with a large storage shed and mature trees.
Floor plan showing two bedrooms, living and dining areas, a porch, patio, fenced yard, and two sheds.
For Sale

4300 E Glenn Street

4300 E Glenn Street, Tucson, AZ 85712

$225,000
Own a piece of Tucson history with this mid-century home built in 1948. The original bricks were supplied by Tucson Pressed Brick Company and sourced from clay deposits along the Santa Cruz River. One of the original homes built during the conversion of the local airfield into Davis-Monthan Air Force Base, this property reflects an important chapter in Tucson's growth. This rare find features an unspoiled red-brick wood-burning fireplace and hearth. A remodel expanded the home to 3 bedrooms, with the 3rd currently used as a utility/craft room. Has a 3-year-old roof and 4-year-old A/C with transferable warranties and terracotta tile. Perfect for gardener's and has 2 storage sheds to provide added space. Ideally located near shopping and within biking distance of the University.

3
beds

1
bath

1,189 Sq.Ft. LIVING AREA

6,191 Sq.Ft. lot

Tyler  Gadi

Tyler Gadi

Features & Amenities

Interior

  • total bedrooms3
  • Total bathroom1
  • full bathroom1
  • Laundry room Dryer, Washer
  • Flooring Carpet, Ceramic Tile
  • Fireplace Family Room, Wood Burning
  • APPLIANCES Electric Cooktop, Electric Oven, Refrigerator

Area & Lot

  • Status For Sale
  • Living Area1,189 Sq.Ft.
  • Total Area1,189 Sq.Ft.
  • Lot Area6,191 Sq.Ft.
  • MLS® ID22621009
  • TypeResidential
  • YEAR BUILT1948
  • NeighborhoodTucson
  • Architecture StylesTerritorial
  • View DescriptionMountain(s)
  • Elementary SchoolWhitmore
  • Middle SchoolDoolen
  • High SchoolCatalina
  • School DistrictTUSD

Exterior

  • STORIES1
  • water SourceOther
  • utilitiesSewer Connected
  • PoolNone
  • roofShingle
  • lot featuresSubdivided, North/South Exposure
  • parkingShared Driveway, None
  • HEAT TYPEForced Air
  • AIR CONDITIONINGCentral Air, Ceiling Fans
  • Disability FeaturesNone
  • HOA AmenitiesNone
  • security FeaturesClosed Circuit Camera(s), Smoke Detector(s)

Financial

  • Sales Price$225,000
  • Real Estate Tax $1,060/yr
  • Zoning Tucson - R2
Vacant living room with built-in shelving, a brick fireplace, and brown tile floors.

Schedule a Showing

We would love to show you our beautiful property. Please select your preferred date and time below. An agent will be in touch shortly to confirm your appointment.

Schedule a Showing

We would love to show you our beautiful property. Please select your preferred date and time below. An agent will be in touch shortly to confirm your appointment.

Thank you for your interest in 4300 E Glenn Street, Tucson, AZ 85712. We are reviewing your request and will be in touch shortly!

Mortgage Calculator

Estimate your monthly mortgage payment, including the principal and interest, property taxes, and HOA. Adjust the values to generate a more accurate rate.

All estimates are provided for informational purposes only. Actual amounts may vary.
$0,000 Your Payment 20 15 65
$0,000 Your Payment

Tucson

Explore

Work With Us

Real estate doesn’t have to be complicated. We guide you every step of the way with honest advice, clear communication, and a commitment to finding the right opportunity for you.

Follow Us on Instagram