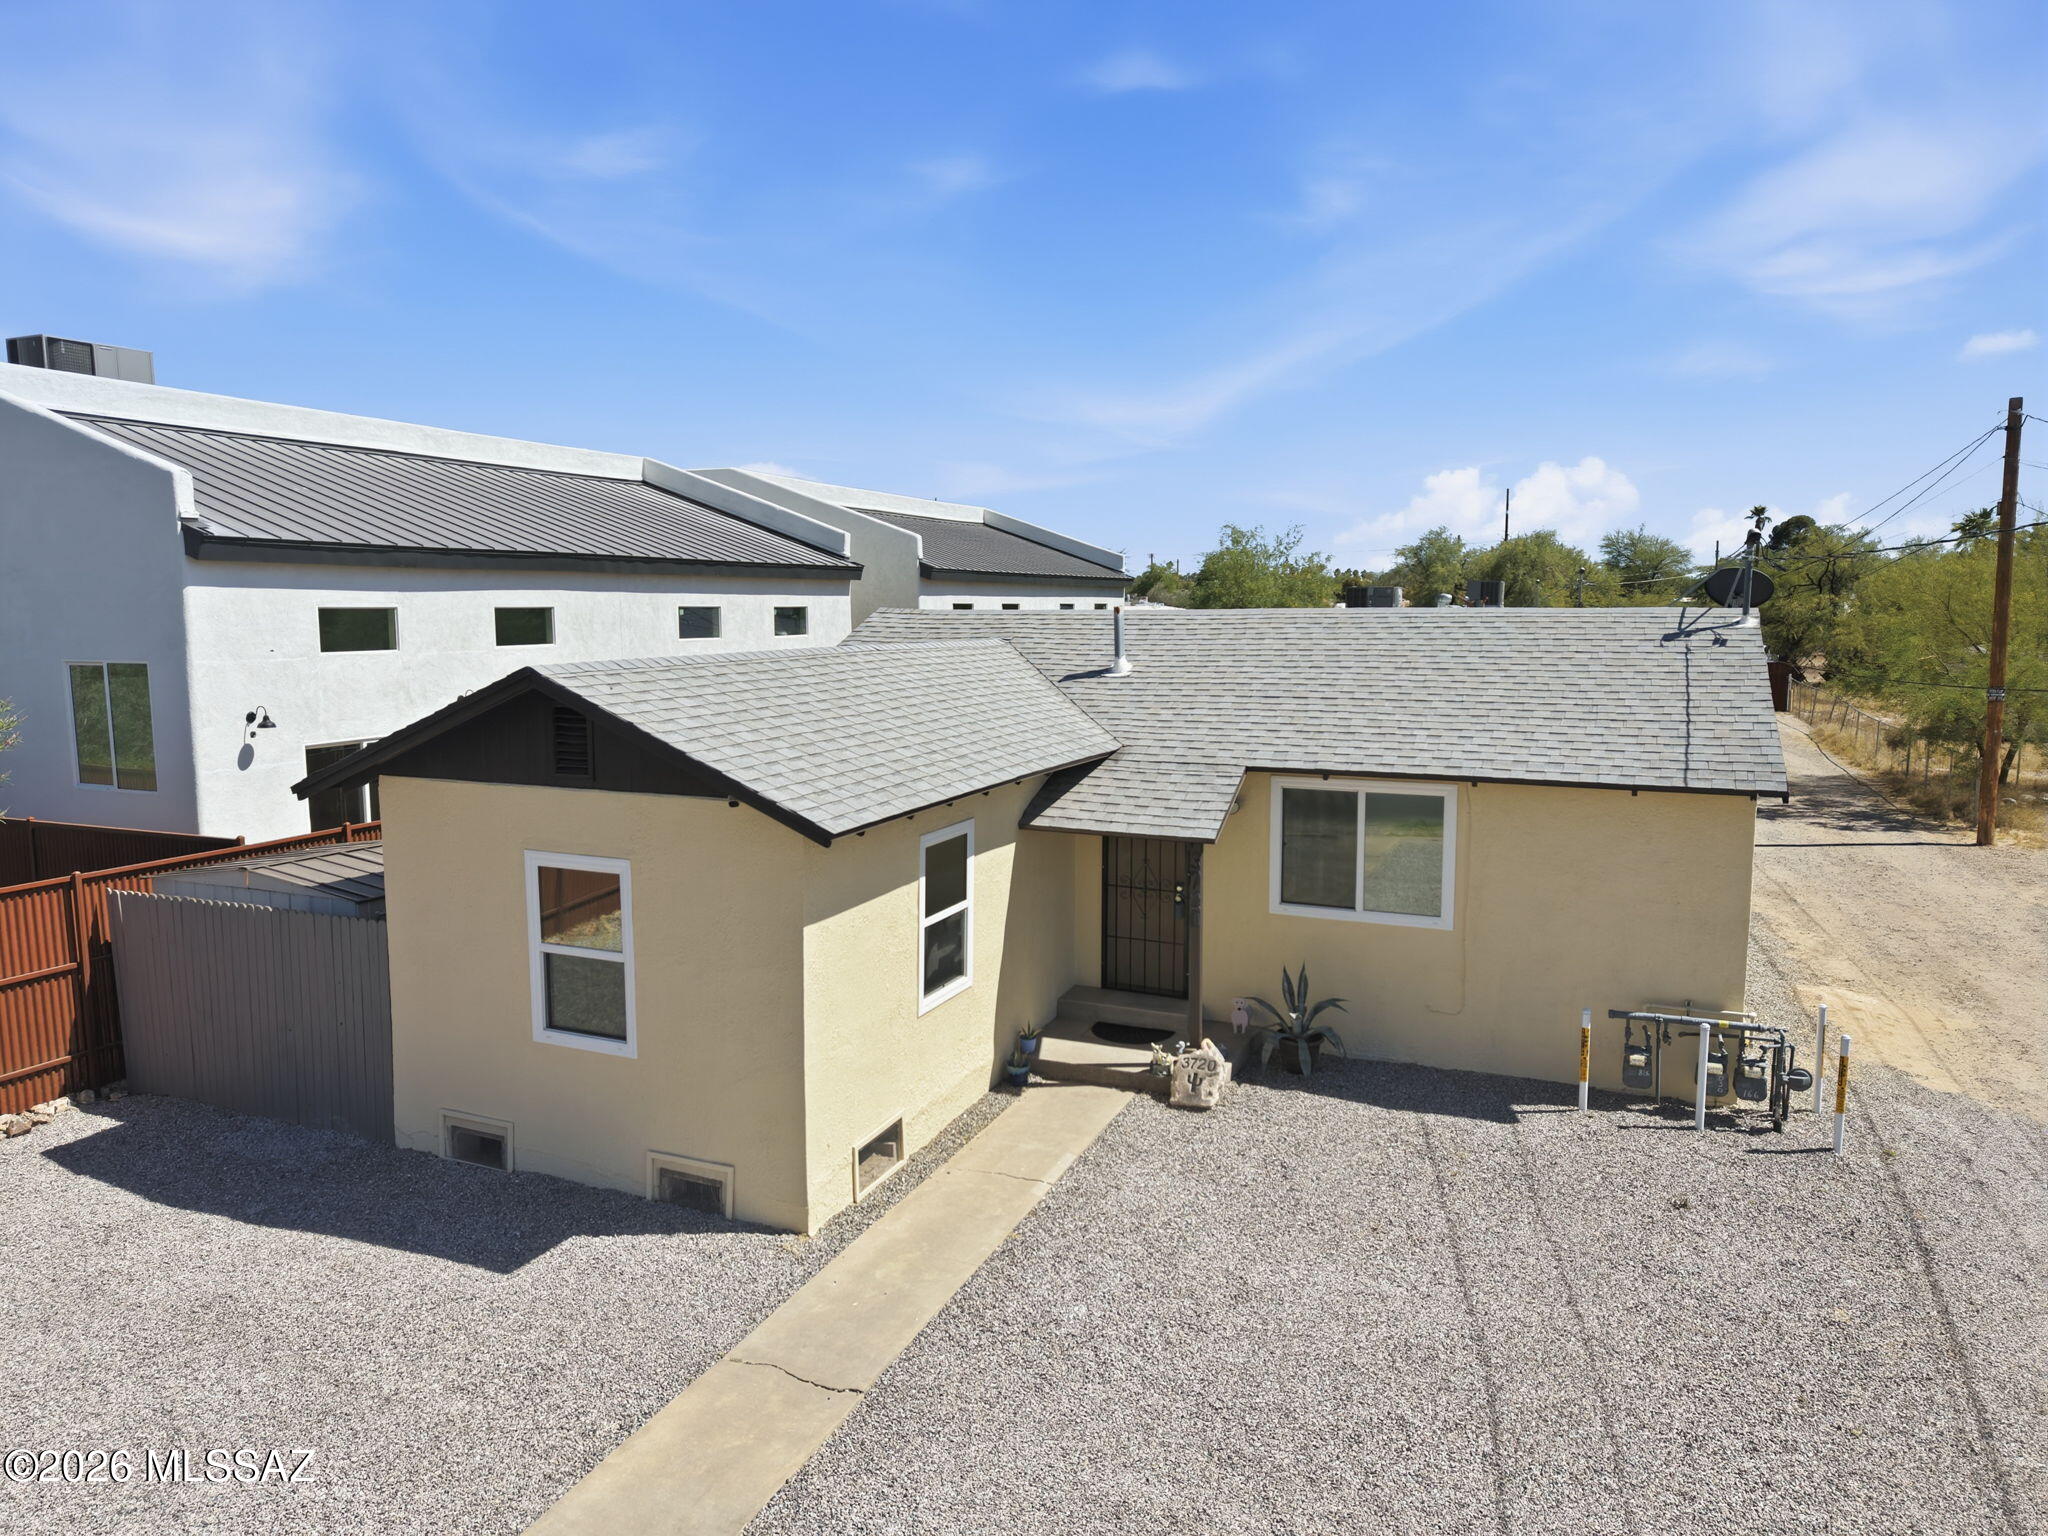
Beige stucco house with a gravel yard, concrete walkway, and larger white building behind it.
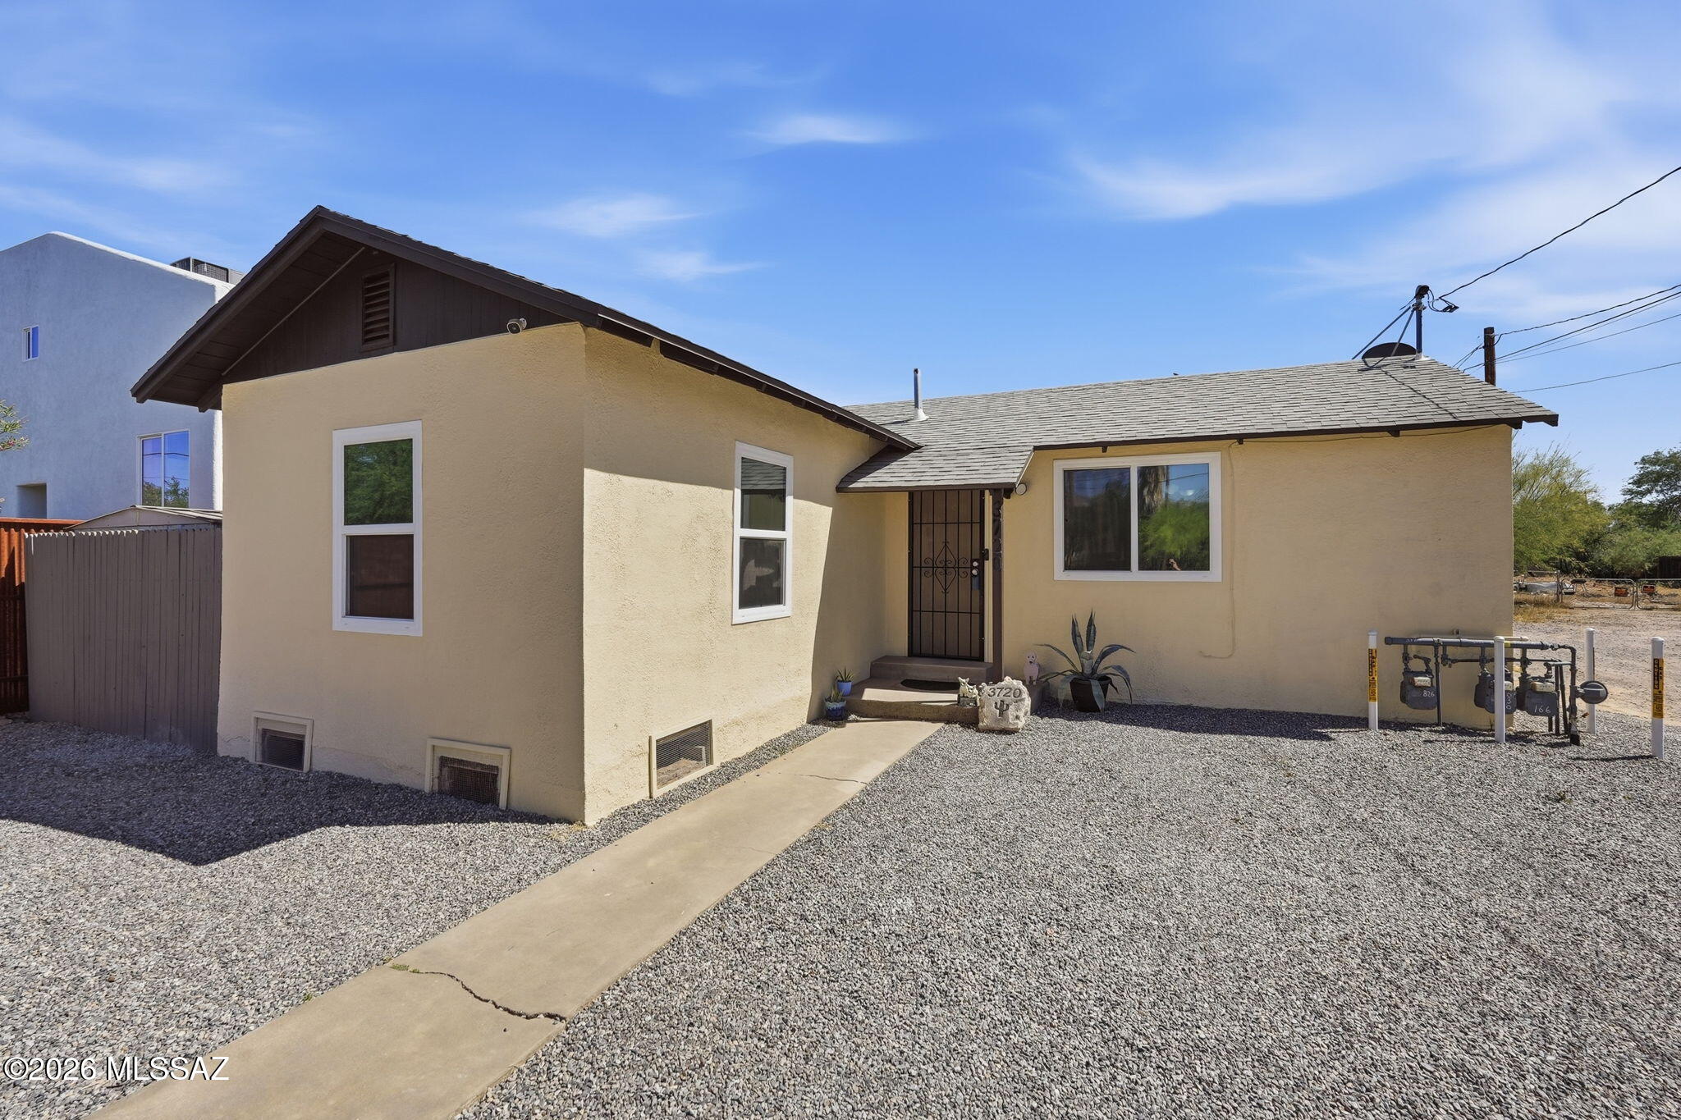
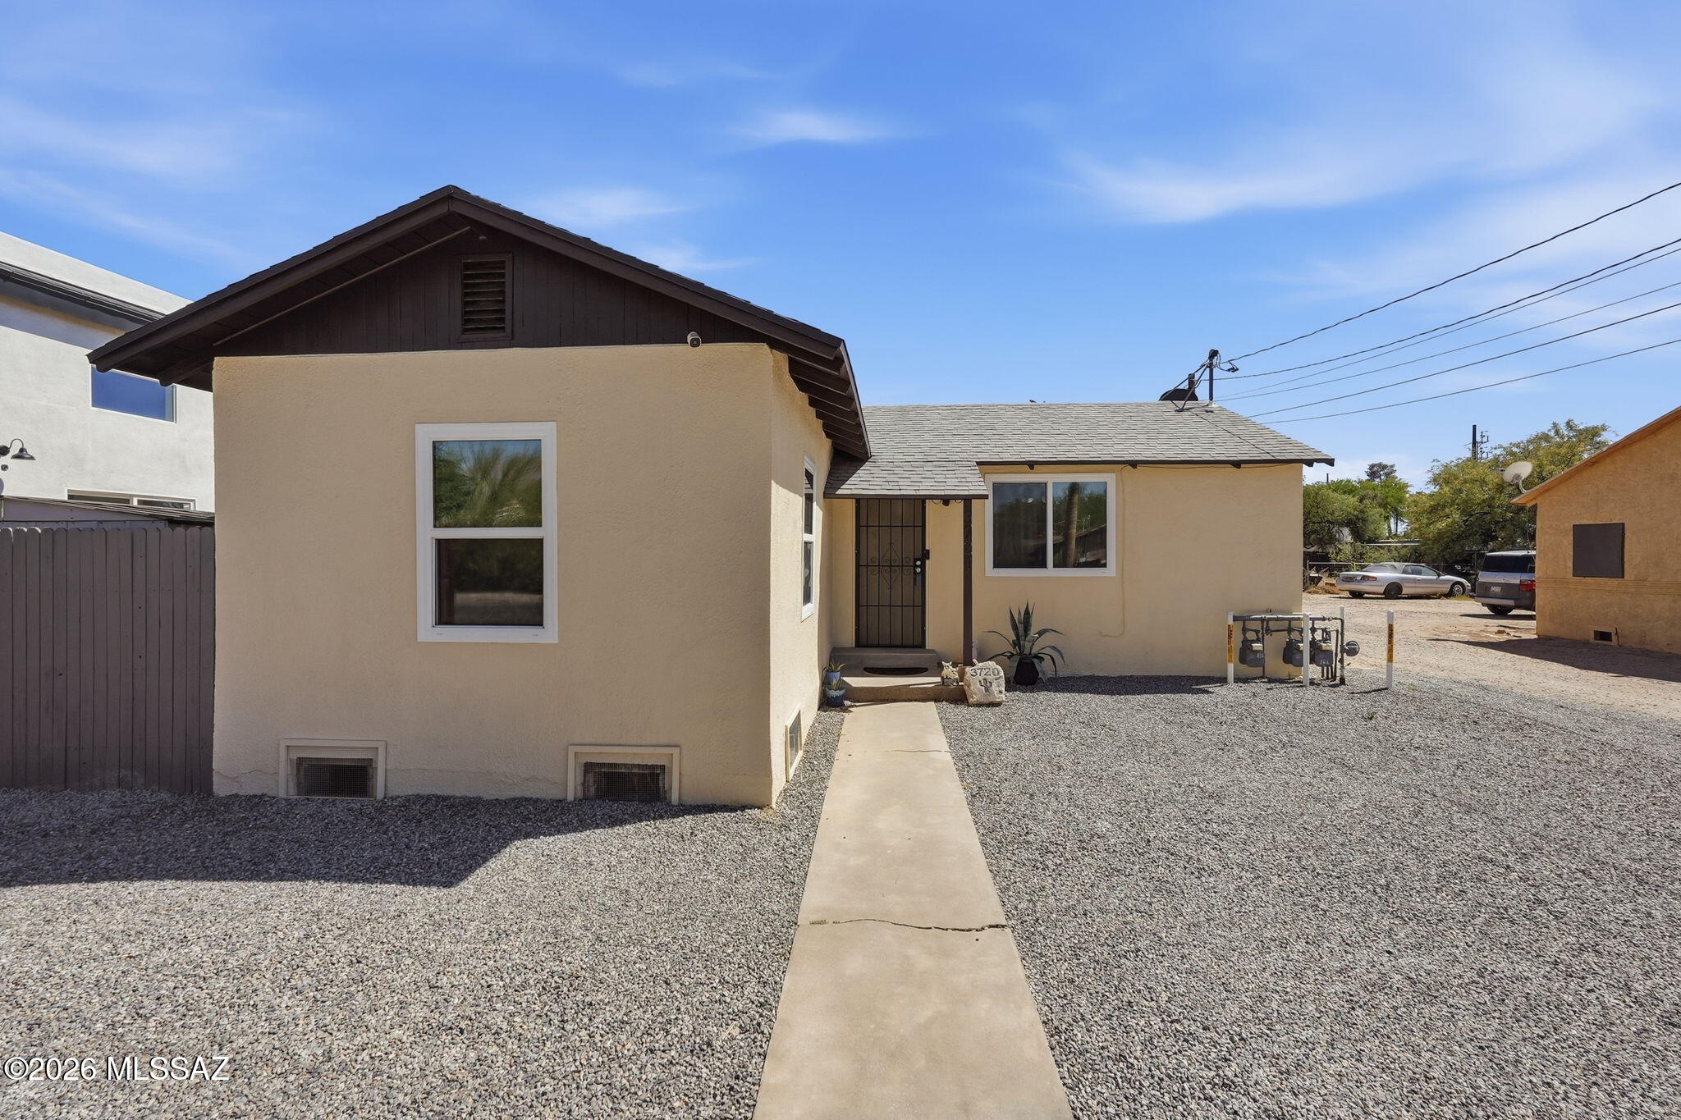
Single-story tan stucco home's front exterior with gravel yard and concrete walkway.
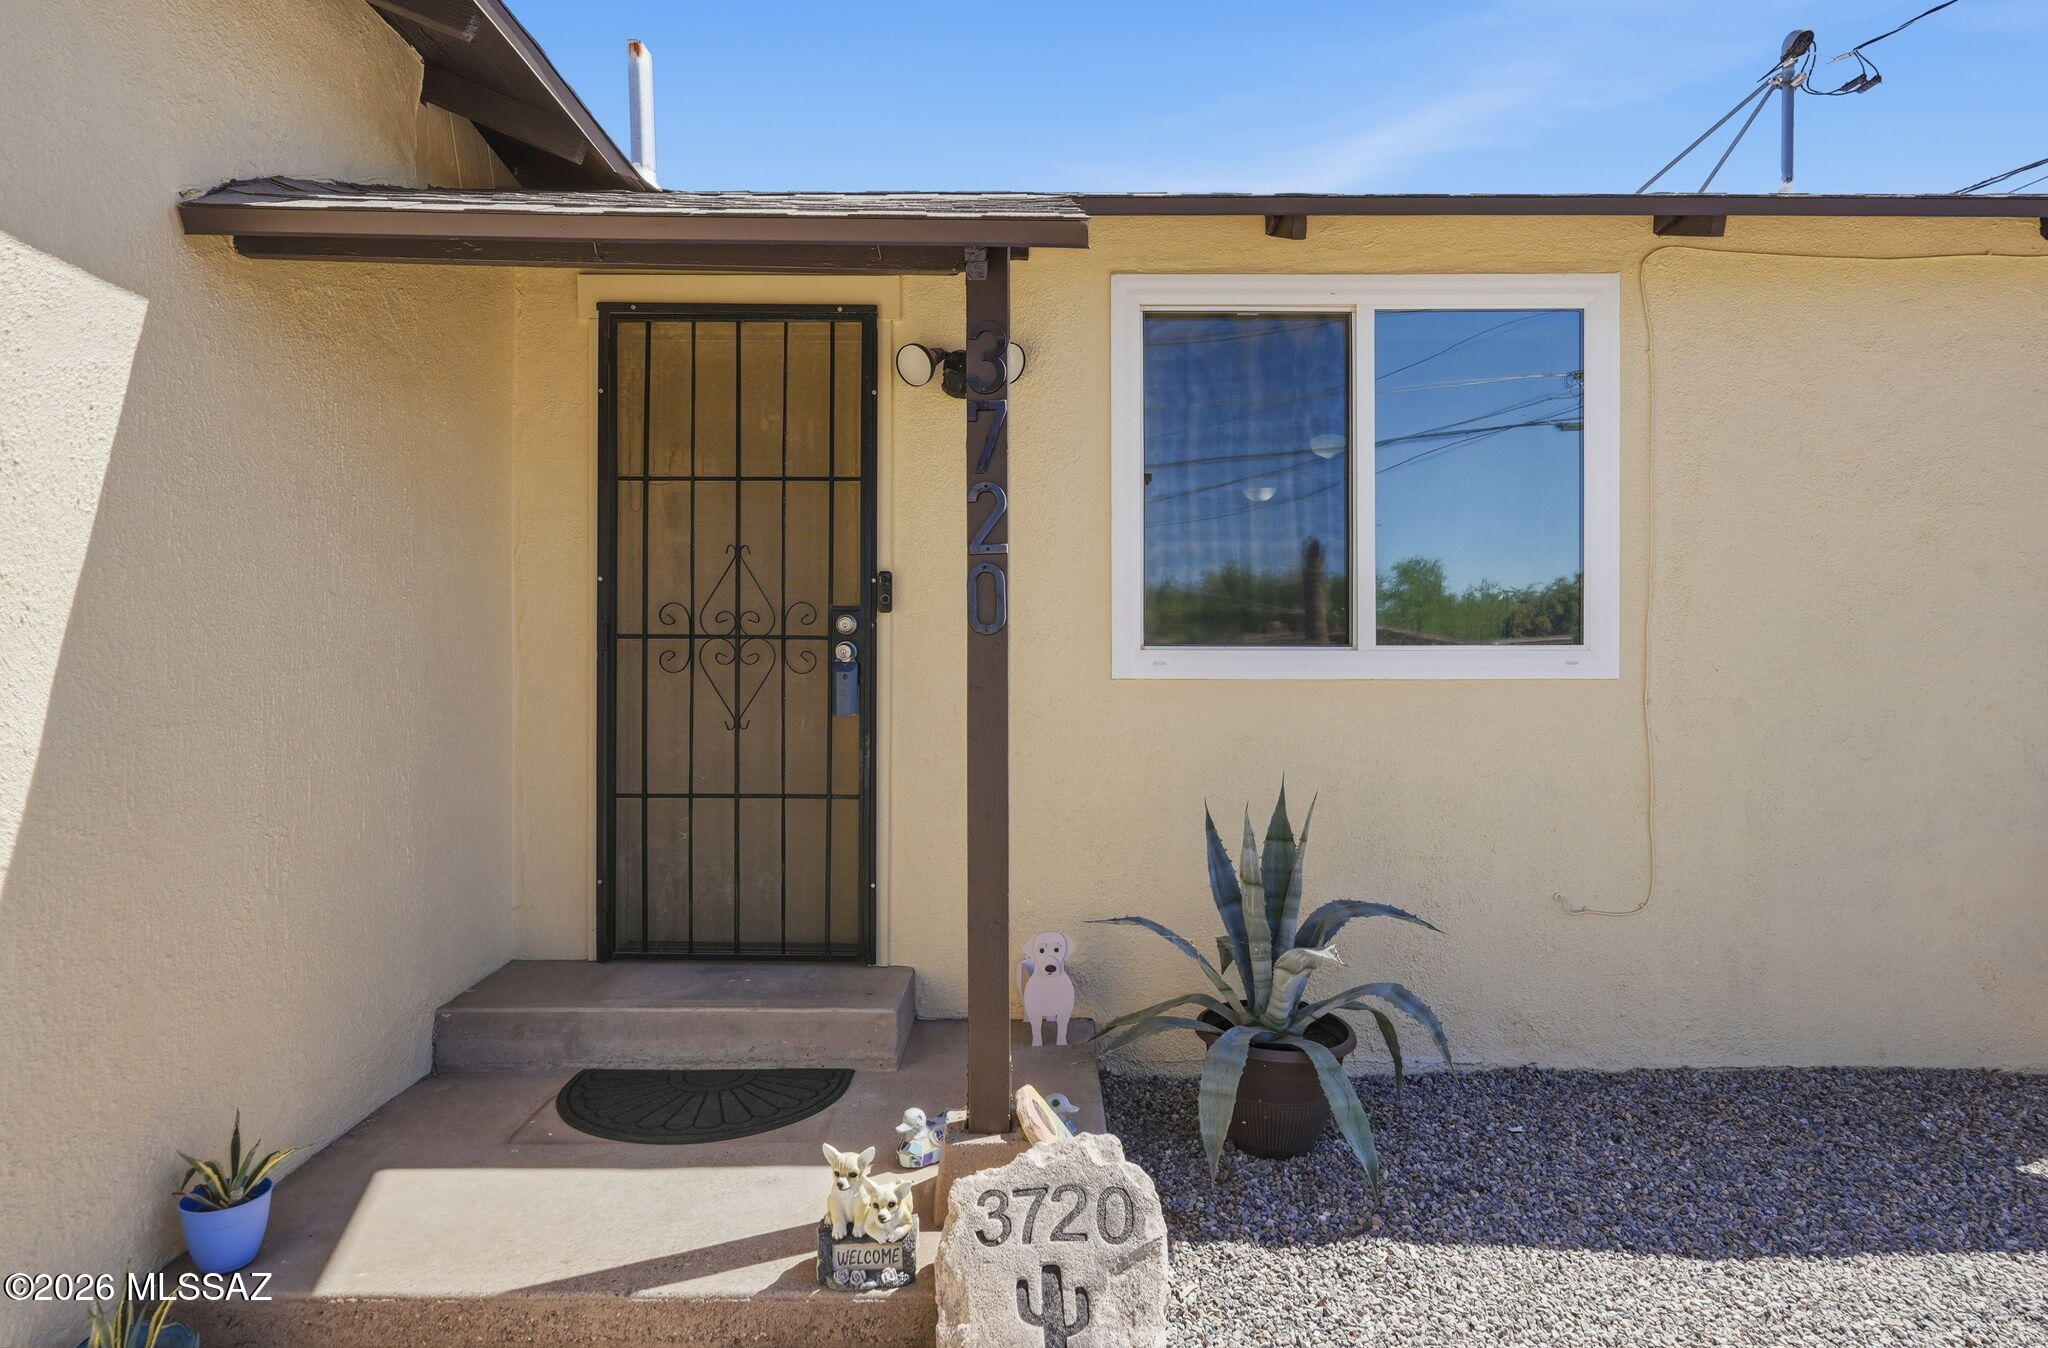
Home entrance with a black security door, large window, and gravel landscaping with potted plants.
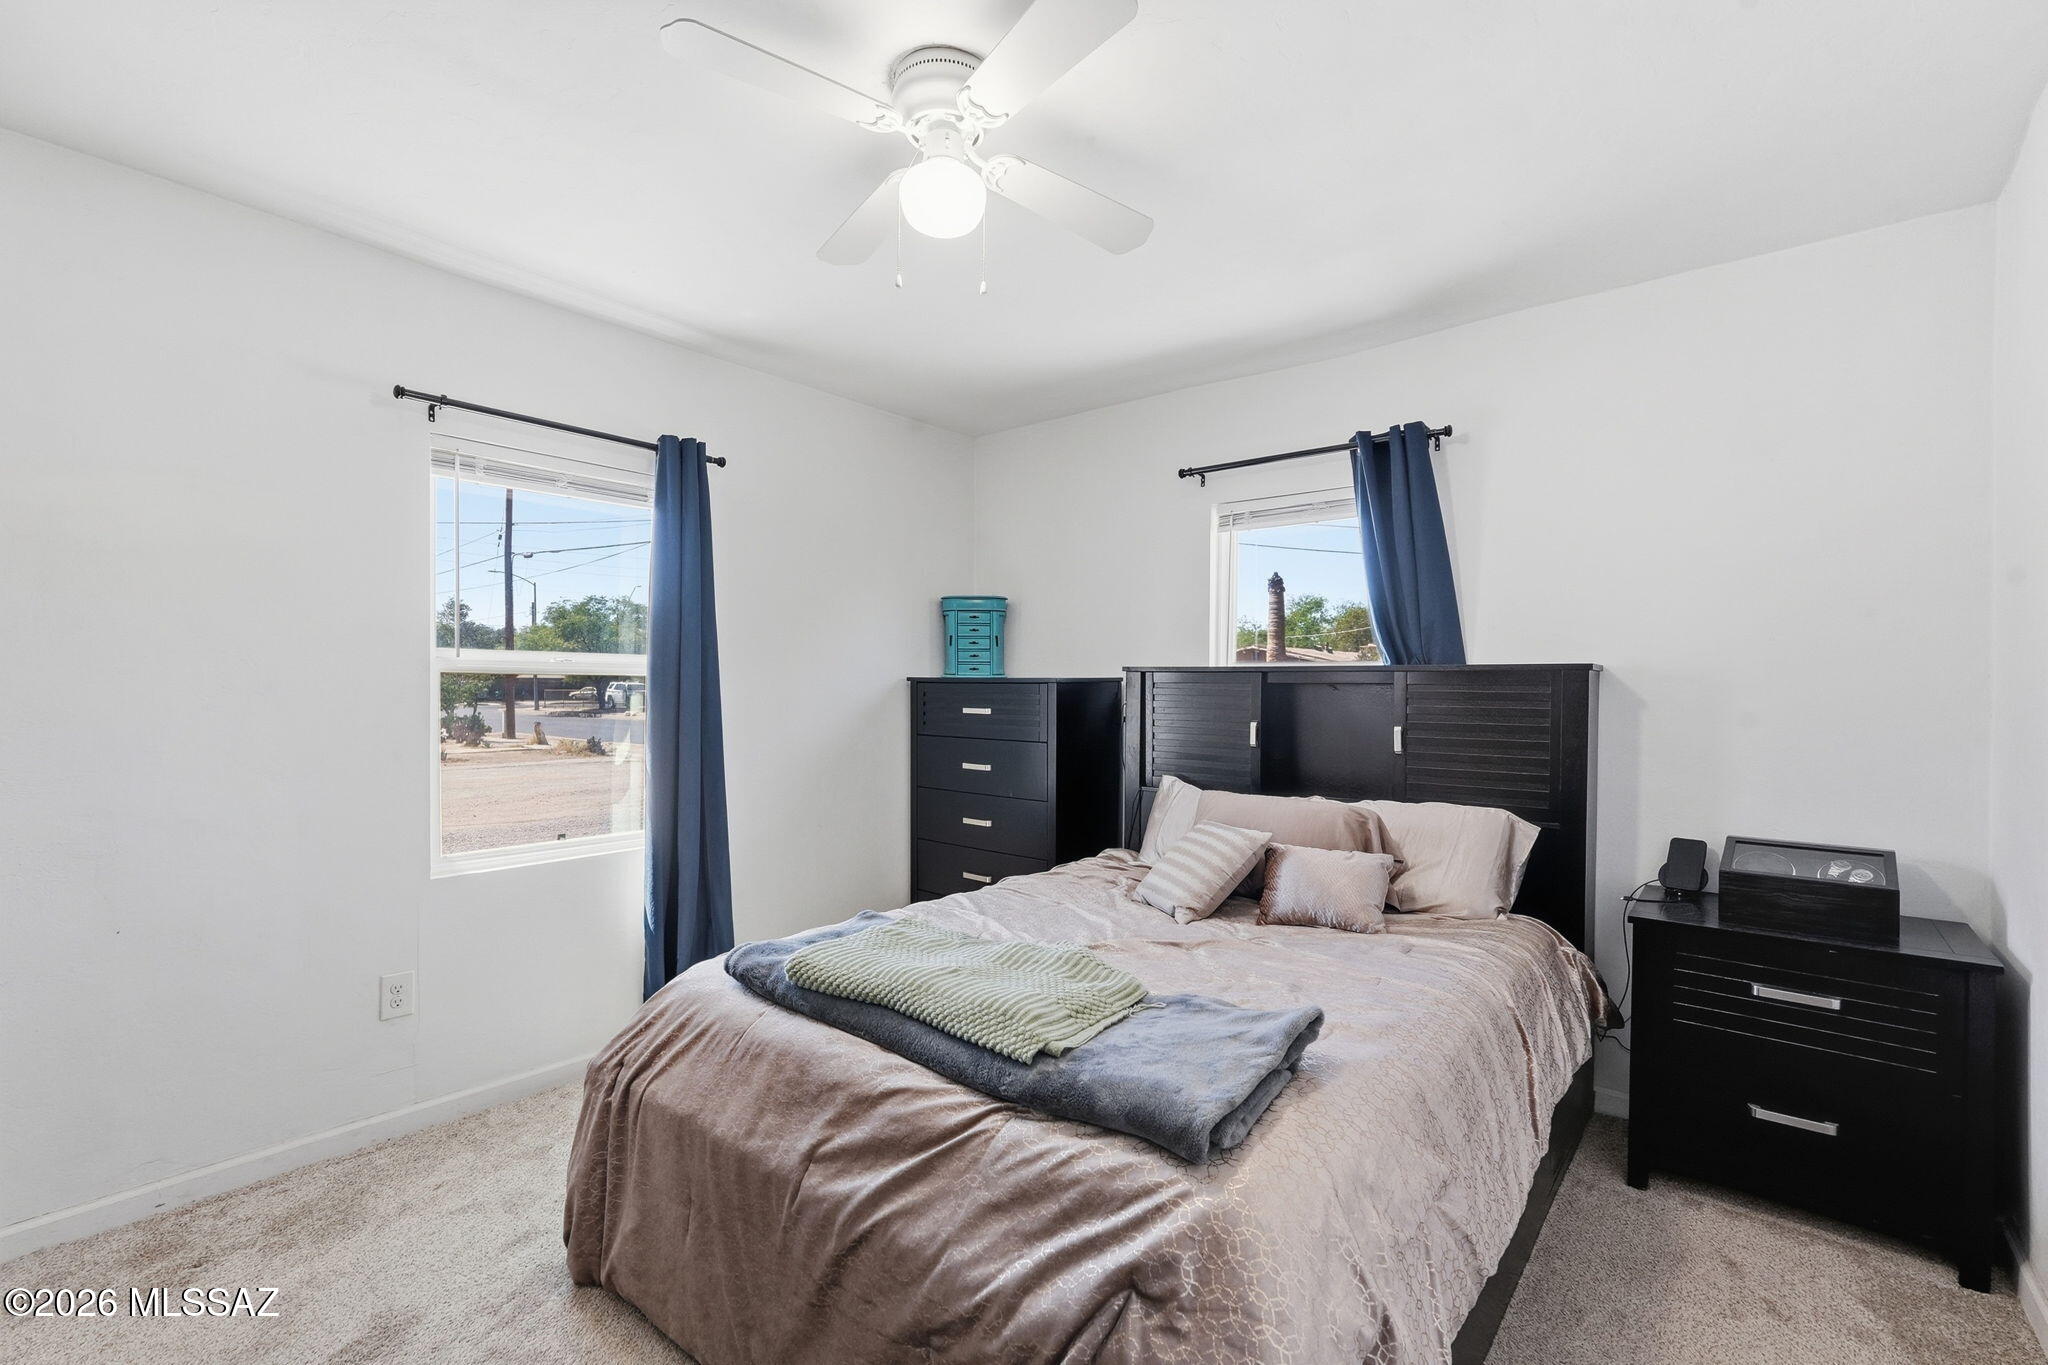
Furnished bedroom with a large bed, black dressers, and blue curtains framing two windows.
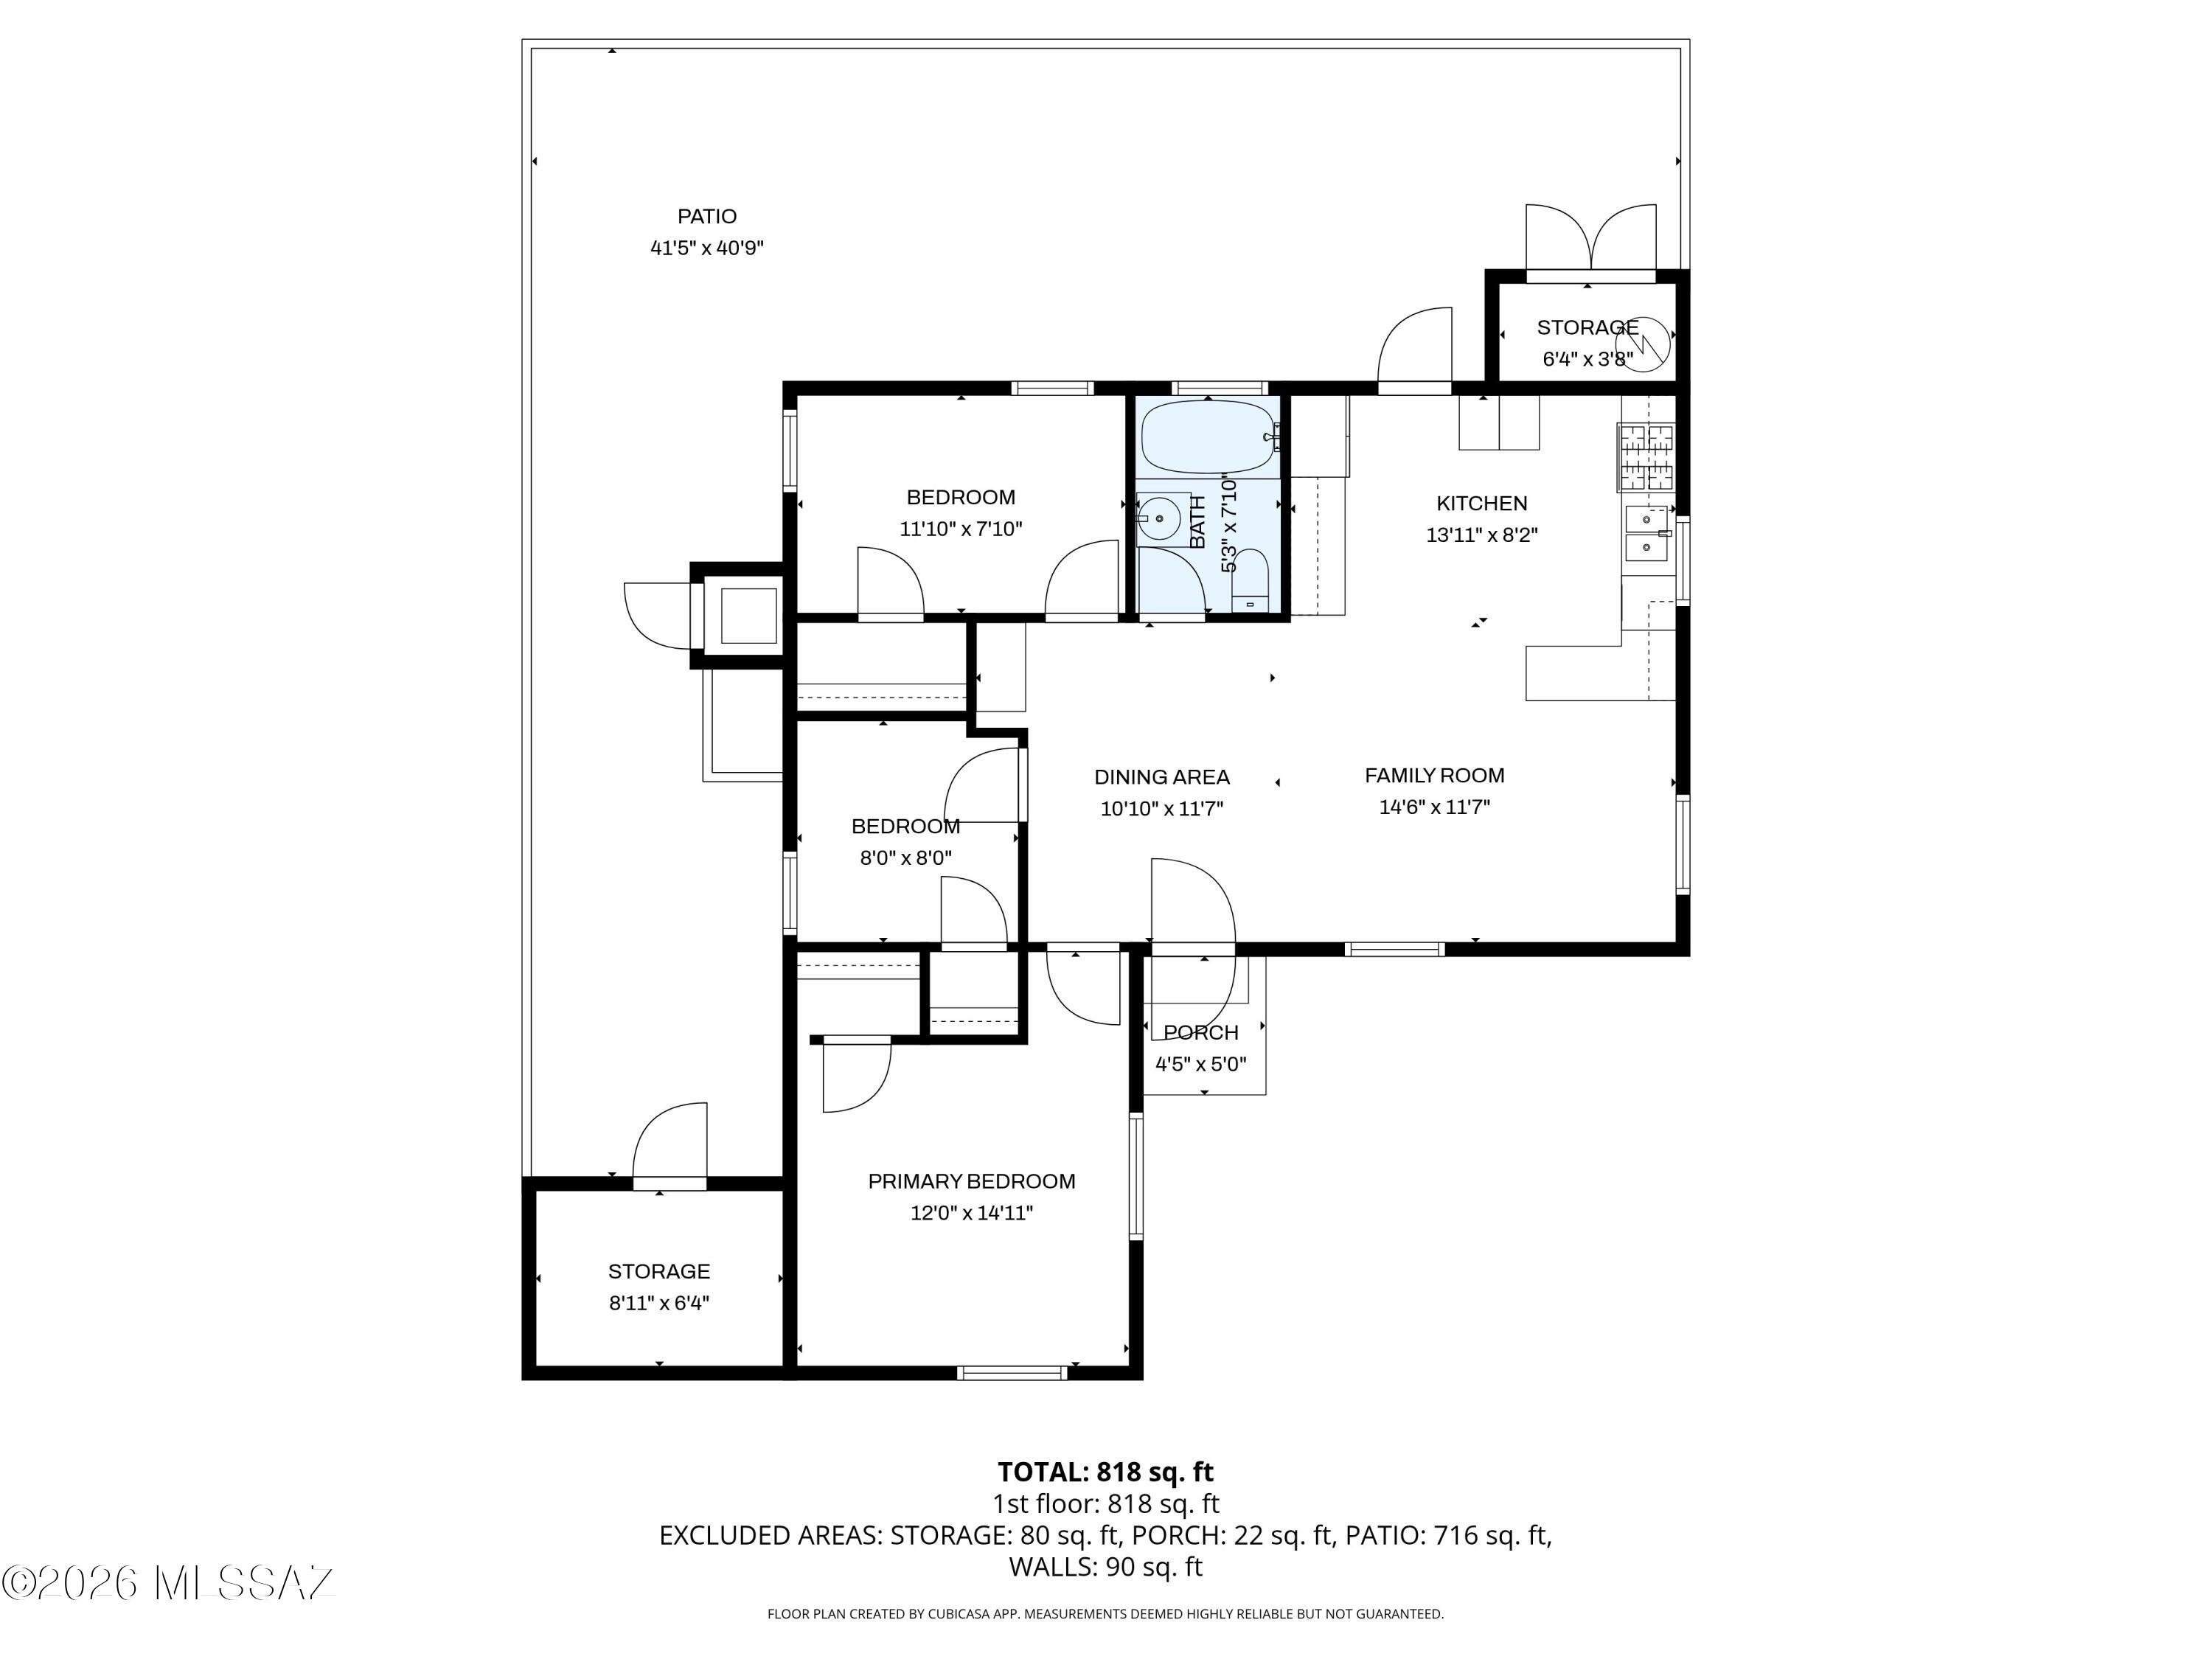
Floor plan showing three bedrooms, kitchen, family room, dining area, and a large patio.
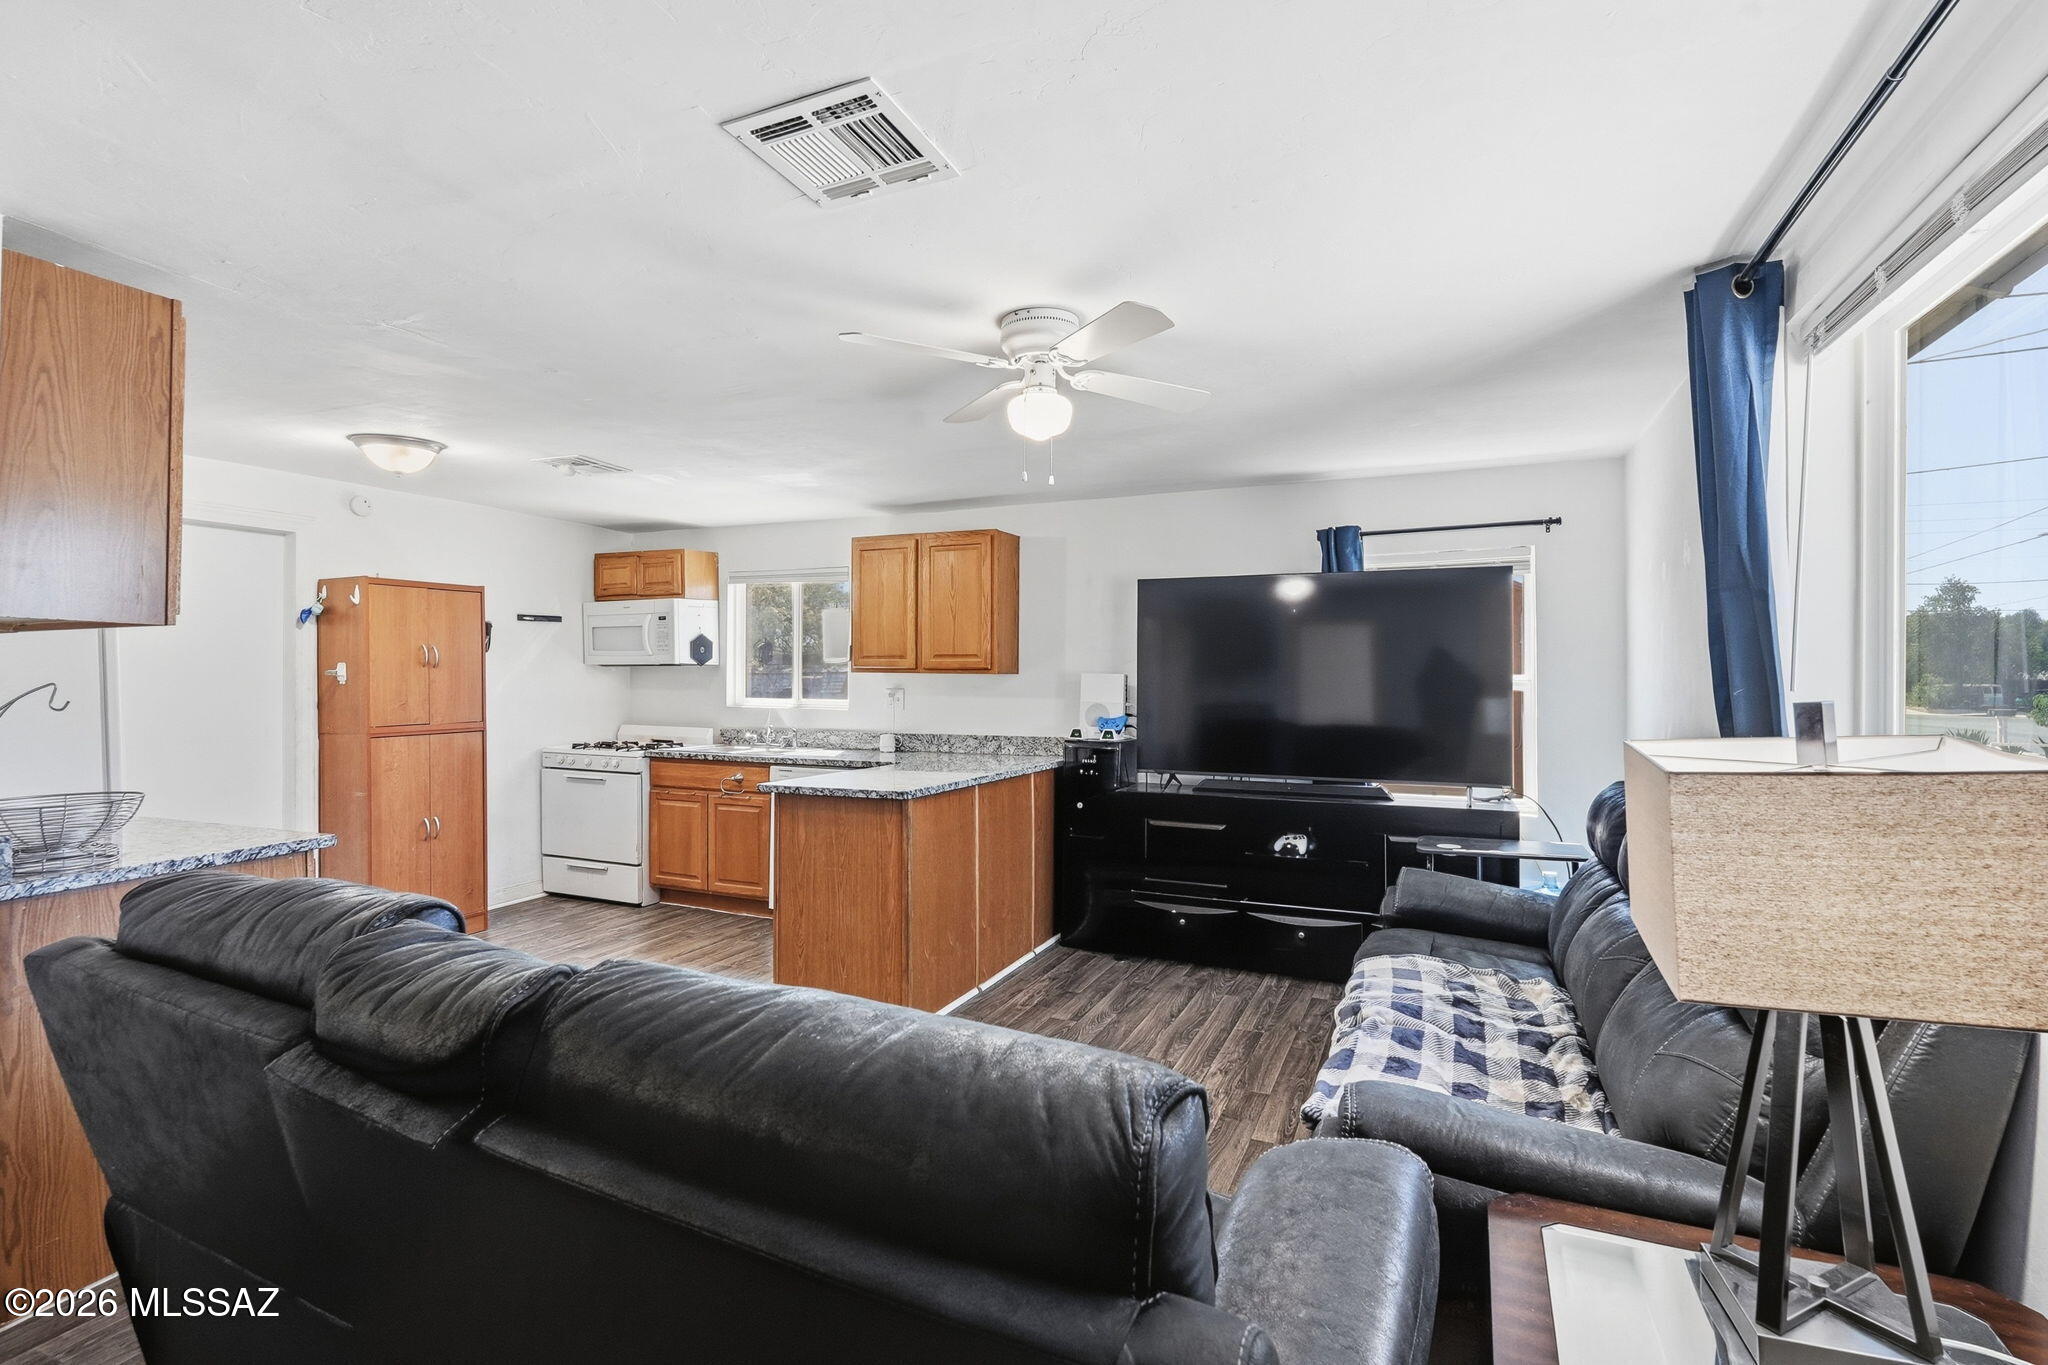
Open-plan living room and kitchen with dark sofas, a wood-cabinet island, and a large television.
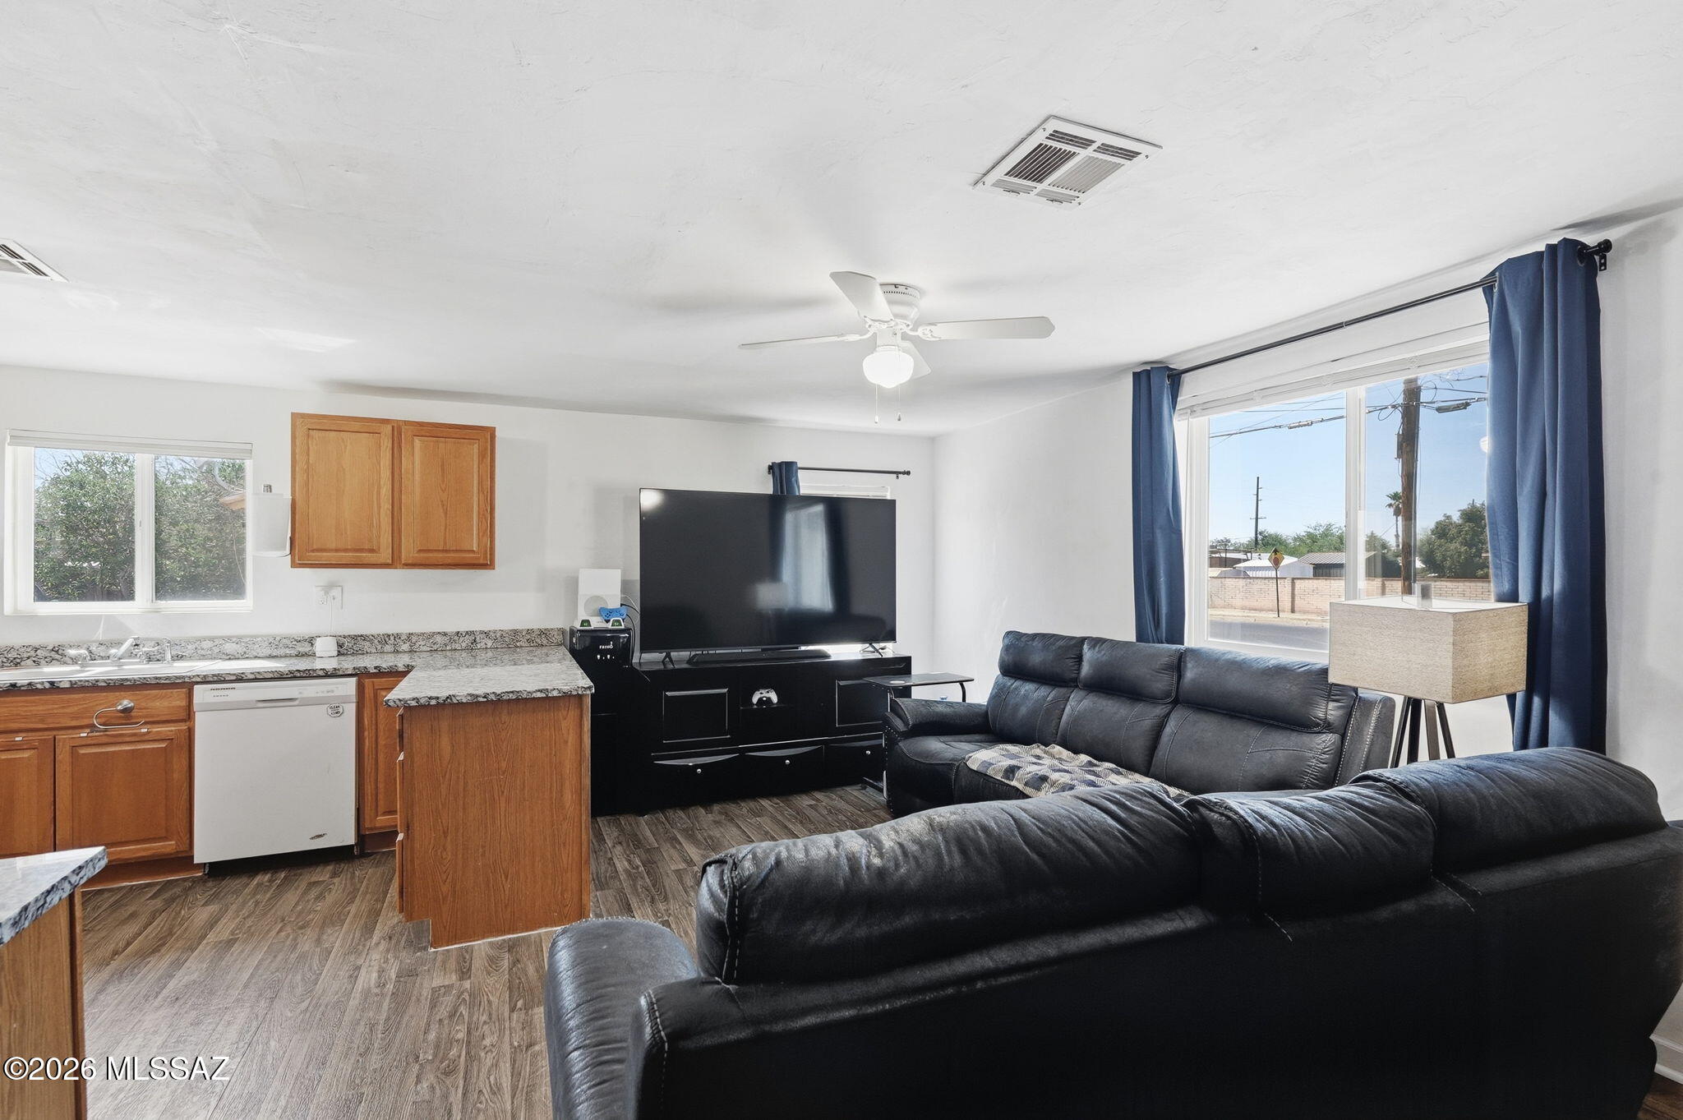
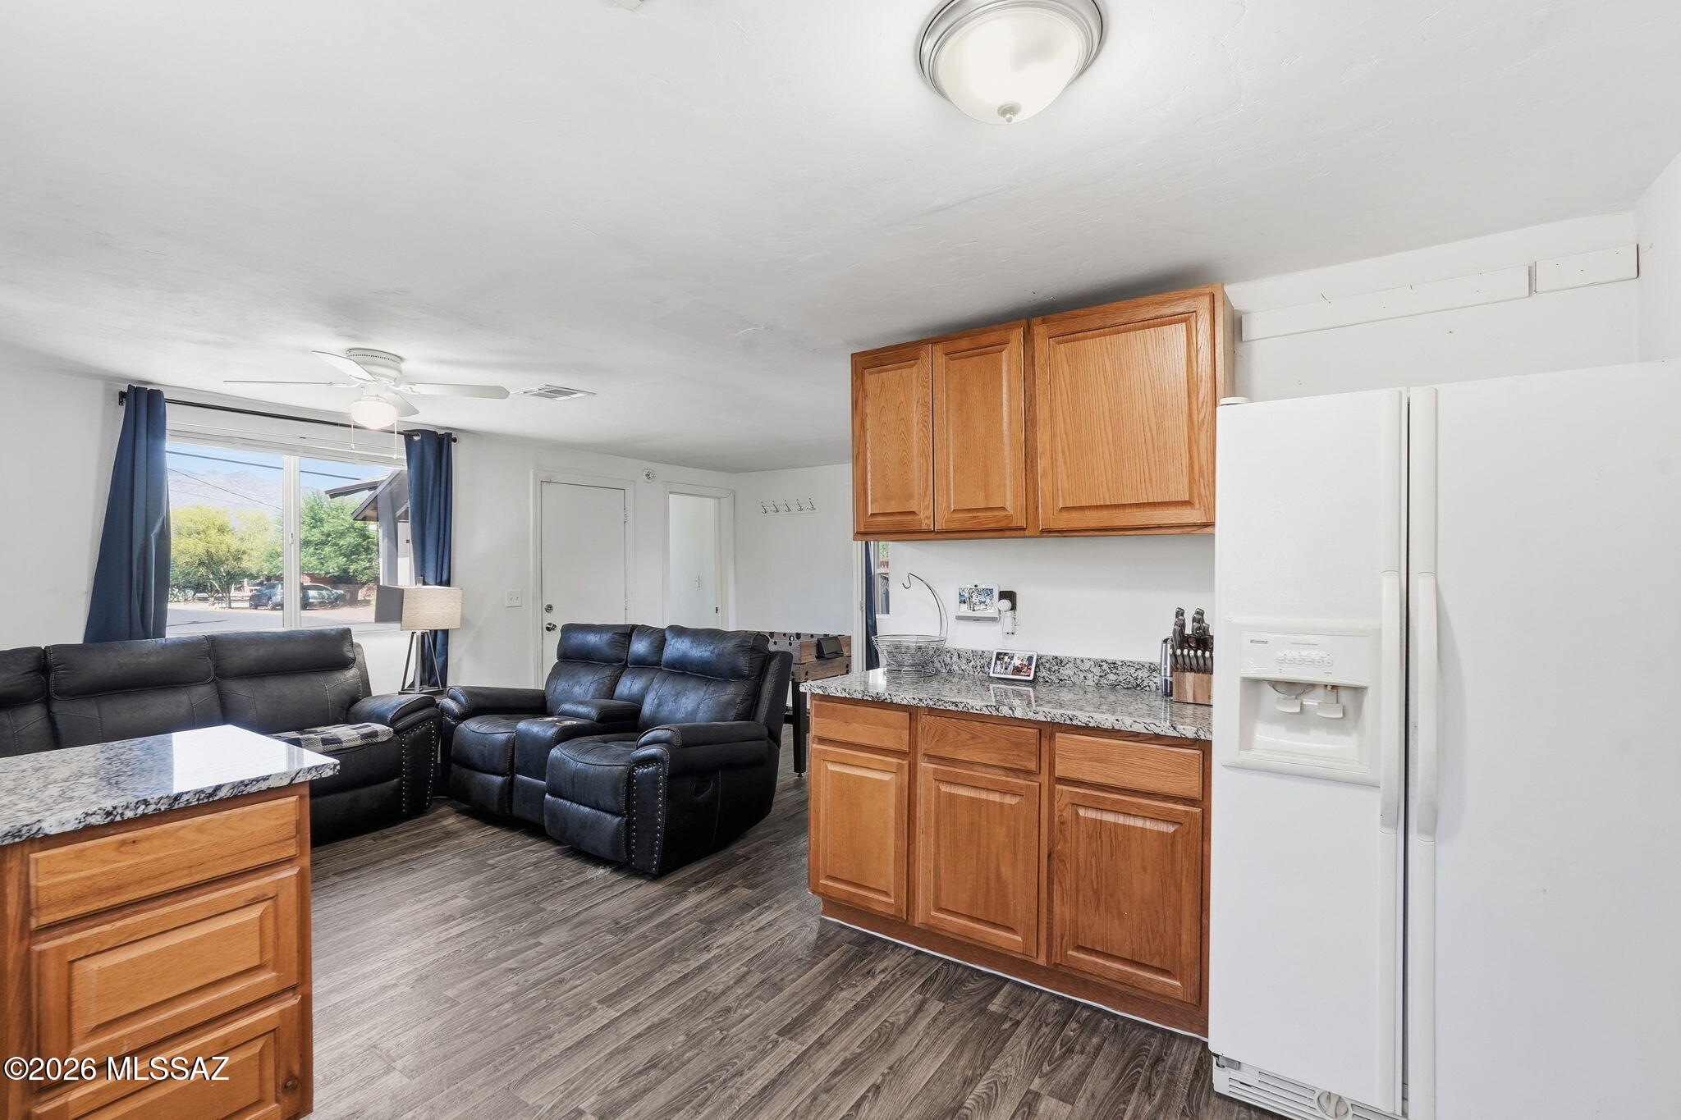
Open-plan living room and kitchen with black leather sofas, wood cabinets, and blue-curtained windows.
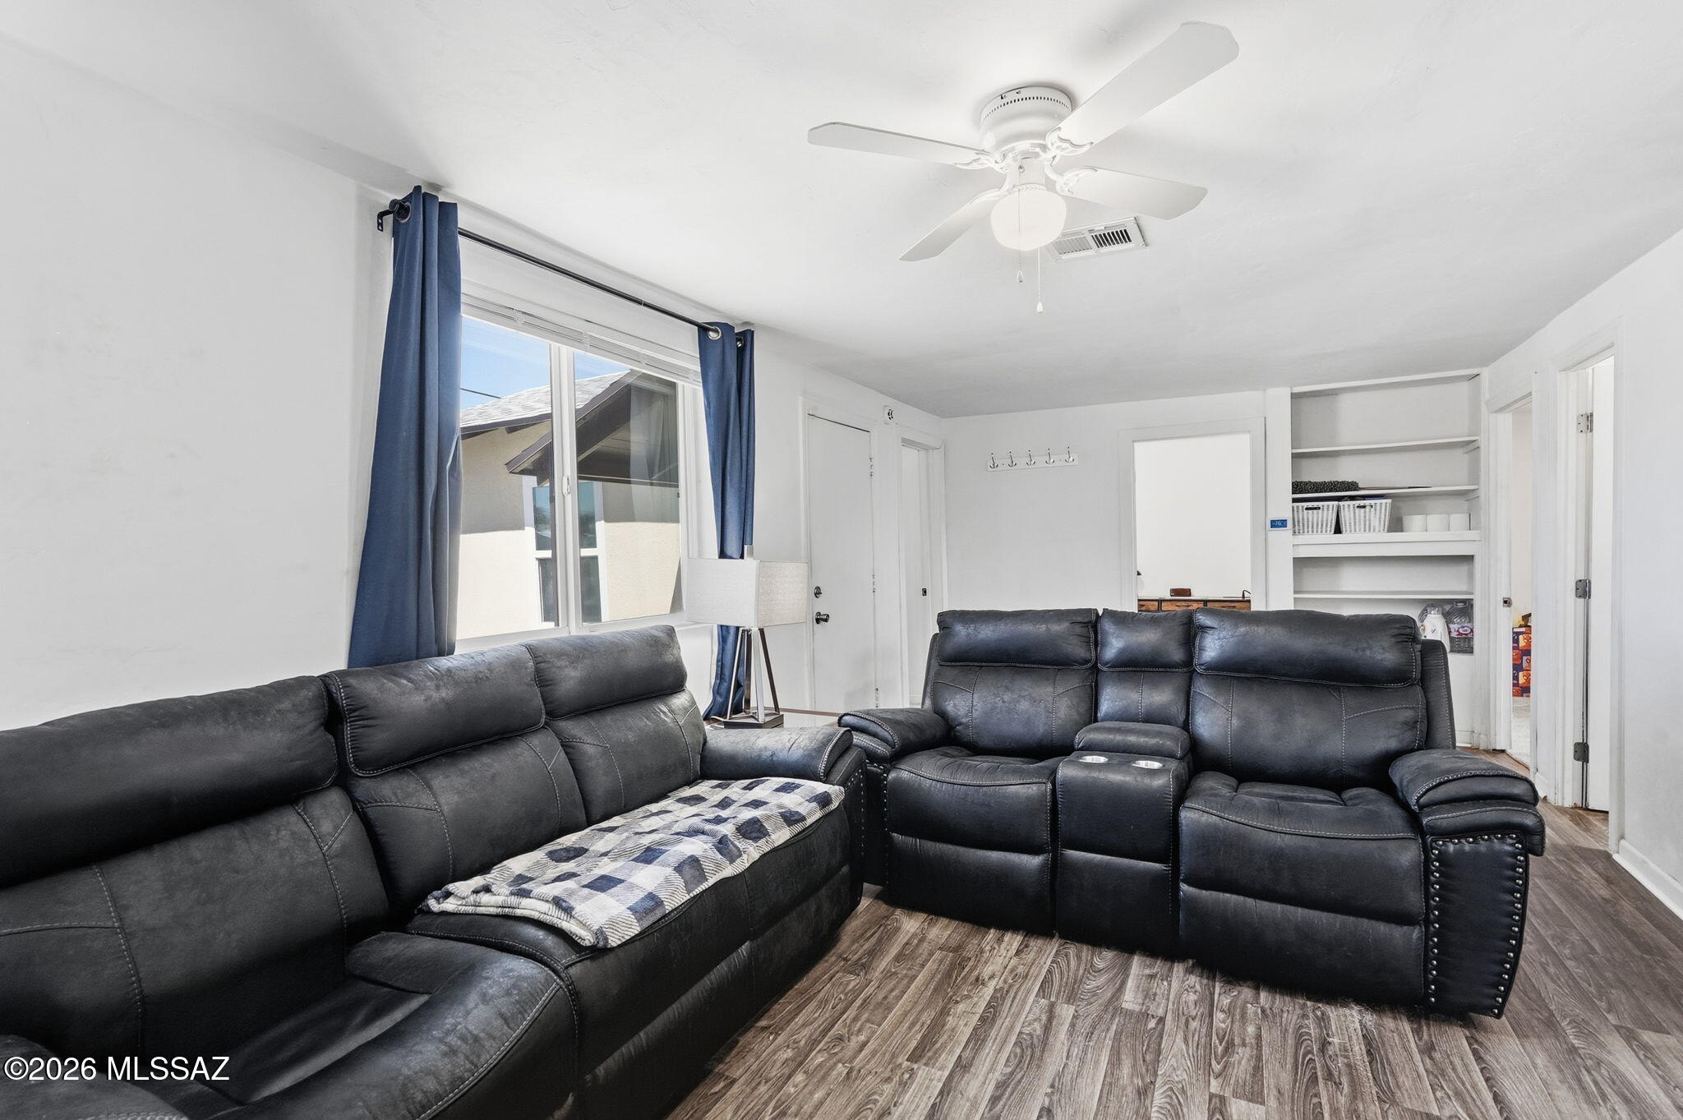
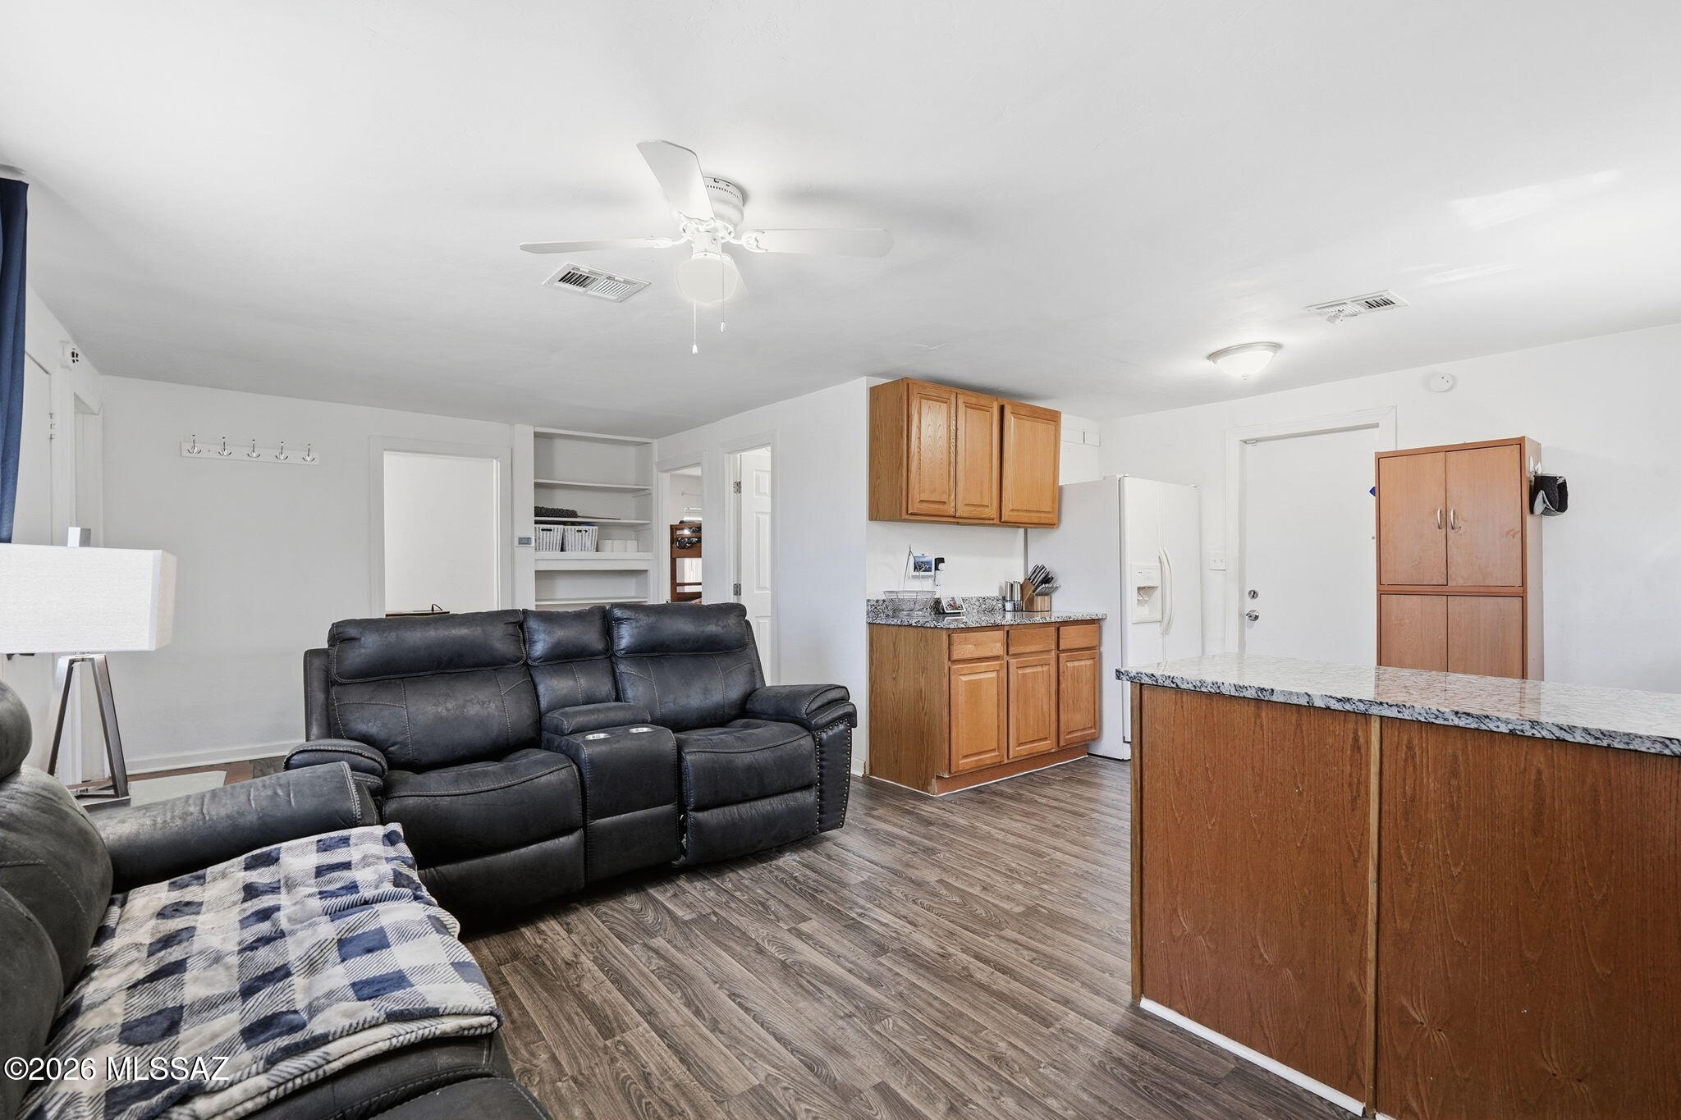
Living room with black leather reclining sofas, blue curtains, and built-in shelving.
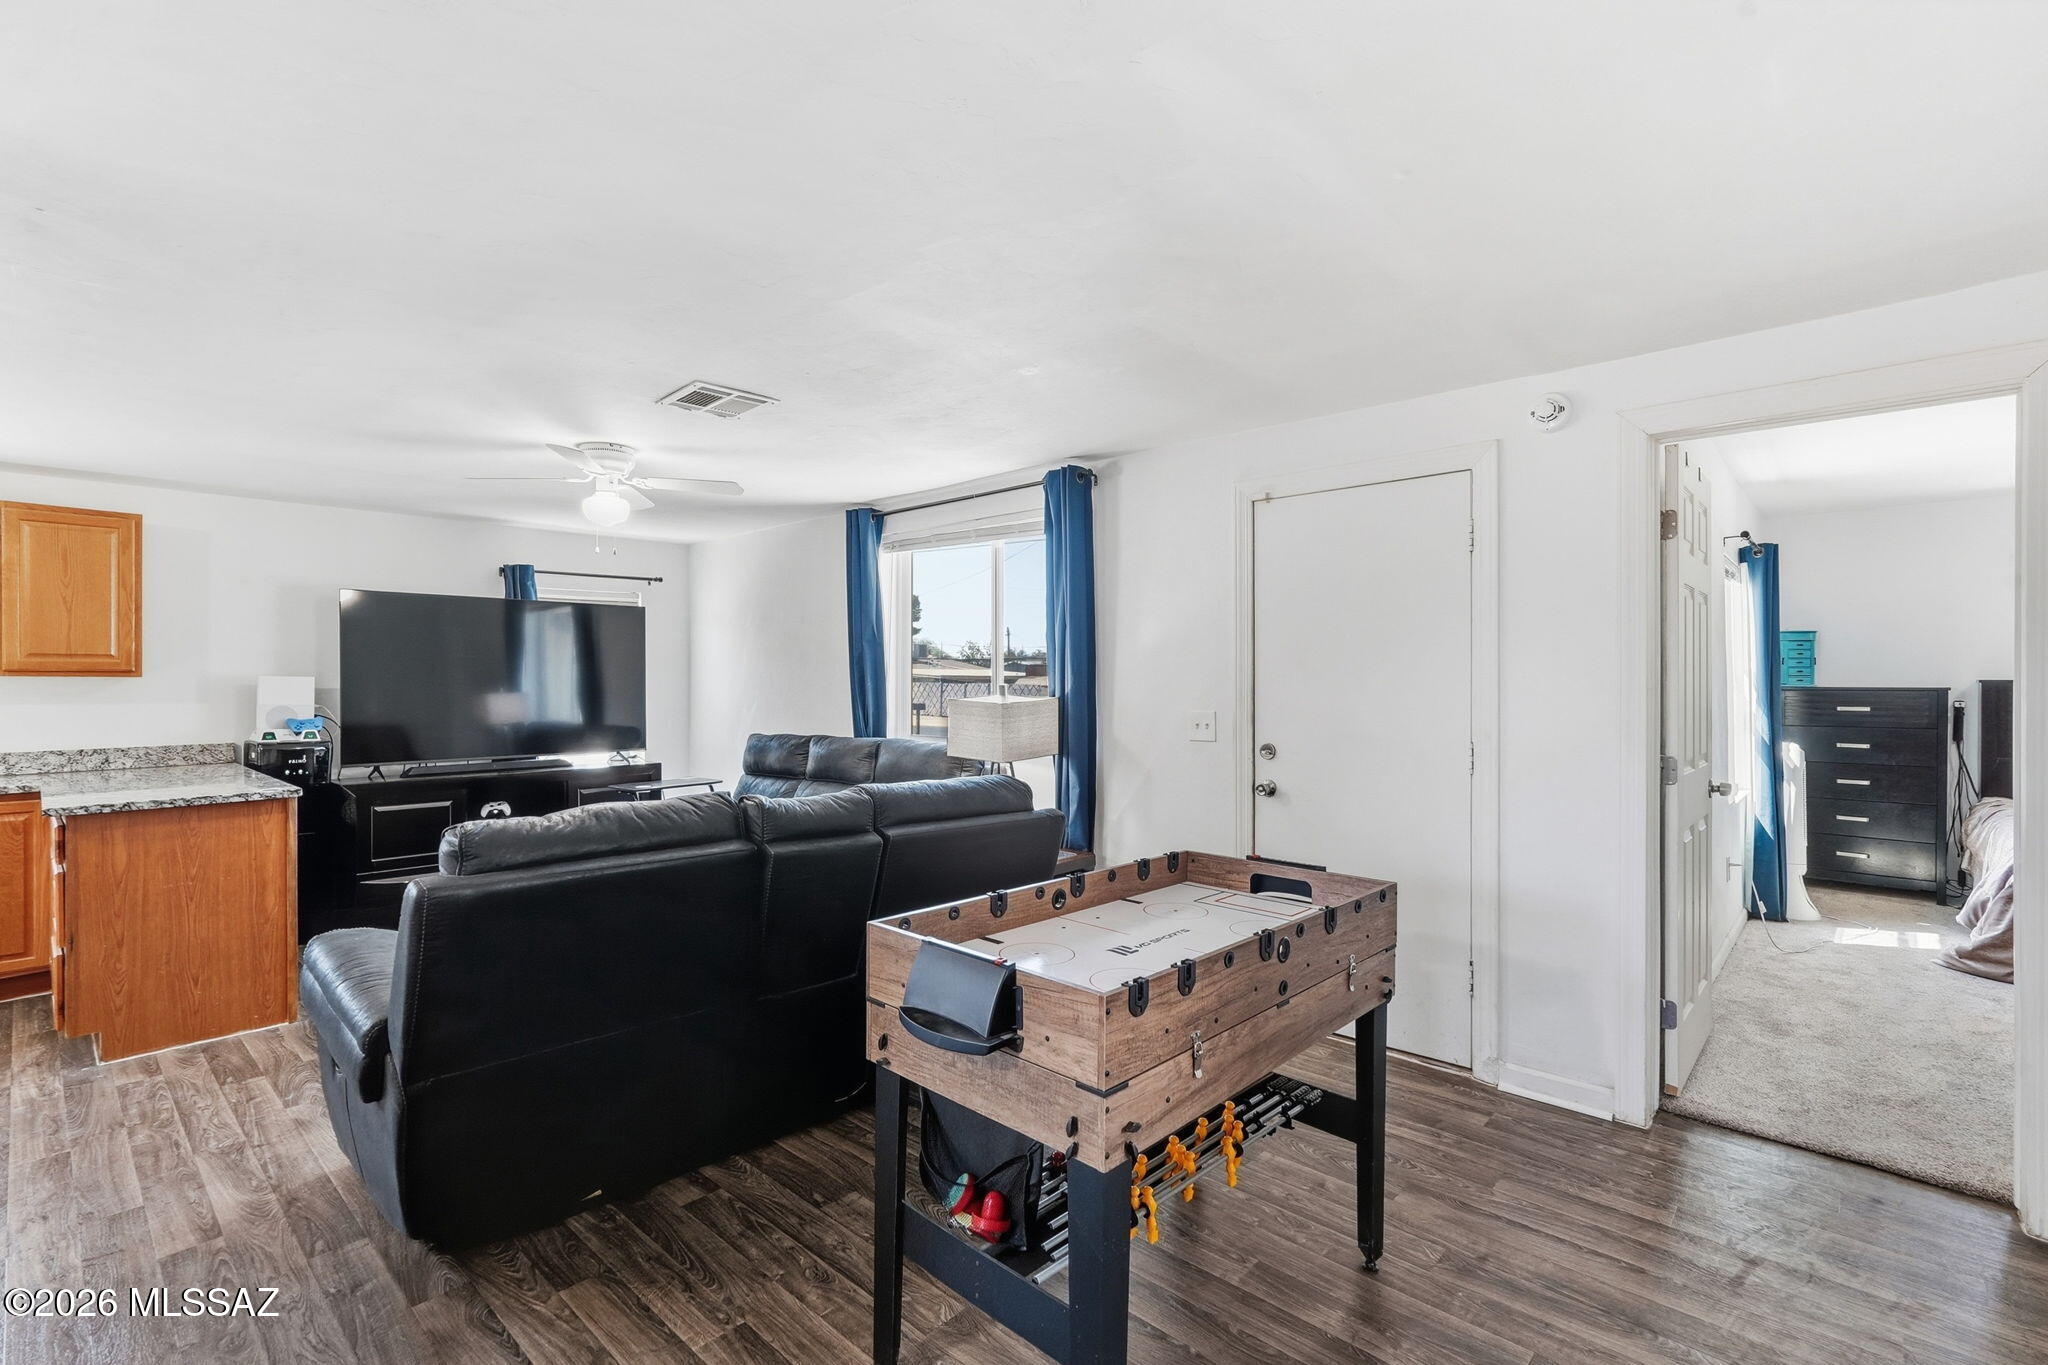
Furnished living room with a black sectional, large TV, and wooden multi-game table.
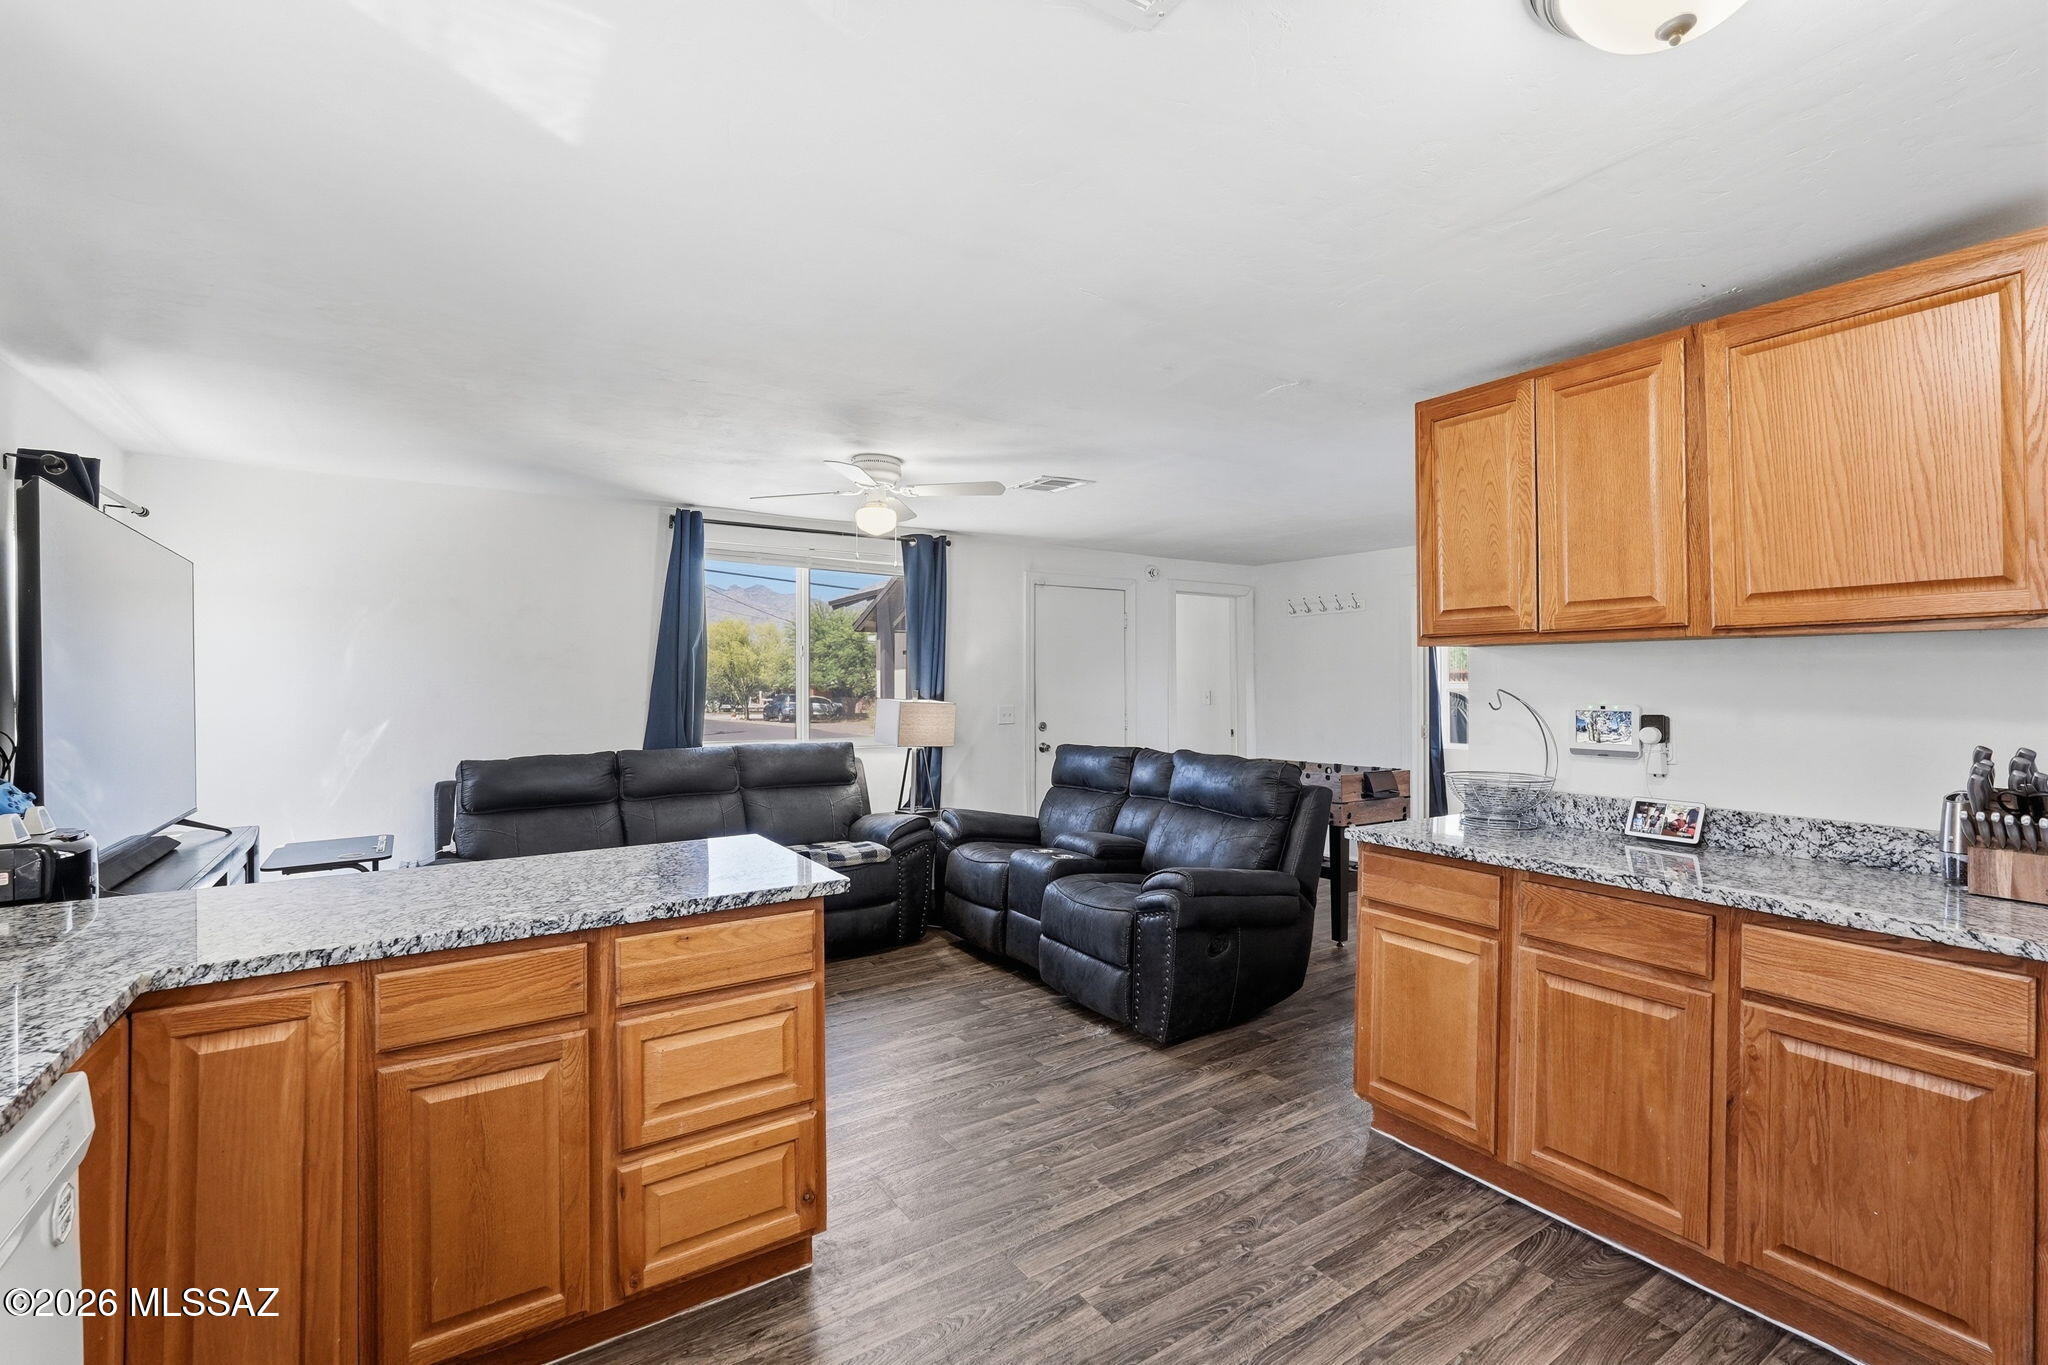
Open kitchen and living area with wood cabinets, granite counters, and black leather seating.
Open-plan living room and kitchen with dark leather sofas, wood cabinets, and a granite-topped breakfast bar.
Open kitchen and living area with wood cabinets, granite counters, and black leather seating.
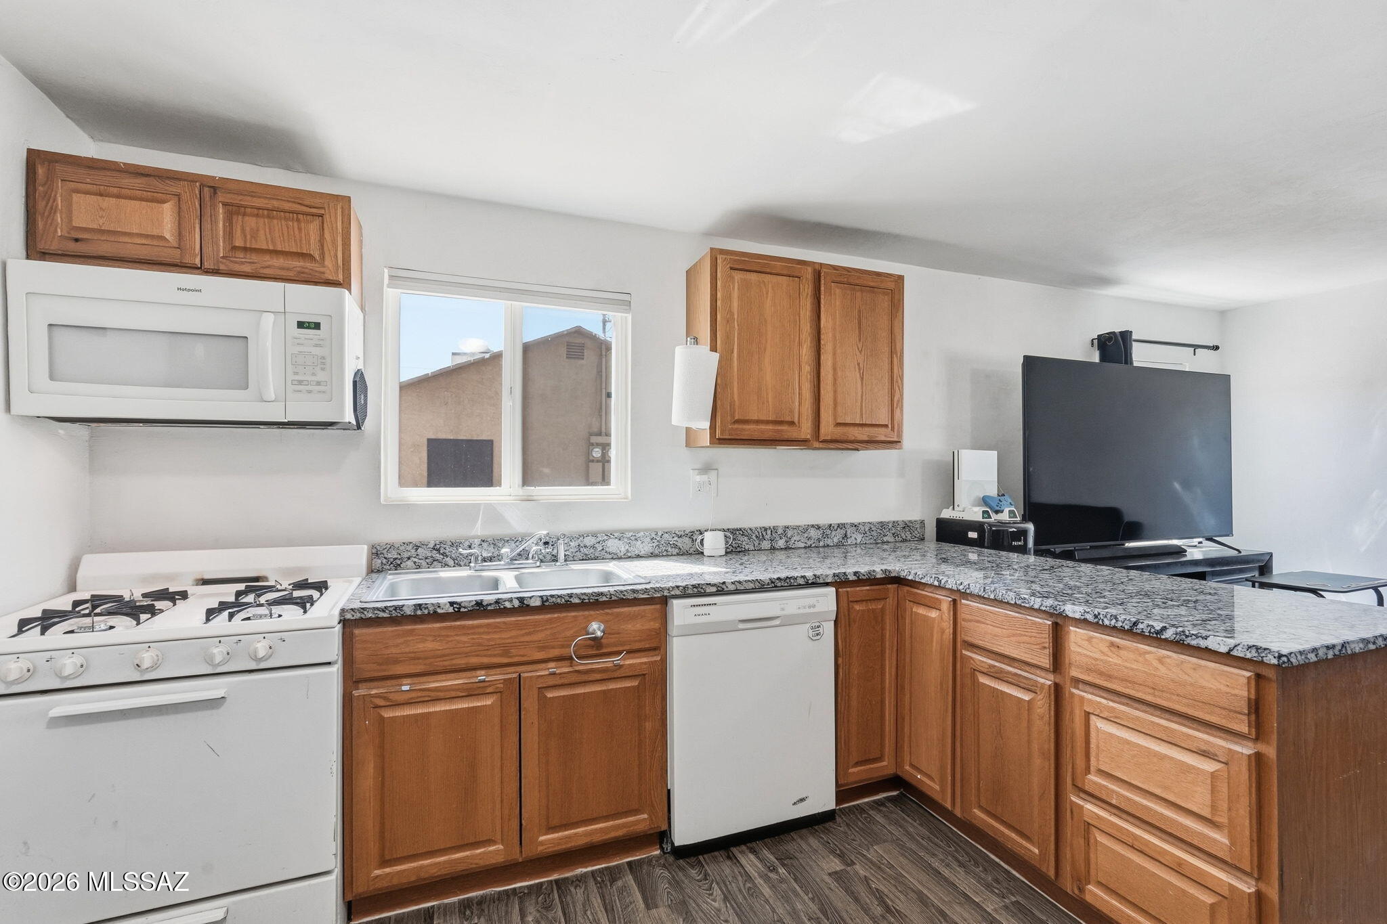
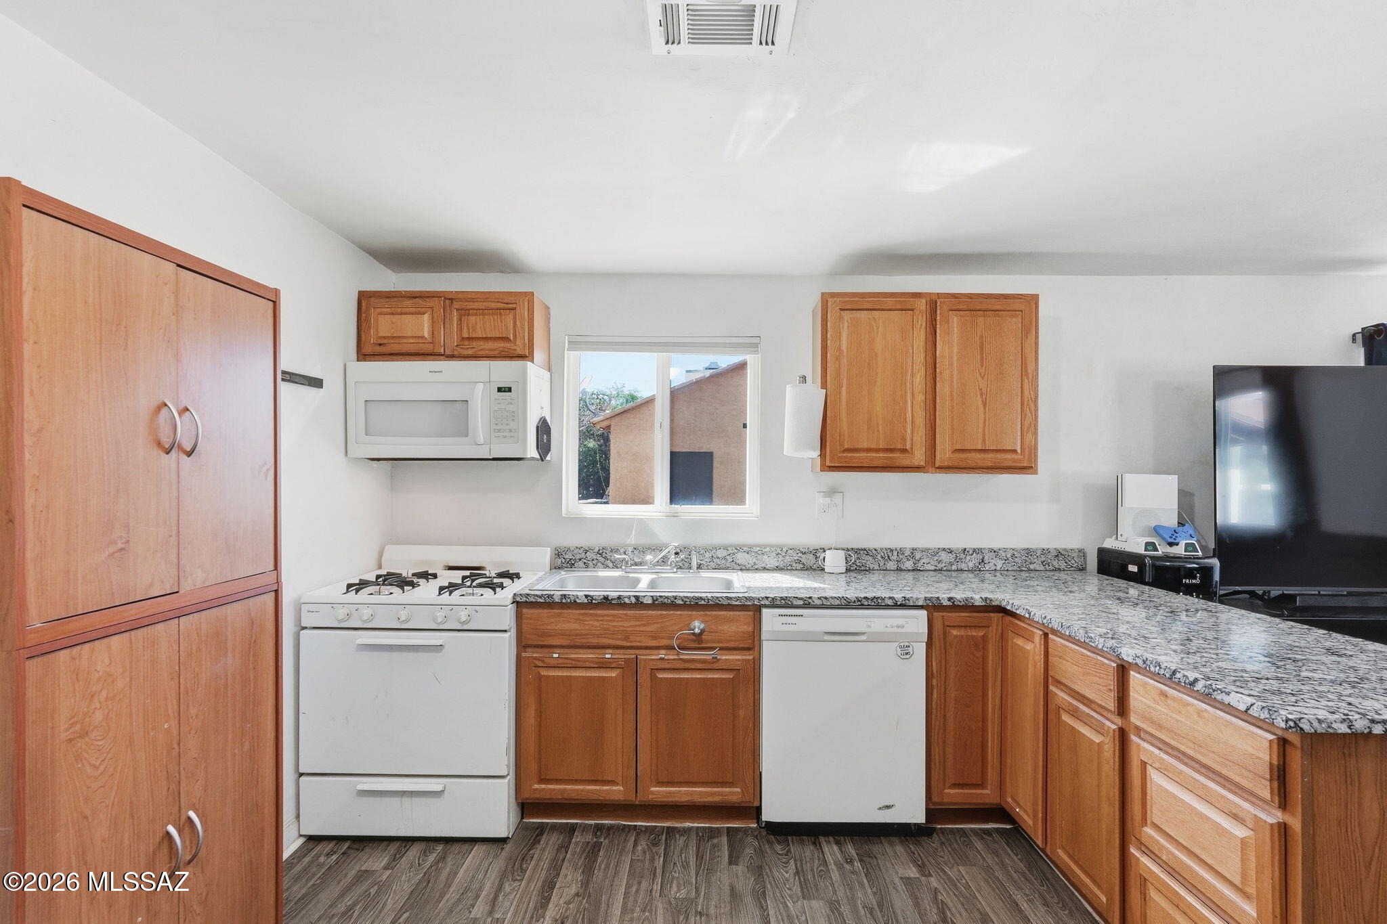
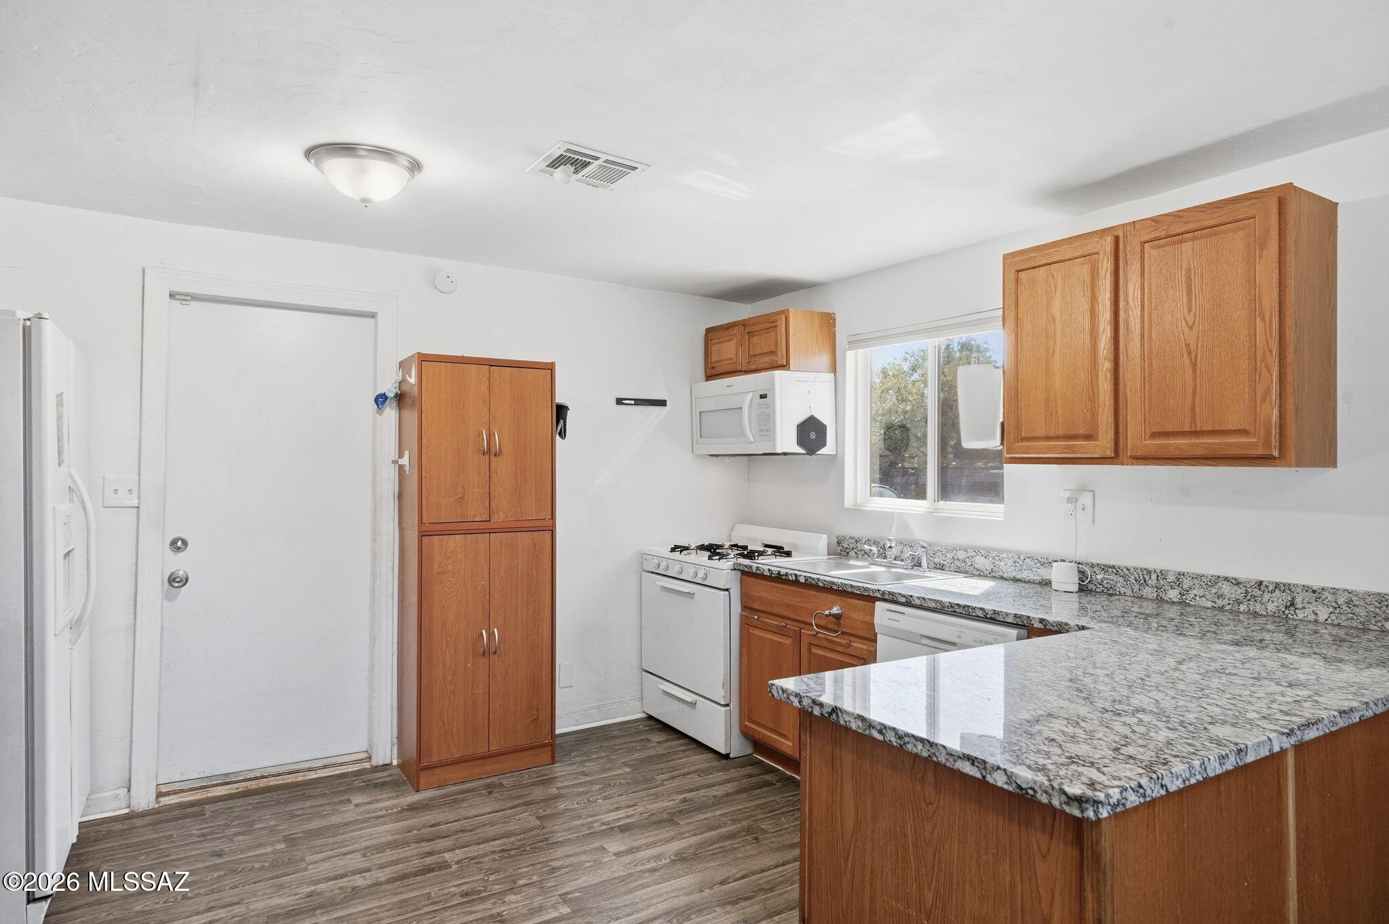
Kitchen with wood cabinets, granite counters, gas range, and a window above the sink.
Kitchen with warm wood cabinets, granite counters, white appliances, and a window.
Kitchen with wood cabinets, granite counters, a peninsula, and a window above the sink.
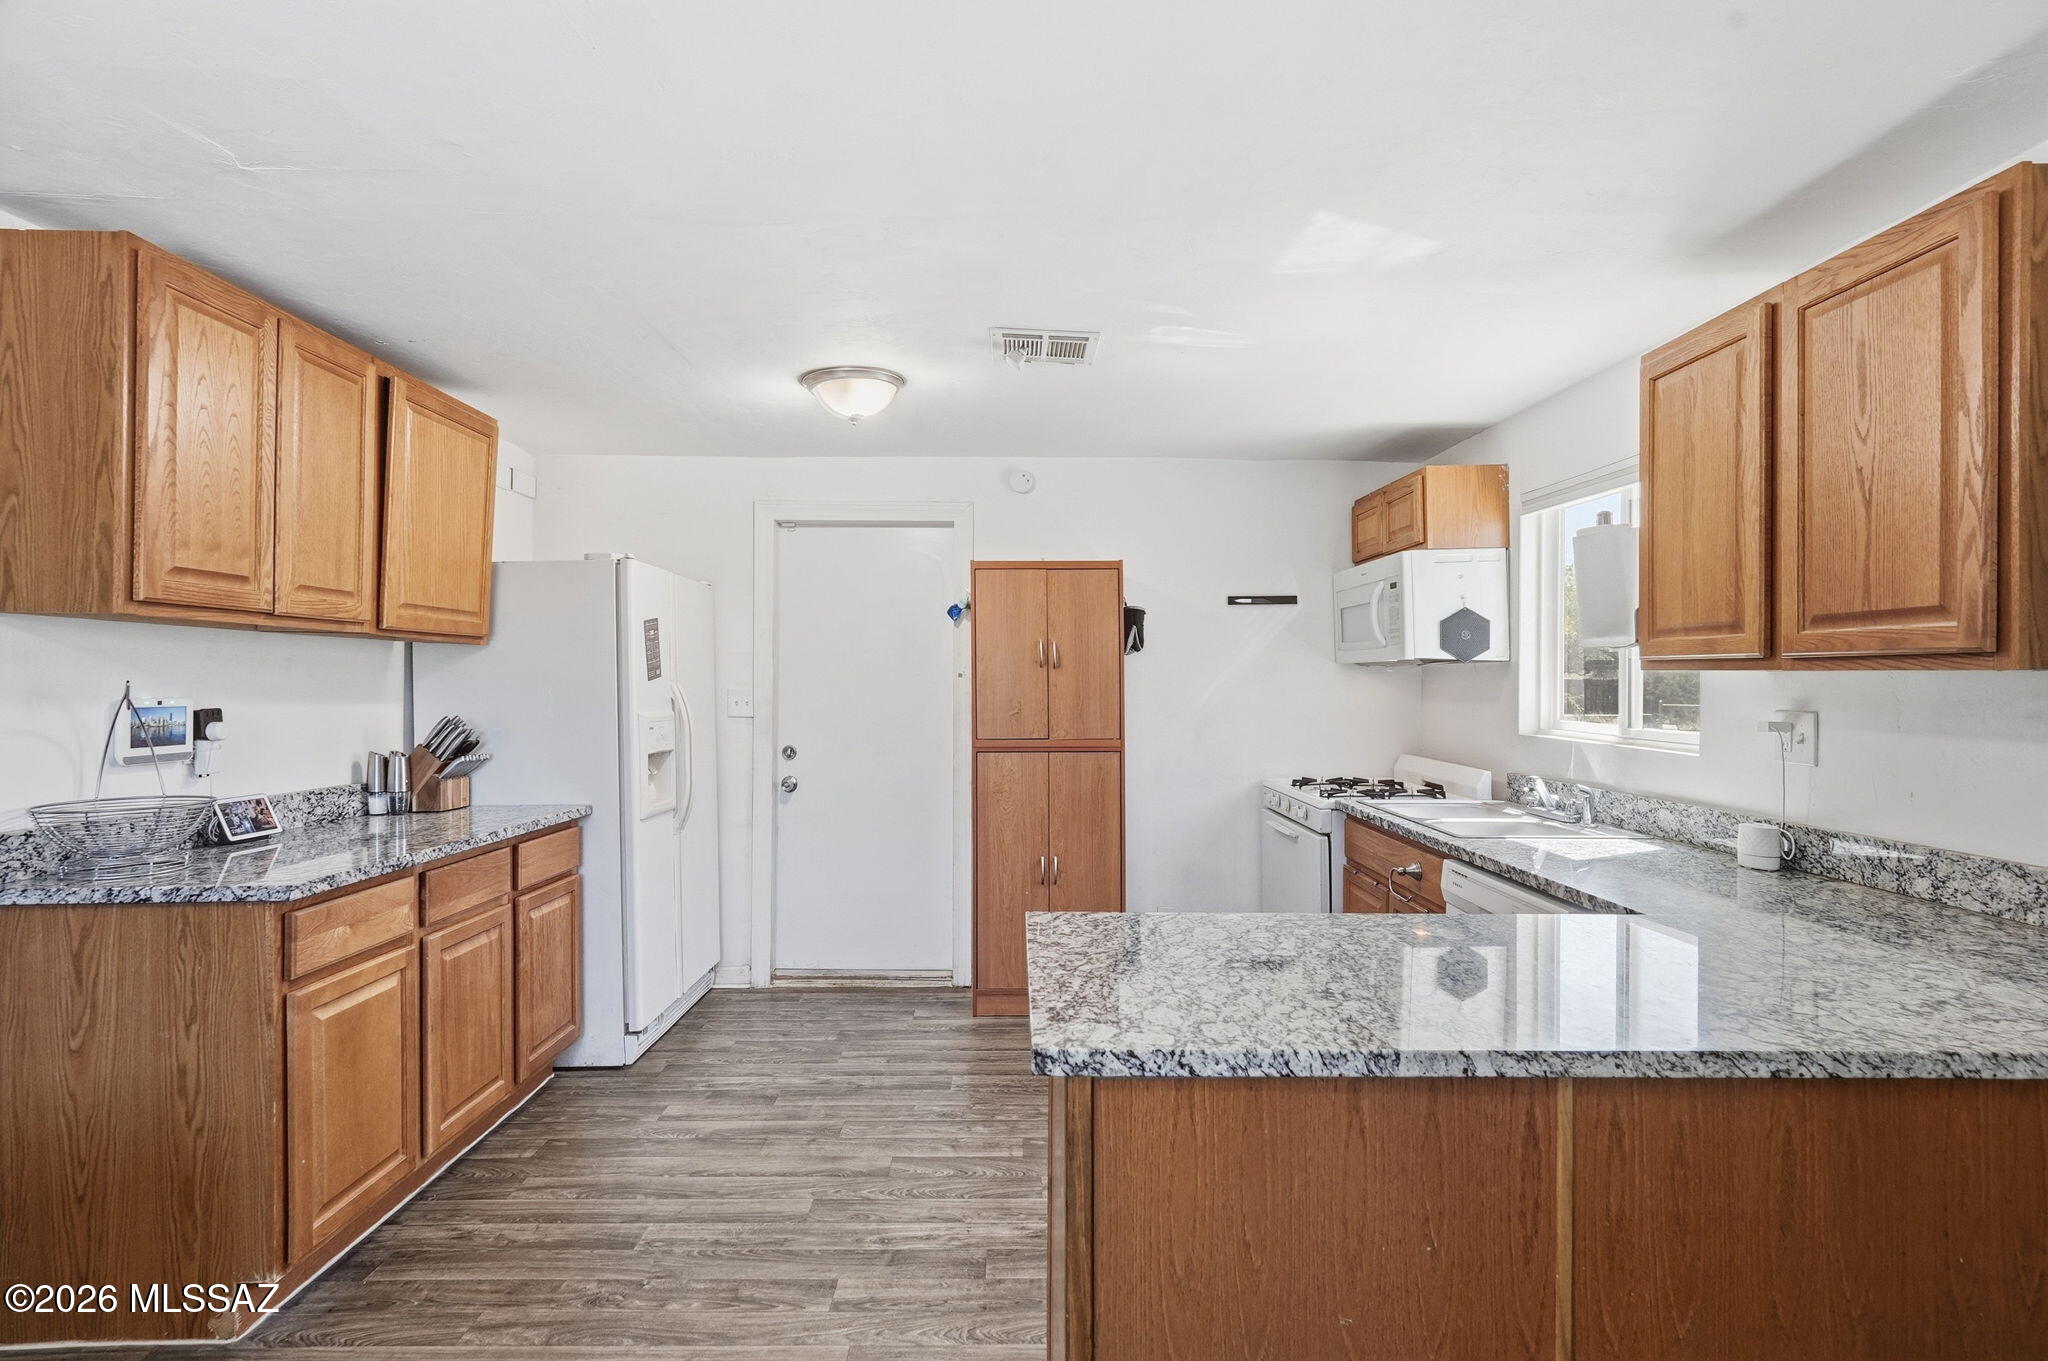
Kitchen with wood cabinets, granite counters, a large peninsula, and white appliances.
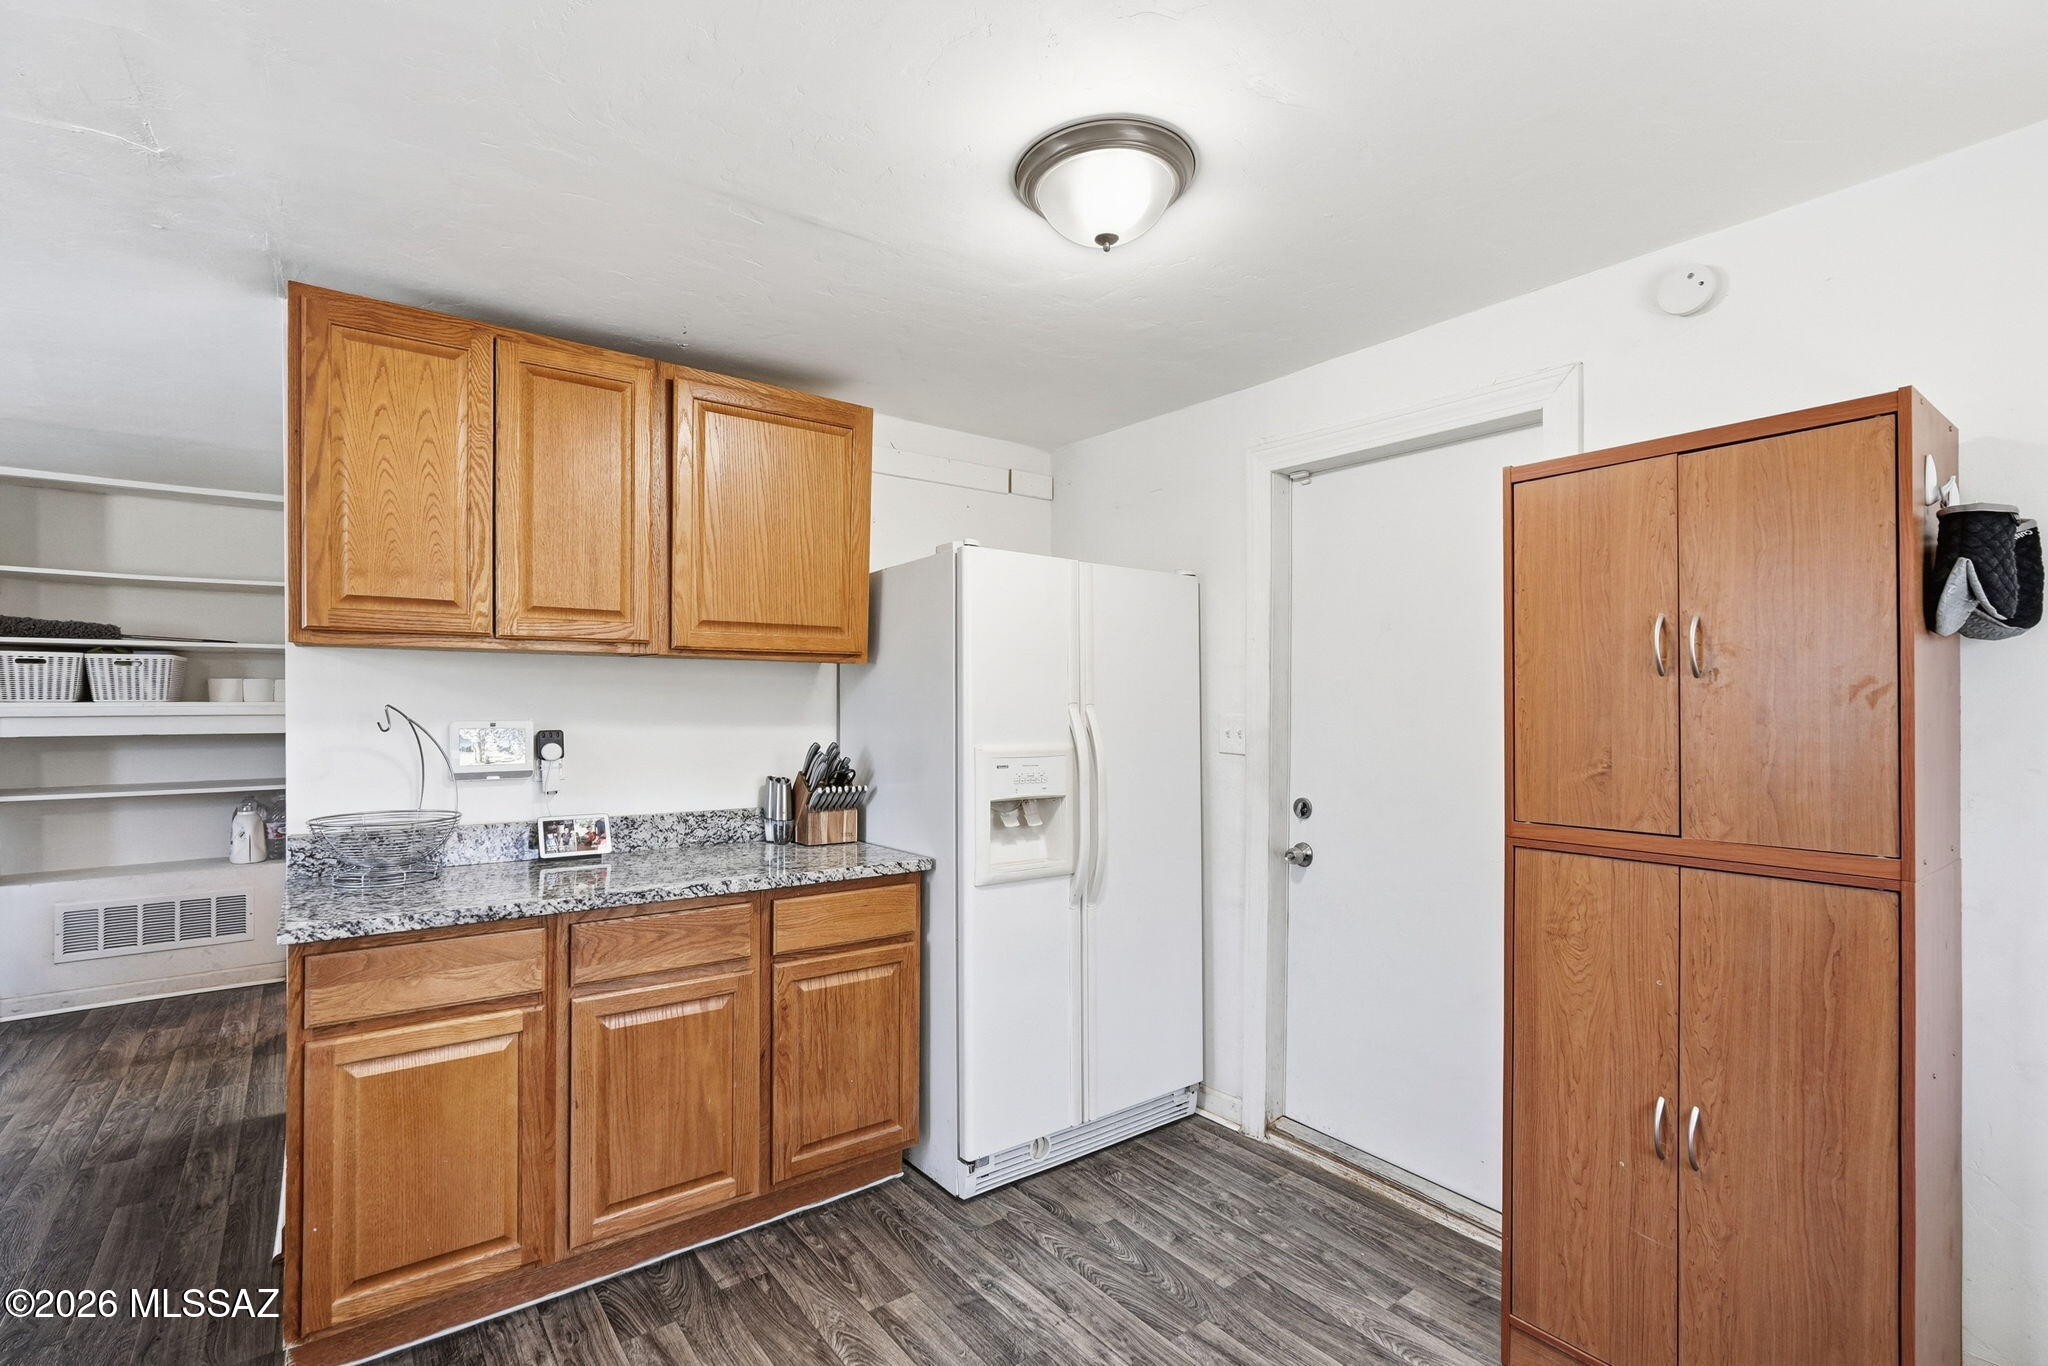
Kitchen with honey-colored cabinets, a white refrigerator, granite-pattern counters, and open shelving.
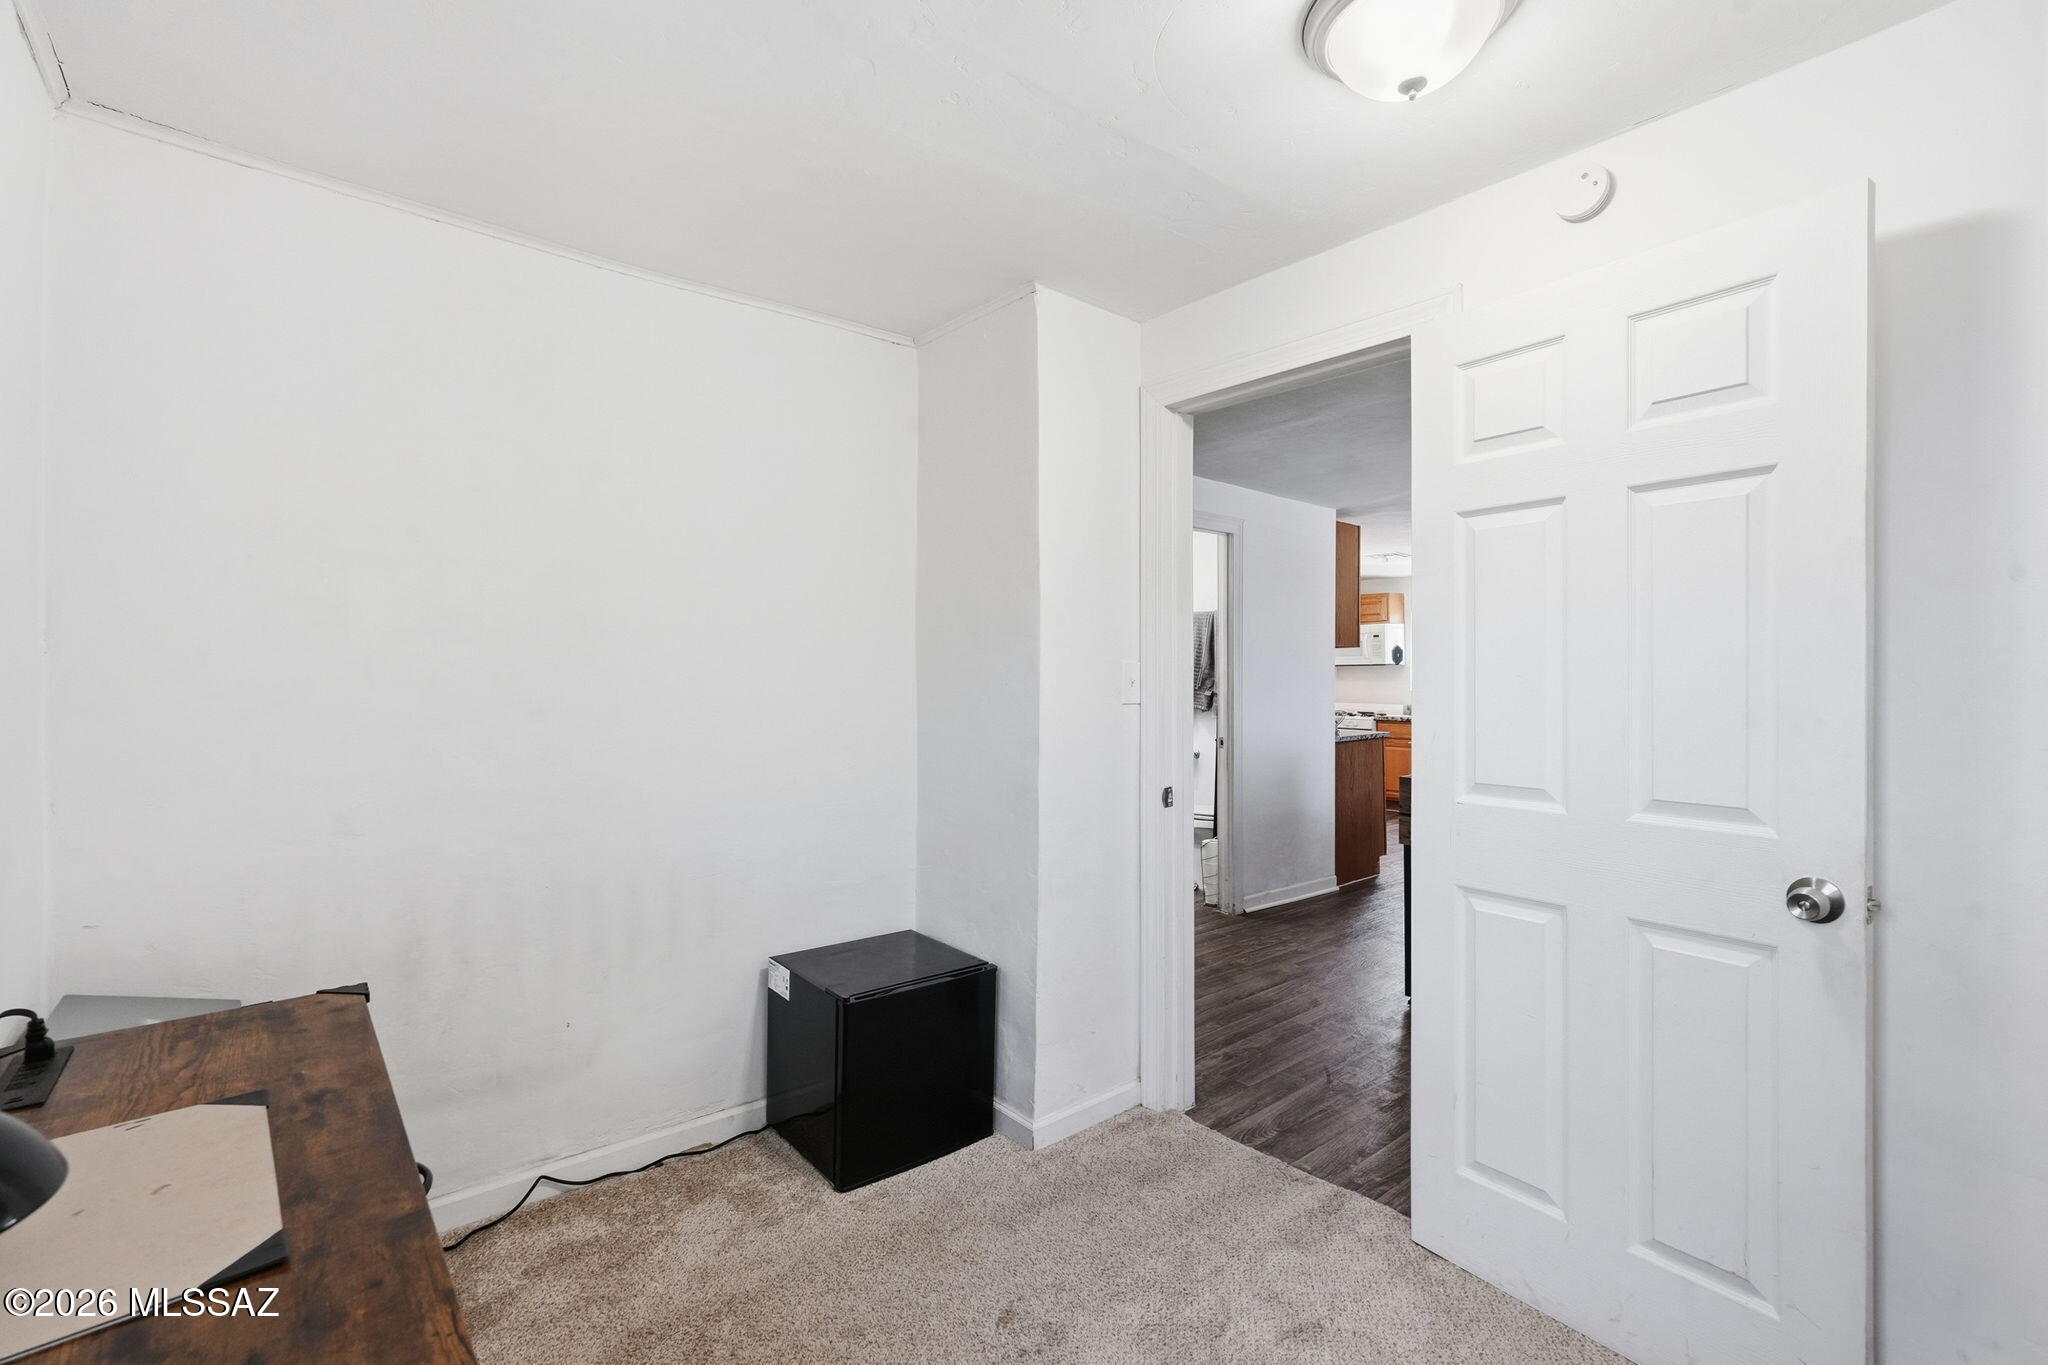
Carpeted room with a wooden desk and compact refrigerator beside an open door to the kitchen.
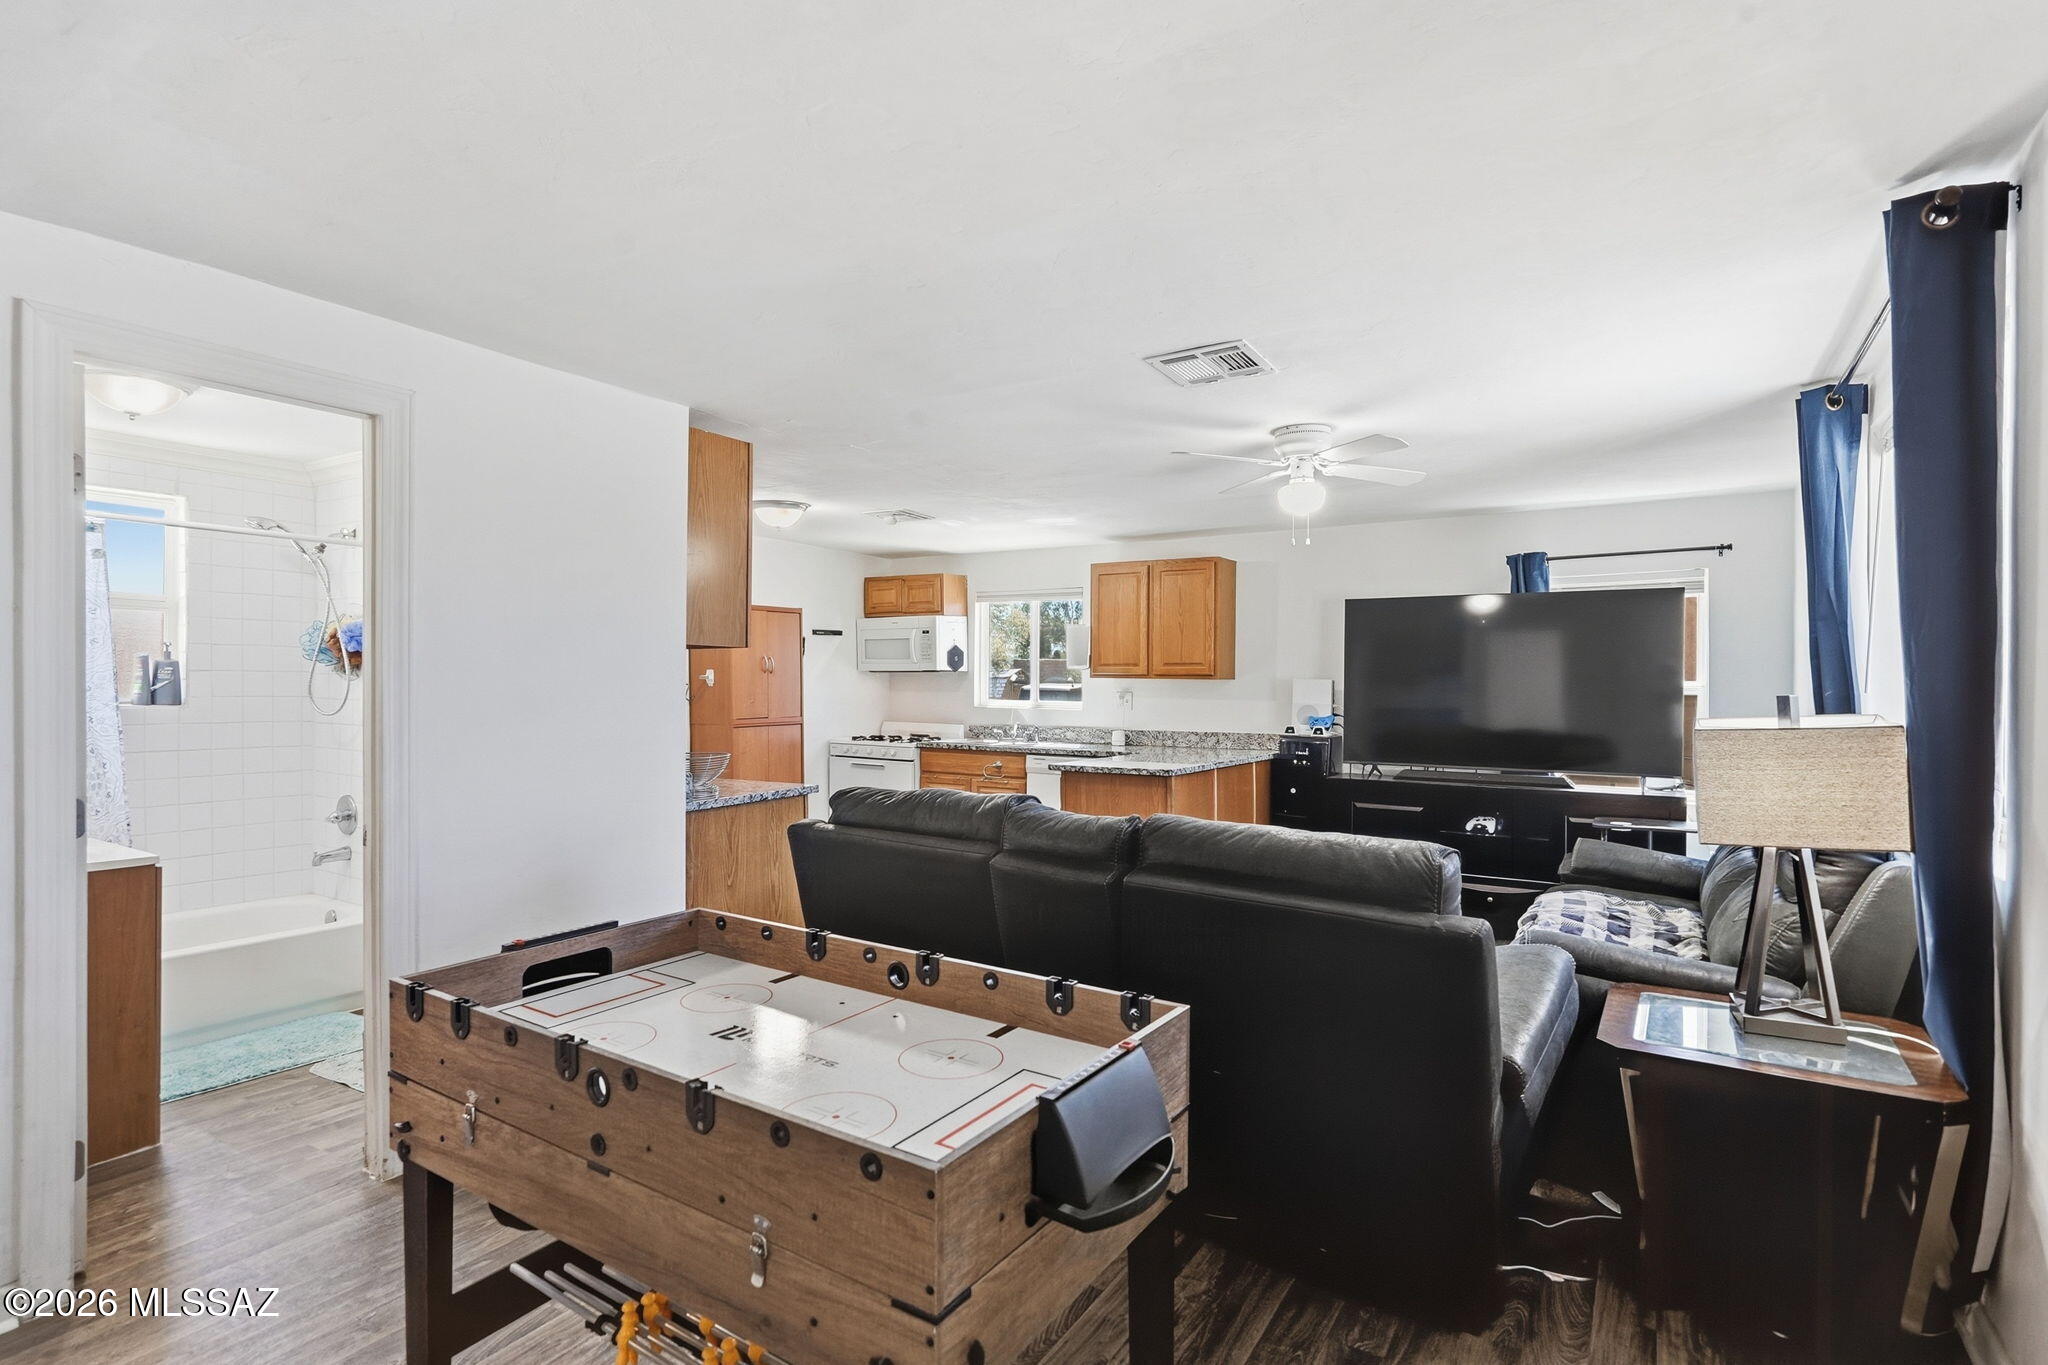
Furnished living room and kitchen with an air hockey table and bathroom doorway.
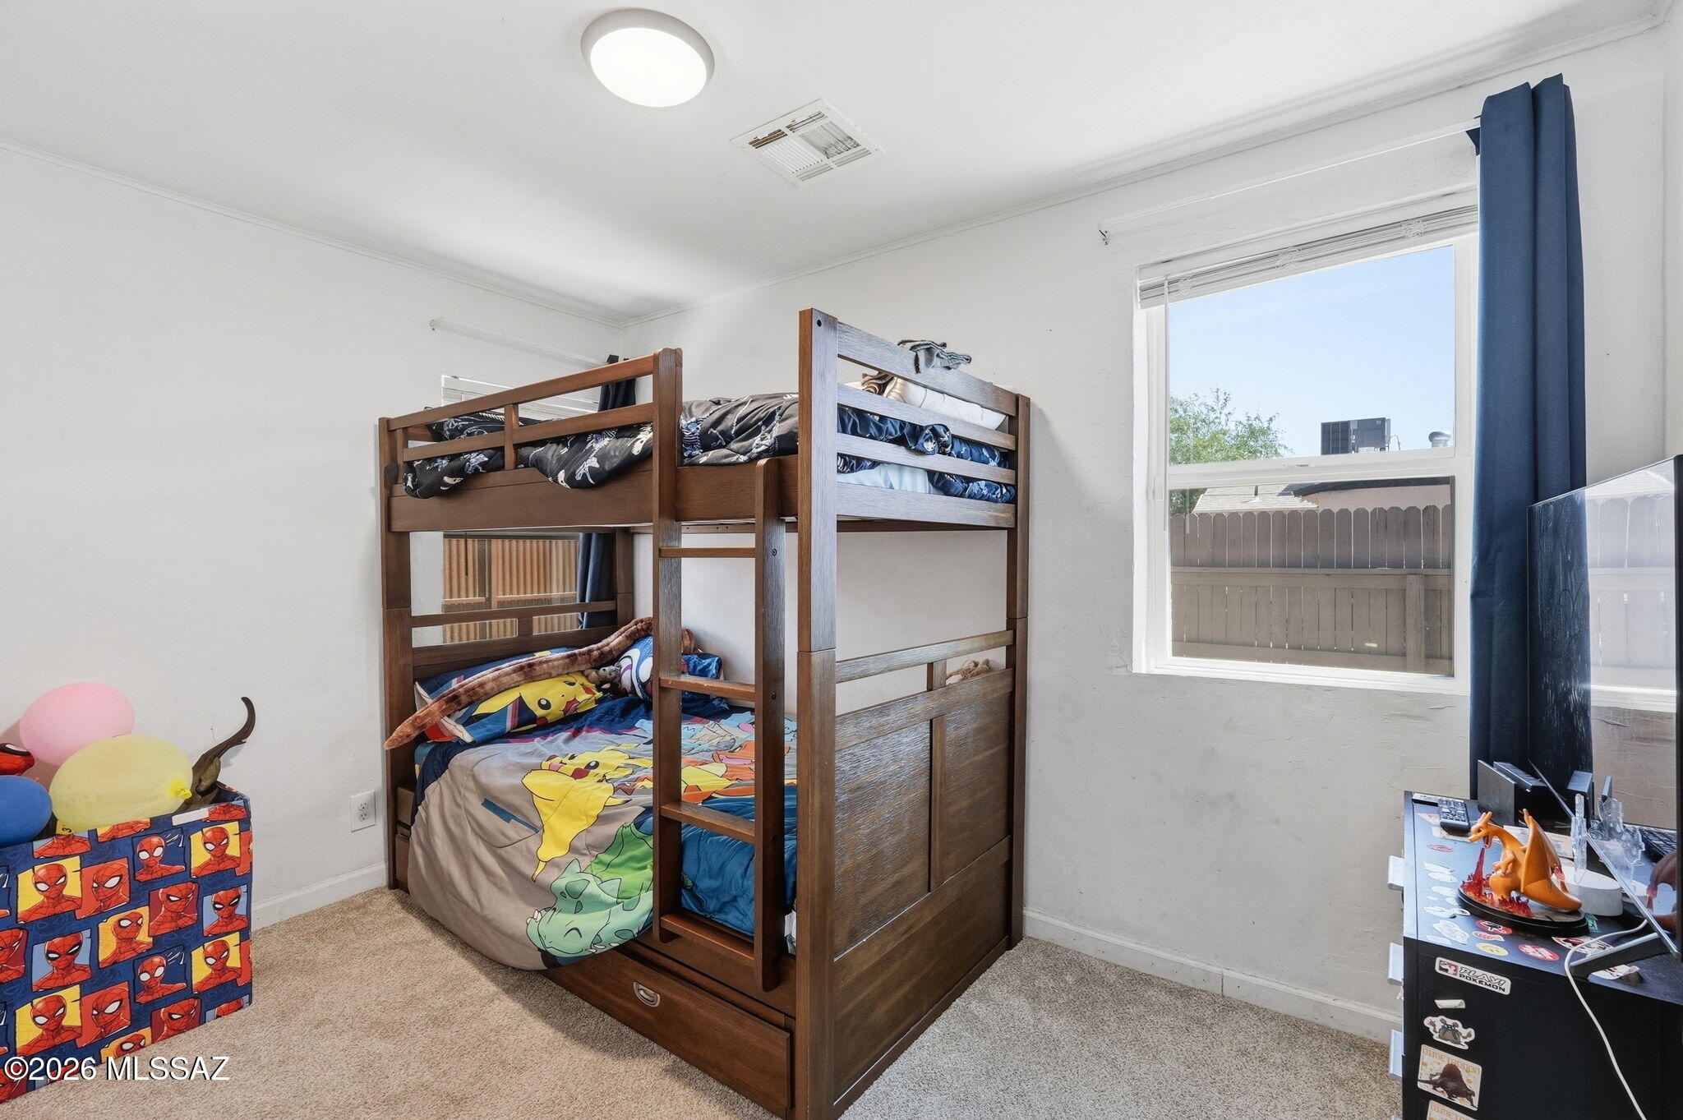
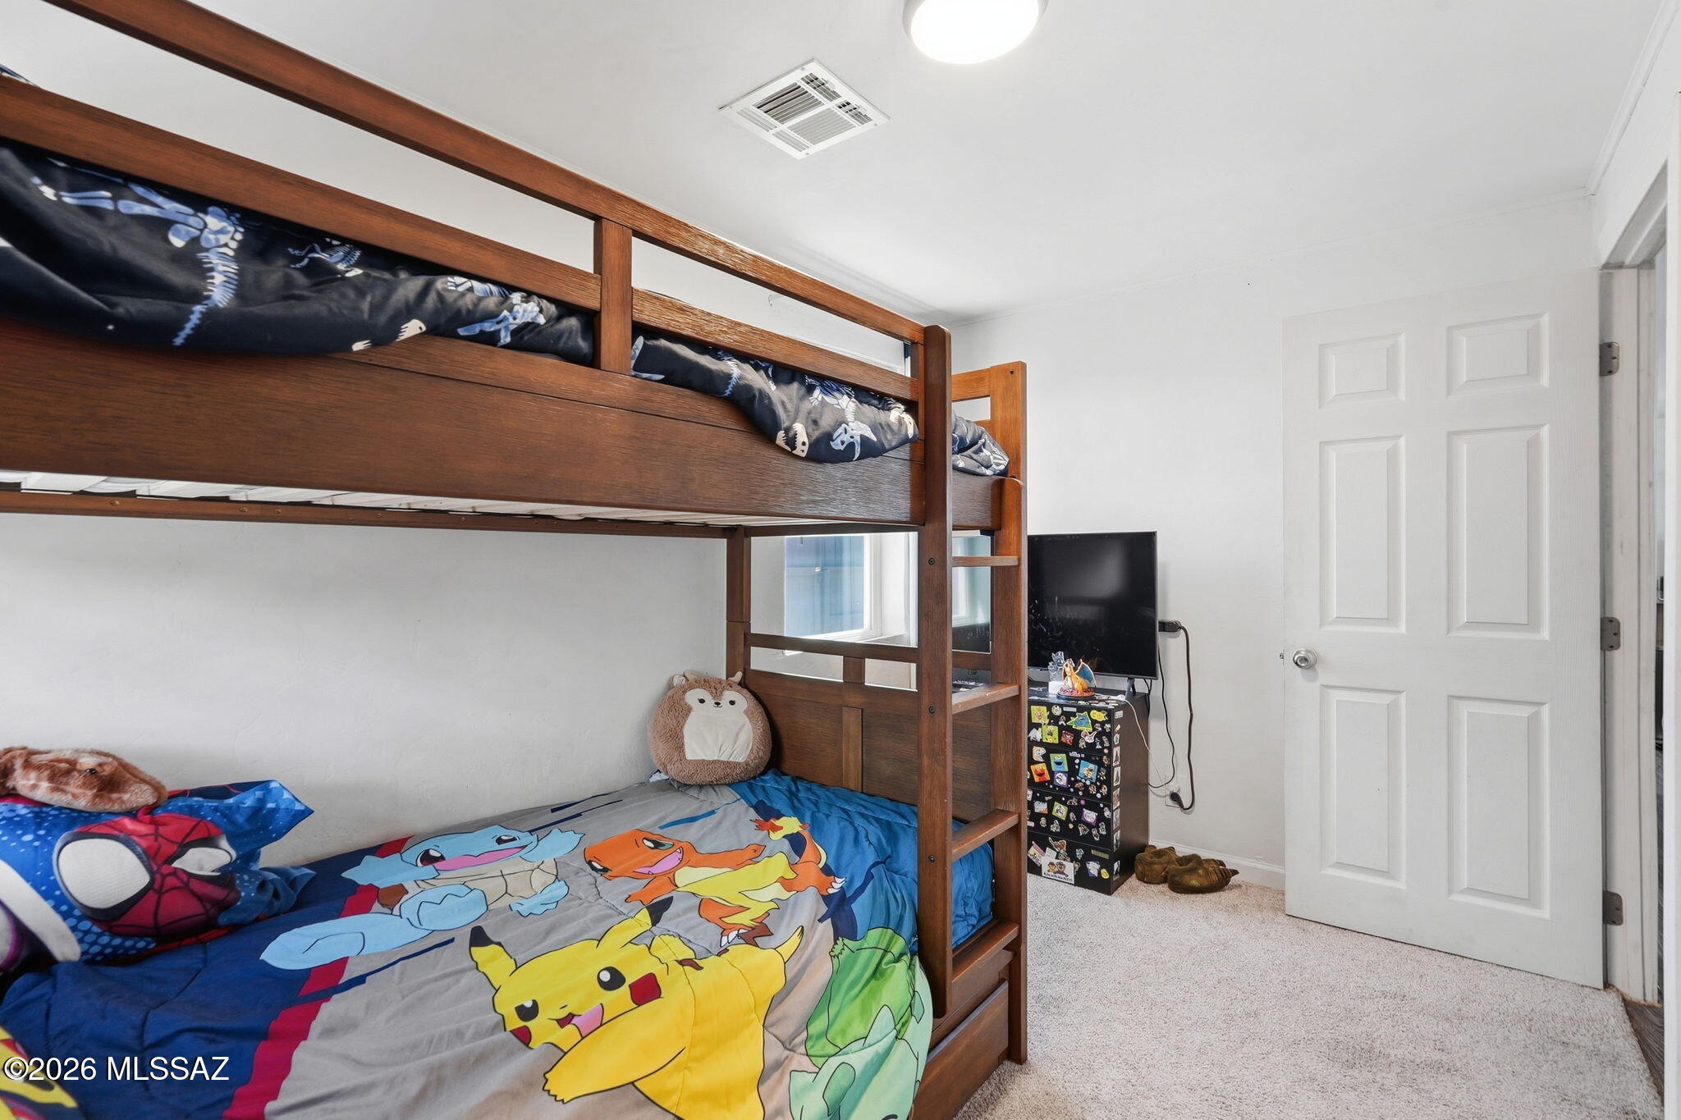
Bedroom with a dark wood bunk bed, colorful cartoon bedding, and a window overlooking a fenced yard.
Bedroom with a wooden bunk bed and colorful Pokémon bedding.
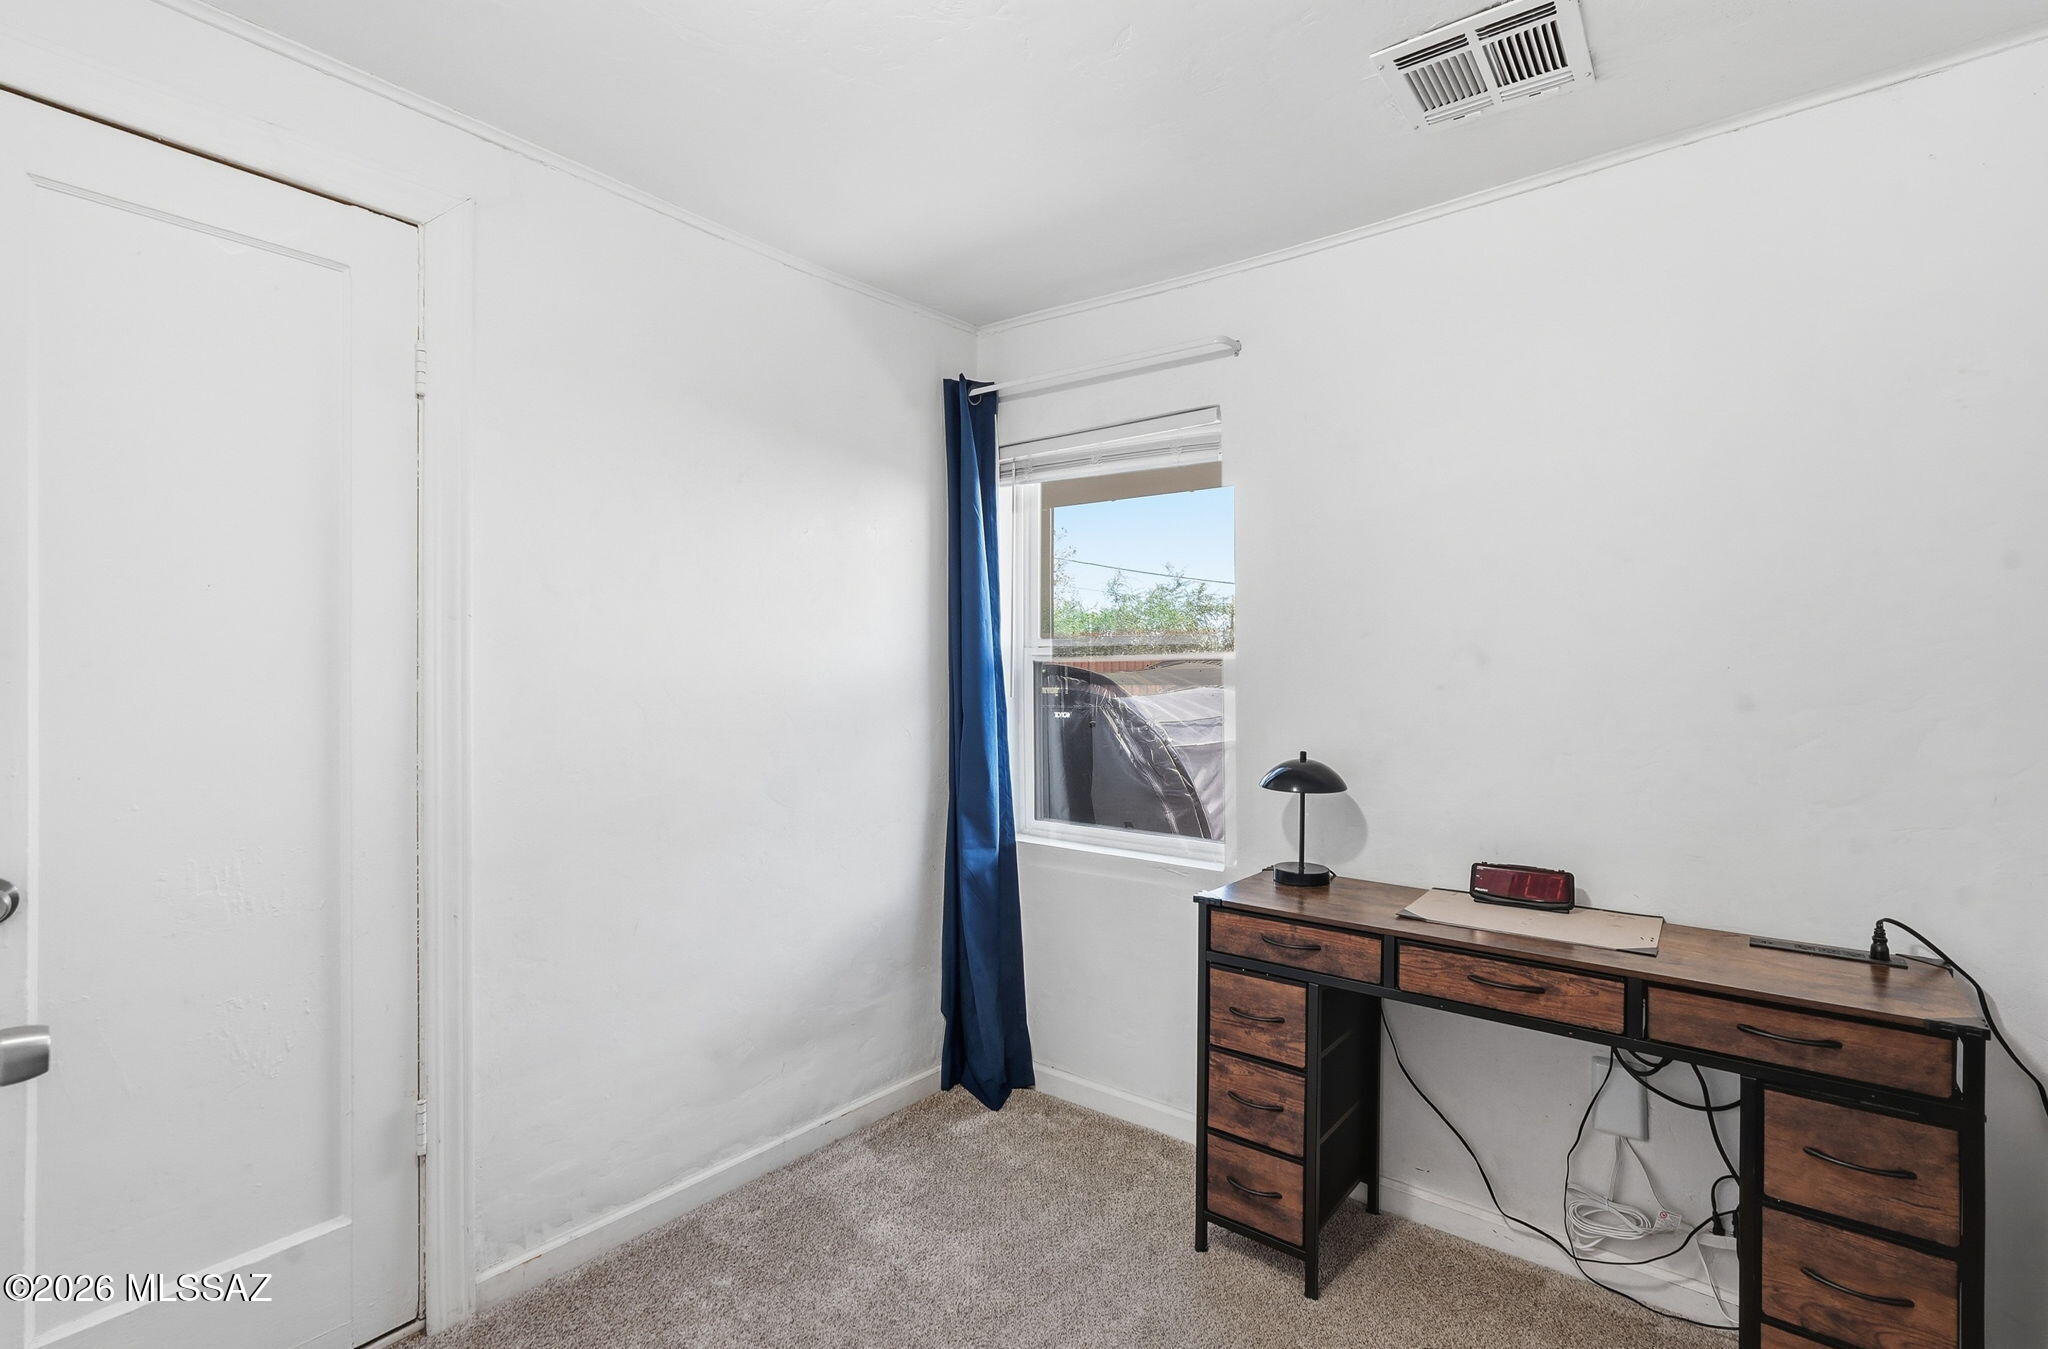
Home office with a wood-and-black desk, carpet, and a window framed by a blue curtain.
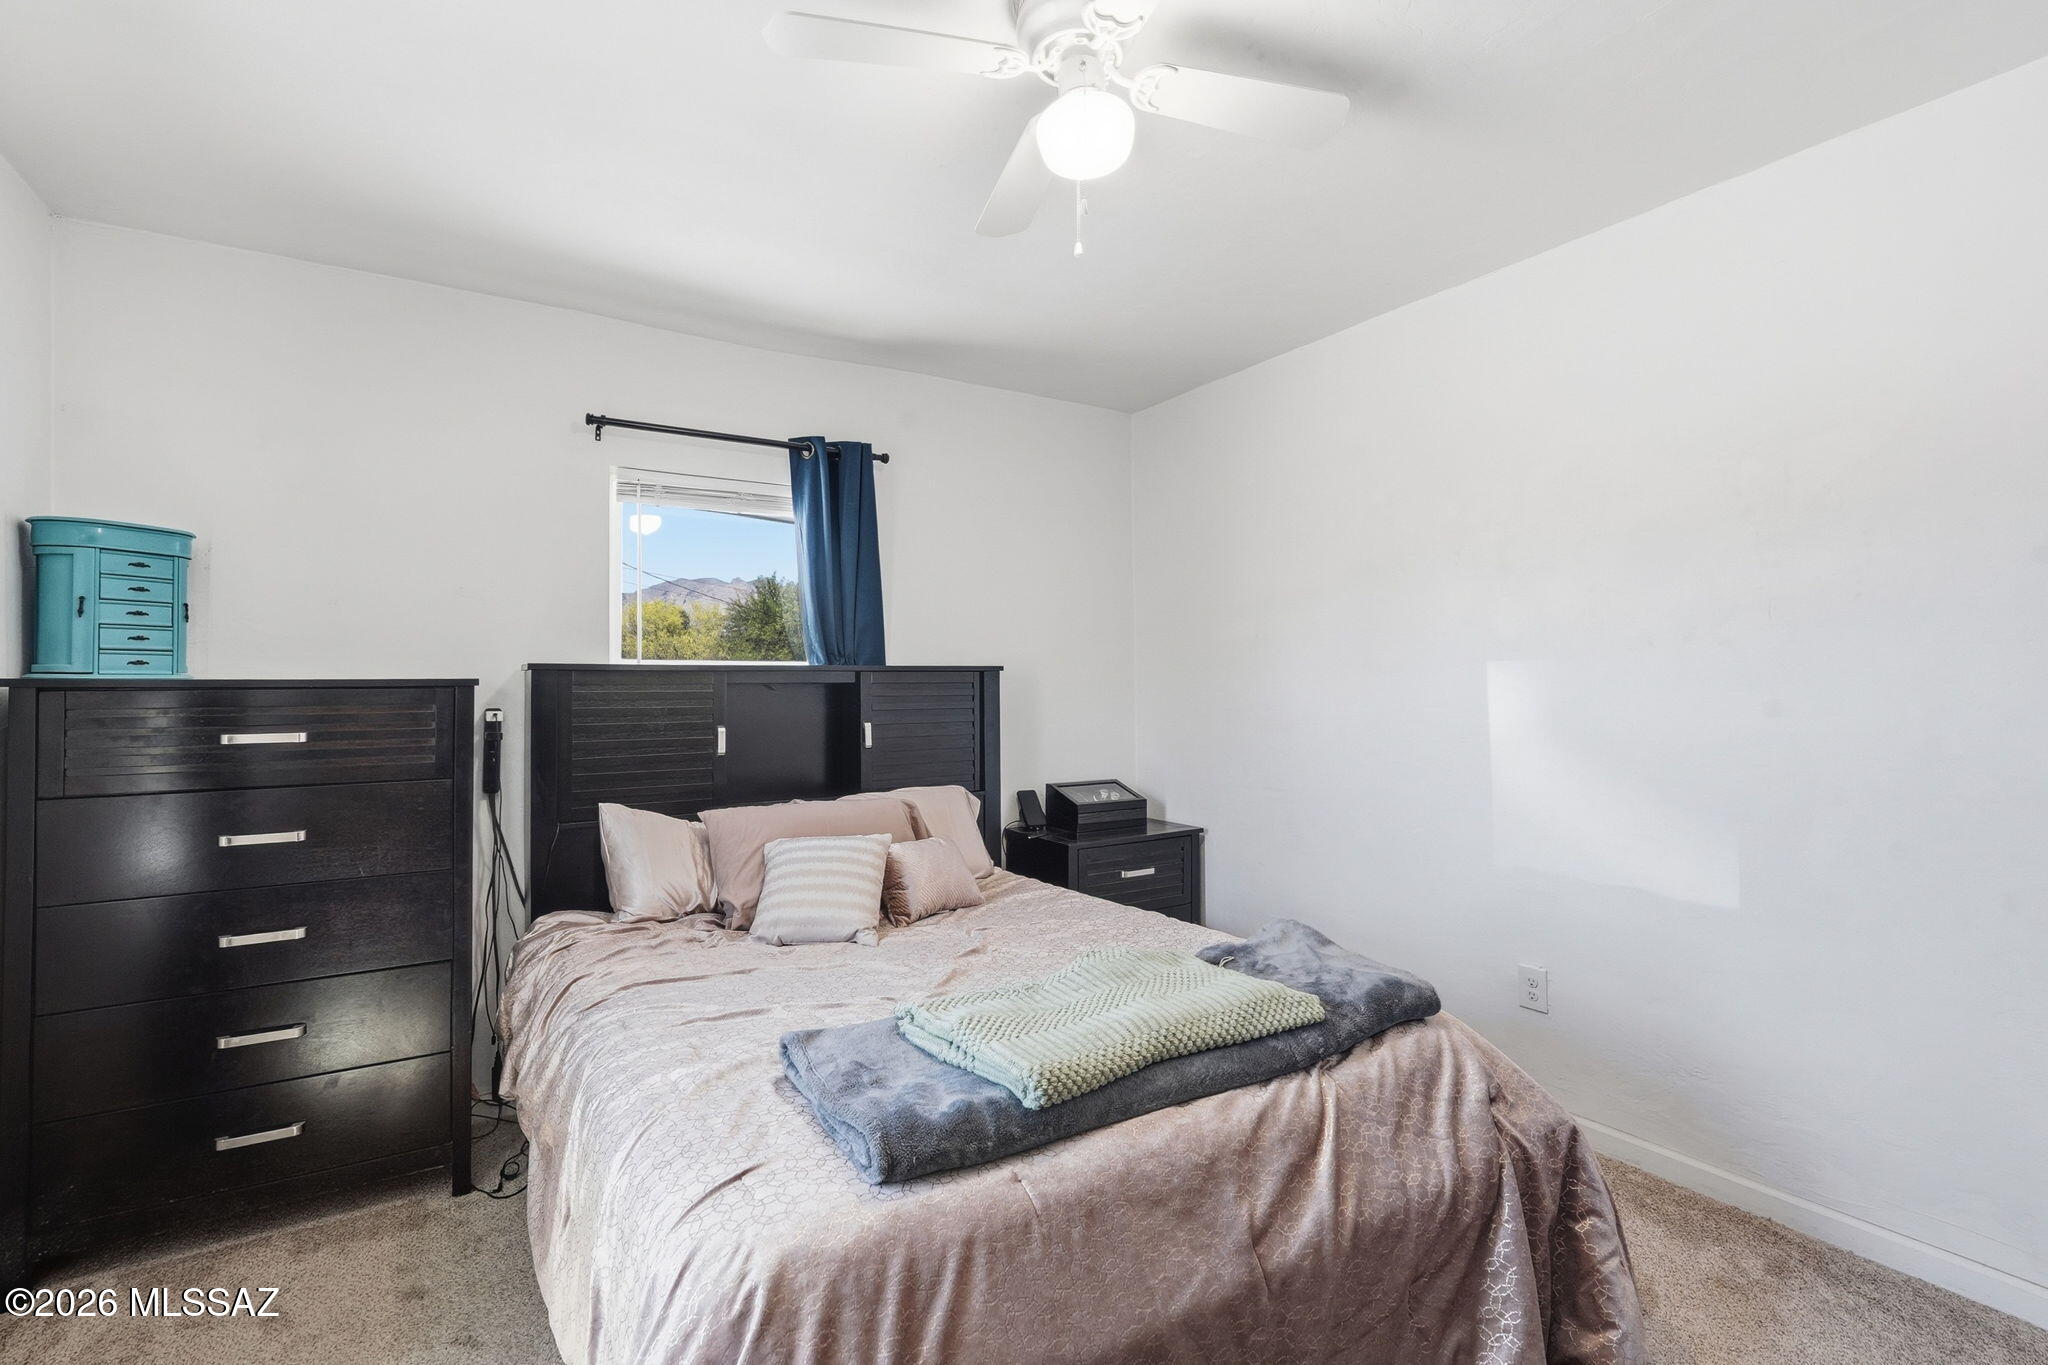
Furnished bedroom with dark wood dressers and a mountain view through the window.
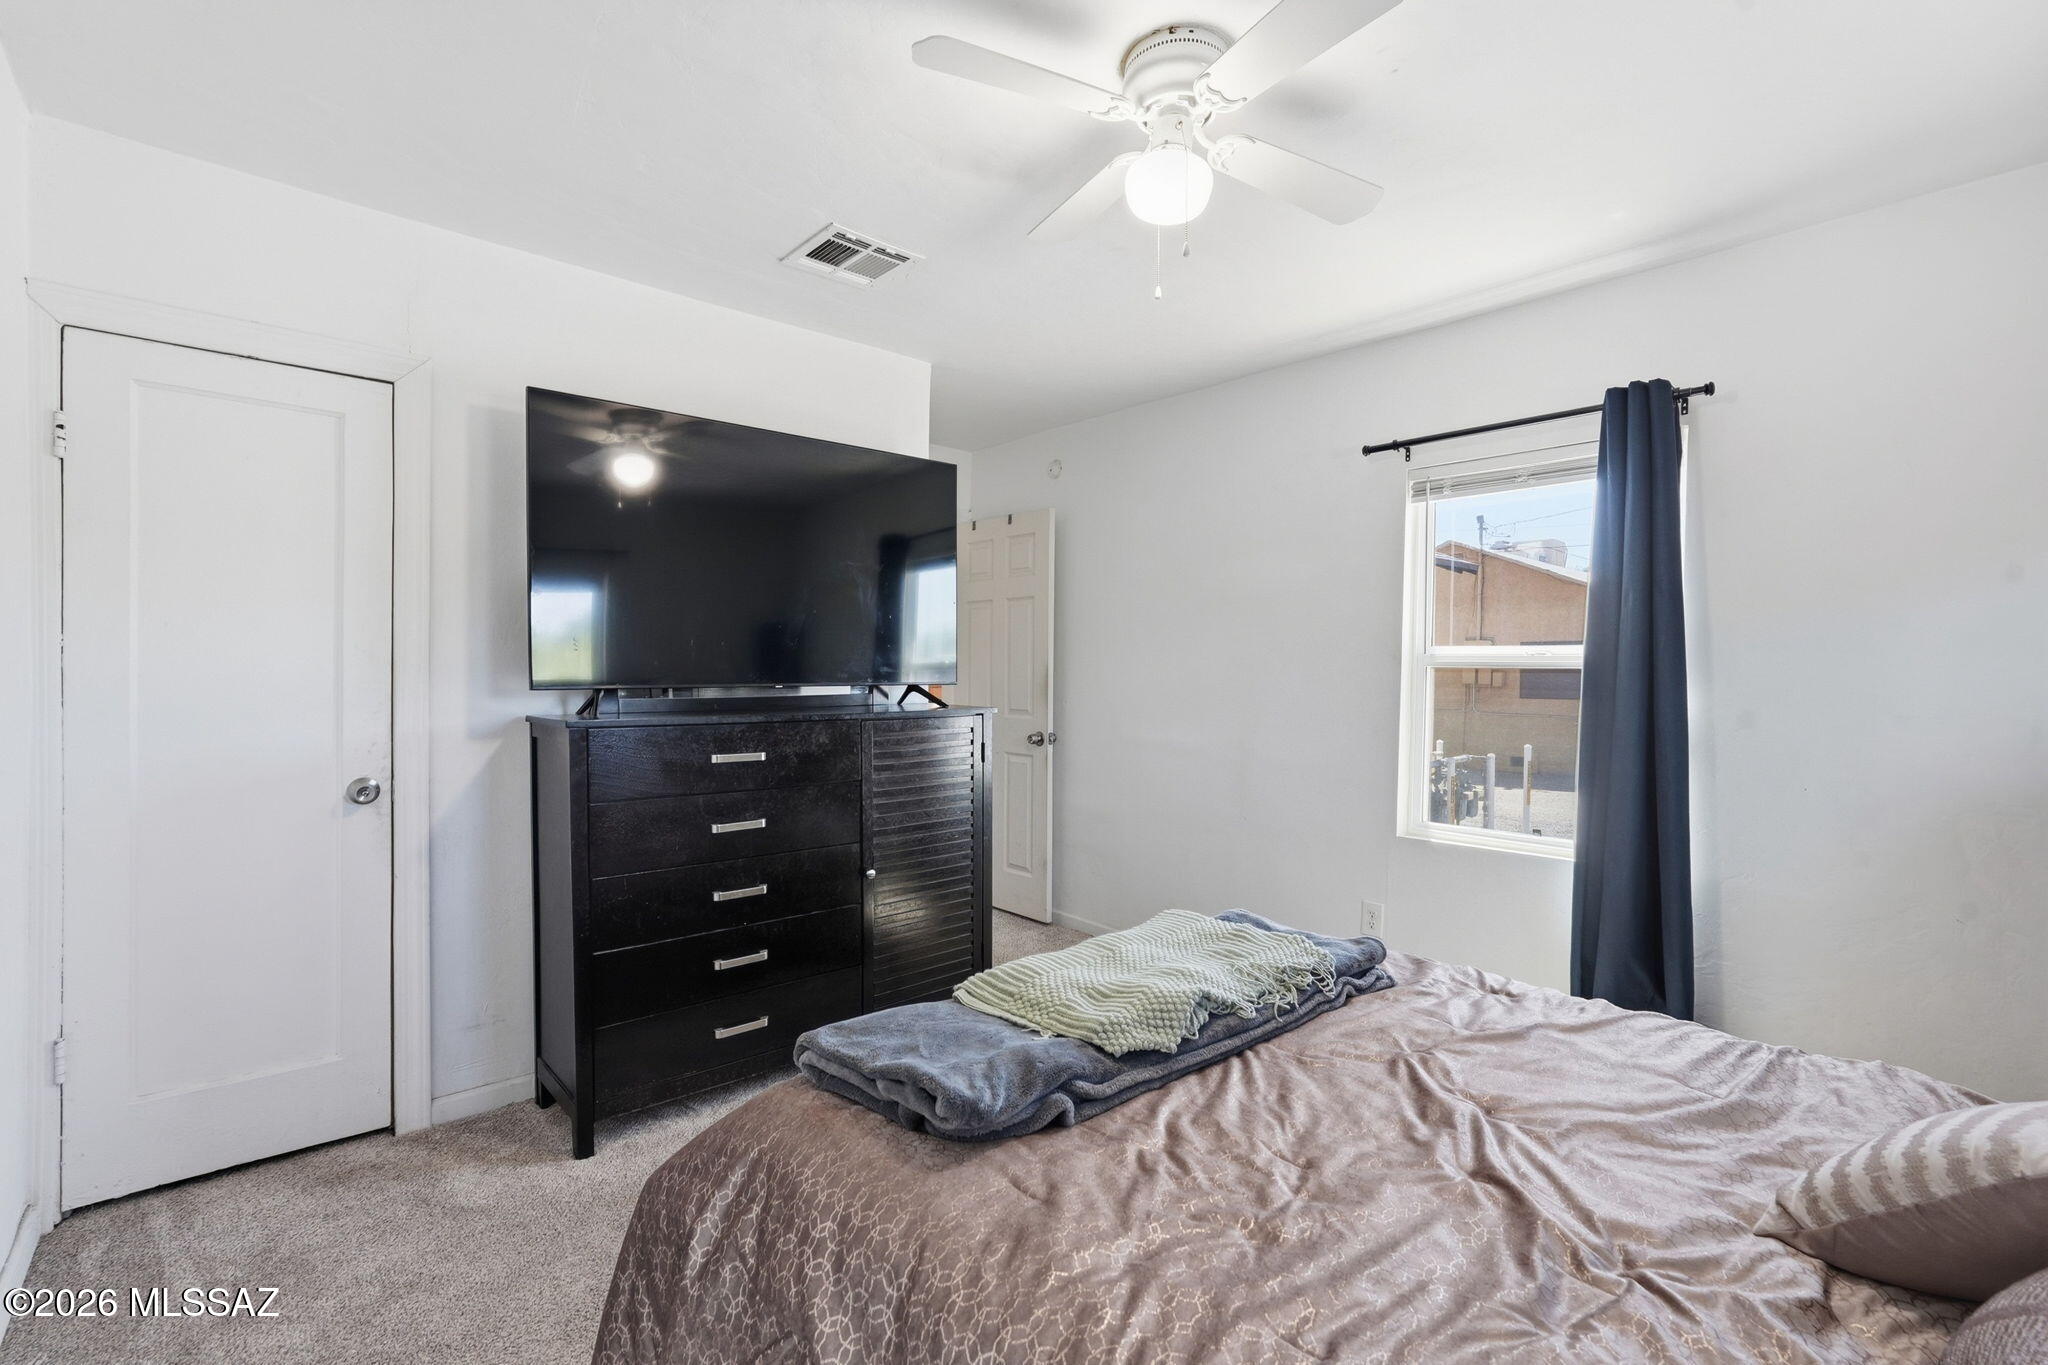
Bedroom with a black television dresser, ceiling fan, and window framed by dark blue curtains.
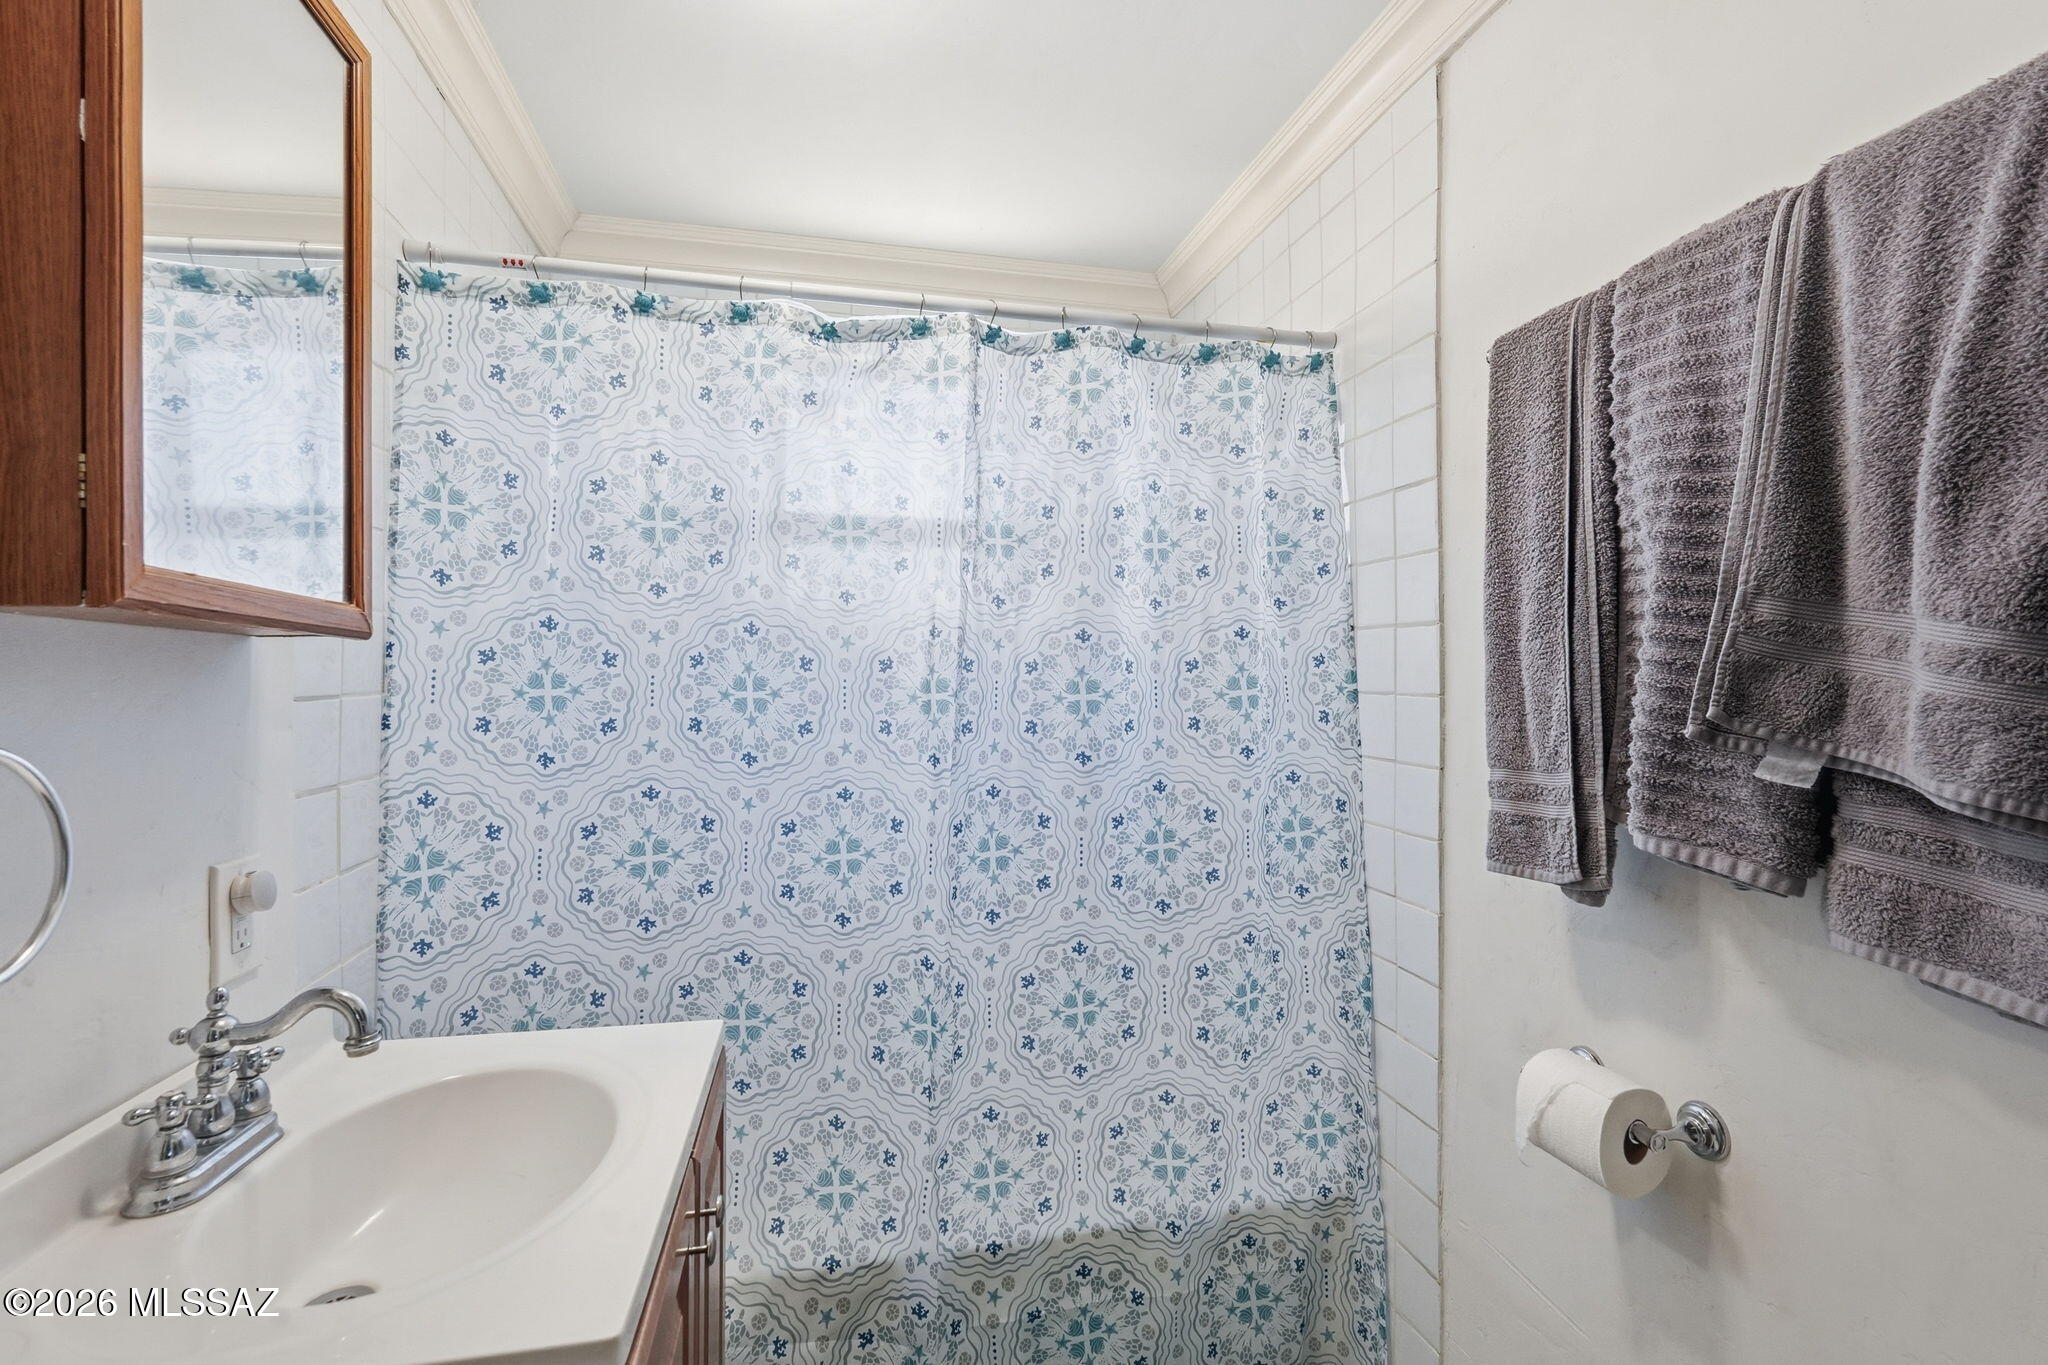
Bathroom with a blue-and-white patterned shower curtain, gray towels, and a wood-framed mirror.
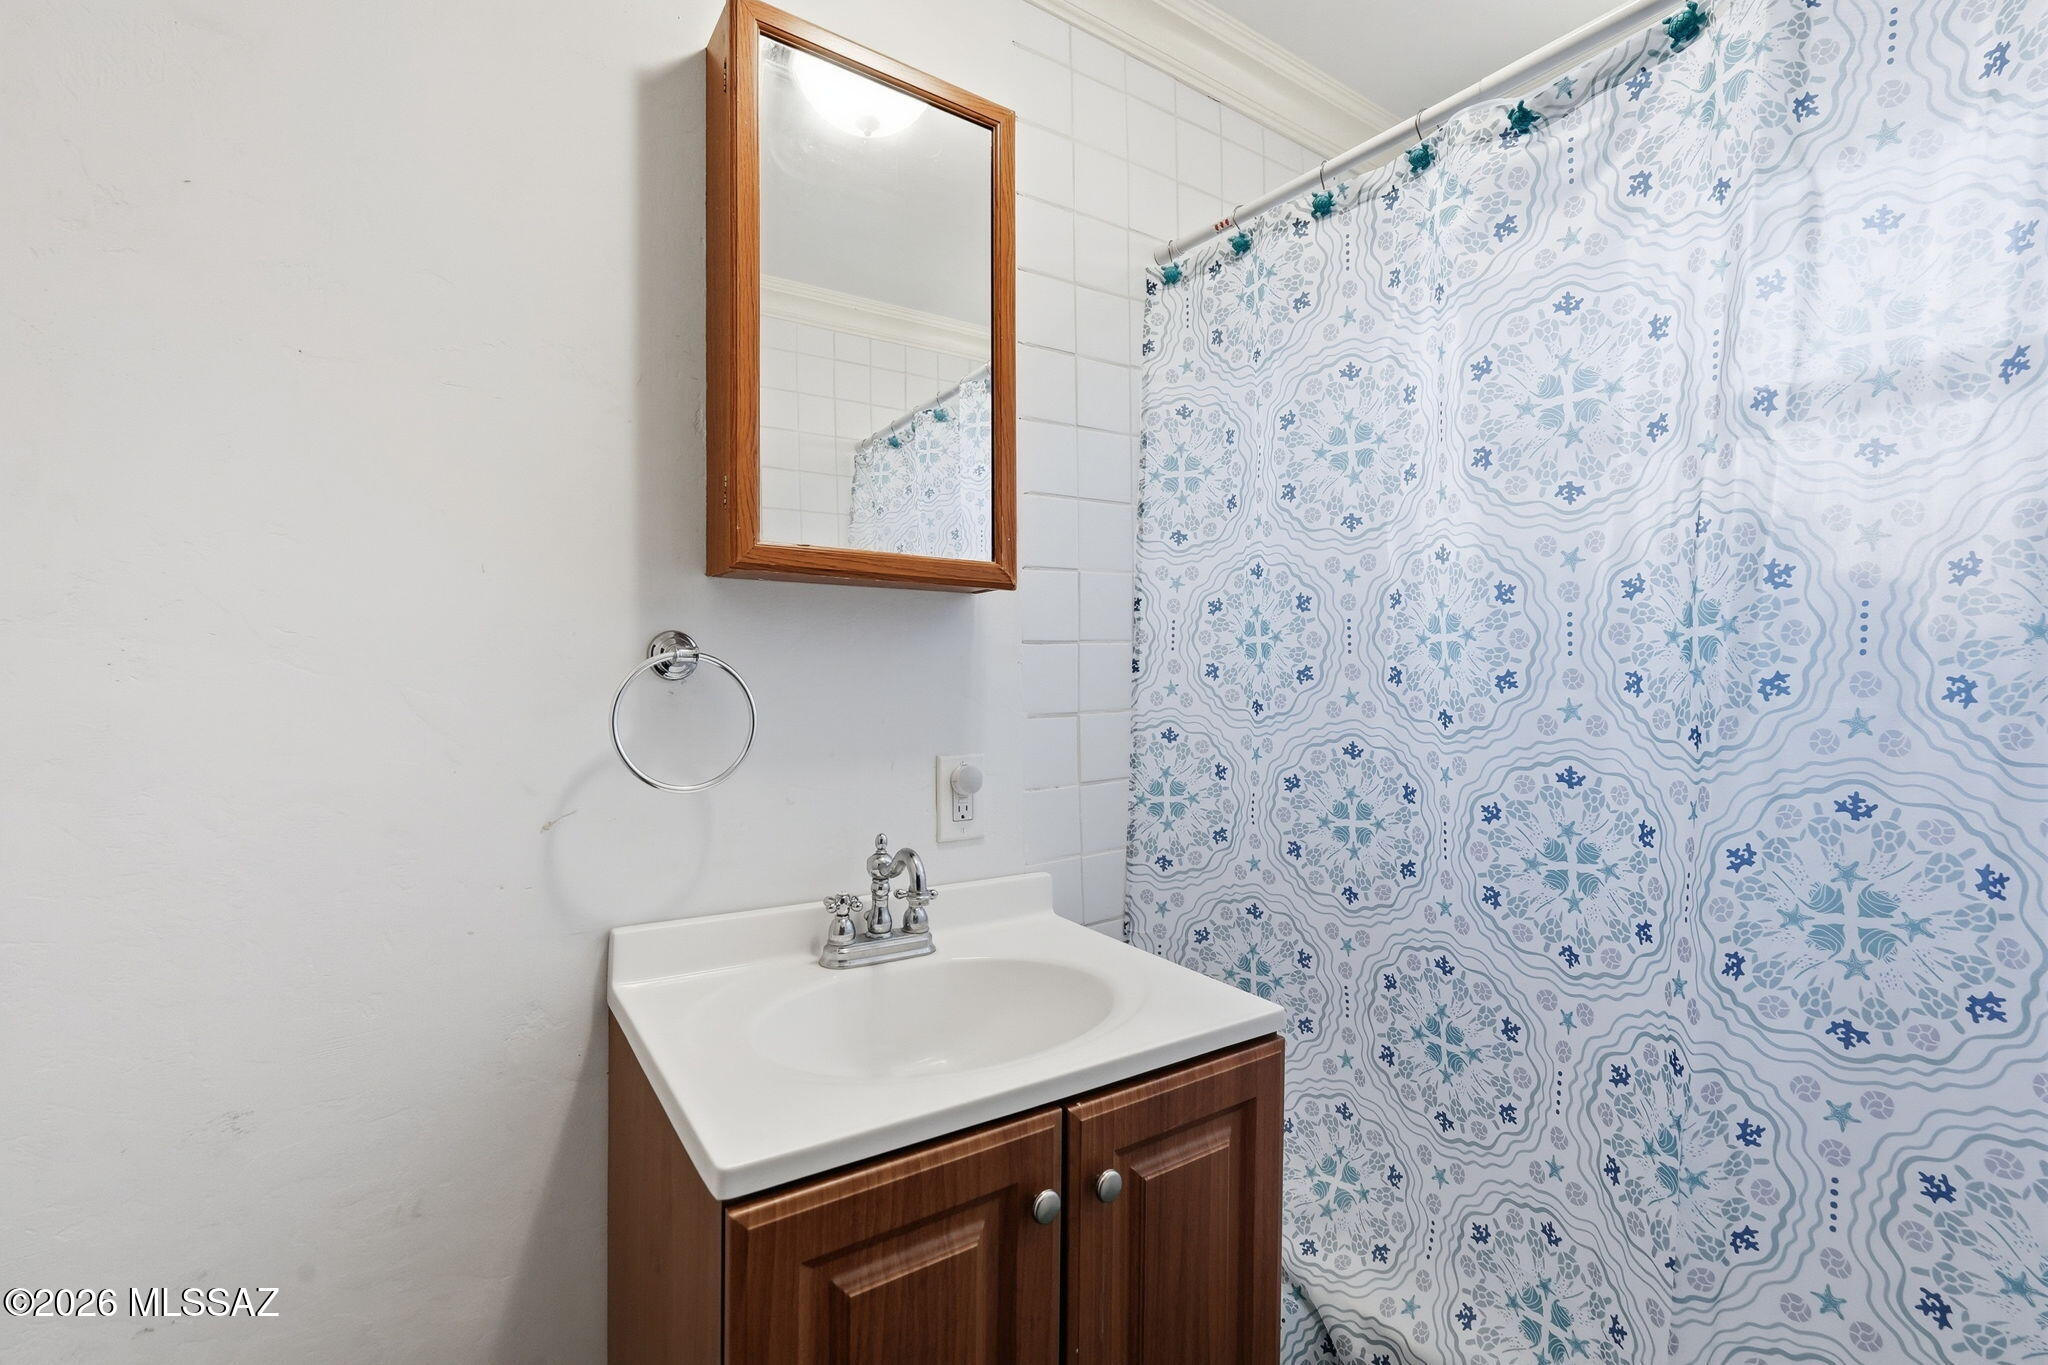
Bathroom with a dark wood vanity, framed mirror, and blue-and-white patterned shower curtain.
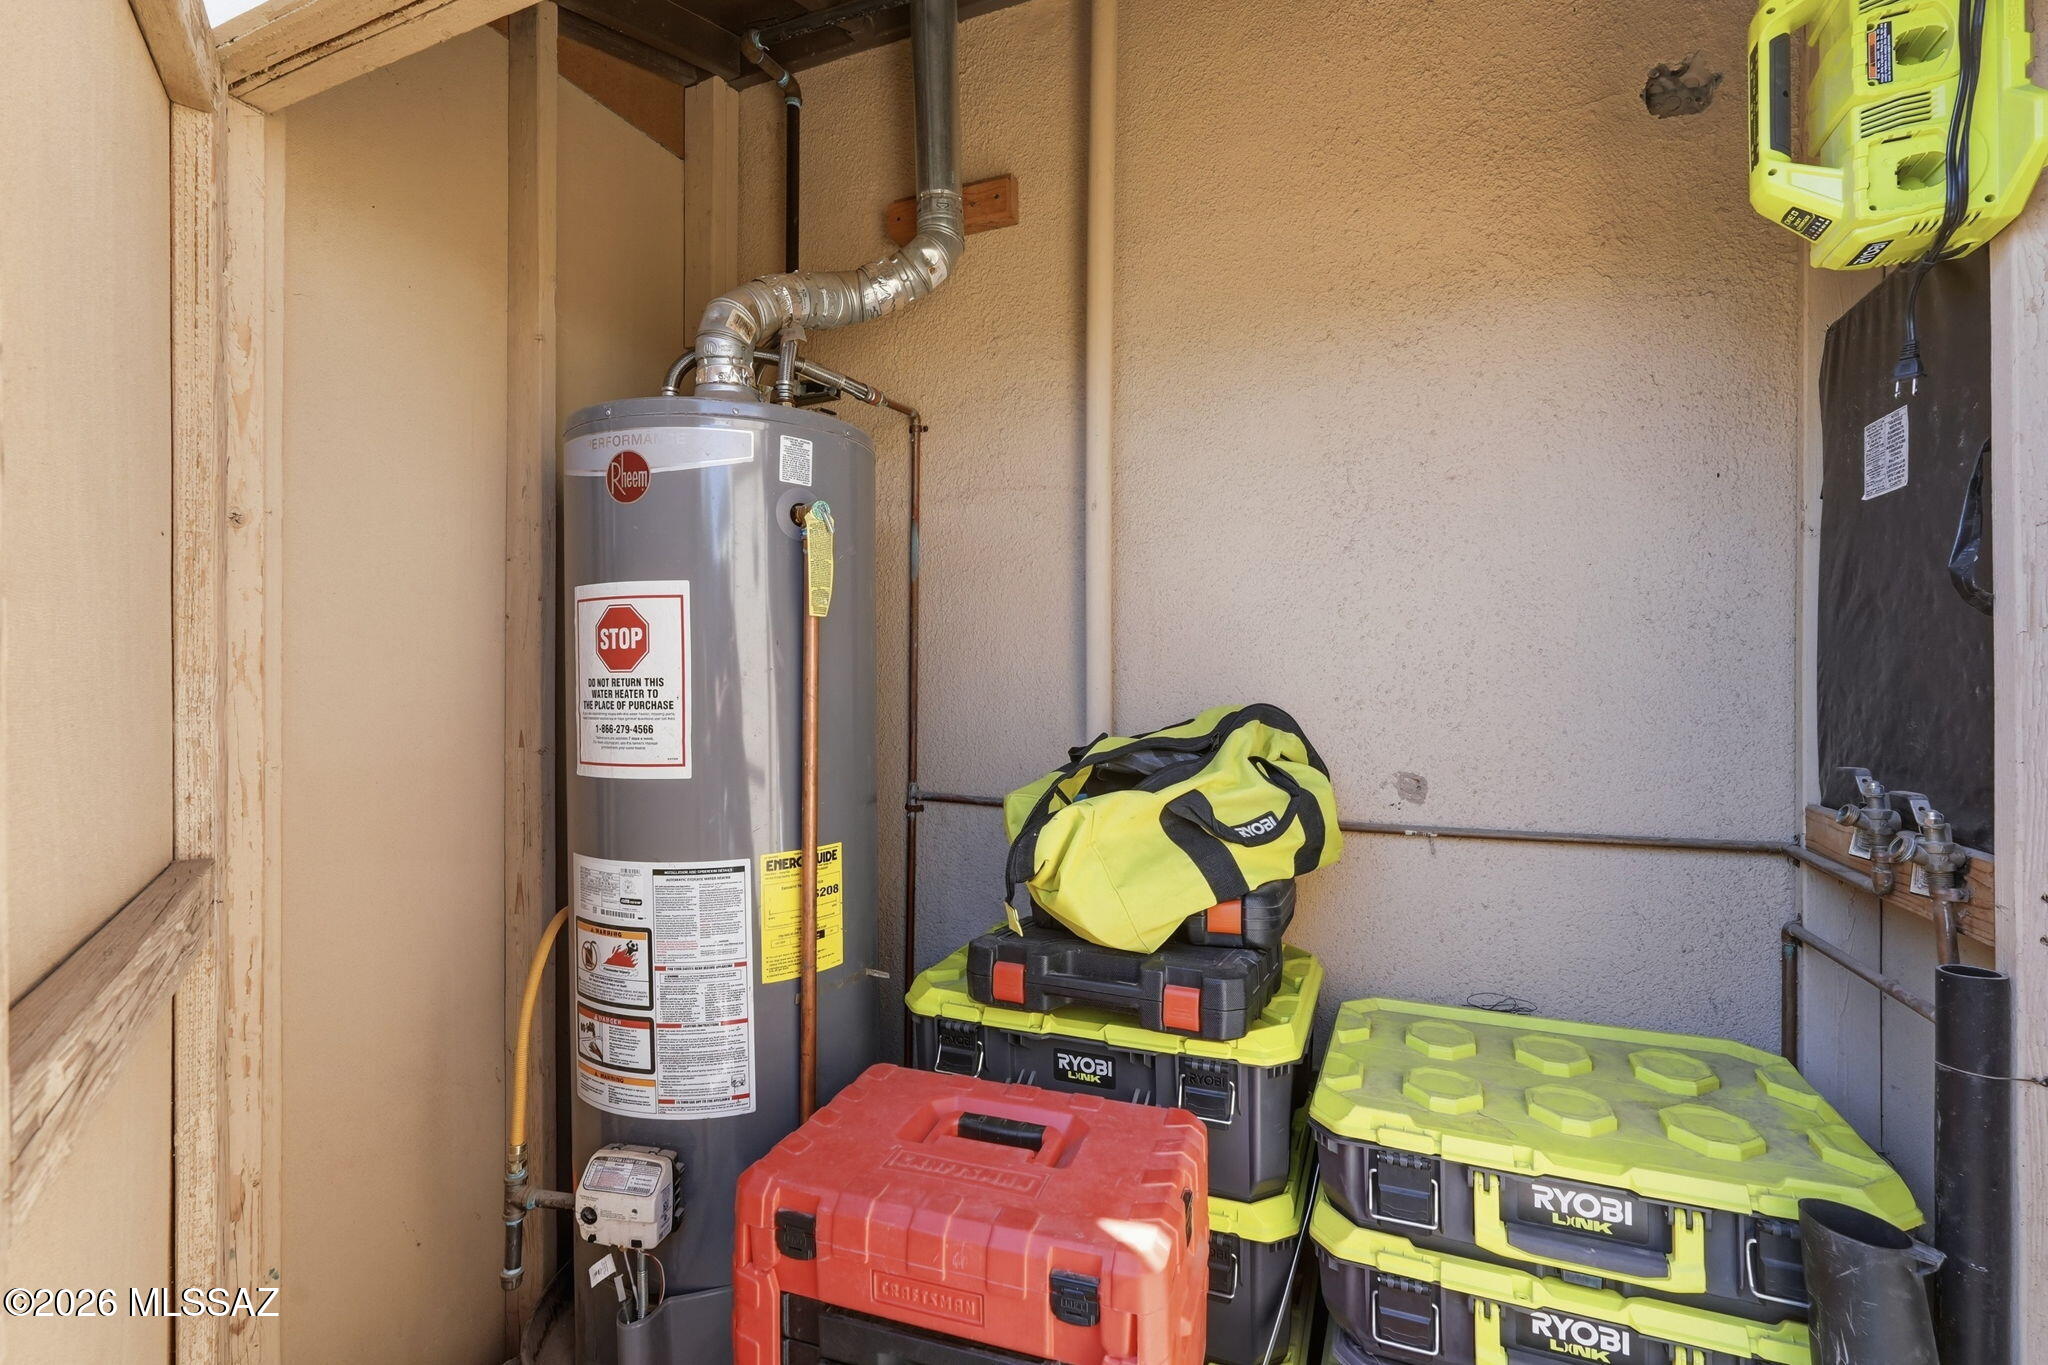
Water heater and stacked tool cases in a compact utility storage area.
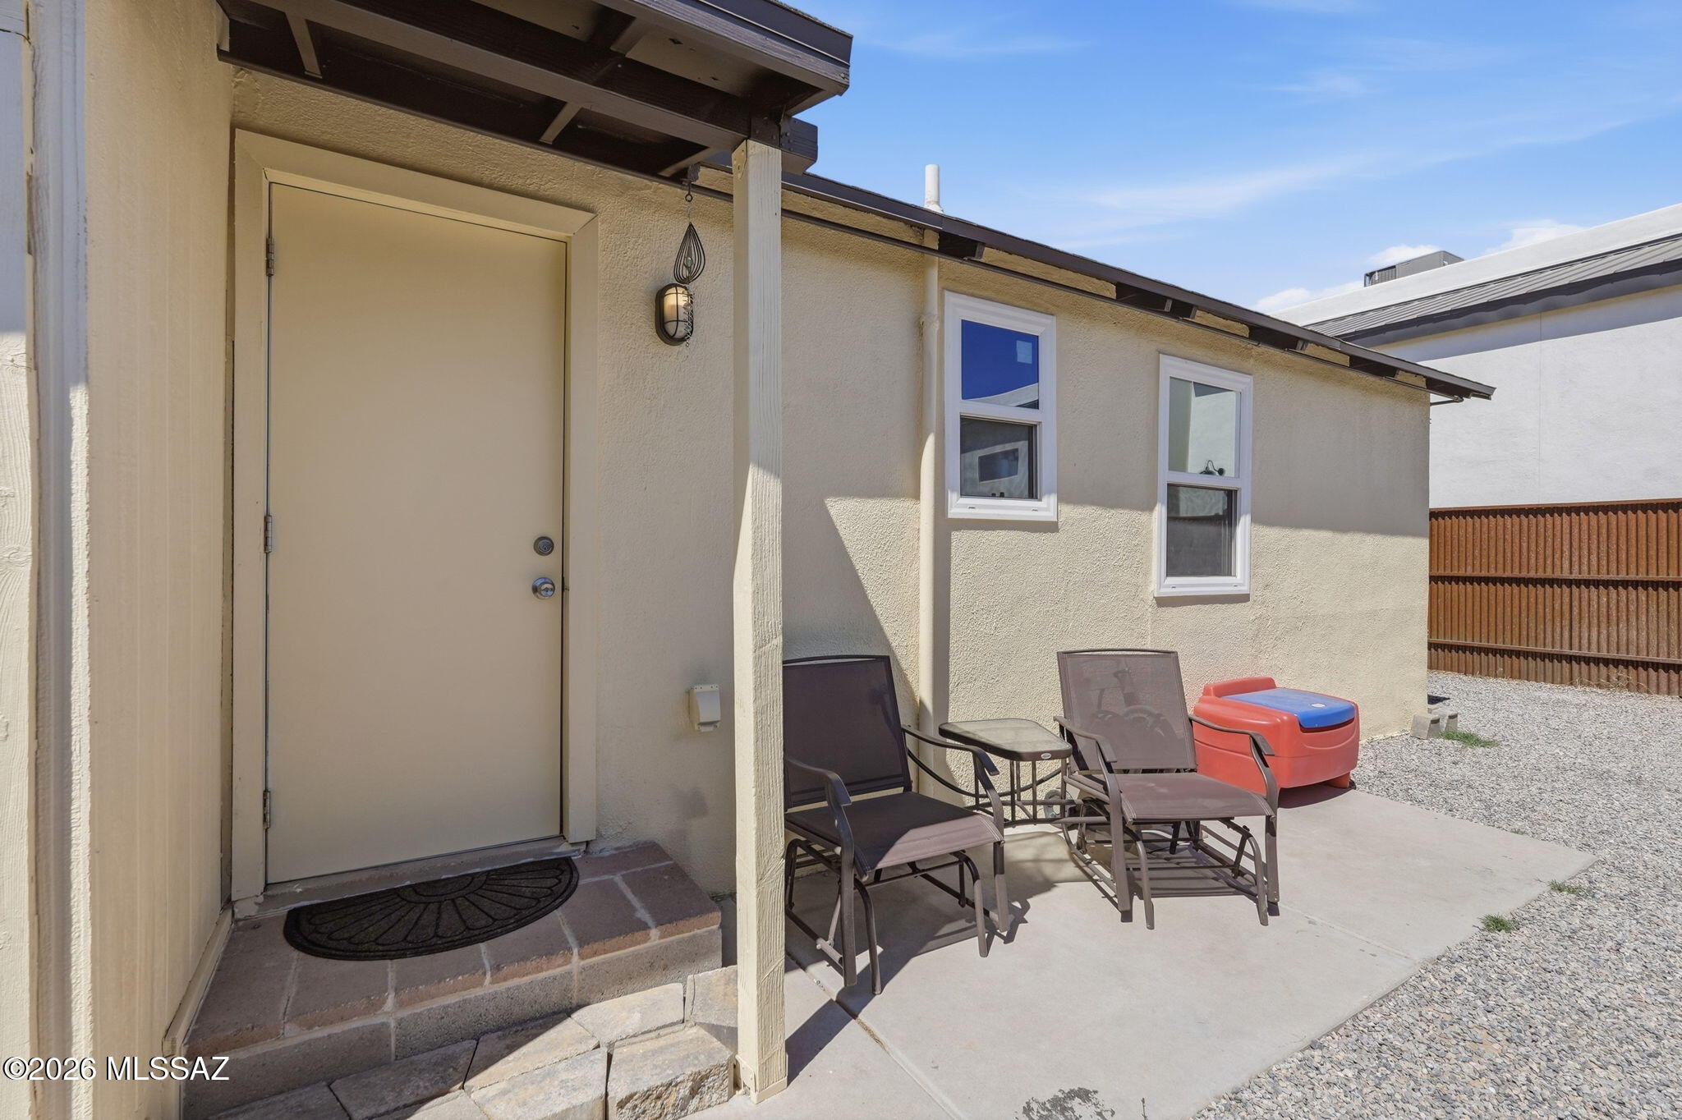
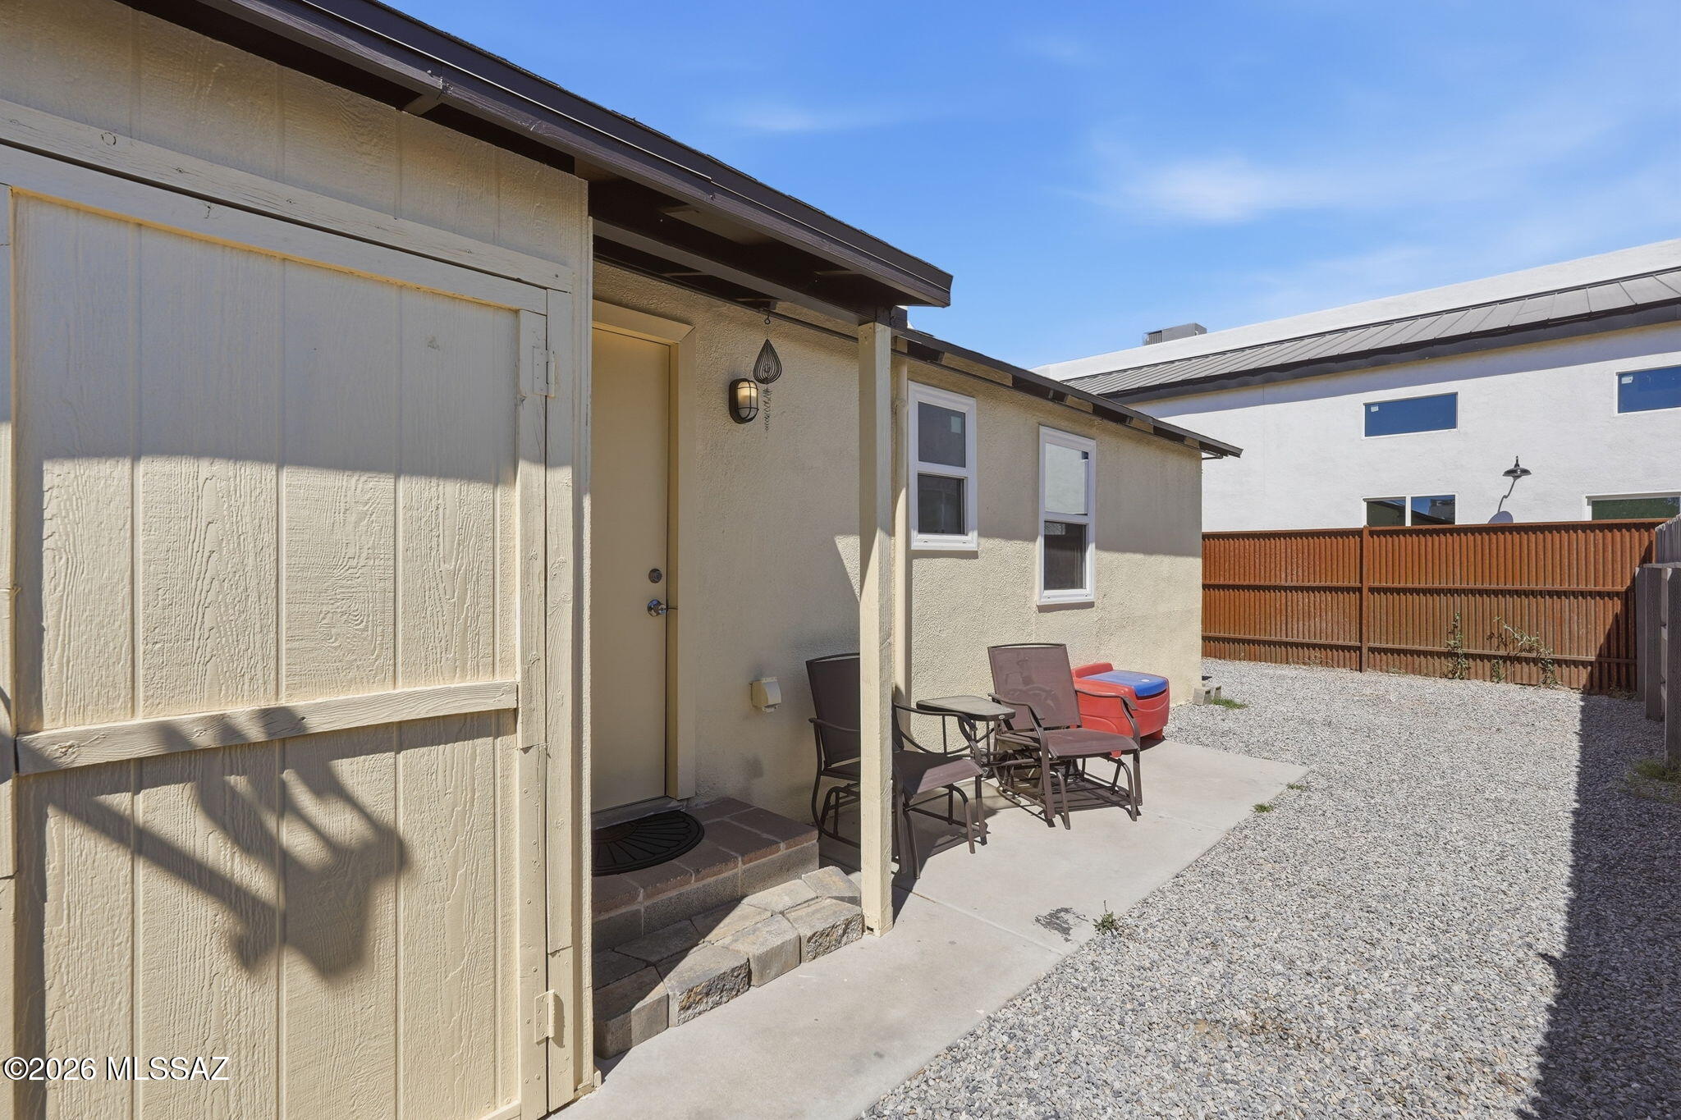
Home’s side entrance and covered patio with outdoor chairs, a table, and gravel yard.
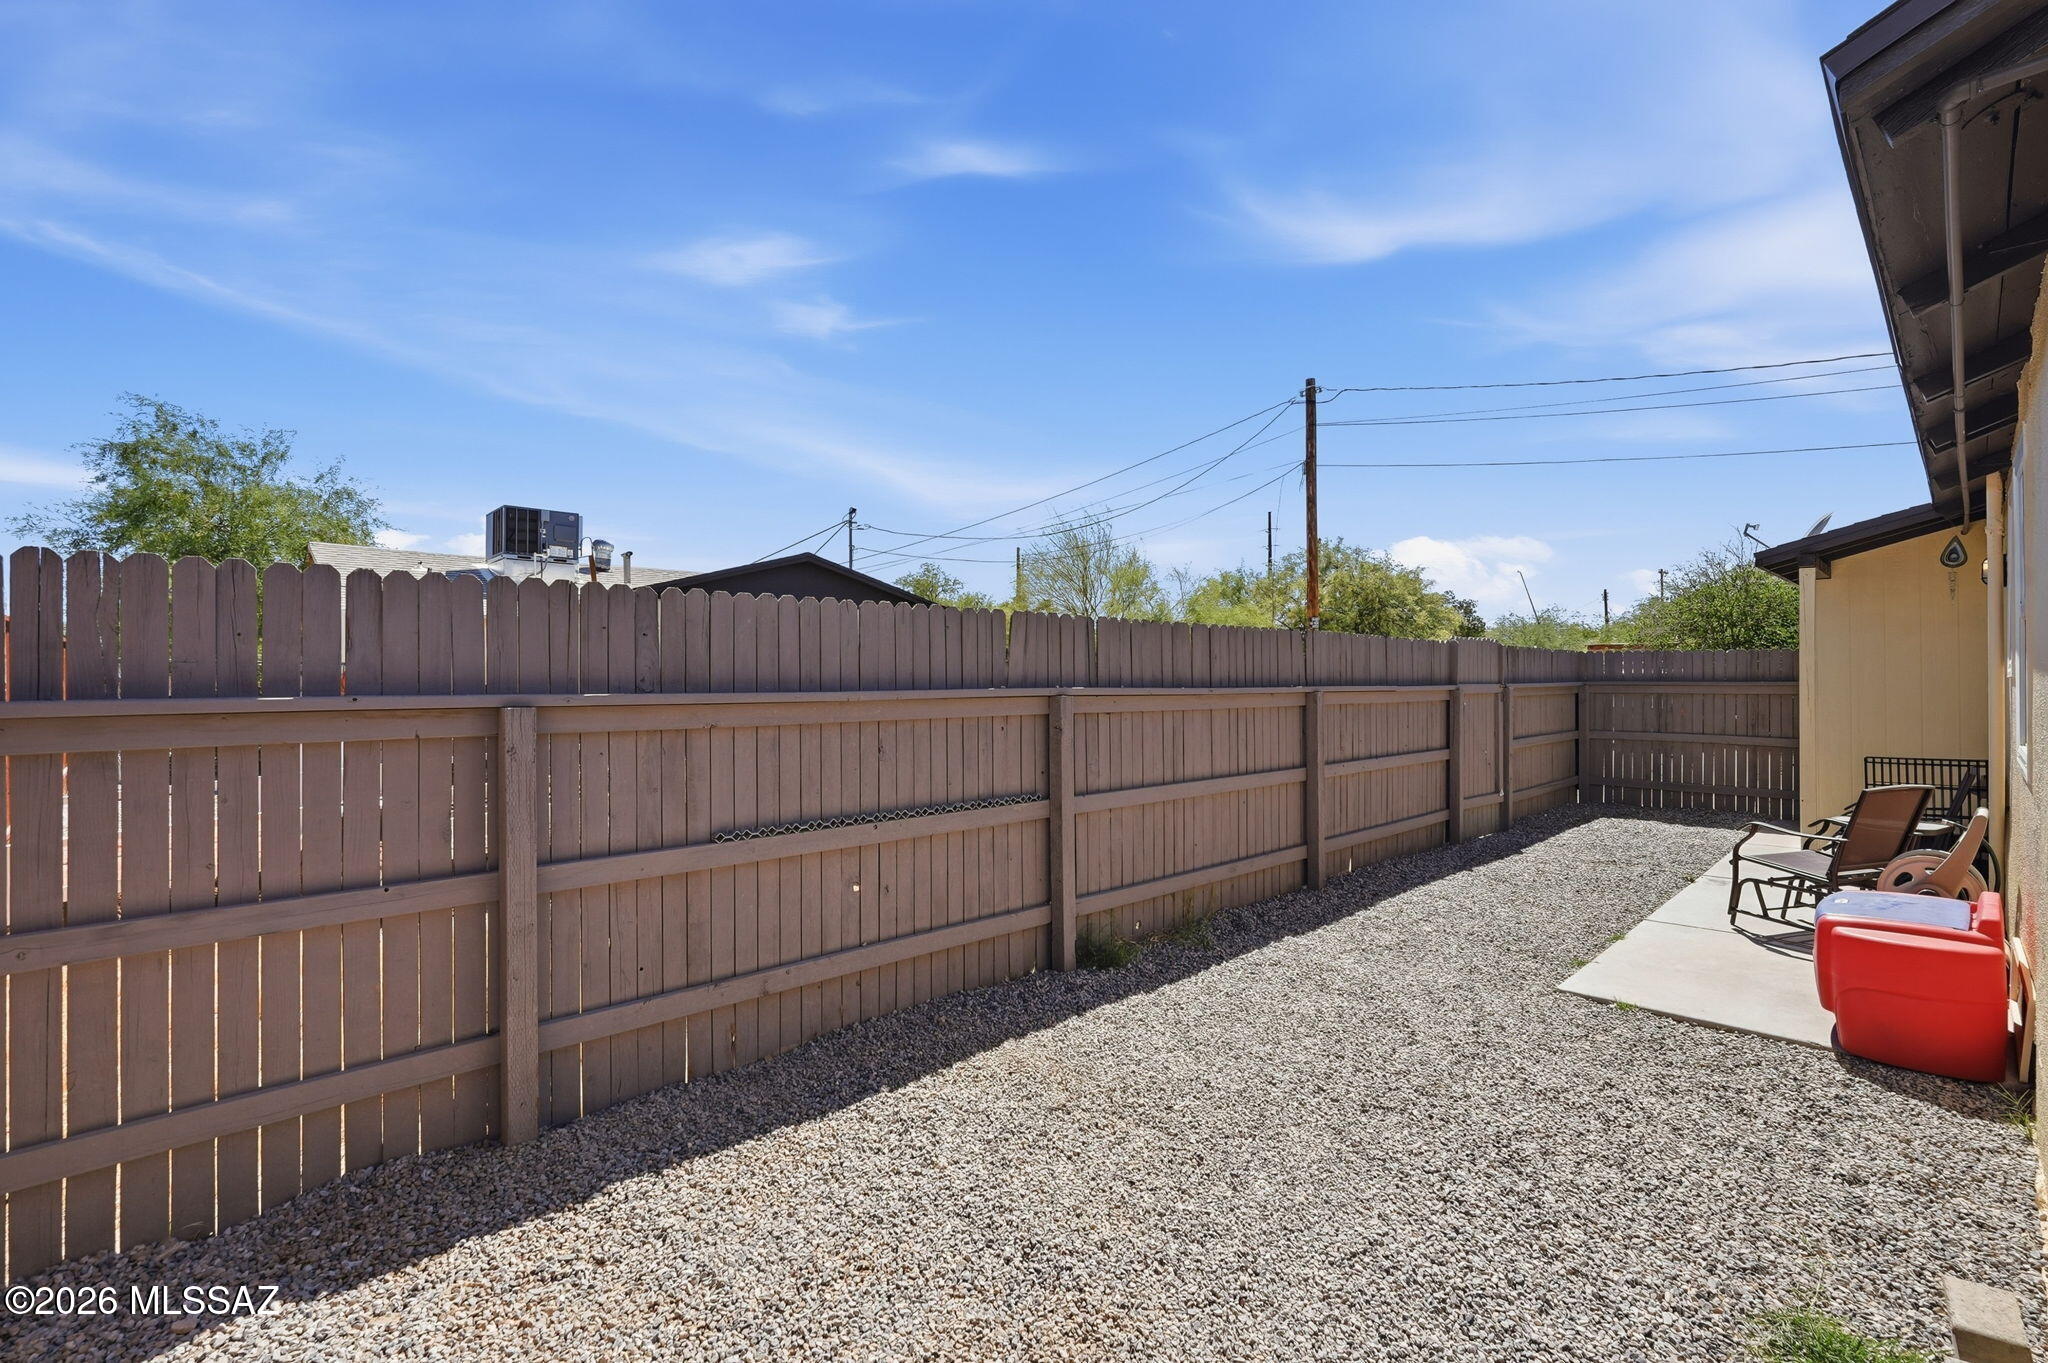
Beige home’s covered side patio with outdoor chairs, a red cooler, gravel yard, and wooden privacy fence.
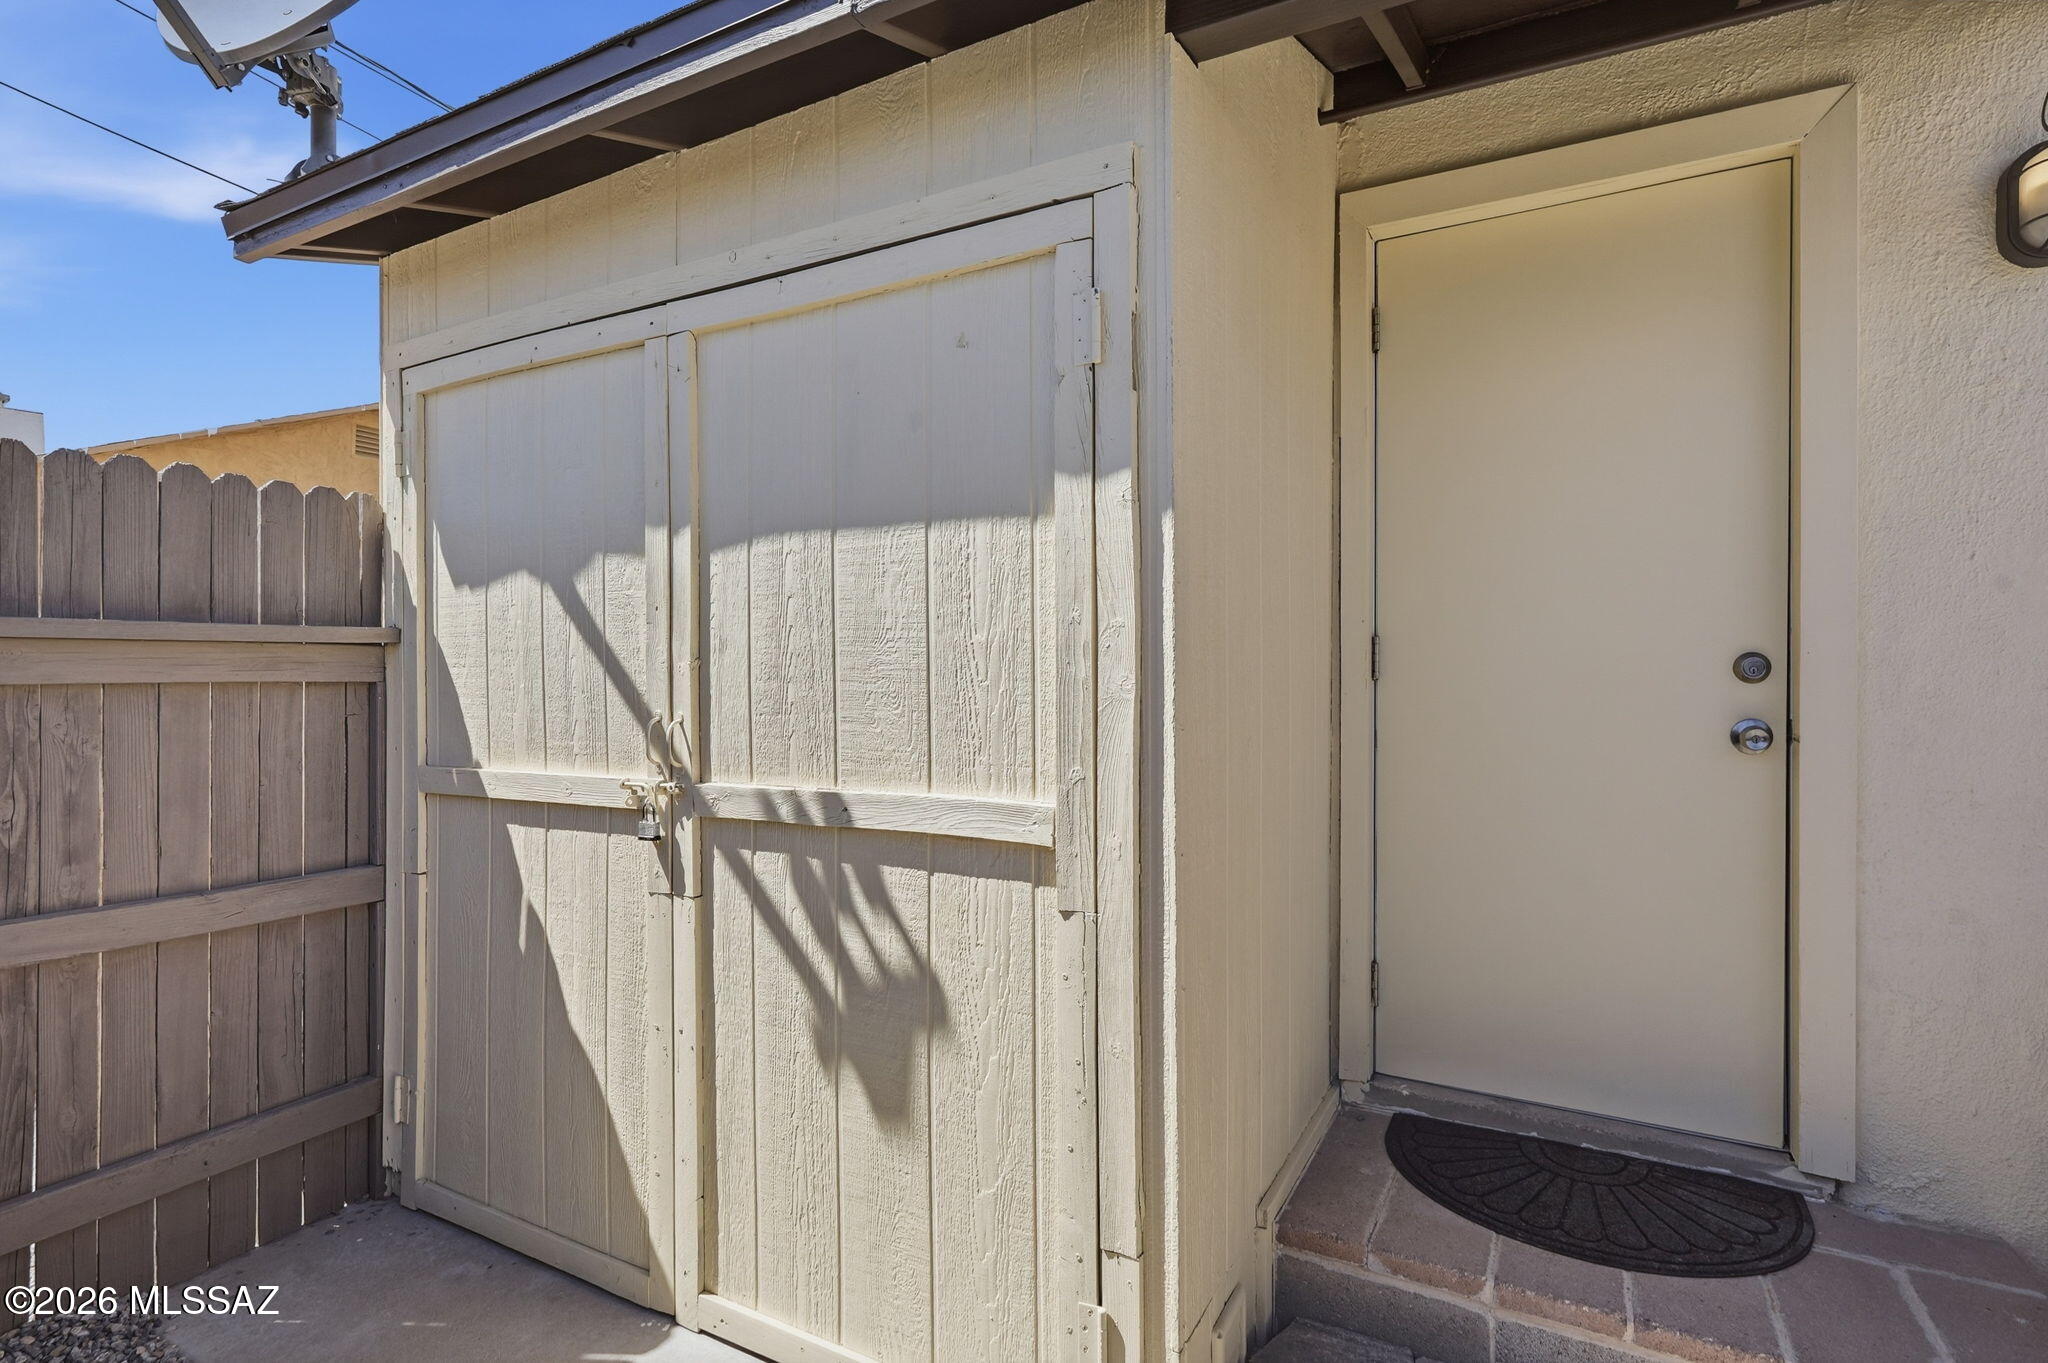
Exterior entry with tiled steps and doormat beside a beige wooden storage shed.
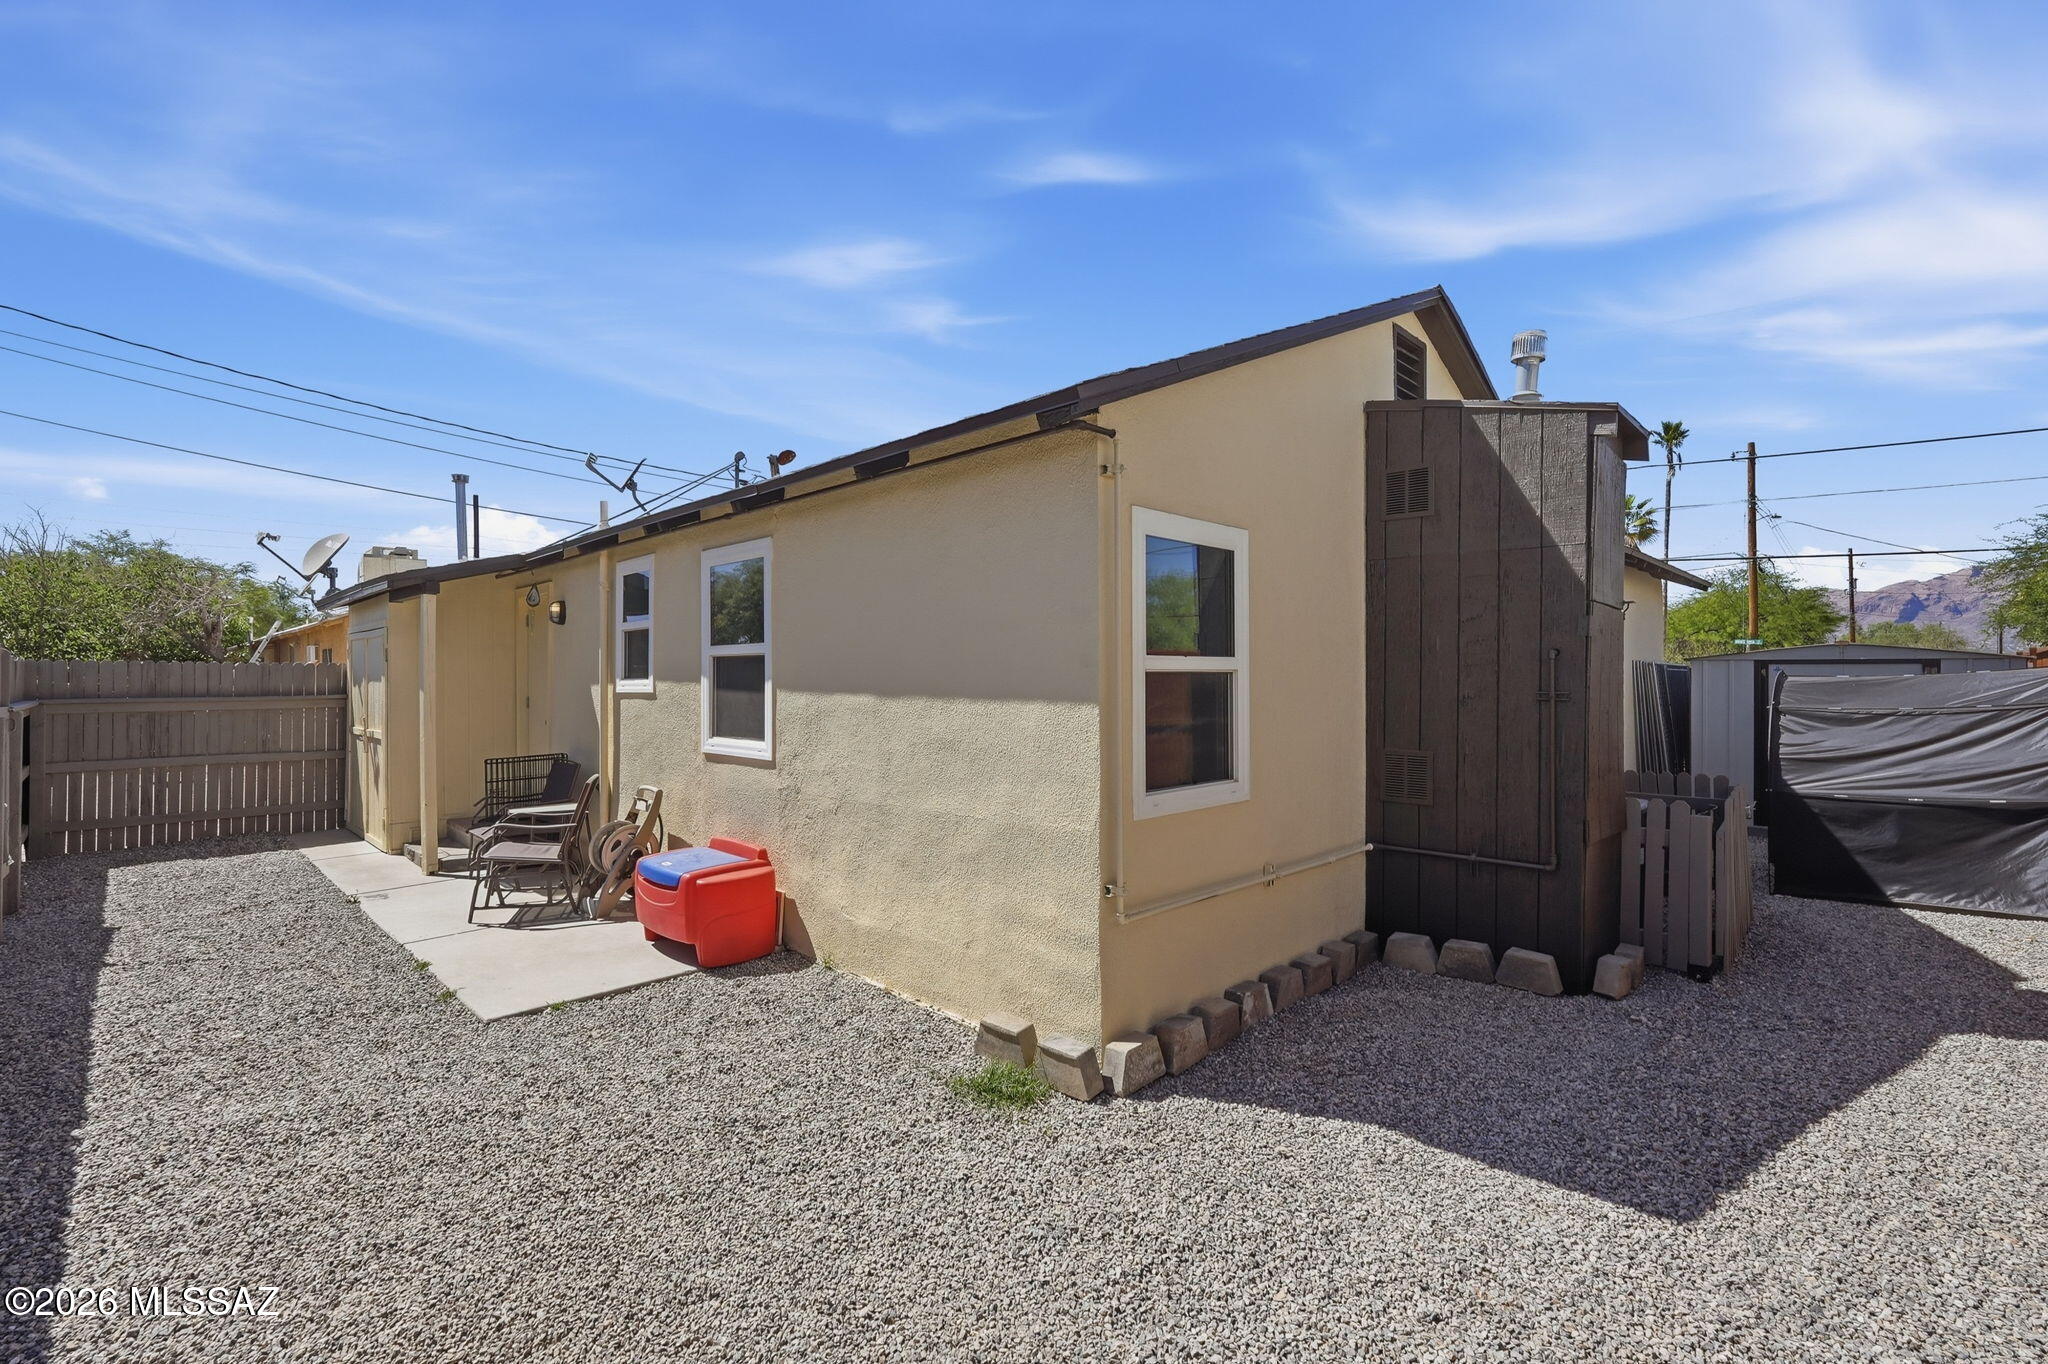
Tan single-story home beside a gravel yard and fenced patio with outdoor seating.
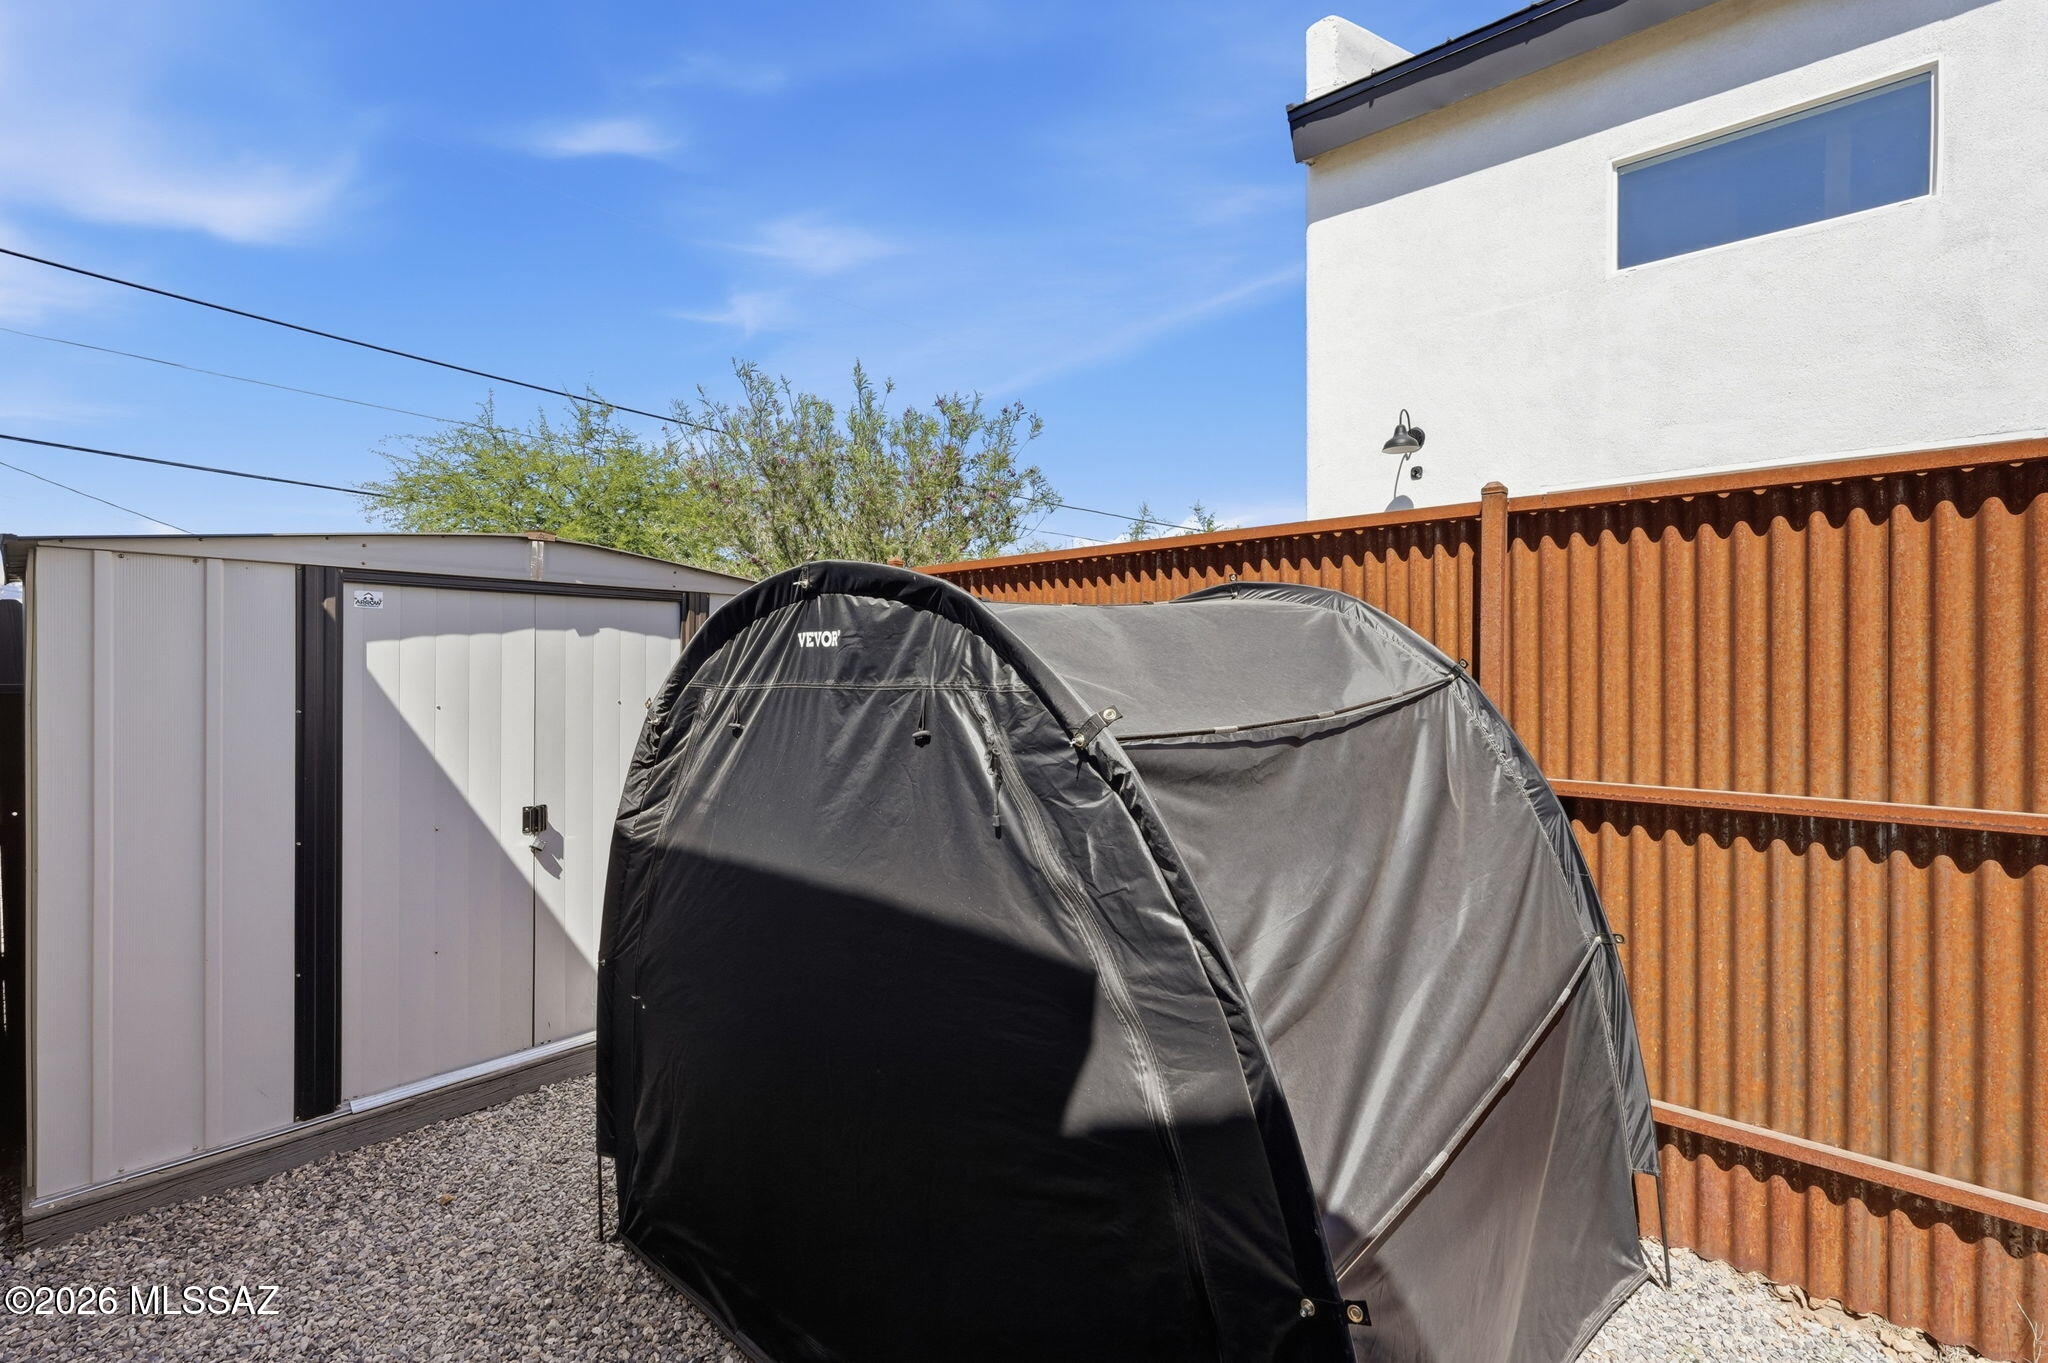
Gravel side yard with a black fabric canopy, metal shed, and corrugated fence.
Gravel backyard patio with a tall privacy fence, outdoor chairs, and a red cooler.
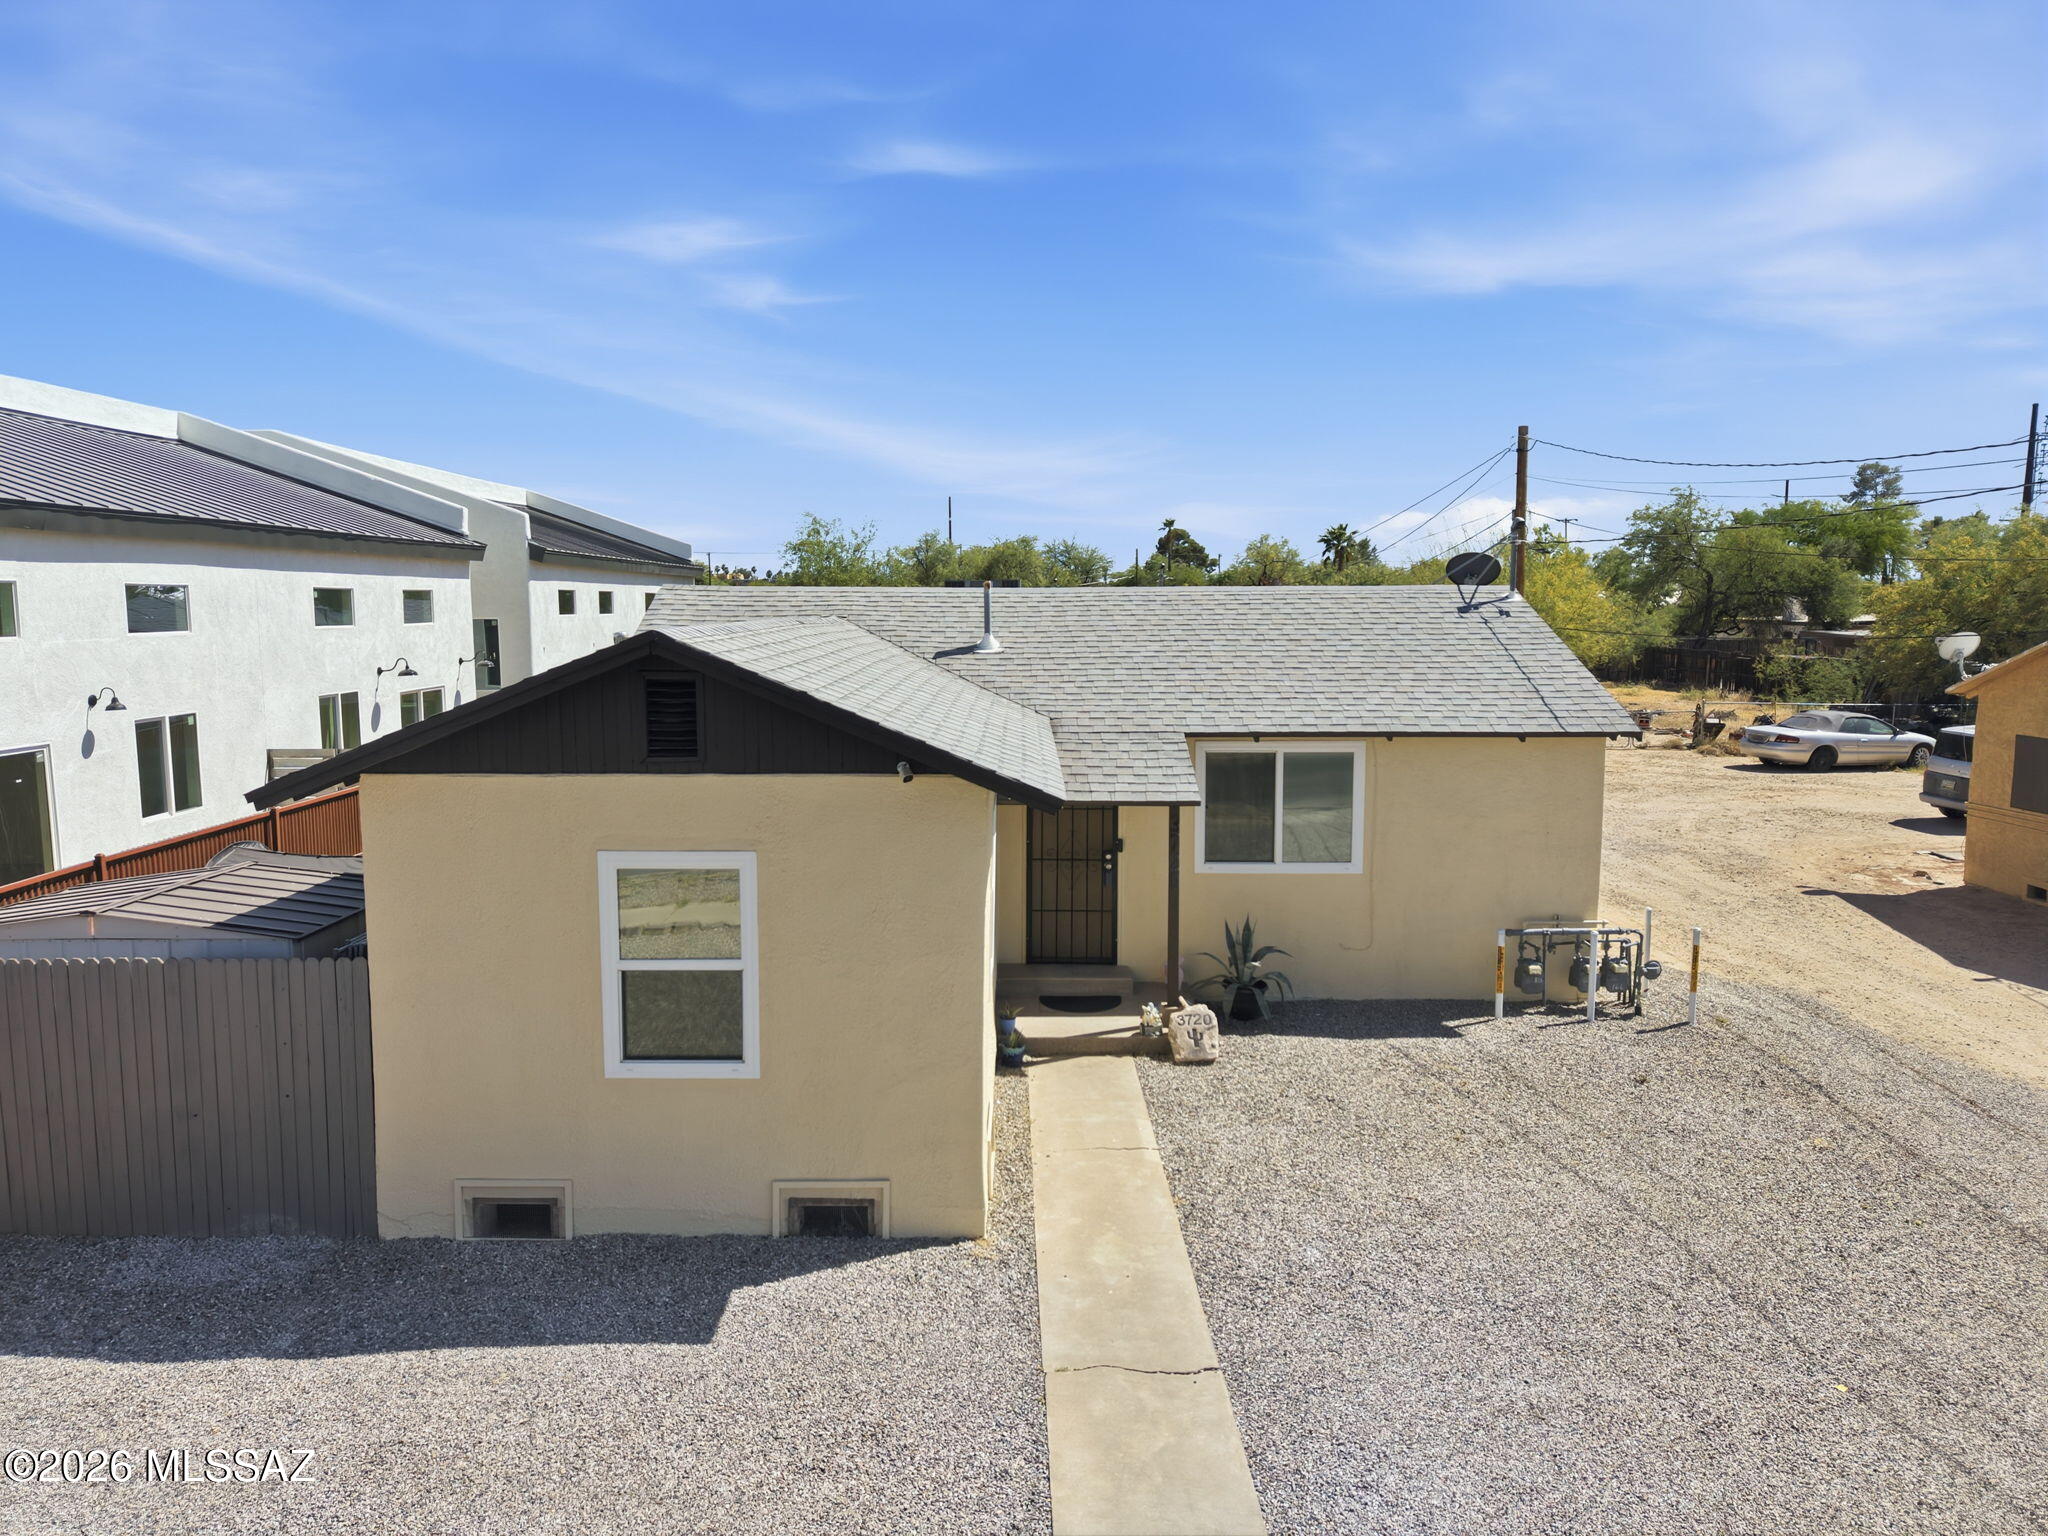
Tan stucco house with a gray shingle roof, gravel yard, and walkway to the entrance.
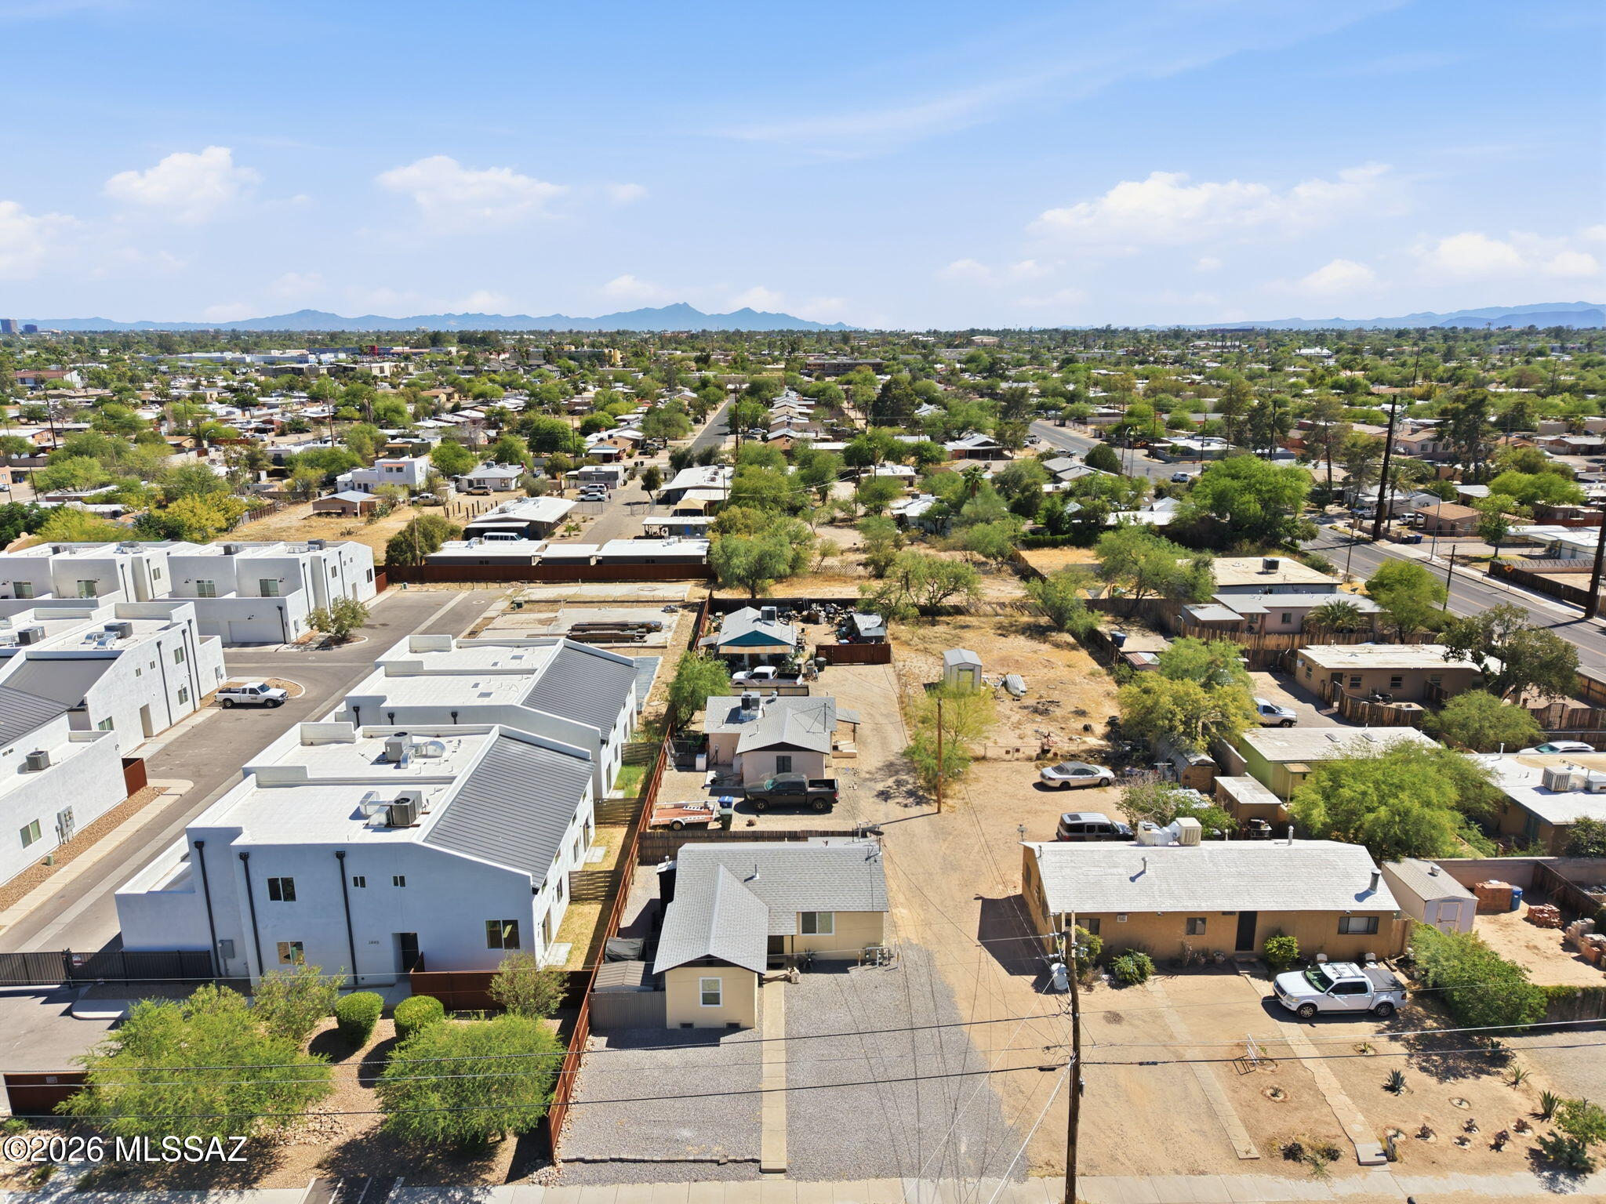
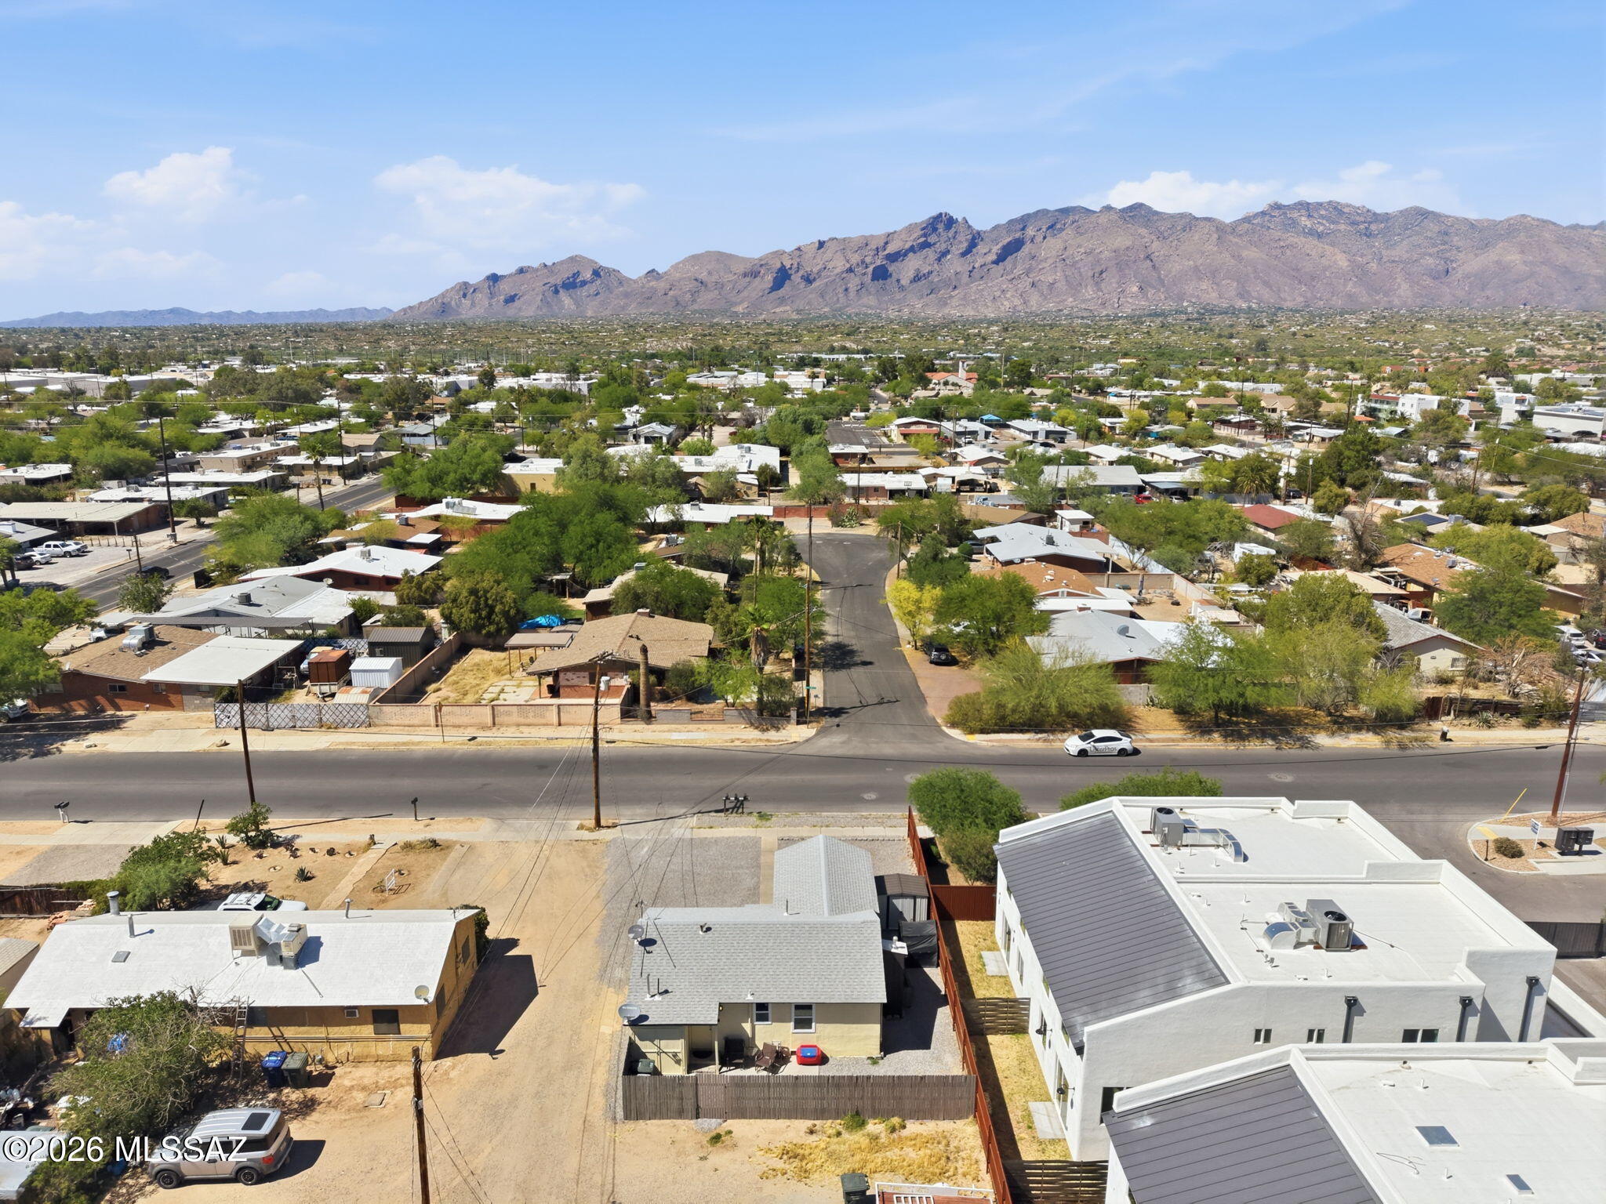
Aerial view of Tucson homes and dry lots, with mountains stretching across the horizon.
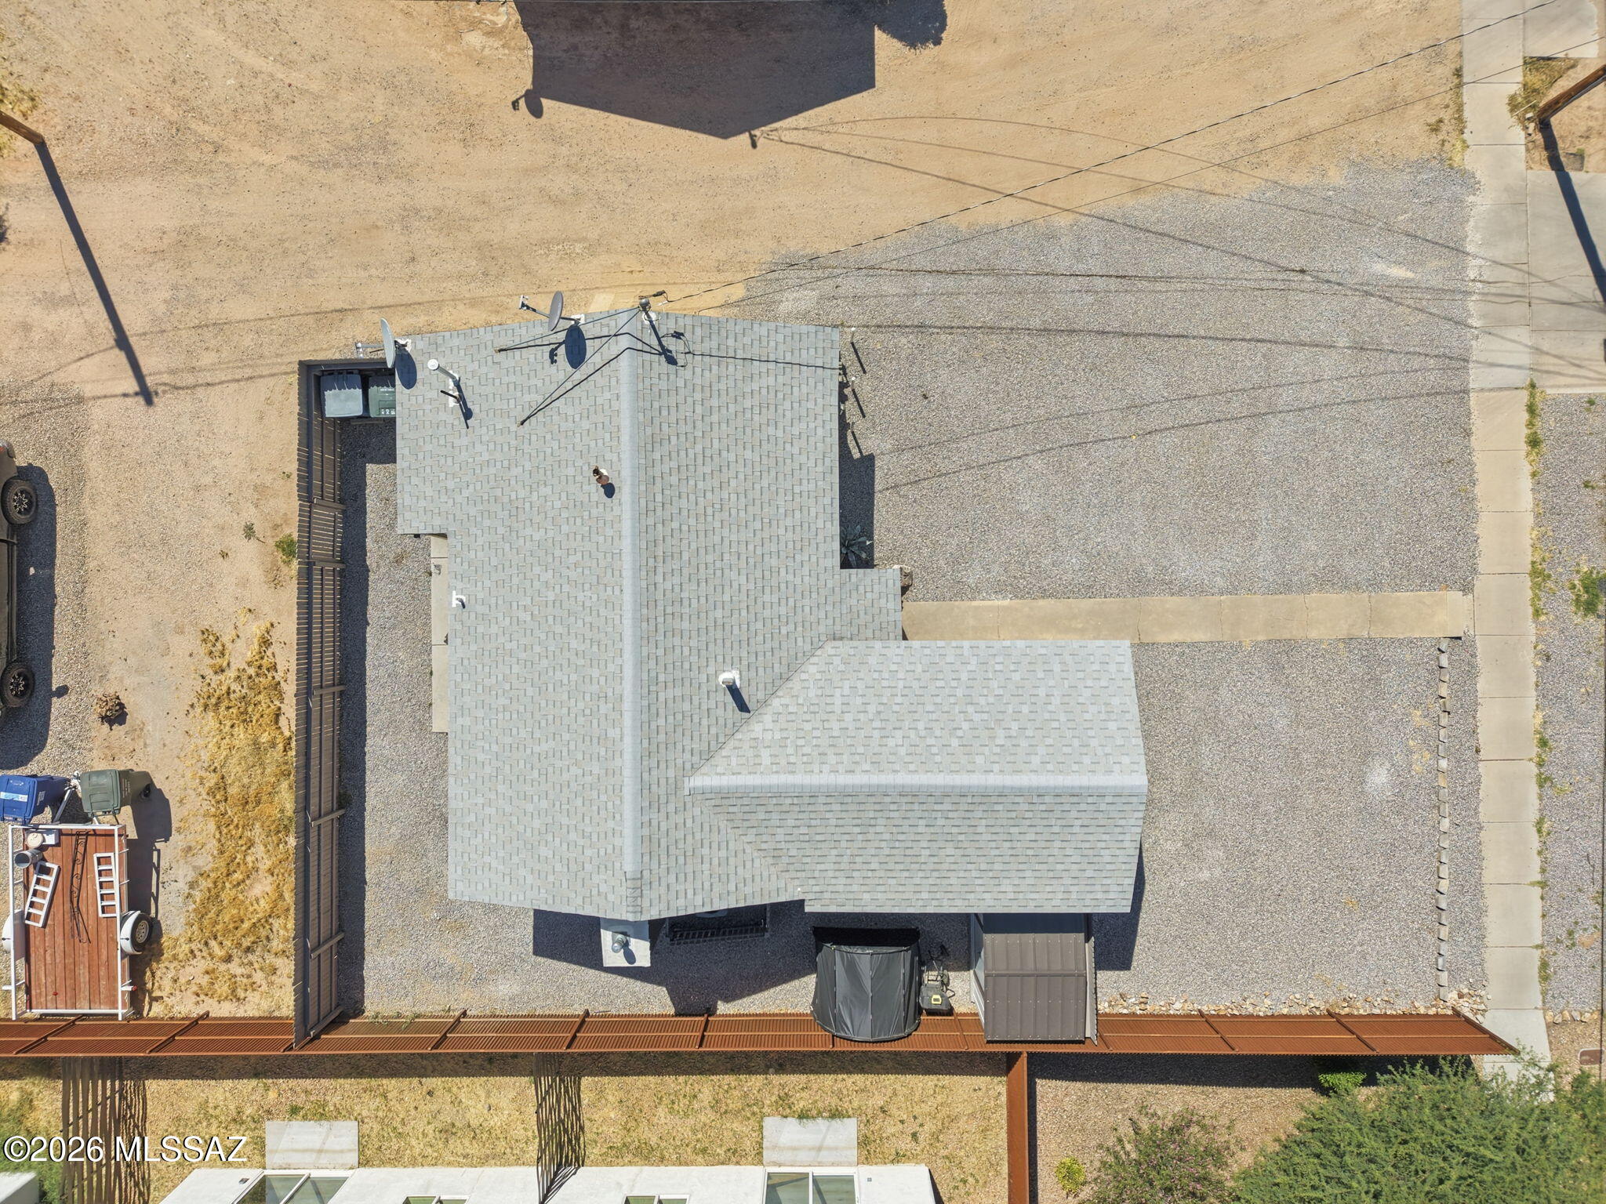
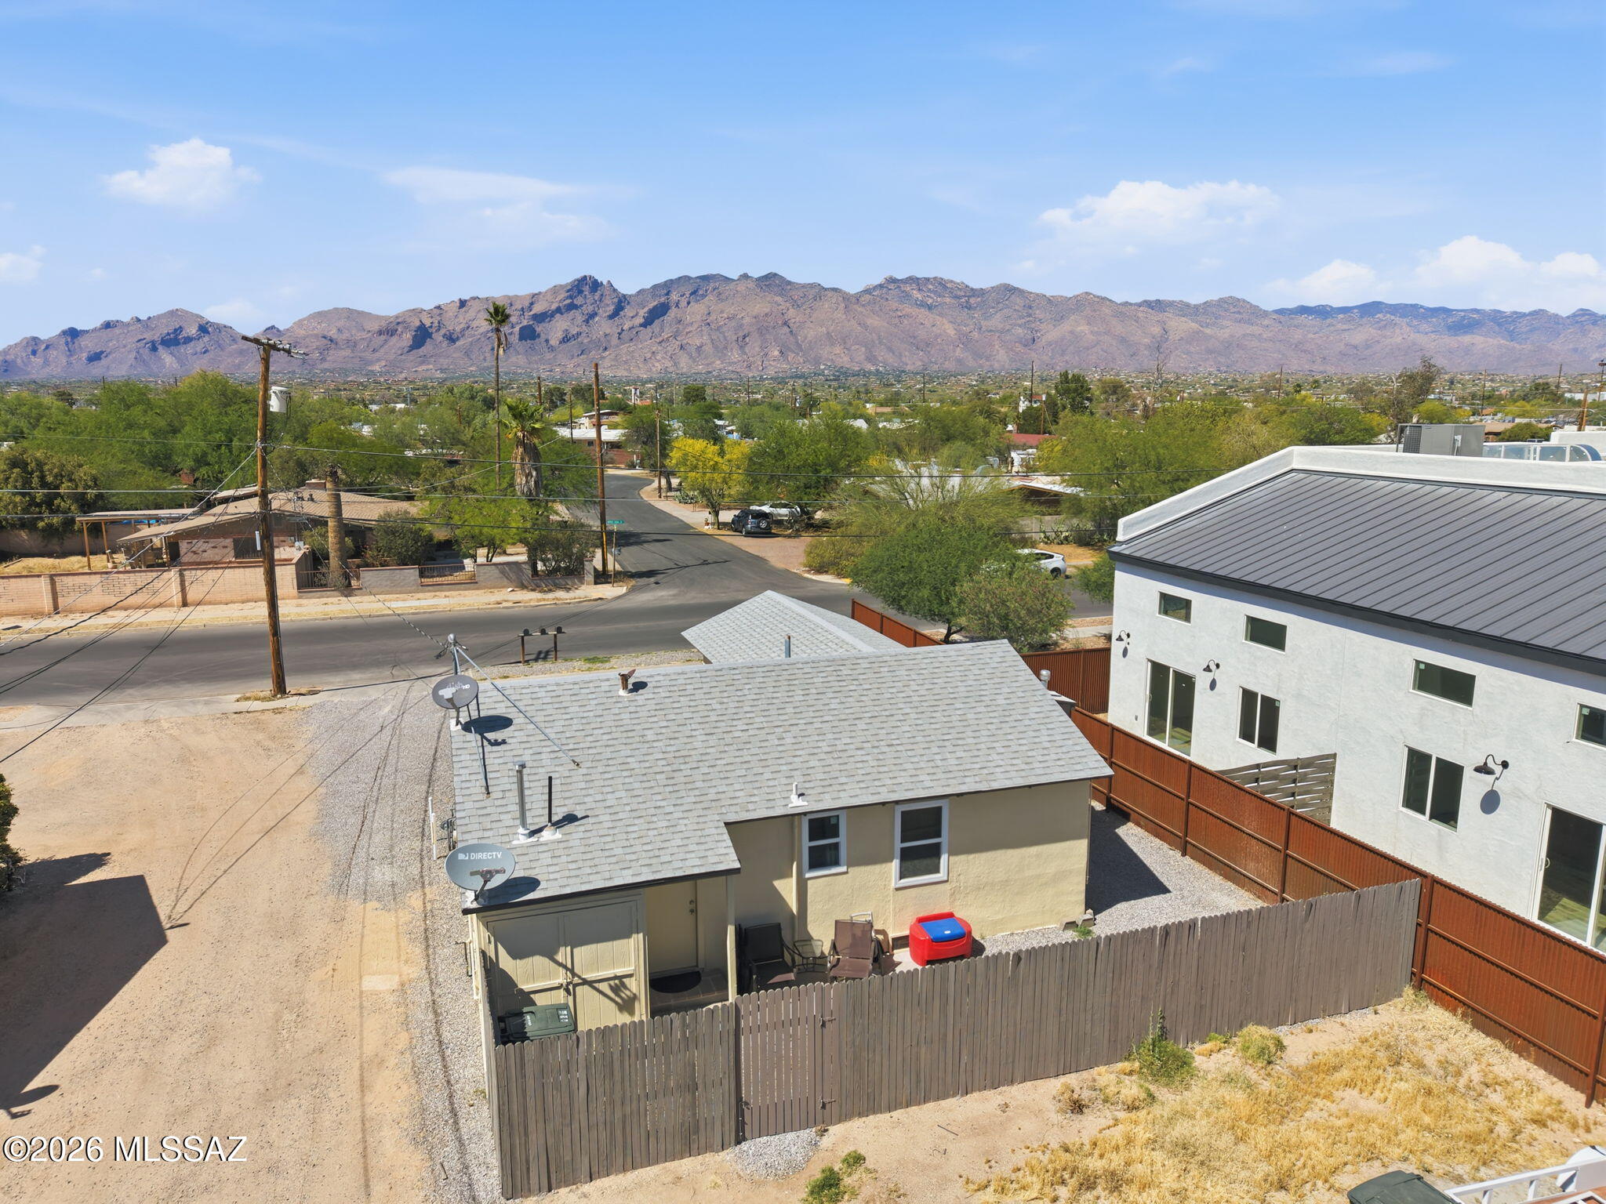
Aerial view of a single-story home with a gray roof, gravel driveway, and long metal carport.
Aerial view of Tucson homes and streets with a rugged mountain range in the distance.
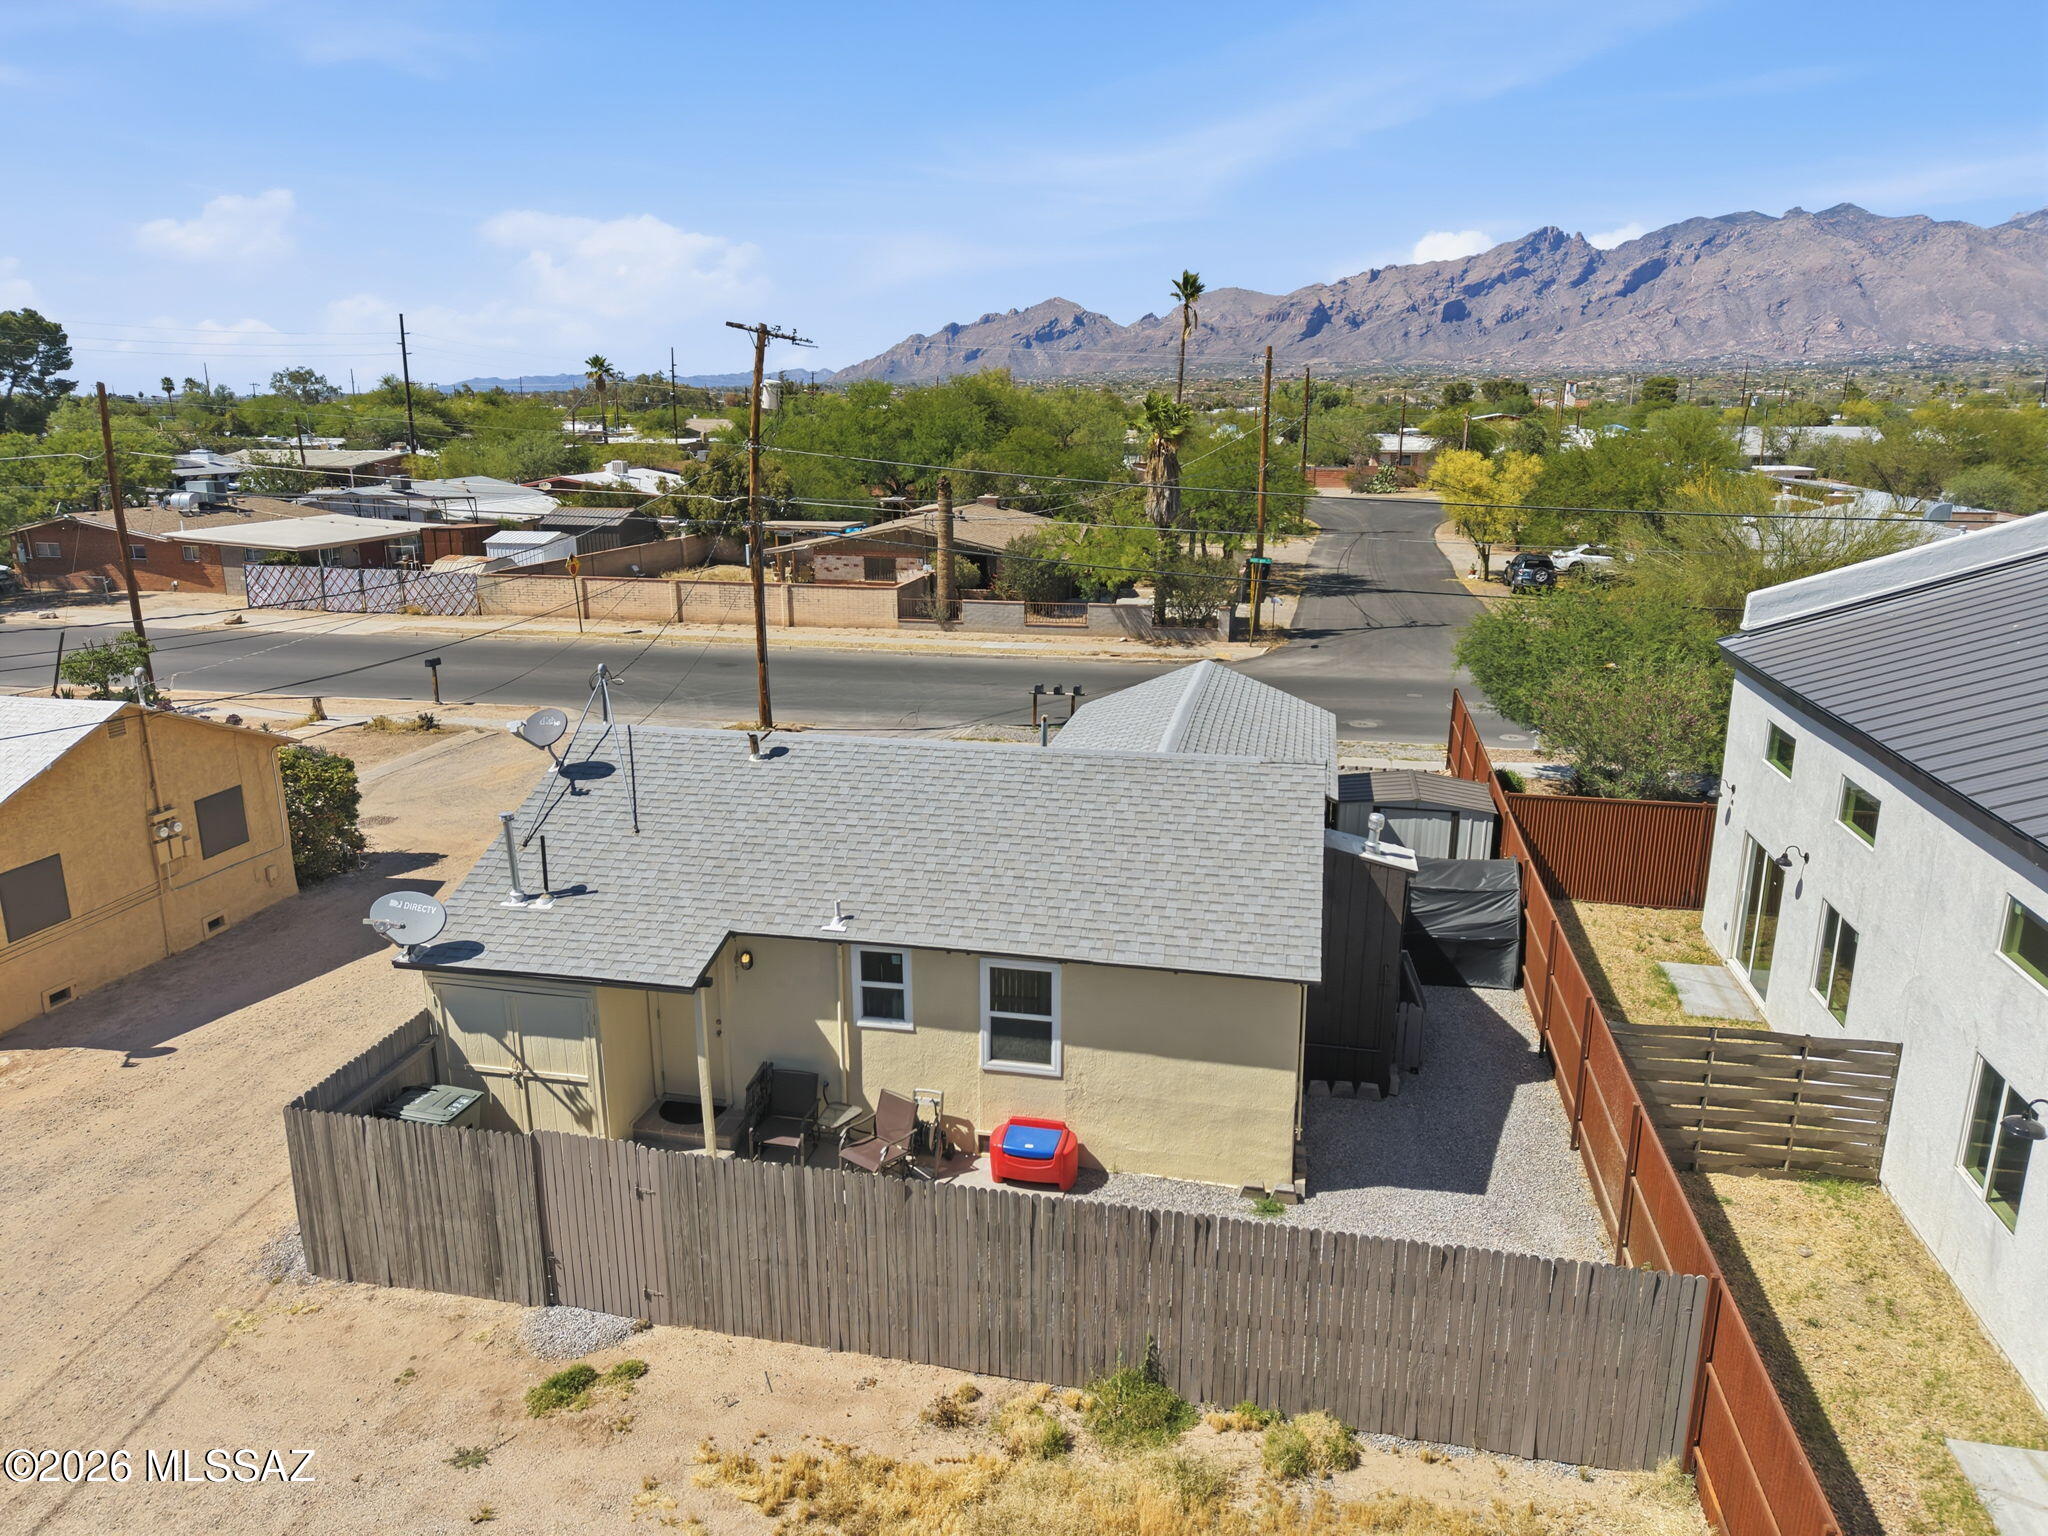
Aerial view of the property and neighboring homes, with Tucson mountains in the distance.
Aerial view of a home’s fenced backyard with the Tucson mountains in the distance.
Tan stucco home with a dark gabled roof, gravel yard, and concrete walkway to the entrance.
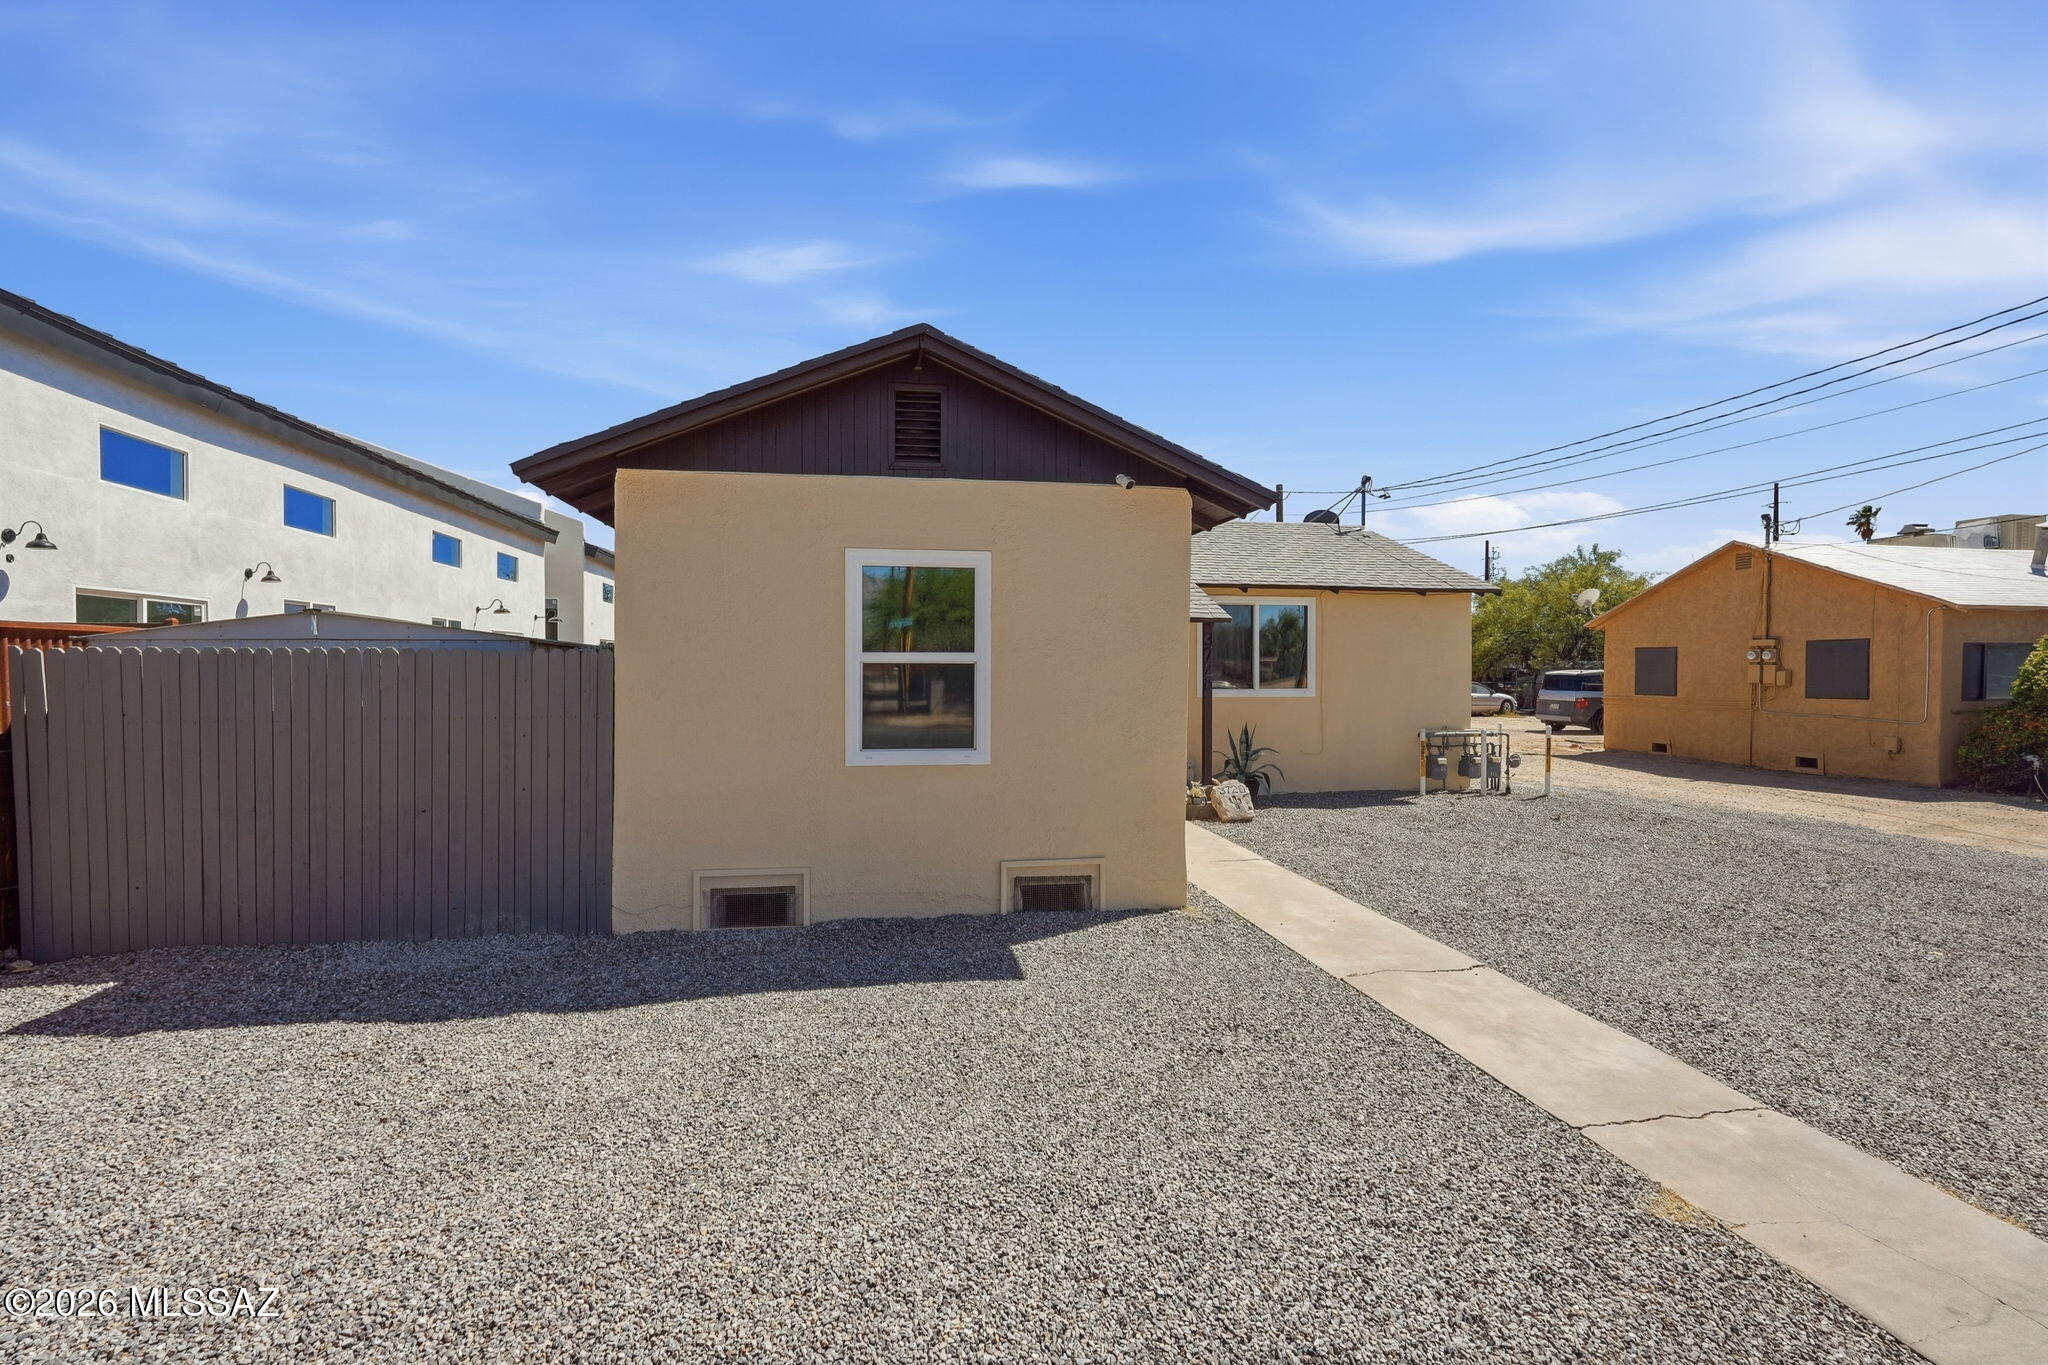
Tan home’s rear exterior with gravel yard, concrete walkway, and tall privacy fence.
SEE ALL PHOTOS
Beige stucco house with a gravel yard, concrete walkway, and larger white building behind it.
Single-story tan stucco home's front exterior with gravel yard and concrete walkway.
Home entrance with a black security door, large window, and gravel landscaping with potted plants.
Furnished bedroom with a large bed, black dressers, and blue curtains framing two windows.
Floor plan showing three bedrooms, kitchen, family room, dining area, and a large patio.
Open-plan living room and kitchen with dark sofas, a wood-cabinet island, and a large television.
Open-plan living room and kitchen with black leather sofas, wood cabinets, and blue-curtained windows.
Living room with black leather reclining sofas, blue curtains, and built-in shelving.
Furnished living room with a black sectional, large TV, and wooden multi-game table.
Open kitchen and living area with wood cabinets, granite counters, and black leather seating.
Open-plan living room and kitchen with dark leather sofas, wood cabinets, and a granite-topped breakfast bar.
Open kitchen and living area with wood cabinets, granite counters, and black leather seating.
Kitchen with wood cabinets, granite counters, gas range, and a window above the sink.
Kitchen with warm wood cabinets, granite counters, white appliances, and a window.
Kitchen with wood cabinets, granite counters, a peninsula, and a window above the sink.
Kitchen with wood cabinets, granite counters, a large peninsula, and white appliances.
Kitchen with honey-colored cabinets, a white refrigerator, granite-pattern counters, and open shelving.
Carpeted room with a wooden desk and compact refrigerator beside an open door to the kitchen.
Furnished living room and kitchen with an air hockey table and bathroom doorway.
Bedroom with a dark wood bunk bed, colorful cartoon bedding, and a window overlooking a fenced yard.
Bedroom with a wooden bunk bed and colorful Pokémon bedding.
Home office with a wood-and-black desk, carpet, and a window framed by a blue curtain.
Furnished bedroom with dark wood dressers and a mountain view through the window.
Bedroom with a black television dresser, ceiling fan, and window framed by dark blue curtains.
Bathroom with a blue-and-white patterned shower curtain, gray towels, and a wood-framed mirror.
Bathroom with a dark wood vanity, framed mirror, and blue-and-white patterned shower curtain.
Water heater and stacked tool cases in a compact utility storage area.
Home’s side entrance and covered patio with outdoor chairs, a table, and gravel yard.
Beige home’s covered side patio with outdoor chairs, a red cooler, gravel yard, and wooden privacy fence.
Exterior entry with tiled steps and doormat beside a beige wooden storage shed.
Tan single-story home beside a gravel yard and fenced patio with outdoor seating.
Gravel side yard with a black fabric canopy, metal shed, and corrugated fence.
Gravel backyard patio with a tall privacy fence, outdoor chairs, and a red cooler.
Tan stucco house with a gray shingle roof, gravel yard, and walkway to the entrance.
Aerial view of Tucson homes and dry lots, with mountains stretching across the horizon.
Aerial view of a single-story home with a gray roof, gravel driveway, and long metal carport.
Aerial view of Tucson homes and streets with a rugged mountain range in the distance.
Aerial view of the property and neighboring homes, with Tucson mountains in the distance.
Aerial view of a home’s fenced backyard with the Tucson mountains in the distance.
Tan stucco home with a dark gabled roof, gravel yard, and concrete walkway to the entrance.
Tan home’s rear exterior with gravel yard, concrete walkway, and tall privacy fence.
For Sale

3720 E Monte Vista Drive

3720 E Monte Vista Drive, Tucson, AZ 85716

$200,000
Seller will accept or counter offers between $200,000 and $210,000. Centrally located and full of convenience, this inviting home features a newer roof, newer A/C, newer windows, and fresh exterior paint for added curb appeal and peace of mind. Enjoy a big, functional kitchen with granite countertops, a fenced yard perfect for outdoor living, and an outdoor storage shed for extra space. With rare 4-car off-street parking and just 3.8 miles to the University of Arizona, this property combines location, functionality, and everyday comfort.

3
beds

1
bath

828 Sq.Ft. LIVING AREA

4,792 Sq.Ft. lot

Tyler  Gadi

Tyler Gadi

Features & Amenities

Interior

  • total bedrooms3
  • Total bathroom1
  • full bathroom1
  • Laundry room Stacked Space, Laundry Closet, Outside
  • Flooring Other, Carpet
  • Fireplace None
  • APPLIANCES Disposal, Dishwasher, Gas Oven, Gas Range, Microwave, Refrigerator

Area & Lot

  • Status For Sale
  • Living Area828 Sq.Ft.
  • Total Area828 Sq.Ft.
  • Lot Area4,792 Sq.Ft.
  • MLS® ID22610777
  • TypeResidential
  • YEAR BUILT1948
  • NeighborhoodTucson
  • Architecture StylesContemporary
  • View DescriptionMountain(s)
  • Elementary SchoolDavidson
  • Middle SchoolDoolen
  • High SchoolCatalina
  • School DistrictTUSD

Exterior

  • STORIES1
  • water SourcePublic
  • utilitiesSewer Connected
  • PoolNone
  • roofShingle
  • lot featuresDecorative Gravel, North/South Exposure
  • parkingNone
  • HEAT TYPEForced Air
  • AIR CONDITIONINGCentral Air, Ceiling Fans
  • Disability FeaturesNone
  • security FeaturesCarbon Monoxide Detector(s), Smoke Detector(s), Wrought Iron Security Door

Financial

  • Sales Price$200,000
  • Real Estate Tax $1,075/yr
  • Zoning Tucson - R2
Single-story tan stucco home's front exterior with gravel yard and concrete walkway.

Schedule a Showing

We would love to show you our beautiful property. Please select your preferred date and time below. An agent will be in touch shortly to confirm your appointment.

Schedule a Showing

We would love to show you our beautiful property. Please select your preferred date and time below. An agent will be in touch shortly to confirm your appointment.

Thank you for your interest in 3720 E Monte Vista Drive, Tucson, AZ 85716. We are reviewing your request and will be in touch shortly!

Mortgage Calculator

Estimate your monthly mortgage payment, including the principal and interest, property taxes, and HOA. Adjust the values to generate a more accurate rate.

All estimates are provided for informational purposes only. Actual amounts may vary.
$0,000 Your Payment 20 15 65
$0,000 Your Payment

Tucson

Explore

Work With Us

Real estate doesn’t have to be complicated. We guide you every step of the way with honest advice, clear communication, and a commitment to finding the right opportunity for you.

Follow Us on Instagram