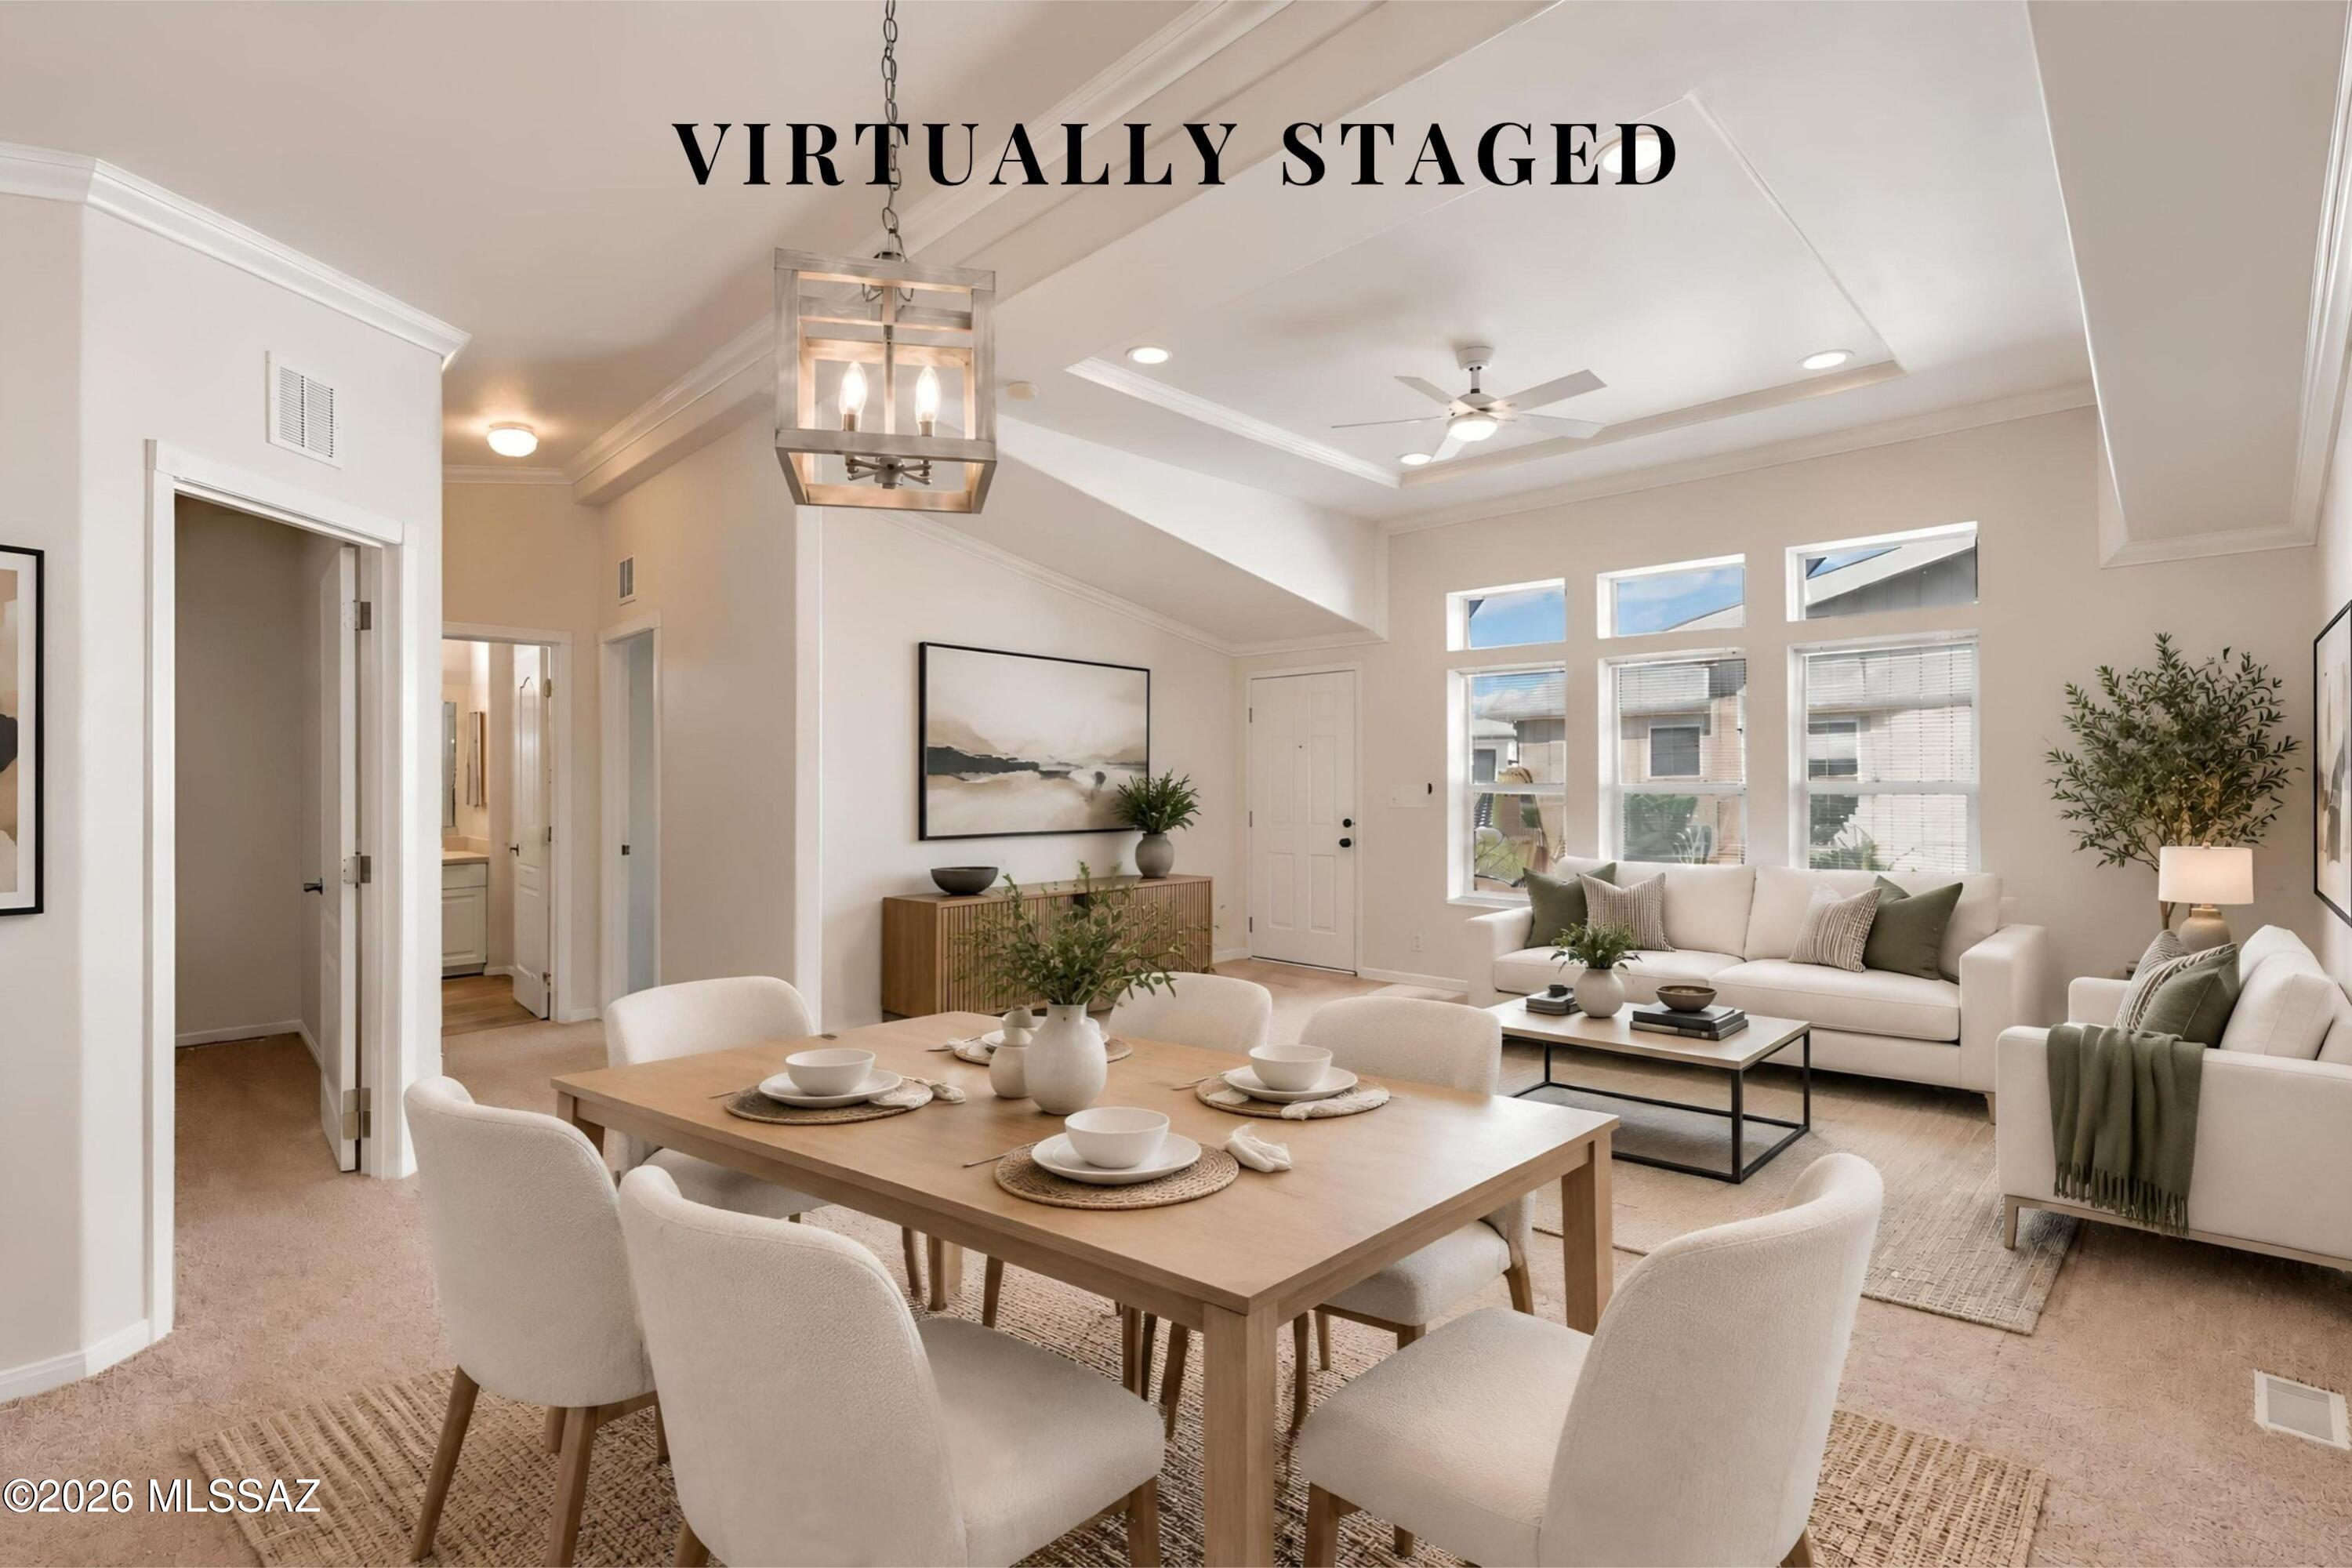
Virtually staged open-plan dining and living room with a vaulted ceiling and large windows.
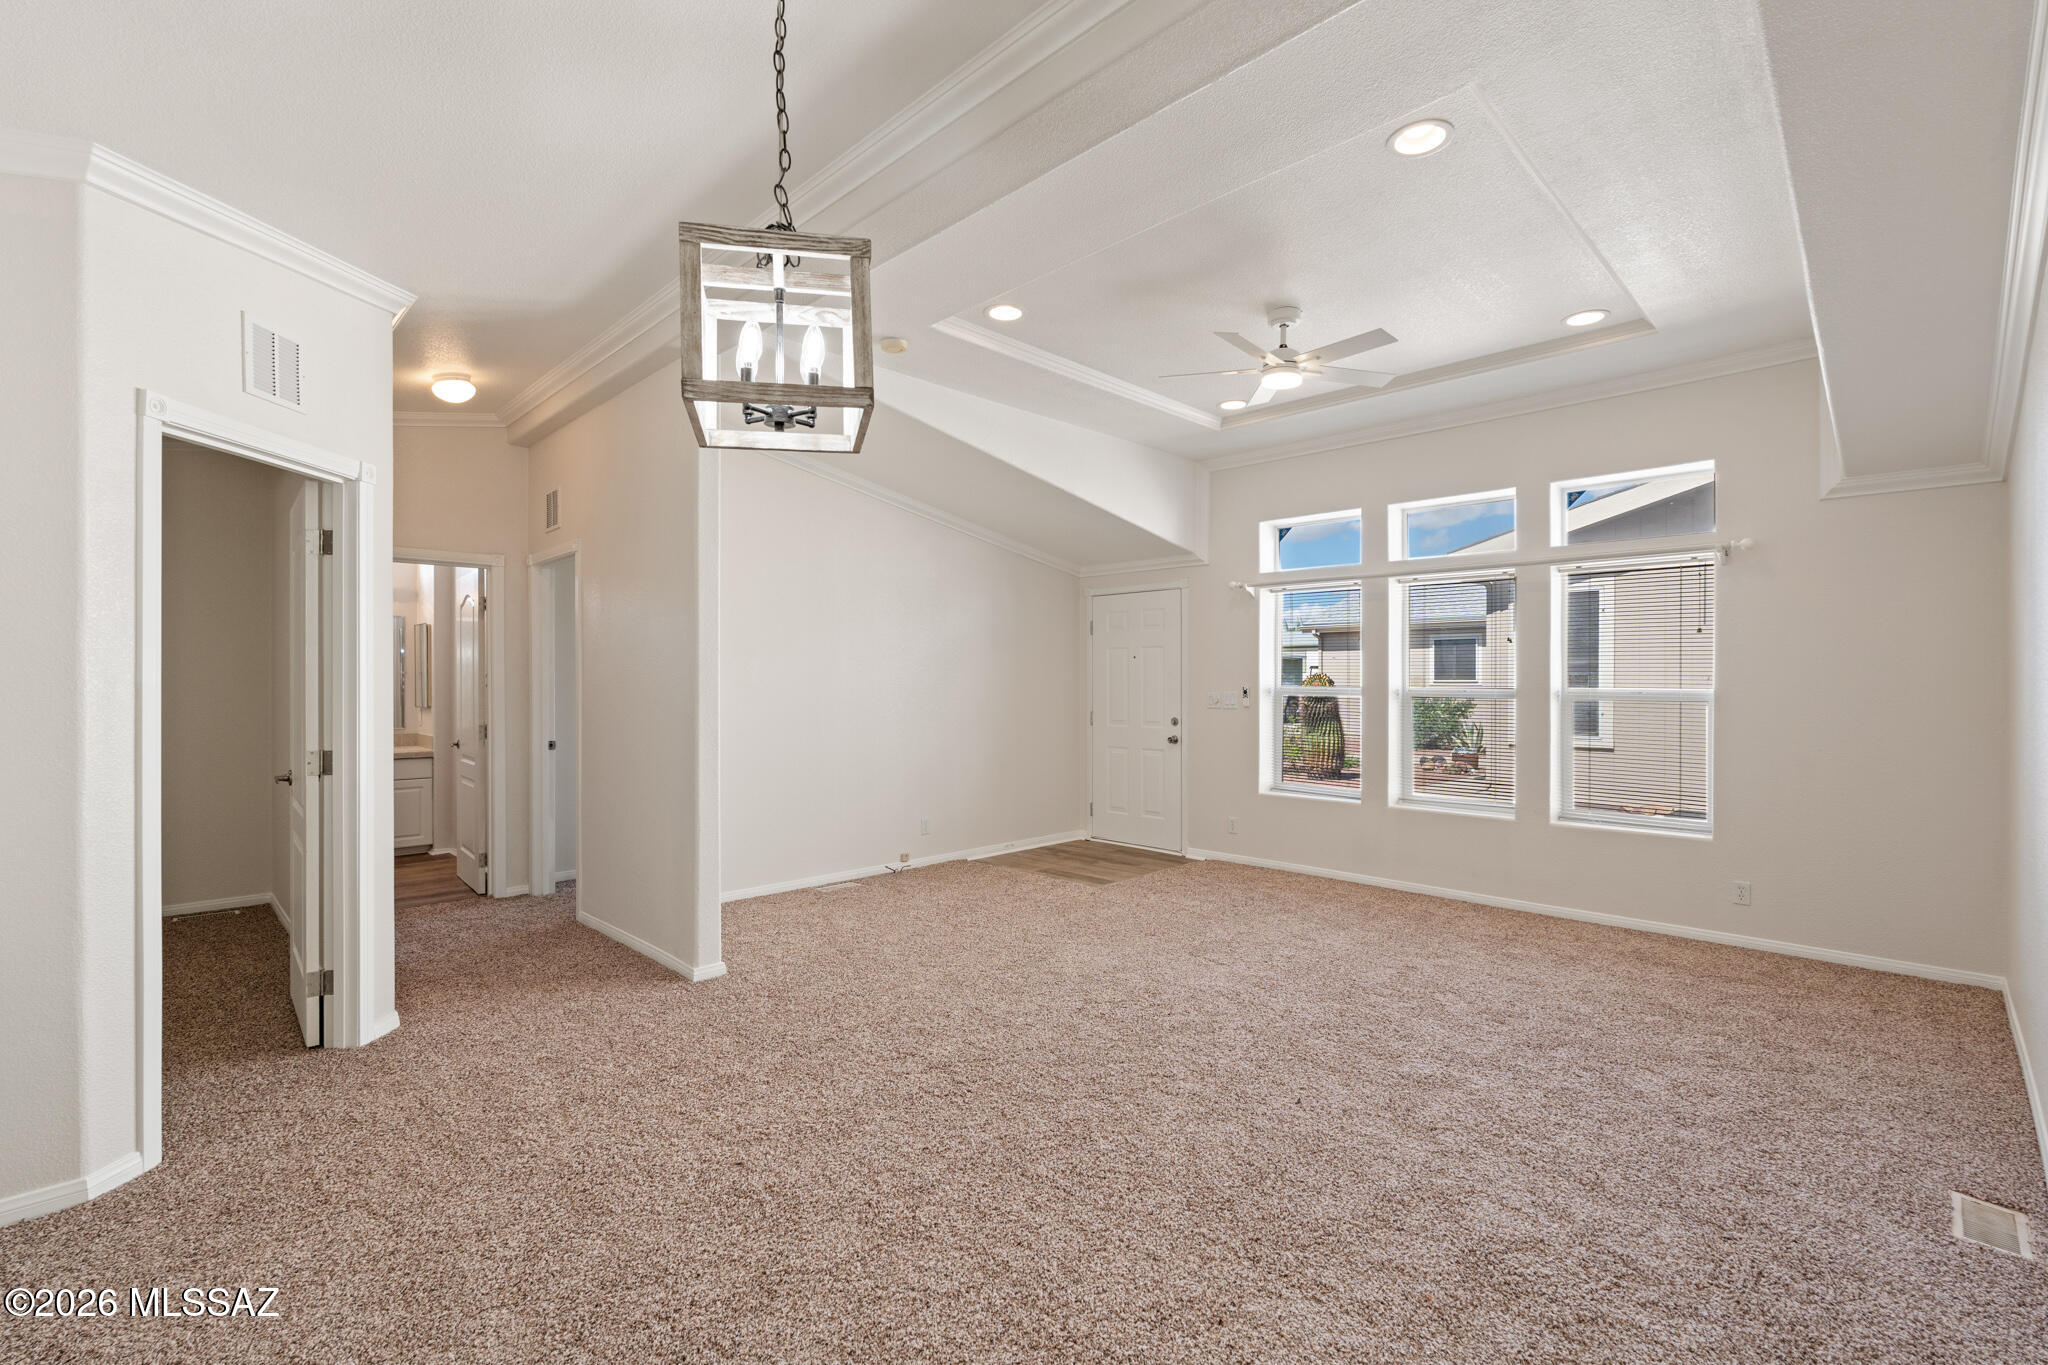
Carpeted living room with vaulted ceilings, a hanging lantern, ceiling fan, and tall windows.
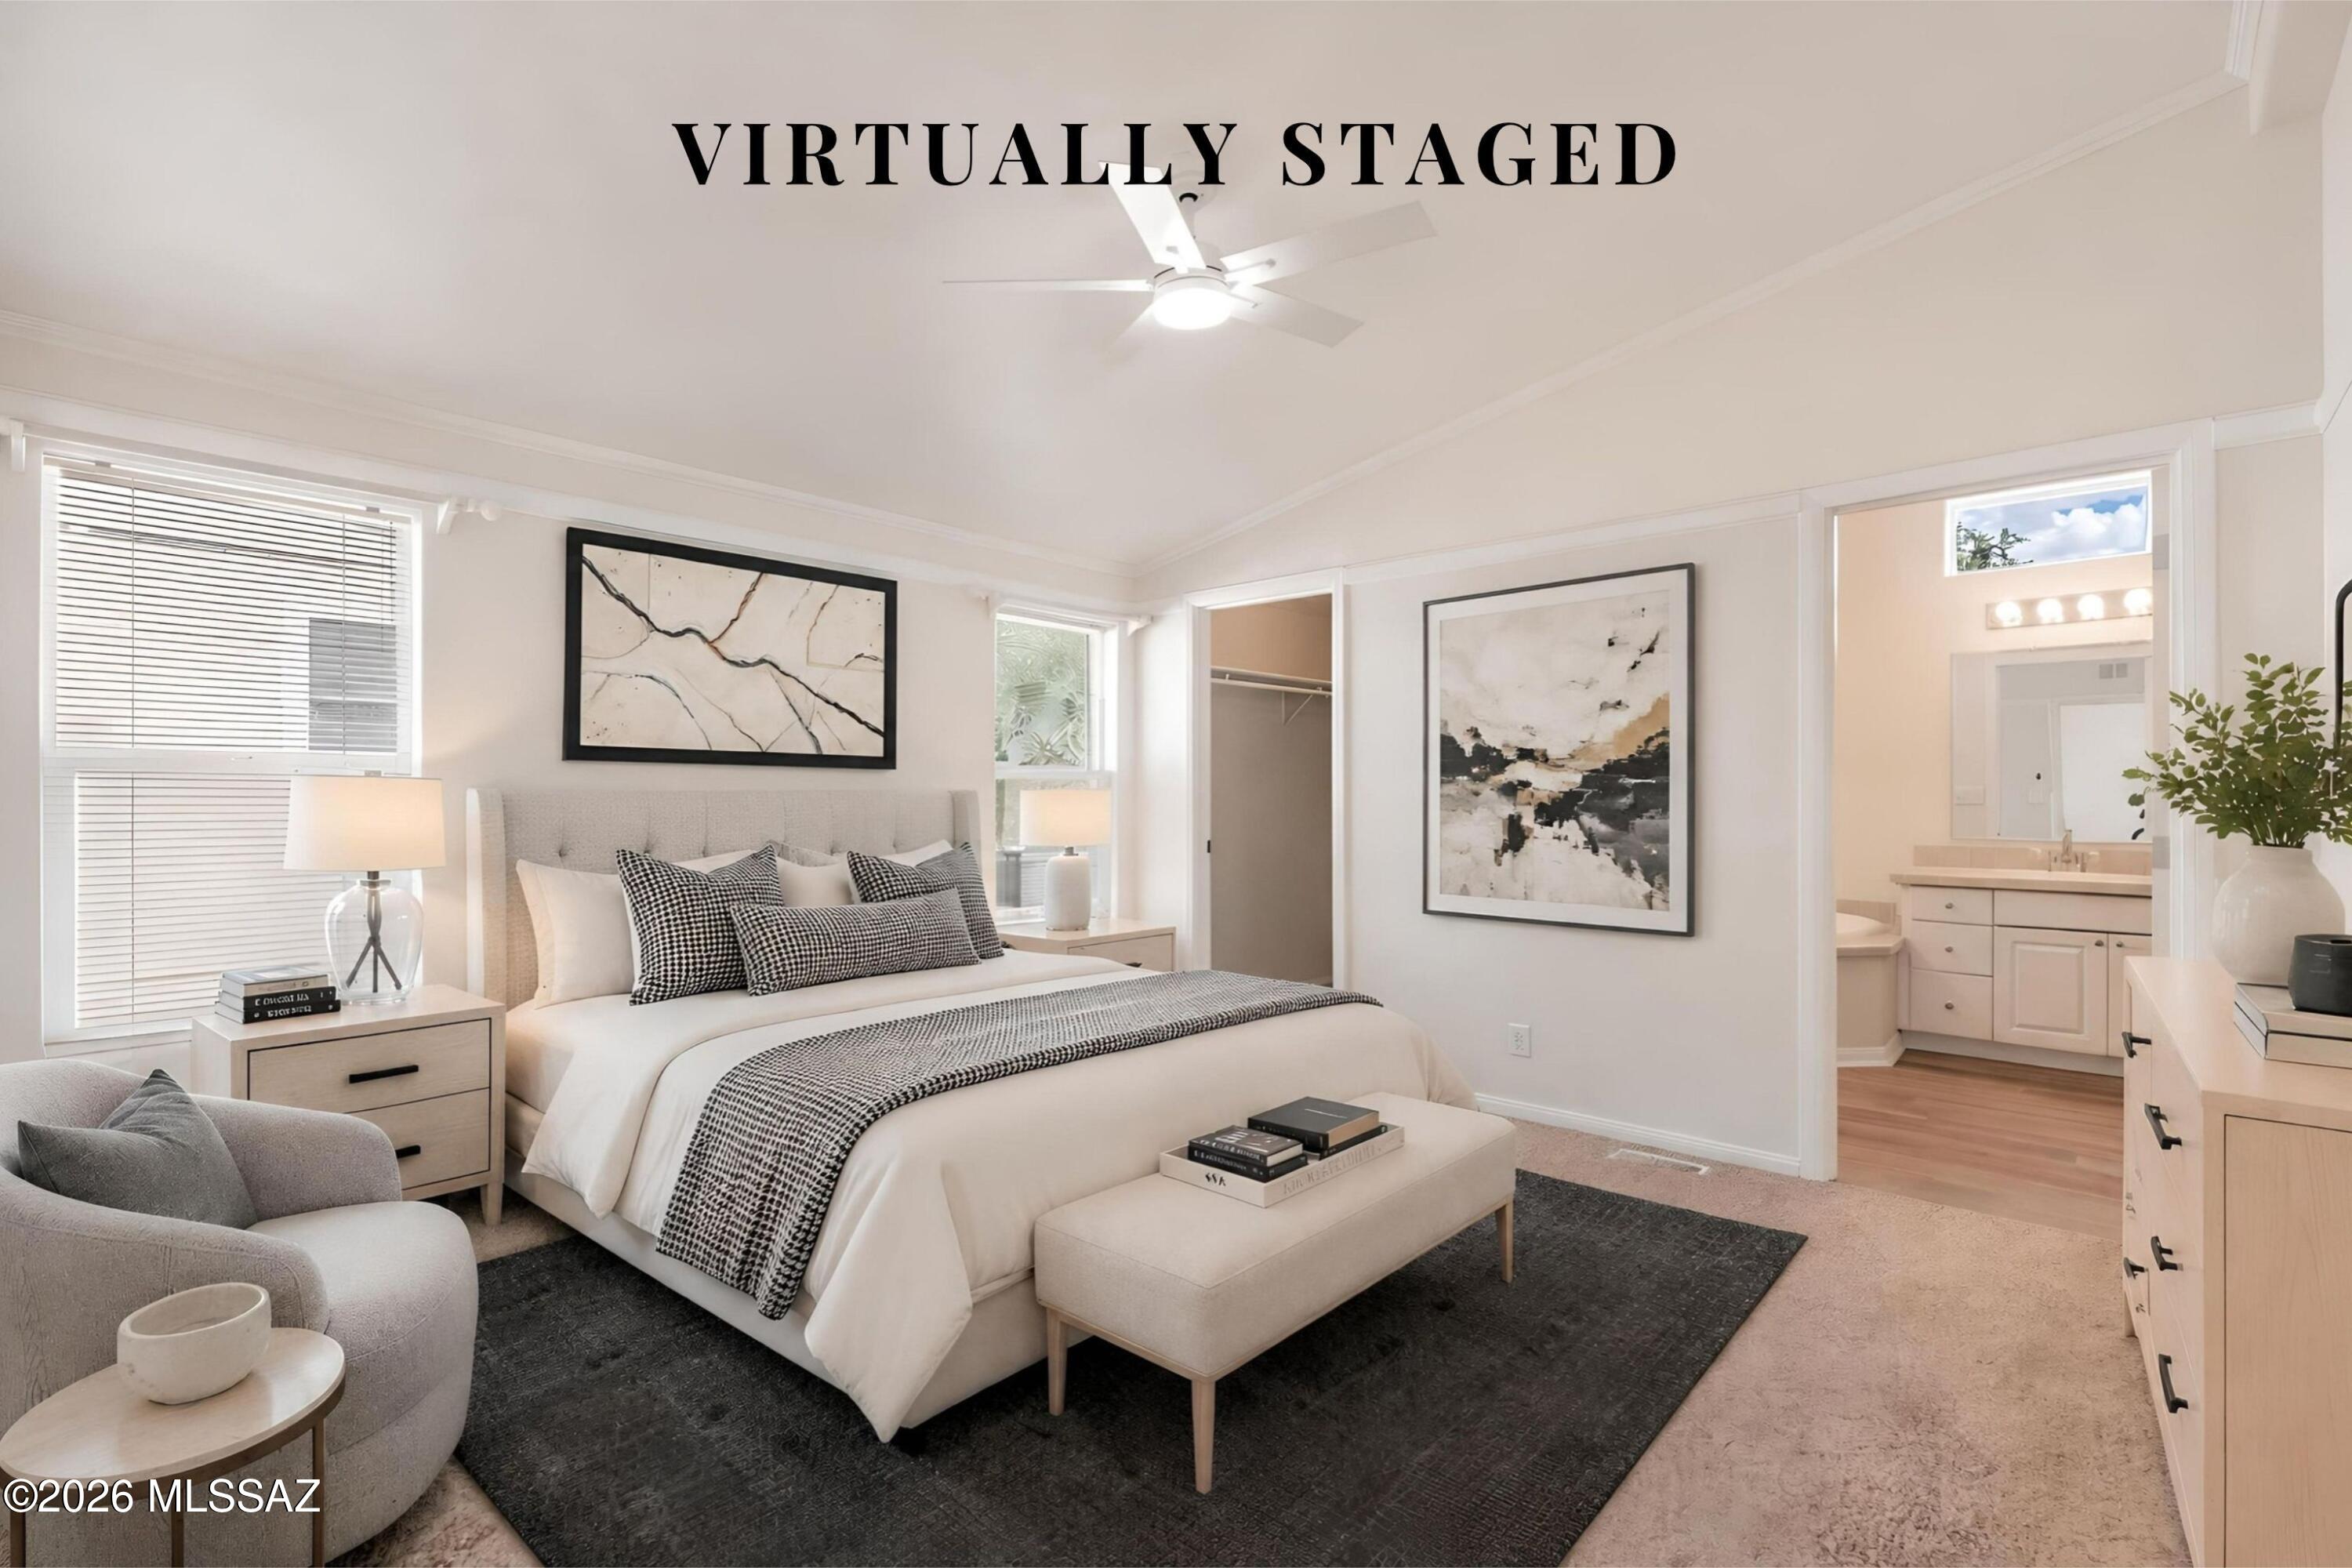
Virtually staged bedroom with a large bed, sitting area, and adjoining bathroom.
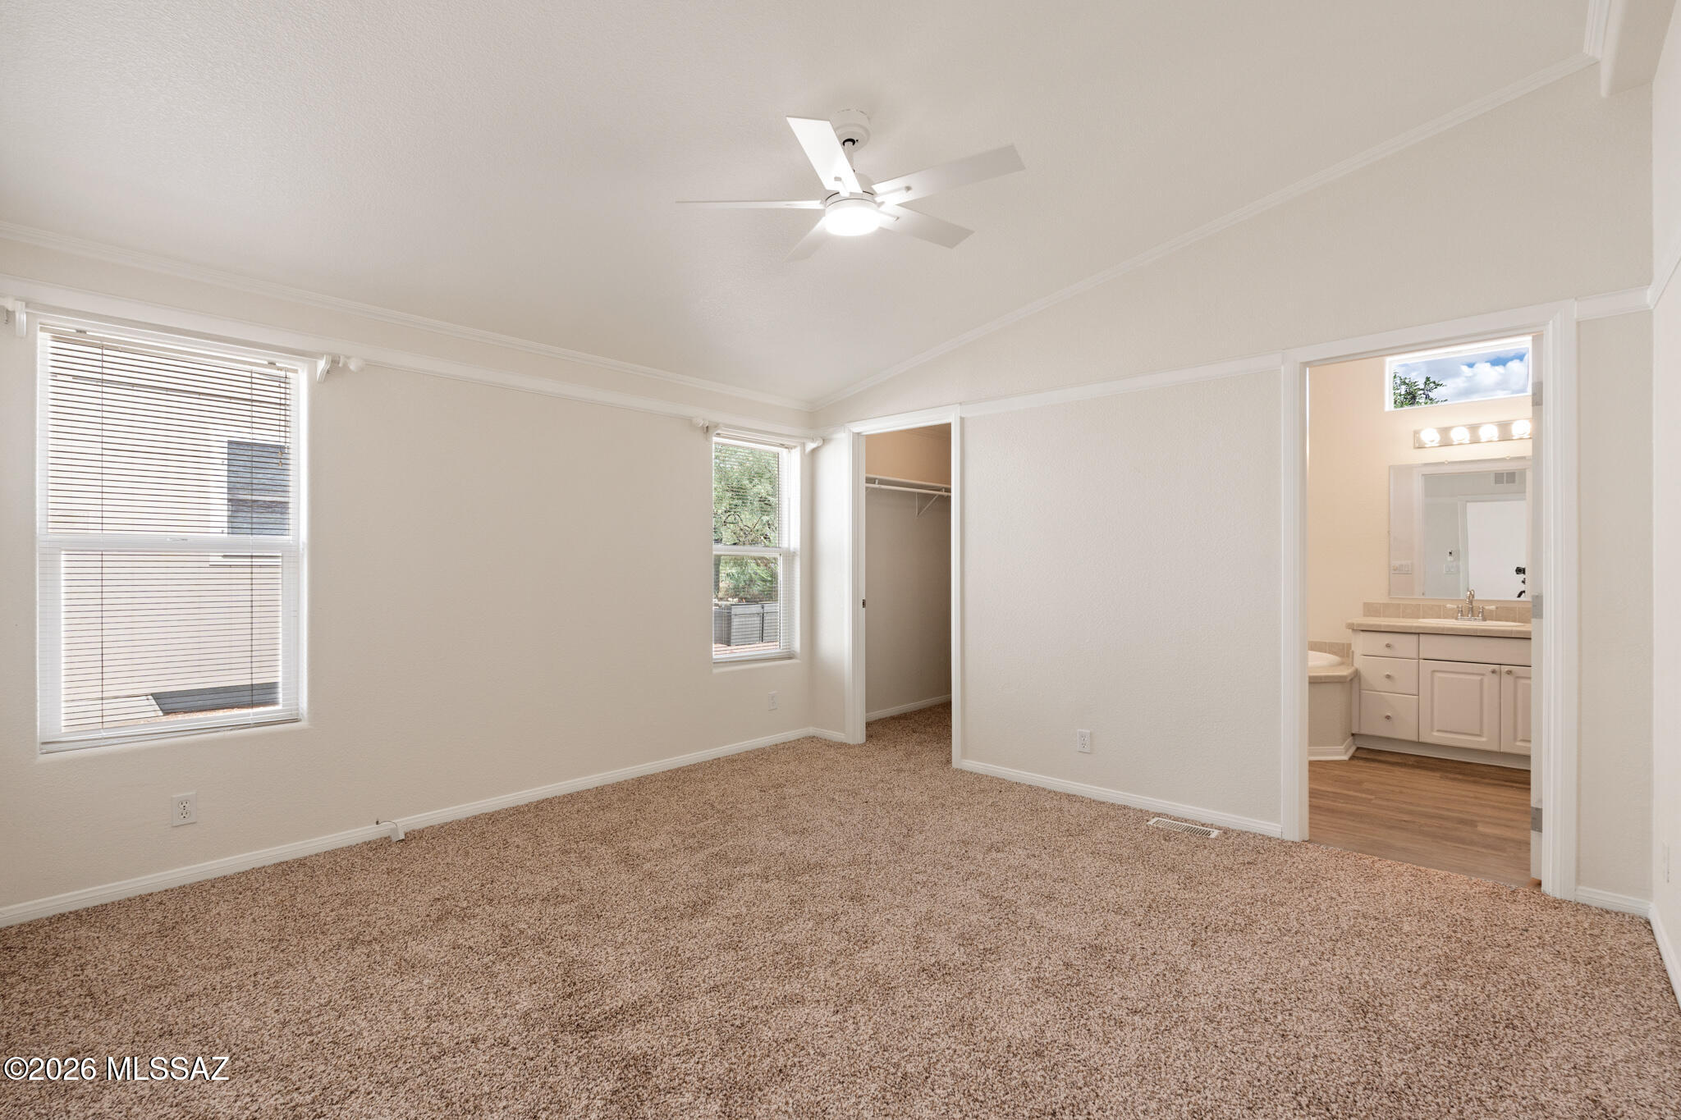
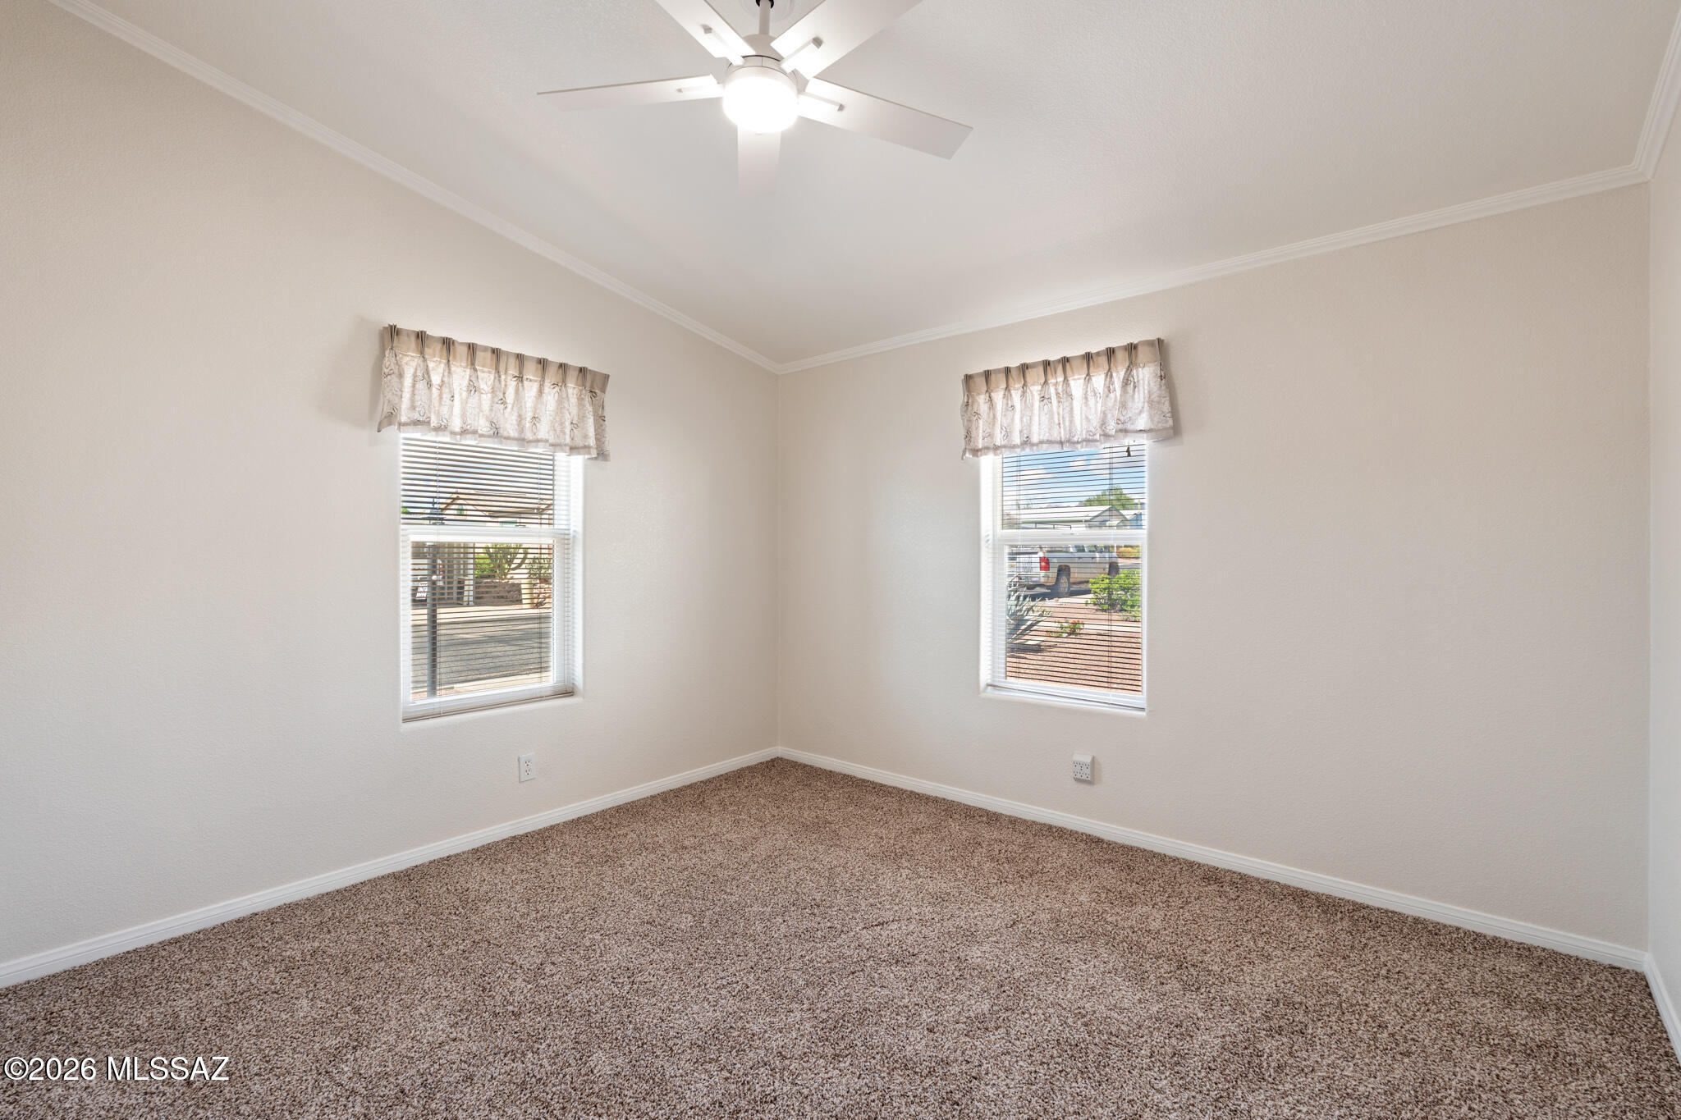
Empty carpeted bedroom with a ceiling fan, two windows, and an adjoining bathroom.
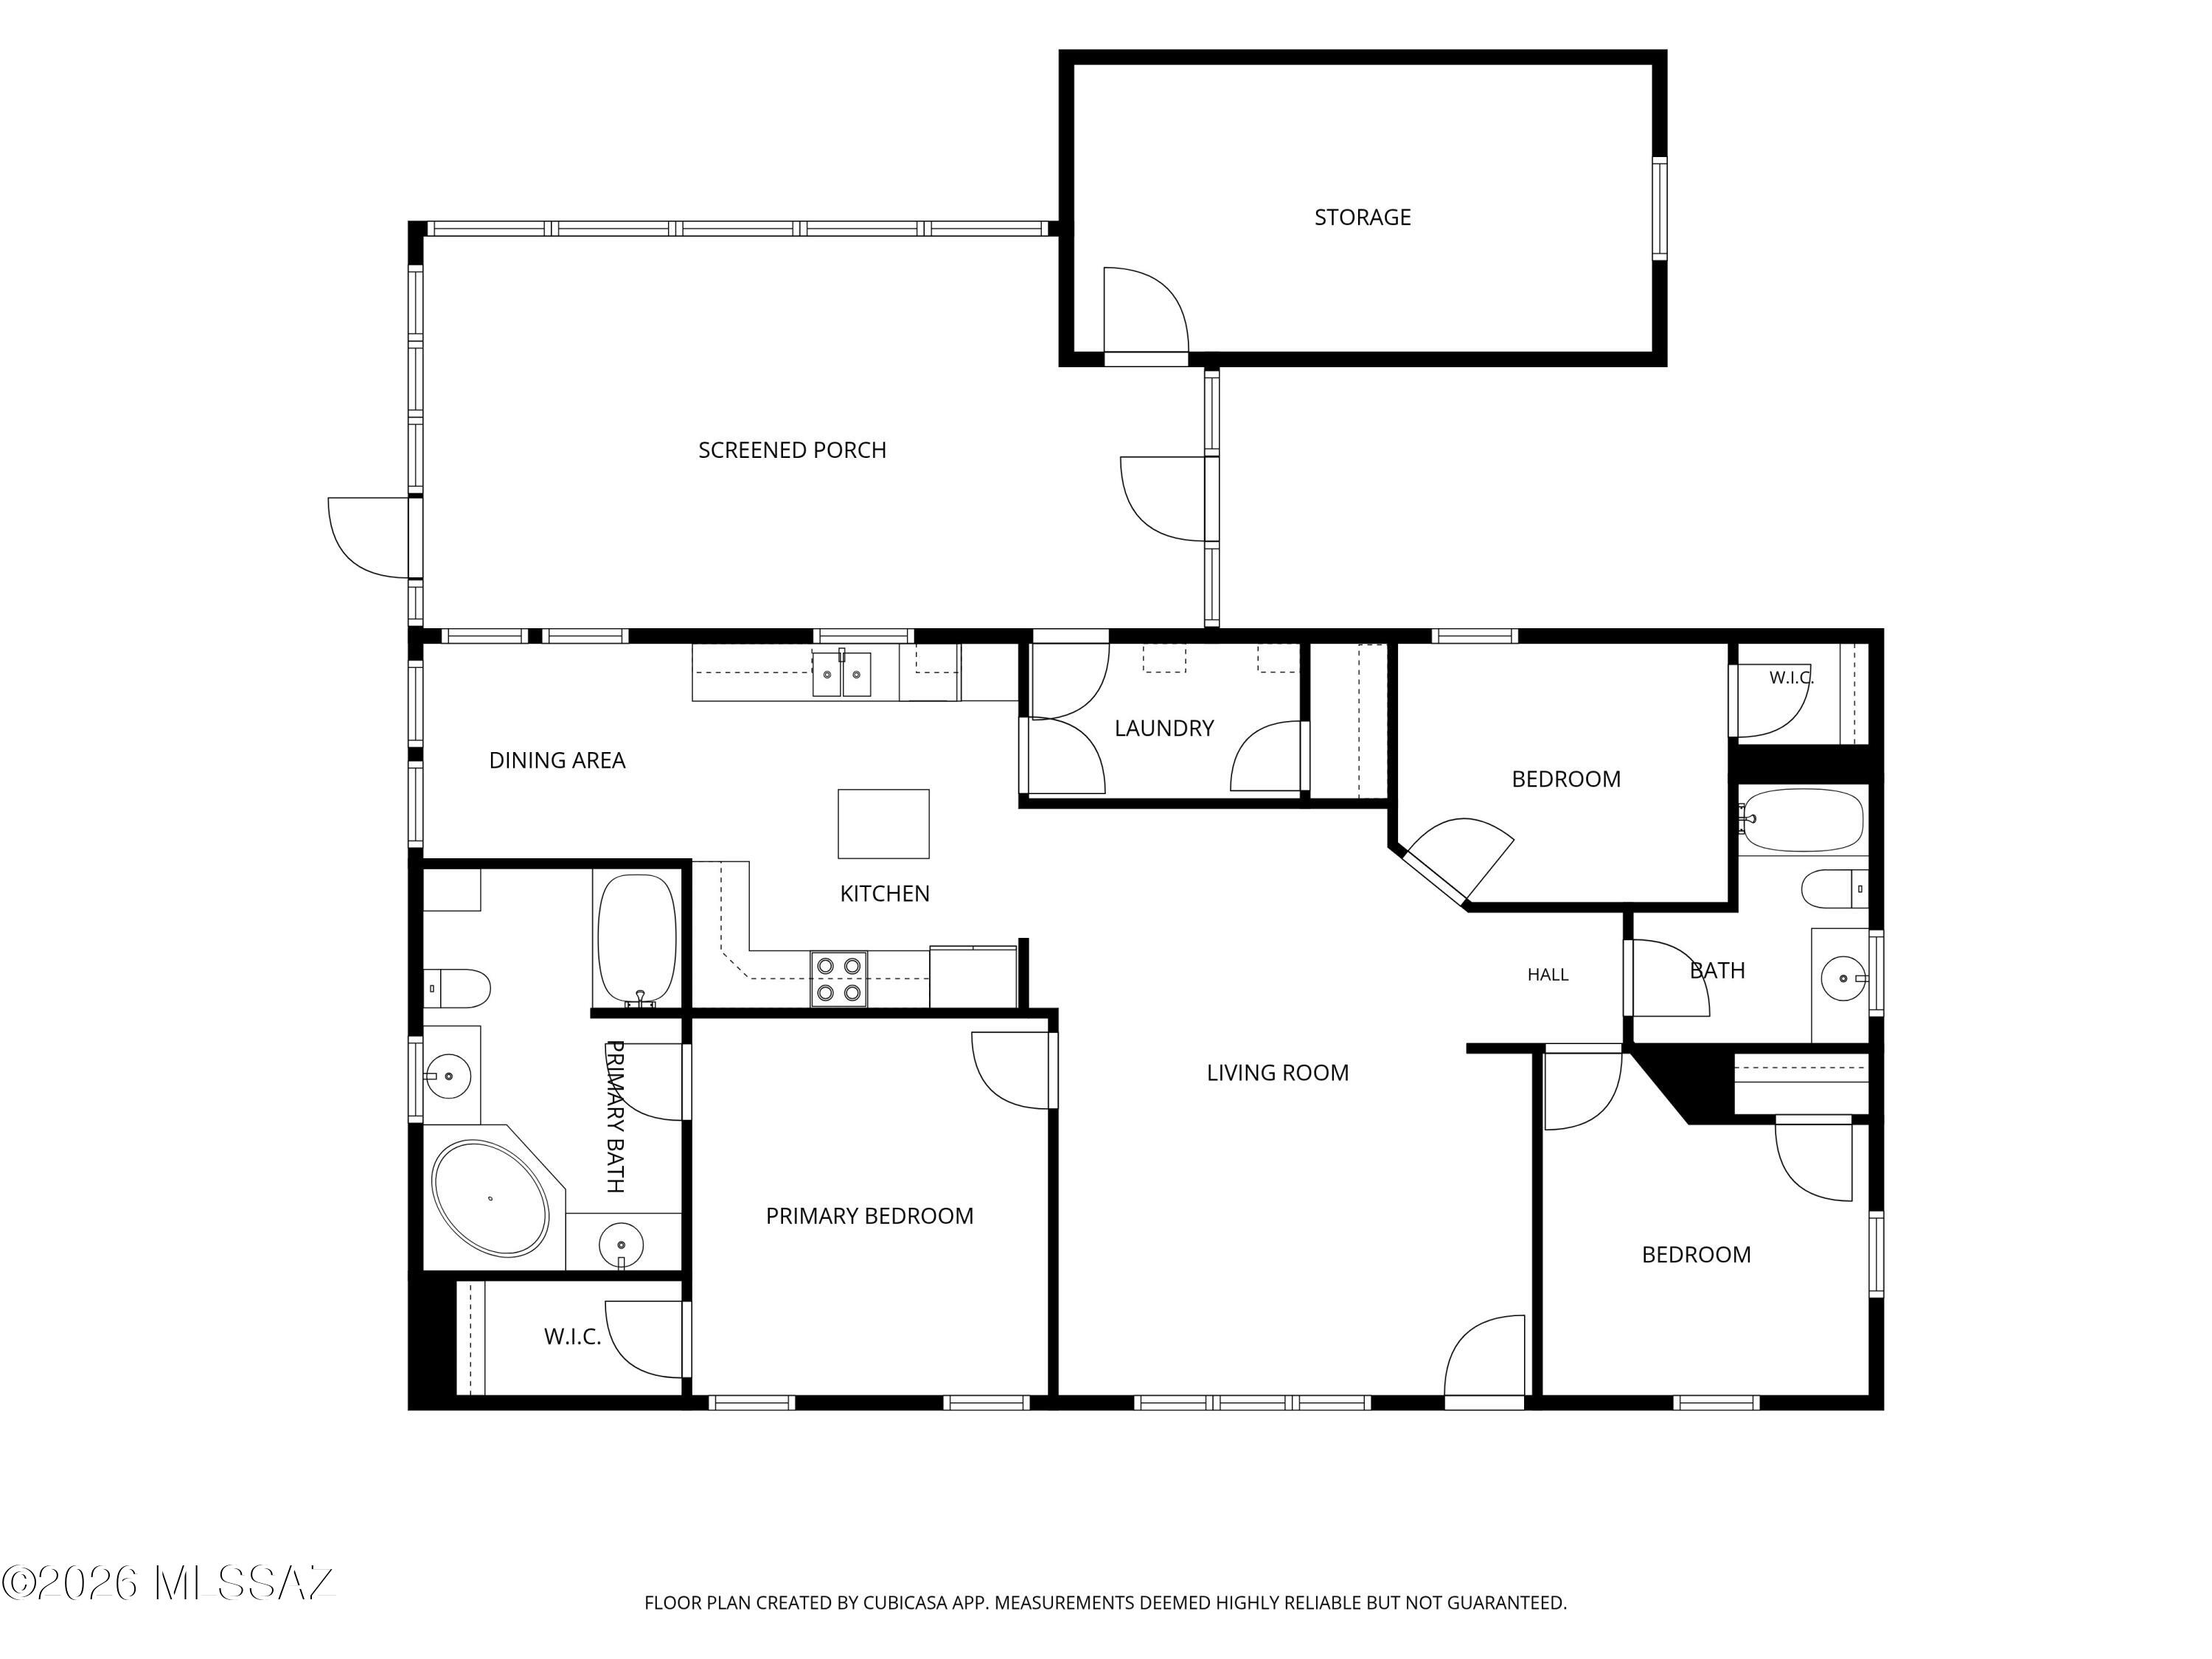
Floor plan
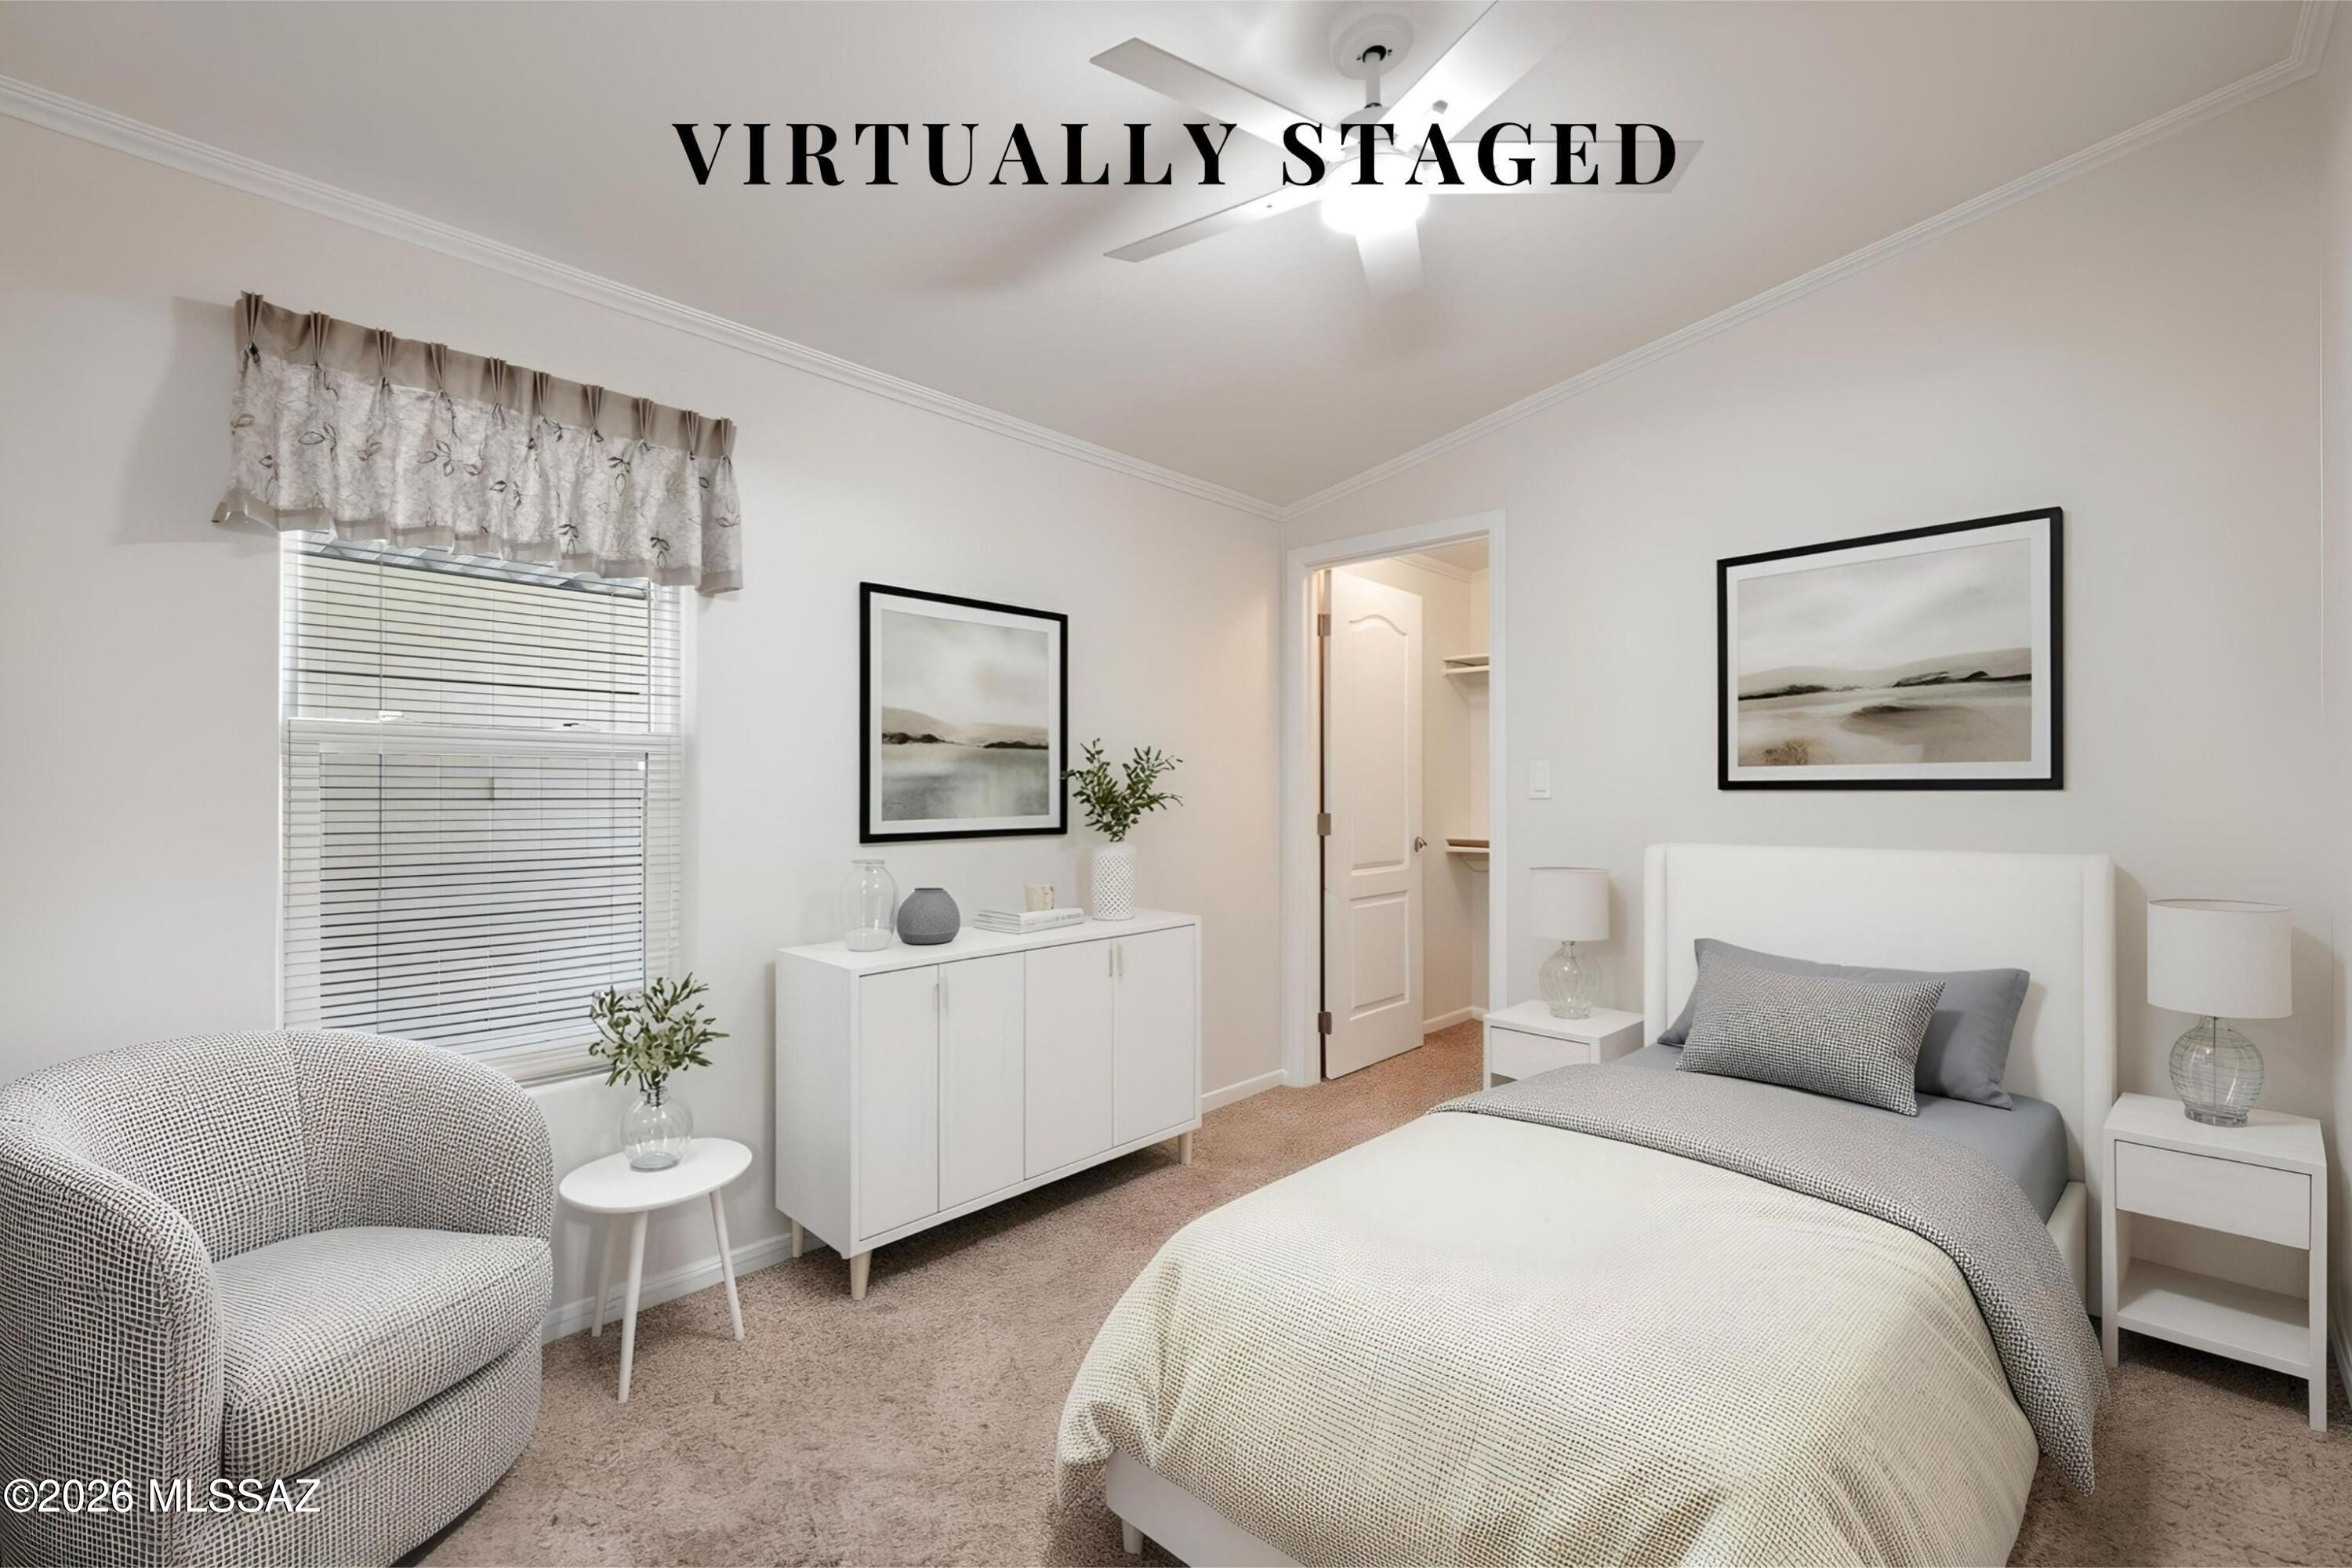
Virtually staged bedroom with a white bed, patterned armchair, and matching bedside tables.
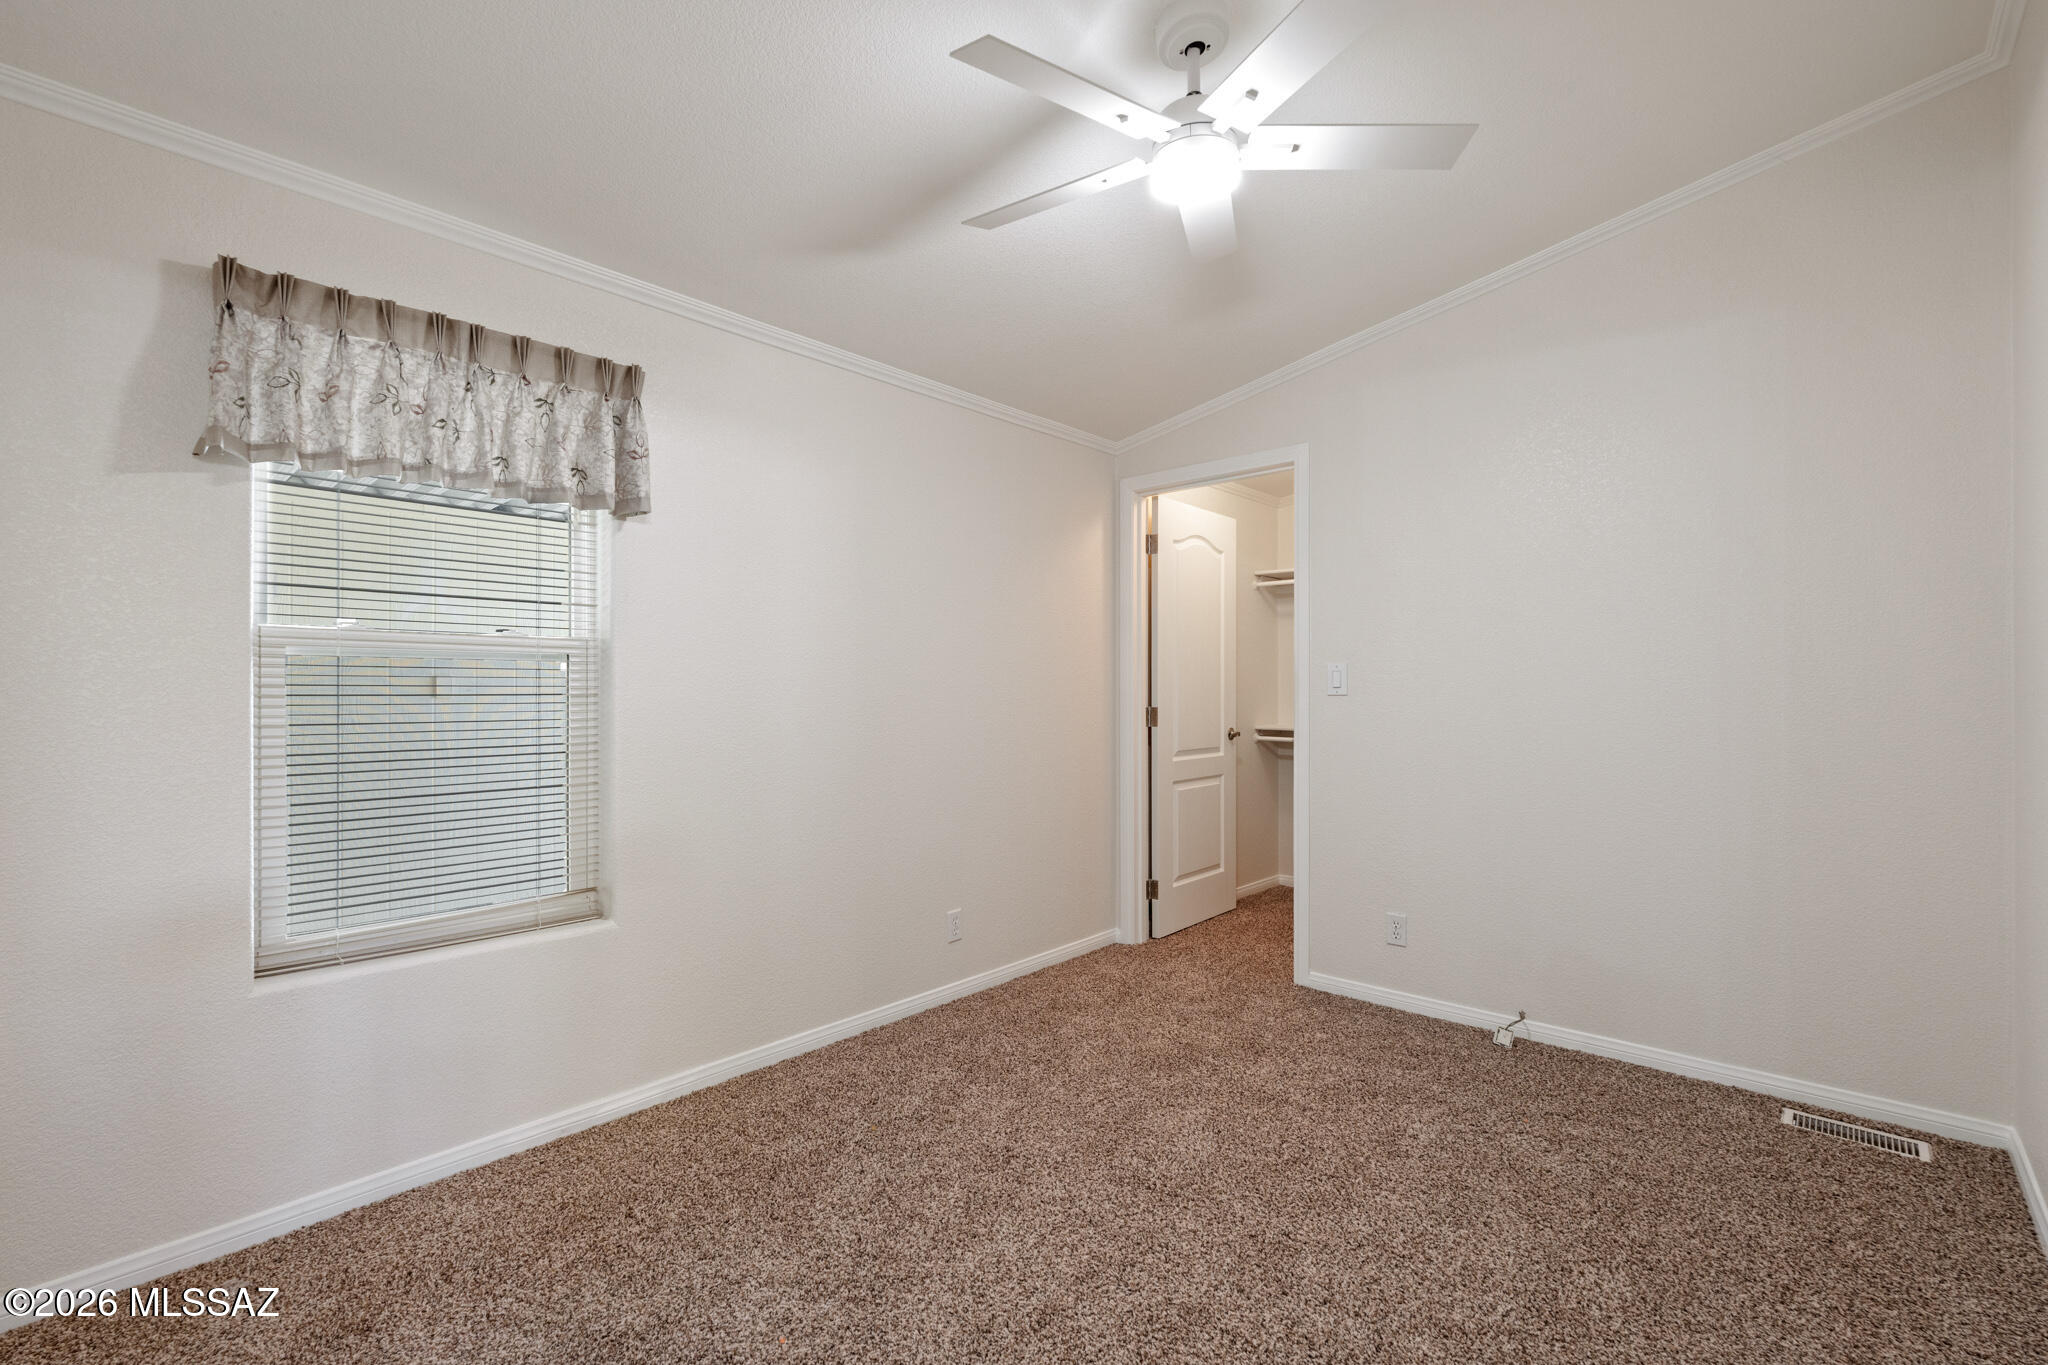
Empty carpeted bedroom with a curtained window, ceiling fan, and open closet door.
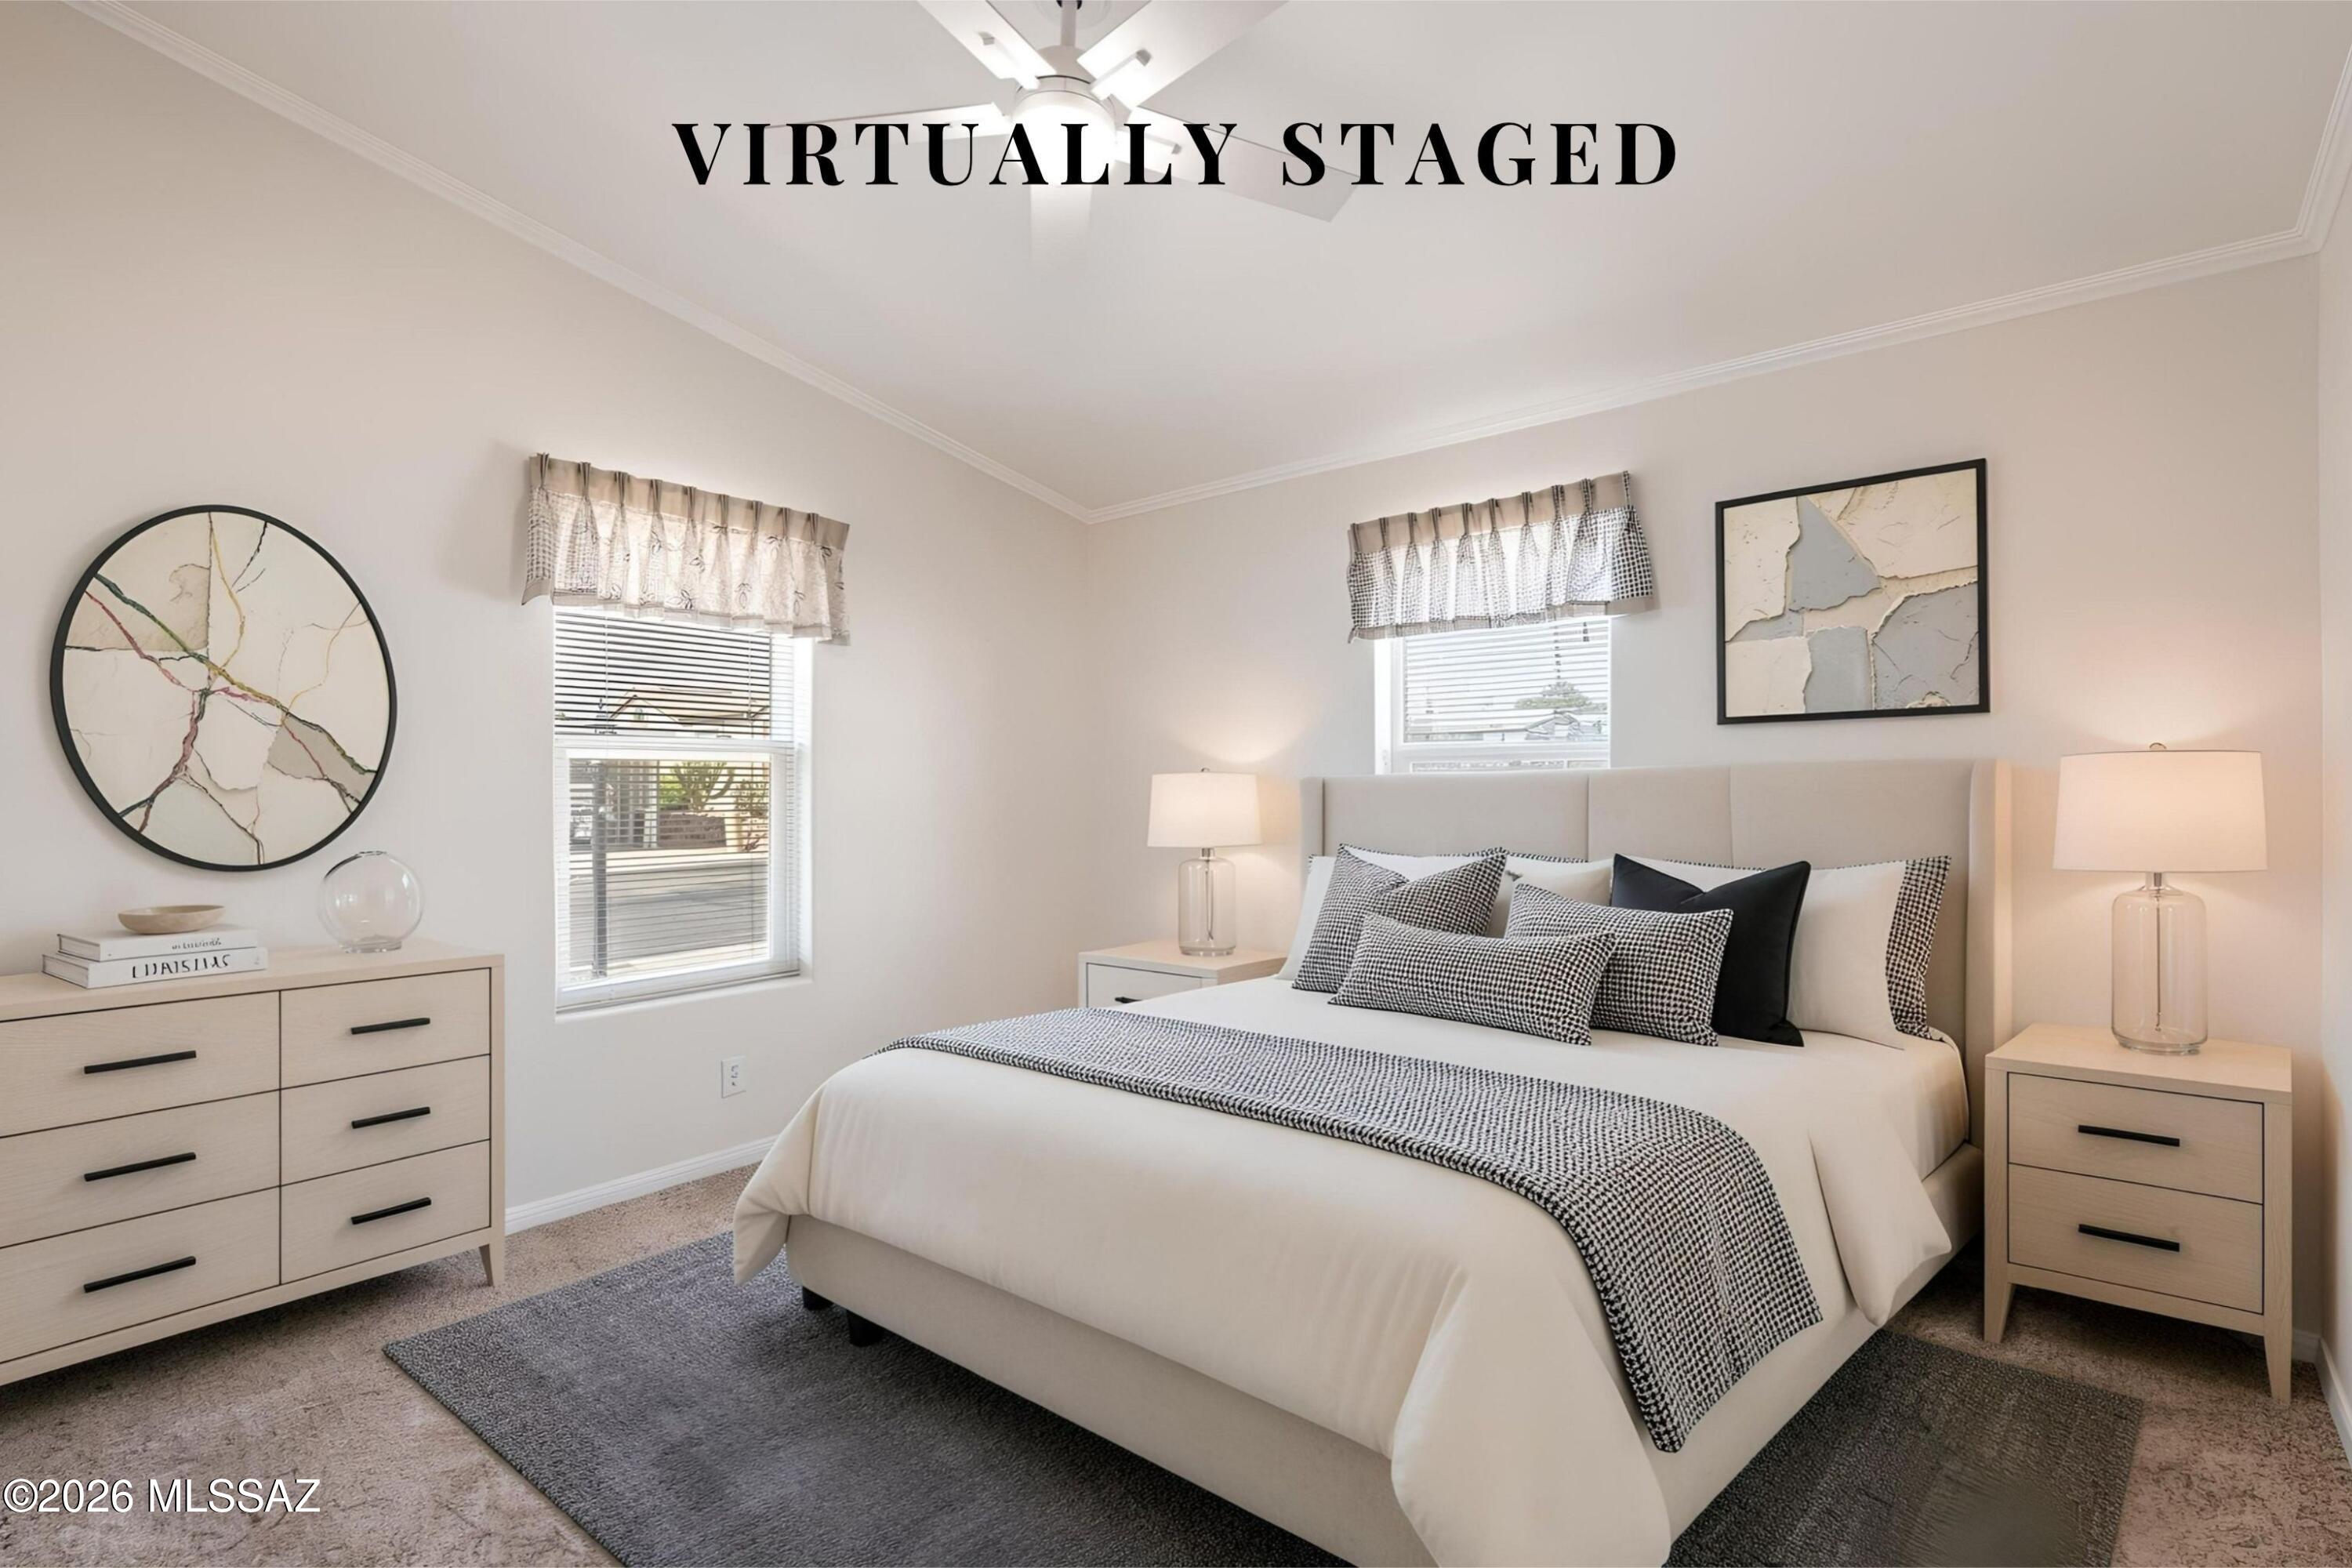
Virtually staged bedroom with a king bed, patterned bedding, and matching bedside lamps.
Empty carpeted room with two curtained windows and a ceiling fan.
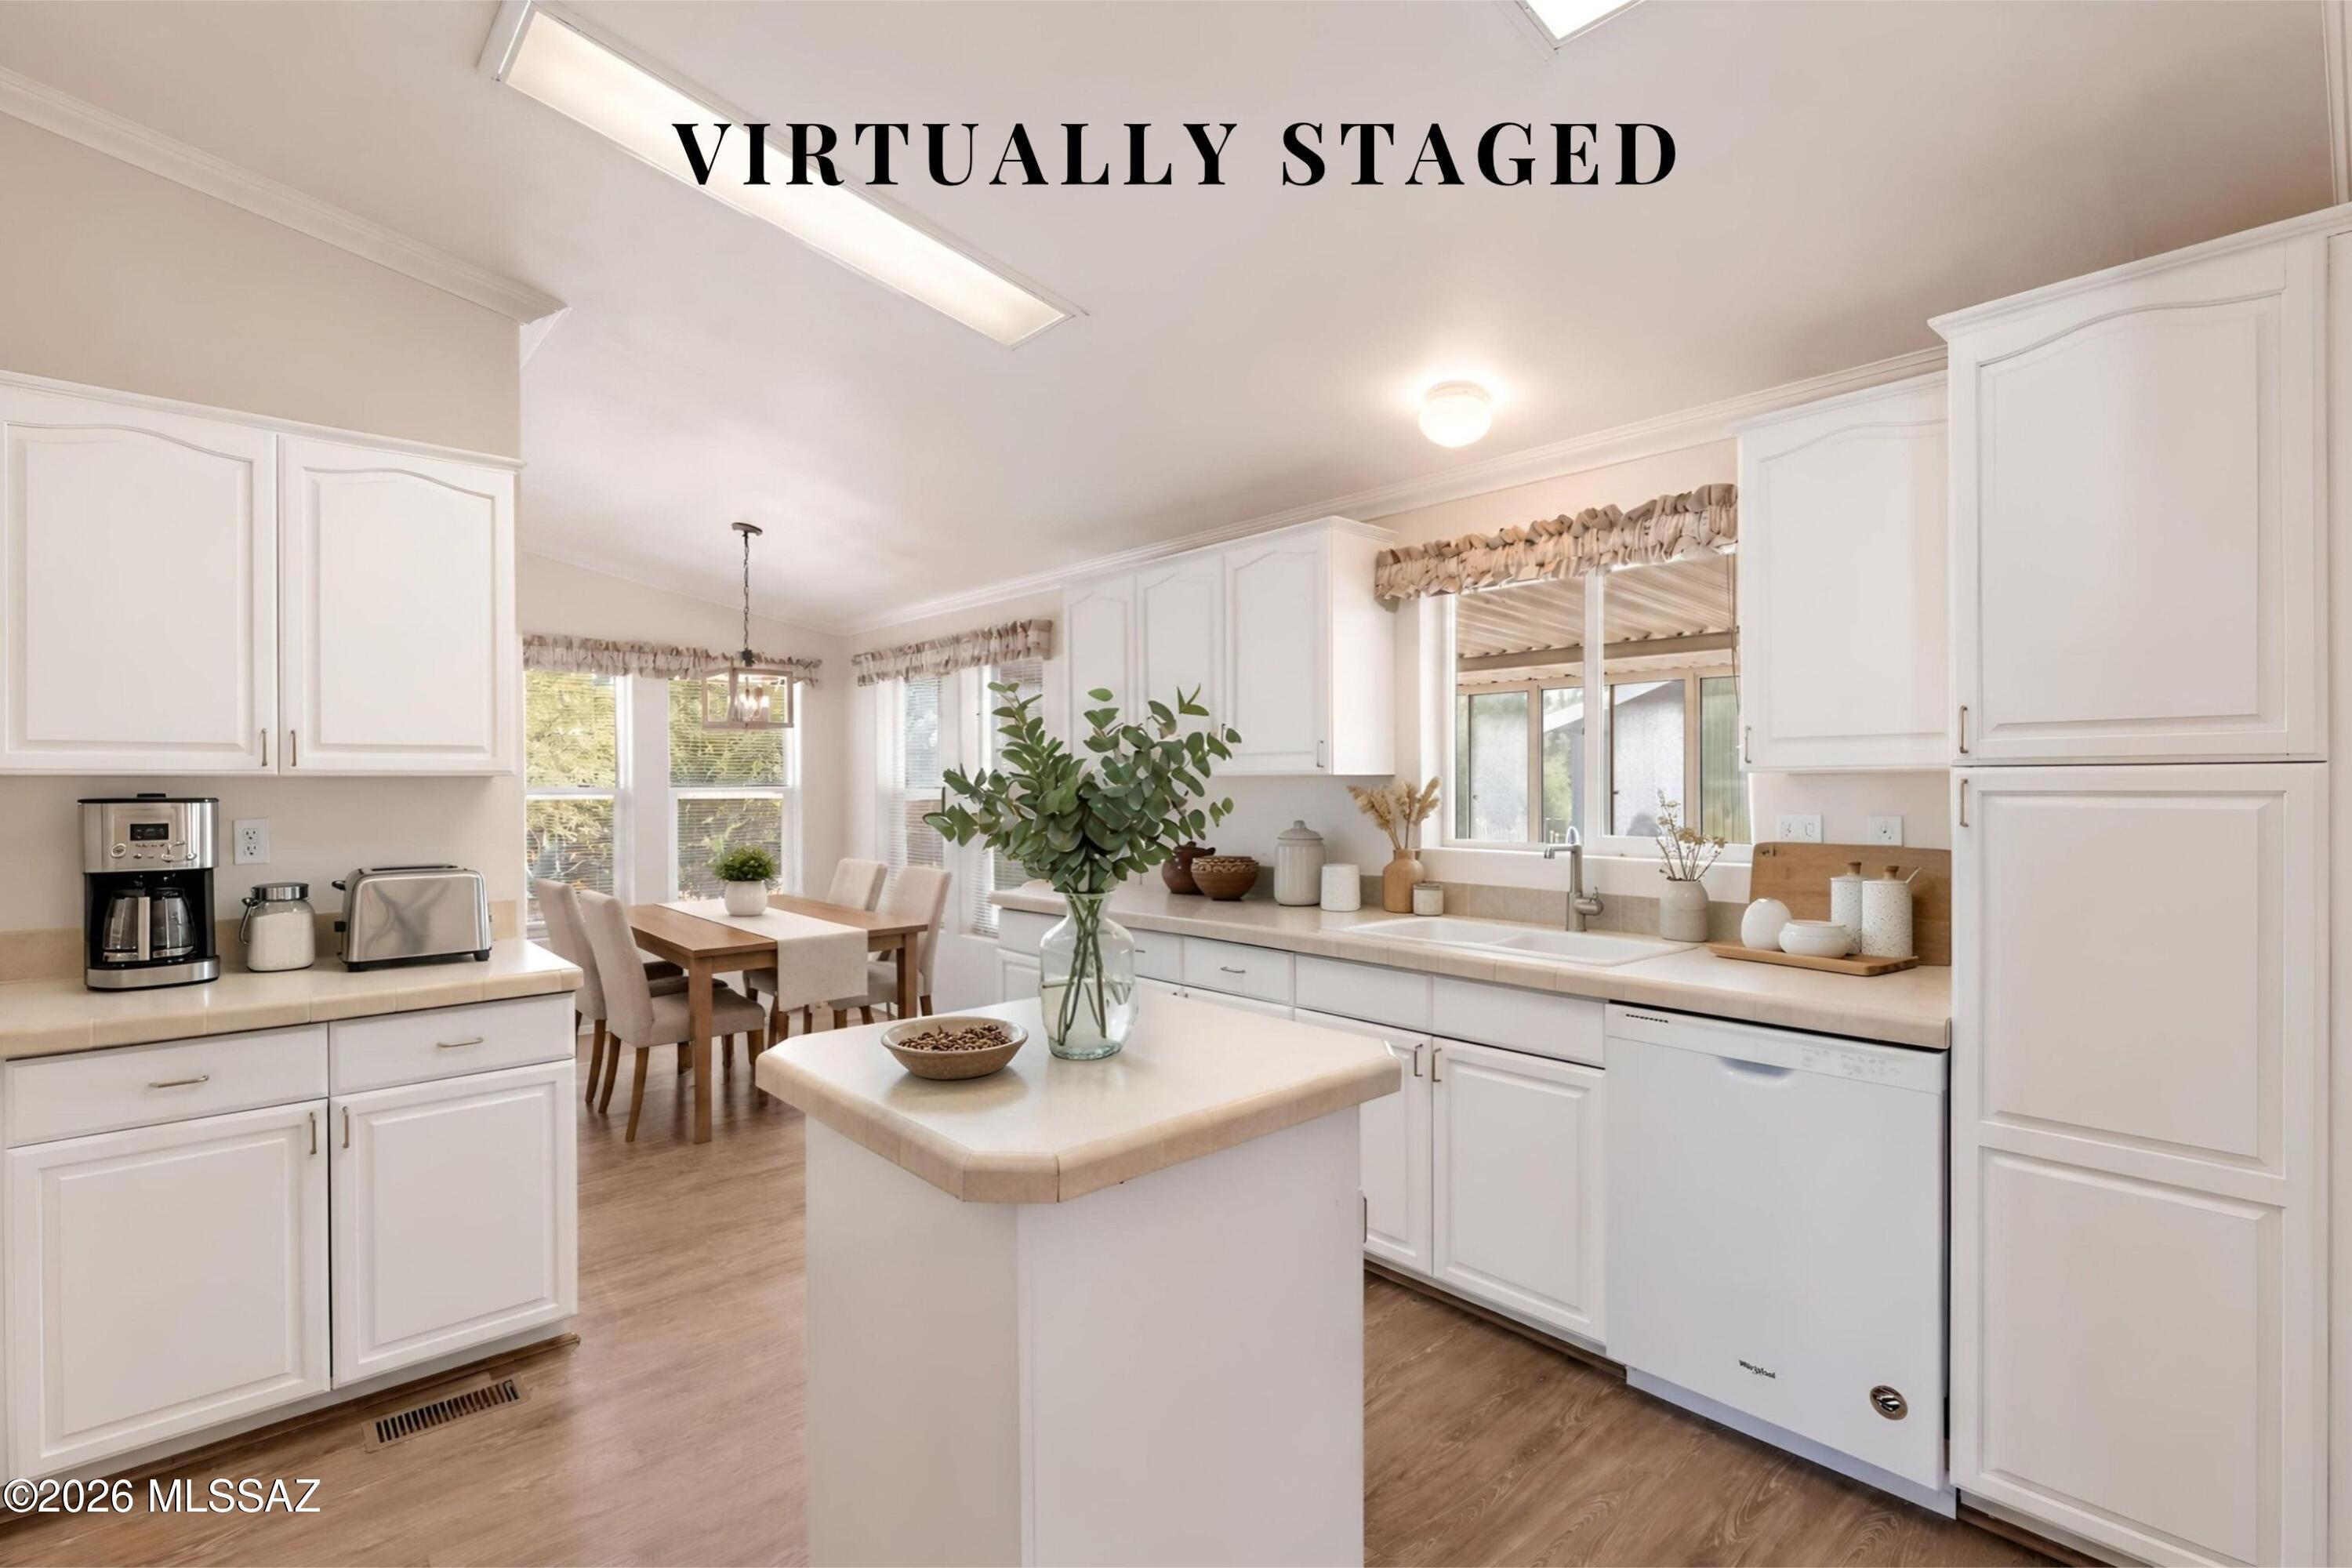
Virtually staged kitchen with a central island, white cabinetry, and an adjoining dining area.
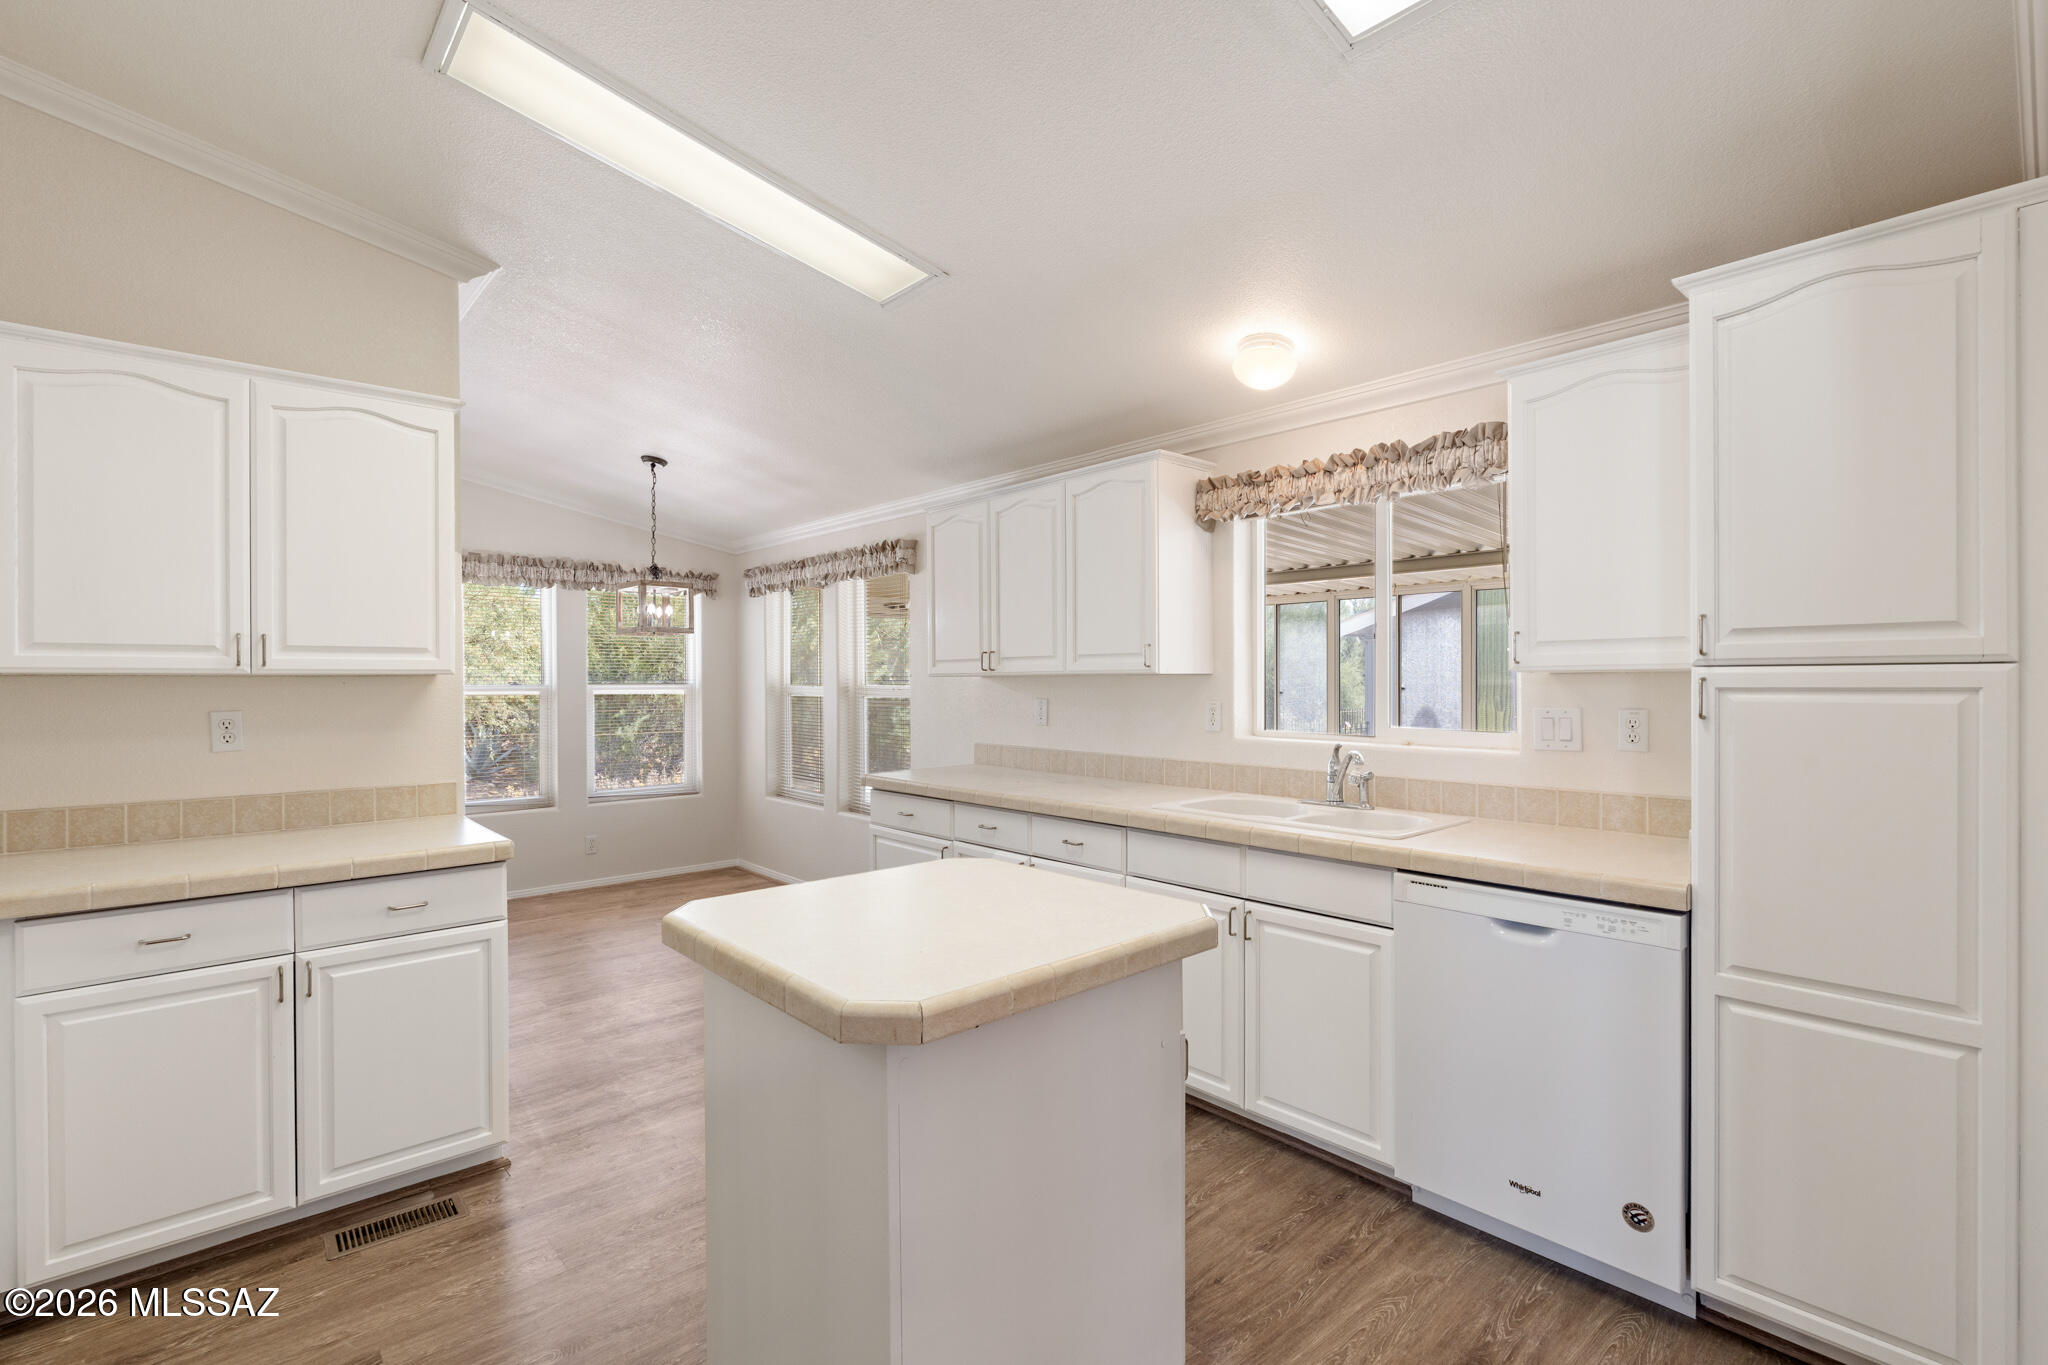
Kitchen with white cabinets, a central island, tile countertops, and windows over the sink.
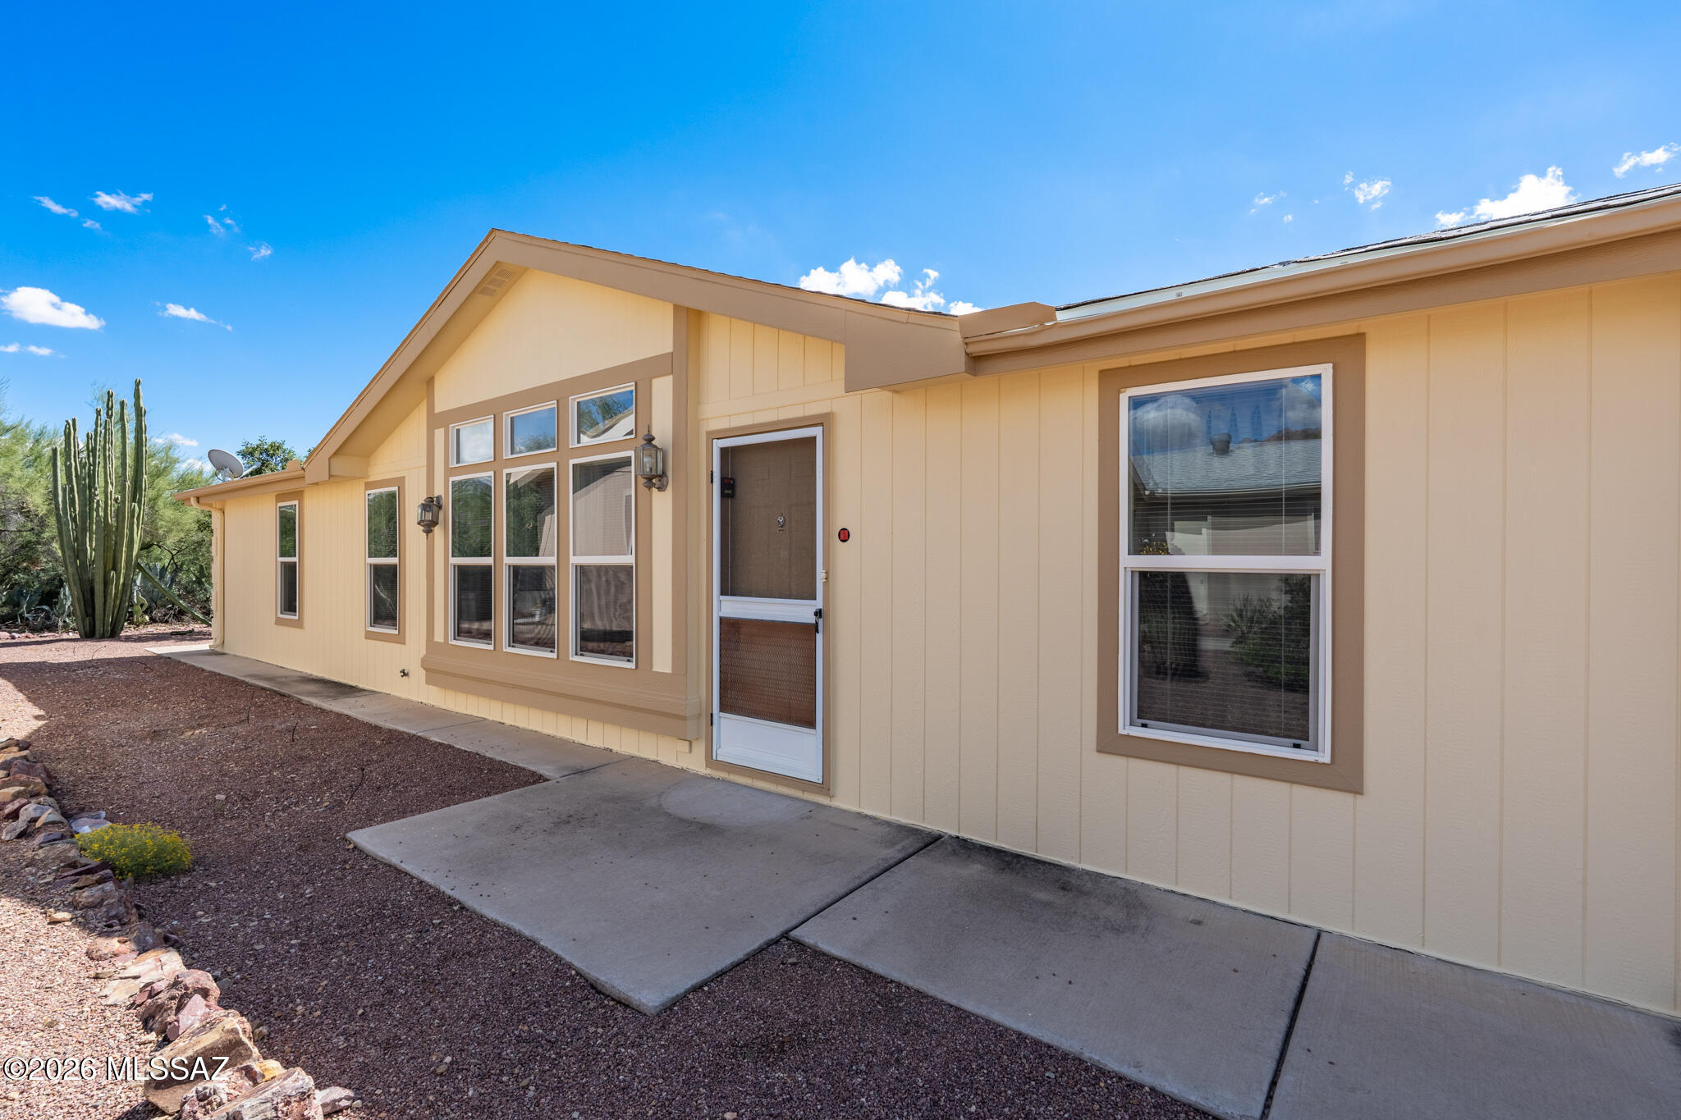
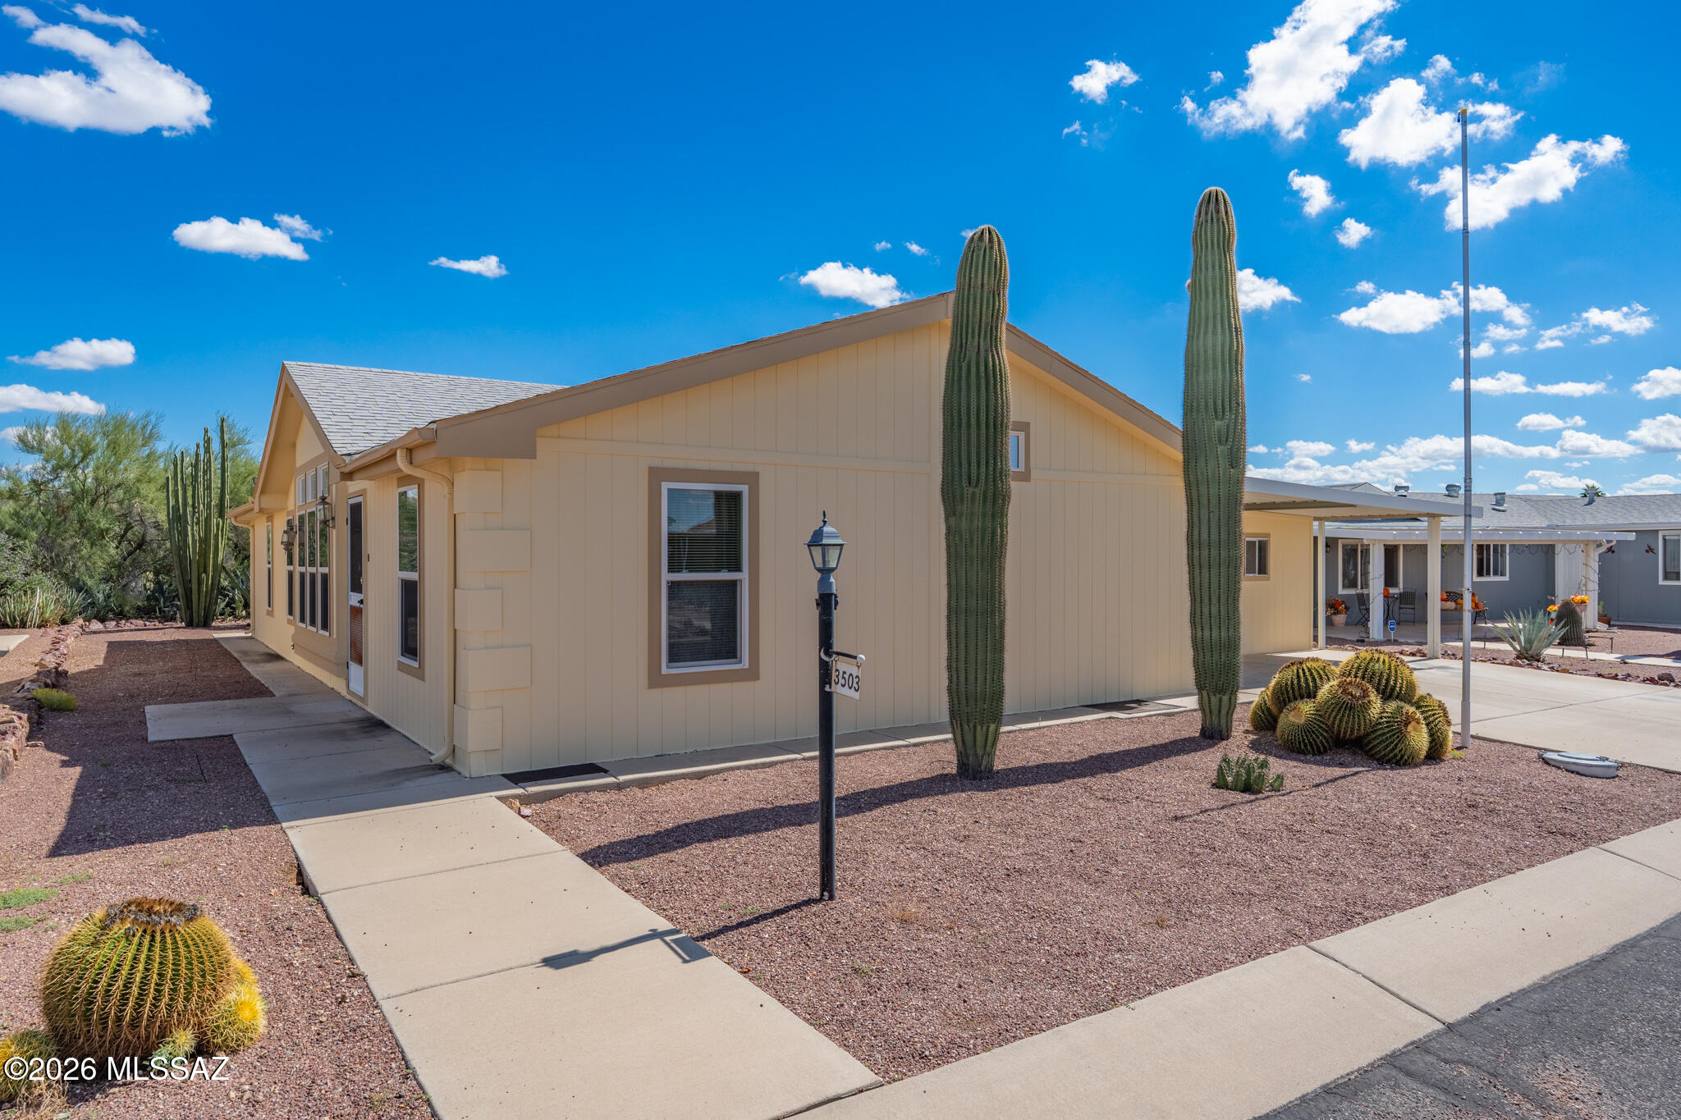
Beige home exterior with a screened entry, large windows, gravel landscaping, and a tall cactus.
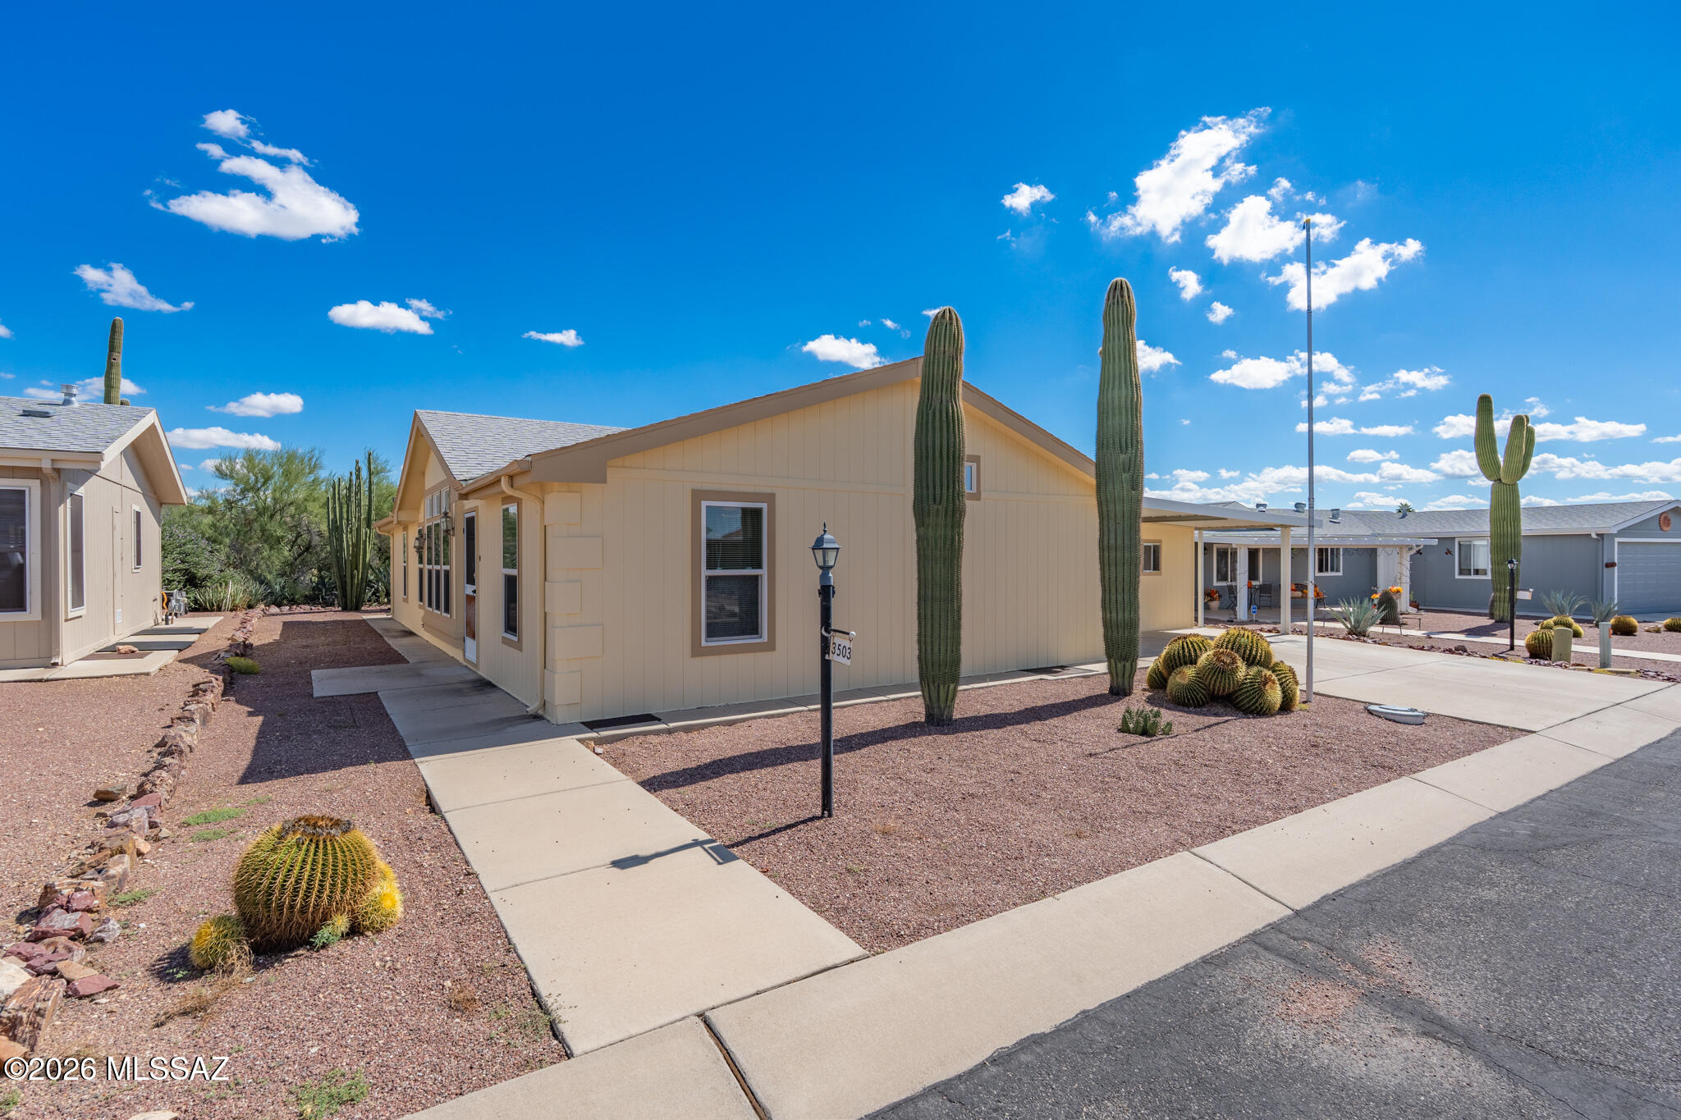
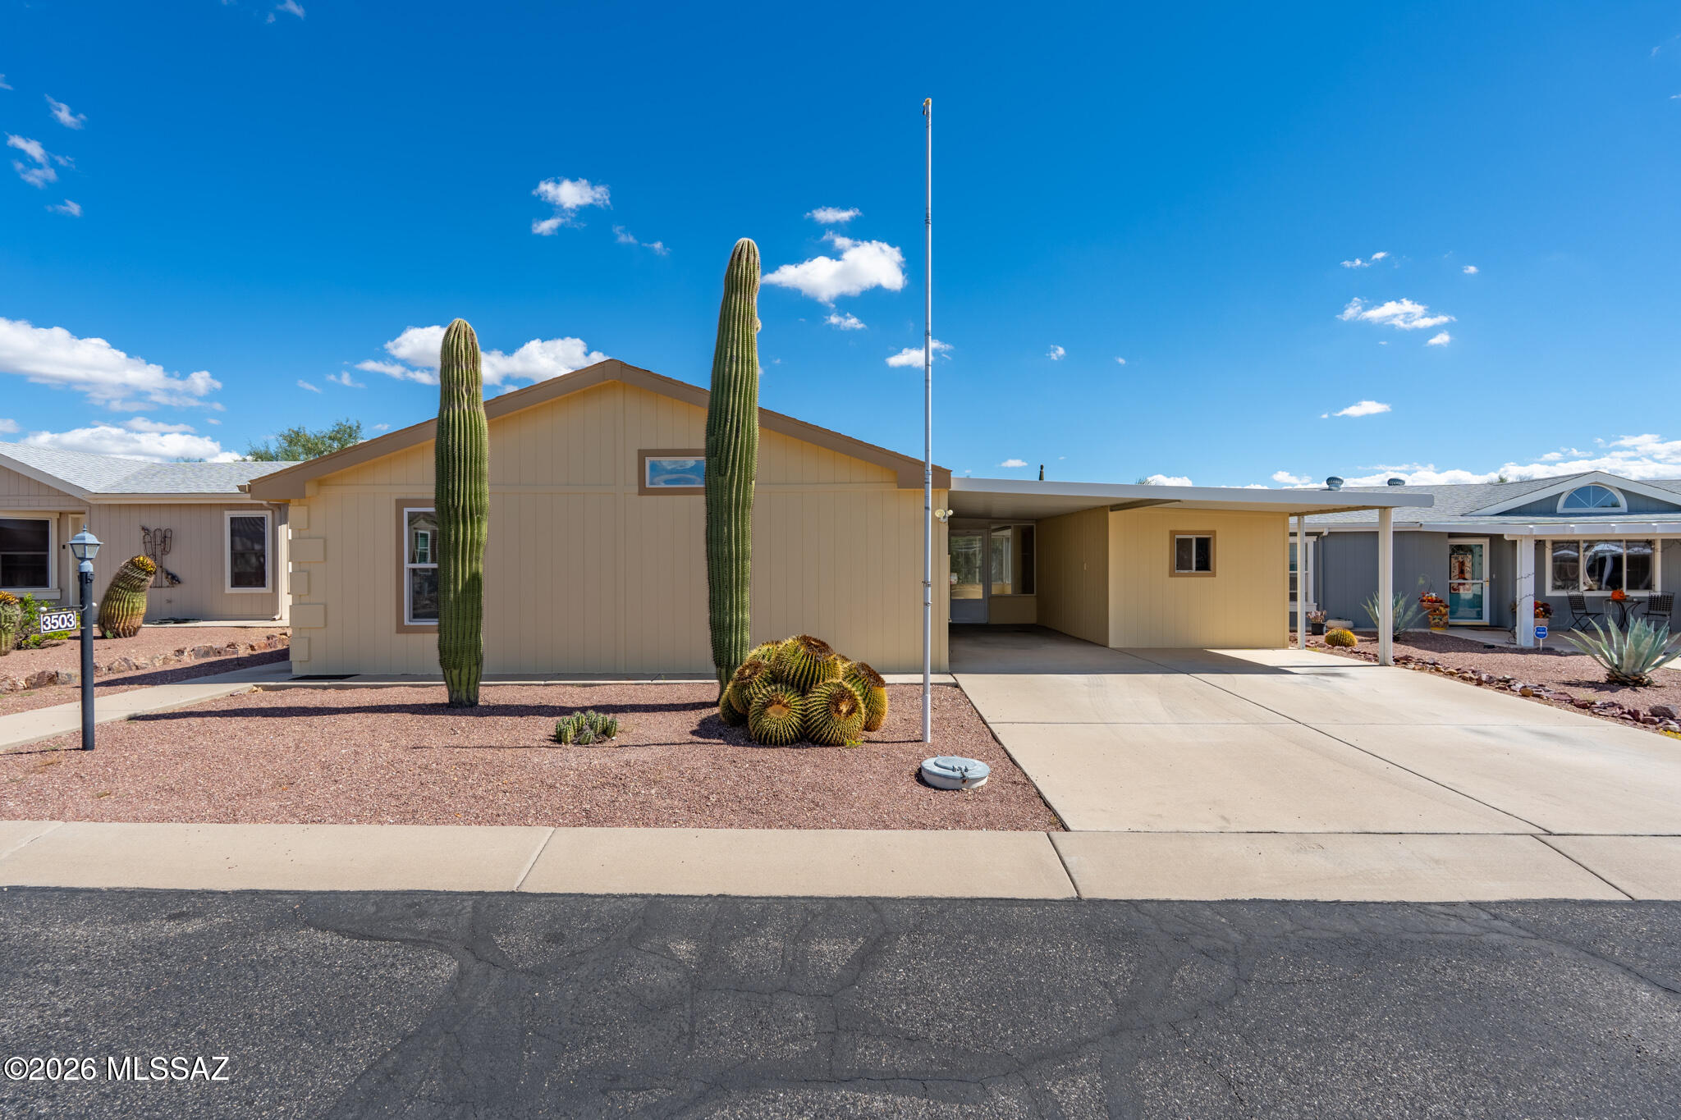
Tan home with a gravel desert landscape, tall saguaro cacti, and a front walkway.
Single-story beige home with desert landscaping and tall saguaro cacti.
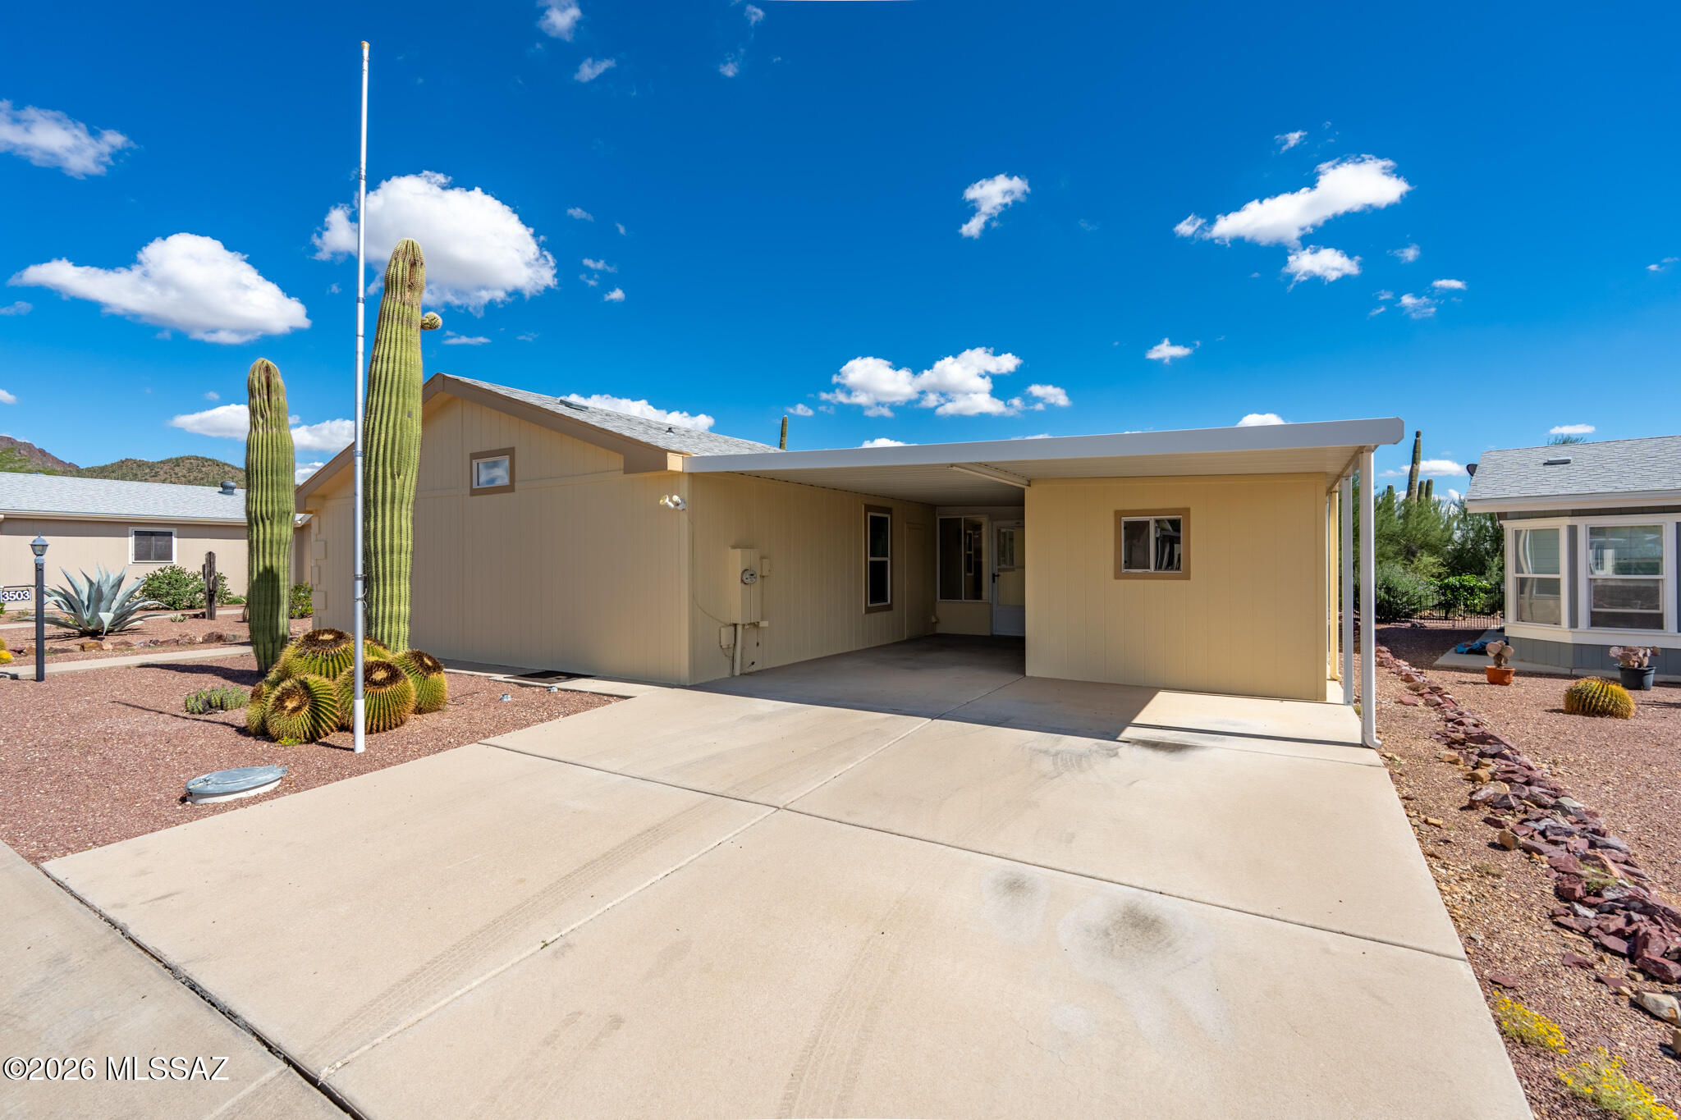
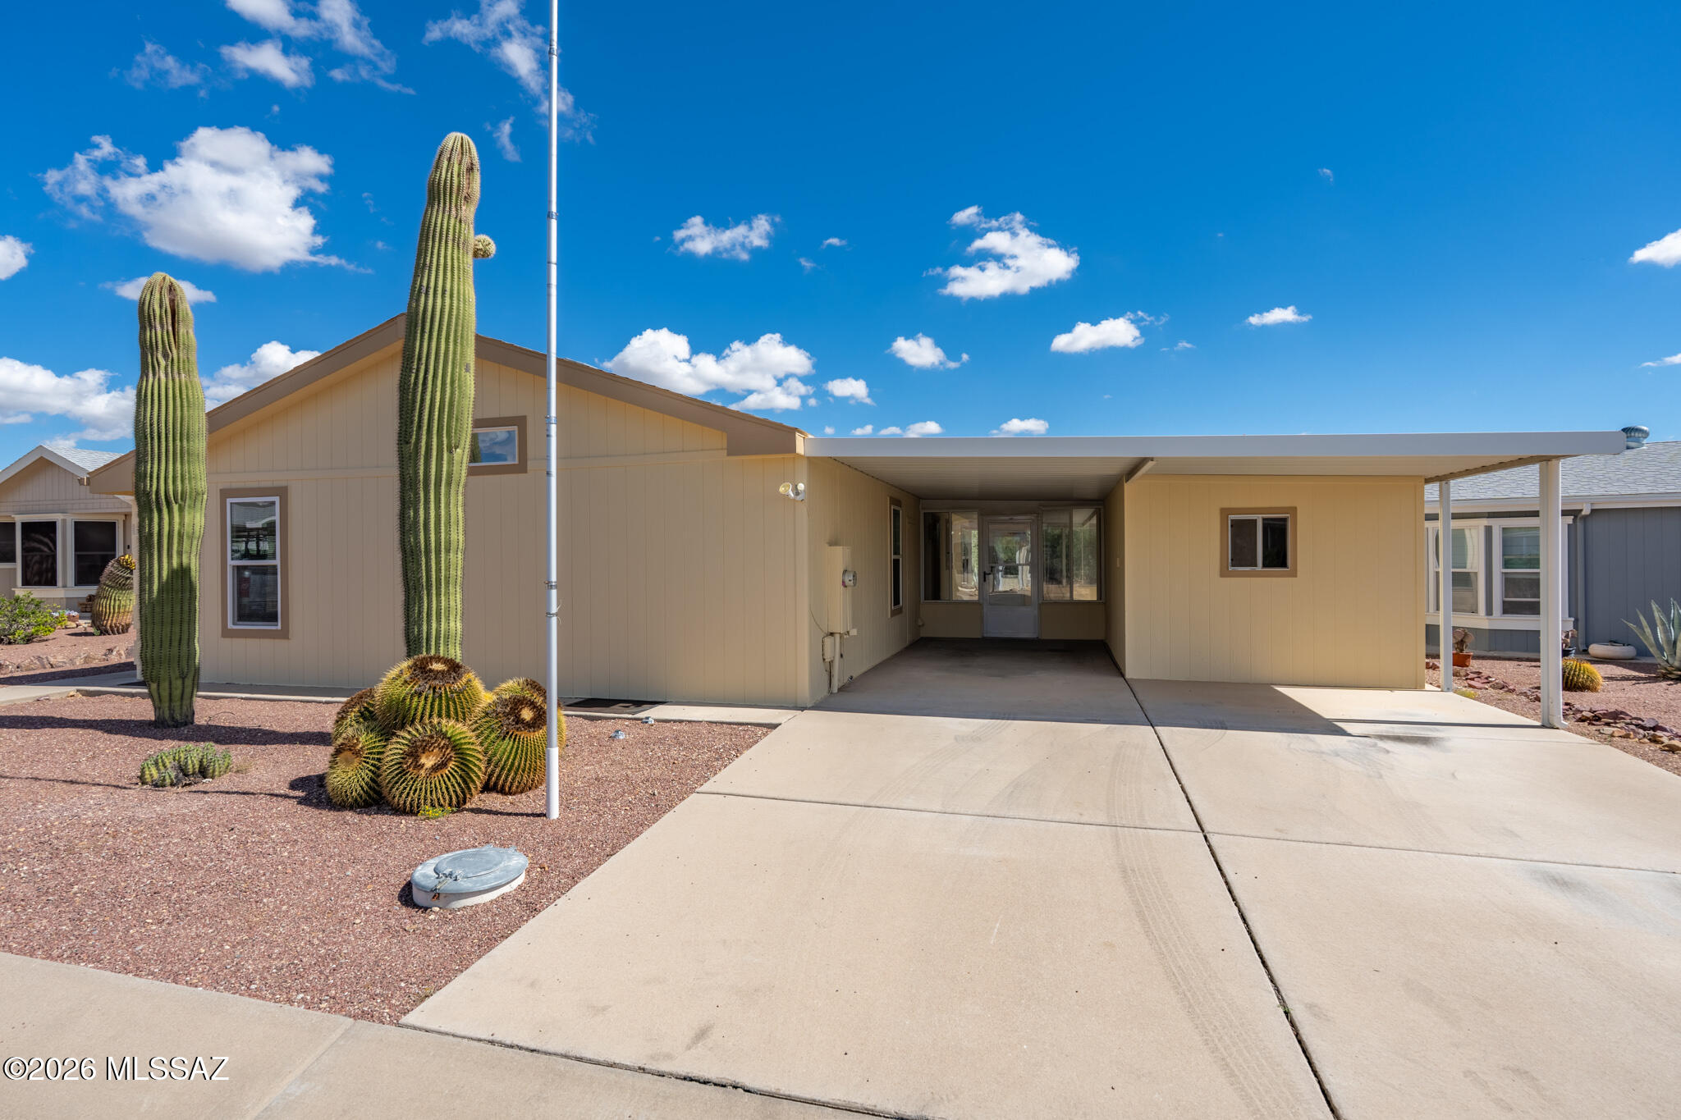
Tan single-story home with a covered carport, broad concrete driveway, and saguaro cacti in the desert landscaping.
Beige home with a covered driveway and tall saguaro cacti in the front yard.
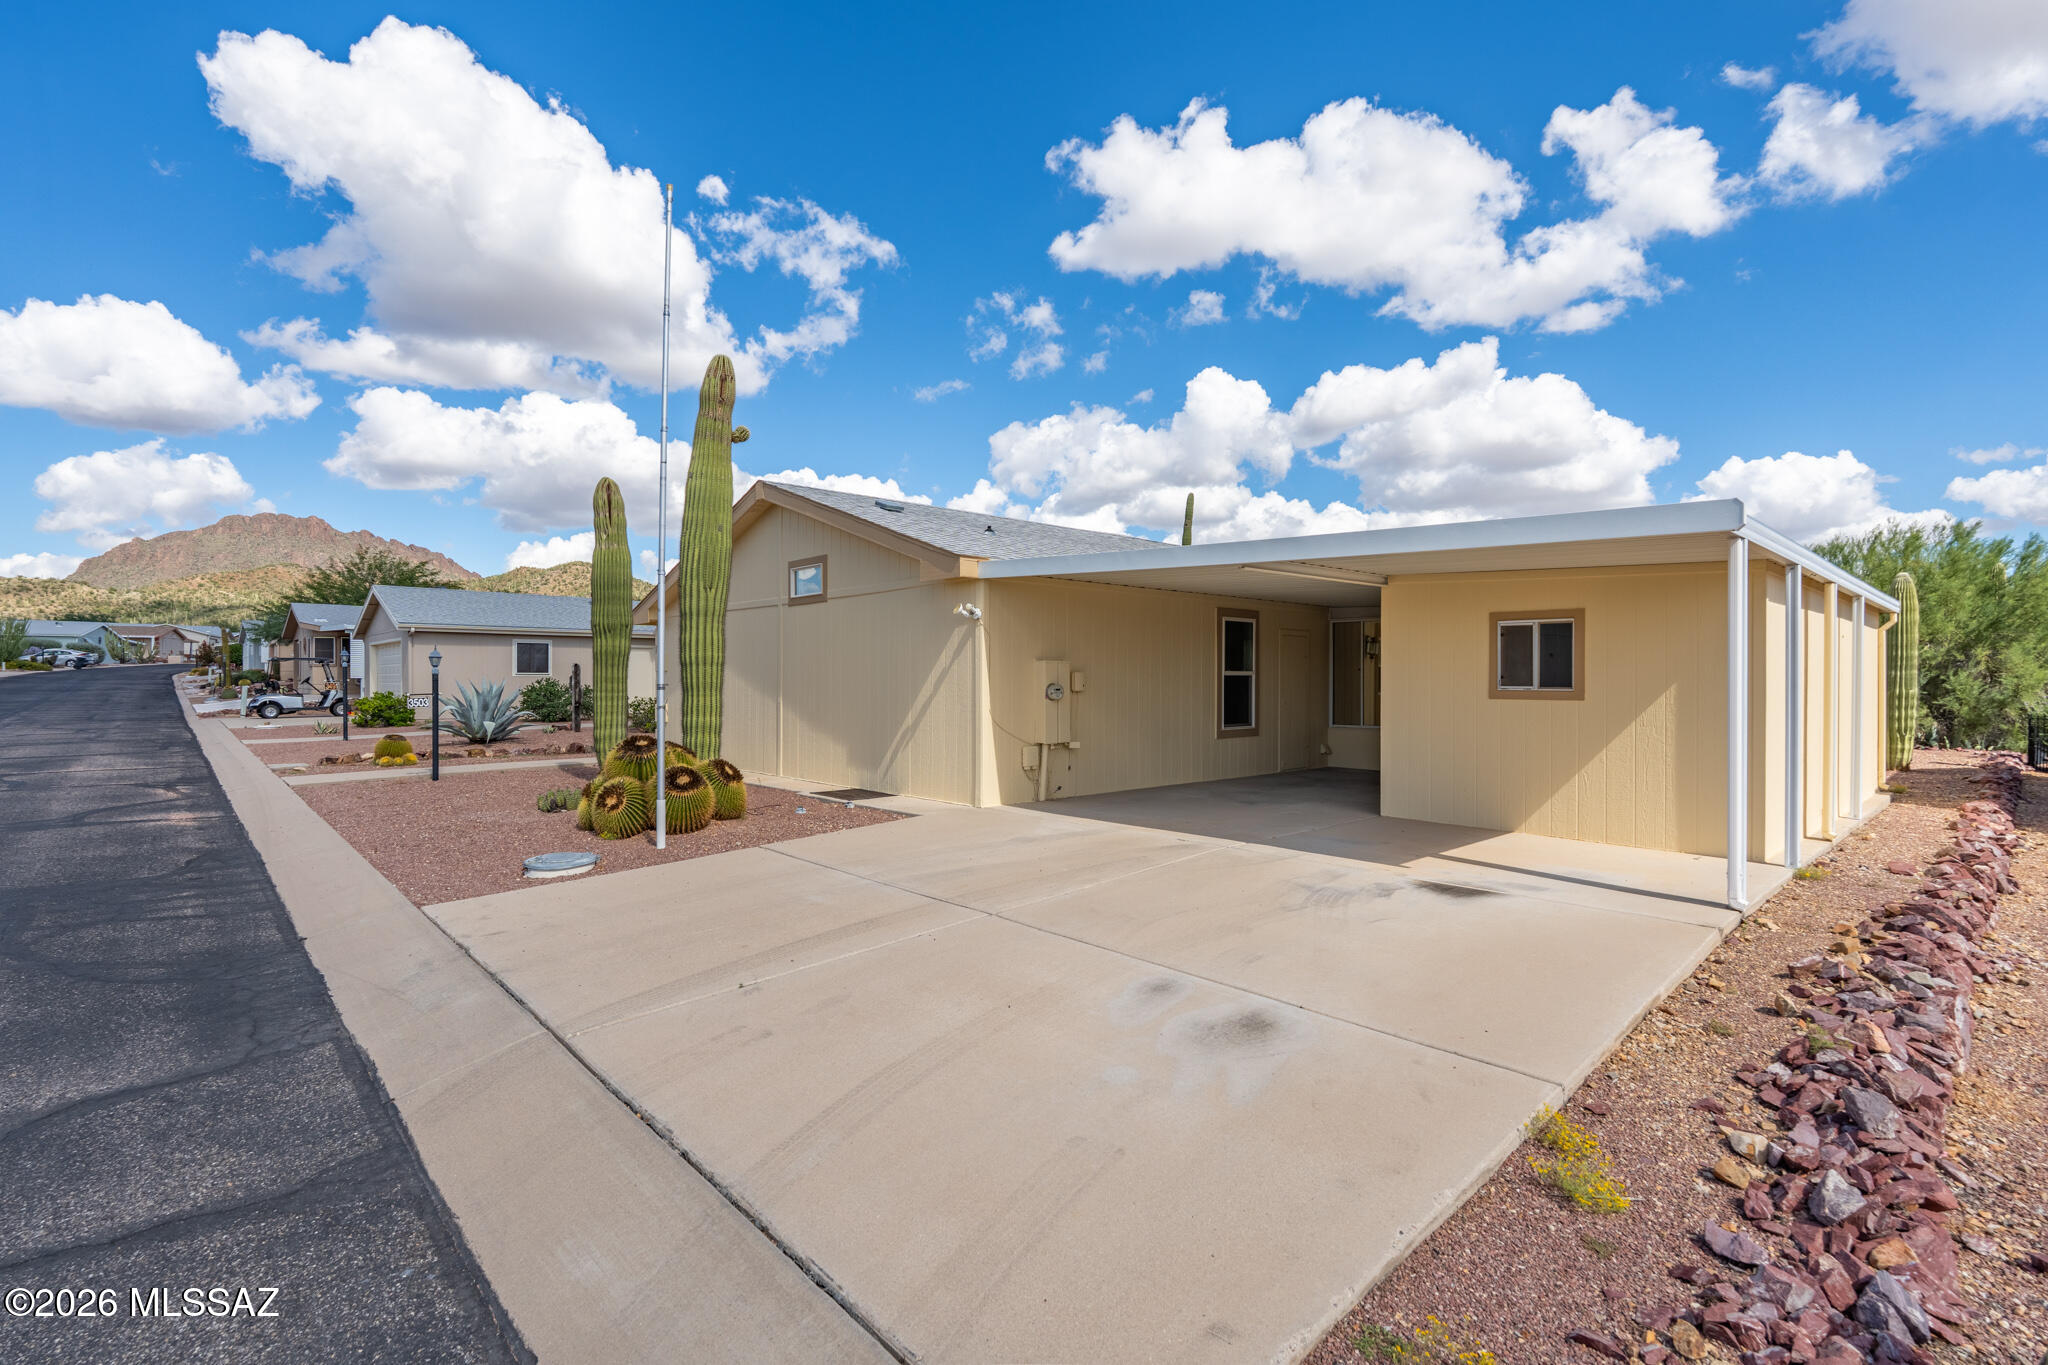
Single-story beige home with a covered carport, concrete driveway, and saguaro landscaping.
Single-story tan home with a covered carport, gravel landscaping, and tall saguaro cacti.
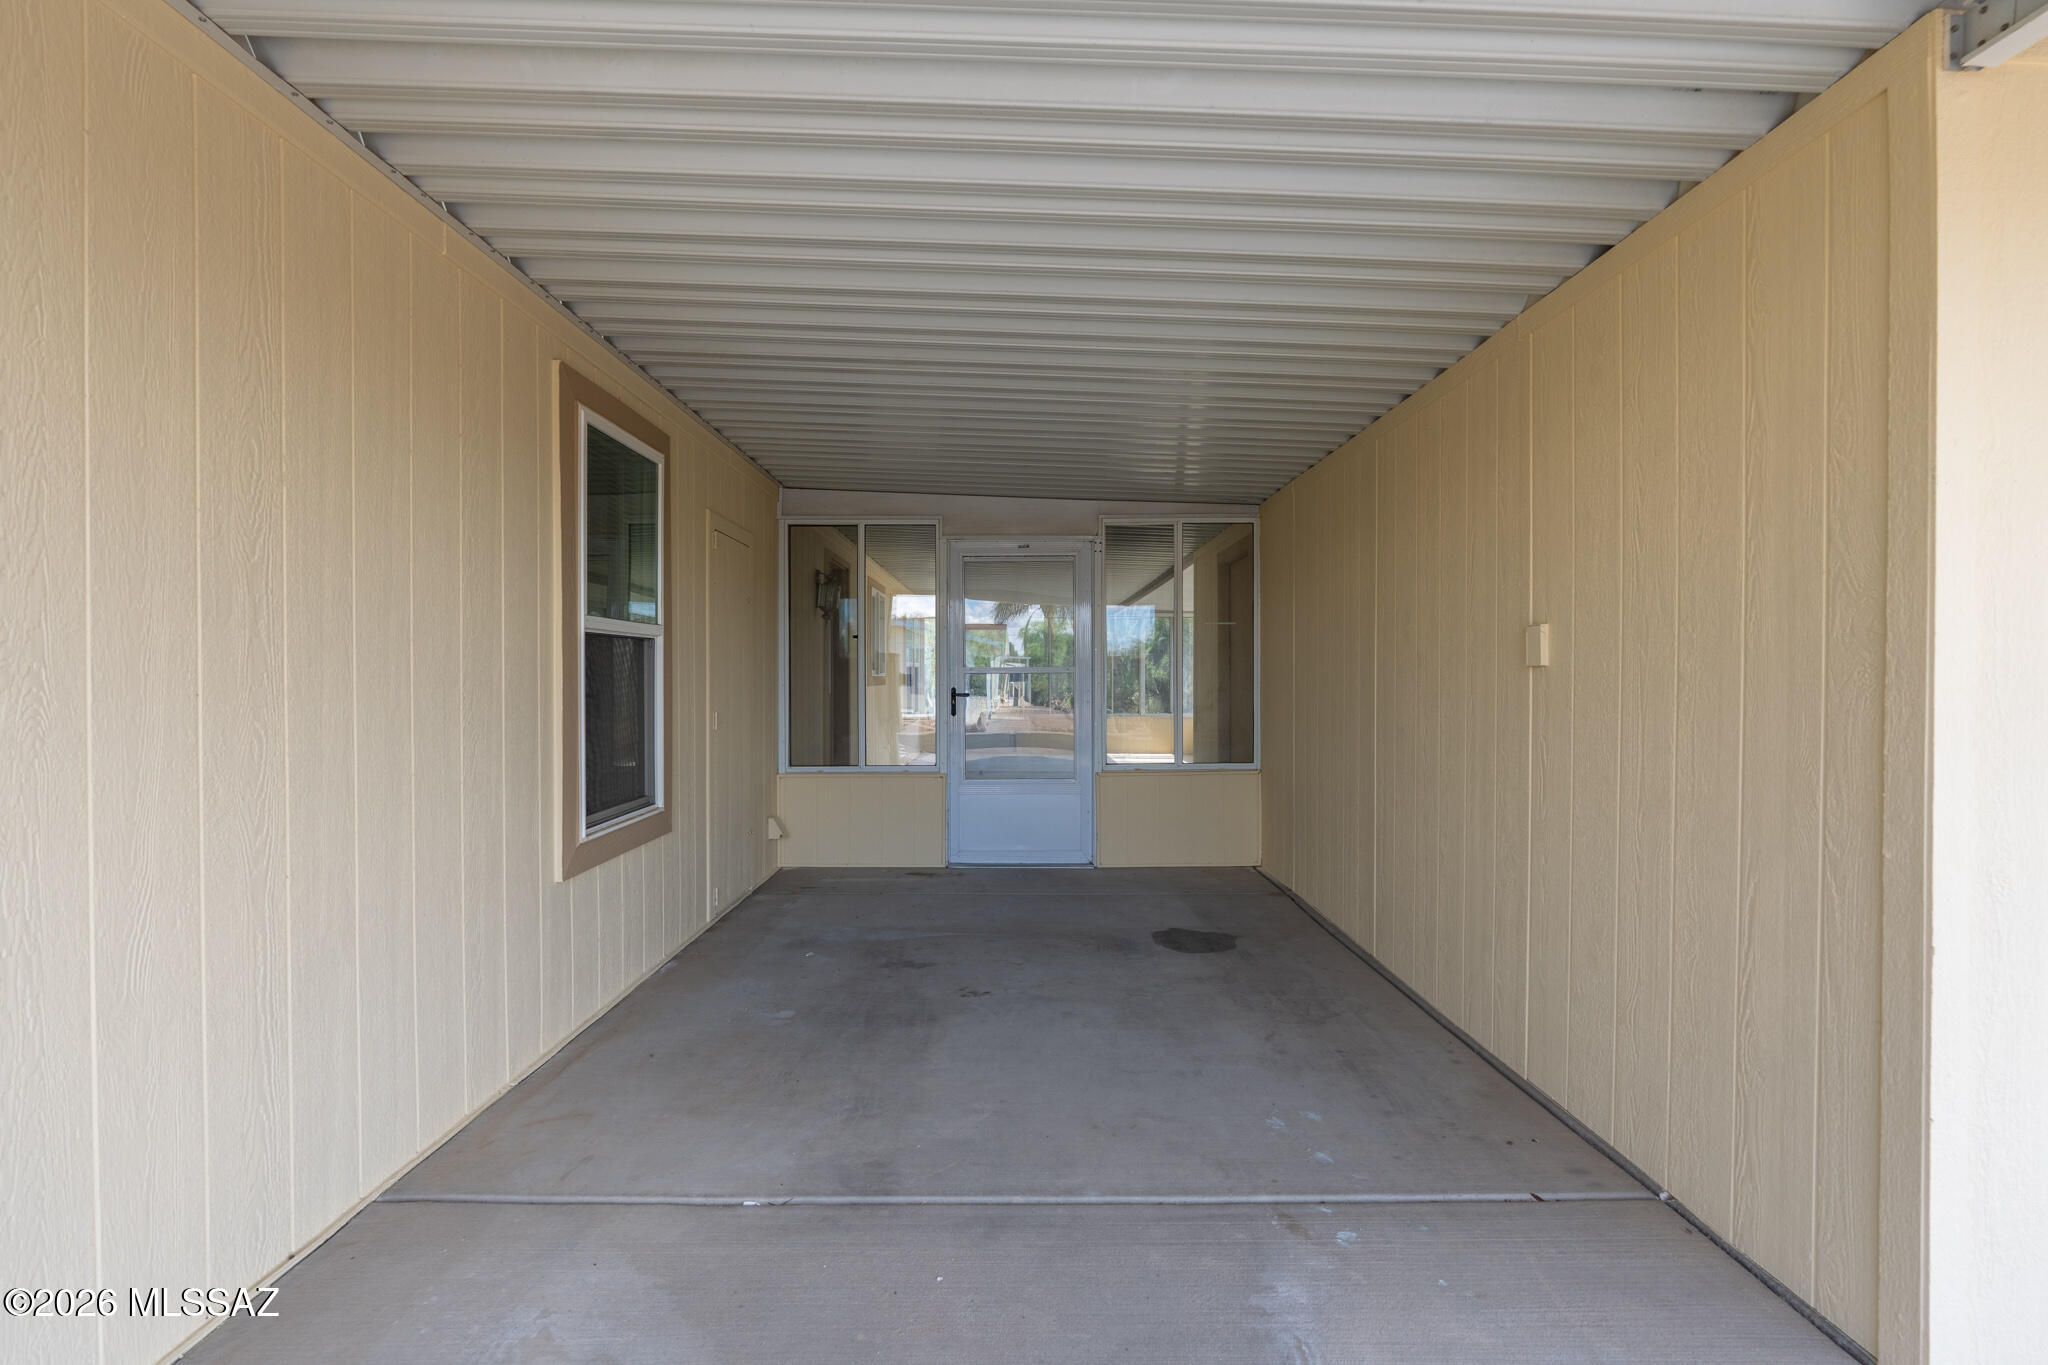
Covered carport with a concrete floor and a door with windows at the far end.
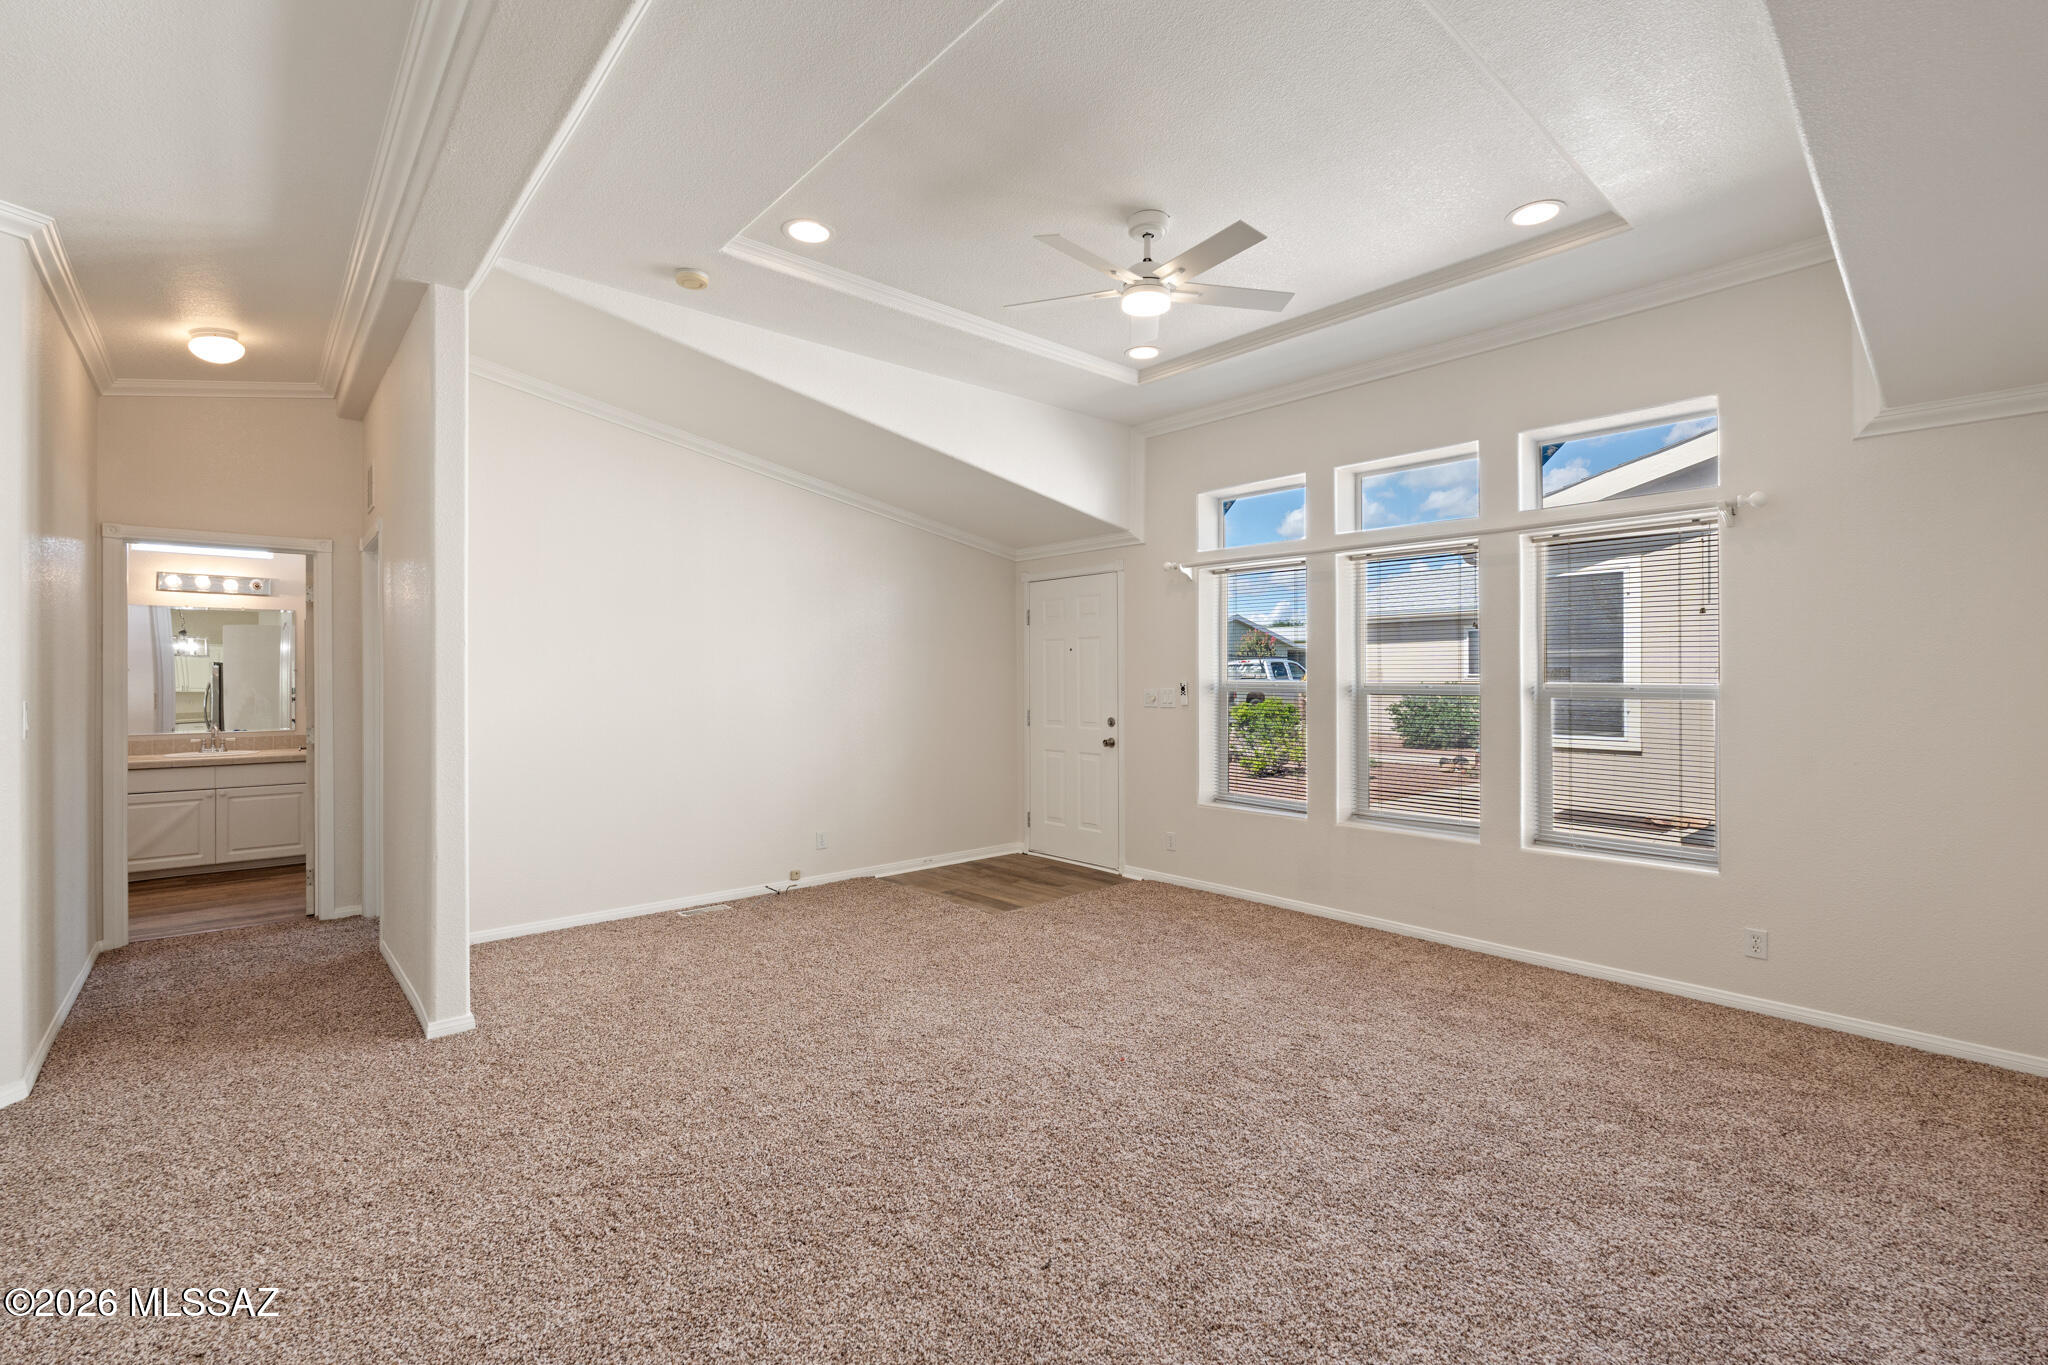
Empty living room with beige carpet, a tray ceiling, ceiling fan, and adjoining kitchen.
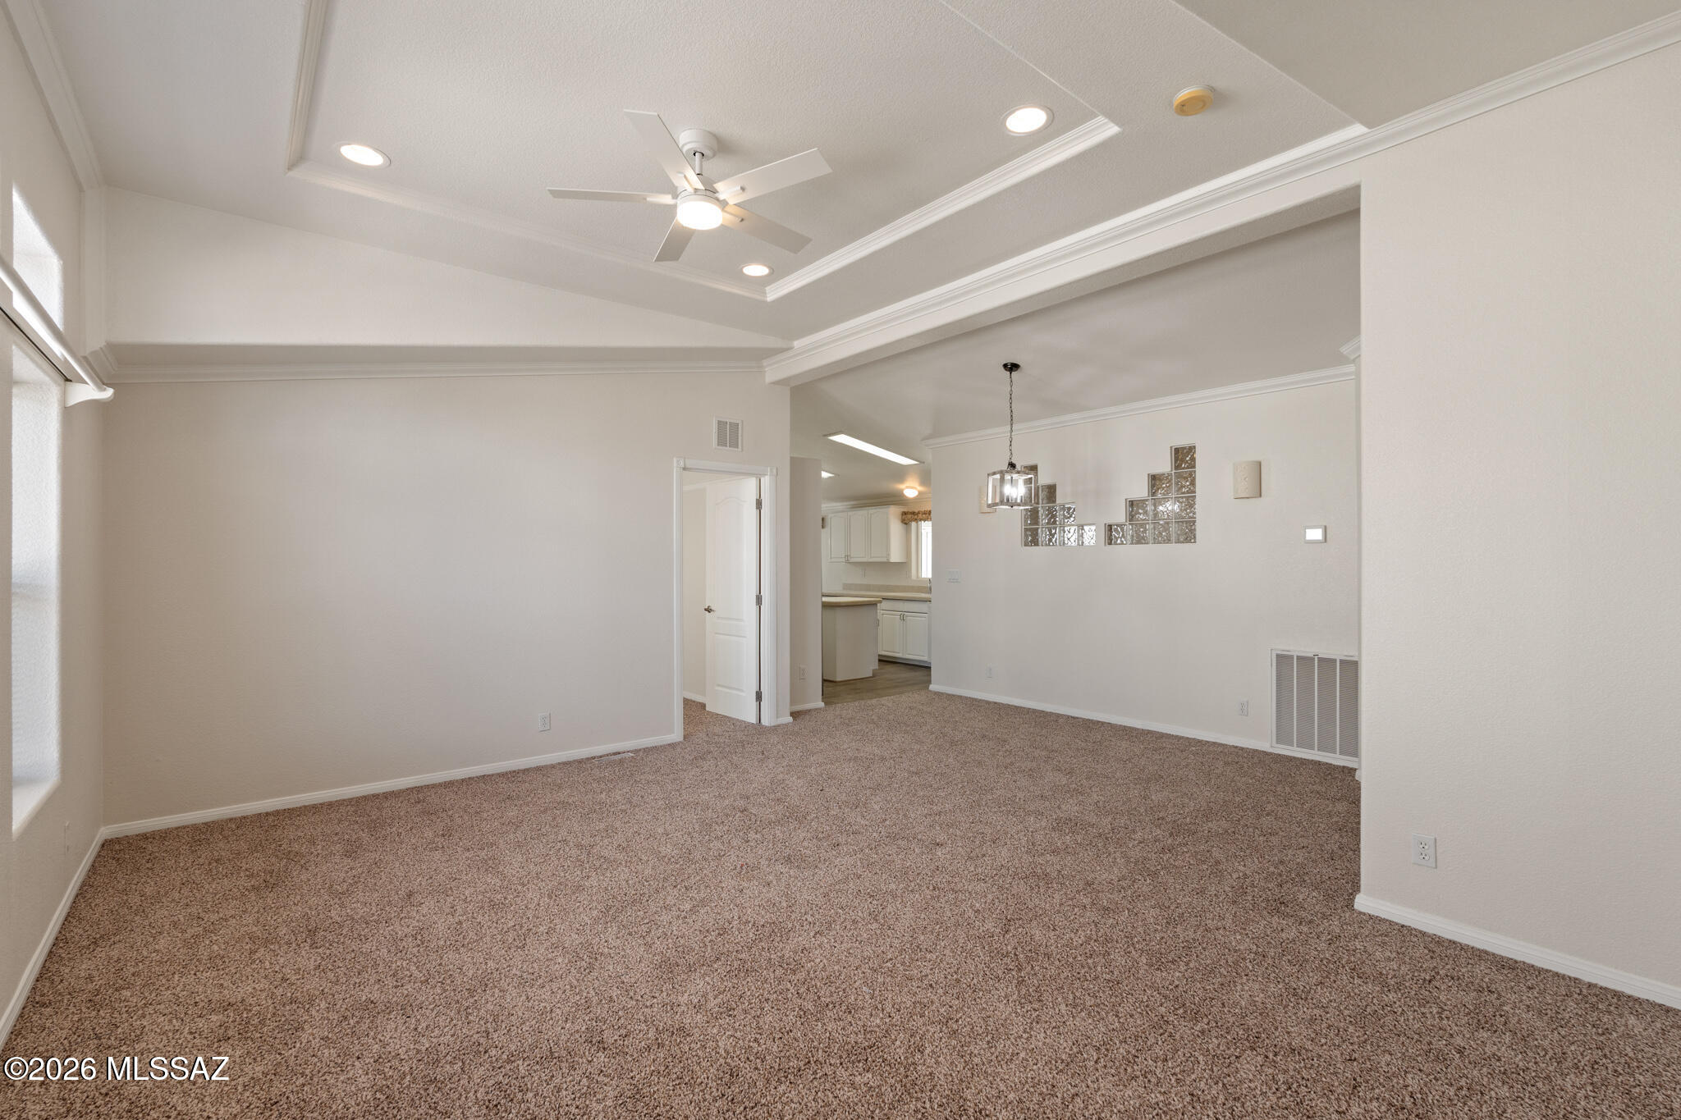
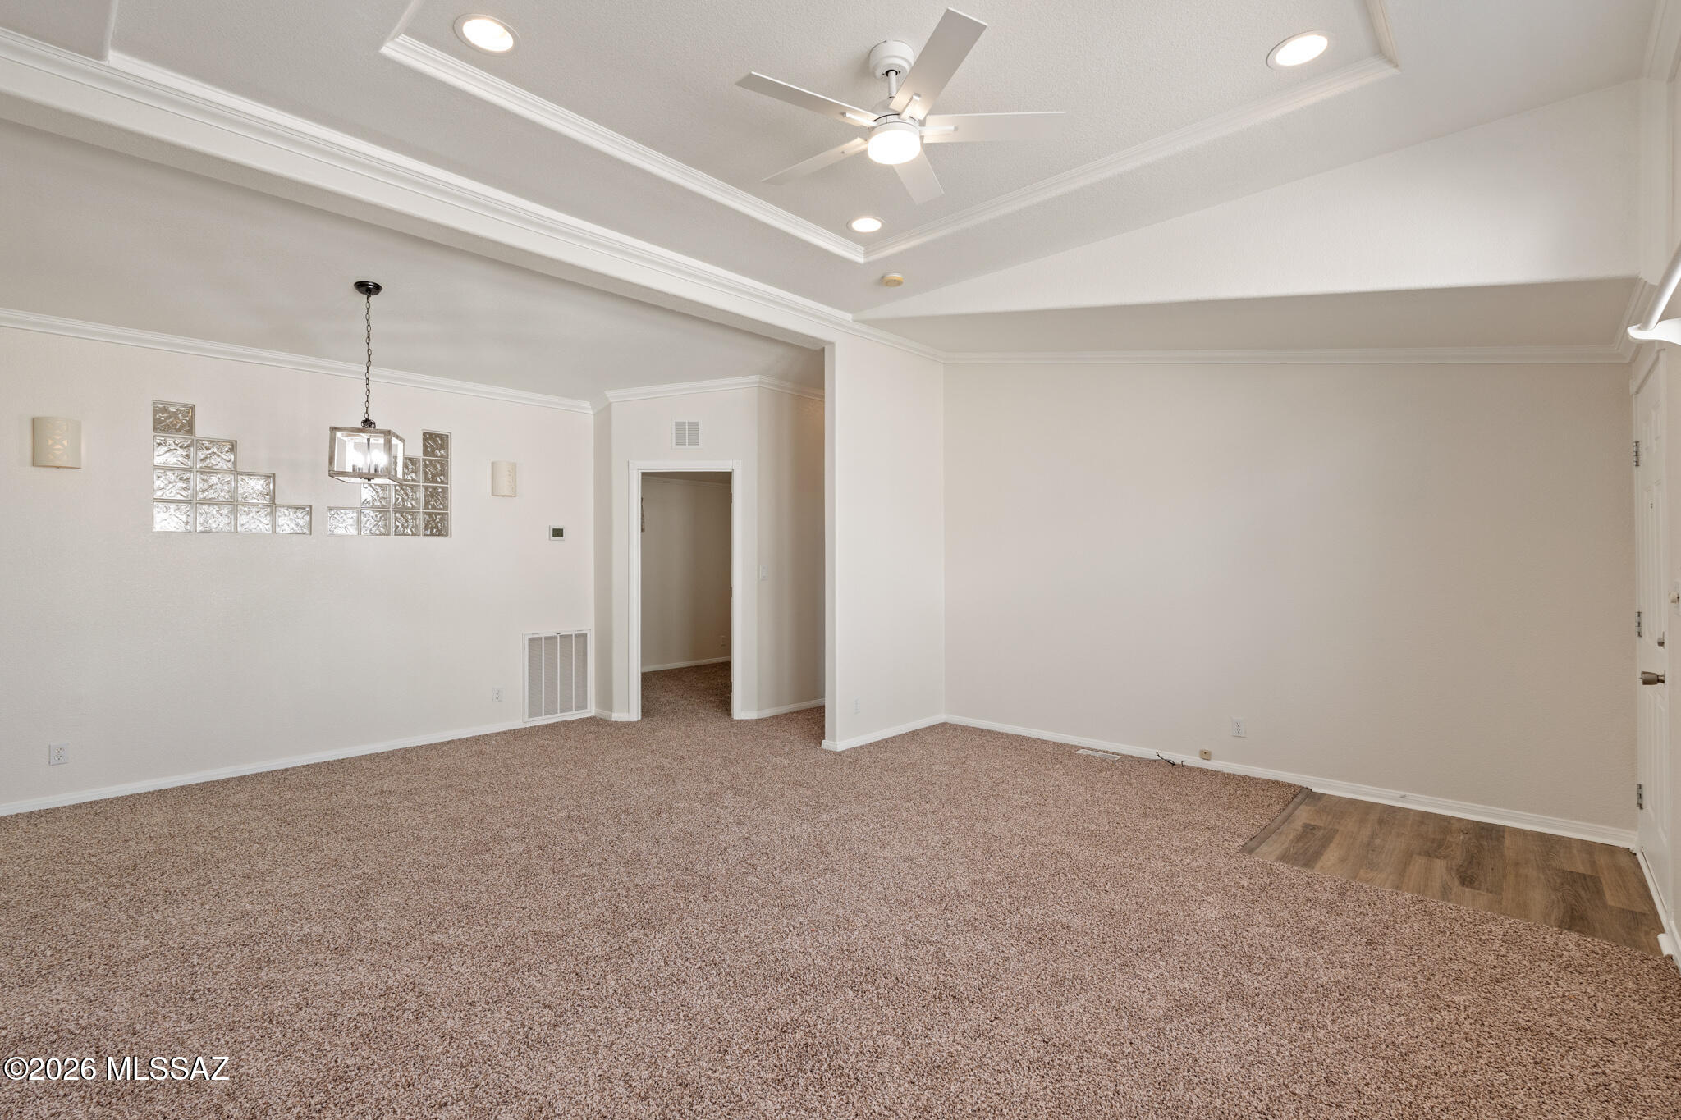
Empty carpeted room with a tray ceiling, ceiling fan, glass-block accents, and a doorway.
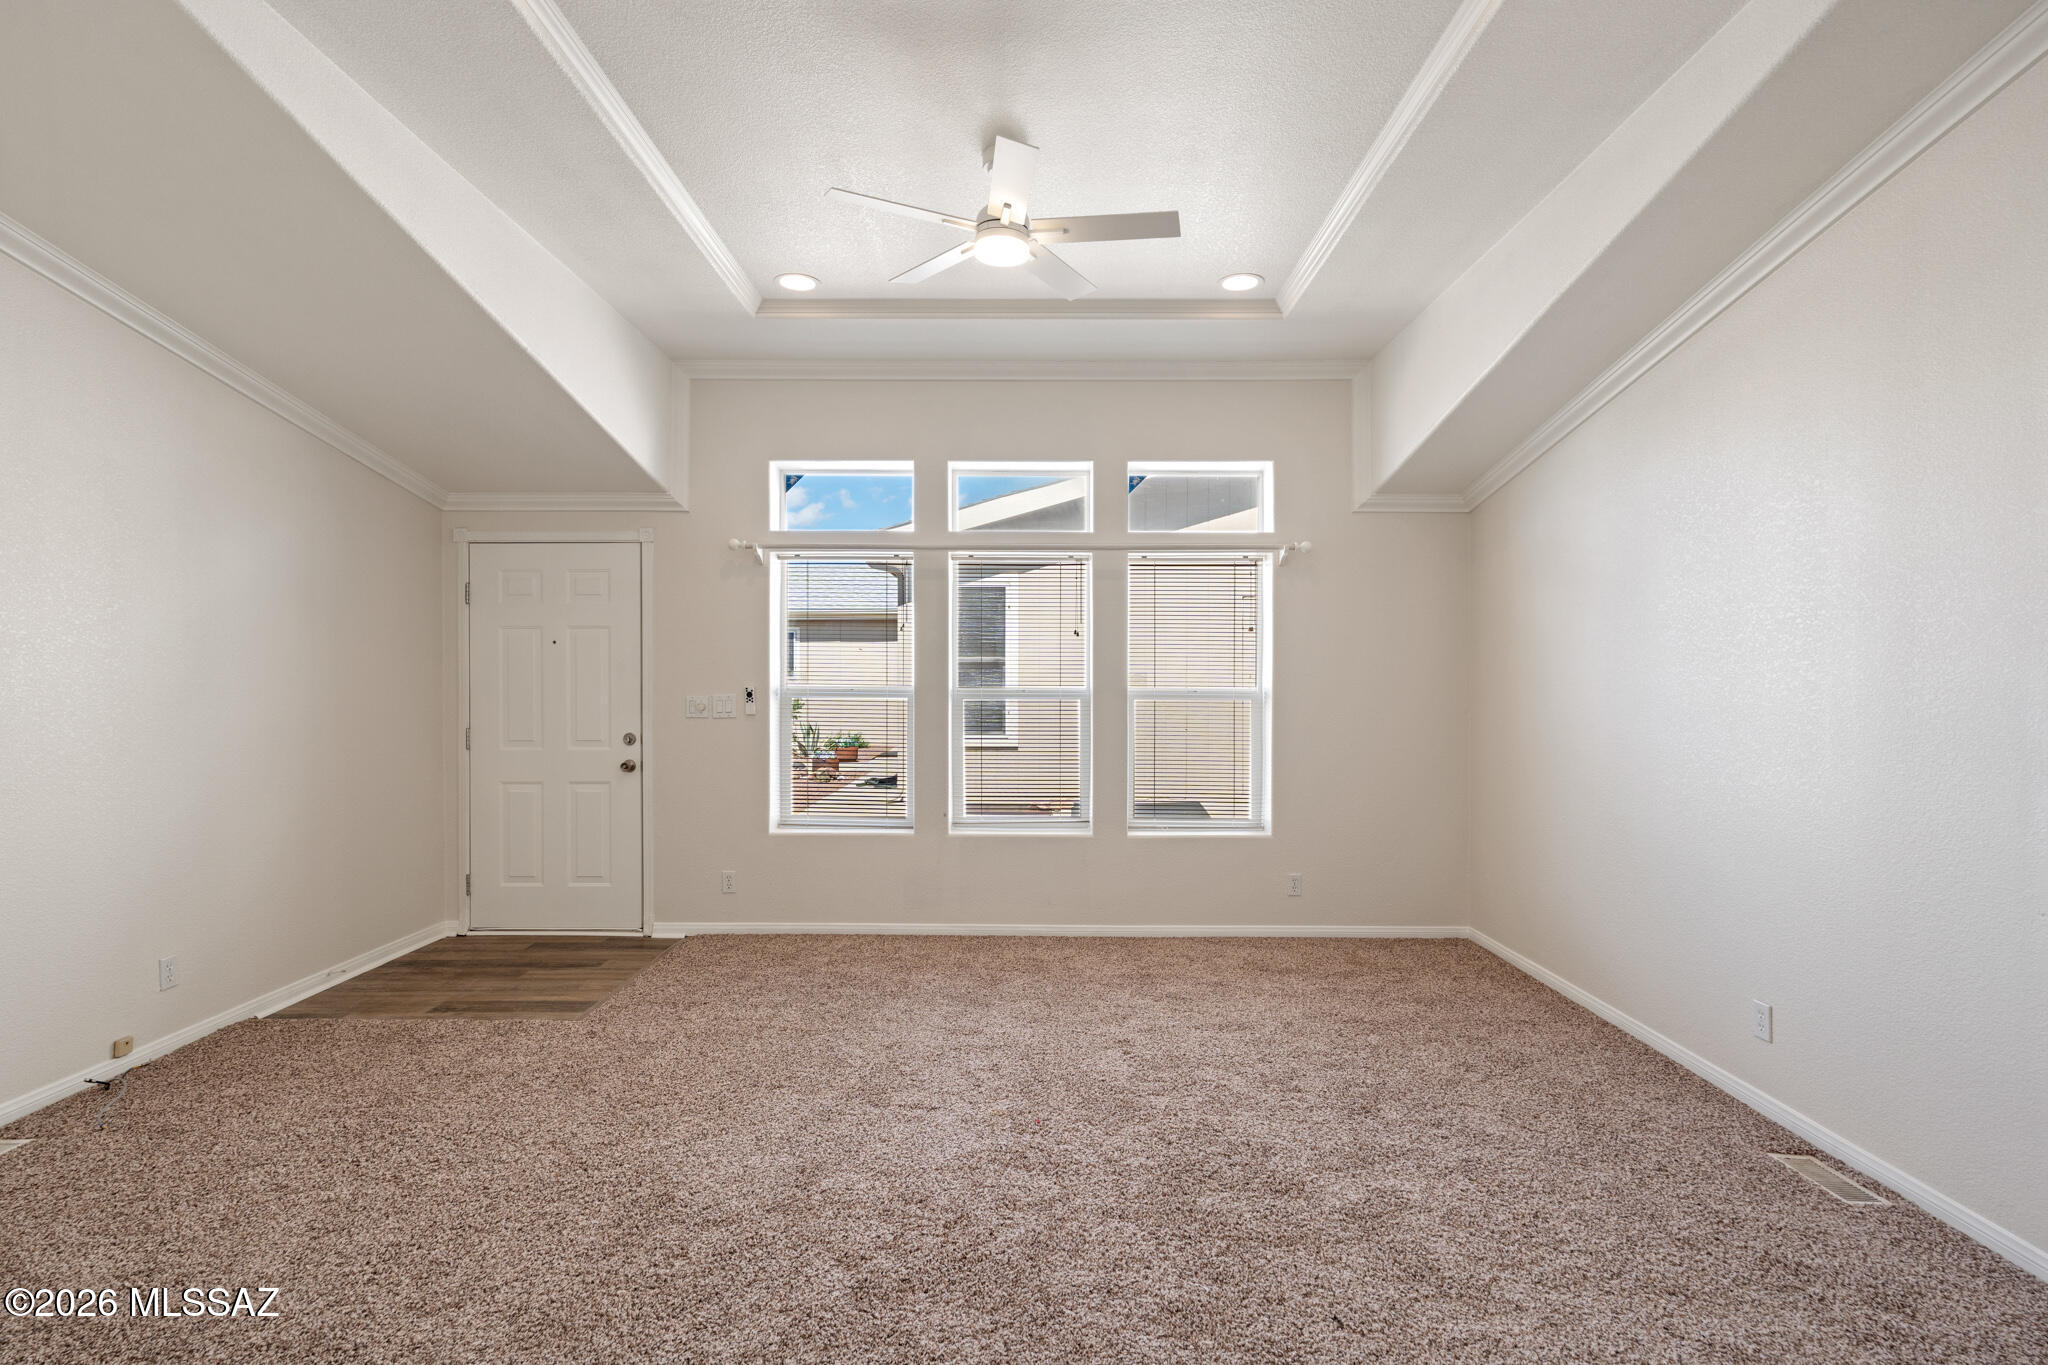
Empty carpeted living room with a ceiling fan and three tall windows beside the front door.
Empty living room with carpet, a tray ceiling, ceiling fan, and three tall windows.
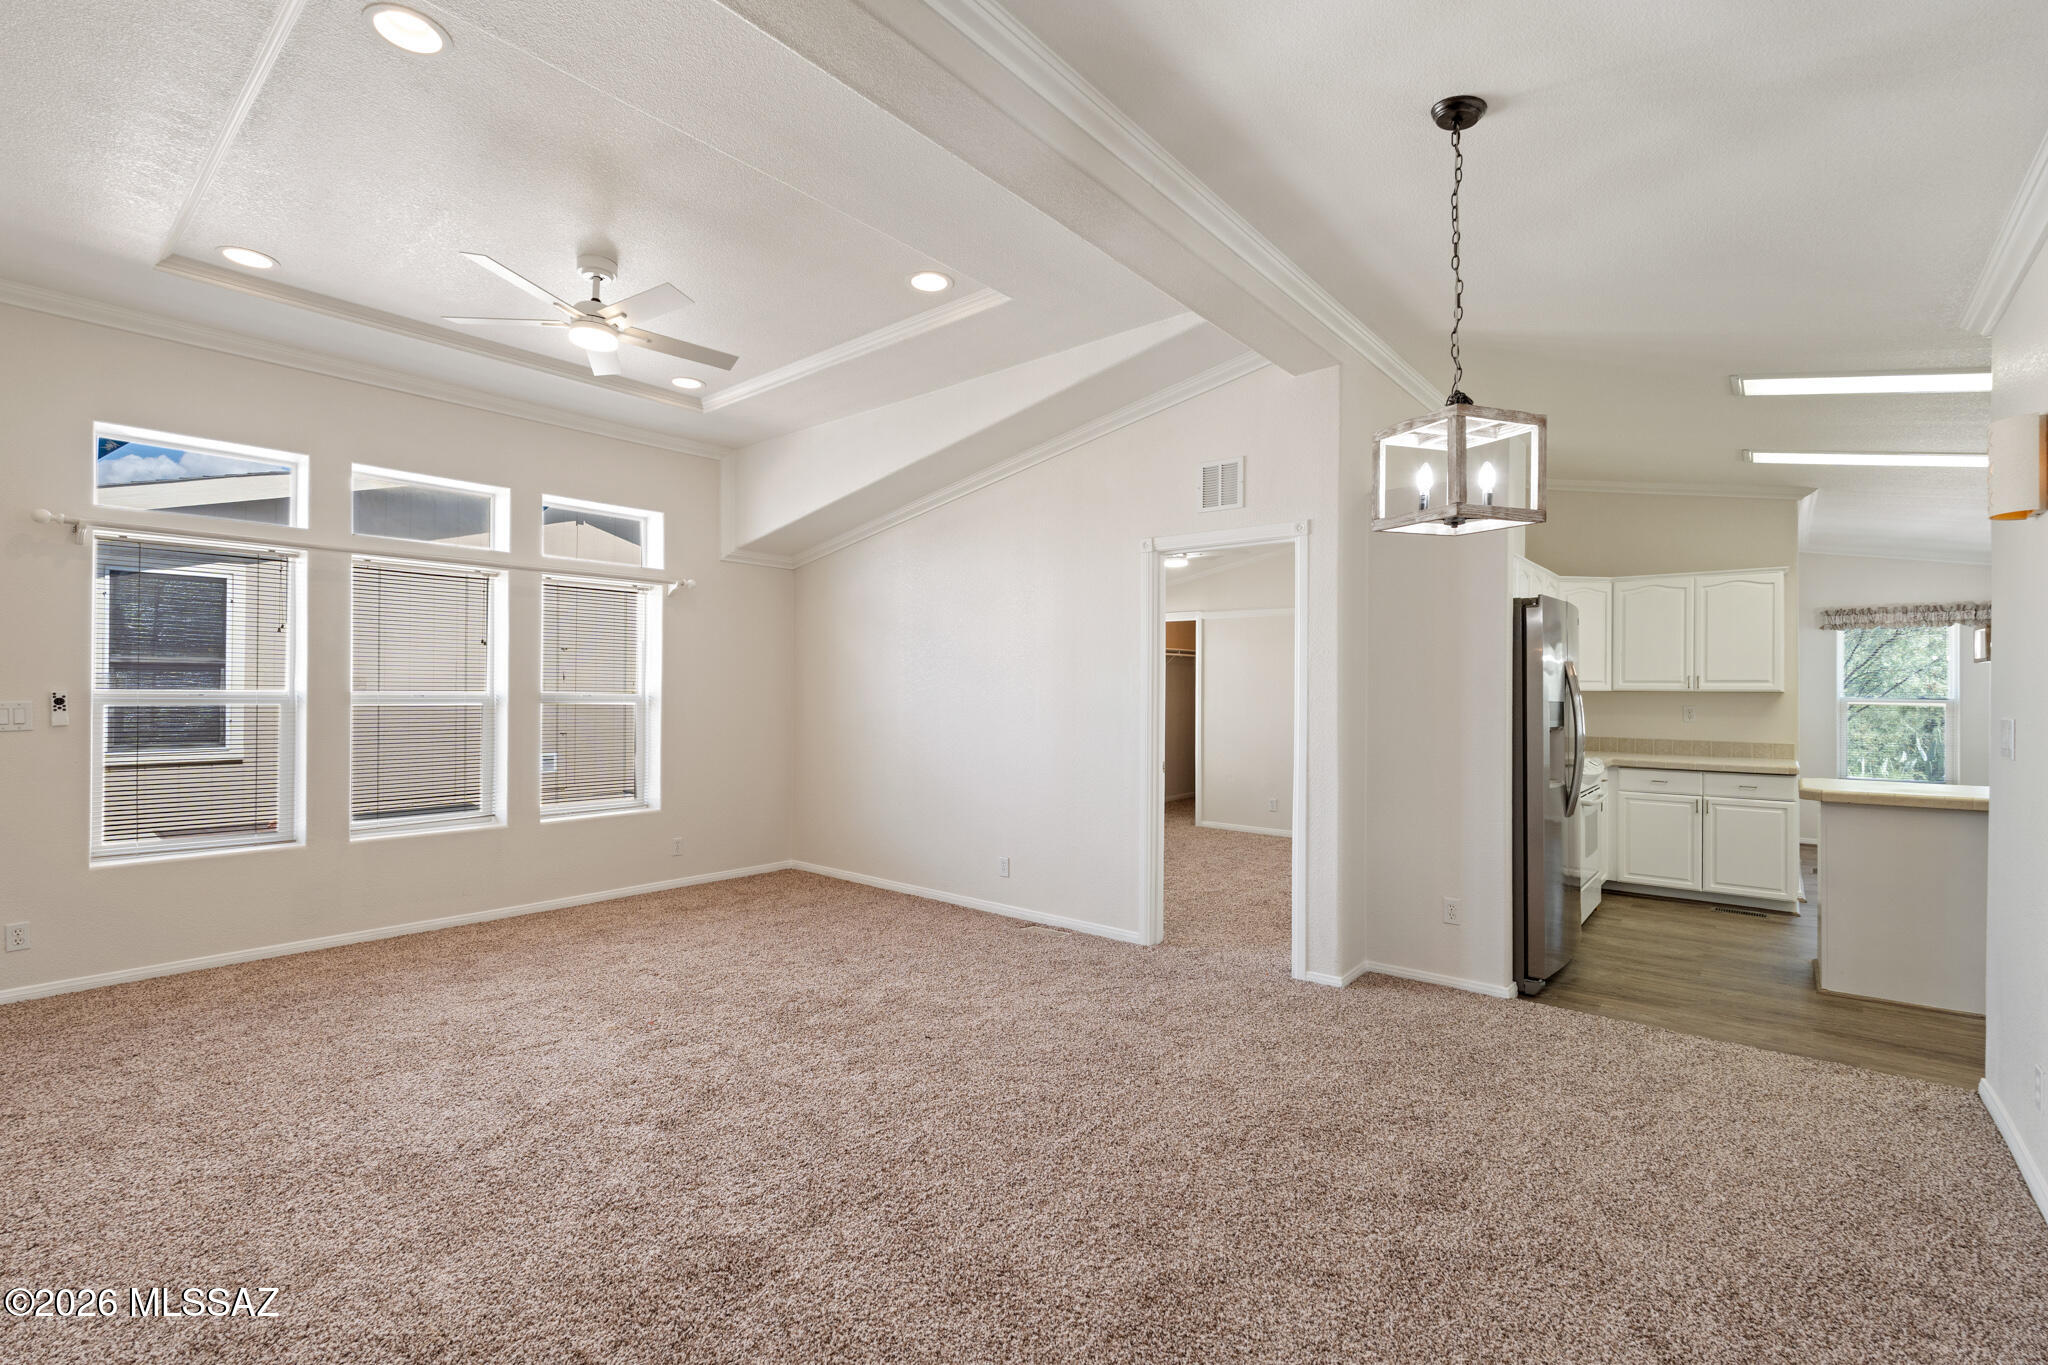
Empty carpeted living room with high windows, tray ceiling, and an open view into the kitchen.
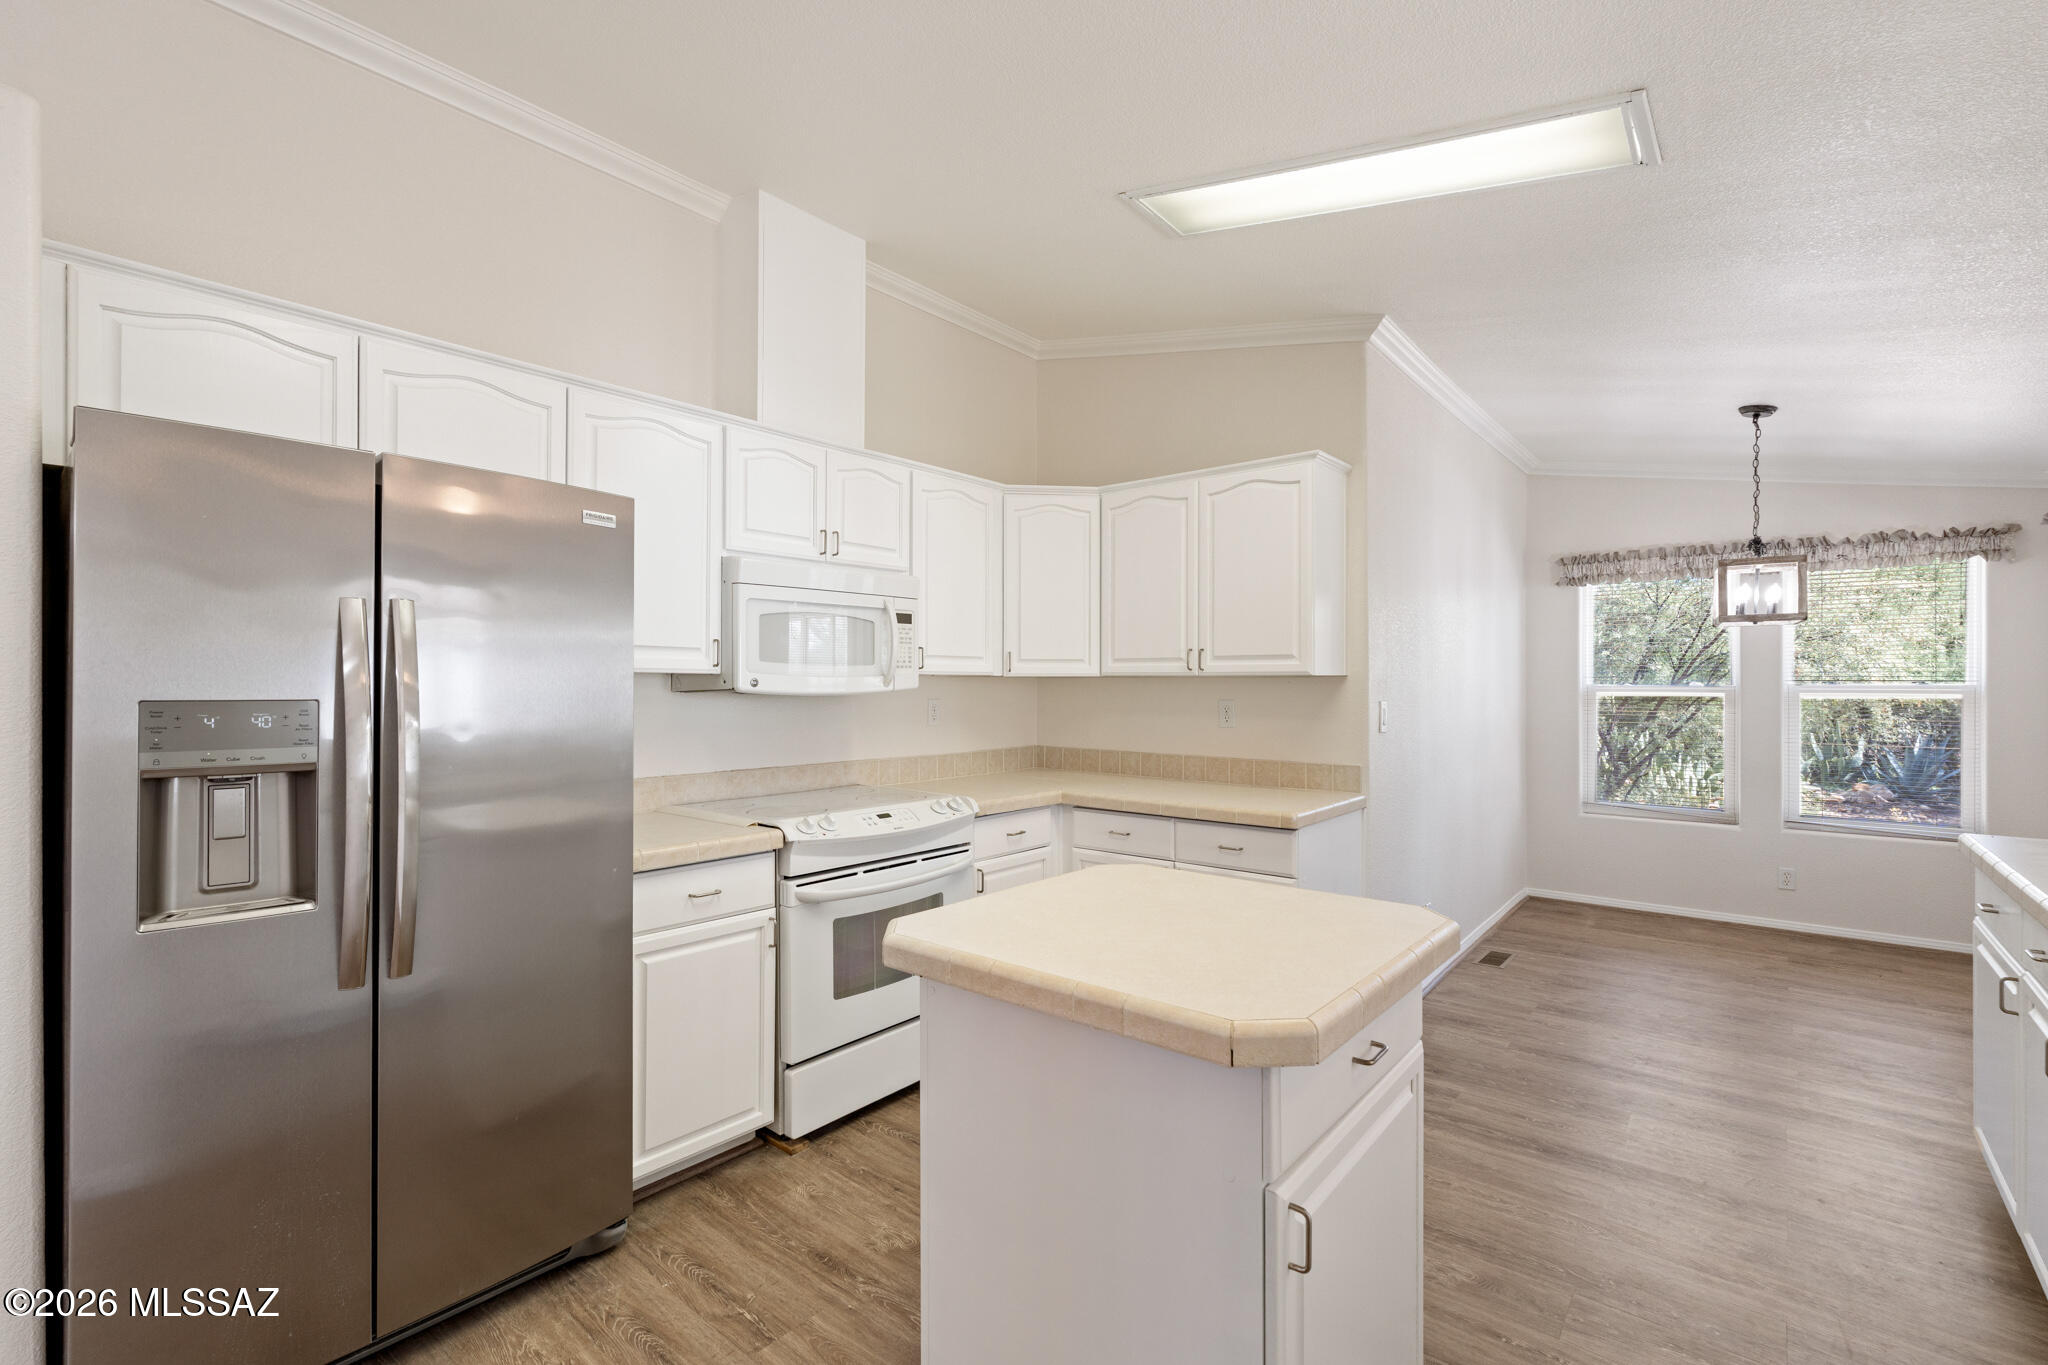
Kitchen with white cabinets, stainless steel refrigerator, and a central island.
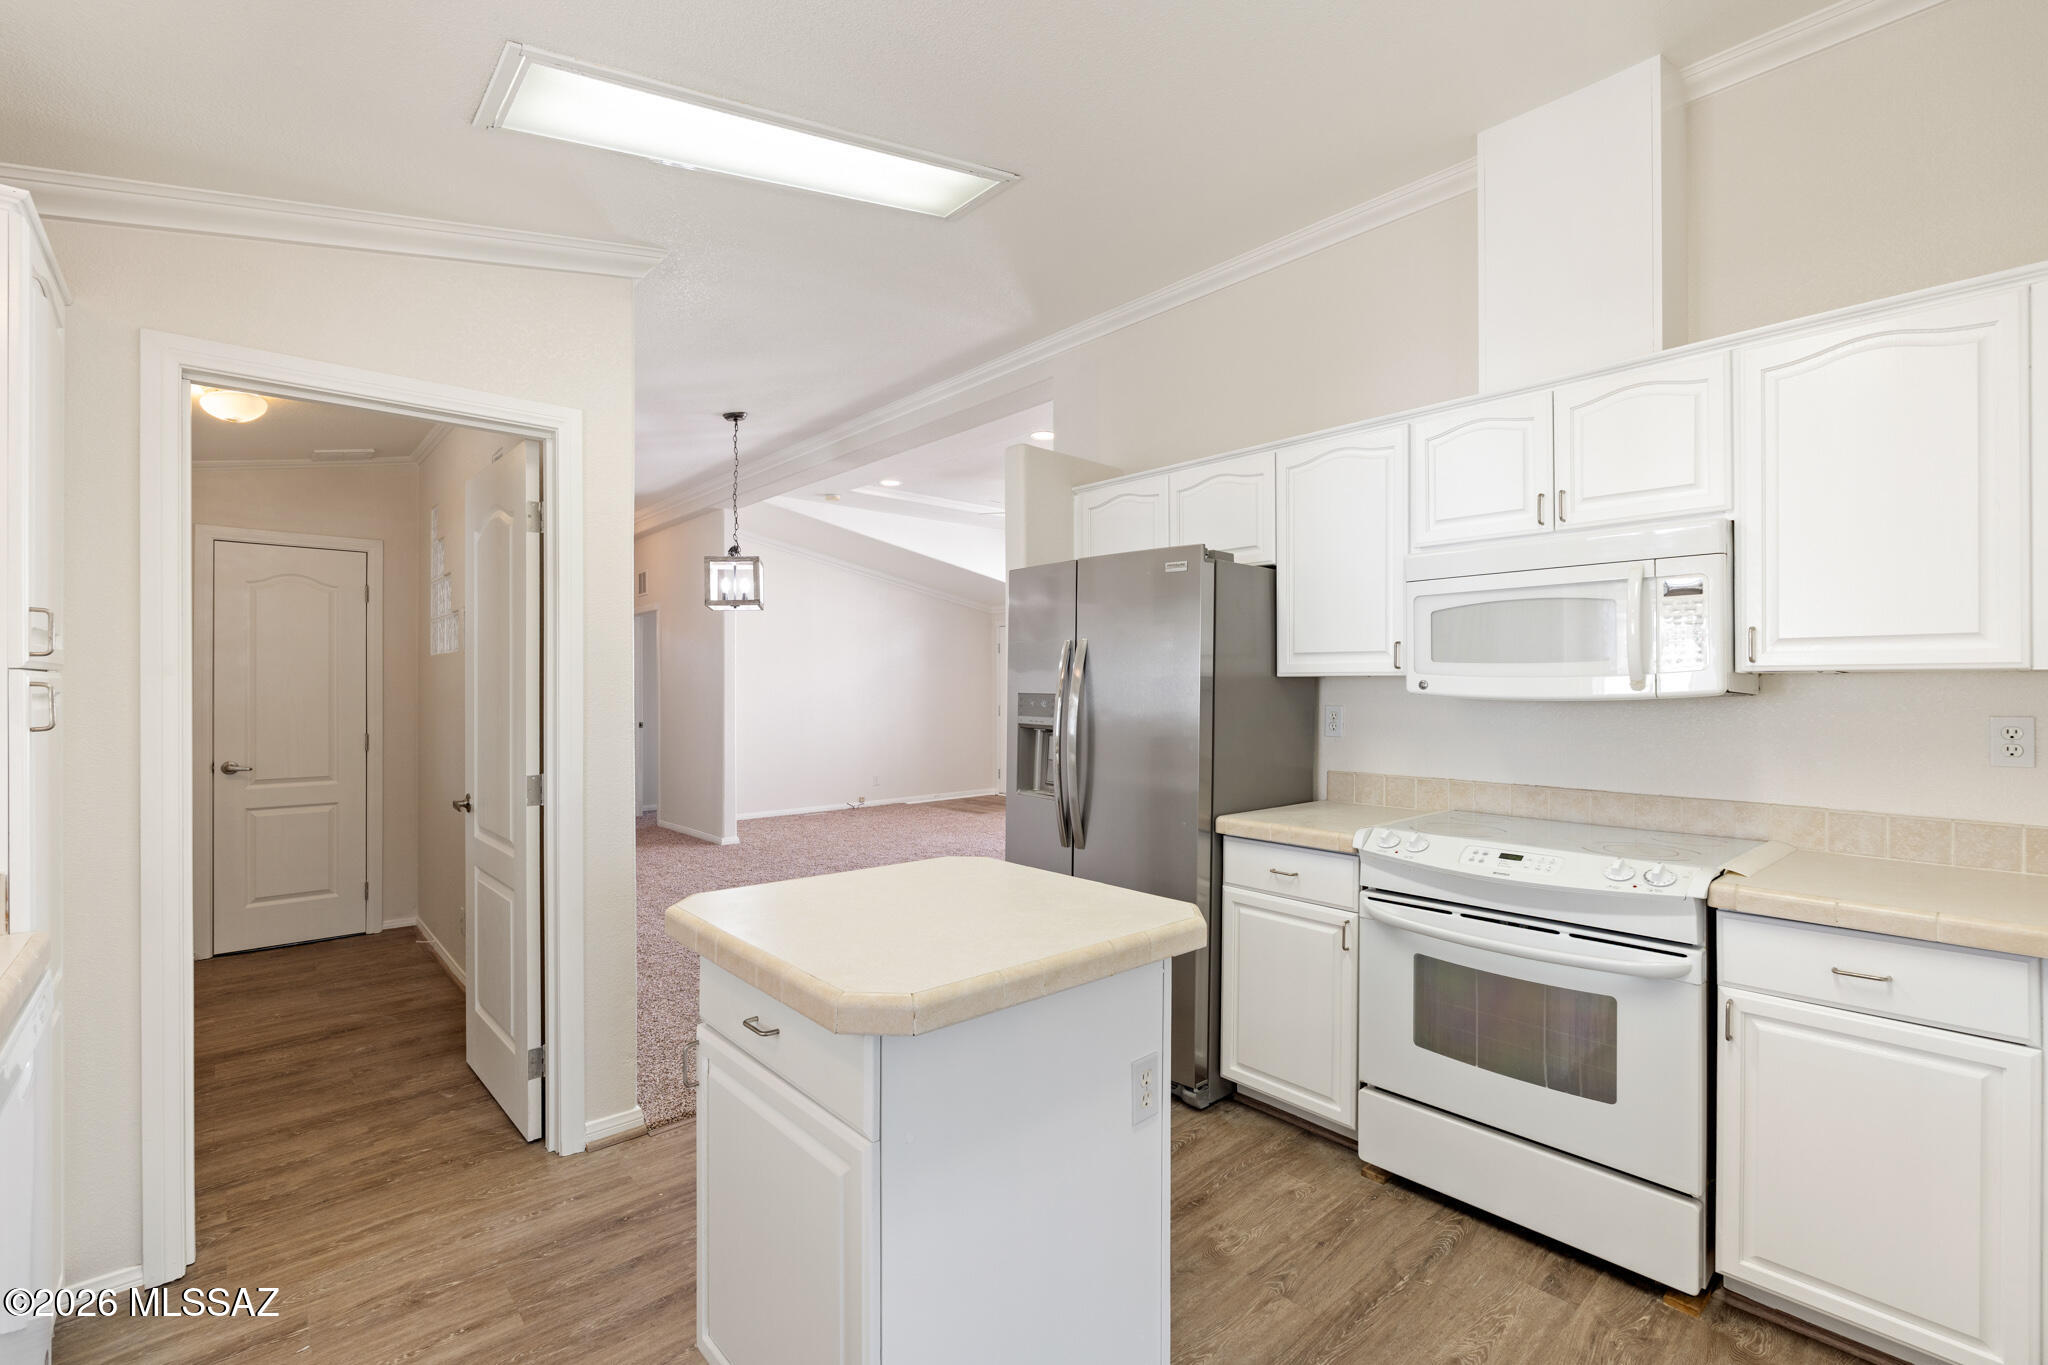
Kitchen with white cabinets, a central island, and stainless steel appliances.
Kitchen with white cabinets, a sink beneath the window, and a large peninsula.
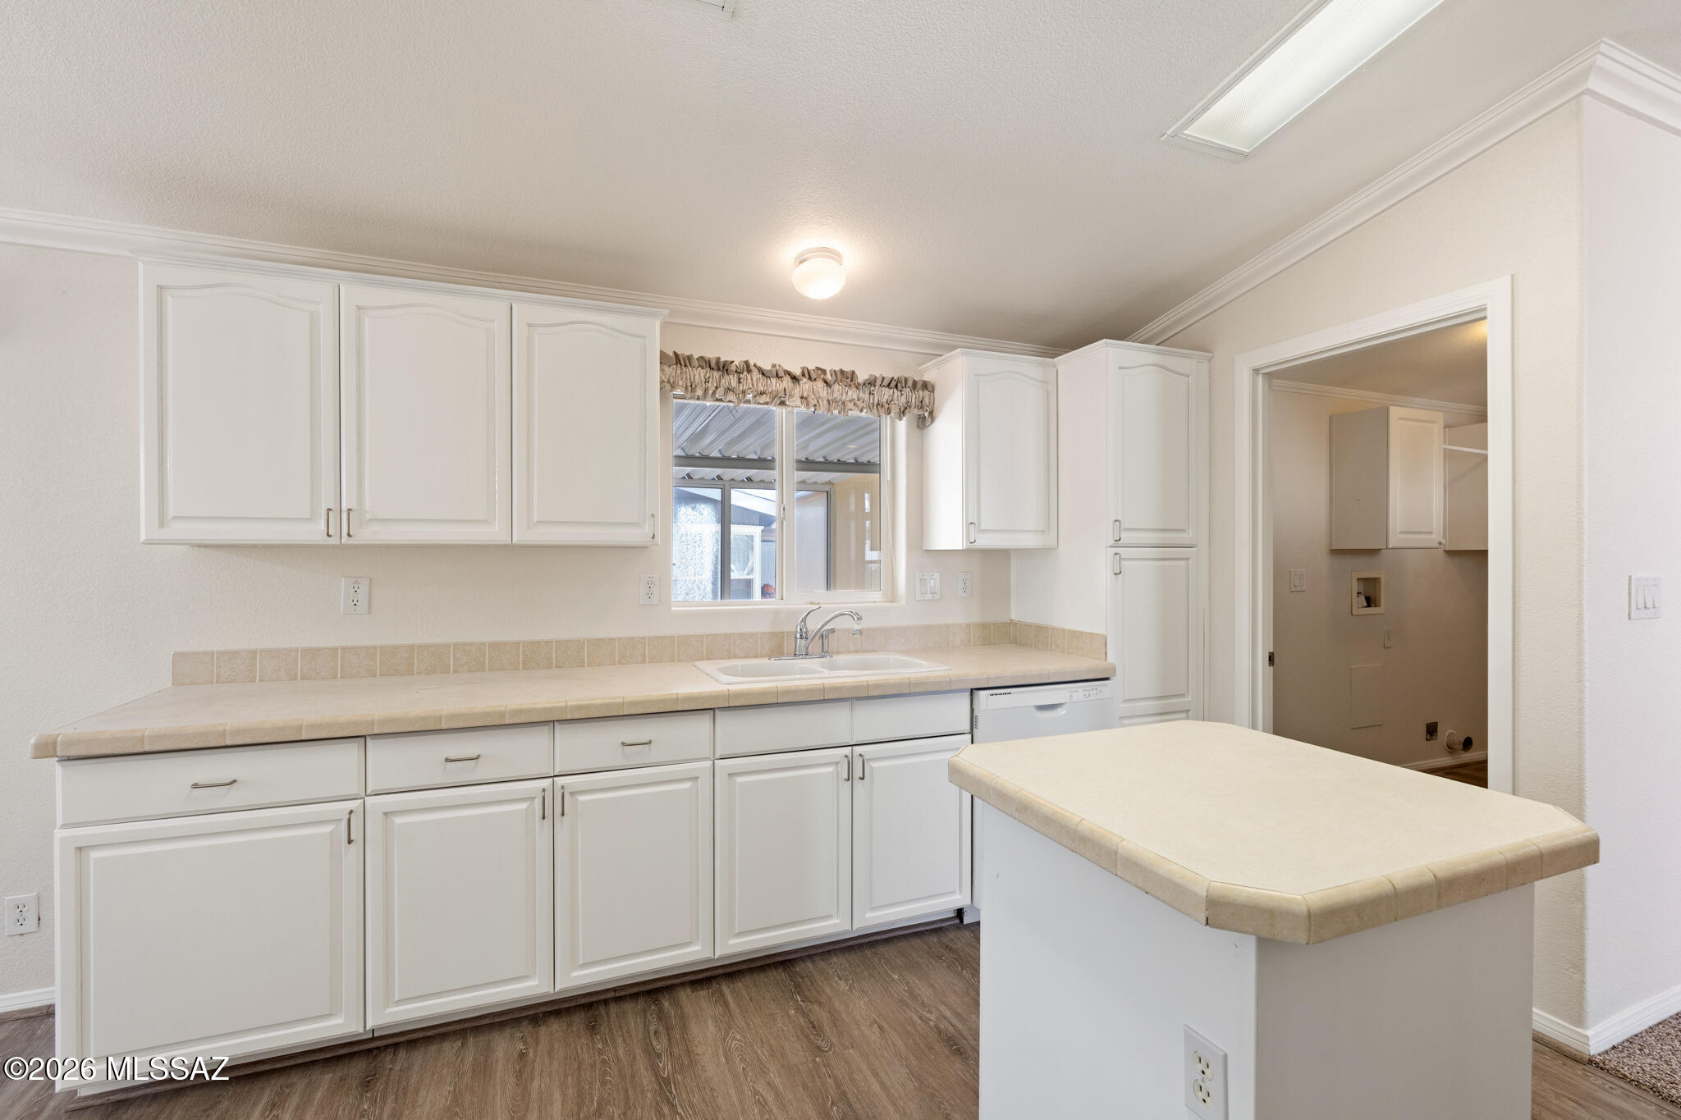
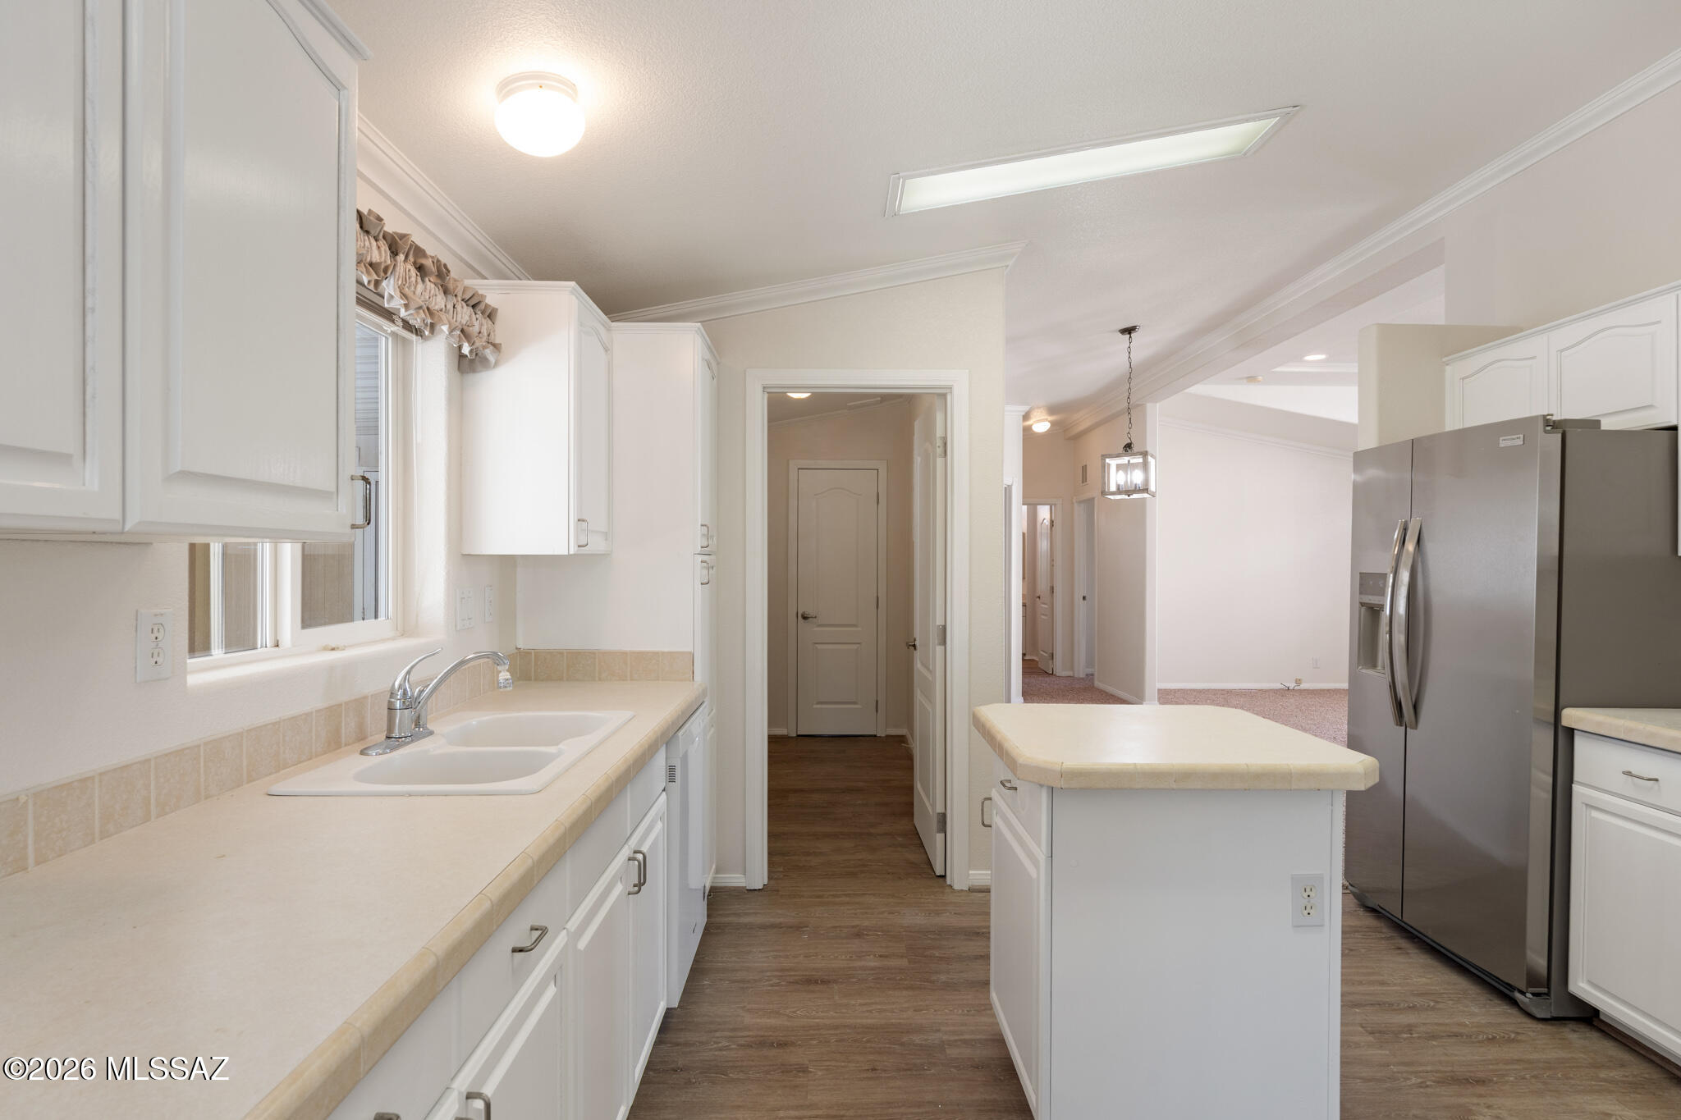
Kitchen with white cabinetry, a double sink, central island, and stainless steel refrigerator.
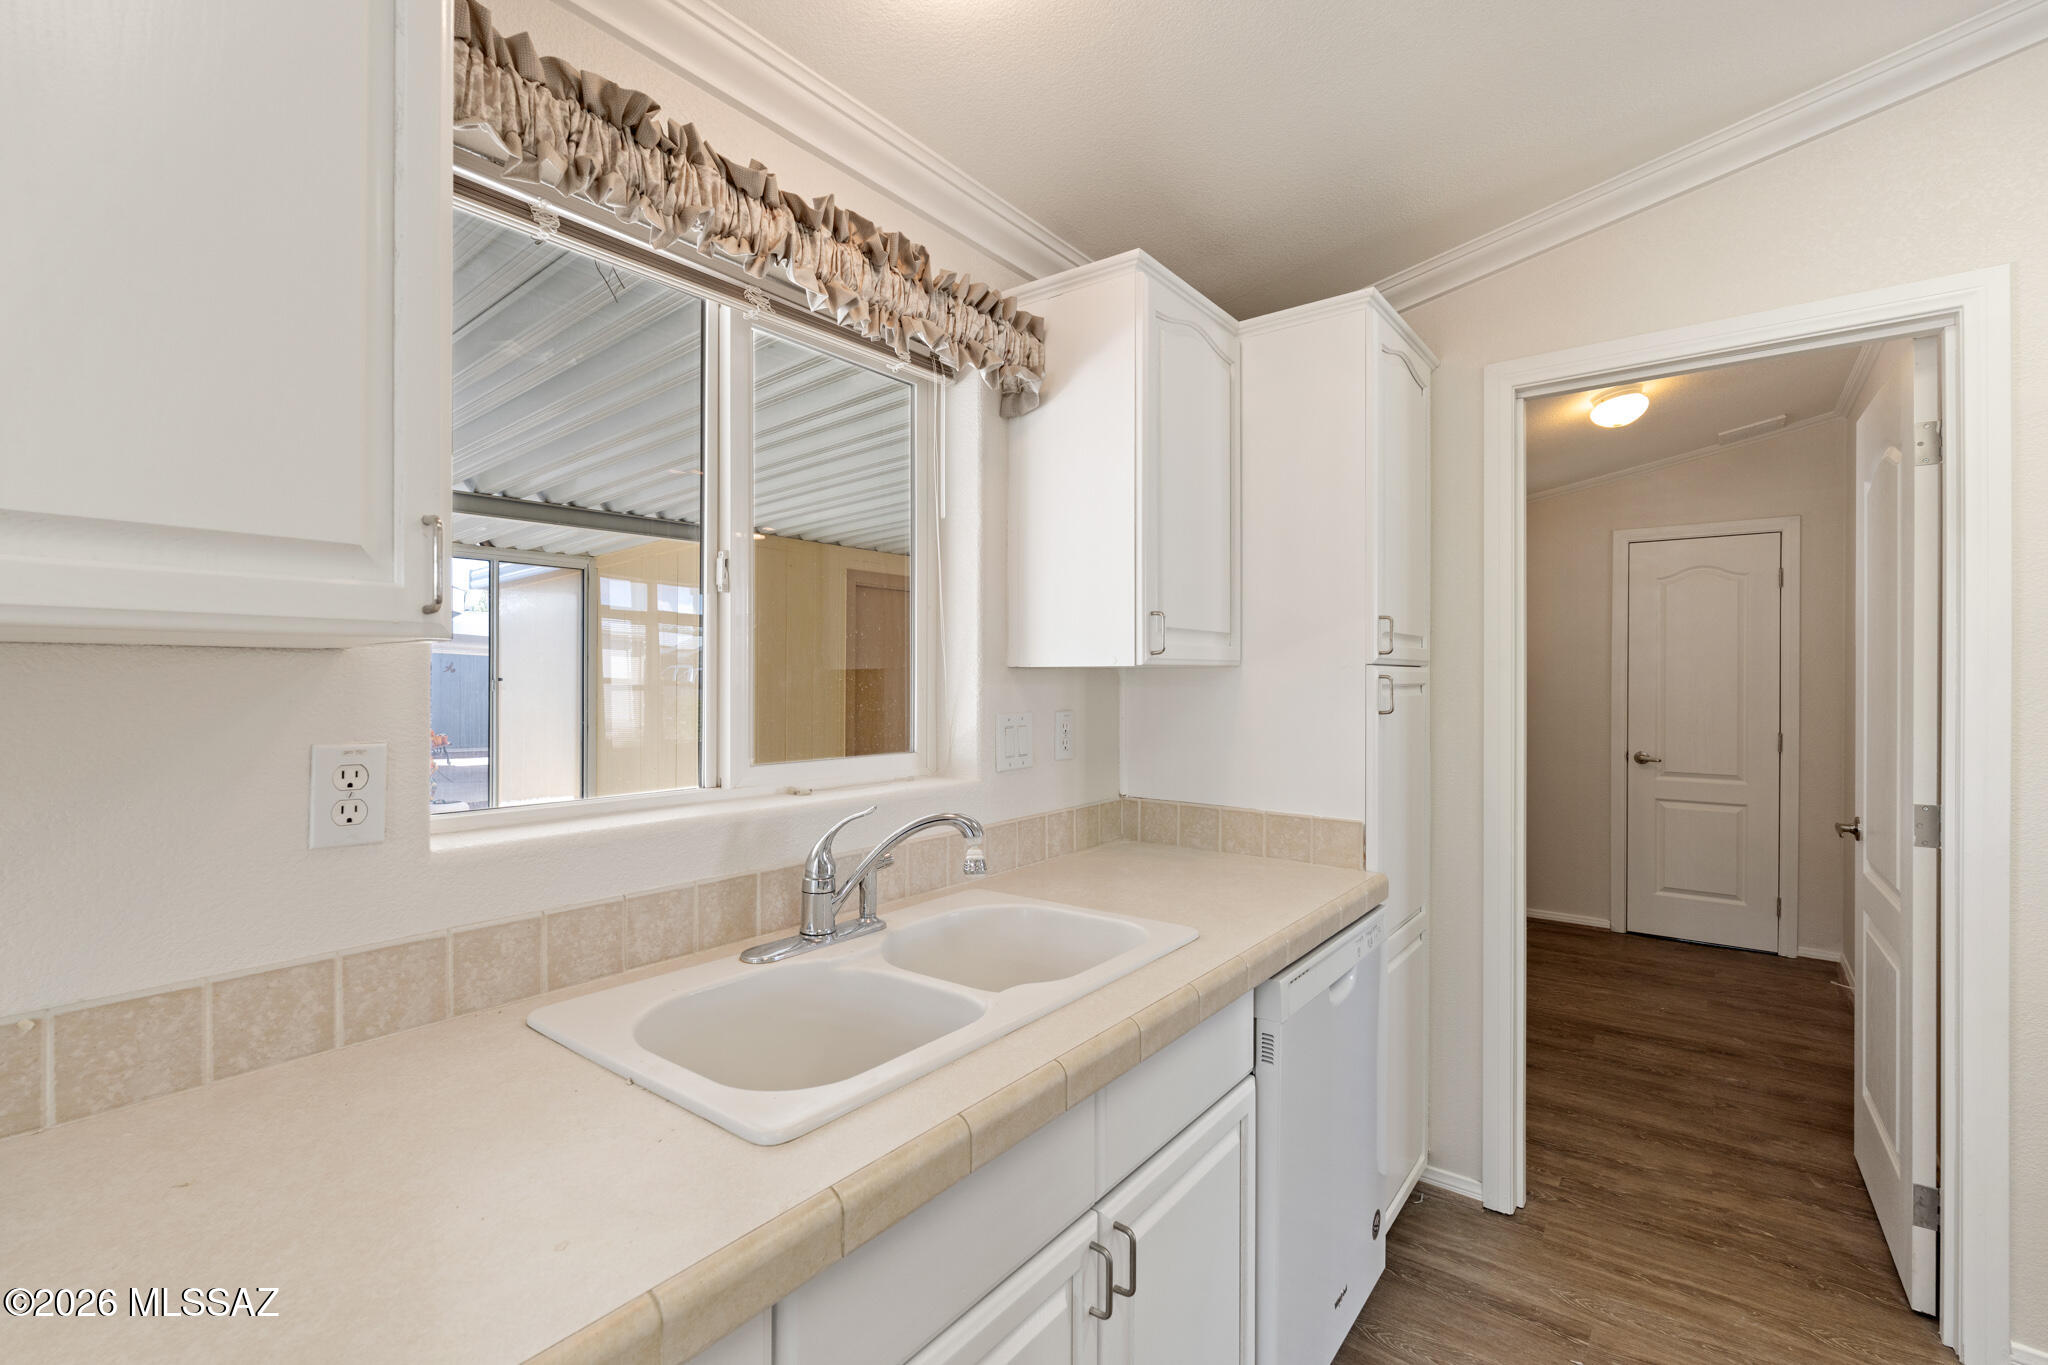
Kitchen with a double-basin sink, white cabinets, tiled countertop, and window overlooking a covered patio.
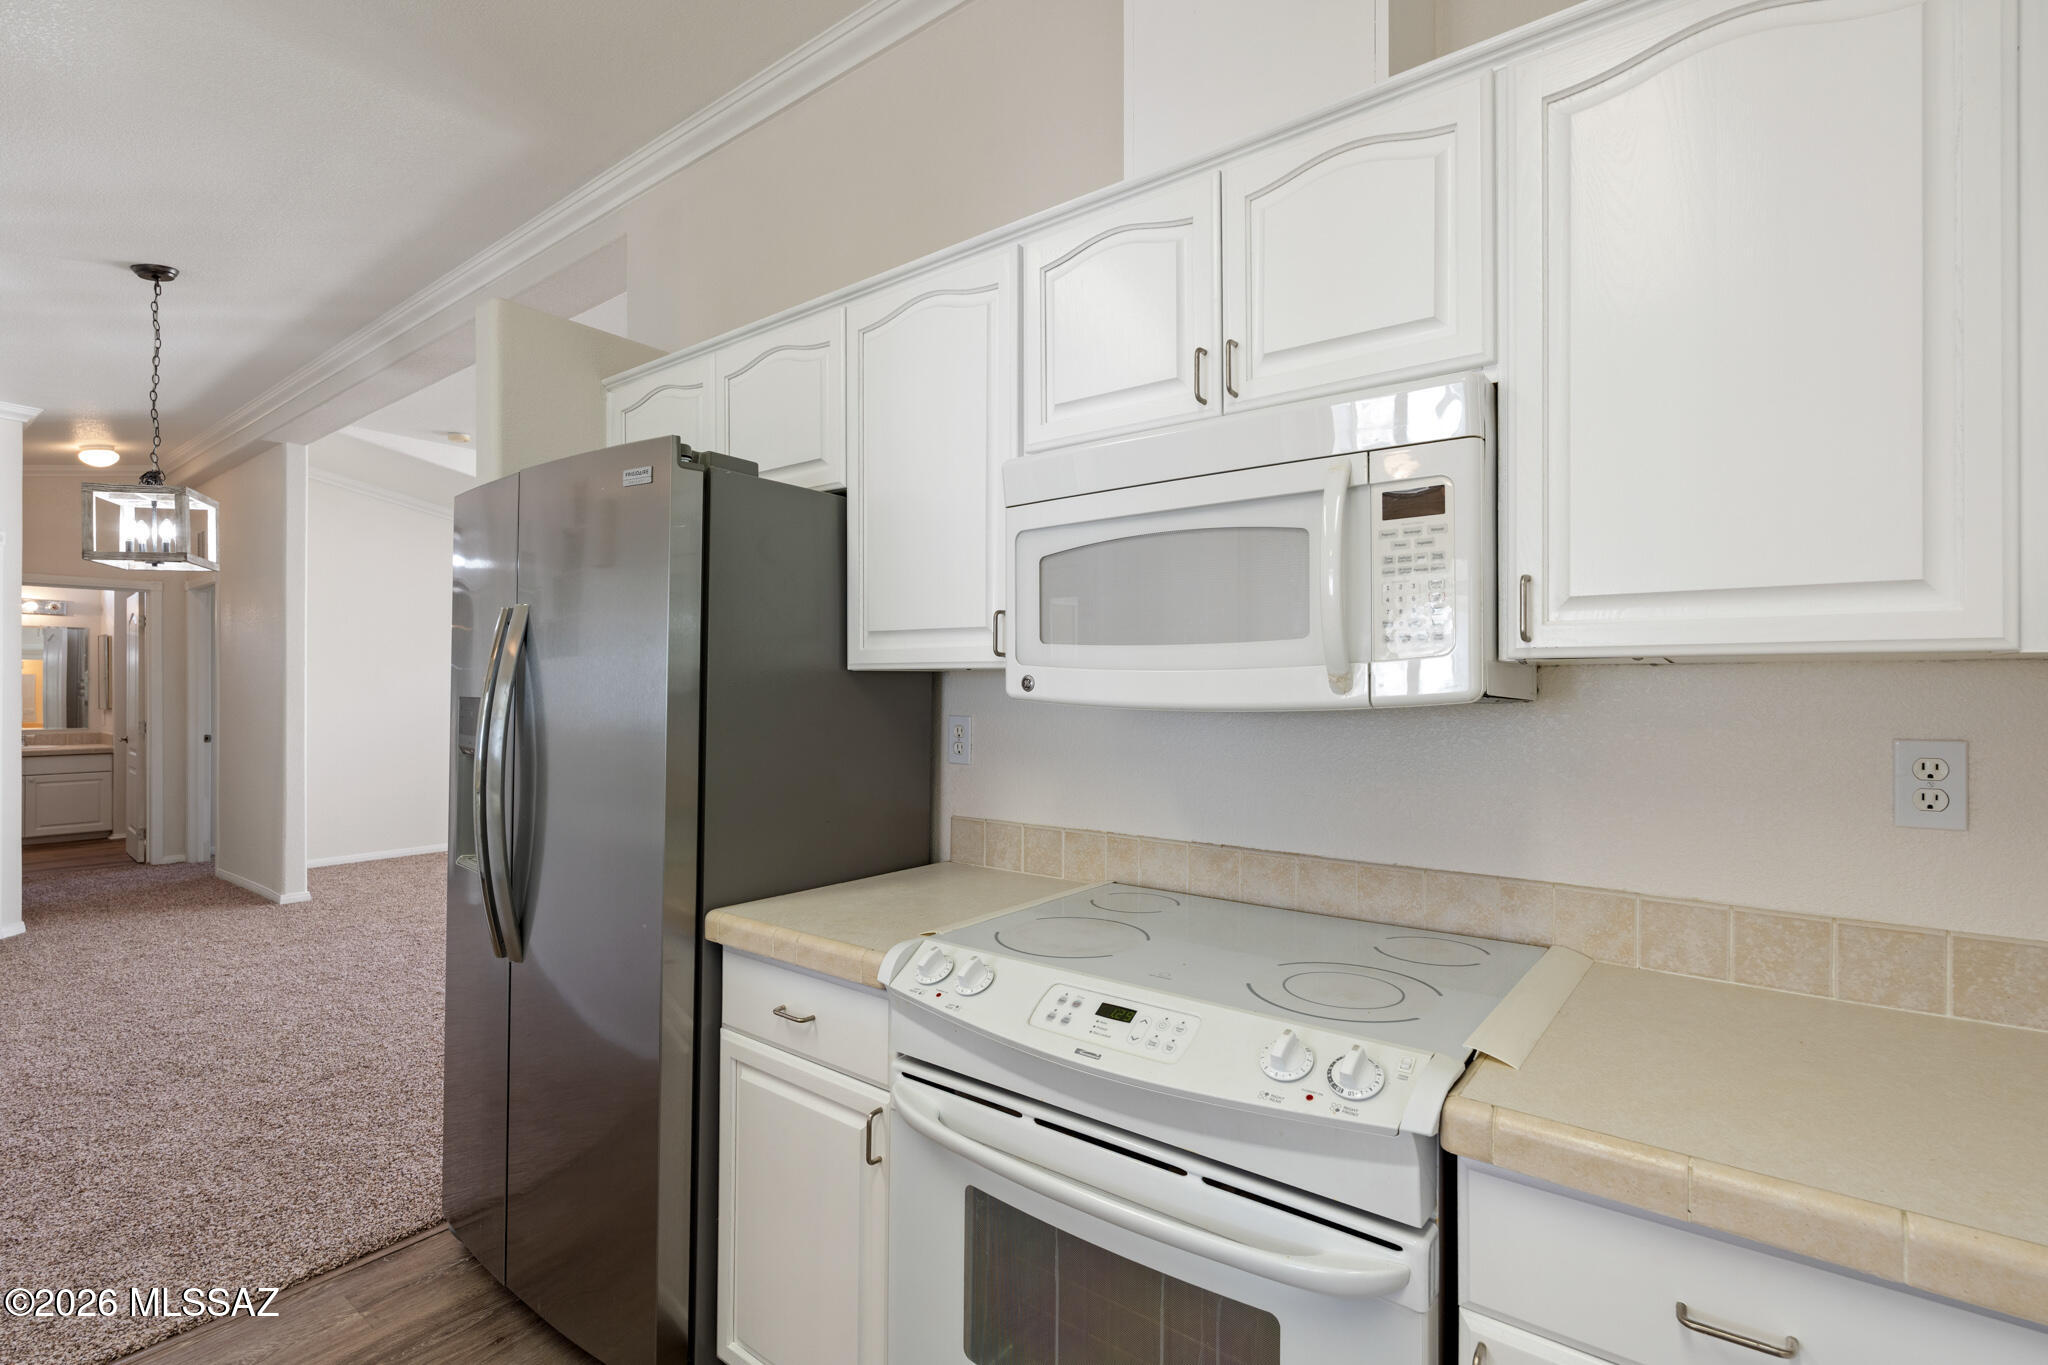
Kitchen with white cabinets, stainless refrigerator, electric range, and built-in microwave.
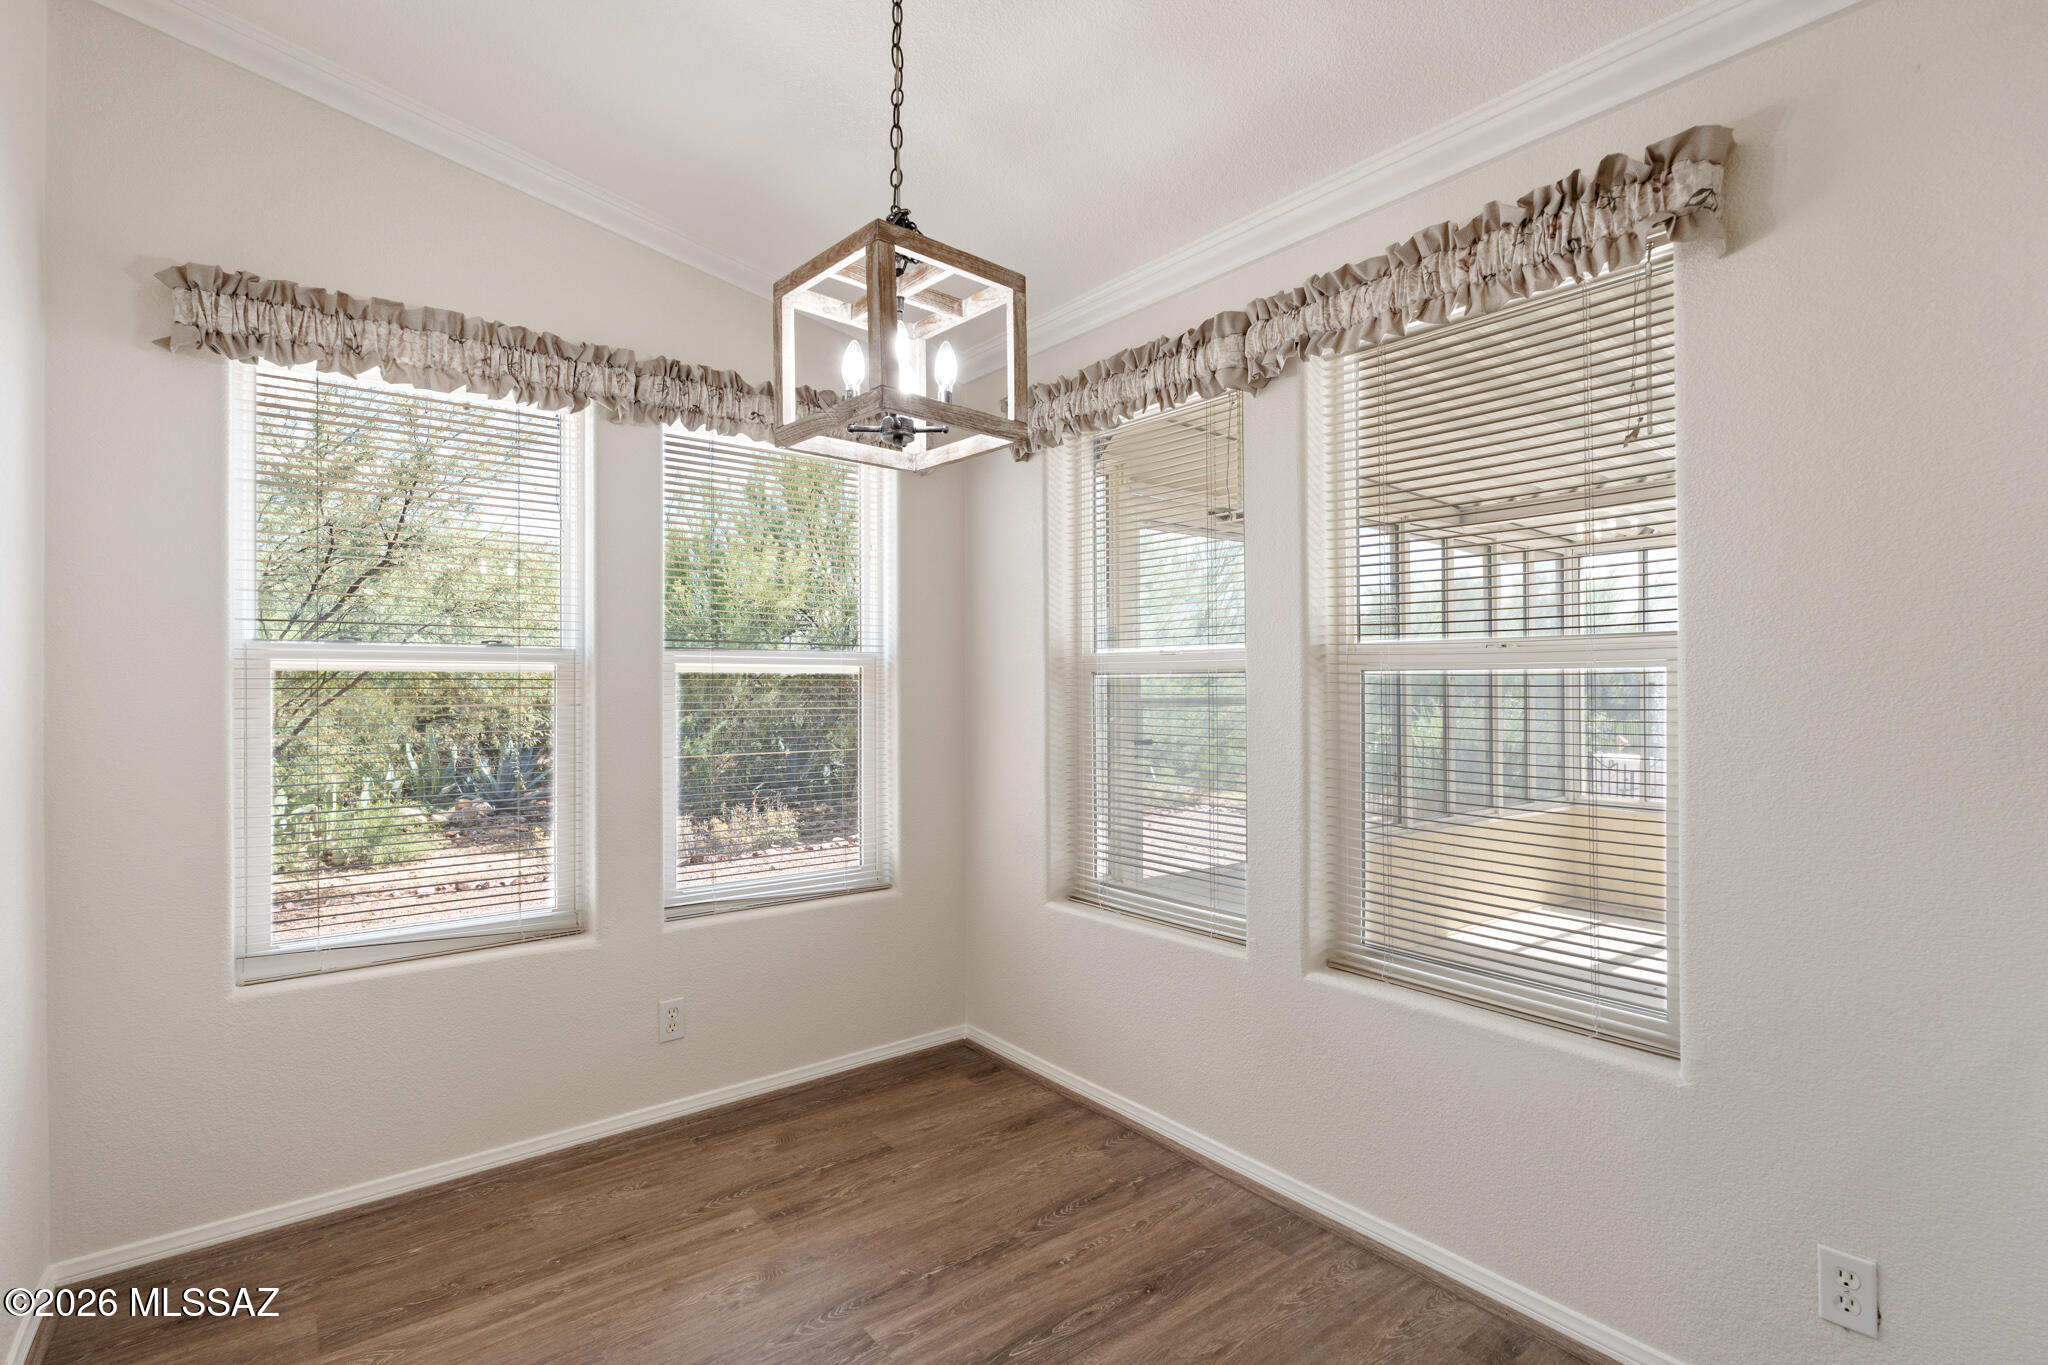
Dining area with wood flooring, four windows, and a hanging lantern chandelier.
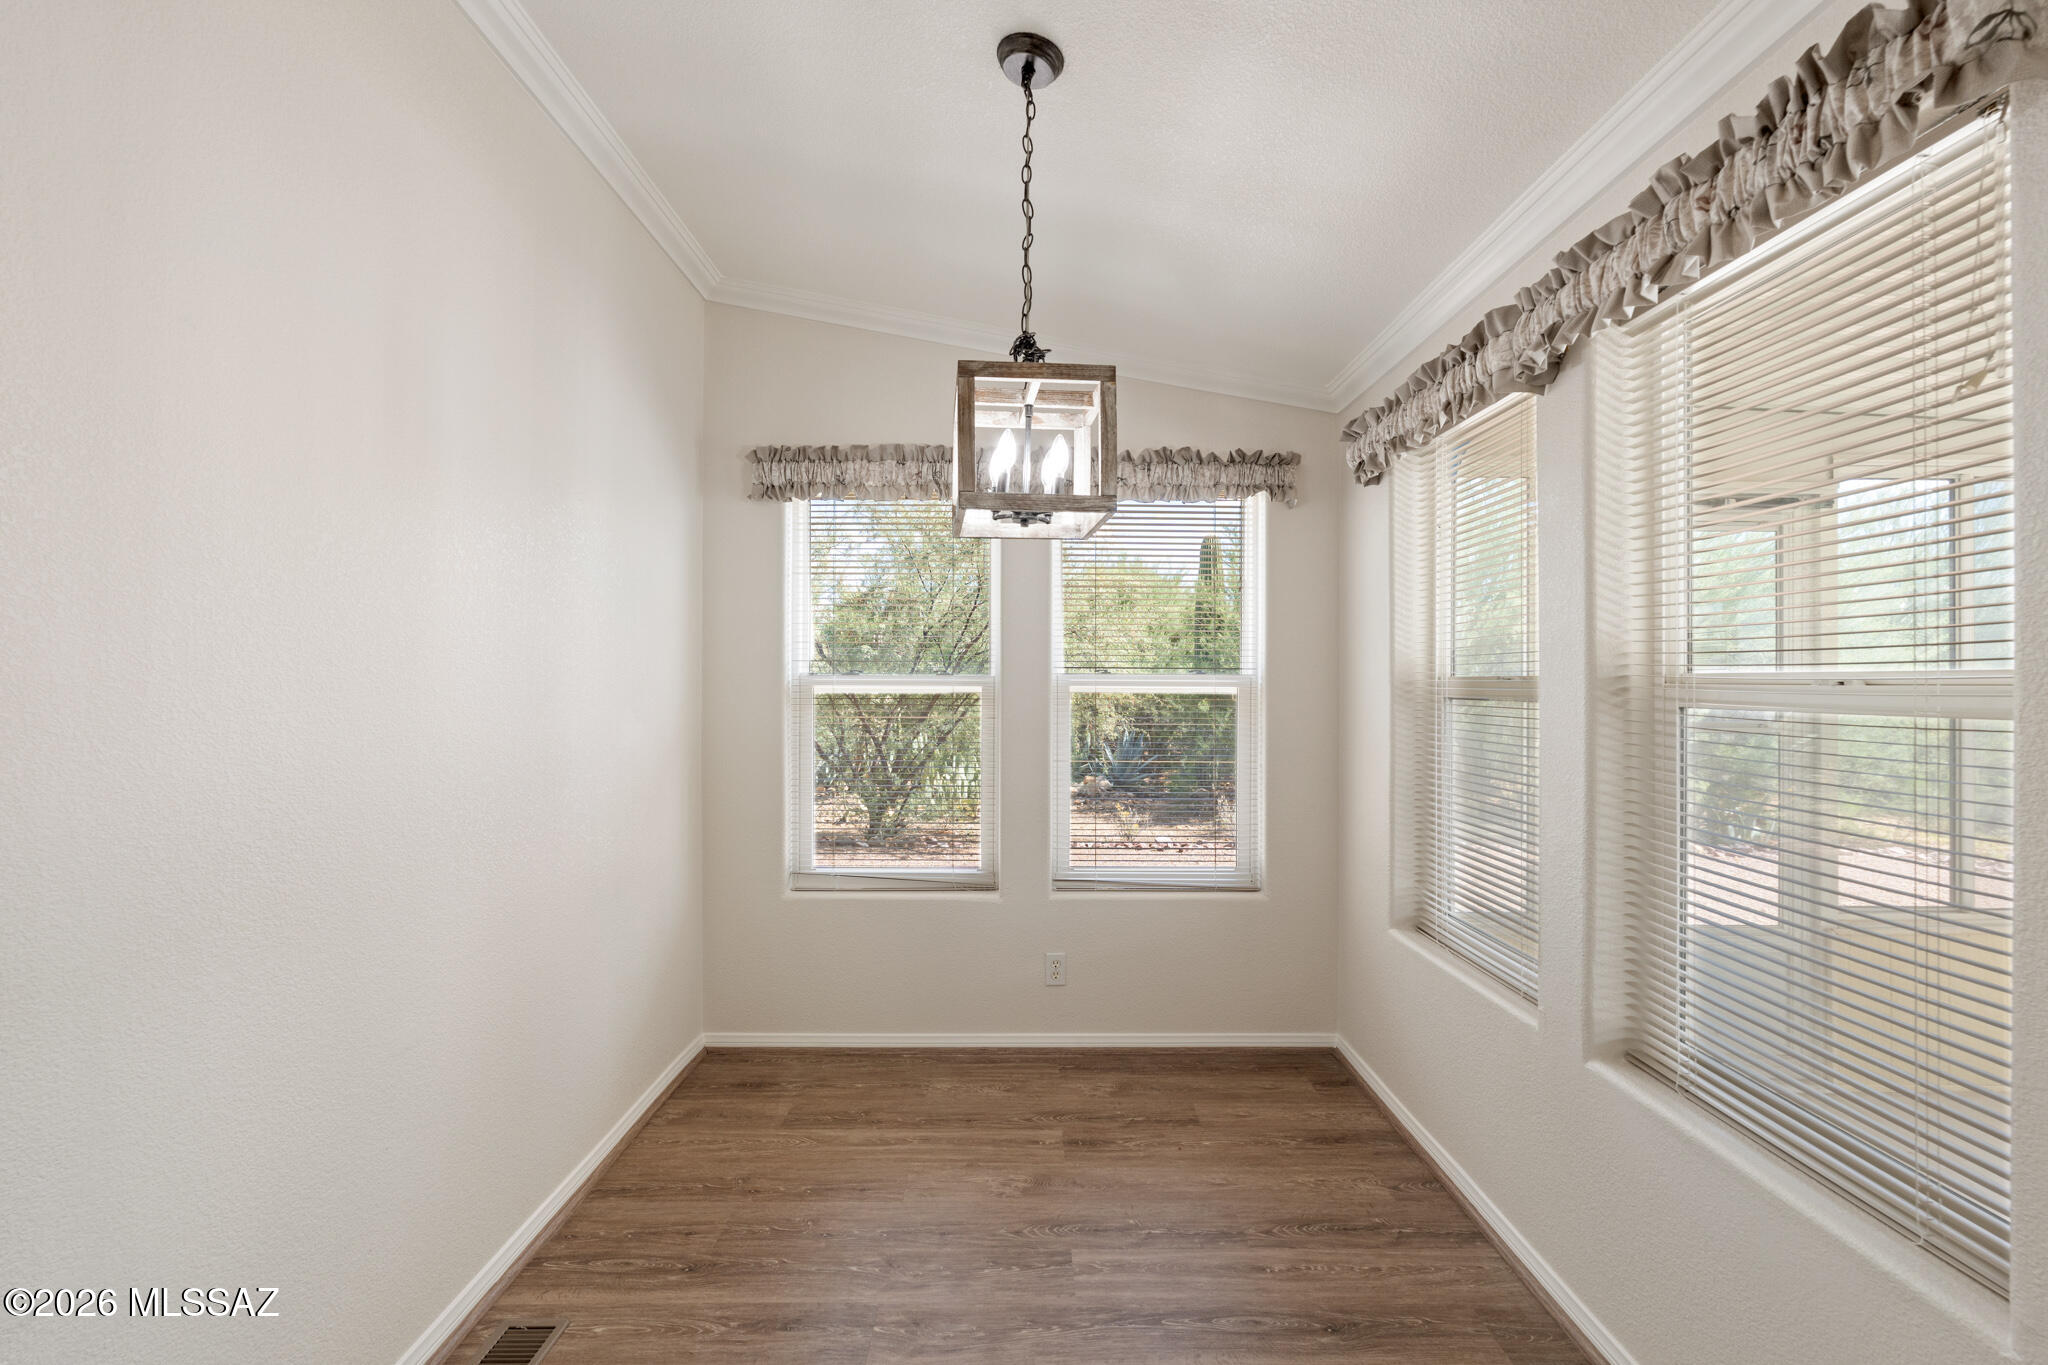
Empty dining area with a hanging light, wood-look flooring, and windows along two walls.
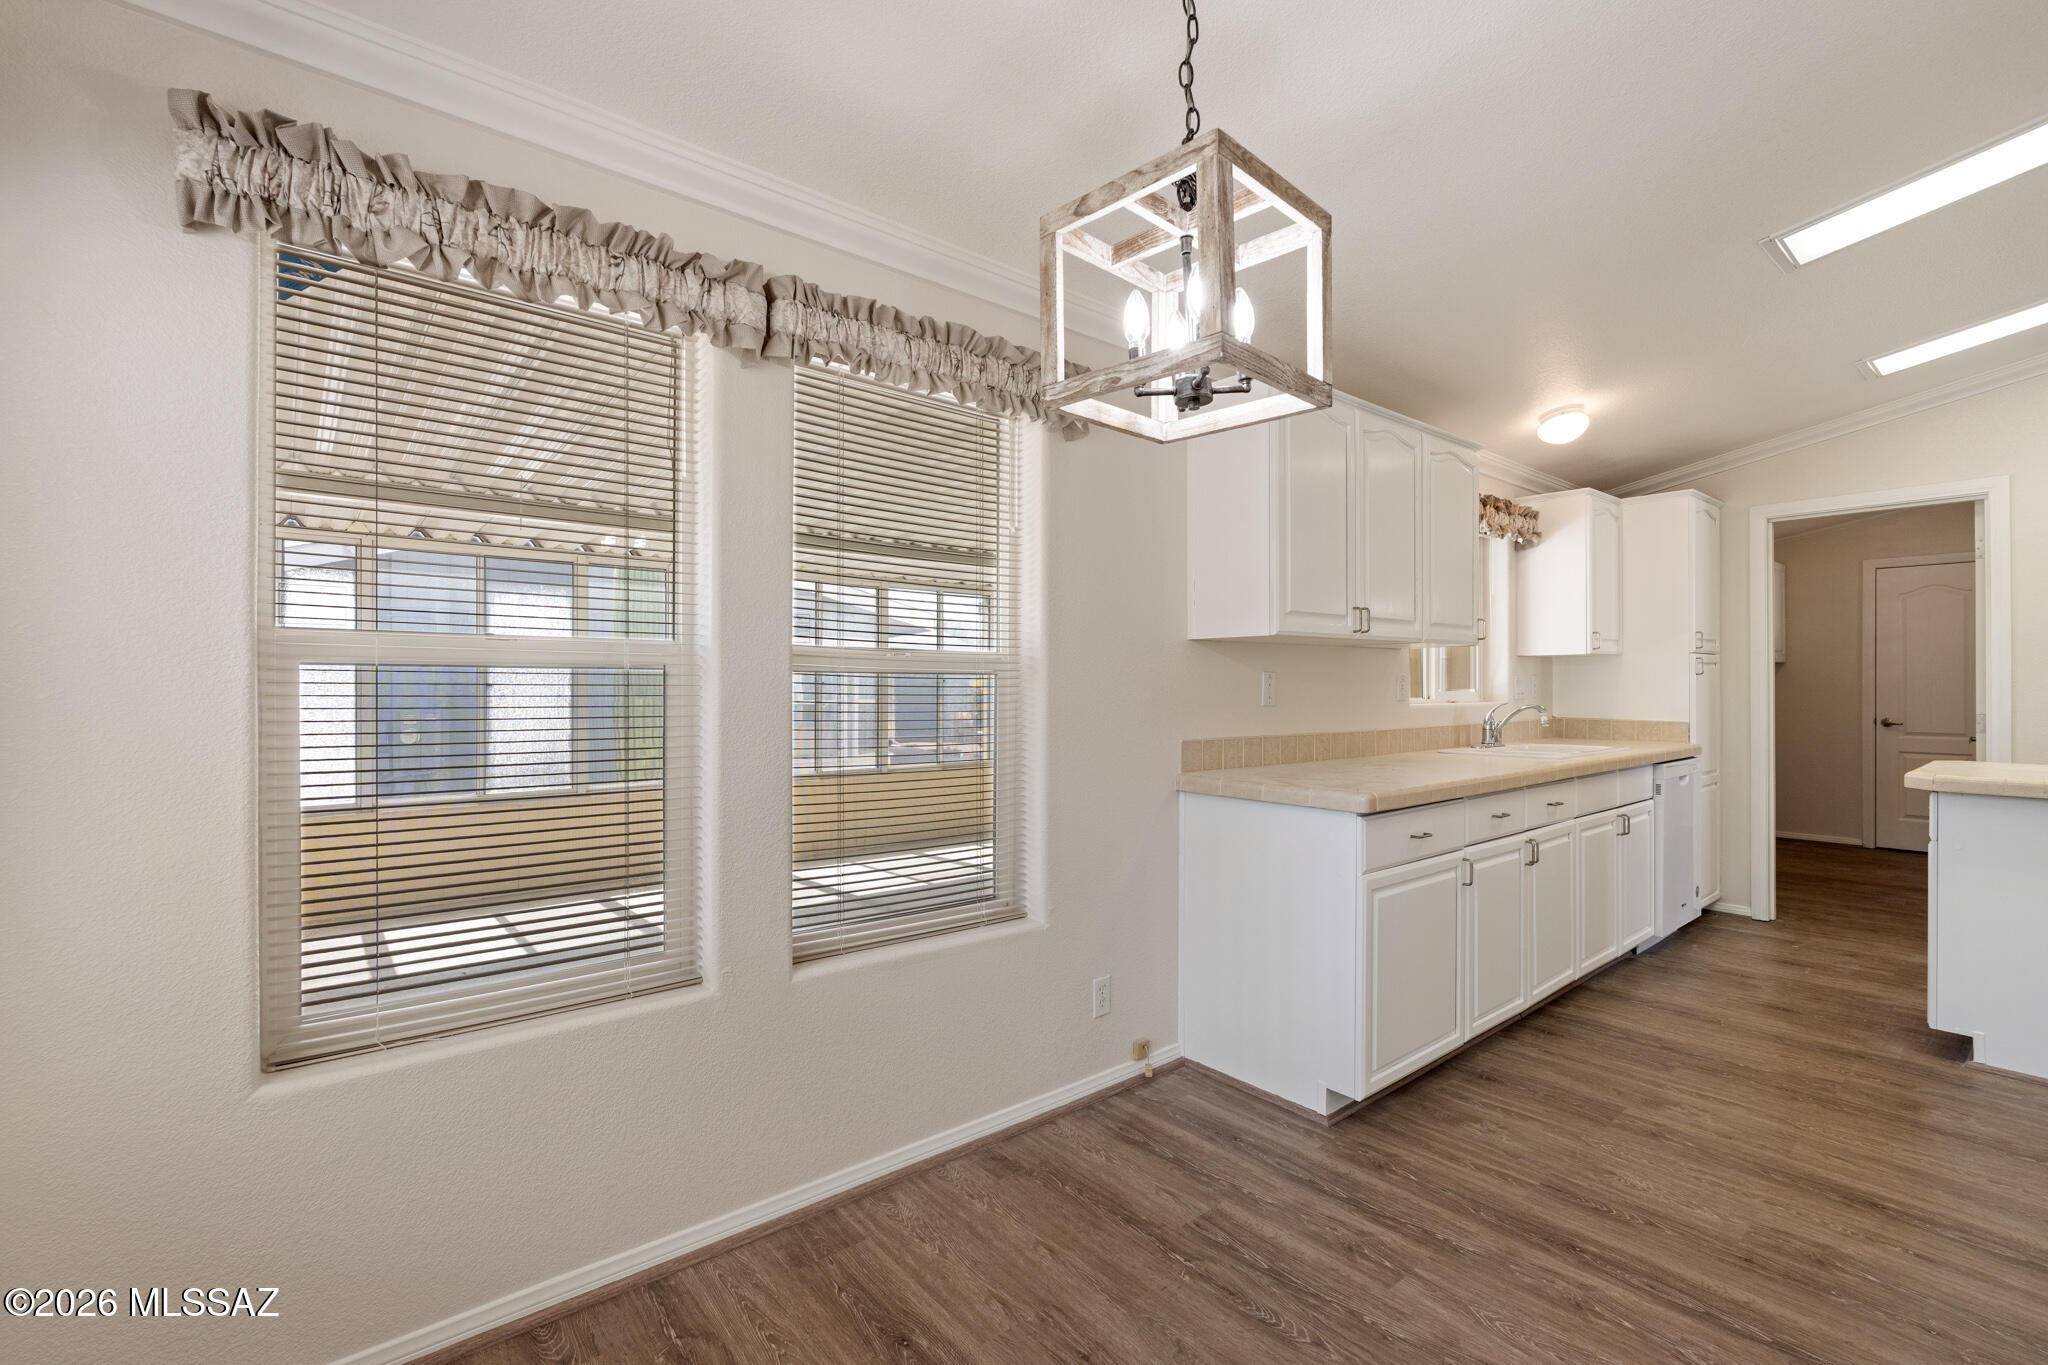
Kitchen with white cabinets, a long countertop, wood-look flooring, and two large windows with blinds.
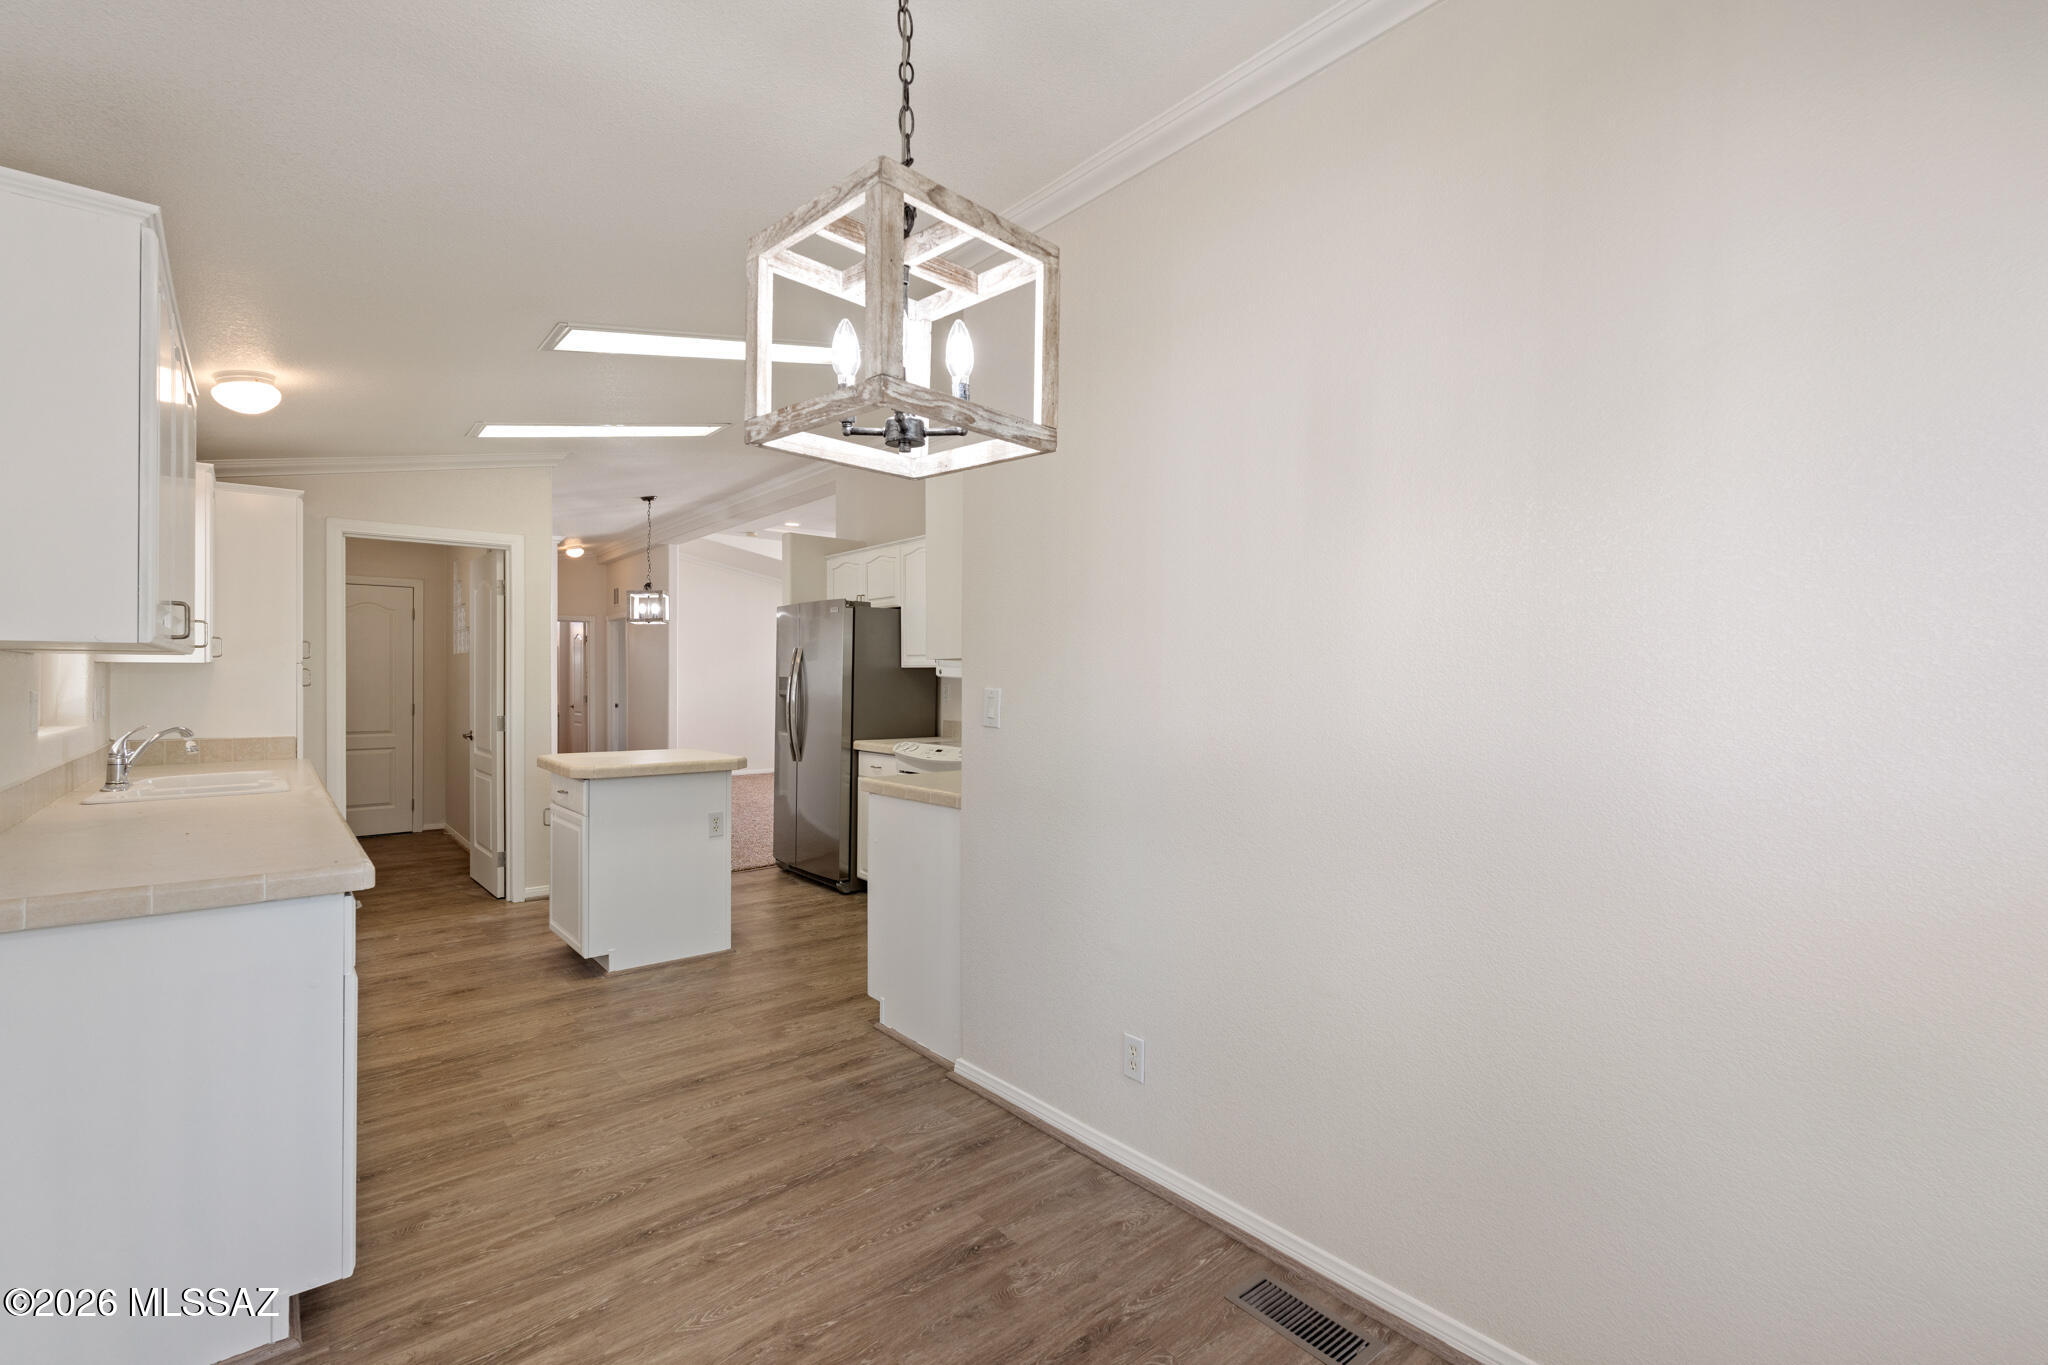
Kitchen with white cabinets, a central island, stainless steel refrigerator, and wood-look flooring.
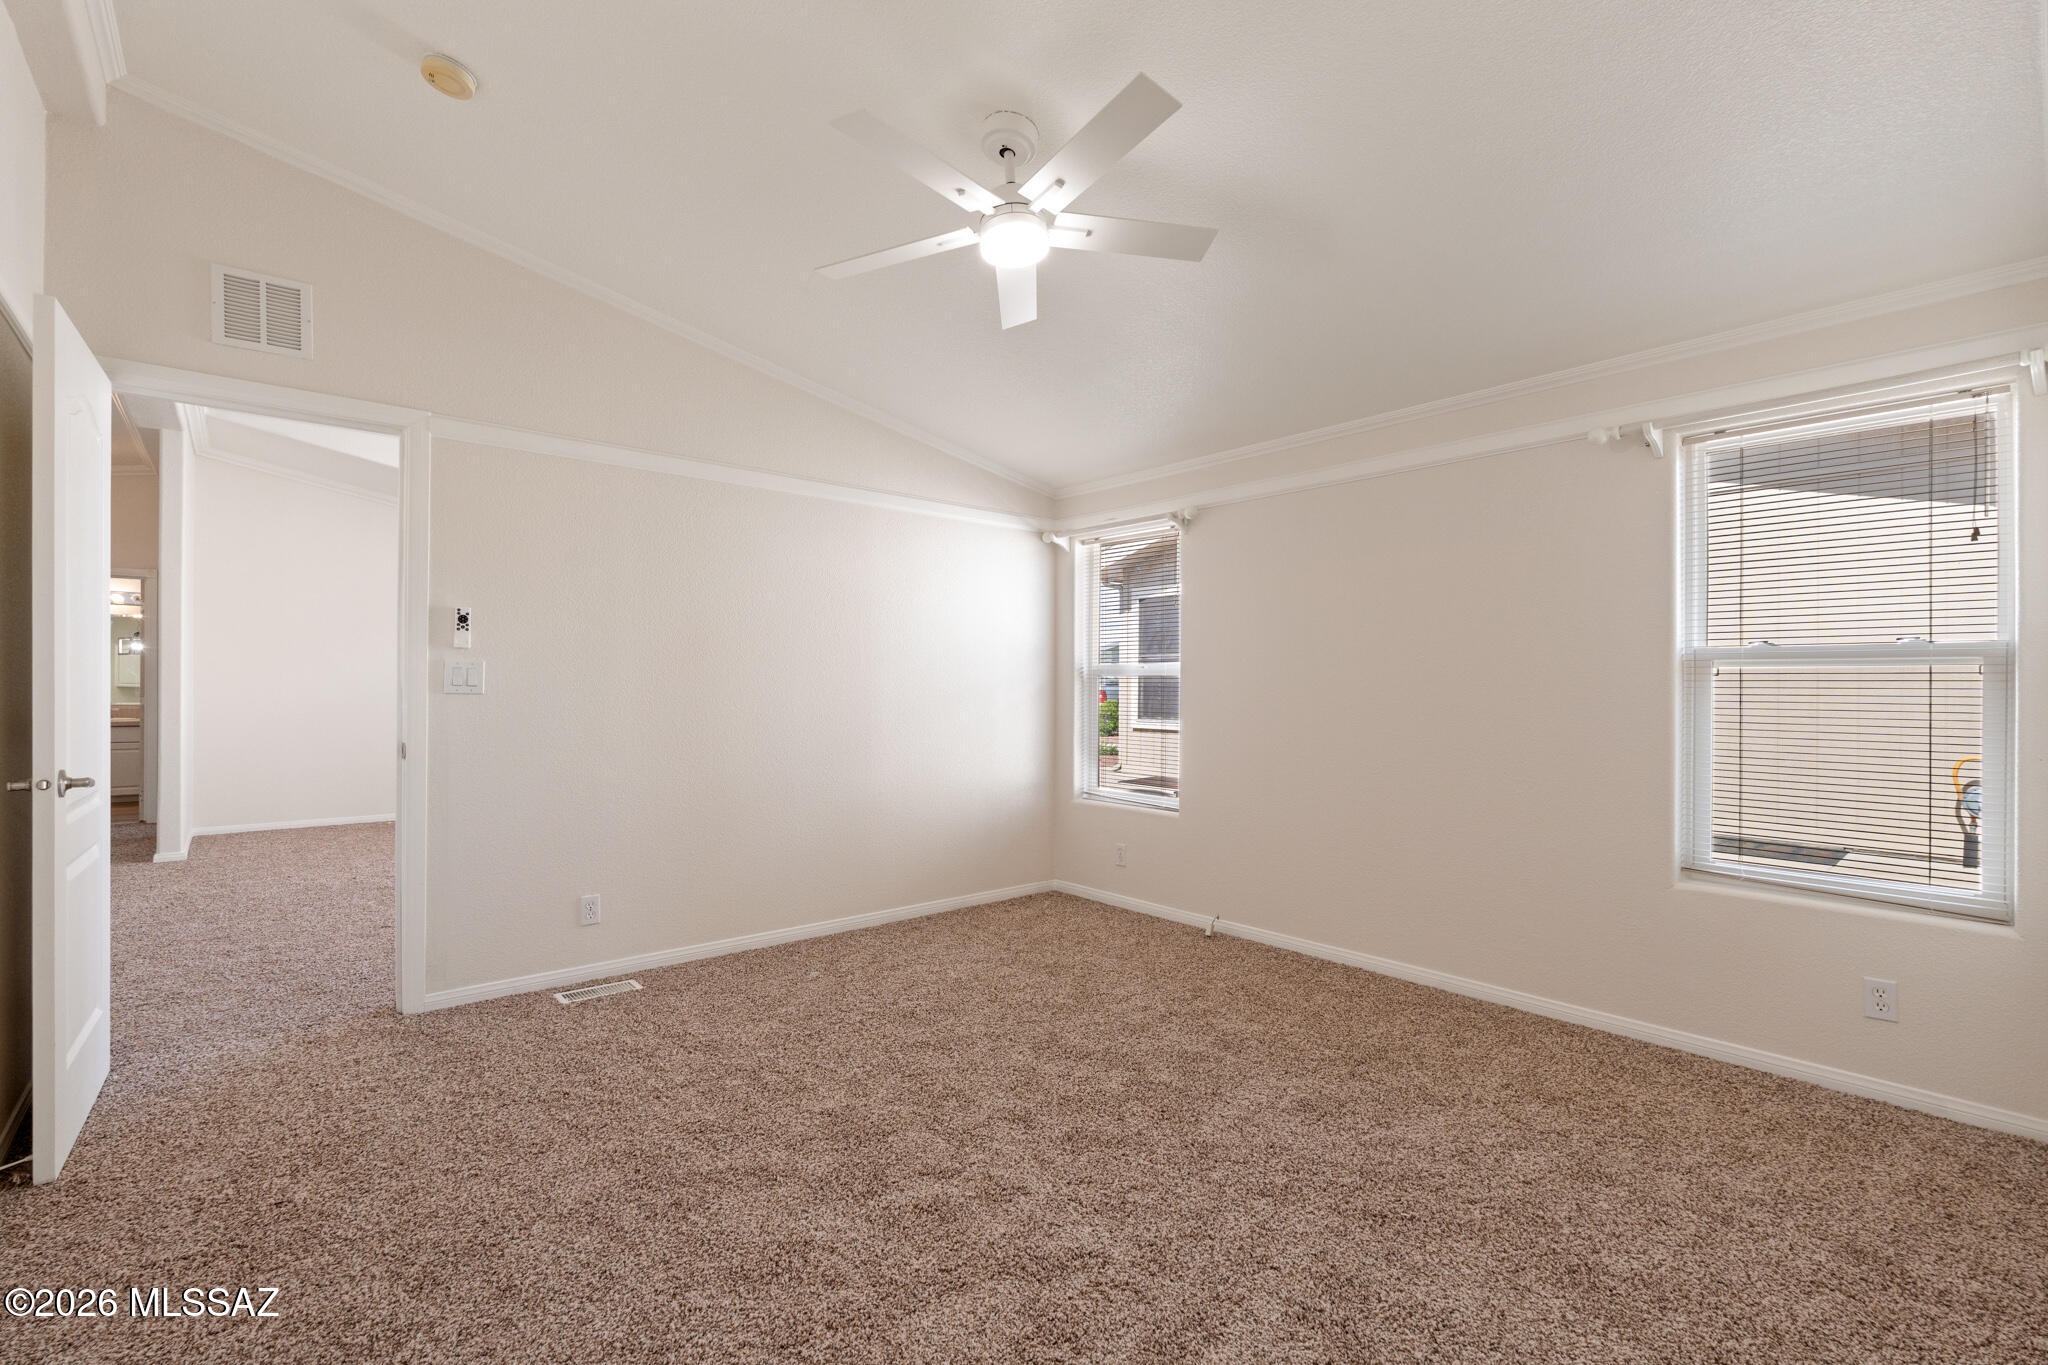
Empty carpeted bedroom with a ceiling fan and two windows with blinds.
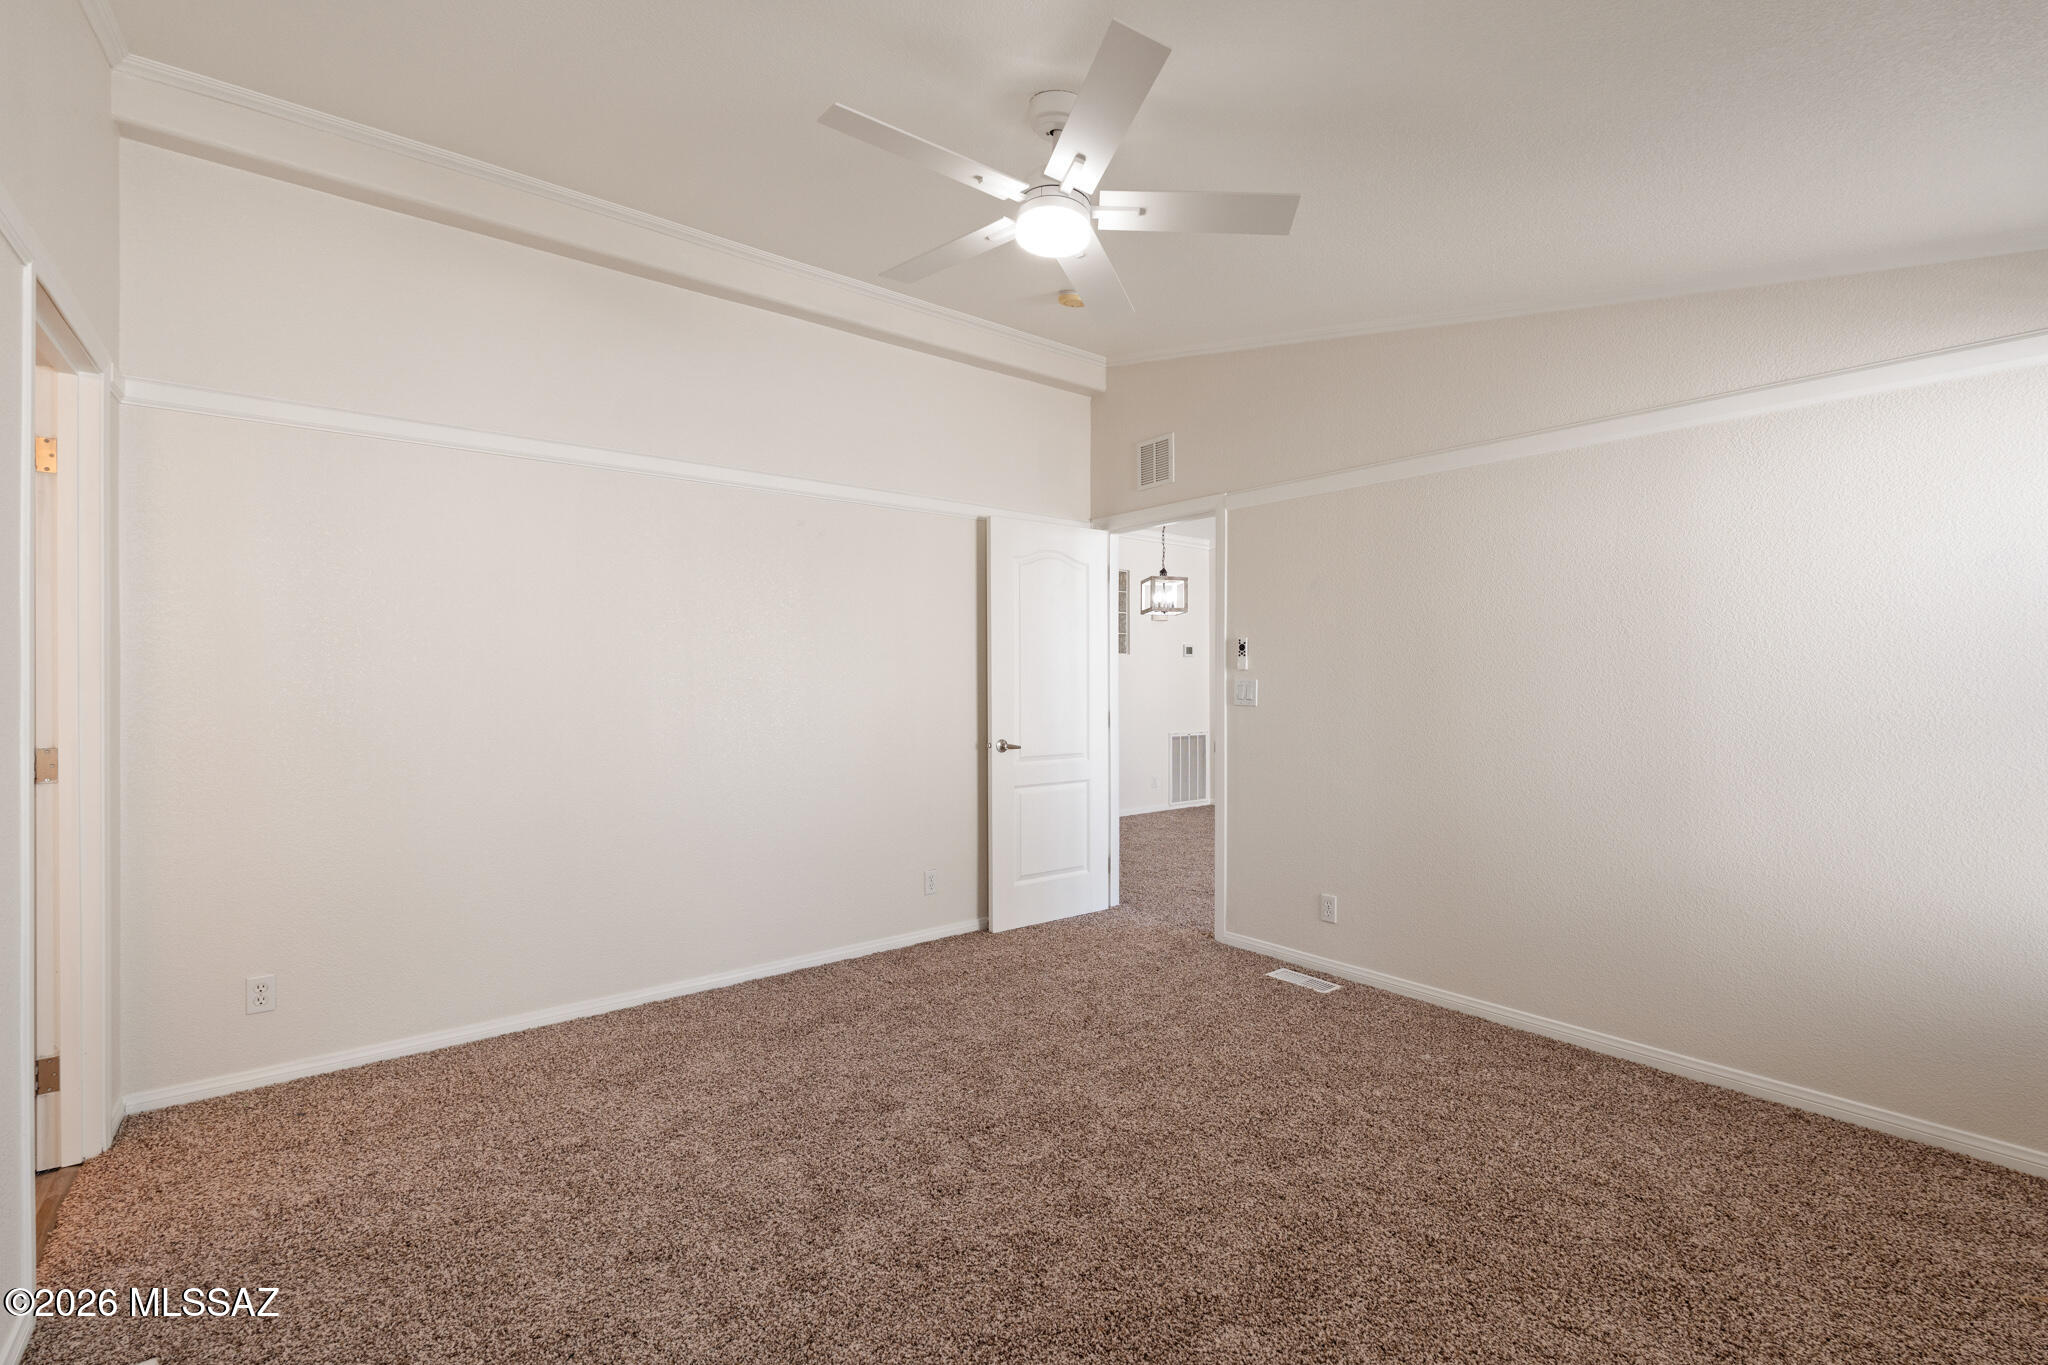
Empty carpeted bedroom with a ceiling fan and an open doorway.
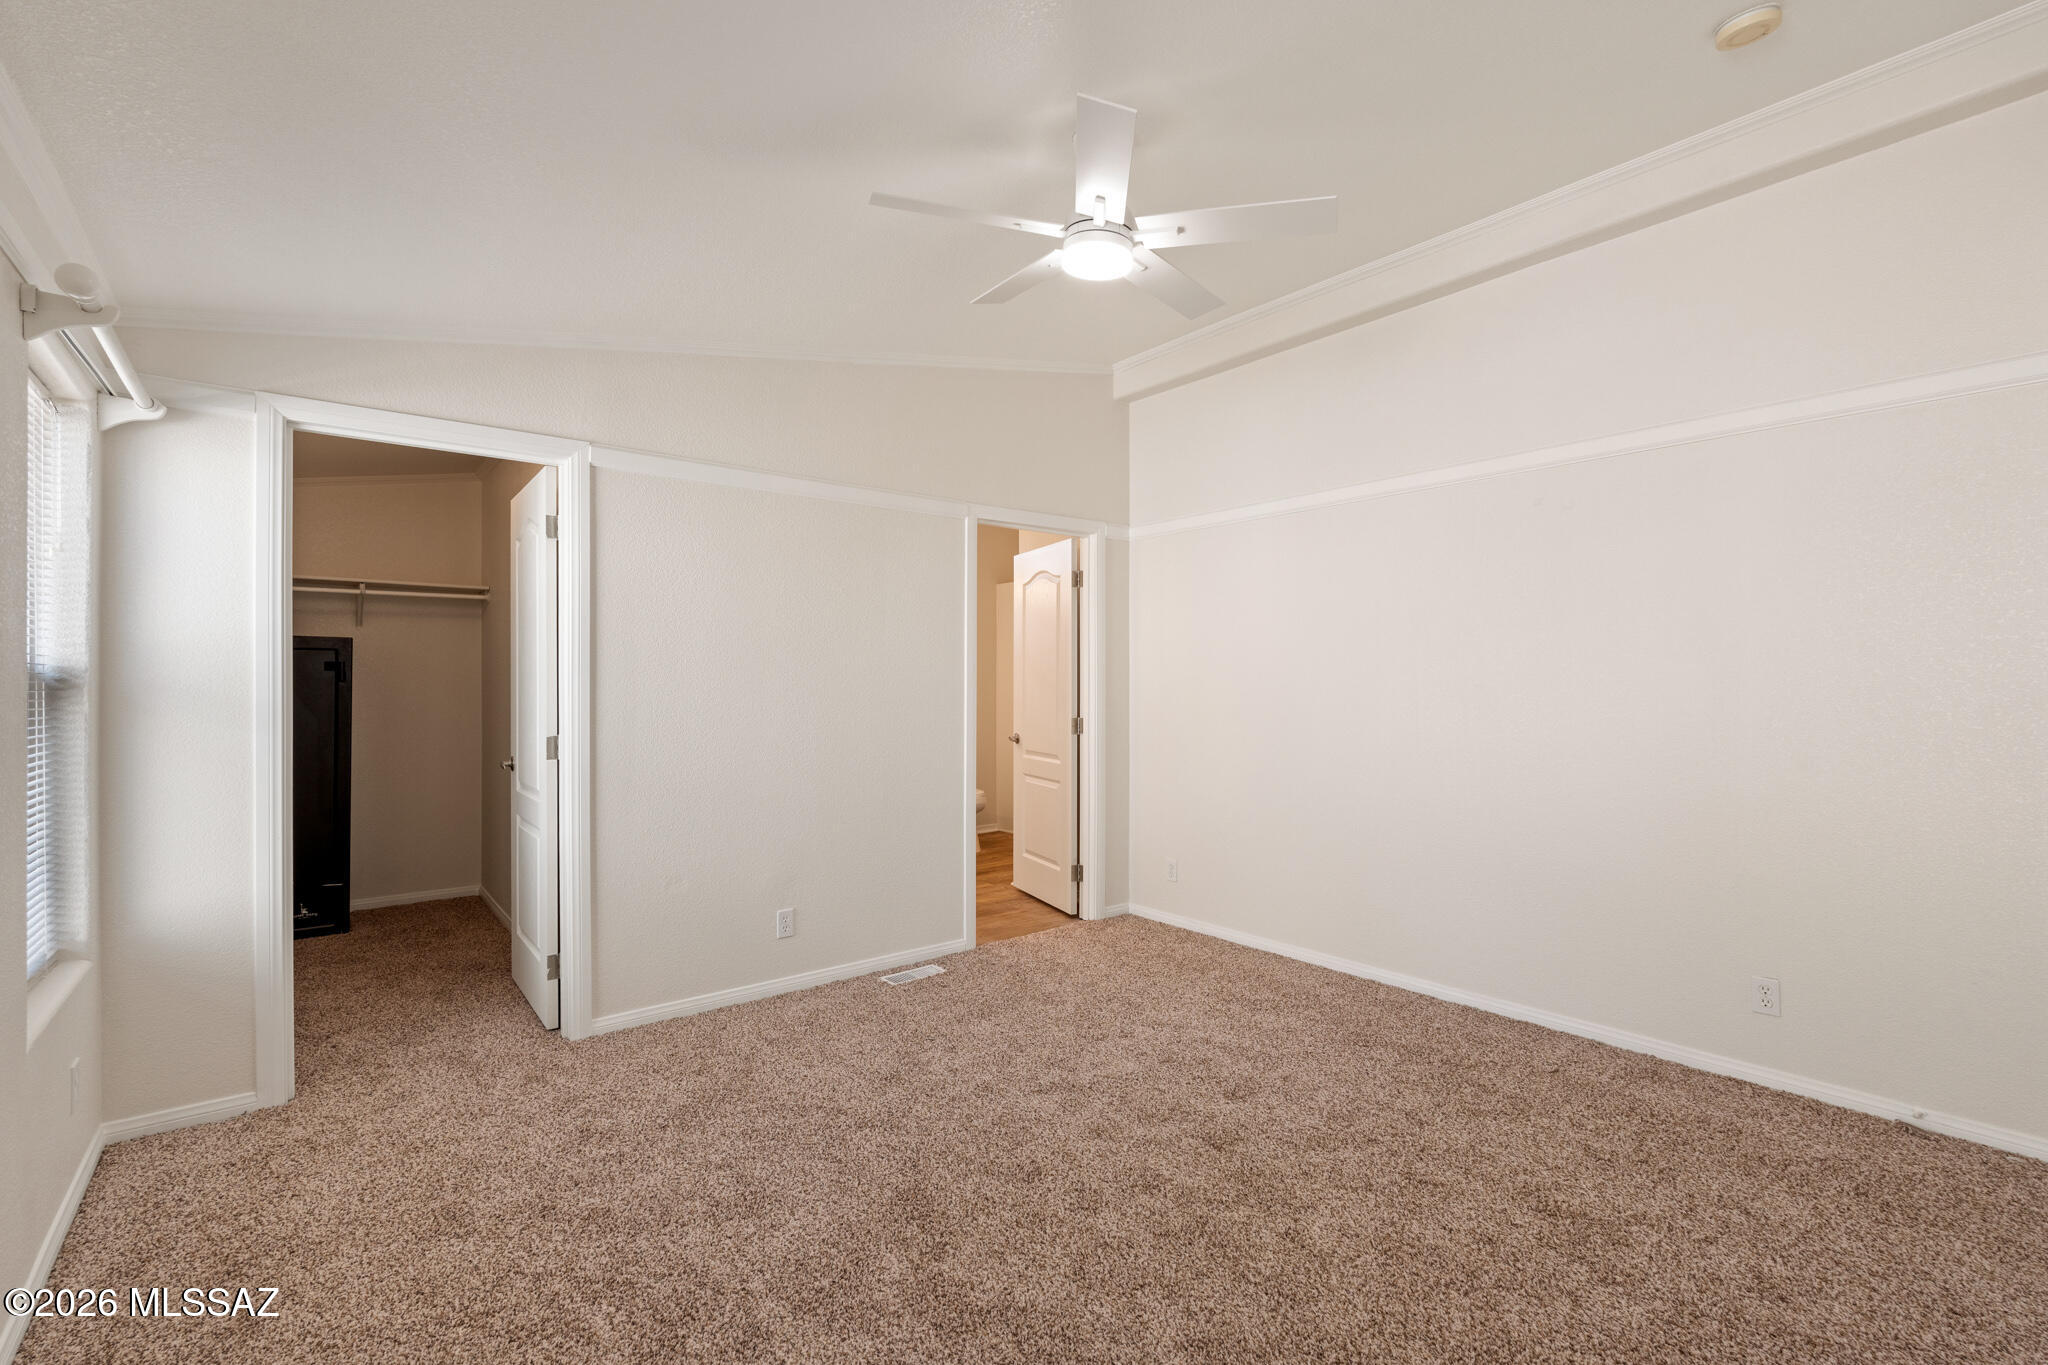
Empty carpeted bedroom with a ceiling fan, window blinds, and open closet and bathroom doors.
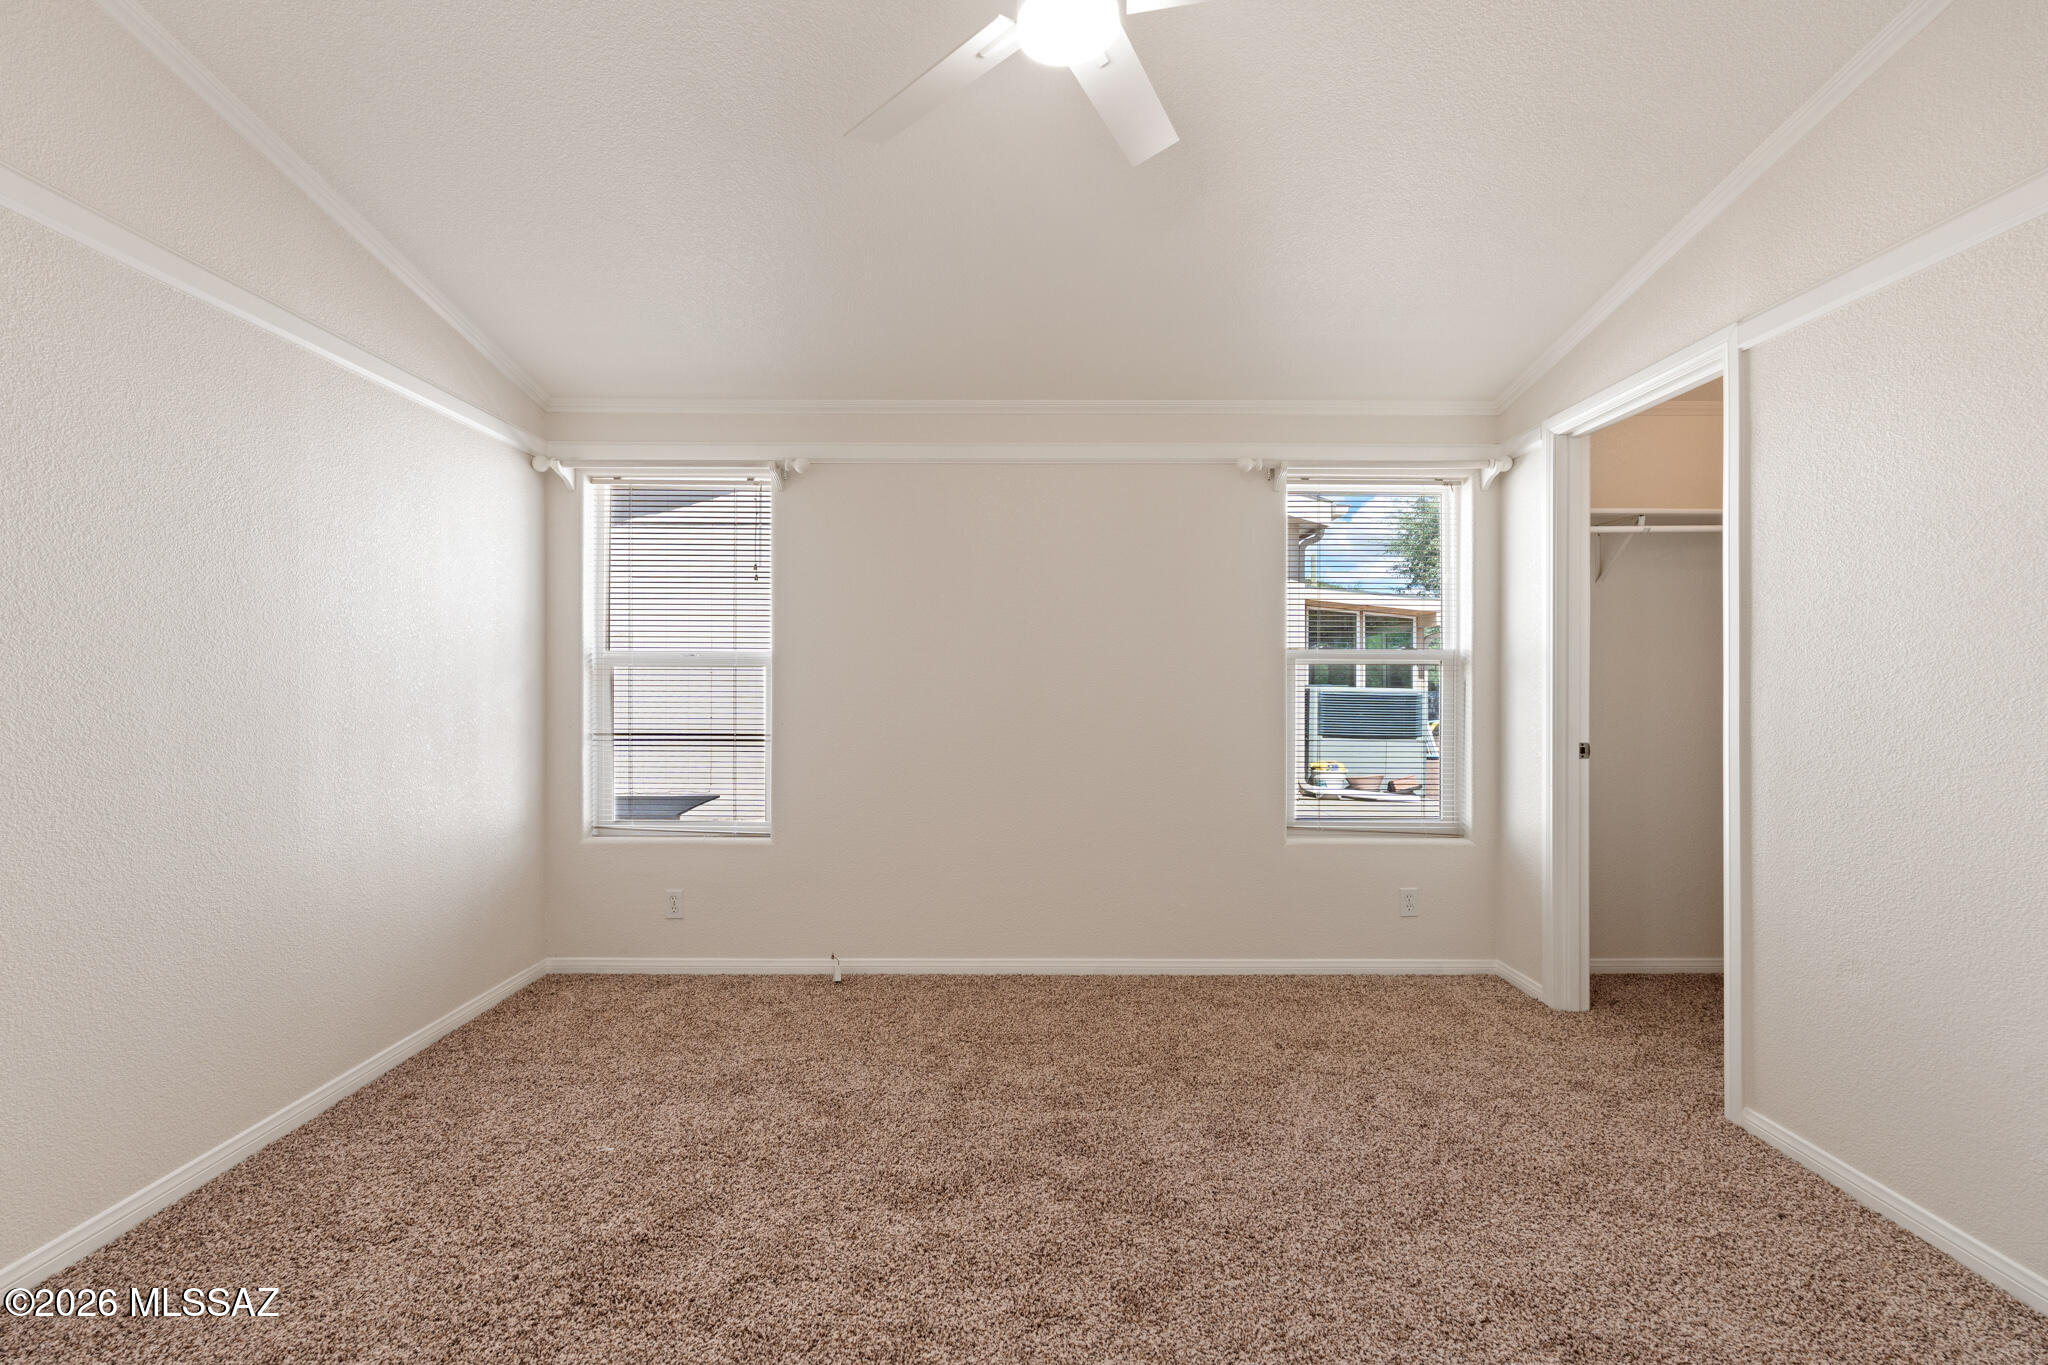
Empty carpeted bedroom with two windows and an open closet.
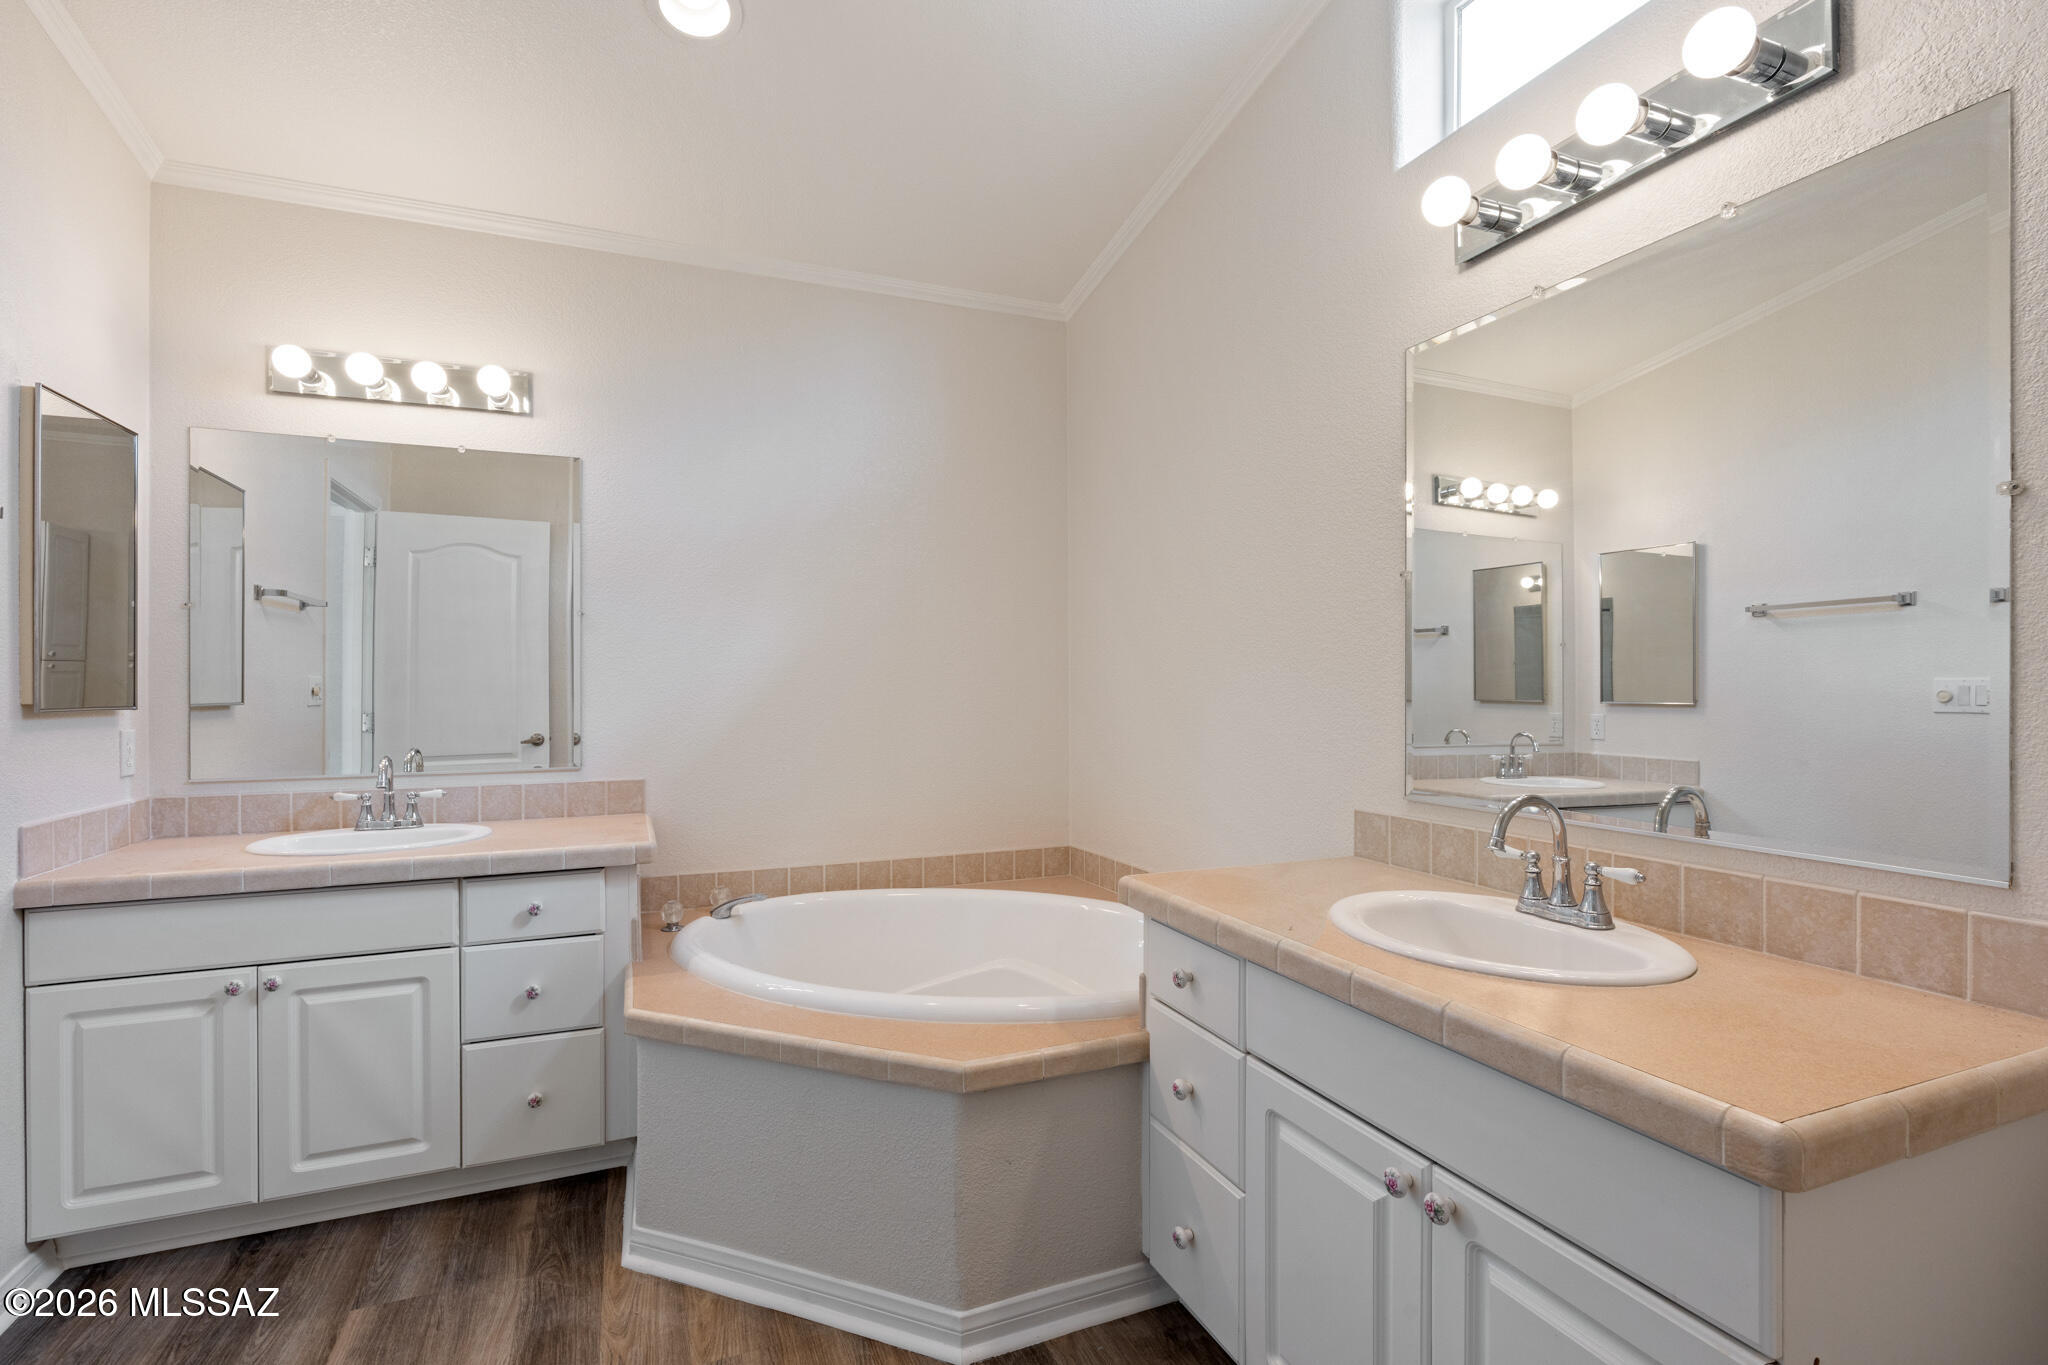
Bathroom with dual vanities and a corner soaking tub.
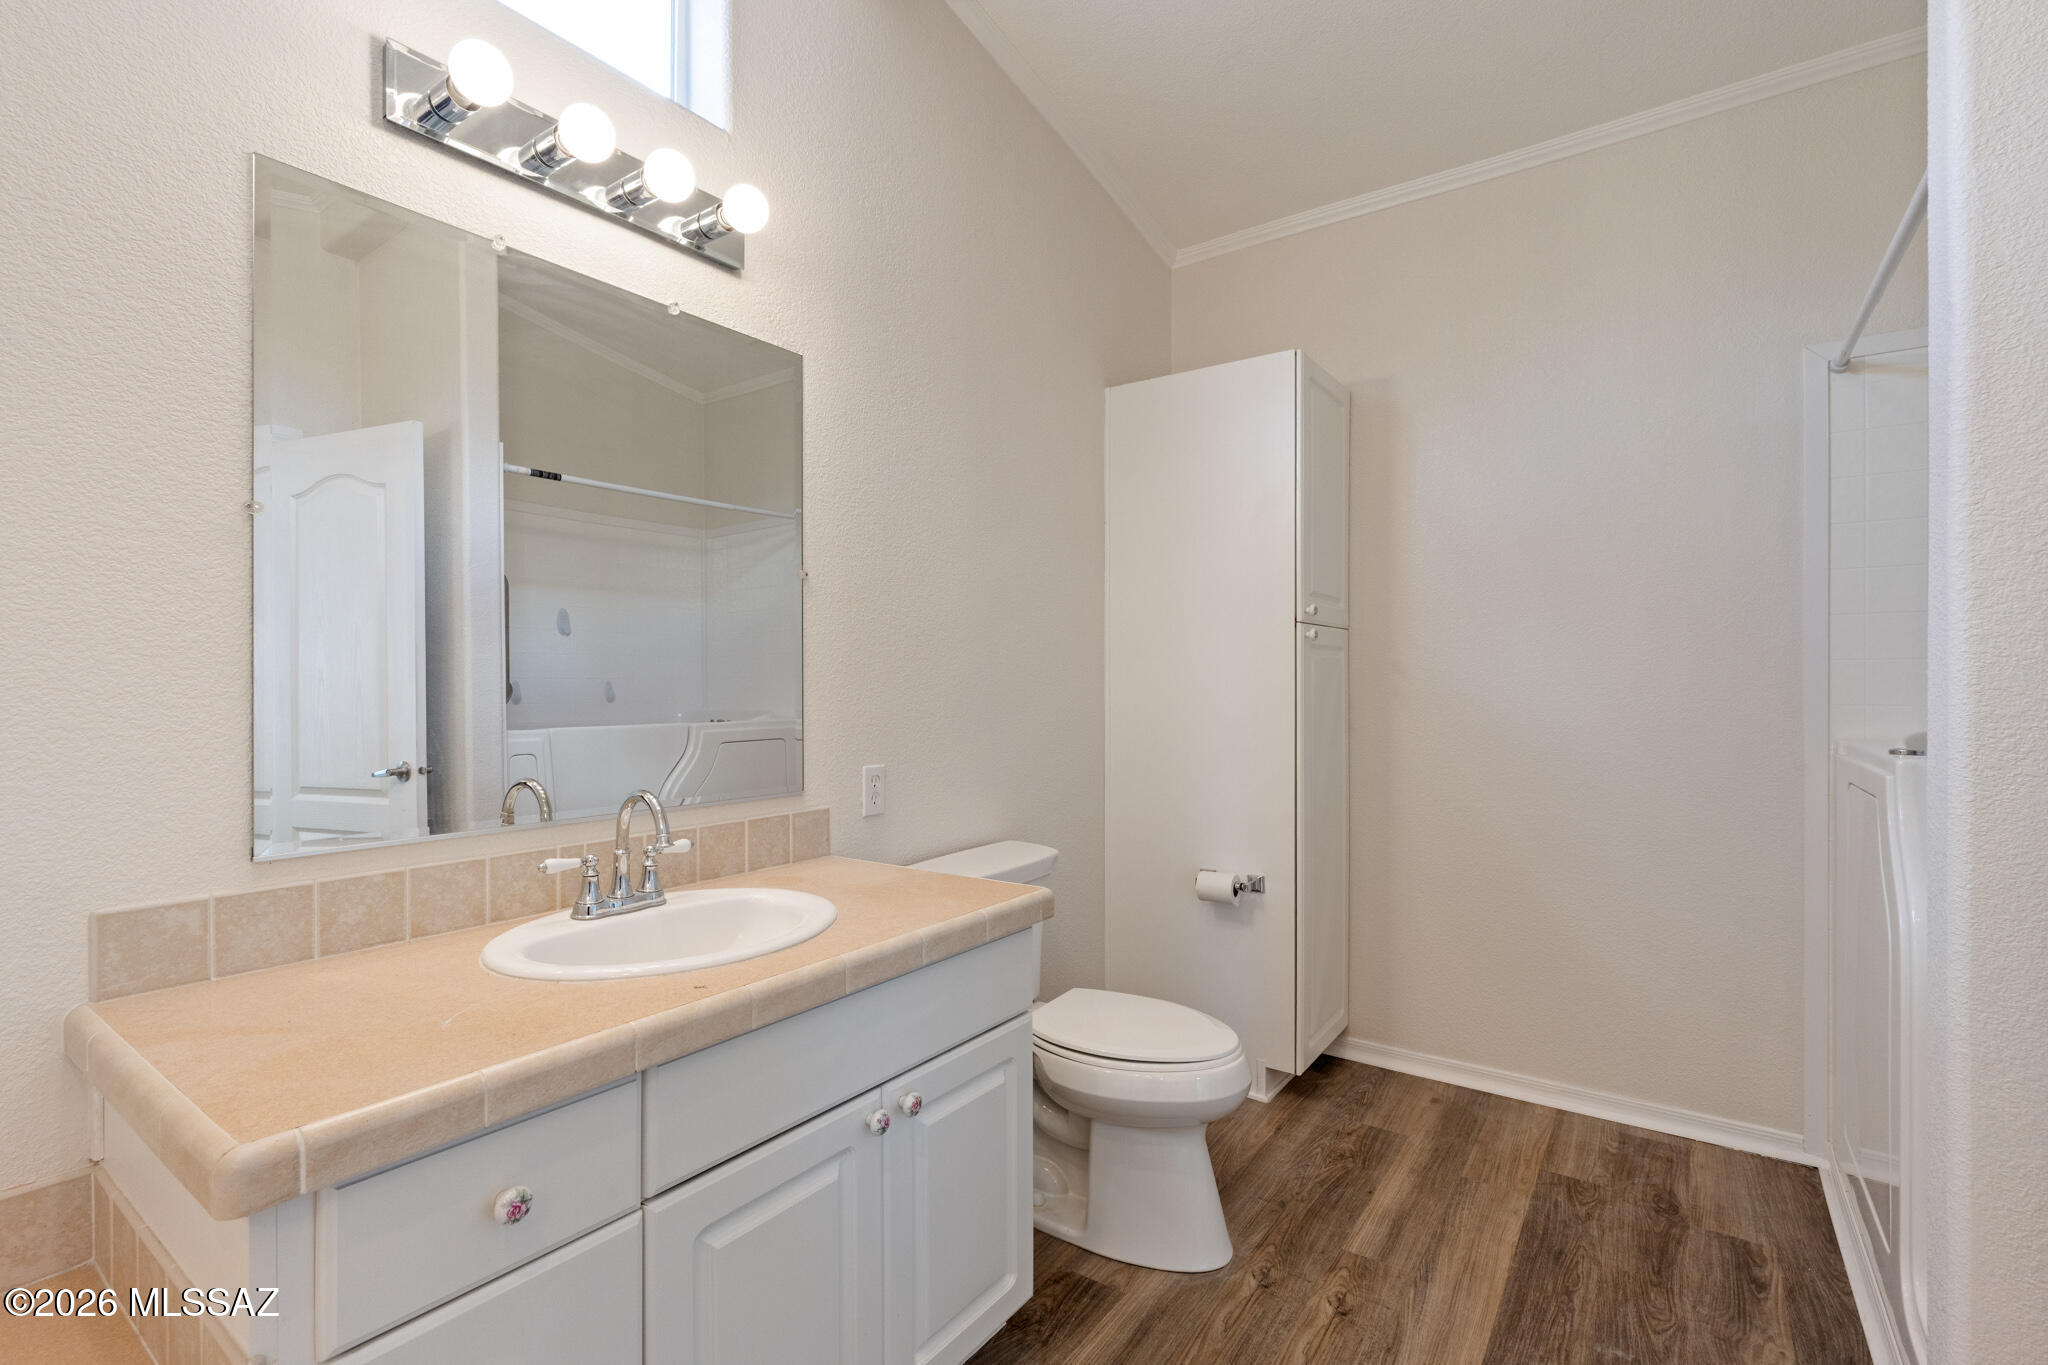
Bathroom with a tiled vanity, large mirror, toilet, and wood-look flooring.
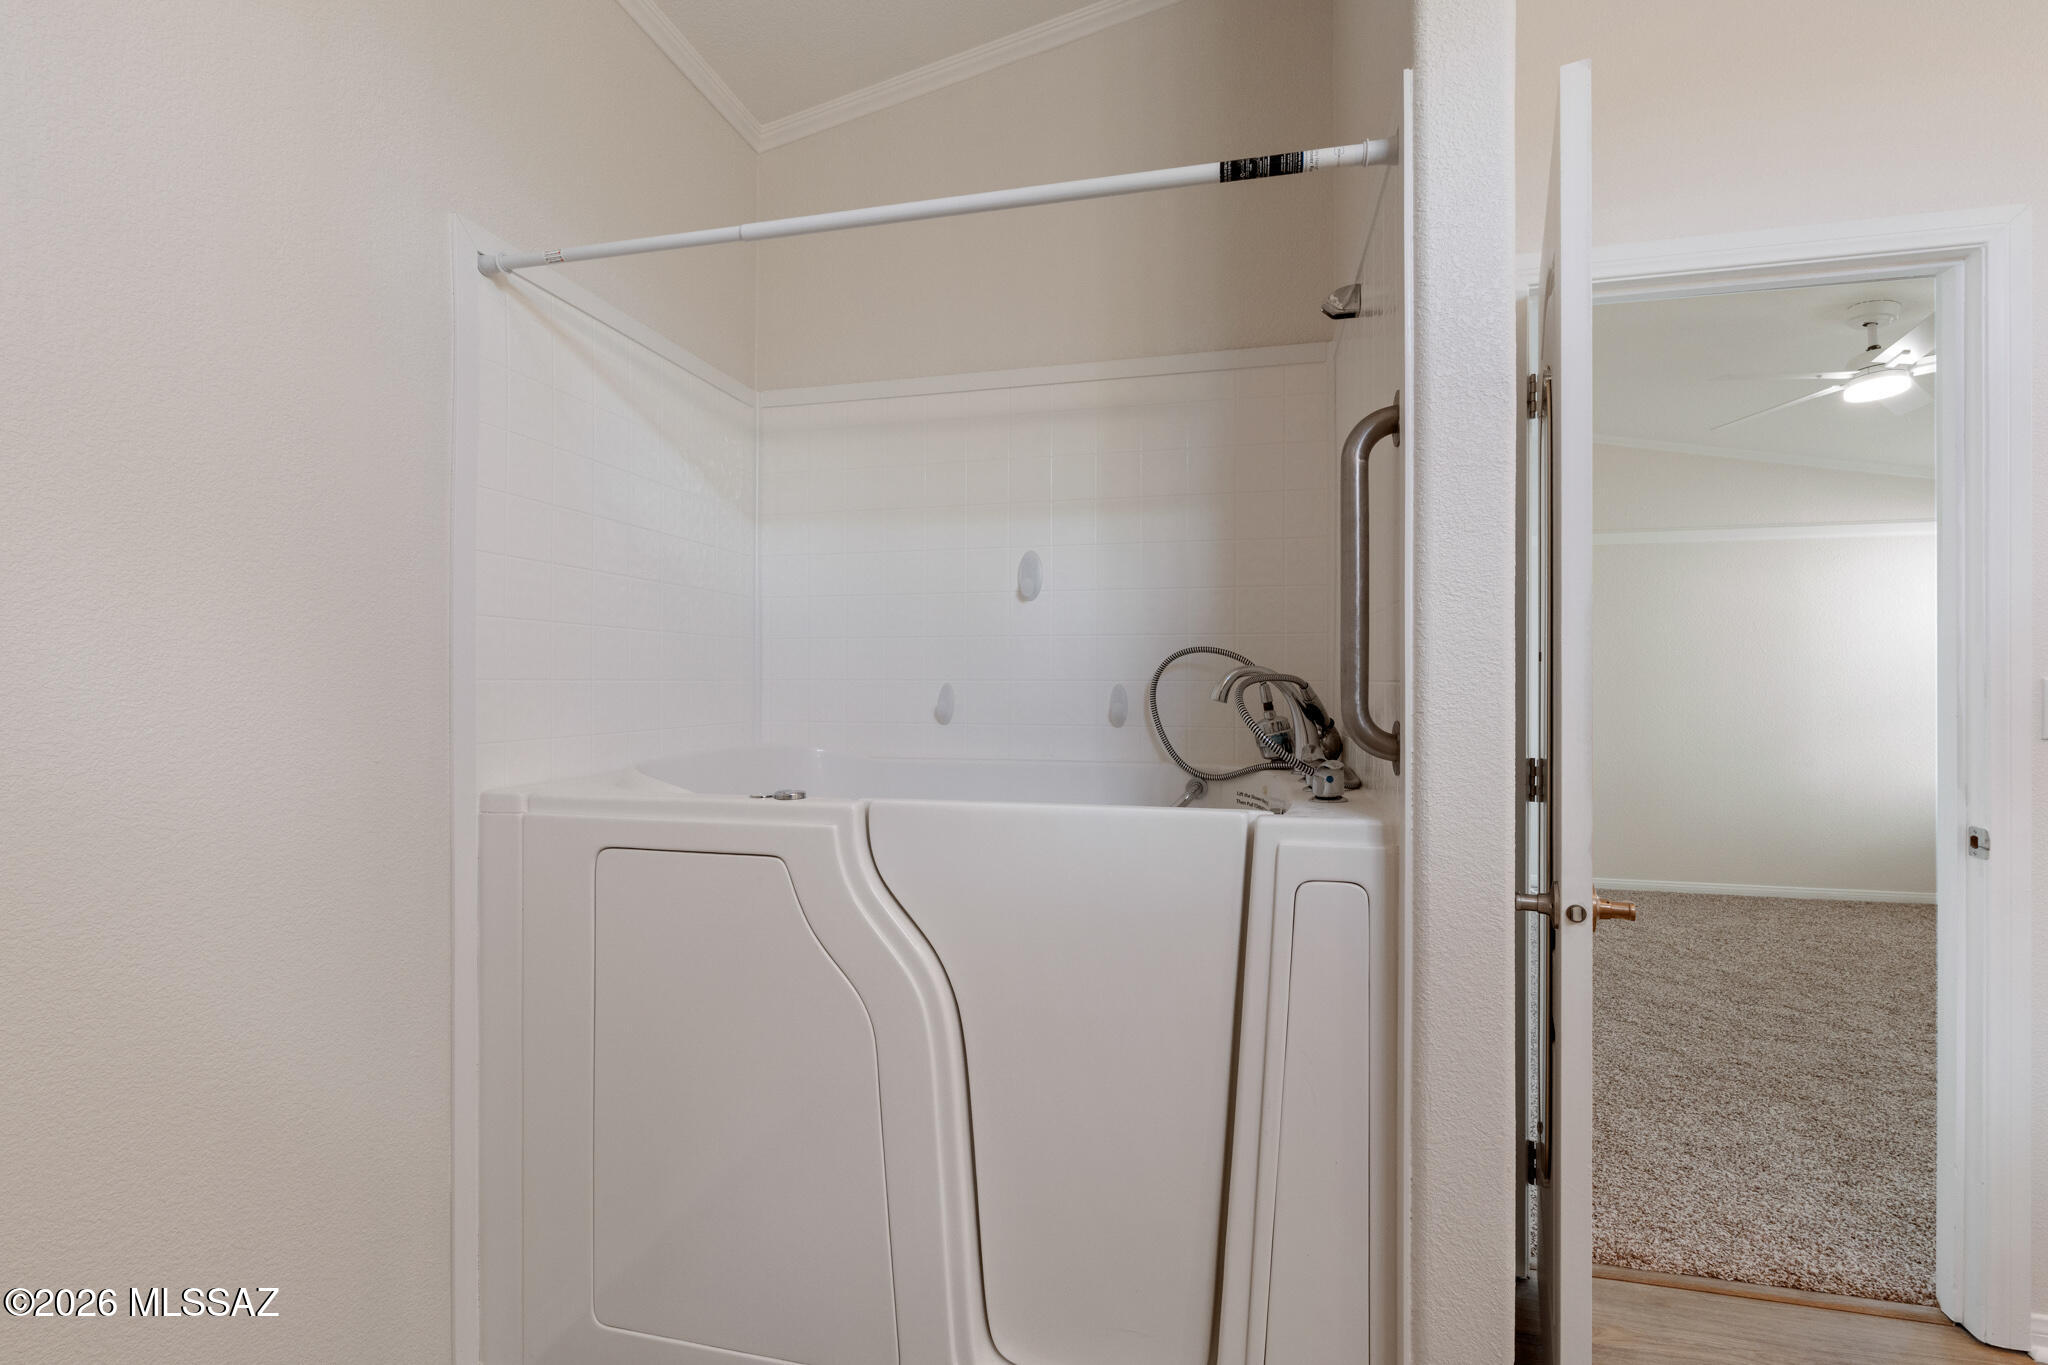
Bathroom walk-in tub with tiled walls, open to an adjacent carpeted room.
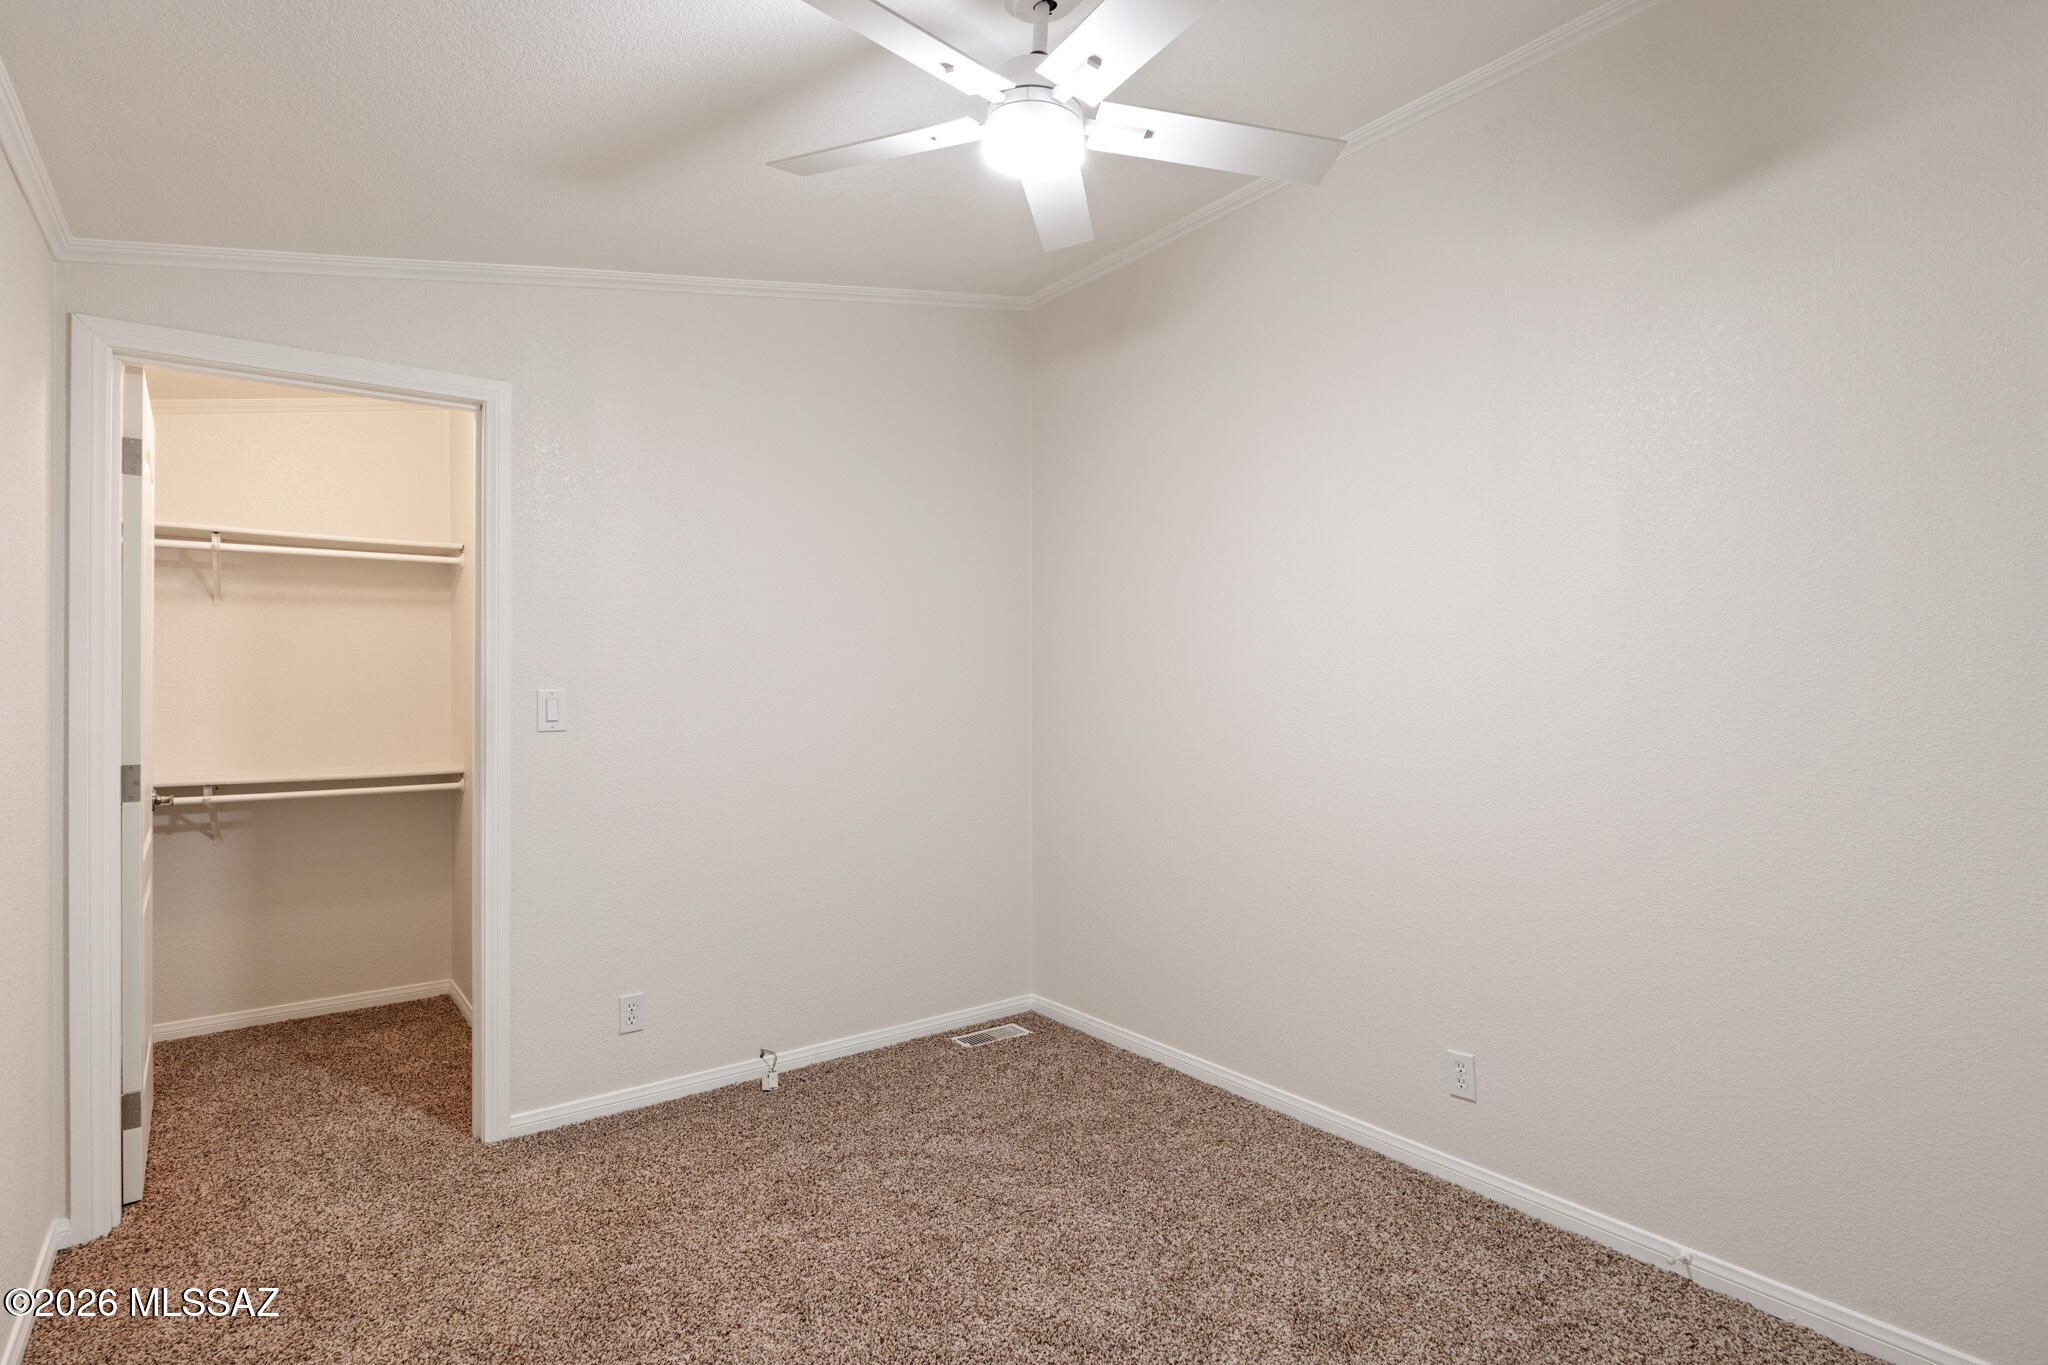
Vacant carpeted bedroom with an open closet and ceiling fan.
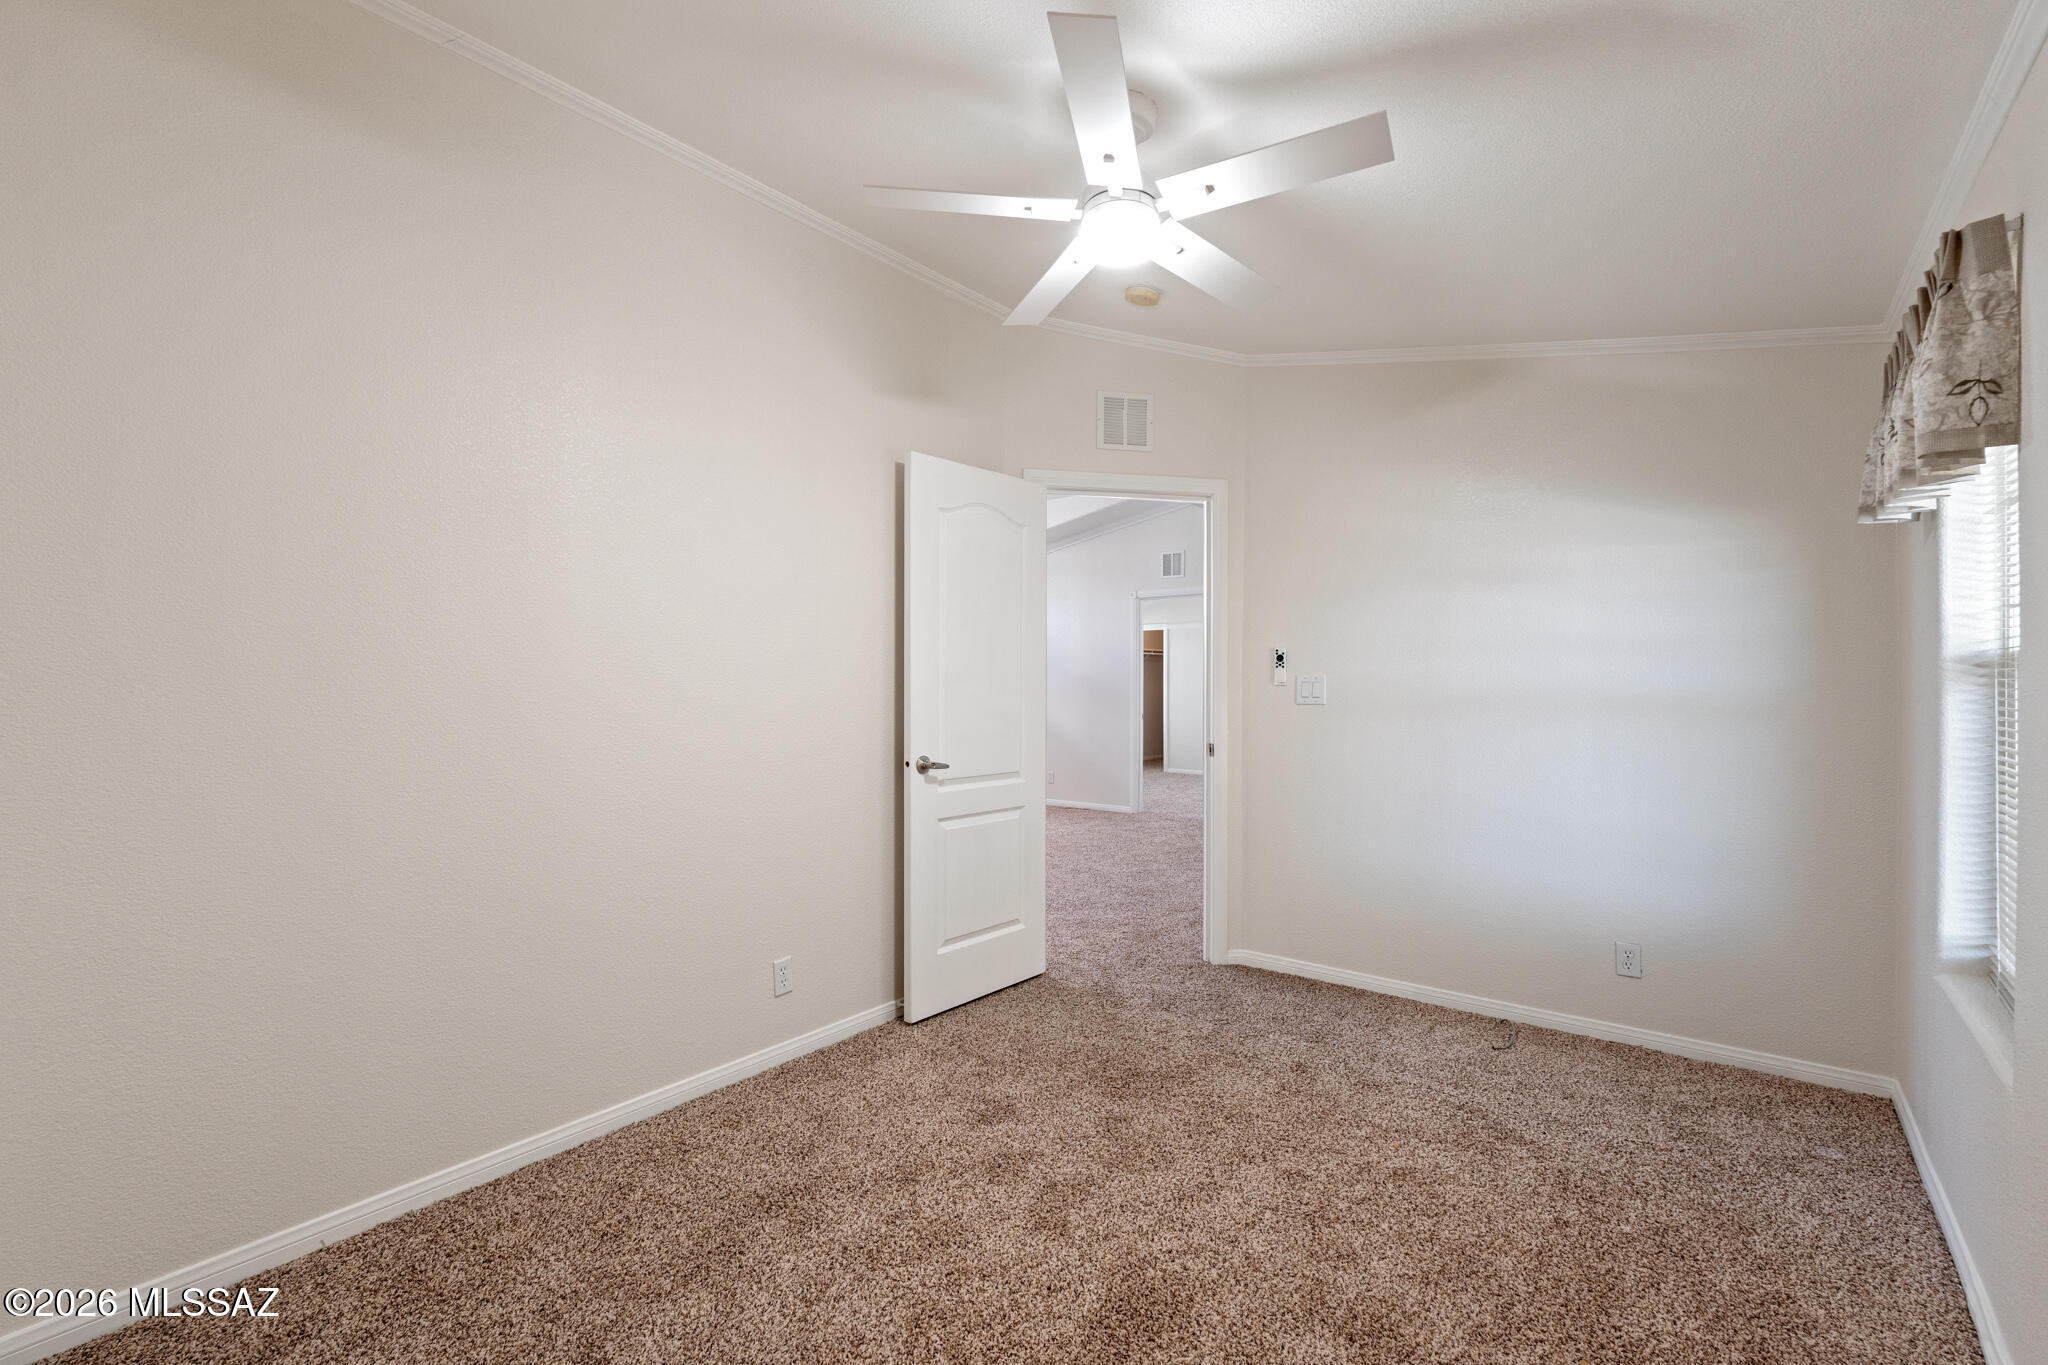
Empty carpeted bedroom with a ceiling fan, window blinds, and an open doorway.
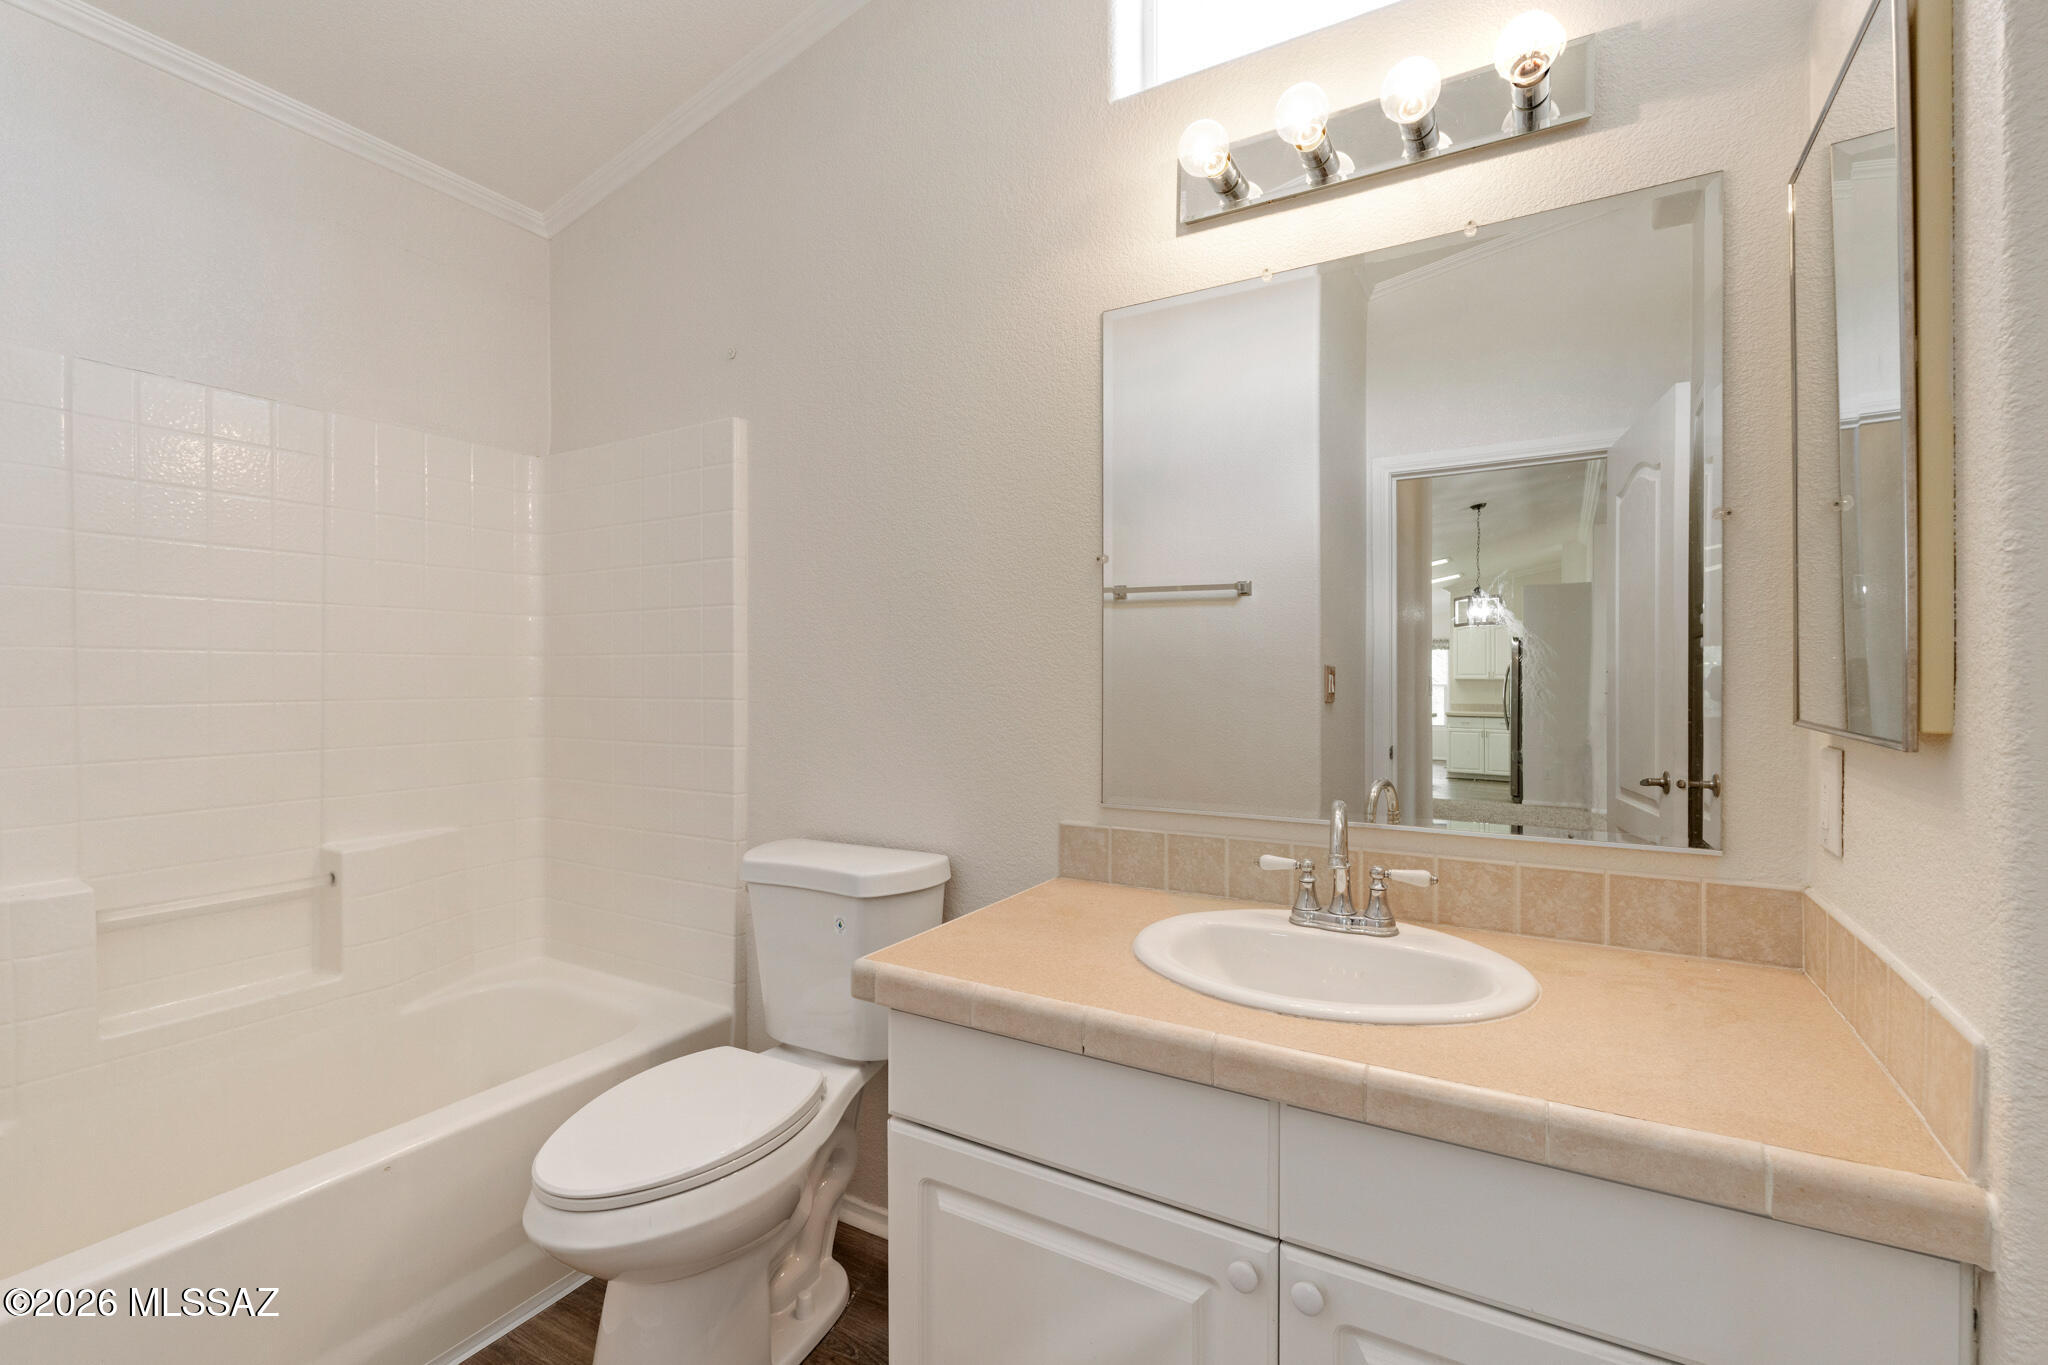
Bathroom with a tiled tub and shower, toilet, and tan countertop vanity with a large mirror.
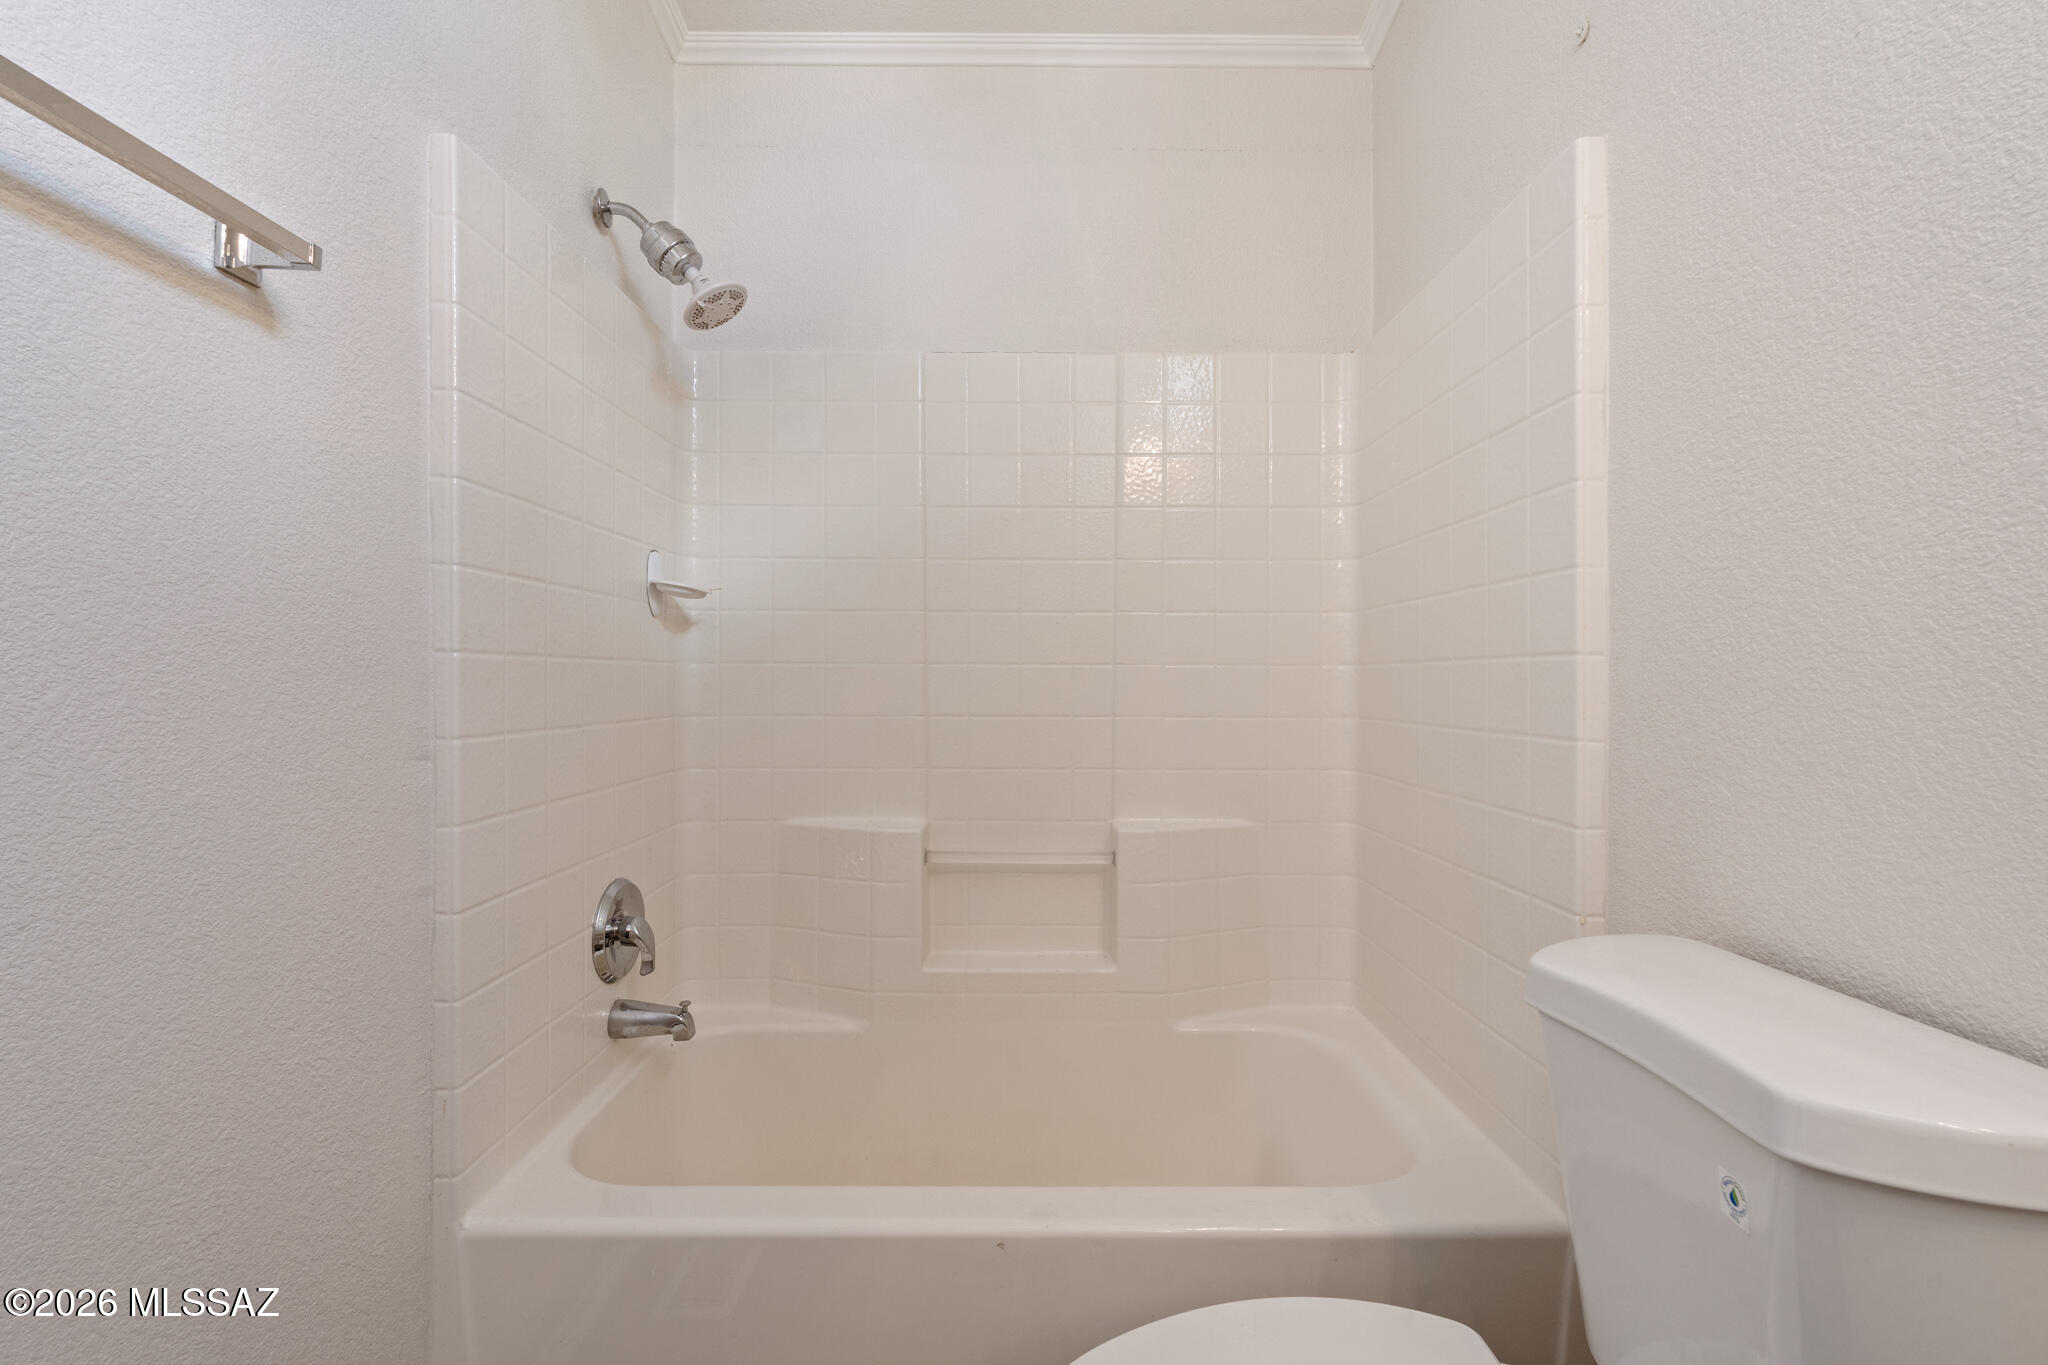
Bathroom with a white tiled tub and shower, built-in soap niche, and chrome fixtures.
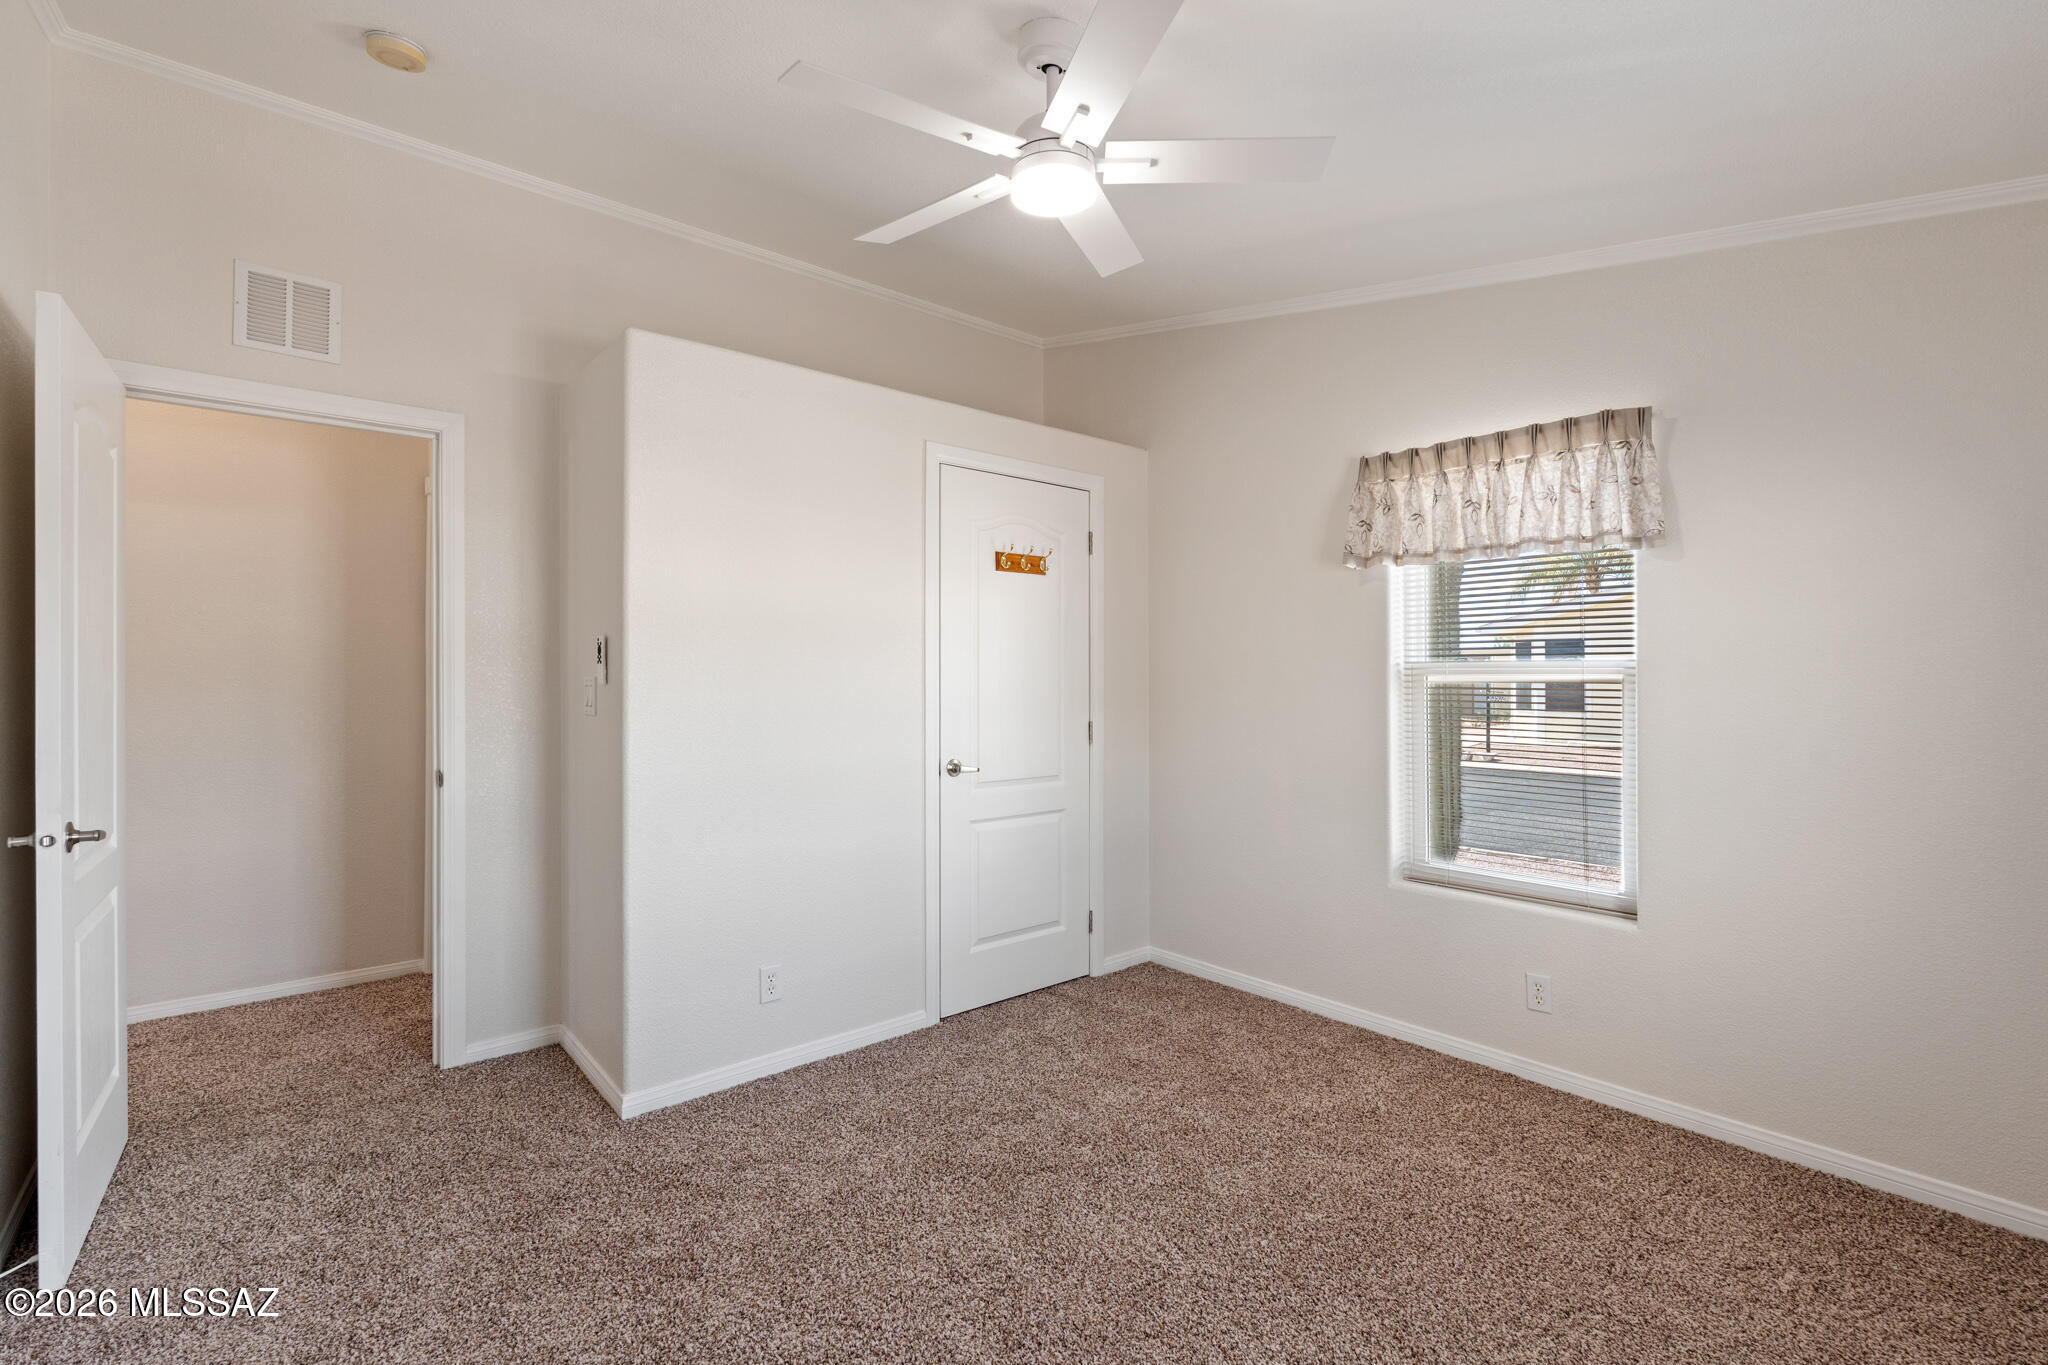
Empty carpeted bedroom with a ceiling fan, two doors, and a window with blinds.
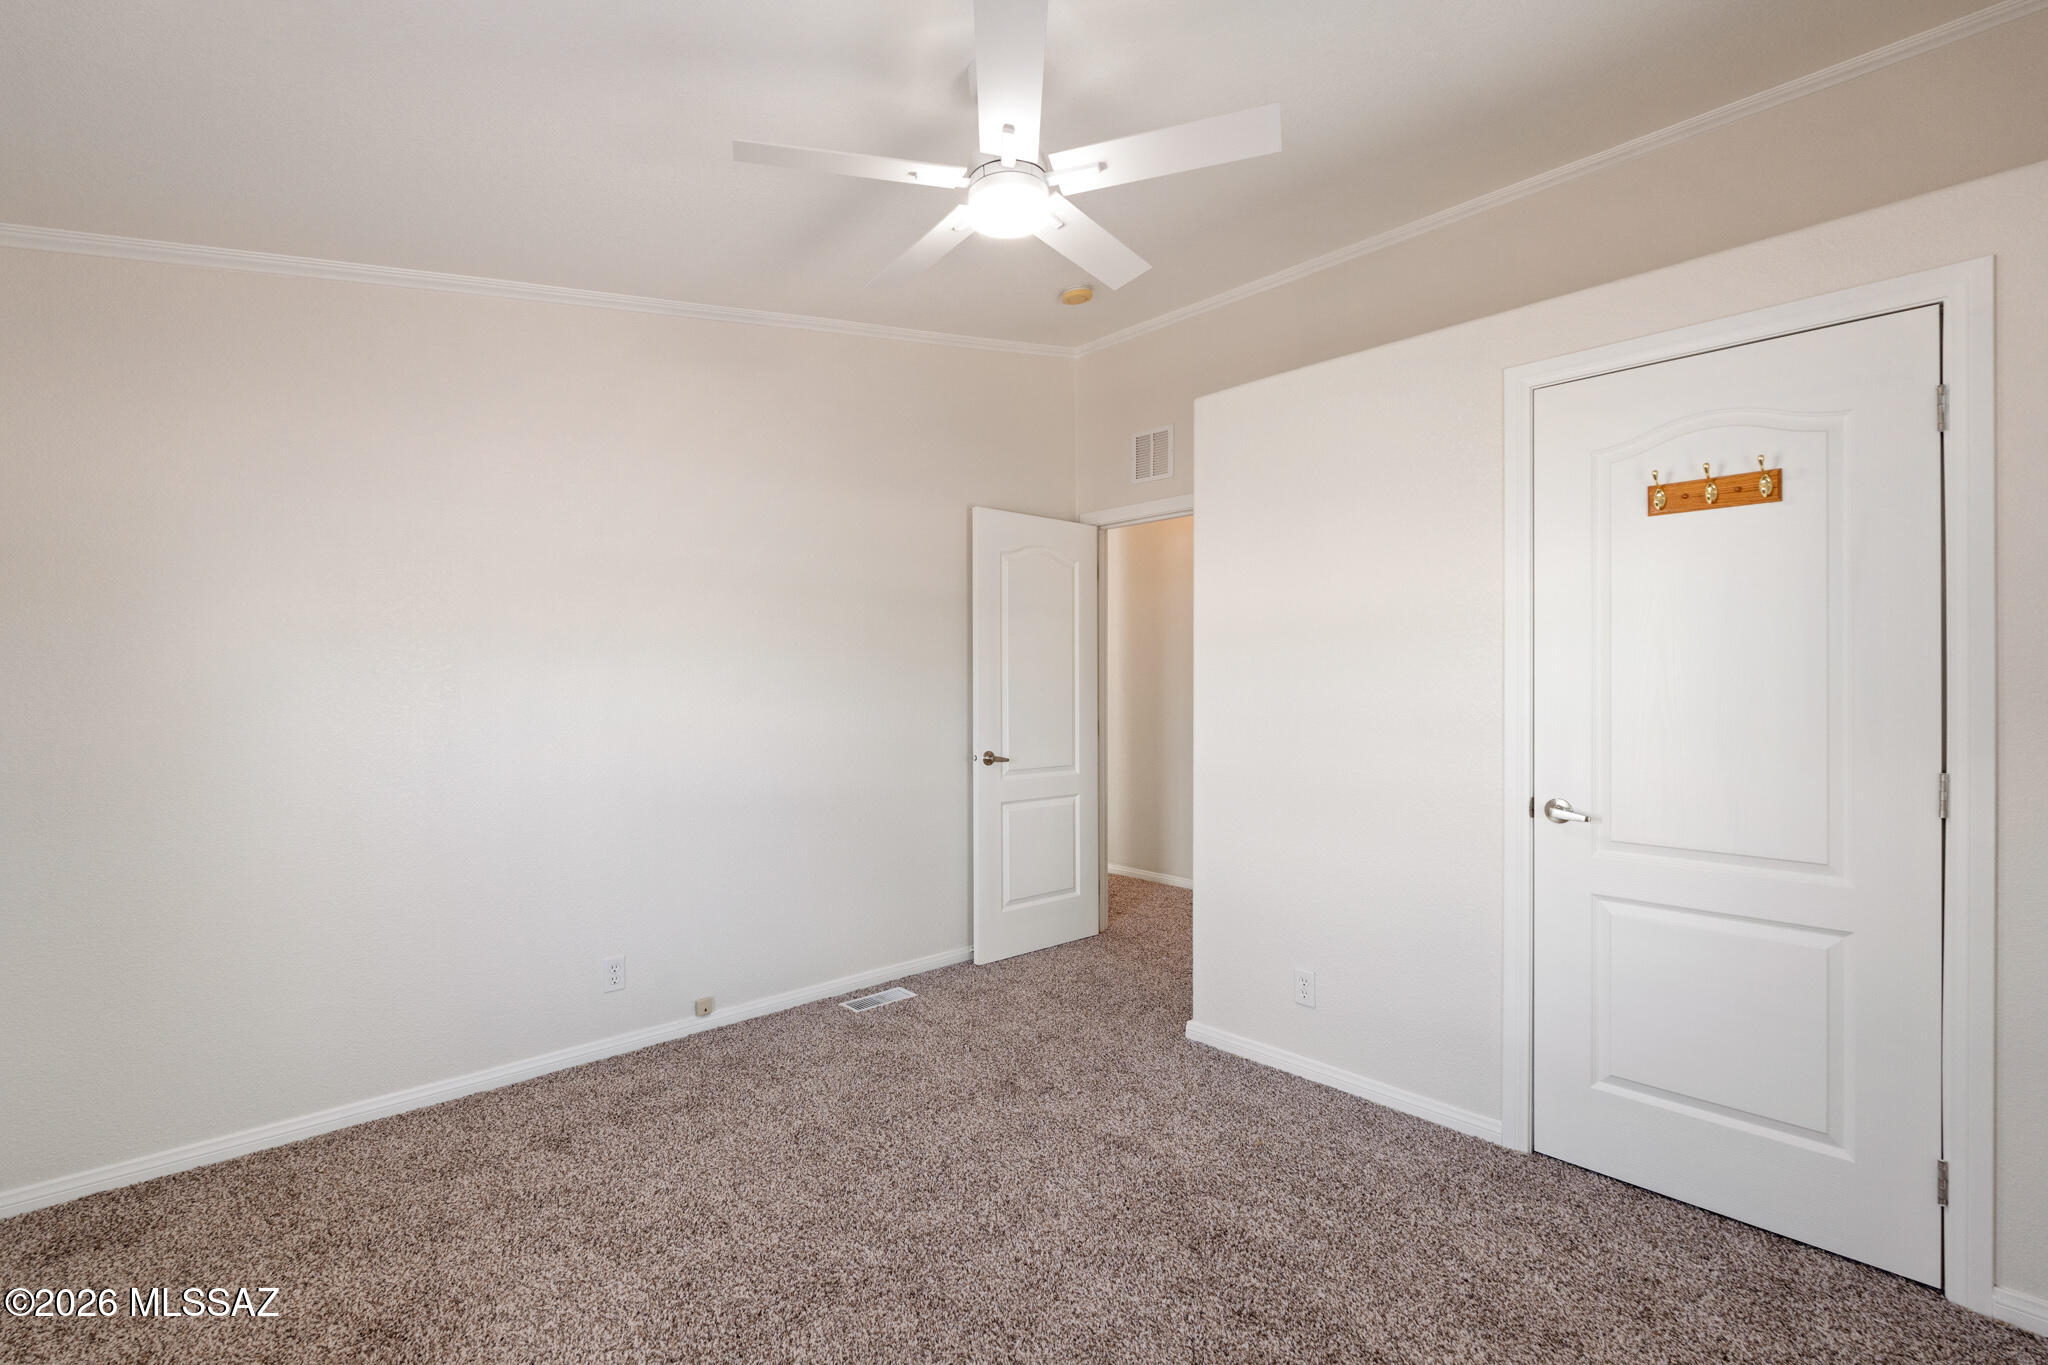
Carpeted bedroom with a ceiling fan and white paneled doors, one fitted with coat hooks.
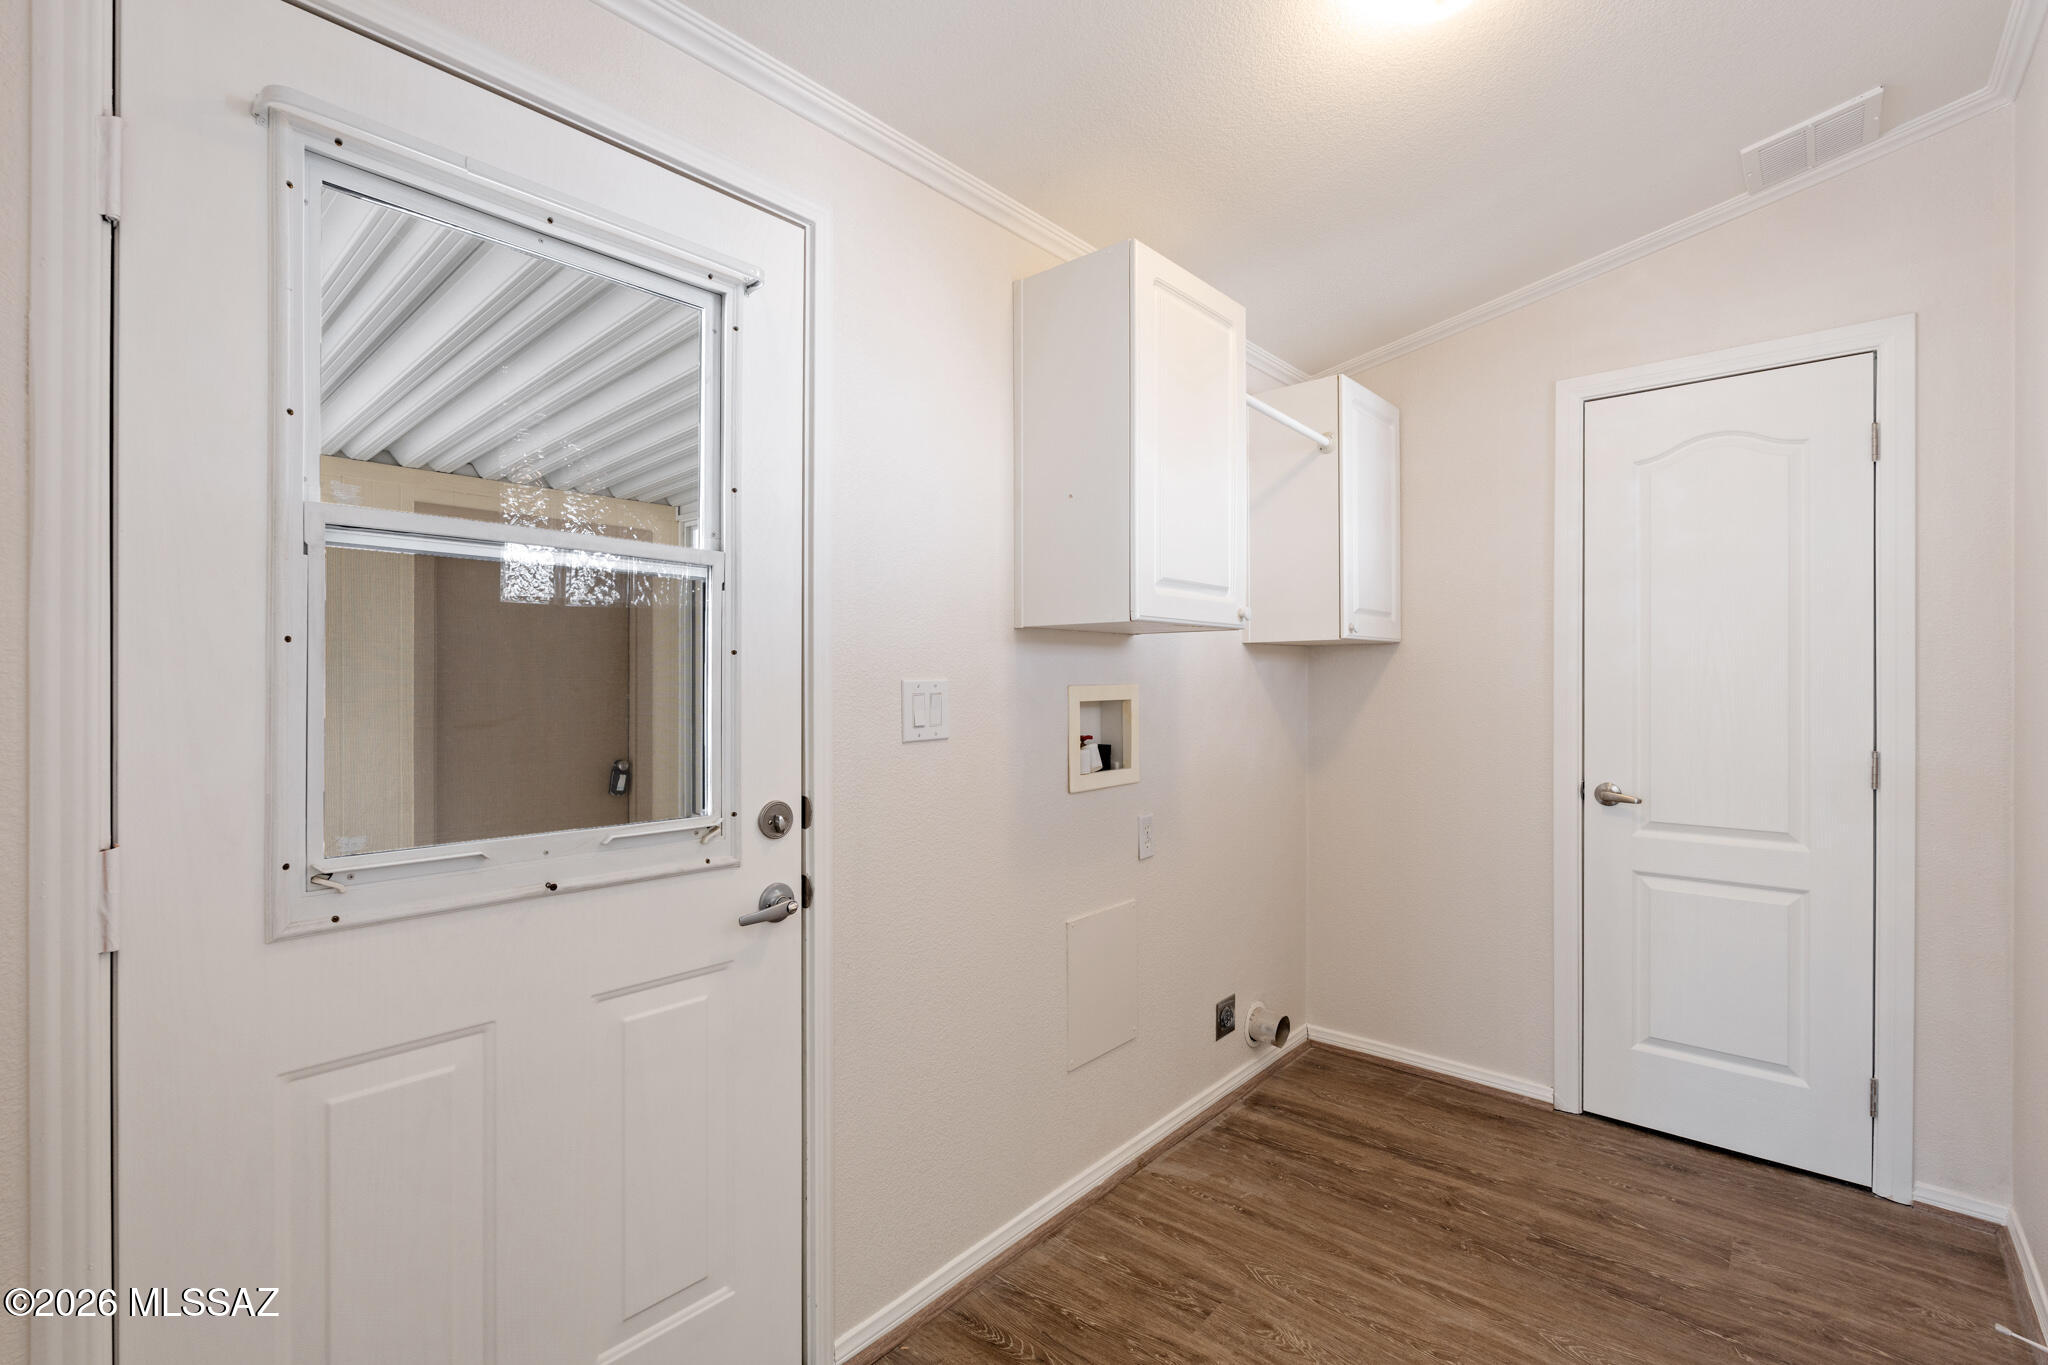
Laundry room with upper cabinets, washer hookups, and a door with a screened window.
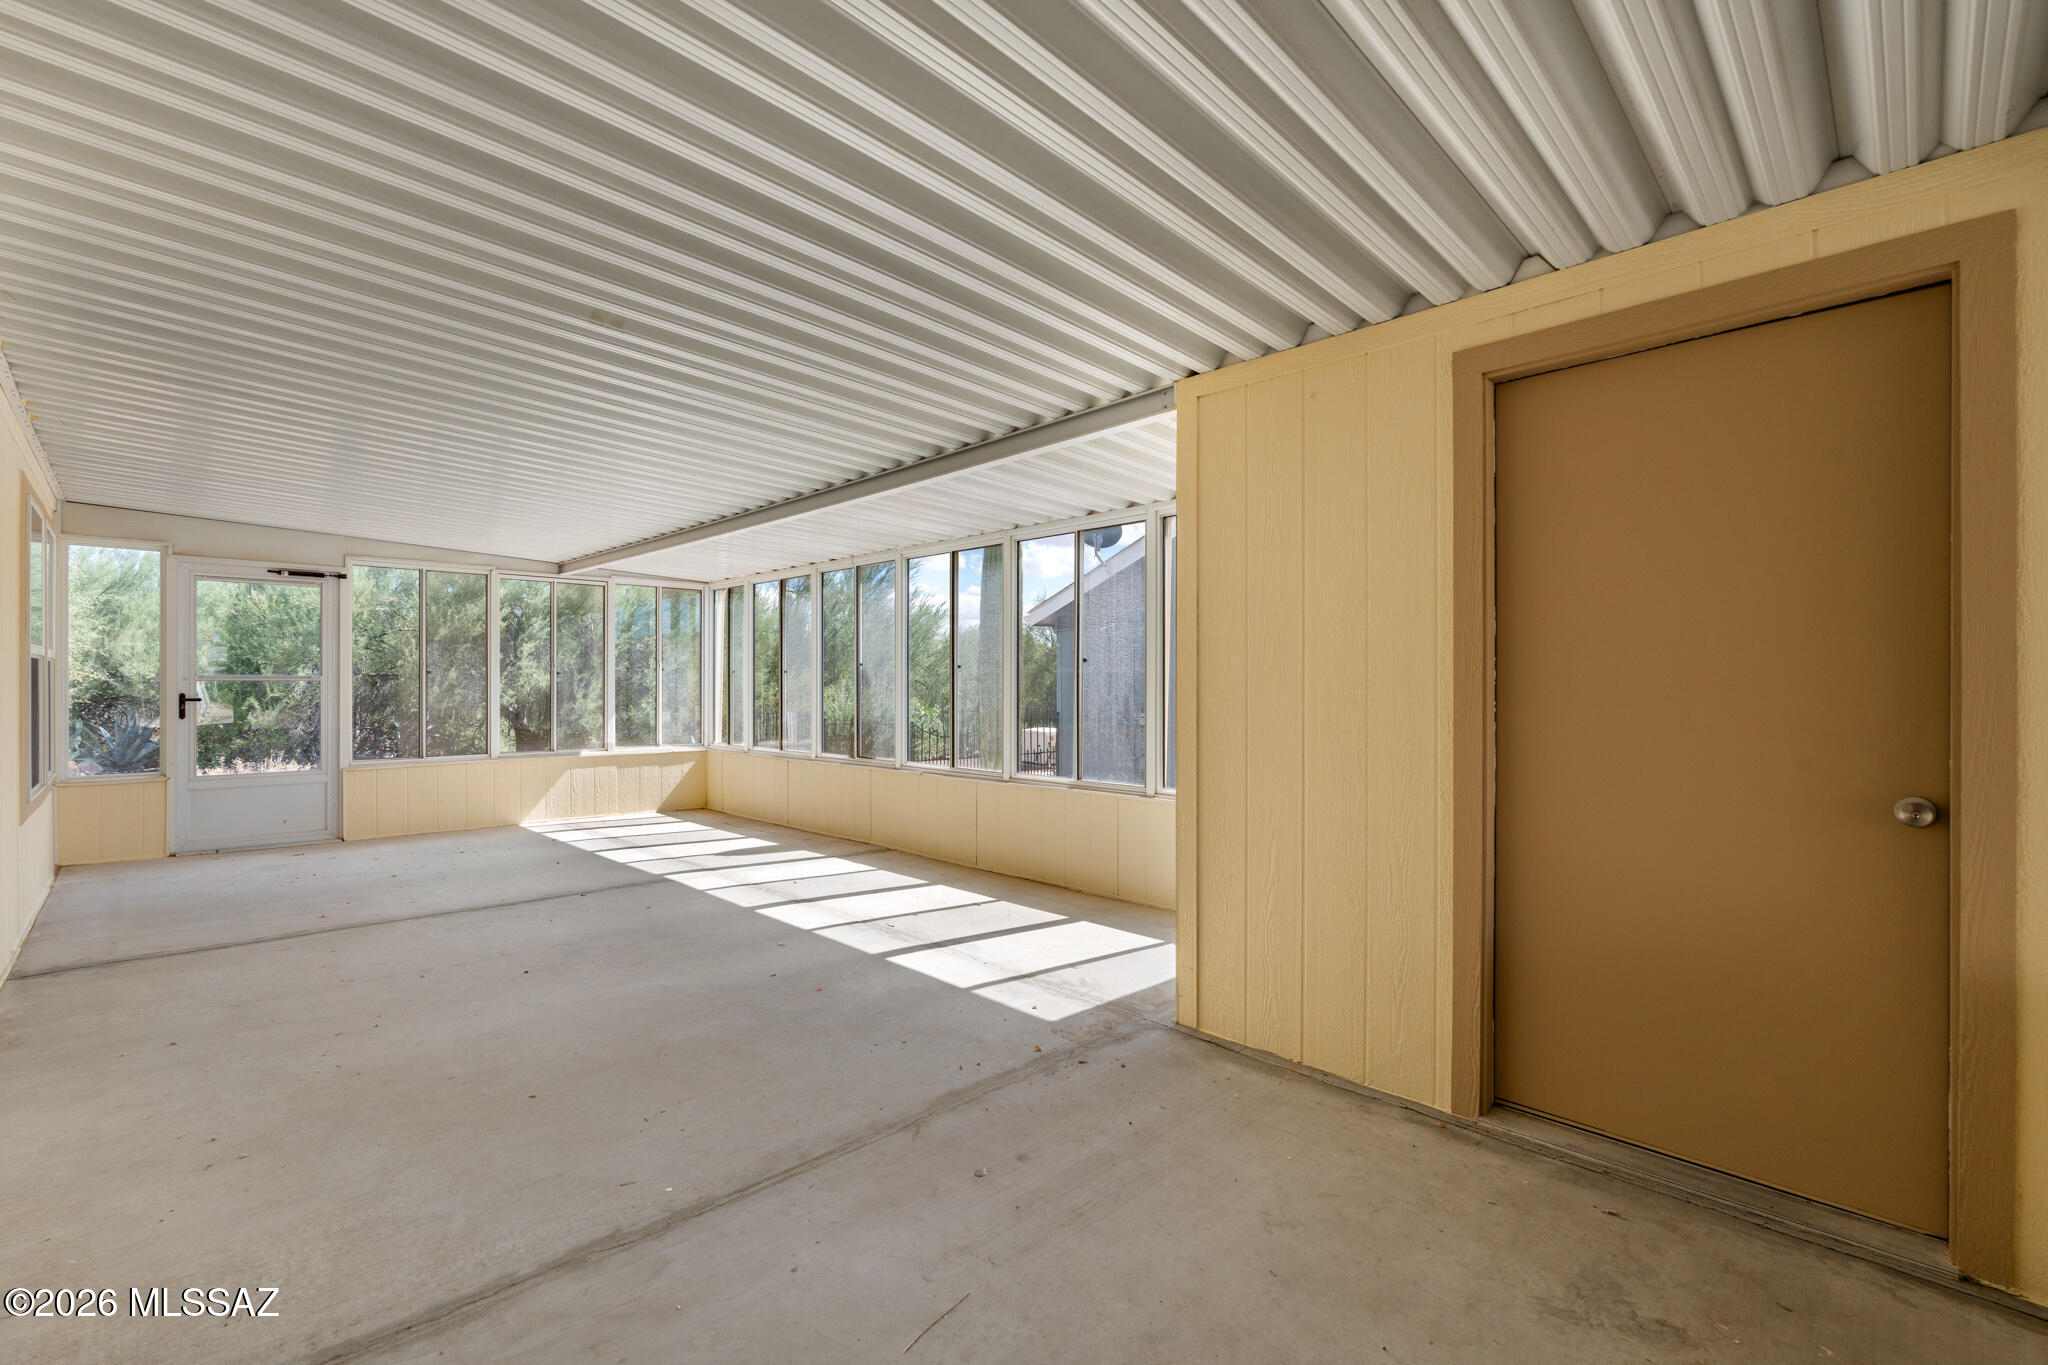
Enclosed sunroom with wraparound windows, a corrugated ceiling, and a brown door.
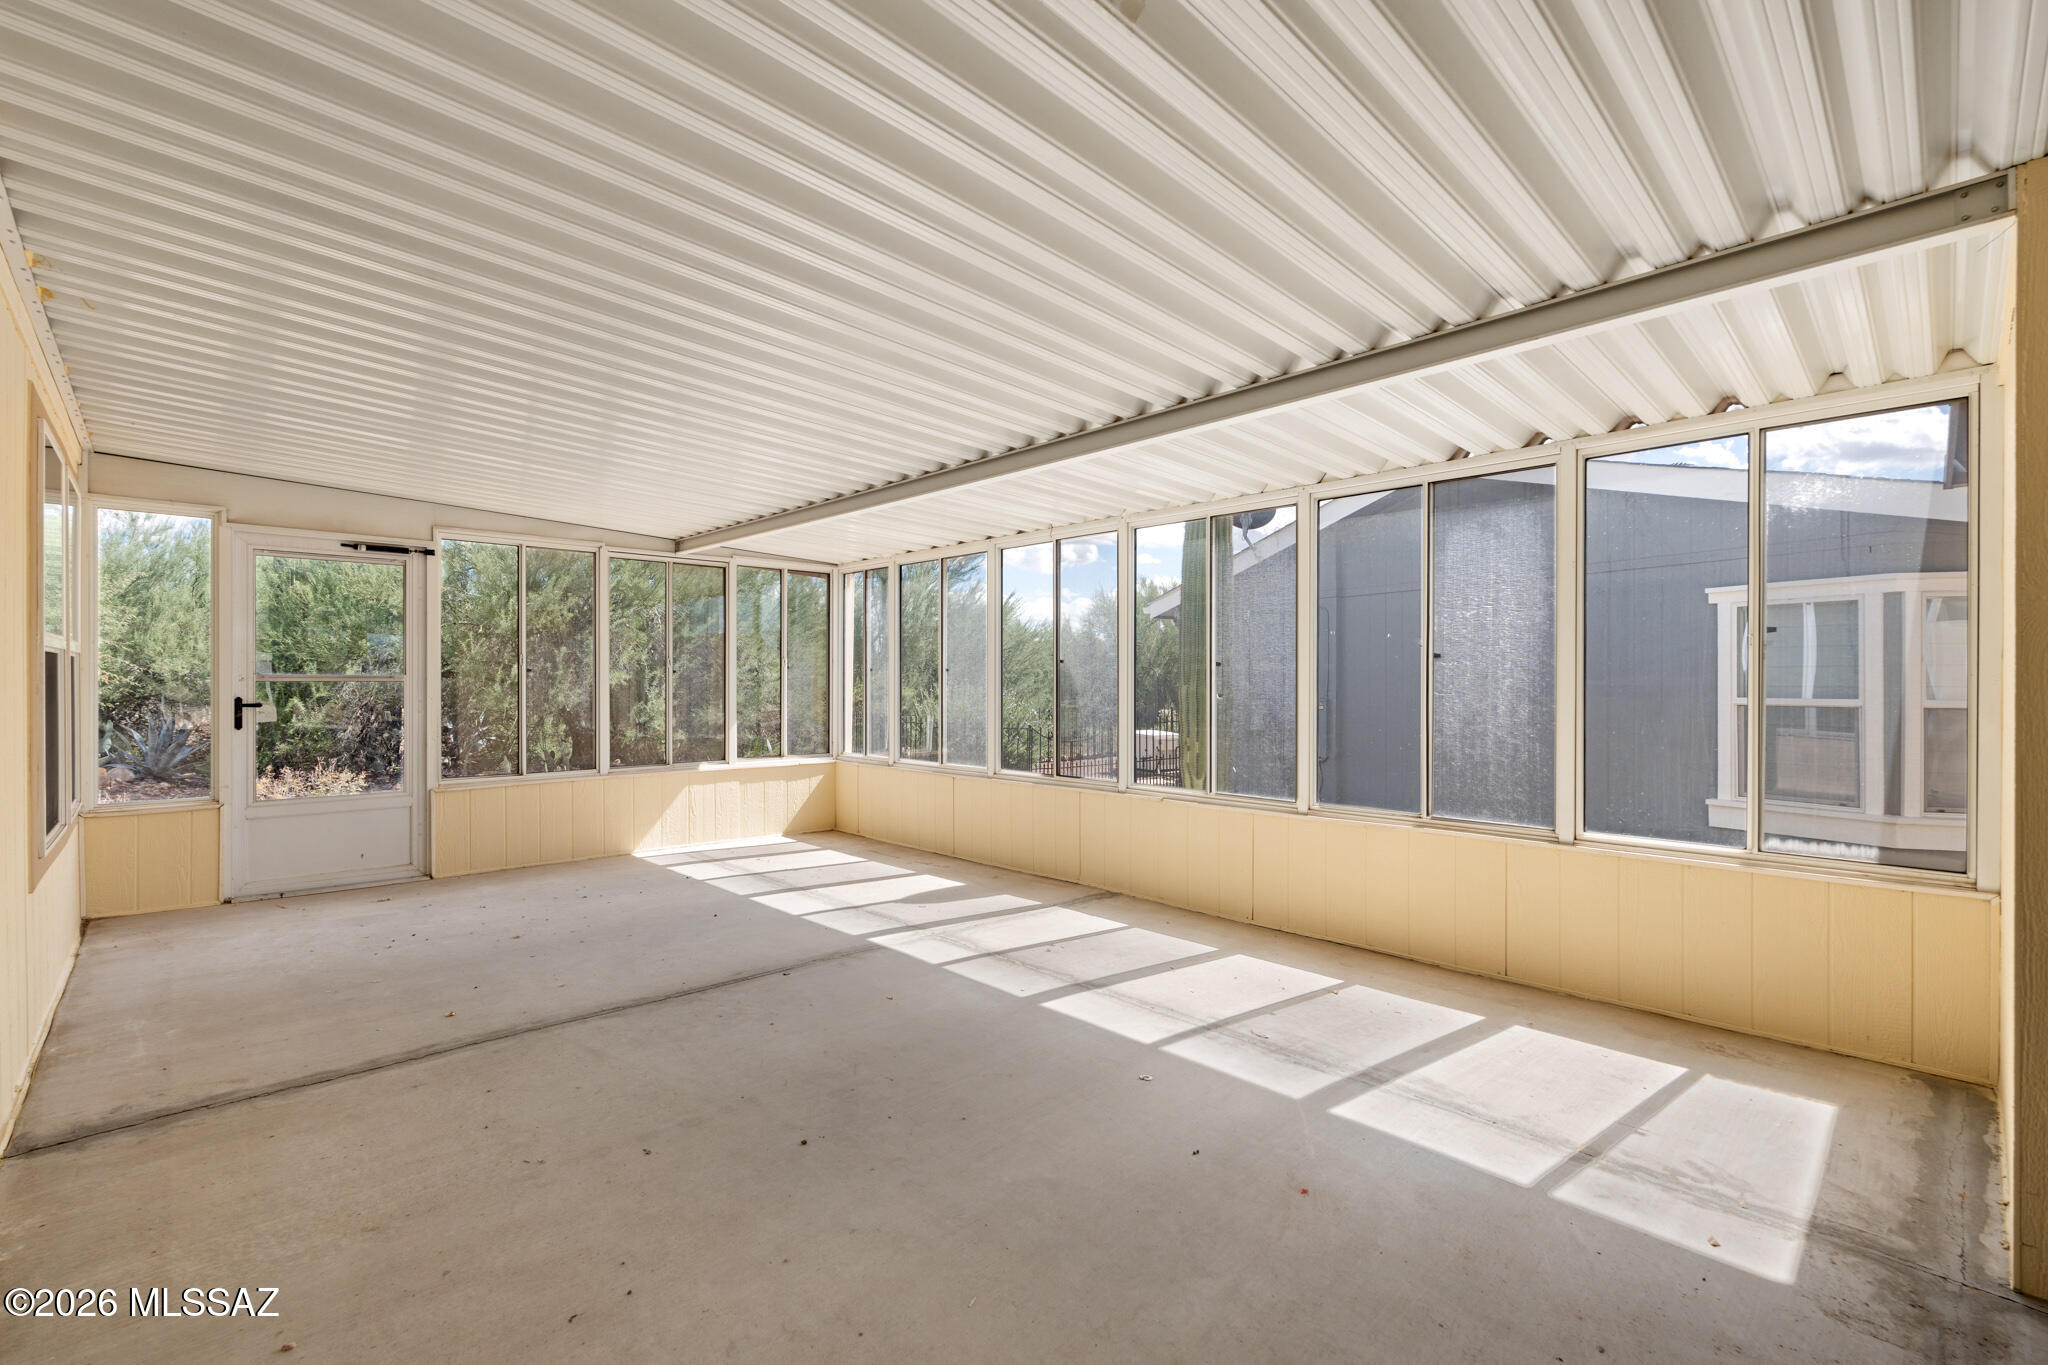
Enclosed sunroom with a concrete floor, cream paneling, and windows along three sides.
SEE ALL PHOTOS
Virtually staged open-plan dining and living room with a vaulted ceiling and large windows.
Carpeted living room with vaulted ceilings, a hanging lantern, ceiling fan, and tall windows.
Virtually staged bedroom with a large bed, sitting area, and adjoining bathroom.
Empty carpeted bedroom with a ceiling fan, two windows, and an adjoining bathroom.
Floor plan
Virtually staged bedroom with a white bed, patterned armchair, and matching bedside tables.
Empty carpeted bedroom with a curtained window, ceiling fan, and open closet door.
Virtually staged bedroom with a king bed, patterned bedding, and matching bedside lamps.
Empty carpeted room with two curtained windows and a ceiling fan.
Virtually staged kitchen with a central island, white cabinetry, and an adjoining dining area.
Kitchen with white cabinets, a central island, tile countertops, and windows over the sink.
Beige home exterior with a screened entry, large windows, gravel landscaping, and a tall cactus.
Tan home with a gravel desert landscape, tall saguaro cacti, and a front walkway.
Single-story beige home with desert landscaping and tall saguaro cacti.
Tan single-story home with a covered carport, broad concrete driveway, and saguaro cacti in the desert landscaping.
Beige home with a covered driveway and tall saguaro cacti in the front yard.
Single-story beige home with a covered carport, concrete driveway, and saguaro landscaping.
Single-story tan home with a covered carport, gravel landscaping, and tall saguaro cacti.
Covered carport with a concrete floor and a door with windows at the far end.
Empty living room with beige carpet, a tray ceiling, ceiling fan, and adjoining kitchen.
Empty carpeted room with a tray ceiling, ceiling fan, glass-block accents, and a doorway.
Empty carpeted living room with a ceiling fan and three tall windows beside the front door.
Empty living room with carpet, a tray ceiling, ceiling fan, and three tall windows.
Empty carpeted living room with high windows, tray ceiling, and an open view into the kitchen.
Kitchen with white cabinets, stainless steel refrigerator, and a central island.
Kitchen with white cabinets, a central island, and stainless steel appliances.
Kitchen with white cabinets, a sink beneath the window, and a large peninsula.
Kitchen with white cabinetry, a double sink, central island, and stainless steel refrigerator.
Kitchen with a double-basin sink, white cabinets, tiled countertop, and window overlooking a covered patio.
Kitchen with white cabinets, stainless refrigerator, electric range, and built-in microwave.
Dining area with wood flooring, four windows, and a hanging lantern chandelier.
Empty dining area with a hanging light, wood-look flooring, and windows along two walls.
Kitchen with white cabinets, a long countertop, wood-look flooring, and two large windows with blinds.
Kitchen with white cabinets, a central island, stainless steel refrigerator, and wood-look flooring.
Empty carpeted bedroom with a ceiling fan and two windows with blinds.
Empty carpeted bedroom with a ceiling fan and an open doorway.
Empty carpeted bedroom with a ceiling fan, window blinds, and open closet and bathroom doors.
Empty carpeted bedroom with two windows and an open closet.
Bathroom with dual vanities and a corner soaking tub.
Bathroom with a tiled vanity, large mirror, toilet, and wood-look flooring.
Bathroom walk-in tub with tiled walls, open to an adjacent carpeted room.
Vacant carpeted bedroom with an open closet and ceiling fan.
Empty carpeted bedroom with a ceiling fan, window blinds, and an open doorway.
Bathroom with a tiled tub and shower, toilet, and tan countertop vanity with a large mirror.
Bathroom with a white tiled tub and shower, built-in soap niche, and chrome fixtures.
Empty carpeted bedroom with a ceiling fan, two doors, and a window with blinds.
Carpeted bedroom with a ceiling fan and white paneled doors, one fitted with coat hooks.
Laundry room with upper cabinets, washer hookups, and a door with a screened window.
Enclosed sunroom with wraparound windows, a corrugated ceiling, and a brown door.
Enclosed sunroom with a concrete floor, cream paneling, and windows along three sides.
For Sale

3503 S Rose Gold Avenue

3503 S Rose Gold Avenue, Tucson, AZ 85735

$225,000
Welcome to easy living in this beautifully refreshed 3-bedroom, 2-bath home in a desirable gated 55+ community. Enjoy resort-style amenities, including a community pool and clubhouse. Inside, you'll find new carpet, luxury vinyl plank flooring, updated lighting, and fresh interior and exterior paint. The spacious enclosed Arizona room is perfect for relaxing or entertaining, while the large workshop/storage room offers endless possibilities for hobbies, projects, or extra storage. Located in Tucson's sought-after 85735 area, this move-in-ready home offers stunning desert sunsets, mountain views, and convenient access to shopping, dining, golf, hiking, and more.

3
beds

2
baths

1,404 Sq.Ft. LIVING AREA

5,099 Sq.Ft. lot

Tyler  Gadi

Tyler Gadi

Features & Amenities

Interior

  • total bedrooms3
  • Total bathrooms2
  • full bathrooms2
  • Laundry room Storage, Electric Dryer Hookup, Laundry Room
  • Flooring Other, Carpet
  • Fireplace None
  • APPLIANCES Disposal, Dishwasher, Electric Oven, Electric Range, Exhaust Fan, Microwave, Refrigerator
  • other interior Features High Ceilings, Walk-In Closet(s), Vaulted Ceiling(s)

Area & Lot

  • Status For Sale
  • Living Area1,404 Sq.Ft.
  • Total Area1,404 Sq.Ft.
  • Lot Area5,099 Sq.Ft.
  • MLS® ID22623983
  • TypeManufactured-Mobile
  • YEAR BUILT2003
  • NeighborhoodTucson
  • Architecture StylesRanch
  • View DescriptionNone
  • Elementary SchoolBanks
  • Middle SchoolValencia
  • High SchoolCholla
  • School DistrictTUSD

Exterior

  • STORIES1
  • water SourceOther
  • utilitiesSewer Connected, Phone Connected
  • roofMetal, Shingle
  • lot featuresSubdivided, North/South Exposure
  • HEAT TYPEForced Air
  • AIR CONDITIONINGCentral Air, Ceiling Fans
  • Disability FeaturesOther Bath Modification
  • HOA AmenitiesPool, Spa/Hot Tub
  • security FeaturesSmoke Detector(s)

Financial

  • Sales Price$225,000
  • Real Estate Tax $1,166/yr
  • HOA $100/mo
  • Zoning Tucson - CMH2
Carpeted living room with vaulted ceilings, a hanging lantern, ceiling fan, and tall windows.

Schedule a Showing

We would love to show you our beautiful property. Please select your preferred date and time below. An agent will be in touch shortly to confirm your appointment.

Schedule a Showing

We would love to show you our beautiful property. Please select your preferred date and time below. An agent will be in touch shortly to confirm your appointment.

Thank you for your interest in 3503 S Rose Gold Avenue, Tucson, AZ 85735. We are reviewing your request and will be in touch shortly!

Mortgage Calculator

Estimate your monthly mortgage payment, including the principal and interest, property taxes, and HOA. Adjust the values to generate a more accurate rate.

All estimates are provided for informational purposes only. Actual amounts may vary.
$0,000 Your Payment 20 15 65
$0,000 Your Payment

Tucson

Explore

Work With Us

Real estate doesn’t have to be complicated. We guide you every step of the way with honest advice, clear communication, and a commitment to finding the right opportunity for you.

Follow Us on Instagram