Leave a Message

Thank you for your message. We will be in touch with you shortly.

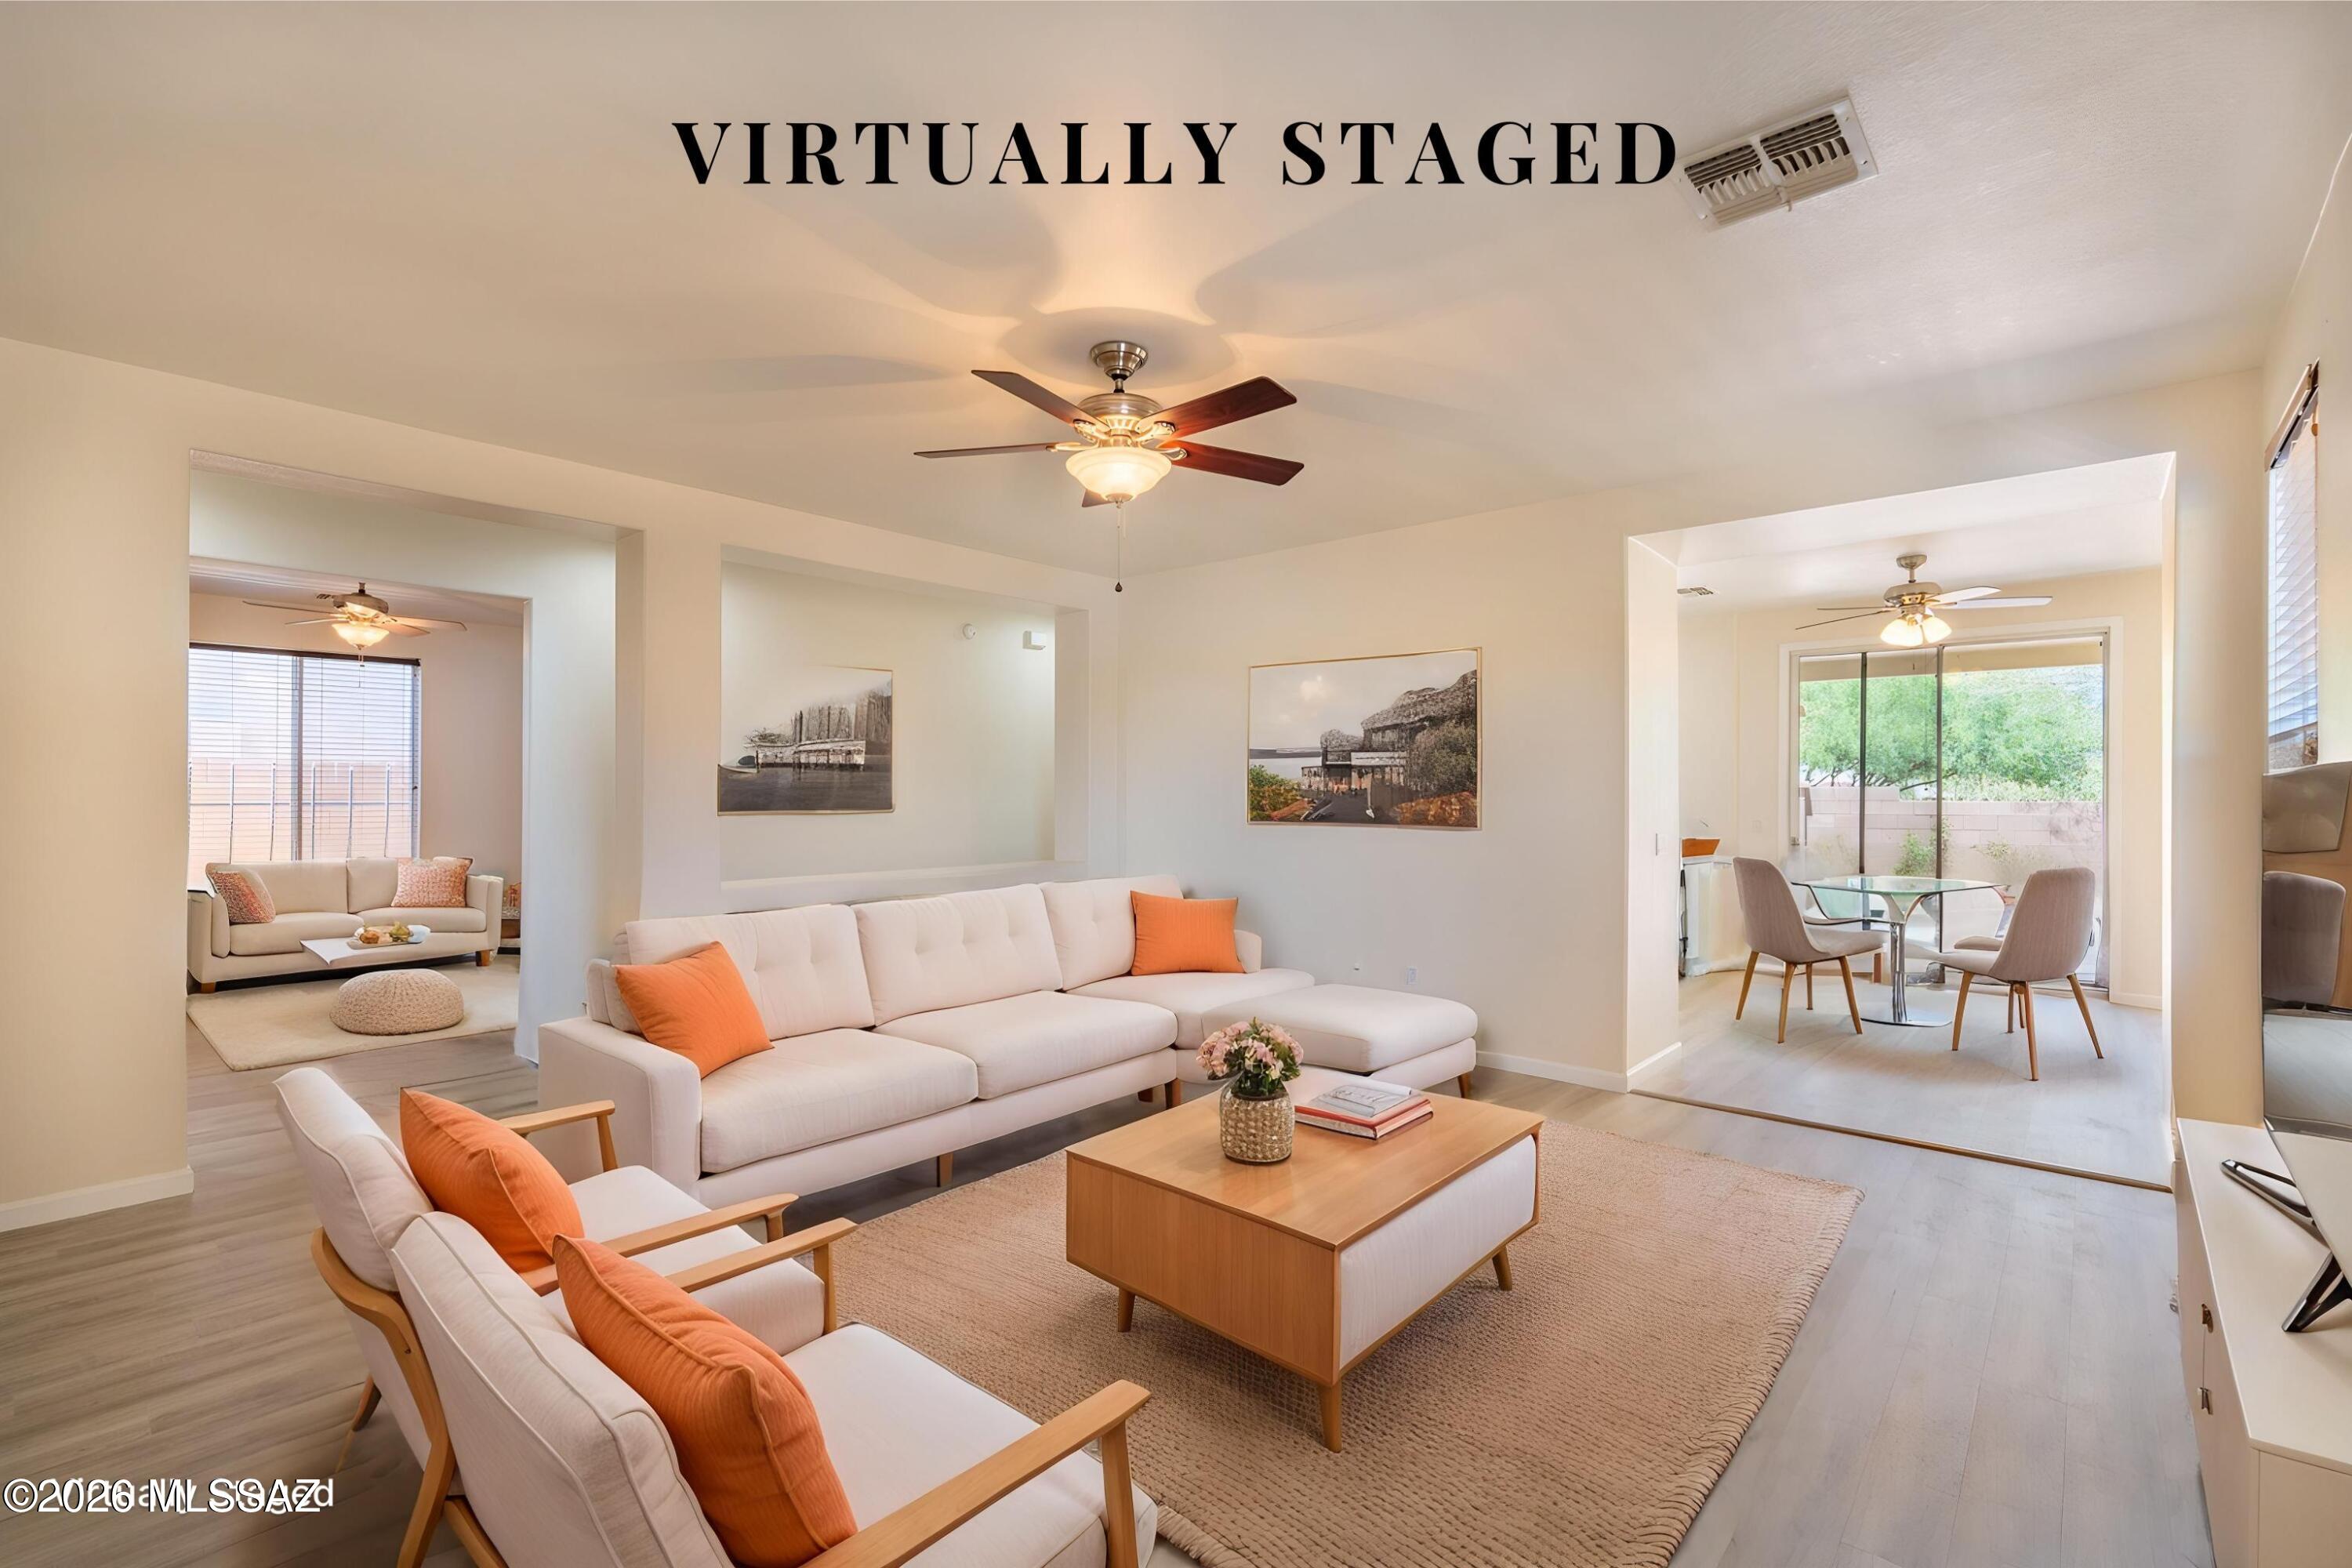
Virtually staged living room with cream sofas, orange pillows, and an adjoining dining nook.
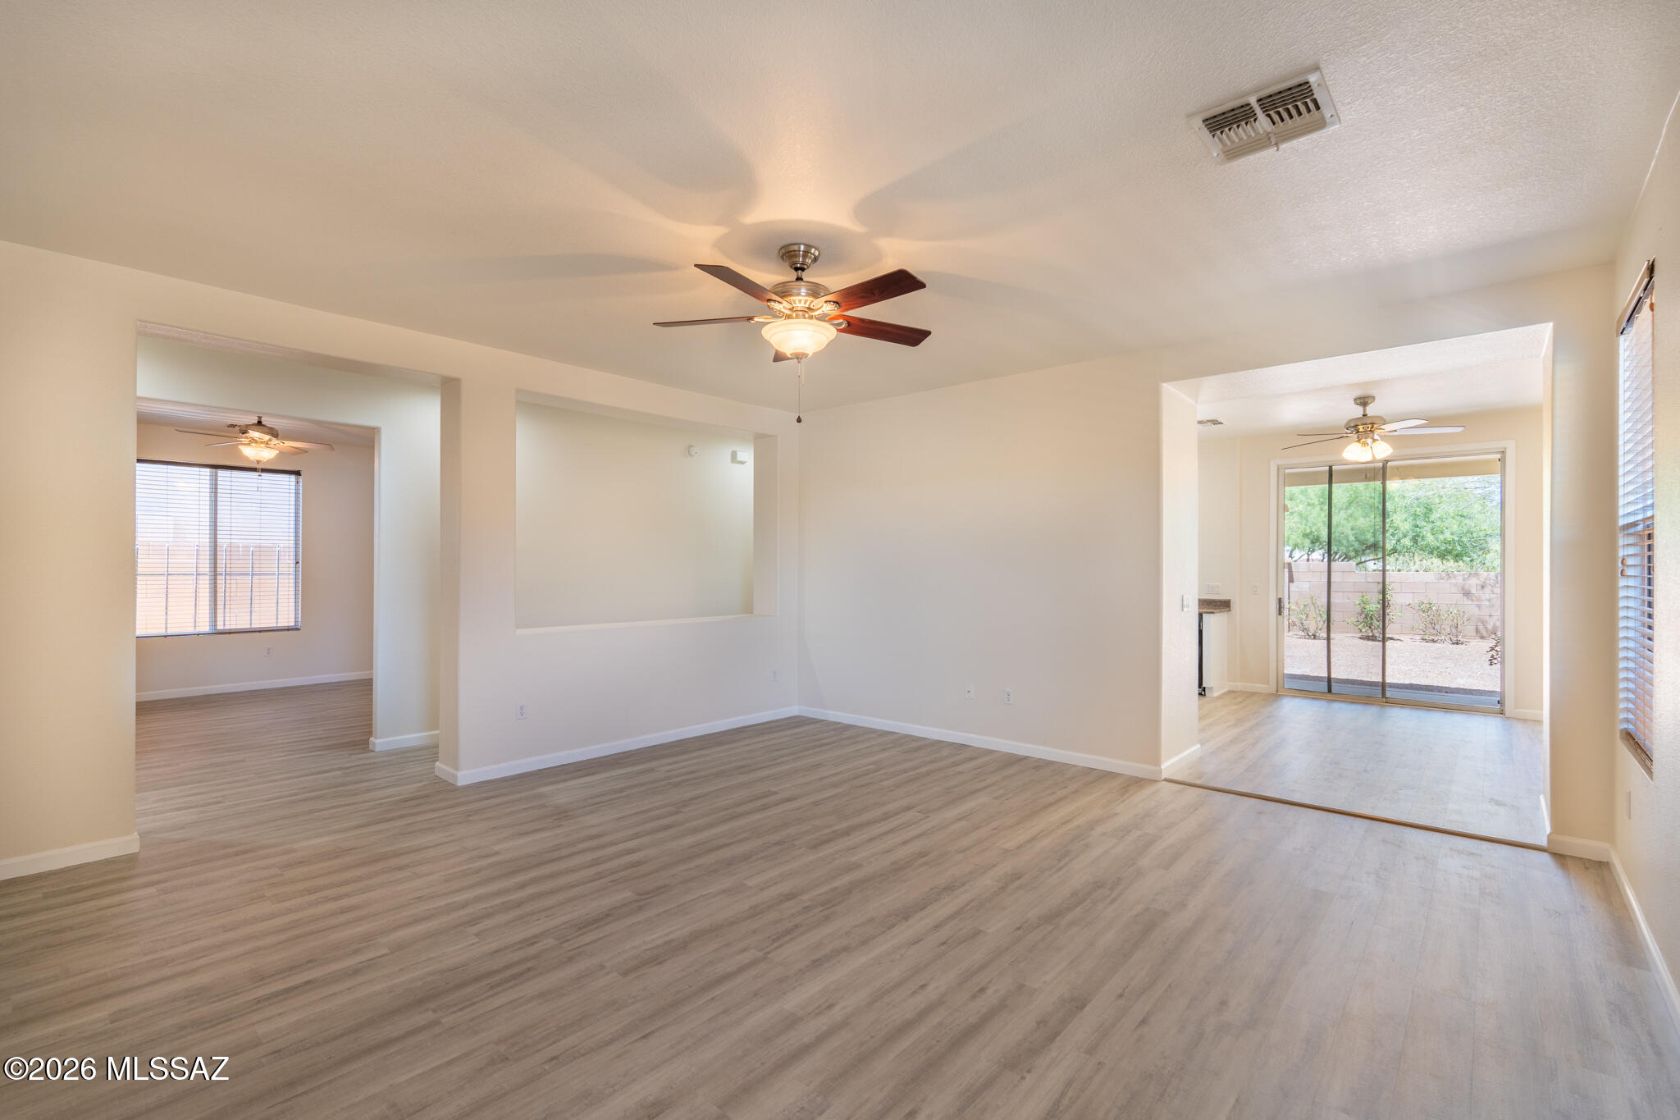
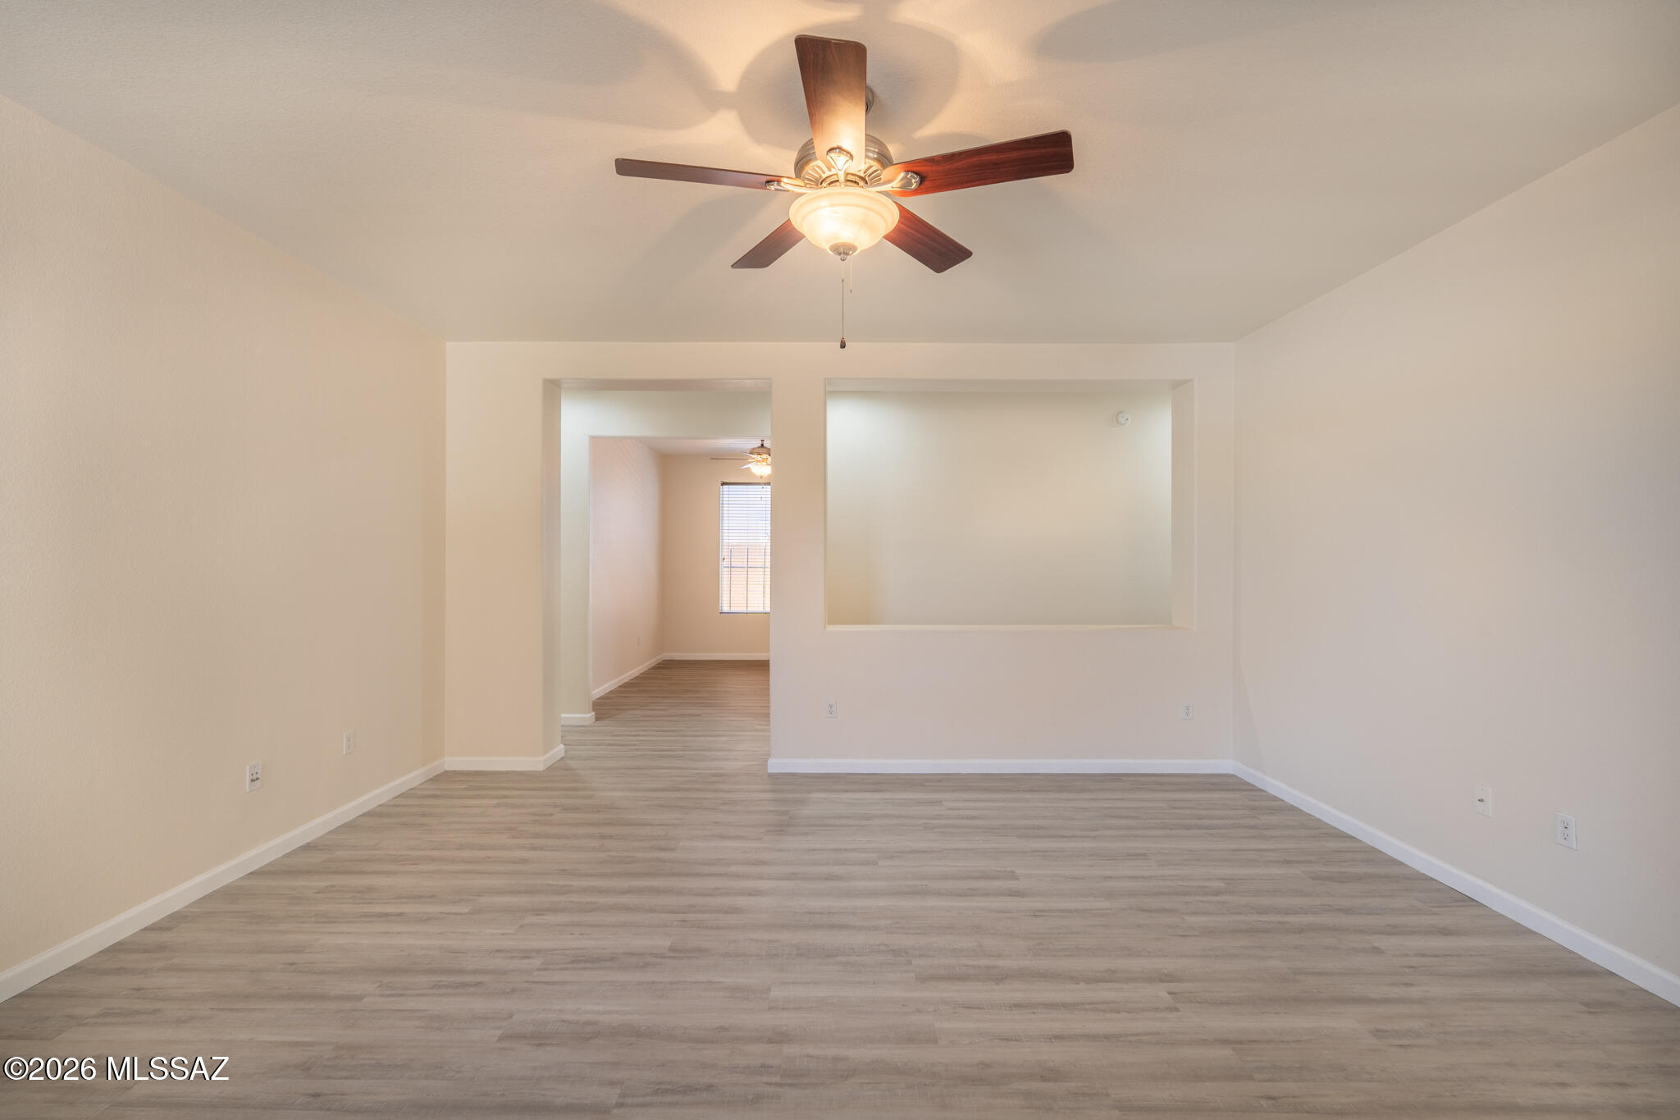
Empty living room with gray wood-look floors, ceiling fan, and sliding doors to a walled yard.
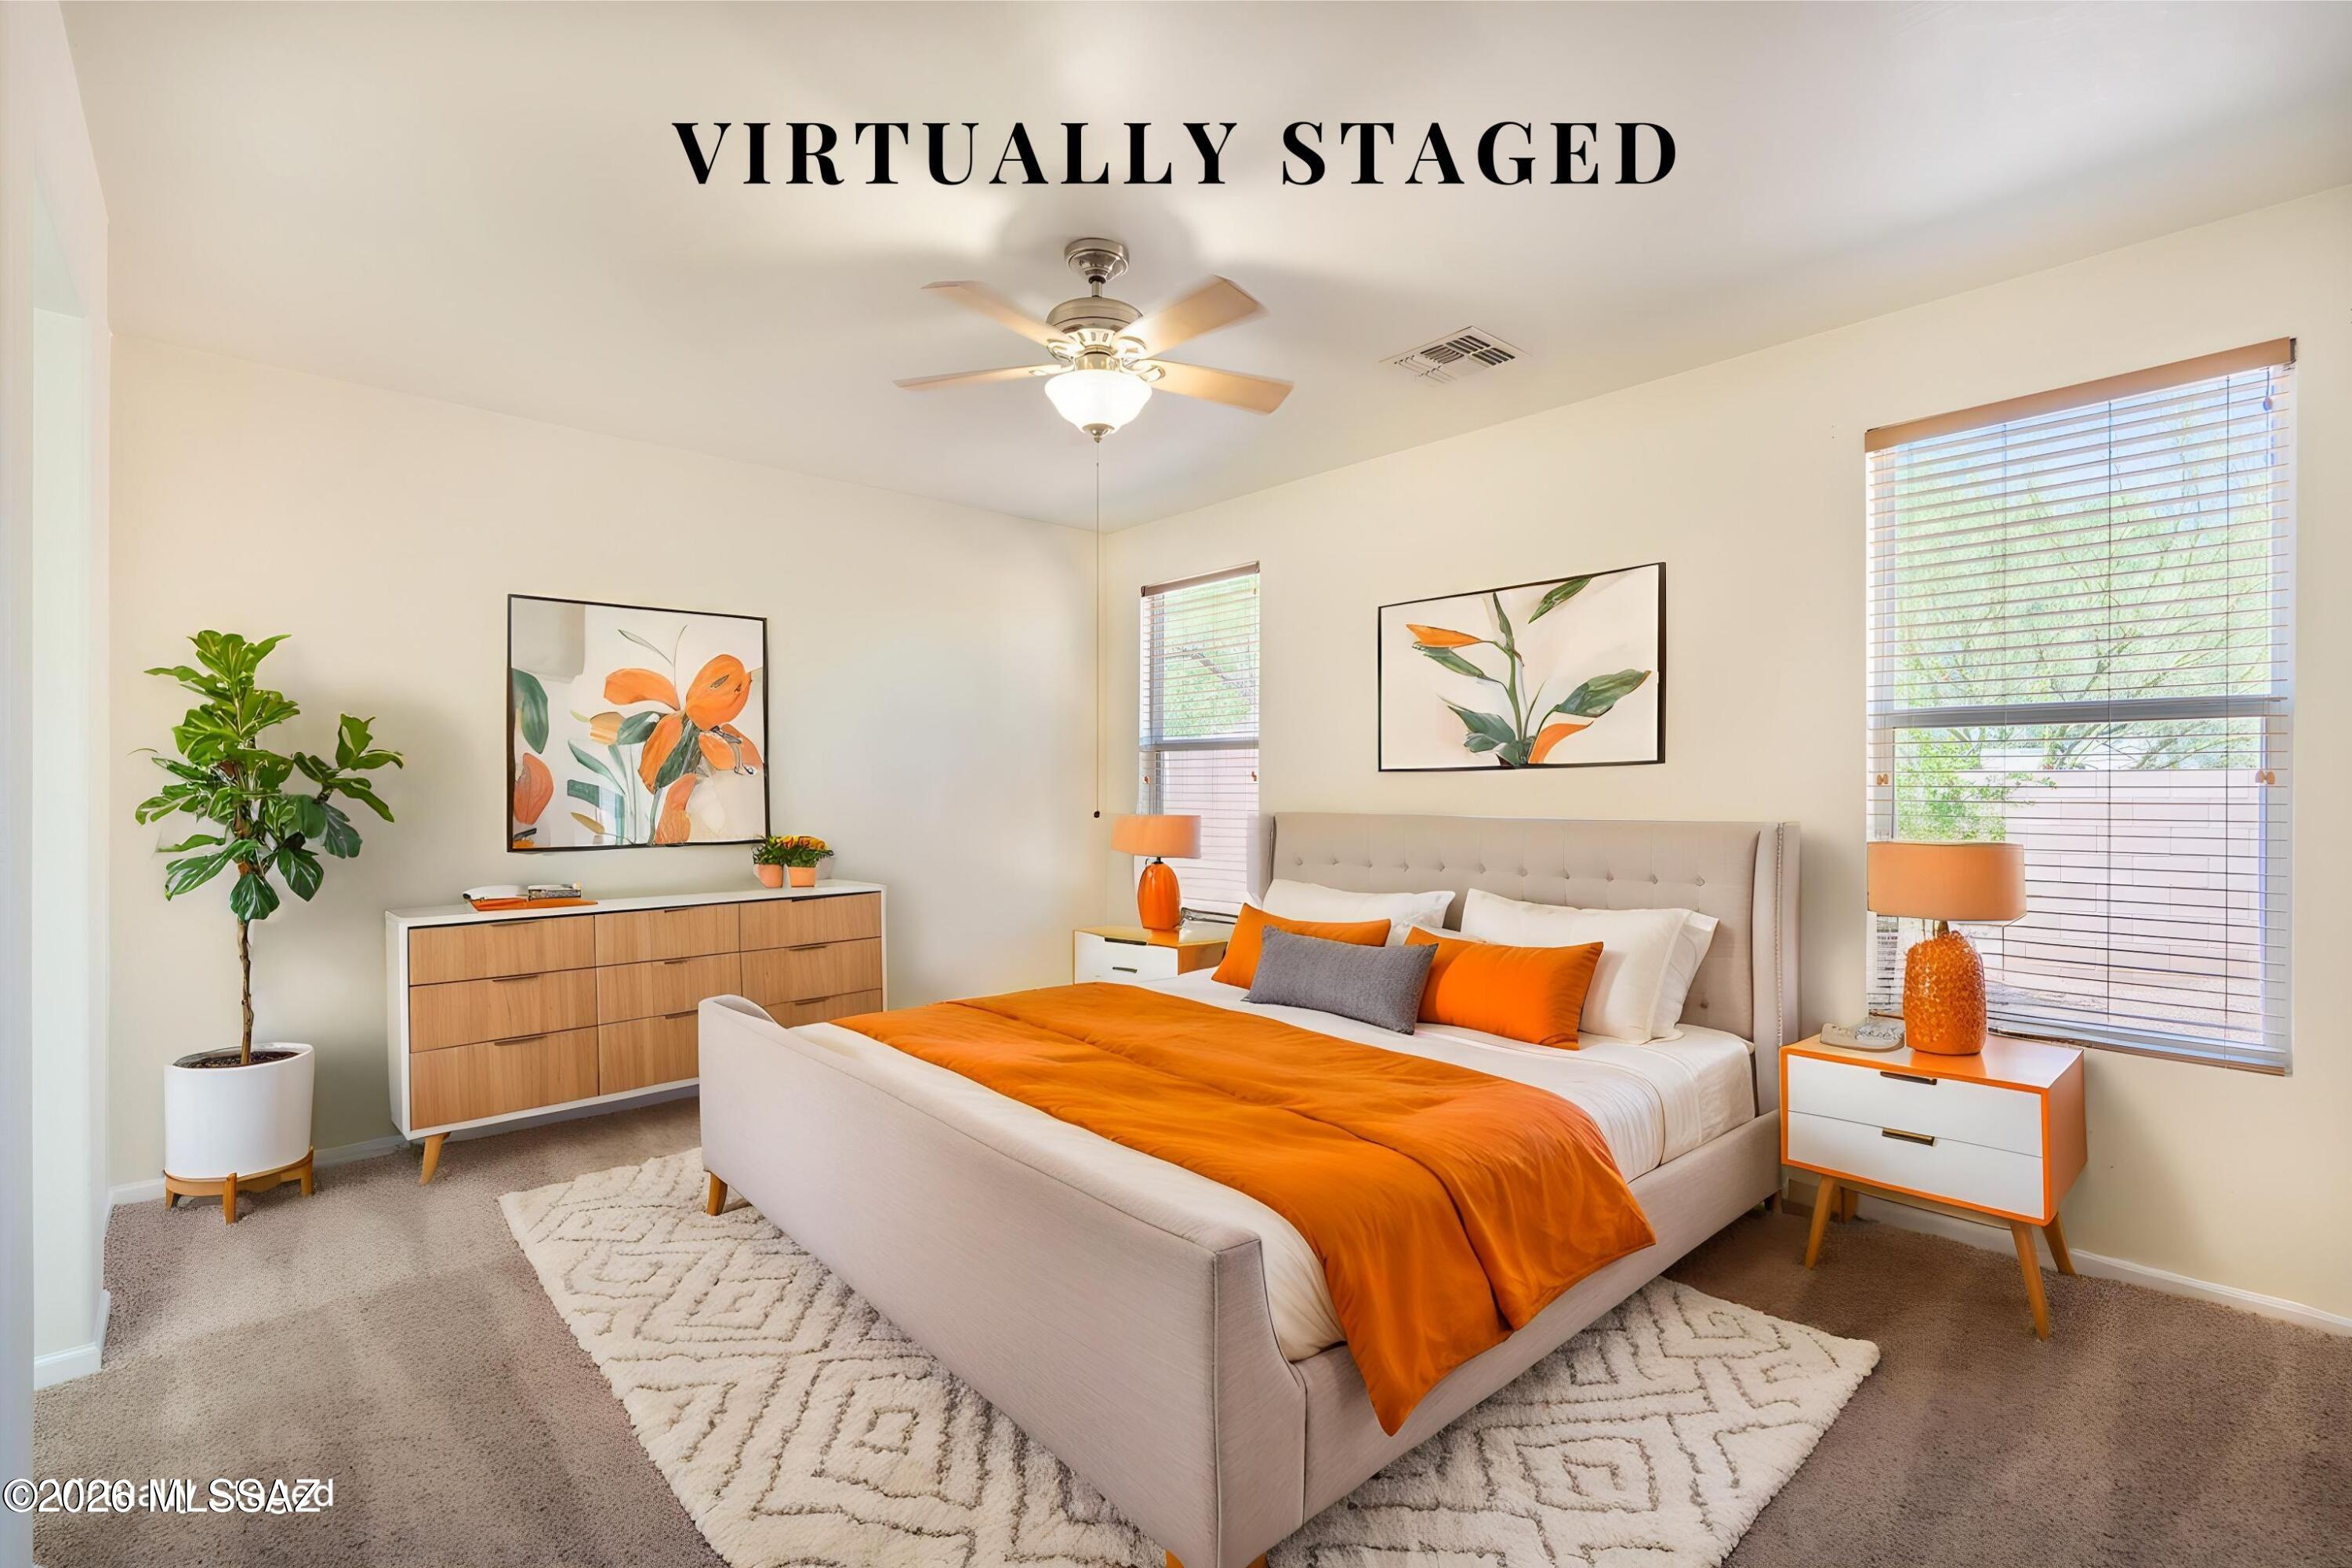
Virtually staged bedroom with orange bedding, botanical art, and a light upholstered bed.
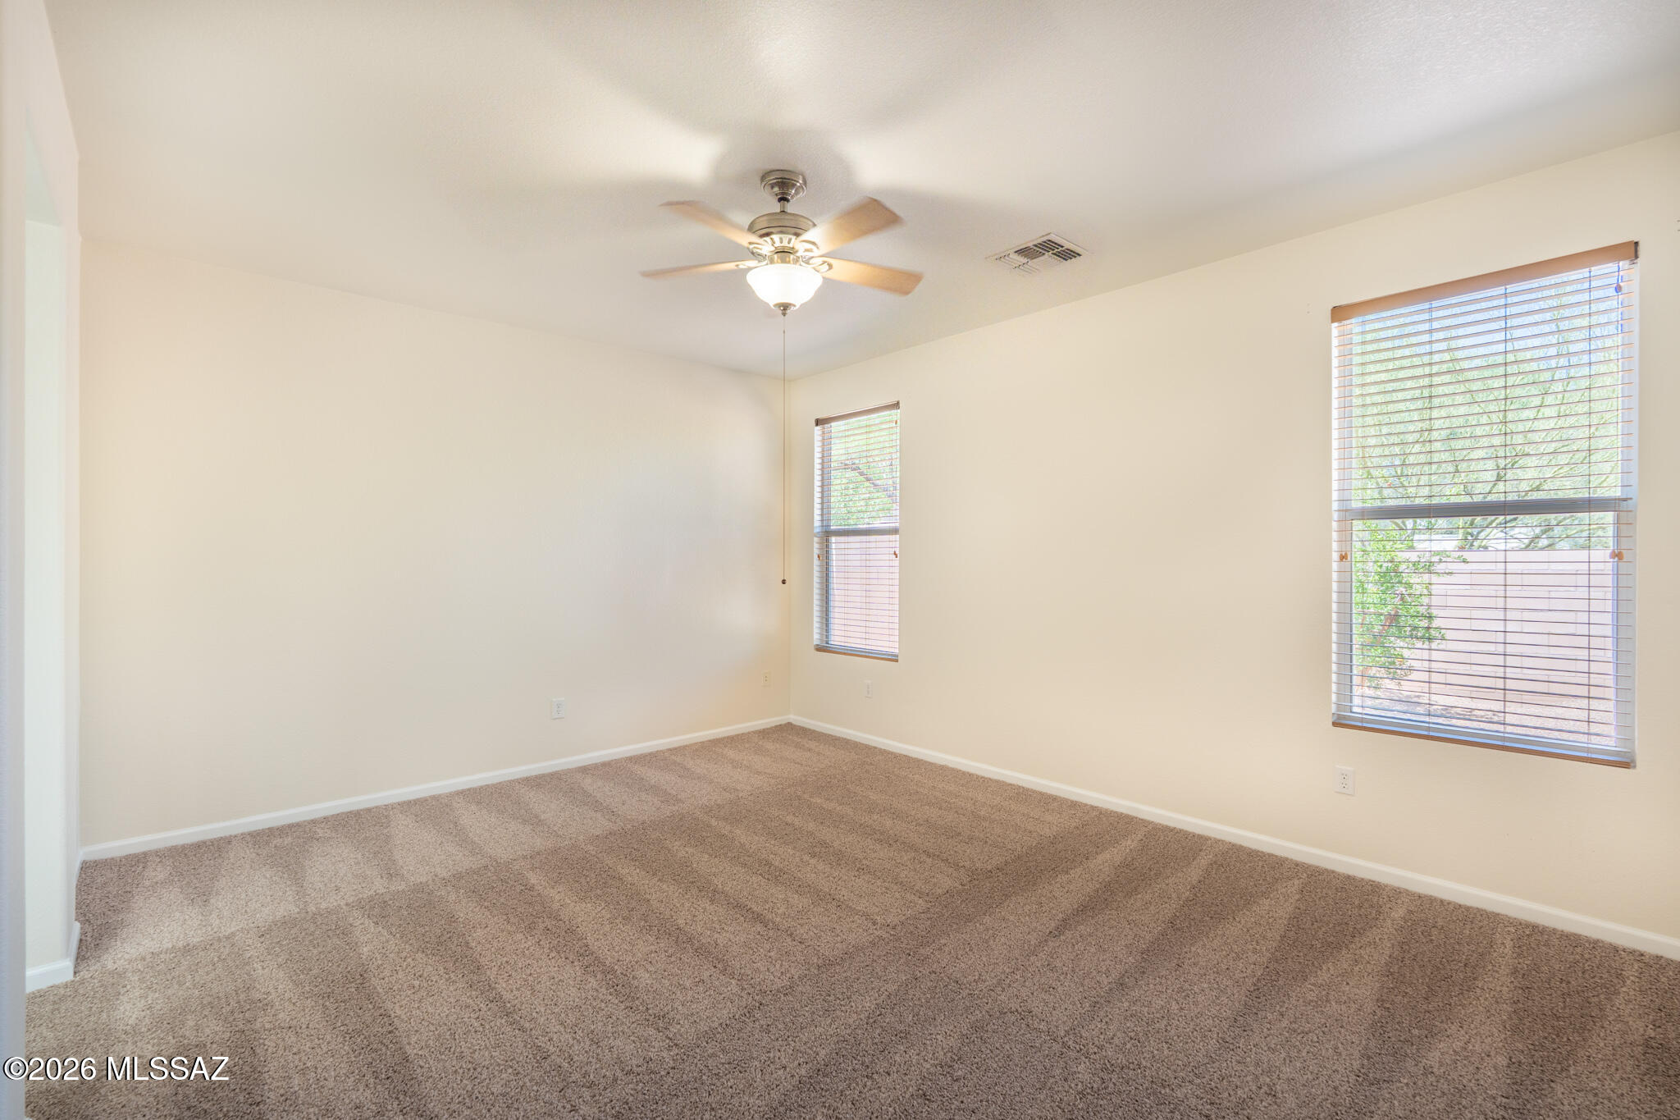
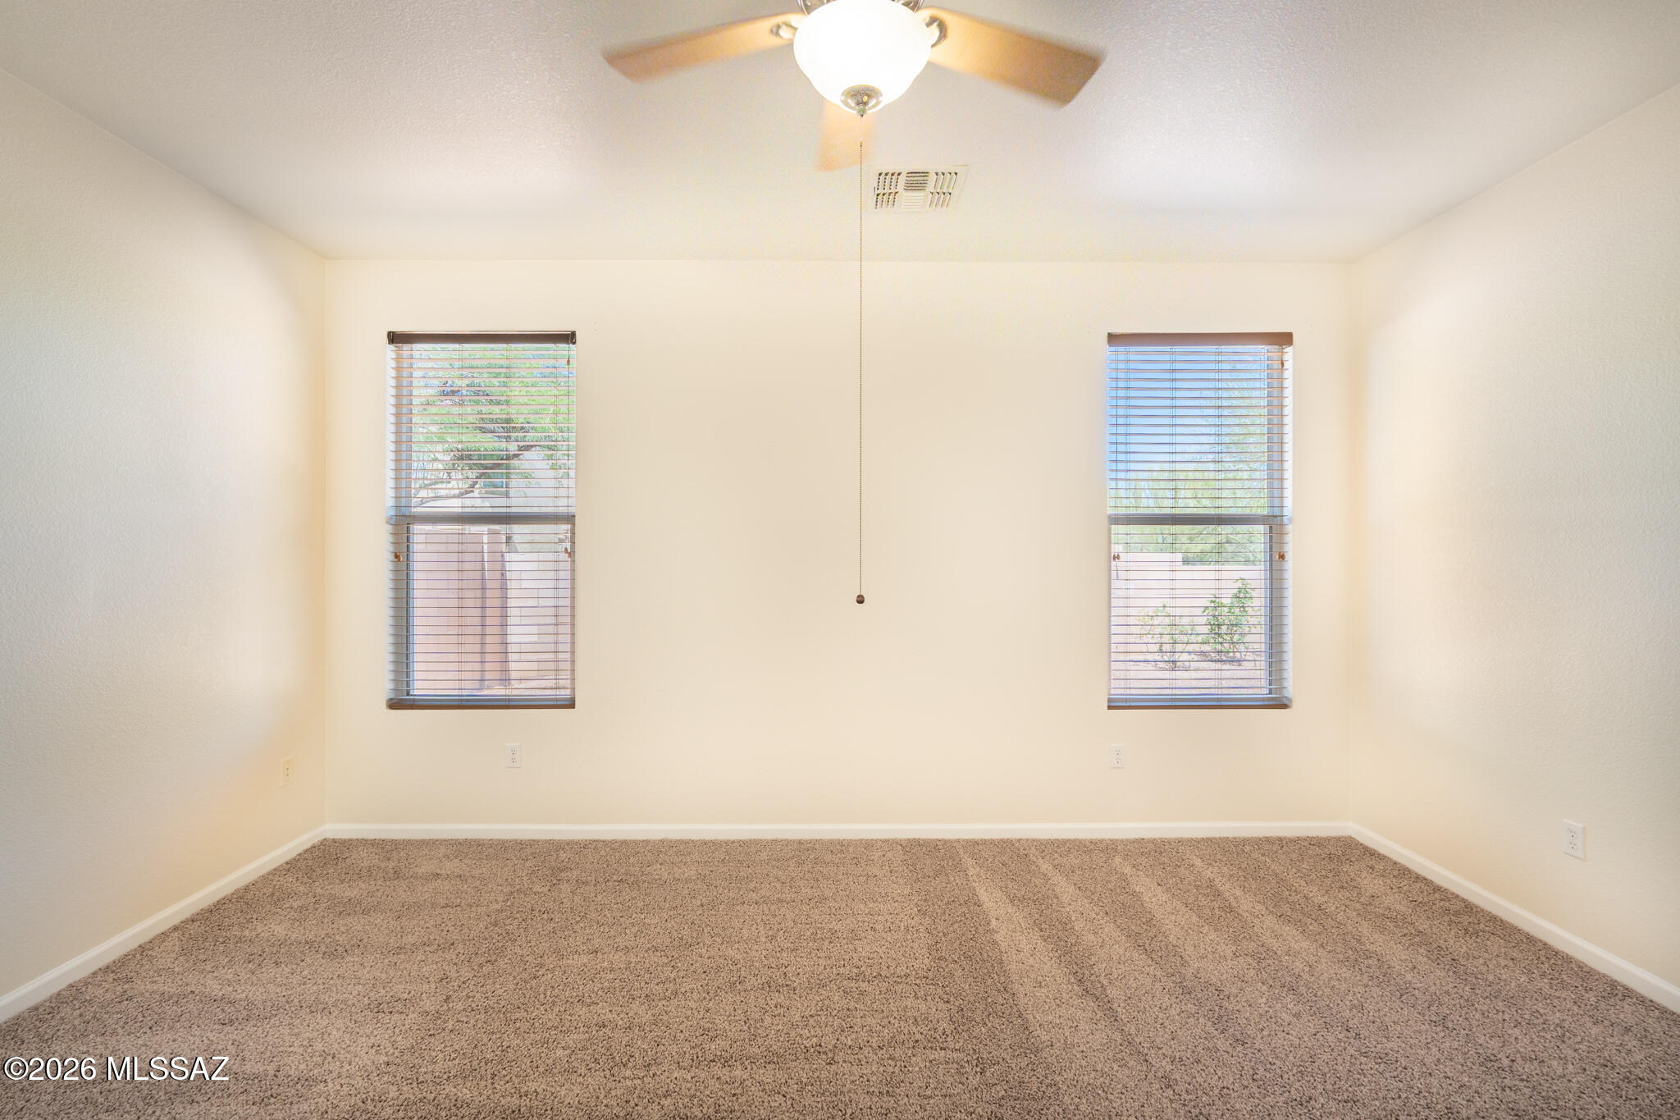
Empty carpeted bedroom with two windows and a ceiling fan with light.
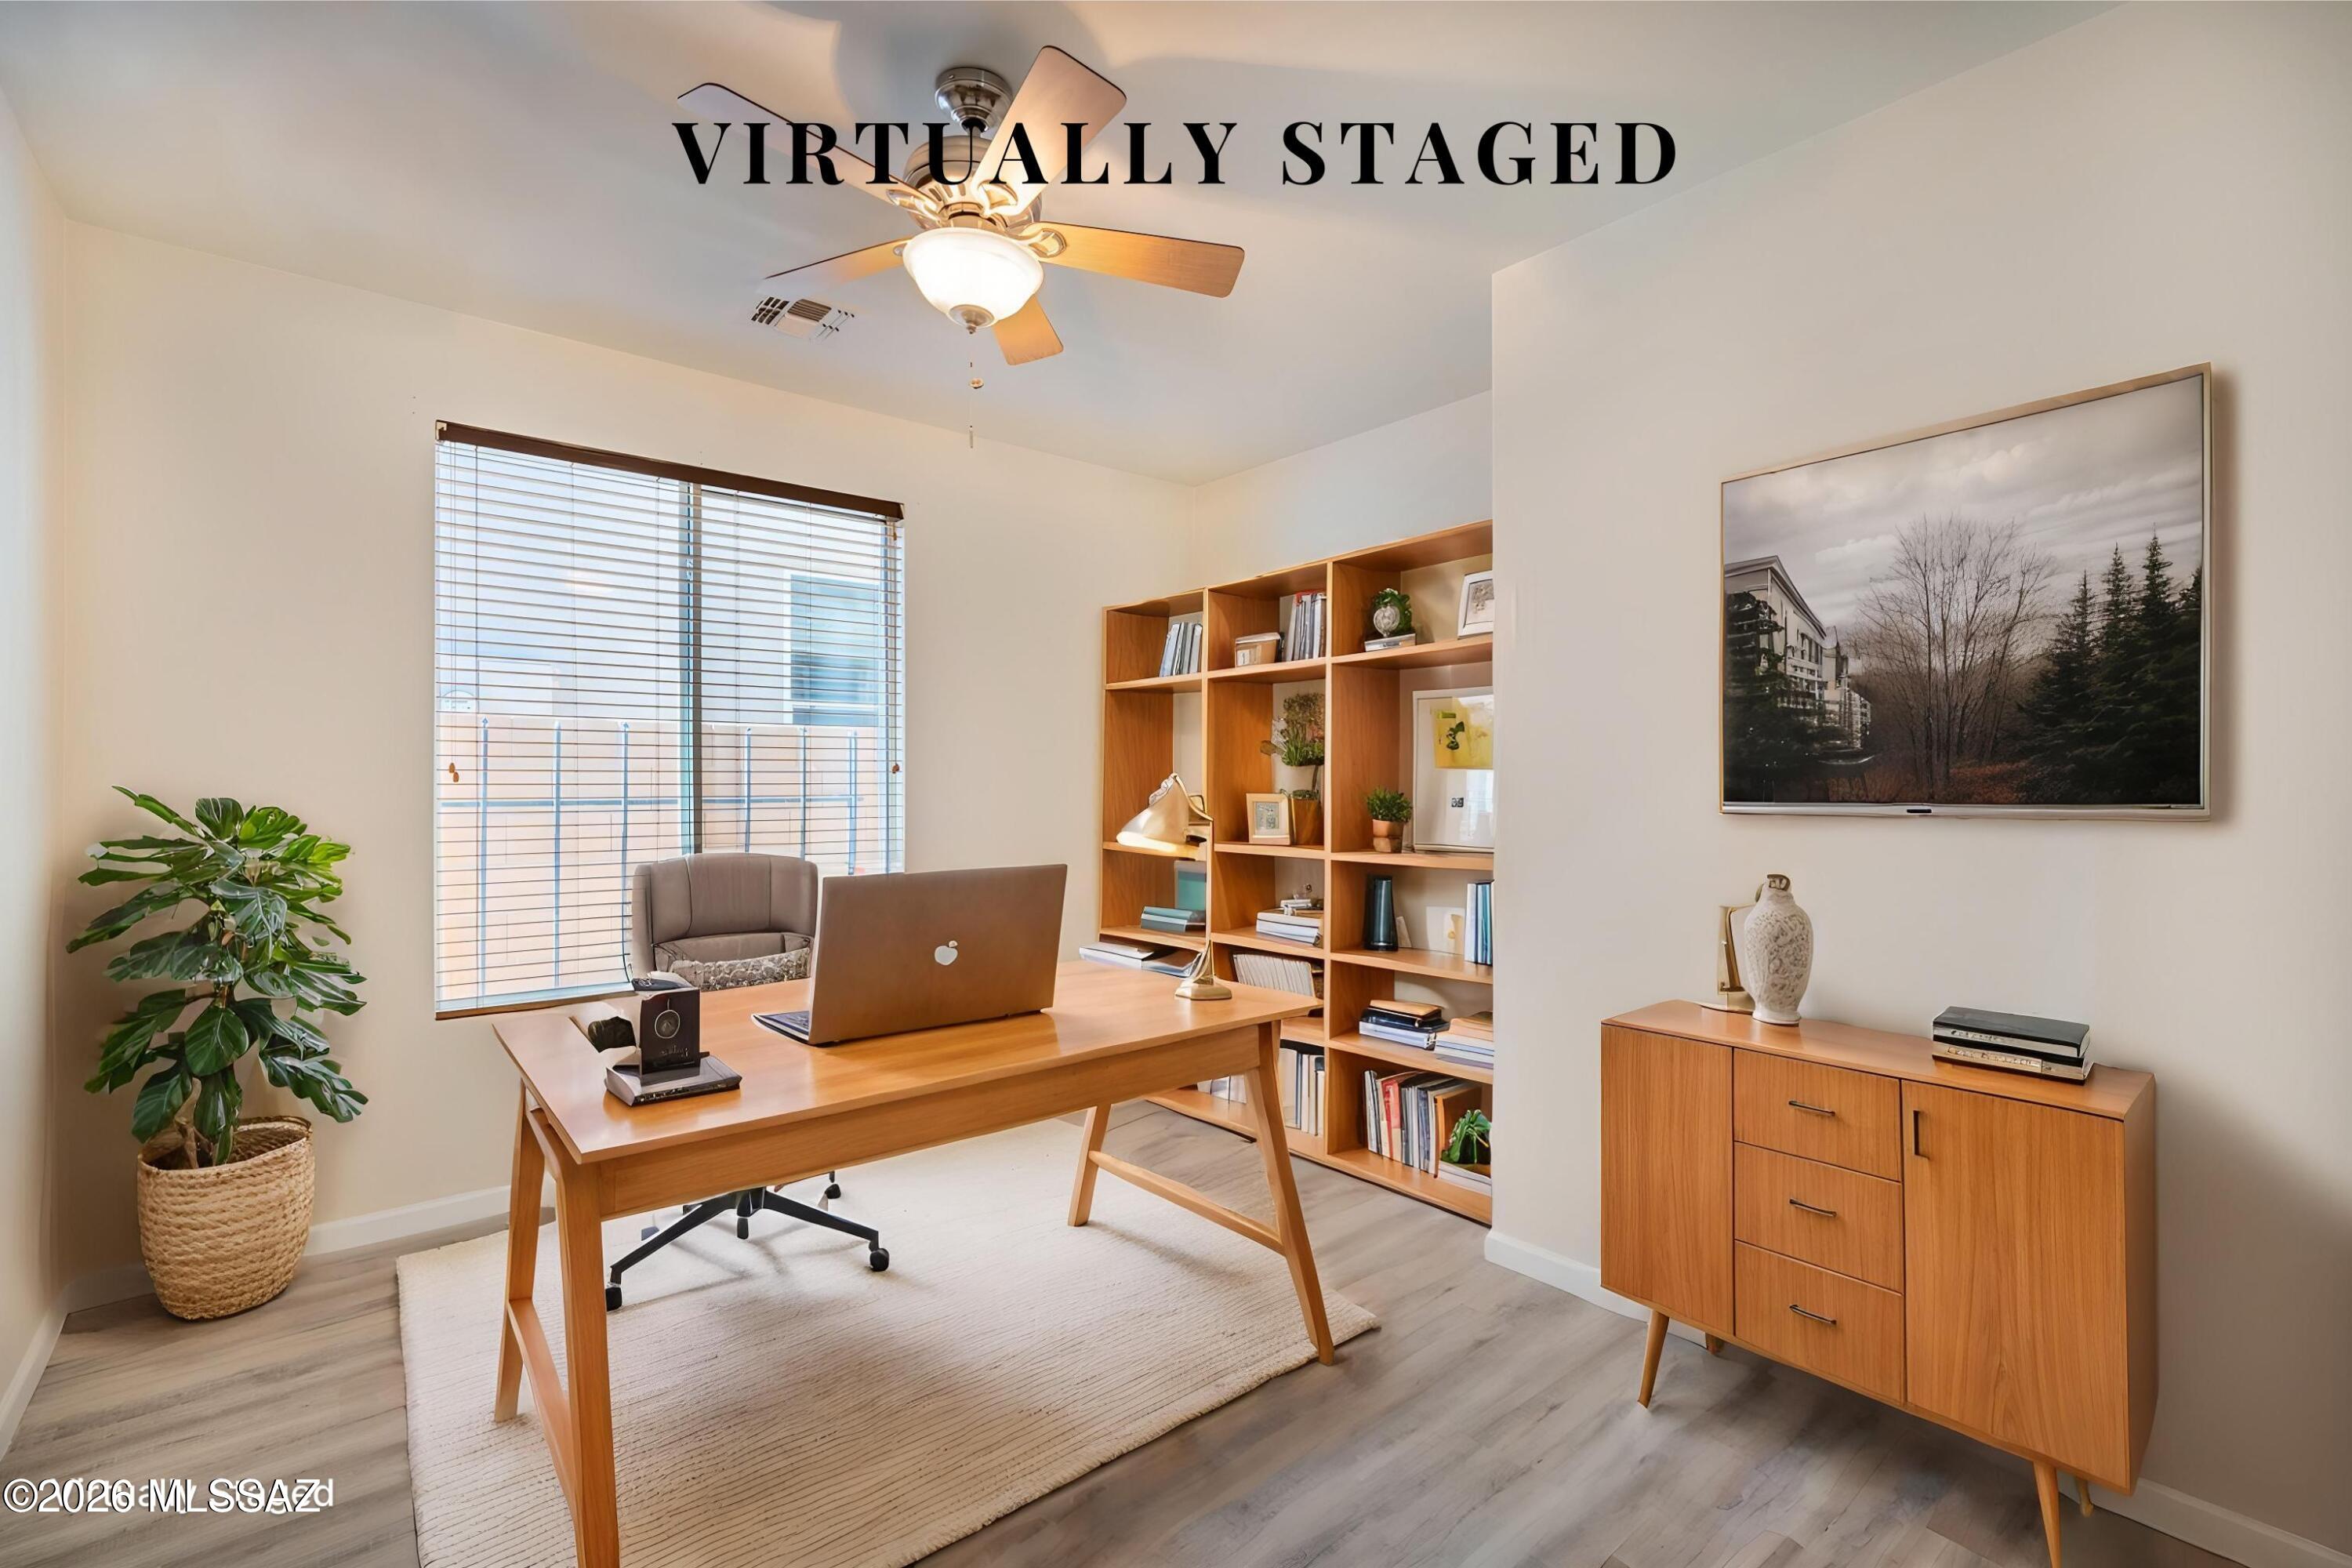
Virtually staged home office with a wooden desk, open laptop, built-in bookcases, and ceiling fan.
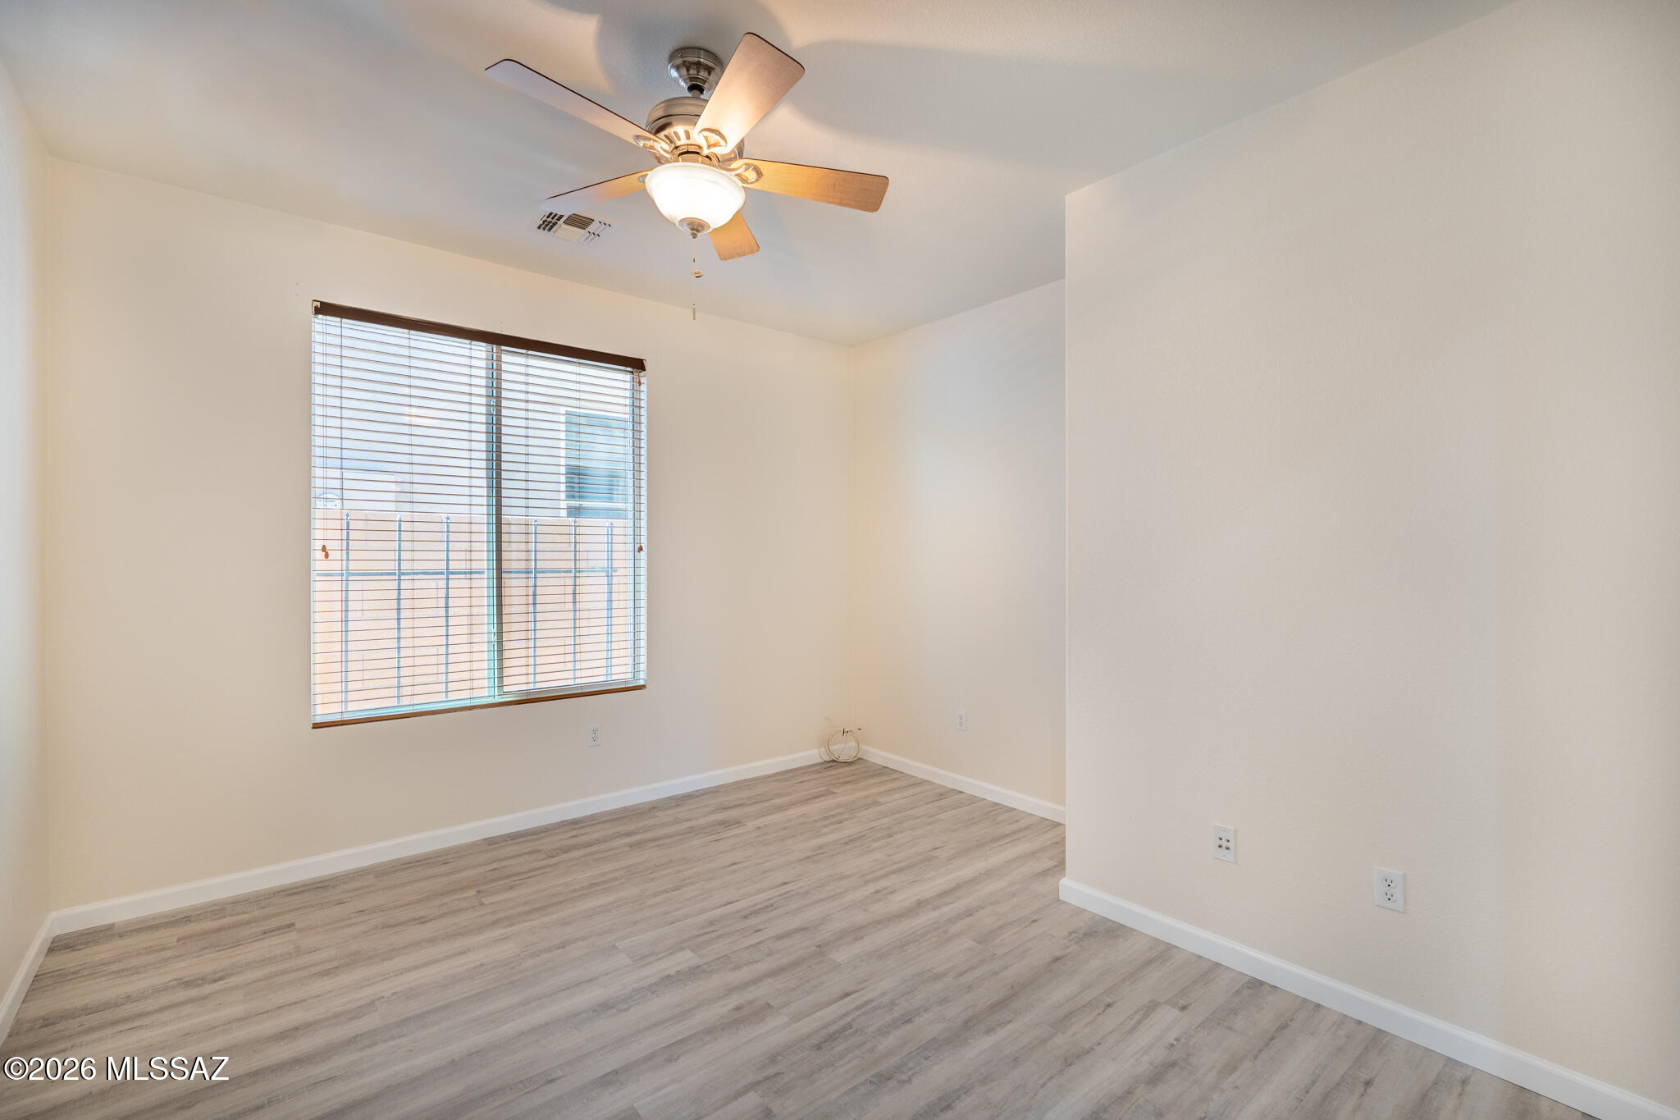
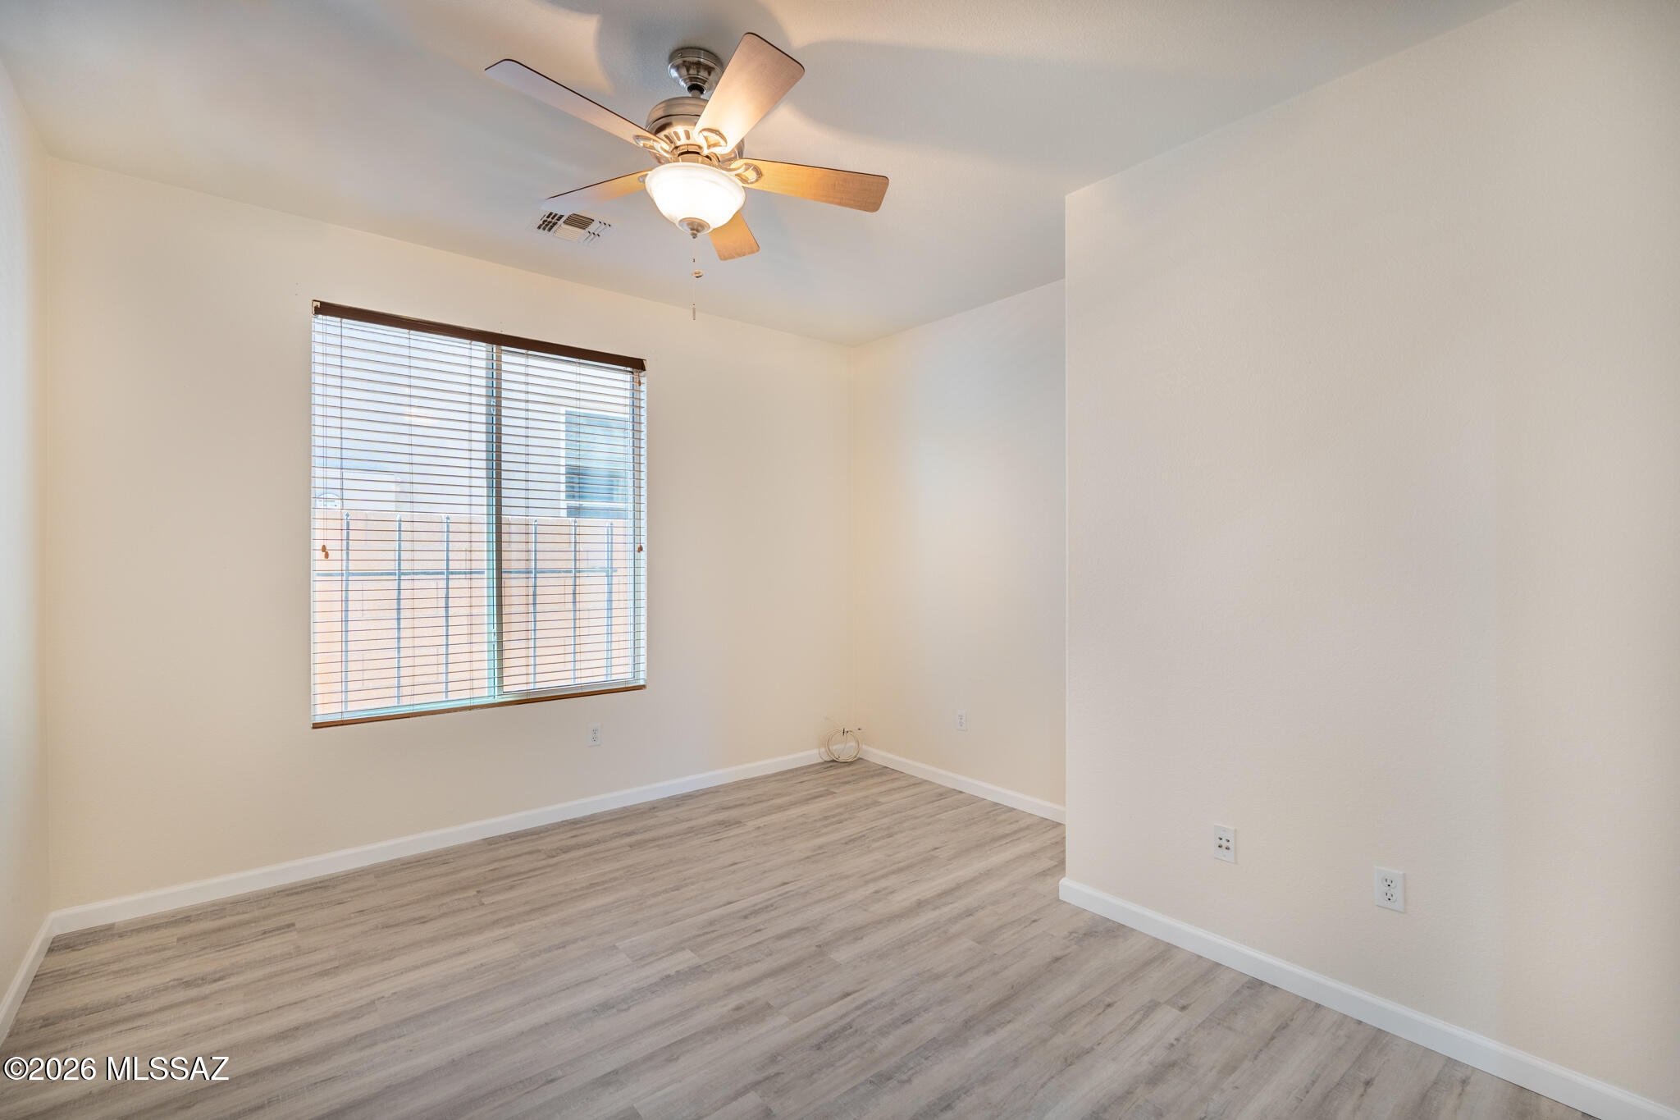
Empty room with wood-look flooring, window blinds, and a ceiling fan.
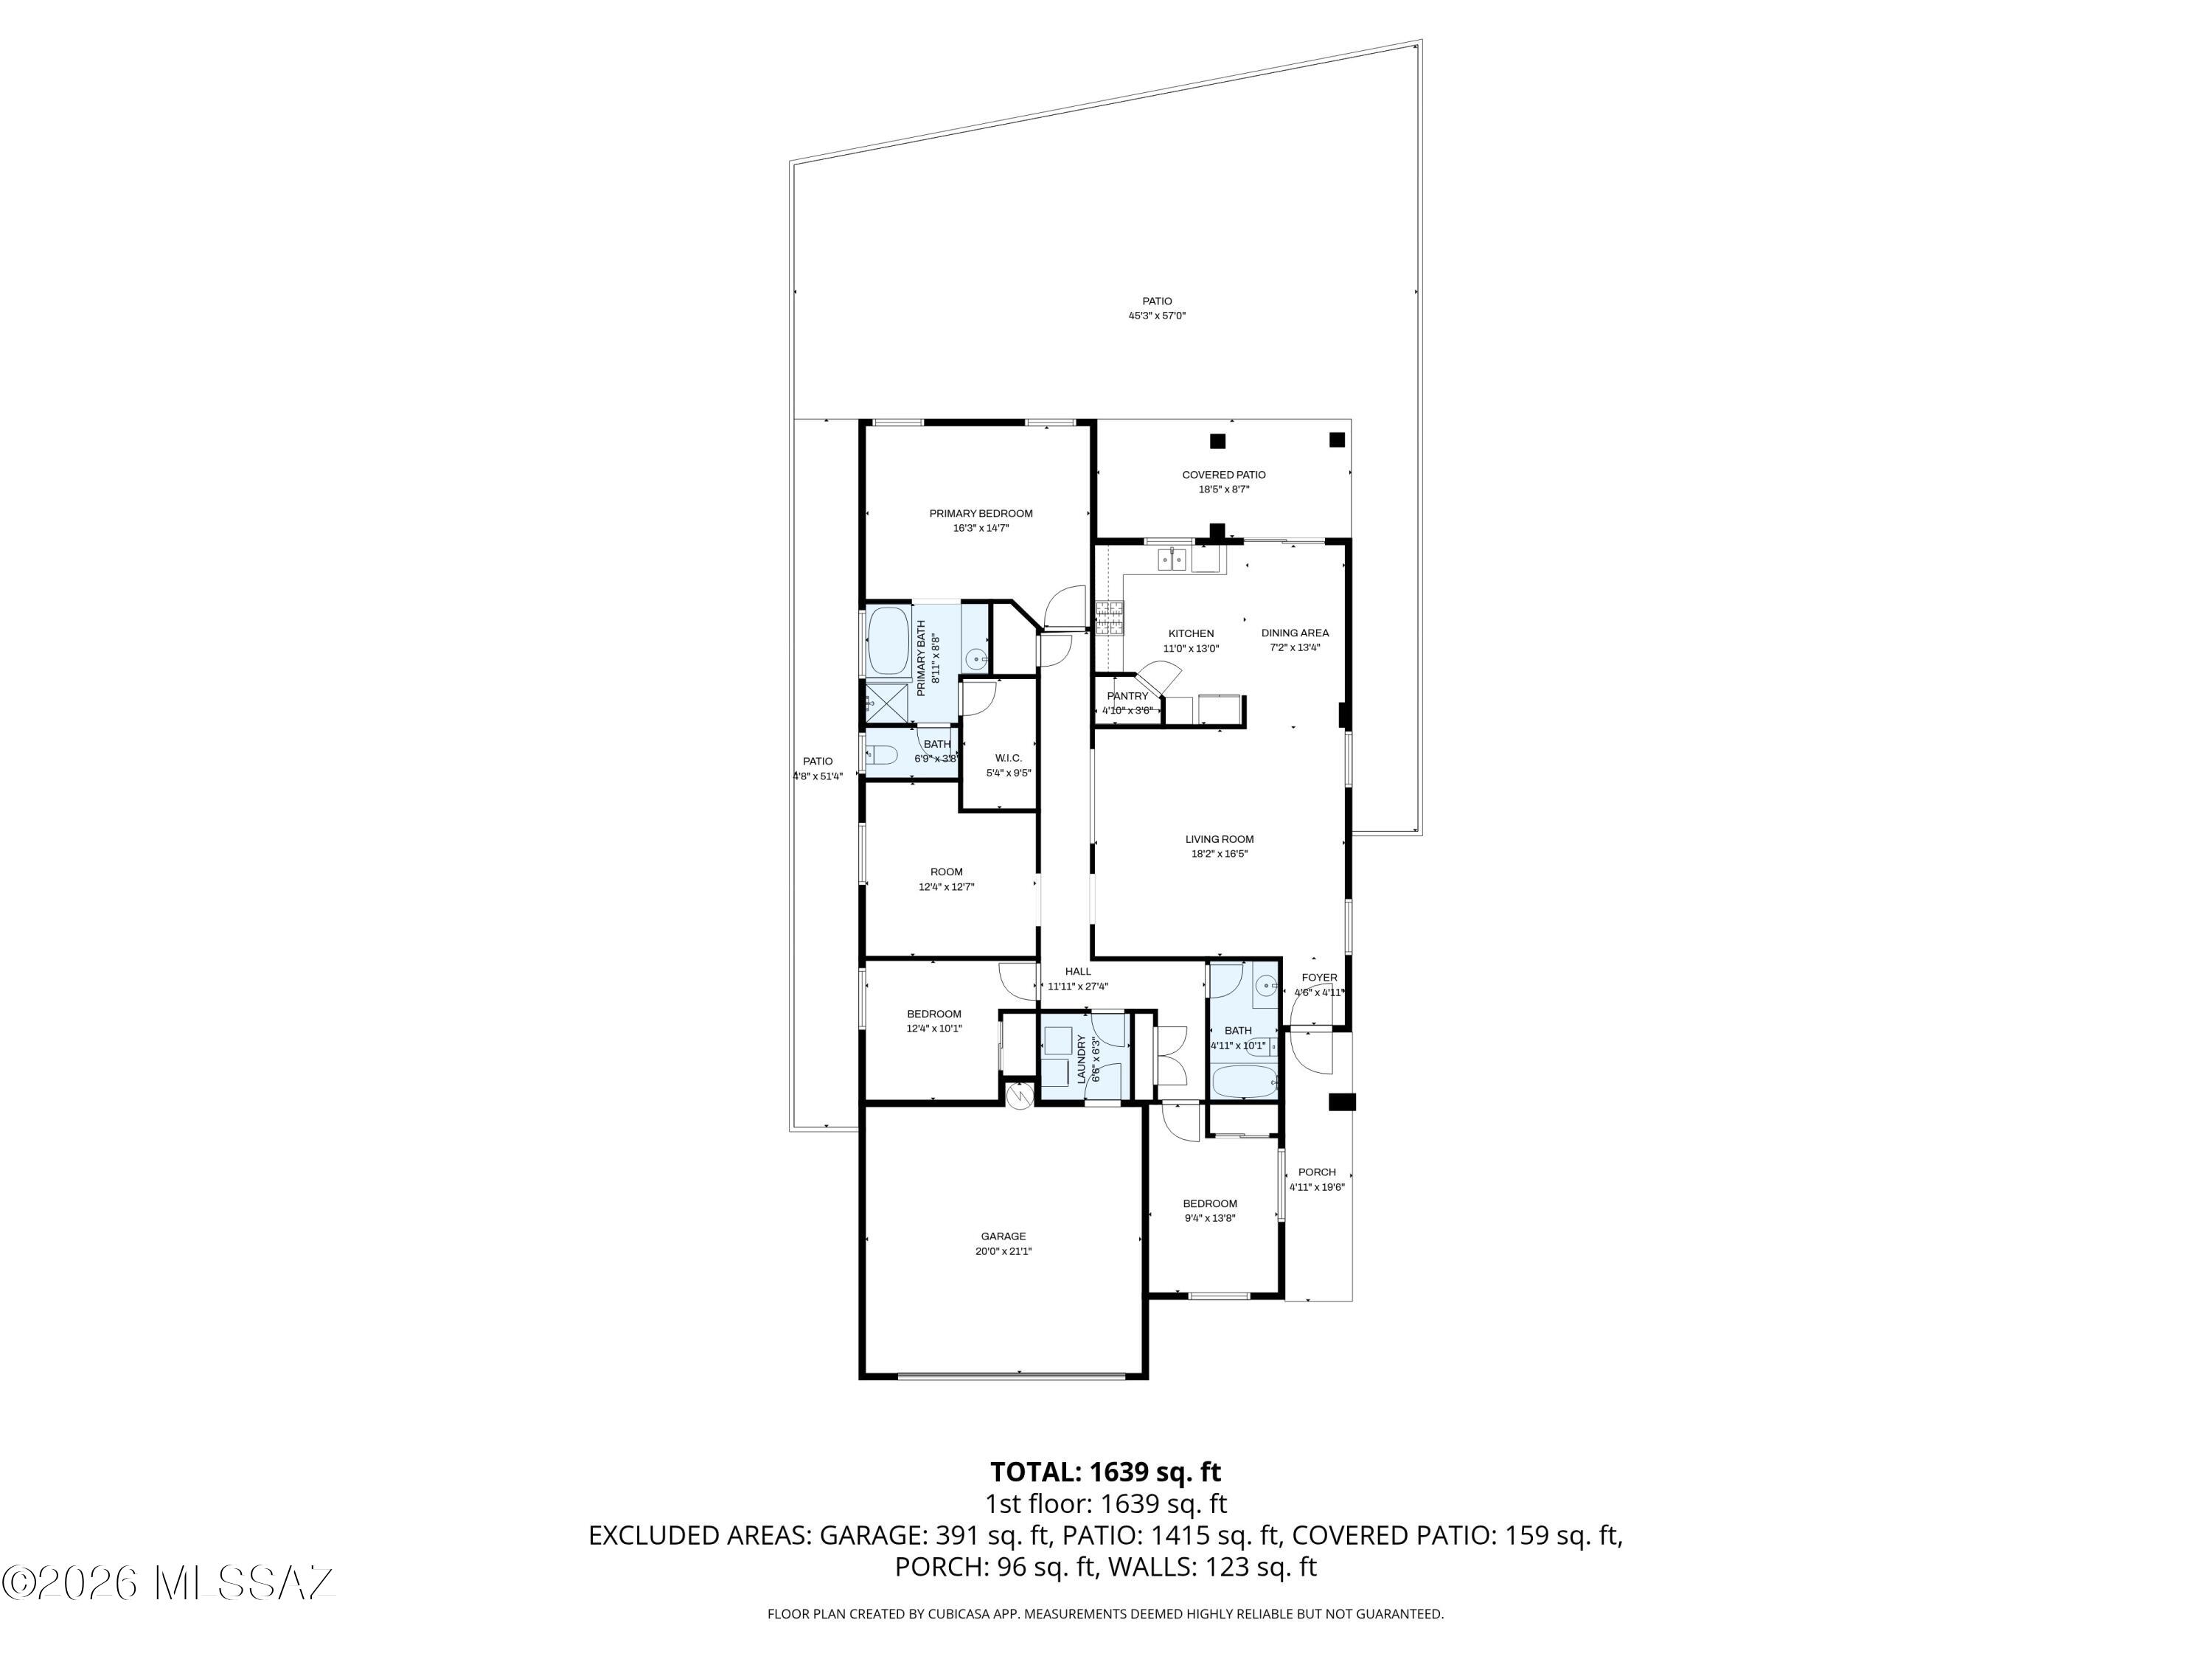
Floor plan showing a 1,639-square-foot home with three bedrooms, a garage, and large patio areas.
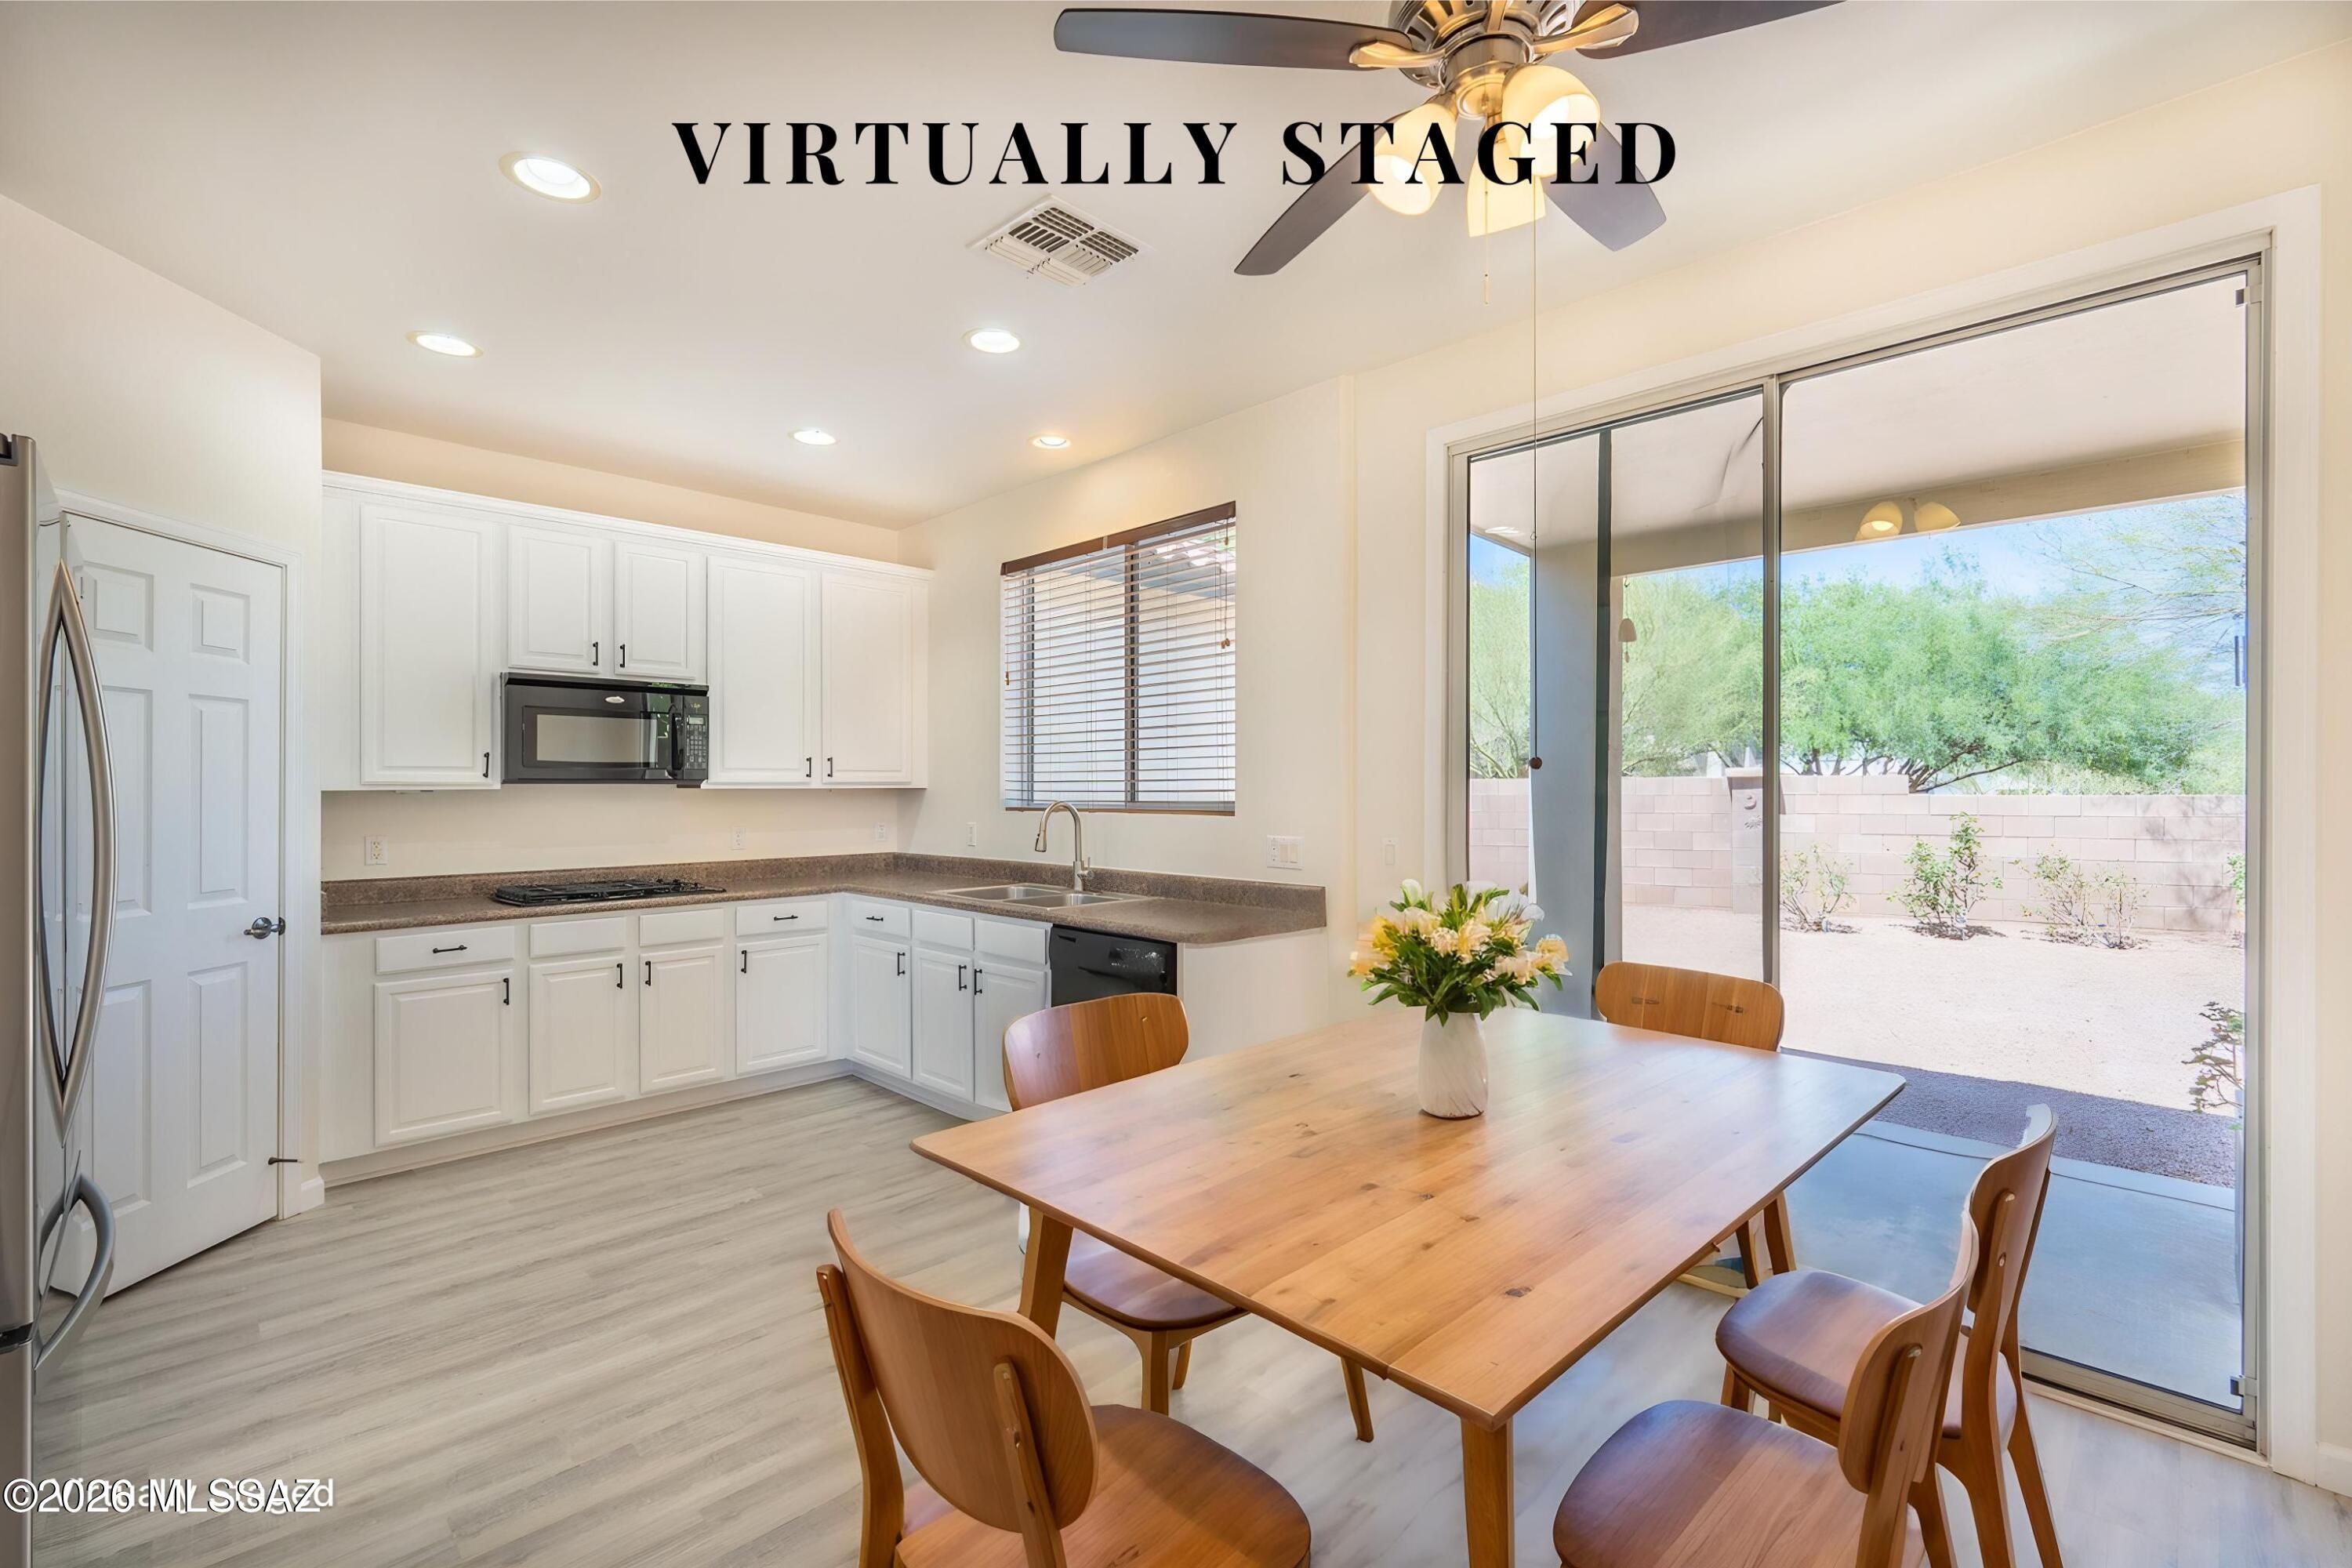
Kitchen and dining area with white cabinets, a wood table, and sliding doors to the backyard.
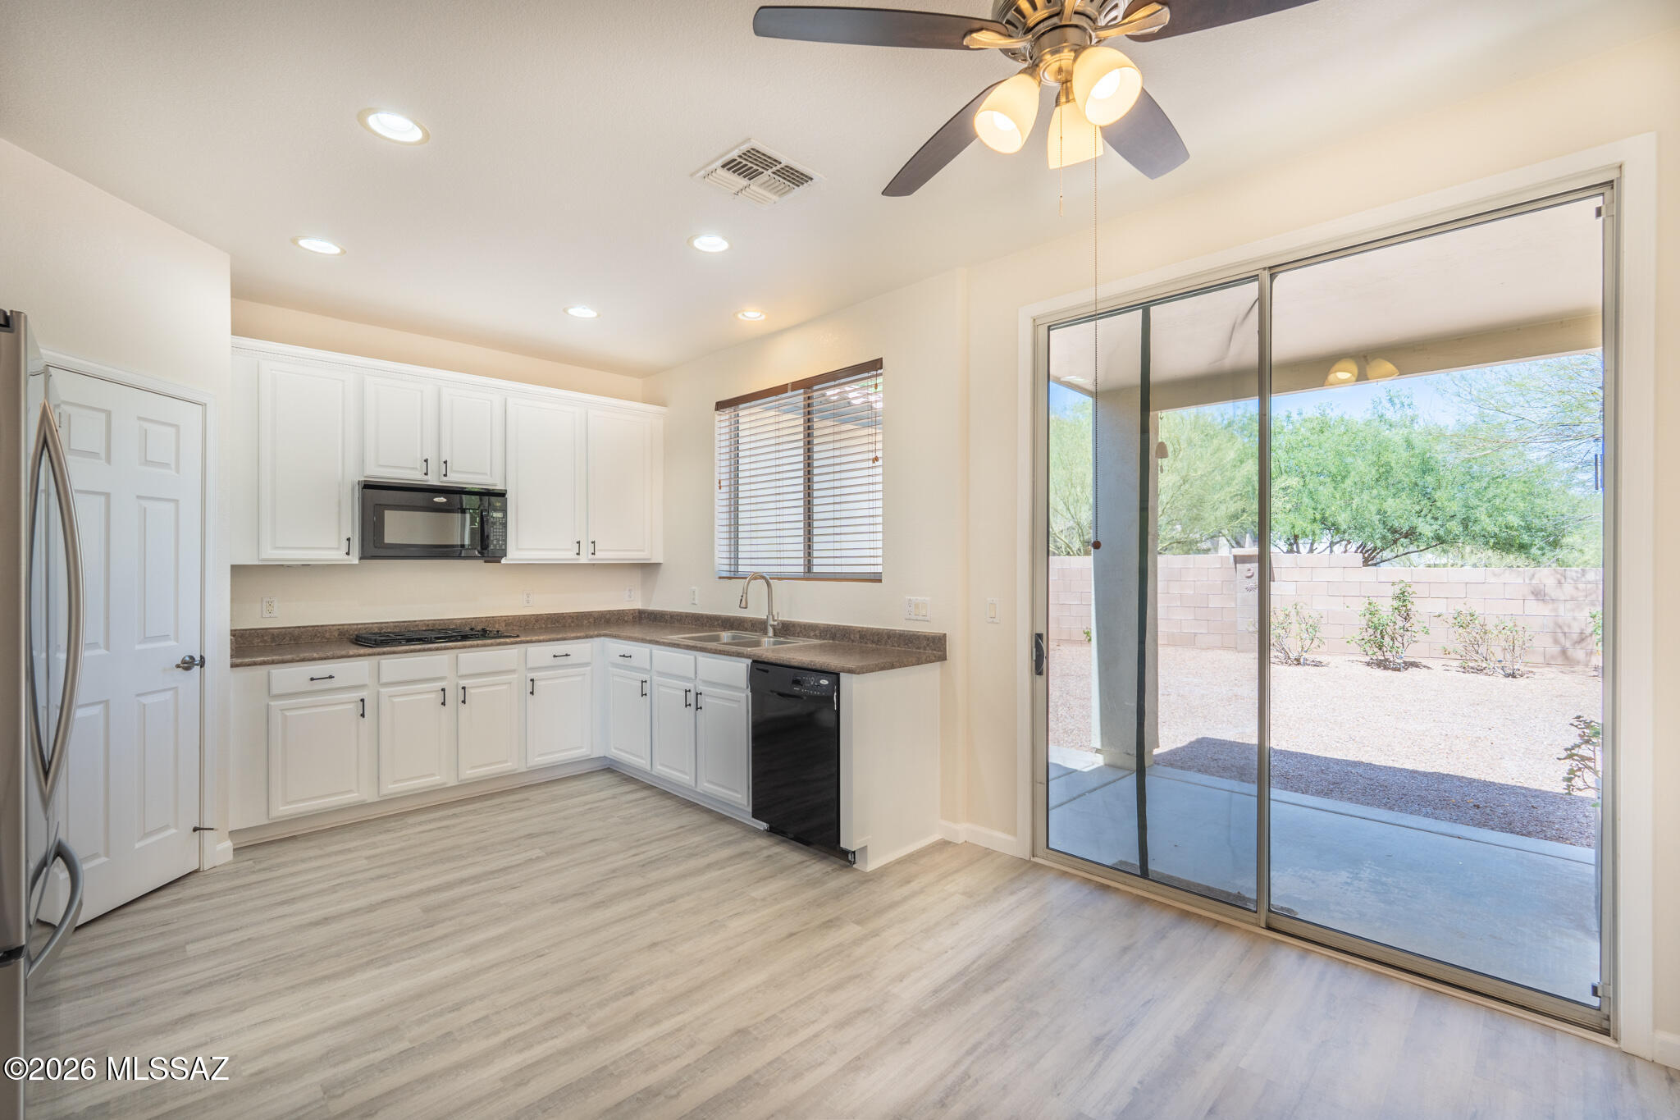
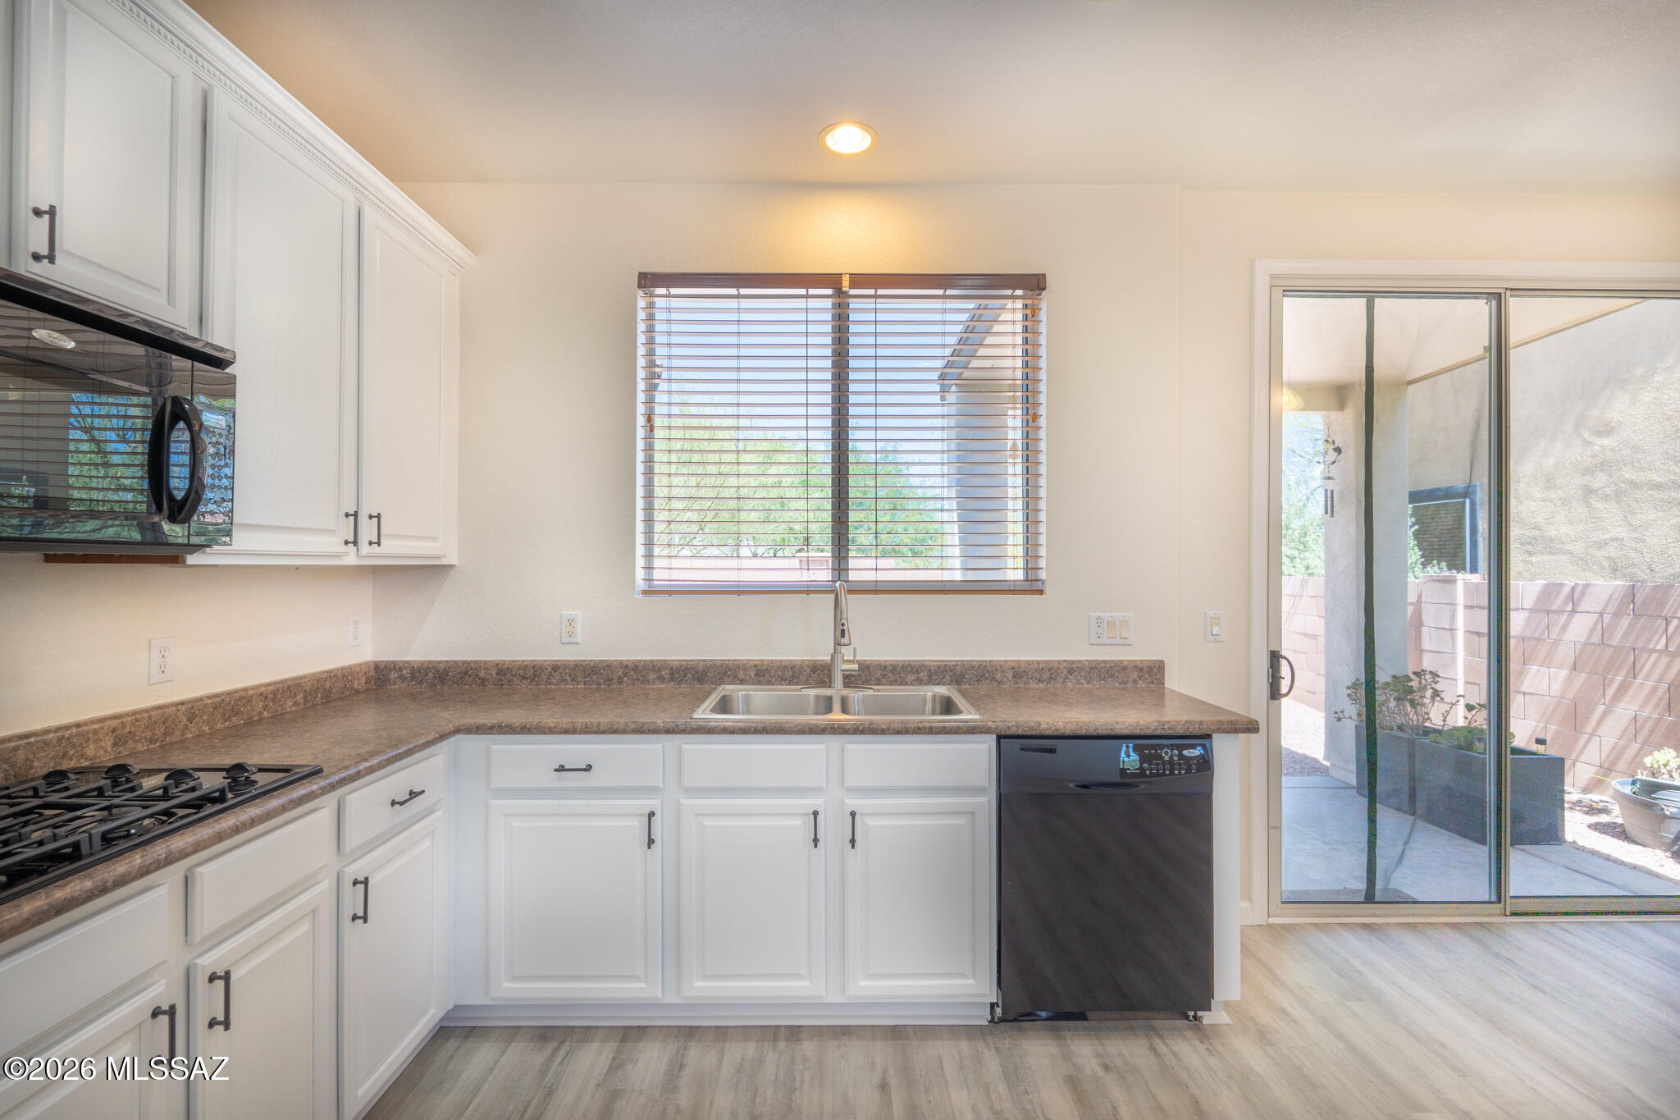
Kitchen with white cabinets and gray counters, opening through sliding glass doors to a covered patio.
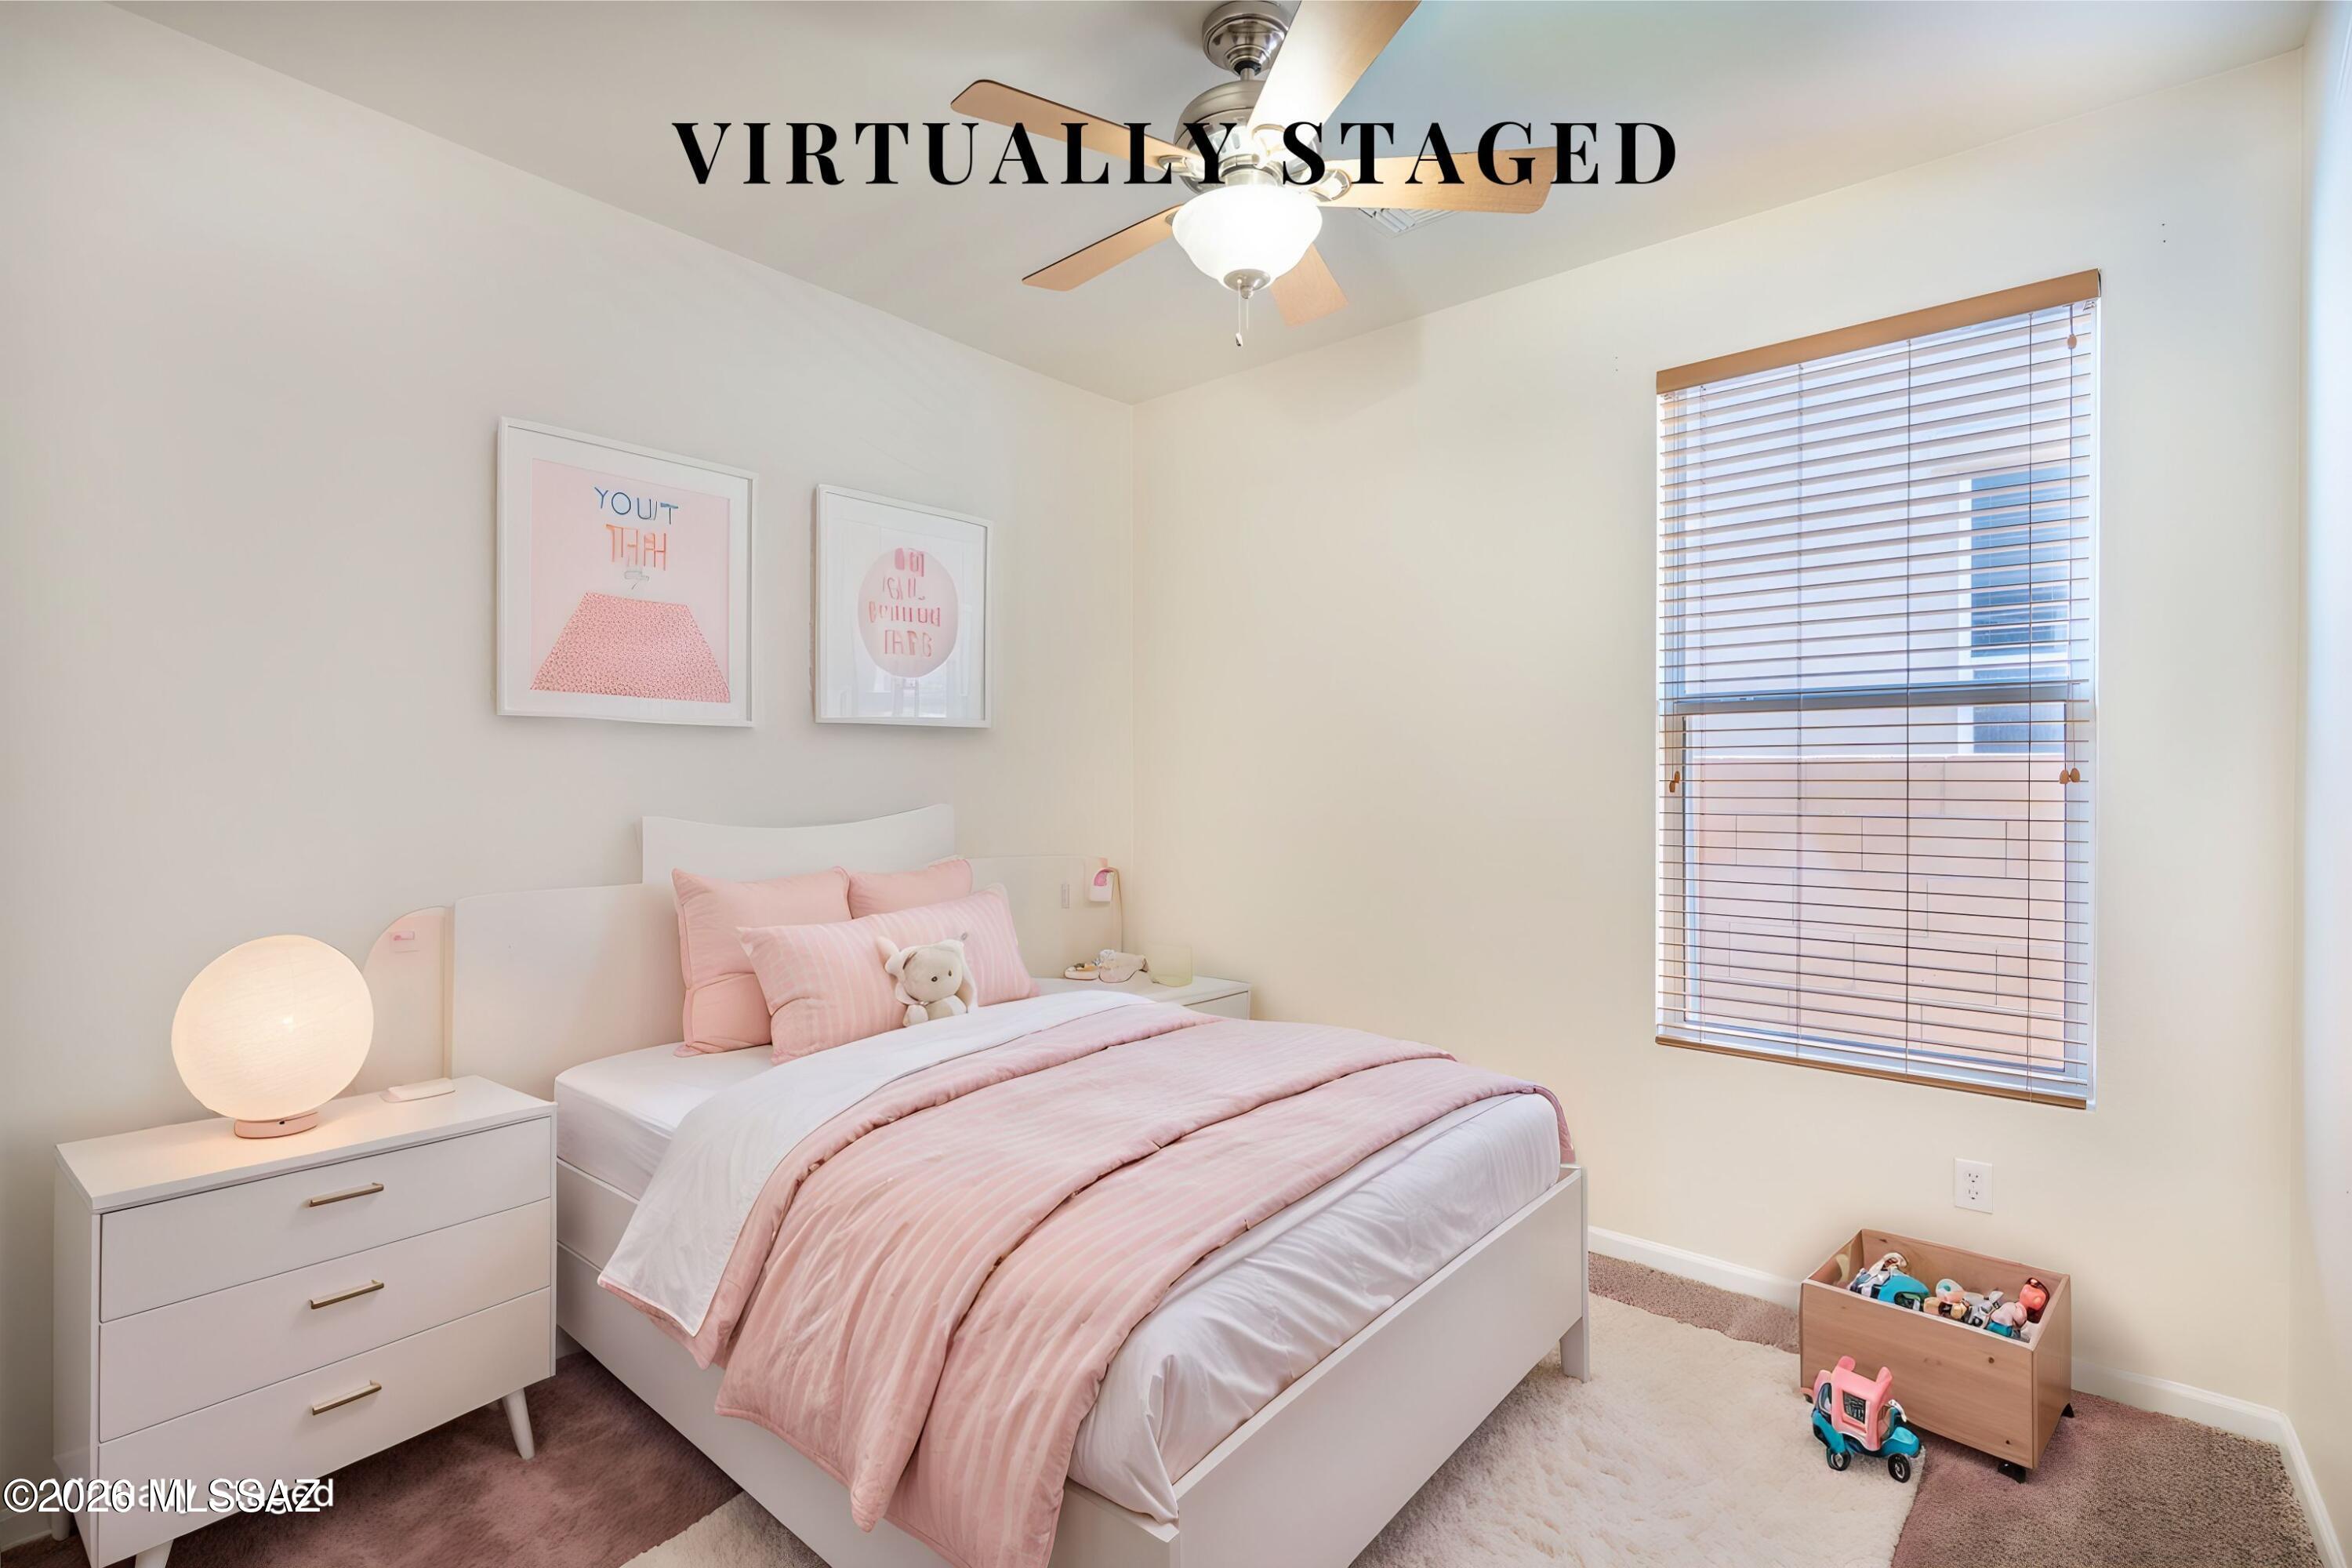
Virtually staged bedroom with pink bedding, a white bed, and a ceiling fan.
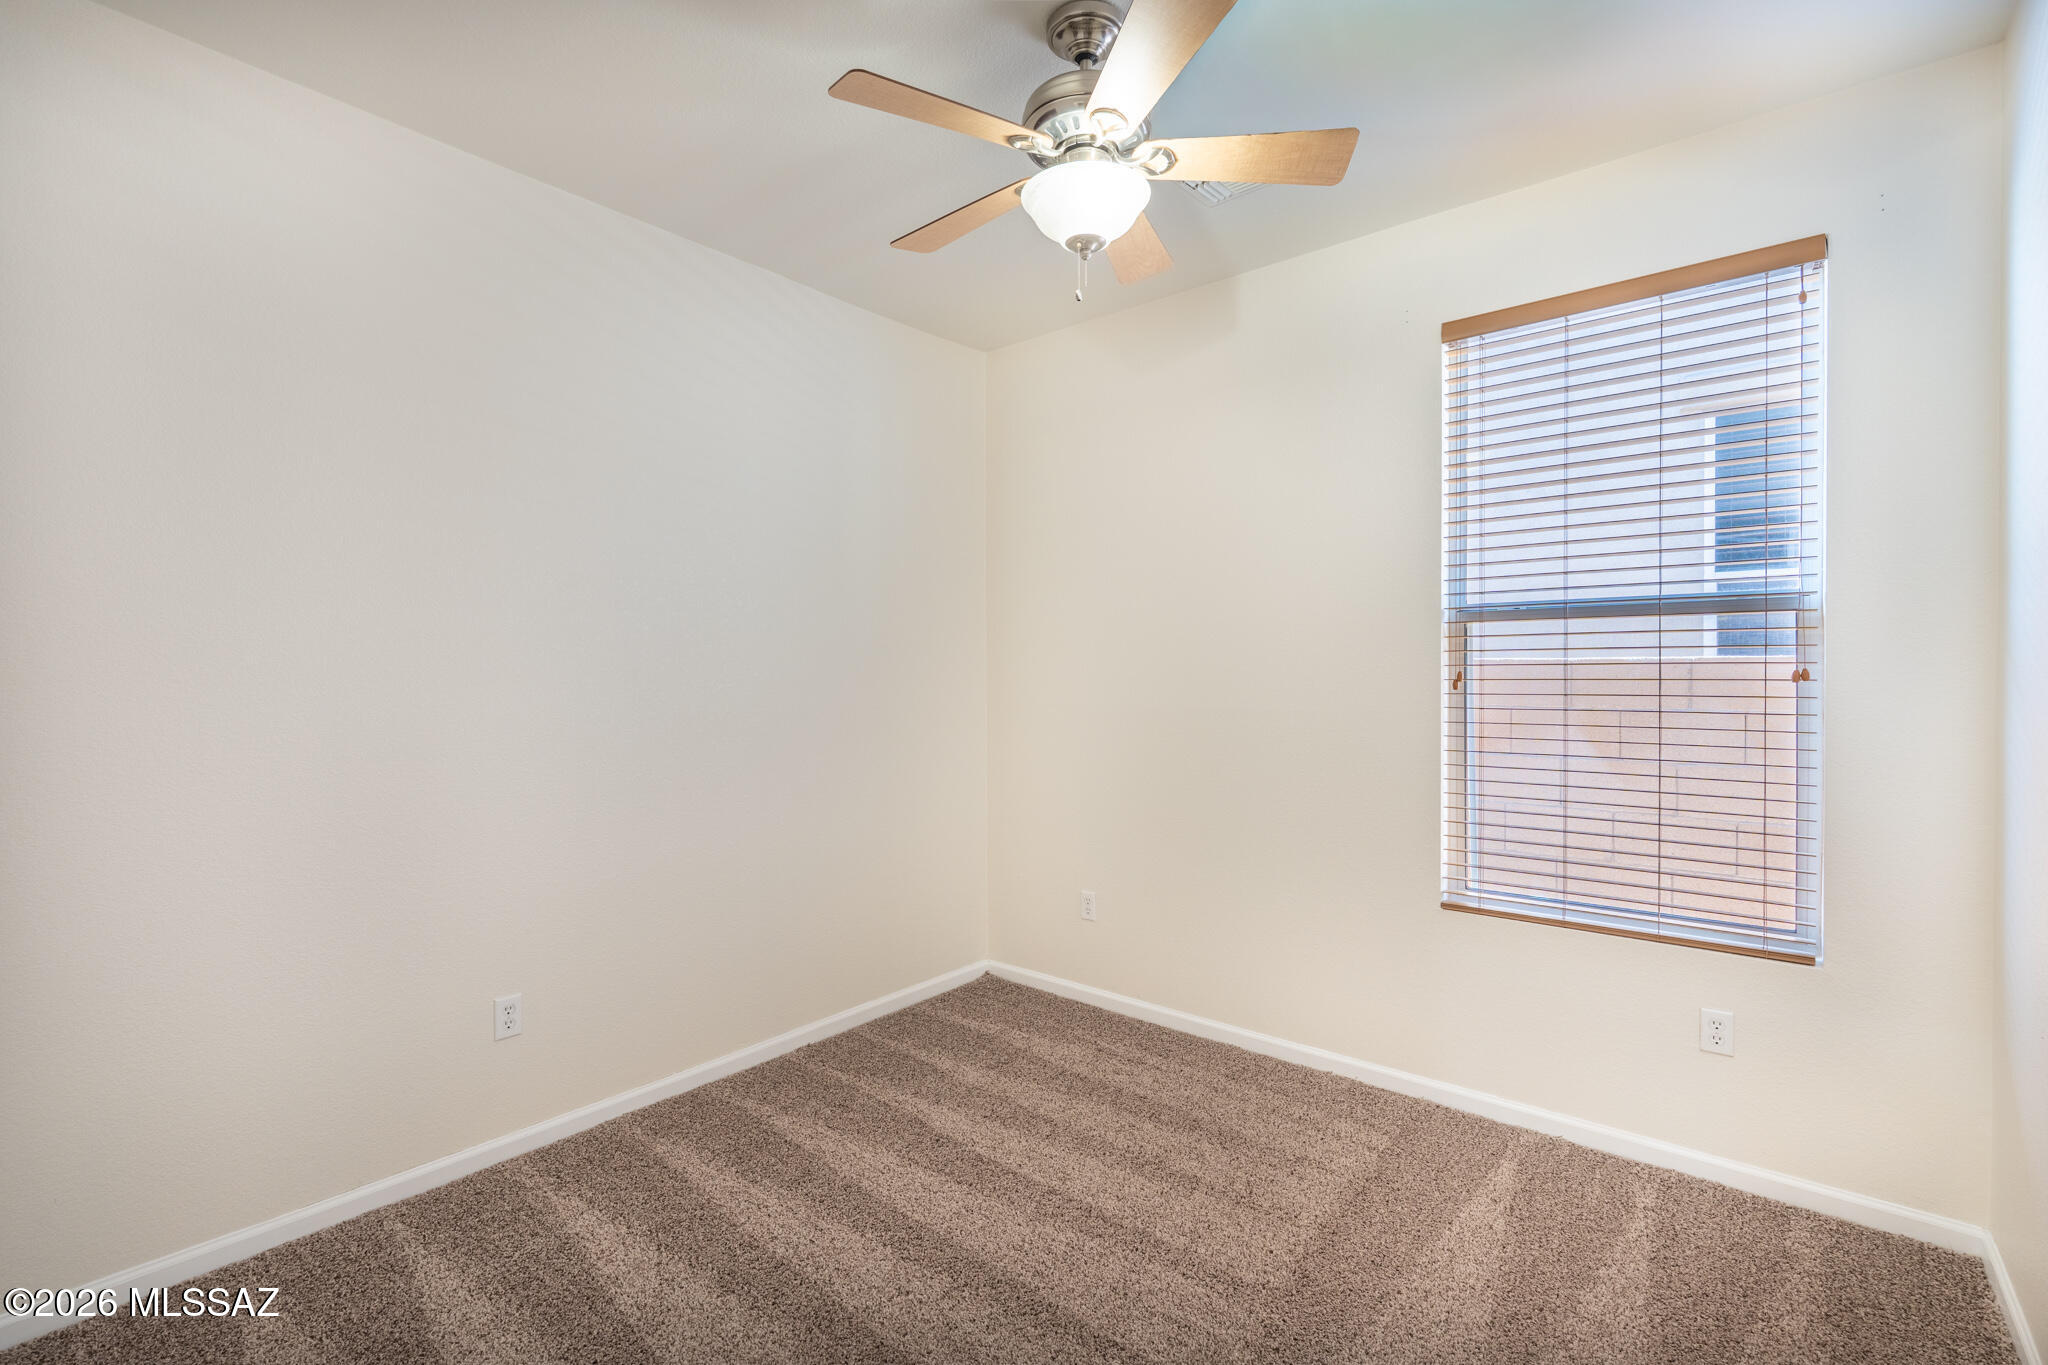
Empty bedroom with beige carpet, a ceiling fan, and a window with blinds.
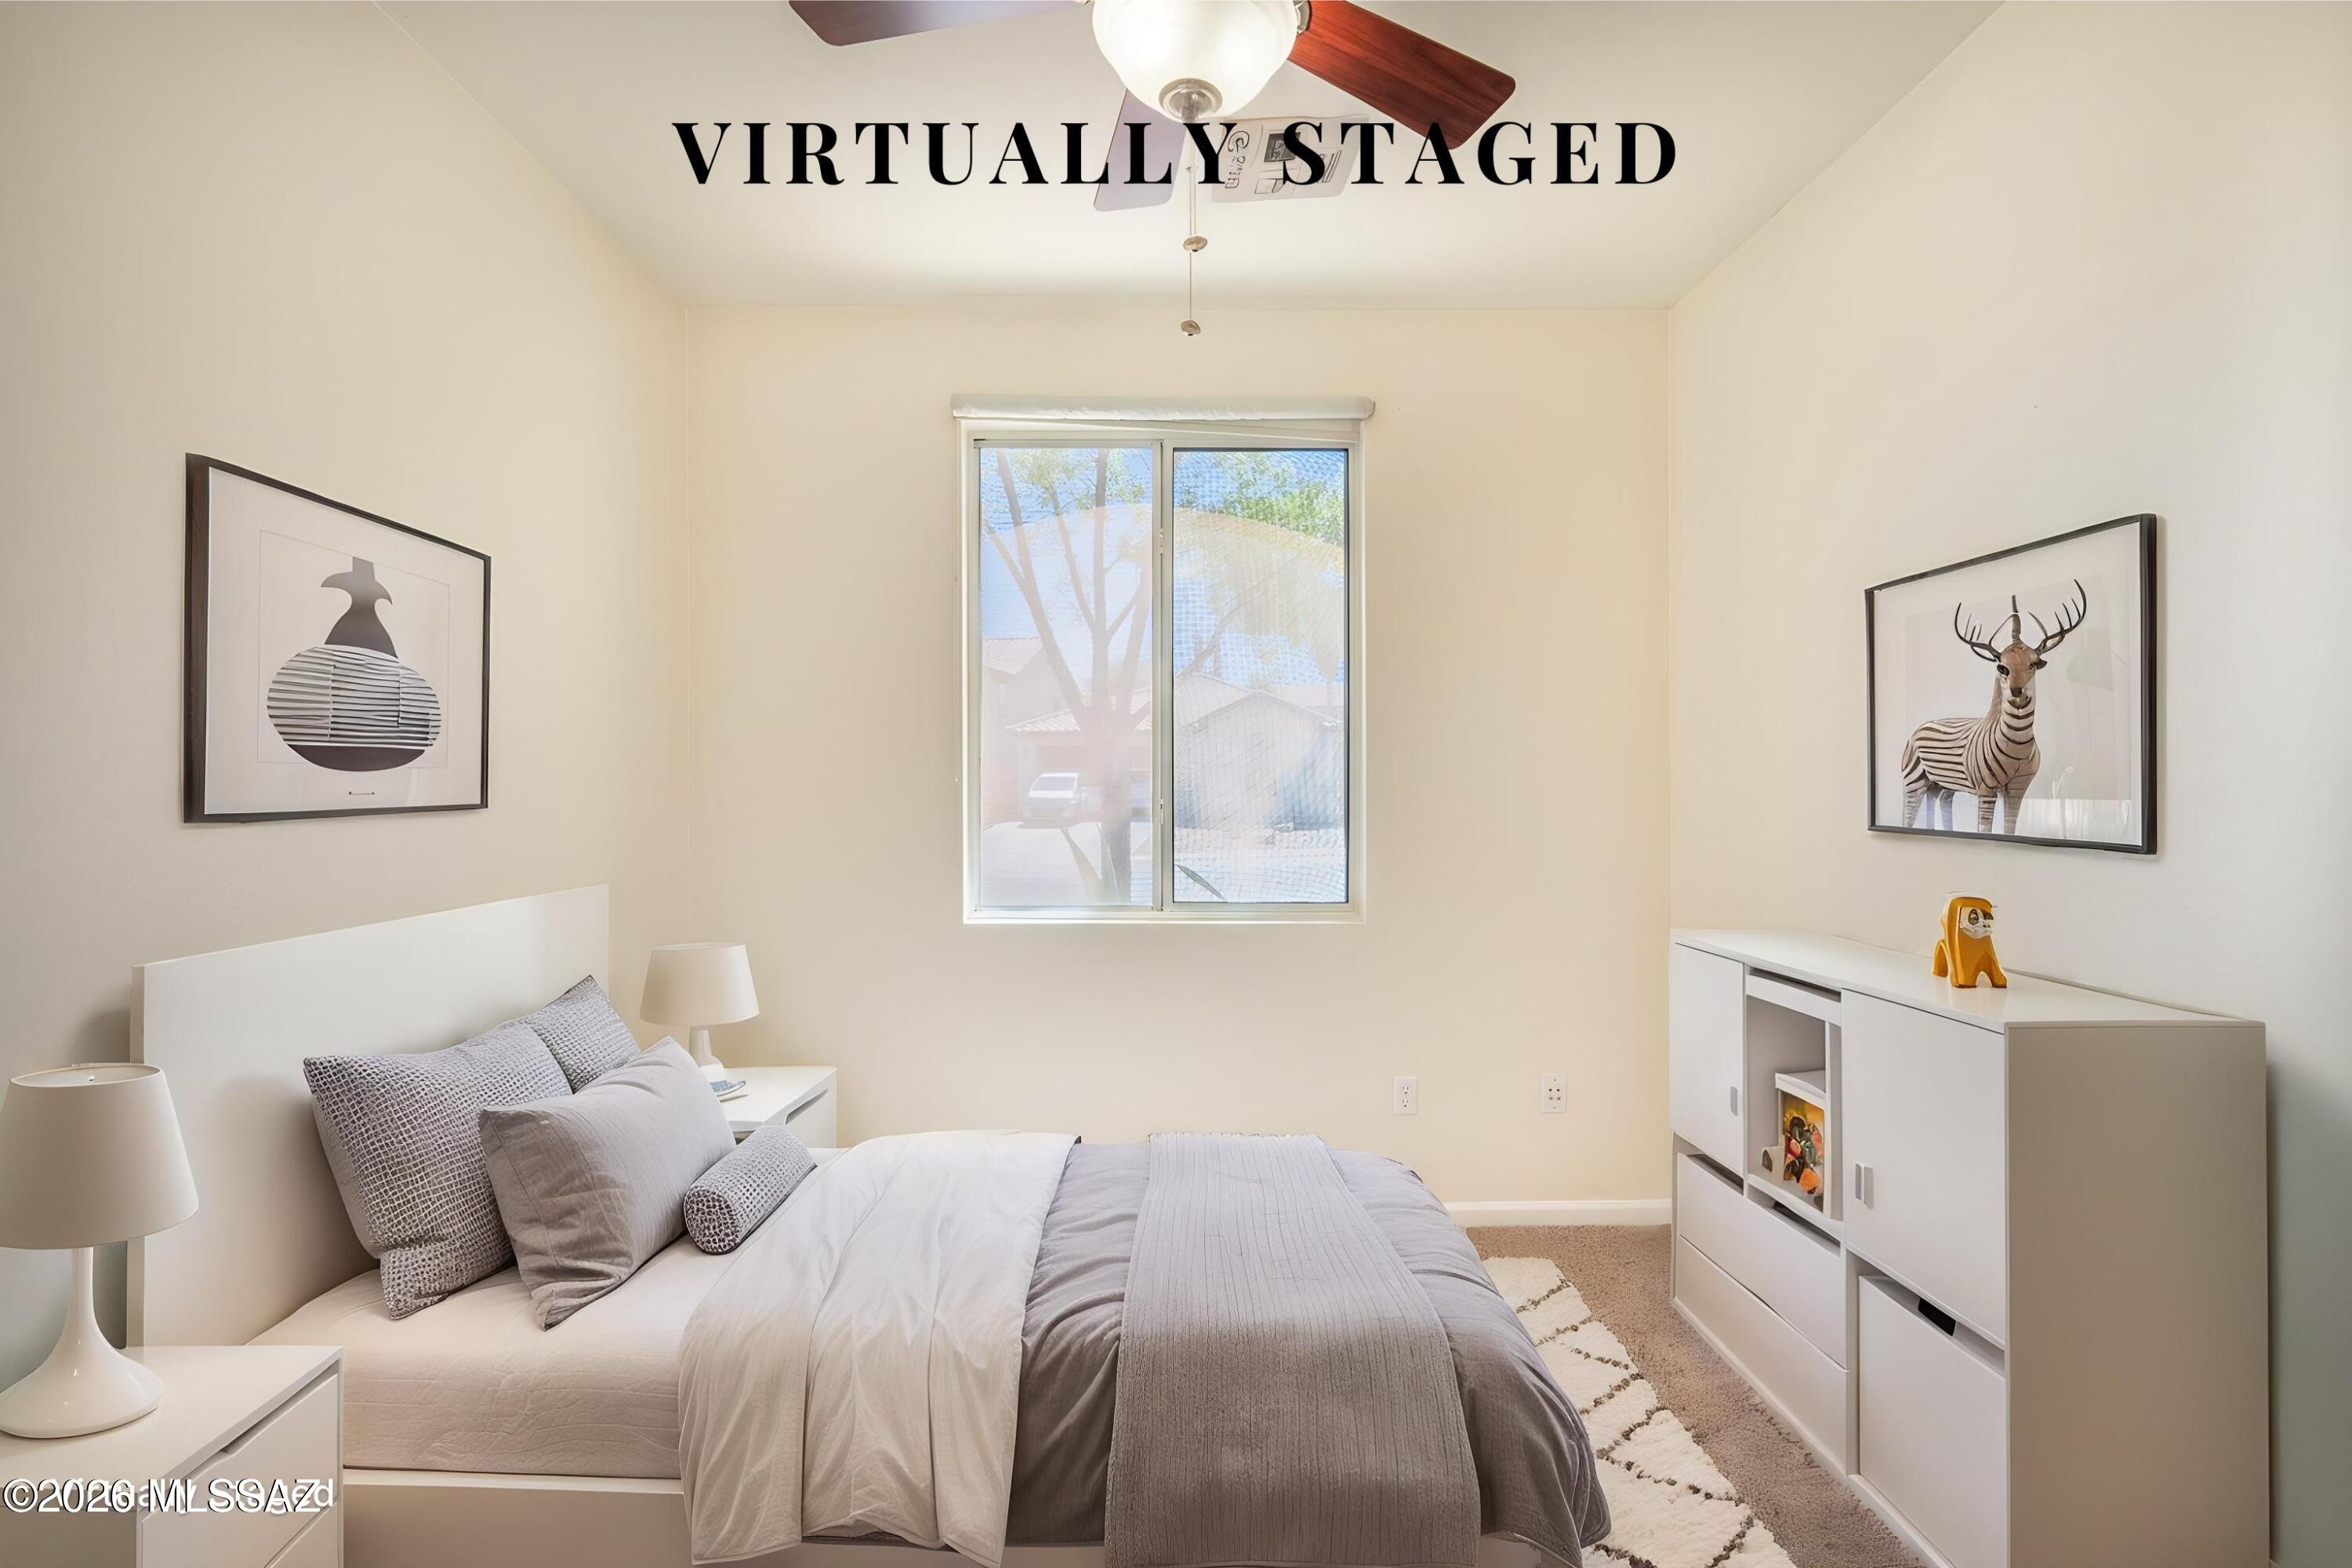
Virtually staged bedroom with white and gray bedding, a centered window, framed art, and a white storage cabinet.
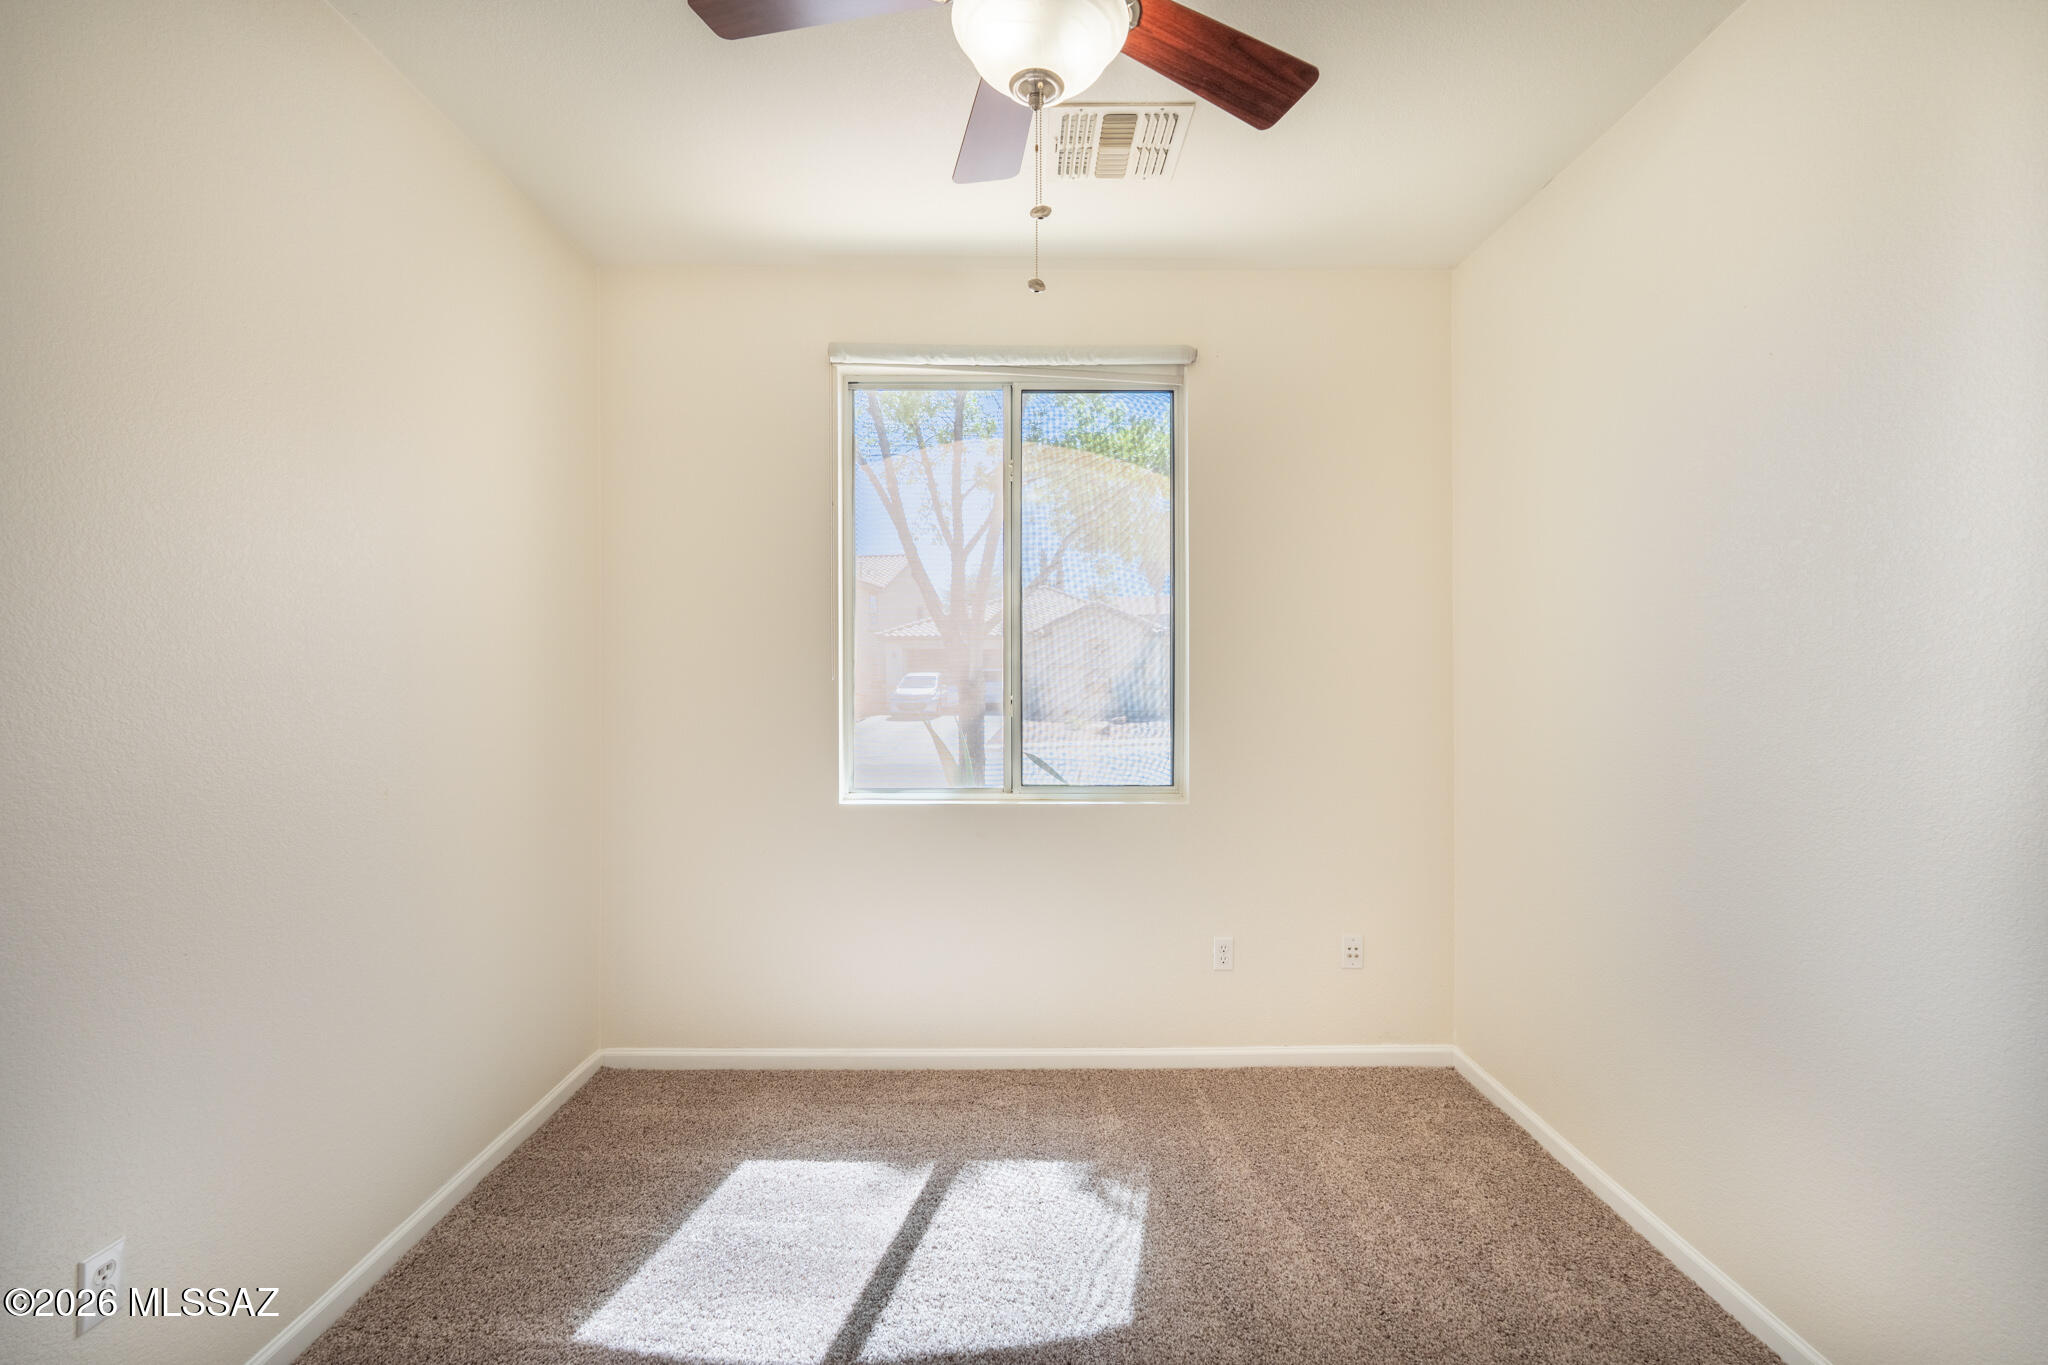
Empty bedroom with brown carpet, a screened window, and a ceiling fan with light.
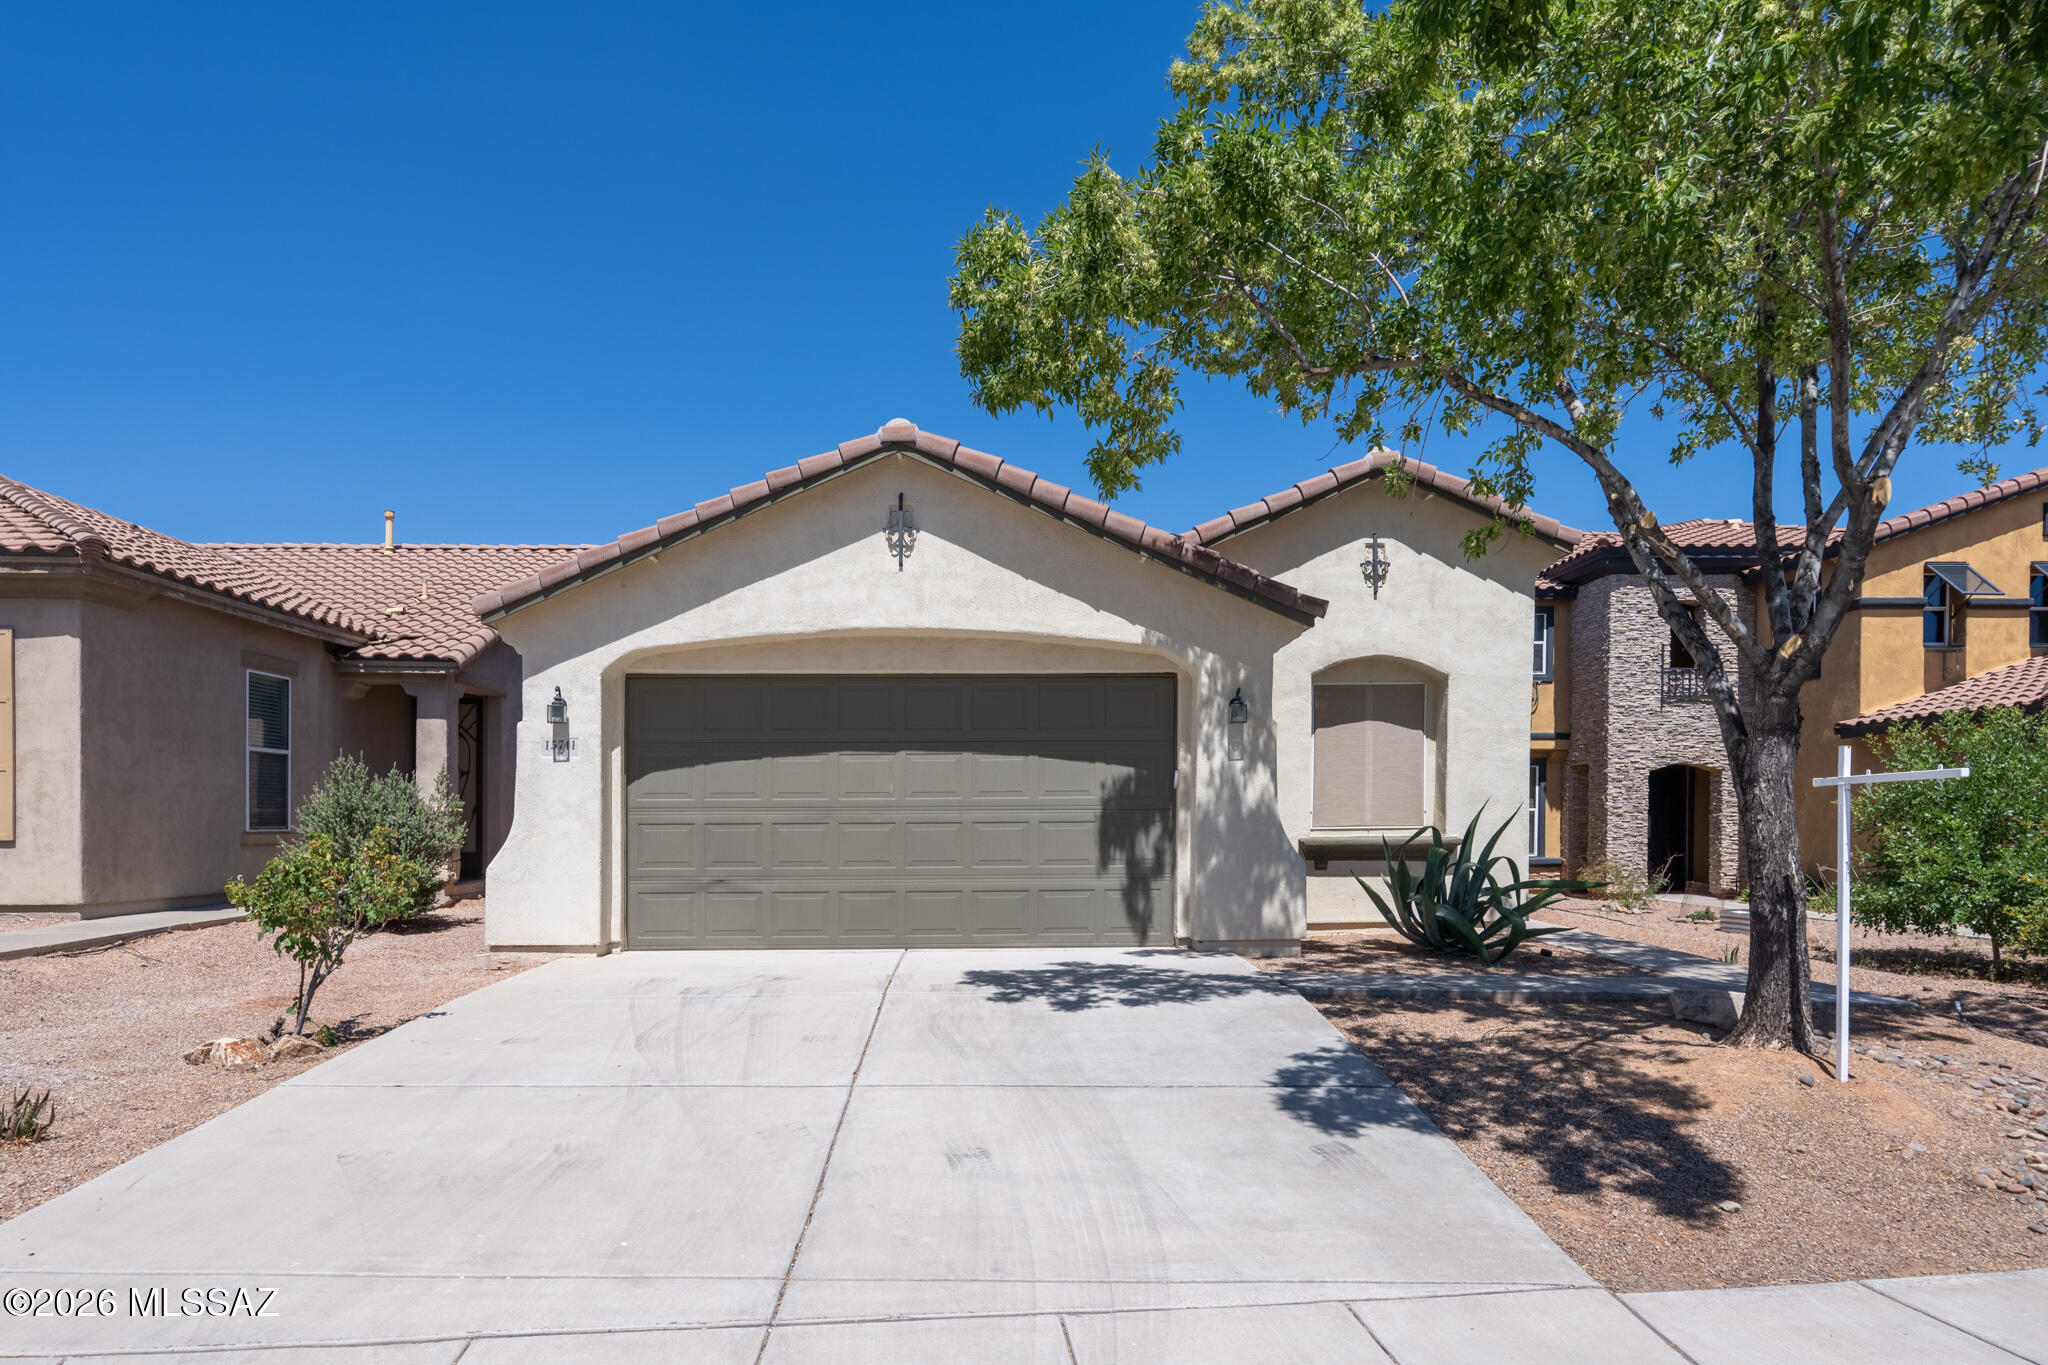
Single-story stucco home with a tiled roof, two-car garage, and broad driveway.
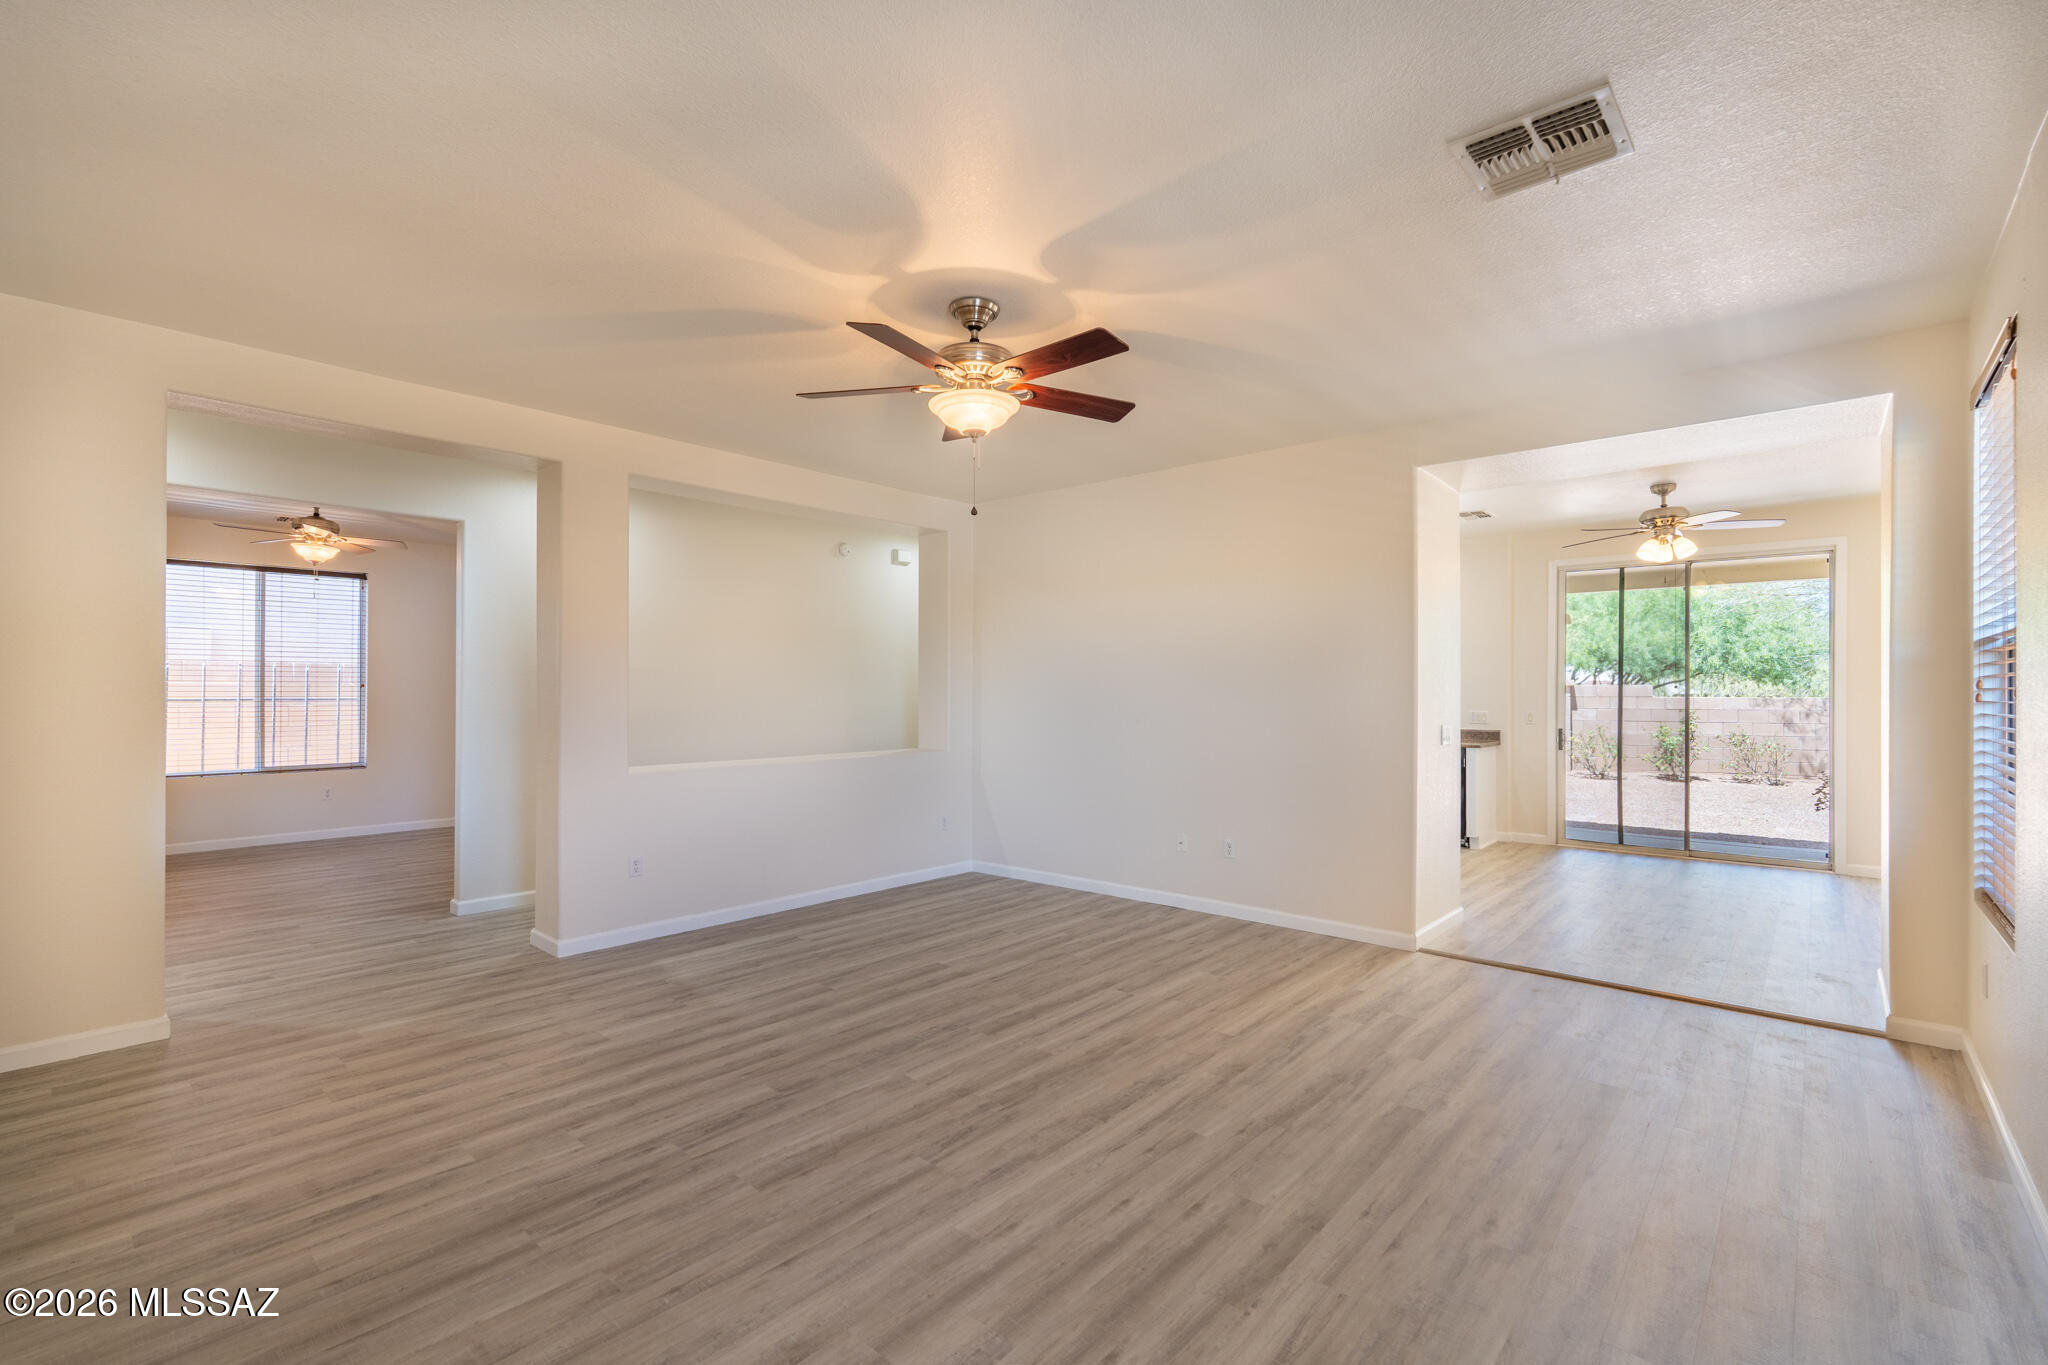
Vacant living room with gray flooring, a ceiling fan, and sliding glass doors to a walled yard.
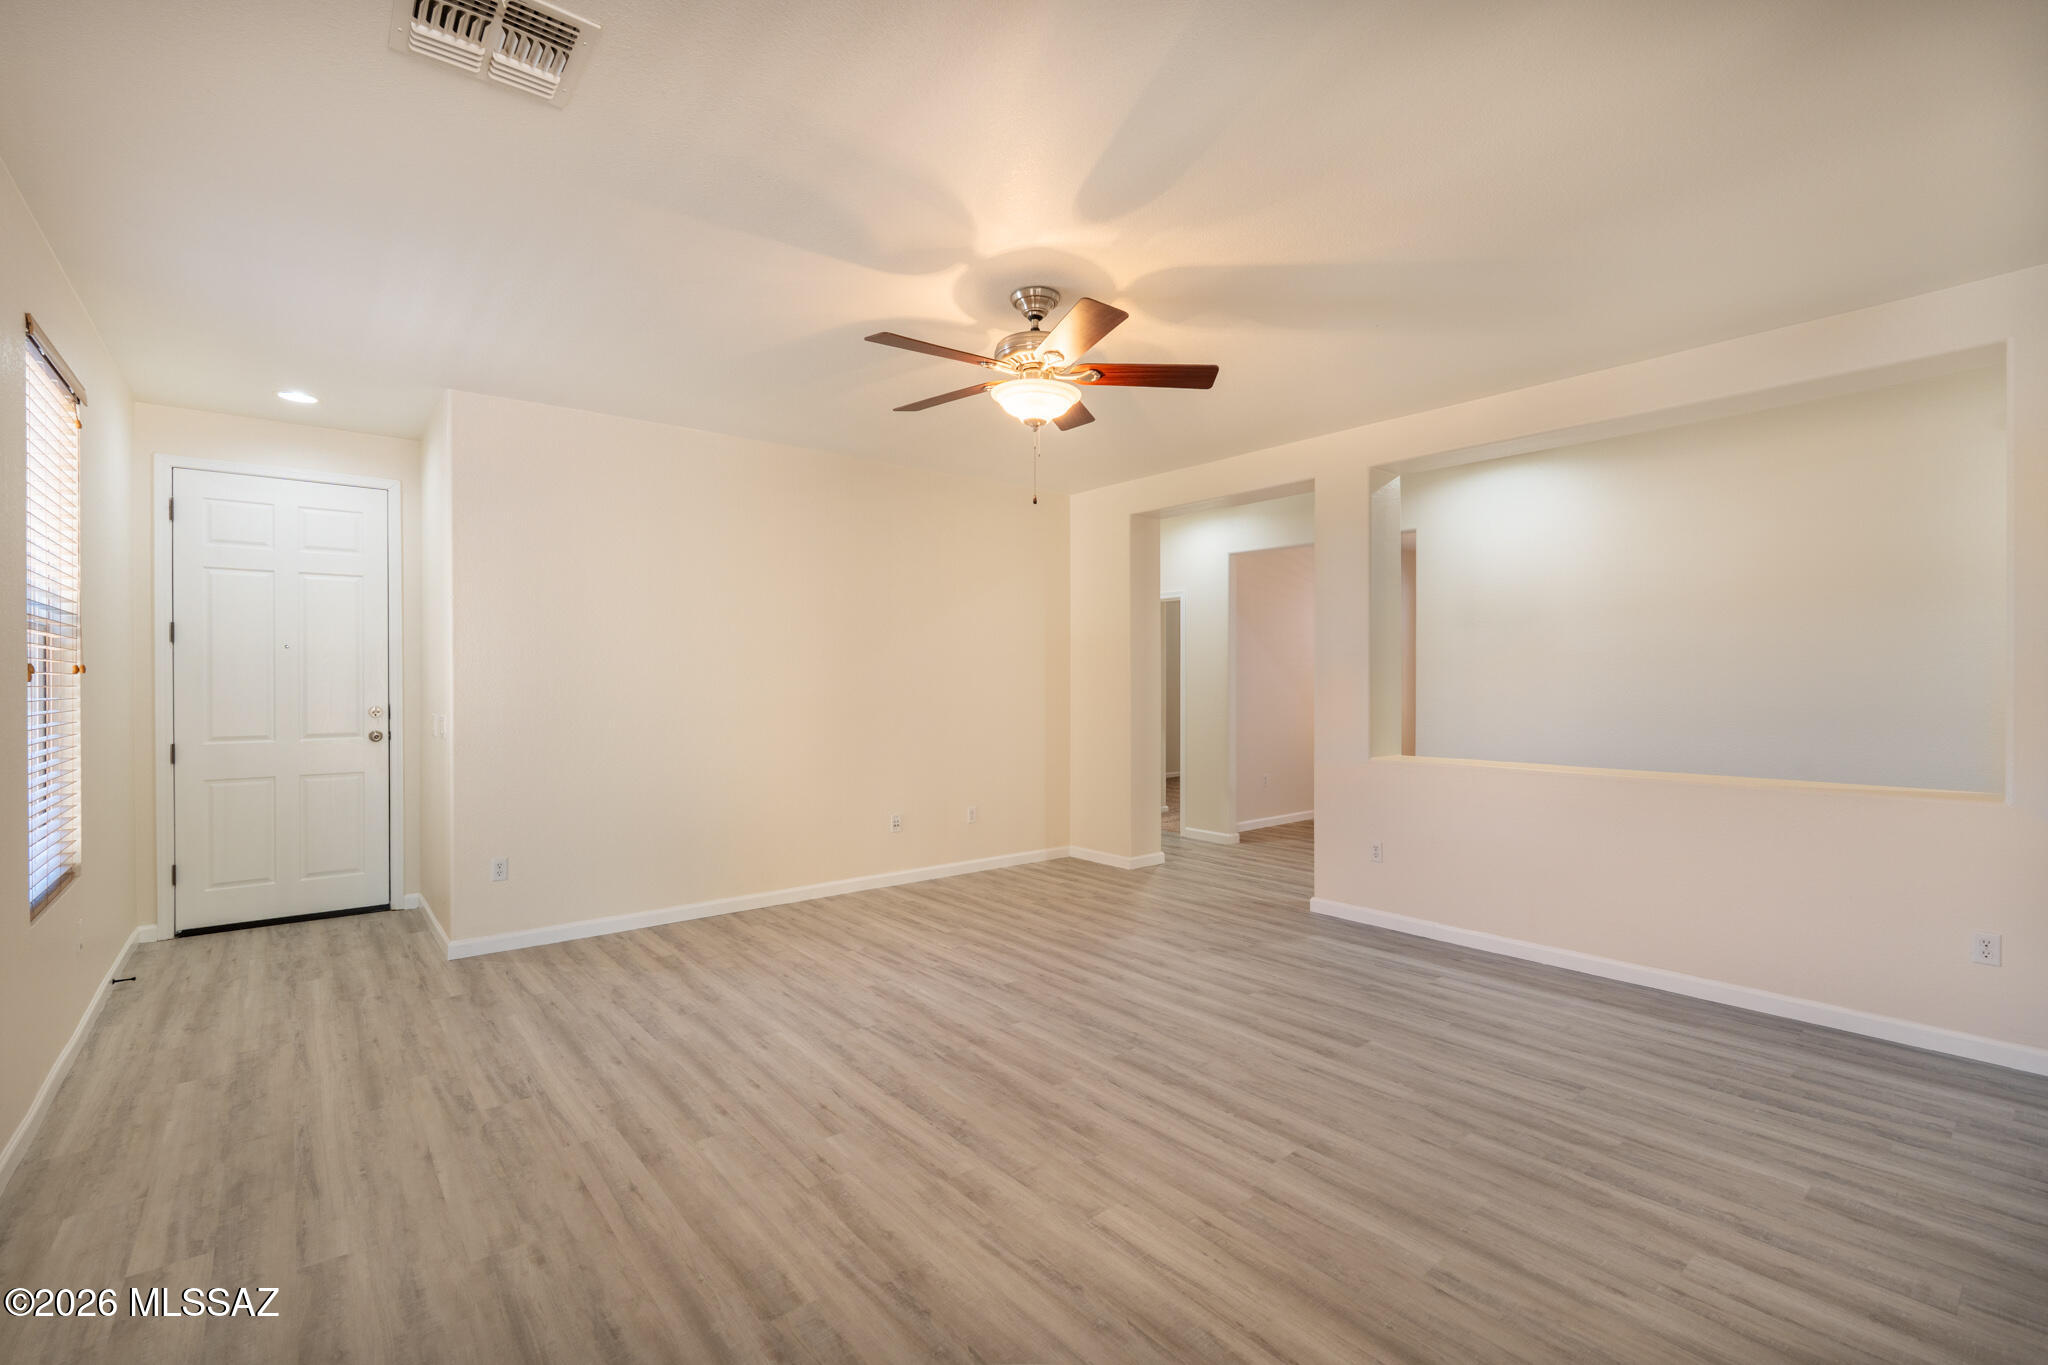
Vacant living room with light wood-look floors, a ceiling fan, and a wide pass-through opening.
Empty room with gray plank flooring, a ceiling fan, and openings to adjoining rooms.
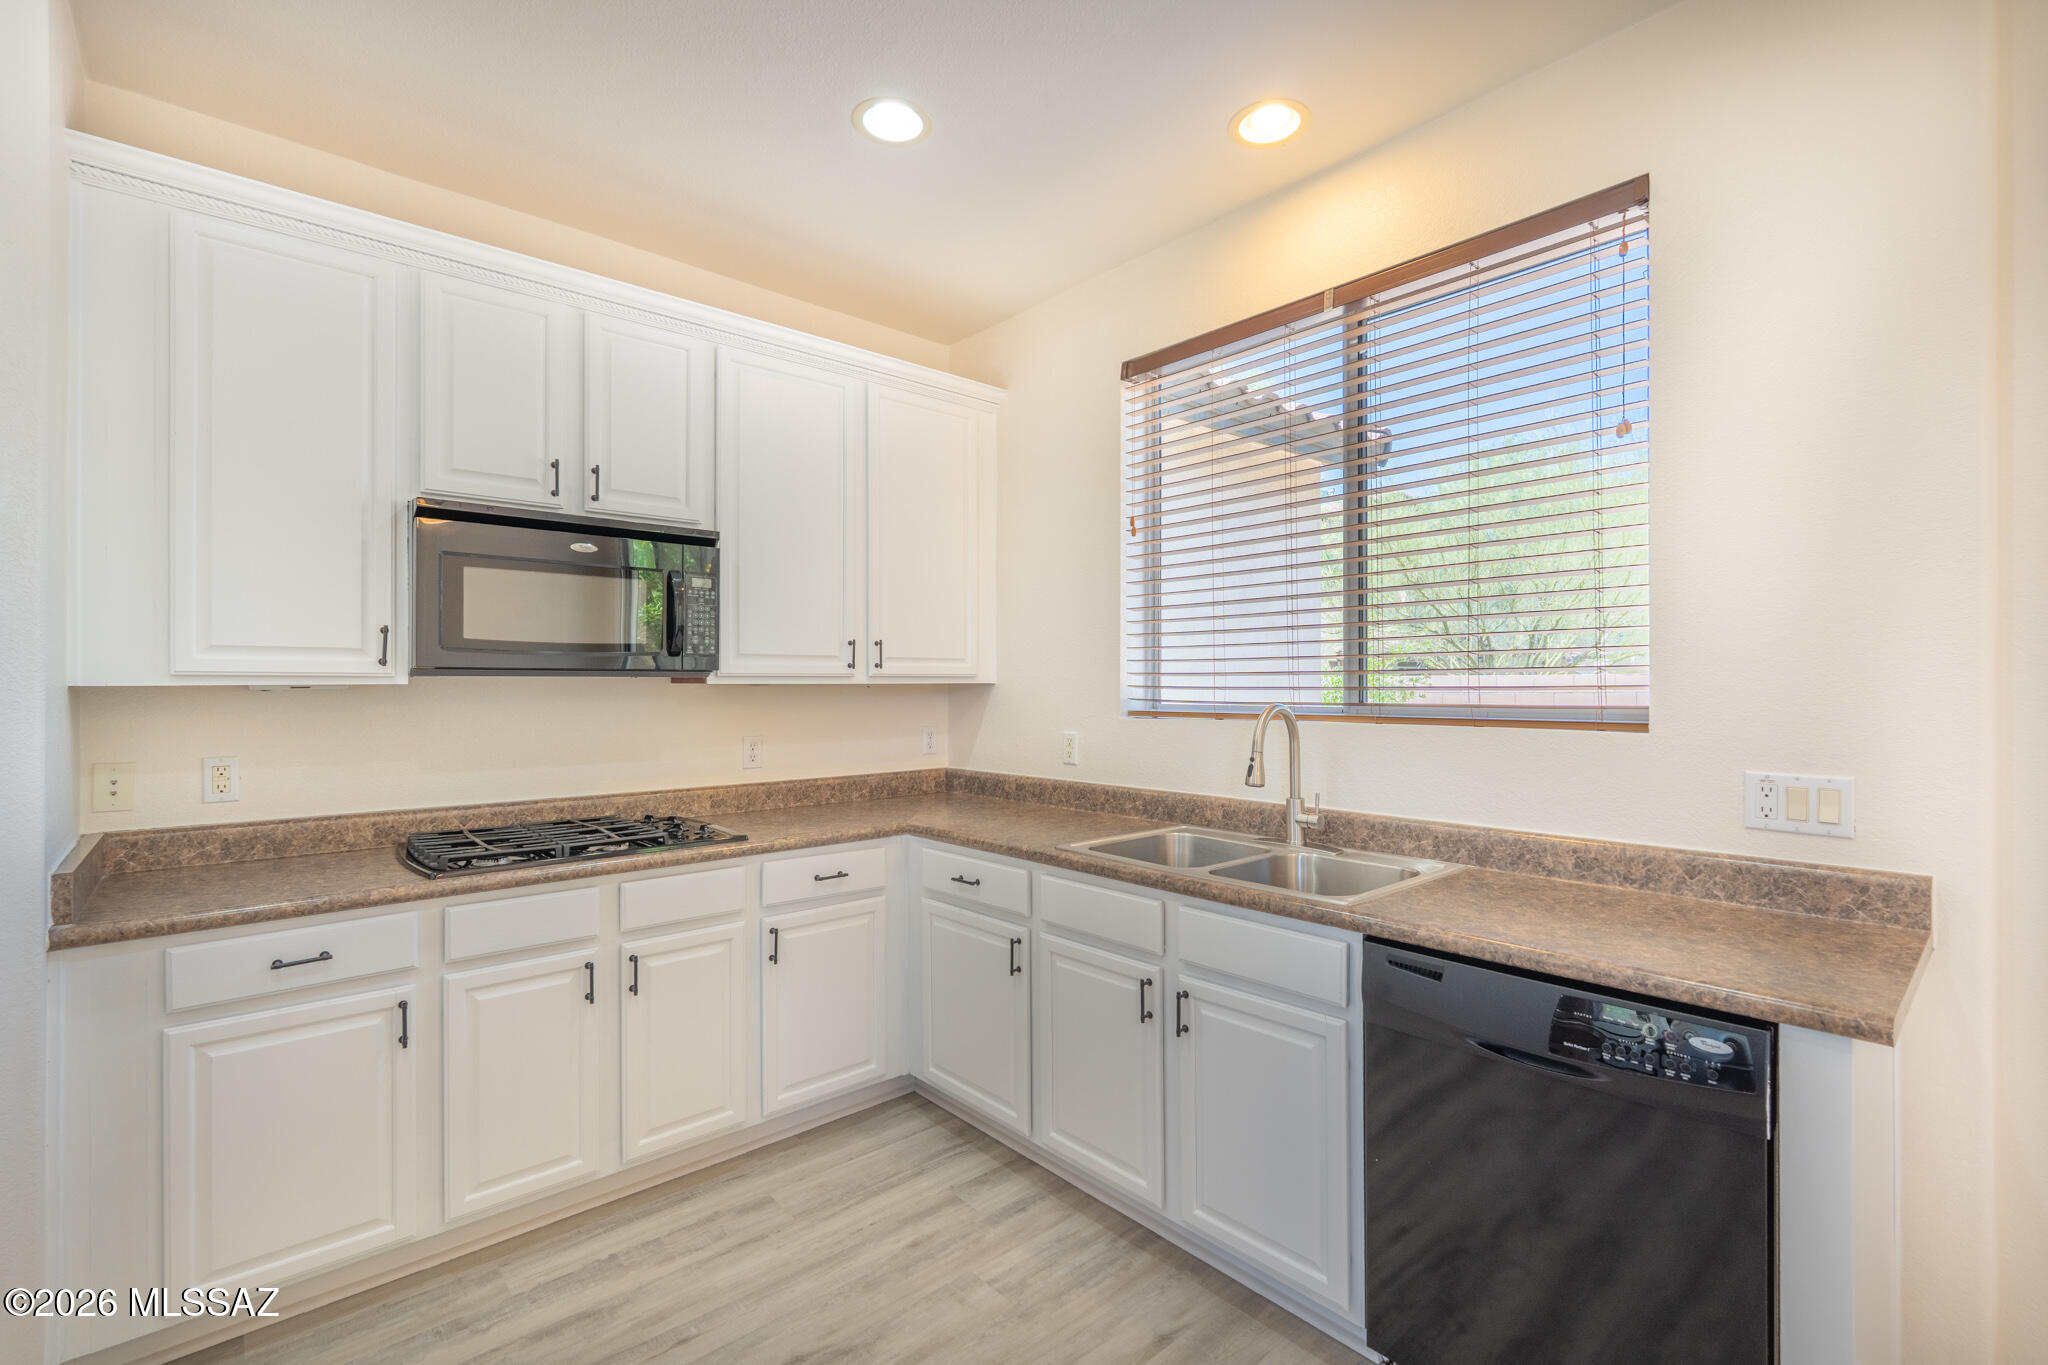
Kitchen with white shaker cabinets, brown countertops, a gas cooktop, and a double sink beneath a window.
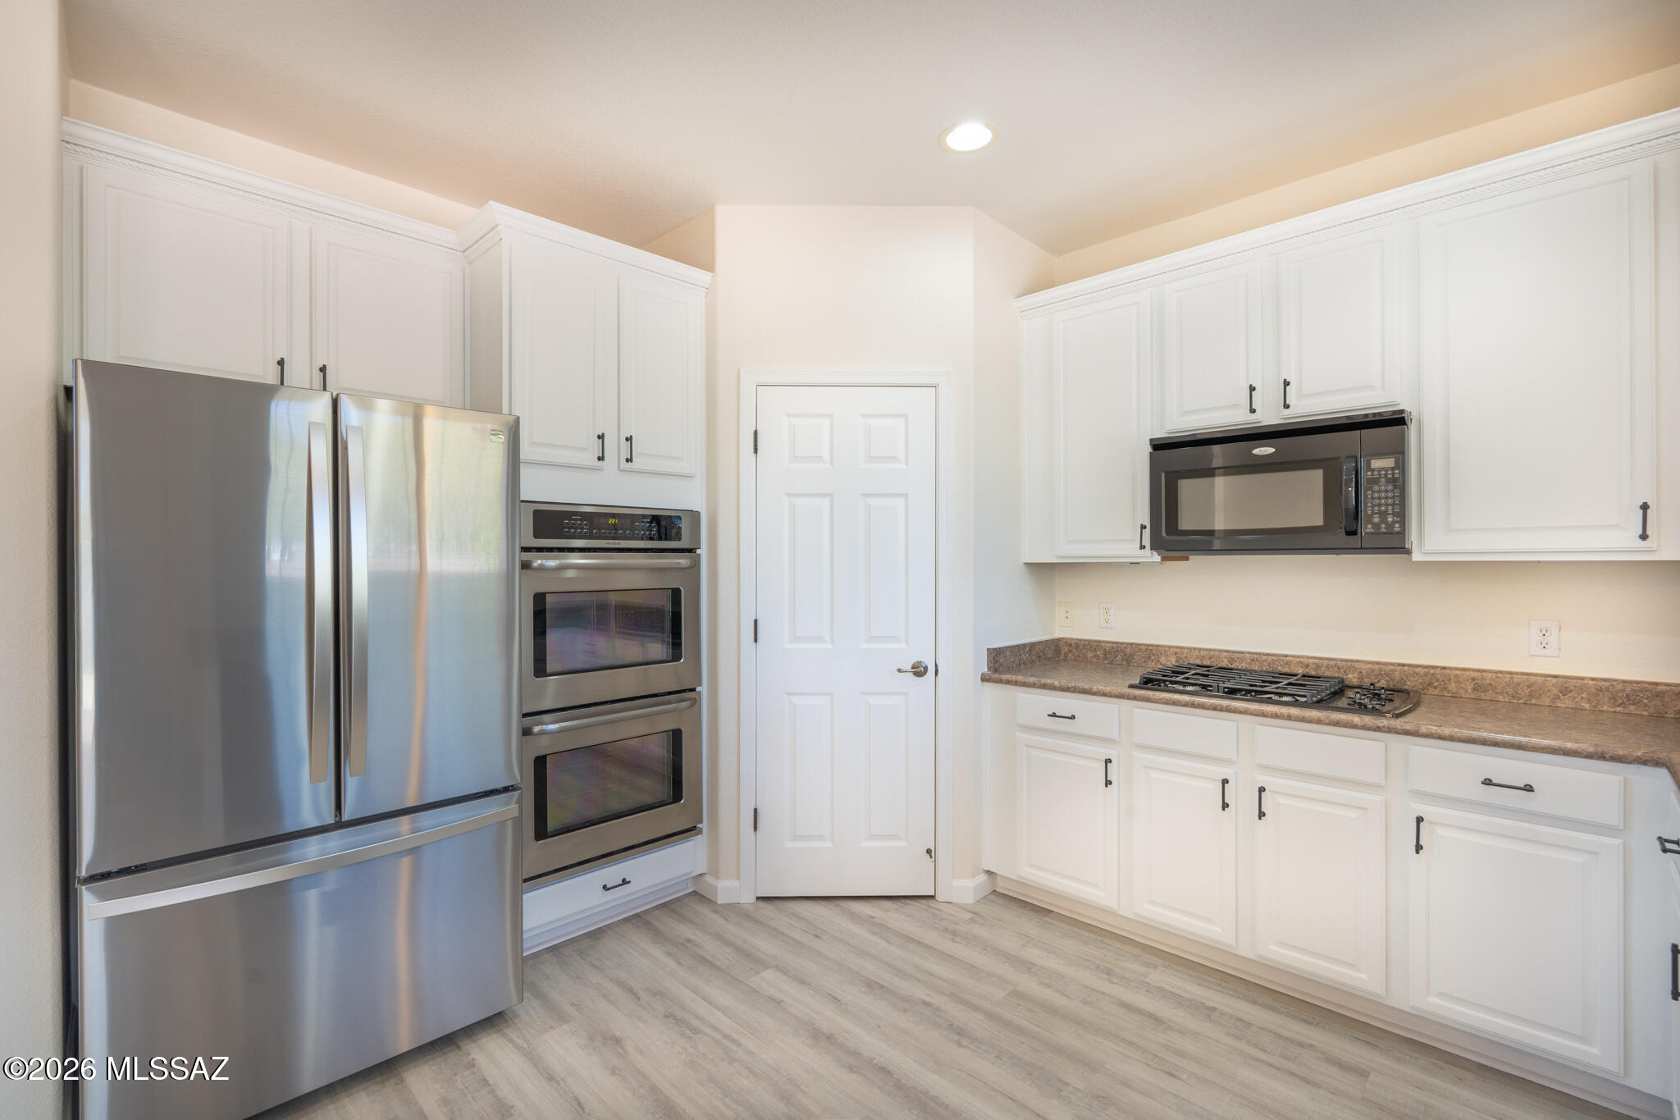
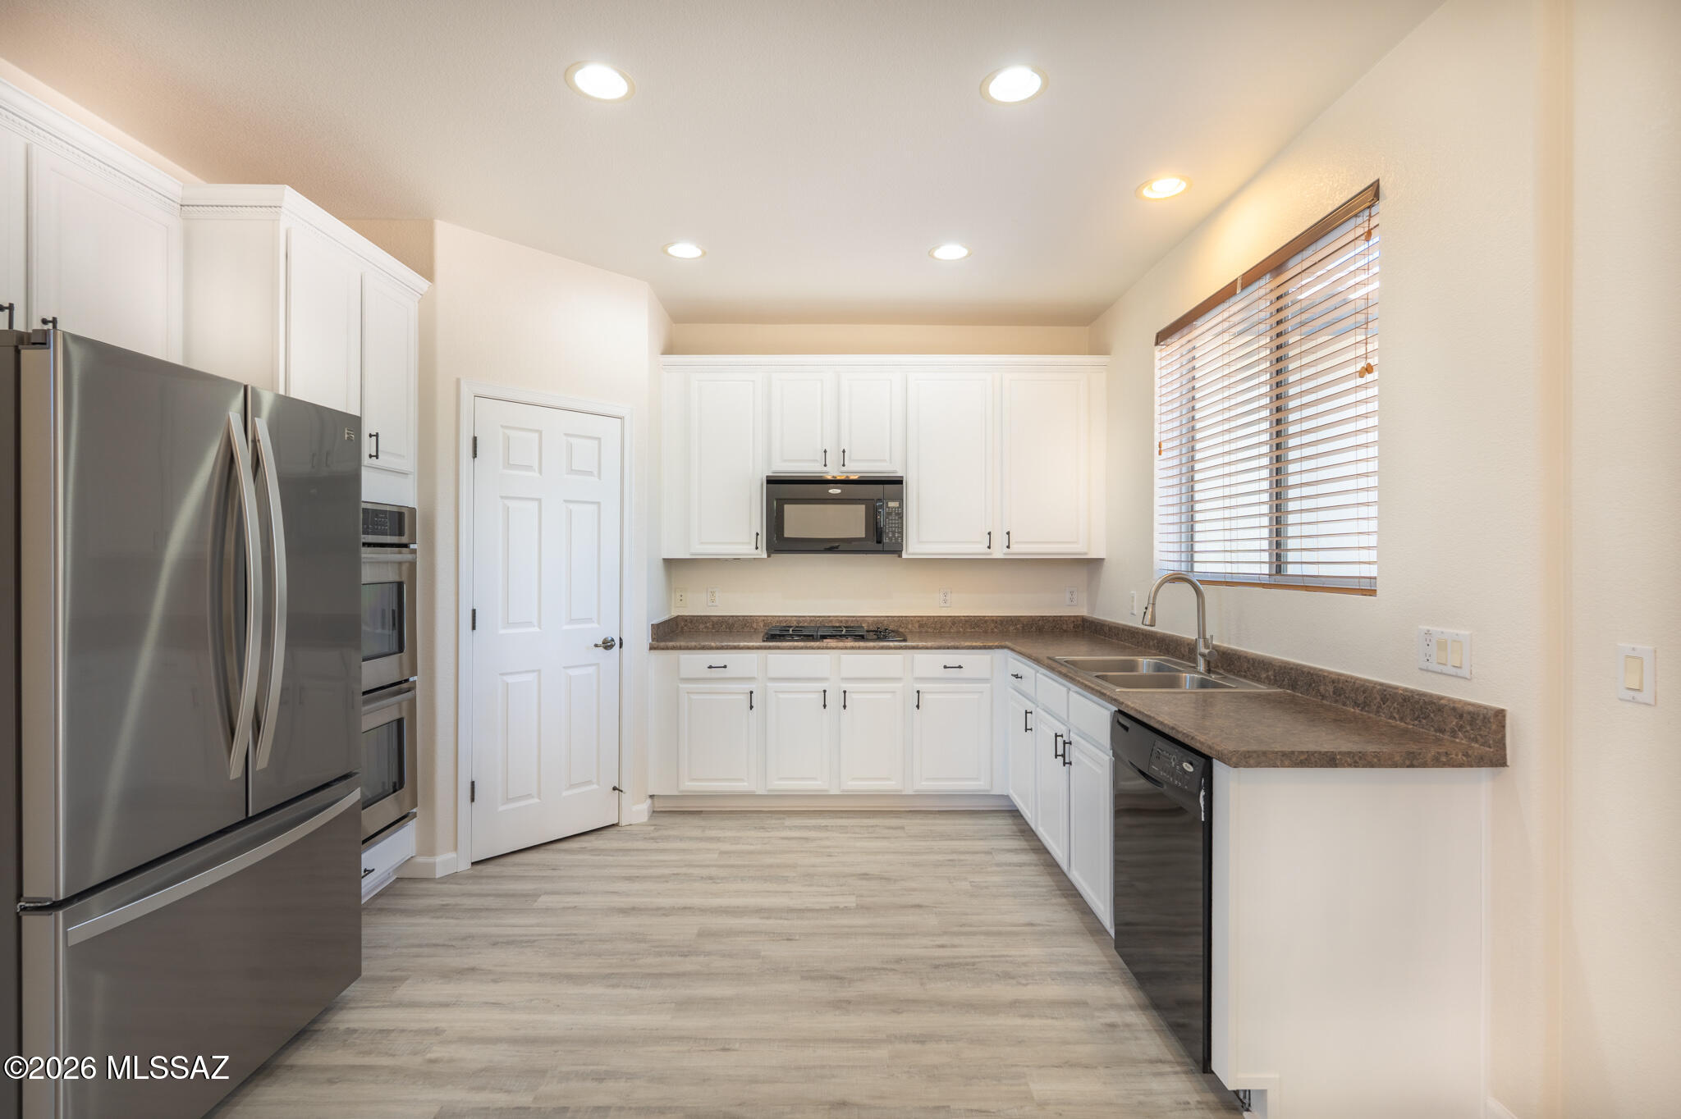
Kitchen with white cabinets, stainless steel appliances, double ovens, and a gas cooktop.
Kitchen with white cabinets and brown counters, opening through a sliding glass door to a patio.
Kitchen with white cabinets, stainless steel appliances, and a double-basin sink beneath a window.
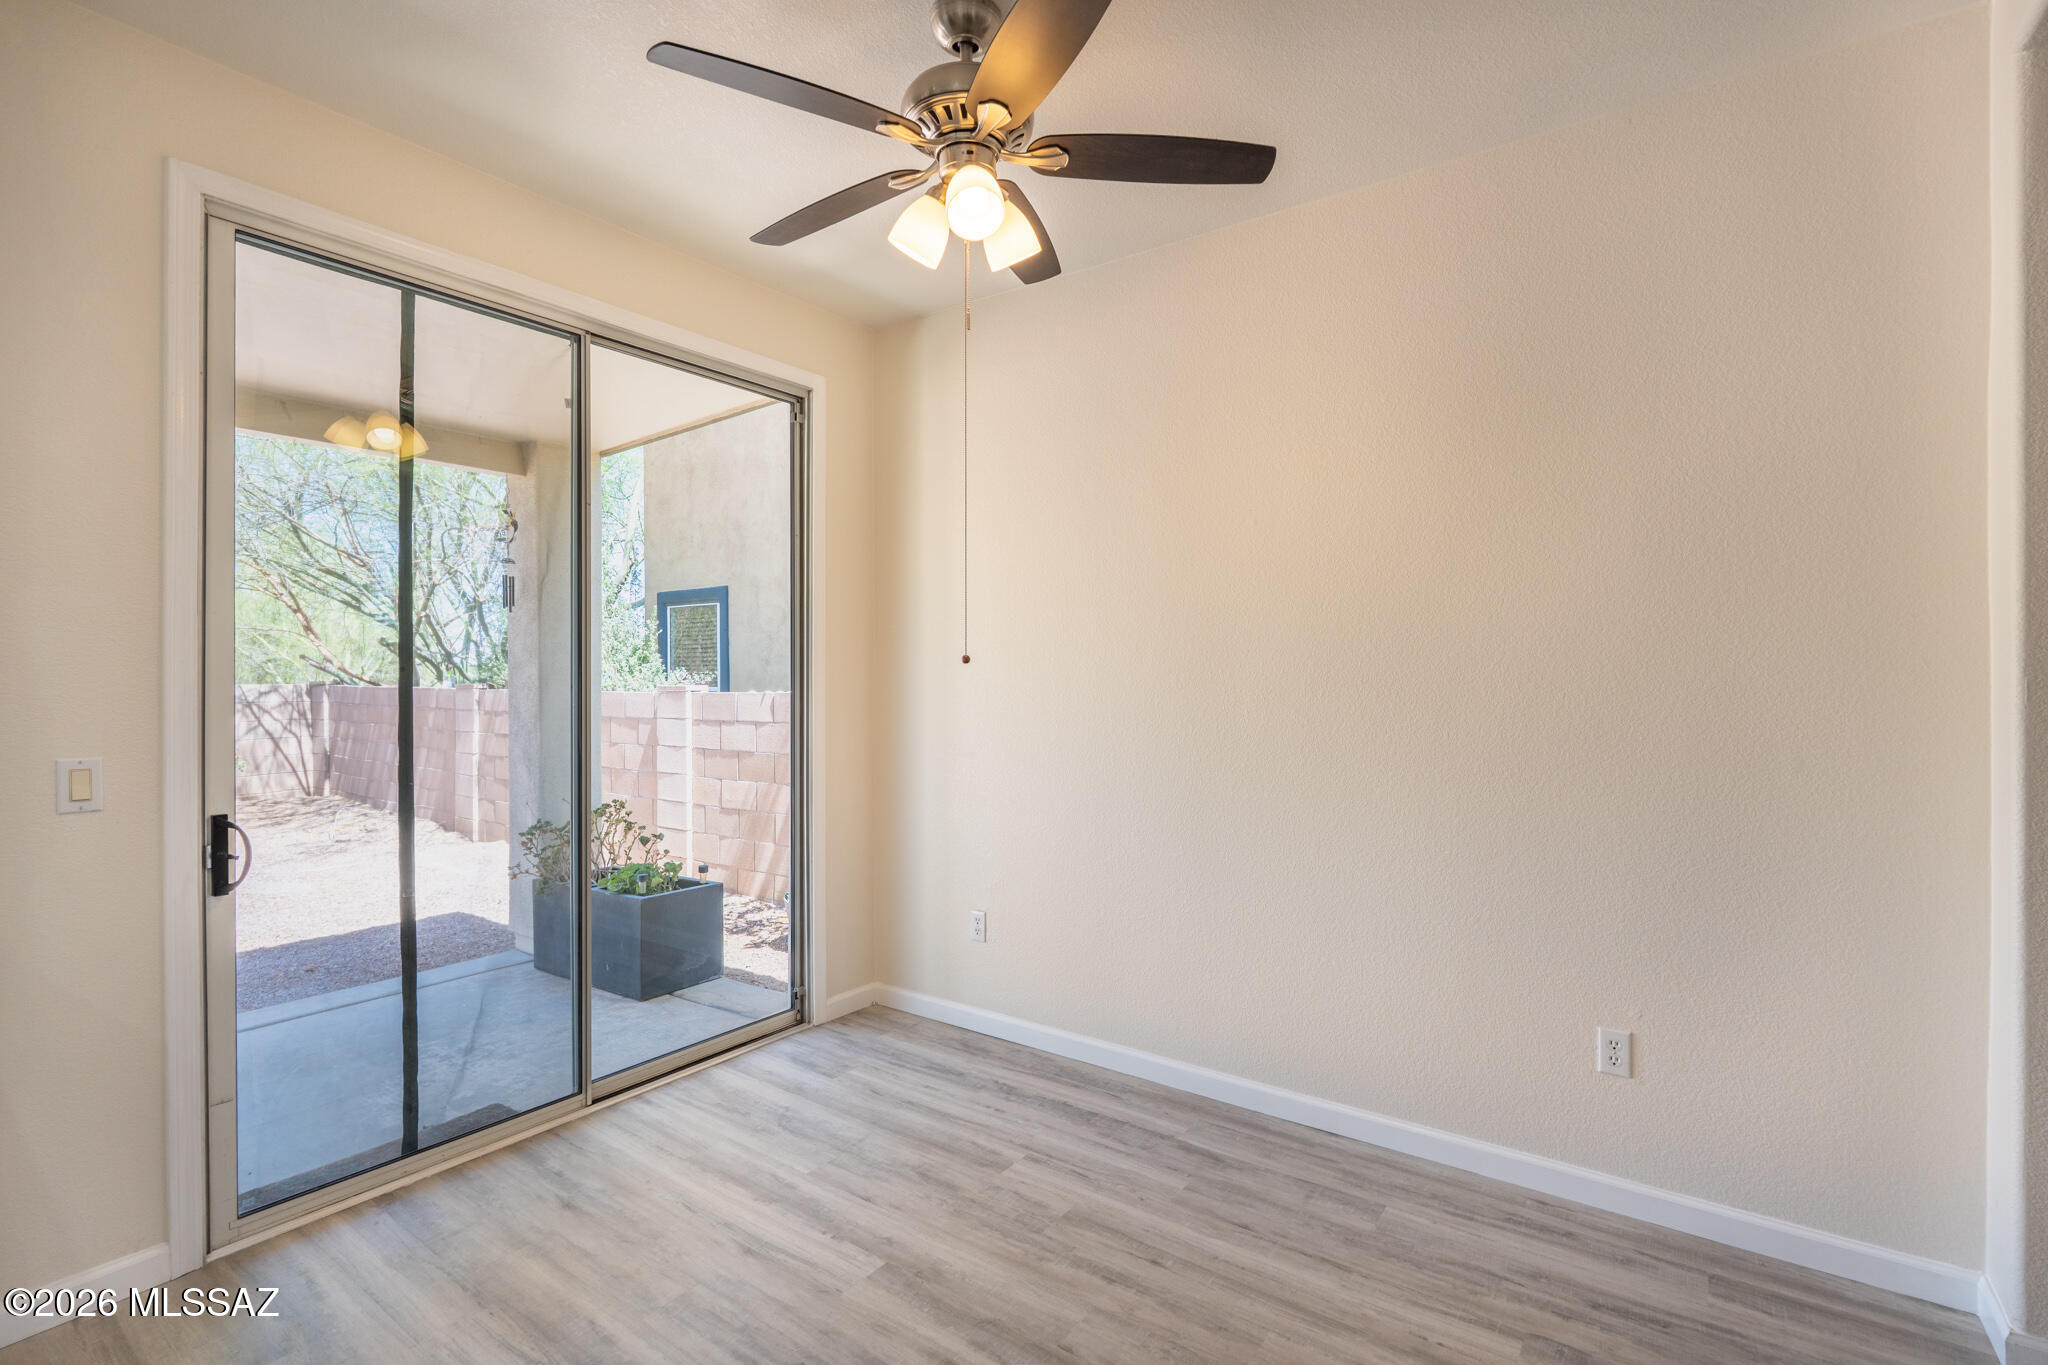
Empty bedroom with a ceiling fan and sliding glass door opening onto a patio.
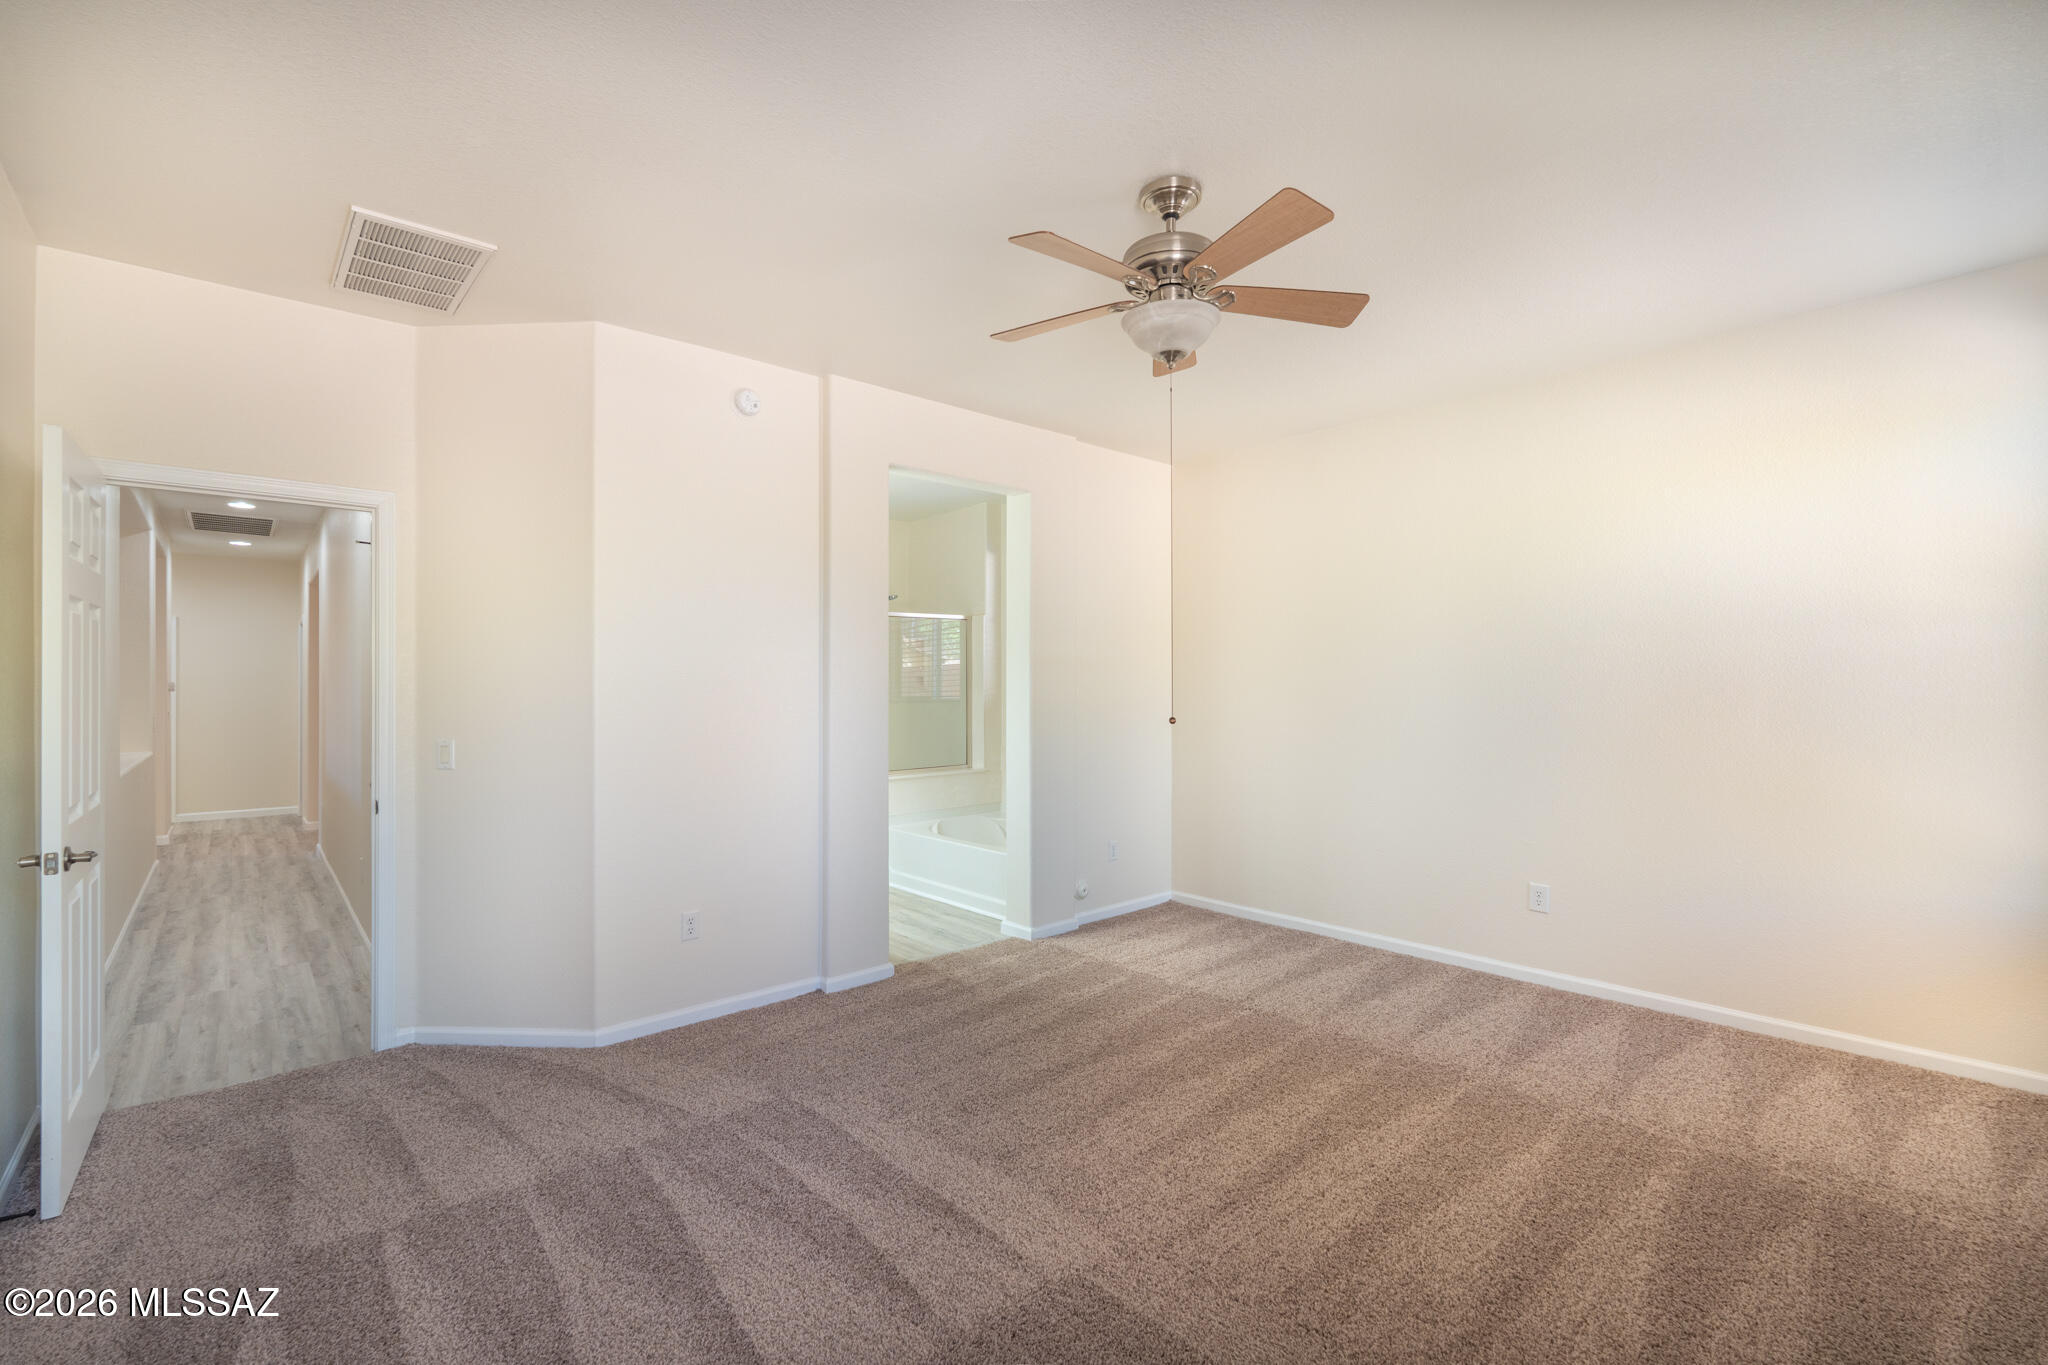
Empty carpeted bedroom with a ceiling fan and an adjoining bathroom doorway.
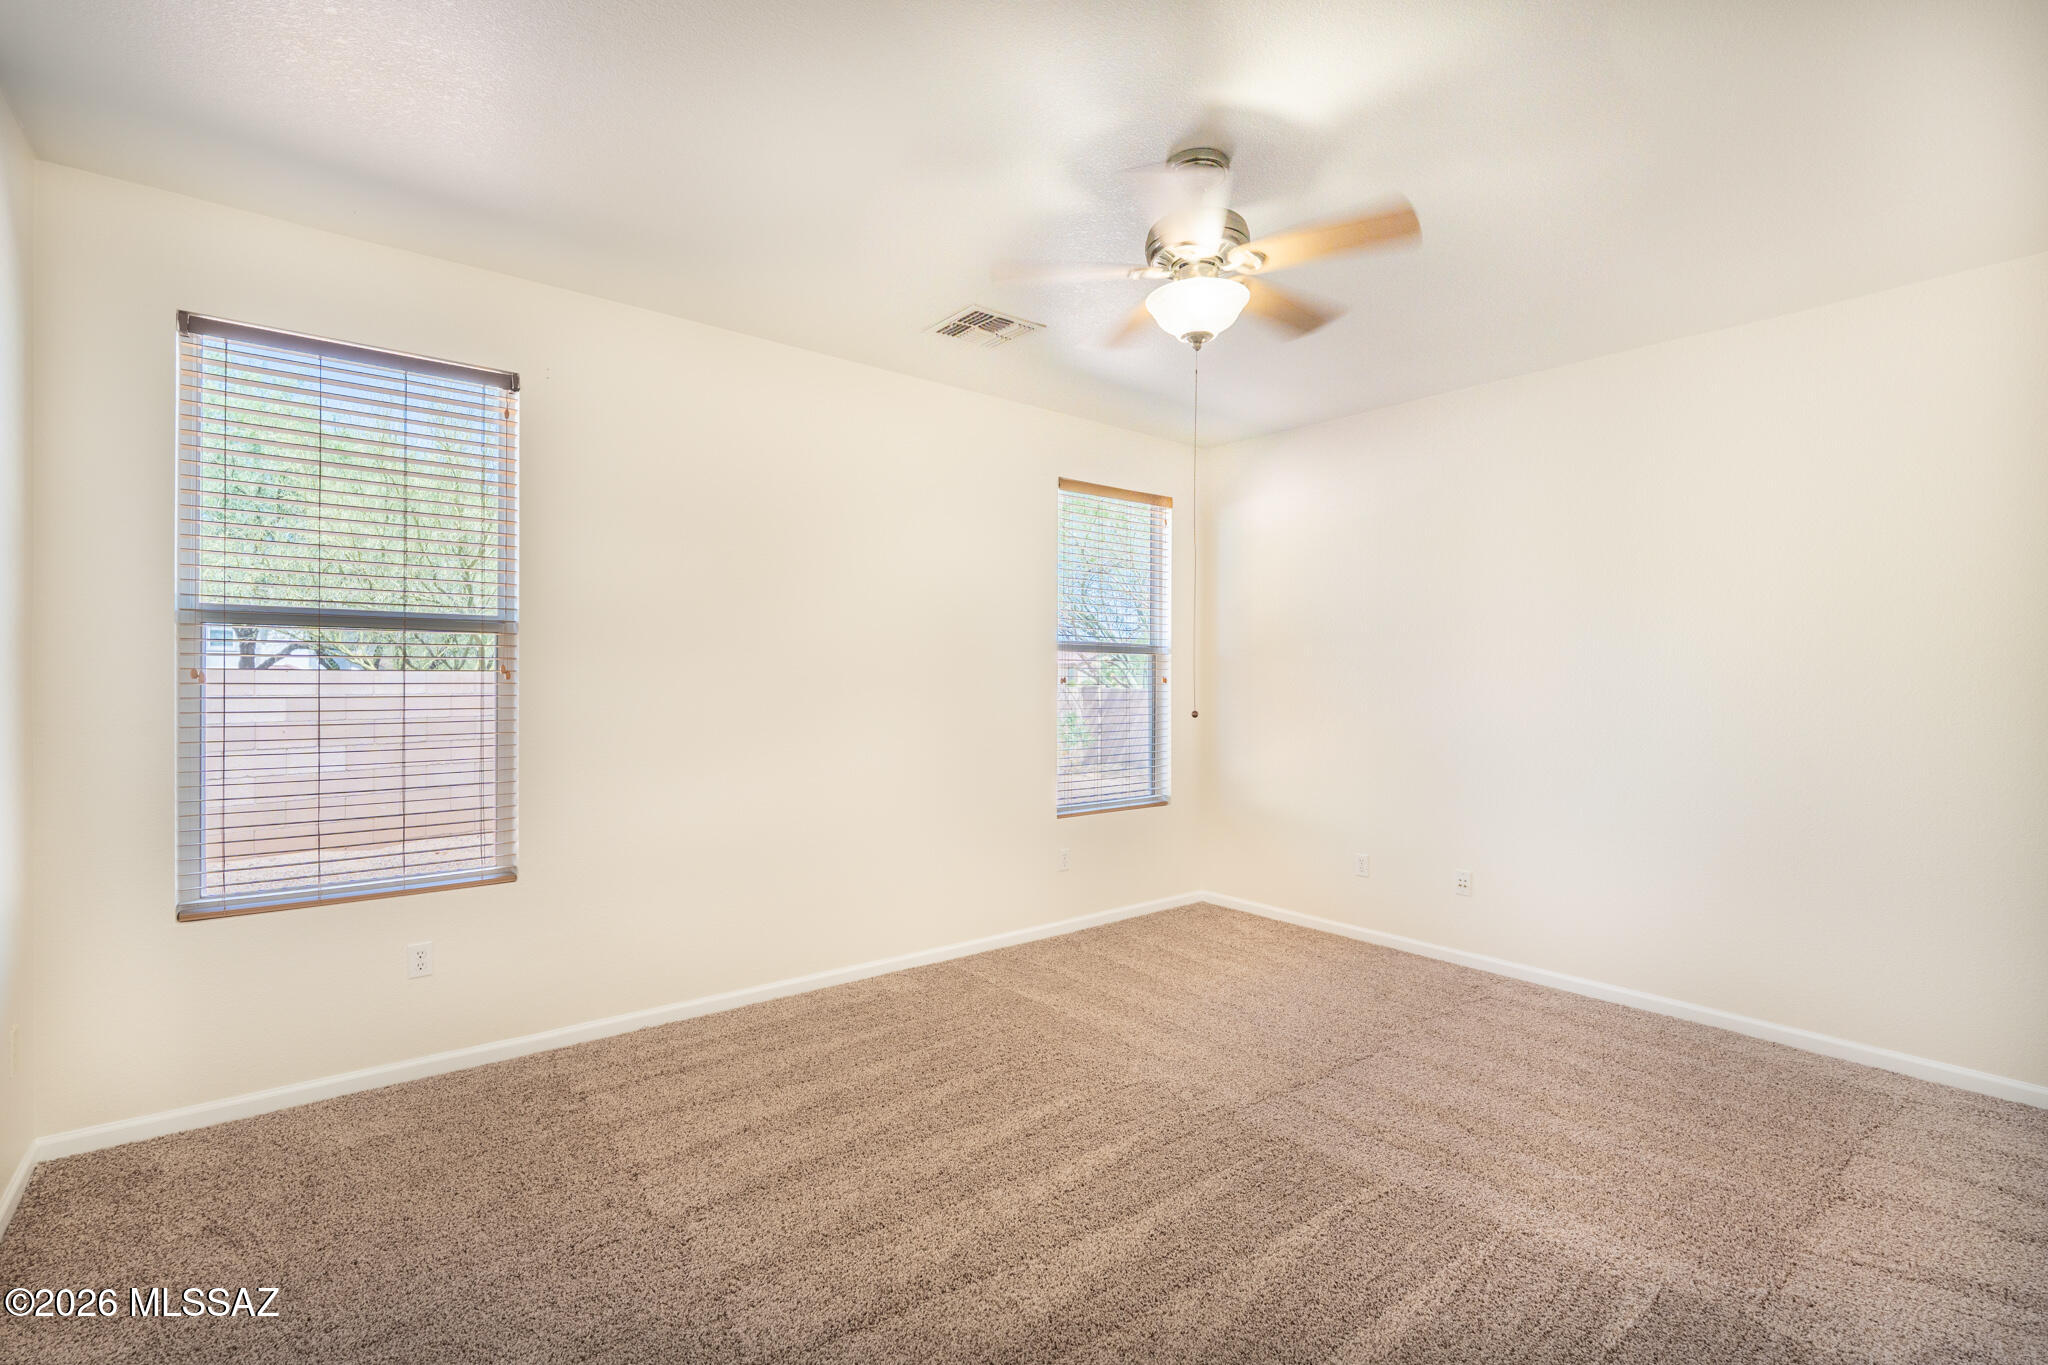
Empty bedroom with beige carpet, two blind-covered windows, and a ceiling fan
Empty carpeted room with two windows and a ceiling fan with light.
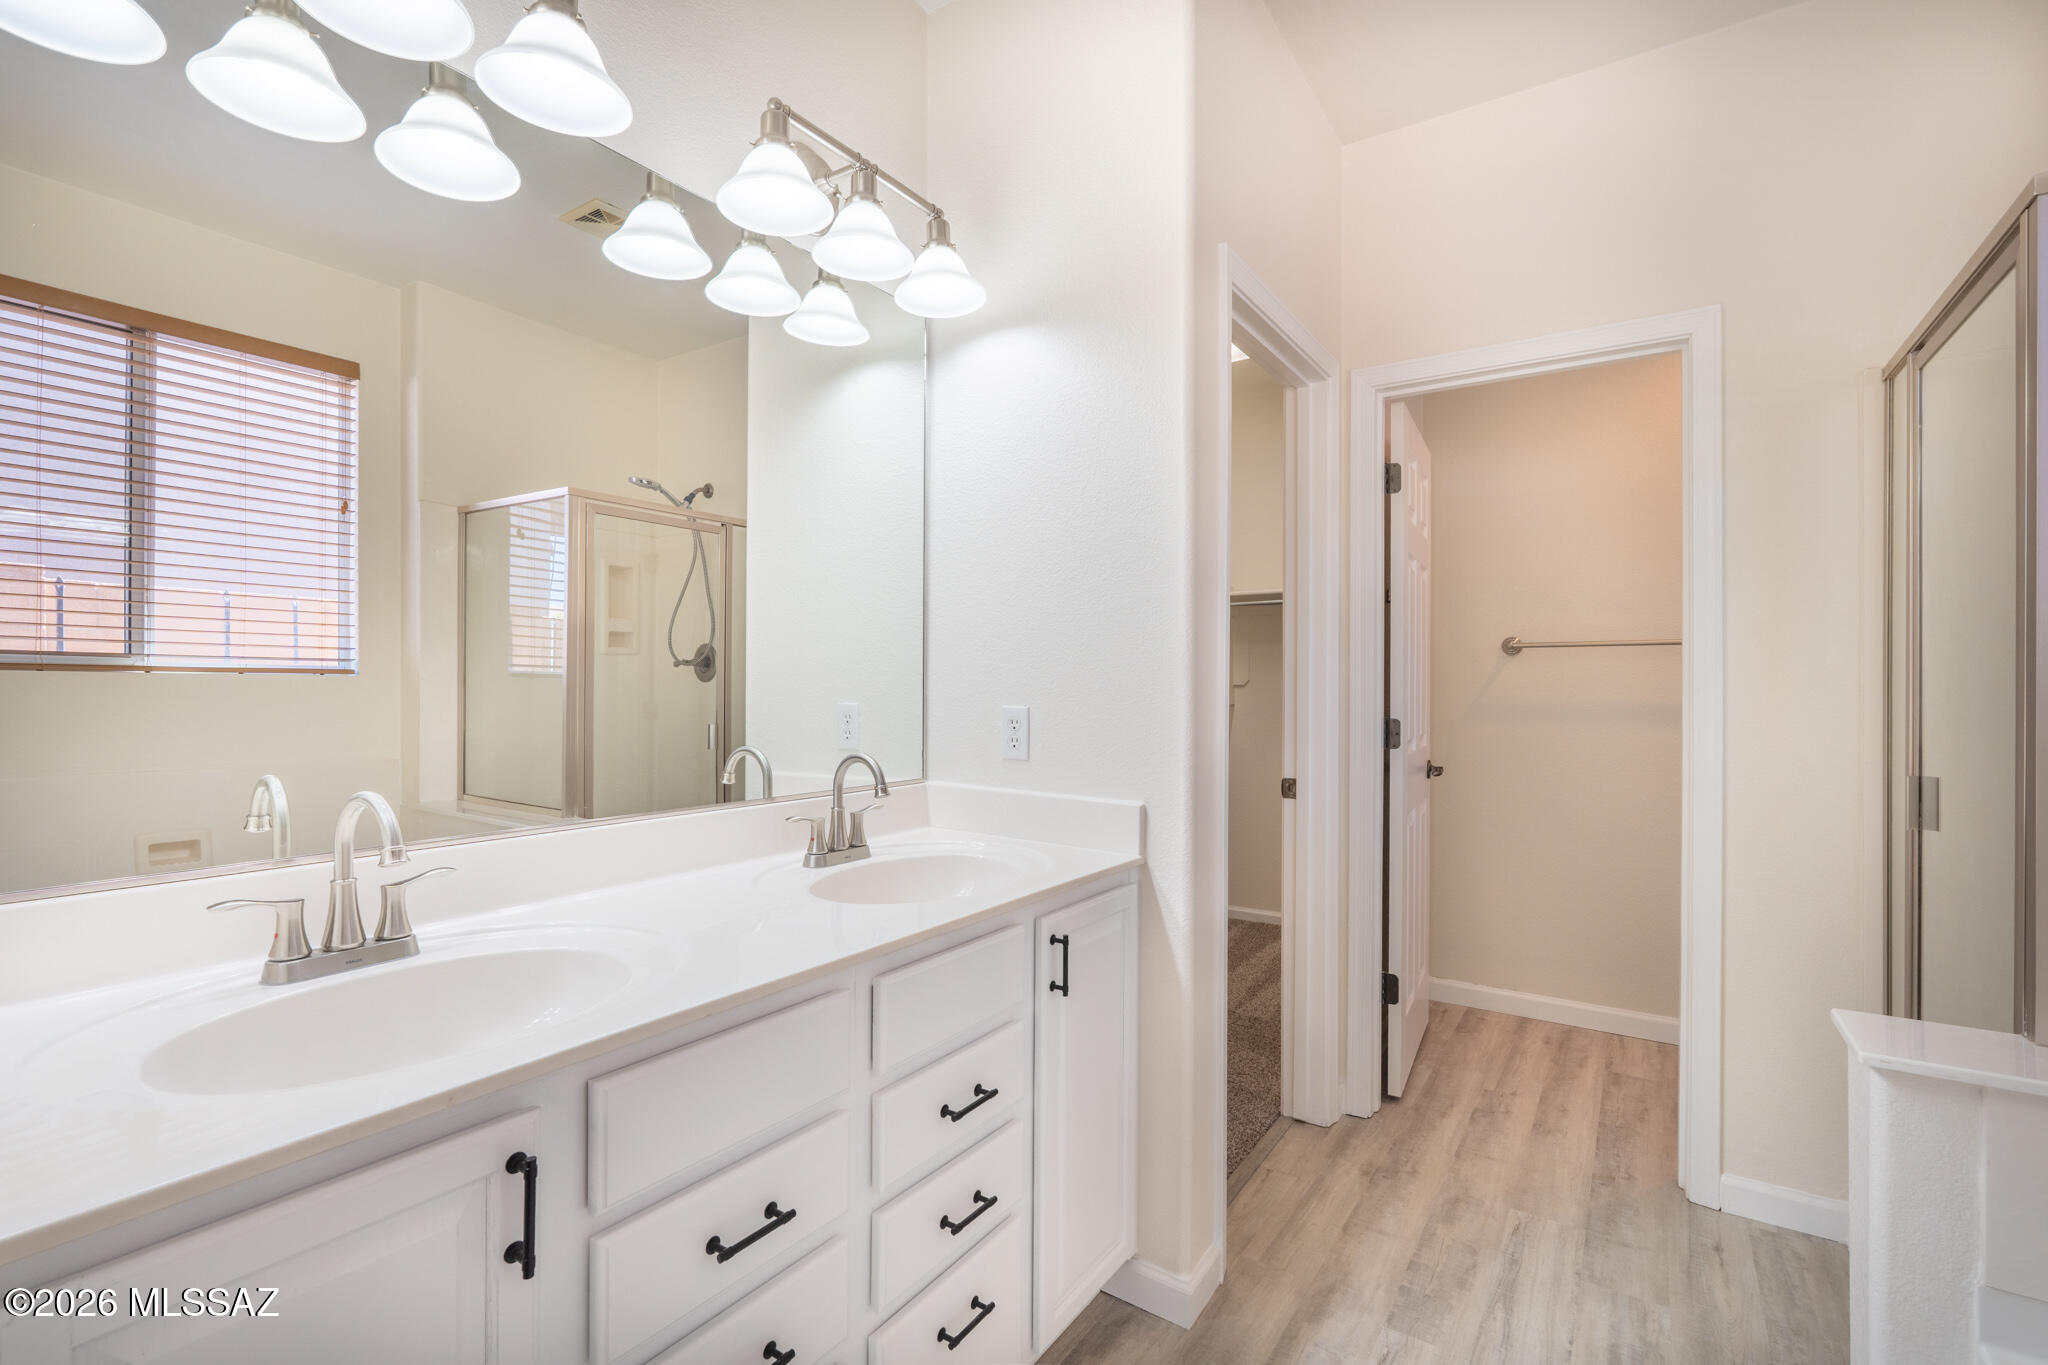
Bathroom with a white double vanity, large mirror, and glass-enclosed shower.
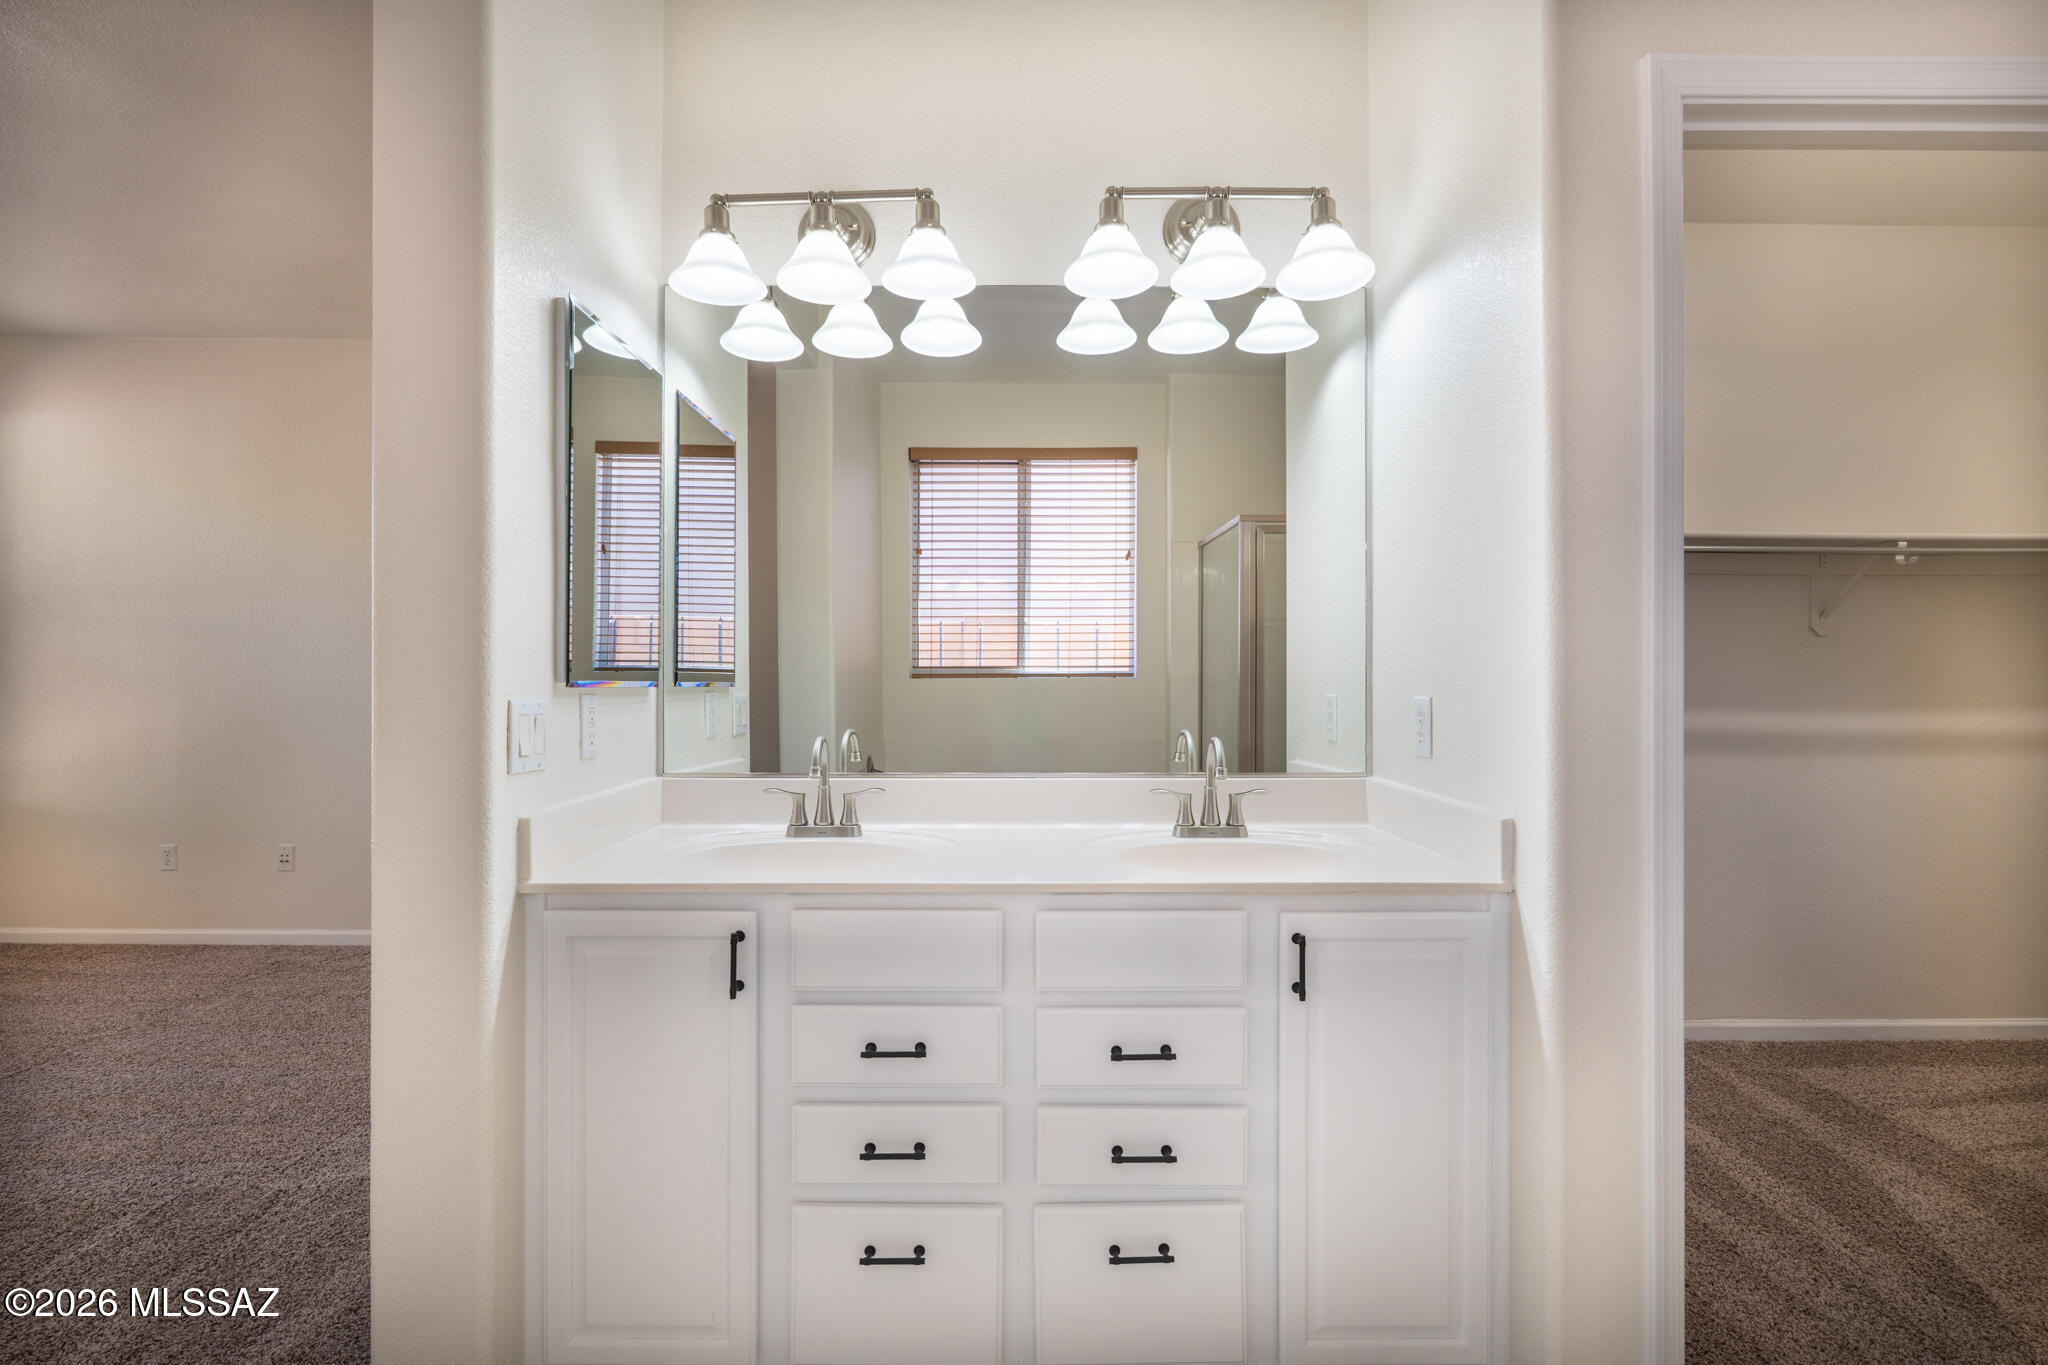
Bathroom vanity with two sinks, white cabinetry, a wide mirror, and bright vanity lights.
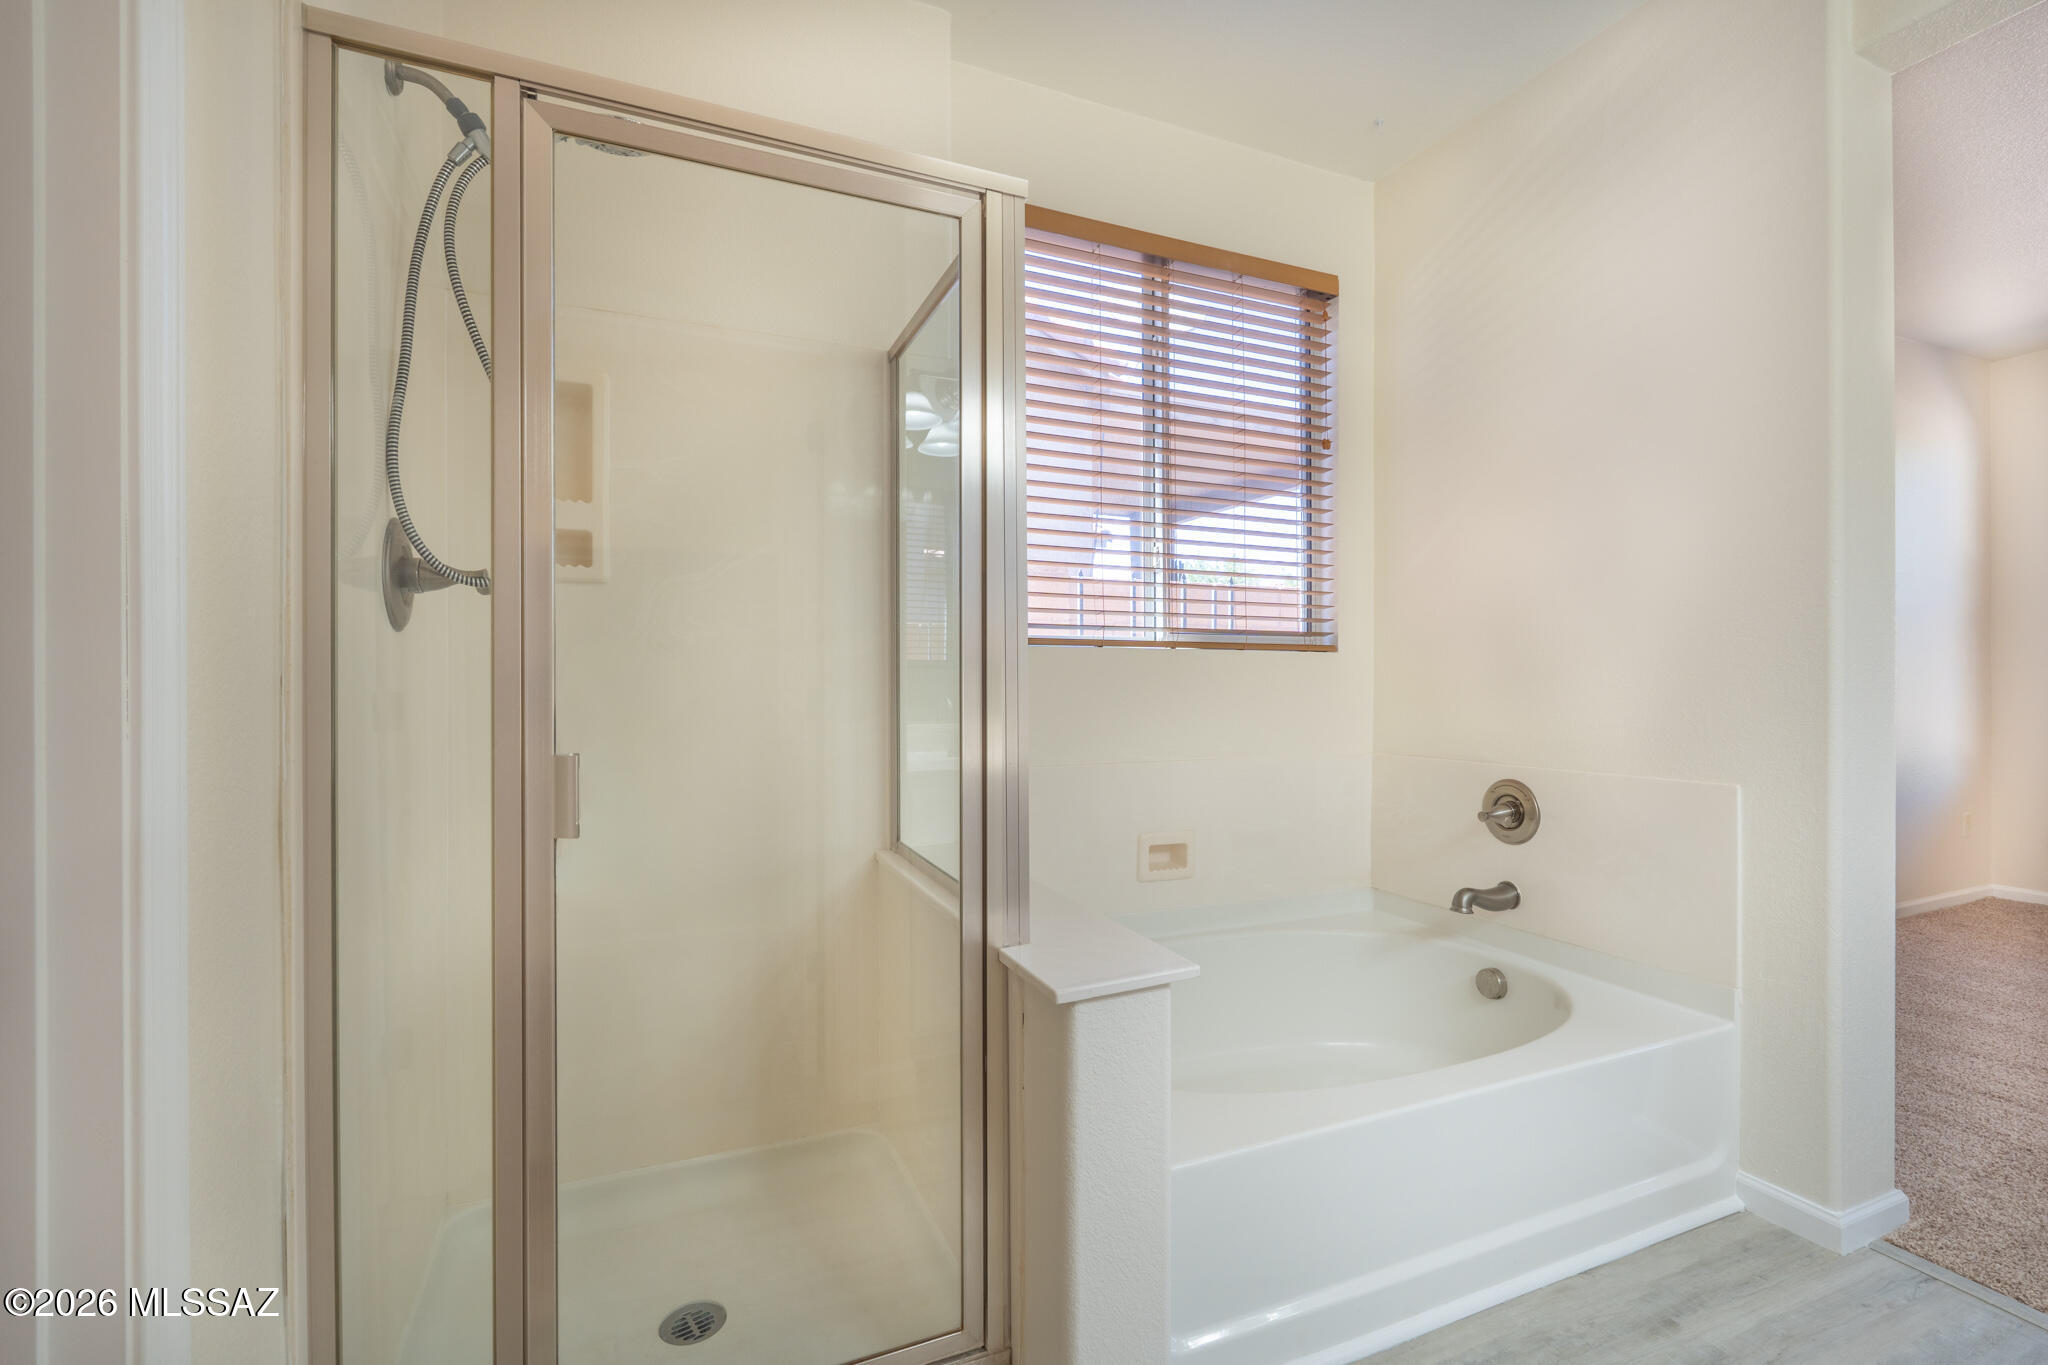
Bathroom with glass-enclosed shower, white bathtub, and window with wooden blinds.
Vacant bedroom with wood-look flooring, window blinds, and a ceiling fan with light.
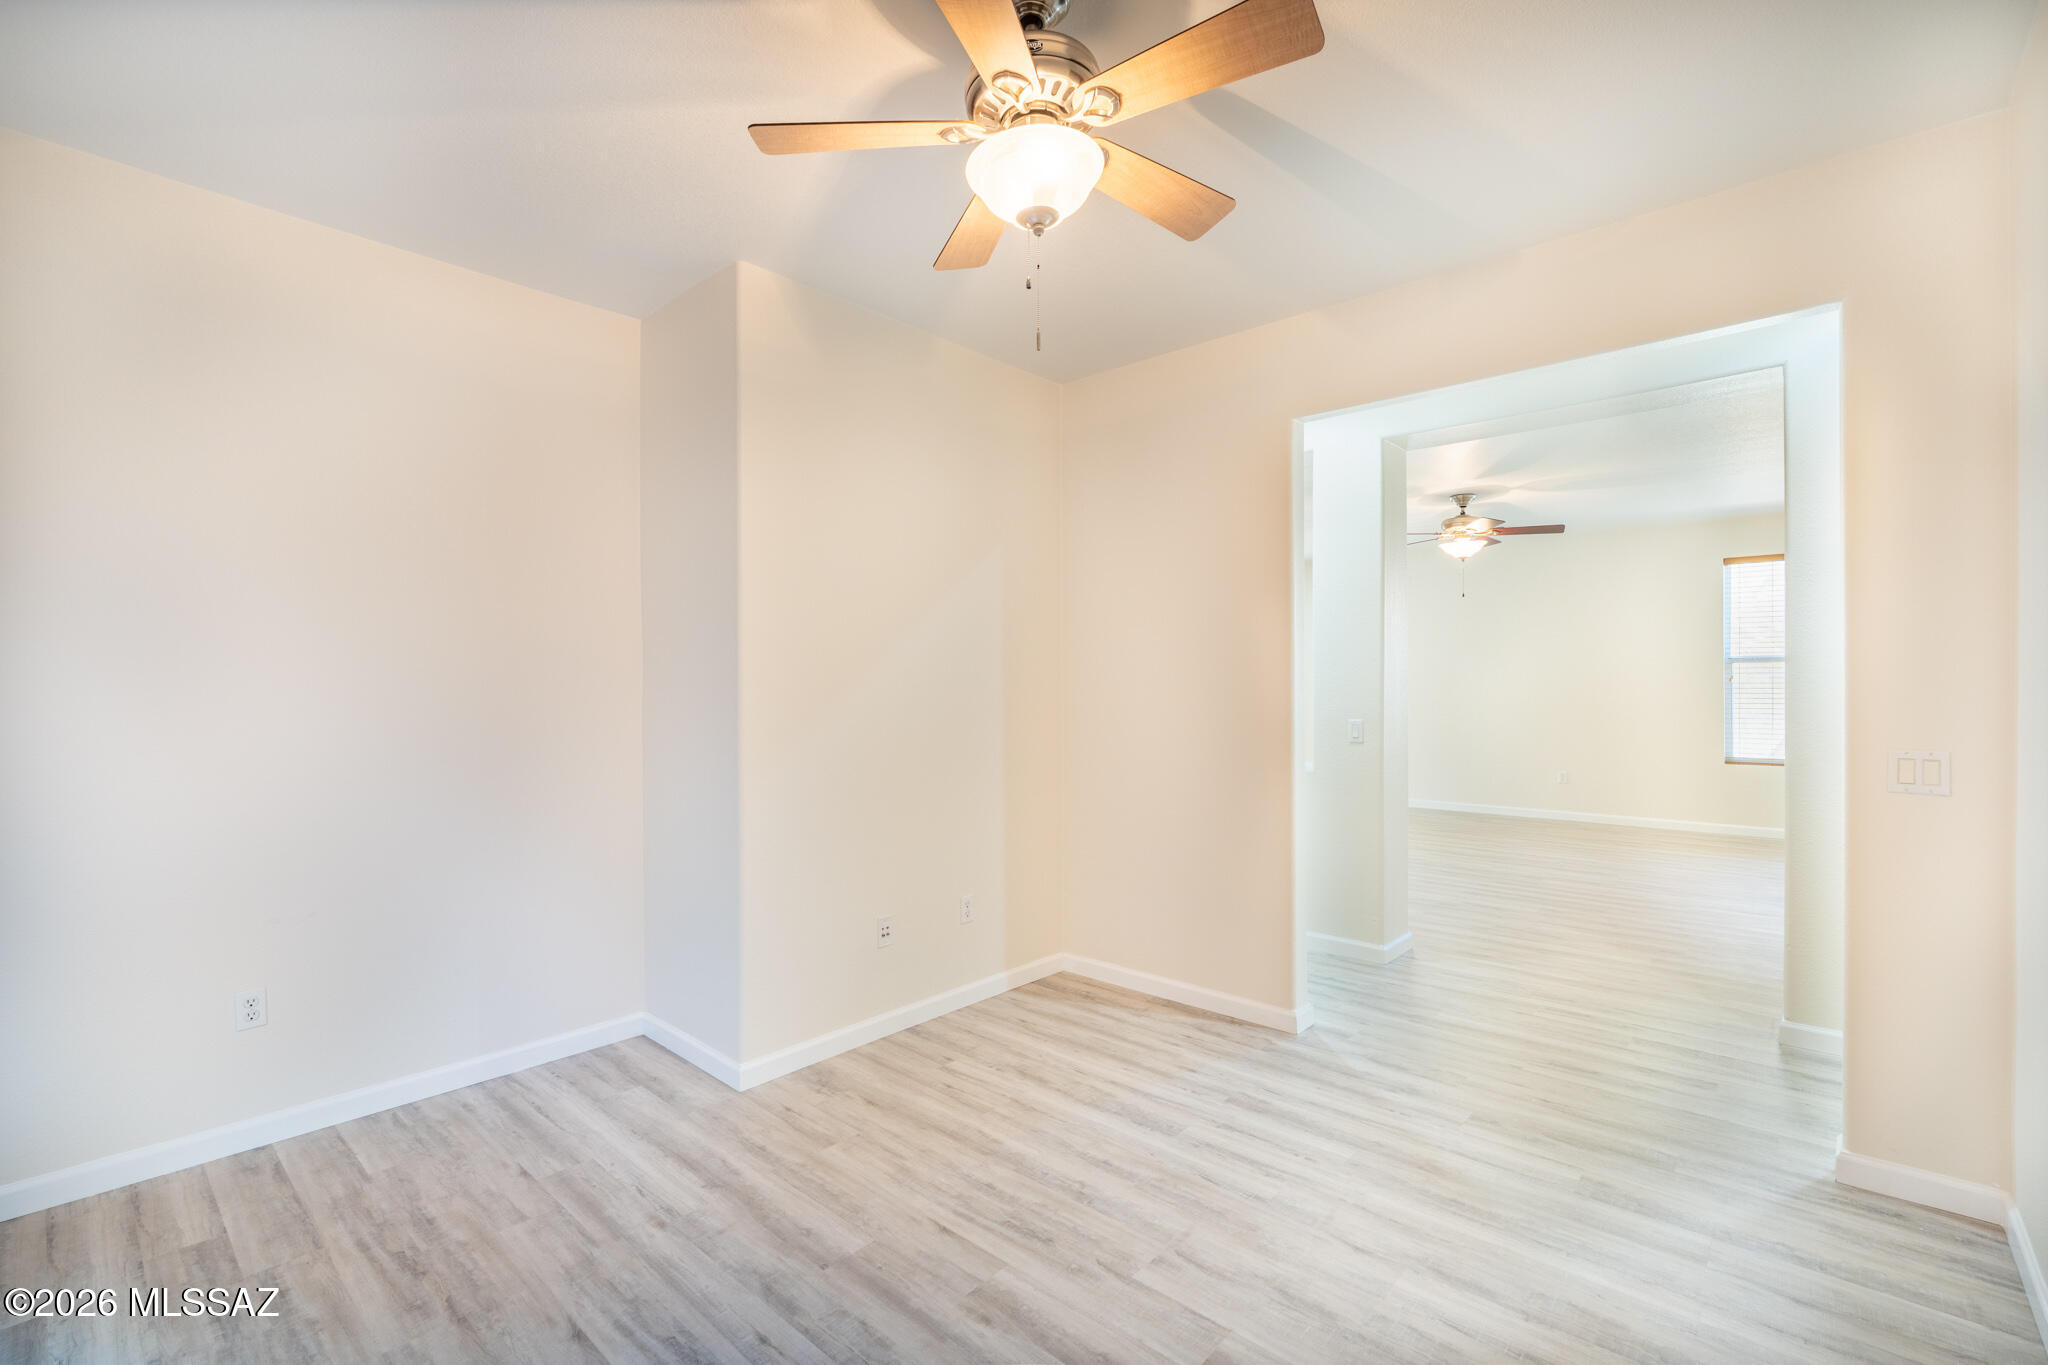
Empty room with light plank flooring and a ceiling fan, opening into a second room.
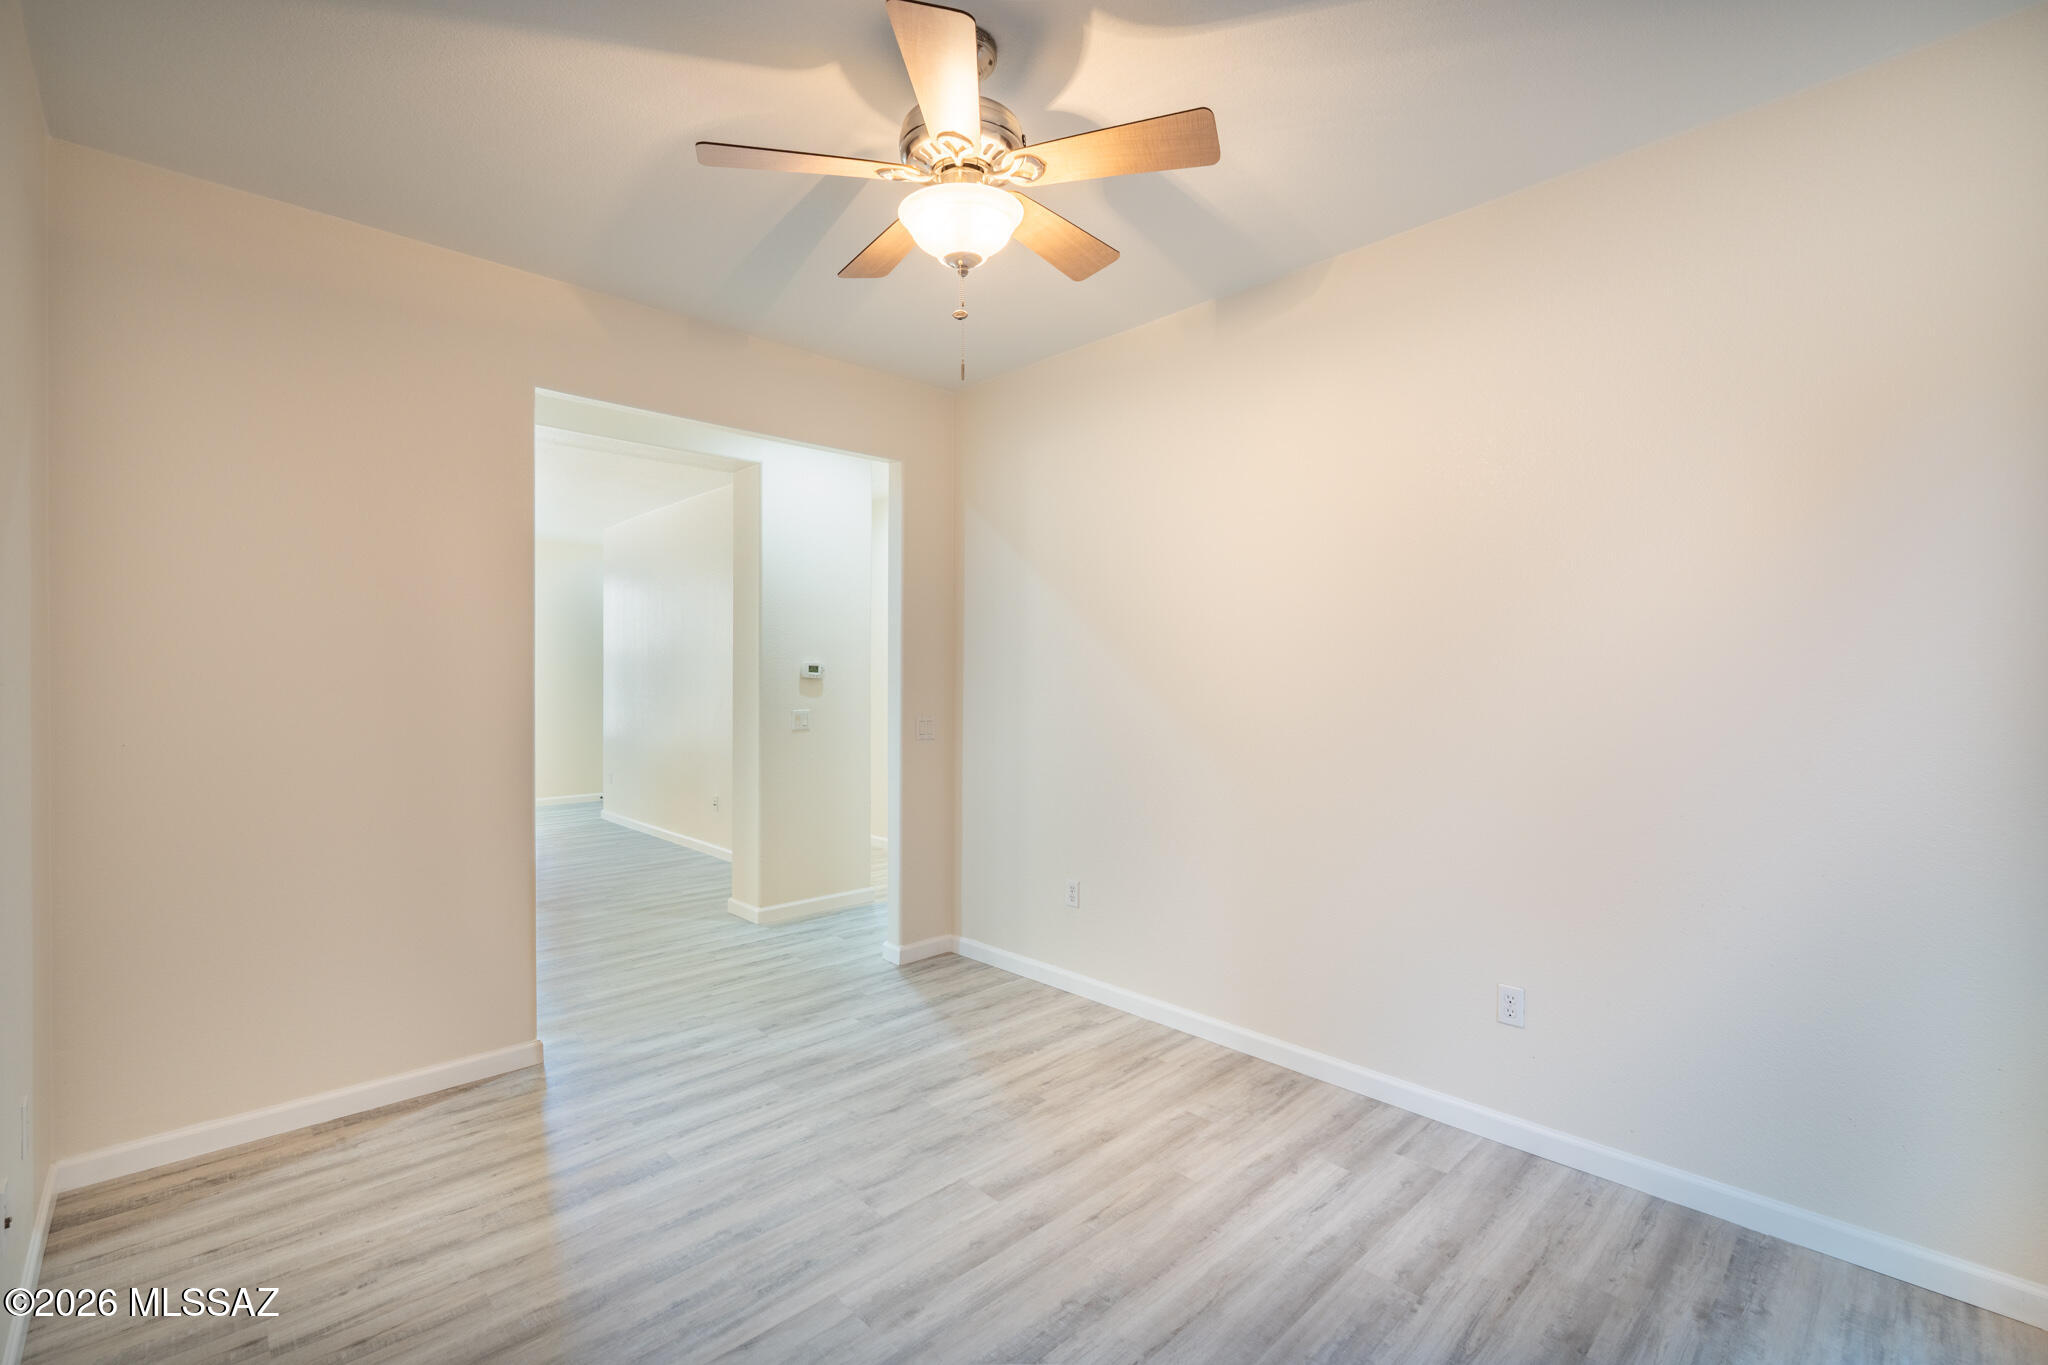
Vacant room with light wood-look floors and a ceiling fan with a light.
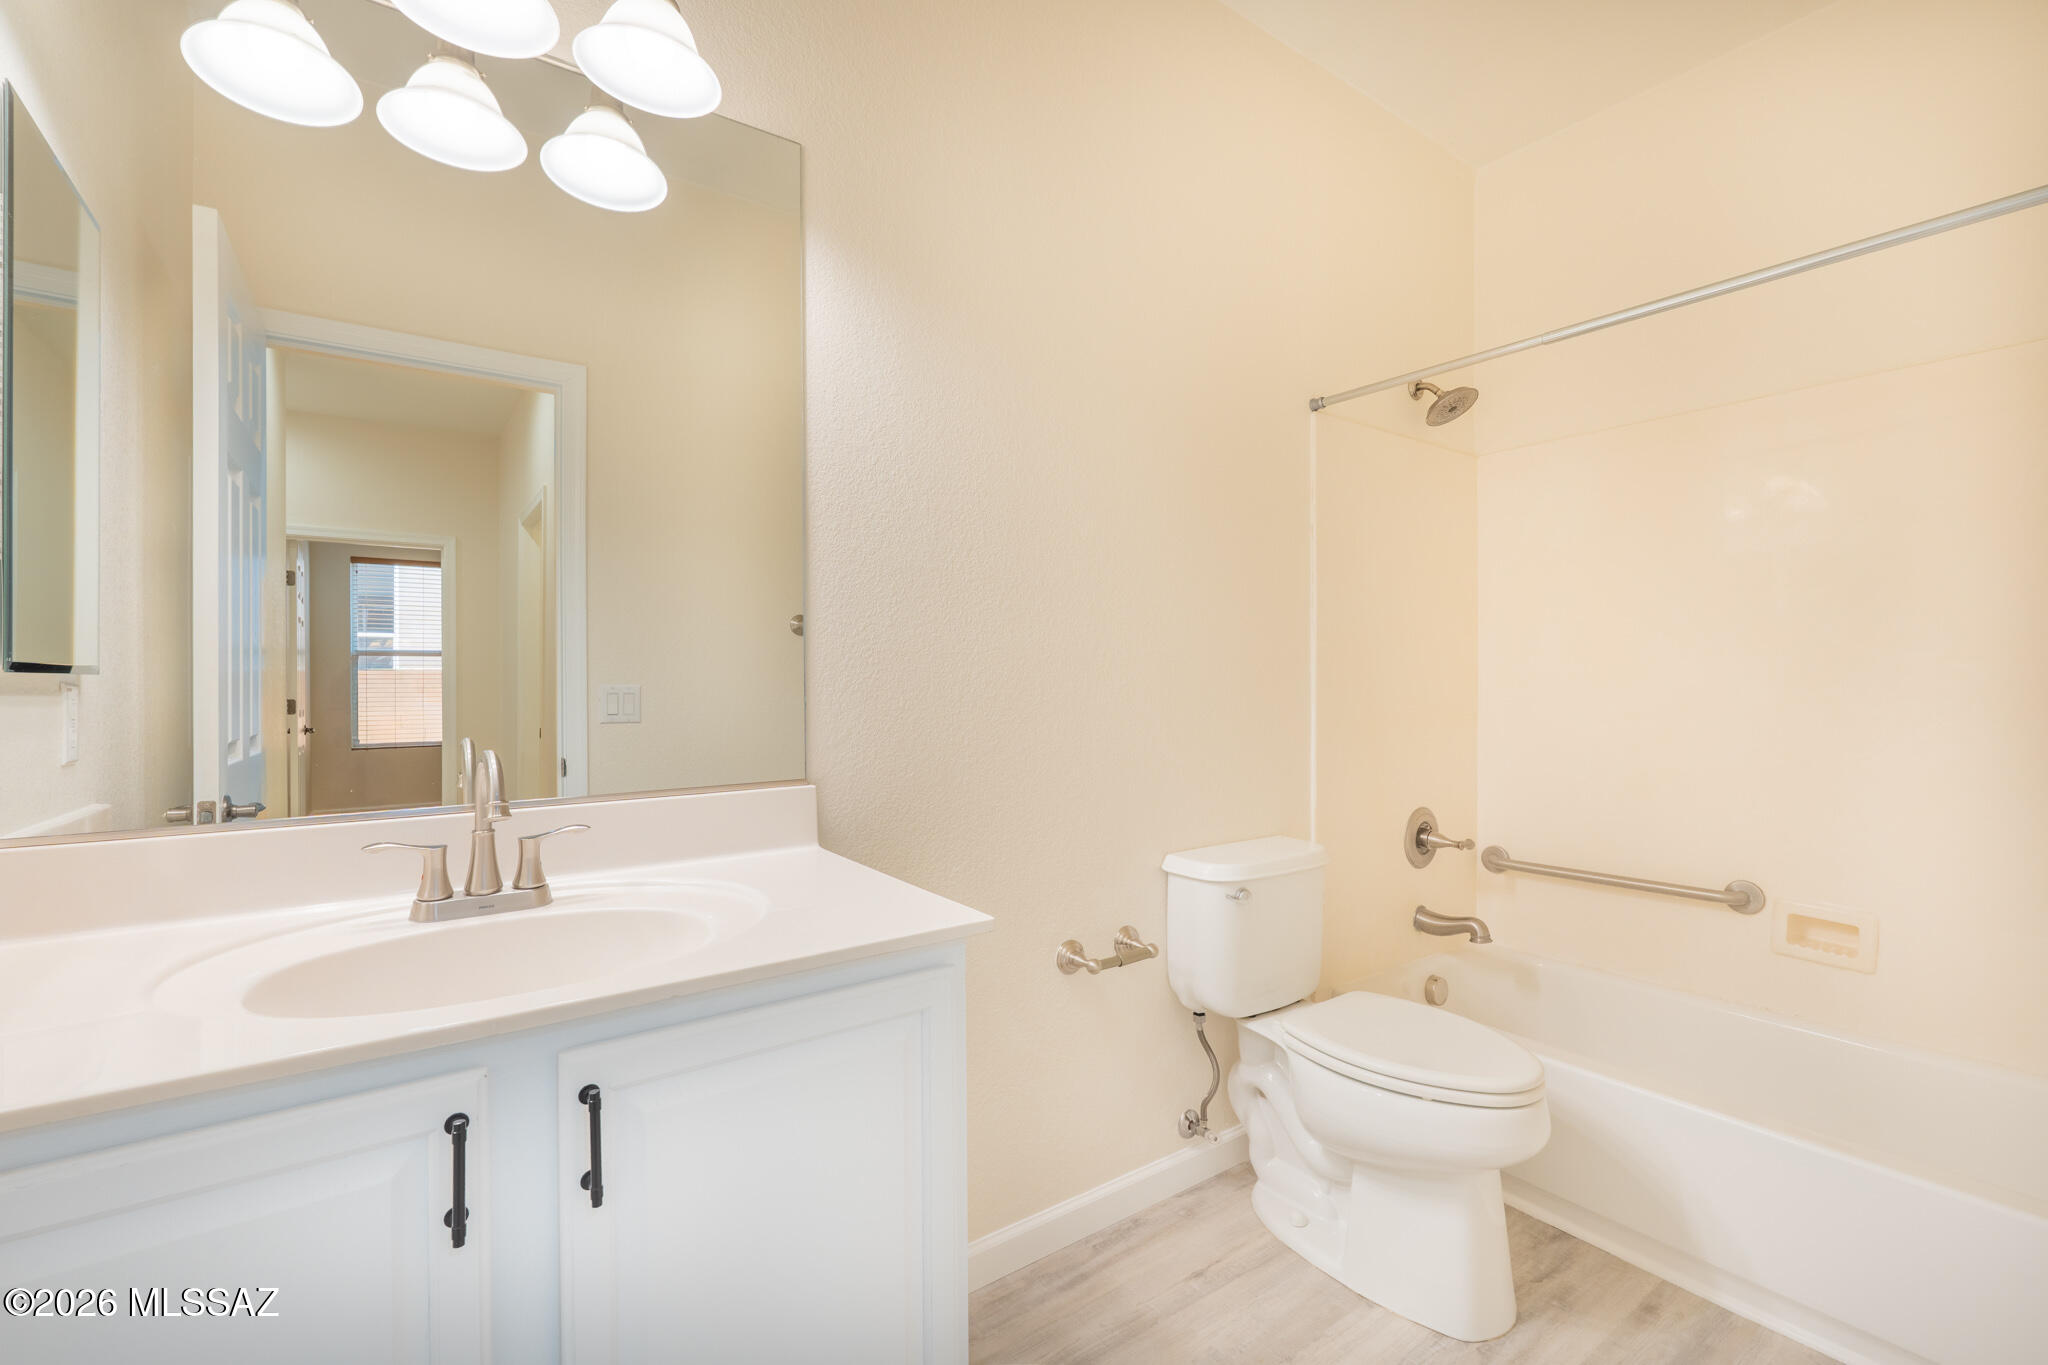
Bathroom with a white vanity, large mirror, and bathtub with grab bars.
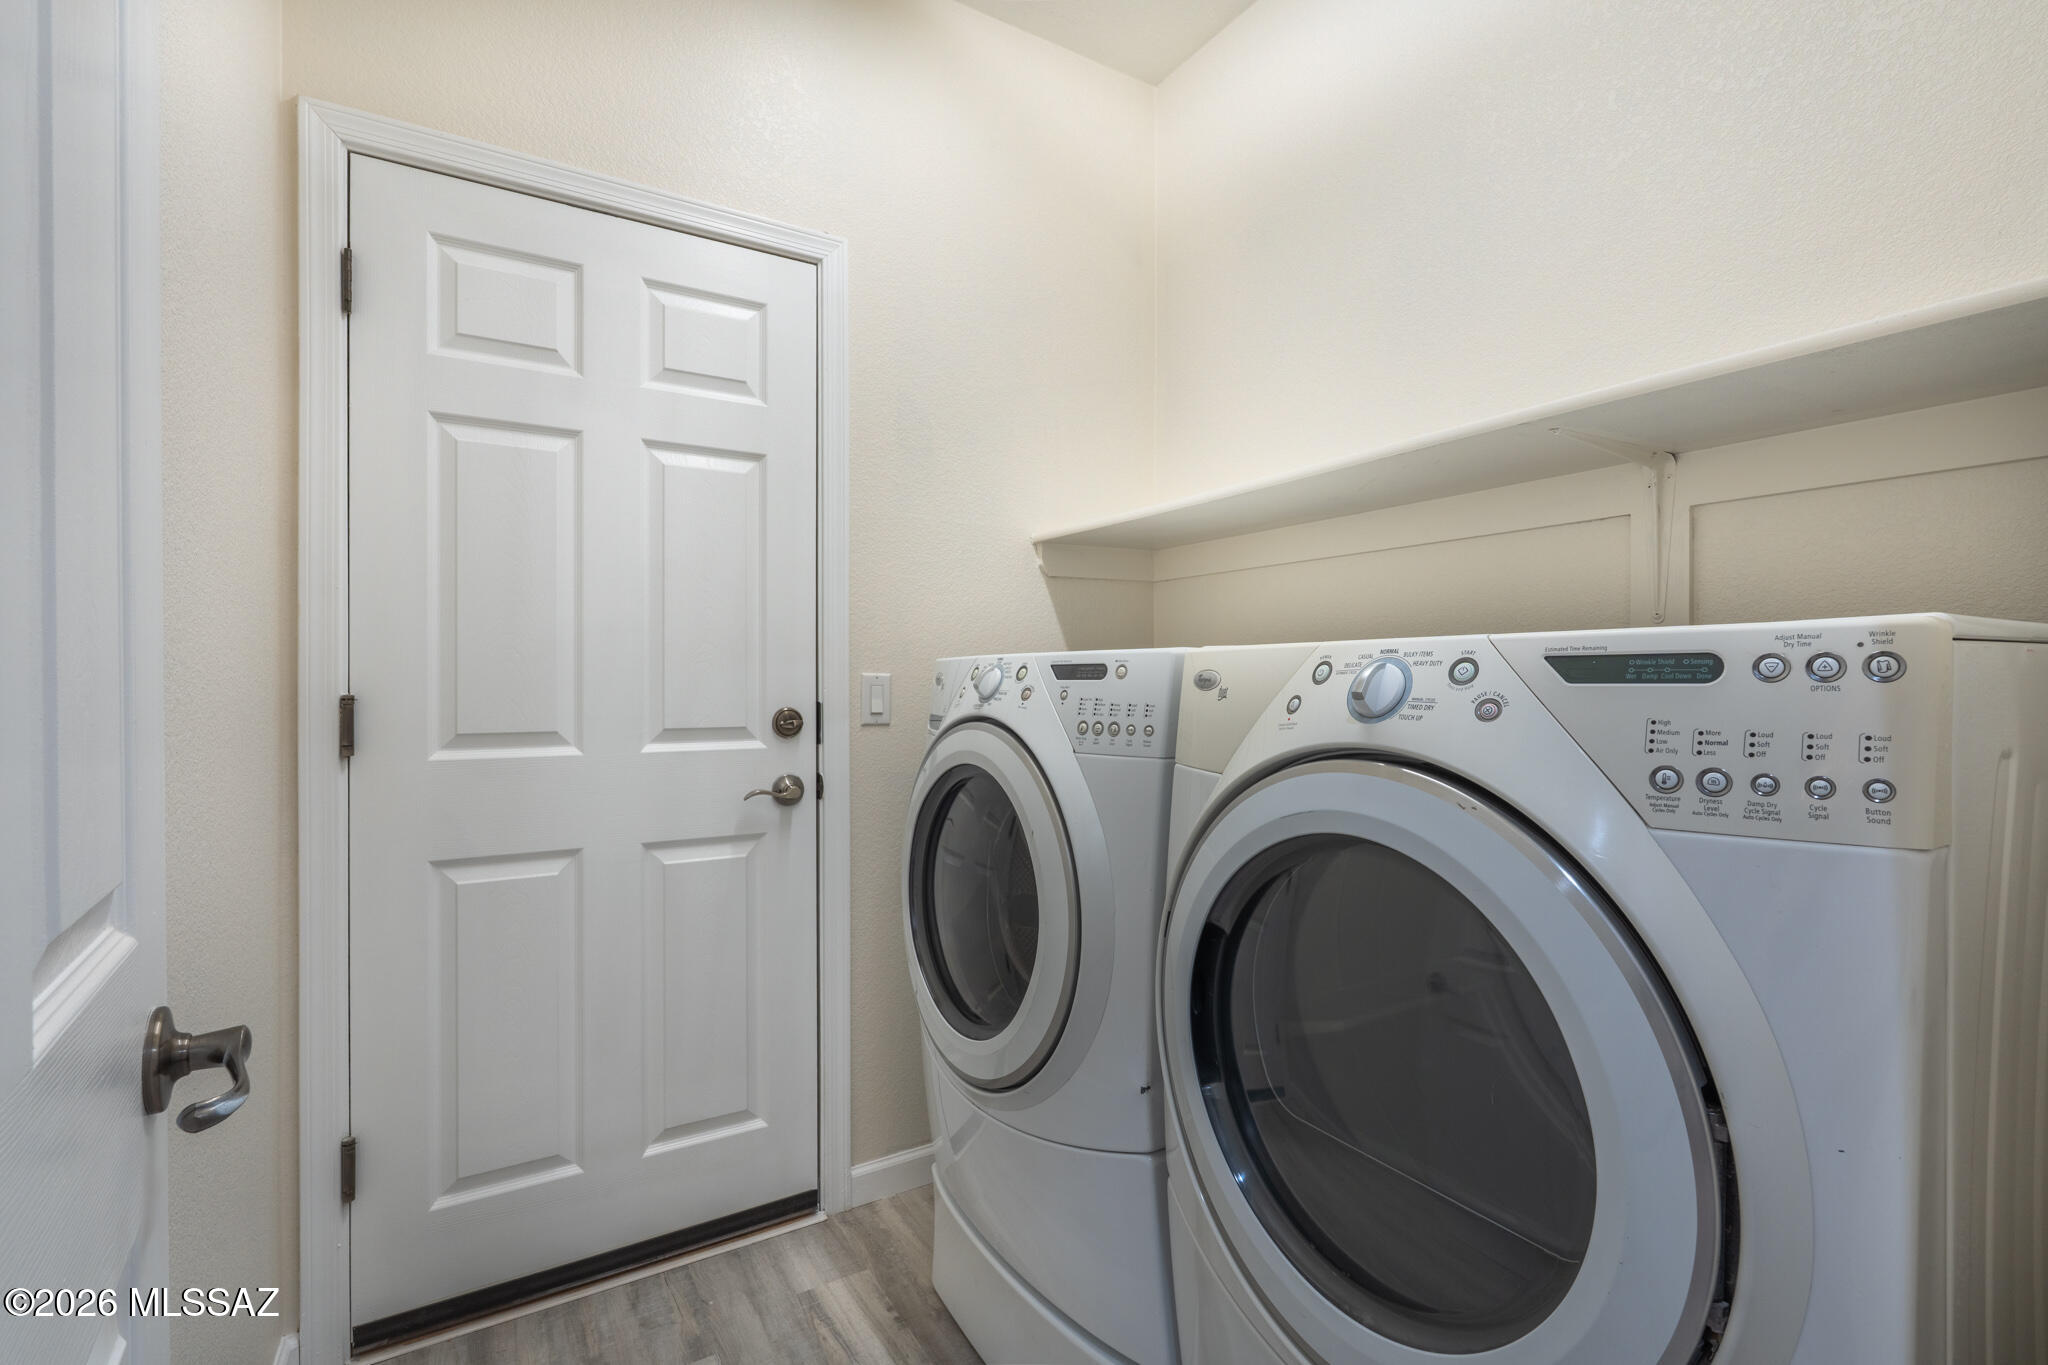
Laundry room with front-loading washer and dryer beneath a long shelf.
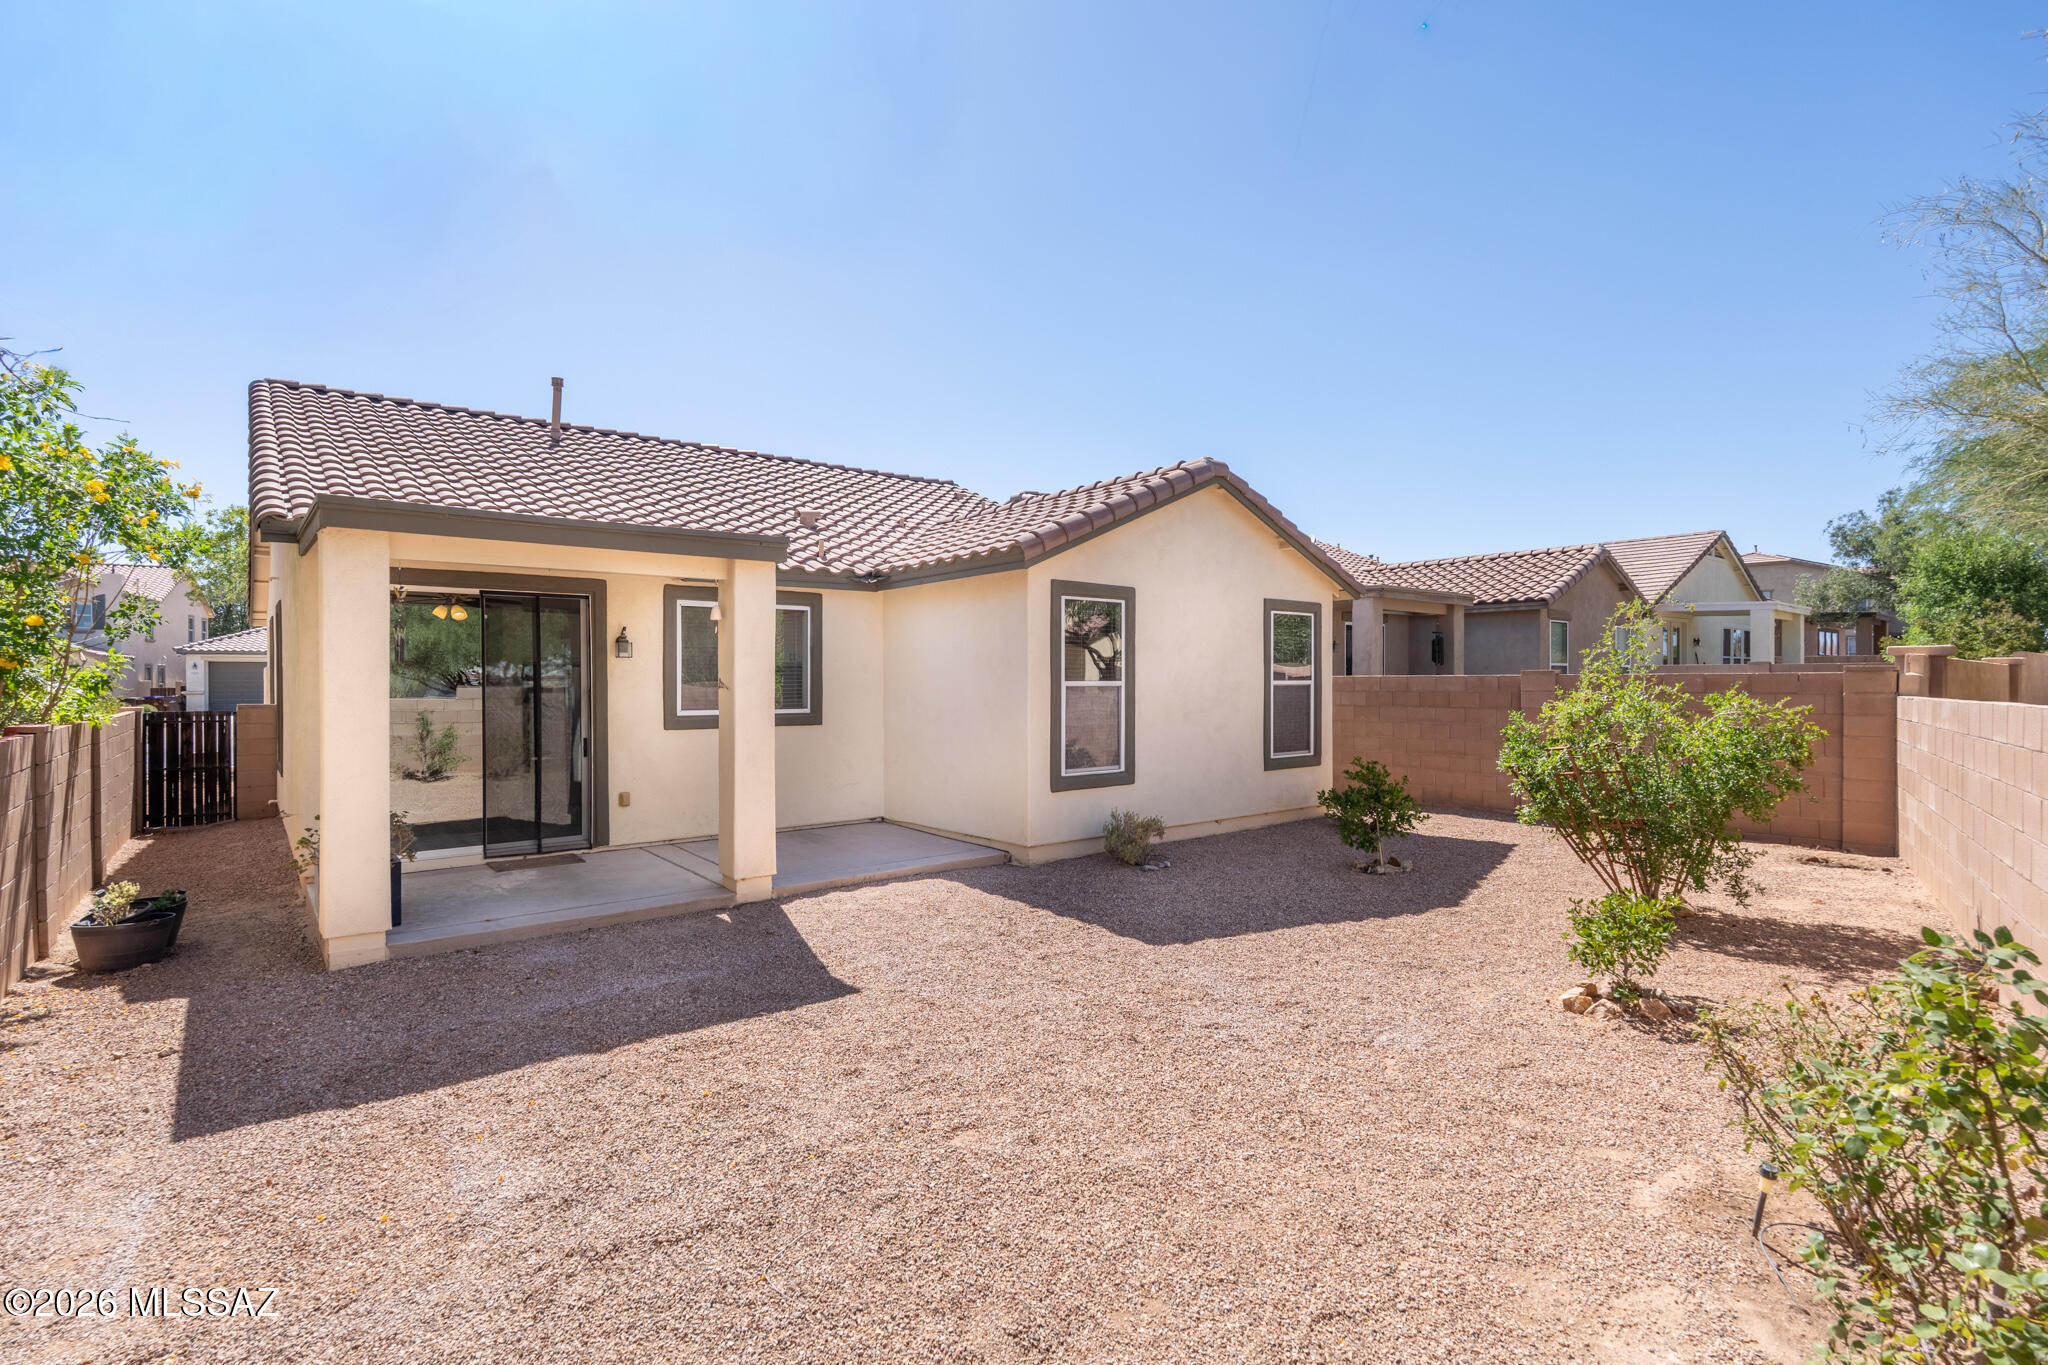
Home’s rear exterior with a covered patio and enclosed gravel yard.
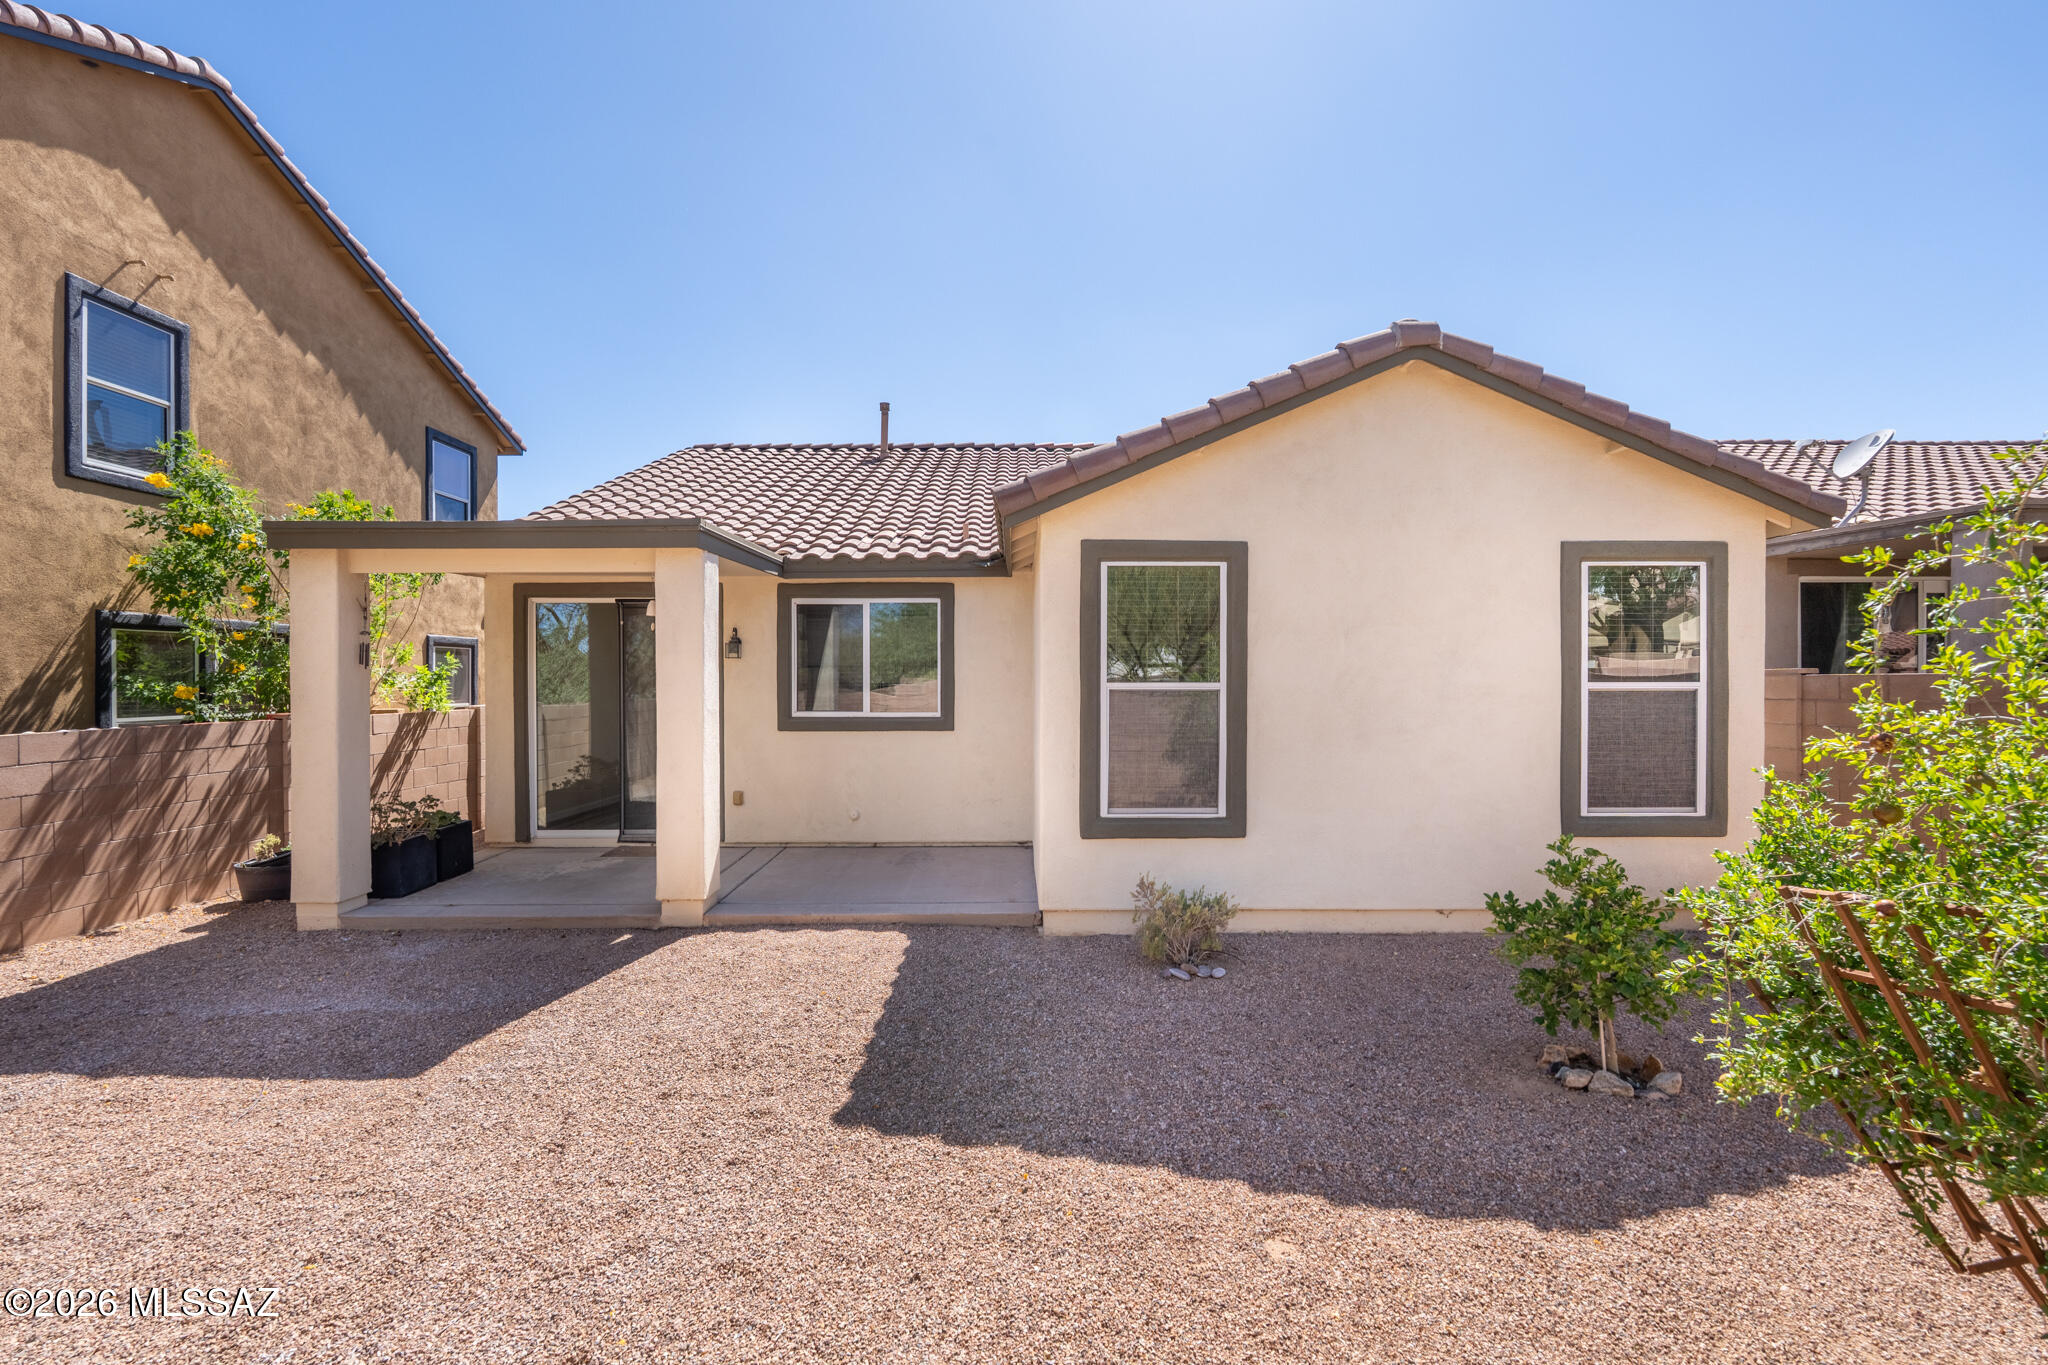
Rear exterior of a stucco home with a covered patio and gravel yard.
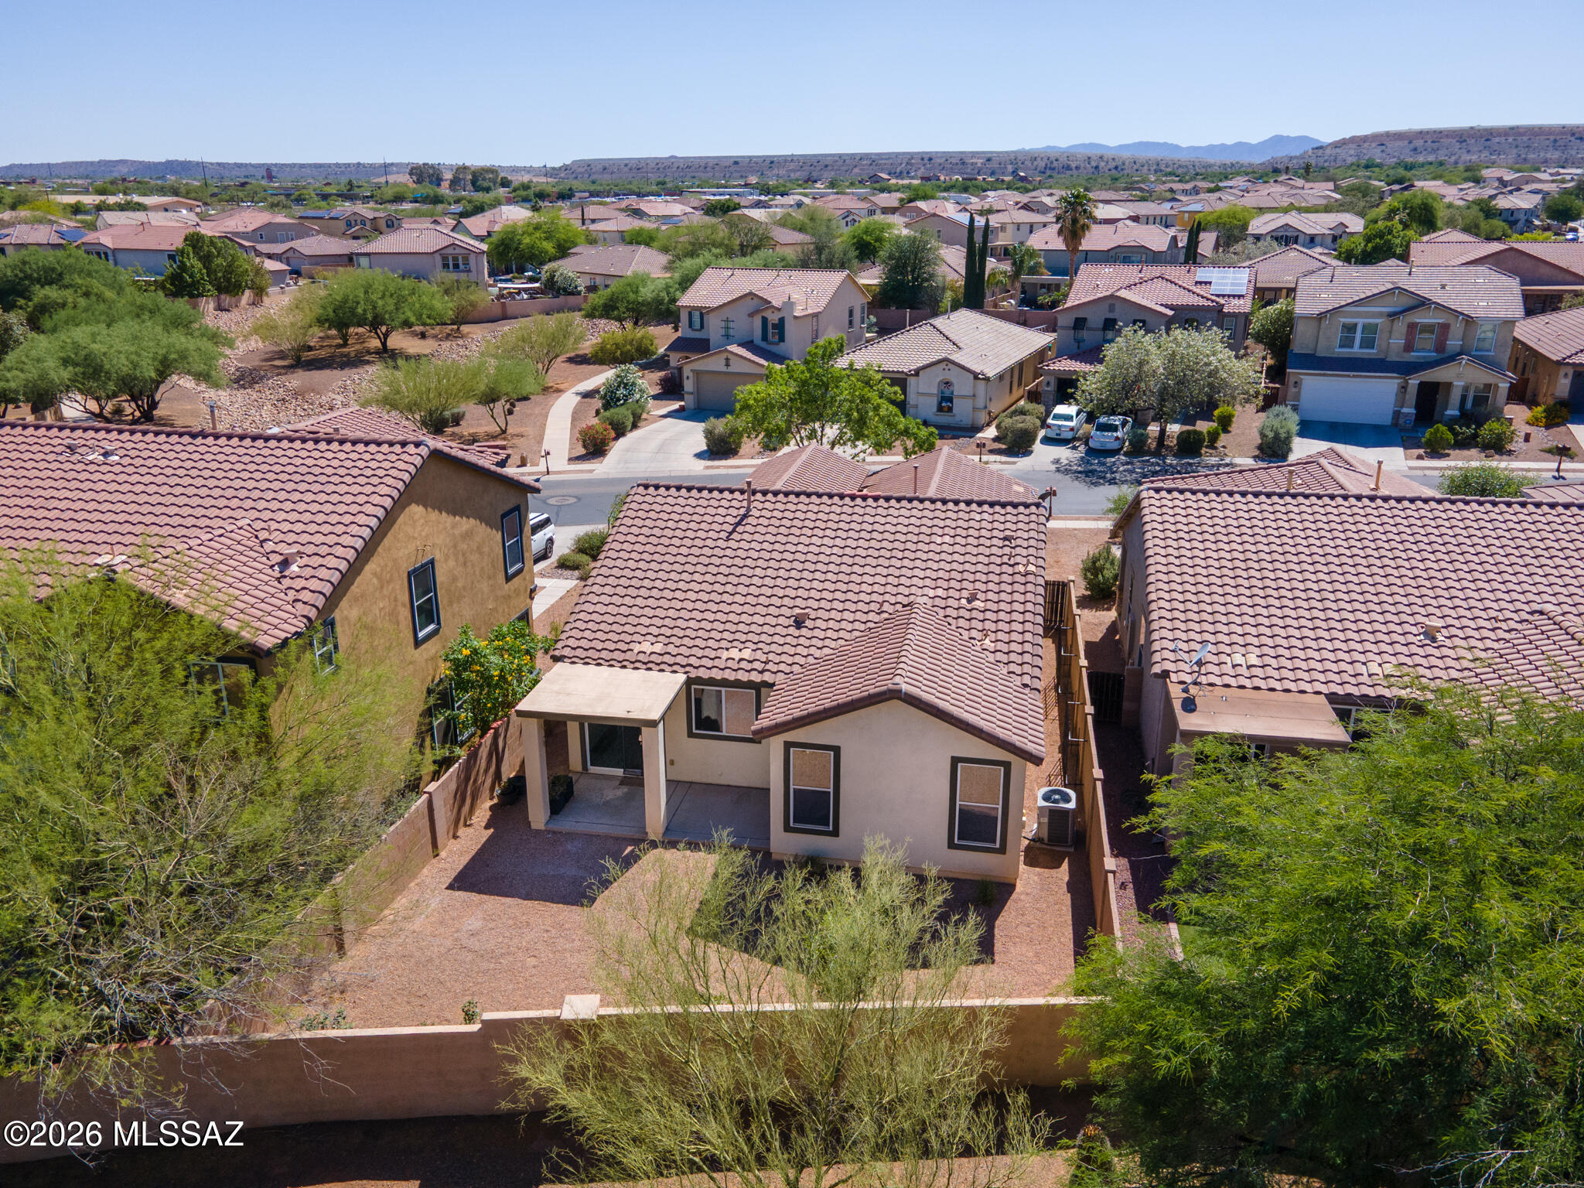
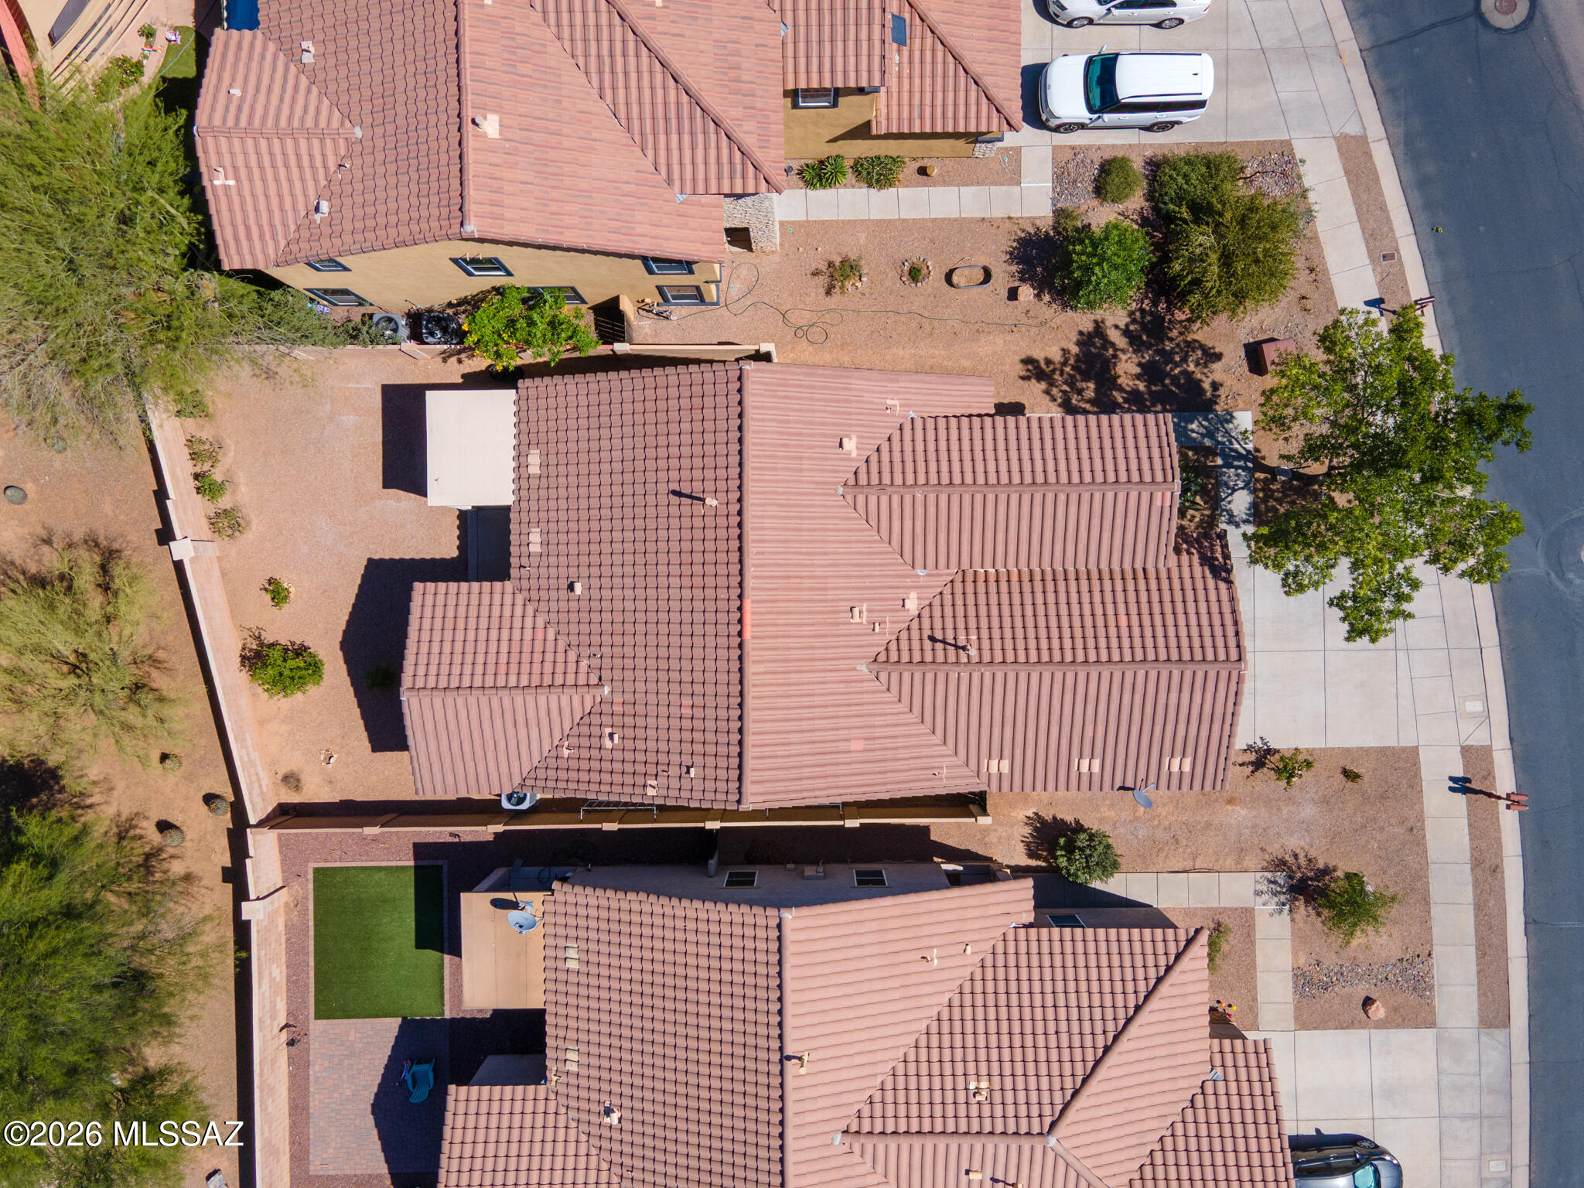
Aerial view of a single-story home with a covered patio and desert landscaping in a residential neighborhood.
Aerial view of a tile-roofed home with desert landscaping and a small artificial-turf yard.
SEE ALL PHOTOS
Virtually staged living room with cream sofas, orange pillows, and an adjoining dining nook.
Empty living room with gray wood-look floors, ceiling fan, and sliding doors to a walled yard.
Virtually staged bedroom with orange bedding, botanical art, and a light upholstered bed.
Empty carpeted bedroom with two windows and a ceiling fan with light.
Virtually staged home office with a wooden desk, open laptop, built-in bookcases, and ceiling fan.
Empty room with wood-look flooring, window blinds, and a ceiling fan.
Floor plan showing a 1,639-square-foot home with three bedrooms, a garage, and large patio areas.
Kitchen and dining area with white cabinets, a wood table, and sliding doors to the backyard.
Kitchen with white cabinets and gray counters, opening through sliding glass doors to a covered patio.
Virtually staged bedroom with pink bedding, a white bed, and a ceiling fan.
Empty bedroom with beige carpet, a ceiling fan, and a window with blinds.
Virtually staged bedroom with white and gray bedding, a centered window, framed art, and a white storage cabinet.
Empty bedroom with brown carpet, a screened window, and a ceiling fan with light.
Single-story stucco home with a tiled roof, two-car garage, and broad driveway.
Vacant living room with gray flooring, a ceiling fan, and sliding glass doors to a walled yard.
Vacant living room with light wood-look floors, a ceiling fan, and a wide pass-through opening.
Empty room with gray plank flooring, a ceiling fan, and openings to adjoining rooms.
Kitchen with white shaker cabinets, brown countertops, a gas cooktop, and a double sink beneath a window.
Kitchen with white cabinets, stainless steel appliances, double ovens, and a gas cooktop.
Kitchen with white cabinets and brown counters, opening through a sliding glass door to a patio.
Kitchen with white cabinets, stainless steel appliances, and a double-basin sink beneath a window.
Empty bedroom with a ceiling fan and sliding glass door opening onto a patio.
Empty carpeted bedroom with a ceiling fan and an adjoining bathroom doorway.
Empty bedroom with beige carpet, two blind-covered windows, and a ceiling fan
Empty carpeted room with two windows and a ceiling fan with light.
Bathroom with a white double vanity, large mirror, and glass-enclosed shower.
Bathroom vanity with two sinks, white cabinetry, a wide mirror, and bright vanity lights.
Bathroom with glass-enclosed shower, white bathtub, and window with wooden blinds.
Vacant bedroom with wood-look flooring, window blinds, and a ceiling fan with light.
Empty room with light plank flooring and a ceiling fan, opening into a second room.
Vacant room with light wood-look floors and a ceiling fan with a light.
Bathroom with a white vanity, large mirror, and bathtub with grab bars.
Laundry room with front-loading washer and dryer beneath a long shelf.
Home’s rear exterior with a covered patio and enclosed gravel yard.
Rear exterior of a stucco home with a covered patio and gravel yard.
Aerial view of a single-story home with a covered patio and desert landscaping in a residential neighborhood.
Aerial view of a tile-roofed home with desert landscaping and a small artificial-turf yard.
For Sale

15741 S Camino Muesa

15741 S Camino Muesa, Sahuarita, AZ 85629

$325,000
Discover resort-style living in Rancho Sahuarita, ideally located near the lake, clubhouse, gym and shopping. This updated home features a gourmet kitchen with double ovens and refinished cabinets, plus luxury plank vinyl flooring throughout and new carpet in the bedrooms. The spacious primary suite offers a deluxe bath with soaking tub and separate shower. Enjoy fresh interior paint, recently painted exterior, and updated plumbing fixtures. Offering 3 bedrooms plus a den, 2 baths with refinished vanities, and a large backyard with mature rose bushes, lush landscaping and no rear neighbor--this move-in ready home has it all.

3
beds

2
baths

1,692 Sq.Ft. LIVING AREA

5,053 Sq.Ft. lot

Tyler  Gadi

Tyler Gadi

Features & Amenities

Interior

  • total bedrooms3
  • Total bathrooms2
  • full bathrooms2
  • Laundry room Dryer, Washer, Laundry Room
  • Flooring Other, Carpet
  • Fireplace None
  • APPLIANCES Dishwasher, Electric Oven, Gas Range, Refrigerator
  • other interior Features High Ceilings, Walk-In Closet(s)

Area & Lot

  • Status For Sale
  • Living Area1,692 Sq.Ft.
  • Total Area1,692 Sq.Ft.
  • Lot Area5,053 Sq.Ft.
  • MLS® ID22612779
  • TypeResidential
  • YEAR BUILT2006
  • NeighborhoodSahuarita
  • Architecture StylesContemporary
  • View DescriptionNone
  • Elementary SchoolAnza Trail
  • Middle SchoolAnza Trail
  • High SchoolWalden Grove
  • School DistrictSahuarita

Exterior

  • STORIES1
  • Garage Space2.0
  • water SourceOther
  • utilitiesSewer Connected
  • PoolNone
  • roofTile
  • lot featuresEast/West Exposure, Subdivided
  • parkingElectric Door Opener
  • HEAT TYPEForced Air, Natural Gas
  • AIR CONDITIONINGCentral Air
  • Disability FeaturesNone
  • HOA AmenitiesPickleball, Clubhouse, Park, Pool, Sauna, Recreation Room, Spa/Hot Tub, Tennis Court(s), Volleyball Court
  • security FeaturesCarbon Monoxide Detector(s), Prewired, Smoke Detector(s)

Financial

  • Sales Price$325,000
  • Real Estate Tax $2,646/yr
  • HOA $133/mo
  • Zoning Sahuarita - SP
Empty living room with gray wood-look floors, ceiling fan, and sliding doors to a walled yard.

Schedule a Showing

We would love to show you our beautiful property. Please select your preferred date and time below. An agent will be in touch shortly to confirm your appointment.

Schedule a Showing

We would love to show you our beautiful property. Please select your preferred date and time below. An agent will be in touch shortly to confirm your appointment.

Thank you for your interest in 15741 S Camino Muesa, Sahuarita, AZ 85629. We are reviewing your request and will be in touch shortly!

Mortgage Calculator

Estimate your monthly mortgage payment, including the principal and interest, property taxes, and HOA. Adjust the values to generate a more accurate rate.

All estimates are provided for informational purposes only. Actual amounts may vary.
$0,000 Your Payment 20 15 65
$0,000 Your Payment

Sahuarita

Explore

Work With Us

Real estate doesn’t have to be complicated. We guide you every step of the way with honest advice, clear communication, and a commitment to finding the right opportunity for you.

Follow Us on Instagram